
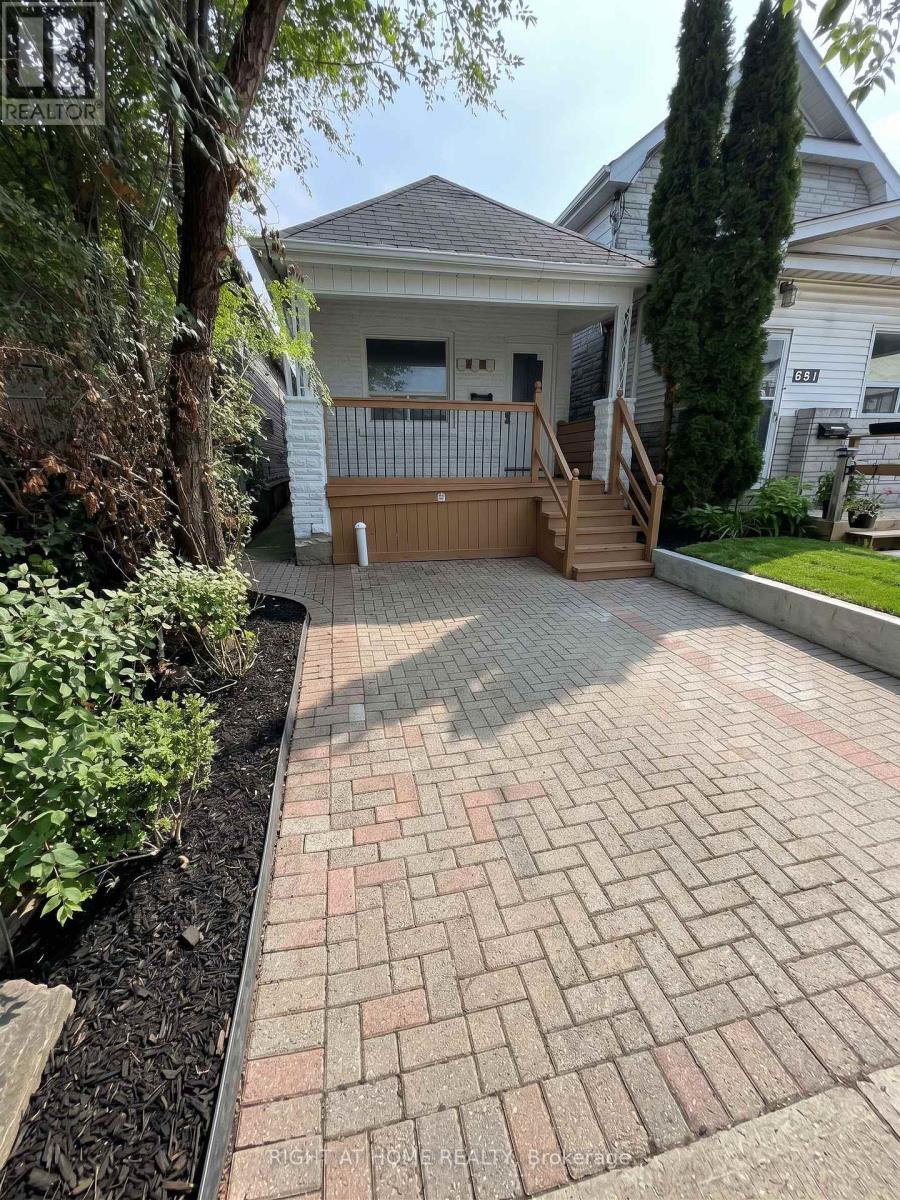
683 Mortimer Avenue
Toronto, Ontario
Beautifully Renovated, freshly painted & Move-In Ready Detached Bungalow On A Deep 103 Ft Lot In East York's Danforth Village! This Sun-Filled, 2+1 Bedroom, 2 Full Bathroom, 1 Driveway Parking Home Is The Perfect Condo Alternative For First-Time Buyers, Downsizers & Investors. Freshly Painted Throughout & Renovated, Featuring A Bright Living Room, Eat-In Kitchen With Granite Counters, Two Main Floor Bedrooms & A Sunroom With Walk-Out To The Newly Painted Deck & Private Fenced Backyard. Finished Basement Offers A Third Bedroom, Second 4-Piece Bath & Laundry - Ideal For In-Laws Or Extra Living Space. Carpet-Free Throughout, LED Lighting Everywhere & Windows In Every Room For Tons Of Natural Light. Both Baths Are Full 4-Piece With Tubs. Front Pad Parking. Minutes Walking Distance To Woodbine Subway, Steps To TTC, Danforth Shops, Parks & Schools. Designated Major Transit Station Area - Excellent Long-Term Potential. Freehold, No Fees! (id:49269)
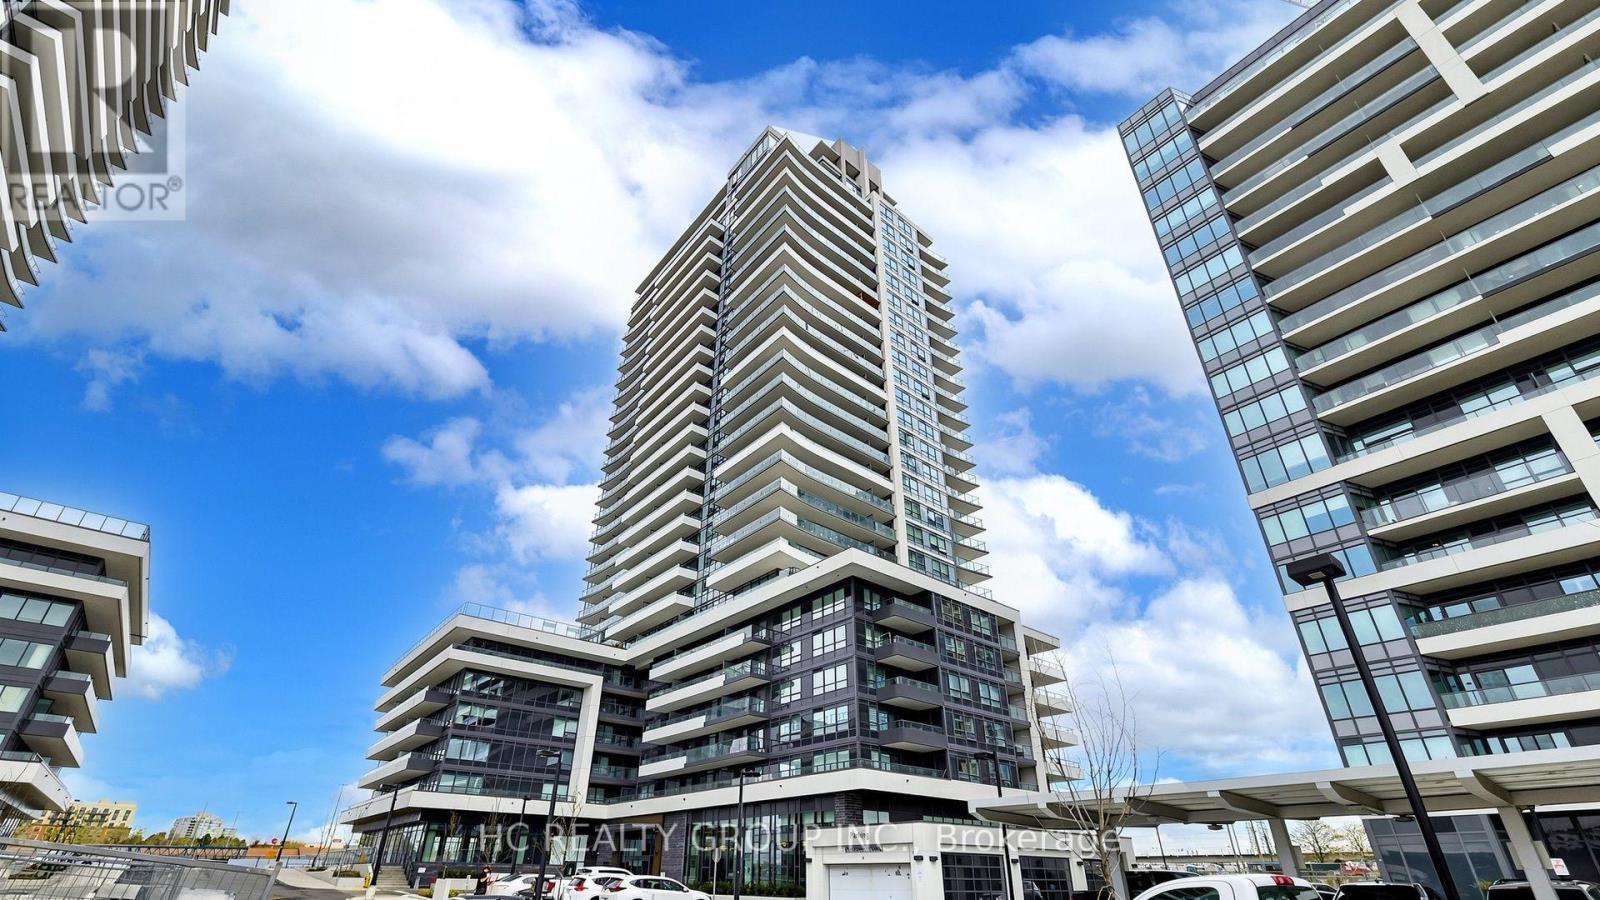
1806 - 1455 Celebration Drive
Pickering, Ontario
Welcome home to Unit 1806! This sun-filled, high-floor suite boasts panoramic, unobstructed views of Lake Ontario and Frenchman's Bay. Offering 590 sq. ft. of sleek interior living space plus an oversized 104 sq. ft. private balcony, this functional 1+1 layout features floor-to-ceiling windows, soaring ceilings, and a dedicated den perfect for a home office setup. The modern kitchen comes equipped with integrated appliances and quartz countertops, complemented by thoughtful upgrades like custom built-in shelves throughout. Parking and locker included! Maintenance fee also includes high-speed internet. Enjoy resort-style amenities: outdoor pool, sun deck, fitness center, party room, BBQ terrace, guest suites, and 24-hr concierge. Commuter's dream-just steps to Pickering GO Station (express to Union in ~30 mins), Pickering Town Centre, Frenchman's Bay marina, and Hwy 401. Perfect for first-time buyers, WFH professionals, and investors alike. Move-in ready! (id:49269)
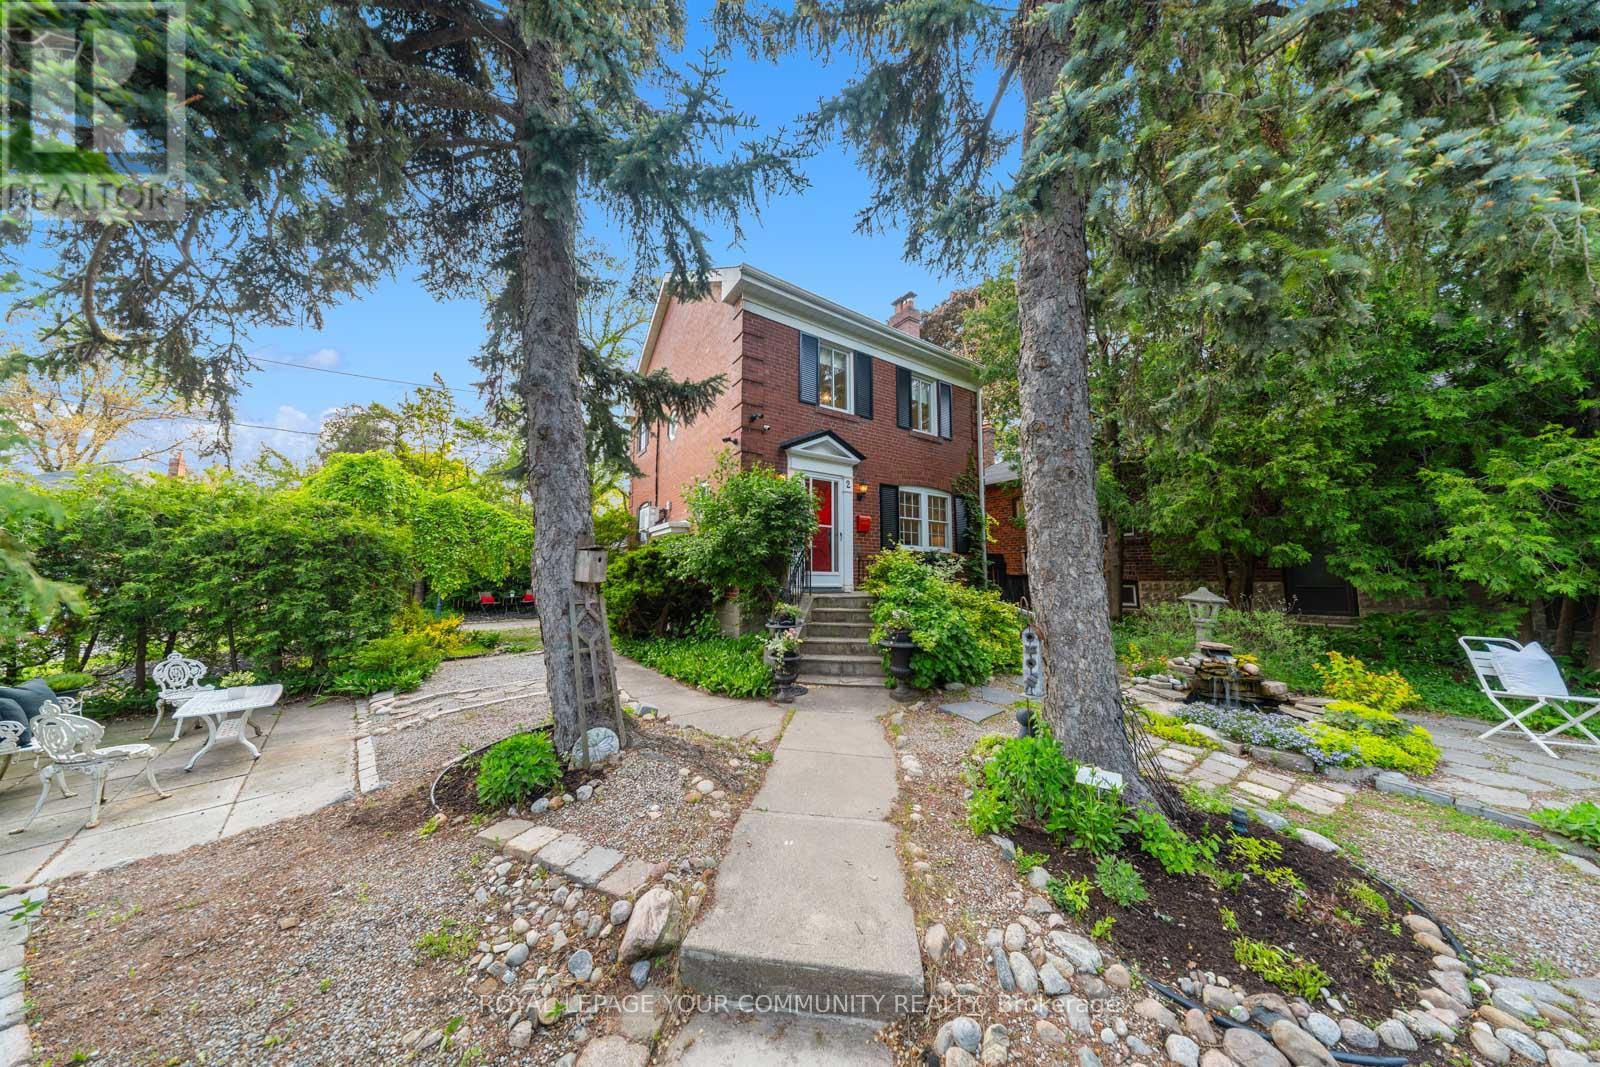
2 Four Oaks Gate
Toronto, Ontario
Rare opportunity to lease the main and upper floor of a beautifully preserved 2-storey double-brick home on a private corner cul-de-sac lot, tucked away on one of East York's most sought-after streets. by mature cedars, this exceptional property offers privacy, curb appeal, and timeless architectural character with thoughtful modern updates throughout. Classic craftsmanship shines through original hardwood floors, solid wood doors, an elegant oak staircase, crown moulding, and 7-inch baseboards. The spacious living and dining rooms flow seamlessly into a refreshed kitchen featuring quartz countertops and sleek porcelain tile flooring, creating an inviting space for everyday living and entertaining. Upstairs offers two generous bedrooms, ample closet space, and a renovated bathroom with brand-new stacked laundry. Outside, enjoy a private yard oasis with perennial gardens, a tranquil fish pond, and a stone patio. A private driveway and built-in garage add rare convenience and flexibility. The unit will come furnished but there's an option to add and remove furniture with the approval of the landlord. All inclusive with capped utilities, one month deep cleaning of the unit + spring cleaning of the garden. Snow shoveling and salting is tenant's responsibility. 1 car parking included. Basement is vacant but owners will occasionally use it. Unbeatable East York location steps to Four Oaks Gate Park, seconds to the DVP, and minutes to downtown. Move in, and enjoy! (id:49269)
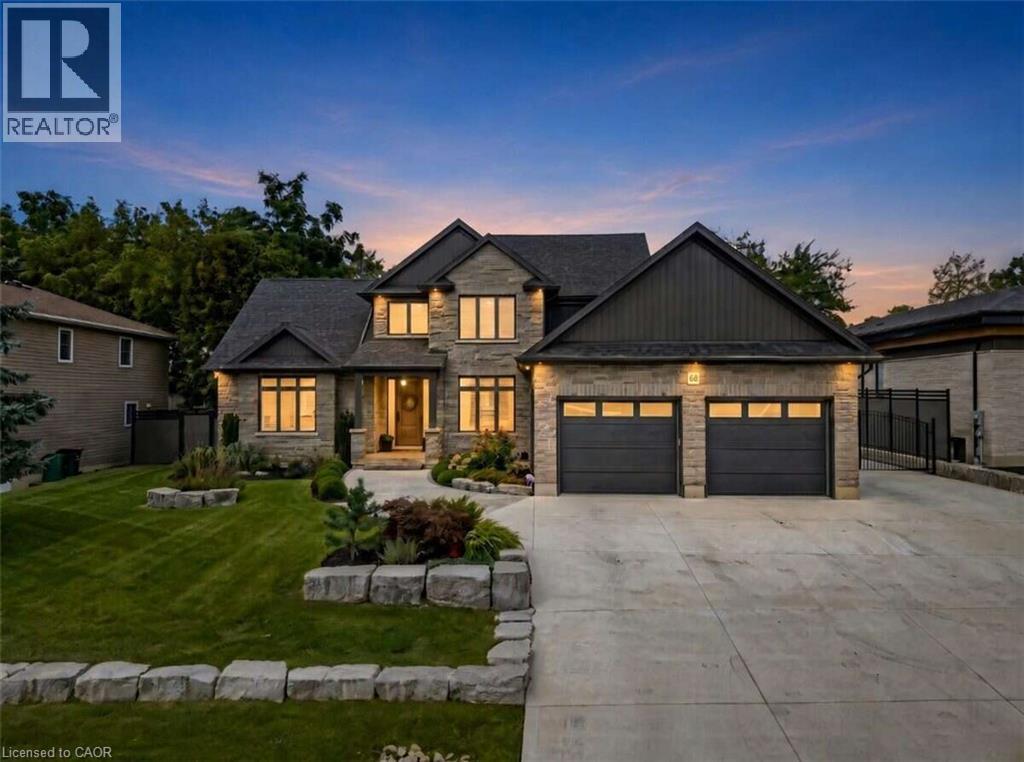
68 Waldau Crescent
Wilmot Township, Ontario
*** For more information, please click Brochure button. *** Nestled on a quiet, highly desirable cul-de-sac, this fully custom home combines elegance, function, and modern comfort. Almost 4,500+ sq.ft. of living space. This timeless residence feels like it's nestled in the quiet countryside, but it is mere minutes from the Ira-Needles shopping plaza, or the expressway, you have the best of both worlds. A private, treed lot with no rear neighbours. Warm executive living. A detached heated shop with a full loft above. From the street: stone and vertical siding, Armour Stone accents, and a covered heated front porch. Inside, the main level is bright, open, and finished with care. The great room is built to gather — a three-sided natural gas fireplace, large windows, California shutters, and built-in speakers that run through the family, dining, and kitchen areas. The kitchen is the centre of the house, built by Chervin Kitchens, it has a large eight-foot island, double ovens, a pot filler, instant hot water, and a layout that works for cooking and for hosting. A built-in bar adds another layer of function and gives the main floor an easy entertaining flow. Main-floor primary suite with walk-in closet and spa-like ensuite. A proper office sits just off the foyer. Upstairs: three bedrooms—one with ensuite and walk-in; two sharing an ensuite. Radiant heat continues on the second level. The finished lower level is open and flexible: rec room, fitness, gaming, and a 3-piece bath, with stairs from the foyer and attached garage. Attached garage with radiant heat. Detached heated shop with loft. Private. Custom room to live inside and out. (id:49269)

A3-A4 - 4771 Steeles Avenue E
Toronto, Ontario
Excellent Restaurant Opportunity in Prime Steeles/Midland Location! Newly renovated Chinese restaurant with approximately 110 seats and LLBO license. Features 3 private dining rooms, brand-new equipment, a fully equipped commercial kitchen, and a practical, well-designed layout. Conveniently located with easy access to major roads and ample on-site parking. Reasonable rent with a great setup suitable for a variety of restaurant concepts and cuisines. Turnkey opportunity with excellent potential. Don't miss this rare opportunity! (id:49269)
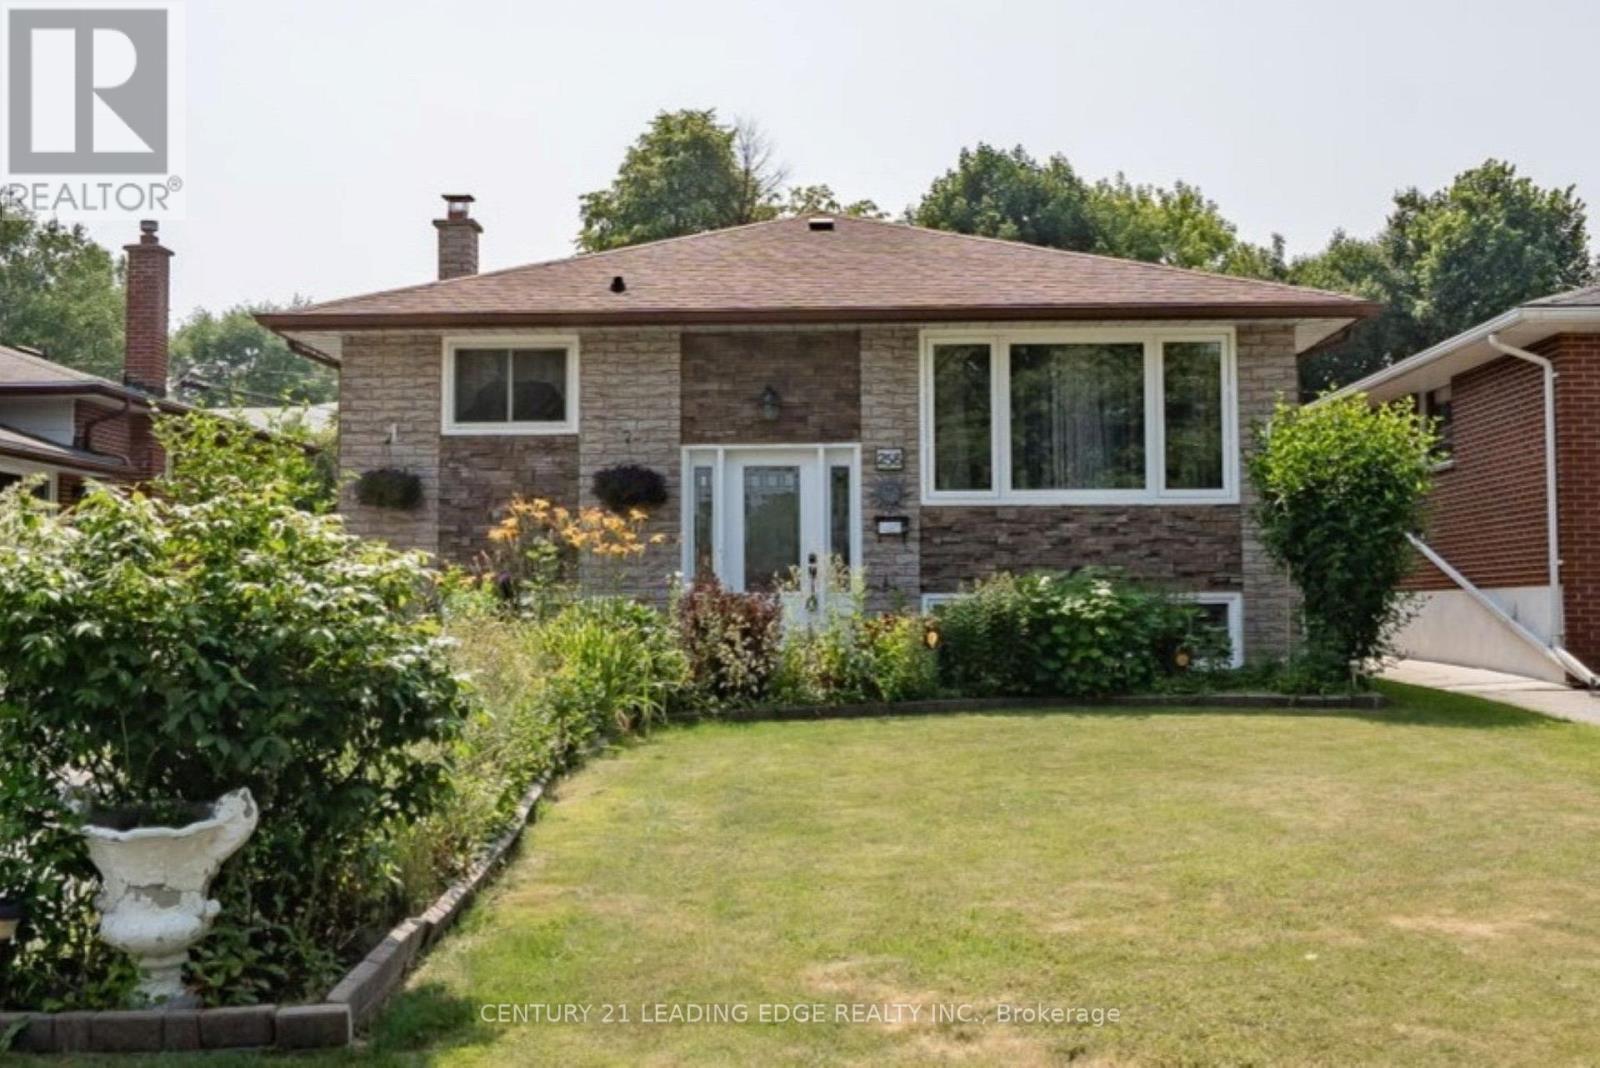
258 Nipigon Street
Oshawa, Ontario
2 +2 Bedroom/1.5 bath Raised Bungalow, Move-in Ready with Convenience of Schools, Major Shopping City Transit, Hwy access and Go Transit minutes away and No Sidewalks to Shovel in Winter! Welcoming you into the Bright Expanded Foyer with Upgraded Staircase to Main Level with an Open-Concept Floor Plan Design. Featuring Kitchen with Quartz Counters, Breakfast Bar, S/S Appliances and plenty of Cupboards for Storage, Overlooking the Family/Living Rm with W/O to 9 x 14ft Covered Deck, Patio Area and Good Sized Backyard is Great for Entertaining and Large Family Gatherings. Primary Bedroom features Custom Built Wall-Wall Closet for all your Wardrobe Essentials, Spacious 2nd bedroom (can easily convert to separate dining area), 4pc bath with Custom W/I Glass Shower complete the Main Level. Lower Level offers In-law/multi Family potential with Kitchen, 2 good sized bedrooms, Rec Room with Custom Built Cabinetry, 3pc bath and Separate Laundry Area. Parking for 6 cars. Professionally Renovated 1071 Sf (as per MPAC) (2024 Kitchen & Pot Lights in basement) (2022 Roof) (2021 Covered Back Deck with Maintenance Free TREK Flooring & Aluminum Rails) (2020 Patio Slab Stones, Gazebo, Garage Roof and Hot Water Tank -owned) (2019 Custom Built Cabinetry & California Shutters Basement) (2015/2016/2017 All Windows & Doors, Main Kitchen & Appliances, Furnace & A/C, Custom Closet Primary Bedroom, Staircase & Railings, All Upper & Lower Flooring, All Light Fixtures, Pot Lights) (id:49269)
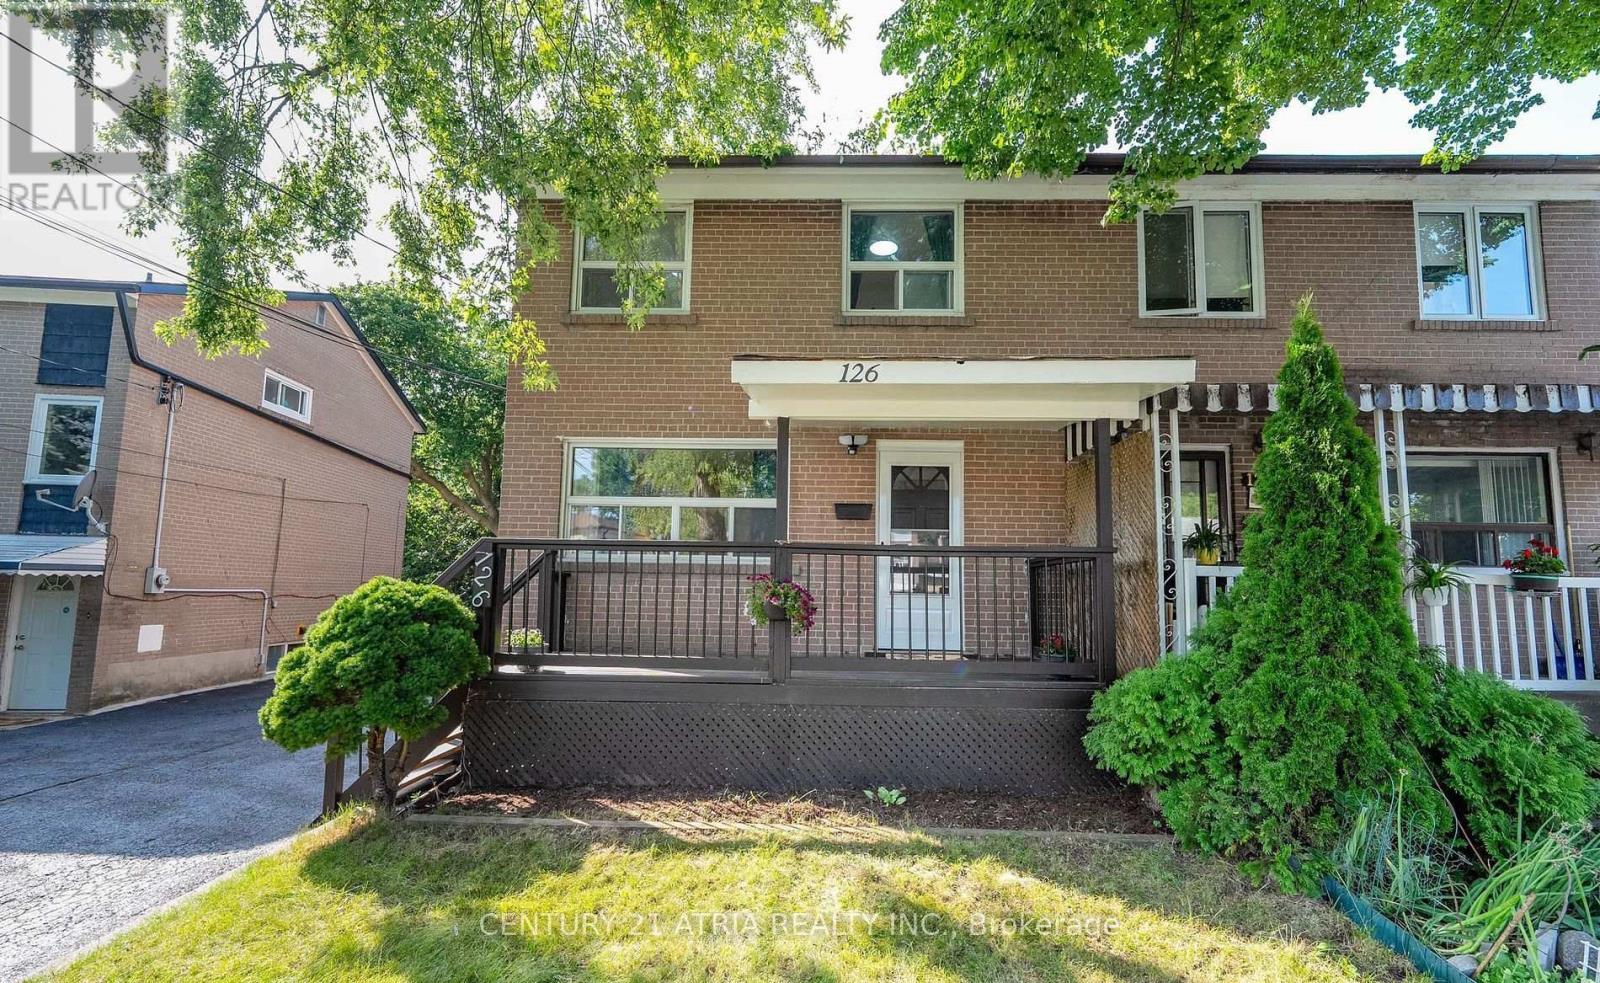
Main - 126 Celeste Drive
Toronto, Ontario
This beautifully maintained 2-storey semi-detached home, nestled on a picturesque ravine lot, seamlessly blends modern updates with natural tranquility. Backing onto a lush ravine, this home offers stunning views and a peaceful outdoor retreat. Step outside onto the brand-new composite deck, perfect for outdoor dining, entertaining, or simply unwinding while enjoying scenic ravine views, with the added convenience of additional storage space beneath the deck. Inside, the updated kitchen features additional cabinetry, sleek quartz countertops, and a brand-new dishwasher/washer/dryer. Both the primary bedroom and kitchen overlook the ravine, bringing nature's beauty into everyday living. Brand-new window blinds throughout add a fresh, modern touch. Enjoy scenic family bicycle rides along nearby nature trails, explore beautiful parks, or tee off at a nearby golf course. Conveniently located near Morningside Crossing and Kingston Square shopping plazas, offering easy access to groceries, restaurants, shopping, and everyday essentials. Just a short walk to Guildwood GO station, providing an easy 30-minute commute to downtown Toronto. Tenant is responsible for 75% of utilities and bring waste/recycle bins to the curb every week. No smoking and no pets. Main and second floors only. Basement not included. (id:49269)
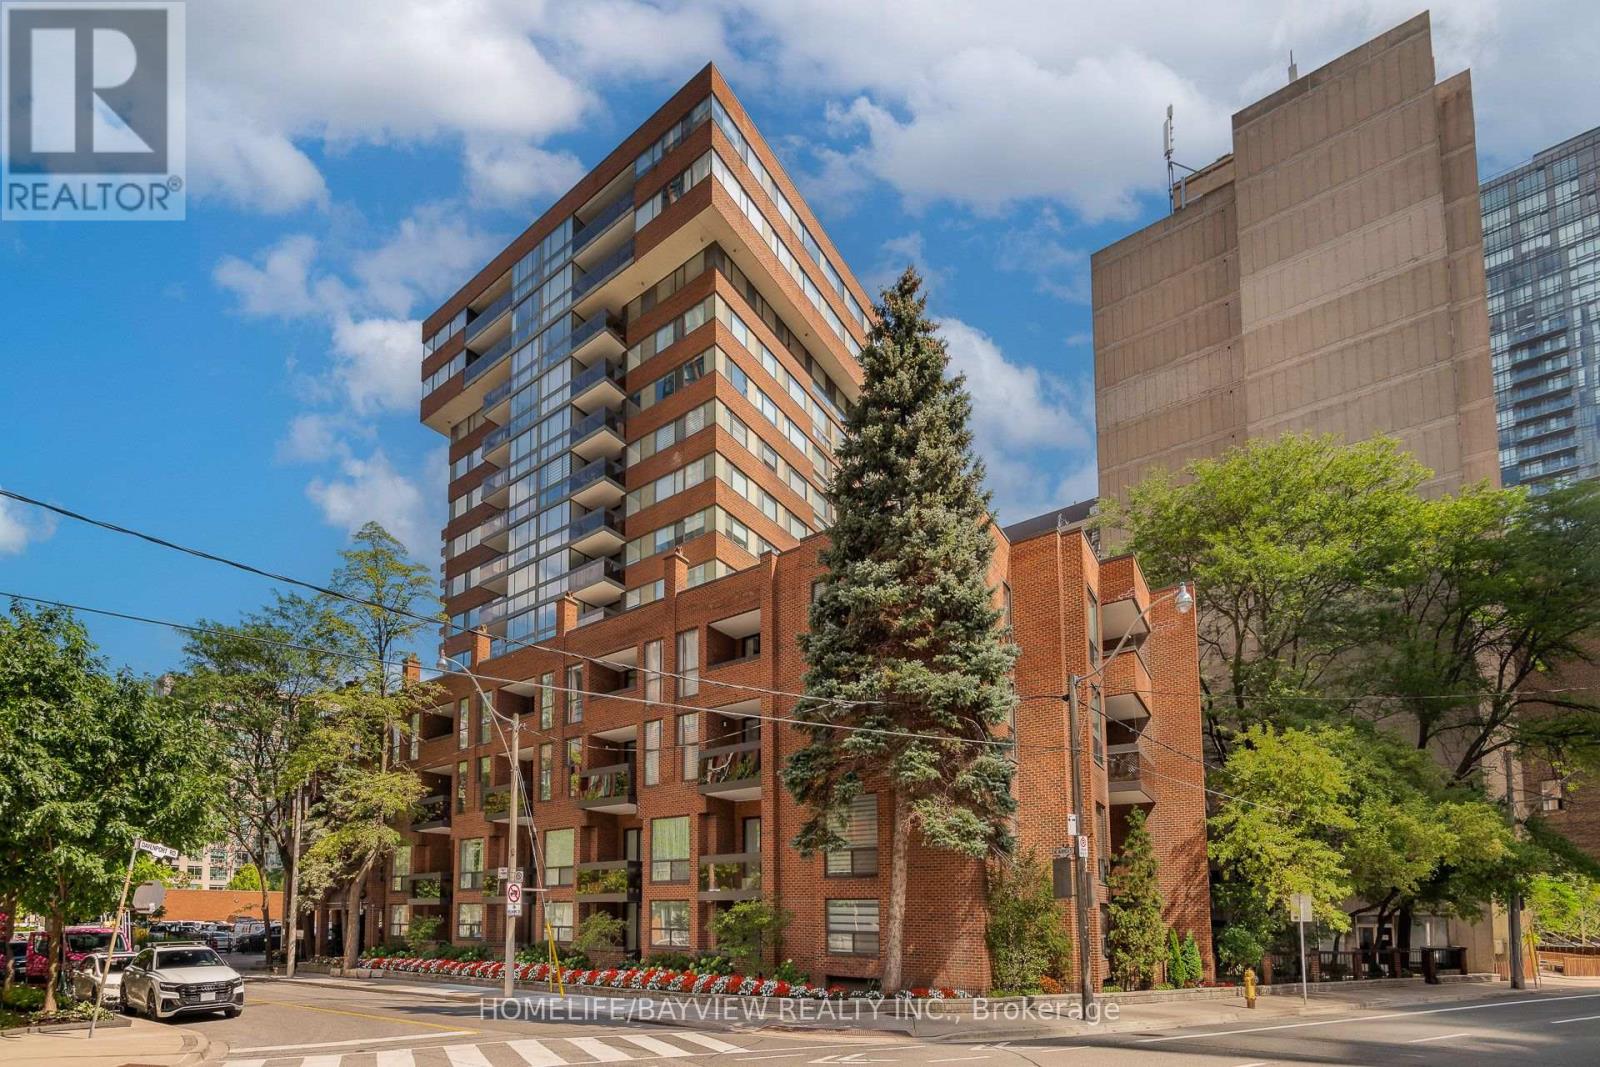
108 - 15 Mcmurrich Street
Toronto, Ontario
Rarely Offered! House-Like Living in the Heart of Yorkville. This exceptional two-storey ground-level residence at 15 McMurrich St has been completely revamped and tastefully renovated with top of the line materials. It offers the best of both worlds- spacious, sophisticated interiors with the ease and convenience of living in one of Toronto's most desirable neighbourhood pockets. Two south facing balconies both overlooking the garden-courtyard. Steps to Yonge & Bay streets, easy access to subway, premium shopping, highly rated restaurants, cafes and amenities of Yorkville. Short stroll to parks & trails, art galleries, library and more! The unique position- being the end unit on the main floor- allows for easy direct access via the side door to the Courtyard and onto Davenport. No waiting on elevators! Includes: 1 parking spot- equipped with EV charger & 1 storage locker. Great community feel. Building corridors & party room have been updated and more reno projects in the works. Building features a party room & kitchen, gym, saunas, terrace, laundry room with 2 new commercial machines (for oversized items etc), visitor parking, 24hr concierge. A distinctive urban home offering space, style, light and prime location- an exceptional opportunity for those seeking a home that is unique, well designed and practical. (id:49269)
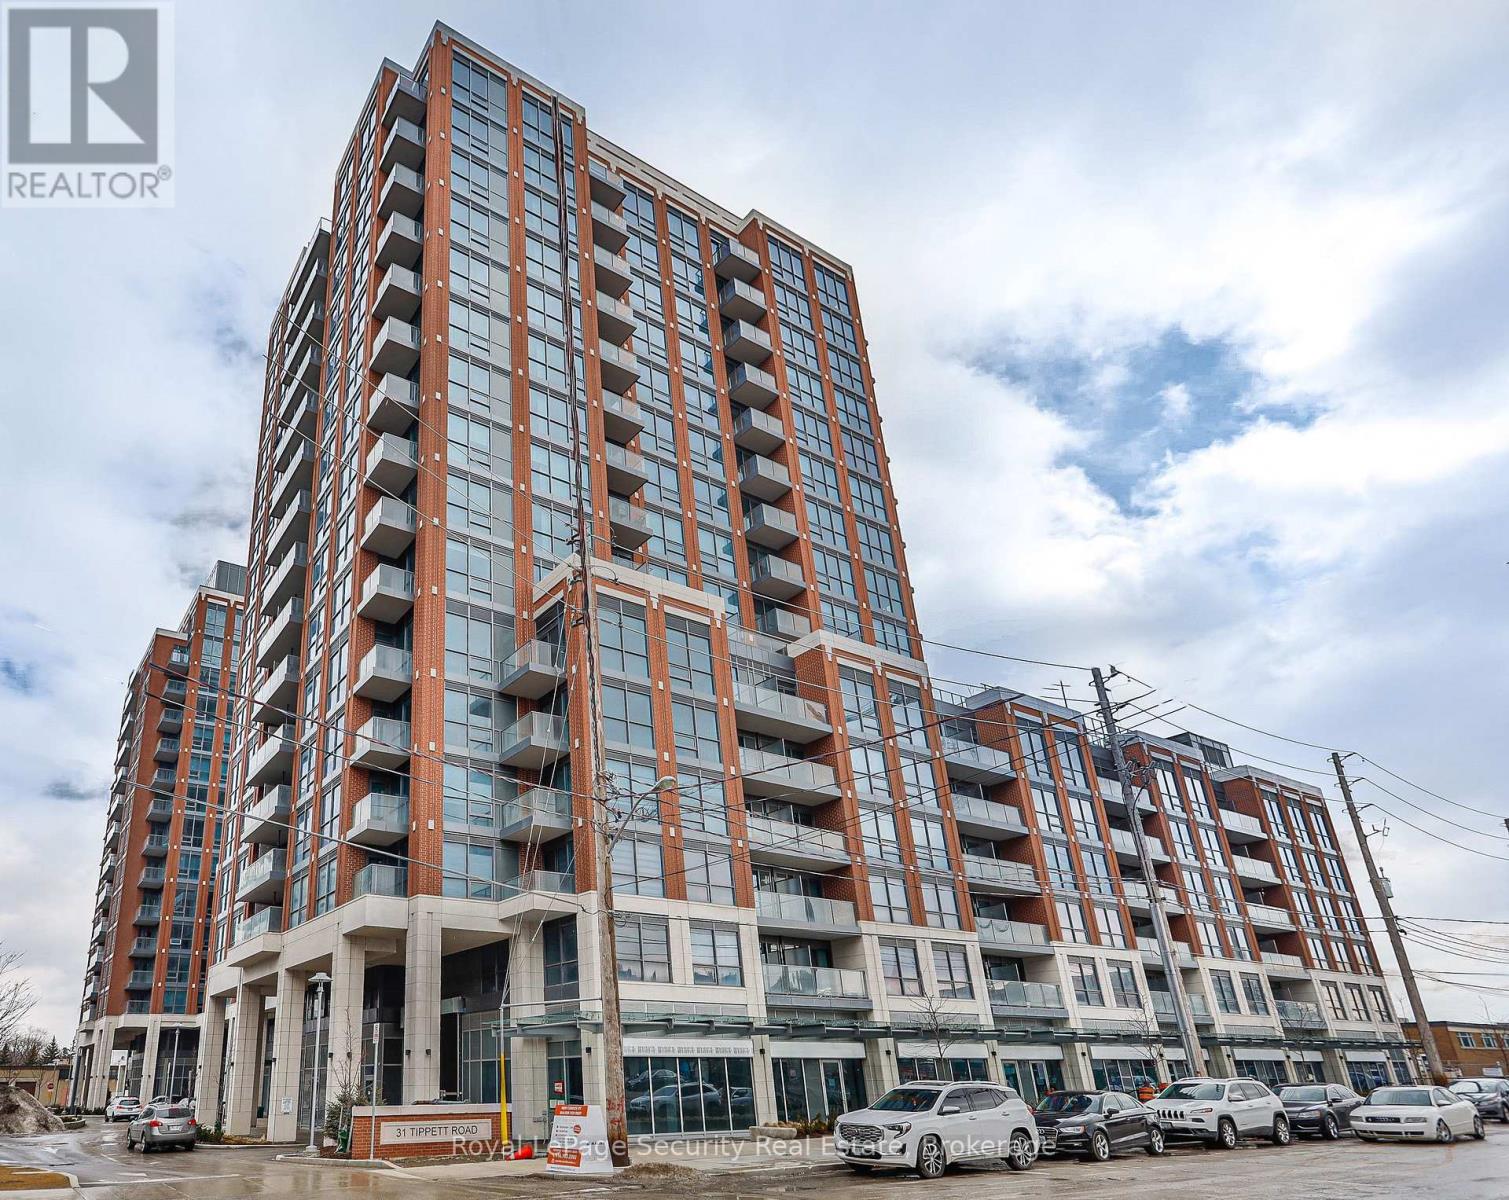
645 - 31 Tippett Road
Toronto, Ontario
Rare corner suite in the sought after Gramercy Park community at Southside Residences. This exceptional corner unit features a bright, airy, and spacious layout with two bedrooms, two full bathrooms, and a dedicated study area that makes a great home office.The stylish kitchen features a timeless neutral palette, elegant stone countertops, and a convenient centre island for cooking and entertaining. The sun drenched primary bedroom includes double closets, a five piece ensuite bathroom, and a walk out to the balcony.This suite also includes the convenience of a storage locker on the same level as suite and underground parking. Enjoy an unbeatable location just steps from the TTC, with easy access to major highways, and minutes from Yorkdale Mall, top schools, a hospital, and every daily amenity you could possibly need. (id:49269)
905 - 52 Forest Manor Road
Toronto, Ontario
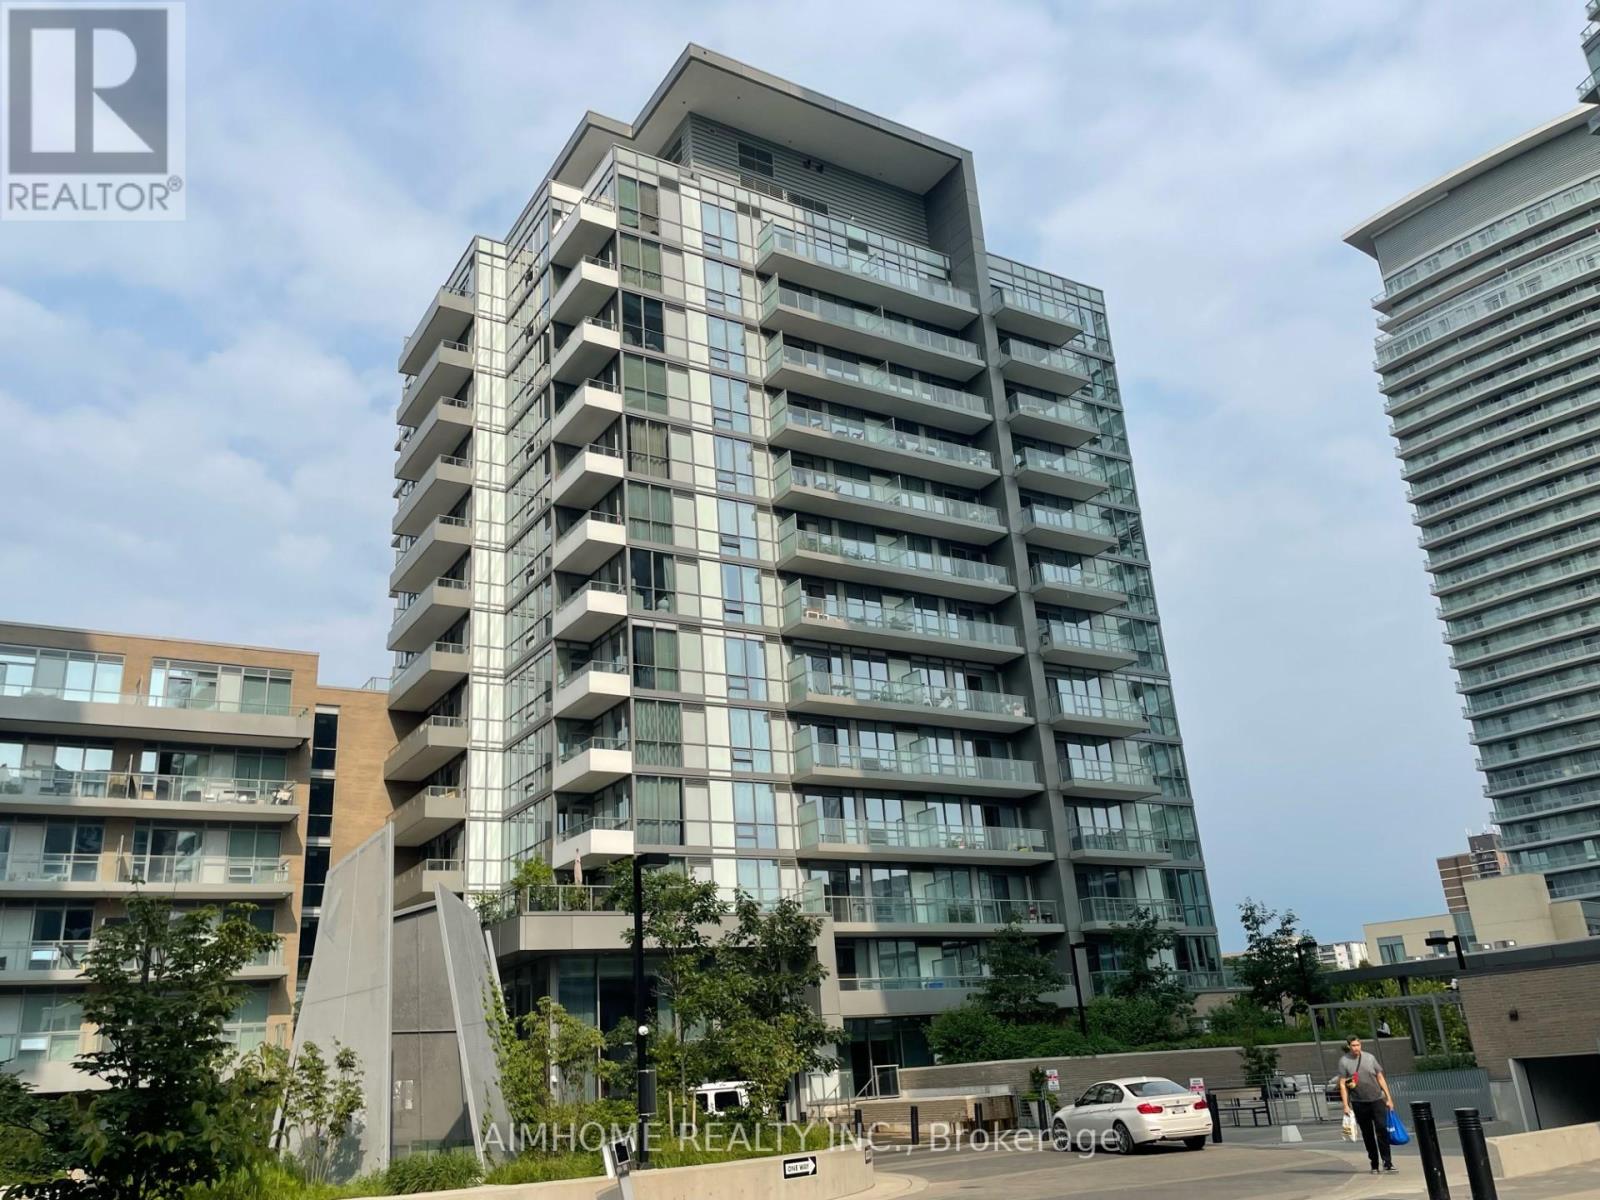
A+++ Tenant Wanted, Great Location , 2B2B NE Corner unit , 9 Feet Ceiling, 745SF+ 80SFBalcony. Top To bottom Big Windows. Open Concept Kitchen , Bright & Spacious. Step Ttc, Subway , Fairview Mall, New opening T&T Supermarket, Library ,Community Centre . School, Park. Easy Access Hwy401/404/Dvp . Very Convenience Location . Excellent Amenities With Party Room, Indoor Pool & Hot Tub, GYM, Guest Suite, Landscaped Country Yard With Bbq Area . 24Hr Concierge. (id:49269)
846 Line 1 Road
Niagara-On-The-Lake, Ontario
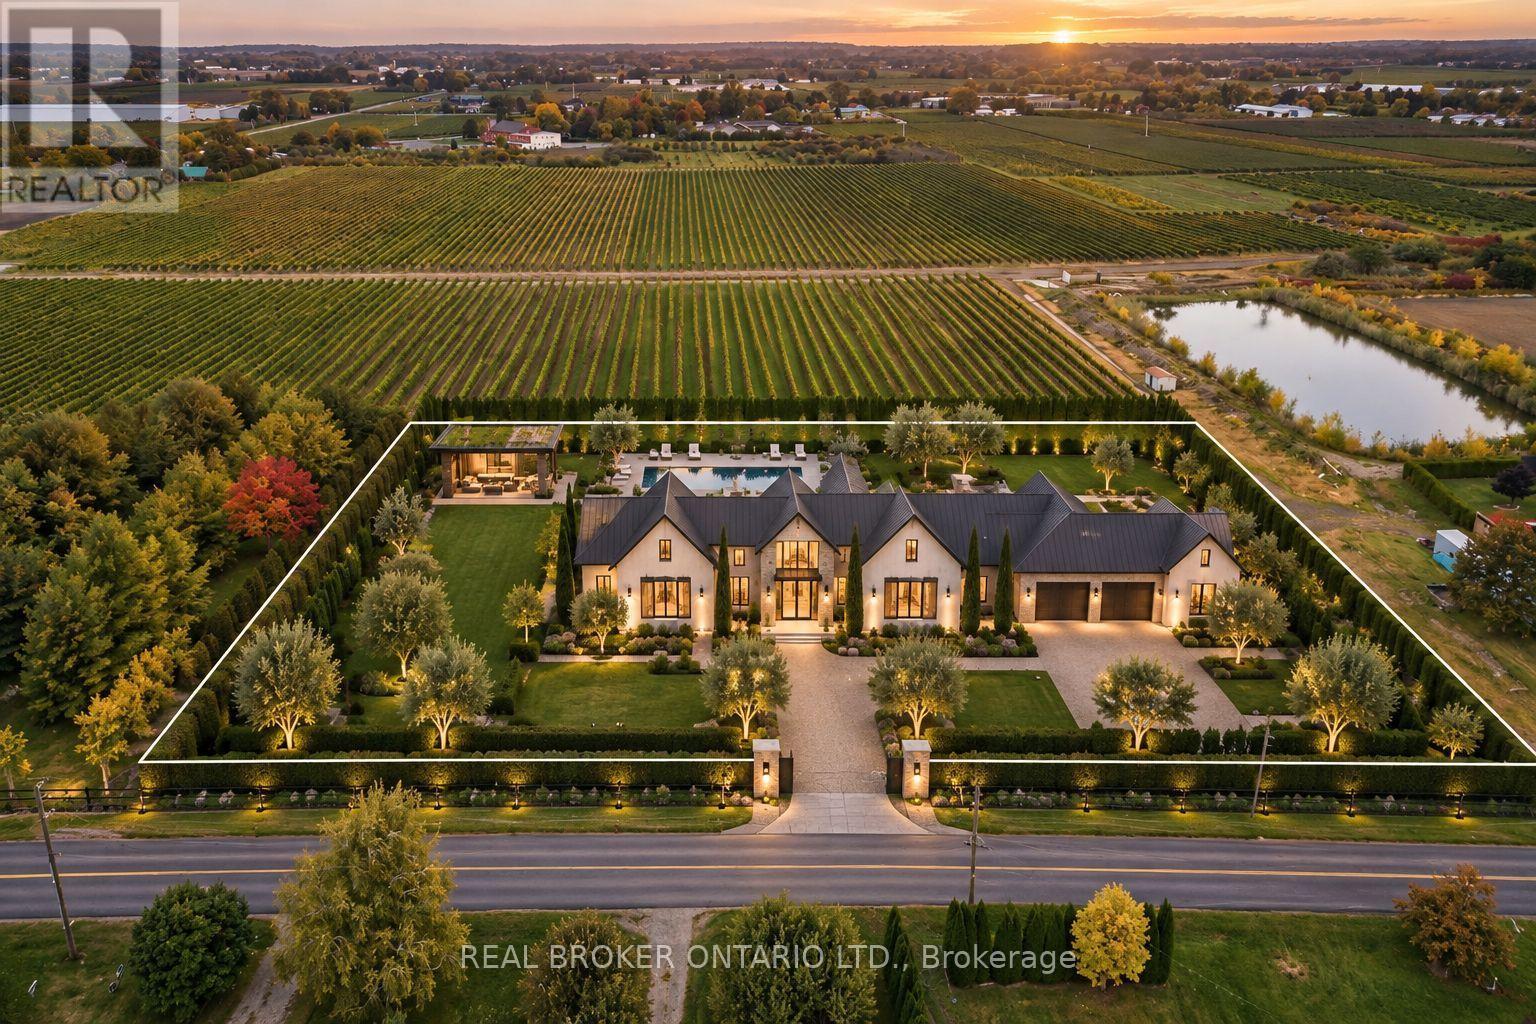
AN EXCEPTIONAL OPPORTUNITY TO BUILD YOUR DREAM HOME IN THE HEART OF NIAGARA WINE COUNTRY! Welcome to 846 Line 1 Road, Niagara-on-the-Lake, where an incredible approximately one-acre parcel awaits your vision. Surrounded by the natural beauty of Niagara's renowned wine region, with picturesque vineyards providing a stunning backdrop, this remarkable property offers the perfect setting to create a custom residence tailored to your lifestyle. Ideally situated approximately 3 km from the shores of Lake Ontario, enjoy the tranquility of country living while remaining close to the charm of historic Niagara-on-the-Lake, celebrated wineries, golf courses, boutique shopping, exceptional dining and everyday amenities. Adding to the property's appeal is a newly installed septic tank, providing a valuable starting point for your future plans. Whether you envision a luxurious country estate, an elegant bungalow or a thoughtfully designed family home, this is your opportunity to create something truly special in one of Niagara's most desirable communities. Buyers planning new residential construction may also wish to investigate potential HST rebates, subject to applicable government programs, eligibility requirements and construction timelines. BRING YOUR VISION TO LIFE AND EXPERIENCE THE BEAUTY OF NIAGARA-ON-THE-LAKE! Buyer to complete their own due diligence regarding zoning, permitted uses, building approvals, servicing, septic system and development potential. (id:49269)
3 The Promenade
Niagara-On-The-Lake, Ontario
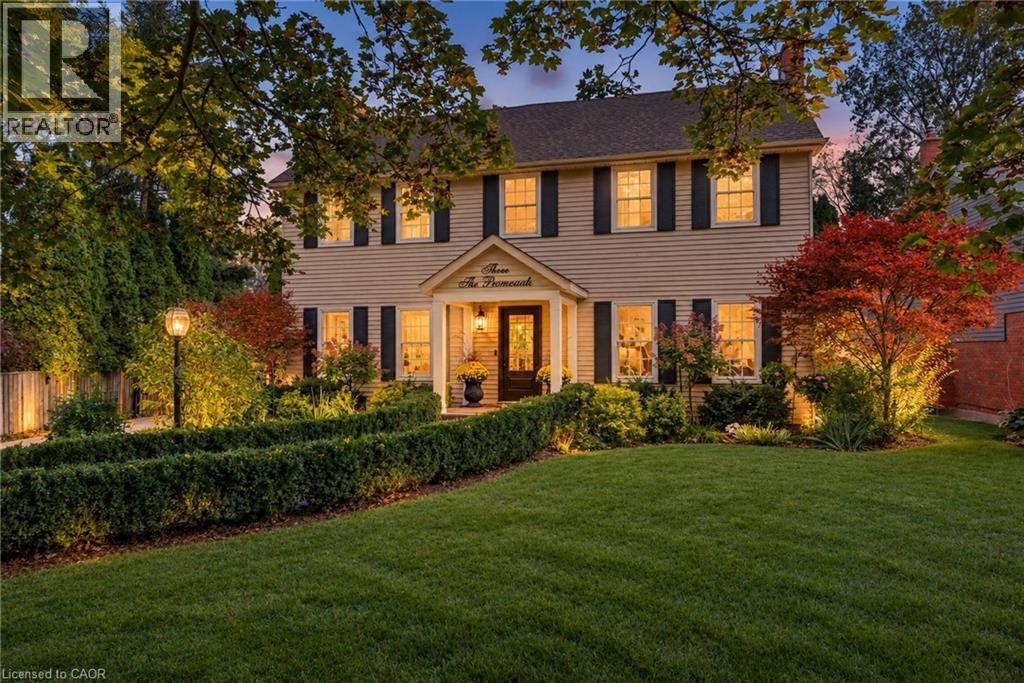
Spectacular, meticulous, and beautifully reimagined, this fully renovated two-storey, four-bed, four-bathroom home sits on a premium street just steps from Old Town, offering thoughtfully designed living spaces and a private backyard BACKING onto the Heritage walking trail. The professionally redesigned main floor balances open gathering areas with inviting spaces to unwind. An expansive kitchen and family room form the heart of the home, with a nine-foot island, premium quartz, upgraded appliances, and generous cabinetry. A separate dining room connects to the kitchen, while the front living room features an open-hearth gas fireplace. Newer windows throughout the house bring in abundant natural light. Enjoy spacious bedrooms, including a primary retreat with a beautifully appointed ensuite, complemented by convenient second-floor laundry. The finished lower level adds a bedroom with an egress window and three-piece ensuite, a family room, den/flex space, and ample storage. Beyond the gated driveway, professionally landscaped grounds create a fully fenced backyard escape, with front and back irrigation. Enjoy morning coffee, dining alfresco, and relaxed gatherings. A heated shed provides a flexible retreat or extra storage. The oversized, renovated insulated double garage features its own ductless HVAC system. Enjoy peaceful surroundings close to home, with Old Town just a short stroll away. Explore boutique shops, Niagara wineries, and scenic walks, or take in the views where the Niagara River meets Lake Ontario. Shaw Festival performances, wine celebrations, and historic landmarks such as Fort George, Navy Hall, and Butler’s Barracks bring culture to everyday life. With the Heritage Trail directly behind you, outdoor enjoyment is part of the setting. This turn-key entertainer's dream home offers comfort, privacy, and a wonderful connection to Niagara-on-the-Lake. (id:49269)