
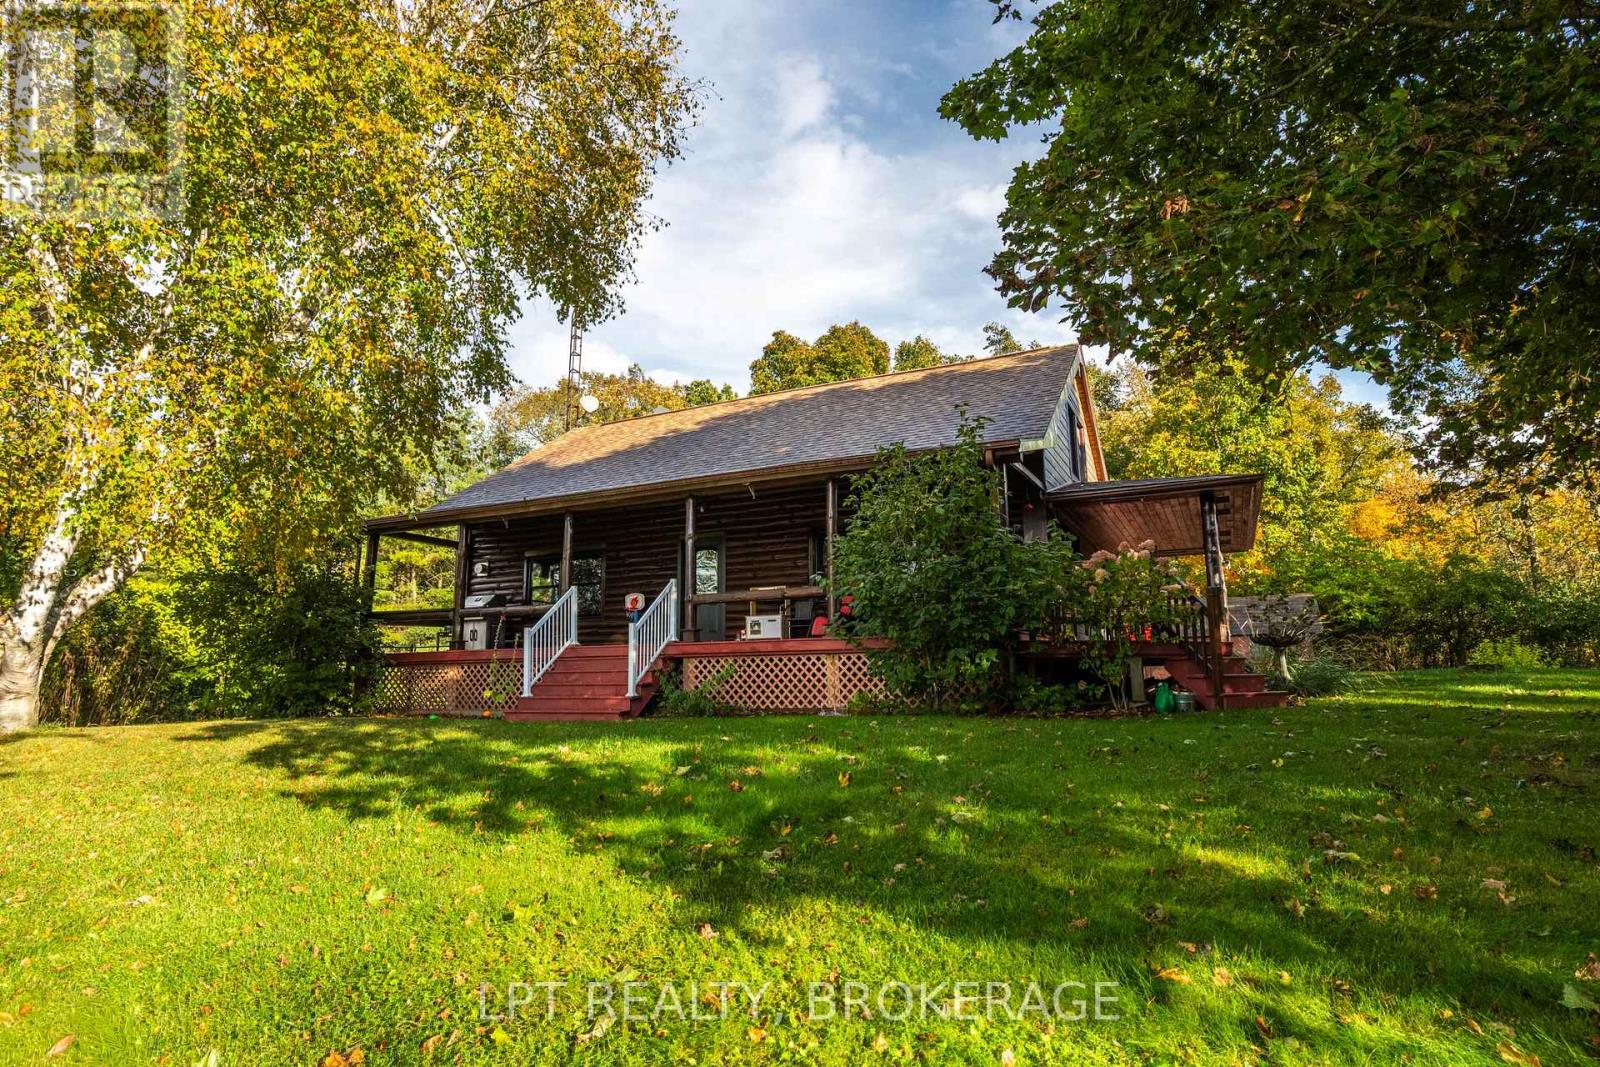
1922 Dover Road
Frontenac, Ontario
Escape to the tranquility of country living without sacrificing convenience. Nestled on a quiet dead end road on a beautiful mature lot just 10 minutes from Kingston, this charming log home offers the perfect blend of rustic character and modern comfort. Surrounded by peace, privacy, and nature, you'll immediately feel at home from the moment you step onto the welcoming covered front porch.Inside, the warmth and beauty of the exposed log interior create a truly inviting atmosphere. The spacious living area is highlighted by a cozy propane fireplace, making it the perfect place to gather with family and friends year-round. Pride of ownership is evident throughout this well-maintained home, offering comfort, charm, and timeless appeal.Step outside to your own private oasis featuring a propane-heated inground pool, ideal for relaxing summer days and entertaining guests. The expansive yard is framed by mature trees, providing a picturesque setting with plenty of space to enjoy the outdoors. A convenient storage shed adds extra functionality for tools, equipment, and seasonal items.Whether you're seeking a peaceful retreat, a family home, or a place to enjoy the best of country living close to the city, this exceptional log home delivers. A rare opportunity to own a slice of paradise just minutes from all of Kingston's amenities.Brokerage Remarks (id:49269)
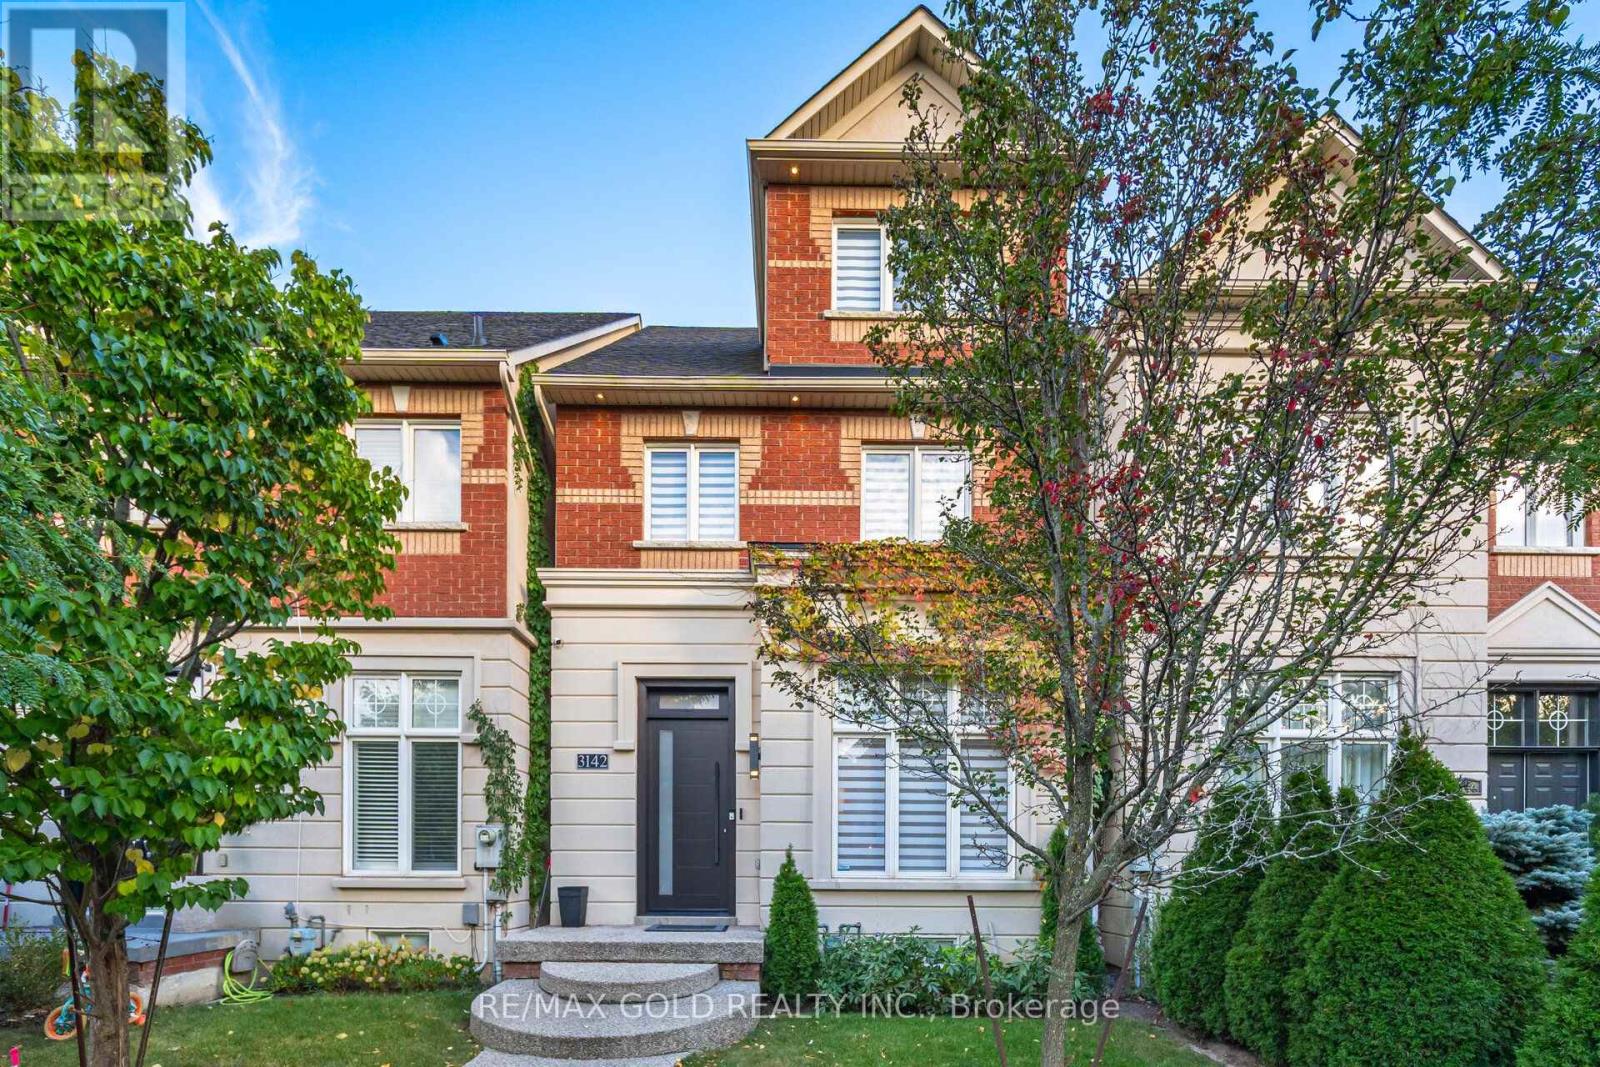
3142 Eclipse Avenue
Mississauga, Ontario
A true showstopper!!This executive townhouse offers an impressive 4+1 bedrooms and 3 bathrooms, with 2,528 sq. ft. of above-grade space located on a quiet street in desirable Churchill Meadows, with easy access to major highways and all amenities. Designed for luxury and comfort, the home features soaring 11-foot ceilings on the main floor, creating a bright and airy ambiance. The gourmet eat-in kitchen is a chef's dream, equipped with top-of-the-line appliances, Quartz countertops, Hardwoodfloors throughout above floors. The master retreat, situated on the upper floor, is a private sanctuary featuring vaulted ceilings, a walk-in closet, and a luxurious 5-piece ensuite with a relaxing soaker tub, a separate glass shower, and a walk-out balcony. The finished basement offers a spacious recreation room, a custom cedar-built dry sauna, wet bar, and a 4-piece bathroom perfect for extended family or guests. Outdoors, enjoy two living areas, including a deck in the backyard and a balcony off the master bedroom. A double-car detached garage and ample street parking for visitors, along with brand-new patterned concrete in the front yard, complete this exceptional home. (id:49269)
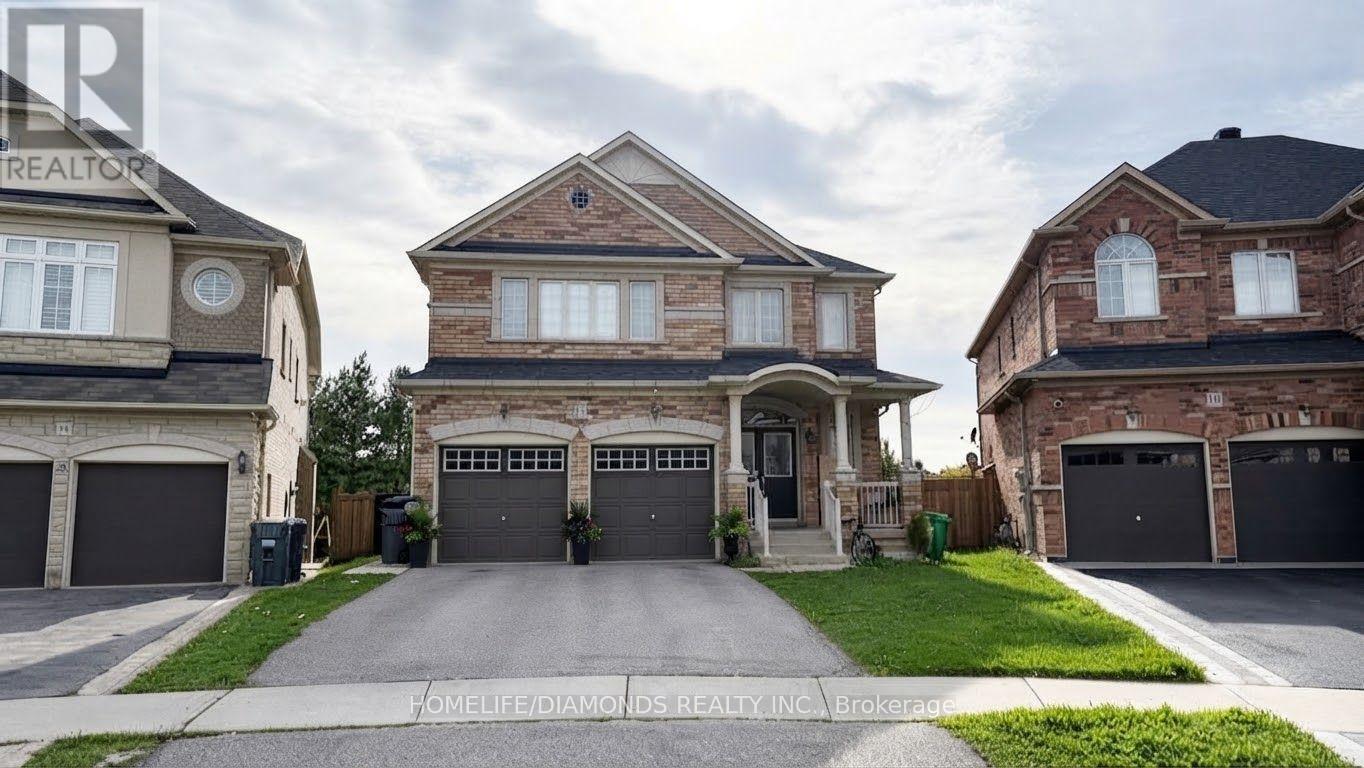
12 Oakhaven Road
Brampton, Ontario
Welcome to 12 Oakhaven Rd! Spacious Main and Second Floor Rental Offering 5 Bedrooms and 4 Washrooms, Perfect for a Large Family Looking for Comfortable and Functional Living Space. This Home Features Generously Sized Bedrooms, Multiple Bathrooms for Added Convenience, and a Bright, Practical Layout With Plenty of Room for Everyday Living and Entertaining. Located in a Desirable Neighbourhood Close to Schools, Parks, Shopping, Transit, and Everyday Amenities. A Great Rental Opportunity Offering Space, Comfort, and Convenience. (id:49269)
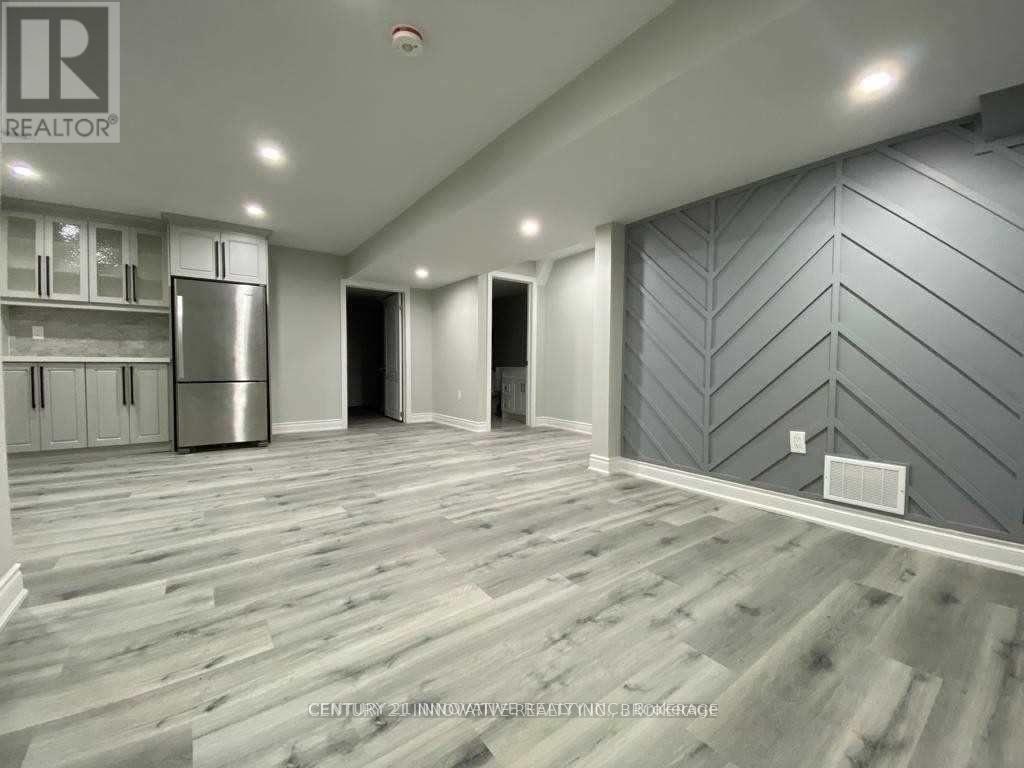
Basement - 1 Ezra Crescent
Brampton, Ontario
Basement Apartment Home. Welcome To A Two Bedroom Bright Spacious Modern Basement Apartment Separate Entrance/Separate Laundry. Large Windows, One Parking Included On Driveway. No Pets. No Smoking. Laminate Floors, Beautiful Kitchen With S/S Appliances,Quartz Counters,Open Concept Living Area, Cable, Internet and Backyard Is Not Included. Key Deposit Required. Tenant is responsible For 30% of utilities, garbage removal and snow removal for stairs and pathway to the unit entrance (id:49269)
56 Seaton Drive
Aurora, Ontario
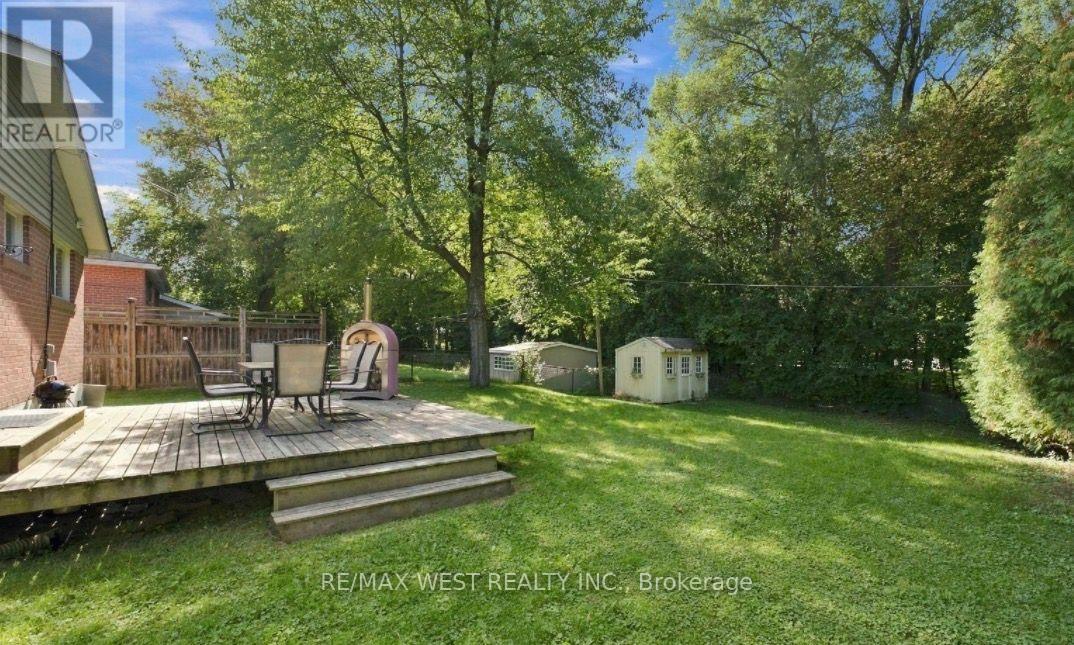
Welcome to 56 Seaton Drive, located in the highly sought-after Aurora Highlands neighbourhood. This family-friendly home, situated on premium lot, offers 3 bedrooms and 2 bathrooms, with bright, functional layout and a beautiful, green backyard providing a great outdoor space for relaxation and entertaining. *One of the Best properties in terms of value and quality, for full house rental in Aurora currently* situated close to excellent schools, parks, shopping, and everyday amenities, this home is well suited for families seeking a quiet, established community with convenient access to everything Aurora has to offer. The property includes private drive parking. Tenant to pay their own gas, hydro, water and hot water tank usage. No smoking. Garage access is not included in the lease as landlord is currently using it for storage. Garage access is available/negotiable. (id:49269)
42 Donald Ficht Crescent
Brampton, Ontario
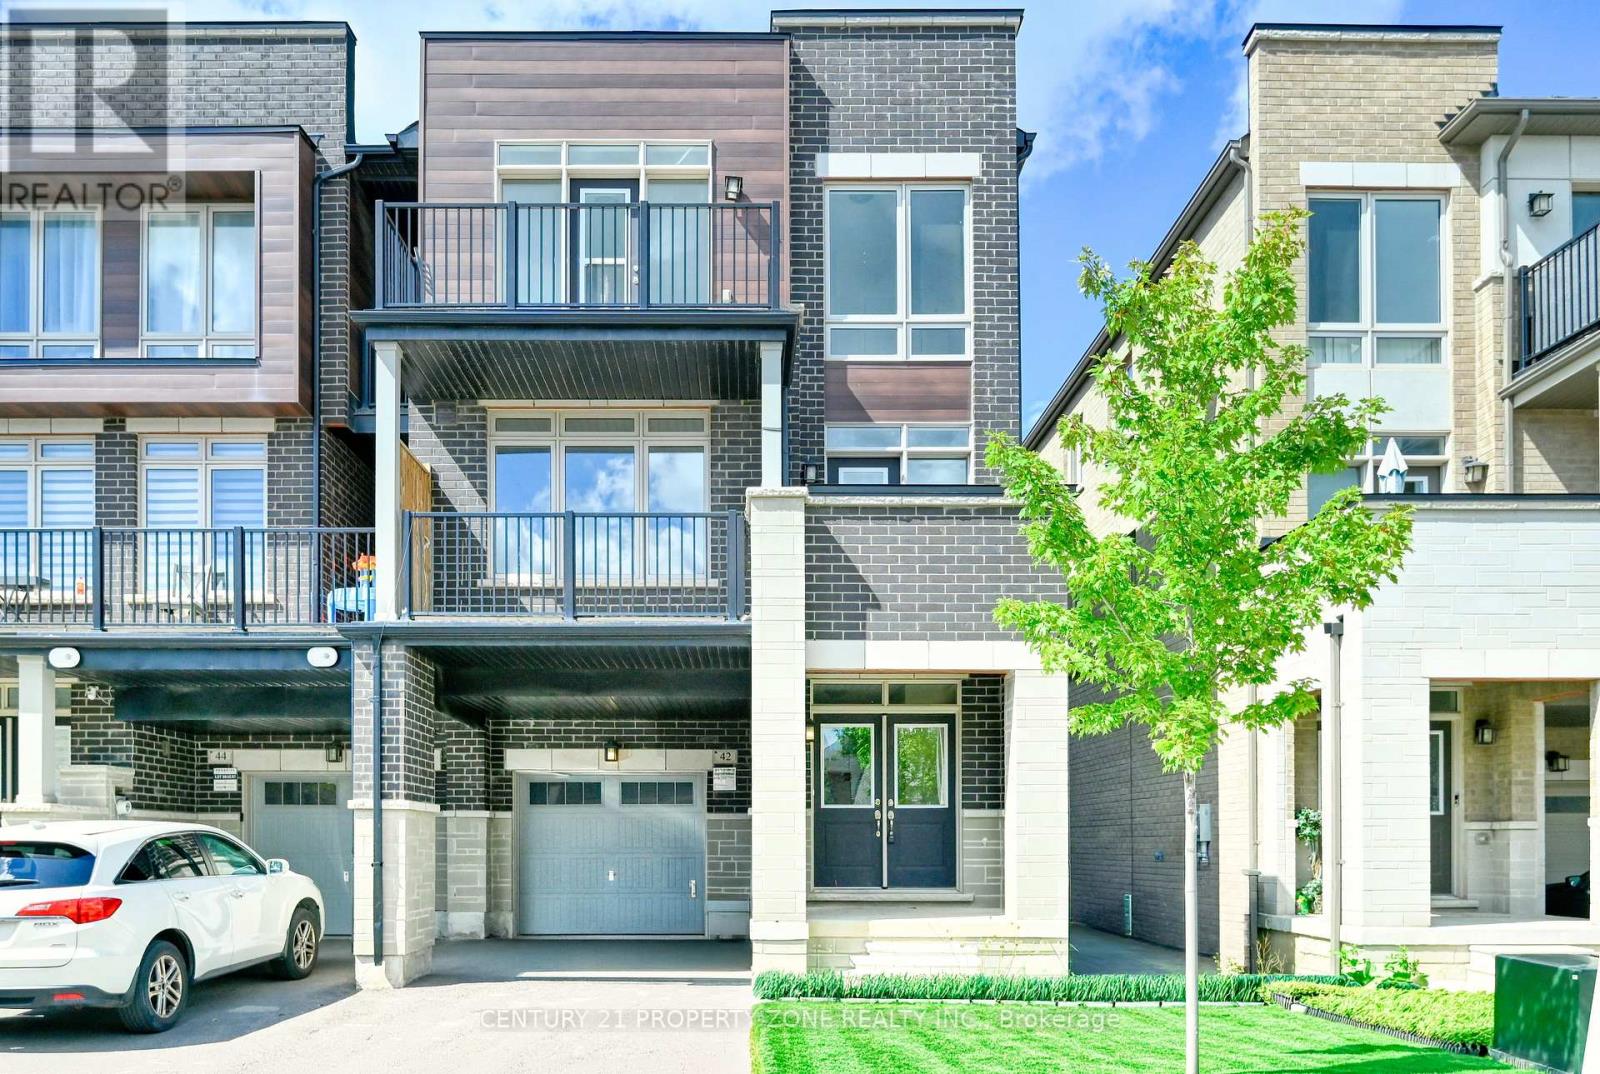
Immaculate Sun Filled 4 BR Freehold Townhouse In most sought-after neighborhood in NorthwestBrampton. No Sidewalk, Impressive 9' Ceiling On 2nd Floor, Carpet Free home, Open Concept withFoyer, Large Windows, Modern Lighting. Upgraded Chef's Kitchen, Backsplash, Breakfast Bar,Extended Cabinets and Stainless-Steel Appliances -all in great condition. Parking is availablefor two cars- one in the garage and one on the driveway.2nd Level has Living room with Hardwoodflooring, Kitchen, Dining Area to enjoy dinner with Family and friends and a Powder room. UpperLevel has 4 Bedrooms- all hardwood flooring and 2 Baths. Laundry is in main floor in the cornerwhich save space on the 2nd and 3rd floors. The location offers easy access to good schools,walking distance to plaza, 9 mins from Mount Pleasant Go Station, Library and Caledon city.This modern townhome home in a prime location is not to be missed! Allow 72 hrs irrevocable. Seller standard Schedules to accompany all offers. Please ensure that ALL offers have the required schedules and standard clause changes before forwarding to seller. Please note that as per FINTRAC Reporting Guideline 6B, large publicly traded corporations are exempt from reporting. For further information see:www.fintrac-canafe.gc.ca/publications/guide/Guide6/6B-eng.asp#331Regarding HST/GST, on the offers it will be indicated as In Addition to IF applicable. HST is typically charged on new builds, commercial properties or extensively renovated homes. As the seller does not know the complete history of the property we cannot guarantee that HST/GST will not be applicable on all or part of the purchase price. (id:49269)
#bsmt - 30 Coe Hill Drive
Toronto, Ontario
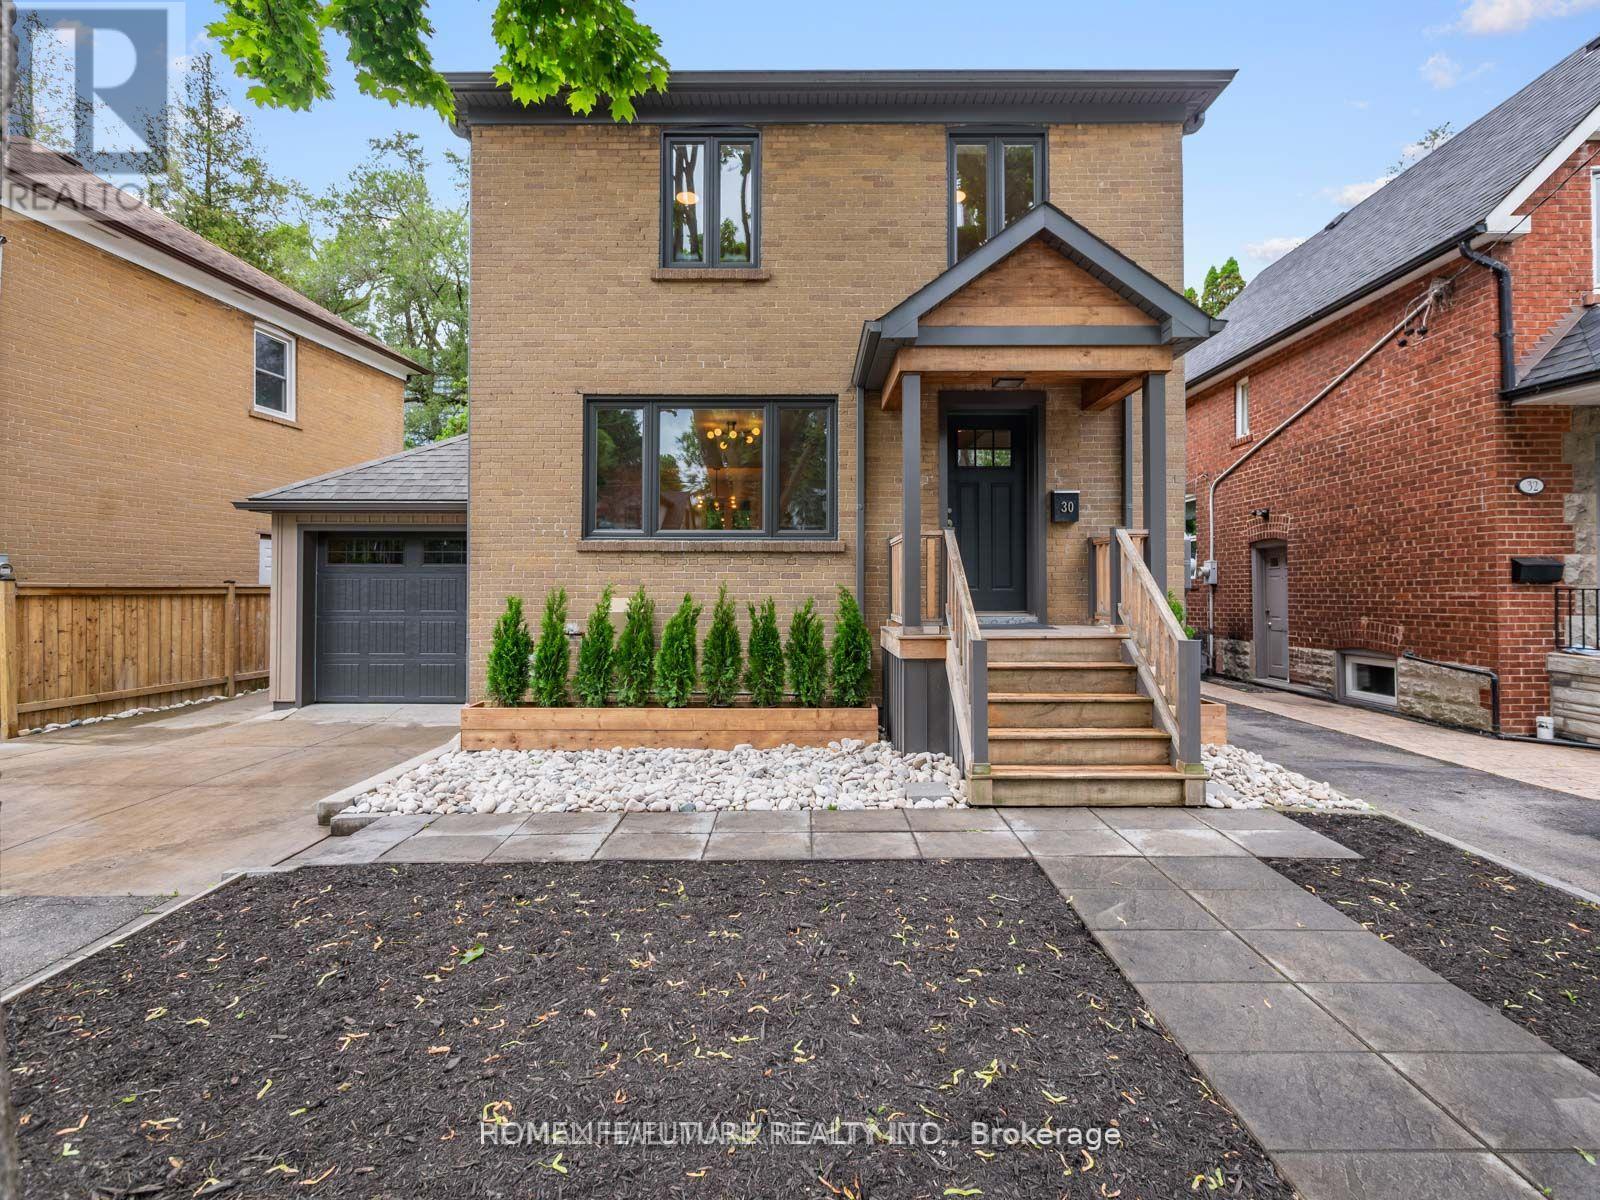
Spacious One-Bedroom Basement Apartment Featuring Large Windows And A Separate Entrance For Added Privacy. Enjoy The Convenience Of Having The TTC Bus Stop Right In Front Of The House, Providing Easy Transit To Runnymede Station.You're Within Walking Distance To Beautiful High Park, Lakeshore, Bloor West Village, And Sunnyside Pool And Beach. The Layout Includes A Functional Living Space, Full Bathroom, Living Room, Kitchen Equipped With Essential Appliances, Washer And Dryer, Storage Room, And Street Parking Available. (id:49269)
316 Monarch Park Avenue
Toronto, Ontario
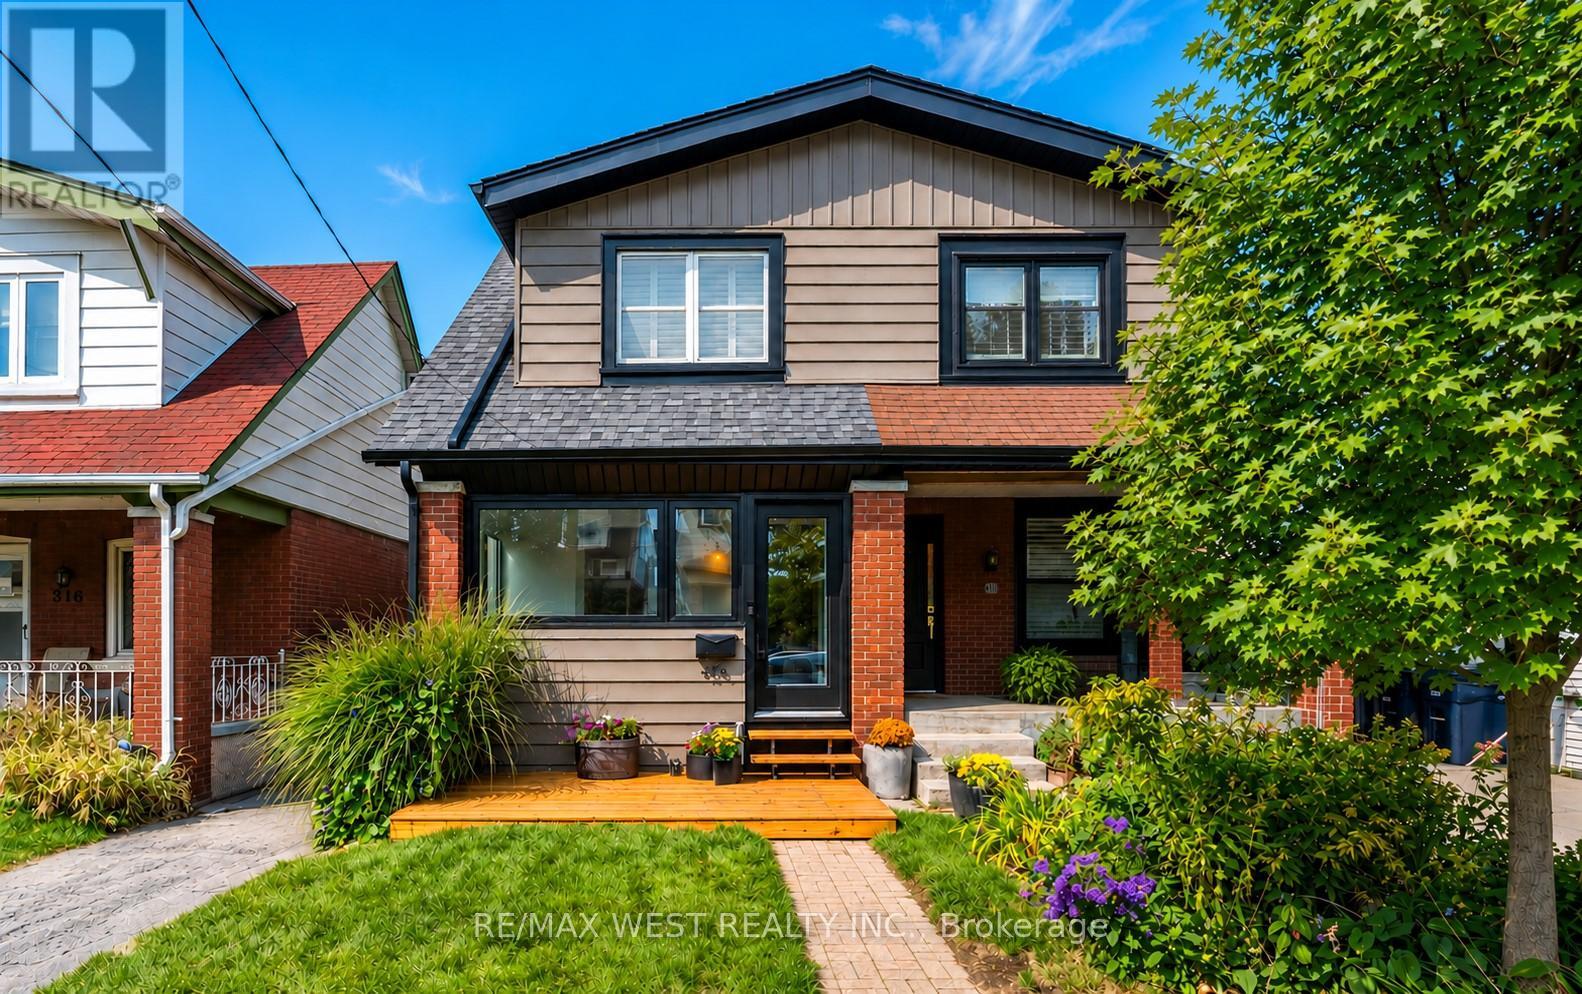
** Superb Location in Danforth Village ** Rare deep, double wide lot at rear (169 ft depth, 34 ft width) makes for amazing backyard potential - great for kids, gardening, entertaining, and potential for a Garden Suite or pool! Mature trees and fencing provide a quiet and private oasis.** Numerous updates throughout including tankless water heater (2025), heat pump installation (2023), stainless appliances, insulated front porch and finished basement with heightened ceilings. ** Walking distance to great schools, restaurants, retail, parks, Farmer's markets, hospital, civic centre and subway stations. Wonderful community feel on this section of Monarch Park, in the heart of the Danforth! ** (id:49269)
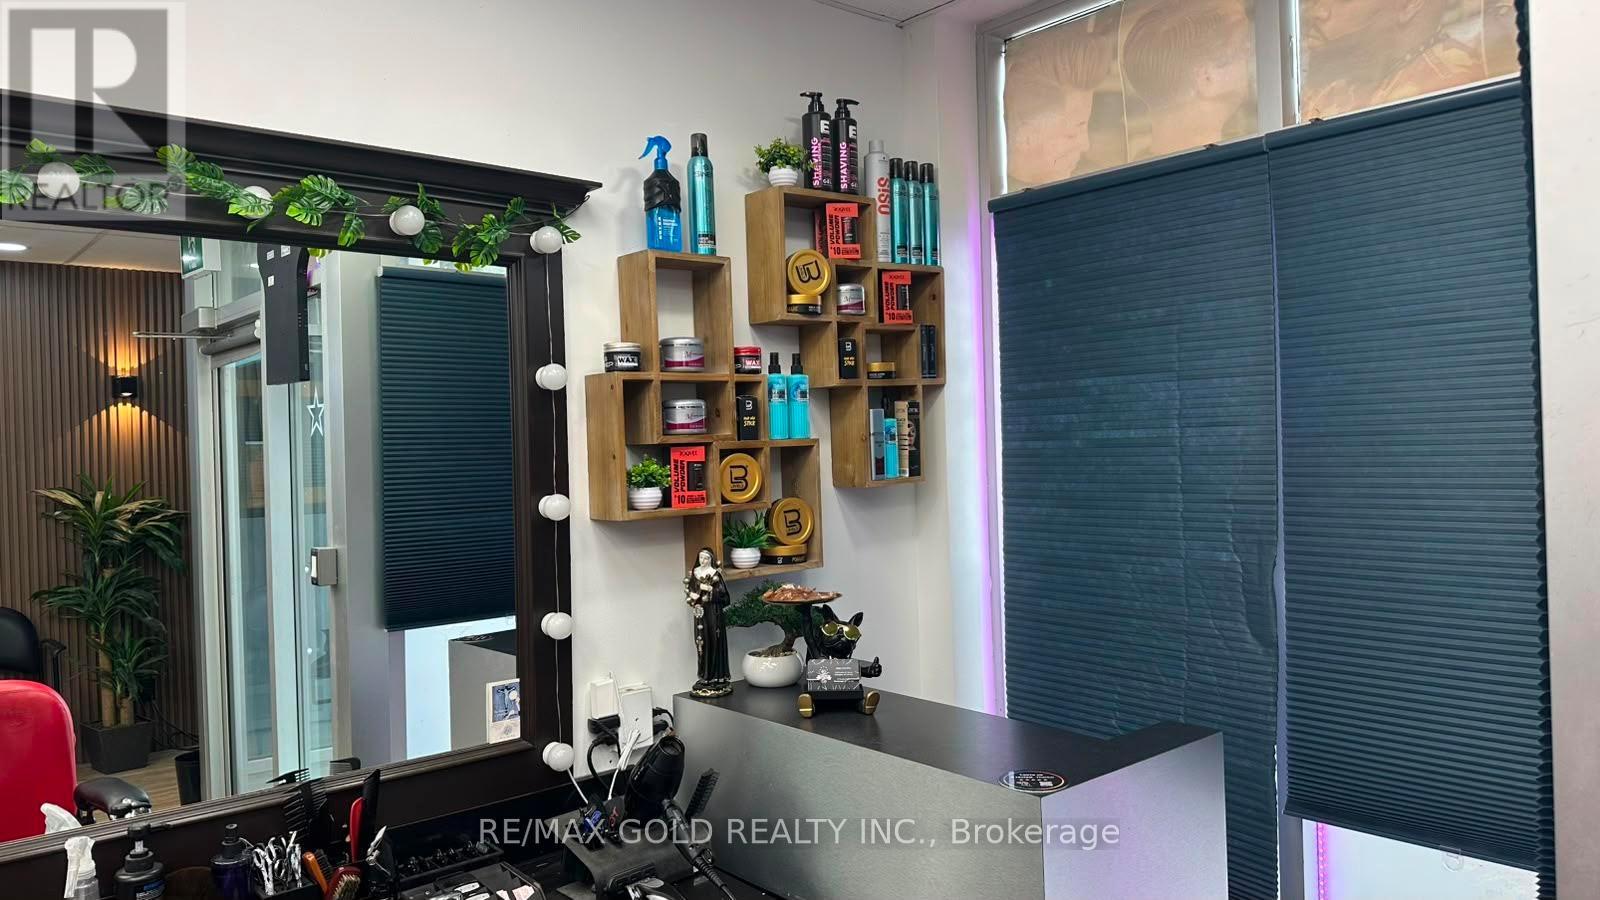
2 - 24 Dundas Street E
Mississauga, Ontario
Barbershop right in the Hub for Sale at the ideal price. Your Wait is over to own the Well Established Hair Salon Business In Busy Mississauga Location Cooksville. Open 6 Days A Week9:30am Till 7pm. With 5 Chair Stations And Shampoo Station. The buyer can get New 3 Year Lease Plus 3 Year Option To Renew. Rent Is $Approximately $3500 Per Month (TMI and HST Included).Extra income from ATM $300 monthly. This unit can be converted to another type of business. (id:49269)
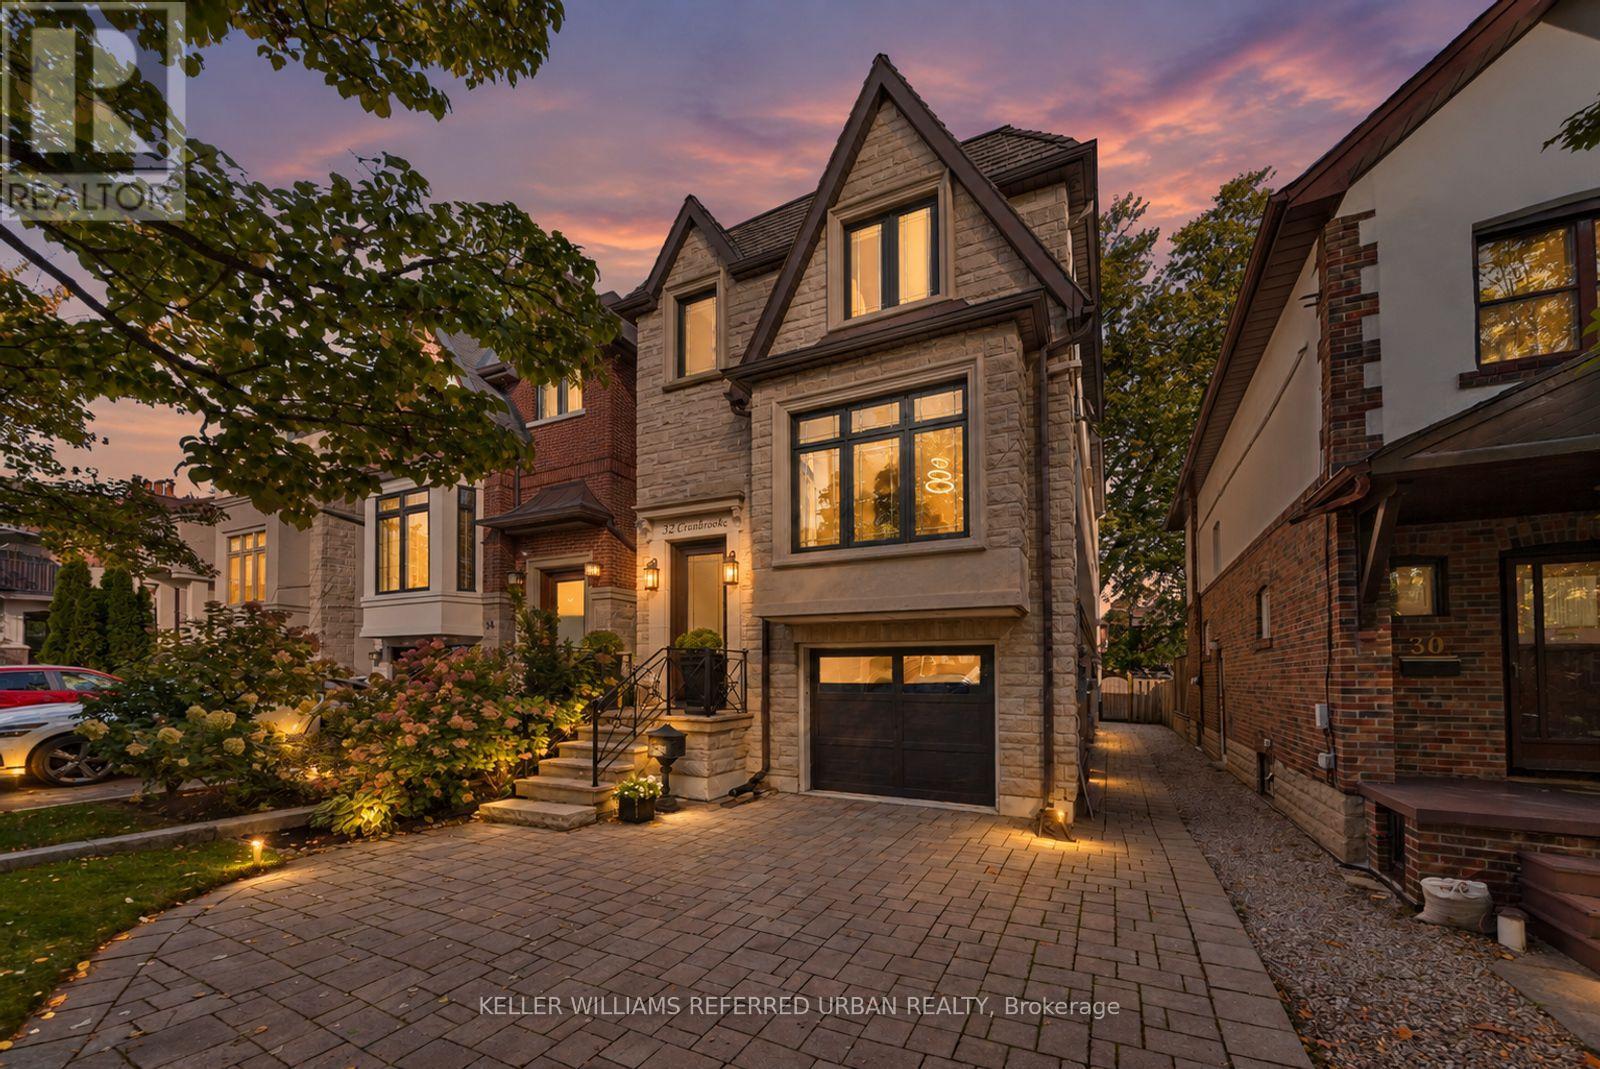
32 Cranbrooke Avenue
Toronto, Ontario
Welcome to Pleasantville - where luxury living meets an unbeatable location! Discover an exceptional opportunity to live in one of Bedford Park's most desirable locations, just steps from Yonge Street's vibrant shops, cafés and restaurants, the TTC subway, beautiful parks and outstanding schools. This is neighbourhood living at its finest! This newer-built residence showcases sophisticated design and luxurious finishes throughout. Soaring 10-foot ceilings, rich hardwood floors and built-in ceiling speakers create an atmosphere of effortless elegance. The stunning chef's kitchen features premium Miele appliances, a spectacular quartzite waterfall island, an illuminated LED wine display and a convenient built-in storage. Retreat to the luxurious primary suite, complete with two closets and a spa-inspired ensuite featuring heated floors and a shower with invigorating body jets. The impressive walkout lower level is an entertainer's dream, boasting soaring 11-foot ceilings, heated floors, a built-in bar and seamless access to the backyard. Step outside to your professionally landscaped private oasis, featuring an interlock patio, spacious deck and gas BBQ hookup-perfect for summer entertaining and alfresco dining. Thoughtful upgrades provide added peace of mind, including a new flat roof membrane Nov 2022 and furnace April 2024. 32 Cranbrooke Avenue is more than just a home. It's an exceptional lifestyle in the heart of Bedford Park, where luxury, convenience and community come together beautifully. (id:49269)
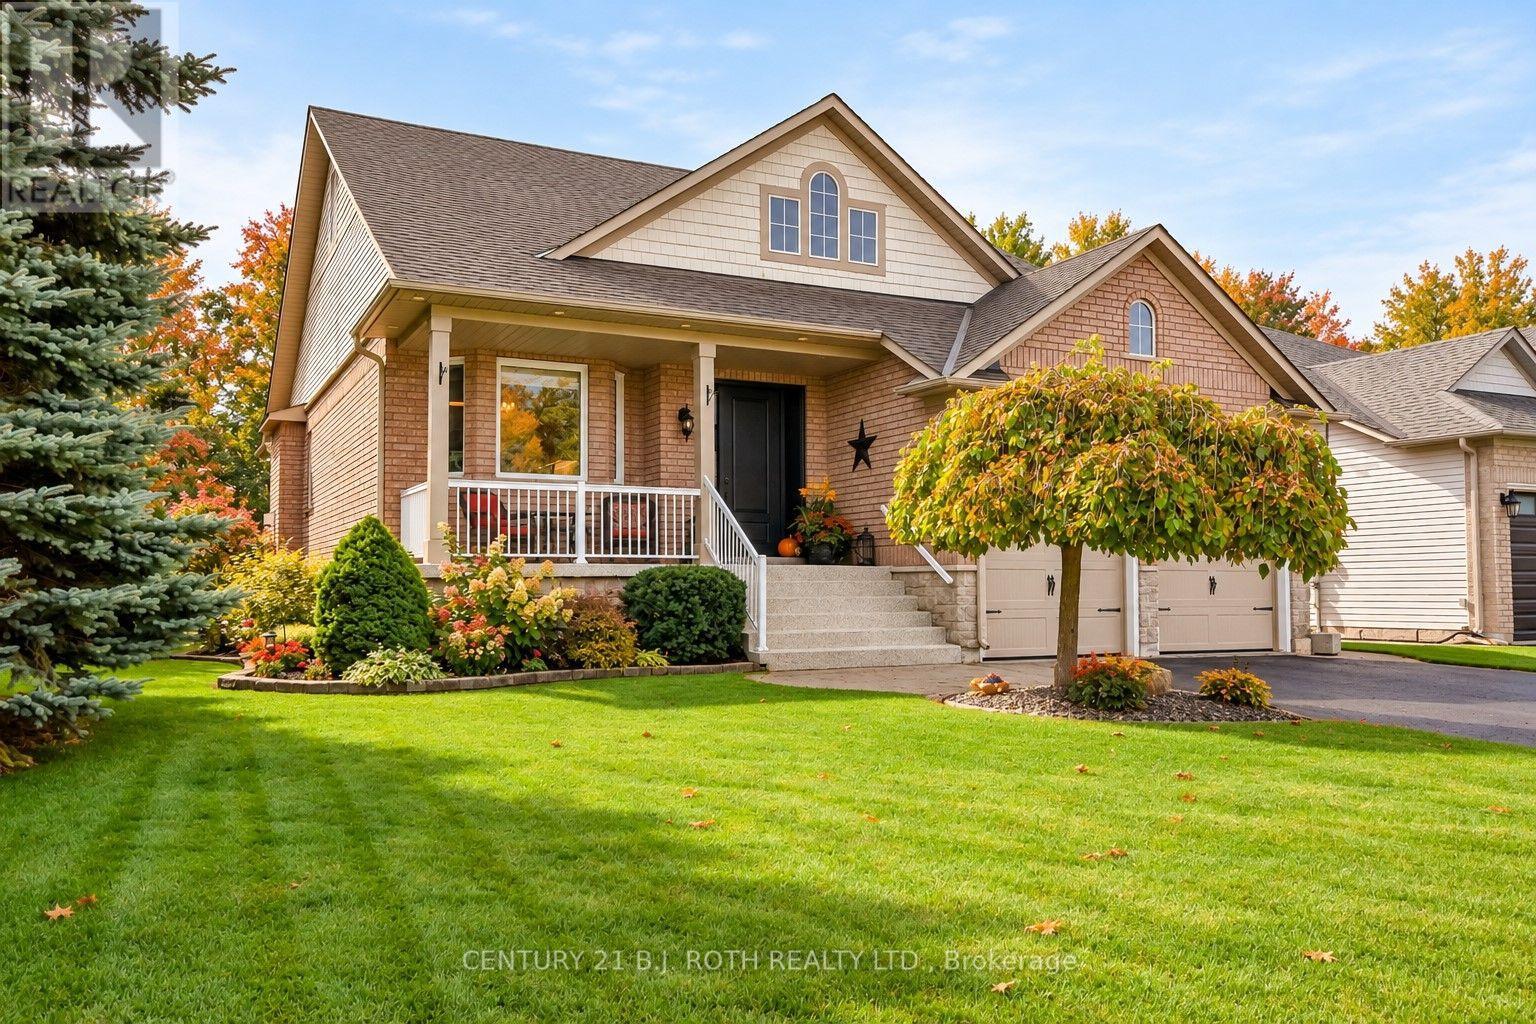
1 Silversands Crescent
Wasaga Beach, Ontario
Beautifully upgraded and meticulously maintained, this former model home combines stylish finishes with an incredible backyard retreat. The stunning open-concept kitchen features quartz countertops, soft-close cabinetry, custom shelving, and a built-in wine rack. It flows effortlessly into the inviting family room, which offers a gas fireplace, custom built-ins, and California shutters overlooking the covered back deck. The renovated primary ensuite boasts heated floors, a double quartz vanity, and a frameless glass shower. Enjoy the convenience of main-floor laundry with direct access to a heated double garage. Downstairs, the fully finished basement impresses with soaring 9-foot ceilings, large windows, a recreation/games area with a second gas fireplace, a wet bar, a guest bedroom, and a 3-piece bath. Step outside to your private, nearly quarter-acre oasis featuring a large deck, mature gardens with a 7-zone irrigation system, a Zen-inspired waterfall, and a hot tub. Enjoy absolute peace of mind with major updates, including new windows, doors, furnace, and A/C, plus recent 35-year shingles. Additional highlights include built-in speakers throughout (even in the garage), pot lights, a water softener, a reverse osmosis system, and an owned hot water heater. Exceptional quality and pride of ownership shine throughout this must-see property. (id:49269)
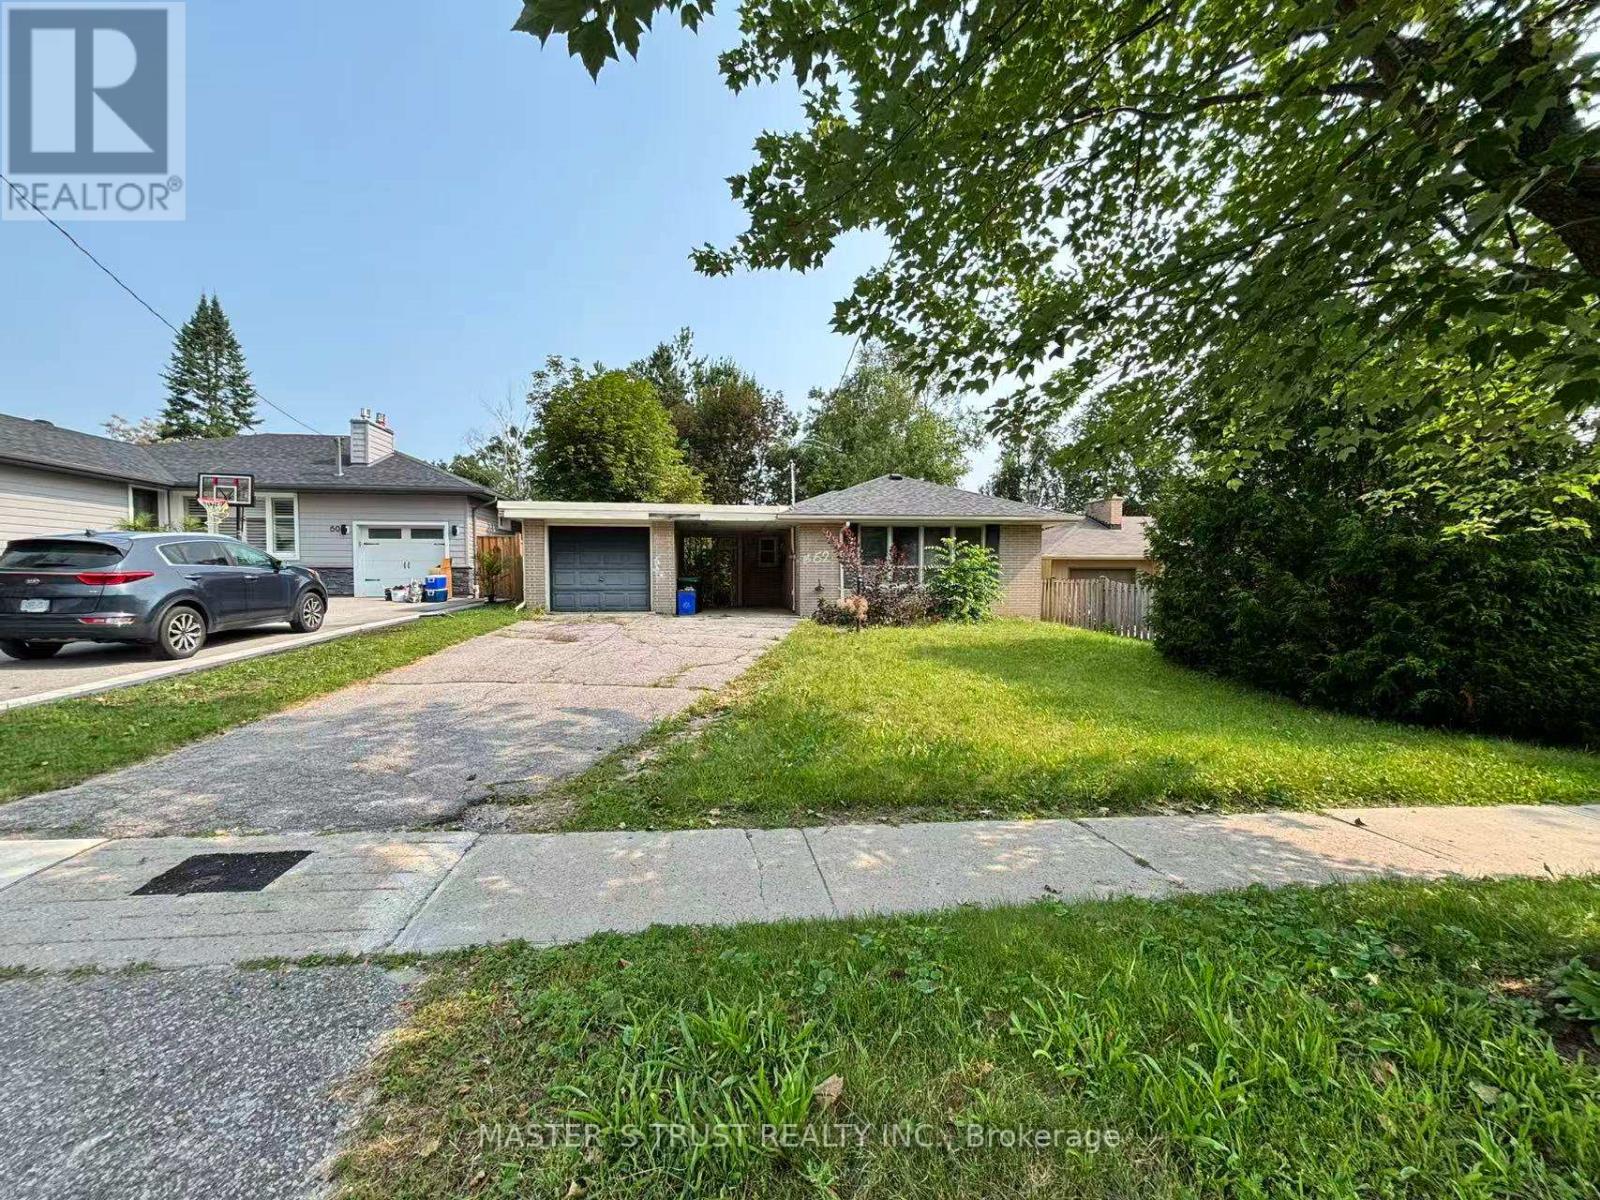
62 Melrose Avenue
Barrie, Ontario
Located in a quiet, mature and well-established neighbourhood, this detached home presents an excellent opportunity for buyers looking to renovate and add value. Conveniently situated just minutes from Highway 400, Royal Victoria Regional Health Centre, Georgian College, schools, parks, shopping and other everyday amenities, the property offers a desirable location with excellent accessibility.The home features a functional layout with spacious principal rooms and well-sized bedrooms, providing a practical starting point for a complete renovation. A separate entrance offers added flexibility for future use, subject to buyer verification and any required approvals. The generously sized backyard provides good privacy and ample outdoor space for family enjoyment or future landscaping improvements.This property is ideal for contractors, renovators, investors or buyers looking for the opportunity to update a home to their own taste and preferences in an established neighbourhood. Sold in "as is" condition, with no representations or warranties. (id:49269)