
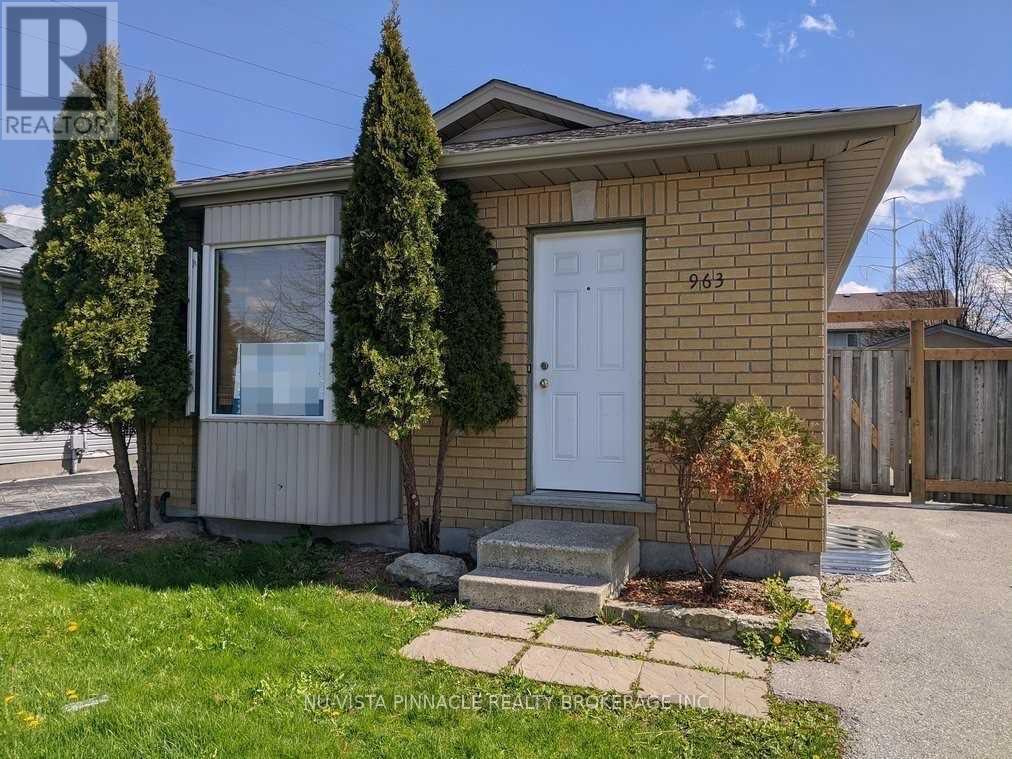
Main - 963 Prosperity Court
London East, Ontario
Welcome to this spacious 3-bedroom, 1-bathroom main-floor house in a quiet, family-friendly neighborhood! Featuring 2 parking spaces, and access to a large backyard, this home offers comfortable and convenient living. Ideally located just a 5-minute walk to Fanshawe College, with easy access to public transit, shopping, restaurants, convenience stores, parks, and all major amenities. The unit will be professionally deep cleaned prior to occupancy. Enjoy the added convenience of shared laundry facility. Utilities are shared on a 60/40 split. Driveway is shared. Don't miss this opportunity to lease a well-located home in a desirable neighborhood! (id:49269)
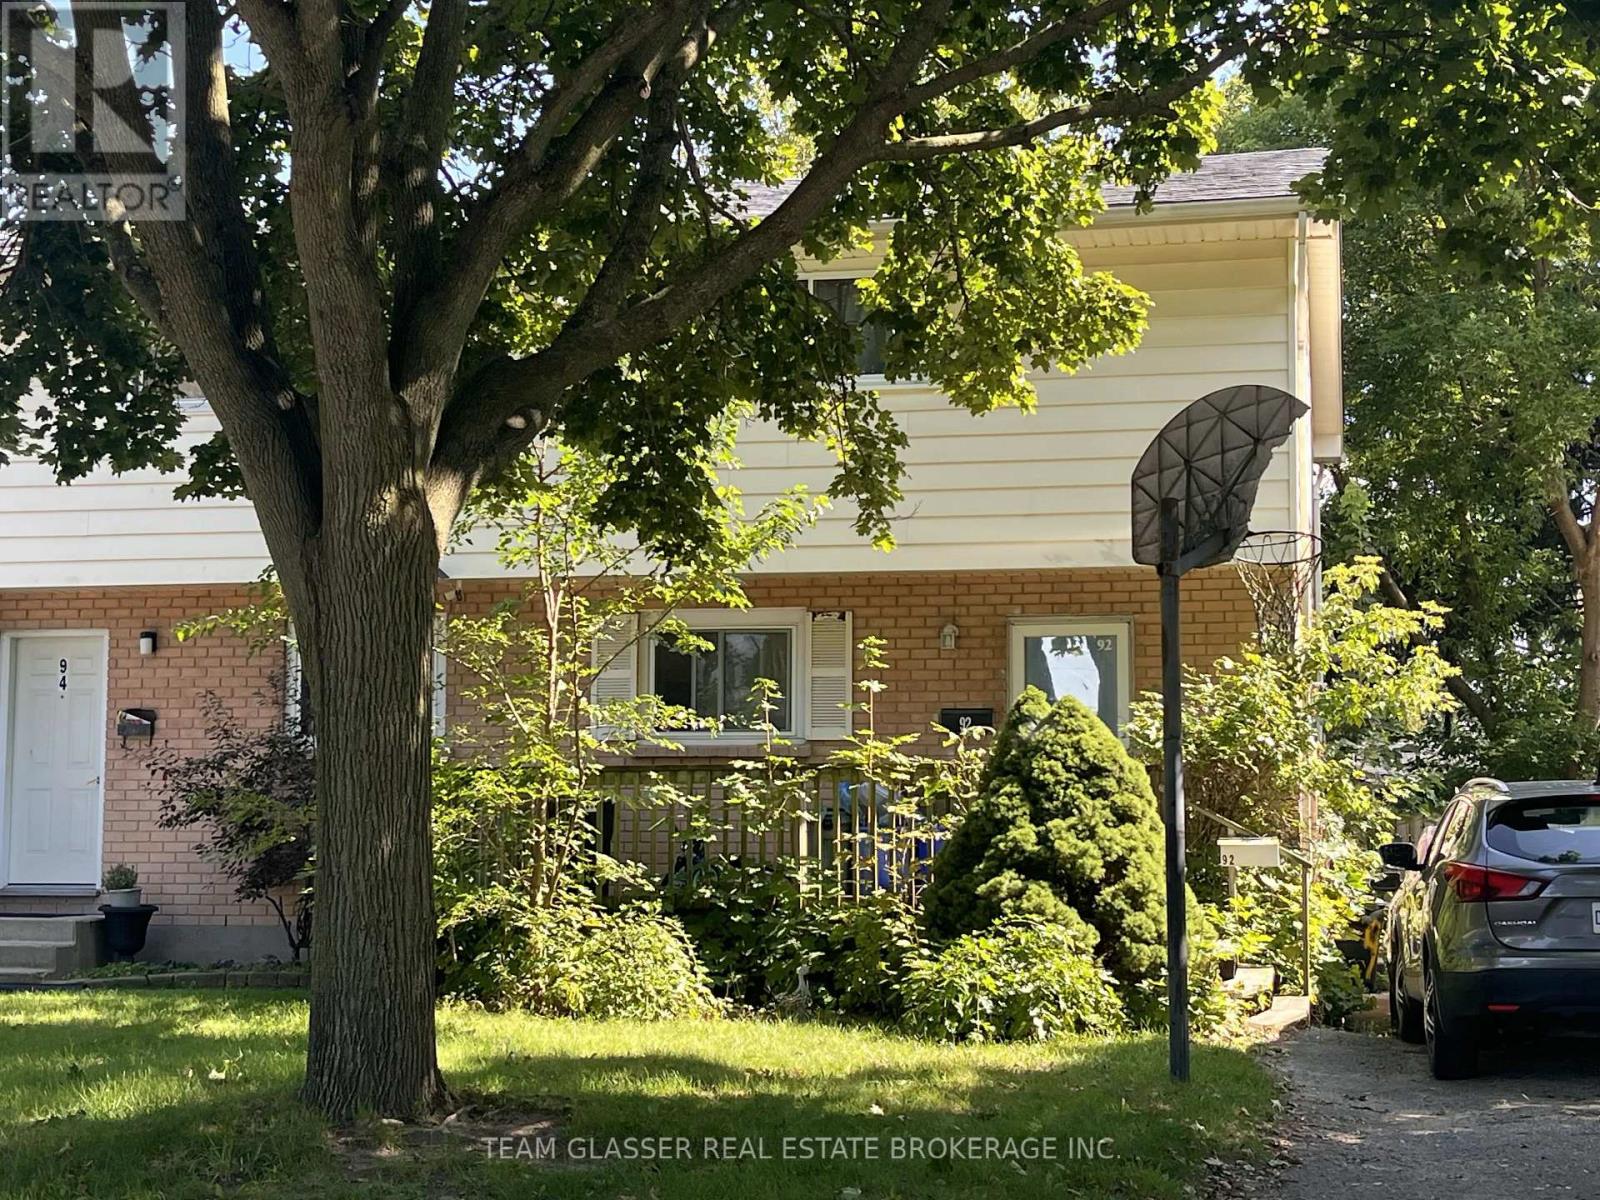
92 Cartier Road
London East, Ontario
BE QUICK - THIS ONE WON'T LAST! Welcome to 92 Cartier St., a two-storey semi-detached home featuring: a powder room on the main floor, 3 bedrooms upstairs, and a 4-piece bathroom on the upper level. Family-friendly location close to schools, shopping and amenities. Walking distance to Holy Family Catholic School and John P. Robarts Public School. You're also just blocks from the Clark Road & Trafalgar Street intersection, where you'll find a wide variety of everyday amenities including Metro grocery store, dry cleaning, restaurants, sushi and more. Plus, you're only minutes from Veterans Memorial Parkway, providing convenient access to major highways and the rest of the city. Great location. Great opportunity. Be quick! (id:49269)
Century 21 Heritage House Ltd Brokerage
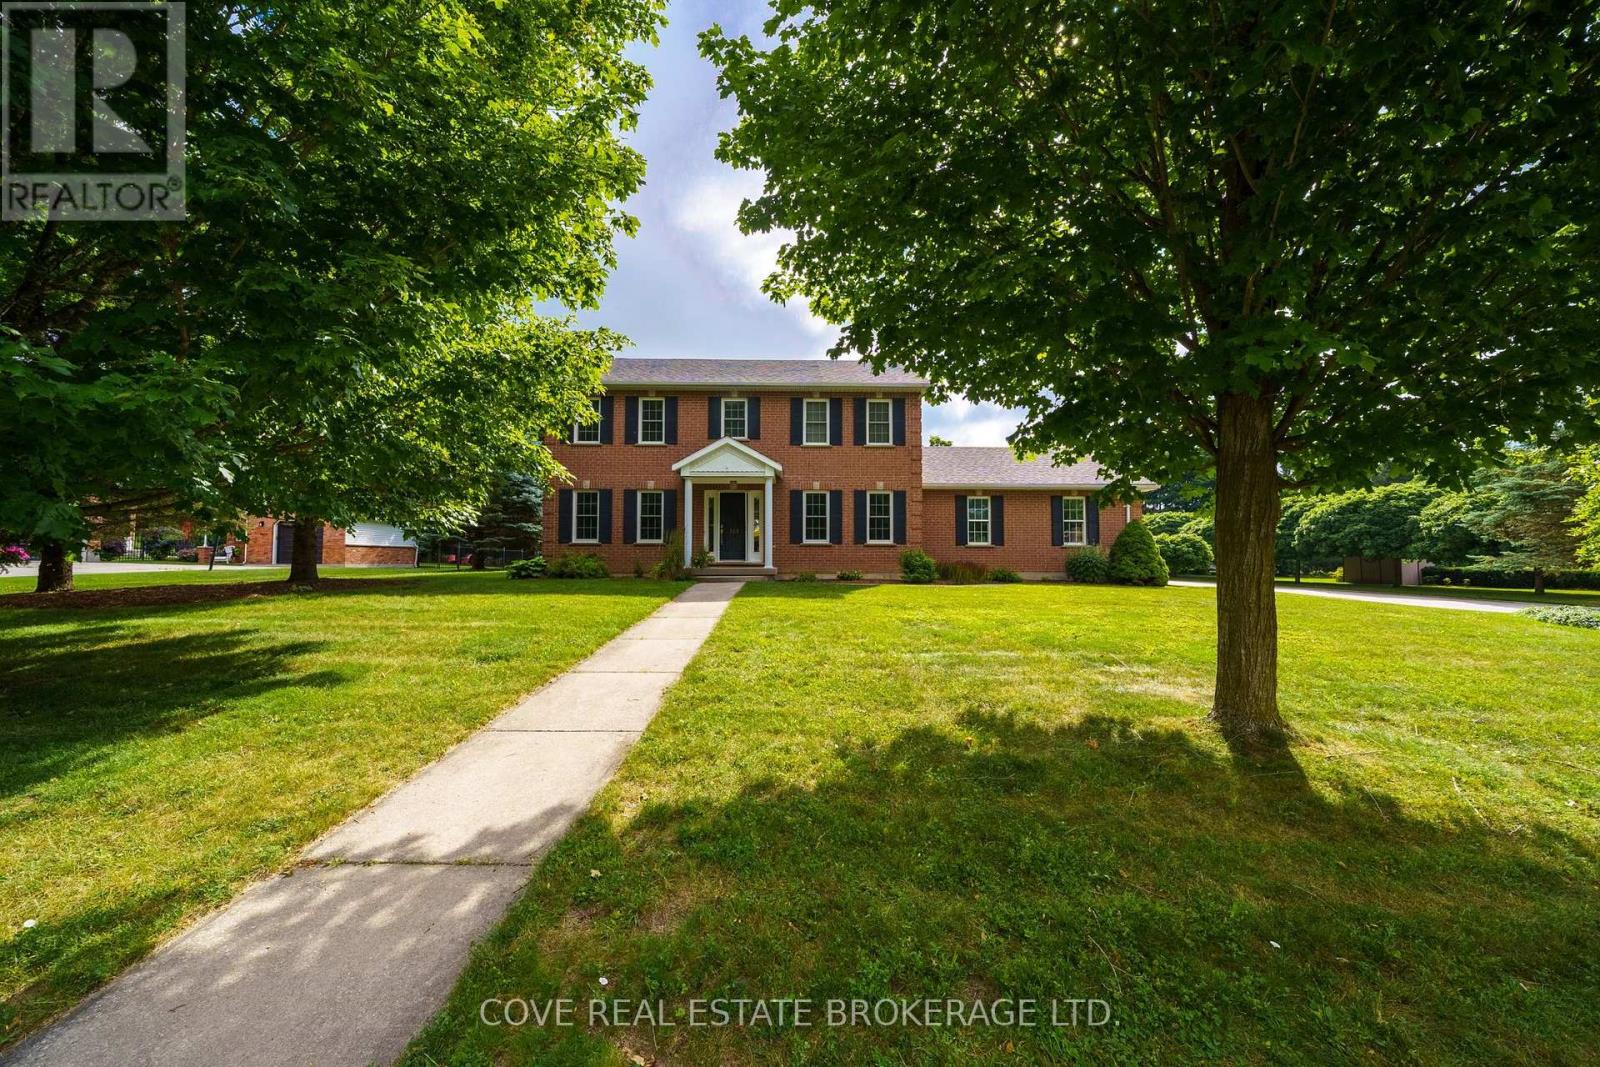
149 Salisbury Drive
Middlesex Centre, Ontario
Wonderful 2 Storey home with oversize Double Car Garage situated on over half an acre in Birr. A quick 9 minute drive from London, this quiet enclave of approximately 40 upscale homes on executive style lots is an amazing community and the perfect place to raise your family. This 5 Bedroom, 3 Bathroom home has been lovingly maintained by the same family for nearly 25 years. The Main Level consists of an open-concept Kitchen overlooking the Dinette & Family Room with gas fireplace, 2 piece Bathroom, Mud Room, Laundry Room, Living Room, Office/Den which could also be utilized as a Formal Dining Room. The Kitchen is highlighted by quartz countertops, centre island, walk-in pantry, backsplash and stainless steel appliances including a gas stove. Upstairs, there are 5 generously sized Bedrooms. The Primary Bedroom includes a walk-in closet and 3-piece Ensuite while the Main Bathroom has a double vanity along with a separate third sink. The Basement is partially finished and includes a Recreation Room, Cold Room, Utility/Storage Room and two additional rooms currently being used as a Gym and Storage Room. The incredible Back Yard is partially fenced and includes a deck, pergola, multiple patios, shed and endless possibilities. Updates include: furnace, A/C, roof, some windows, sliding door, garage door and more! Includes 6 appliances, central vacuum, shed and Basement access from the garage. See multimedia link for 3D walkthrough tour and floor plans. (id:49269)
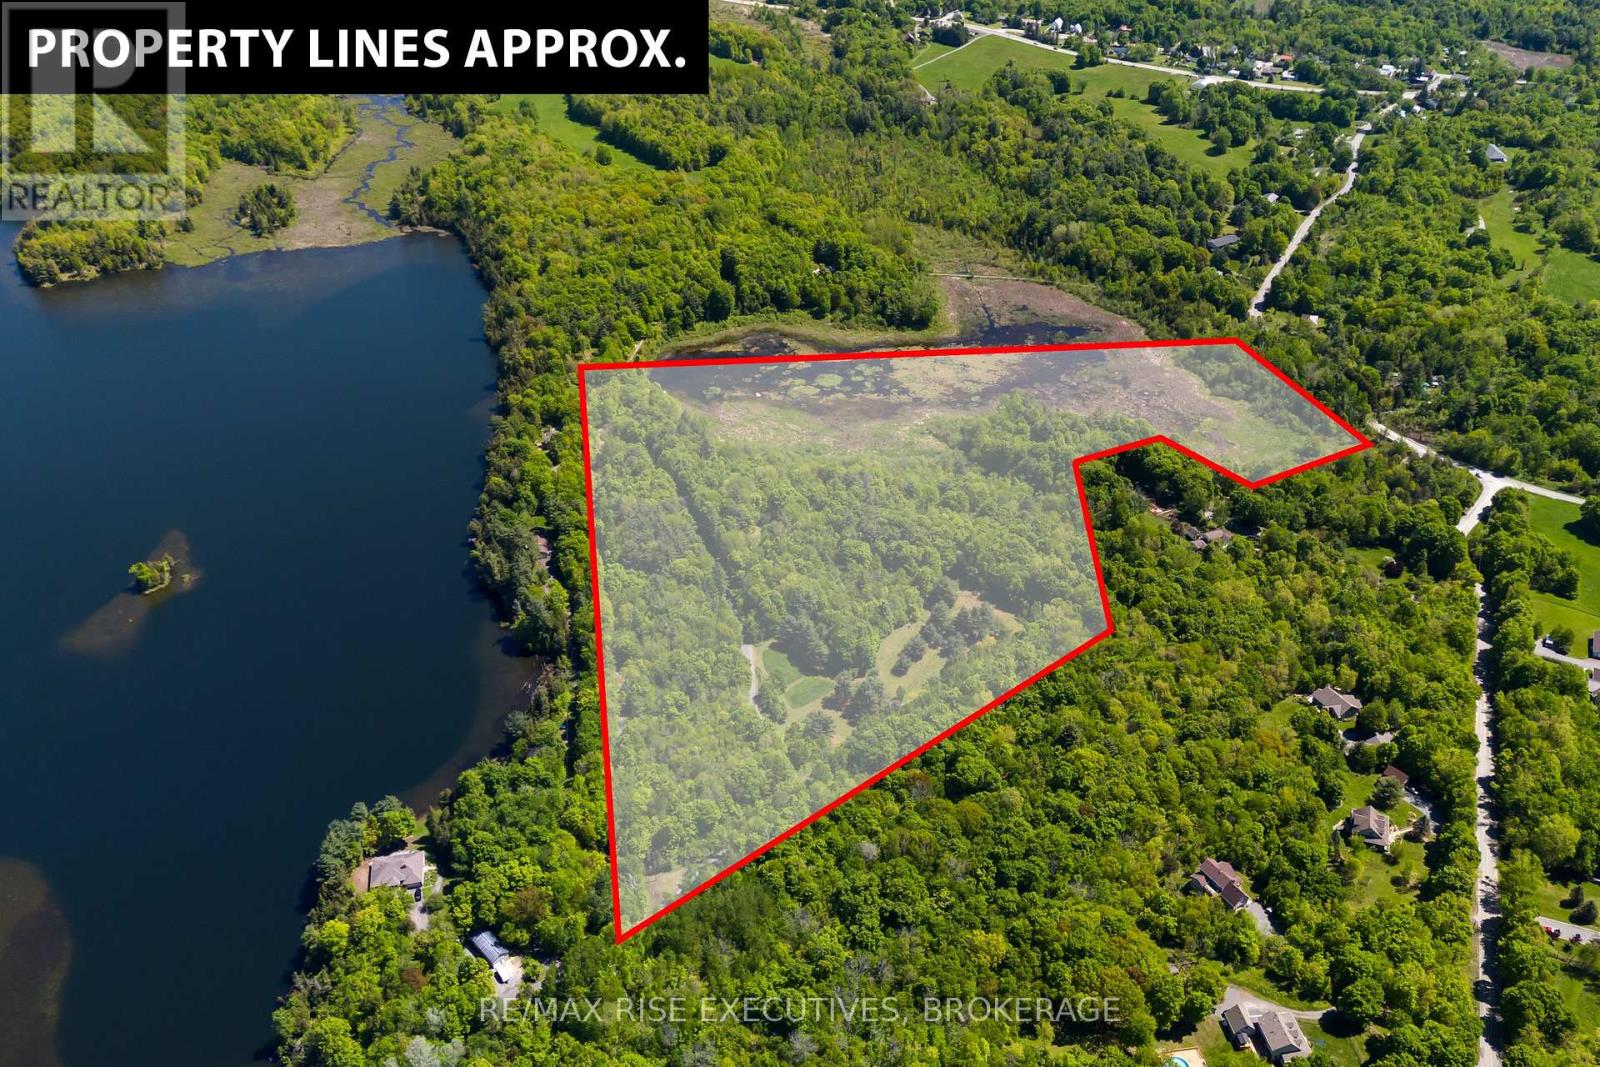
Pt 2 Spring Mill Lane
Frontenac, Ontario
Welcome to this exceptional 27.1 - acre property nestled on peaceful Spring Mill Lane - a rare opportunity to own a truly private, park-like retreat with endless potential. Featuring a mix of open clearings and mature trees, this stunning parcel offers multiple ideal building sites with breathtaking views and serene surroundings. Underground hydro is already installed, and with two separate entrances, accessibility is easy and flexible. Wander through established trails that weave through the property, enjoy the quiet seclusion, or explore the large pond backing the property perfect for nature lovers and those seeking privacy. Backing directly onto the Cataraqui Trail, this location is a dream for outdoor enthusiasts, with year-round recreation right at your doorstep. Despite its natural seclusion, you're only a 2-minute drive to Perth Road and less than 20 minutes to Highway 401making it an ideal blend of tranquility and convenience. Whether you're looking to build your dream home, establish a weekend retreat, or simply invest in a truly special piece of land, this property offers the peace, space, and beauty you've been searching for. Nature at its best quiet, private, and full of potential. (id:49269)
9398 A Highway 38 Highway
Frontenac, Ontario
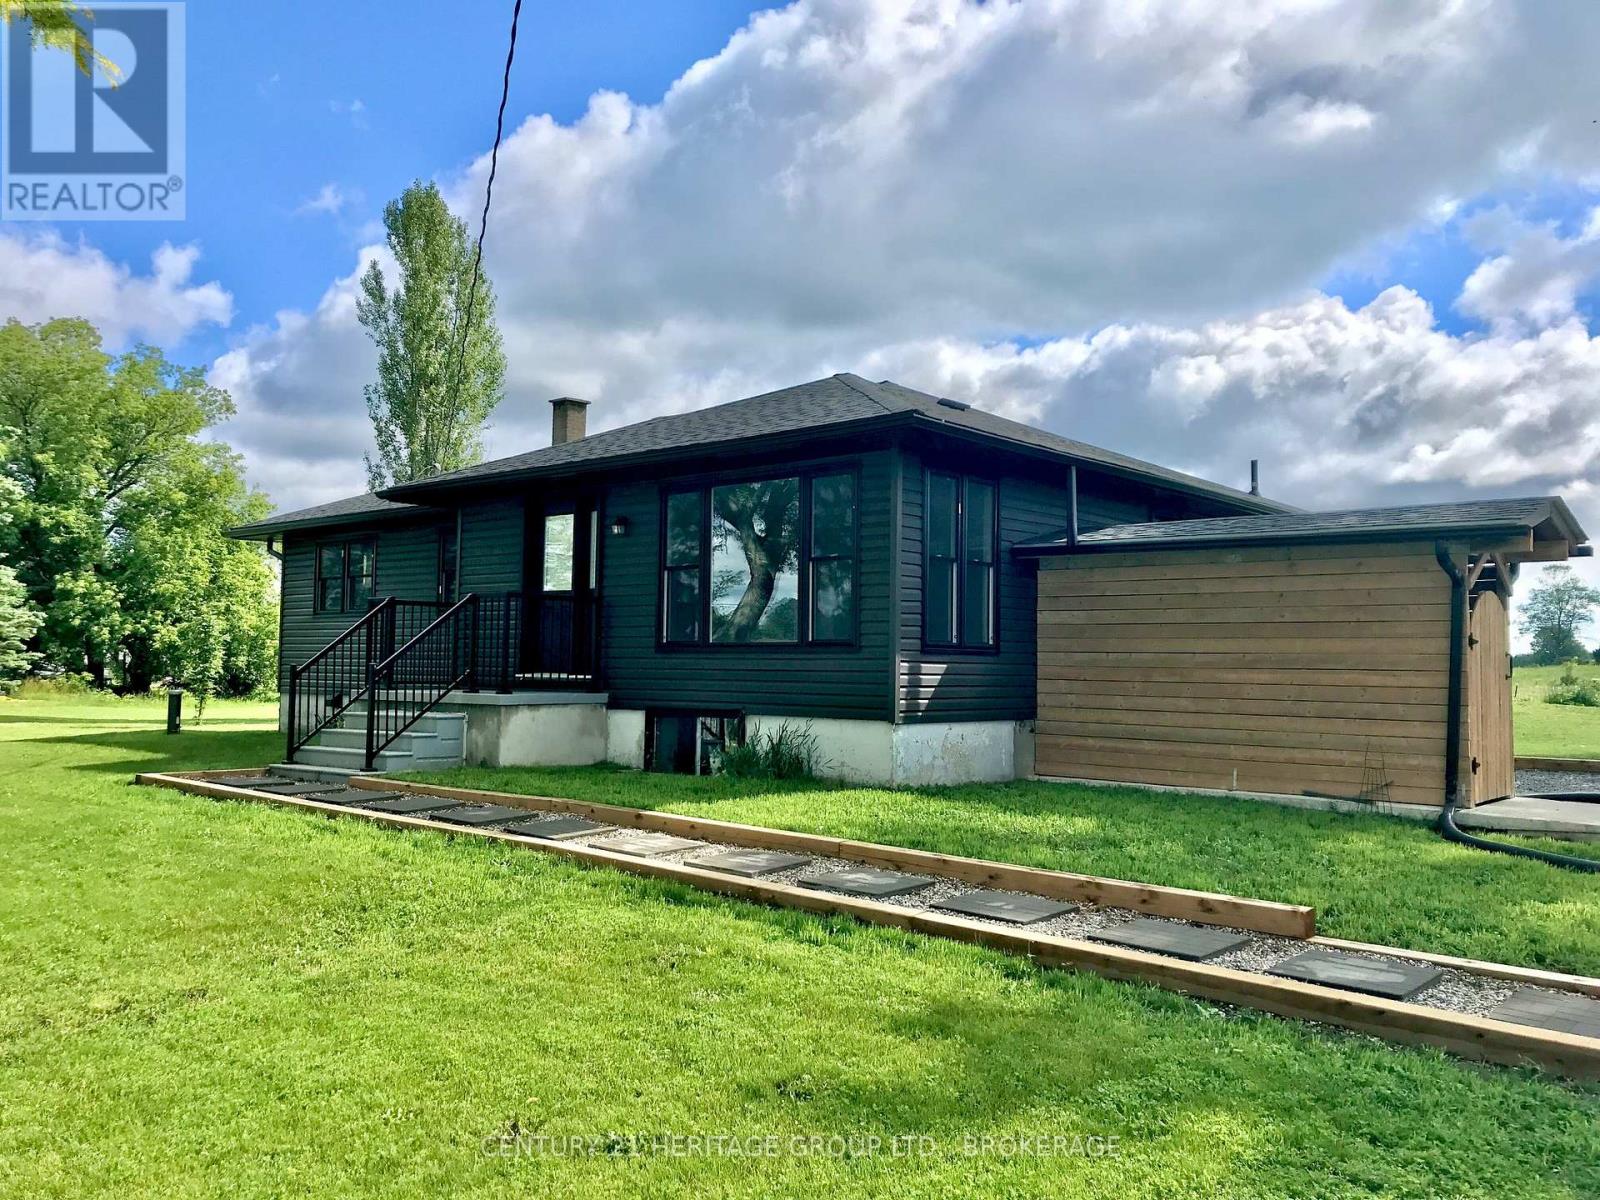
Updated 3-Bedroom Upper Unit in Godfrey Available Now! Are you looking for a cozy spot in the heart of Godfrey? This 3-bedroom, 1-bath upper unit is ready to call home. Enjoy the convenience of in-suite laundry and appliances included. Perfect for anyone looking for comfort and convenience in a great community! Available for a 12-month term. $2150 plus 50% of heat and hydro. (id:49269)
47 Henry Crescent
Loyalist, Ontario
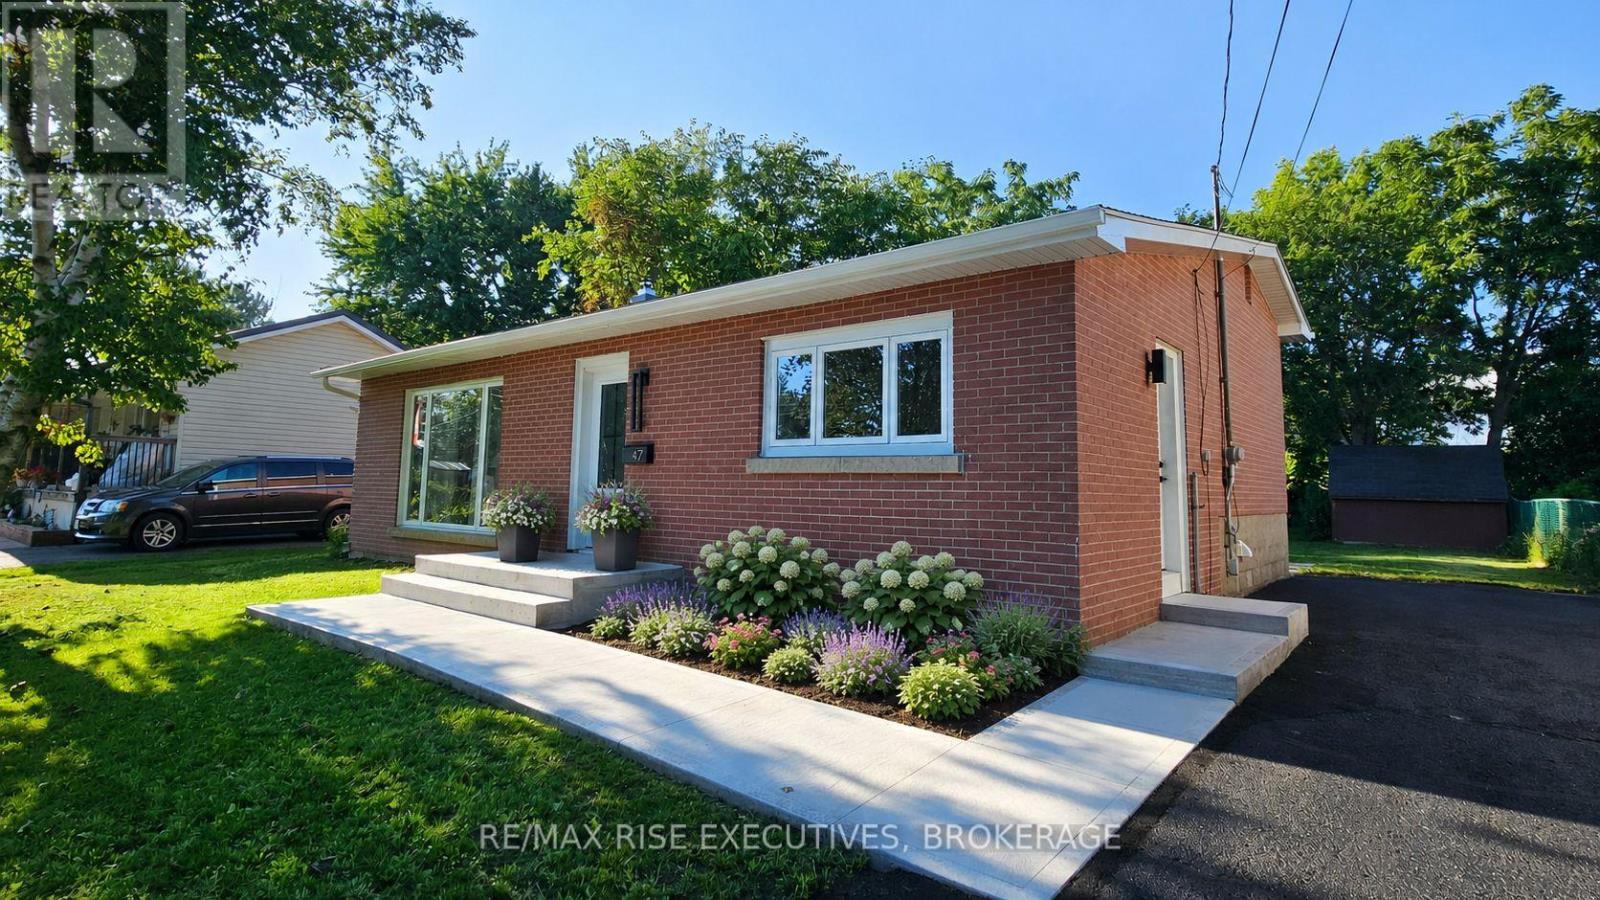
Situated on a large, quiet cul-de-sac in one of Amherstview's most desirable and established neighbourhoods, sits a recently top-to-bottom renovated 3-bedroom backsplit that is anything but ordinary. Every major detail has been thoughtfully updated and major expenses-including roof, windows, and furnace-have all been taken care of. Walk up the freshly poured concrete walkway and step inside to experience open-concept living, with fresh paint and luxury vinyl installed throughout. The brand-new kitchen offers a bright, functional space to cook and gather. Cozy up on quiet evenings in the sizeable living room featuring a new electric fireplace, and enjoy the peace of mind that comes with major mechanical and structural updates: new furnace, new electrical, including a new panel, new light fixtures, new roof, new eavestroughs, soffit, and fascia, and new windows on main floor, all completed in 2026.On the upper level, you'll find three bedrooms and a brand-new 4-piece bathroom. Downstairs, the basement and laundry room have also been newly renovated, with plenty of space to add a bathroom if desired. Close to major amenities like Amherstview's Foodland, Shoppers Drug Mart, and Kingston transit bus routes, and only a short 5-minute drive into Kingston's west end, this home is an ideal location. The backyard is large and almost entirely fenced in, with plenty of space for children or dogs to run around while you enjoy the privacy and views from a concrete patio. Don't miss your chance to own this beautifully updated home in a sought-after Amherstview location - book your showing today! (id:49269)
165 Elizabeth Drive
Gananoque, Ontario
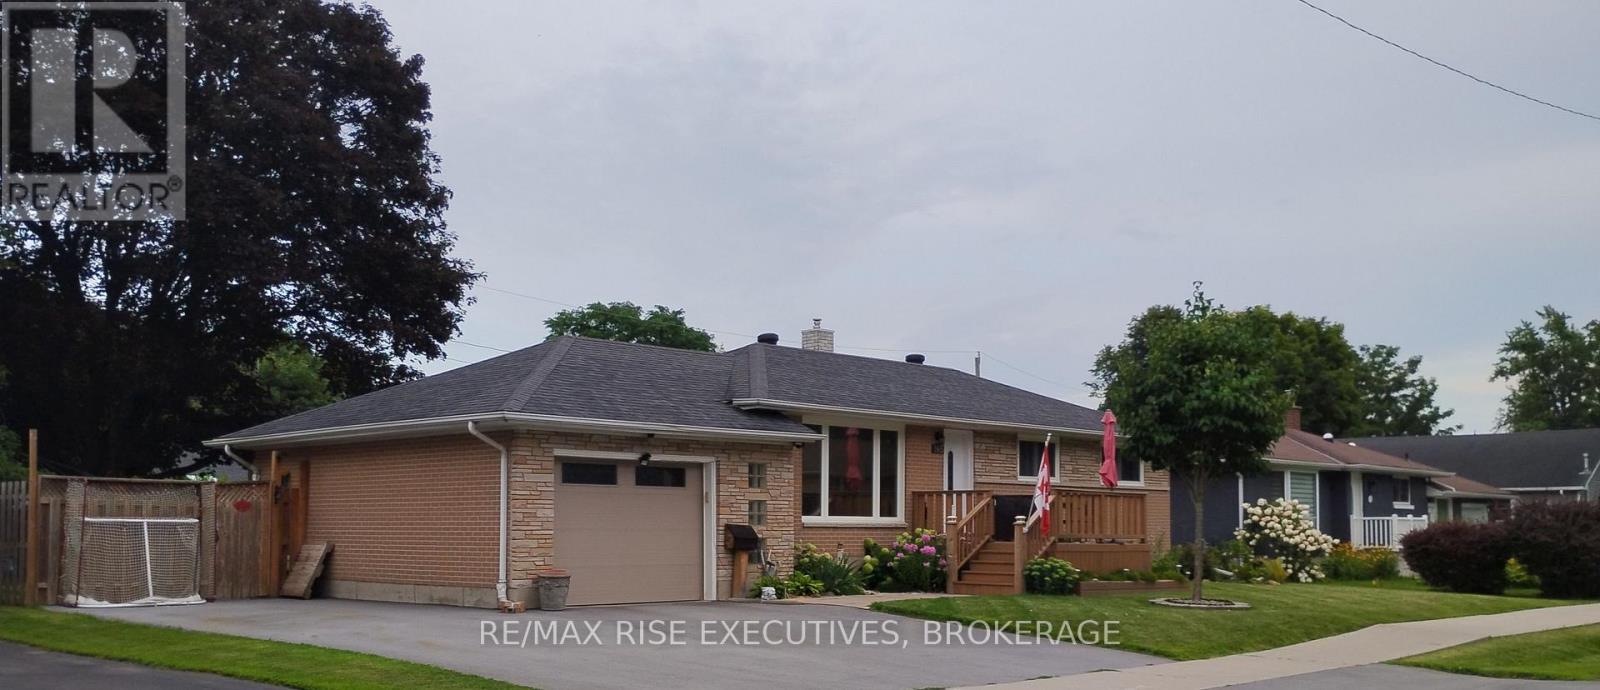
A bright, centrally located bungalow close to all amenities, inviting four-season bungalow living in Gananoque, Ontario. It offers the kind of comfort and charm that makes small-town living feel effortless. This home features a chic, open-concept living area with warm neutral tones, a kitchen that offers modern finishes and plenty of room for cooking, gathering, and enjoying time with loved ones. Each bedroom is thoughtfully sized, with the primary suite offering added privacy and a peaceful view. The bright, open living space flows naturally throughout, making it ideal for a family room, hobby area, or home office. There is also a generously sized lower level with a wet bar, 4th bedroom and jacuzzi tub , as well as outside, where the bungalow sits on a generous lot with mature trees and a private backyard, great for gardening, barbecues, or simply relaxing. This home has many recent upgrades, including a gate that provides access to the backyard, perfect for parking an RV or boat, recent upgrades include: 2024 new front door, deck, furnace gazebo and outdoor fireplace, 2020 downstairs bathroom jacuzzi tub laundry room washer dryer drive way was repaved and garage door garage partially insulated, 2019 front window dining room window kitchen window back door and basement windows R50 blown in insulation and roof vents. Located minutes from the St. Lawrence River, local shops, and restaurants, this home offers fantastic convenience and small-town charm. Motivated Sellers; open to offers and can accommodate a quick closing. Call for a showing today. Windows have been tinted for privacy and savings on utilities but can be easily removed. (id:49269)
414 John Street
Hamilton, Ontario
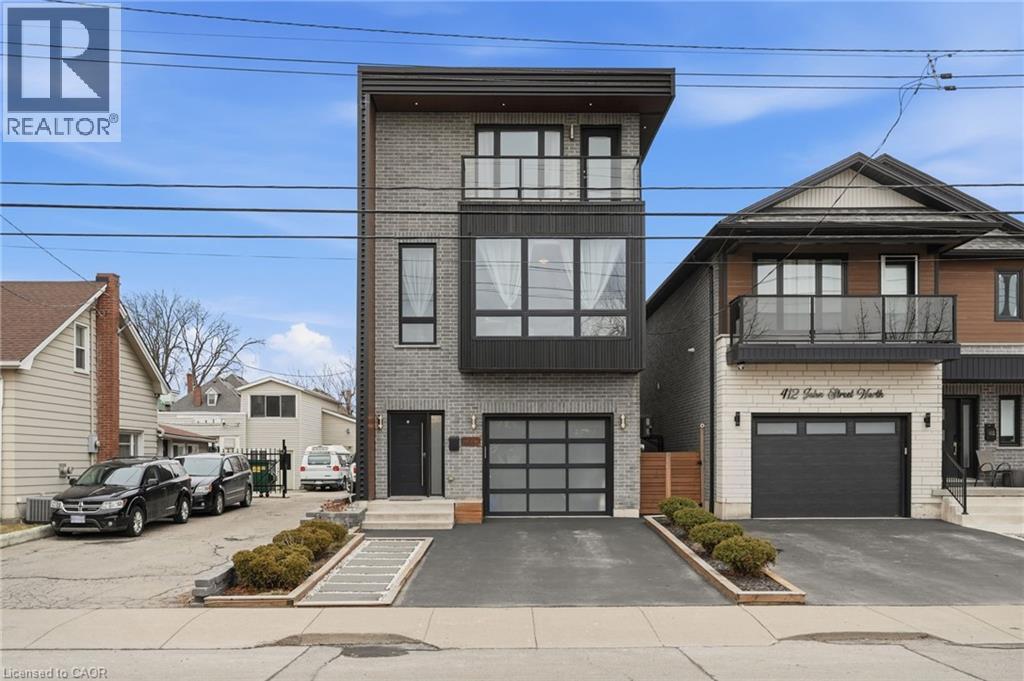
Exceptional custom-built (2016) industrial-modern detached home in Hamilton's premier North End. This architectural standout transitions seamlessly from a dedicated main-floor professional gym into an expansive living space defined by soaring ceilings, exposed structural ductwork, and floating open-tread stairs. A chef-inspired kitchen features a massive butcher-block island and designer lighting, perfect for entertaining. The primary retreat offers a private sanctuary with its own walk-out balcony and a luxurious 5-piece stone-clad ensuite with a soaking tub. Rare for the area, the property includes a double-wide driveway and a commercial-grade glass garage door with extra height for oversized vehicles and adventure rigs. Step outside to a low-maintenance turf yard or walk minutes to West Harbour GO, Bayfront Park, and the vibrant James St N district. High-efficiency modern construction throughout. RSA. (id:49269)
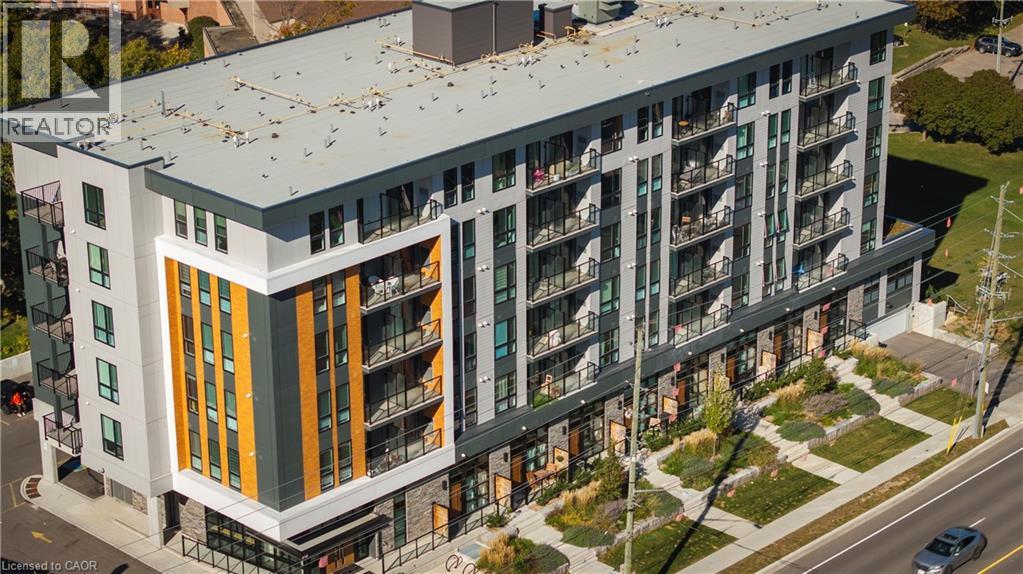
312 Erb Street W Unit# 615
Waterloo, Ontario
Welcome to Moda, a boutique residence bringing refined, modern living to the heart of Waterloo. This brand-new 1 bedroom, 1 bathroom suite offers 509 sq. ft. of thoughtfully designed interior space plus a 45 sq. ft. private balcony, creating a bright and functional home with seamless indoor-outdoor flow. The well-planned layout features a spacious kitchen with quartz countertops, stainless steel appliances, and sleek cabinetry, opening into a comfortable living area filled with natural light. The bedroom is generously proportioned with excellent closet space and privacy, while the modern bathroom and in-suite laundry add everyday convenience. Clean architectural lines and efficient design make this suite feel both open and inviting. Ideally situated near shopping, dining, transit, parks, and universities, Moda delivers a connected urban lifestyle in one of Waterloo’s most convenient locations. Live connected. Live contemporary. Live MODA (id:49269)
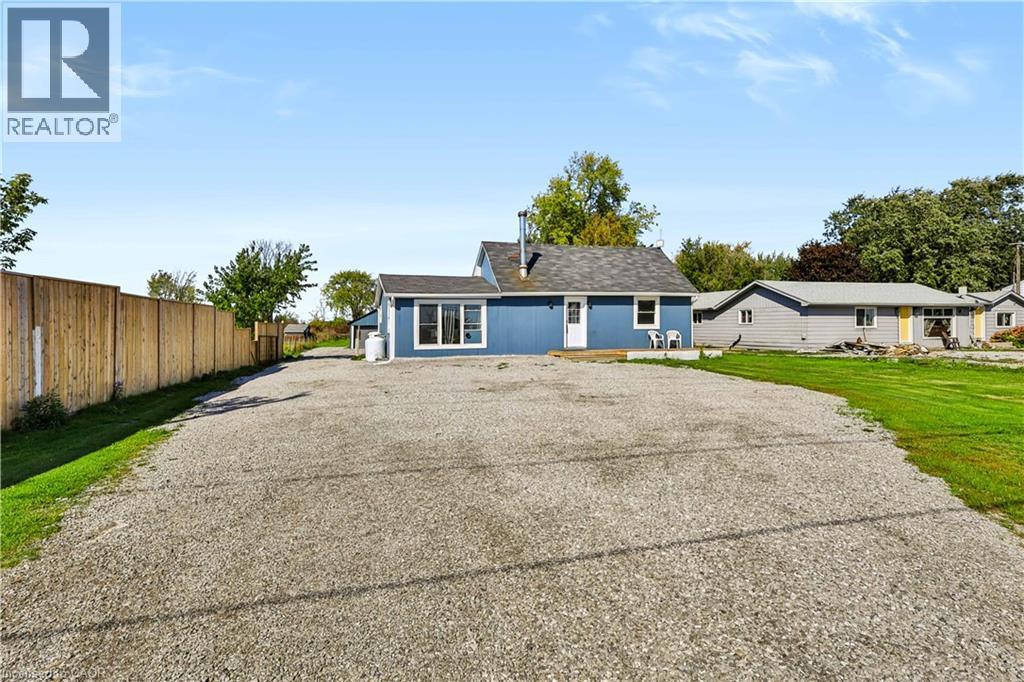
3689 Highway 6
Hagersville, Ontario
Enjoy the best of both worlds - peaceful country living with Hagersville just minutes away. This updated 2-bedroom home offers a rare combination of space, privacy and convenience, set on just under half an acre with plenty of room to enjoy the outdoors. Inside, you'll find a bright, spacious kitchen with generous counter space and storage, flowing seamlessly into the dining and living areas - perfect for everyday living or entertaining. The home has seen a number of important updates, including windows, electrical, plumbing, soffit and eavestrough, giving you the comfort of a well-maintained property with plenty of character. Outside, the detached garage offers excellent space for parking, storage, hobbies, projects or recreational toys. The private backyard is where this property really shines. After a long day, relax in the hot tub beneath the Edison lights and take in the beautiful western-facing sunsets - the perfect way to end the evening. Despite the peaceful setting, convenience is right at your doorstep. Hagersville's grocery store is only about 2 minutes away, making quick errands incredibly easy, while Hamilton and Highway 403 are also within convenient reach. If you're looking for a rental that gives you more space, more privacy and a true country-living feel without being far from town, this could be the perfect place to call home. Come experience the space, setting and lifestyle for yourself. (id:49269)
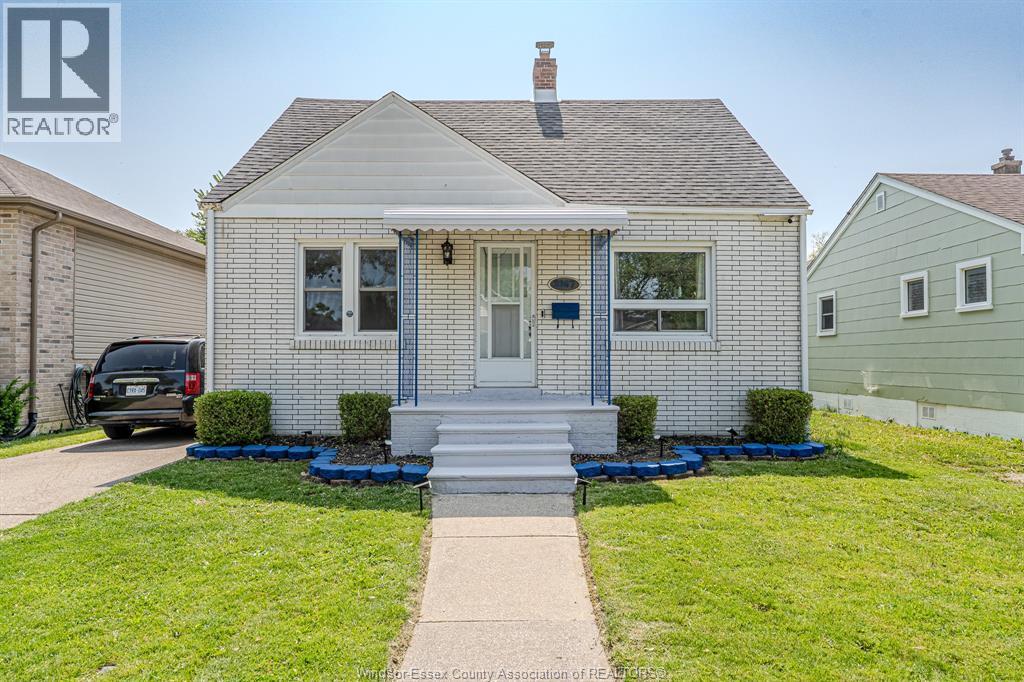
2367 Meighen
Windsor, Ontario
Welcome to 2367 Meighen! This charming newly renovated 3-bedroom, 1.5-bath home features hardwood, ceramic, and vinyl floors, a partially finished basement, and newer vinyl windows. Major updates include a furnace (2023), central air (2020), sump pump & backwater valve (2019). Enjoy a private backyard with trellis, and a detached garage. Conveniently located near shopping, transit, and more. Book your private tour today! (id:49269)
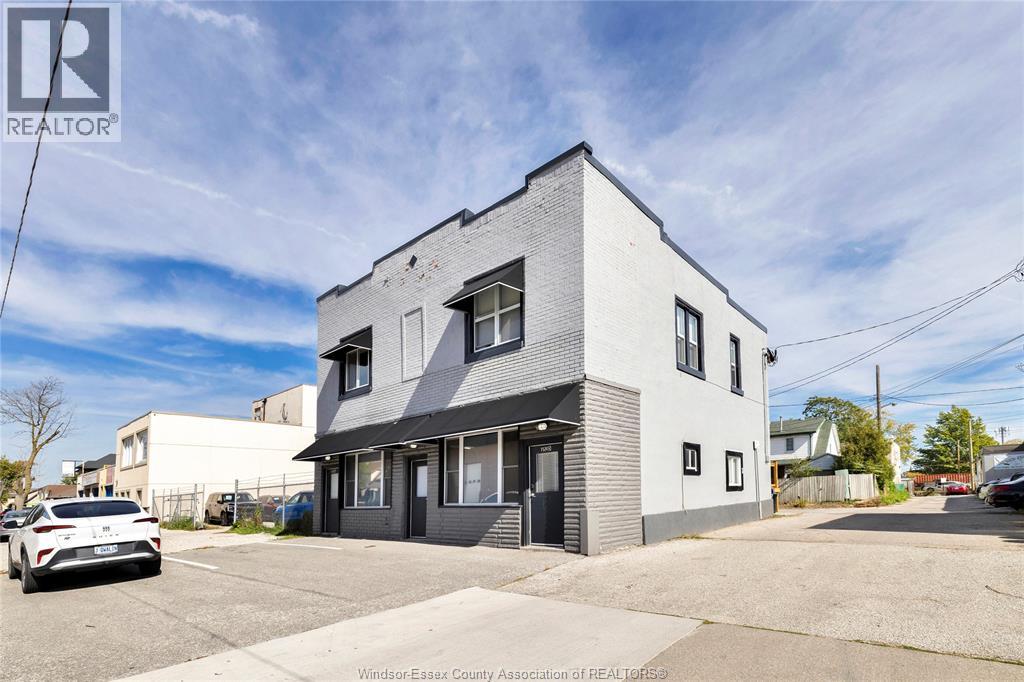
1574 Howard Avenue
Windsor, Ontario
A premier multifamily addition to your wealth portfolio. This turn-key asset delivers immediate stability and exceptional optimization potential in a high-demand rental pocket. Meticulously renovated across all 4 units (2 commercial, 2 residential), the property stands completely apart from competing inventory with a robust, low-maintenance structural layout. Sophisticated investors will quickly recognize a rare, secure opportunity built for long-term wealth creation. (id:49269)