
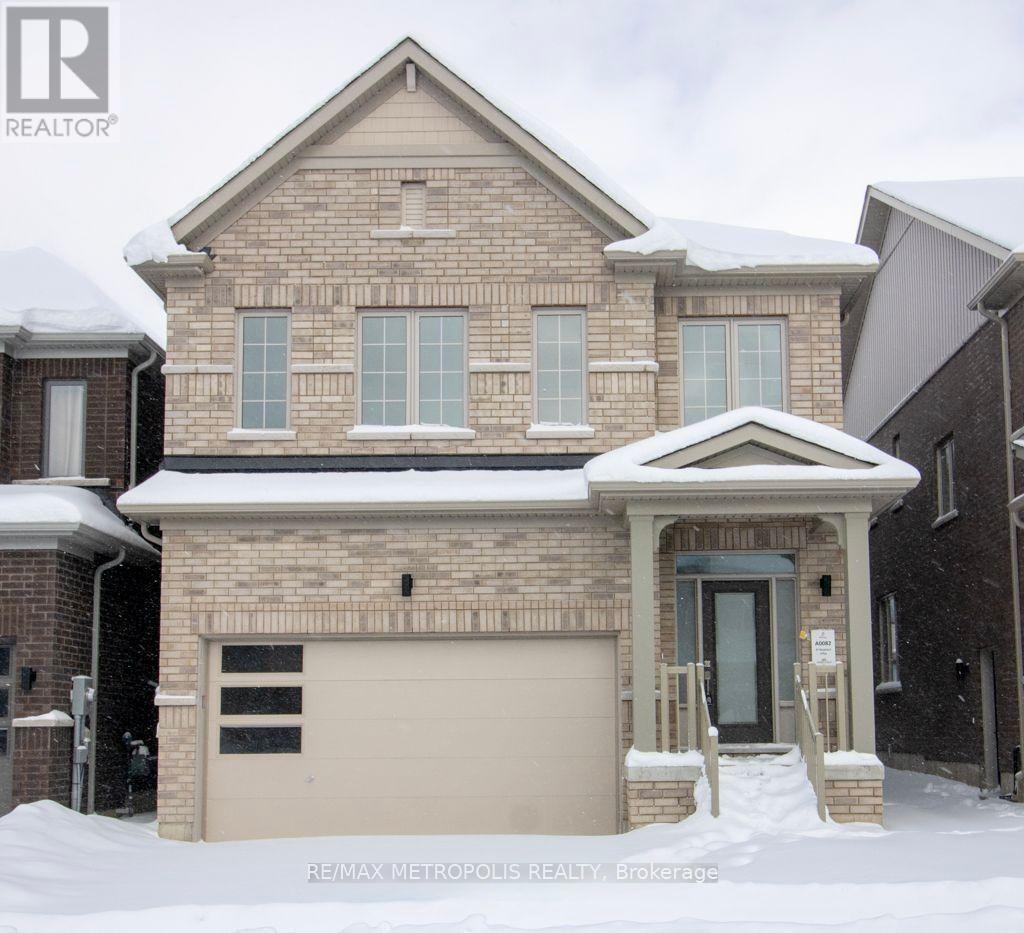
37 Shepherd Drive
Barrie, Ontario
Detached House for Lease in South Barrie! This bright and spacious home features 4 bedrooms, 3 full bathrooms, second-floor laundry, an open-concept living and family area, kitchen, dining area, and an additional den/storage room. Conveniently located close to Highway 400, the GO Station, schools, and shopping. Tenant is responsible for 70% of utilities. Basement is excluded from the lease and rented separately. Garage is shared.**Pictures are from prior to tenenacy** (id:49269)
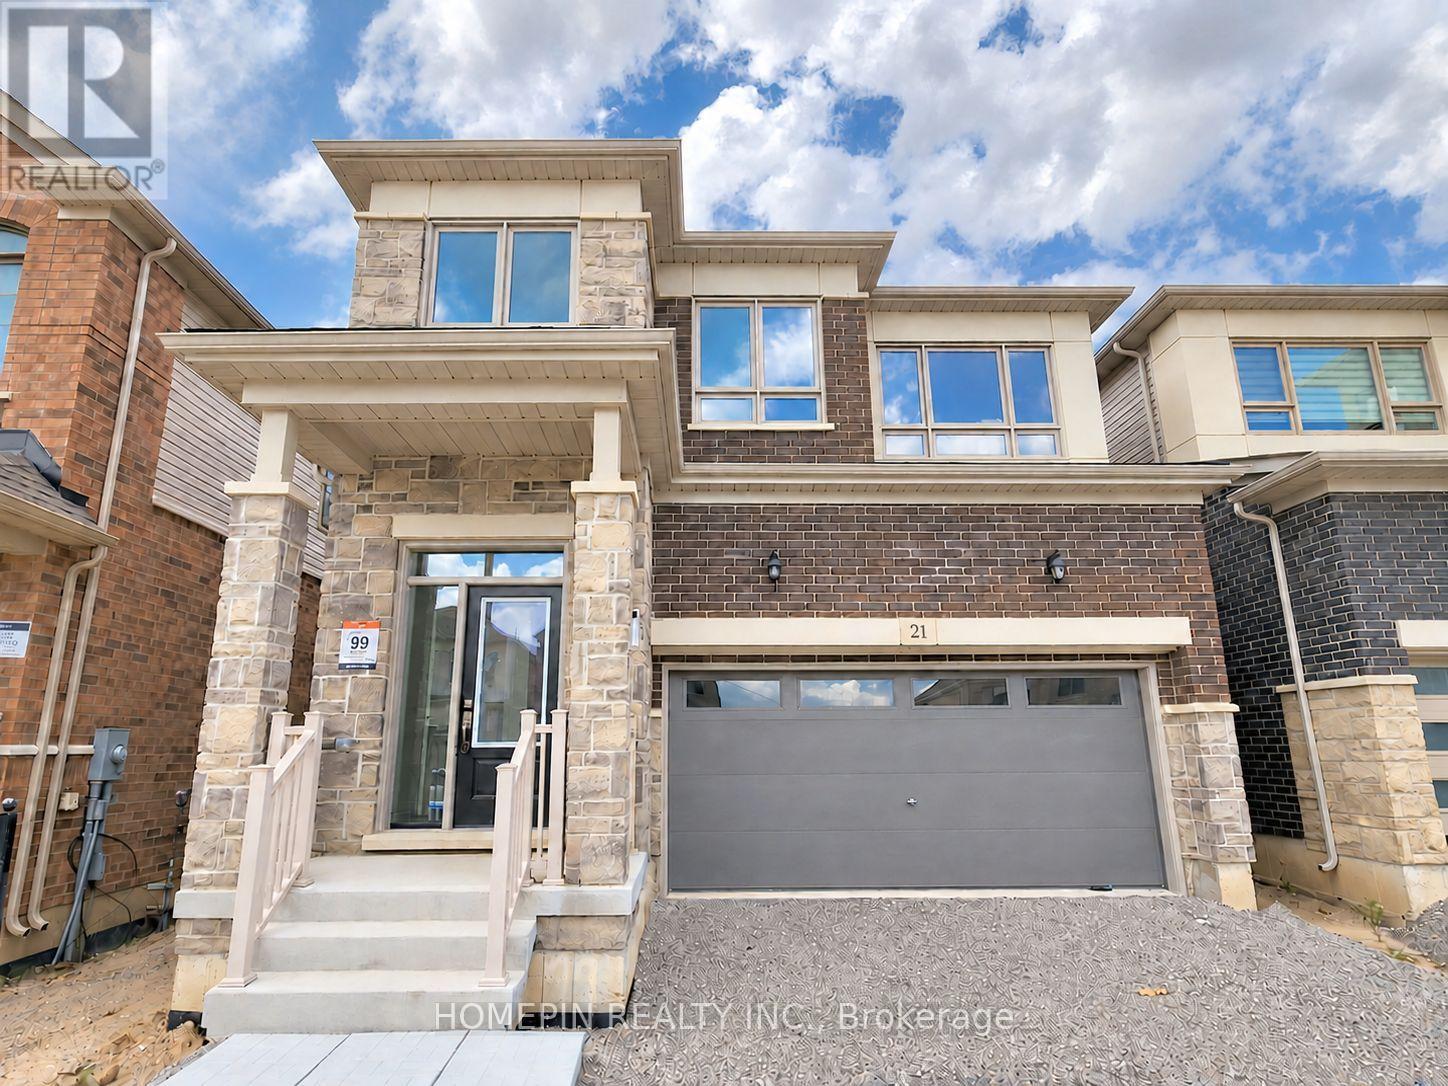
21 Phoenix Boulevard
Barrie, Ontario
Enjoy this stunning double car detached home featuring 4 bedrooms, a den, and a loft in the prime South End of Barrie. This property showcases numerous upgrades and large windows, allowing ample natural light throughout. The main floor features 9-ft smooth ceilings, an open-concept kitchen with modern finishes, and premium hardwood flooring. Upstairs features 4 bright and spacious bedrooms, a large loft, and a convenient laundry room. The massive primary bedroom includes an ensuite with a frameless shower & tub, double sinks, and his/hers walk-in closets. Conveniently located just minutes from Highway 400, Barrie South GO Station, schools, parks, and Lake Simcoe. Park Place Shopping Centre is nearby, offering amenities, entertainment, restaurants, and more! (id:49269)
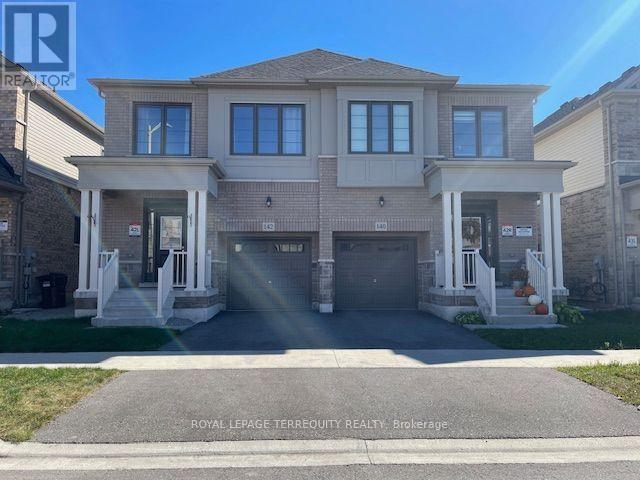
142 Shepherd Drive
Barrie, Ontario
Stunning home 3 years new - 3 Spacious bedroom model of Great Gulf Homes - Sunfilled open concept, 9 foot ceiling on main floor, gleaming wood floor on main level and upper landing, wood staircase with trendy metal pickets, modern kitchen has pantry and centre island with quartz counter and stainless steel appliances, breakfast area walkout to deck, 3 great size bedrooms, primary bedroom has 2 closets, lavish ensuite with soaker tub and separate shower, convenient second floor laundry, direct entry from garage. 1760 sq. ft. per builder. Great opportunity to live in an up and coming neighbourhood. 5 Minutes to highway 400, 5 minutes to Barrie South GO Station. Amazing location close to all amenities. This home is in excellent "like new" condition! Immediate Availability. Tenant is responsible for/pays all utilities, hot water tank rental, lawn maintenance (water/cut/weed) and snow removal. Note: Selected images feature digital staging; furnishings and decor have been added for illusration purposes only. (id:49269)
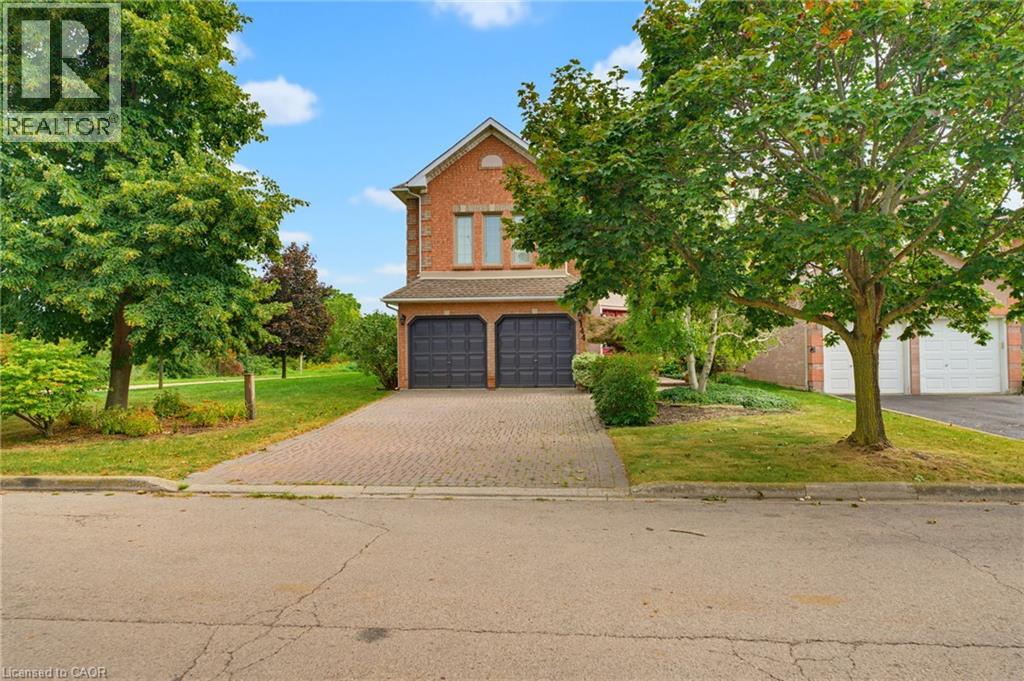
144 Cove Crescent
Stoney Creek, Ontario
Lovingly maintained, family friendly home just steps from Lake Ontario. This all brick and stucco home offers 2,940 sq/ft across 3 bedrooms and 2.5 half bathrooms. A double door entry leads into a bright living/dining room with crown moulding, hardwood floors & lots of natural light streaming through the large windows. The kitchen features neutral white cabinetry, ceramic flooring, a tiled backsplash, a breakfast bar and a large skylight. The oversized, open concept dinette could double as a family room. A separate office and powder room round out the main level. The private backyard offers a large deck and mature cedar hedges, ideal for entertaining. Upstairs, the oversized primary suite features a bay window, walk in closet, and luxury ensuite with dual vanities, soaker tub, and separate shower. Two more large bedrooms, a 4pc bath, a balcony, and a family room with high ceilings, bookshelves, and a gas fireplace complete the second floor. Also includes inside garage entry, A/C, GDO, and an interlock driveway & mature landscaping. Set in the sought-after Newport Yacht Club community, enjoy easy access to playgrounds, waterfront trails, Confederation Beach Park, Fifty Point Conservation Area. Plus, quick QEW access for commuters, along with proximity to the Centennial GO Station. Costco, shops, and restaurants are all just minutes away. Don't miss your chance to call it home! (id:49269)
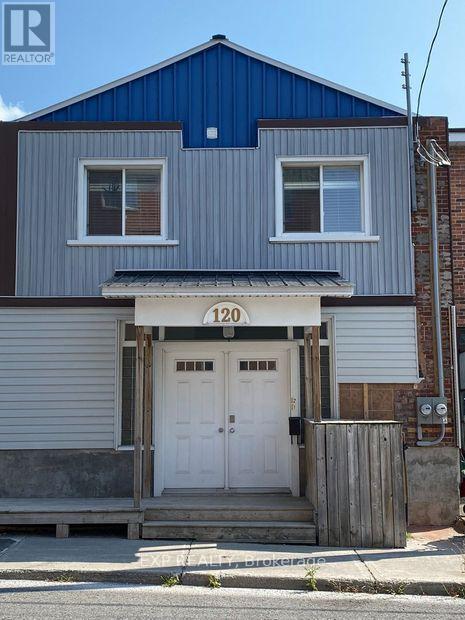
1 - 120 Eccles Street
Ottawa, Ontario
Enjoy urban living in the heart of Ottawa's Little Italy! This approximately 800 sq. ft. one-bedroom, one-bathroom main-level unit in a duplex offers a beautifully updated interior that combines modern finishes with the charm of an established neighbourhood. Featuring in-unit laundry, with heat and water included, this spacious unit is a great place to call home. Parking is available for an additional cost. Located near vibrant Preston Street, you'll have easy access to popular restaurants, cafés, bars, and local shops. Enjoy nearby Dow's Lake, the Rideau Canal, scenic walking and cycling paths, and convenient access to public transit, downtown Ottawa, and Highway 417. Experience the best of city living with neighbourhood charm and everyday convenience. (id:49269)
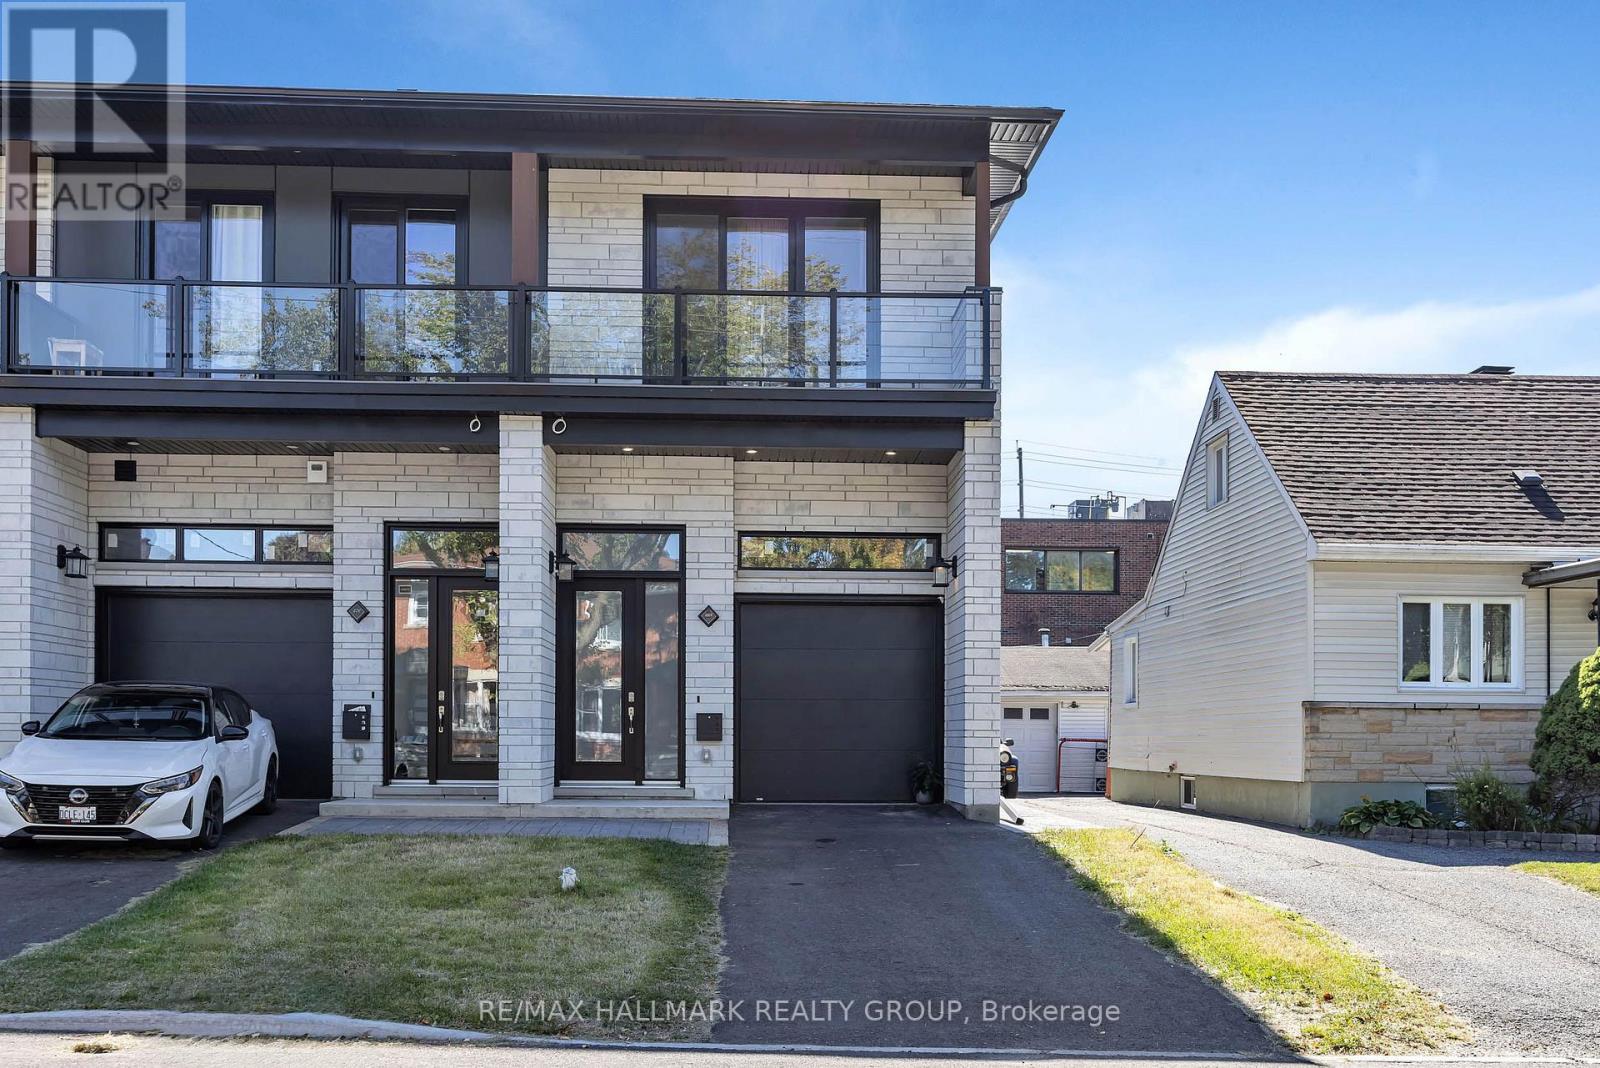
468 Mutual Street
Ottawa, Ontario
Welcome to this modern, thoughtfully designed **freehold townhouse situated on its own independent lot in Ottawa's desirable Castle Heights neighbourhood**. Offering two legal dwelling units, this property combines contemporary living, generous space, and exceptional versatility for homeowners, multi-generational families, or investors. The self-contained basement apartment features its own separate entrance, providing an excellent opportunity for extended family living or potential rental income. The main level showcases a bright, open-concept layout with pot lighting, a welcoming living room centred around a cozy gas fireplace, and large windows that fill the space with natural light. The contemporary kitchen is designed for everyday living and entertaining, featuring a centre island, abundant cabinetry and counter space, and stainless steel appliances. Upstairs, the spacious primary bedroom offers a private balcony, walk-in closet, and four-piece ensuite. Two additional well-proportioned bedrooms, each with their own walk-in closet, provide excellent storage and flexibility for family members, guests, or a home office. A second four-piece bathroom and convenient upper-level laundry complete this floor. The thoughtfully designed lower-level unit offers independent living space with its own separate entrance, open-concept living, dining, and kitchen area, stainless steel appliances, and a centre island. A generously sized bedroom, four-piece bathroom, and separate in-suite laundry complete this self-contained unit, providing comfort, privacy, and functionality for its occupants. Conveniently located close to shopping, restaurants, parks, schools, public transit, and everyday amenities, this **freehold property with two legal dwelling units** presents a unique opportunity for buyers seeking flexible living arrangements, additional income potential, or a smart long-term investment. (id:49269)
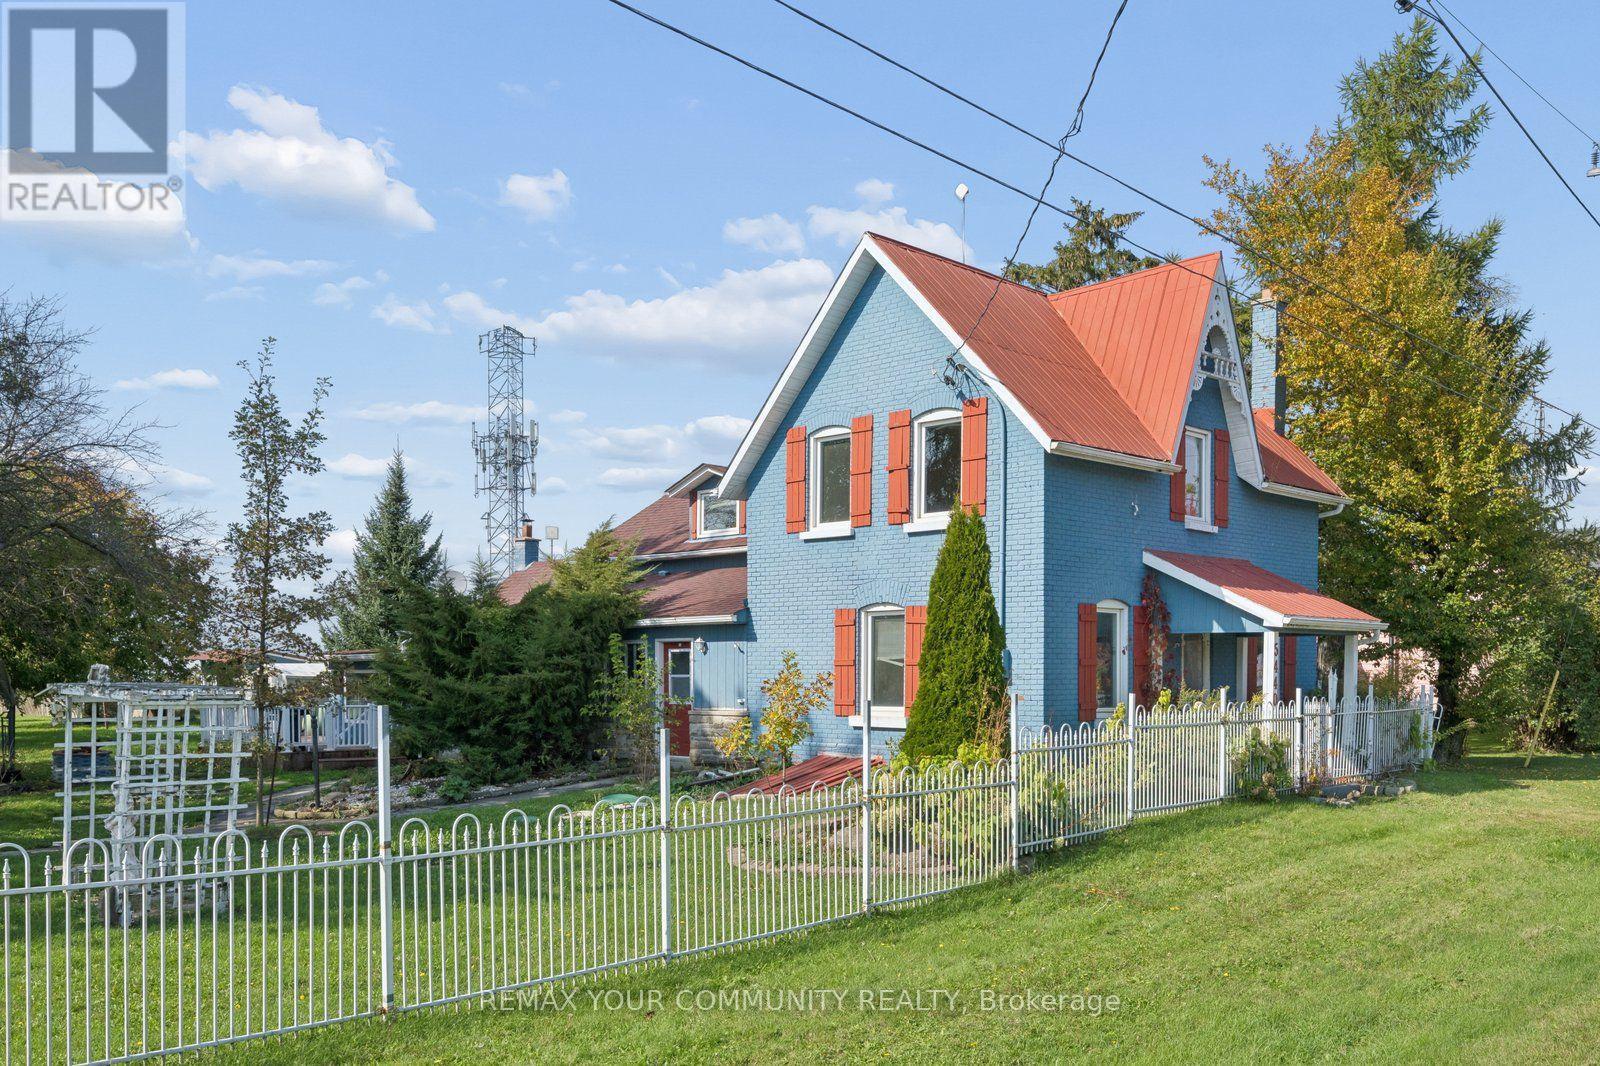
5440 Yonge Street
Innisfil, Ontario
Power of Sale Rare Opportunity on Yonge Street in Innisfil! Discover this picturesque property situated on over an acre of land, offering exceptional privacy, versatility and the charm of country-style living. This inviting home features a generous main-floor primary bedroom with a walk-in closet, two full bathrooms, a large country kitchen, formal dining room, expansive family room, sunroom and convenient main-floor laundry/mudroom. A standout feature is the impressive 36' x 32' heated workshop with its own 200-amp electrical panel and oversized doors, ideal for car enthusiasts, hobbyists or those seeking exceptional workspace. Additional highlights include updated windows, a 200-amp electrical panel and a fenced yard surrounded by mature trees. Enjoy a wonderful location near the shores of Lake Simcoe, with access to Gilford Beach, Innisfil Beach Park, marinas, boating, fishing, golf courses and outdoor recreation. Conveniently located near shopping, restaurants and everyday amenities in Bradford and Innisfil, with Tanger Outlets Cookstown nearby and easy access to Highway 400. An exceptional opportunity to enjoy the beauty and tranquility of country living without sacrificing convenience! (id:49269)
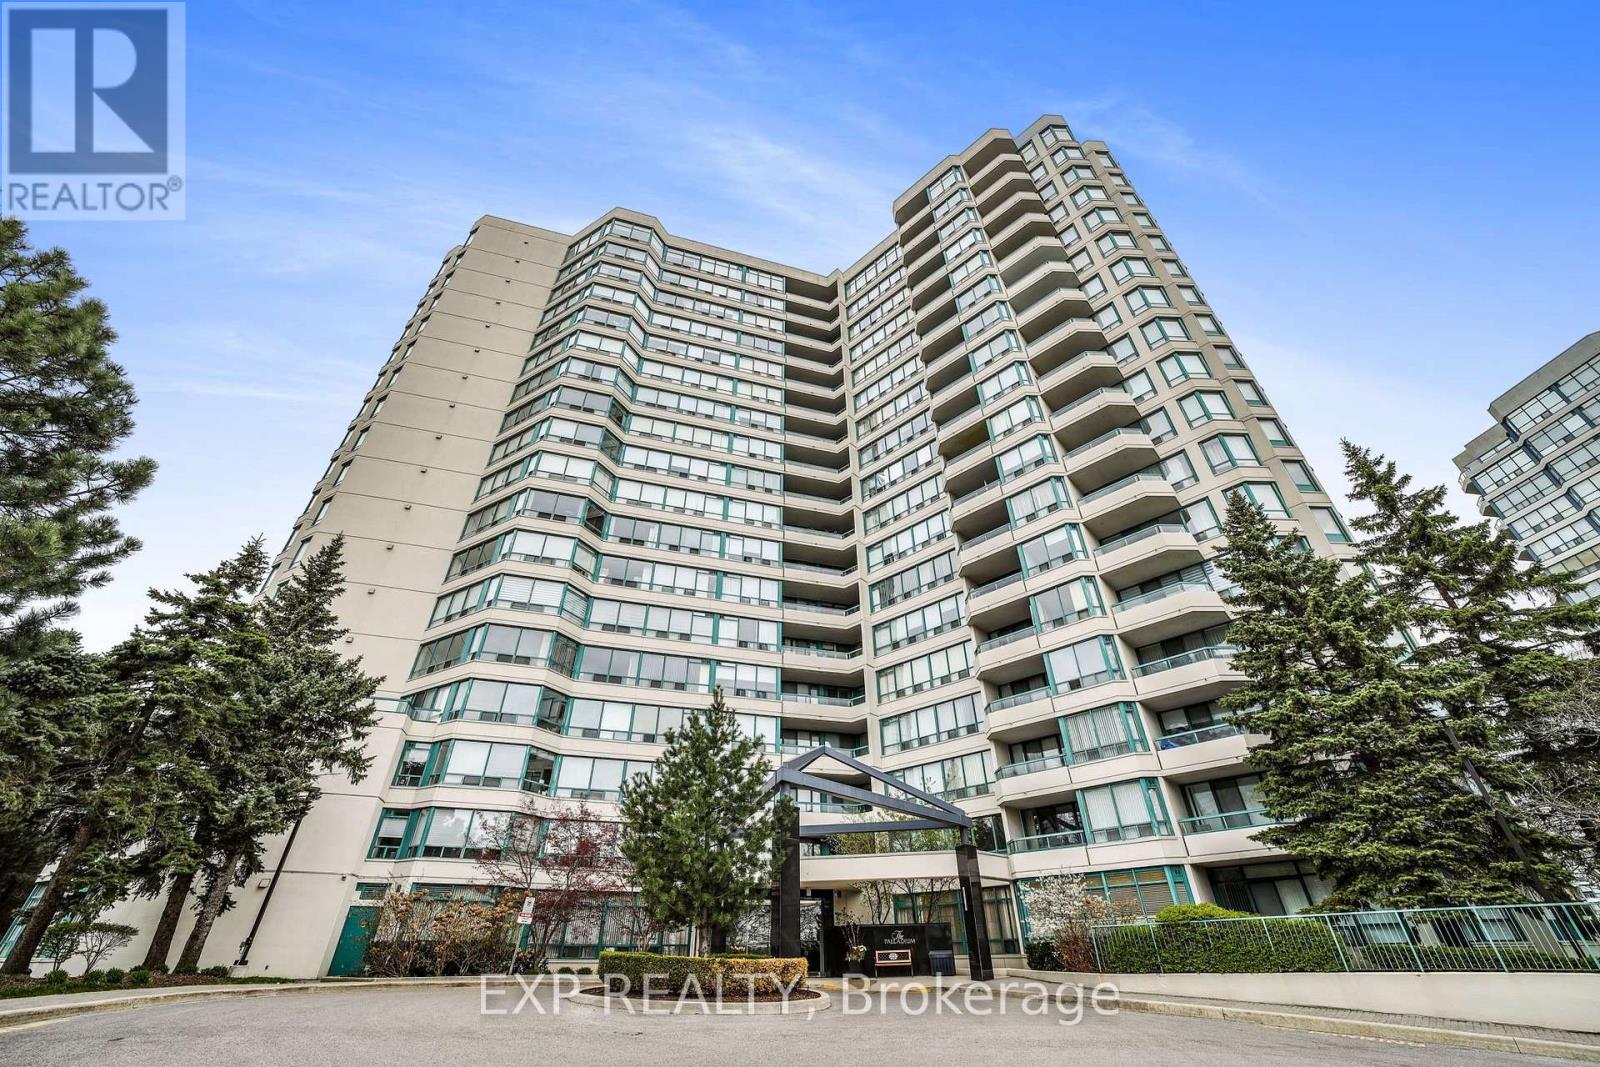
206 - 7250 Yonge Street
Vaughan, Ontario
Welcome to 7250 Yonge St! This spacious 1 bedroom + den, 1 bathroom condo offers a functional and comfortable layout in a fantastic Thornhill location. The versatile den provides the perfect space for a home office, study, or additional living area, while the open living and dining space offers plenty of room to relax, entertain, and make the space your own. One of the biggest advantages of this rental is that all utilities are included giving you the convenience of not having to worry about separate monthly utility bills. The unit also comes with 2 tandem parking spaces, a rare and valuable feature for couples or households with two vehicles. Residents can enjoy a variety of building amenities, including an outdoor pool, sauna, tennis court, party/meeting room, concierge, and visitor parking. Located directly on Yonge Street, this condo puts you close to everything you need. Enjoy easy access to public transit, shopping, restaurants, grocery stores, parks, and everyday conveniences, along with quick connections to major highways and surrounding areas. With a spacious 1+den layout, 2 parking spaces, all utilities included, great building amenities, and a convenient location, this unit offers comfortable and hassle-free living in the heart of Thornhill. A great opportunity for anyone looking for a well-located place to call home! (id:49269)
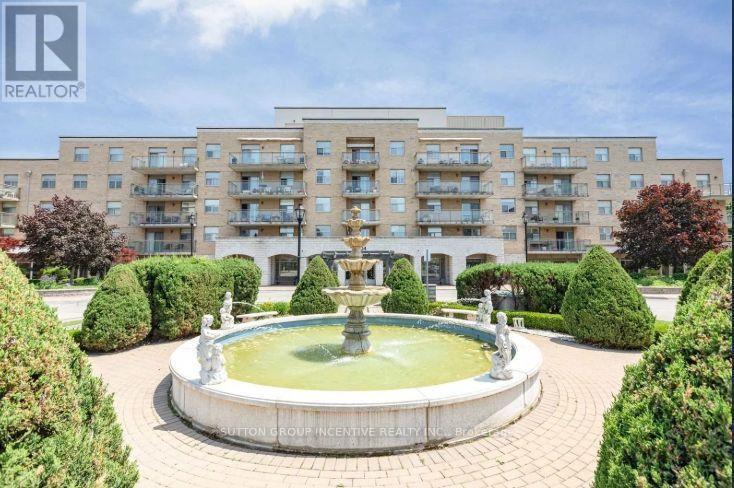
314 - 2504 Rutherford Road
Vaughan, Ontario
Welcome to Villa Giardino, a highly desirable condominium community in the heart of Maple, offering comfort, convenience and a wonderful sense of community! This beautifully renovated 2-bedroom, 2-bathroom corner suite combines the space and warmth of a traditional home with the ease of carefree condo living. Thoughtfully updated throughout, featuring a beautifully renovated kitchen, modernized bathrooms and elegant new tile flooring throughout the main living areas and bathrooms. Generously sized living and dining areas provide the perfect setting for entertaining family and friends, hosting holiday gatherings or enjoying Sunday dinners with loved ones. Spacious bedrooms offer comfort and privacy, while the large separate laundry room provides exceptional convenience and additional storage. Step outside onto your expansive wraparound balcony, the perfect place to enjoy your morning coffee, unwind or take in the surrounding greenery. Underground parking included! Enjoy exceptional value with ALL-INCLUSIVE maintenance fees covering HEAT, HYDRO, WATER, CABLE TV, PHONE AND INTERNET, making monthly expenses simple and predictable! Residents enjoy beautifully landscaped grounds and an array of amenities, including an exercise room, party room, guest suites, visitor parking, social gatherings and organized activities that create a welcoming, connected community. Ideally located minutes from Vaughan Mills, Cortellucci Vaughan Hospital, shopping, restaurants, places of worship, transit and major highways. Perfect for those looking to downsize without sacrificing space, comfort or lifestyle. More than just a condo, Villa Giardino is a wonderful place to call home! (id:49269)
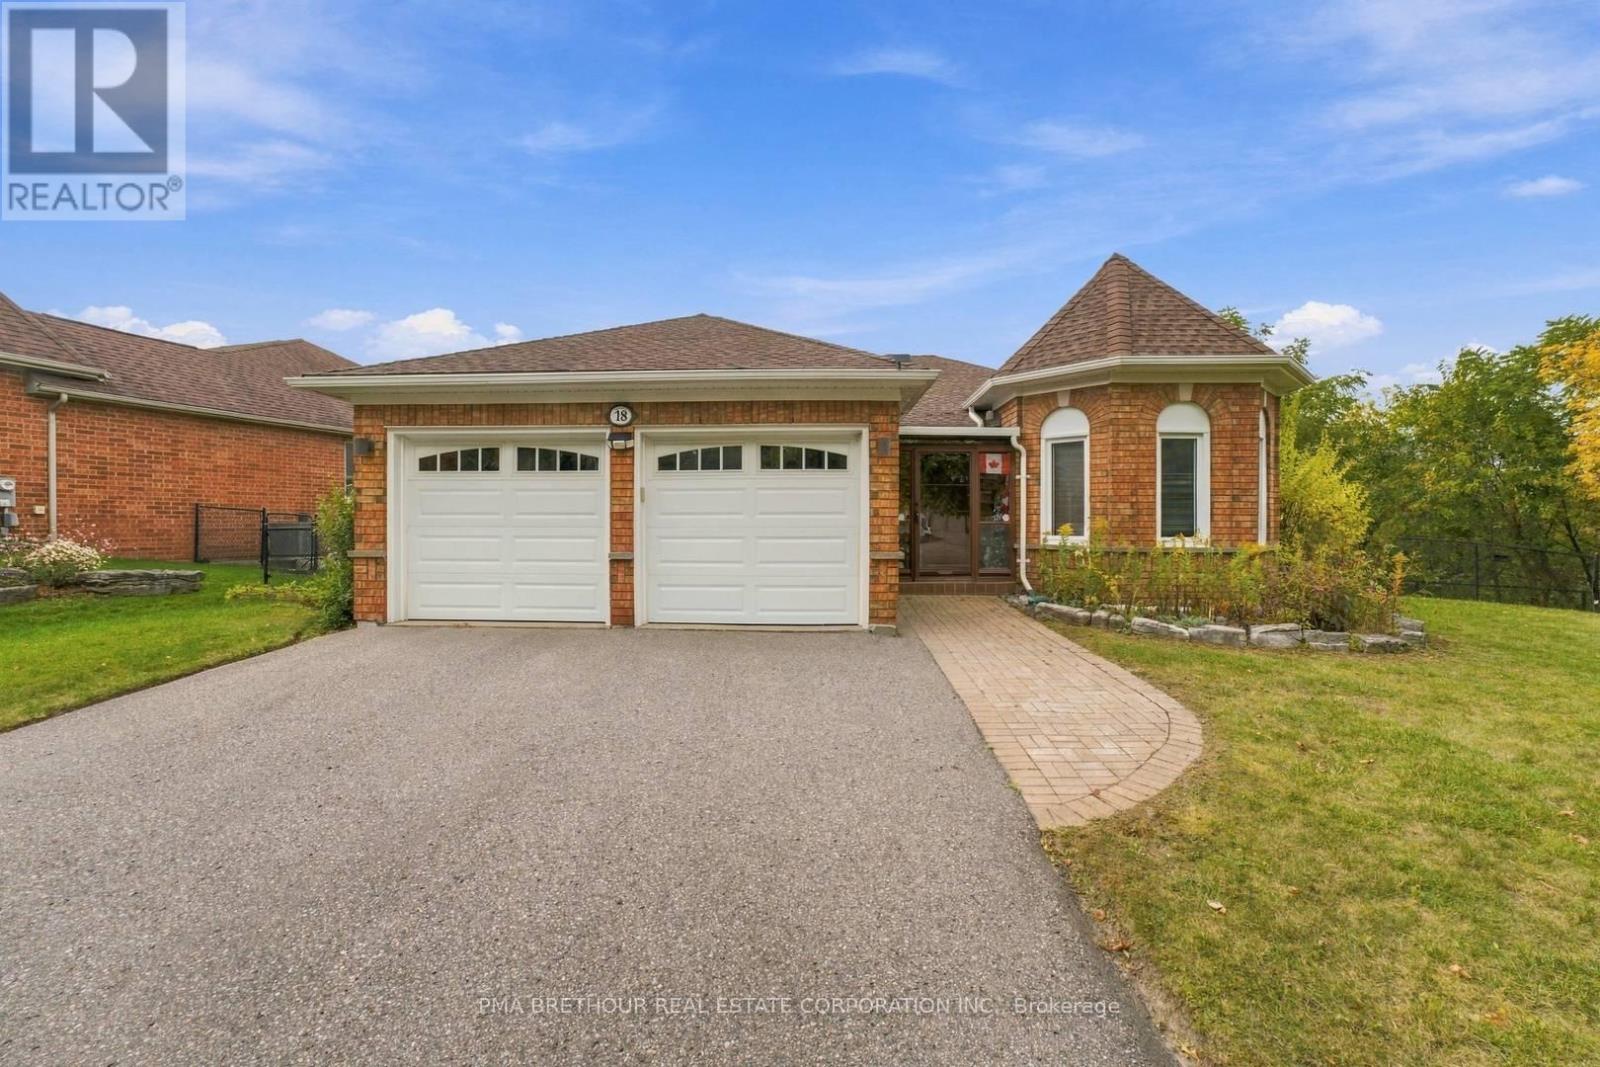
18 Deerglen Terrace
Aurora, Ontario
Rarely does a bungalow combine this much space, privacy and natural beauty in such a desirable Aurora setting. Tucked away at the end of a quiet court, 18 Deerglen Terrace is a detached 3+1 bedroom, 3-bathroom home situated on an exceptional 97.24x137.30ft lot backing onto conservation/ravine, offering a private yard perfect for entertaining or relaxing! The main level offers approximately 1,719 square feet of comfortable living space with 3 bedrooms and 2 bathrooms, making it ideal for families and downsizers seeking the convenience of bungalow living. Downstairs, the finished 1,719sqft basement extends the home to approximately 3,438sqft of total living space and features an additional bedroom, 3-piece bathroom and recreation area-perfect for extended family, guests, a home office, gym or movie nights. Step outside and enjoy a backyard surrounded by nature, with an oversized lot offering incredible space for entertaining, children to play, gardening or simply relaxing. A double-car garage plus a large driveway accommodating 4 additional vehicles provides parking for up to 6. Ideally located near Aurora GO Station, Hwy 404, YRT, parks and scenic trails, with shopping, restaurants, schools, everyday conveniences and Magna Golf Club all nearby. Whether you're a growing family looking for room to put down roots, a downsizer who refuses to compromise on space, or a buyer seeking privacy and a rare ravine setting, this is an exceptional opportunity to own a bungalow on one of Aurora's most impressive lots. (id:49269)
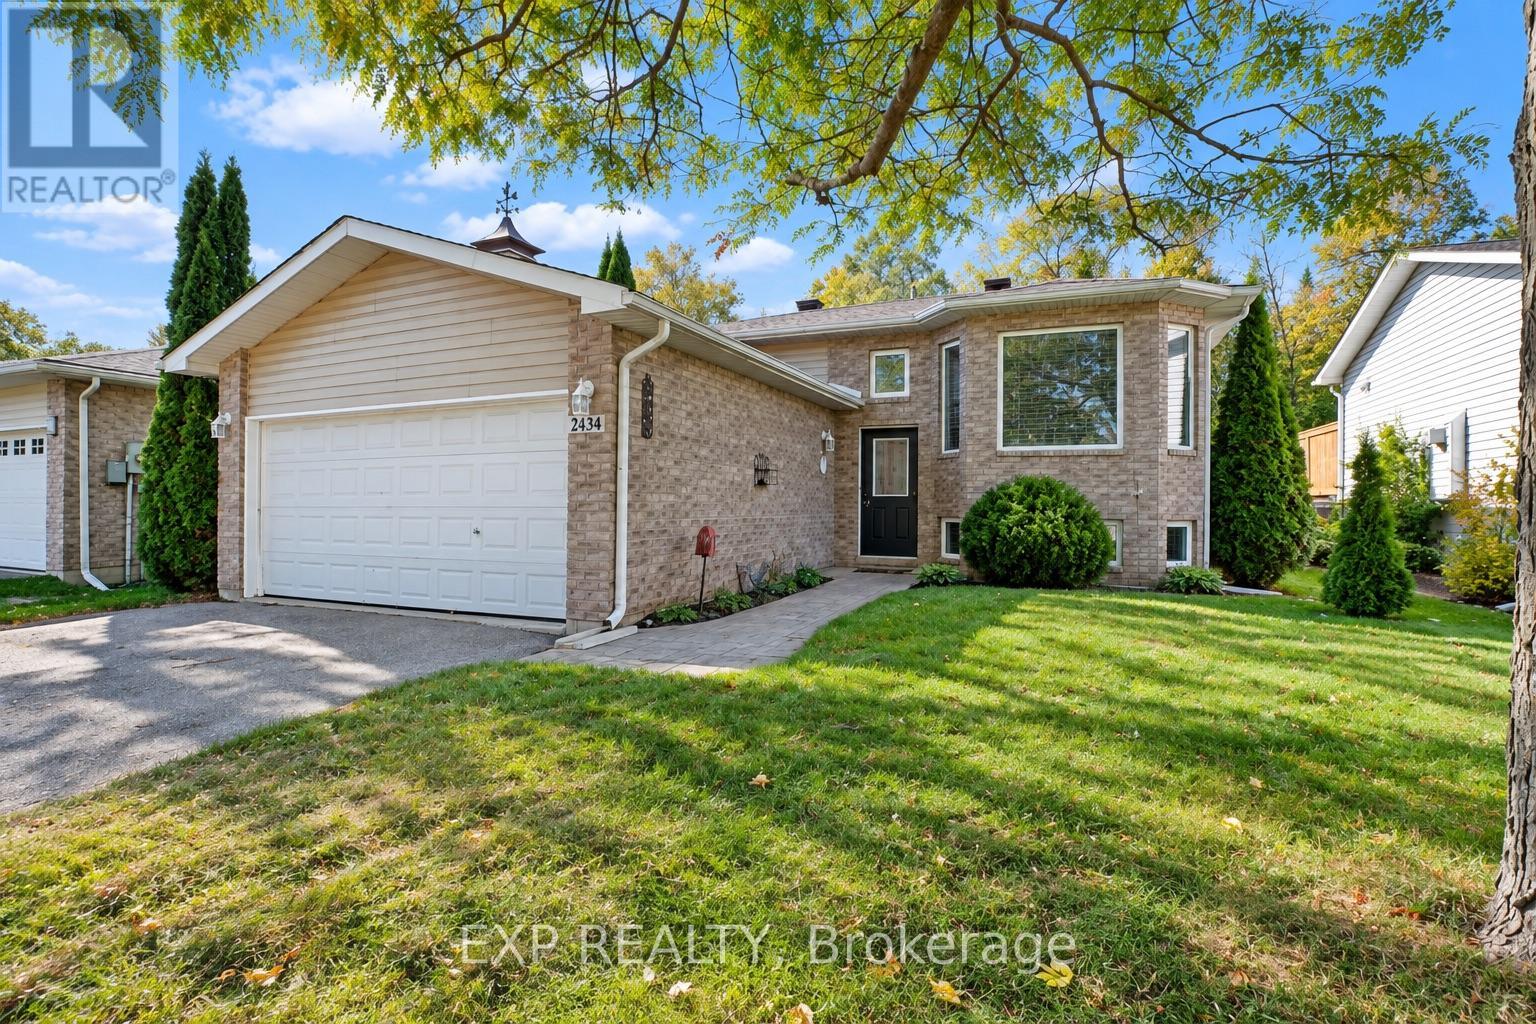
2434 Ralph Street
Innisfil, Ontario
Lakeside living in Alcona, a short distance from the sandy shores of Lake Simcoe. Mornings at the beach, afternoons in the yard, evenings on the deck. This fully finished bungalow sits on a quiet dead end street on a 50 x 150 foot lot with room to garden, entertain or add a pool. Hardwood runs through a bright main floor, (living, dining and primary bedroom) with two bedrooms and main floor laundry. Downstairs you will find two more bedrooms, a 3 pc bathroom and a large rec room with a fireplace and windows, a layout that offers flexible space for guests or a home office. Three full bathrooms, central air and an attached garage accessible from the inside.. Walk to schools, parks and beautiful beaches. Minutes to Innisfil Beach, shopping, golf Highway 400and other amenities. Lake life all year with everyday conveniences close by. (id:49269)
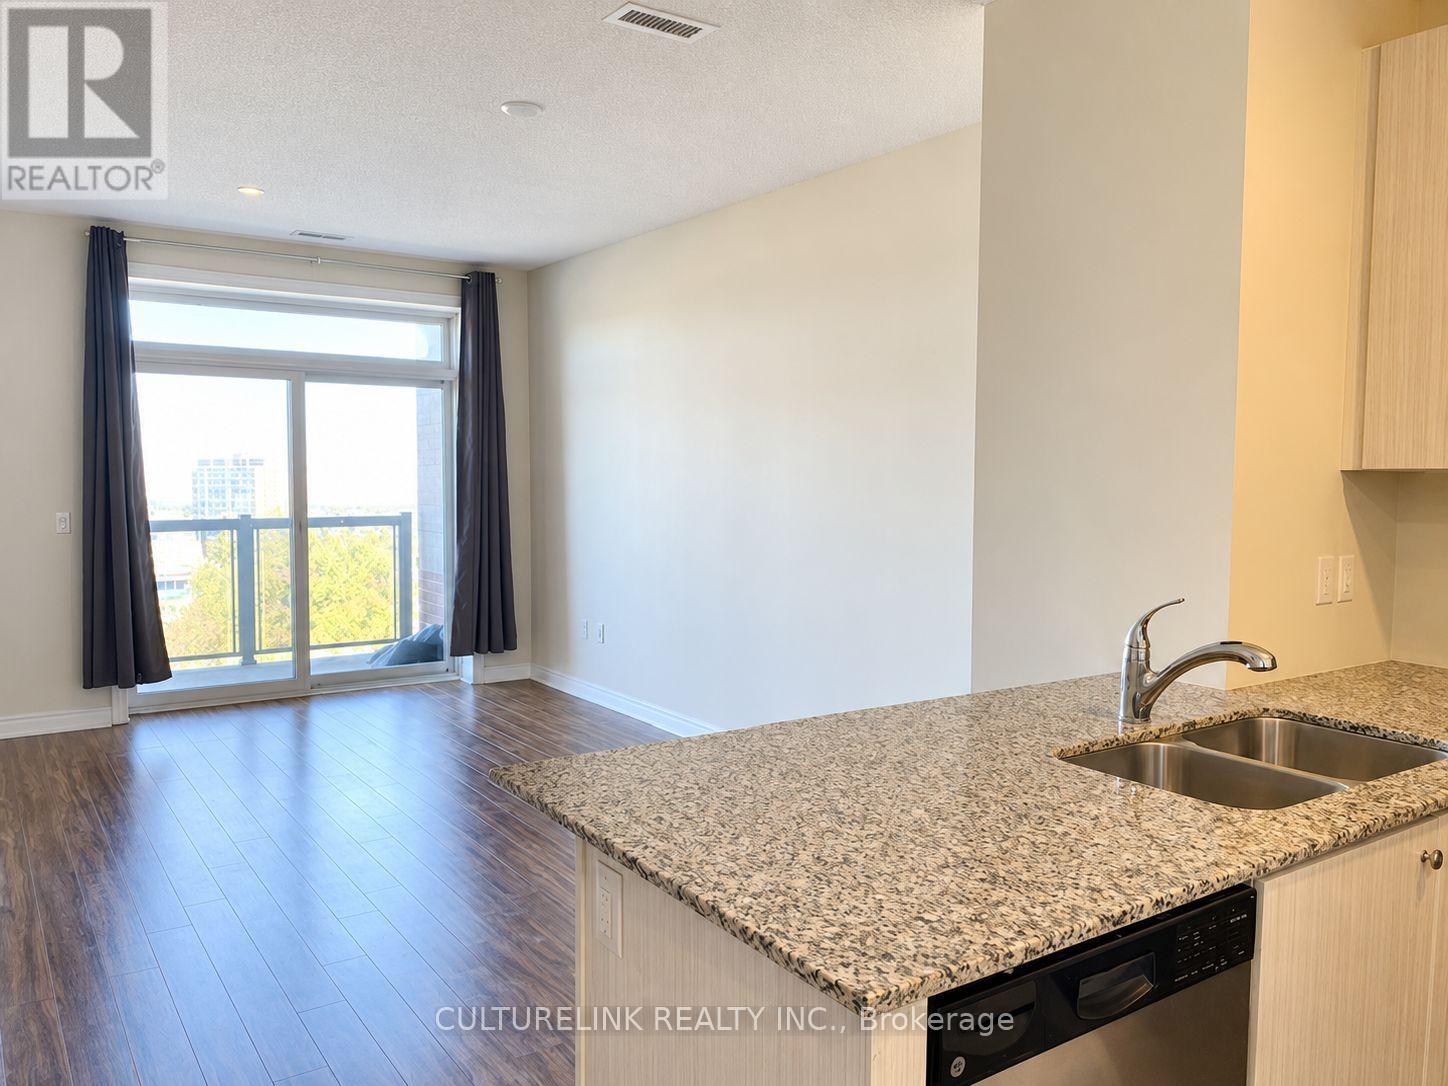
603 - 7768 Kennedy Road
Markham, Ontario
Bright & Spacious 1 Bedroom + Den in Markham. Welcome home to this well-maintained, carpet-free Greenlife condo in Milliken Mills West. Approximately 683 sq. ft. of open-concept living features floor-to-ceiling windows, a north-facing balcony, and a versatile den for working from home. Enjoy ensuite laundry, underground parking, a locker, and building amenities including a gym and party room. Close to shopping, dining, parks, Milliken Mills Community Centre and Library, with transit access to Miliken GO and York University's Markham Campus. Currently tenant-occupied with personal belongings throughout. The suite will be thoroughly cleaned before move-in. Tenant pays hydro, water, cable/internet and tenant insurance. (id:49269)