
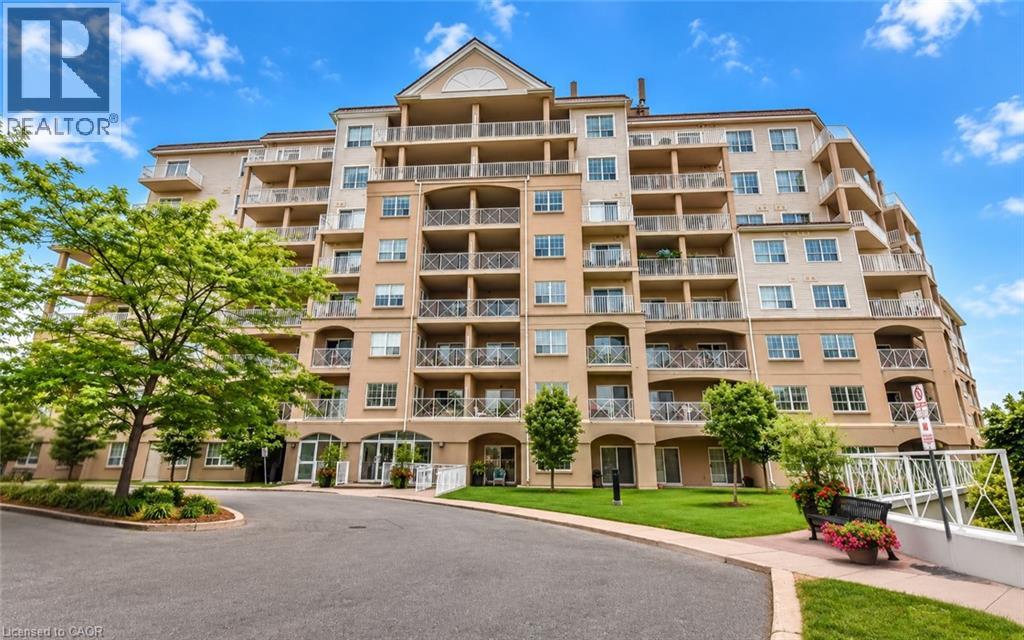
354 Atherley Road Unit# 213
Orillia, Ontario
Enjoy maintenance-free living where every day feels like a getaway! Welcome to Panoramic Point, a sought-after waterfront community backing onto beautiful Lake Couchiching and adjacent to the scenic Tudhope Trail. This beautifully maintained 979 sq. ft., 2-bedroom + den, 2-bathroom condo offers bright, open-concept living designed for comfort and convenience. The spacious kitchen is the heart of the home, featuring granite countertops, a breakfast bar and plenty of workspace, while hard surface flooring throughout means there's no carpet to maintain. The versatile den is ideal for a home office, reading nook or hobby room. The generous primary suite features a walk-in closet and private ensuite with an easy-access walk-in shower, while a second bedroom, full bathroom and in-suite laundry complete this thoughtfully designed home. An oversized private storage locker, conveniently located beside your underground parking space, offers exceptional storage and easy access to your belongings, while the building's indoor car wash/detailing station, located just steps from your parking space, adds everyday convenience. This secure-entry building offers exceptional amenities, including an indoor pool, hot tub, sauna, fitness centre, beautifully appointed guest suites, a party room, and everything you need to enjoy a true resort-style lifestyle. Step outside to enjoy Lake Couchiching, the Tudhope Trail, parks, walking and cycling paths, with convenient on-site canoe, kayak and bicycle storage making it easy to embrace the outdoors. Located just minutes from downtown Orillia, shopping, restaurants and marinas, this move-in-ready condo offers the perfect blend of comfort, convenience and carefree living in one of Orillia's most desirable waterfront communities. (id:49269)
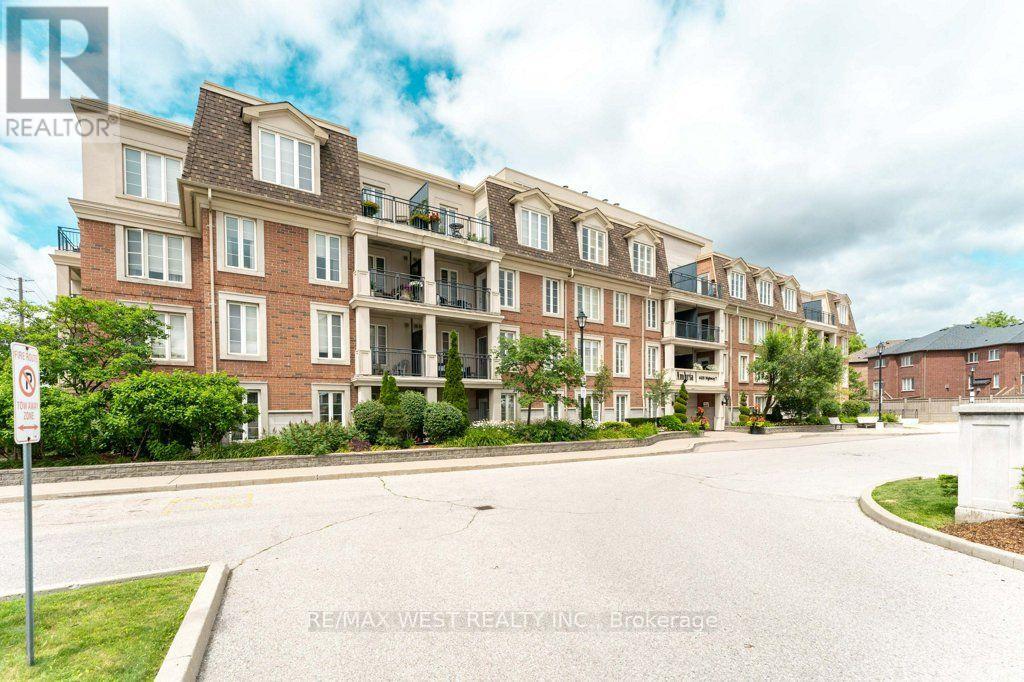
Ph 413 - 4620 Highway 7 Avenue
Vaughan, Ontario
Fall in love with the bright and airy with an open-concept layout unit, the unobstructed view and enjoy the convenience of having no body on top of you, this stylish suite features 9-foot ceilings, upgraded flooring, a modern kitchen with granite countertops, stainless steel appliances, and plenty of pot lights throughout. The spacious bedroom includes custom-built closets for added storage, while the built-in sound system adds a touch of luxury to everyday living. Step out onto your private balcony and enjoy beautiful views overlooking Highway 7. Complete with underground parking and a storage locker, this unit is perfectly located just minutes from shopping, restaurants, transit, highways, and all the everyday amenities Woodbridge has to offer. Move-in ready and shows beautifully! (id:49269)
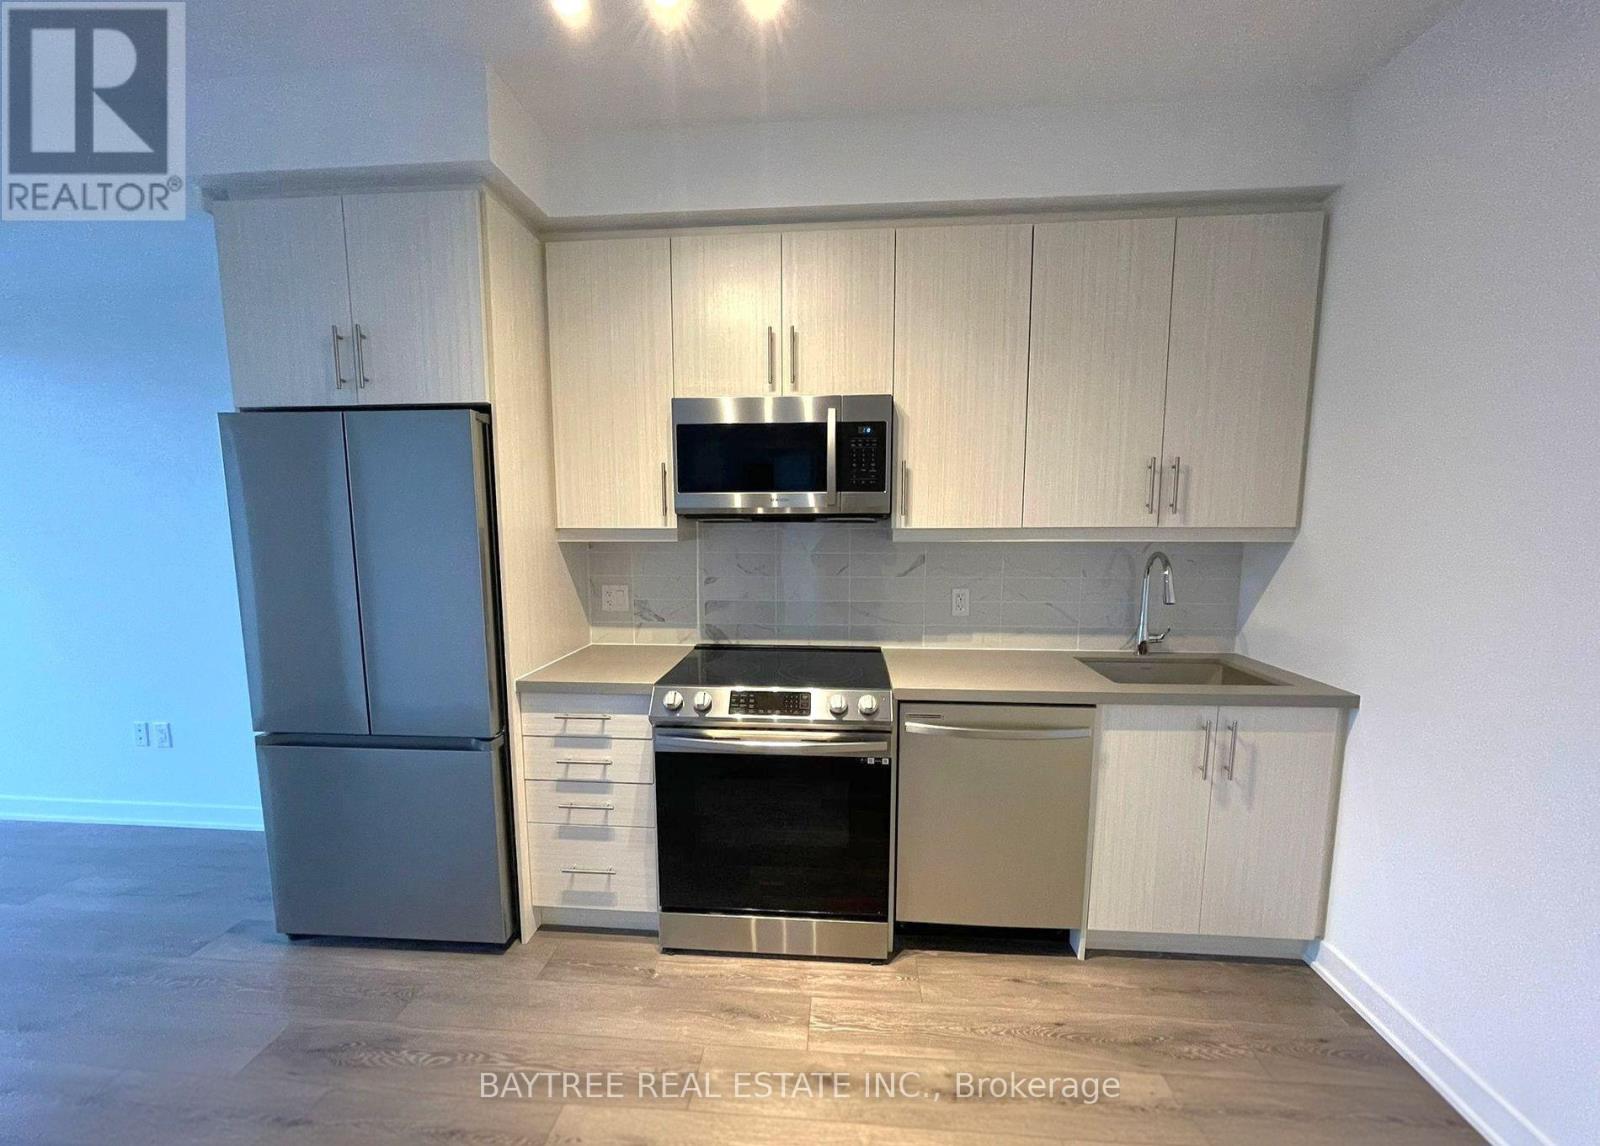
812 - 95 Oneida Crescent
Richmond Hill, Ontario
Welcome to ERA2 - Pemberton's sophisticated second tower in this iconic master-planned community at Yonge and Highway 7. This generous residence offers expansive living, premium finishes throughout. Hotel-style building amenities include an indoor lap pool, luxury fitness centre with yoga studio, indoor sauna, games and media rooms, rooftop terraces with Weber BBQ and fireplace, pet wash station, 24-hour concierge and security, ample visitor parking, and underground parking included. Located steps from Dr. James Langstaff Community Park, vibrant shops and dining, Langstaff GO Station, and major highways. Sophisticated family living in a masterfully designed community. (id:49269)
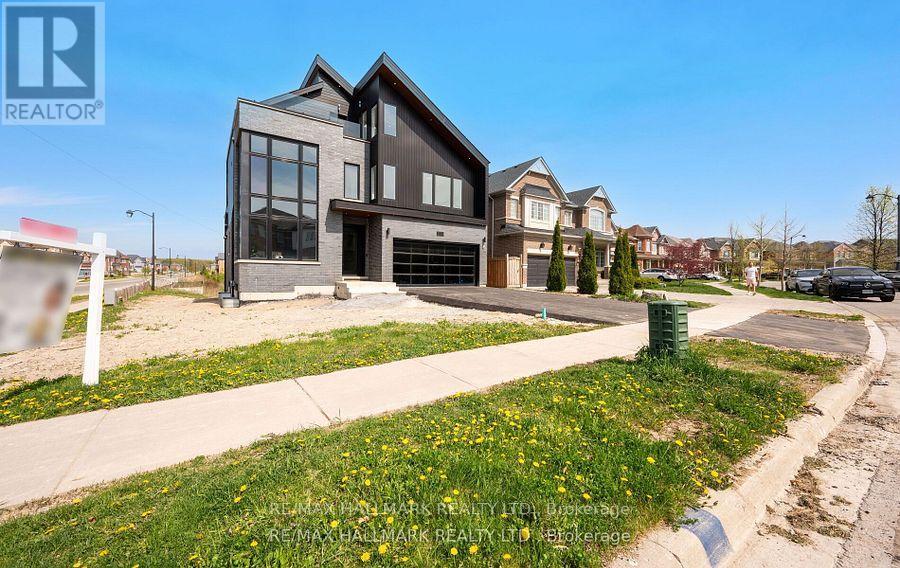
119 Pointon Street
Aurora, Ontario
Welcome to an architectural masterwork of modern luxury and innovation. This bespoke residence offers over 3700 sqft of elevated living across three meticulously crafted levels. Perched on a premium RAVINE lot with 10FT walk-out basement, this home was thoughtfully designed for those who value both sophisticated style and advanced functionality.The main level boasts a dramatic grand foyer with custom millwork, an executive two-storey glass office, and a great room anchored by 12-ft wide floor-to-ceiling sliders that seamlessly connect to lush outdoor living. The chefs kitchen is a statement in design, featuring a showpiece waterfall island, panel-ready smart appliances, and a hidden walk-in scullery-butlers pantry with full prep capabilities.On the second level, three private bedroom suites each offer designer ensuites, custom storage and abundant natural light. A dedicated laundry suite with premium appliances and bespoke cabinetry adds everyday elegance.The entire third floor is a private primary retreat complete with vaulted ceilings, a sculptural four-poster bed alcove, boutique walk-in closet with skylight, and a spa-inspired ensuite featuring heated porcelain floors, double rainfall showers, and a freestanding tub.Smart home features include Brilliant WiFi automation, built-in speakers, central vacuum system with car vacuum, whole-house water softener and filtration, and security system wiring with camera capability. All appliances are WiFi-enabled and controllable by phone. Additional highlights include five skylights, pet wash station, private balconies with stunning CLEAR RAVINE views, artisan finishes throughout, and a walk-out basement with a 3-piece rough-in awaiting your vision. With easy access to 400 & 404, convenience meets luxury. This is a rare opportunity to own a residence where curated design and cutting-edge technology converge in perfect harmony. Plutus Homes is an HCRA Tarion registered builder with an impeccable reputation and rich history. (id:49269)
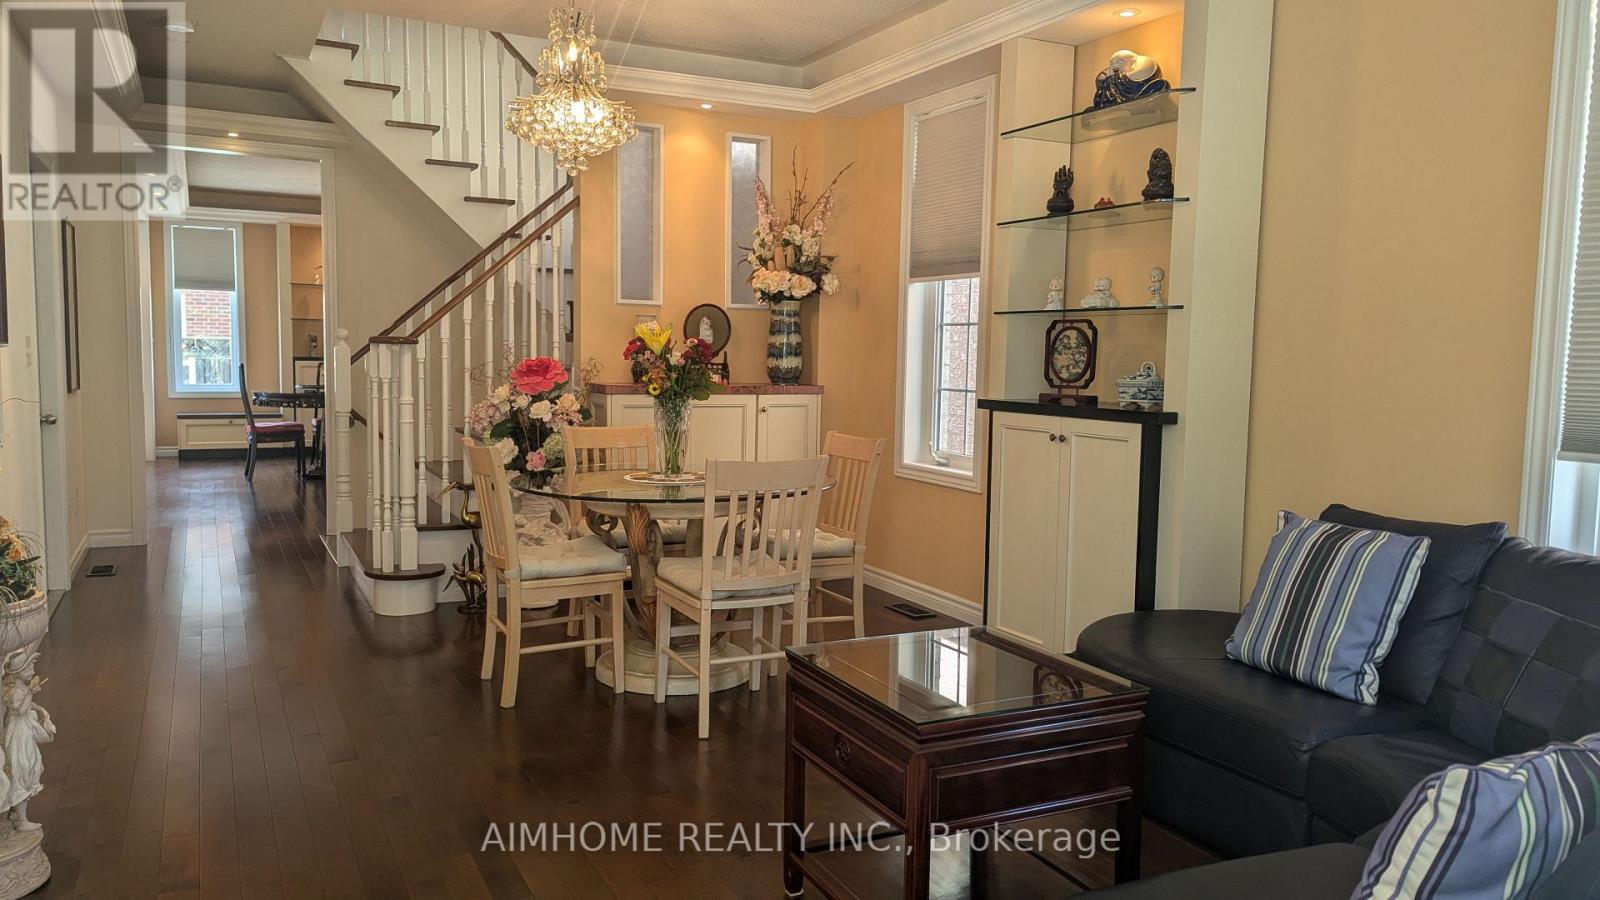
34 Stoots Street
Markham, Ontario
Welcome to 34 Stoots Street! This impeccably maintained 4-bedroom semi-detached home offers an airy, open-concept main floor boasting soaring 9-foot ceilings and abundant natural light. Step out from the main living area onto a walk-out deck overlooking a charming flower garden-perfect for morning coffee and summer dining.Upstairs features spacious bedrooms, including a bright bedroom with its own private walk-out balcony. The fully finished lower level expands your living space with an entertainment retreat, an additional bedroom, 3-piece washroom, a ventilated cold room, laundry room and modern pot lights throughout. Enjoy the daily convenience of direct interior access to the garage. Unbeatable family-friendly location: just a minutes walk to Wismer Public School, Bur Oak Secondary School, parks, GO Station, supermarkets, and restaurants. Move in and enjoy modern family living! (id:49269)
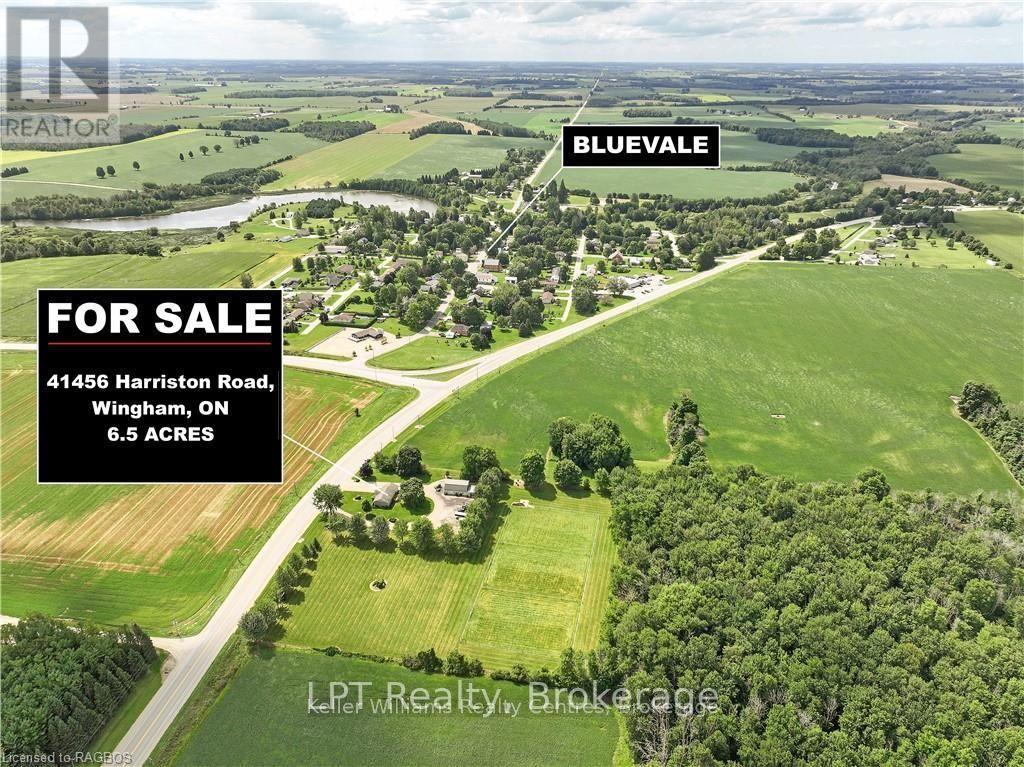
41456 Harriston Road
Morris Turnberry, Ontario
Nestled just minutes from the charming town of Wingham, Ontario, This extraordinary 6.57 Acre home presents a unique opportunity for those looking for a blend of rural living and comfortable lifestyle. This Property shows pride of ownership from the well maintained buildings and impressive outdoor space. Discover your dream home with this stunning 3-bedroom, 2-bathroom home that exudes charm and comfort, nestled on the outskirts of Bluevale, just an hour drive to Kitchener and 45 minute's to Bruce Power. This home boasts beautiful living areas, cozy bedrooms, with many upgrades such as high fibre internet, a beautiful modern kitchen, New centennial windows and doors throughout the home, Ash hard wood flooring (2020), Water softener (2023) Composite siding (2023) Back deck (2017) 30 amp plug for an RV. Relax in the spacious backyard perfect for entertaining. Horse enthusiasts will appreciate the thoughtfully designed amenities, featuring 3 fenced paddocks and a meticulously maintained barn insulated, water and laundry in building making a perfect set up with 8 ash lined stalls and galvanized steel pipe to prevent cribbing and beautiful half doors to welcome in fresh air.(2022) In winter, this versatile barn transforms into a snowmobile getaway, complete with couches and a gas furnace to warm up after exploring the stunning Huron trails. OR retrofit into several different uses; hobby farm, mechanics hideaway or more to make this one of a kind property your very own! Enjoy the convenience of nearby amenities, schools, and easy access to highways. This property offers a unique blend of comfort, functionality, and outdoor adventure. With its blend of comfort and style, this home is ready to welcome you. The farm can also come fully equipped. Recent updates 2026: the barn freshly painted and new windows in the overhead door of the barn. Don't miss the opportunity to make it yours! (id:49269)
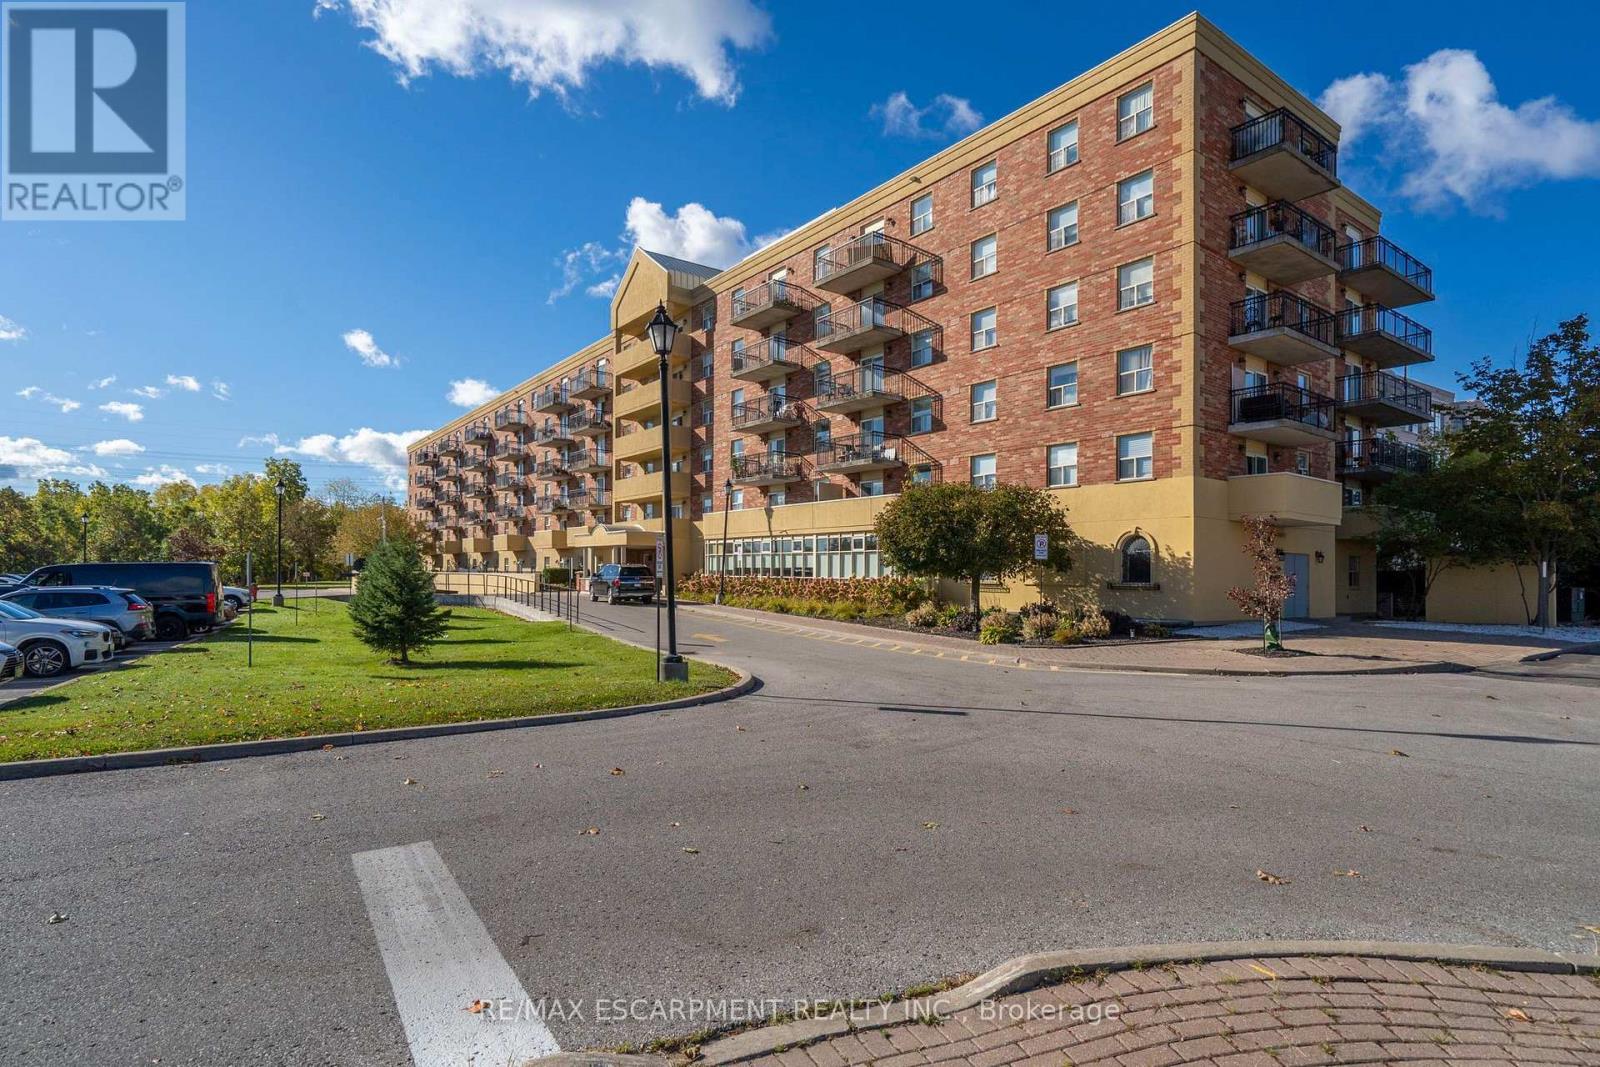
223 - 7373 Martingrove Road
Vaughan, Ontario
Welcome to Villa Giardino, a well-maintained and sought-after seniors' community in the heart of Woodbridge. This sun-filled corner unit offers 765 sq. ft. of functional living space with 2 bedrooms and 1 bathroom, and a true abundance of natural light. Enjoy updated kitchen cabinets, parquet hardwood floors in the living room and both bedrooms, ensuite laundry, and a private balcony with an excellent view of the green space behind, offering complete privacy. California shutters and updated motorized bedroom shades included. Reasonable maintenance fees include all utilities: heat, water, and hydro. Convenient underground parking and a dedicated storage locker. The building is known for its landscaped courtyard, quiet and clean atmosphere, and a welcoming community with a great selection of activities for seniors. Close to transit, shopping, restaurants, community centres, and walking trails, with easy access to Highways 7, 400, and 407. A wonderful opportunity to enjoy the Villa Giardino lifestyle. (id:49269)
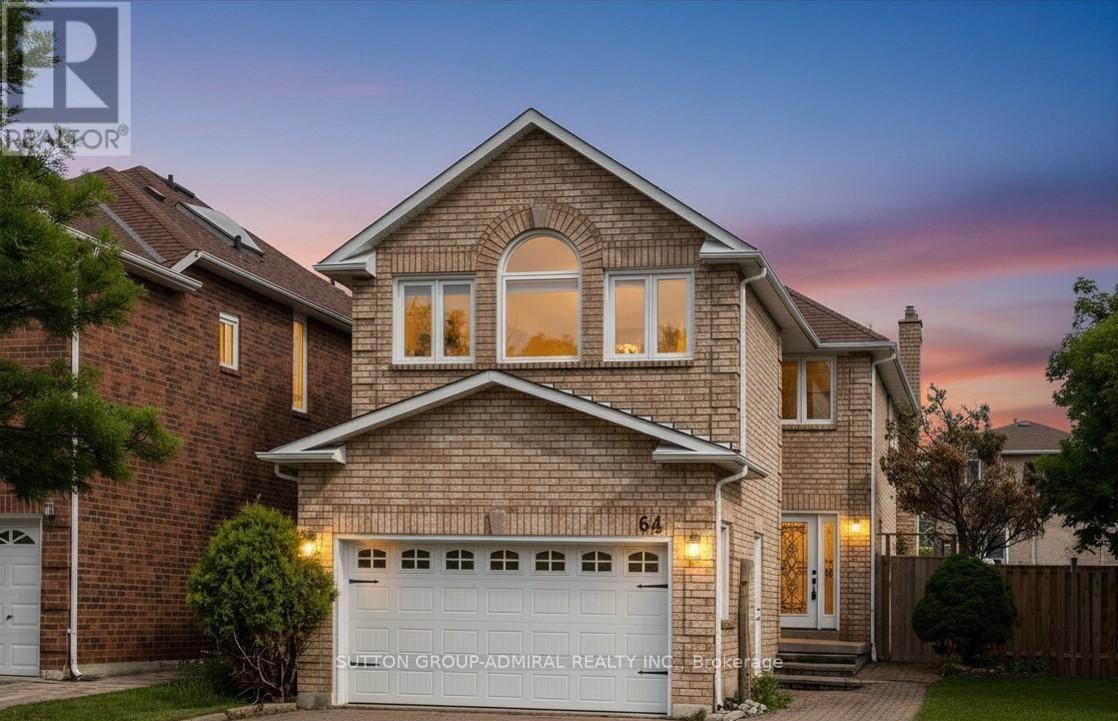
64 Leno Mills Avenue
Richmond Hill, Ontario
Welcome to this beautifully renovated 4-bedroom detached home in Richmond Hill's highly sought-after Devonsleigh community! Situated on a premium corner lot, this bright and spacious home has been extensively updated and offers a wonderful combination of modern finishes, generous living space and a family-friendly location. The main floor features gorgeous hardwood flooring, modern pot lights, a sunken living room with elegant French doors, separate formal dining room, and a stunning renovated kitchen with ample cabinetry and a walk-out to the backyard patio. The adjoining sun-filled family room is perfect for everyday living and features a cozy gas fireplace. Upstairs offers four generously sized bedrooms, including an impressive primary retreat with soaring cathedral ceiling and private ensuite, plus beautifully renovated bathrooms. Enjoy private ensuite laundry, central air conditioning, central vacuum, attached garage for one vehicle and driveway parking. Ideally located directly across from a Hindu temple and close to churches and close to excellent schools, parks, shopping, transit and major highways. A beautifully maintained, move-in-ready home in one of Richmond Hill's most desirable family neighbourhoods. Don't miss it! (id:49269)
Homelife/future Realty Inc.
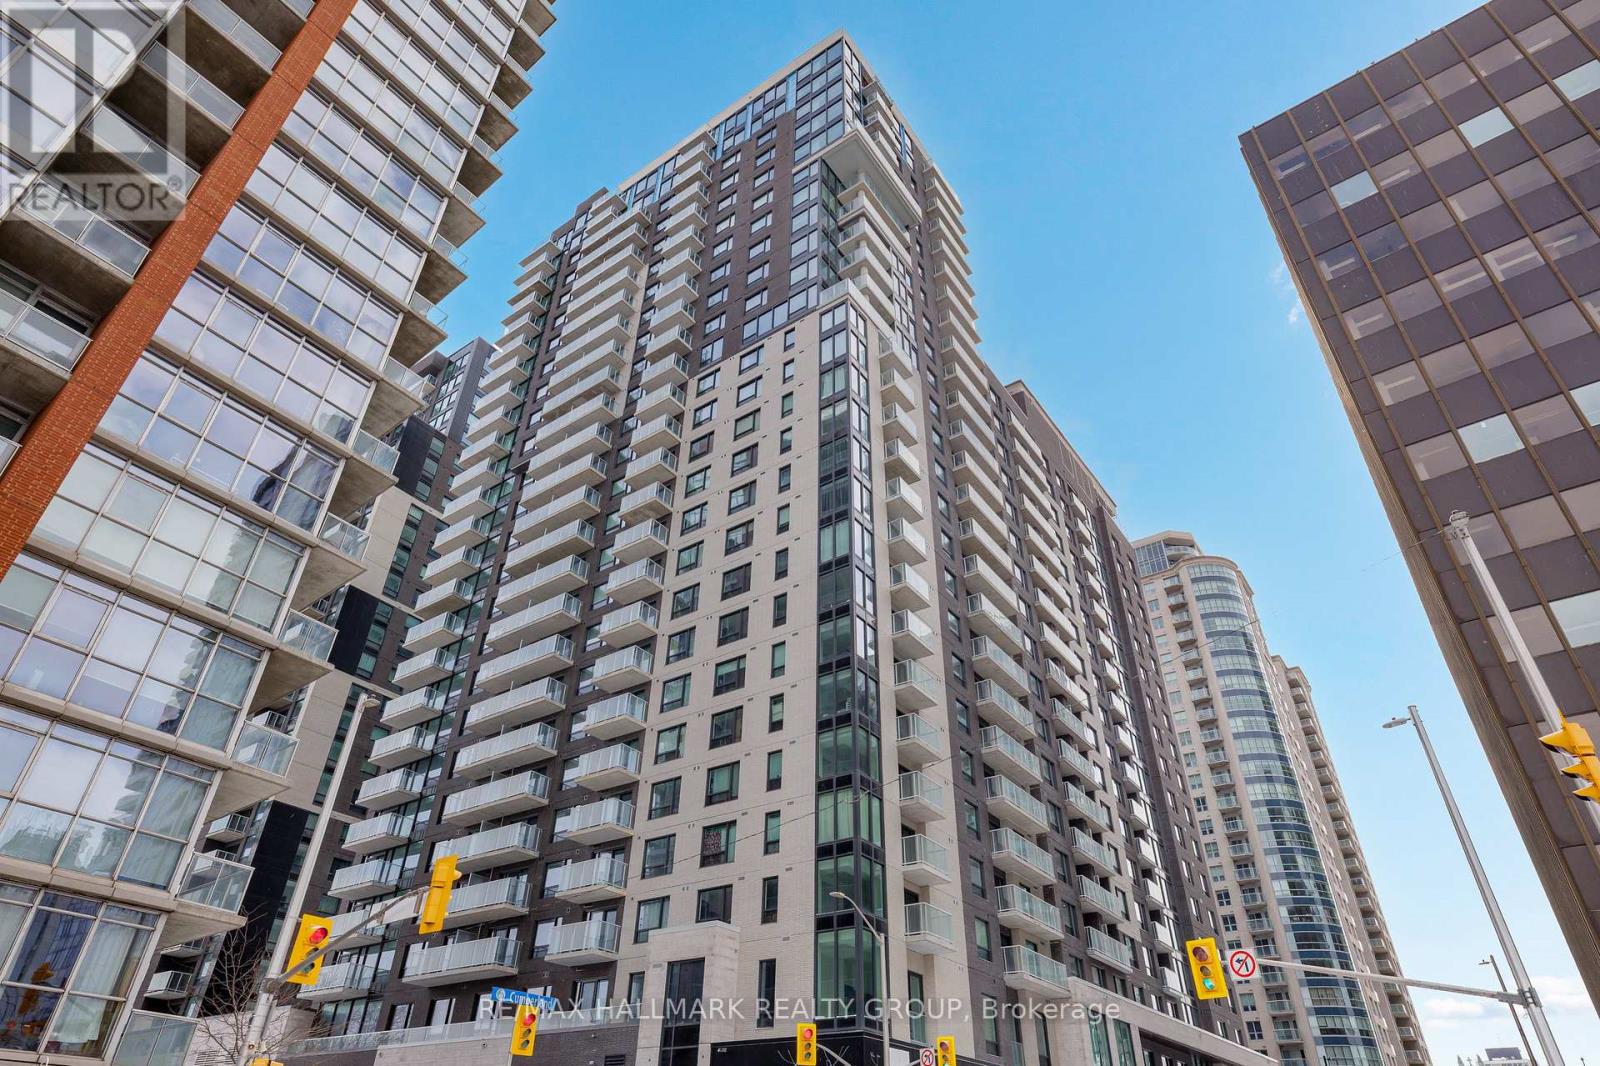
2605 - 180 George Street
Ottawa, Ontario
Save with No HST on This Top-Floor Penthouse, 10 foot ceilings! Never-lived-in NEW ! 2-bedroom corner suite at Claridge Royale in the ByWard Market with full Tarion/Builder warranty, featuring expansive windows, a private balcony, and amazing unobstructed views of the city, Ottawa River and Gatineau Hills. Enjoy premium finishes, quartz or granite countertops, stainless steel appliances, hardwood floors, smooth ceilings, and pot lighting. Residents have access to exceptional amenities, including an indoor pool, fitness centre, rooftop terrace, theatre, party lounge, and 24-hour security. Steps to Metro, LRT, Rideau Centre, and downtown attractions. Parking available. (id:49269)
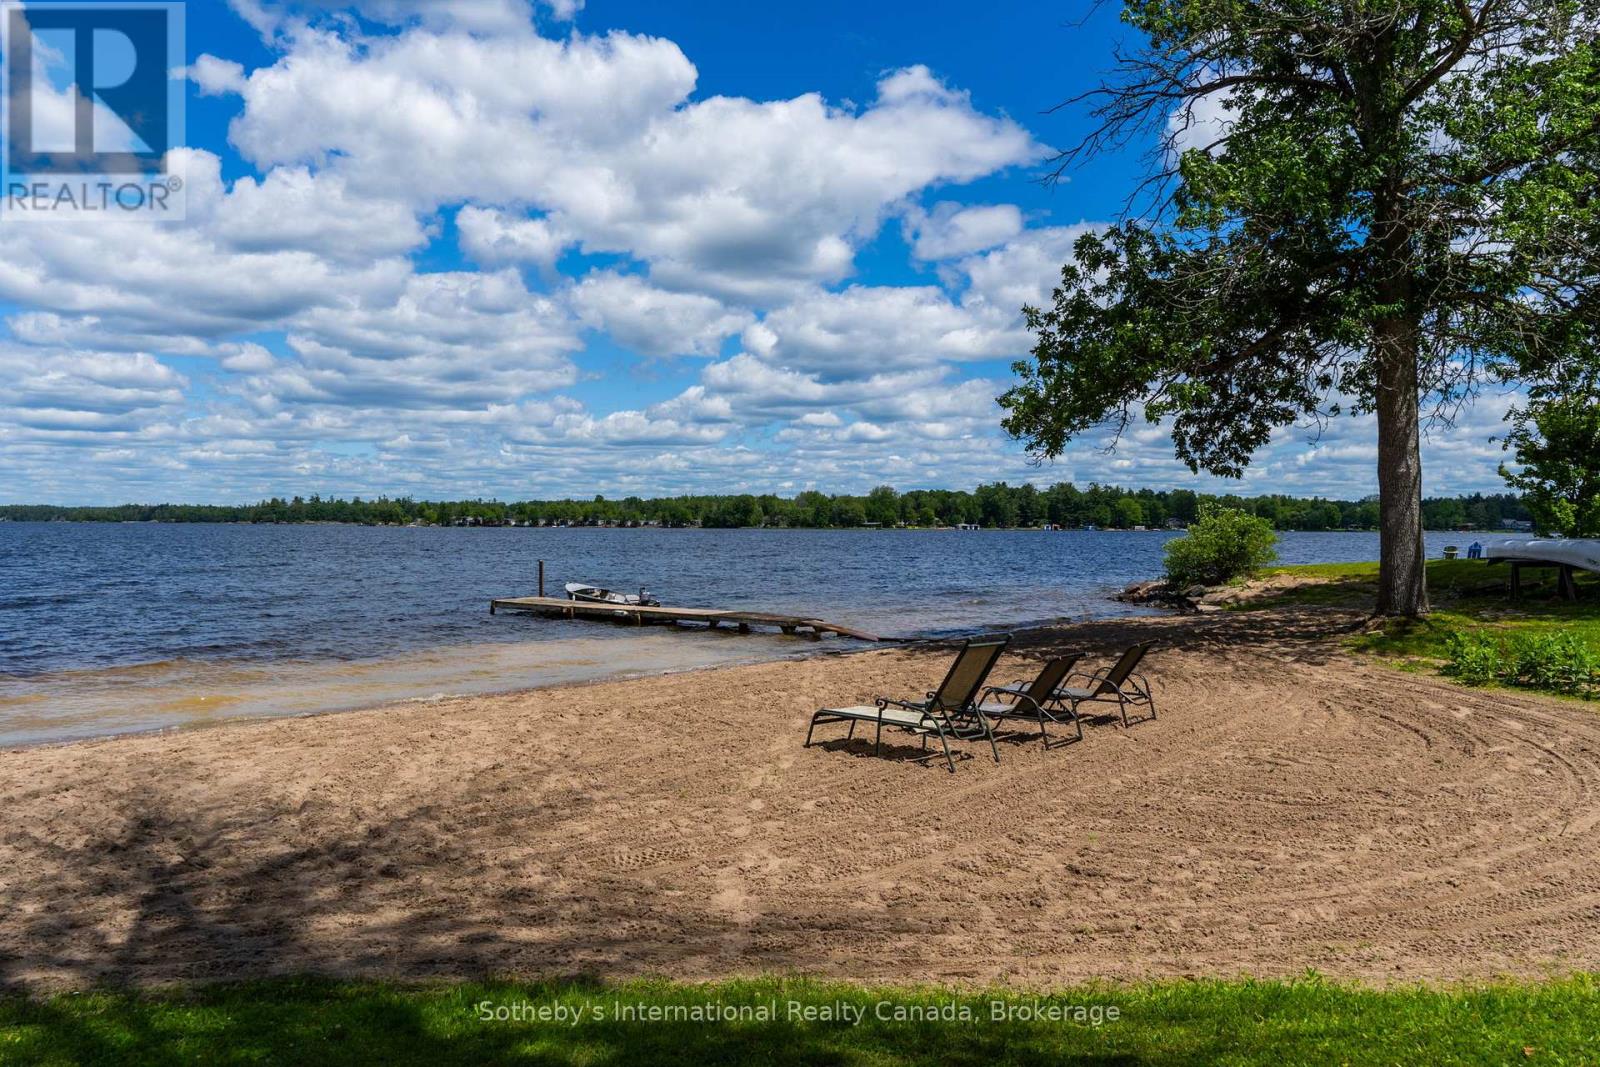
1581 Port Stanton Parkway
Severn, Ontario
Dreaming of a waterfront lake house? How about a charming farmhouse, PLUS a separate 3-season multigenerational/rental unit as well? Step back in time and discover one of Sparrow Lake's original farmhouses, dating back to 1917, where character, history, and waterfront living come together on an extraordinary 1.5-acre point of land. With 166 feet of pristine shoreline, a sprawling sandy beach, private dock, and breathtaking panoramic views, this rare property offers sunshine from sunrise to sunset along the famed Trent-Severn Waterway. Rich with charm and nostalgia, the farmhouse offers 3 bedrooms, 3 bathrooms, and a flexible main-floor space perfect as a dining room, home office or additional gathering area. Use your imagination to bring back its authentic character and create an exceptional canvas for someone looking to restore and reimagine a true waterfront classic. Upstairs, a whimsical third-floor attic creates the ultimate hideaway for kids - a magical space for play, imagination, sleepovers, and memories that will last a lifetime. Step outside to the upper-level terrace, where sparkling lake views stretch across the water, offering the perfect perch for morning coffee, afternoon lounging, or evening stargazing. Complementing the main residence is a unique three-season guest retreat 'The Maples', featuring two private bedroom suites, each with its own bathroom, connected by a welcoming shared kitchen, dining, and living space-ideal for hosting extended family, friends, or generating rental income. The flat, usable grounds invite endless outdoor enjoyment, from lawn games and campfires to lazy afternoons at the beach. Wander to the tip of the point and watch boats glide by as the sun dances across the water from dawn until dusk.This is more than a waterfront property, it's a place where generations gather, stories are shared, and the timeless magic of cottage life lives on. Rarely does an opportunity arise to own such a magical piece of Sparrow Lake history. (id:49269)
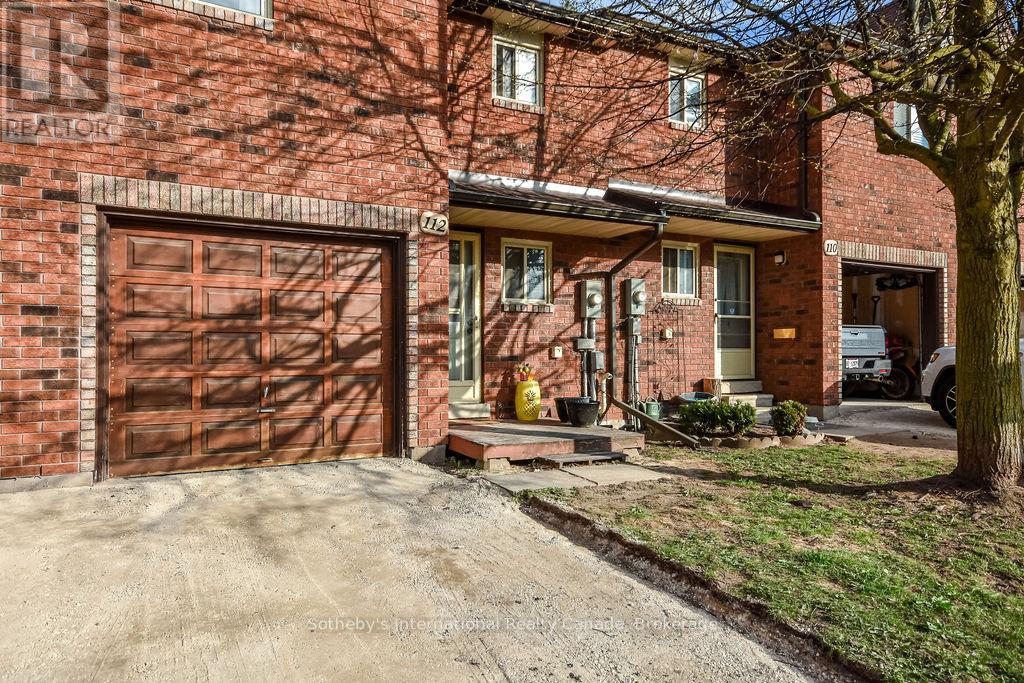
38 - 112 Loggers Run
Barrie, Ontario
This open concept town home is ideal for first-time home buyers, investors or that busy professional who needs close and easy access to the highway. This home features inside garage entry, large sliding doors to your own deck space, lots of natural light, newly replaced kitchen, three-large bedrooms upstairs and a fourth bedroom and bathroom on the lower level with a great sized rec room. Just minutes to the GO train and all amenities. Step out your front door and enjoy the short walk to the gym, outdoor pool, tennis and basketball court, etc. You won't want to miss this one! (id:49269)
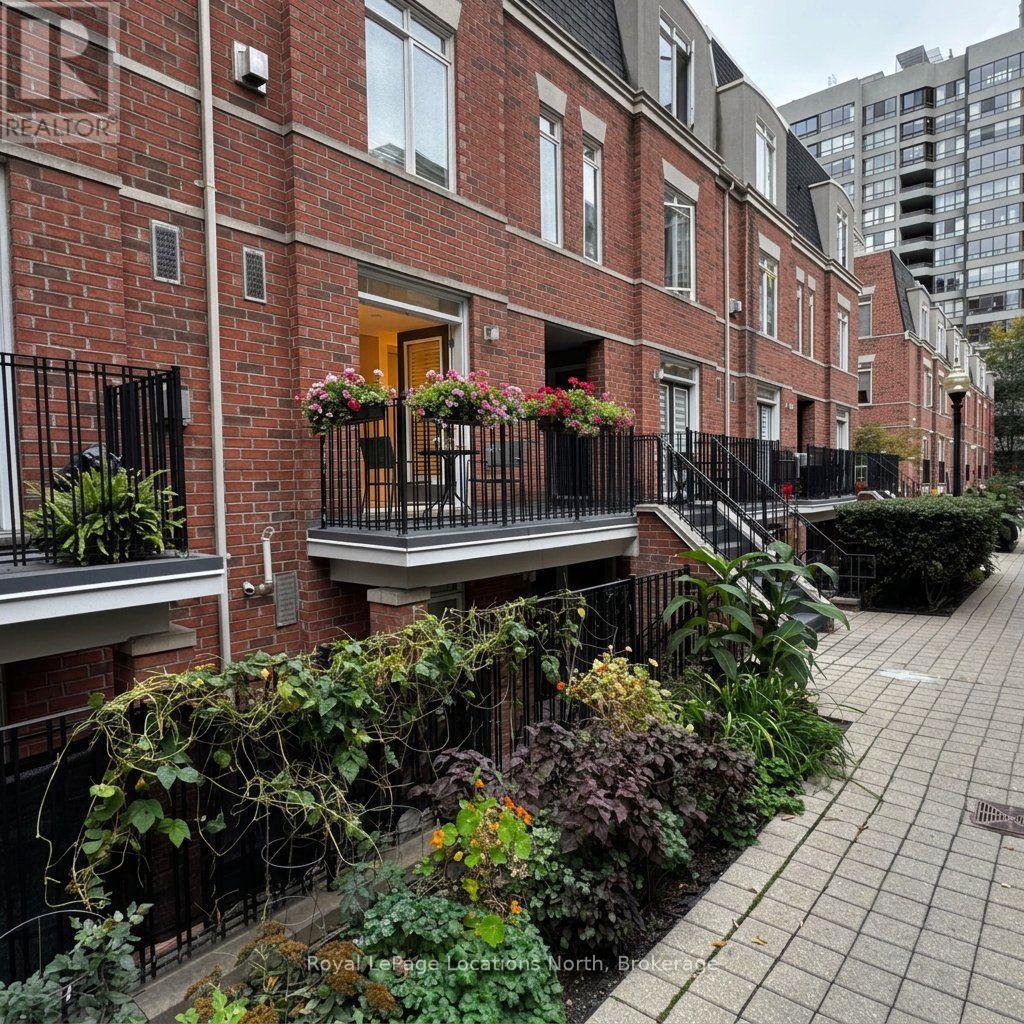
211 - 415 Jarvis Street
Toronto, Ontario
Great location, in the heart of the city. This cozy 2-bedroom condo has an open concept with a front terrace accessed off the living room through double French Doors. Ensuite laundry, Large closets. Steps to the TTC, Metropolitan Toronto University, U of T, George Brown College, University Health Network, restaurants, and across the road from Loblaws. A quick walk to Allen Gardens and Cabbagetown. Visitor Parking is available. This unit has been freshly painted and professionally cleaned. Some photos have been Virtually Staged to illustrate potential furniture layout. (id:49269)