
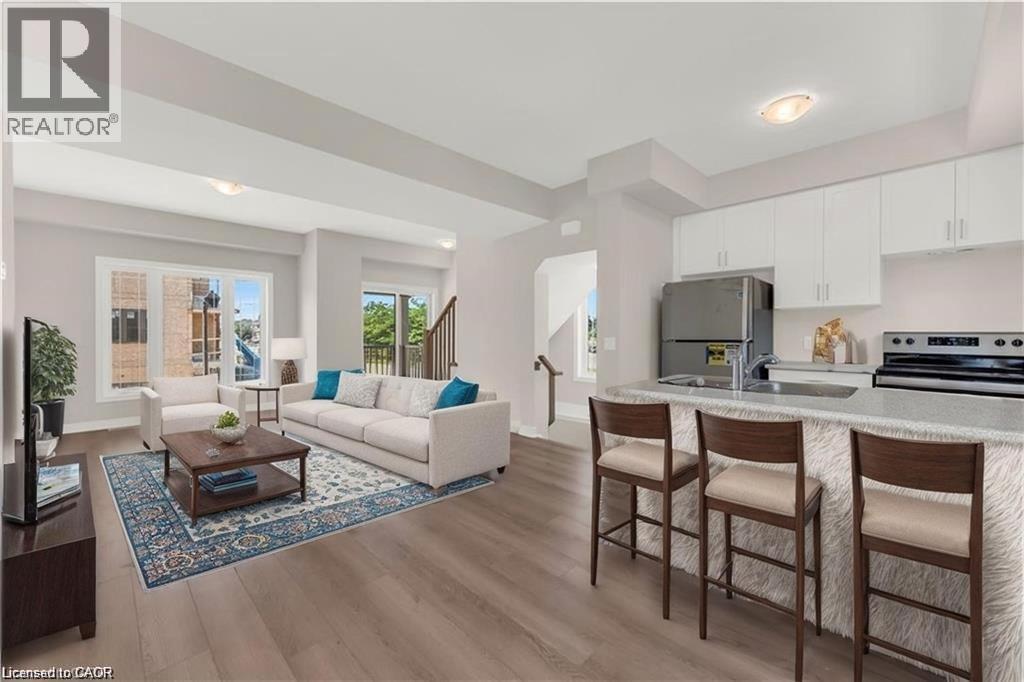
19 Picardy Drive Unit# 39
Hamilton, Ontario
Stylish Freehold Townhouse in Prime Stoney Creek Mountain Location! Welcome to this beautifully maintained freehold townhouse in one of Stoney Creek Mountain’s most desirable communities. Offering a bright, spacious, and functional layout, this 2-bedroom, 2-bathroom home is ideal for comfortable, low-maintenance living. The inviting main floor features a modern open-concept design with a sleek kitchen overlooking the living and dining areas—perfect for entertaining or enjoying everyday living. Large windows bring in an abundance of natural light, creating a warm and welcoming atmosphere throughout. Upstairs, the spacious primary bedroom offers a relaxing retreat with a generous walk-in closet and private 3-piece ensuite. A well-appointed second bedroom and 4-piece bathroom provide excellent additional space for family, guests, or a home office. Enjoy the convenience of a private backyard, attached garage with inside entry, and additional driveway parking. Ideally situated directly across from Saltfleet High School and close to shopping, restaurants, parks, transit, and other everyday amenities. Easy access to the Red Hill Valley Parkway and Lincoln Alexander Parkway makes commuting throughout Hamilton and beyond quick and convenient. A fantastic opportunity for tenants seeking a stylish, well-located home in a highly desirable Stoney Creek Mountain neighbourhood. Don’t miss this opportunity—book your private viewing today! (id:49269)
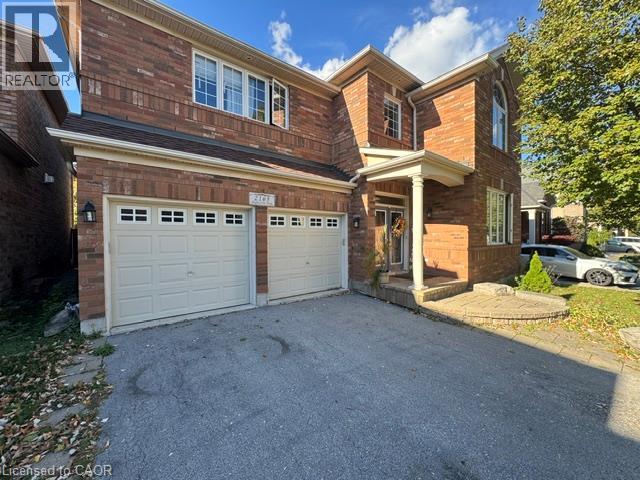
2165 Highcliffe Way
Oakville, Ontario
Luxury Executive Home for Lease in West Oak Trails, Oakville! Welcome to this stunning executive detached home in the highly desirable West Oak Trails community of Oakville! Offering over 4,000 sq. ft. of living space, this spacious 4+1 bedroom, 5-bathroom home combines comfort, elegance, and functionality. Conveniently located close to parks, shopping, restaurants, schools, major highways, and GO Transit, this exceptional home offers an ideal combination of luxury, space, and convenience. Property Features: • 4+1 Bedrooms • 5 Bathrooms • Over 4,000 Sq. Ft. of Living Space • 4-Car Parking (2 Driveway Spaces & 2 Garage Spaces) • Open-Concept Kitchen & Dining Area • 6 Appliances (Fridge, Stove, Dishwasher, Microwave, Washer & Dryer) • Quartz Countertops • Large Living Room • Additional Office Space • Large Dining Room/Great Room • Fully Fenced Backyard • Large Windows Throughout • Central Heating & A/C • Large Finished Basement • 2 Additional Basement Storage Rooms, Suitable for Use as a Workout Space • Top-Floor Laundry Room • 2 Bedrooms with Ensuite Bathrooms and Walk-In Closets *** Rent Plus Utilities *** *** Available December 1st, 2026! *** ***See sales brochure below for showing instructions*** (id:49269)
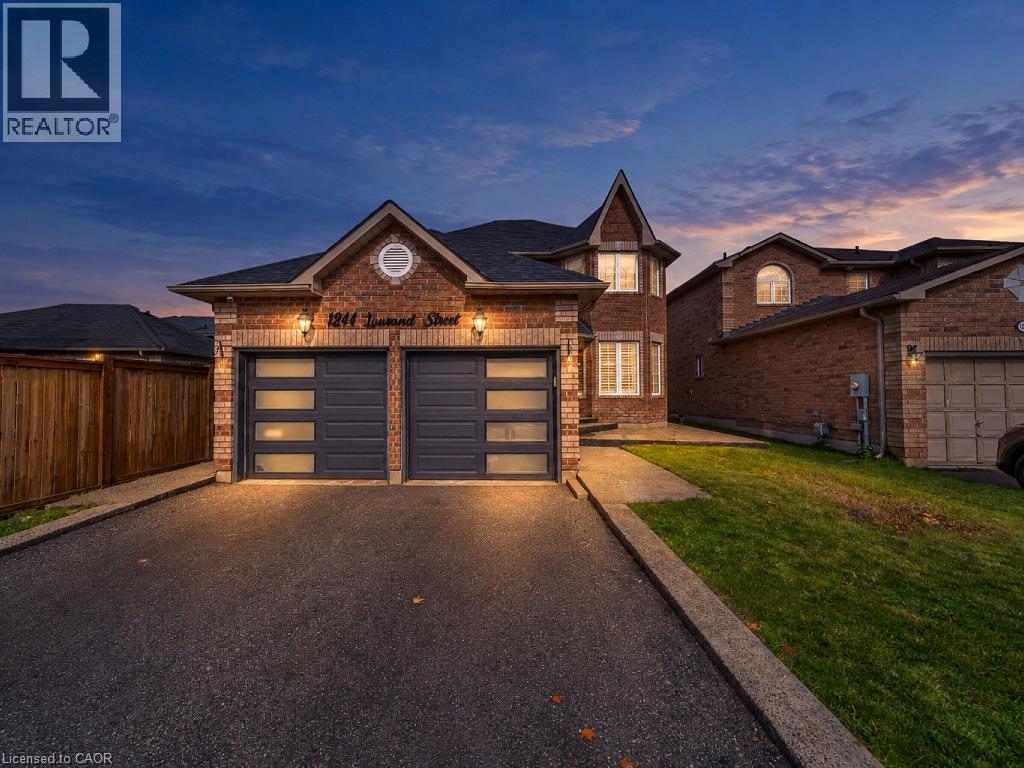
1244 Laurand Street
Innisfil, Ontario
Welcome to 1244 Laurand St., a beautiful detached 2-storey in Innisfil's sought-after Alcona community, where family living meets everyday convenience. Carpet-free throughout, this home offers a clean, modern feel and easy maintenance from top to bottom. The finished basement adds exceptional versatility, with a spacious great room, an additional bedroom and a full bathroom. It's ideal for growing families, overnight guests, teens, in-laws or a home office. Families will love being close to schools and parks, and Lake Simcoe and the beach are just minutes away for summer days on the water and year-round outdoor fun. With shopping, dining and commuter routes close by, this is the Alcona lifestyle you've been waiting for. Come see it for yourself. Book your showing today! (id:49269)
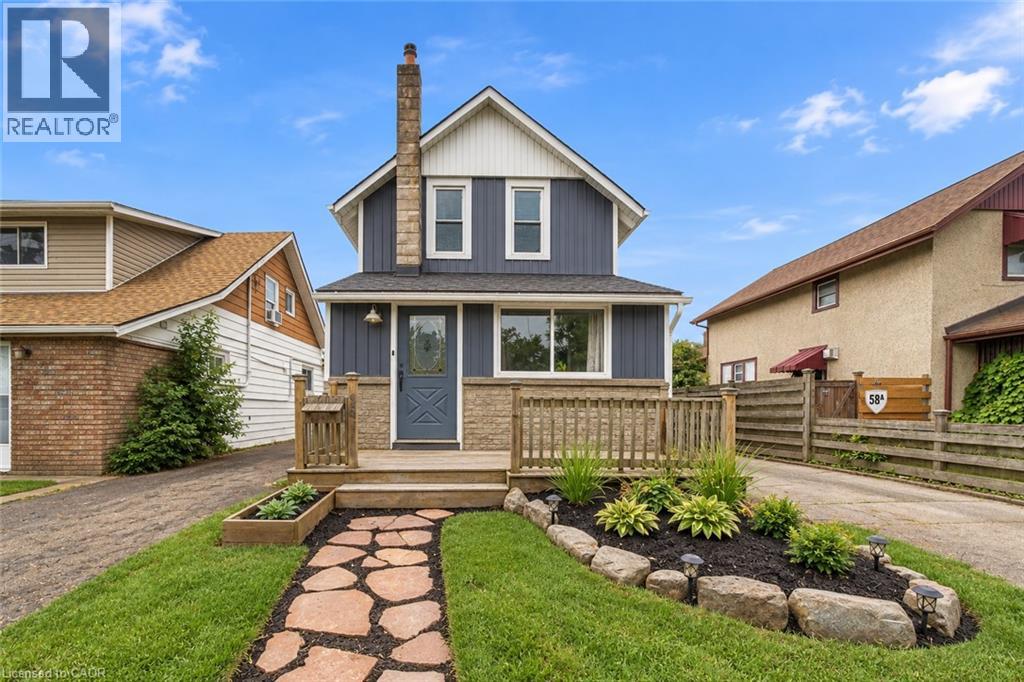
632 Steele Street
Port Colborne, Ontario
AWESOME DETACHED HOME WITH SEPARATE HOME GYM/OFFICE! The perfect opportunity to step into detached home ownership at an incredible price point! This 2-storey home offers a comfortable, easy-to-manage layout with more space than it looks! From the open living space, a low-maintenance yard, and a finished detached garage that adds a whole new dimension to how the property can be enjoyed. Inside, the layout keeps everyday living practical, with the bedrooms tucked upstairs and the entire main level dedicated to the spaces you use throughout the day. One of the home's standout improvements is the beautifully renovated bathroom. Taken down to the studs and thoughtfully widened, it has been transformed into a more comfortable and functional space with a fresh, modern feel. Out back, the detached garage is much more than a place for storage. Thoughtfully finished to create usable bonus space, it's ready to adapt to whatever suits your lifestyle—a home gym, workshop, creative studio, hobby space, entertaining area, or the ultimate man cave. It gives you flexibility that's difficult to find in many homes at this price point, while still retaining the practicality of a detached outbuilding. The outdoor space follows the same easy-living approach. A low-maintenance yard means less time spent on upkeep, while additional storage helps keep seasonal items, tools, and everyday belongings organized and the garage open for living space. For first-time buyers, this is an opportunity to move beyond condo or shared-wall living and enjoy the independence of a detached home without taking on more house or yard than you need. For investors, the manageable footprint, spacious layout, list of major updates, and versatile garage space offer a practical property with broad usability. Comfortable, functional, and thoughtfully improved, this home brings together detached ownership, flexible bonus space, and manageable living at an unbeatable price point. (id:49269)
A - 299 Main Street E
Grimsby, Ontario
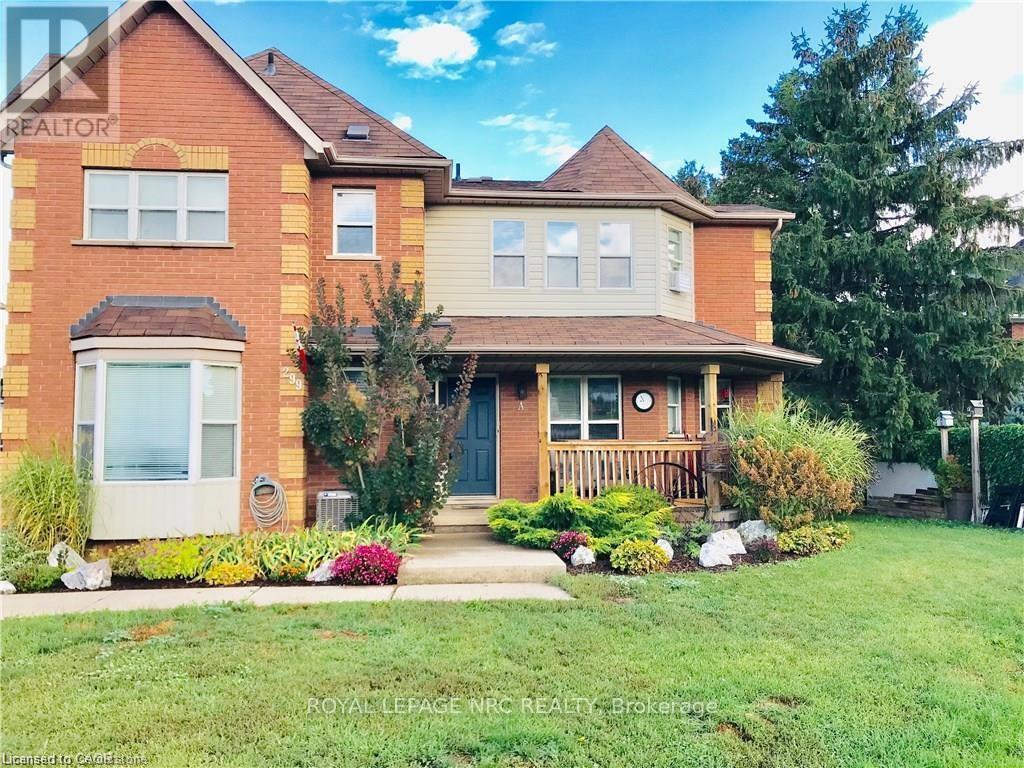
INVITING FULLY UPDATED, MODERNIZED, AND SPACIOUS 3 BEDROOM, 2 BATHROOM UNIT LOCATED IN A FANTASTIC AREA CLOSE TO ALL AMENITIES, HIGHWAY ACCESS, SCHOOLS, MINUTES TO NEIGHBOURING TOWN OF BEAMSVILLE AND DOWNTOWN GRIMSBY. ESCARPMENT VIEWS!! THIS UNIT INCLUDES APPLIANCES AND ALSO HAS A FULL UNFINISHED USEABLE BASEMENT WITH PRIVATE LAUNDRY. IN ADDITION, THIS UNIT OFFERS A SPACIOUS FRONT AND SIDE YARD AS WELL AS 2 (TWO) AVAILABLE PARKING SPACES LOCATED AT THE REAR OF THE BUILDING. VERY WELL MAINTAINED AND IS MOVE IN READY, AVAILABLE FOR TENANCY STARTING DECEMBER 2026! TENANTS RESPONSIBLE FOR ALL UTILITIES. (id:49269)
#9 - 70 Victoria Avenue S
Hamilton, Ontario
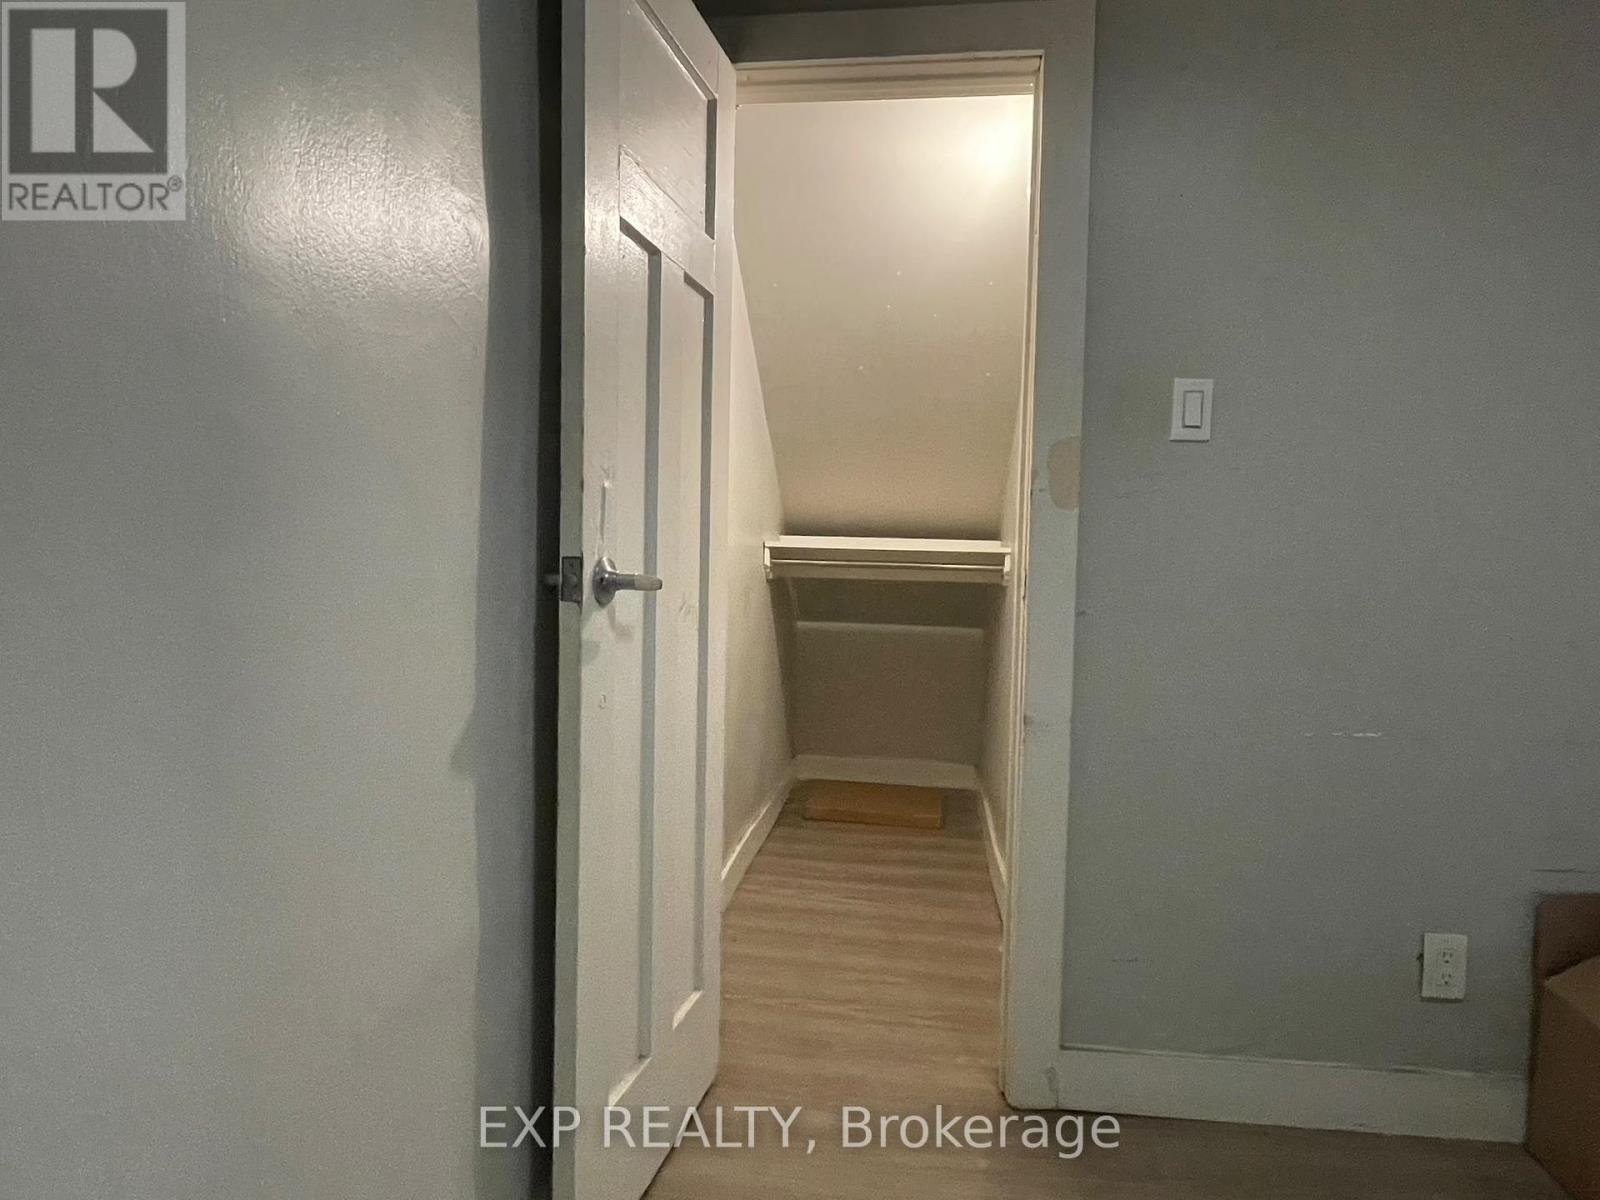
Welcome to 70 Victoria Avenue S, Unit 9! Bright and charming rental unit offering a functional floor plan, ample natural light, high ceilings, updated finishes, and a clean full bath. Conveniently located in Hamilton's historic Stinson neighborhood-just steps away from public transit, St. Joseph's Hospital, downtown shops, cafes, and dining. Professionally managed for a smooth and hassle-free living experience. Offered at $1,150/month. Status: Available Immediately. Book your private showing today! (id:49269)
49 - 20 Kitty Murray Lane
Hamilton, Ontario
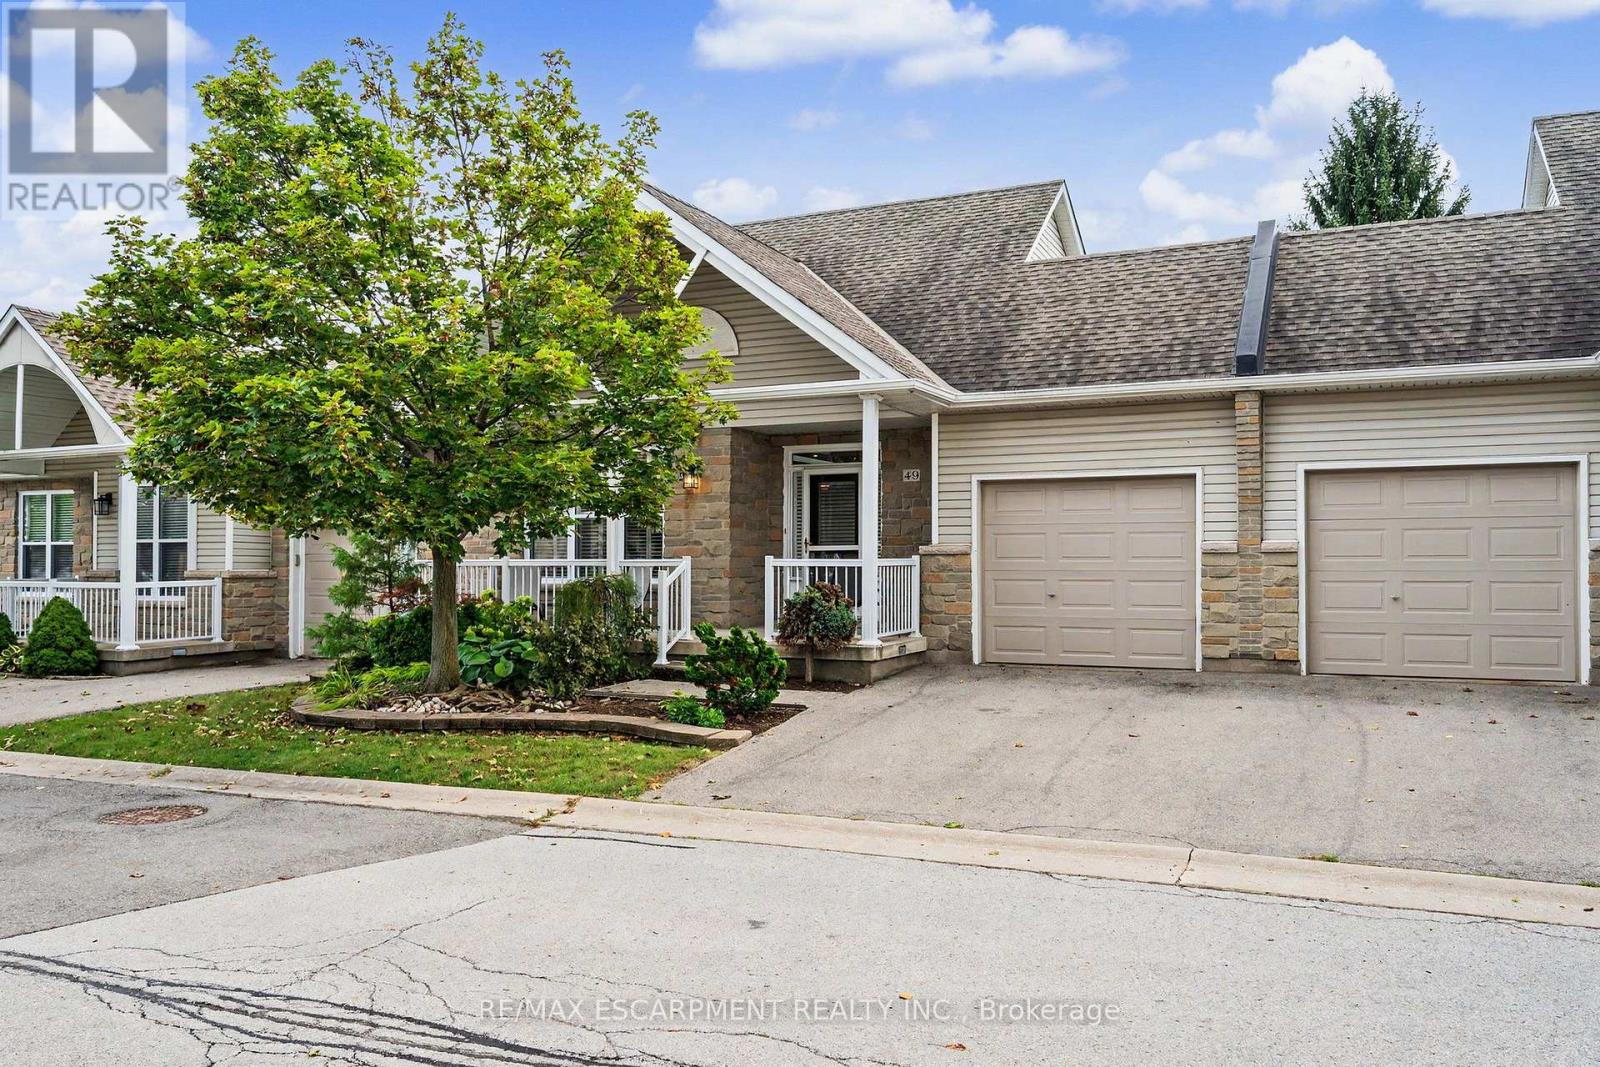
Welcome to easy Meadowlands living in this spacious bungalow townhouse condo, perfectly suited to empty nesters, downsizers or anyone looking for comfortable one-floor living with plenty of room for family and guests. Ideally located within walking distance to an abundance of shopping, restaurants, services, parks and everyday amenities, this inviting home offers a wonderful combination of convenience, comfort and privacy. A fabulous 10' x 20' covered porch offers the perfect spot to relax with your morning coffee or unwind at the end of the day. Step inside where the bright open-concept main floor features hardwood flooring throughout the living, dining and kitchen areas, creating a warm and welcoming space for both everyday living and entertaining. The kitchen offers a walkout to the backyard and a truly special outdoor retreat: a private two-level deck measuring approximately 36' x 16', framed by mature trees that provide a beautiful natural backdrop. The main floor also offers two bedrooms, including a spacious primary bedroom with ensuite privilege, plus the convenience of main-floor laundry and inside entry from the garage. Add to your comfort and peace of mind knowing that all main-floor windows and the patio door were replaced in summer 2026, while the front door was replaced in 2025. Downstairs, the fully finished lower level dramatically expands the living space, featuring a generous 28' x 19' family room with gas fireplace, two additional bedrooms, a 3-piece bathroom, plus a versatile additional space that could be used as a den, office or exercise room. There is also oodles of storage throughout the lower level, making it exceptionally practical for guests, hobbies, family visits or simply keeping everything neatly tucked away. A wonderful opportunity to enjoy the ease of bungalow living without giving up space, outdoor enjoyment or an unbeatable Meadowlands location. Move in, relax and enjoy everything Ancaster has to offer right outside your door! (id:49269)
#2 - 70 Victoria Avenue S
Hamilton, Ontario
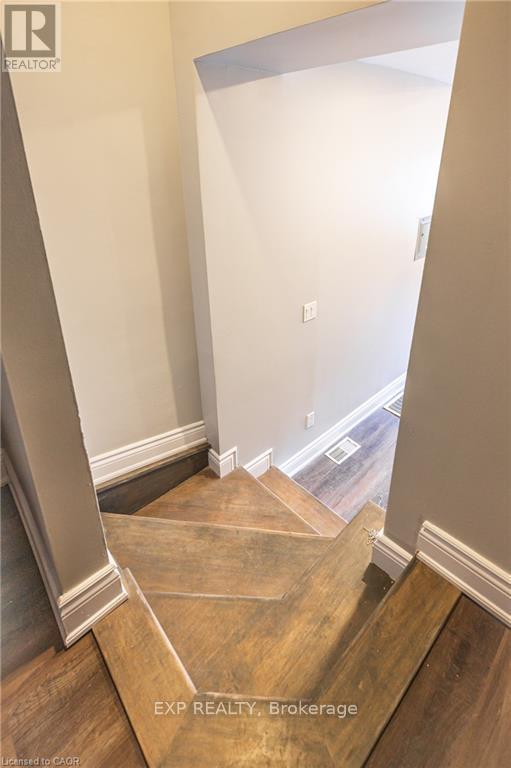
Welcome to 70 Victoria Avenue S, Unit 2! Bright and charming multi-bedroom rental unit conveniently located in Hamilton's Stinson neighborhood. Features a functional floor plan, ample natural light, a spacious kitchen, and a clean full bathroom. Centrally positioned close to public transit, St. Joseph's Hospital, downtown dining, and local shopping. Professionally managed for a seamless and comfortable living experience. Offered at $1,150/month. Status: Available Immediately Book your showing today! (id:49269)
#103 - 72 Victoria Avenue S
Hamilton, Ontario
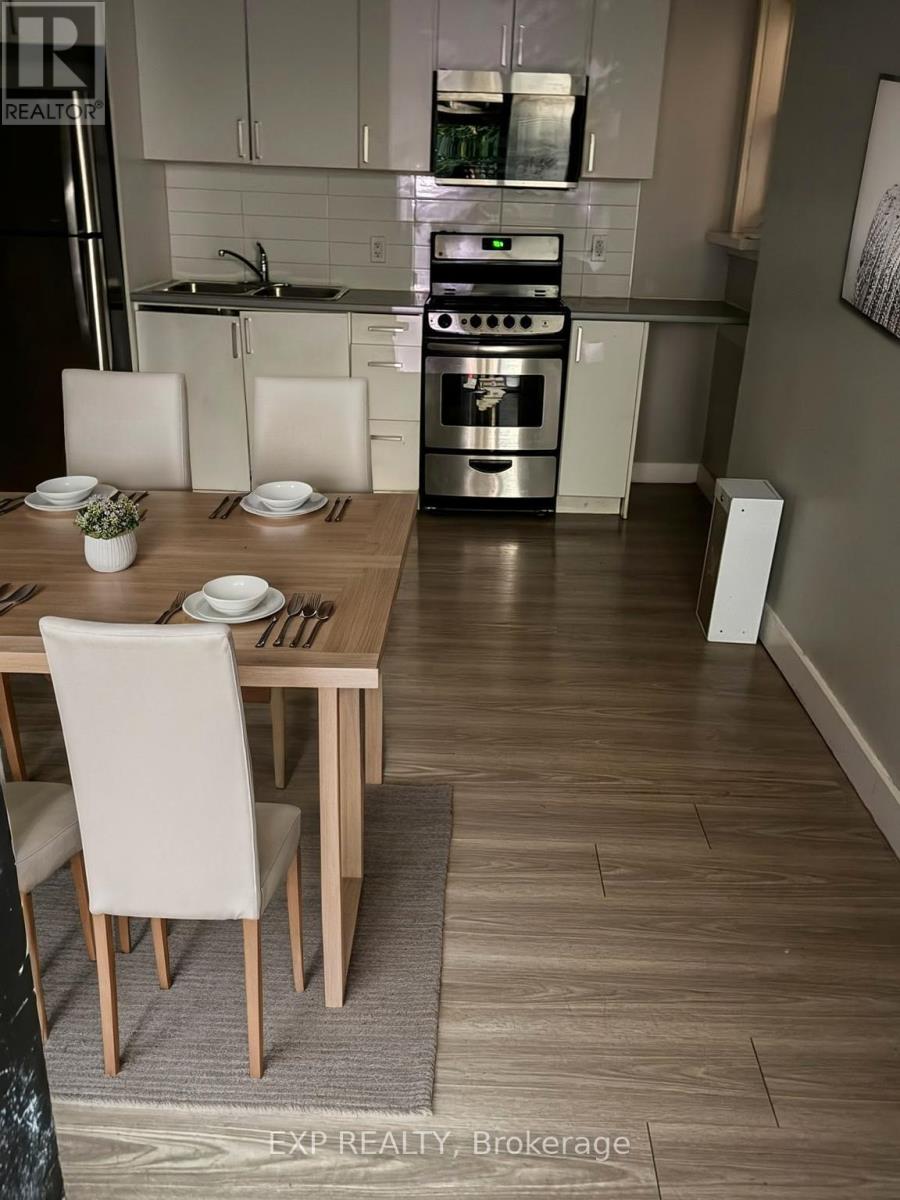
Welcome to Unit 103 at 72 Victoria Ave S! Stylish main-floor open-concept layout offering easy stair-free access, updated finishes, a functional kitchen, and a clean 4-piece bath. Located in Hamilton's historic Stinson neighborhood-steps to public transit, St. Joseph's Hospital, downtown shops, and local dining. Professionally managed for hassle-free living. Rent: $1,150/month. Rental Details:Rent: $1,150/monthLayout: Main Floor Studio / 1 Bathroom Level: Ground Level Availability: Immediate Book your private showing today! ** This is a linked property.** (id:49269)
110 Conway Drive
Kitchener, Ontario
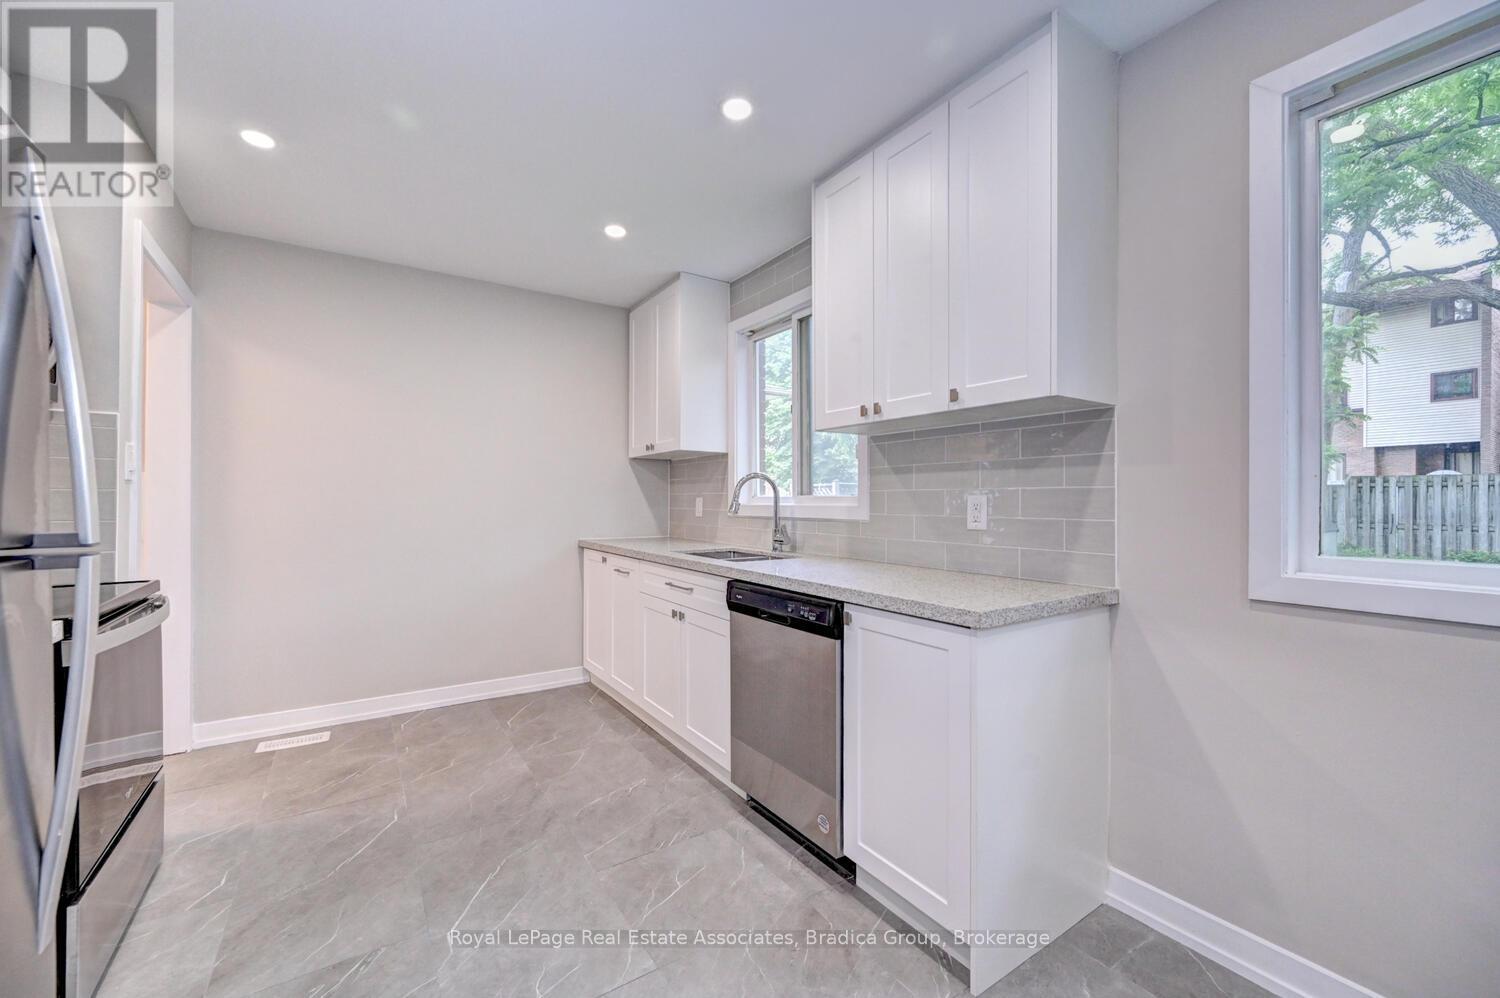
There is an easy, comfortable feel to 110 Conway Drive that makes it the kind of rental you can genuinely settle into. Renovated throughout in 2022, the home feels fresh and thoughtfully finished while still having the warmth and character of refinished hardwood floors and large windows that bring natural light into the living spaces.The kitchen is one of the highlights, with crisp white cabinetry extending to the ceiling, quartz countertops, a glass backsplash and pot lights creating a bright, polished space that opens naturally into the dining area. It is a layout that works just as well for slow weekend mornings as it does for busy weeknights and having friends over. Downstairs, the partially finished basement gives you somewhere to spread out beyond the main living areas, whether that becomes a movie room, play space, workout area or simply somewhere to escape to.Outside, the 120-foot-deep lot gives this home something increasingly hard to find in a rental: a backyard with real room to enjoy. Surrounded by greenery, there is space to spend summer afternoons outside, let the kids play or simply enjoy having a little more separation from the pace of everyday life.With schools and parks nearby, along with places of worship and access to a nearby river or stream, the location makes day-to-day life convenient without giving up outdoor space. 110 Conway is a home that gives you room to live comfortably, inside and out. (id:49269)
1 - 102 Wellington Street N
Hamilton, Ontario
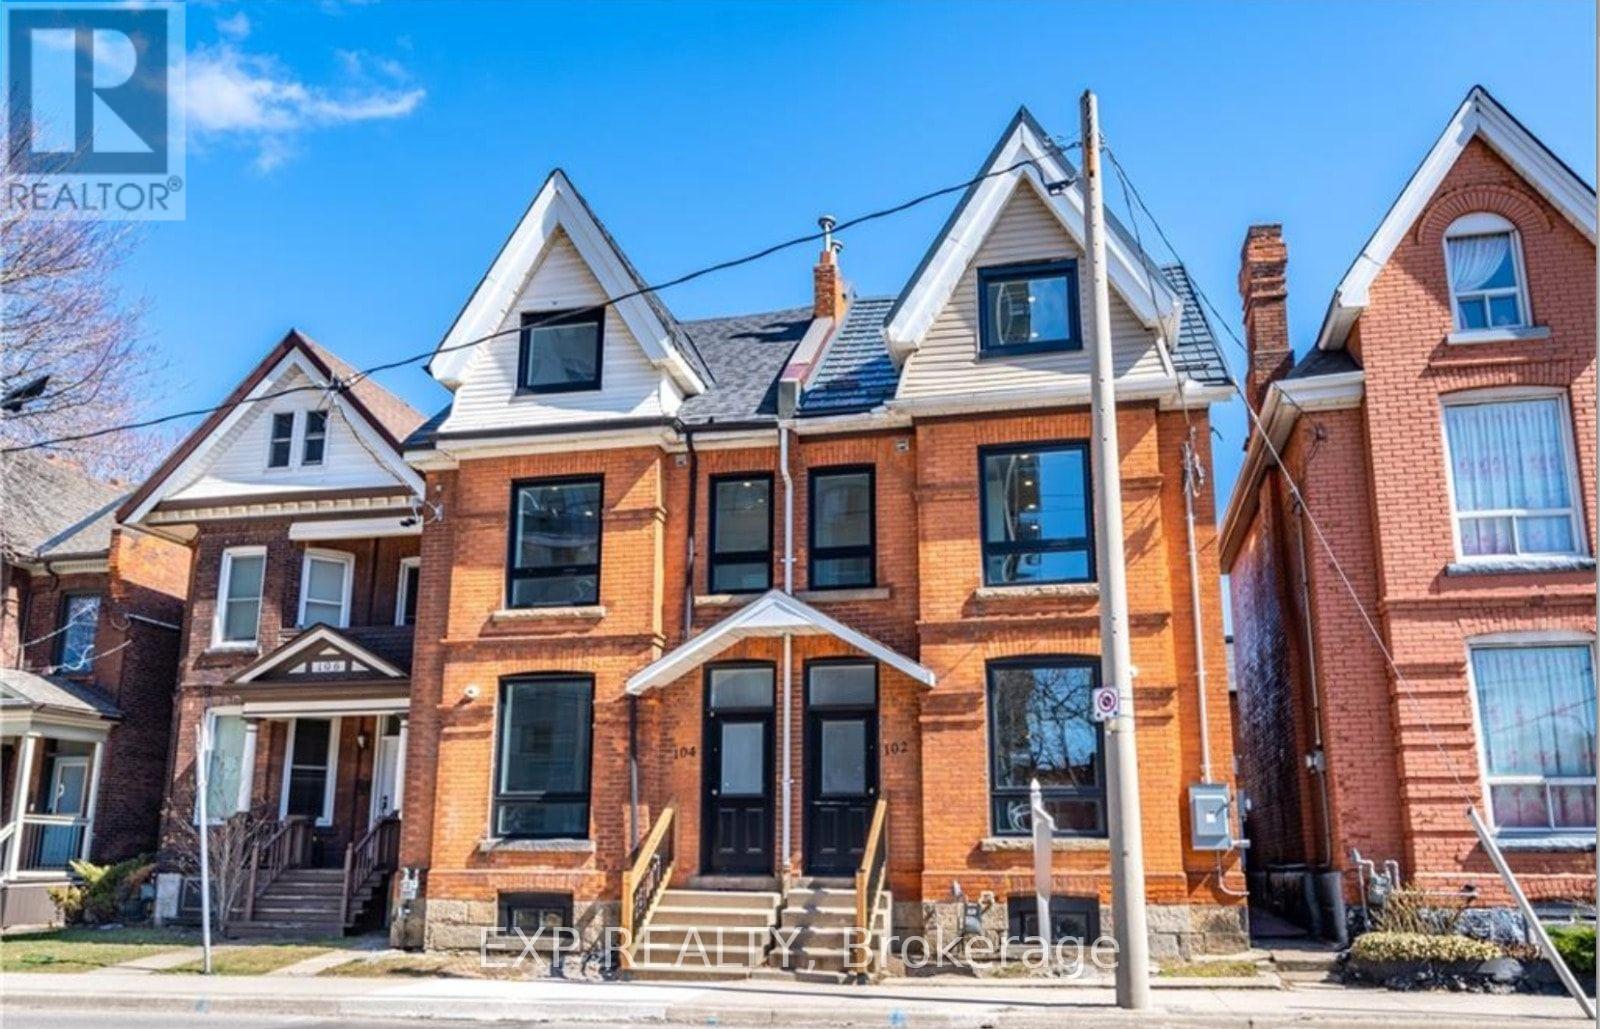
Welcome to 102 Wellington Street North, Unit 1! This refined 1-bedroom, 1-bathroom residence offers approximately 650 sq. ft. of comfortable, functional living space. Features a well-proportioned layout with room for living, dining, and work-from-home zones, complete with in-suite laundry. Conveniently located in downtown Hamilton, just steps from Jackson Square, the Hamilton Farmers' Market, local dining, public transit, and arts hubs. Currently tenanted; available for move-in November 1st. Offered at $1,450/month.Key Features: In-Suite Laundry Included -Book your showing today! (id:49269)
241 Brant Avenue
Brantford, Ontario
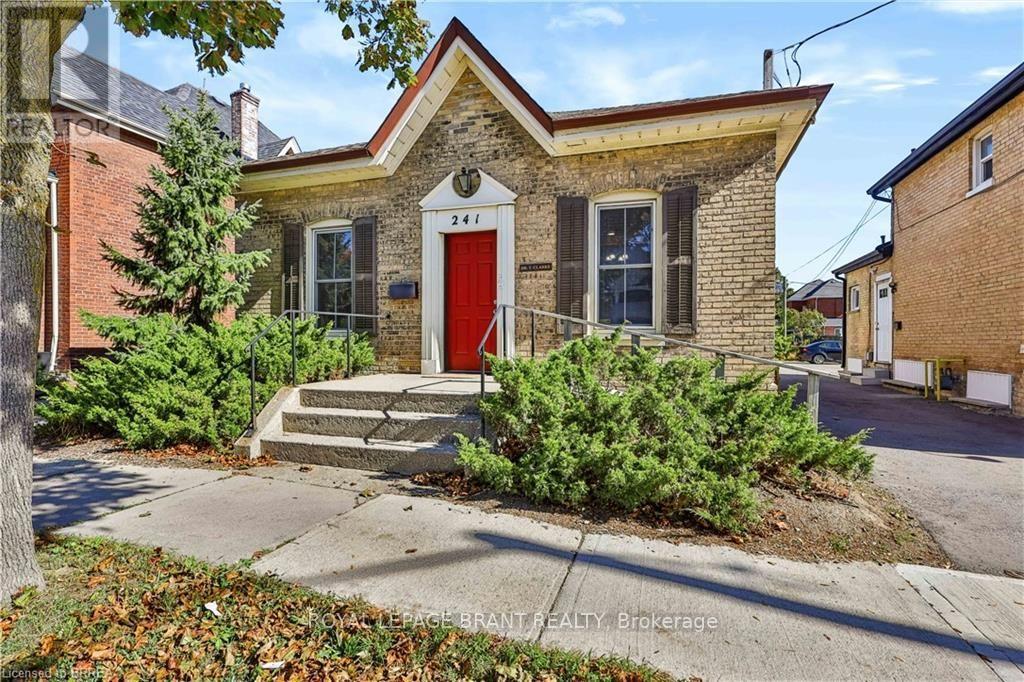
Excellent opportunity in Brantford's highly desirable Holmedale neighbourhood, an established area known for its character, convenient location and proximity to many of the city's key amenities. Ideally situated on Brant Avenue, this commercial property enjoys excellent exposure and is just minutes from Brantford General Hospital, making it an appealing location for professional and office uses. Surrounded by an established residential community and conveniently located near public transit and everyday amenities, the property offers a strong combination of visibility and accessibility. A great opportunity for professionals, business owners or investors looking to establish a presence in one of Brantford's well-known neighbourhoods. (id:49269)