
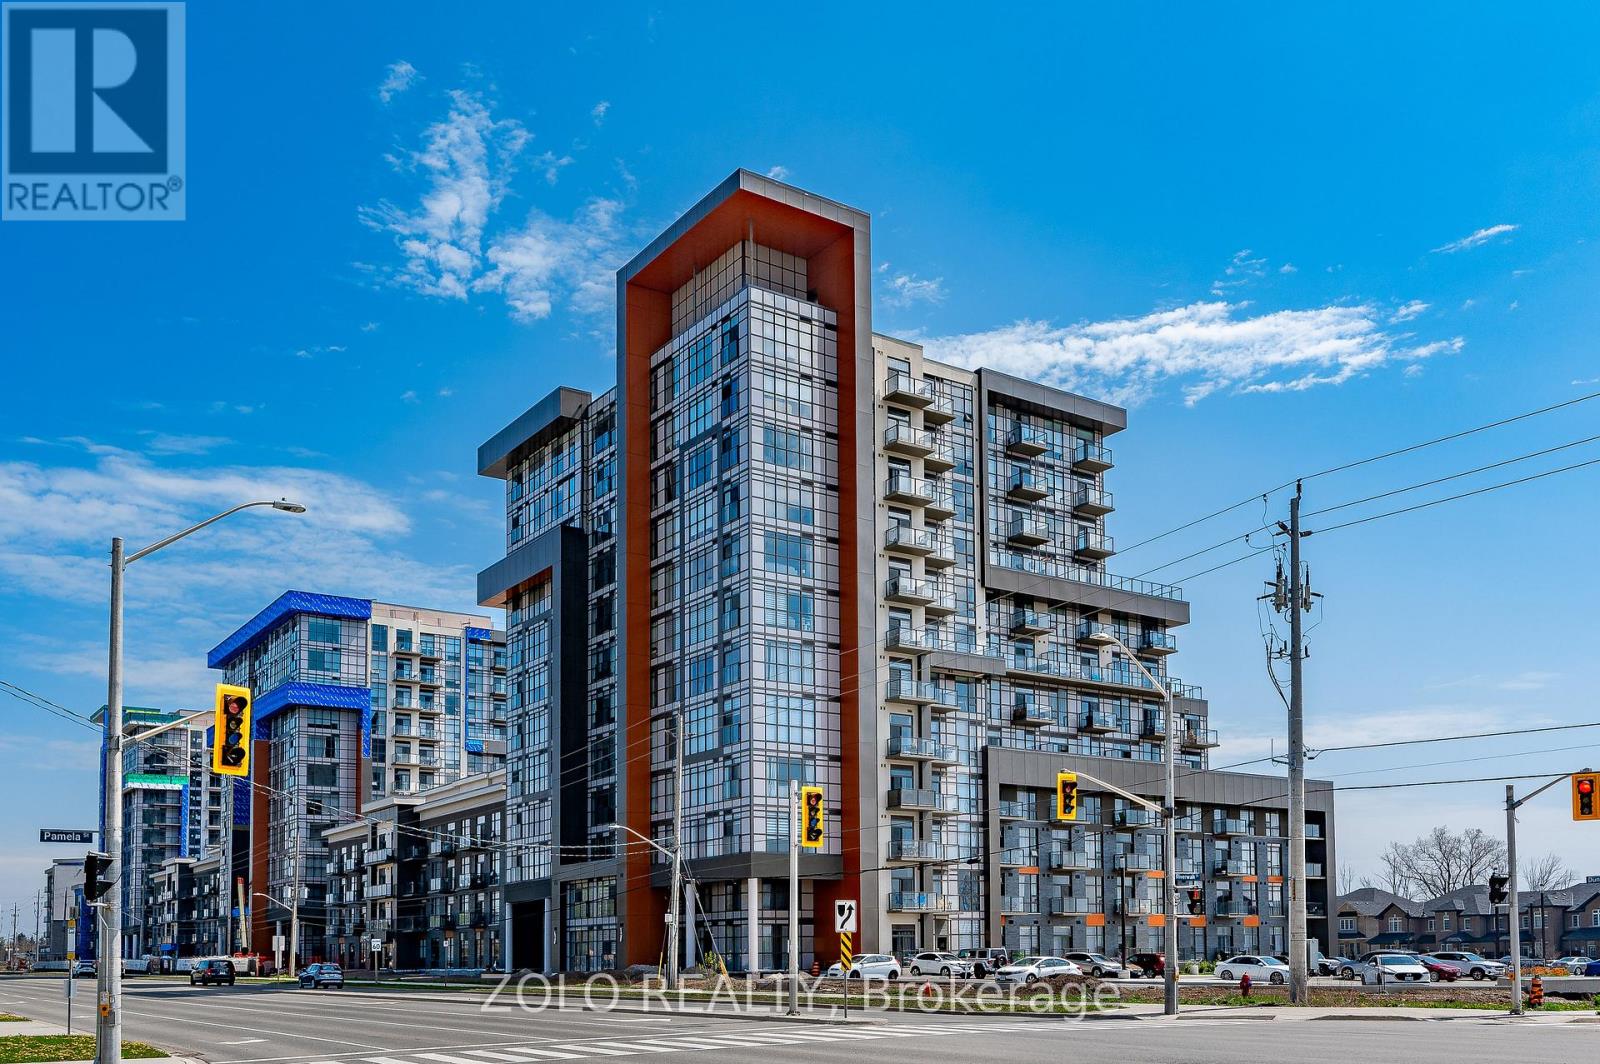
1011 - 470 Dundas Street E
Hamilton, Ontario
Gorgeous 2 Bed + 1 Bath Upgraded Condo Nestled In Waterdown's Luxurious Trend Complex with TWO Parking Spots; Boasting 726 Sq/Ft Of Beautiful, Bright Open Concept Living; Floor to Ceiling Windows with a Stunning South View of the Lake; Premium Upgrades Incl. Stainless Steel Appliances; Quartz Counters; Breakfast Bar; Vinyl Flooring, Pristine Full Bathroom; Efficient Geothermal Heating & Cooling; W/O To Private Balcony with Unparalleled South and West Views; In-Suite Laundry; Enjoy Socializing on the Rooftop Terrace or Party Room & Staying Active in the Gym; Mins To Major Highways, GO Station, Parks and Schools. Two Parking (1 Underground & 1 Surface) & Locker Included; Come Look - Love - Live! (id:49269)
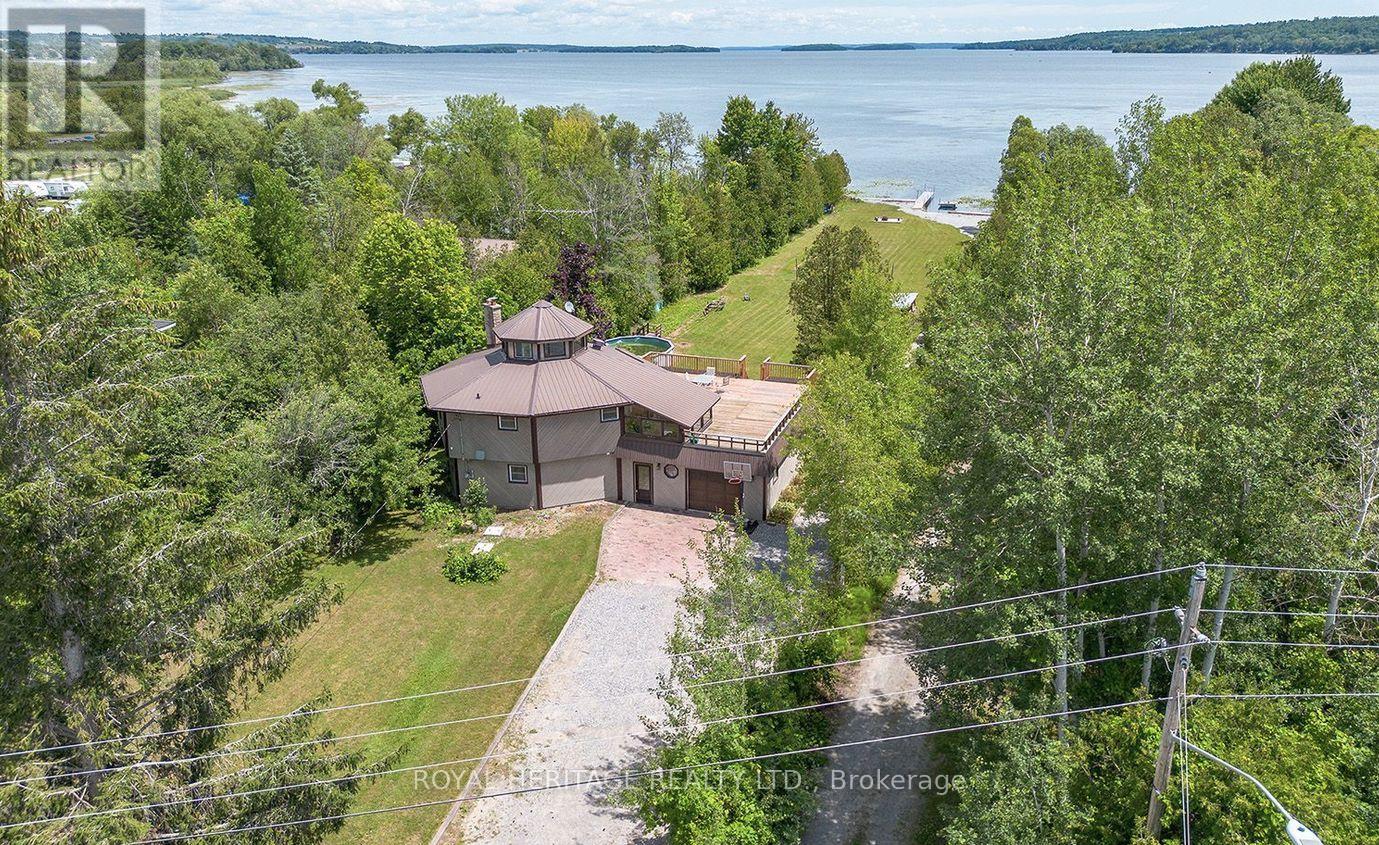
5225 Rice Lake Drive N
Hamilton Township, Ontario
One of a Kind Waterfront 4 Season Home on the South Shore of Rice Lake. Positioned on a Flat 1 Acre Lot with 100ft +- Of Shoreline. Offering 4 Bedrooms, 2 Full Baths & 2 Kitchens This Home has Room for the Expanded Family & All of Your Guests. Renovated Throughout Including Updated Furnace, AC, Fire Place, Water Filtration System & Tankless Water Heater. Lovely Views of the Lake From the Open Concept Great Room featuring a Natural Gas FP. Relax on the Expansive Rooftop Balcony and Enjoy Unobstructed Views of Rice Lake. A Huge Yard Leads to your Dock & Private Boat Launch. Built-in Garages Offer Space to Store All the Toys & Machinery. Only 1 Hour 15 Minute Drive From From Toronto. Within Walking Distance To Restaurants, Lcbo, Grocery And Shops Of The Thriving Fishing And Tourist Town Of Bewdley! **EXTRAS** Natural Gas Forced Air Furnace, Central AC, Gas Fireplace, HWT owned (id:49269)
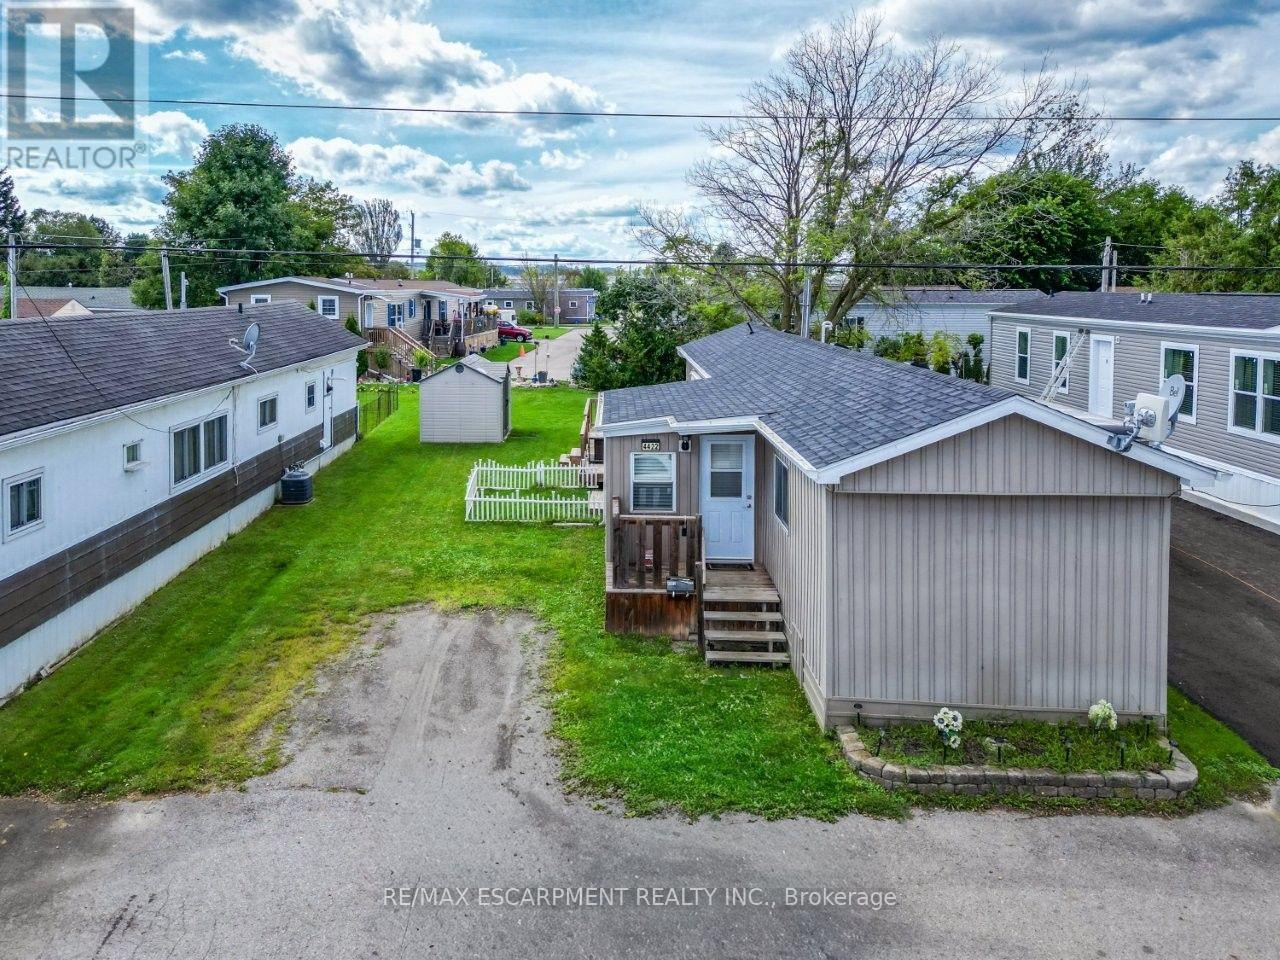
4422 Timothy Lane
Lincoln, Ontario
EASY LIVING IN WINE COUNTRY ... Enjoy a simpler pace of life right in the heart of Beamsville's fruit & wine country at 4422 Timothy Lane in Golden Horseshoe Estates. Bright, comfortable, and designed for low-maintenance living, this inviting home gives you the freedom to spend less time on upkeep and more time enjoying everything Niagara has to offer. Step inside to a light-filled foyer, currently enjoyed as a dinette, where EXTRA-LARGE PATIO DOORS open to an impressive OVERSIZED, FULLY ENCLOSED BACK DECK. A remote-controlled power awning lets you choose sun or shade, while the spacious side and rear outdoor areas provide plenty of room to relax and enjoy the fresh air. A NEW SHED on a CONCRETE PAD adds convenient outdoor storage. Back inside, the bright and spacious living room creates a comfortable place to unwind. The functional kitchen features a GAS STOVE, while the hallway leads to a bedroom with ample storage, a full 4-pc bath and a second bedroom at the rear with plenty of natural light and great storage. With monthly fees of $671.93 ($650 land lease + $21.93 taxes), this is an appealing way to enjoy Beamsville living. Just minutes away from the QEW, vineyards, restaurants, parks, shopping and charming downtown core, and approximately 10 minutes to Grimsby GO Station approx. 30 minutes to Niagara Falls & the U.S. border, and an hour to Toronto. Settle in, slow down and enjoy life in wine country. Some images are virtually staged. CLICK ON MULTIMEDIA for virtual tour, drone photos, floor plans & more. (id:49269)
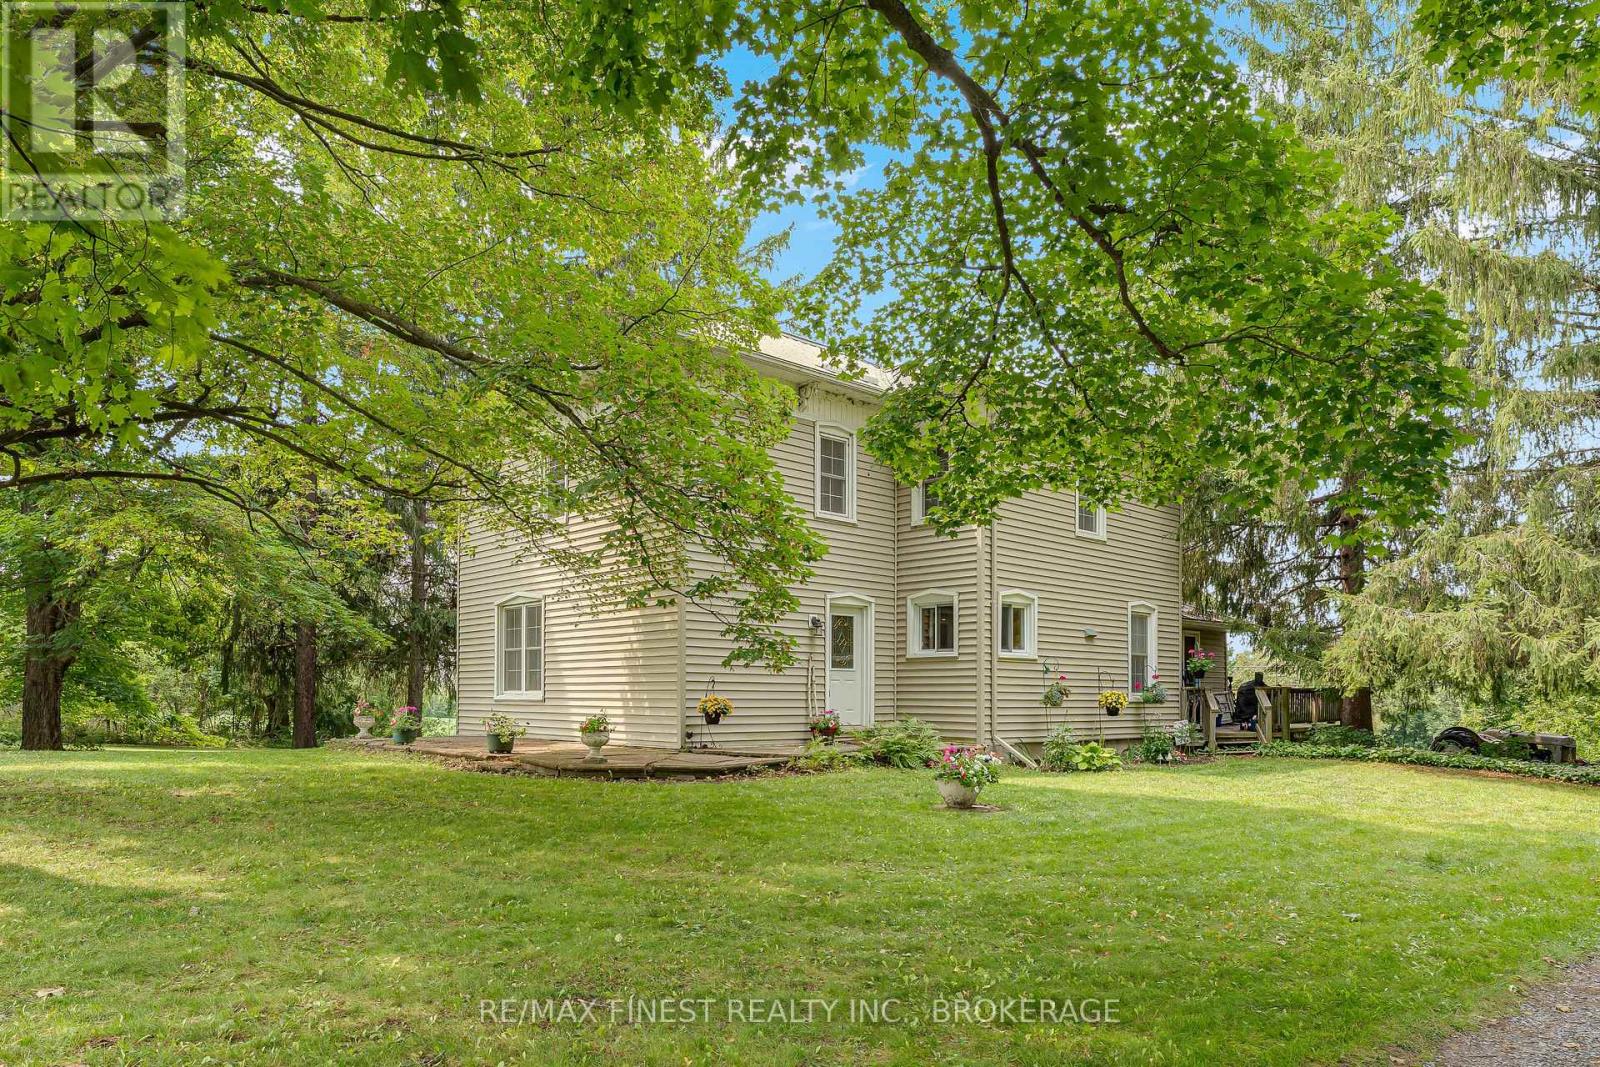
1011 Lennox And Addington County Rd 5
Greater Napanee, Ontario
Welcome to 1011 County Road 5, a truly special country property where the land takes centre stage. Set on approximately 35 acres just minutes from Napanee, this picturesque setting offers privacy, space, and extensive frontage along the winding Napanee River. A portion of the acreage is currently farmed, while mature trees, scattered apple trees, and natural areas create a beautiful mix of open and wooded landscape. With over 700 feet of road frontage, plenty of separation from neighbouring properties, and an abundance of wildlife, this is the kind of property that feels peaceful and private the moment you arrive. The river is accessible from the property and sits well away from the home, offering another layer of space to explore and enjoy. The acreage lends itself perfectly to those dreaming of a hobby farm, gardens, recreational space, or simply a quieter lifestyle surrounded by nature. There is plenty of room to roam, and the combination of farmland, mature trees, wildlife, river frontage, and privacy makes the setting especially unique. The 3-bedroom, 1.5-bath farmhouse is full of classic country character and offers a comfortable place to call home while leaving room to make it your own. Adding to the practical features is an efficient closed-loop ground-source heating and cooling system, offering year-round comfort. With 35 acres, extensive Napanee River frontage, over 700 feet of road frontage, productive farmland, apple trees, mature trees, and incredible privacy, this is more than just a home; it's an opportunity to enjoy the country lifestyle while remaining only minutes from town. (id:49269)
Bld-5 - 1030 Colborne Street W
Brantford, Ontario
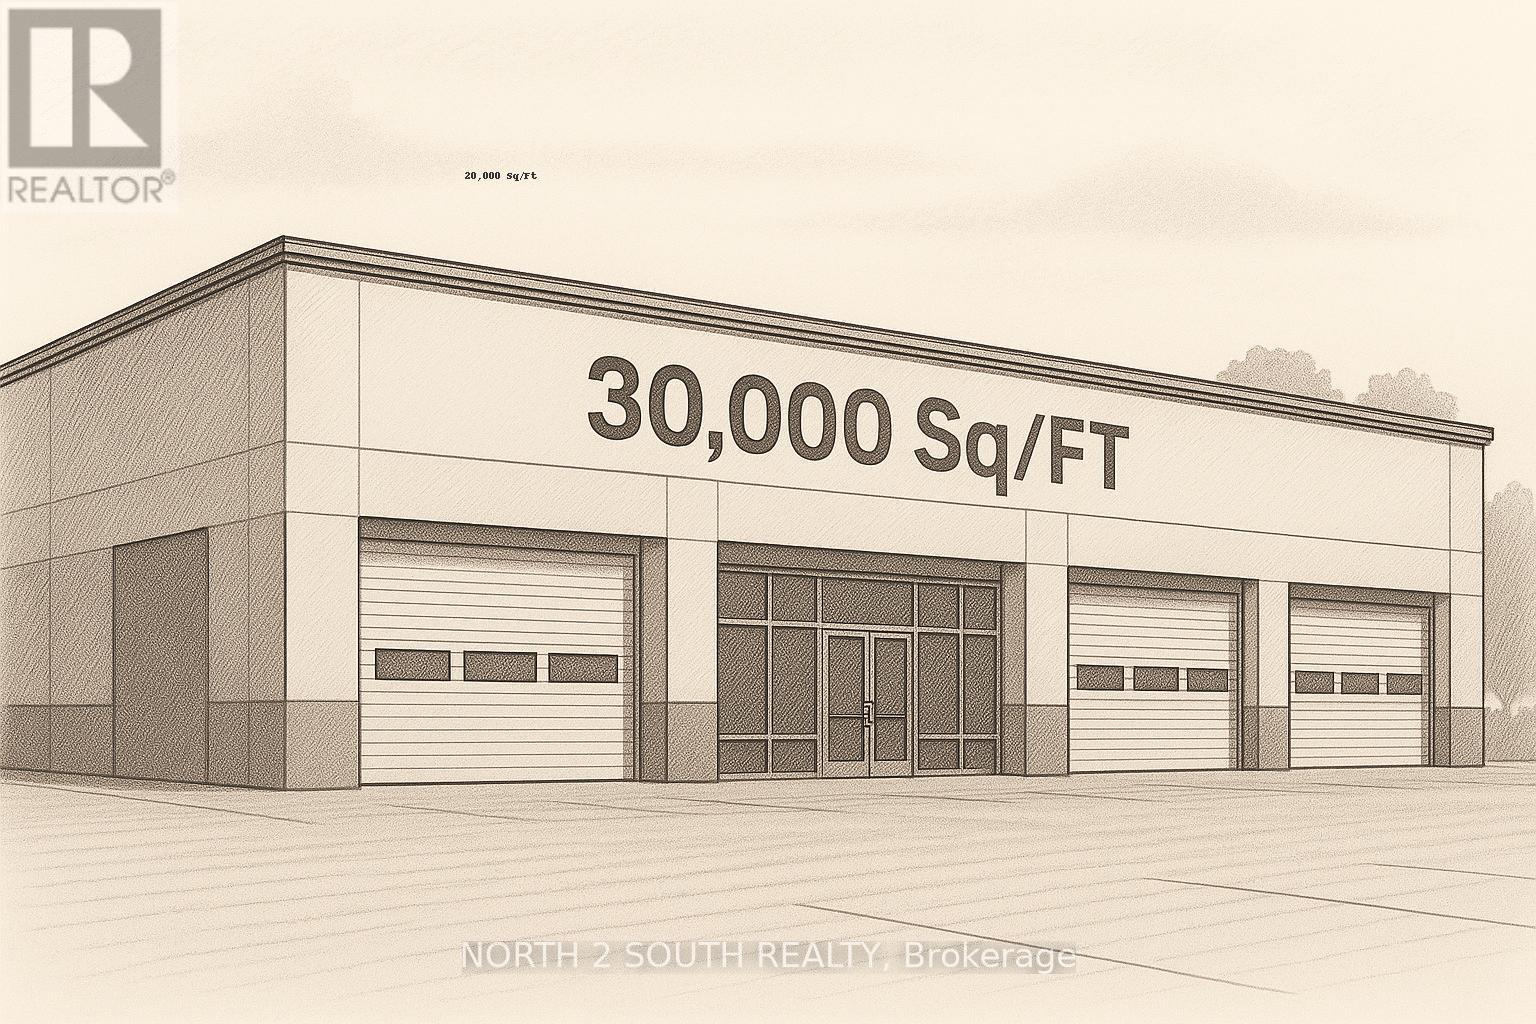
Like-new office space in a quiet, private location across from the Brantford Airport, with quick access to Highway 403 and just outside of West Brant. The layout includes two large private offices, a large open area with oversized windows and great natural light, plus a separate larger area with a full kitchen. The space is currently being used for bitcoin mining, so it offers substantial electrical capacity for power-heavy uses. Also included is a full bathroom with a shower and laundry hookups. Zoning is C2-27, offering a wide range of commercial uses, and the -27 exception also allows M1 uses. (id:49269)
1 - 4987 King Street
Lincoln, Ontario
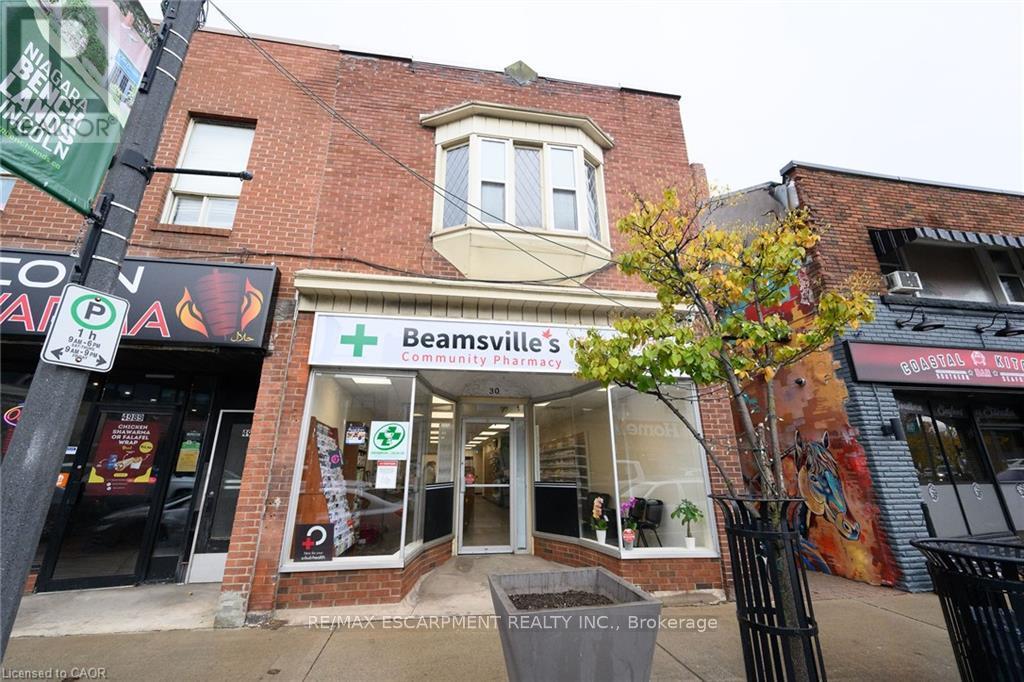
Renovated office space approximately 800 sq ft. Offering 3 exam/counselling room and waiting area. Shared access with Beamsville CommunityPharmacy. Fantastic downtown location. A must see opportunity. (id:49269)
31 Irene Crescent
Brampton, Ontario
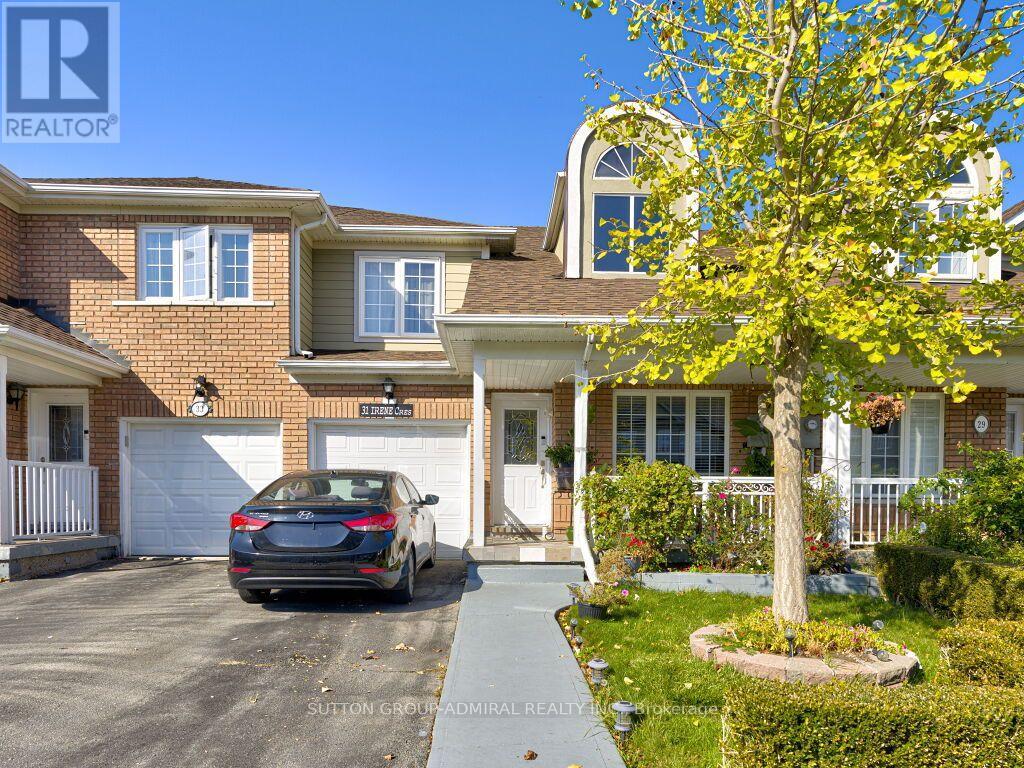
This is a Beautiful, Spacious, Well maintained 3 bedroom Townhouse located in a very family oriented neighborhood. This gem of a home features approximately 1700 sq ft of cozy living space with large rooms and very nice layout which allows for comfortable living. Walk in to living and dining areas with access to the family room and modern kitchen. The spacious master bedrom has a 4 pc ensuite with walk in closet. Large 2nd and 3rd bedrooms. Basement is partially finished with a bedroom and a 3 pc washroom. Home is close to schools, transit, shopping and all major amenities. (id:49269)
1044 Argyle Drive
Oakville, Ontario
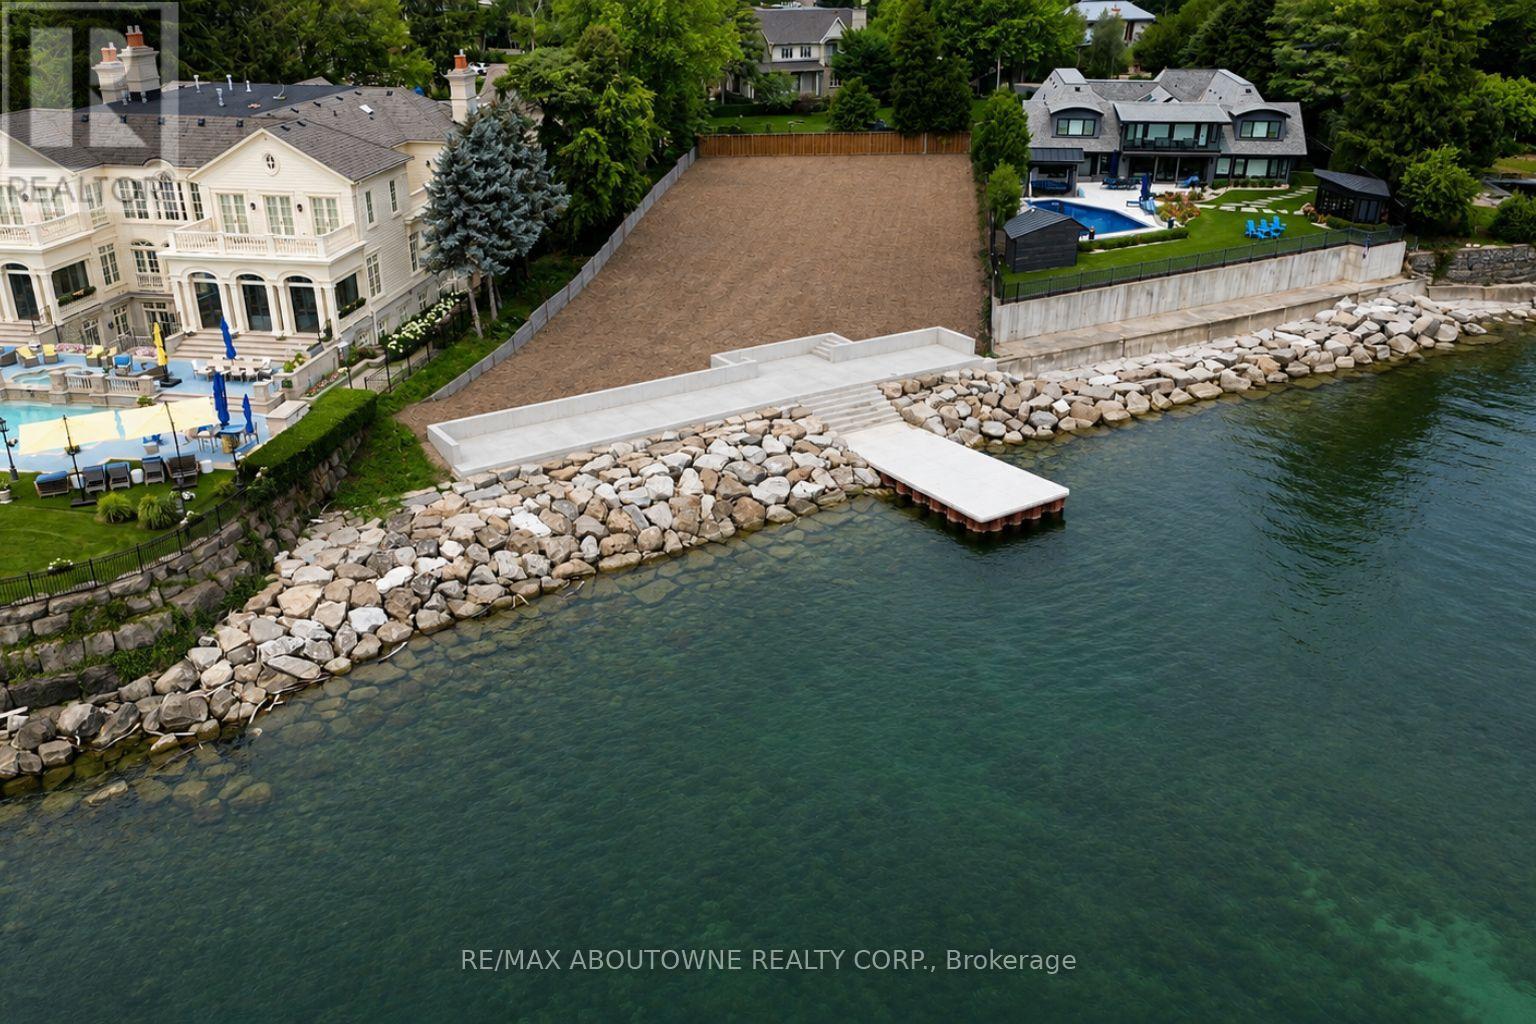
Here is a rare opportunity to create your dream home on one of Oakville's last remaining waterfront building lots, ideally positioned on one of the town's most prestigious streets and within walking distance of downtown Oakville. More than two years of planning, approvals and meticulous attention to detail have gone into preparing this exceptional property for its next chapter. The result is a spectacular waterfront setting, complete with an extraordinary custom boardwalk and dock designed to create the ultimate lakeside lifestyle and entertaining experience for family and friends. Situated on over half an acre with approximately 125 feet of frontage along the water, this magnificent lot offers an increasingly rare combination of privacy, scale and direct access to Lake Ontario. Bring your own vision and complete the design of your dream residence, or take advantage of plans by renowned SMPL Design Studio for a striking modern masterpiece offering more than 11,000 sq. ft. of living space. The newly constructed boardwalk and dock have been thoughtfully designed and engineered with exceptional attention to detail and longevity, creating a waterfront amenity intended to be enjoyed for decades to come. A truly irreplaceable opportunity to build an extraordinary waterfront residence in the heart of Old Oakville. (id:49269)
Royal LePage Real Estate Services Phinney Real Est
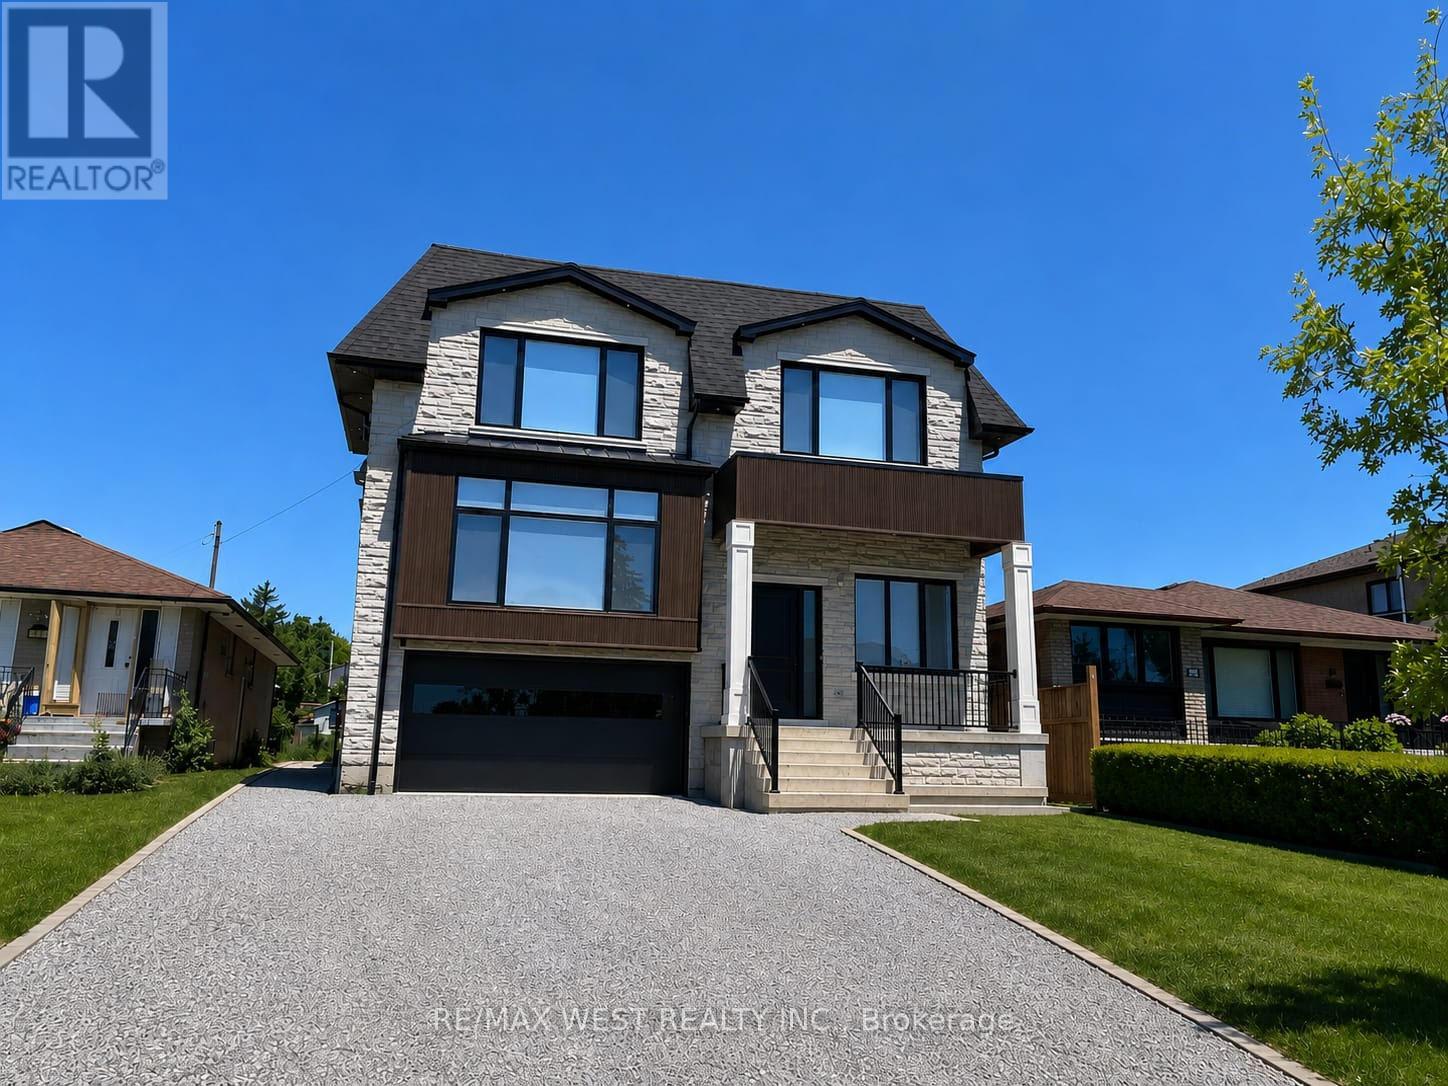
Basement - 58 Aura Lea Boulevard
Toronto, Ontario
All-Inclusive Brand-New Basement Apartment. Be the first to live in this bright, spacious, never-lived-in basement apartment in a beautiful luxury home. Offering approximately 1,200 sq. ft. of living space, 1 parking space(2nd may be available), and all utilities included, including high-speed internet. Other features include: Approximately 1,200 sq. ft. of living space Private separate entrance; all-inclusive rent - gas, hydro, water & high-speed internet included; central air conditioning; central vacuum; one parking space included; second parking space may be available for an additional cost; brand-new appliances; beautiful, modern finishes; no pets; no smoking; clean, spacious and move-in ready, this exceptional apartment offers the perfect combination of comfort, privacy and convenience. Be the first occupant and enjoy a brand-new living space with all-inclusive living and minimal additional costs. (id:49269)
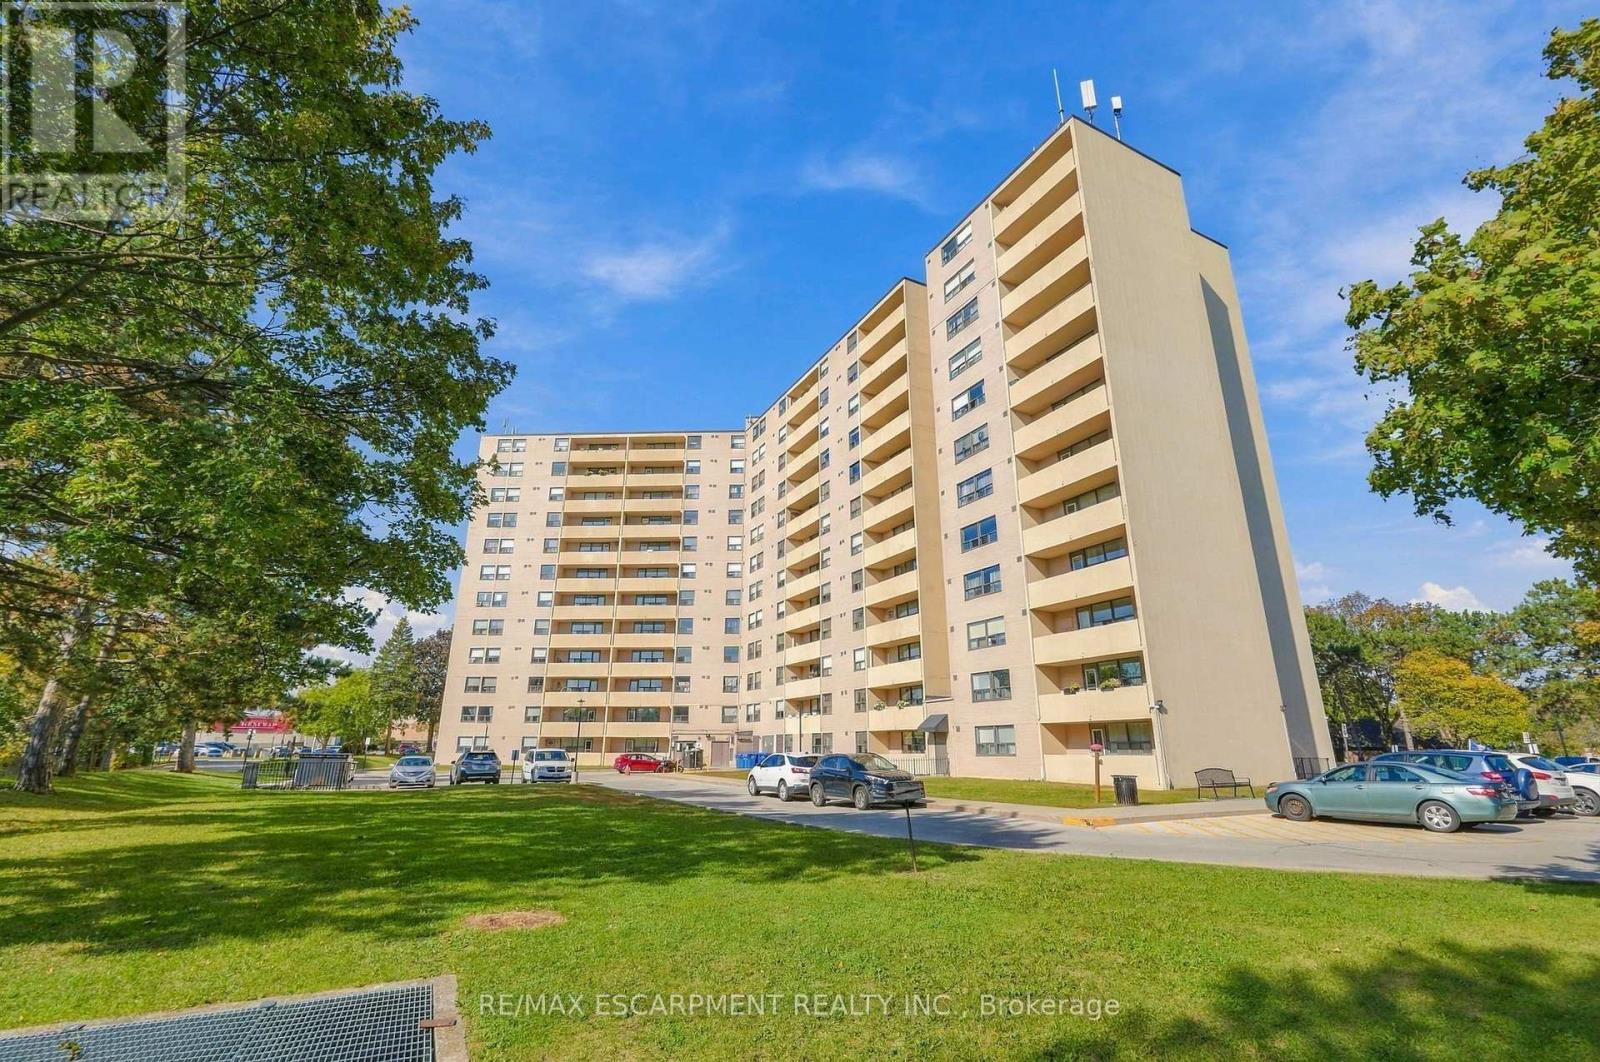
1111 - 700 Dynes Road
Burlington, Ontario
Space, style and a little old-school charm in the heart of Burlington! Welcome to 700 Dynes Road, where spacious condo living meets everyday convenience. This beautifully updated 11th-floor suite offers over 1,500 square feet of living space, three bedrooms, two full bathrooms and beautiful elevated views. The standout feature? A wood-burning fireplace - a rare find in condo living that adds warmth, character and undeniable charm. Step onto the huge balcony to enjoy your morning coffee, entertain friends or unwind while taking in the views. Generous principal rooms and thoughtful updates create a welcoming space to spread out, relax and entertain. The location is hard to beat! Directly across from Burlington Centre and the Burlington Centre Lions Farmers' Market, you're moments from shopping, dining, groceries and everyday essentials. Enjoy nearby parks and green spaces, with Spencer Smith Park, the waterfront and downtown Burlington's restaurants and cafés just a short drive away. Space to breathe, a fireplace to cozy up beside and a fantastic Burlington location - condo living with a little something extra! RSA. (id:49269)
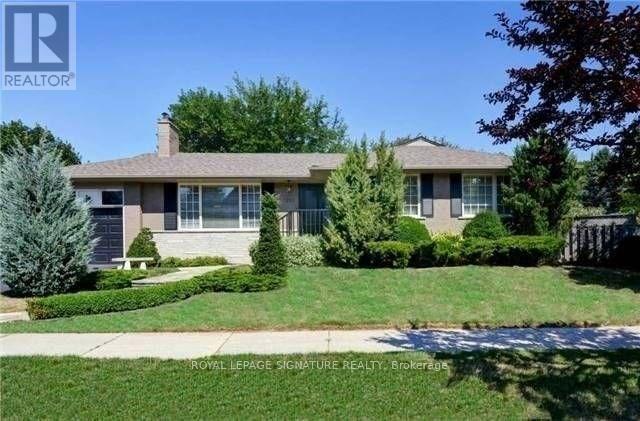
1207 Wood Place
Oakville, Ontario
Excellent opportunity to lease a beautifully updated 3+1 bedroom bungalow on a large lot in sought-after Southwest Oakville, surrounded by luxury custom homes. This bright and inviting home features an open-concept layout, hardwood flooring, elegant wainscoting, crown mouldings, granite countertops and two wood-burning fireplaces. The bright, fully finished basement with a separate rear entrance offers excellent additional living space, including a family room, recreation room, bedroom, 3-piece bathroom and finished laundry area. Step outside to a professionally landscaped backyard with an interlocking patio and storage shed-perfect for relaxing or entertaining. Located in a desirable school district and just minutes from Lake Ontario, Appleby College, Coronation Park, Waterfront Trail, Downtown Oakville and Bronte Harbour, with convenient access to GO Transit, highways, shopping, parks and everyday amenities. Move in and enjoy everything Southwest Oakville has to offer! (id:49269)
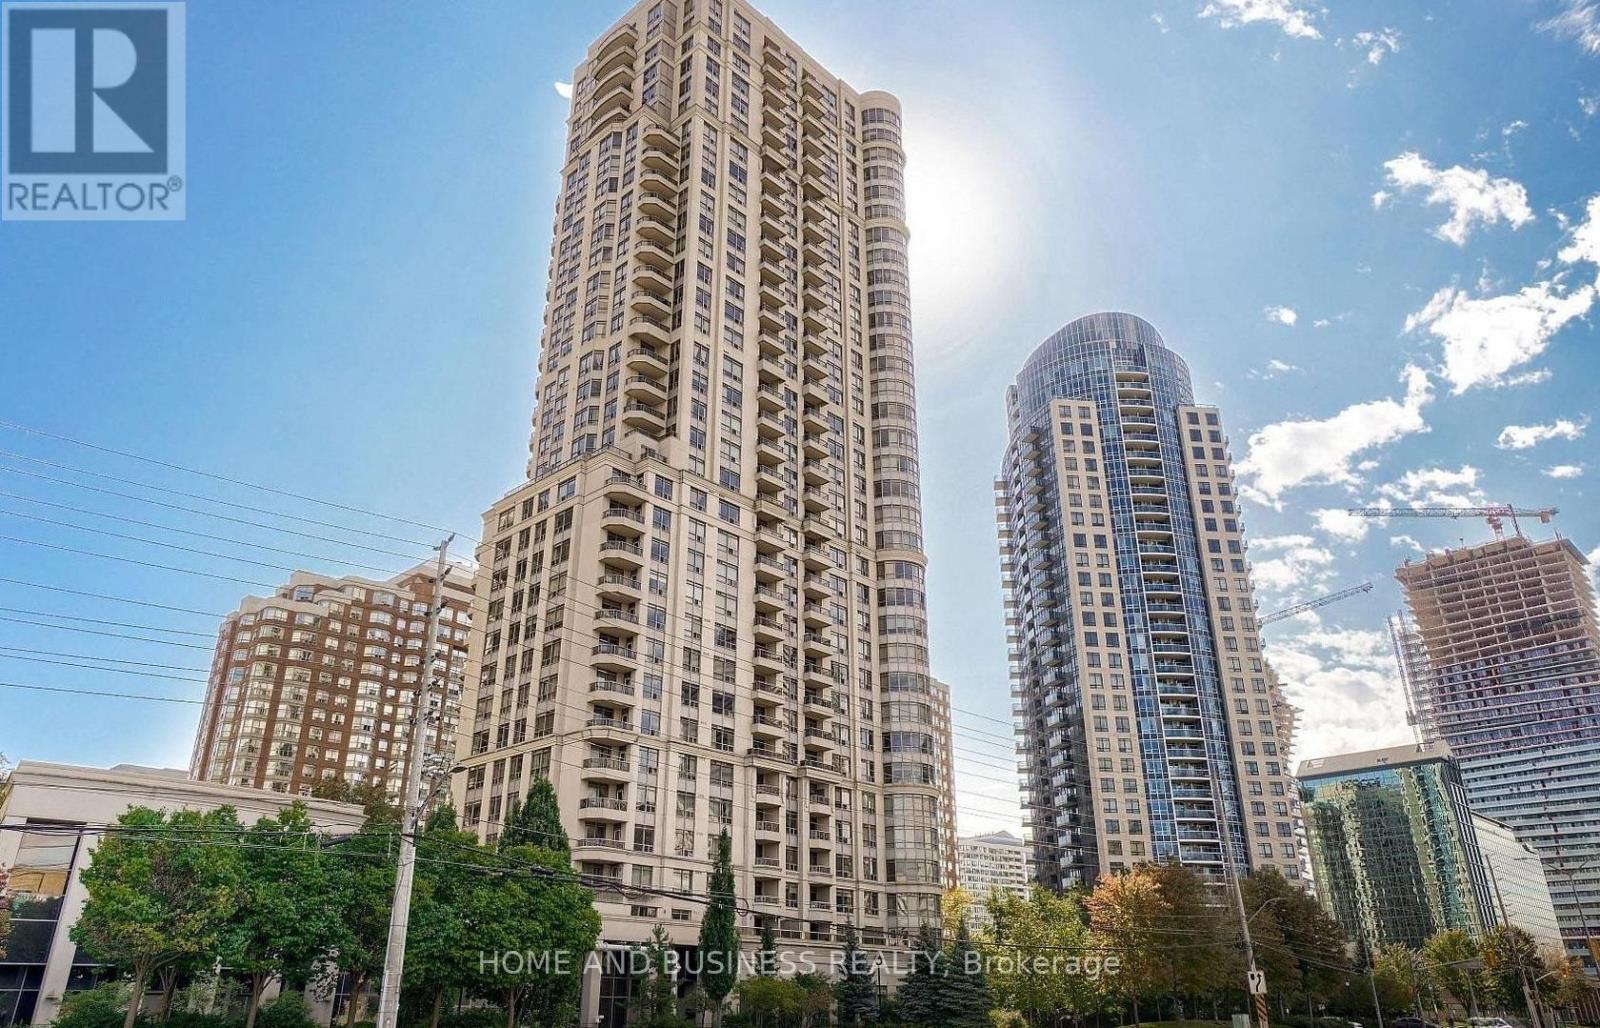
2310 - 310 Burnhamthorpe Road W
Mississauga, Ontario
FULLY FURNISHED, ALL-INCLUSIVE & AVAILABLE MONTH-TO-MONTH! Perfect for newcomers, students, visitors & executives! Rent includes hydro, heat, water, high-speed internet, TV, parking & furniture. Welcome to this stunning, fully upgraded 900 sq. ft. suite featuring 2 spacious bedrooms, a separate den ideal for a home office & a functional split-bedroom layout. Enjoy a gorgeous custom two-tone kitchen with quartz countertops, waterfall island, full-height stone backsplash, premium appliances & designer finishes. Additional upgrades include elegant flooring, custom lighting, modern vanities with stone countertops & beautiful wood accent walls. Breathtaking lake views from both bedrooms and the private balcony! Unbeatable location in the heart of Mississauga, steps to Square One, Celebration Square, City Hall, restaurants, shopping, parks, schools, transit, YMCA & Living Arts Centre, with easy highway access. Simply move in and enjoy luxury living with everything included! (id:49269)