
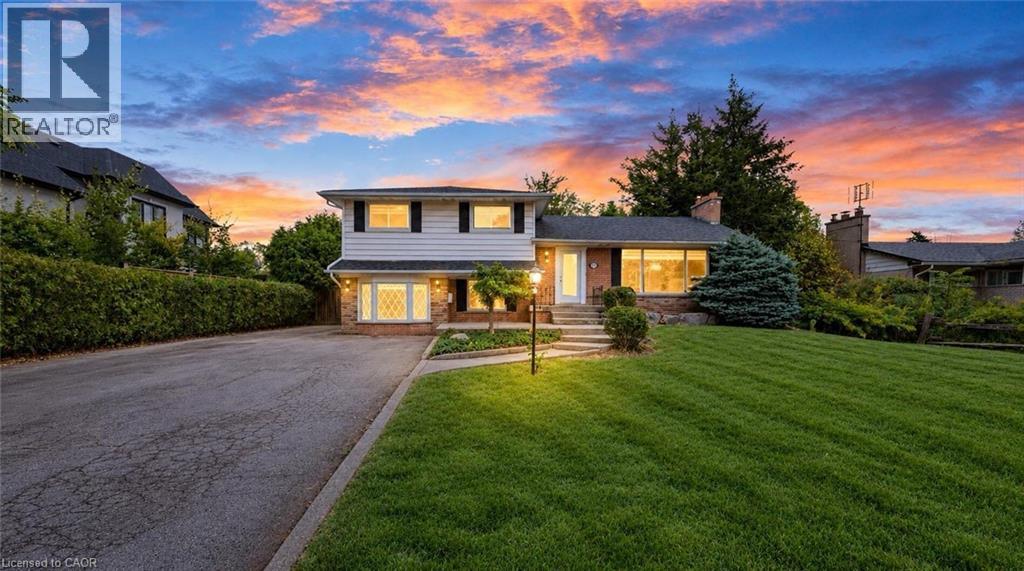
251 Third Line
Halton, Ontario
This bright four-level sidesplit offers over 2,200 sq. ft. of total living space, with 4 bedrooms, 2 full baths and finished lower levels. Recently updated, it features new laminate flooring, fresh paint, new lighting and custom roller shades throughout, with natural light in every room.Outside, the deep, tree-lined backyard provides natural privacy, an in ground pool and tons of space for outdoor living. Set on an expansive 81' x 140' lot in an established neighbourhood of multi-million-dollar custom homes, 251 Third Line is an exceptional opportunity to create that custom home or set root now and build later. All amenities are steps away at South Oakville Centre, with Metro, Winners, LCBO, shopping and essential services close at hand. Lake Ontario, Coronation Park's waterfront, playgrounds and splash pad, and Woodside Library are nearby, along with top ranked schools and convenient QEW access. . Zoned RL2-0, the approximately 1,057 sq. m. lot offers potential for a custom home with approximately 4,209 sq. ft. above grade, plus up to 484 sq. ft. of garage space, based on a maximum residential floor area ratio of 37%, subject to applicable zoning requirements and municipal approvals.Room for your family today, and the opportunity to build your dream home for tomorrow. Some photos have been virtually staged. (id:49269)
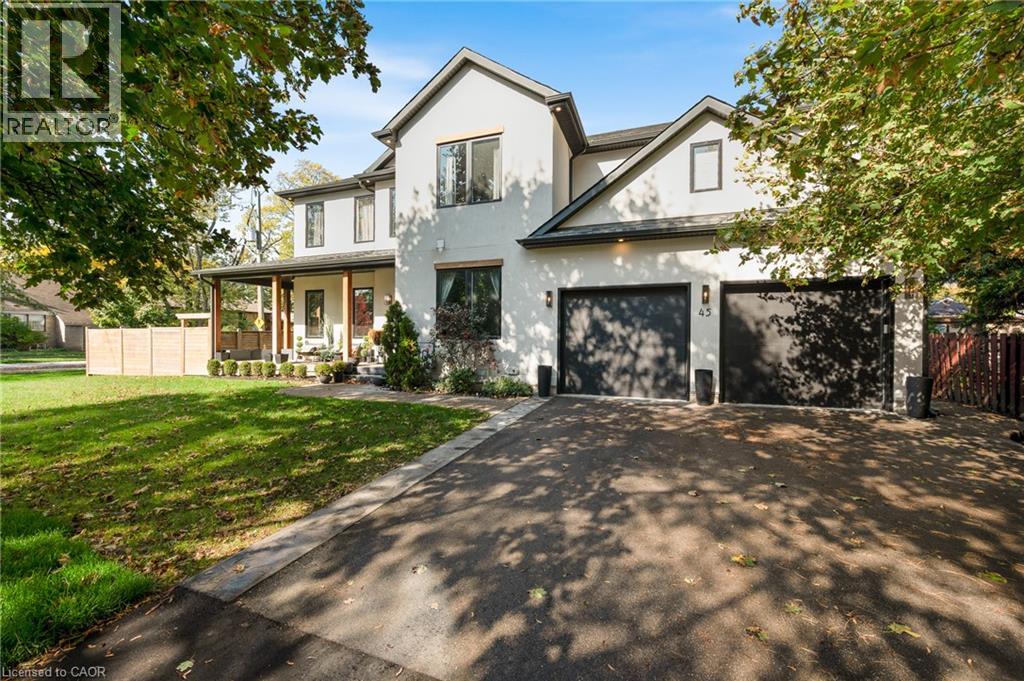
45 Aldershot Place
Burlington, Ontario
A stunning custom build, completed in 2020 and finished with exceptional care on every level. Set on a 92 x 99 ft corner lot in Aldershot South, a short walk from LaSalle Park and the lake, the home offers over 3,500 sq ft above grade plus a fully finished lower level, four bedrooms and five baths. A 20 ft foyer sets the tone, opening to a sitting room with a marble feature wall, a south facing office and a living room anchored by a full height fireplace wall. The gas fireplace is double sided, shared with the covered outdoor entertaining space beyond, so the fire is lit on both sides on a cool evening. The chef’s kitchen is built around two 9 ft islands with a waterfall quartz edge and a full height quartz slab backsplash, with a JennAir professional range, refrigerator and dishwasher, and a concealed walk in pantry with its own sink that leads through to the mudroom and garage. A built in coffee bar and a dedicated wine bar sit between the kitchen and the living room, ready for the first guest and the last. Wide plank white oak hardwood, designer lighting and crown moulding carry through the main and upper levels. The primary suite is a retreat in its own right: coffered ceiling, panelled walls, a double sided fireplace between the bed and the soaker tub, an oversized glass shower and a fully fitted dressing room. Three further bedrooms, one with a private ensuite, a Jack and Jill bath and an upper laundry room complete the second floor. The lower level is where this home sets itself apart. A private theatre with in wall surround sound, a mirrored gym, a two person infrared sauna, a wet bar with wine fridge and a full bath, each finished to the same standard as the floors above. Outside, four sets of doors open to covered and open terraces, a fully fenced yard with cedar privacy fencing and a swim spa. Minutes to Highway 403 and Aldershot GO, and a home that asks nothing more of its next owners than to move in. (id:49269)
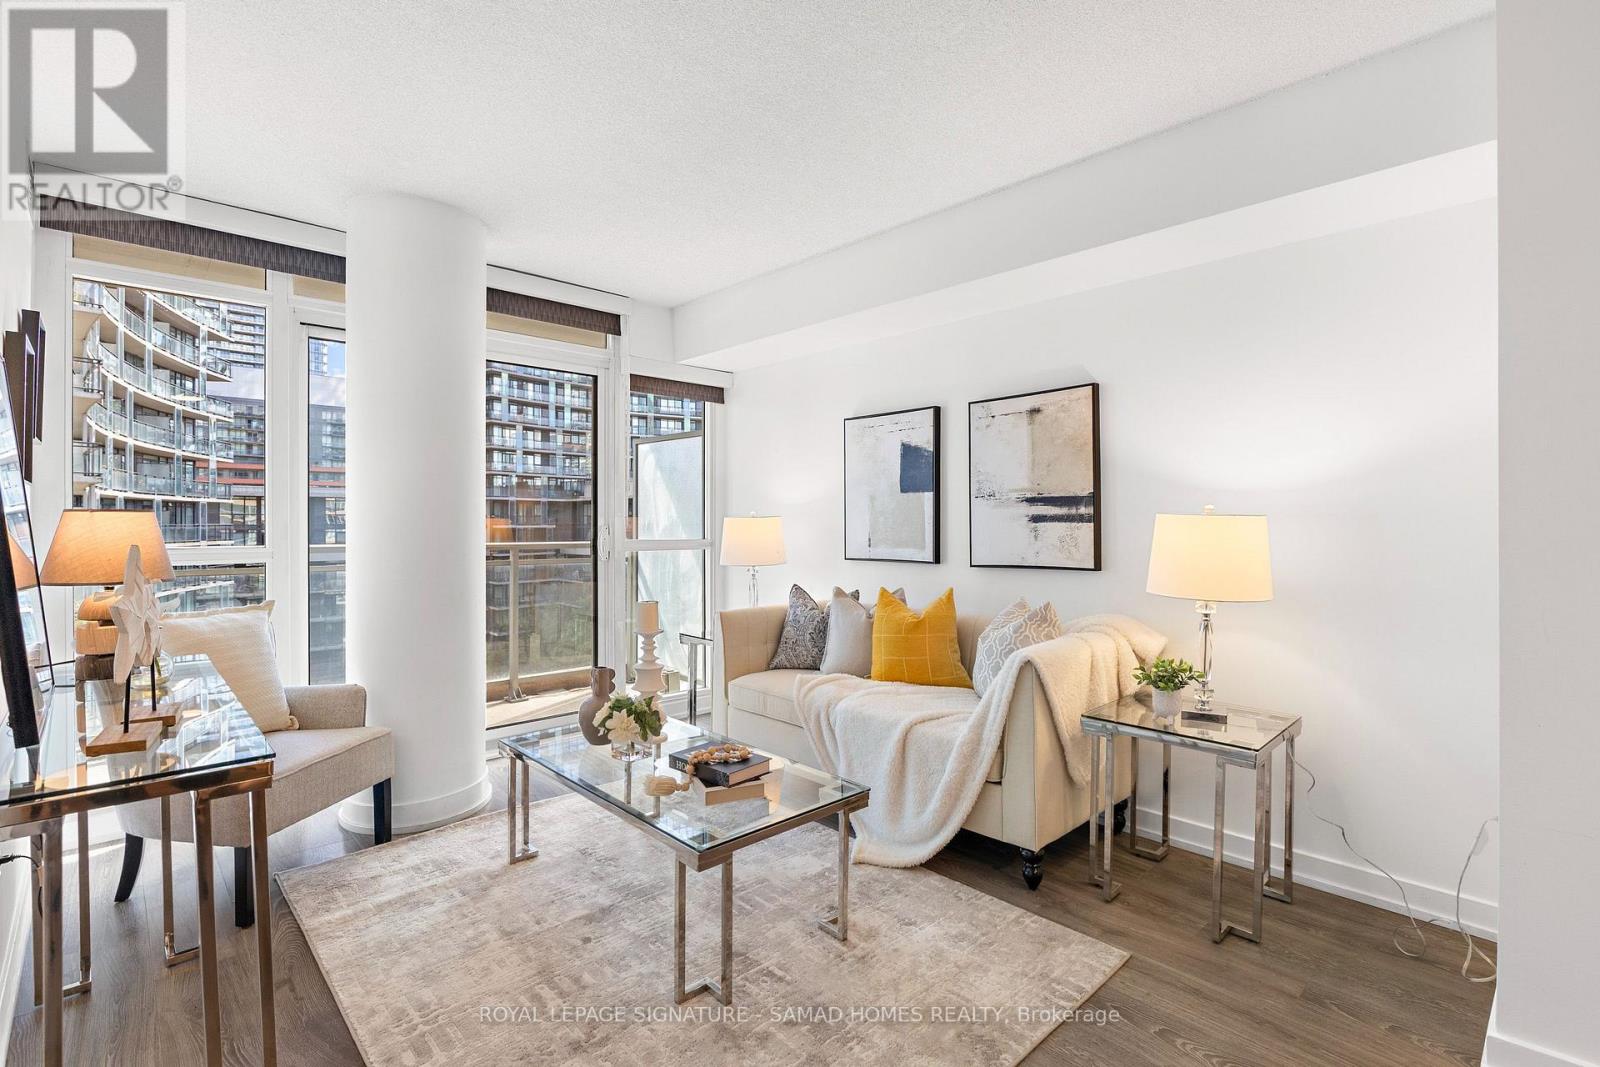
952 - 10 Capreol Court
Toronto, Ontario
The Pantry Suite: designed for cozy living, with everything you need in one space. You had a dream of a kitchen with a real pantry, where groceries have a home and the counters stay clear. You dreamed of a den that works as a true office, so work ends when the day does. Of two bathrooms and no more morning lineups. Of Saturday coffee on the balcony over a green courtyard, with a glimpse of the lake beyond. Of skating and markets under The Bentway across the street, and dinner at The Well just over the bridge. Of two schools, a community centre, the library and three grocery stores within walking distance, with the Spadina streetcar, Union and GO for everything else. Freshly painted, deep cleaned, professionally staged and vacant. The dream is ready when you are. Floor plan and neighbourhood guide available on request. (id:49269)
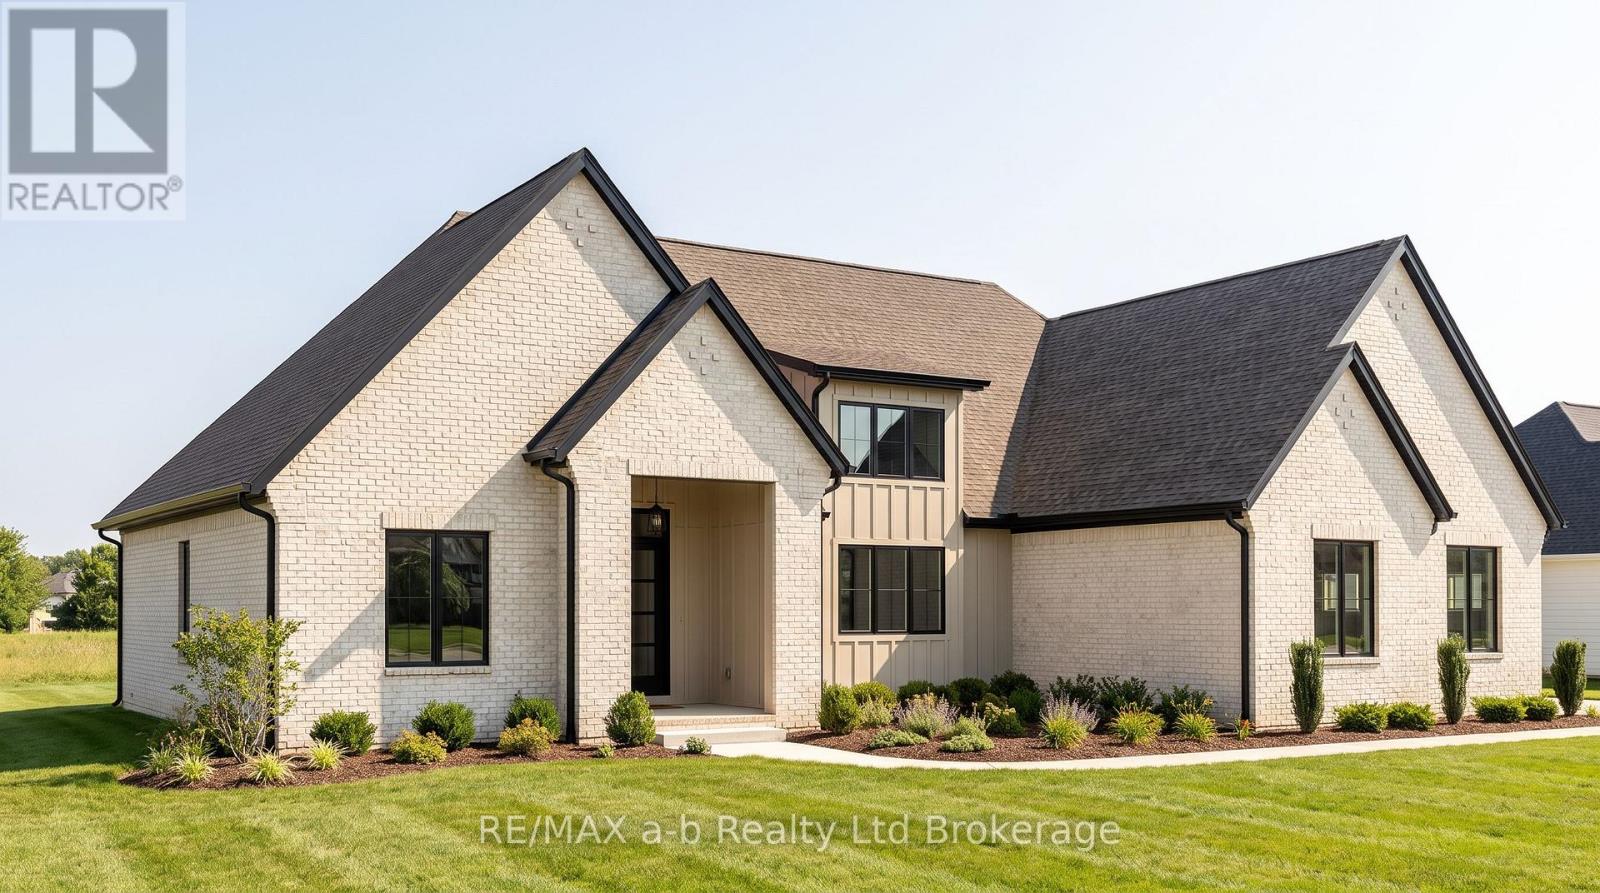
23 Meadowlands Drive
Norwich, Ontario
Welcome to 23 Meadowlands Drive in the beautiful community of Otterville, where an exciting opportunity awaits to build your dream home. This to-be-built home by Everest Estate offers an impressive blend of quality craftsmanship, modern design, and comfortable family living. Featuring 3 bedrooms, 3 bathrooms, and approximately 2,258 sq. ft. of finished main-floor living space, the thoughtfully designed layout offers plenty of room for both everyday living and entertaining. The open-concept main living area is complemented by spacious bedrooms and quality finishes throughout. Additional features include hardwood flooring, a paved driveway, generator transfer switch, in-ground irrigation, and the opportunity to build a detached shop or garage, offering even more flexibility for your needs. Located in a quiet Otterville neighborhood, this is an excellent opportunity to build a quality home in a desirable community. As an added bonus, a fully renovated home on the adjacent farm is available for the buyers to use on an interim basis while their new home is being built-making the transition into your new home that much easier. (id:49269)
2486 Old Bronte Road Unit# 706
Oakville, Ontario
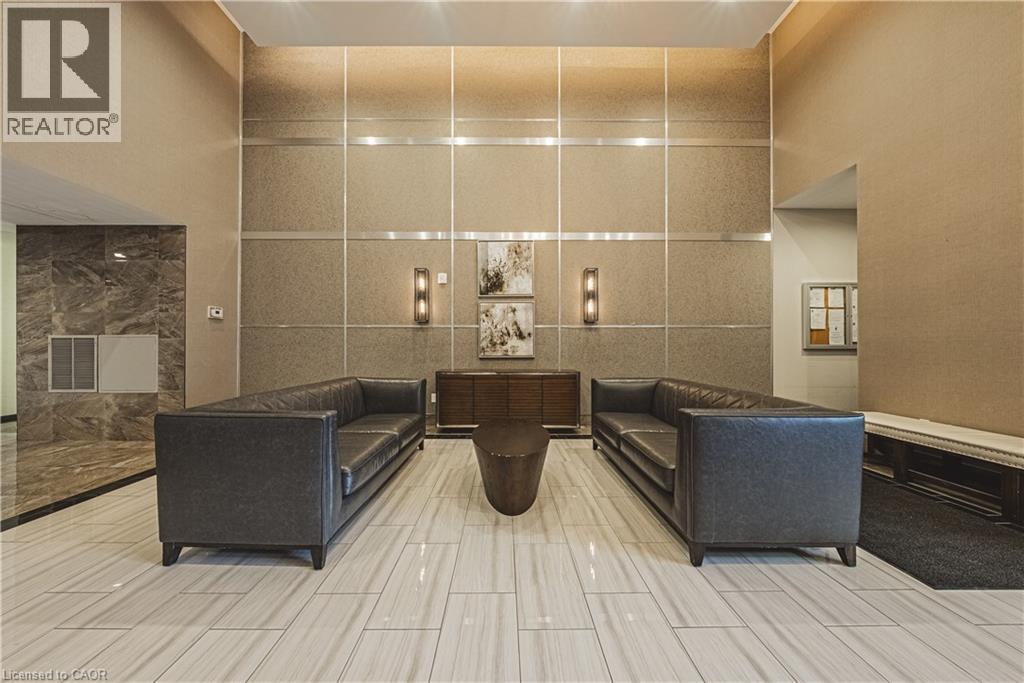
Welcome sophisticated condo living in the highly south-after Mint Condos at 2486 Old Bronte Road! This spacious 2-bed, 2-bath corner suite offers an ideal blend of comfort, style, and urban convenience in Oakville's desirable West Oak Trails neighbourhood. Boasting an open-concept layout with bright west-facing views, high ceilings, and quality laminate flooring throughout, this condo is perfect for everyday living and entertaining. The generous living/dining area flows seamlessly to your private balcony, where you can enjoy sunsets and seasonal views. This well-appointed kitchen features contemporary finishes and smart design, while both bedrooms are thoughtfully sized, including a primary with ensuite access. With underground parking, a storage locker, and in-suite laundry, everyday convenience is effortless. Resident's enjoy a suite of amenities including a fitness centre, party room, and rooftop terrace with BBQ's perfect for social gatherings and relaxation. Ideally located close to shopping, dining, Oakville Trafalgar Hospital, top schools, transit and major highways (QEW/403/407), this exceptional condominium offers the lifestyle your've been looking for. A must-see! (id:49269)
4280 Harvester Road Unit# 10
Burlington, Ontario
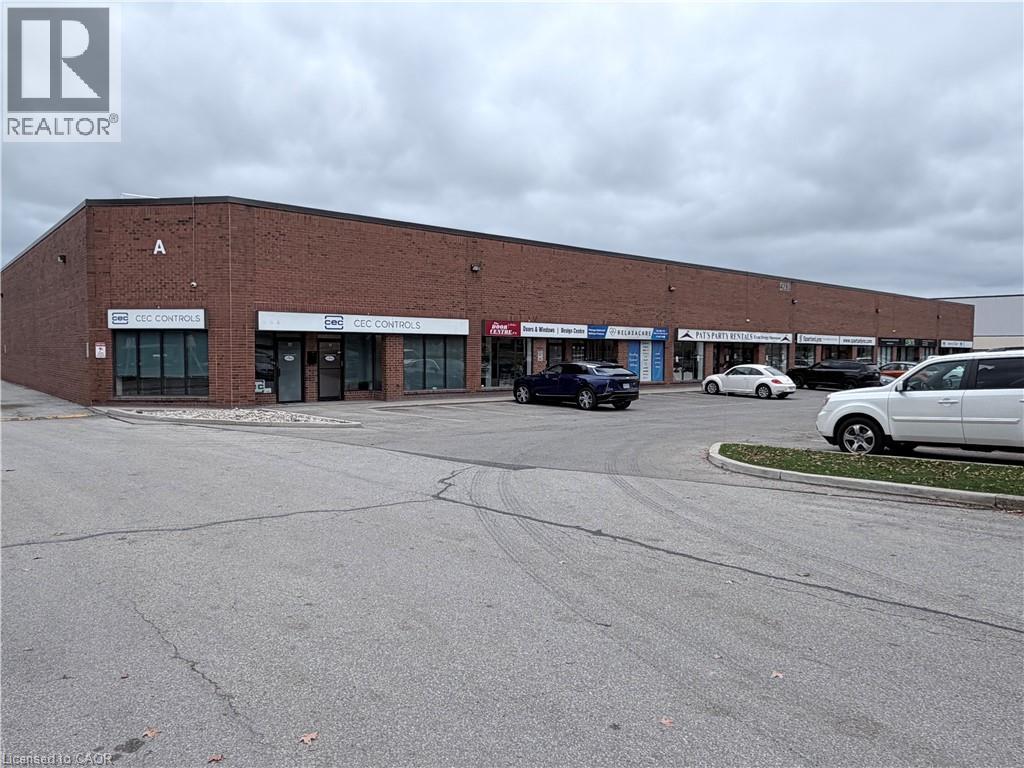
FRONTING HARVESTER ROAD GE-1 ZONING service commercial light industrial space that is extremely clean after being completely recently renovated, zoning allows a wide range of service commercial type uses. The space consists of a Total of 2200 sq. ft. ground floor and a bonus 600 sq. ft. office/showroom mezzanine over the ground floor office/showroom together with 1200 sq. ft. warehouse with a 10'x12' drive in door. 18' clear ceilings and a separately metered 600/347 100 amp hydro service. Unit has a sprinkler system. Condo Fee is $447.73 Plus HST per month for 2026 and the Property Taxes were $7,538.46 for 2026. All door displays in showroom will be removed buy the seller, prior to closing. (id:49269)
517807 5th Concession Road N
Meaford, Ontario
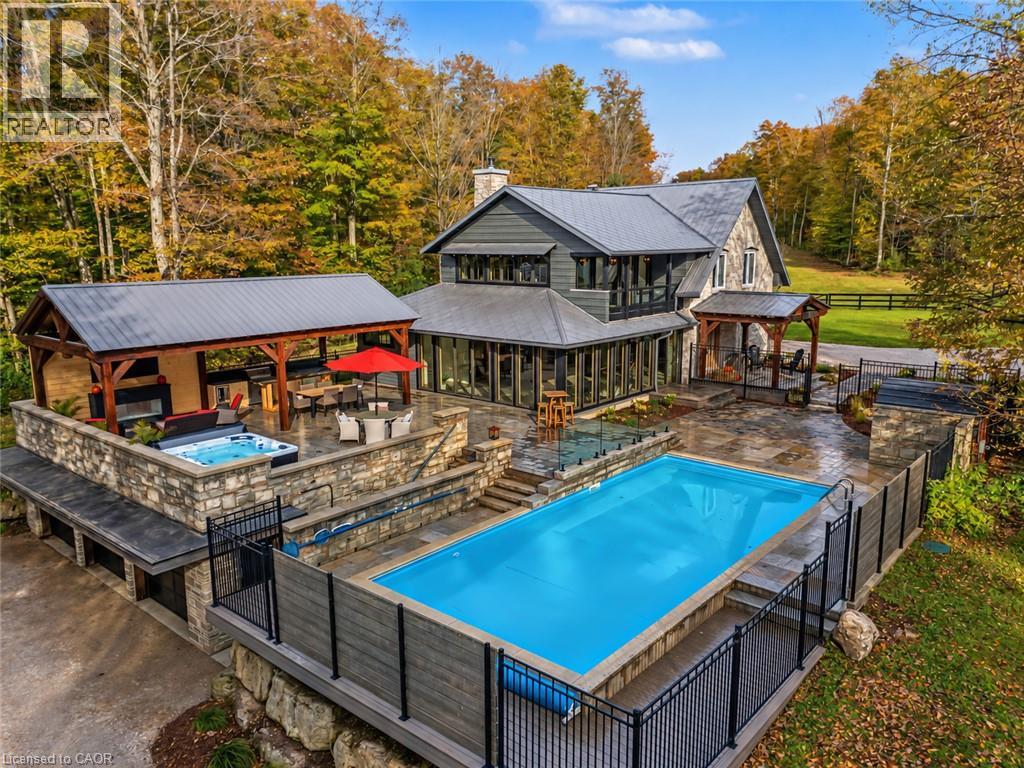
Welcome to 517807 5 Concession N, a stunning country property set on a peaceful stretch in the Municipality of Meaford. This incredible home has a beautiful layout with spacious principal rooms, large windows, and an abundance of natural light throughout. The main floor features a bright living area, an open dining space, and a grand kitchen fit for a professional chef with ample storage and counter space. Upstairs you'll find comfortable bedrooms and well-sized bathrooms, making it ideal for family living or hosting guests. The lower level provides additional space to entertain complete with a movie from, bar and games area. Situated on a generous 25-acre lot, the property is surrounded by mature trees and open views, providing privacy and a true country feel. The outdoor space is perfect for gardening, outdoor activities, or relaxing on warm summer evenings in your hot tub, sauna or pool. A detached garage/workshop with two horse stalls adds convenience and flexibility for hobbies, parking, extra storage or your horses. Located just minutes to downtown Meaford and Owen Sound, residents will enjoy easy access to schools, shopping, dining, and the beautiful shores of Georgian Bay. Outdoor enthusiasts will appreciate the close proximity to hiking trails, ski hills, golf courses, and cycling routes. With convenient highway access, commuting to surrounding communities is simple. This property combines the best of rural living with nearby town amenities, offering an excellent opportunity to enjoy life in Grey County. (id:49269)
3 1/2 Dundonald Street
St. Catharines, Ontario
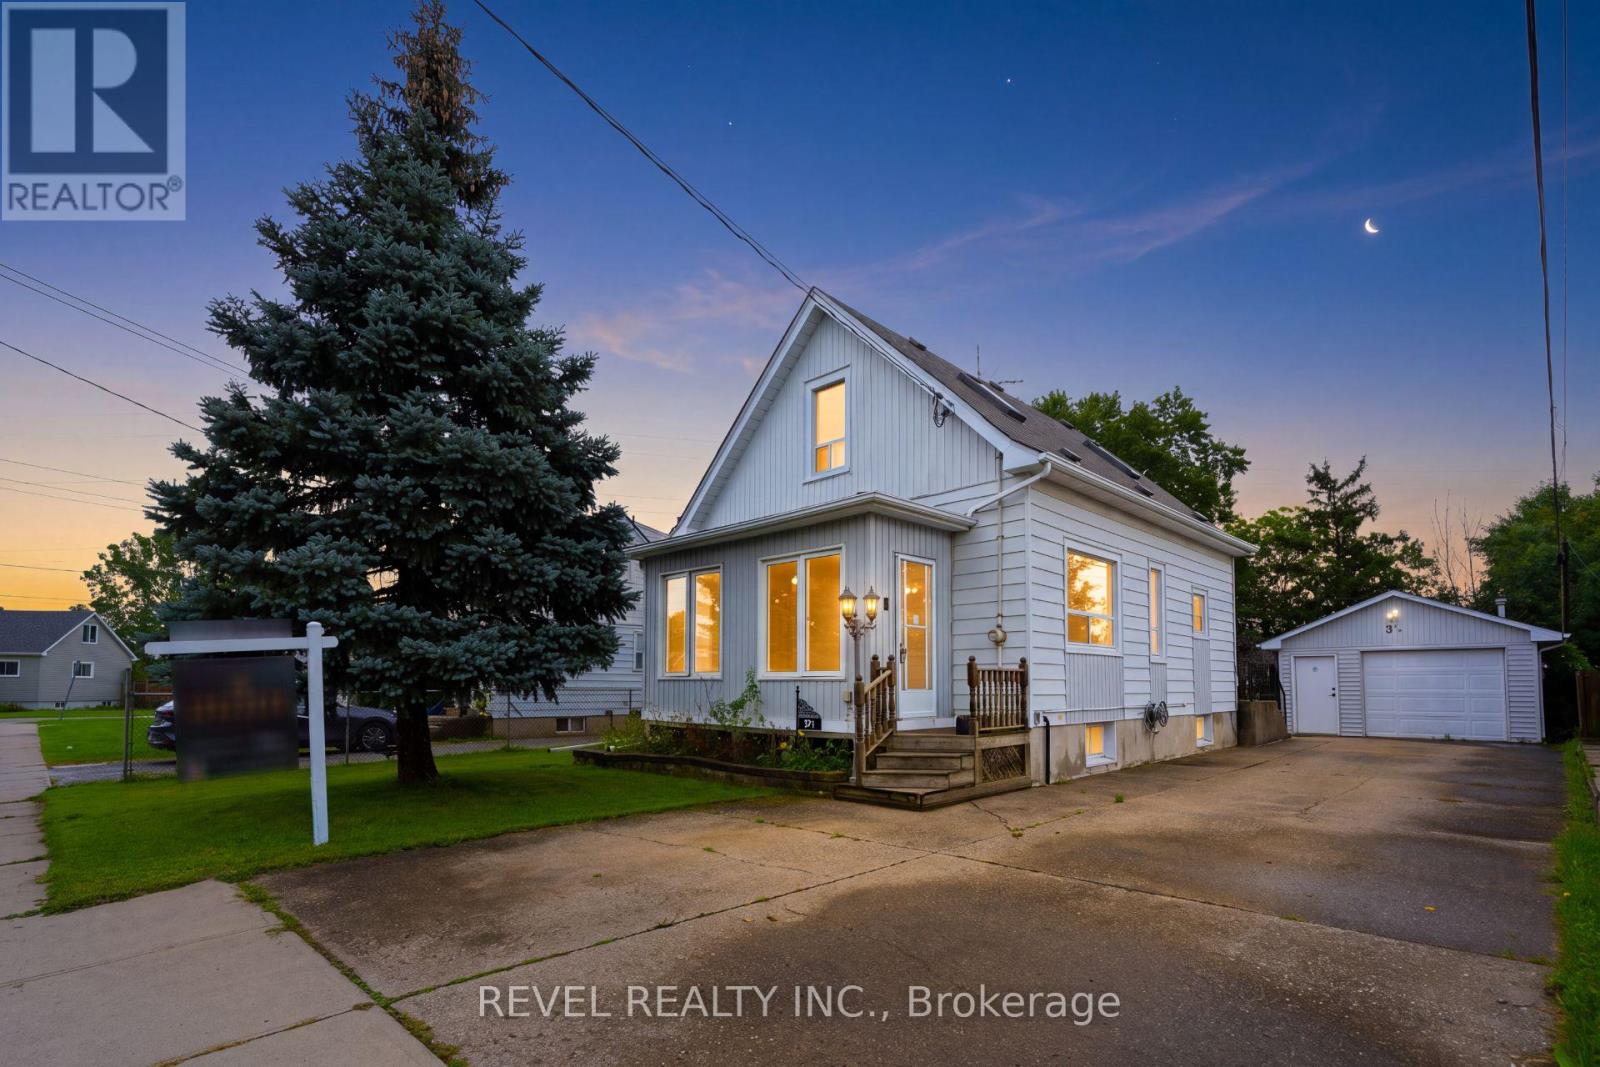
Welcome To 3 1/2 Dundonald Street, A Charming 1 1/2 Storey Detached Home Nestled In The Established Secord Woods Community Of St. Catharines. Offering Approximately 1152 Sq. Ft. Of Finished Living Space, 2+1 Bedrooms And 1 Bathroom, This Inviting Home Blends Character, Comfort And Everyday Functionality. A Beautiful Screened-In Front Porch Creates The Perfect Place To Enjoy Your Morning Coffee Or Unwind While Overlooking The Front Yard. Inside, The Open-Concept Living And Dining Area Features Large Windows And Laminate Flooring, Creating A Bright And Welcoming Space For Family Living And Entertaining. The Spacious Kitchen Offers A Stylish Backsplash, Built-In Appliances And Ample Cabinetry, While An Updated 4-Piece Bathroom Completes The Main Level. Upstairs, You'll Find A Generous Primary Bedroom And Well-Appointed Second Bedroom. The Finished Lower Level Adds Valuable Living Space With A Cozy Recreation Room Featuring A Gas Fireplace And An Additional Bedroom. Outside, Enjoy A Large Backyard Surrounded By Mature Trees With An Expansive Deck Perfect For Summer Entertaining. A Heated Detached 1-Car Garage Offers Excellent Workshop Or Storage Potential, While The Driveway Provides Parking For Up To 6 Vehicles. Ideally Located Close To Schools, Parks, Shopping, Everyday Amenities And Public Transit, With Convenient Access To Highway 406 And The QEW For An Easy Commute Throughout Niagara And Beyond. (id:49269)
30 - 35 Breckenridge Drive
Kitchener, Ontario
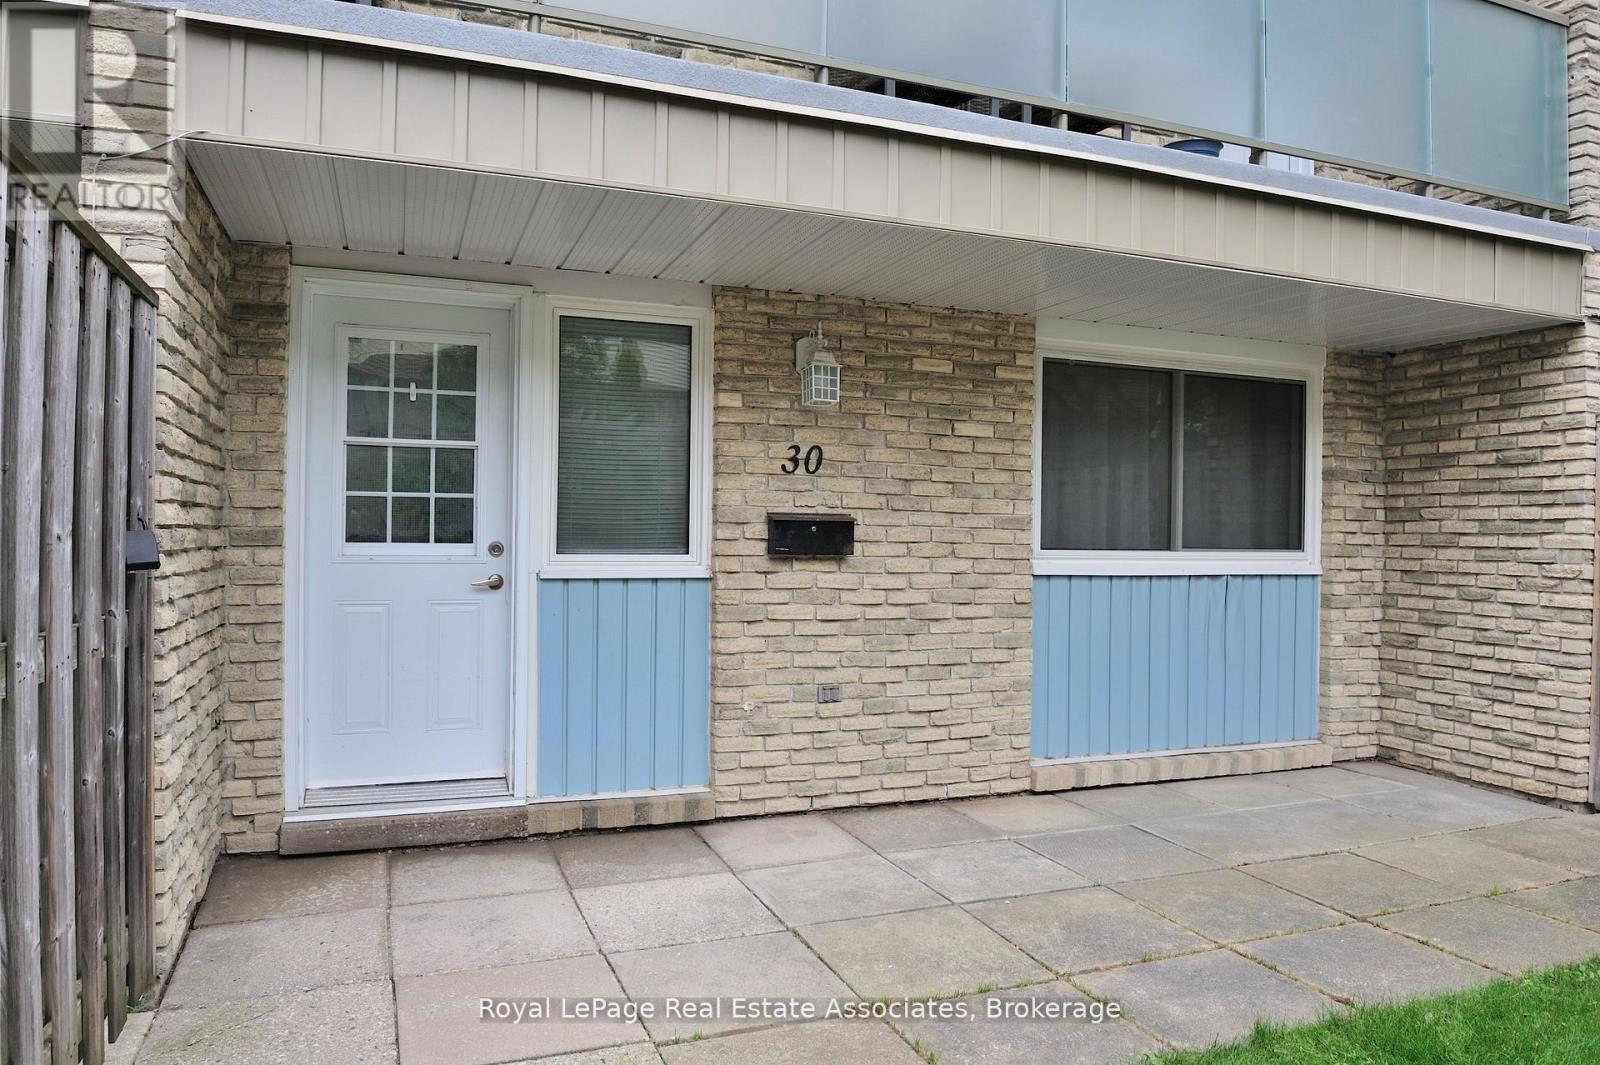
Welcome to 30-35 Breckenridge Drive, nestled in the highly sought-after neighborhood of Heritage Park! This charming, turnkey 2-bedroom stacked condo is the perfect match for the modern day family seeking modern comfort and ultimate convenience. Stunning Recent Updates Include: Freshly Painted: A crisp, neutral palette flows throughout the entire home, creating a bright, airy, and inviting atmosphere. Premium Flooring: Enjoy updated luxury vinyl plank flooring that runs seamlessly through the entire home for a sleek, durable, and carpet-free look. Brand New Appliances: The kitchen comes fully equipped with brand new stainless steel appliances, perfect for your culinary endeavours. Upon entering, you'll be greeted by a welcoming ambiance illuminated by natural light streaming through the windows. The main level leads to the kitchen and dining area, offering an ideal setup for daily meals and gatherings. Moving to the upper level, two generously sized bedrooms await, each boasting ample closet space. The sparkling 4-piece bathroom offers a clean, rejuvenating space to start your day. The basement presents a spacious laundry room, doubling as a versatile space for a tool bench, home gym, or seasonal storage. Outside, the inviting front patio provides a lovely setting for your morning coffee while children enjoy the nearby playground alongside friendly neighbours. Conveniently located, this property offers effortless access to grocery stores, restaurants, banks, and the highway, ensuring seamless connectivity to all your daily amenities. With an affordable condo fee, this beautifully refreshed residence presents an exceptional opportunity to break into the competitive housing market. Don't let this move-in-ready home slip through your fingers. Schedule your showing today and seize the chance to make 30-35 Breckenridge Drive your own! Includes 2 parking spots. (id:49269)
785 Tenth Avenue
Hamilton, Ontario
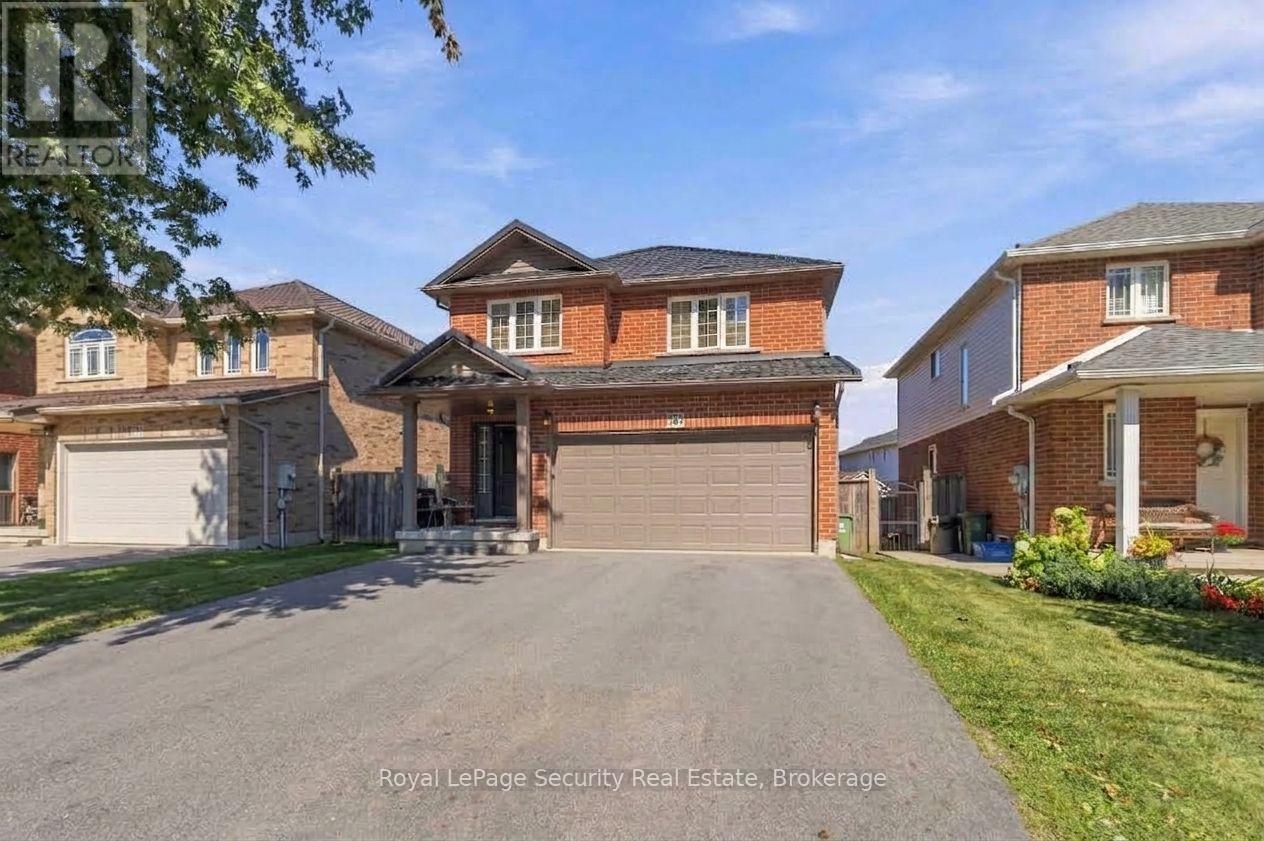
Welcome to 785 Tenth Ave, a beautifully updated four-bedroom home boasting premium finishes and thoughtful improvements throughout. The functional layout features an open-concept kitchen equipped with nearly $35,000 in upgraded high-end appliances, seamlessly connecting to spacious living areas, along with completely renovated, modern bathrooms. Major structural enhancements include a durable steel roof retrofit for long-term peace of mind. Complete with a spacious double-car garage and a private separate entrance leading to a fully equipped basement nanny suite, this home offers exceptional convenience, versatility, and potential. Basement Laundry Roughed-in Ready for second set of Laundry machines. (id:49269)
127 Spadina Road E
Kitchener, Ontario
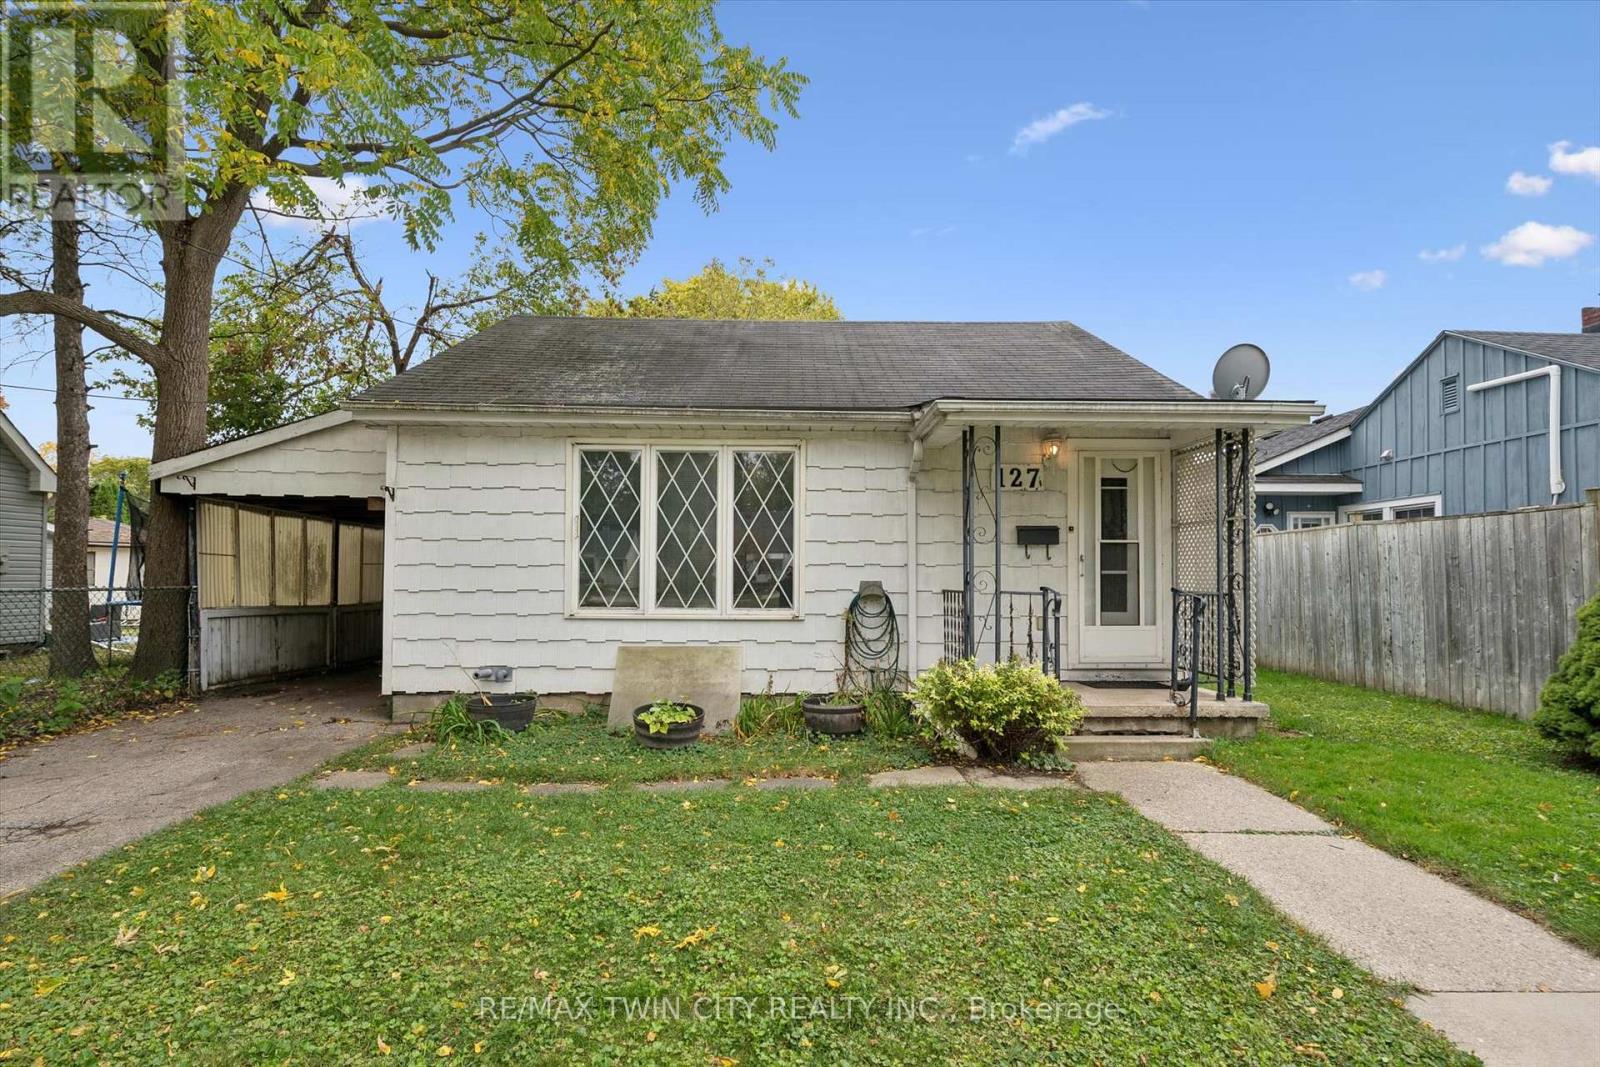
A great opportunity to own a bungalow in the St. Mary's District on a beautiful tree-lined street, offering 1,350 sq ft of finished living space with 2 bedrooms and 1.5 bathrooms. Being a home owner hasn't been this affordable in years - this property is a practical choice for buyers ready to make updates and add their own touches to their new home. Its functional layout suits first-time buyers, downsizers, or investors looking for an excellent price entry point with room to add value. Outside, you'll find a private, good-sized yard with a partial fence, a shed, and a carport, plus parking for two cars. Close to St. Mary's Hospital, downtown, Victoria Park, and public transit, and quick access to highways. (id:49269)
19 Court Street
St. Catharines, Ontario
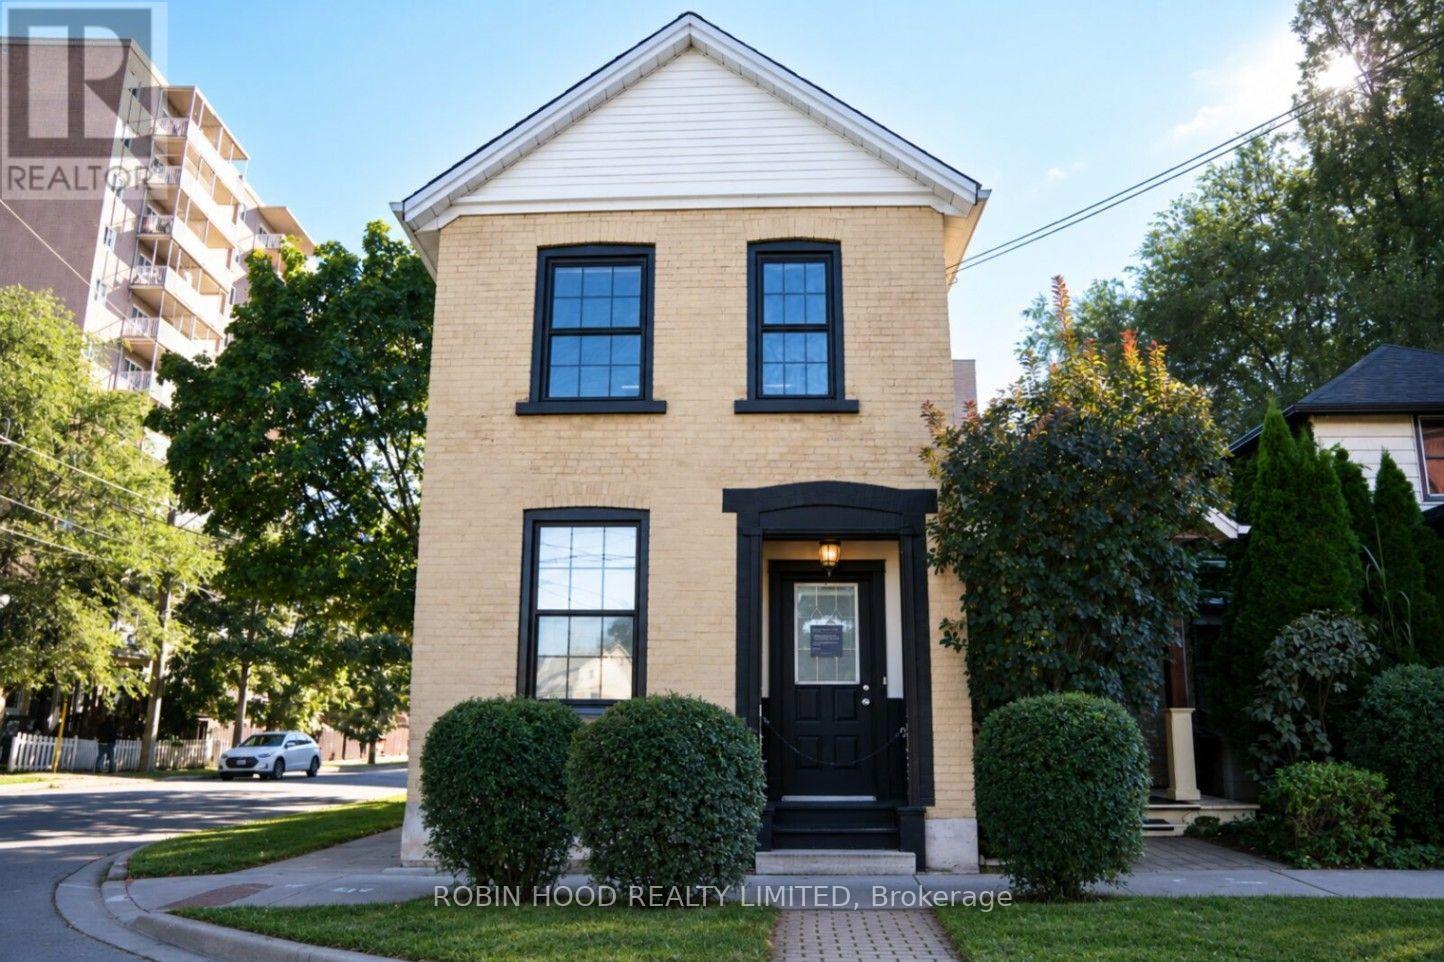
*** Additional Listing Details - Click Brochure Link *** Distinctive Professional Office Space For Lease At 19 Court Street In Downtown St. Catharines. This Character Brick Building Offers A Quieter, Professional Setting With Convenient Access To Downtown Services, The Courts, And Major Routes, And It Can Be Leased As The Entire Building Or As One Of Two Private Suites. The Full Building (About 1,150 Sq. Ft., $3,200/month Plus Hst) Includes Three Private Offices, A Welcoming Reception Area, A Professional Boardroom, A Full Upper-Floor Kitchen, And Two Separate Exterior Entrances. Prefer A Smaller Footprint? The Main-Floor Executive Suite ($1,700/month Plus Hst) Offers A Private Office, A Reception And Waiting Area, An Administrative Workstation, A Washroom, And A Formal Entrance. The Upper-Floor Private Suite ($1,600/month Plus Hst) Offers Two Private Offices, A Separate Entrance, A Full Kitchen, And A Private Washroom. Flexible 12 To 24 Month Lease Terms Are Available. Rent Includes Heat, Hydro, Water, High-Speed Internet, Common-Area Cleaning, Landscaping, And Snow Removal, With Air Conditioning And Furnished Options Available. Hst And Parking Are Additional. Paid Monthly Parking Is Available Directly Across The Street At The Niagara Conservatory Of Music, With Street-Level Parking Nearby During Business Hours. The Space Suits Professional, Consulting, Counselling, Wellness, And Other Office-Based Practices, And It Is Ideal For A Firm That Wants A Polished, Move-In Ready Presence In The Heart Of St. Catharines. (id:49269)