
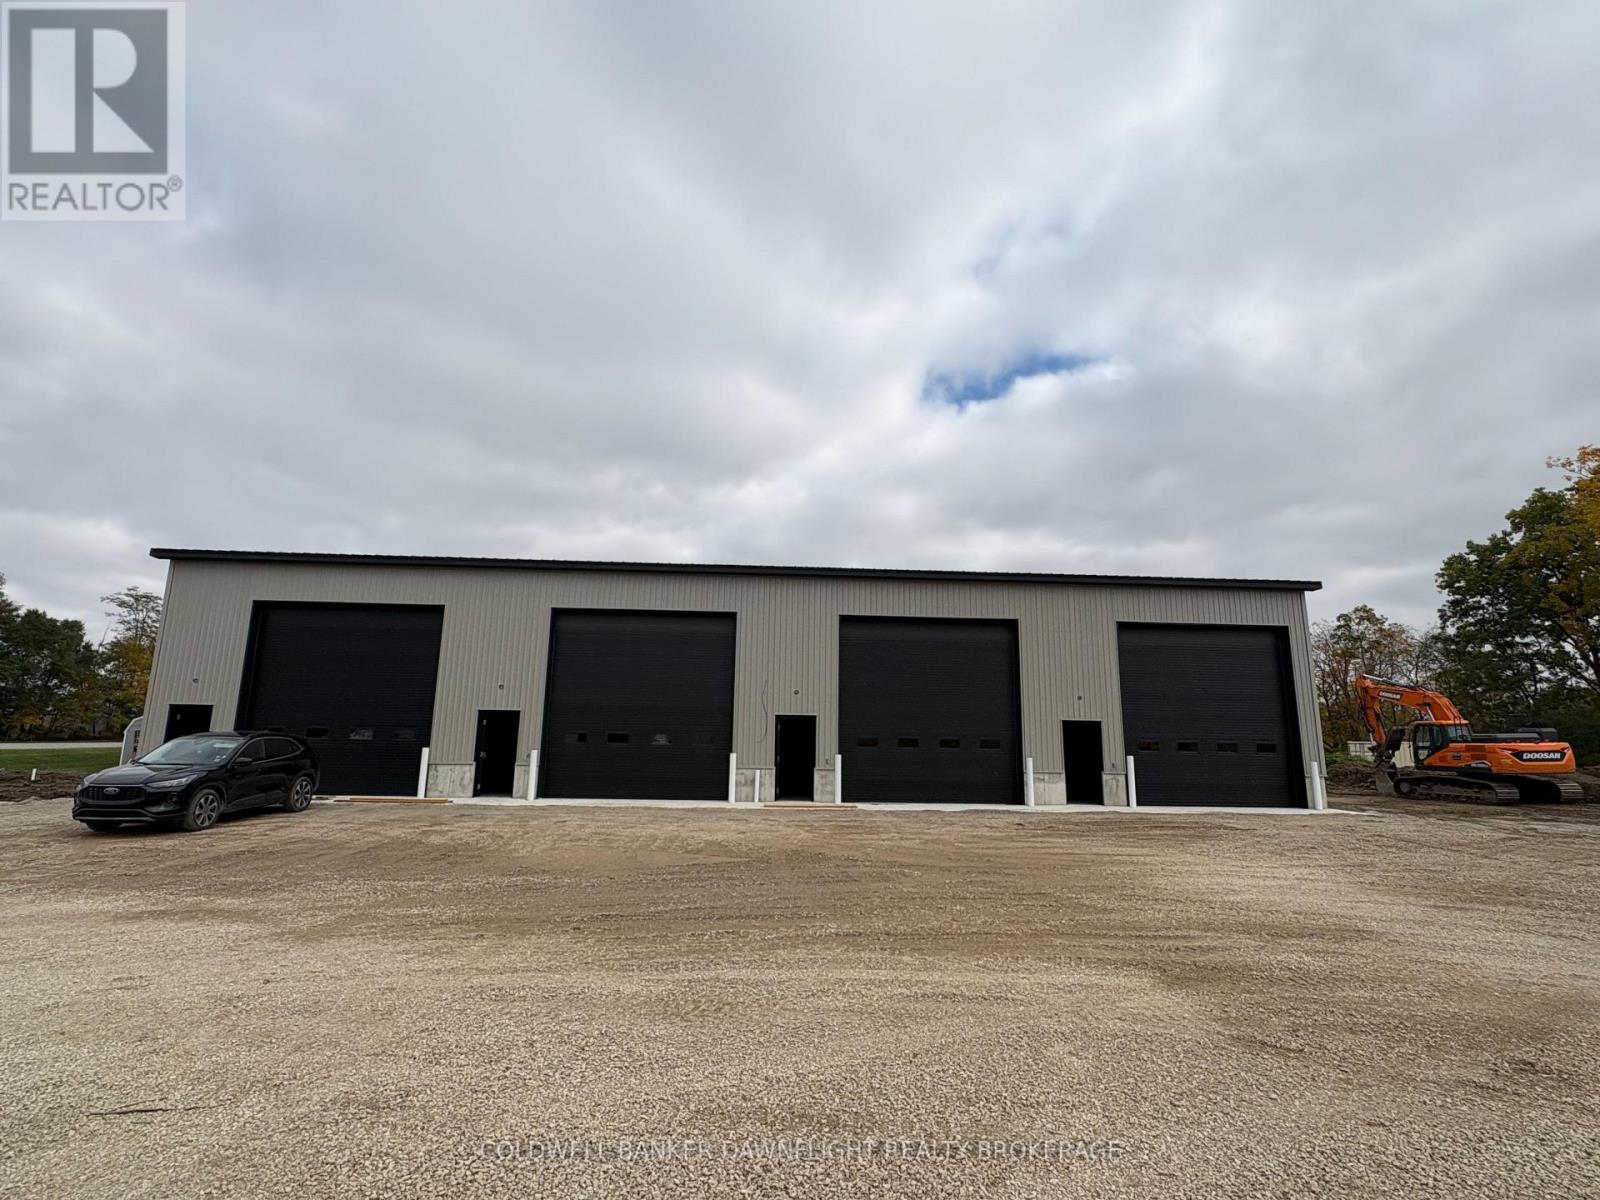
3 - 331 Thames Road W
South Huron, Ontario
Ready for immediate occupancy! This newly constructed contractor shop and storage unit is conveniently located on Hwy 83 just outside of Exeter. This extra large unit offers quick and easy access for tenants. This drive in unit measures 25" x 64" plus a fully accessible washroom. The unit features a power overhead door and all utilities included in the lease. Additional features include in-floor heat, concrete floor slab construction, 16 x 16 front bay door, and fire separation walls. The property is equipped with a monitored security system and convenient 24-hour access in this brand new climate-controlled facility. This unit is a secure and clean facility with a strong focus on customer service. (id:49269)
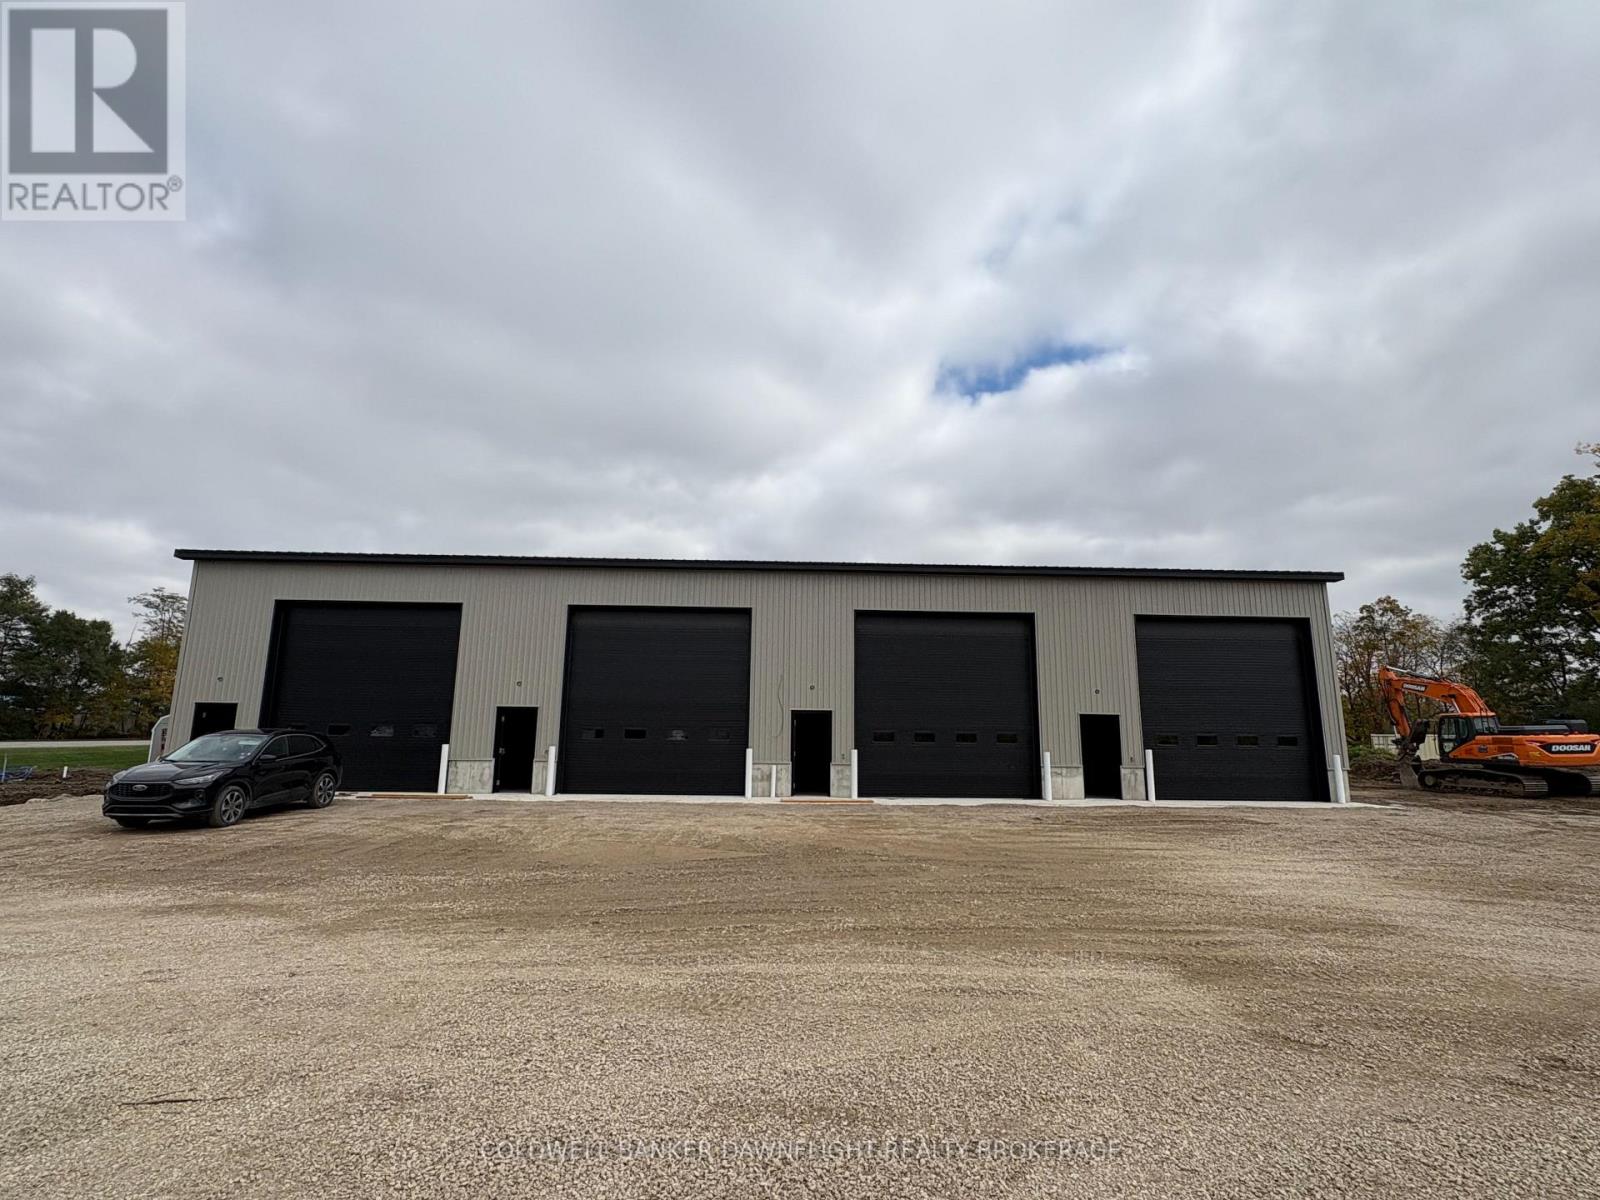
2 - 331 Thames Road W
South Huron, Ontario
Ready for immediate occupancy! This newly constructed contractor shop and storage unit is conveniently located on Hwy 83 just outside of Exeter. This extra large unit offers quick and easy access for tenants. This drive in unit measures 25" x 64" plus a fully accessible washroom. The unit features a power overhead door and all utilities included in the lease. Additional features include in-floor heat, concrete floor slab construction, 16 x 16 front bay door, and fire separation walls. The property is equipped with a monitored security system and convenient 24-hour access in this brand new climate-controlled facility. This unit is a secure and clean facility with a strong focus on customer service. (id:49269)
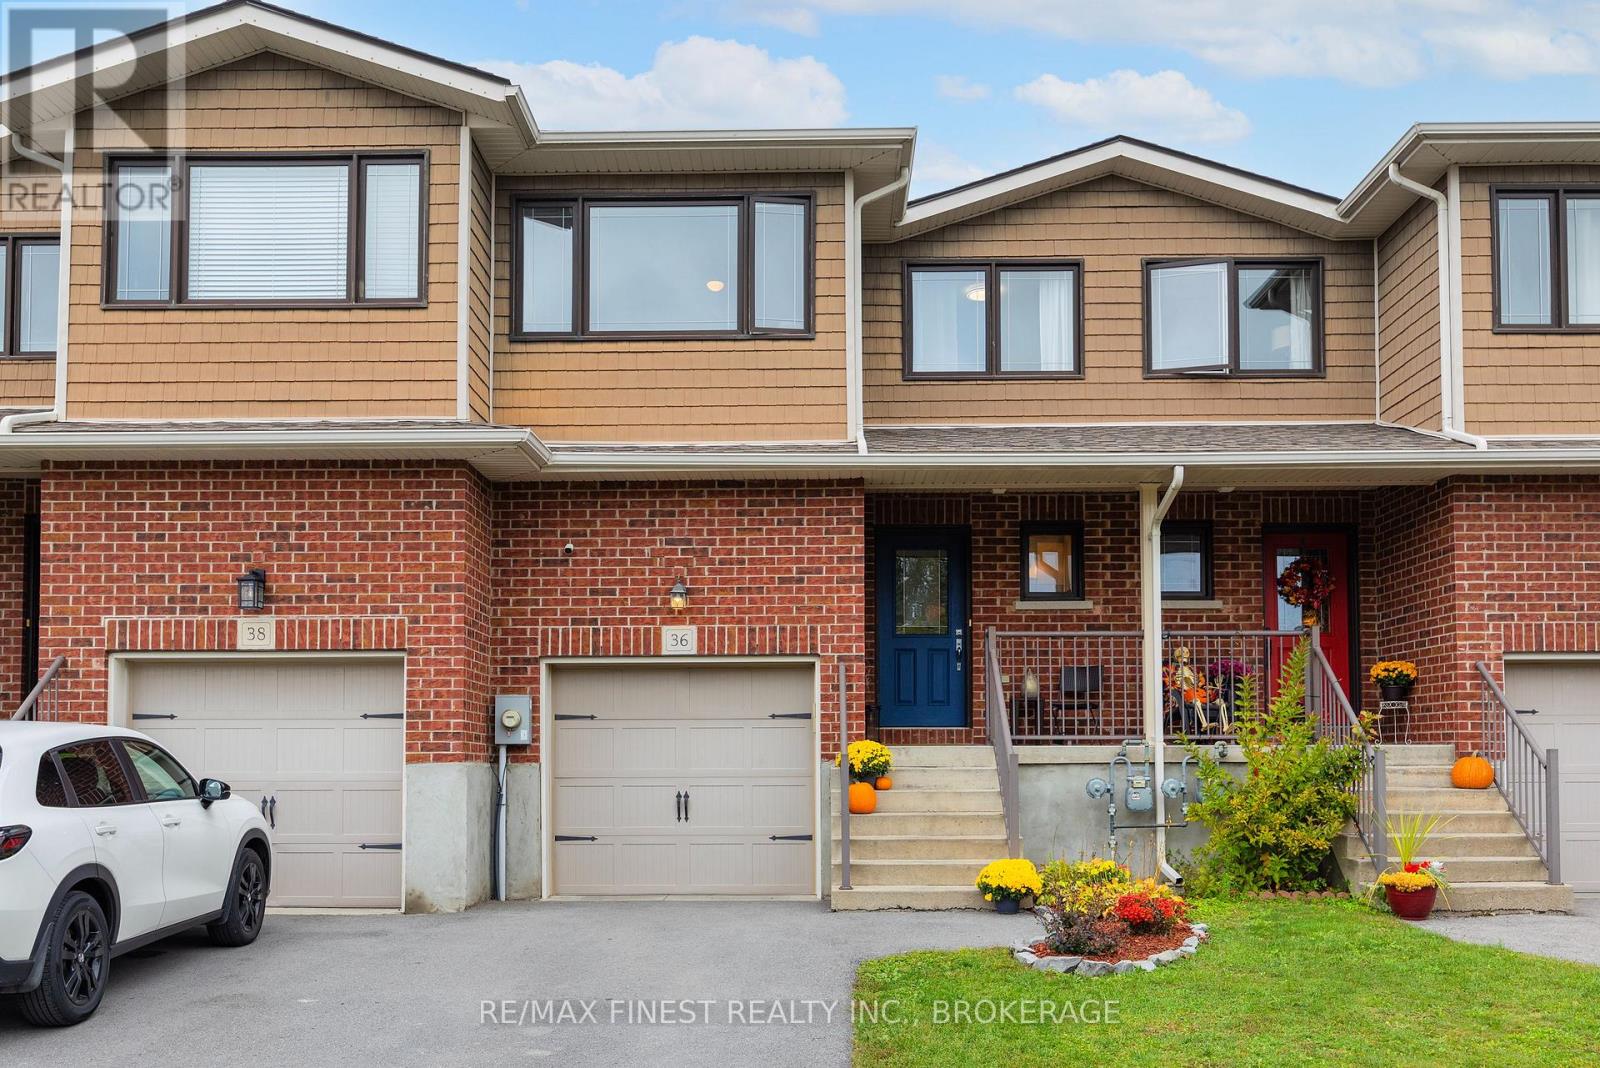
36 Amherst Drive
Loyalist, Ontario
Beautiful townhouse offering over 1,625 square feet of living space in an excellent location! The thoughtfully designed main floor features a bright, open-concept layout that creates a welcoming atmosphere for both everyday living and entertaining. The living and dining areas flow seamlessly to the fenced backyard, where a private deck offers the perfect spot to unwind, enjoy summer evenings, or host family and friends. Upstairs, you'll find two spacious bedrooms with potential to add a third. The primary bedroom offers convenient access to the cheater ensuite, which also serves the second bedroom. Second-floor laundry adds to the home's practical design and makes daily routines that much easier. Updates include newer hand-scraped hardwood flooring on both the main and upper levels, new tile in the entrance and bathrooms, a newer butcher block countertop on the kitchen island, updated lighting throughout and roof(2025). The finished lower level provides even more versatile living space, ideal for a comfortable family room, home theatre, playroom, or home gym. A separate utility room offers additional storage, while a rough-in for a third bathroom provides an opportunity to customize the space to suit your needs. An attached single-car garage completes the package, providing sheltered parking and additional storage options. Ideally situated close to a variety of amenities, shopping, restaurants, and everyday conveniences, this home also offers a short drive to Kingston, making it a great option for commuters. With its generous living space, functional layout, private outdoor area, and convenient location, this townhouse is an excellent opportunity for first-time buyers, downsizers, or anyone looking for comfortable, low-maintenance living. (id:49269)
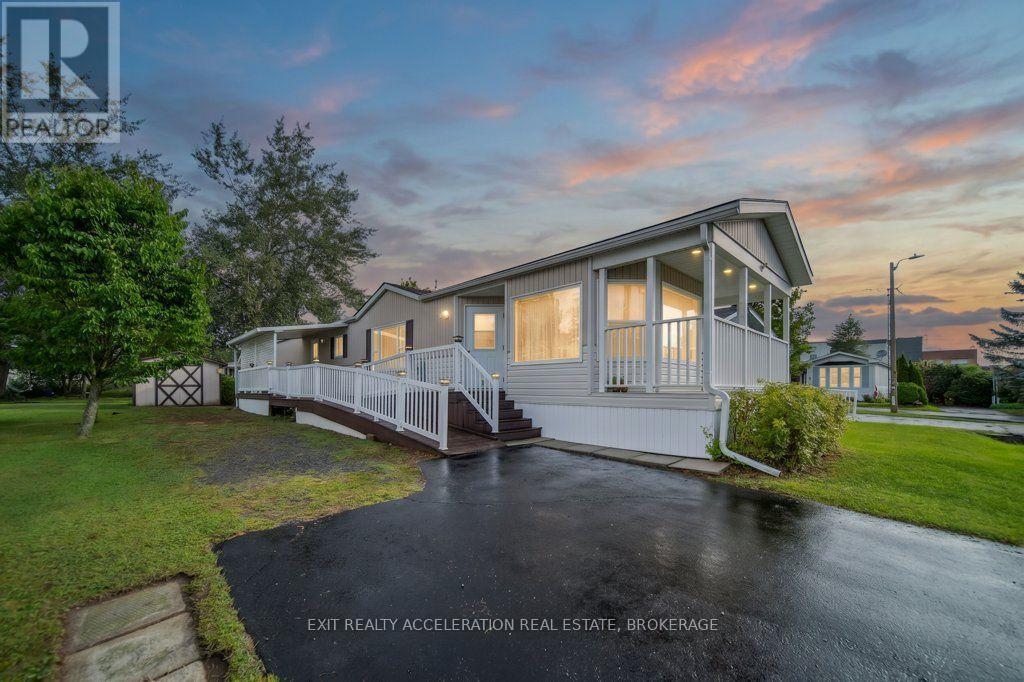
4 Birch Street
Greater Napanee, Ontario
Welcome to 4 BIRCH STREET in the Richmond Park Community. This charming and comfortable 2 BDRM, 1 BATH mobile home immediately feels like a place to settle in and relax. The covered front porch offers a perfect spot to enjoy your morning coffee and take in the peaceful surroundings. Inside, the bright living area creates a warm, welcoming space to unwind, while the practical kitchen with a reverse-osmosis drinking water system adds everyday convenience. Both Bedrooms offer cozy retreats at the end of the day, and the tidy bathroom supports simple, low-maintenance living. Forced Air Gas heating and central air conditioning keep the home comfortable in every season. A detached wood shed provides handy outdoor storage. This inviting home delivers easy, peaceful living in a friendly community setting. (id:49269)
11368 Hwy 62
Centre Hastings, Ontario
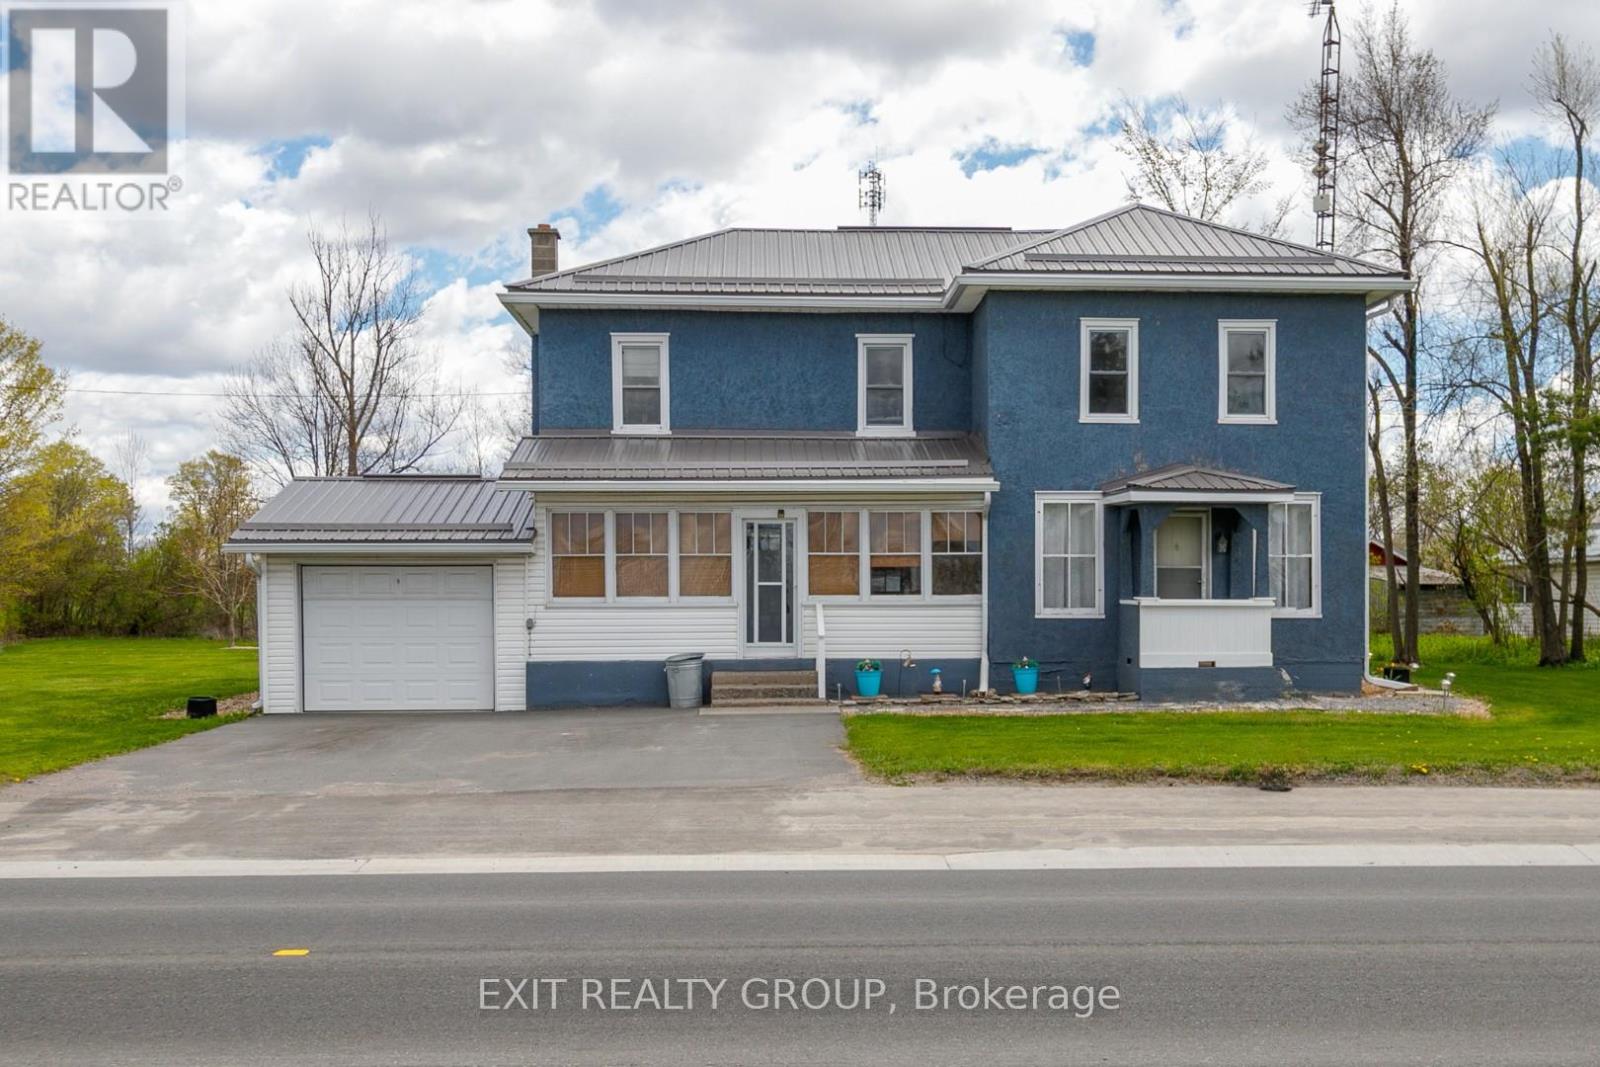
PRICED FOR SALE!! DON'T MISS THIS ONE!! First Time Buyers... Look No Further... Fantastic opportunity in this beautiful country home offering 4 bedrooms, 2 baths, cozy kitchen with large dining area, all on a picturesque country lot only minutes to Belleville and 401 for commuters. Lovely porch on both front and rear of home, for relaxing summer days, to enjoy landscaping and potential Tiki Bar for summer fun! Garage for extra storage and space for workshop area. Pride of ownership throughout with many updates already done for your convenience... Roof - 2020 - warranty ($9,000), Leaf Filter - 2021 ($15,000), Tree Service Removal - 2021 ($26,000), FAG Furnace - 2024 ($6,550), Central Air - 2019 ($3800), Triple Paved Drive - 2024, Well Pump & Filter System - 2025 ($800). THIS HOME WILL NOT DISAPPOINT!! (id:49269)
216 North Indian Road
Asphodel-Norwood, Ontario
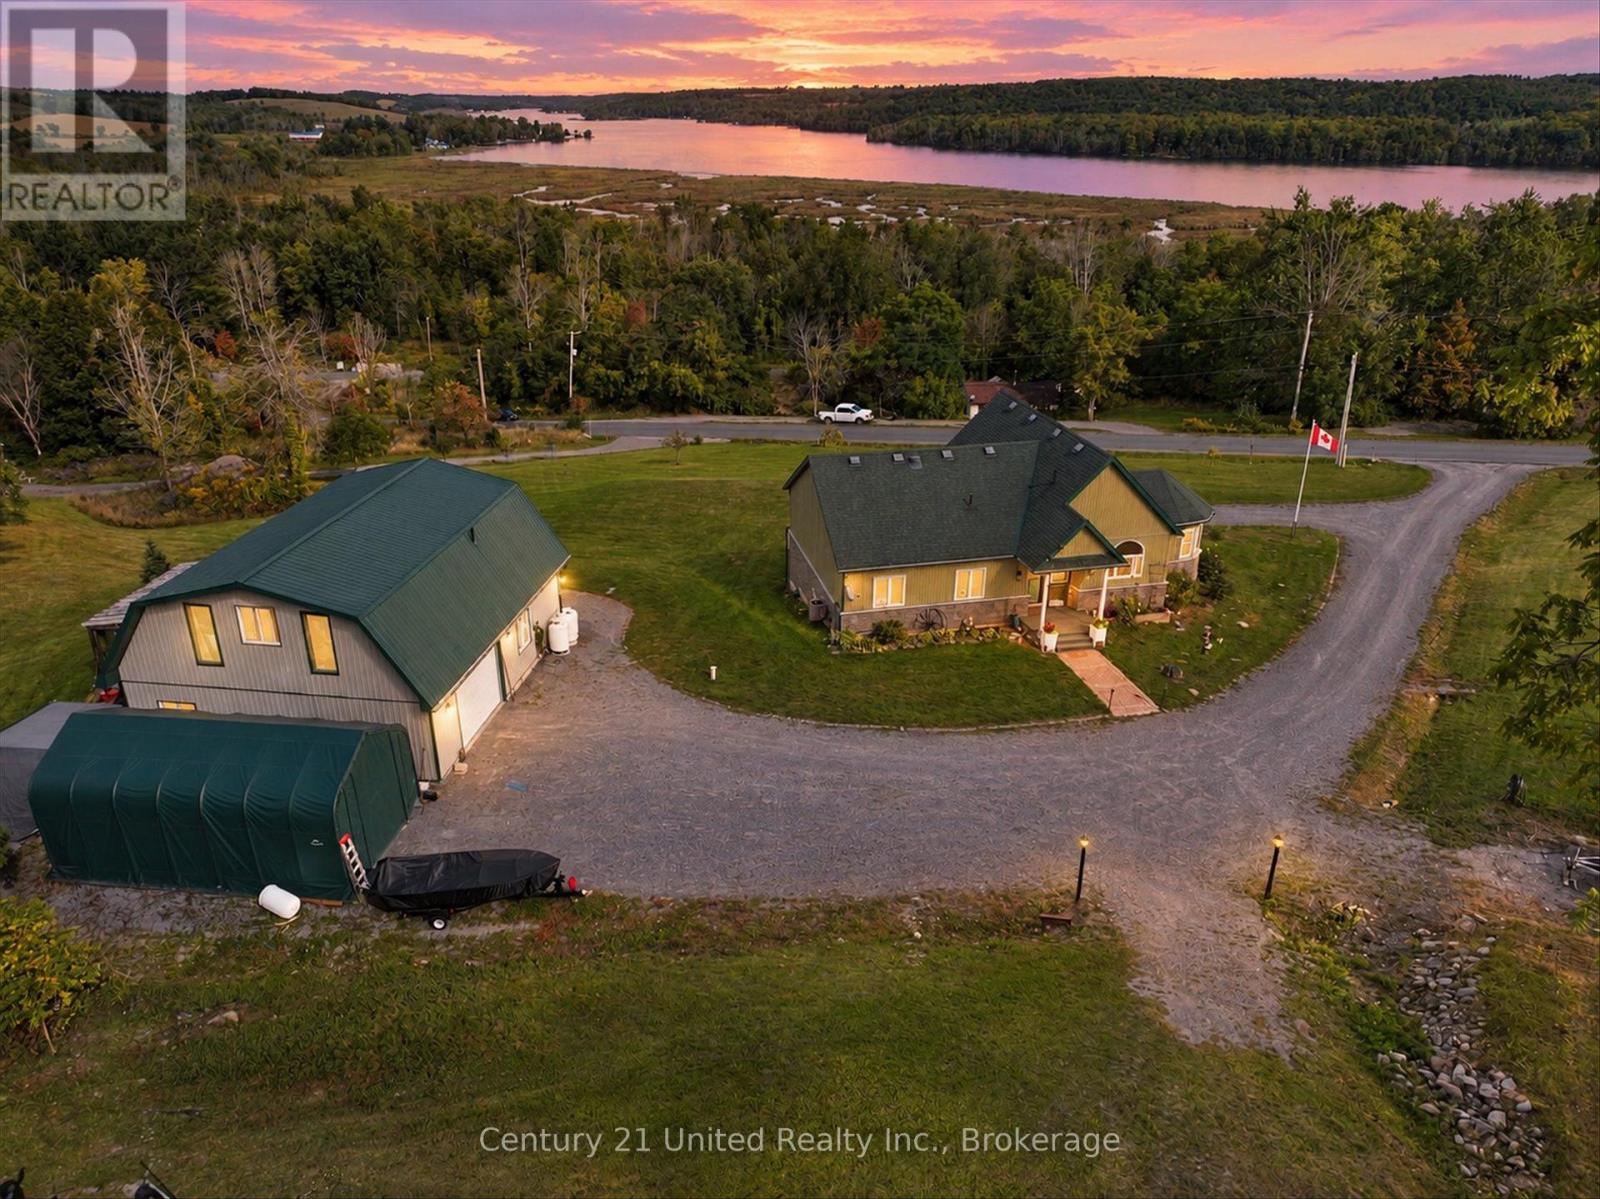
Country Living with Breathtaking Trent River Views & Live/Work Potential..Welcome to 216 North Indian Road in Asphodel Heights-a unique country property set on 3.8 acres offering privacy, incredible panoramic views, & an exceptional opportunity for a workshop/additional living space. This inviting 3-bedroom home features a large, bright eat-in kitchen & dining area, perfect for family meals, entertaining, or enjoying your morning coffee while taking in the peaceful surroundings. Walk out from your spacious living room to an expansive deck that showcases spectacular views over the Trent River & surrounding countryside, creating a beautiful & relaxing space inside & out. Just a short minute away is public water access where you can enjoy kayaking, paddle boarding, or even launch your motor boat & head out to Trent River & Rice Lake! The recreation opportunities are endless with trails, water access & recreation centres all close by. Comfort is a priority with radiant in-floor heating, while the attached double-car garage with heated floors provides convenient additional workspace & storage. The property truly shines with its large detached garage/workshop, offering an ideal setup for a tradesperson, hobbyist, entrepreneur, or anyone needing substantial workspace close to home. The heated building includes a loft with living space & a bathroom, adding tremendous versatility for a home office, studio, guest accommodation, or additional space to support your business or hobbies. With 3.8 acres of land, there is plenty of room for equipment, vehicles, outdoor activities, gardening, & enjoying the privacy of a country setting. Whether you're looking to run a business from home, pursue your passion in a spacious workshop, or simply enjoy the freedom & tranquility of rural living, this property offers an exciting combination of home, workspace & breathtaking natural surroundings. Live, work, create & enjoy the view - all from one exceptional country property. (id:49269)
Unit B - 1119 King Street
Whitby, Ontario
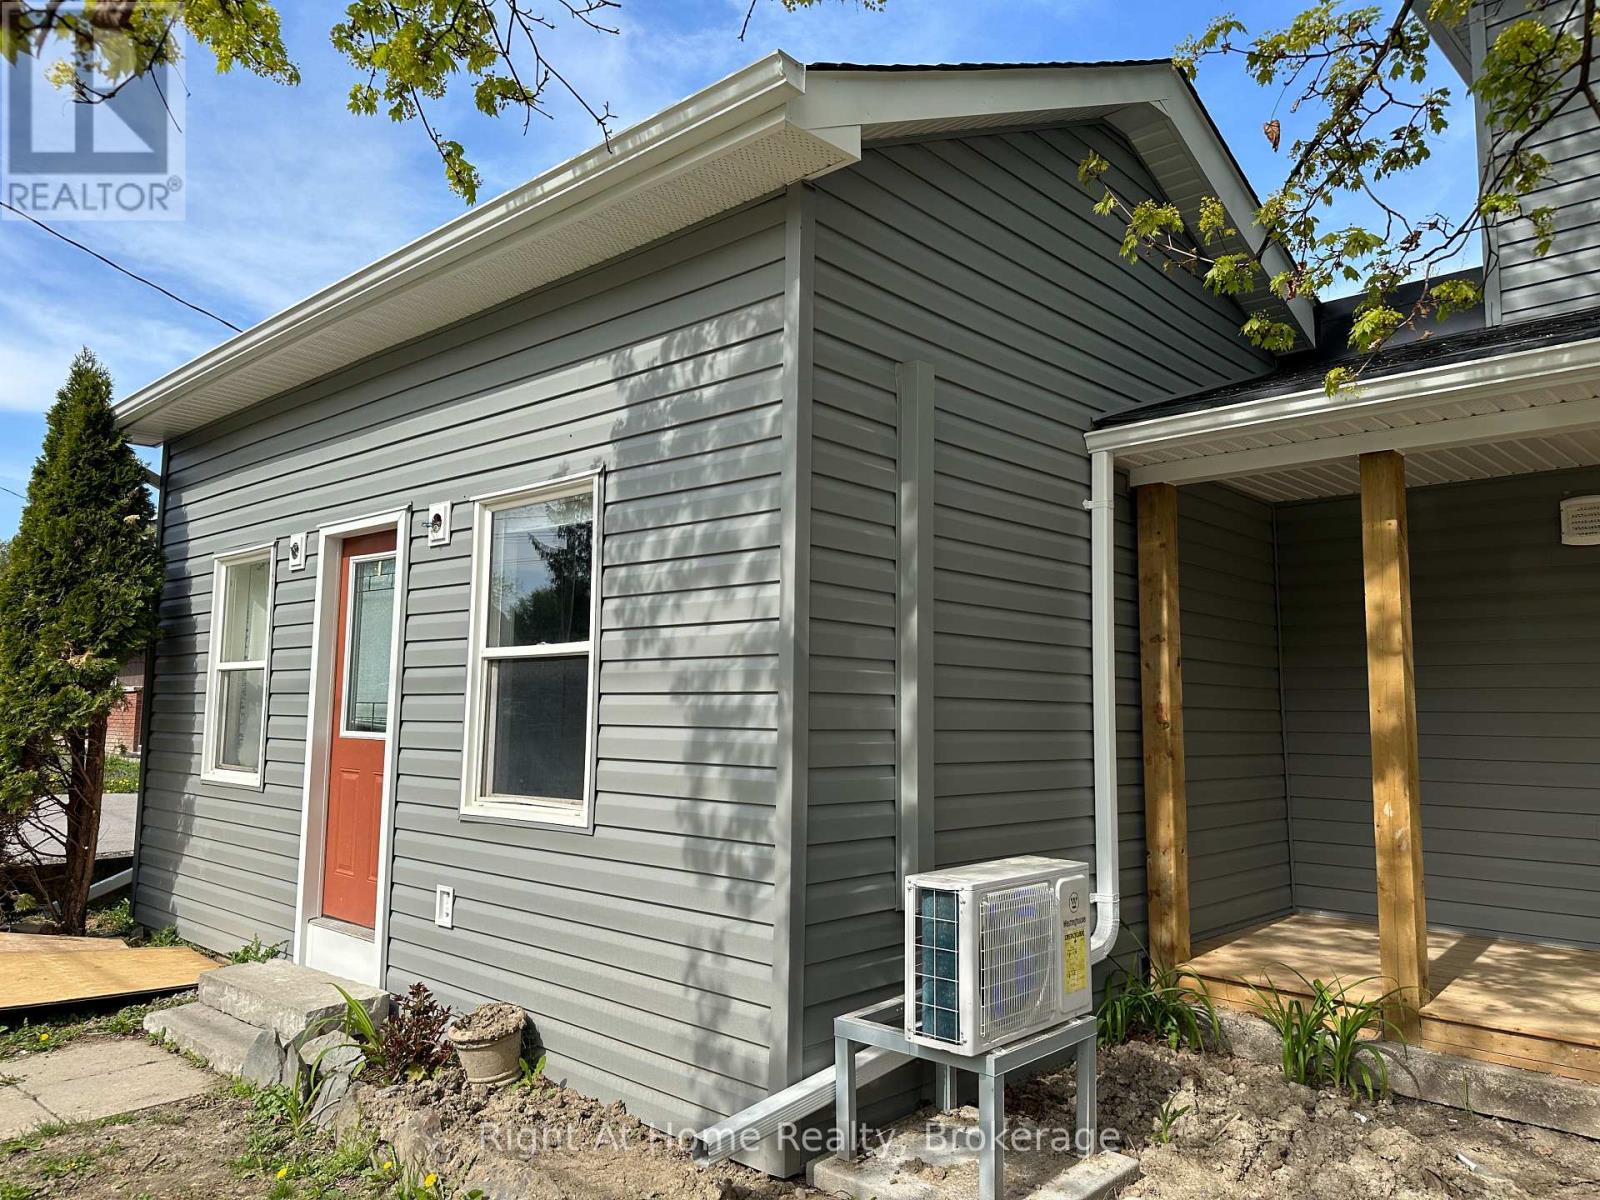
Cute and cozy, but bigger than it looks! Well-equipped, 2-bedroom Whitby home for rent in an excellent location. Nice, mature area, yet close to all amenities, including schools, parks, shopping and transit. Just a short walk or drive to the Whitby GO Station, Iroquois Park Sports Centre, Abilities Centre and the Whitby Waterfront. Easy access to Hwy. 401 at Brock St..Features include: Open-concept Kitchen and Living Room. Unique living space with high ceilings, skylight, coffered ceiling in Living Room and Pot Lights. 2 Spacious Bedrooms. 4-piece Bath. One Reserved Parking Space. Low-traffic dead-end street ** This is a linked property.** (id:49269)
71 South Balsam Street
Uxbridge, Ontario
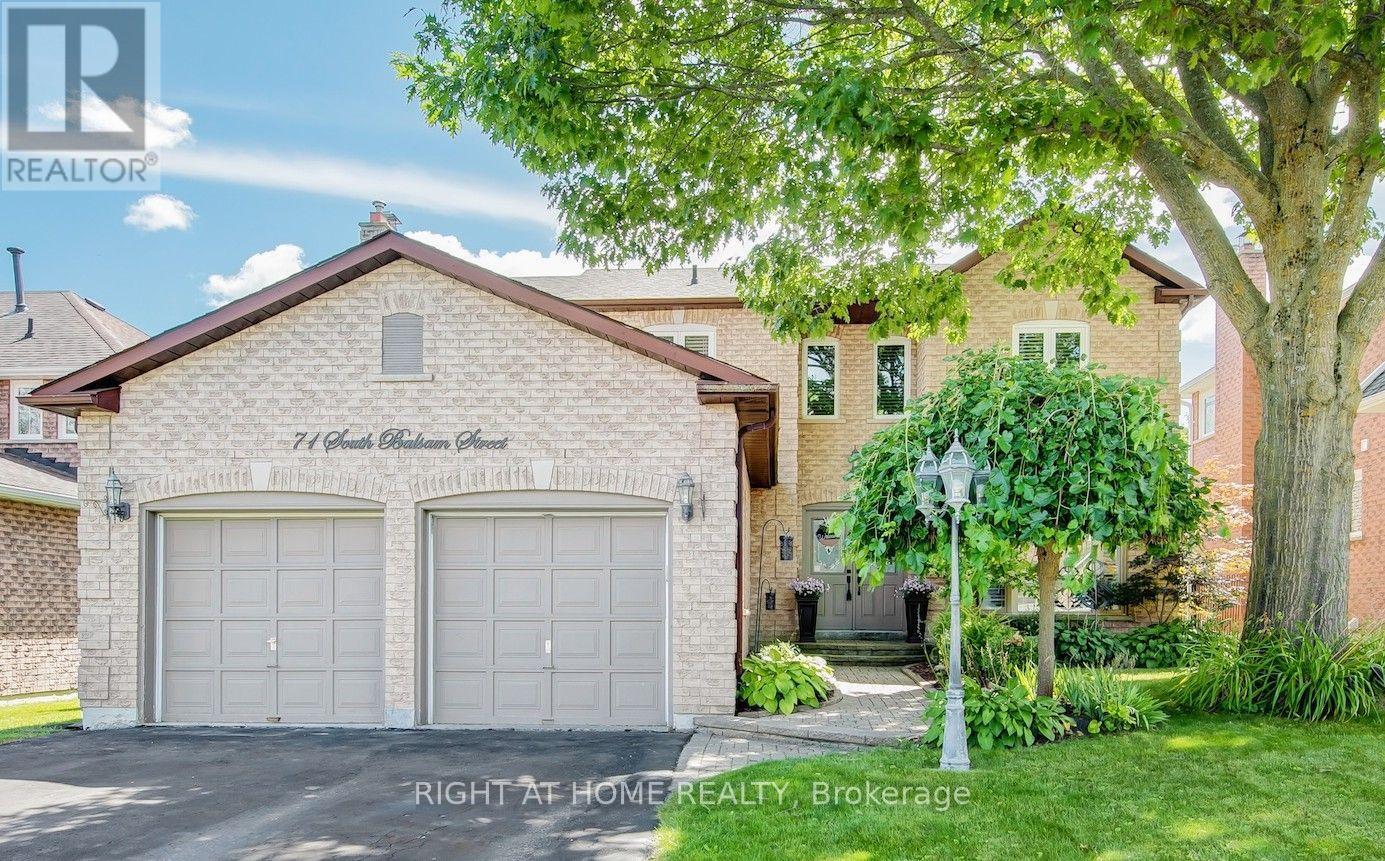
Welcome to this spacious and beautifully upgraded two-story detached home, ideally located in one of Uxbridge's highly sought-after, family-friendly subdivisions. Thoughtfully designed with comfort and functionality in mind, this well-maintained home offers 4 spacious bedrooms and 4 updated bathrooms, providing plenty of room for a growing family. The main floor features a bright eat-in kitchen with a walkout to a large deck, a welcoming family room, separate living and dining rooms, and plenty of space for entertaining and family gatherings. Upstairs, you'll find four generously sized bedrooms, including a private 3-piece ensuite, along with a convenient main bathroom. The finished basement extends the living space with a versatile bonus room-perfect for a home office, recreation room, gym, or potential fifth bedroom-along with a 3-piece bathroom and a dedicated movie theatre room, creating the ultimate space for family entertainment. A standout feature is the spacious two-car heated garage, offering year-round comfort and convenience, with plenty of room for vehicles, storage, and additional workspace. Step outside to enjoy a good-sized backyard surrounded by mature landscaping, offering a stylish and low-maintenance outdoor retreat. The large deck is perfect for relaxing or entertaining, while two gazebos provide ample shade and create an inviting space to enjoy the outdoors throughout the summer season. Located in one of Uxbridge's most desirable neighbourhoods, this exceptional family home is close to excellent schools, beautiful parks, and an extensive network of walking trails. A wonderful opportunity to enjoy space, comfort, and community in a fantastic location-this is a home you won't want to miss! (id:49269)
308 - 696 St. Clair Avenue W
Toronto, Ontario
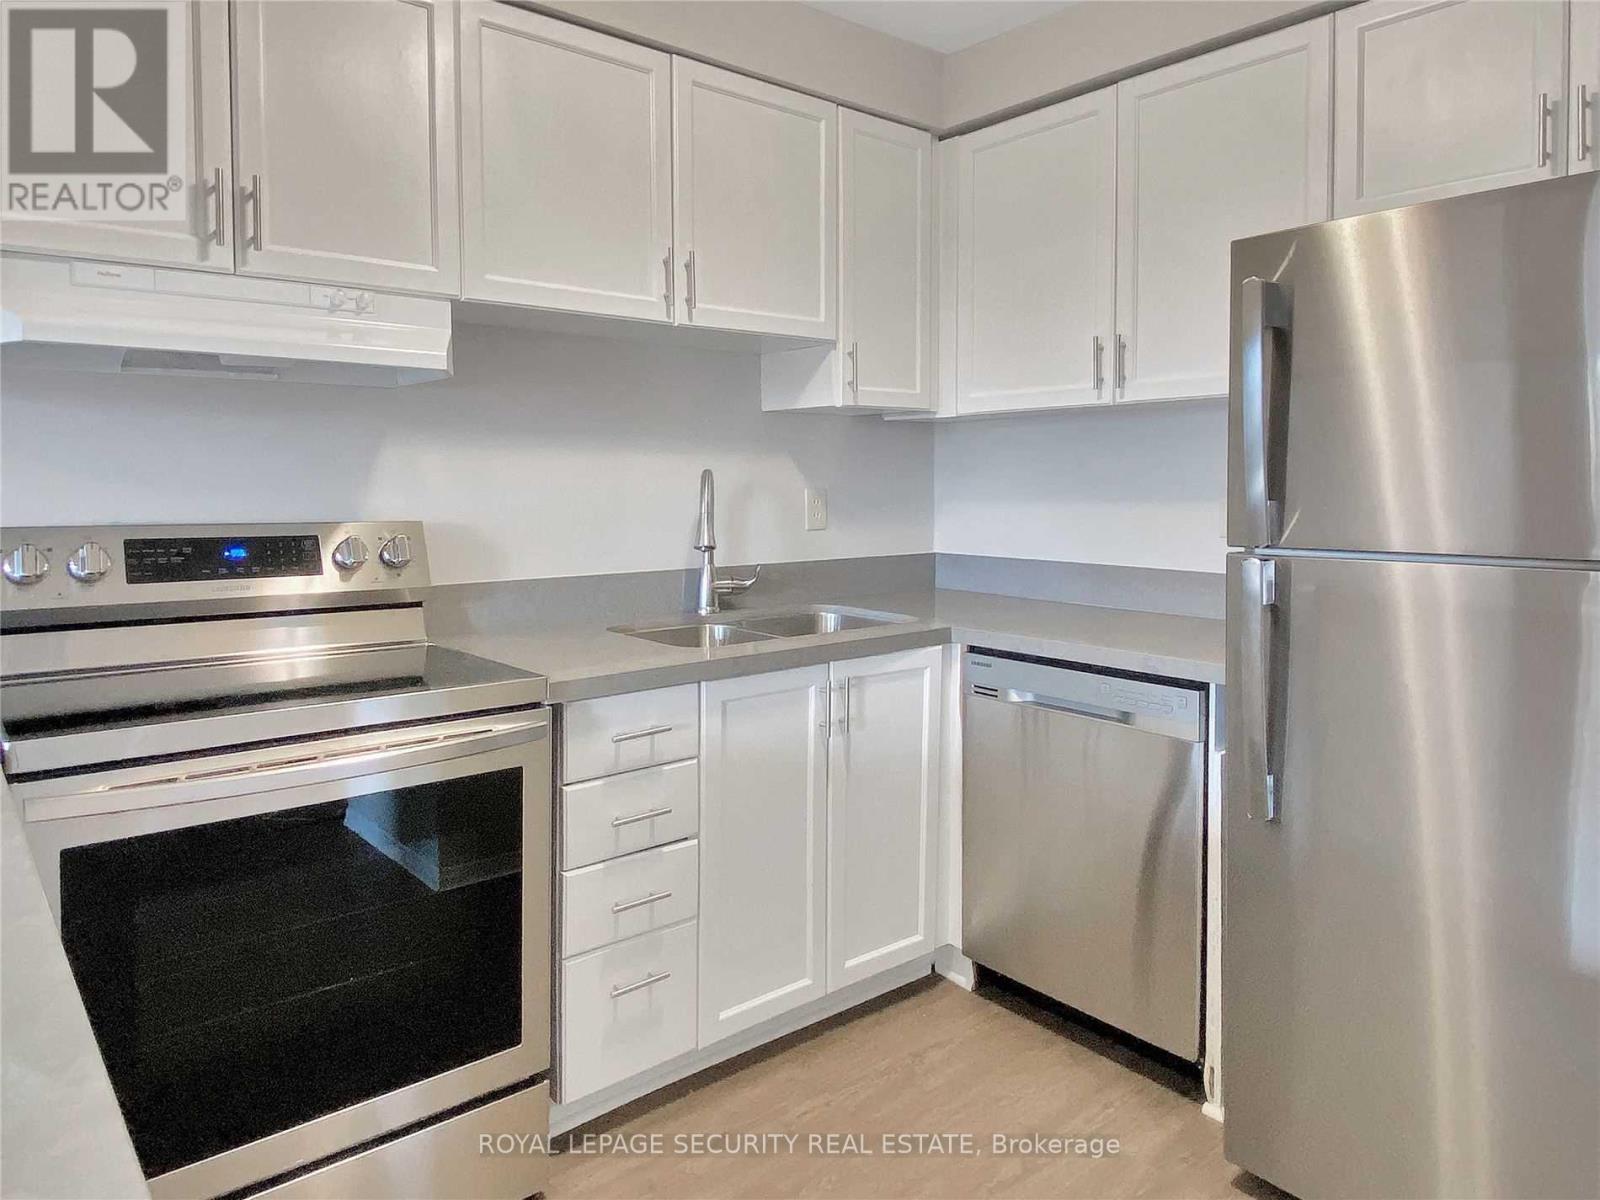
Welcome home to this bright two-storey, two-bedroom apartment in the sought-after Humewood-Cedarvale neighbourhood! Sunlight pours through the unit, highlighting a spacious open-concept living and dining area, a modern kitchen outfitted with stainless steel appliances, and an updated bathroom. Both bedrooms offer generous proportions, and high ceilings throughout create an open, airy atmosphere. One parking space is included. Enjoy easy access to public transit just steps away, along with a short stroll to local cafes, shops, restaurants, parks, schools, and more. Experience the best of city living in one of Toronto's most desirable communities. Tenant is responsible for hydro. Don't miss your chance to call this fantastic space home! (id:49269)
1519 Wyandotte
Windsor, Ontario
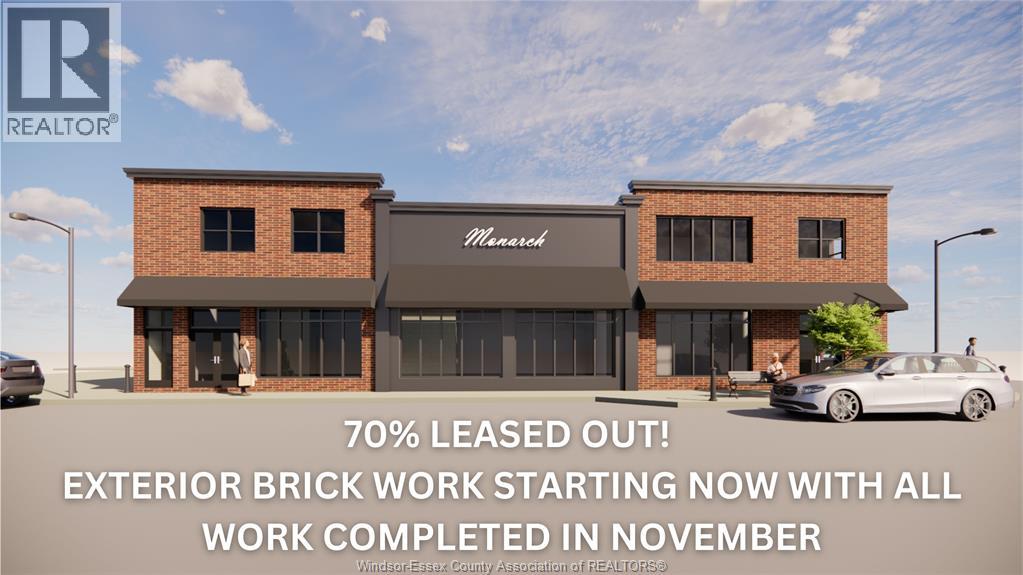
Step into possibility at 1519 Wyandotte where your next chapter in beautifully historic Walkerville begins! New Owner is an established Walkerville property owner who is transforming outside of the building to create a bold ""Detroit style-urban"" vibe! 725SF office space available. All inclusive rent! 1 Year lease term. Second floor unit. (id:49269)
1519 Wyandotte
Windsor, Ontario
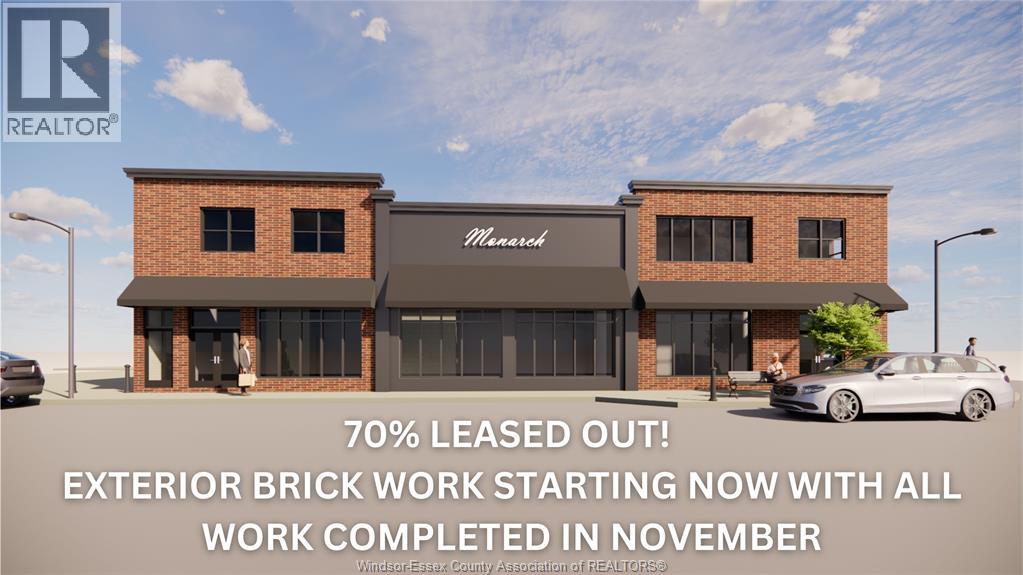
STEP INTO POSSIBILITY AT 1519 WYANDOTTE WHERE YOUR NEXT CHAPTER IN BEAUTIFULLY HISTORIC AND HIP WALKERVILLE BEGINS. NEW OWNER IS AN ESTABLISHED WALKERVILLE PROPERTY OWNER WHO IS TRANSFORMING BOTH THE INSIDE AND OUTSIDE OF THE BUILDING TO CREATE A BOLD “DETROIT-STYLE-URBAN” VIBE. 2175SF UNIT AVAILABLE. CEMENT FLOORS, METAL CEILINGS AND BRAND NEW BATHROOMS AND WINDOWS. UNIT CAN BE EXPANDED TO HAVE A 2ND STORY PATIO OR A 900SF BUILD ON. STARTING AT $22 ft.² MAJOR RENOVATIONS ON OUTSIDE OF BUILDING CURRENTLY UNDERWAY AND WILL BE COMPLETED BY END OF NOVEMBER. SQUARE FOOTAGE COSTS WILL INCREASE UPON COMPLETION SO RENT TODAY TO GUARANTEE THE LOWEST RATE. PLEASE CONTACT US TODAY FOR YOUR PRIVATE VIEWING. 2175SF TO 3,075 FT. LEFT! (id:49269)
1778 Lakeshore Road
Haldimand, Ontario
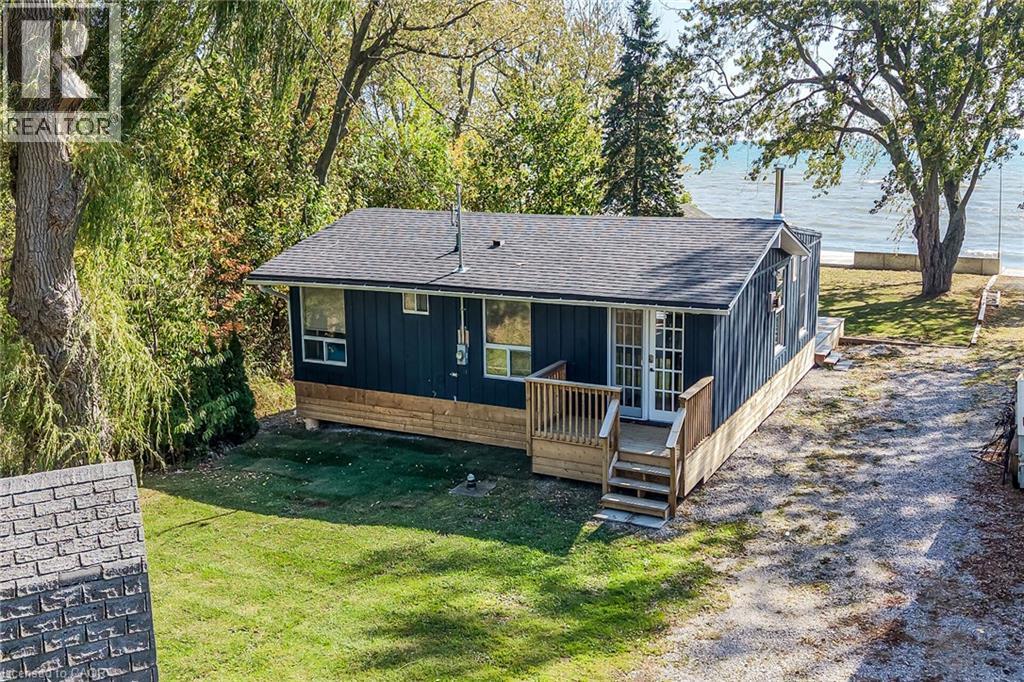
Private Sandy Beach Waterfront Home Nestled On A Huge 60 By 202 Feet Lot. Located Just 40 Minutes From Hamilton, This Home Can Be Your Holiday Get Away Or Year Long Peaceful Dwelling Away From The City. Beautifully Appointed Open Concept Home With 3 Decent Size Bedrooms. Freshly Painted In Neutral Colours. Open Concept Living/Dining/Kitchen With Ample Cabinetry And quartz Counter Tops. Roof Re-Shingled July 2017. Separate Bunkie For Family And Friends. (id:49269)