
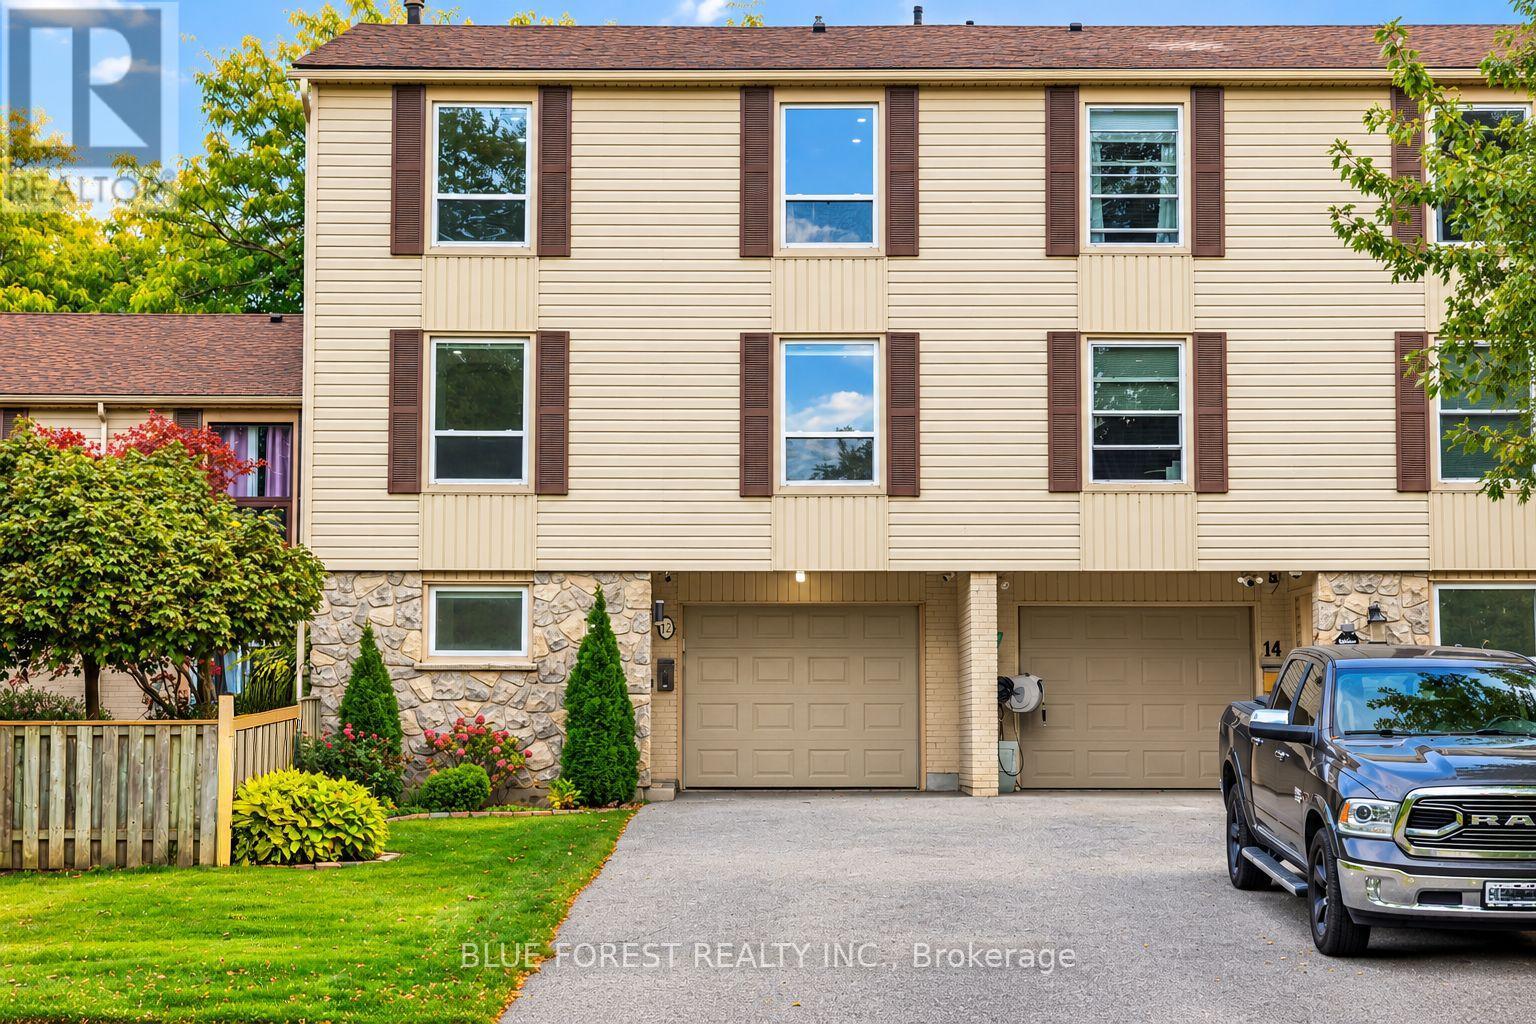
8 - 12 Mcmaster Crescent
London South, Ontario
Welcome to this spacious and beautifully renovated 4-bedroom, 1.5-bathroom home that perfectly balances modern upgrades with total everyday convenience. Situated in a prime location just minutes from the mall, grocery stores, restaurants, and local schools, this property takes care of all the heavy lifting so you can just move in and relax. The main living space sets a fantastic tone for the house, featuring a custom accent wall with a cozy fireplace (2022), stylish new light fixtures (2025), and sleek pot lights (2022) that highlight the fresh flooring (2021). The layout offers plenty of room for everyone, including a ton of additional storage space to keep life organized and clutter-free. Big-ticket mechanical items are completely checked off your list too, thanks to a newer furnace and A/C (2020), an updated electrical panel (2021), a brand-new automatic garage door (2024), and a fully owned hot water tank (2021) that saves you from monthly rental fees. Even the bathrooms got a major glow-up, sporting newer vanities (2021) and a brand-new Jacuzzi bathtub (2025) made for unwinding. It's the perfect blend of premium updates and an unbeatable location, offering an effortless lifestyle from day one. Some of the photos are virtual room staging. (id:49269)
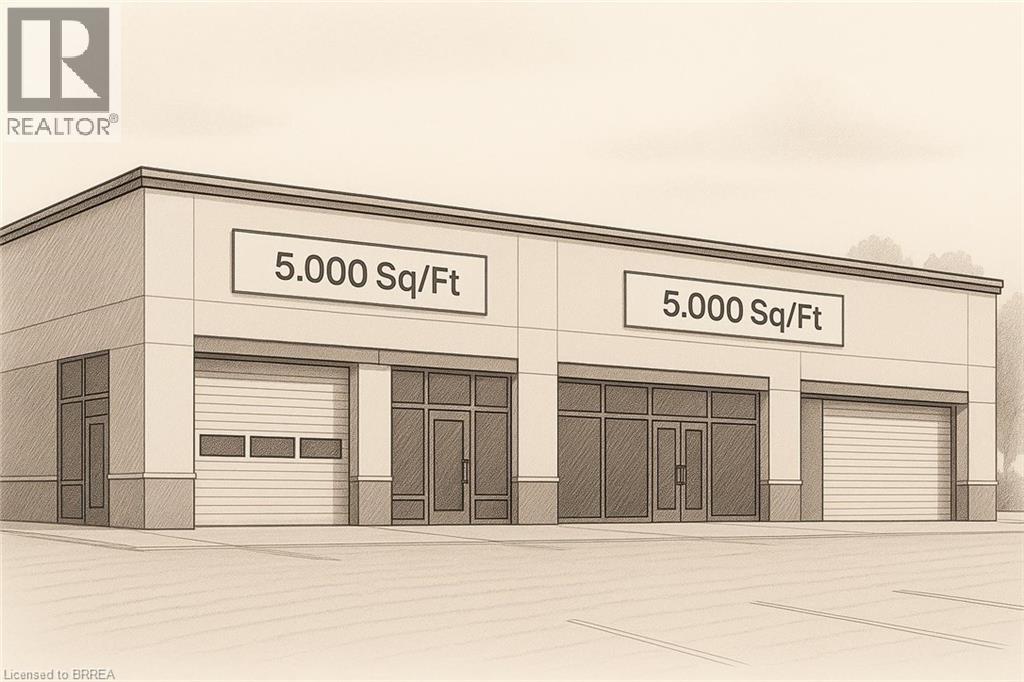
1310 Colborne Street E Unit# Bld-1
Brantford, Ontario
Build-to-suit shell space for lease, sized from 5,000 to 10,000 sq ft. Listed rate is for the shell only; custom design, fit-outs, and changes are extra. Estimated build and delivery is about 1 year. Perfect if you need space tailored to your specs, with upgrades priced separately. (id:49269)
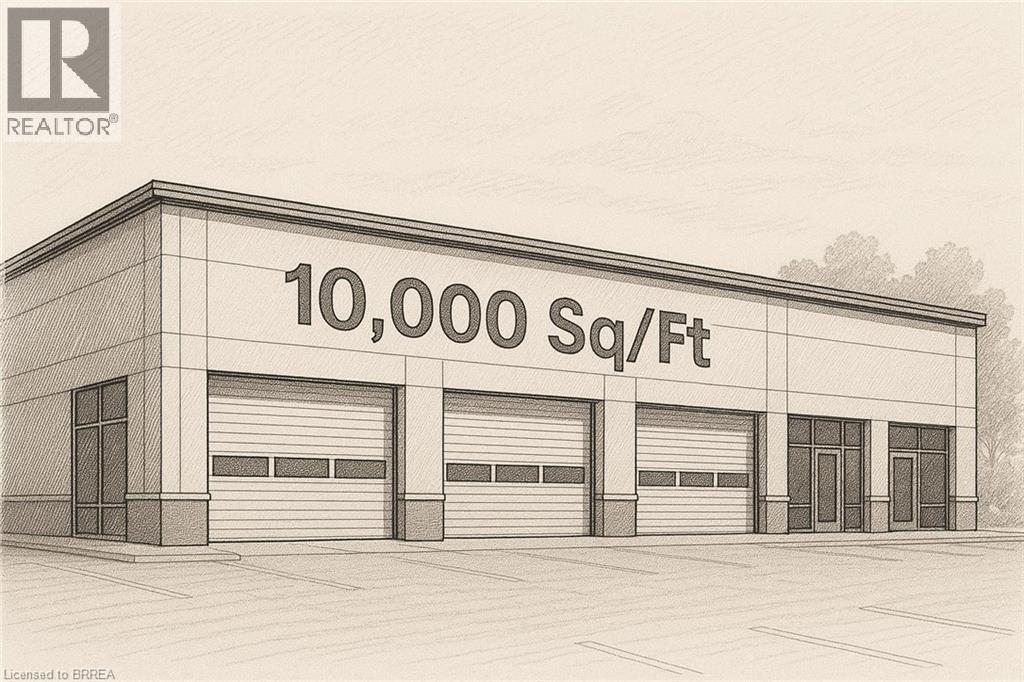
1030 Colborne Street W Unit# Bld-3
Brantford, Ontario
Build-to-suit shell space for lease, sized from 2,000 to 50,000 sq ft. Listed rate is for the shell only; custom design, fit-outs, and changes are extra. Estimated build and delivery is about 1 year. Perfect if you need space tailored to your specs, with upgrades priced separately. (id:49269)
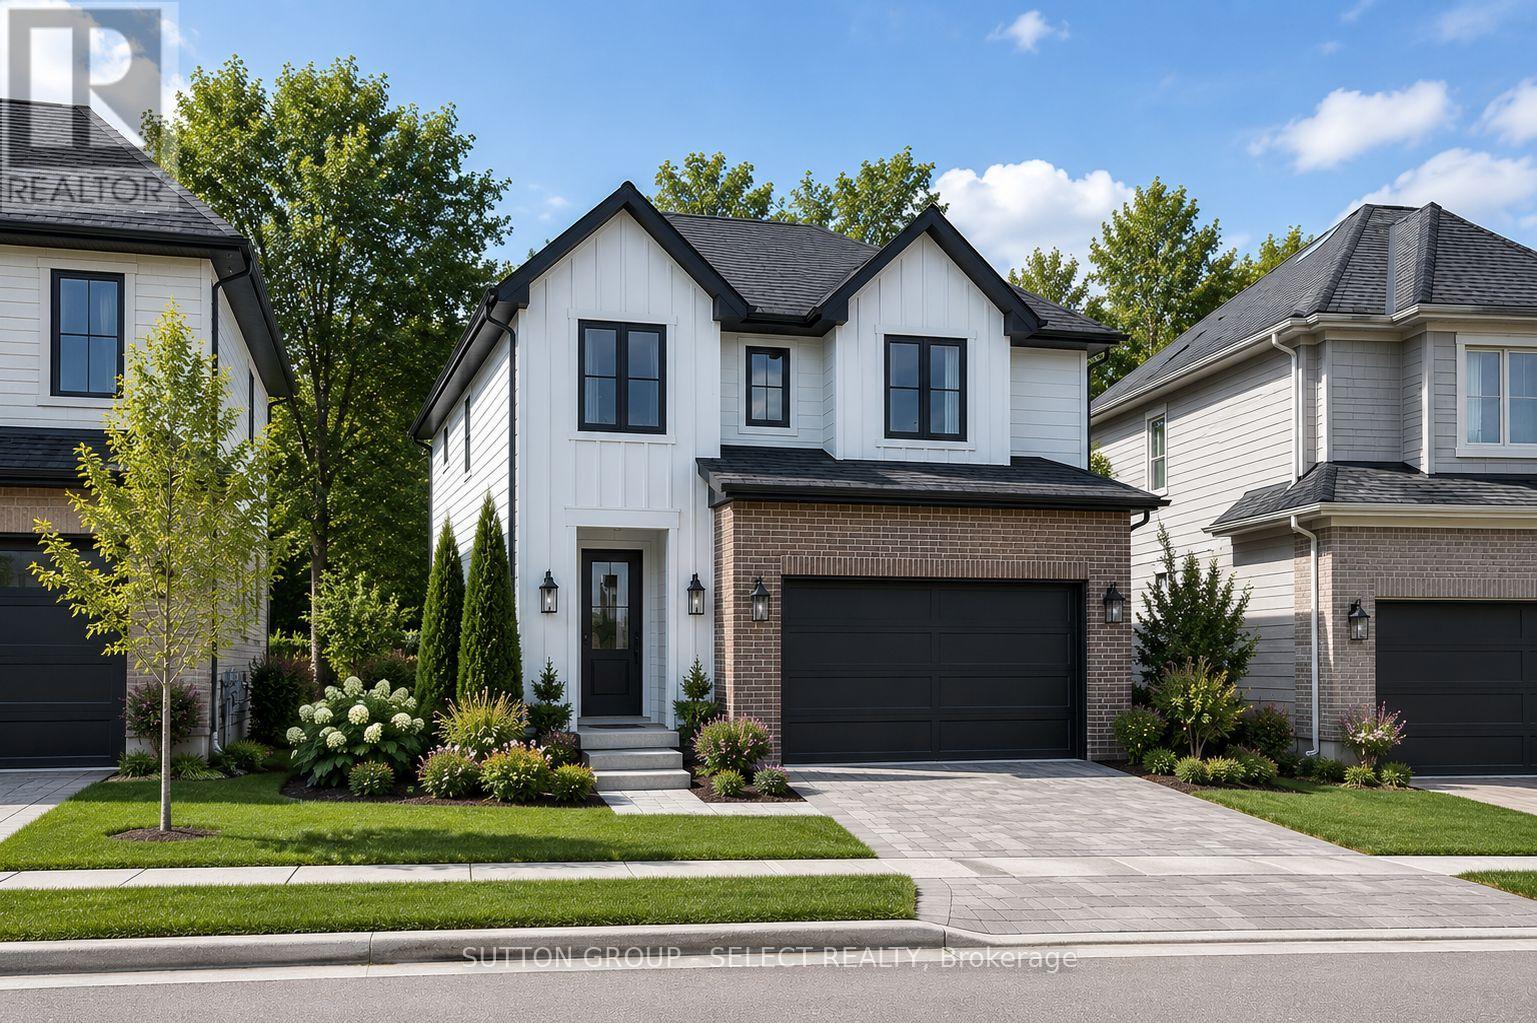
51 Blue Spruce Avenue
Thames Centre, Ontario
Pre-construction detached Verona model to be built by Lux Homes Design & Build. The main floor features an open concept layout with a modern kitchen, sleek countertops, contemporary finishes, and a walk-in pantry connected to the principal living and dining areas. The second level includes a spacious primary bedroom with a walk-in closet and private ensuite, along with two additional bedrooms, a full Jack and Jill bathroom, and upper-level laundry. The unfinished basement offers future development potential or storage, with an option to finish at an additional cost. Additional features include an attached garage with inside access through a mudroom, private driveway, and brick and vinyl exterior construction. Located in a growing community minutes from London, with nearby parks, schools, shopping, and everyday amenities. Home to be built with flexible closing available. Pictures include renderings and photos of a completed home from another location for reference. Subject home to be built. Finishes and specifications to be confirmed and may vary based on buyer selections. Purchase price reflects the 13% HST rebate, subject to Buyer qualification and assignment to the Seller. (id:49269)
23 - 505 Blue Jay Drive
London North, Ontario
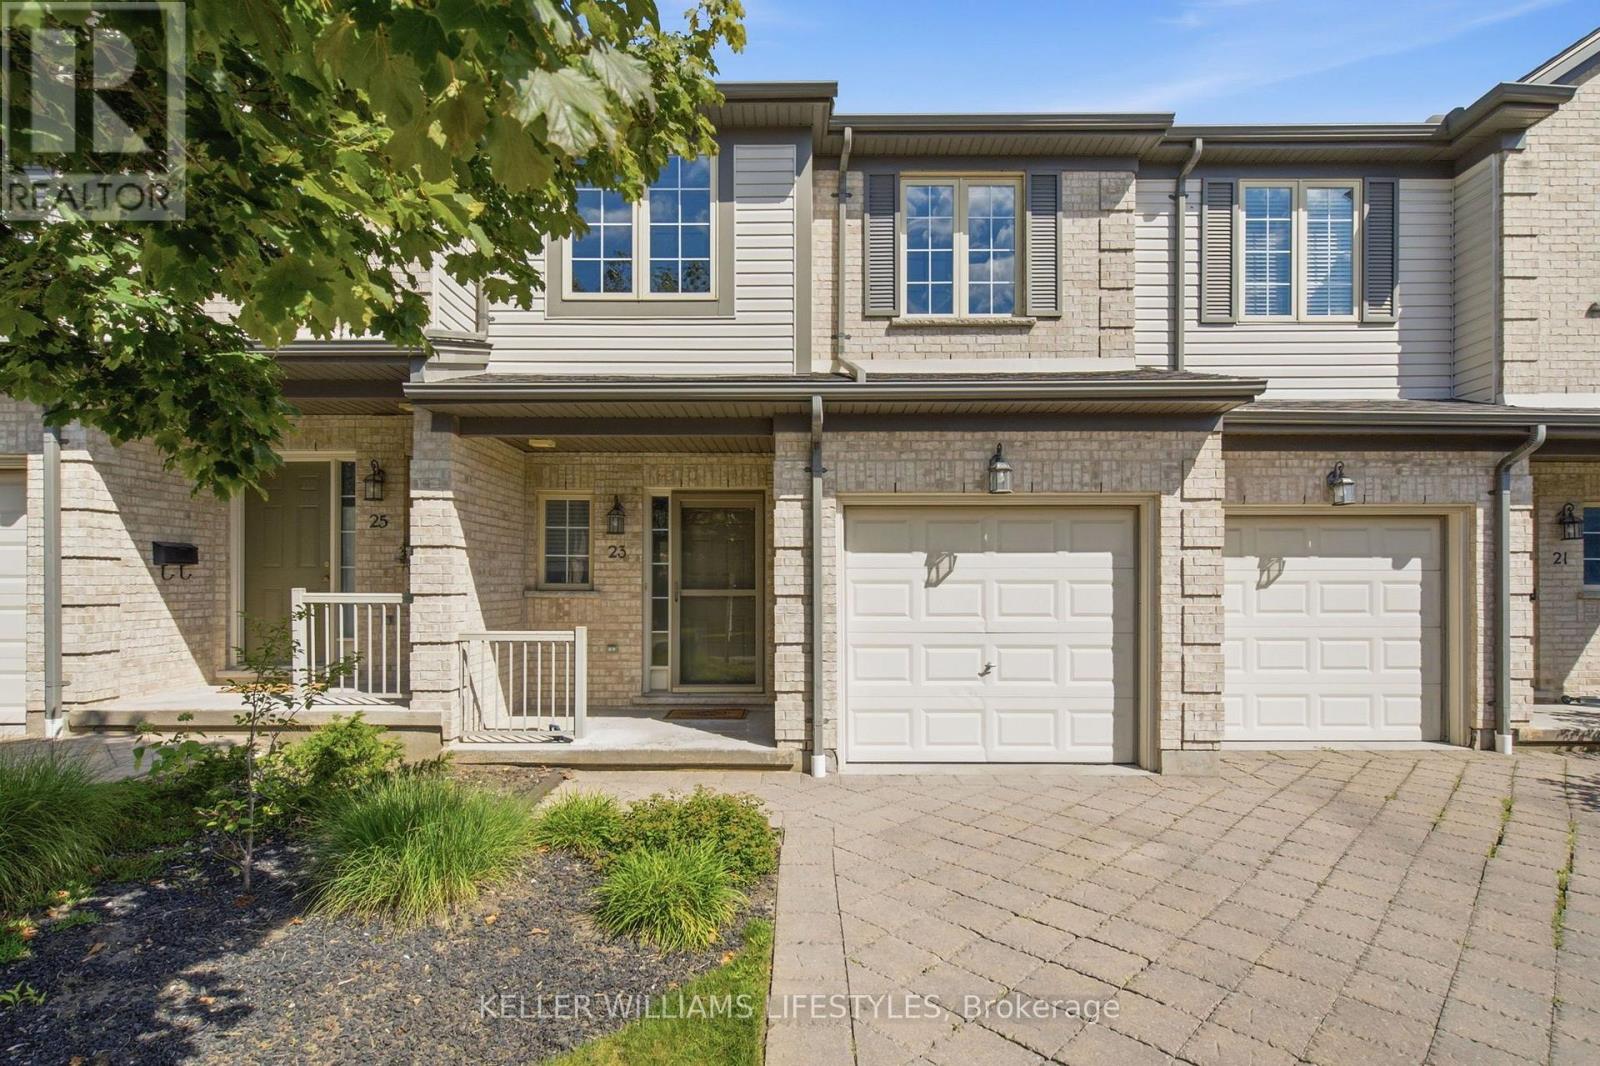
Affordable living in one of the best school districts in London. Welcome to this beautifully designed home featuring an open-concept main floor perfect for both everyday living and entertaining. The spacious living room offers a cozy gas fireplace, flowing seamlessly into the well-appointed kitchen with granite countertops and a separate dining area. Upstairs, you'll find three comfortable bedrooms, including a spacious primary suite with its own ensuite, plus the convenience of upper-level laundry. The finished lower level provides valuable additional living space with a bright family room and full bathroom. Ideally located within a short walk to Jack Chambers Elementary School and just minutes from the Masonville shopping district, this home offers a fantastic combination of comfort, convenience and location. (id:49269)
1310 Colborne Street E Unit# Bld-2
Brantford, Ontario
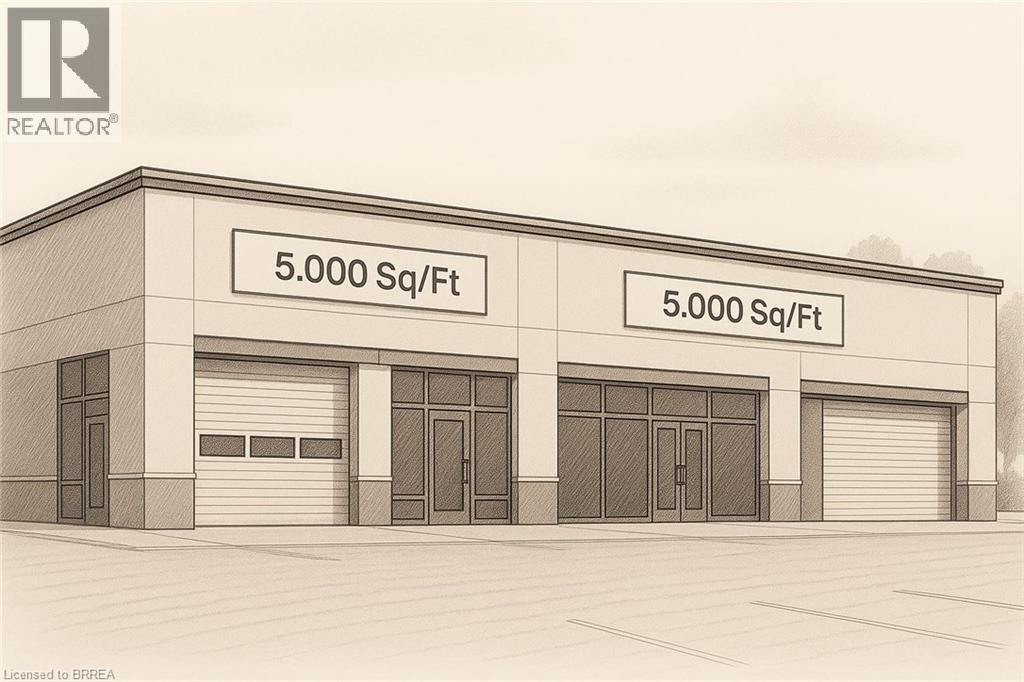
Build-to-suit shell space for lease, sized from 5,000 to 10,000 sq ft. Listed rate is for the shell only; custom design, fit-outs, and changes are extra. Estimated build and delivery is about 1 year. Perfect if you need space tailored to your specs, with upgrades priced separately. (id:49269)
32 Purple Beech Street
Thames Centre, Ontario
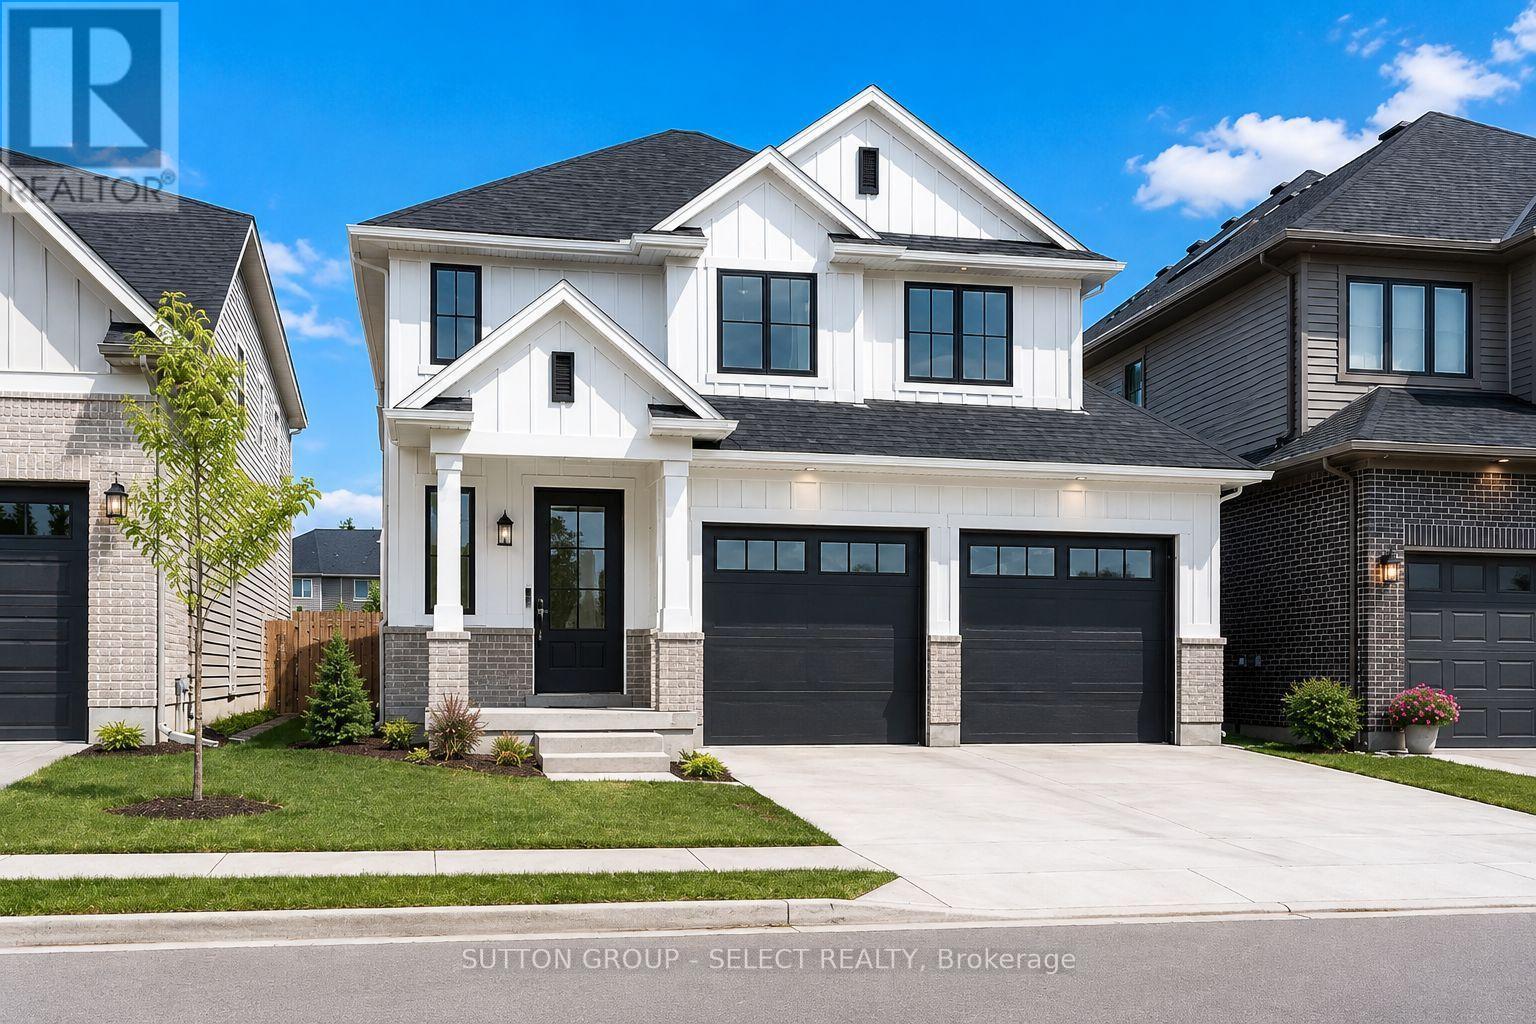
To be built by award-winning Lux Homes Design & Build, this thoughtfully designed two-story home offers a modern layout, quality craftsmanship, and the opportunity for buyers to personalize their new home. The bright, open-concept main floor features a contemporary kitchen and dinette with seamless flow into the spacious great room, creating an inviting space for everyday living and entertaining. Convenient inside entry from the attached double garage leads through the mudroom, while a main-floor powder room completes the space. Upstairs, the spacious primary suite features a walk-in closet and private ensuite, complemented by two additional bedrooms, a full bathroom, and the convenience of second-floor laundry. Buyers have the opportunity to personalize their home by selecting finishes and colors. Located in the growing community of Rosewood in Thorndale, approximately 15 minutes east of London, you'll enjoy convenient access to parks, schools, shopping, and everyday amenities while experiencing the charm of small-town living. Home to be built with flexible closing available. Exterior and interior renderings are for illustrative purposes only. Finishes may vary based on buyer selections. Purchase price reflects the 13% HST New Housing Rebate, subject to buyer qualification and assignment to the Seller. (id:49269)
275 Silver Maple Circle
Thames Centre, Ontario
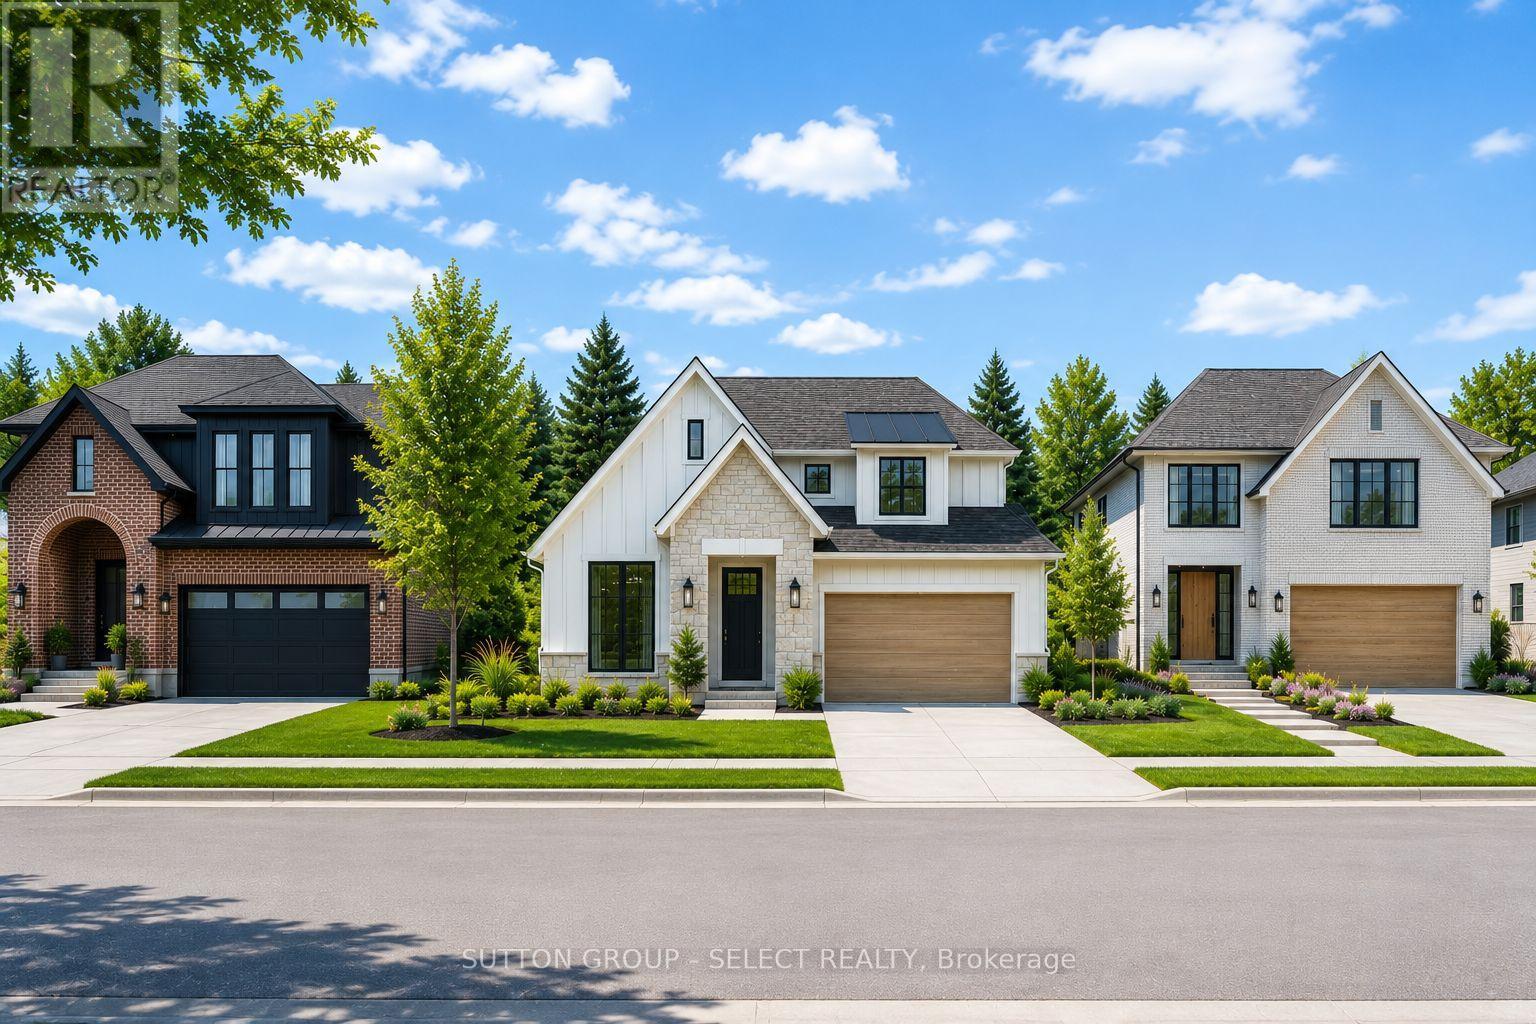
To be built by award-winning Lux Homes Design & Build, this thoughtfully designed 2,040 sq. ft. two storey home offers the perfect balance of style, functionality, and quality craftsmanship. The bright, open-concept main floor features a contemporary kitchen with sleek countertops, a walk-in pantry, and seamless flow into the living and dining areas, creating an ideal space for everyday living and entertaining. A dedicated main floor office provides the flexibility today's buyers are looking for. Upstairs, the spacious primary suite includes a walk-in closet and private ensuite, complemented by two additional bedrooms, a full bathroom, and the convenience of second-floor laundry. The unfinished basement provides excellent storage or future living space, with the option to finish through the builder. Additional highlights include an attached double garage with inside entry through a mudroom, a private driveway, and an attractive brick and vinyl exterior. Buyers have the opportunity to personalize their home by selecting finishes, colours, and upgrades. Located in the growing community of Rosewood in Thorndale, approximately 15 minutes east of London, you'll enjoy convenient access to parks, schools, shopping, and everyday amenities while experiencing the charm of small-town living. Home to be built with flexible closing available. Exterior and interior renderings are for illustrative purposes only. Finishes may vary based on buyer selections. Purchase price reflects the 13% HST New Housing Rebate, subject to buyer qualification and assignment to the Seller. (id:49269)
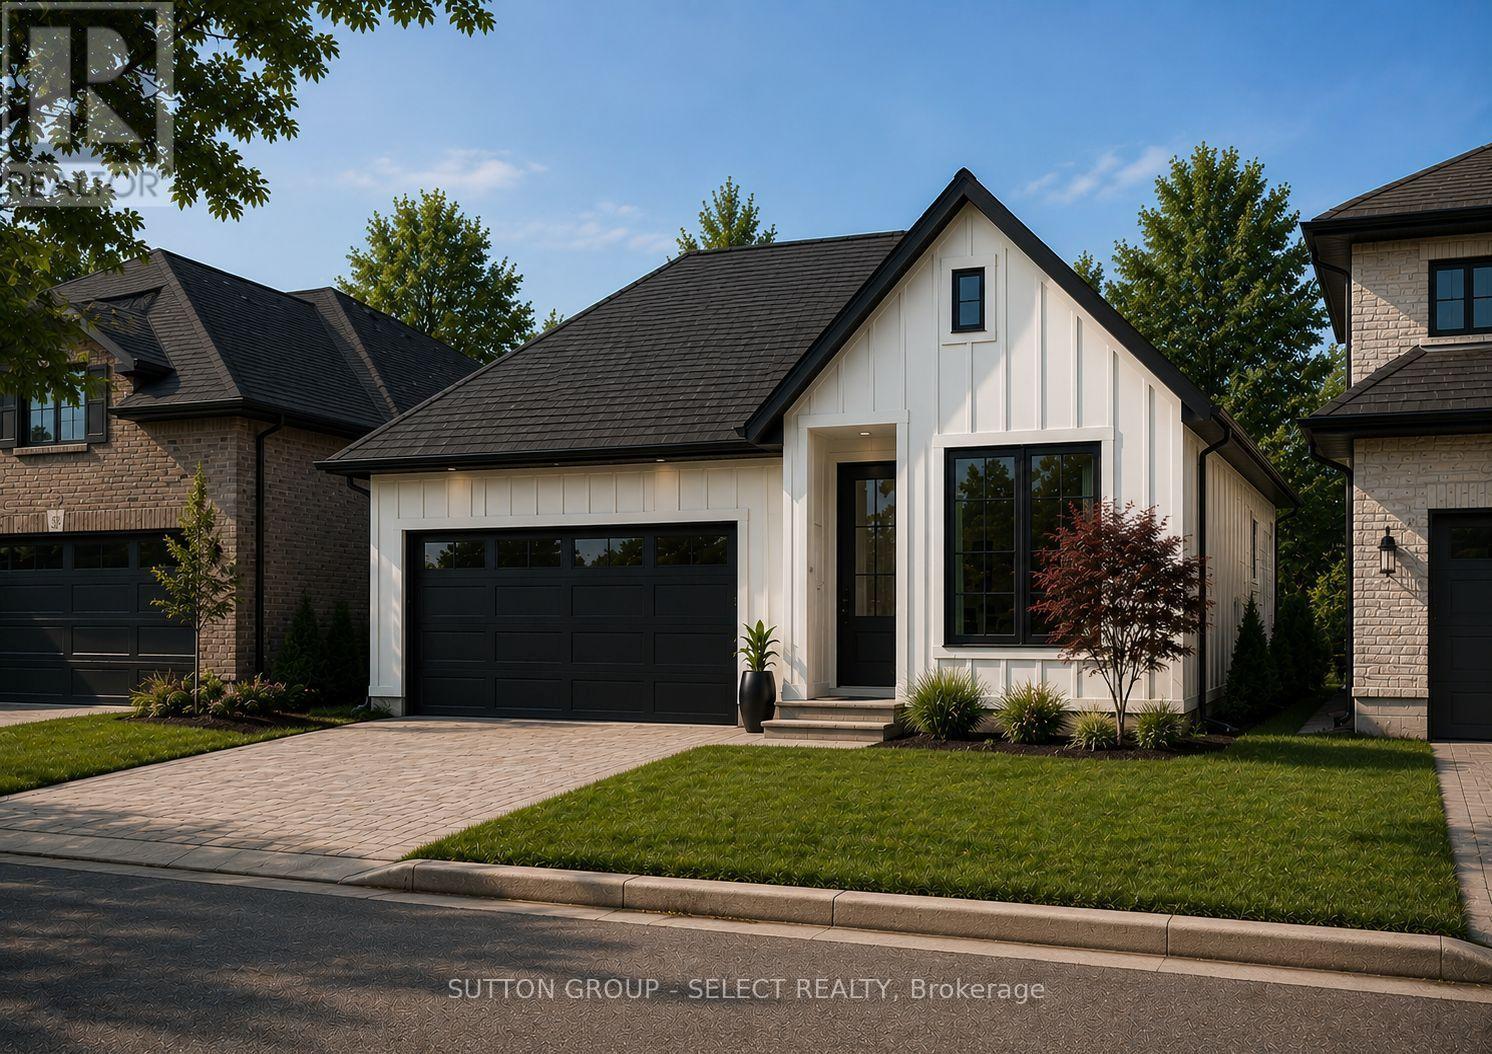
24 Purple Beech Street
Thames Centre, Ontario
Pre-construction detached bungalow to be built by Lux Homes Design & Build, offering 1,501 sq ft of functional living space. The main floor features an open concept layout with a modern kitchen connected to the living and dining areas. The primary bedroom includes a walk-in closet and private ensuite. A second bedroom and full main bathroom provide additional accommodation. The unfinished basement offers future development potential or storage, with an option to finish at an additional cost. Additional features include an attached garage with inside access to a mudroom. Located in a growing community minutes from London, with nearby parks, schools, and everyday amenities. Flexible closing dates available. Home to be built. Photos are renderings. See Buyers Guide in this listing for additional information. Purchase price reflects the 13% HST rebate, subject to Buyer qualification and assignment to the Seller (id:49269)
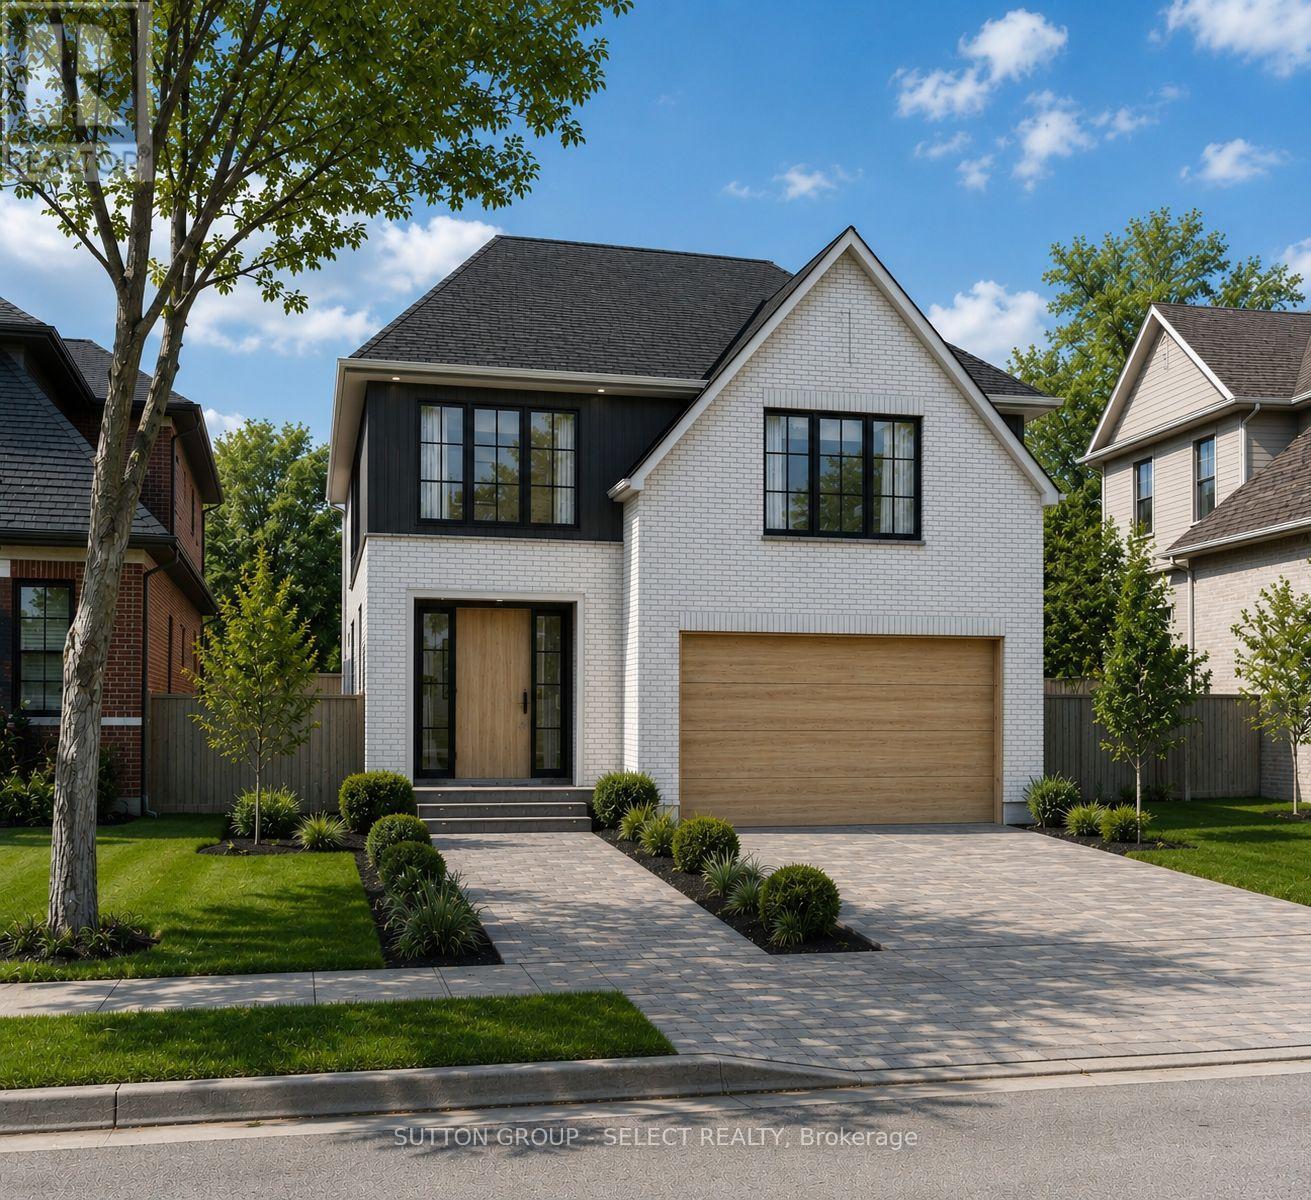
8 Purple Beech Street
Thames Centre, Ontario
Pre-construction detached Verona model to be built by Lux Homes Design & Build. The main floor features an open concept layout with a modern kitchen, sleek countertops, contemporary finishes, and a walk-in pantry connected to the principal living and dining areas. The second level includes a spacious primary bedroom with a walk-in closet and private ensuite, along with two additional bedrooms, a full Jack and Jill bathroom, and upper-level laundry. The unfinished basement offers future development potential or storage, with an option to finish at an additional cost. Additional features include an attached garage with inside access through a mudroom, private driveway, and brick and vinyl exterior construction. Located in a growing community minutes from London, with nearby parks, schools, shopping, and everyday amenities. Home to be built with flexible closing available. Pictures include renderings and photos of a completed home from another location for reference. Subject home to be built. Finishes and specifications to be confirmed and may vary based on buyer selections. Purchase price reflects the 13% HST rebate, subject to Buyer qualification and assignment to the Seller. (id:49269)
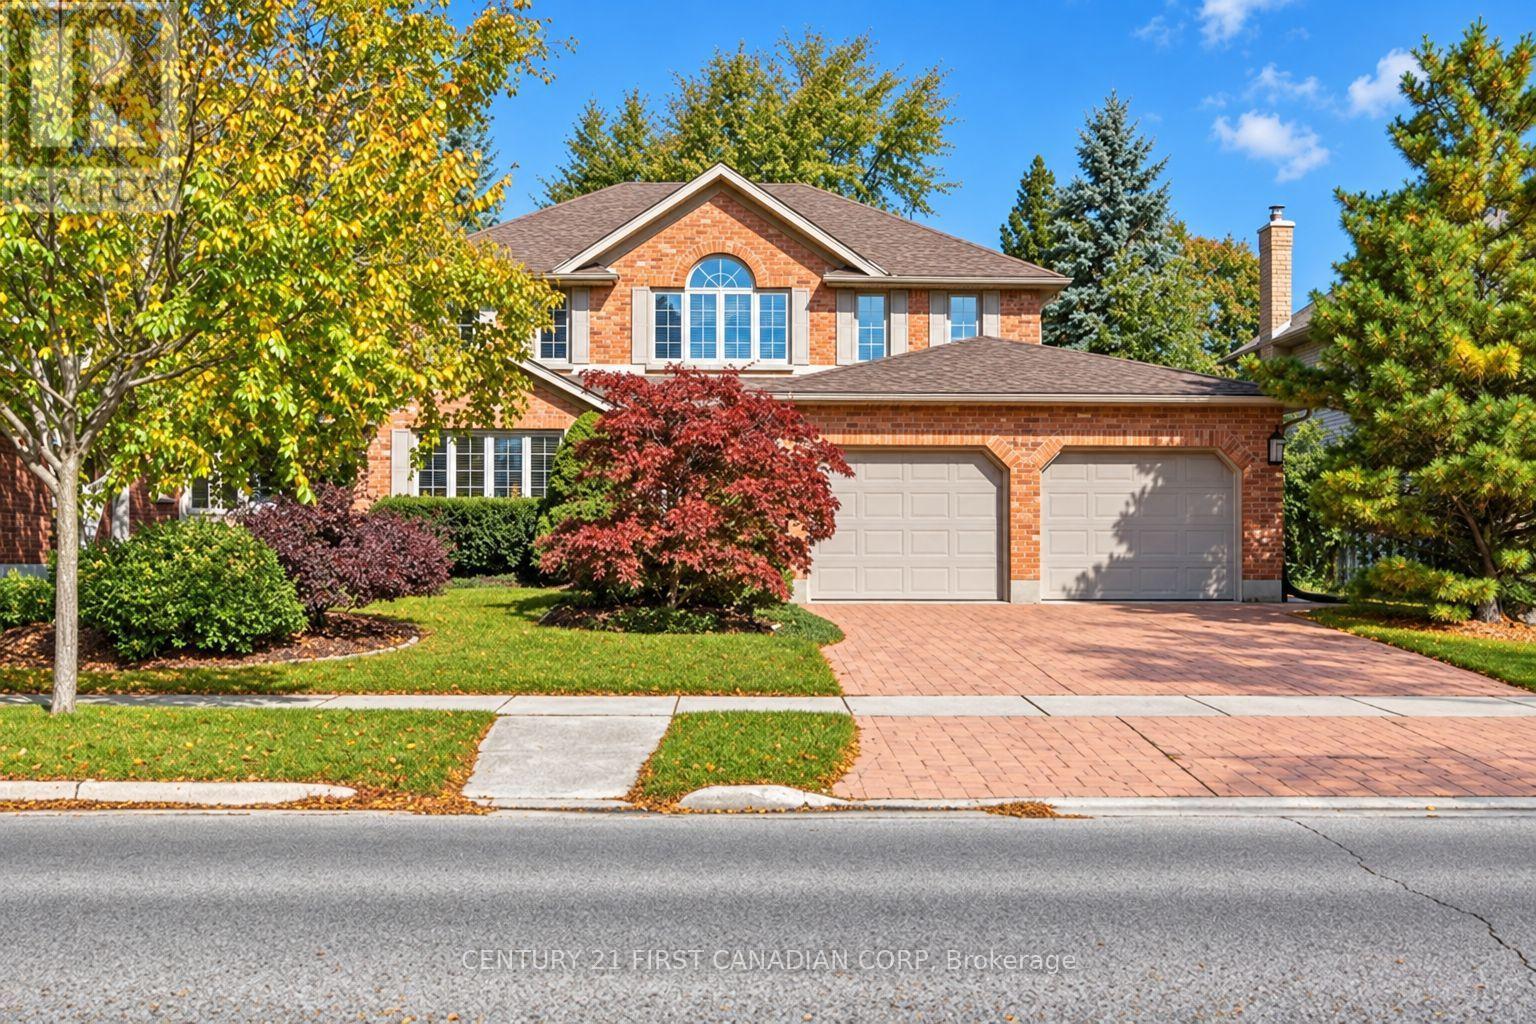
122 Sunnyside Drive
London North, Ontario
Welcome to this impressive Harasym-built home, ideally situated within walking distance of Masonville Shopping Centre, shopping, restaurants, and everyday amenities, and just minutes from Western University and University Hospital. Located in a highly desirable school district, with access to Stoneybrook Public School, A.B.Lucas Secondary School, and Mother Teresa Catholic Secondary School (school boundaries and eligibility to be verified). Offering over 4,000 sq. ft. of quality living space, this beautifully maintained home features 4+1 bedrooms, 3.5 bathrooms, and spacious, sun-filled principal rooms designed for comfortable family living and elegant entertaining. The updated kitchen showcases granite countertops and a generous island, while hardwood flooring adds warmth and sophistication to the family and dining rooms. Step outside to discover your own private backyard paradise! The beautifully landscaped grounds feature mature trees, lush gardens, inviting walkways, a swimming pool, and a hot tub-creating the perfect setting for summer gatherings, family enjoyment, and peaceful relaxation. The finished basement adds even more versatility, complete with a sauna for your own personal retreat. Additional updates include shingles (2015) and furnace (2016). From the attractive exterior landscaping to the thoughtfully appointed interior, this home offers an exceptional combination of space, comfort, privacy, and convenience in one of London's most sought-after neighbourhoods. A rare opportunity to enjoy a private, tree-lined backyard and outstanding family living in the heart of Masonville. Move in and enjoy all this wonderful home has to offer! (id:49269)
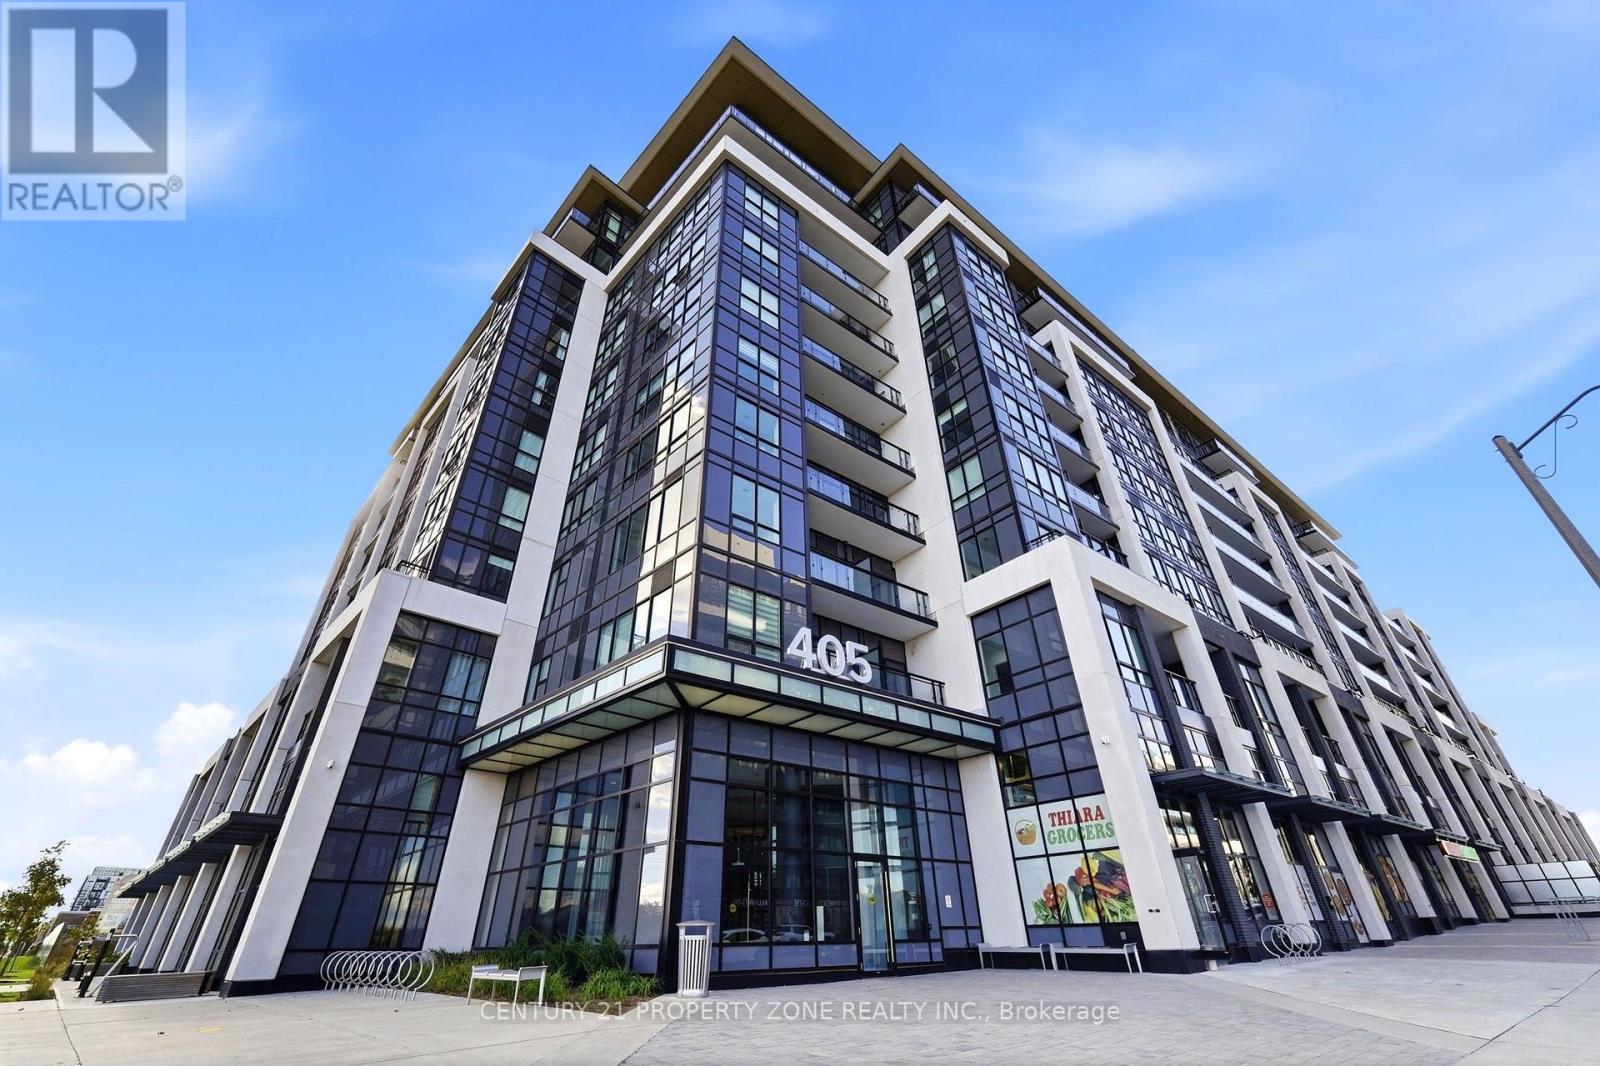
719 - 405 Dundas Street W
Oakville, Ontario
Welcome to Distrikt Trailside in sought-after Oakville! This bright and beautifully upgraded 2 Bedroom + Den, 2 Full Bathroom suite offers a highly functional layout with a spacious Den Large enough to be used as a 3rd bedroom, guest room or home office. Featuring 9' ceilings,floor-to-ceiling windows, wide-plank flooring, a modern kitchen with quartz countertops and stainless steel appliances, plus a private balcony. The primary bedroom includes a private ensuite. 1 underground parking space and 1 locker included. Enjoy 24-hour concierge, roof top terrace with BBQs, fitness centre, yoga & Pilates studios, games room, pet spa and more.Exceptional convenience with grocery store, dental clinic and other services right below the building. Minutes to shopping, restaurants, trails, Sixteen Mile Sports Complex, Oakville GO,top schools, QEW, 403 & 407. A rare and versatile layout ideal for families and professionals. (id:49269)