
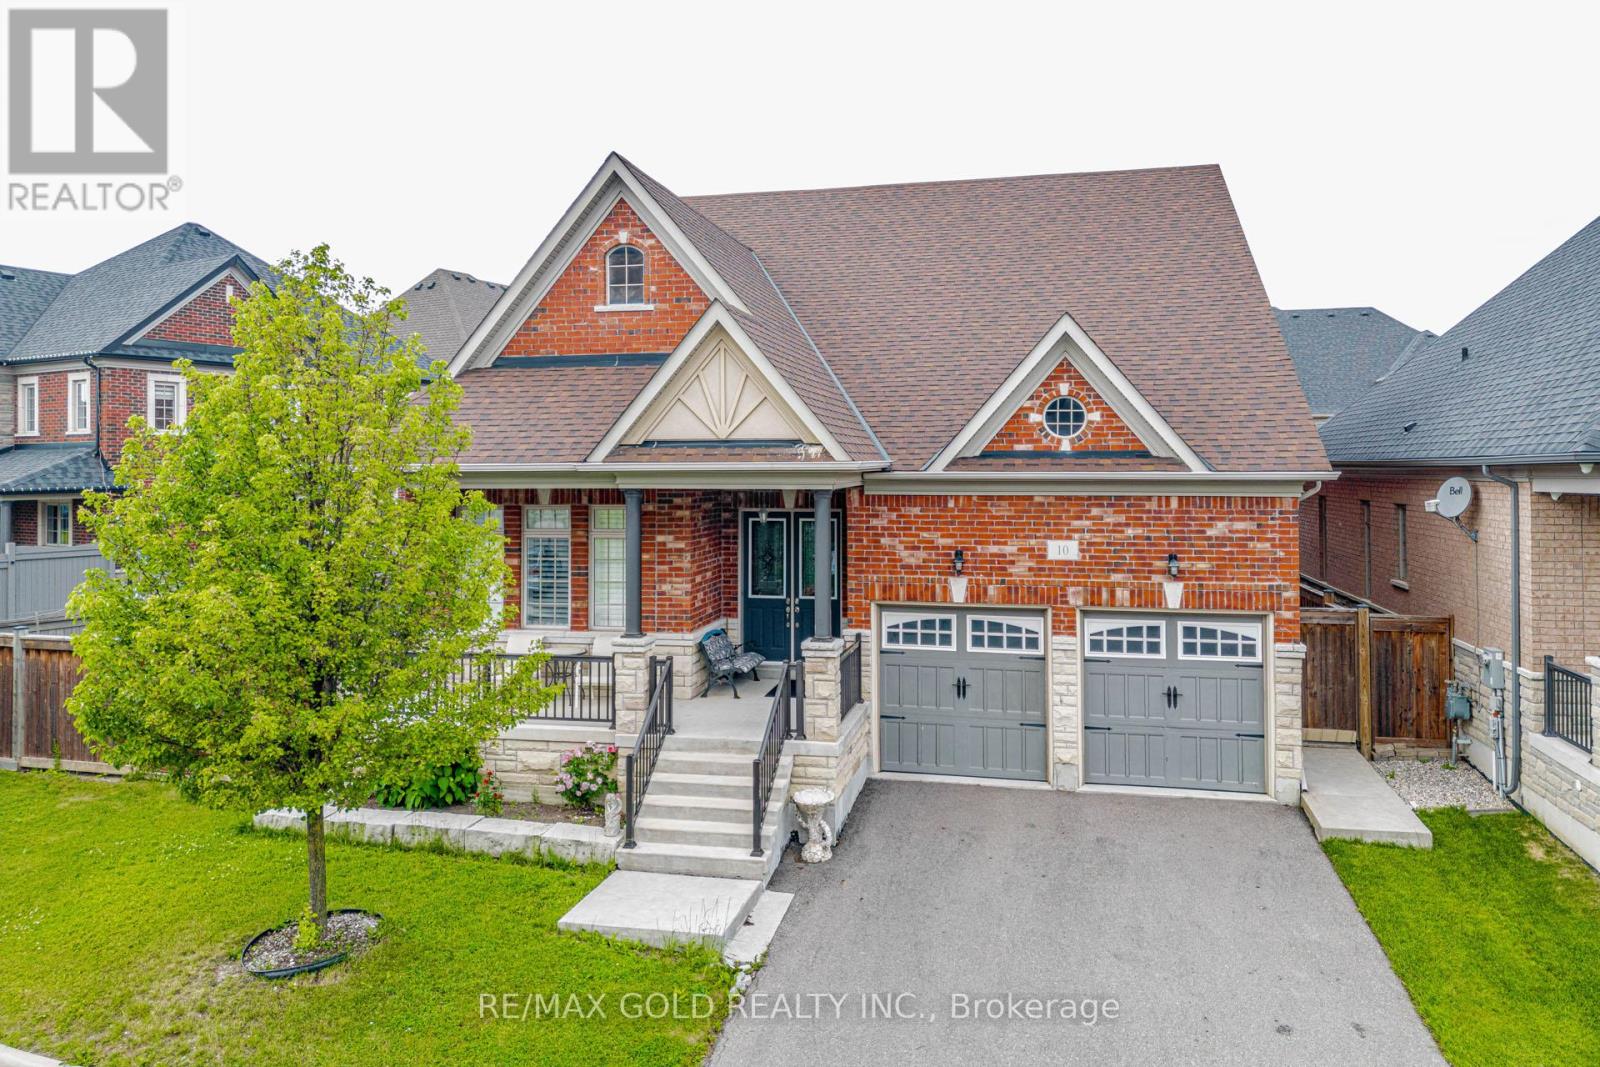
10 Falkland Road
Brampton, Ontario
(BUNGALOFT 2874 SQFT).Welcome to this exceptional and rarely offered detached home situated on a premium 70-foot wide lot in one of Brampton's most sought-after communities . Boasting approximately 2,874sq. ft. of beautifully designed living space , this home features a unique and highly functional layout with two spacious bedrooms conveniently located on the main floor, including a luxurious primary retreat.The impressive family room showcases soaring open-to-above ceilings, creating a bright and airy atmosphere, while the 10-foot ceilings throughout the main floor add to the home's grand appeal. The modern kitchen and spacious principal rooms are perfect for both everyday living and entertaining.Upstairs, you'll find two additional generously sized bedrooms, offering ample space for growing families. The expansive basement (With Sep Entrance by the builder) provides incredible potential and already includes a second kitchen, making it ideal for extended family living. With ample space available, an additional bedroom can easily be added to maximize functionality and value.Located in a prestigious neighbourhood close to top-rated schools, parks, shopping, transit, and major highways, this is a rare opportunity to own a truly distinctive home on an oversized lot. Don't miss your chance to experience luxury, space, and convenience all in one remarkable property (id:49269)
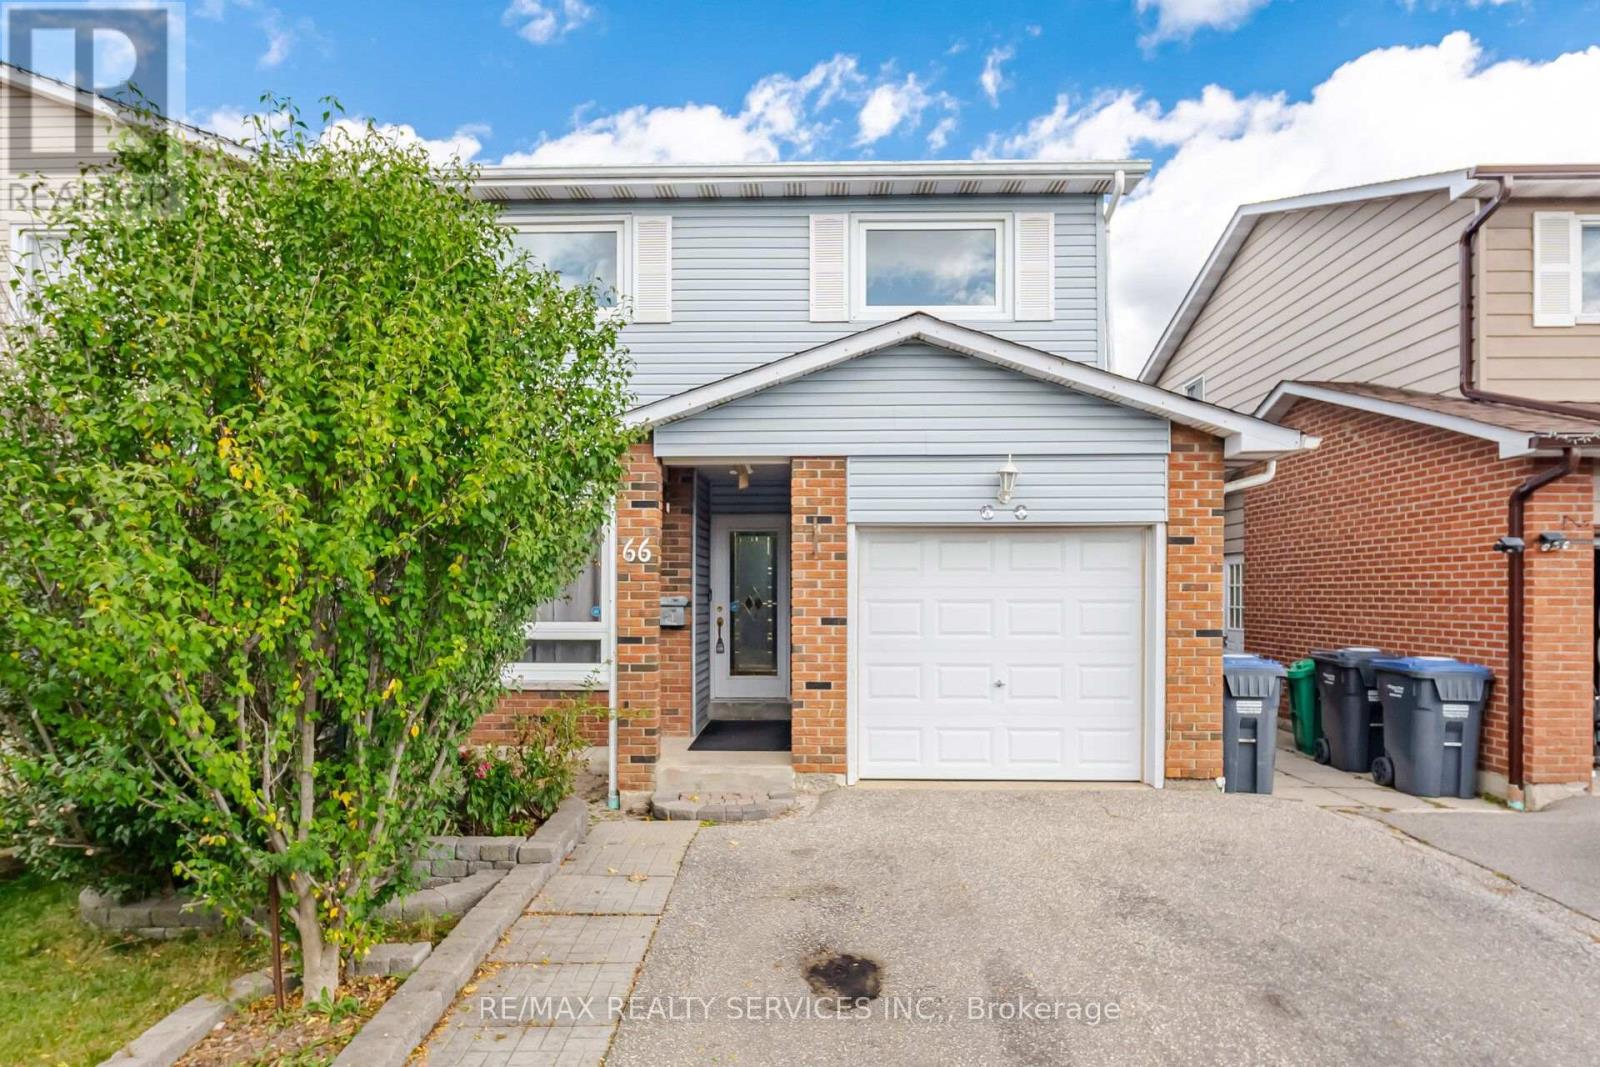
66 Hockley Path
Brampton, Ontario
Welcome to this spacious 5 Level Backsplit located in one of central Brampton's most established neighbourhoods with easy access to schools, parks, shopping, transit. Excellent Opportunity Well Maintained Home With Hardwood Foors Access To The Garage Above Grade Family Room Walkout To Deck & Beautiful Garden Finished Basement & Much More (id:49269)
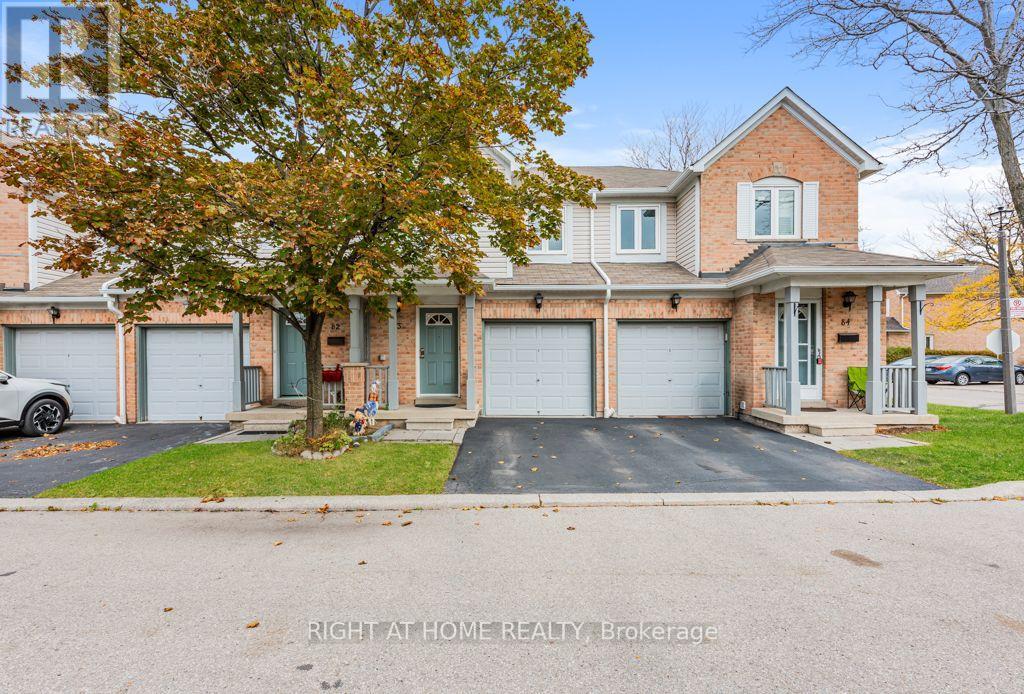
83 - 5958 Greensboro Drive S
Mississauga, Ontario
Absolutely Gorgeous, Move In Ready Condo Townhouse In High Demand Area Of Central Erin Mills. Located In High Ranking Schools Of Johan Fraser Public and Gonzaga Catholic High School District! Move In And Enjoy This Spacious Open Concept Cozy Home, Private Fenced Backyard For Entertaining! Laminate Flooring Through-Out, Spacious Master Br With His & Her Closets, Newer Second floor washroom, Newer Finished Basement With 4 Pc Bathroom. Newer Furnace , Newer CAC ,Newer Roof , Newer Garage Door (id:49269)
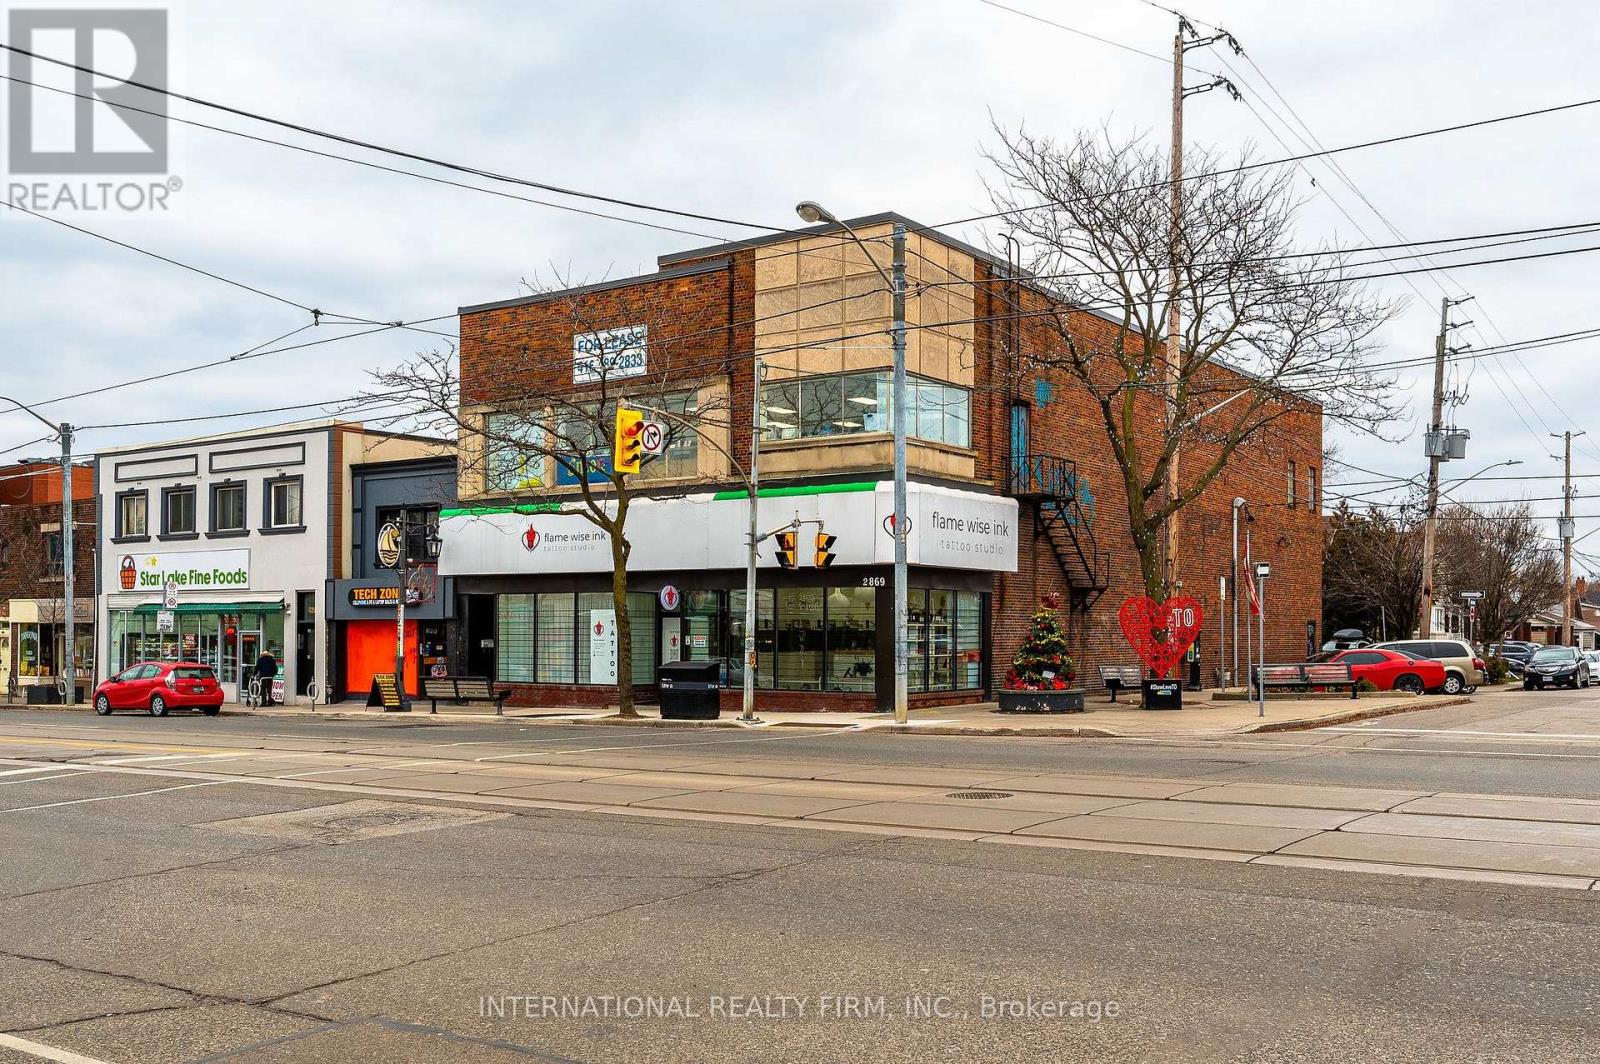
2nd Floor - 2869 Lake Shore Boulevard W
Toronto, Ontario
LARGE SECOND FLOOR SPACE: 4,425 sq. ft. / 11 ft ceilings / column free open space. ***** PARKING: street parking along Lake Shore and Fifth St / Green-P parking lot on Fifth St / Rear doors for loading / Rear lane access. ***** BUILD OUT: large open area with laminate flooring, drop ceiling and LED lights / leading to meeting room and 2 washrooms. ***** LOCATION: high traffic location / fronting 24HR Streetcar / minutes to Mimico GO Station / minutes to Gardiner Expy and Hwy 427. ***** UTILITIES: Gas and hydro on tenant account. (id:49269)
161 Inspire Boulevard
Brampton, Ontario
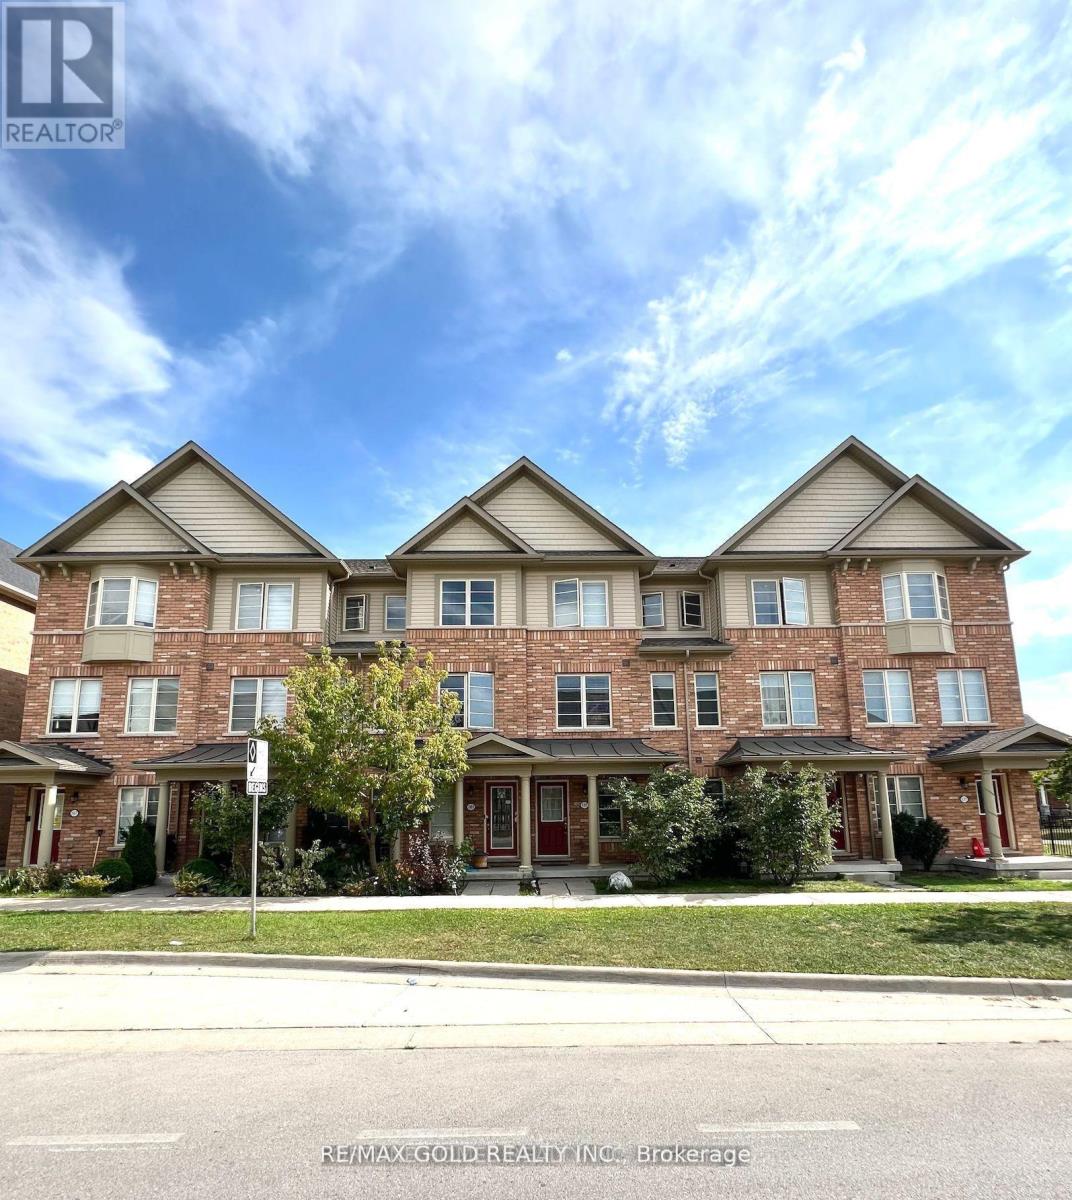
Are you looking for a spacious rental in one of Brampton's most sought-after communities? Welcome to 161 Inspire Blvd! This beautifully maintained 2,100 sq. ft. freehold townhouse features hardwood flooring on the main and second levels, an oak staircase, maple kitchen cabinets, stainless steel appliances, and convenient garage access. Offers 3 generous bedrooms plus a loft on the second floor, with the option for a 4th bedroom. Located in a high-demand neighborhood close to schools, shopping, malls, plazas, Hwy 410, parks, and the Mayfield Community Centre. Immaculately maintained and sure to impress-don't miss this opportunity! (id:49269)
1479 Chretien Street
Milton, Ontario
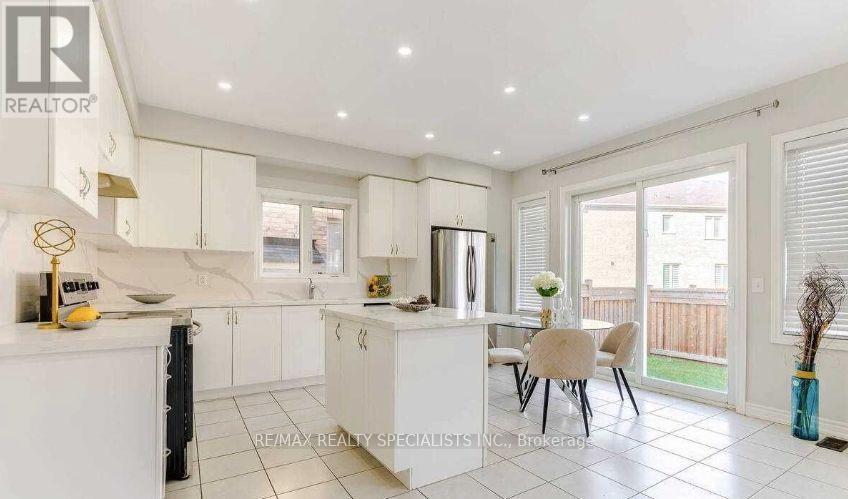
Gorgeous 30 Feet Wide - In High Demand Area Of Milton - 2200 Sq.Ft Wth 9 Feet Ceiling, Gleaming Hardwood Flooring - Led Pot Lights- Upgraded Kitchen With Quartz Counter Top & Matching Backsplash- Ss Appliances With Central Island - Sep Living And Family Room- Gas Fireplace- Oak Staircase- Fully Fenced B.Y- 2nd Floor Laundry- Huge Master Br With 5 Pc Washroom And W/I Closet- 2nd Floor Laundry-Every Room Has Walk In Closet. (id:49269)
Ground Floor - 2869 Lake Shore Boulevard W
Toronto, Ontario
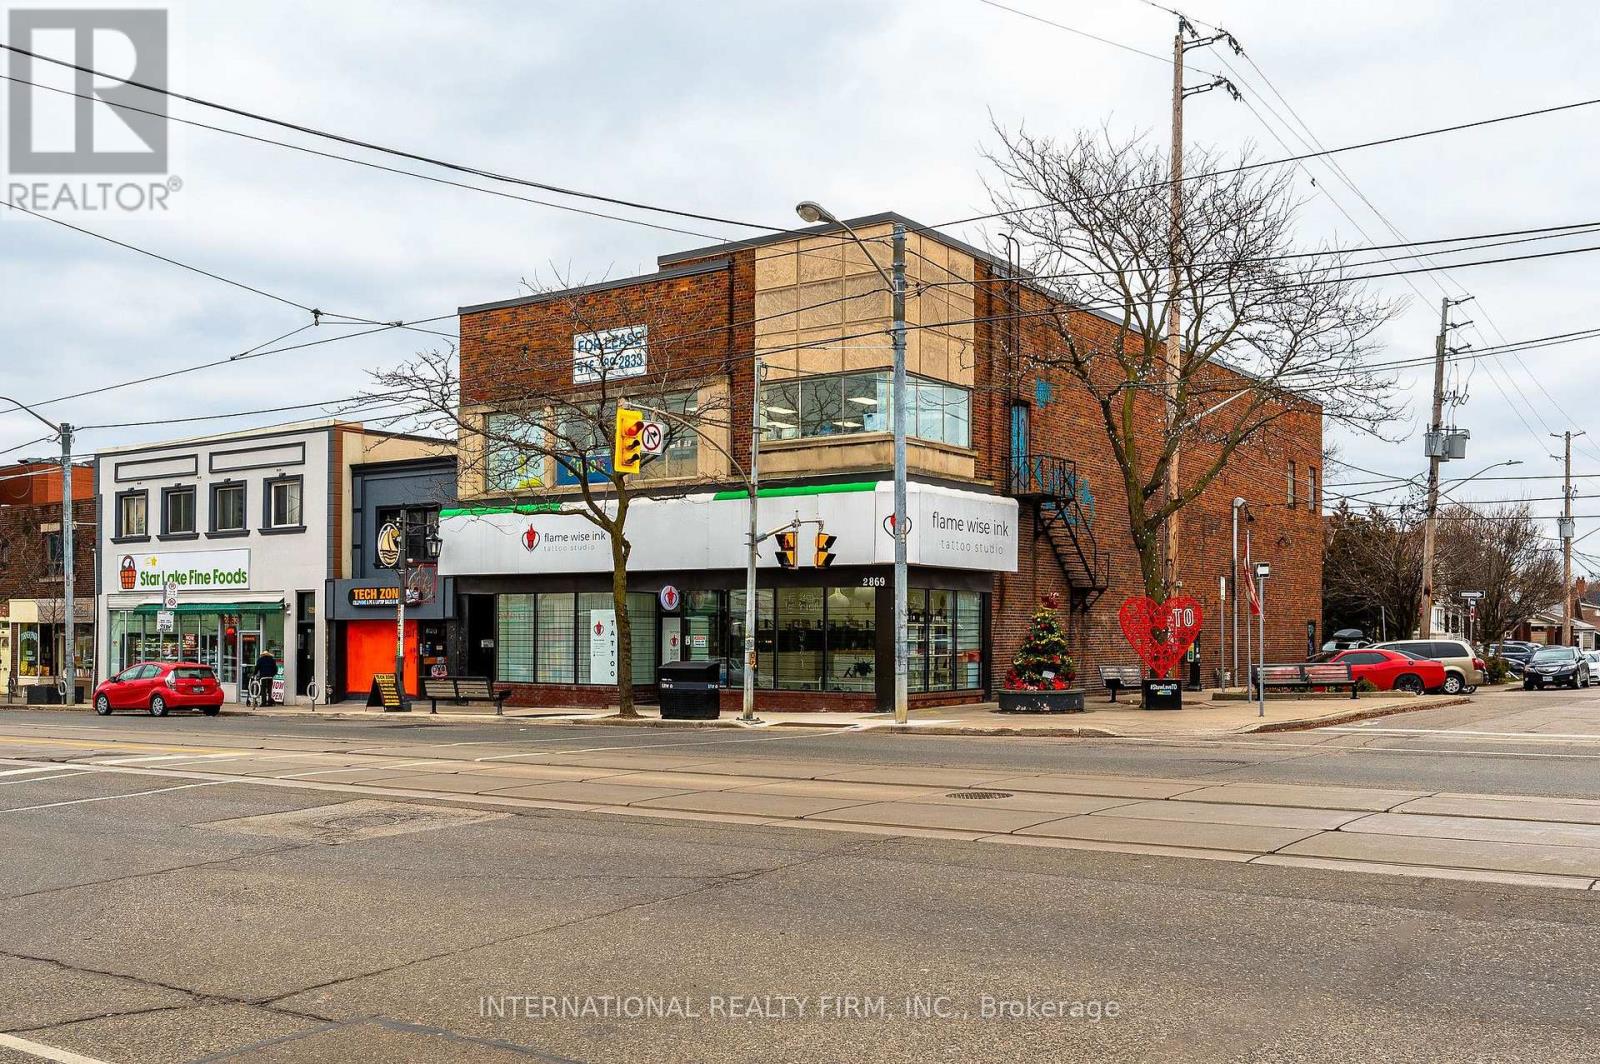
LARGE RETAIL CORNER: 4,425 sq. ft. / 12-14 ft ceilings / column free open space / full basement. ***** PARKING: street parking along Lake Shore and Fifth St / Green-P parking lot on Fifth St / Rear doors for loading / Rear lane access. ***** BUILD OUT: large open area with laminate flooring, drop ceiling and LED lights / leading to rear area with 2 washrooms, staff area and loading area. ***** LOCATION: high traffic location / fronting 24HR Streetcar / minutes to Mimico GO Station / minutes to Gardiner Expy and Hwy 427. ***** UTILITIES: Gas and hydro on tenant account. (id:49269)
Entire Building - 2869 Lake Shore Boulevard W
Toronto, Ontario
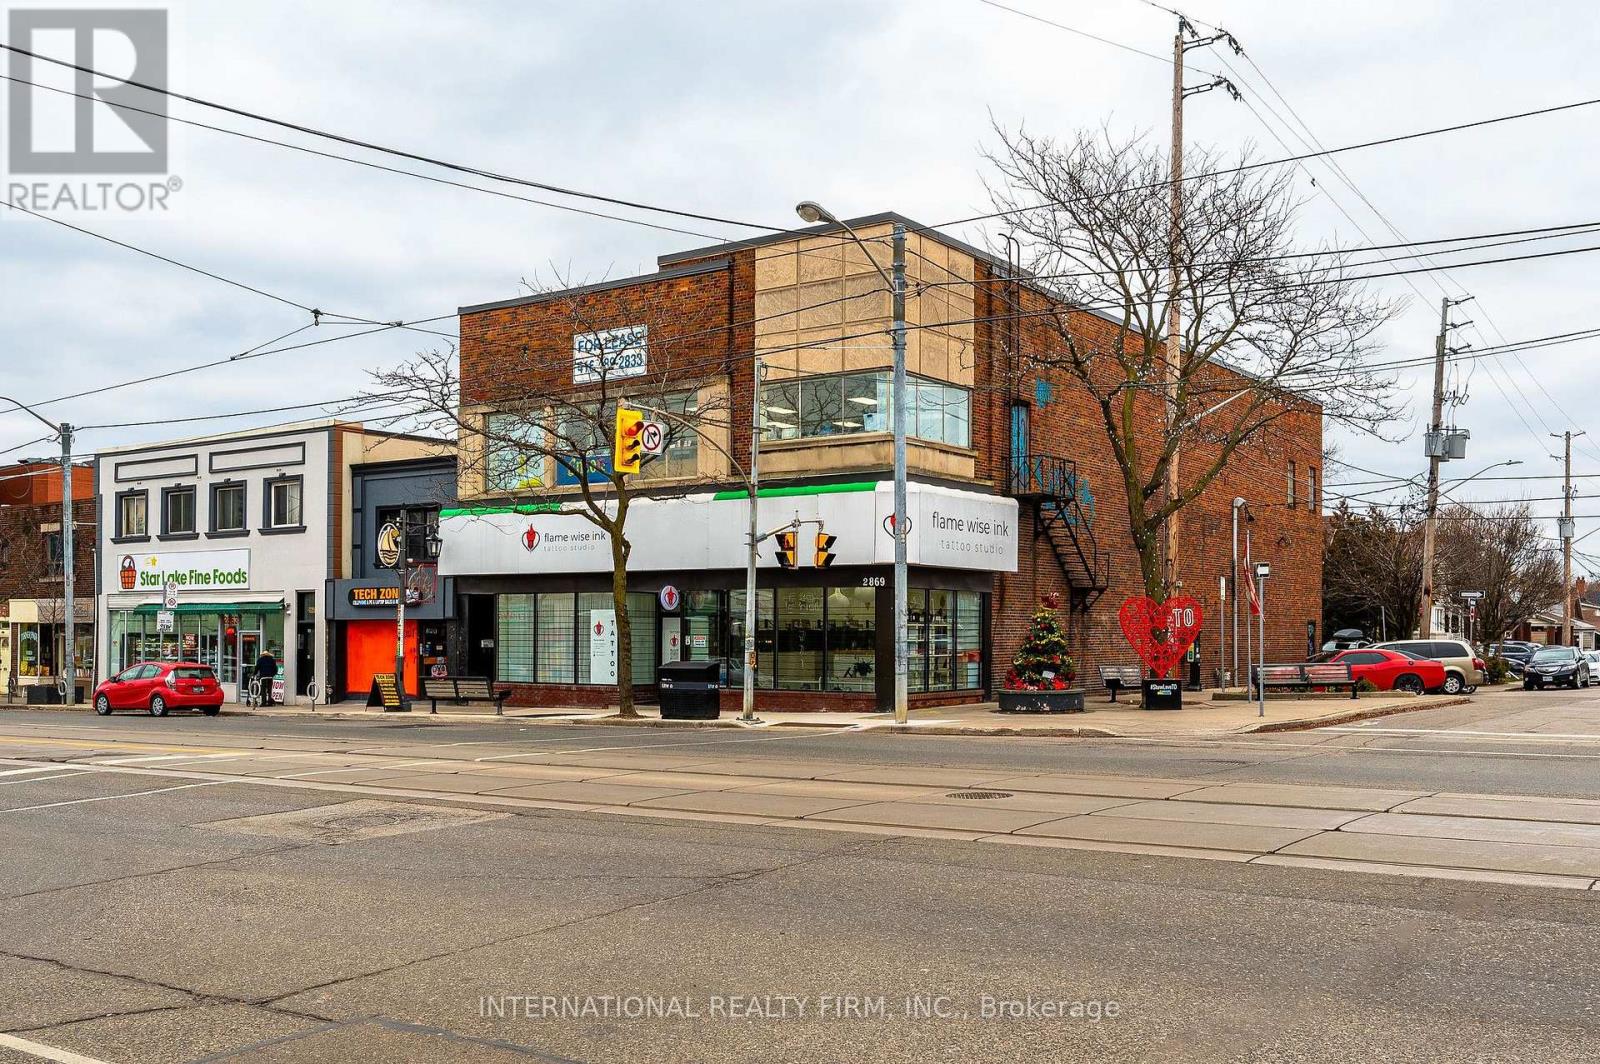
LARGE RETAIL CORNER: A total of 9,054 sq. ft. / 4,425 sq. ft. ground floor with 12-14 ft ceilings / 204 sq. ft. mezzanine / 4,425 sq. ft. second floor with 11 ft ceilings / column free open span / full basement. ***** PARKING: street parking along Lake Shore and Fifth St / Green-P parking lot on Fifth St. ***** LOADING: Rear doors for loading / Rear lane access. ***** BUILD OUT: large open areas with laminate flooring, drop ceiling and LED lights / perfect for medical, professional, educational, personal services and retail uses ***** LOCATION: high traffic location / fronting 24HR Streetcar / minutes to Mimico GO Station / minutes to Gardiner Expy and Hwy 427. ***** UTILITIES: Gas and hydro on tenant account. (id:49269)
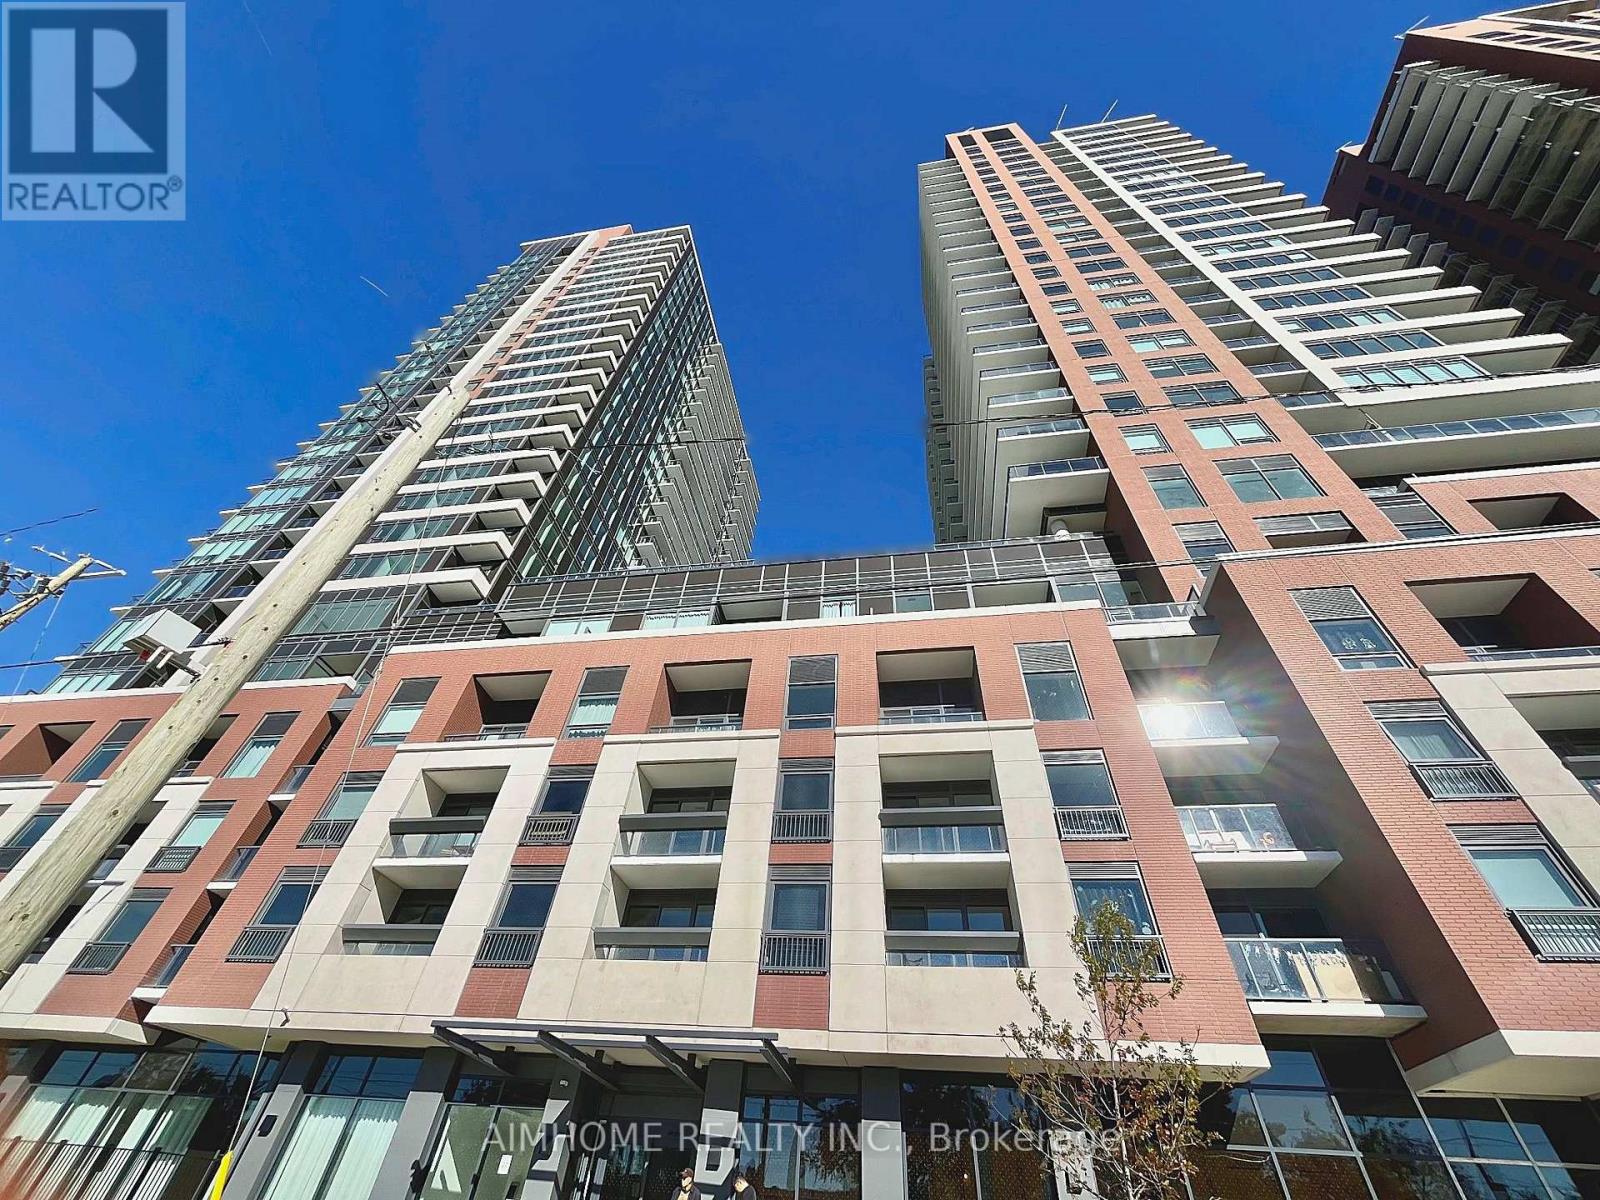
1818 - 4010 Eglinton Avenue W
Toronto, Ontario
Be the first to live in this bright and modern 330 sq. ft. studio suite on the 18th floor at Notting Hill Condos. Thoughtfully designed to maximize space and comfort, this functional open-concept layout features floor-to-ceiling windows, contemporary finishes, built-in appliances, ensuite laundry, and a private balcony with beautiful unobstructed city views. Enjoy premium building amenities including a fitness center, indoor pool, concierge, party room, outdoor BBQ area, and visitor parking. Located in the desirable Humber Heights-Westmount community, you're steps from the Eglinton Crosstown LRT and minutes to Mount Dennis GO/UP Express Station, Highways 401 & 427, Pearson Airport, shopping, grocery stores, banks, parks, walking trails, and daily essentials. Experience elevated condo living at one of Etobicoke's newest and most connected communities. (id:49269)
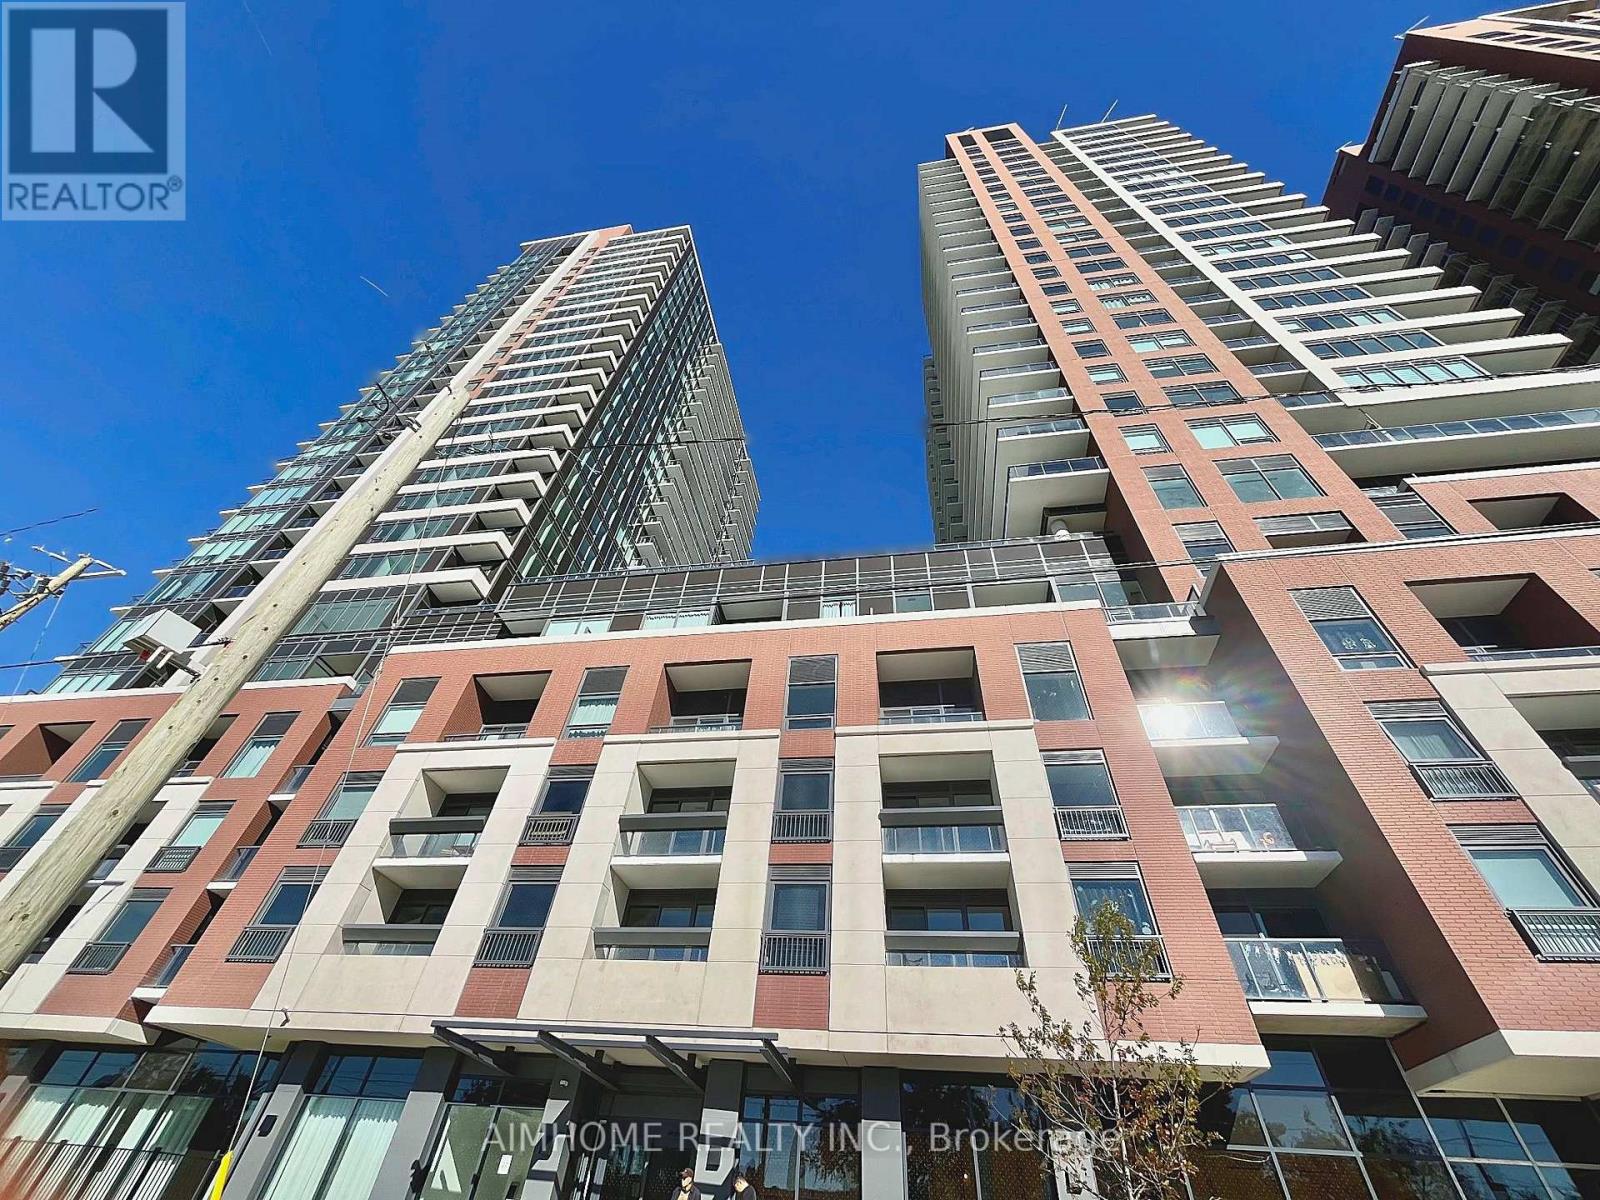
1918 - 4010 Eglinton Avenue W
Toronto, Ontario
Be the first to live in this bright and modern 330 sq. ft. studio suite on the 19th floor at Notting Hill Condos. Thoughtfully designed to maximize space and comfort, this functional open-concept layout features floor-to-ceiling windows, contemporary finishes, built-in appliances, ensuite laundry, and a private balcony with beautiful unobstructed city views. Enjoy premium building amenities including a fitness center, indoor pool, concierge, party room, outdoor BBQ area, and visitor parking. Located in the desirable Humber Heights-Westmount community, you're steps from the Eglinton Crosstown LRT and minutes to Mount Dennis GO/UP Express Station, Highways 401 & 427, Pearson Airport, shopping, grocery stores, banks, parks, walking trails, and daily essentials. Experience elevated condo living at one of Etobicoke's newest and most connected communities. (id:49269)
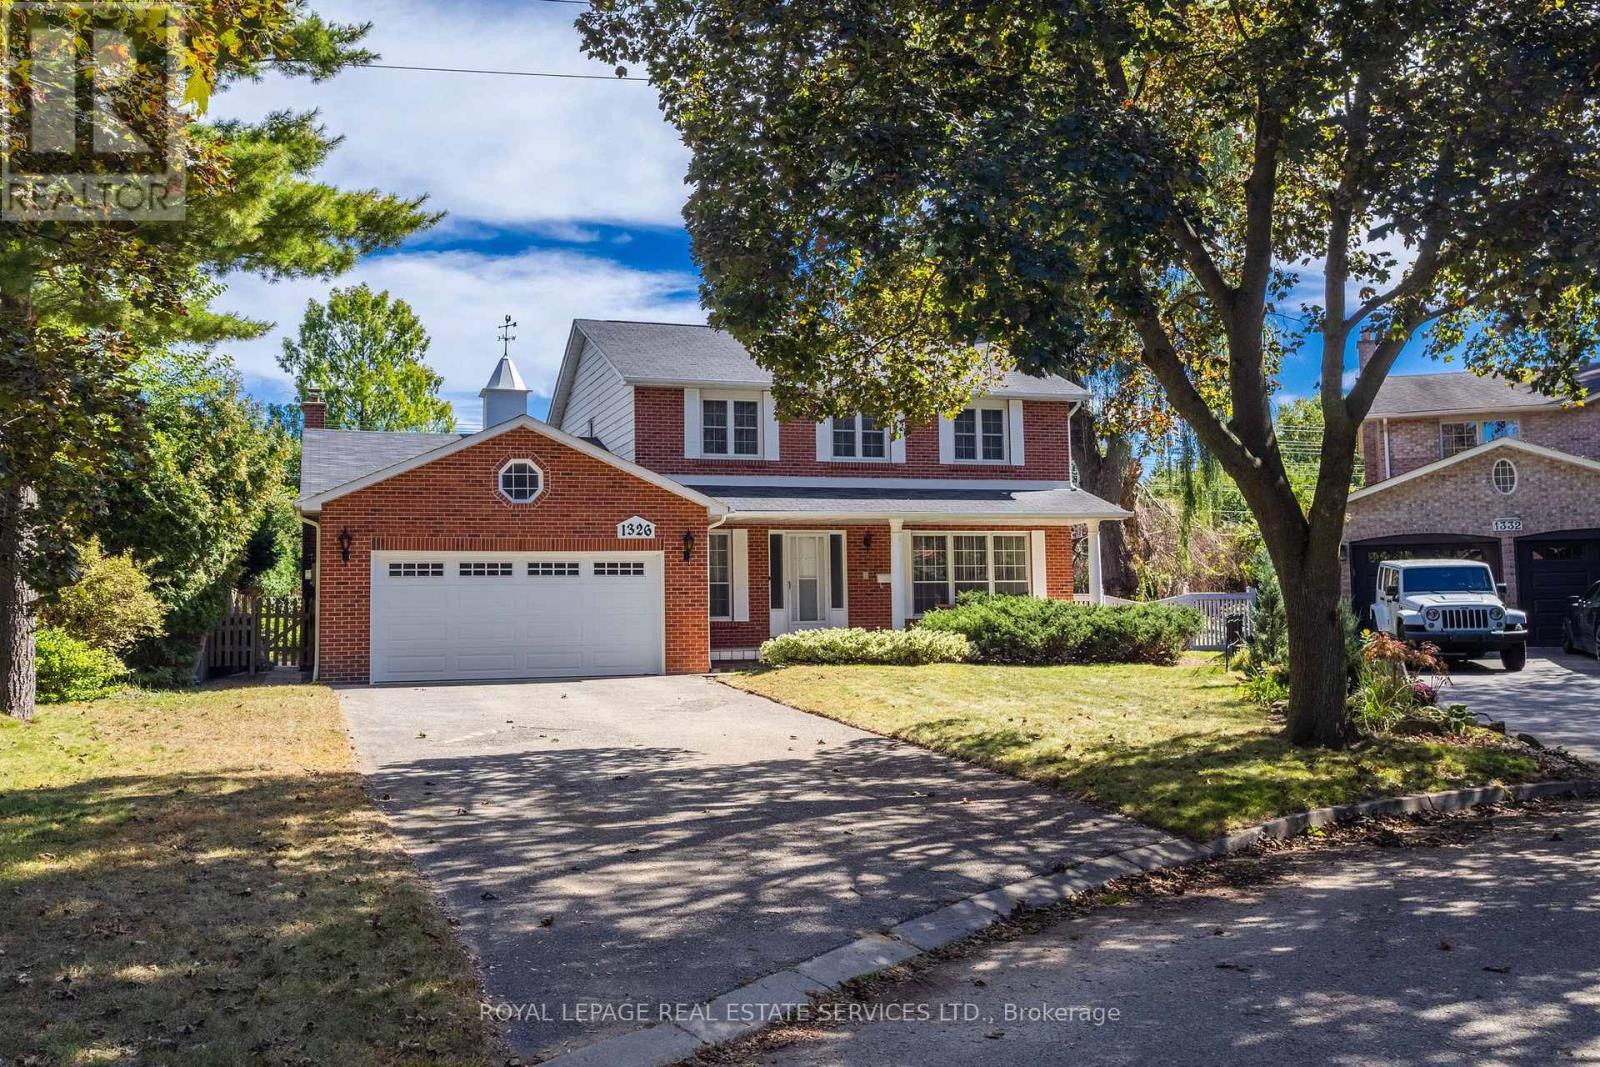
1326 Prince Albert Court
Mississauga, Ontario
Welcome to "Christina Pines" in the sought-after community of Lorne Park. This 4-bedroom two-storey home is situated on a pie-shaped lot in a quiet, private court setting. The homebacks onto the popular "Nine Creeks Trail". The original owners have called this property home since 1977. It has excellent "bones" and would be ideal for a family wanting to complete a fullr enovation to their own taste while living among many multi-million-dollar homes. You will enjoy exploring Lorne Park and all it has to offer. There are many walking trails, it's minutes by car to Rattray Marsh, Rhododendron Park, Jack Darling Park, the shops and restaurants in Clarkson, the Port Credit Harbour and the shops and restaurants in Port Credit. Lorne Park offers excellent Public and Catholic primary and secondary schools. WELCOME HOME! (id:49269)
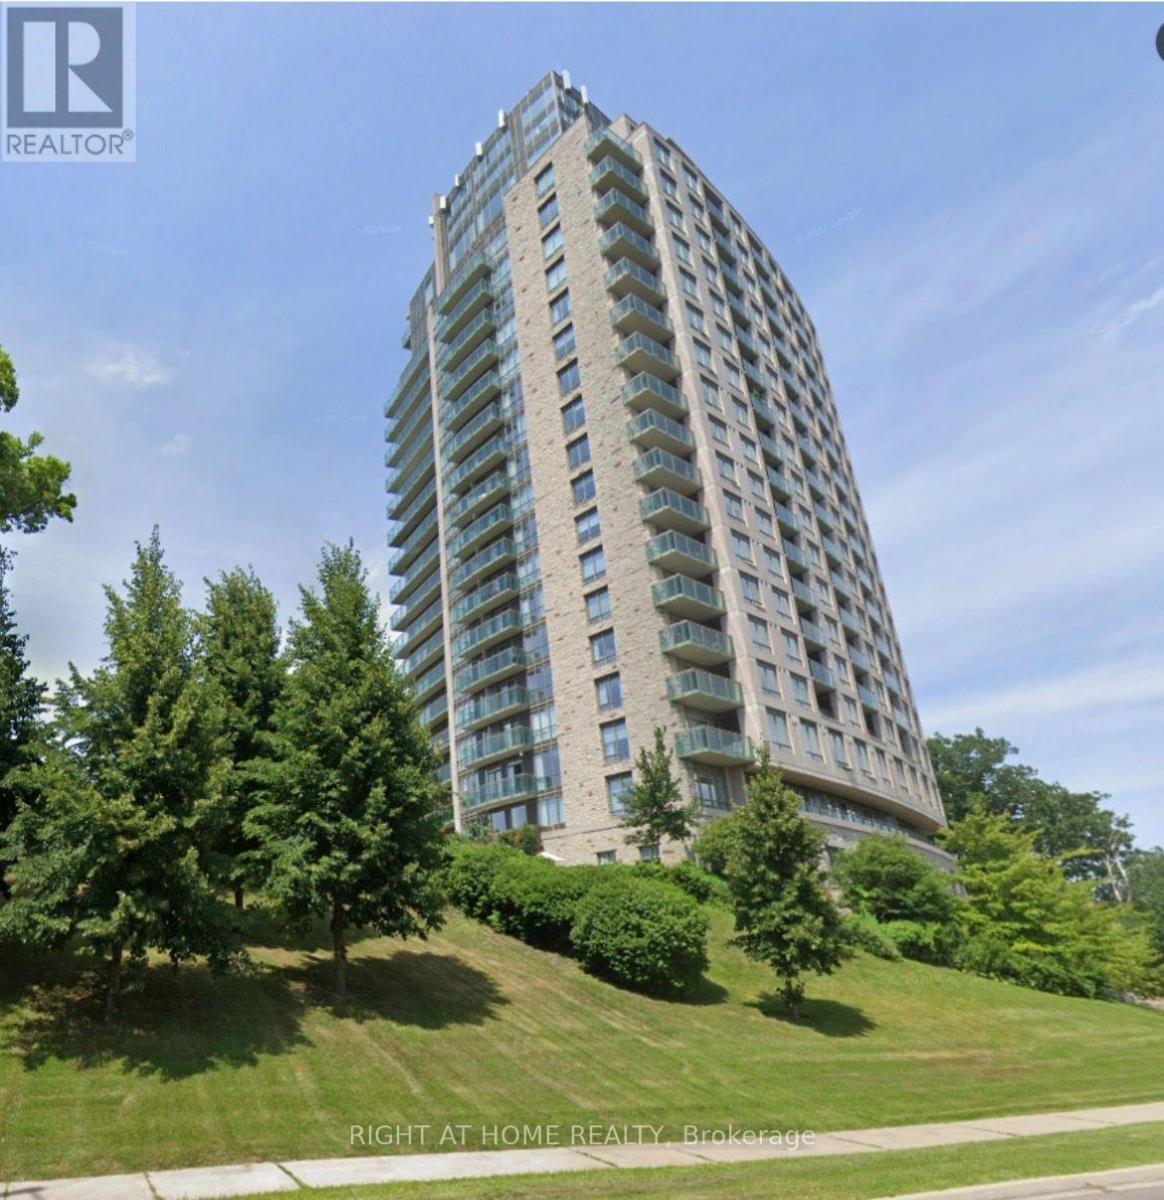
1906 - 1665 The College Way
Mississauga, Ontario
Rare and beautiful large apartment in a premier retirement building nestled in the heart of Mississauga. Situated on the grounds of the historic Glen Erin Inn, this oversized unit is one of only three in the building; 2 units put together! Boasting double the space of standard suites, ensuring you have ample room to relax and entertain. 9 foot ceilings create an open, spacious atmosphere. Take in the breathtaking views from 2 private balconies. Primary bedroom features 2 walk-in closets, walk-out balcony and ensuite bathroom. Large parking space close to elevator. Embrace independent living with the peace of mind provided by the 24-hour concierge and healthcare staff, ensuring that your needs are always met. Eat in the elegant Dining room or have delicious food ordered to your room. Engage in a vibrant community with a wide array of activities, from fitness classes to salon/spa, all conveniently located within the building. (id:49269)