
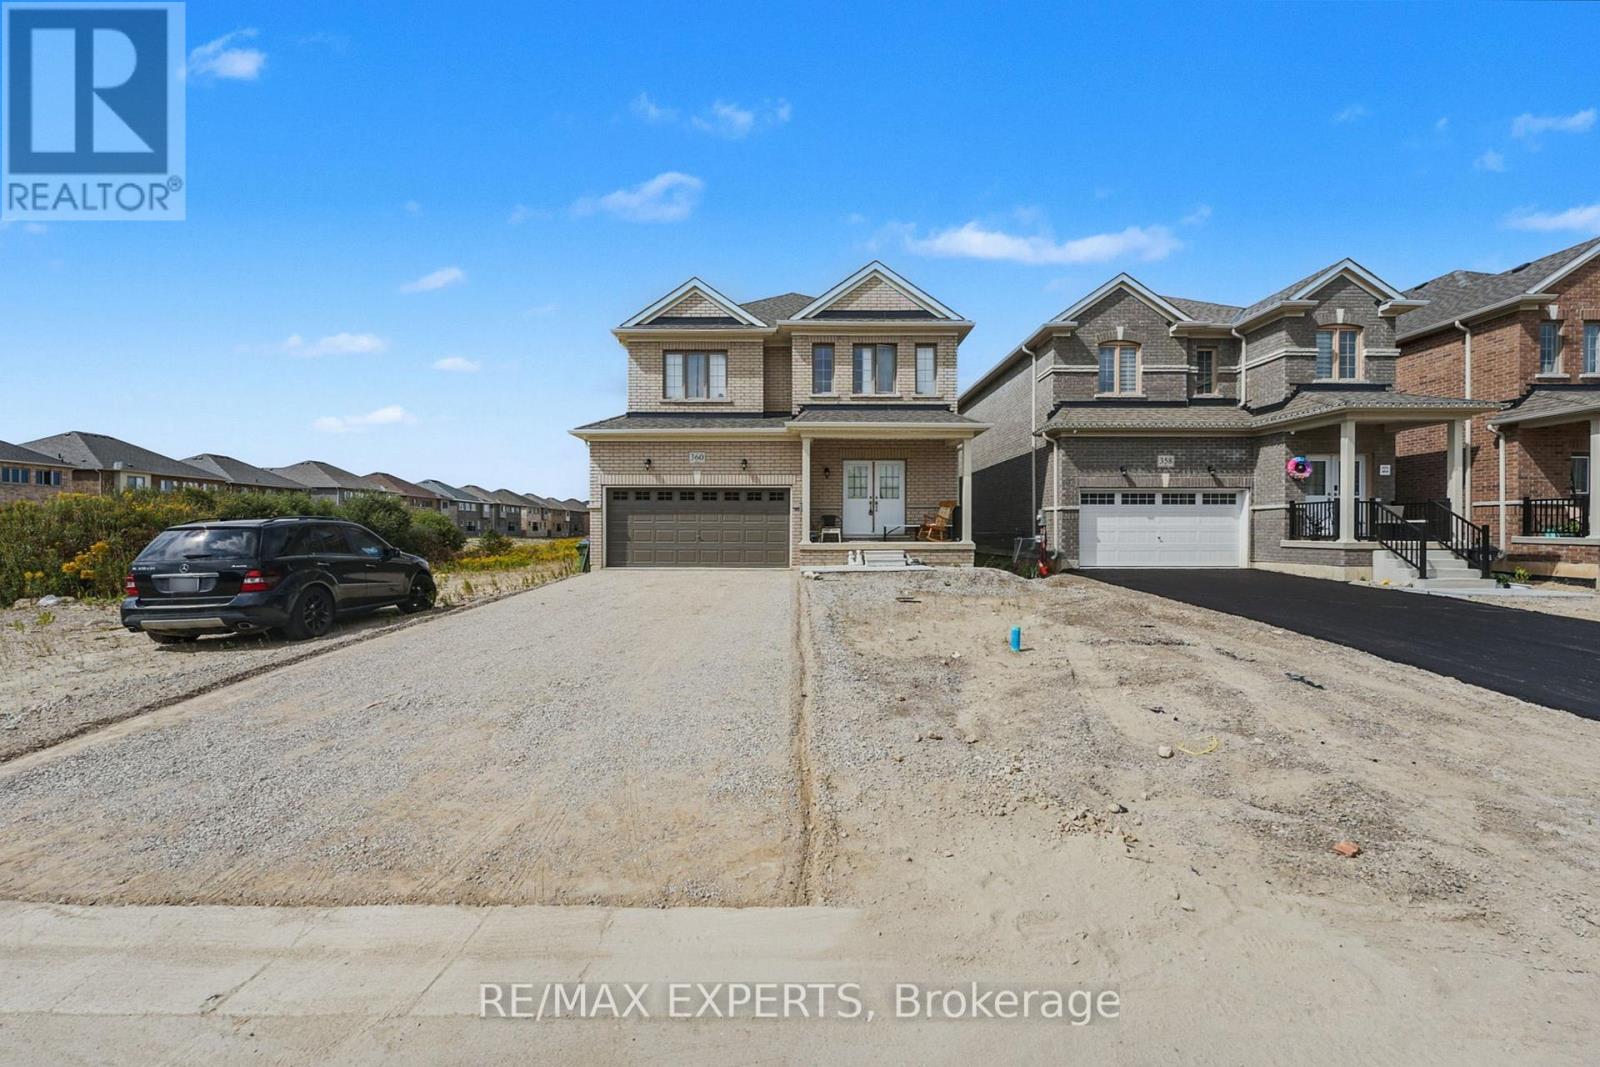
360 Russell Street
Southgate, Ontario
Welcome to this bright, spacious and newly built 4-bed, 3-bath detached home in one of Dundalk's most family-friendly neighbourhoods. The open-concept main floor features large windows, abundant natural light, and a functional flow between the living, dining, and kitchen areas-perfect for entertaining or family life. The modern kitchen offers generous cabinetry and prep space. Upstairs, four comfortable bedrooms include a primary suite with walk-in closet and ensuite bath. Enjoy a private backyard ideal for kids, pets, or summer gatherings, plus driveway parking for multiple vehicles. Conveniently located near schools, parks, shops, and all local amenities, with easy access to Orangeville, Shelburne, and Highway 10. Move-in ready and full of potential in a growing community! (id:49269)
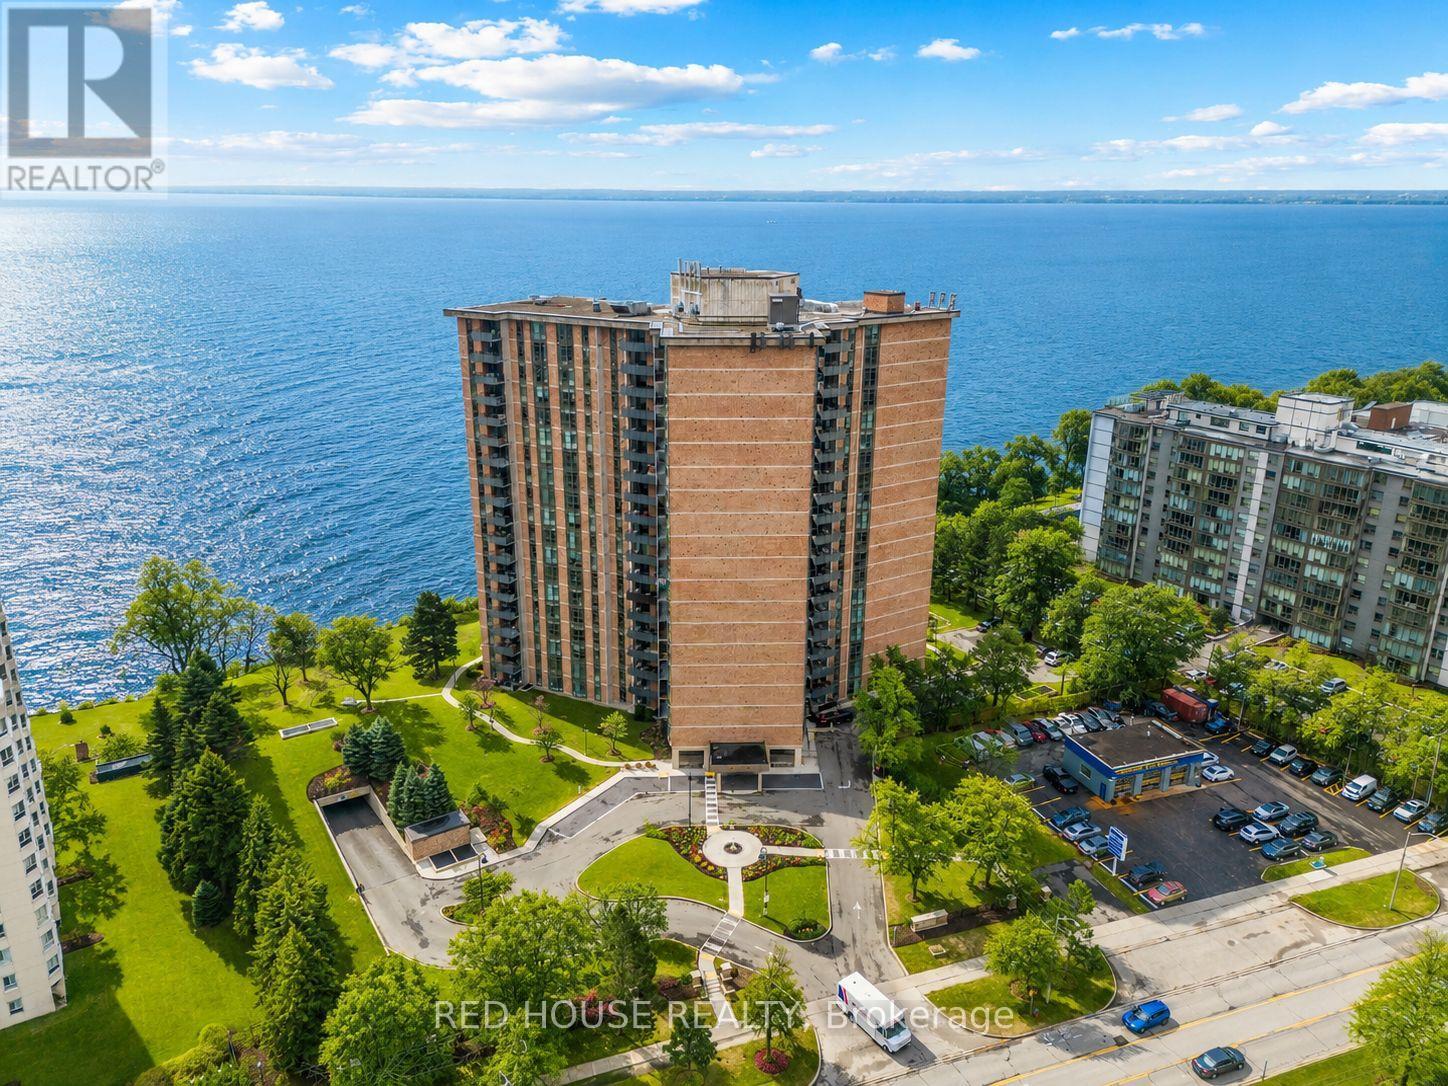
809 - 5250 Lakeshore Road
Burlington, Ontario
Welcome to waterfront living with room to truly breathe. Offering an impressive 1,381 sq. ft. of thoughtfully designed space, this bright and spacious 2-bedroom residence blends comfort, functionality, and lifestyle in one of Burlington's most sought-after lakefront communities. Bright, clean, and far from your typical shoebox condo, this recently renovated suite features a new kitchen and bathrooms, quartz countertops, stainless steel appliances, modern finishes, and the rare convenience of ensuite washer and dryer. The expansive living and dining area offers incredible flexibility for entertaining, working from home, or simply enjoying everyday living in comfort and style. Step onto your private balcony to take in peaceful escarpment views and enjoy the fresh lakeside air. Ideally located just moments from the waterfront, parks, trails, shopping, dining, and transit. All utilities are included, offering added convenience and predictable monthly costs. This spacious home is an excellent fit for an older couple looking to downsize without sacrificing space, or working professionals seeking a larger, comfortable home with room to live and work. Residents also enjoy access to an array of building amenities within a well-established community known for its serene setting and unbeatable convenience. This is the kind of condo that's becoming harder and harder to find - spacious, turnkey, recently renovated, all-inclusive, and perfectly positioned by the lake. (id:49269)
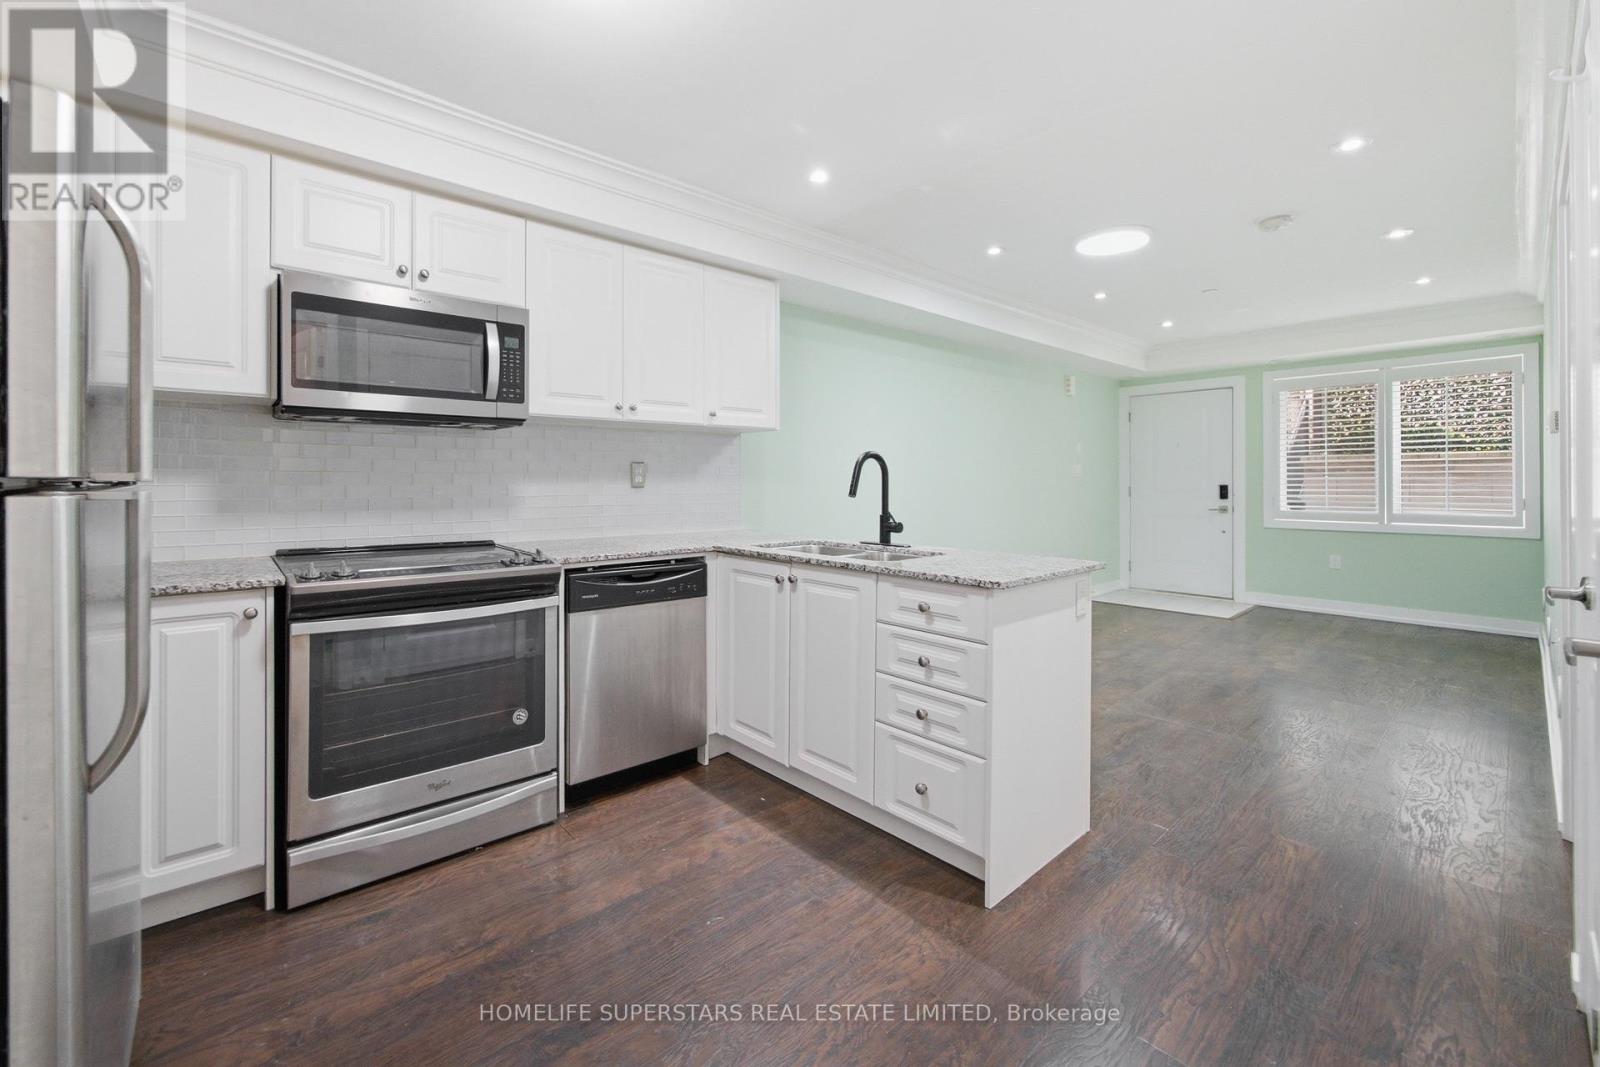
413 - 8 Drummond Street
Toronto, Ontario
Enjoy the convenience of Mimico living in this one-bedroom, one-bathroom stacked townhome at 8 Drummond St. With approximately 540 sq. ft., two private entrances and a practical open-concept layout, this home makes use of every inch of square footage. The kitchen features white cabinetry, S/S appliances, a subway tile backsplash and a breakfast bar overlooking the living area. Crown moulding, pot lights and window shutters add character, while in-suite laundry, one parking space and a locker cover the everyday essentials. Mimico GO Station is just a short walk away, making the downtown commute easy. Nearby grocery shopping (No Frills), local bakeries (SanRemo), cafés and restaurants along Royal York Road put daily errands close to home, with neighbourhood parks and waterfront trails within easy reach. A great option for first-time buyers or anyone looking to simplify. (id:49269)
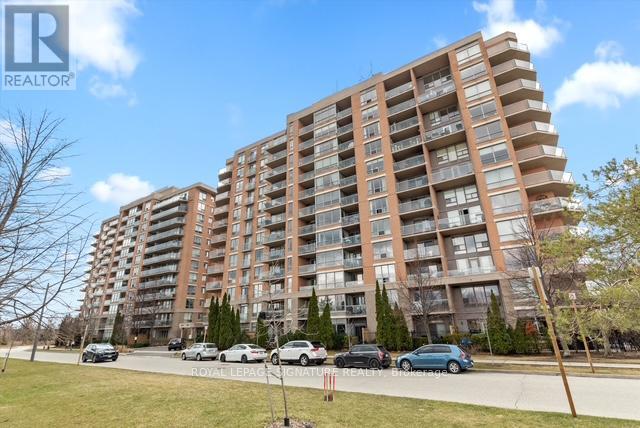
207 - 1150 Parkwest Place
Mississauga, Ontario
Stunning 1+1 condo in the sought-after Village Terraces, showcasing a bright, carpet-free interior with unobstructed southeast views overlooking tranquil green space. Finished in neutral tones, this sun-filled suite offers a functional open-concept layout, ideal for comfortable everyday living, all tucked away on a quiet cul-de-sac in a family-friendly neighbourhood.-125%+The updated kitchen is complete with stainless steel appliances, a reverse osmosis water filtration system, and a convenient breakfast bar, seamlessly connecting to the generous dining and living areas. Step out onto a large private balcony with a natural gas hookup-perfect for outdoor dining or relaxing in the sun. Updated 4 pc modern bathroom.The spacious primary bedroom features a walk-in closet and beautiful southeast views. A versatile den provides the flexibility to be used as a second bedroom, home office, or workout space.Enjoy a well-maintained building offering 24-hour concierge service, a fitness centre, sauna, party/meeting room, workshop, library, car wash, and ample visitor parking. Ideally located just minutes from Port Credit Village, Lake Ontario, waterfront trails, marina, restaurants,shops, and schools, with easy access to Port Credit and Long Branch GO Transit, Sherway Gardens as well as the QEW and 427.Additional features include in-suite laundry for everyday convenience, an exclusive locker,and access to a bike storage room. The unit also offers a rare extra-long parking space and lower maintenance fees compared to similar units in the building providing exceptional value. (id:49269)
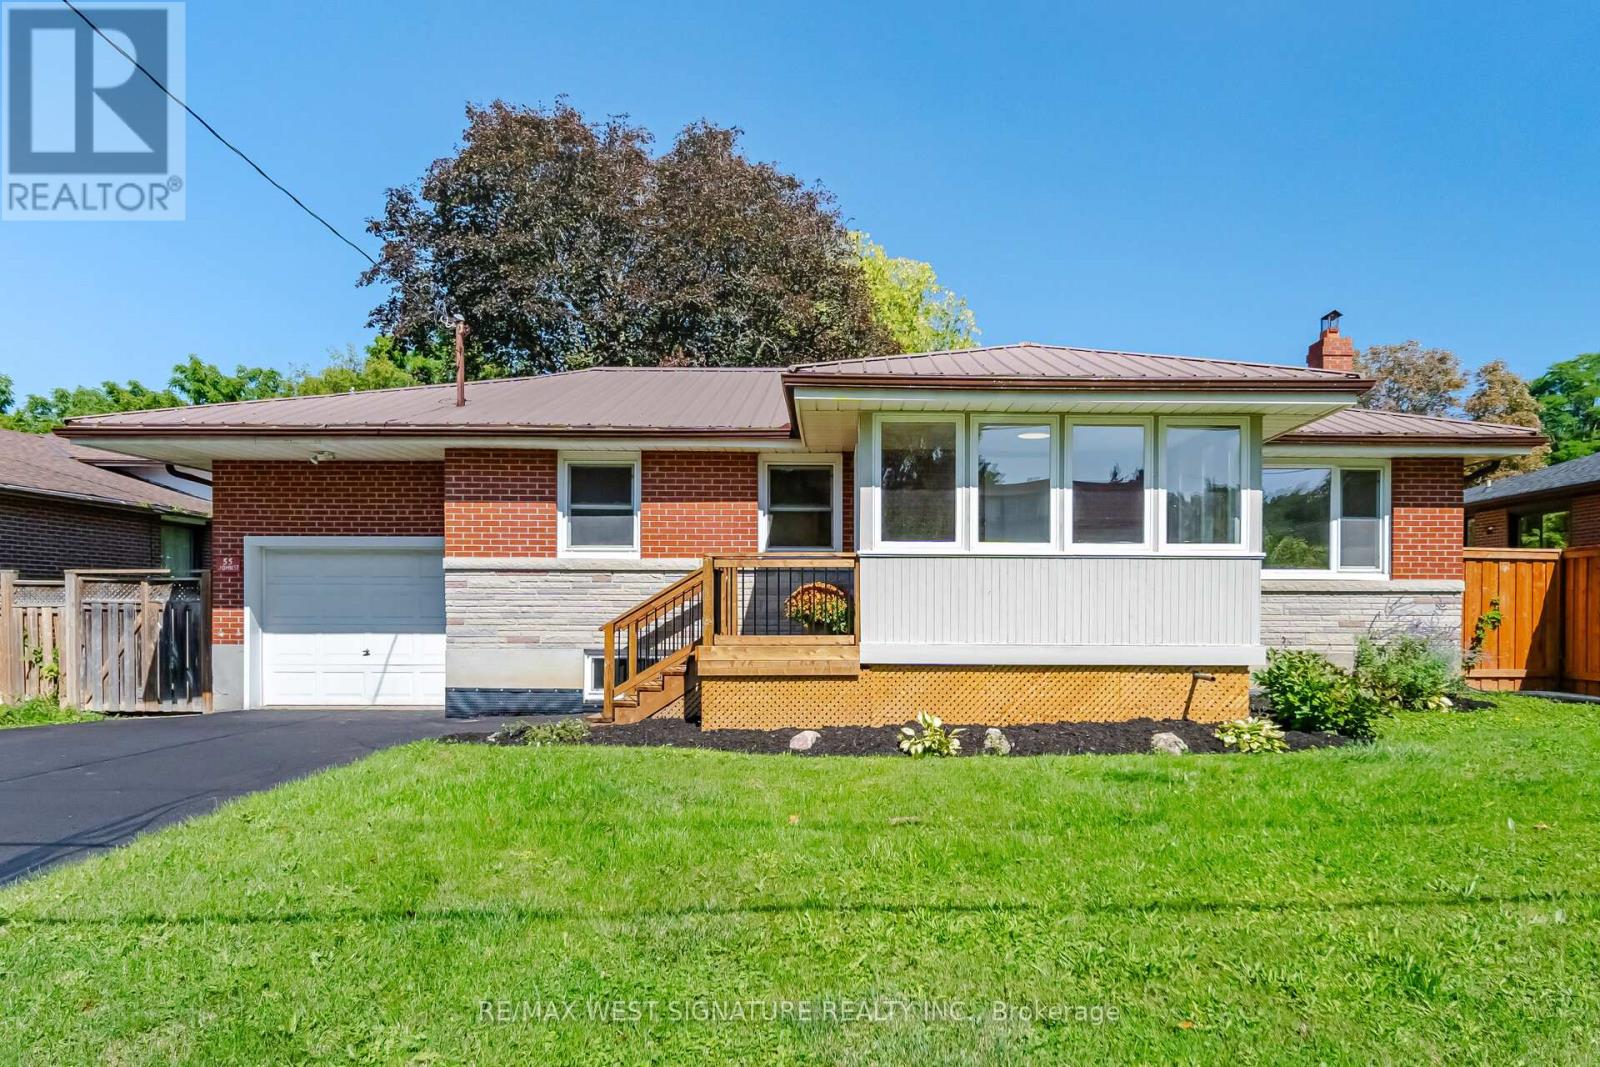
55 John Street
Caledon, Ontario
Welcome to 55 John St! Totally renovated bungalow finished from top to bottom on a 66x160 ft mature premium lot in one of Bolton's most sought after locations!! Stunning newer chef inspired kitchen with custom cabinets, quartz stone countertops, newer stainless steel appliances and picture views of the yard and trees! Engineered hardwood flooring throughout, newer doors/trim/hardware, new renovated bathroom with large porcelain tile slabs and cozy front porch/sunroom. Separate entrance leads to a beautiful 3 season solarium and a professionally finished basement with kitchen, 2 additional bedrooms, bathroom, living room and storage - Perfect for first time buyers, empty nesters or investors with potential basement income $$$ Thermal windows, efficiency furnace, central air, steel roof, new front door, attached garage and more!! Superb quiet family oriented neighbourhood, walking distance to downtown core and shops! MUST BE SEEN! (id:49269)
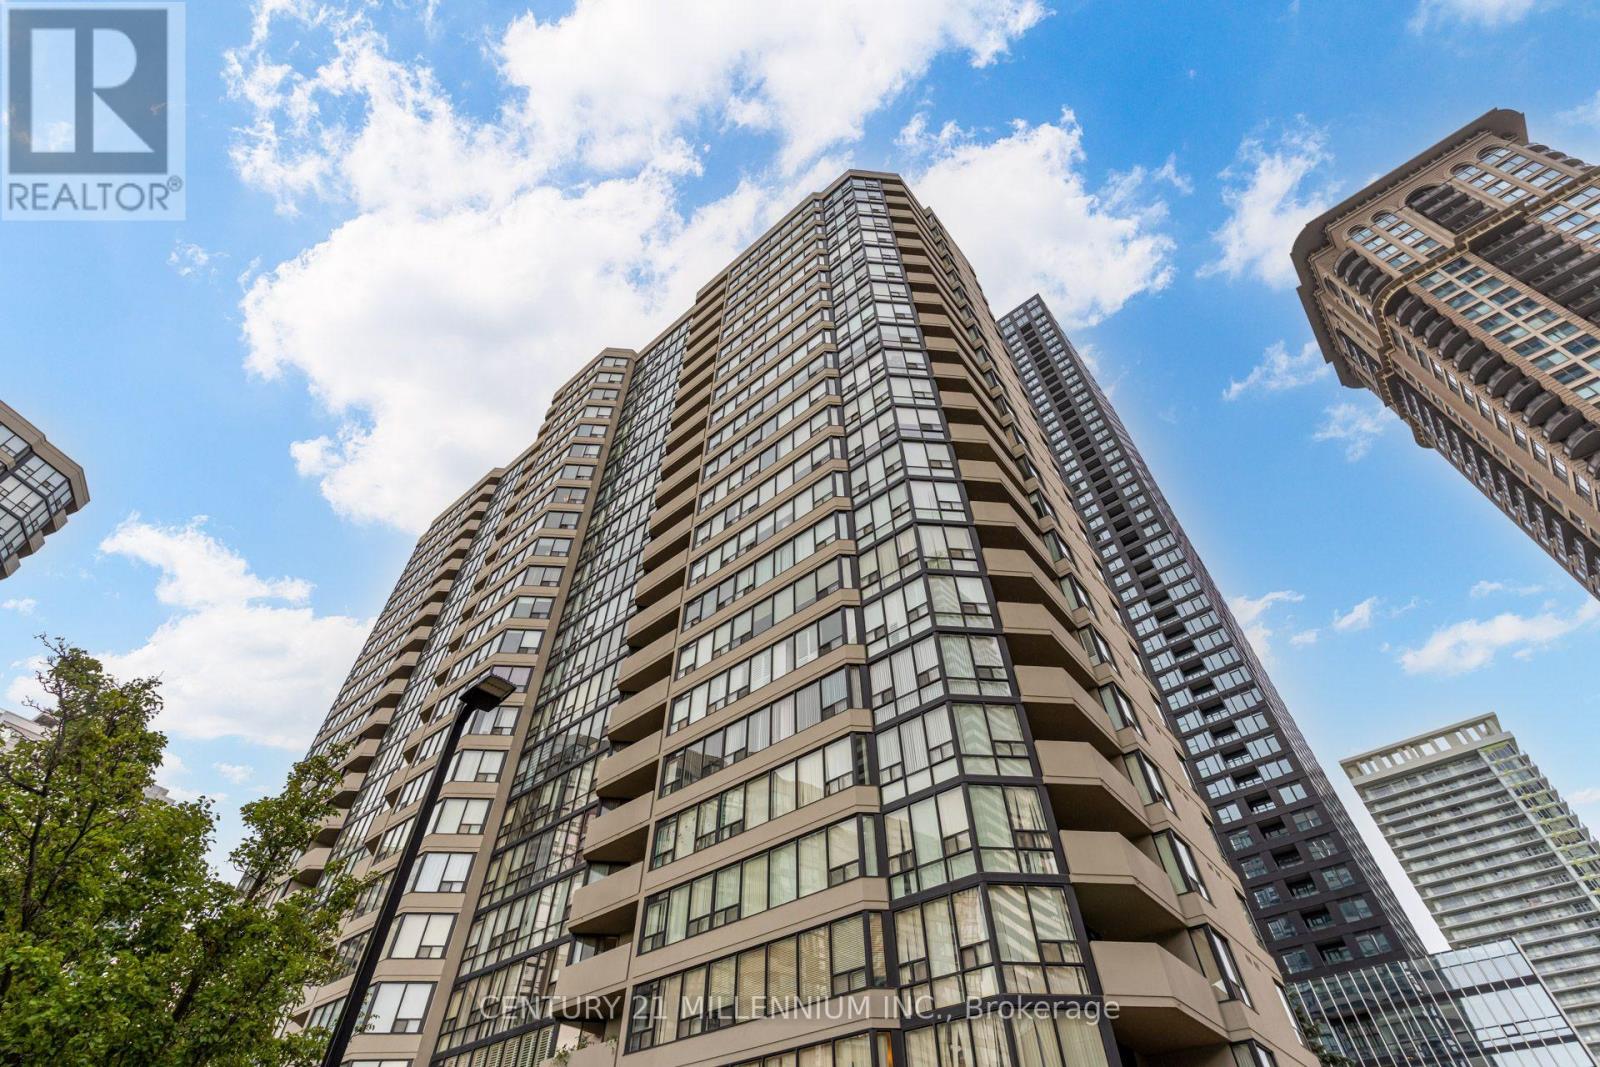
705 - 330 Rathburn Road W
Mississauga, Ontario
ALL UTILITIES INCLUDED! 2 CAR PARKING! Welcome to a true luxury condo in the heart of Mississauga. The smart layout features 2 bedrooms, a den, 2 full bathrooms, an oversized kitchen, separate living room and dining room. With 1187 sqft of interior space this is anything but your typical shoebox condo. This beautiful condo has been over-renovated in every aspect. Carpet free with wood floors throughout except tile in wet areas. Floor to ceiling windows in every room flood sunlight all day. The over size chef's kitchen boasts quartz counter tops with matching quartz backsplash, drawers all over the lower cabinets for easy access. Pull out pantry and stainless steel appliances for a truly enjoyable cooking experience. Both bathrooms are full sized, clean, and with quartz counters. The ensuite is newly renovated with deep soaker tub, stylish tile, and tall double vanity. Add on a comfortable balcony with city views and ensuite laundry. Last but definitely not least is two (2) side by side parking spots, a rare find for a condo in any city. Amenities in the building are top of their class. Indoor pool, hot tub, sauna, 2 gyms, squash court, basketball court, tennis court, library, party rooms, visitor guest suites, visitor parking, concierge service and more. Lastly again ALL utilities included, including high speed internet and premium cable. That is HUNDREDS of dollars of savings each month. Looks even better than the photos, need to see in person. Available Dec 1. (id:49269)
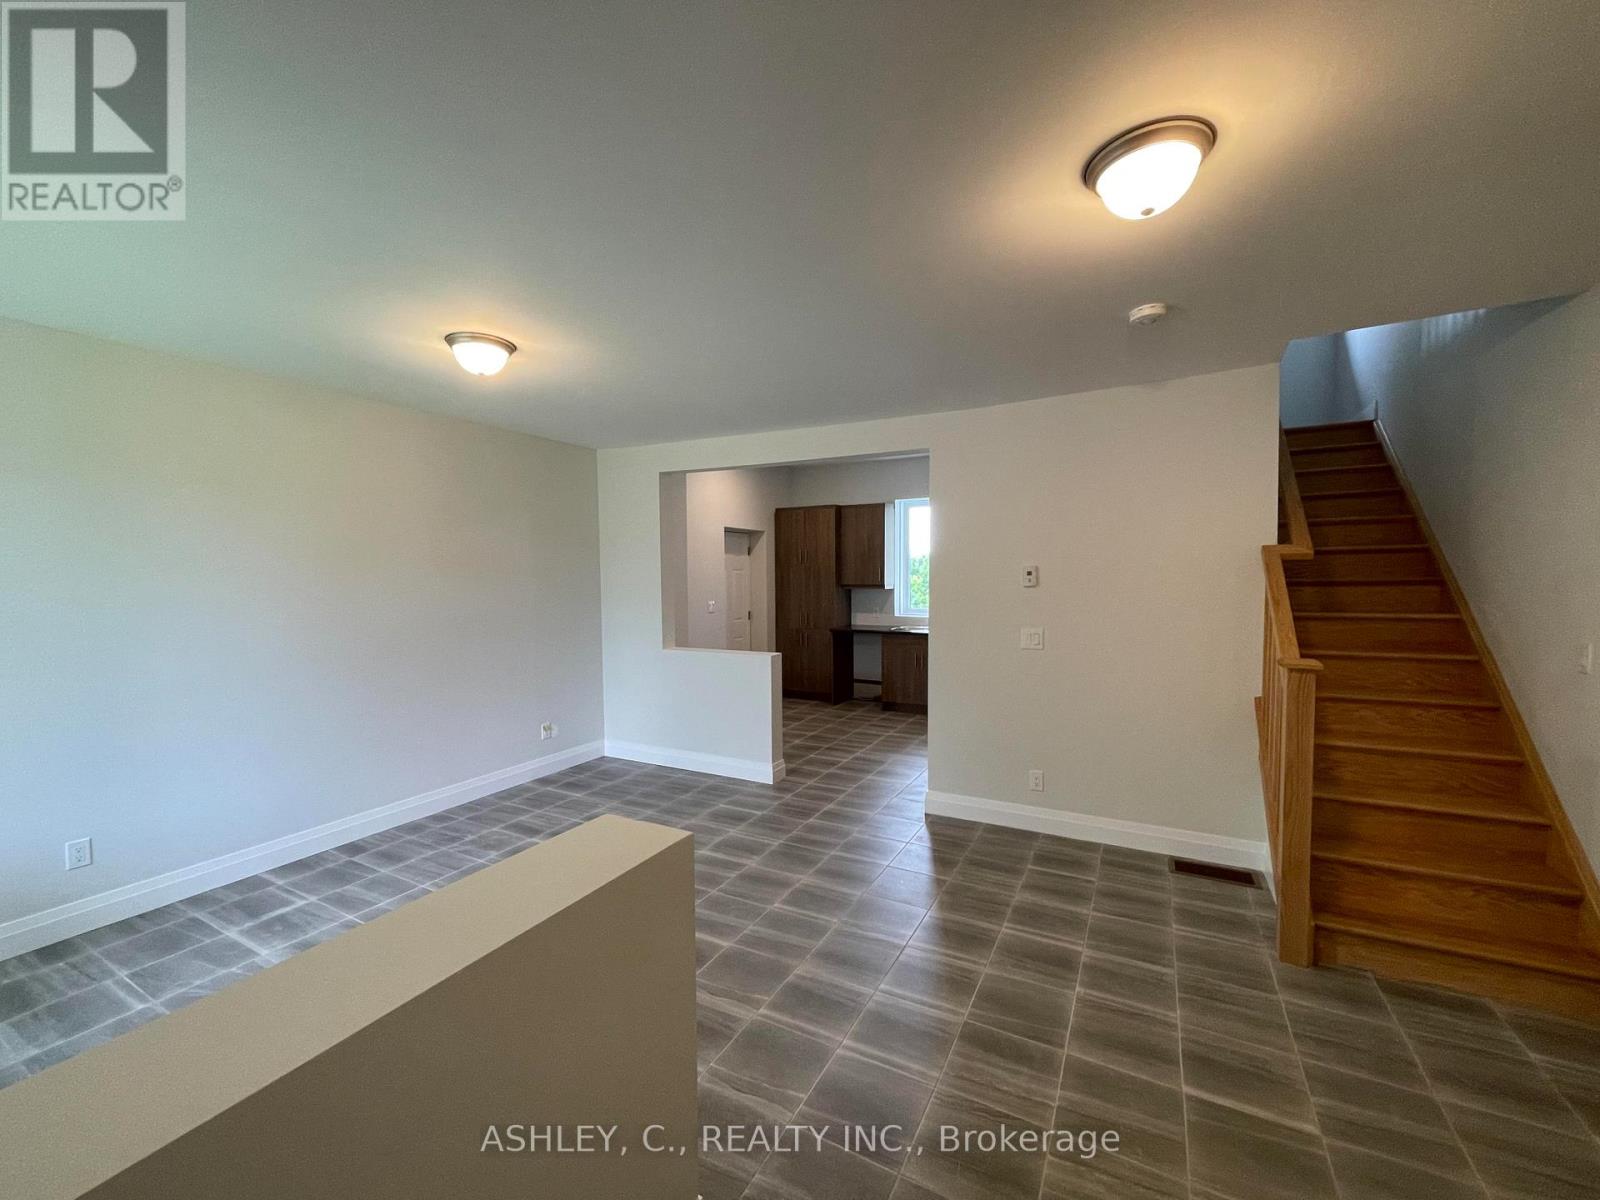
Unit 2 - 11820 10 Side Road
Halton Hills, Ontario
Beautiful semi-detached home with a peaceful, farm-like feel in Halton Hills. This 3-bedroom, 2-bathroom home offers comfortable living with both a spacious living room and a separate family room. Ideal for individuals or small families looking to enjoy a quieter lifestyle away from the city while still being conveniently close to amenities and major transportation routes. Just 10 minutes from Toronto Premium Outlets and Highway 401, offering the perfect balance of country charm and city convenience. (id:49269)
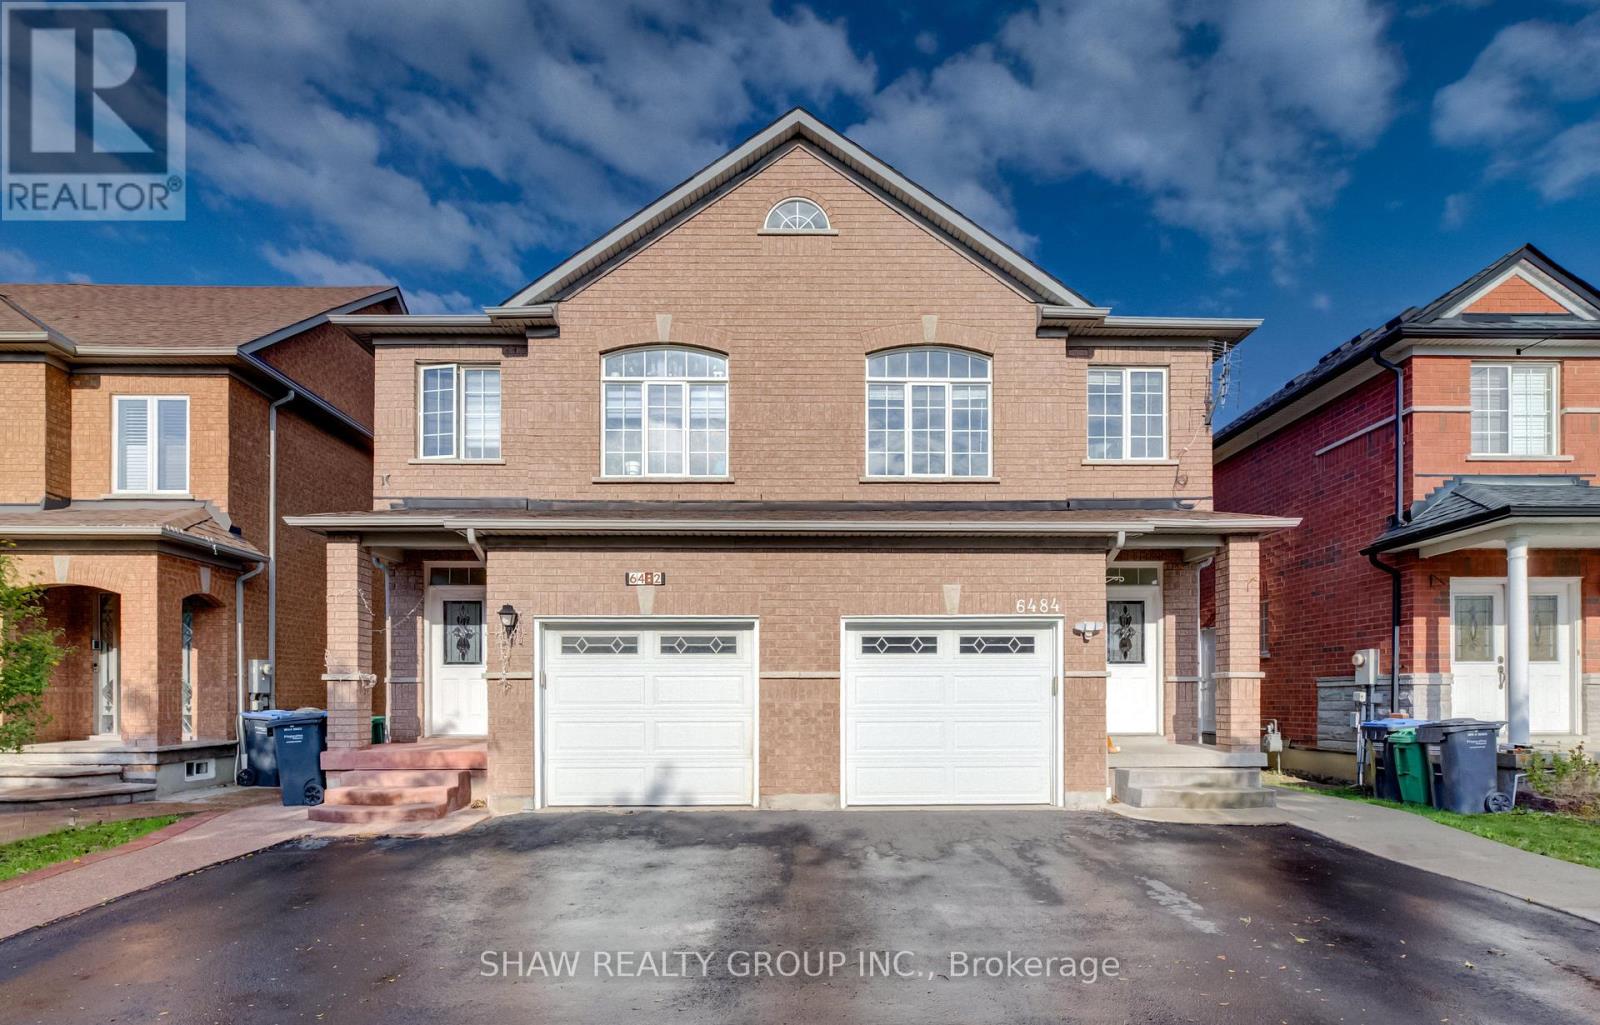
6484 Skipper Way
Mississauga, Ontario
Welcome to 6484 Skipper Way! If you're looking for space, convenience and a fantastic location, this home has plenty to offer. Let me take you through the top 5 reasons to love this property! 1) RARE PARKING OPTIONS: Enjoy the convenience of an attached garage plus a driveway that accommodates two additional vehicles. A valuable feature that's hard to find in a semi-detached home! 2) PRIME LOCATION: Ideally located near secondary schools, the Mississauga Soccer Stadium, Heartland Town Centre and Highway 401, making it easy to get to school, enjoy local recreation and commute across the GTA. 3) FOUR BEDROOMS UPSTAIRS: Four full bedrooms on the second floor offer plenty of space for growing families, guests or a dedicated home office. A rare find for a semi-detached home in the area! 4) IMPORTANT UPGRADES ALREADY COMPLETED: Enjoy added peace of mind with key updates, including the roof (2015), furnace (2016), basement (2018) and water purification system (2019).5)OVER 1700 SQ FT ABOVE GRADE: With over 1,700 square feet of above-grade living space, there's plenty of room to spread out, entertain and enjoy comfortable everyday living. With four bedrooms, plenty of living space, rare parking options and key updates already taken care of, 6484 Skipper Way offers a lot of value for a growing family. If this sounds like the kind of home you've been looking for, don't miss your opportunity to check it out. (id:49269)
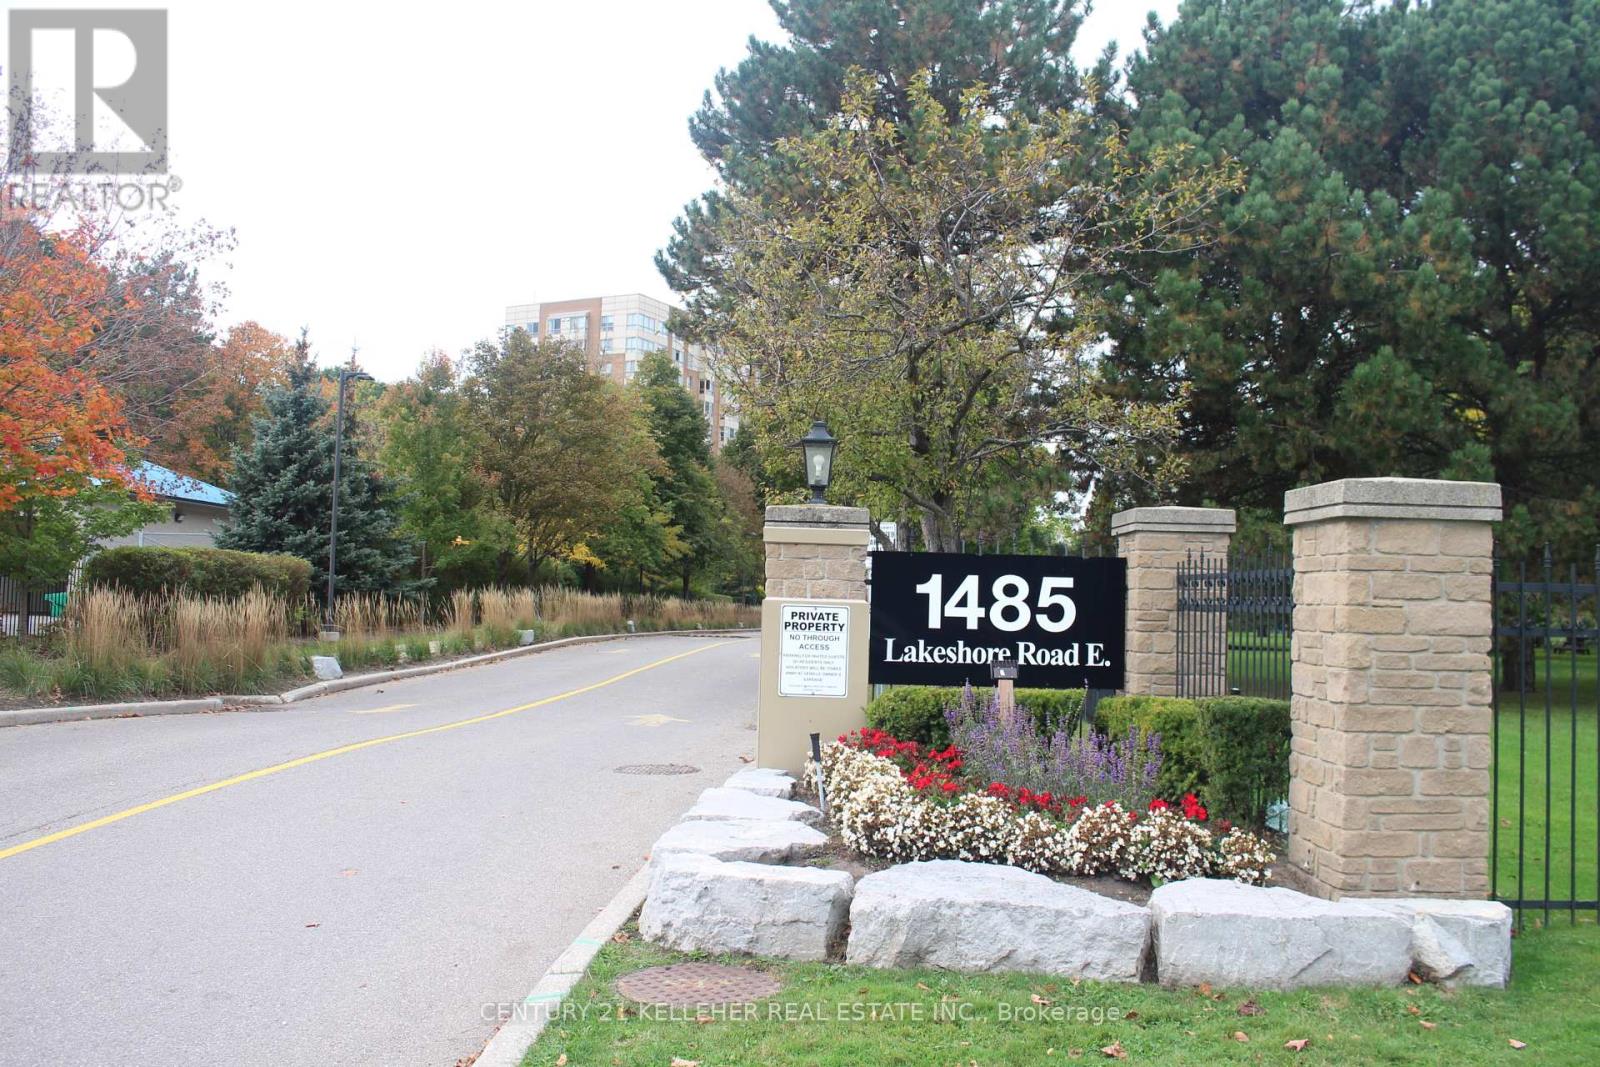
518 - 1485 Lakeshore Rd. E
Mississauga, Ontario
Welcome to the Lakewood by the Park. This beautifully maintained condominium Building located in a very desirable area, freshly painted 2 bedrooms plus solarium condo with a great view. Large Primary bedroom has large window and double door closet; second bedroom has access to solarium/den. Open concept living & dining combined. Ideal for a small family or a retiring couple looking to downside from a large home. Comes with 2 exclusive large separate underground parking spots side by side plus a spacious locker. Living, Dining with access to solarium/den perfect for a home office. Building amenities make this suite that much more attractive, offering a tennis court, rooftop deck with a beautiful view of Toronto, family spa. gym, complete with sauna, and a great deal of visitors parking spots. Located on the edge of Mississauga and Etobicoke. Walking distance to Long Branch Go train station. TTC. MiWay, Highways, downtown Toronto, across from Marie Curtis Park, Lakefront Trails, Close to Hwy 427/QEW and Pearson Airport. (id:49269)
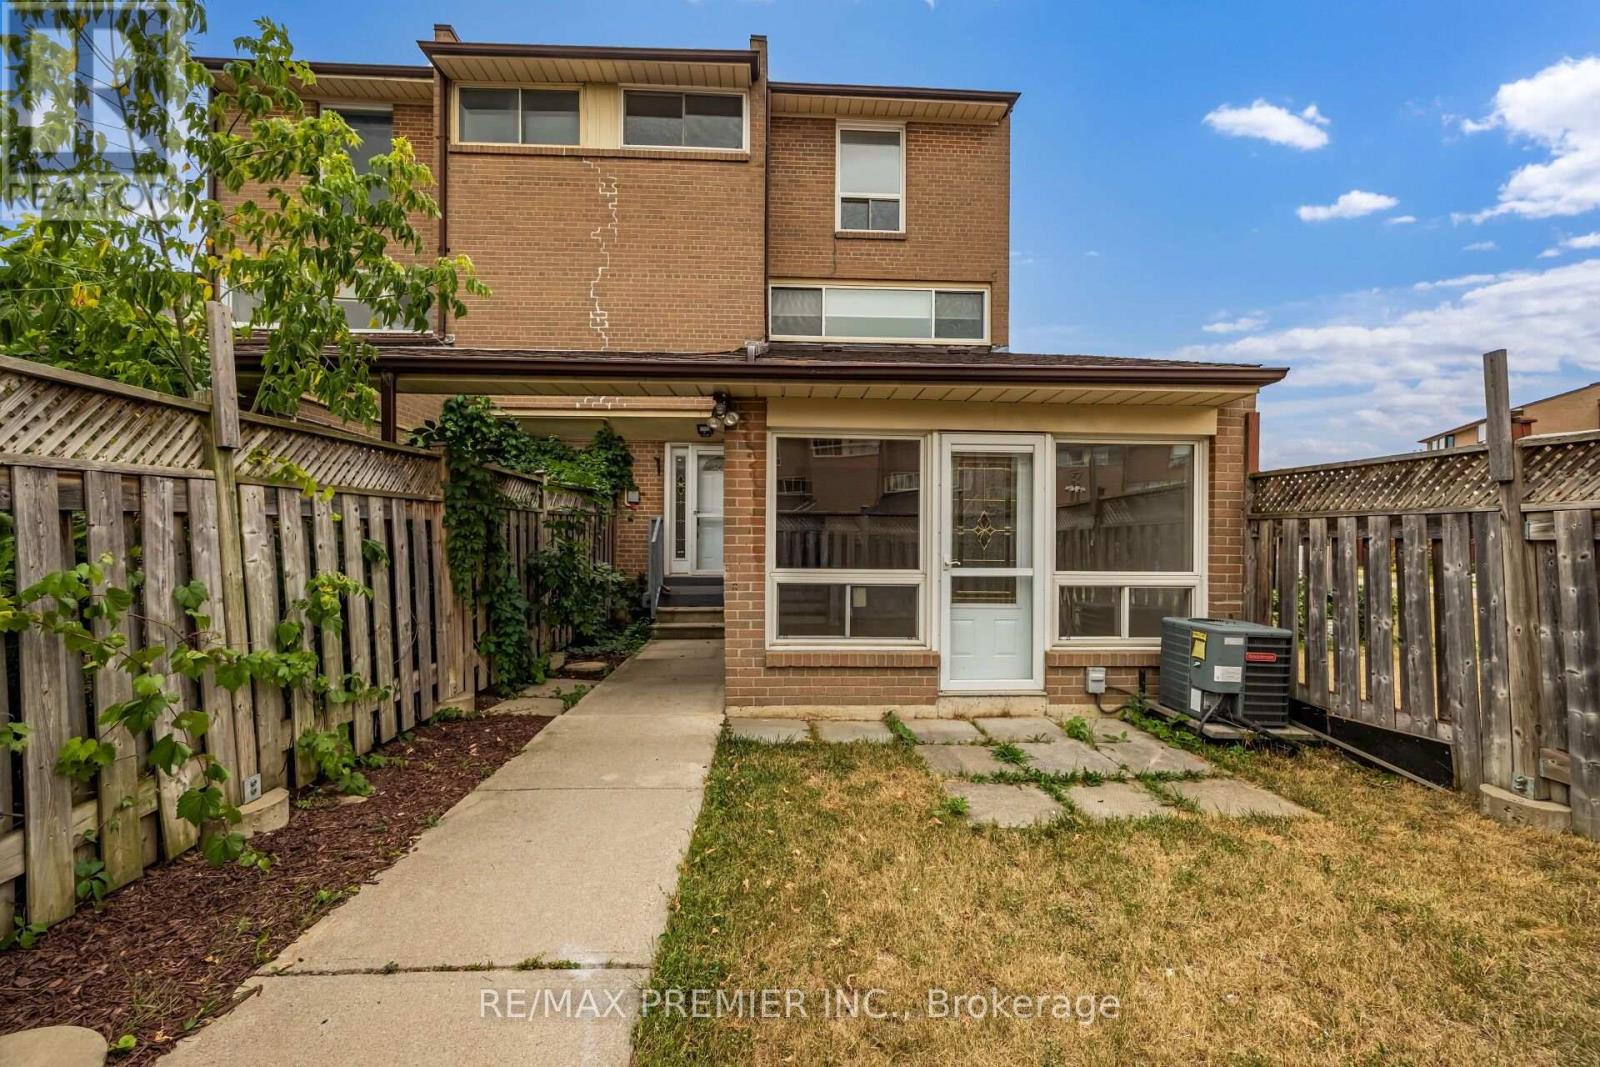
82 - 248 John Garland Boulevard
Toronto, Ontario
Spacious Three Bedroom Townhome In A Lively Neighborhood. One Full Washroom. Nice Sized Kitchen. Spacious Living/Dining Rooms Very Spacious Three Bedrooms. Great Location....Walk to Finch LRT, Humber College , William Osler General Hospital & to all other major amenities. (id:49269)
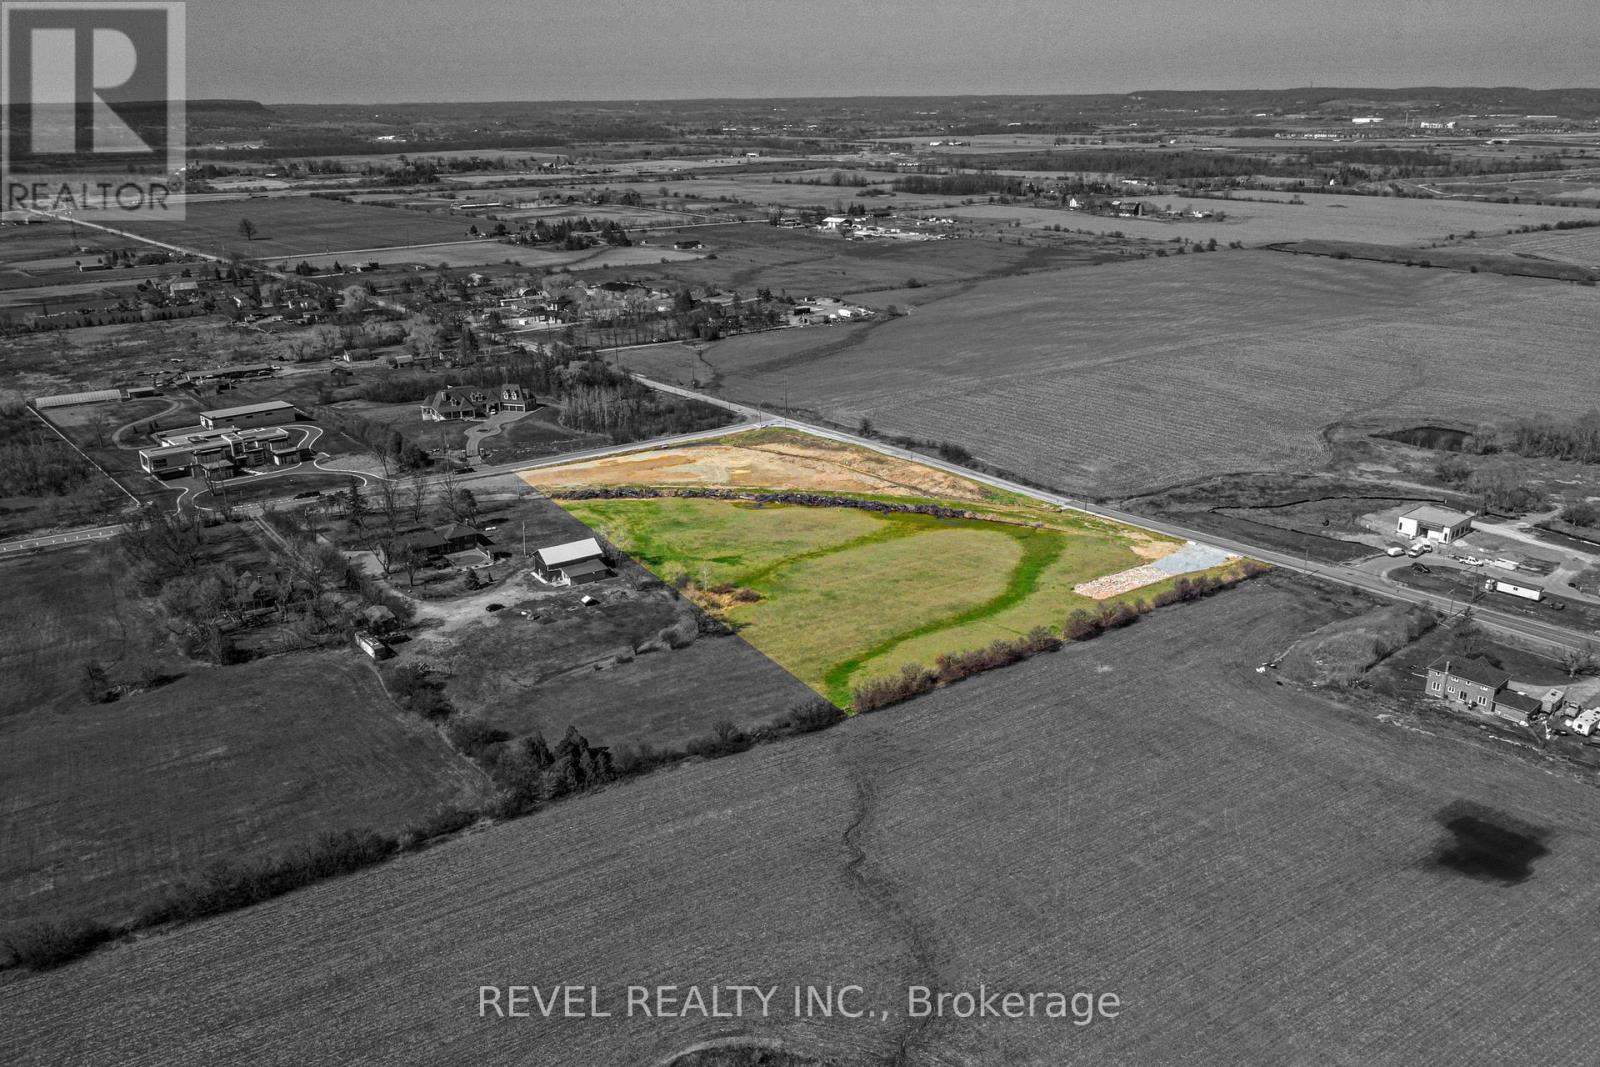
5000 Henderson Road
Milton, Ontario
Strategically positioned 6.63 acre investment near 407, Oakville, Milton, and Burlington, adjacent to the CN Intermodal Site. This property offers exceptional potential in a prime location. Just minutes from the 407 and close to Oakville, Milton, and Burlington. Currently zoned agricultural, it is a perfect dream home site or wait for possible future development; this 6.63-acre canvas awaits your vision. Join a landscape poised for growth, enriched by proximity to key urban centers and major transportation routes. This property embodies strategic investment, blending location, accessibility, and potential. (id:49269)
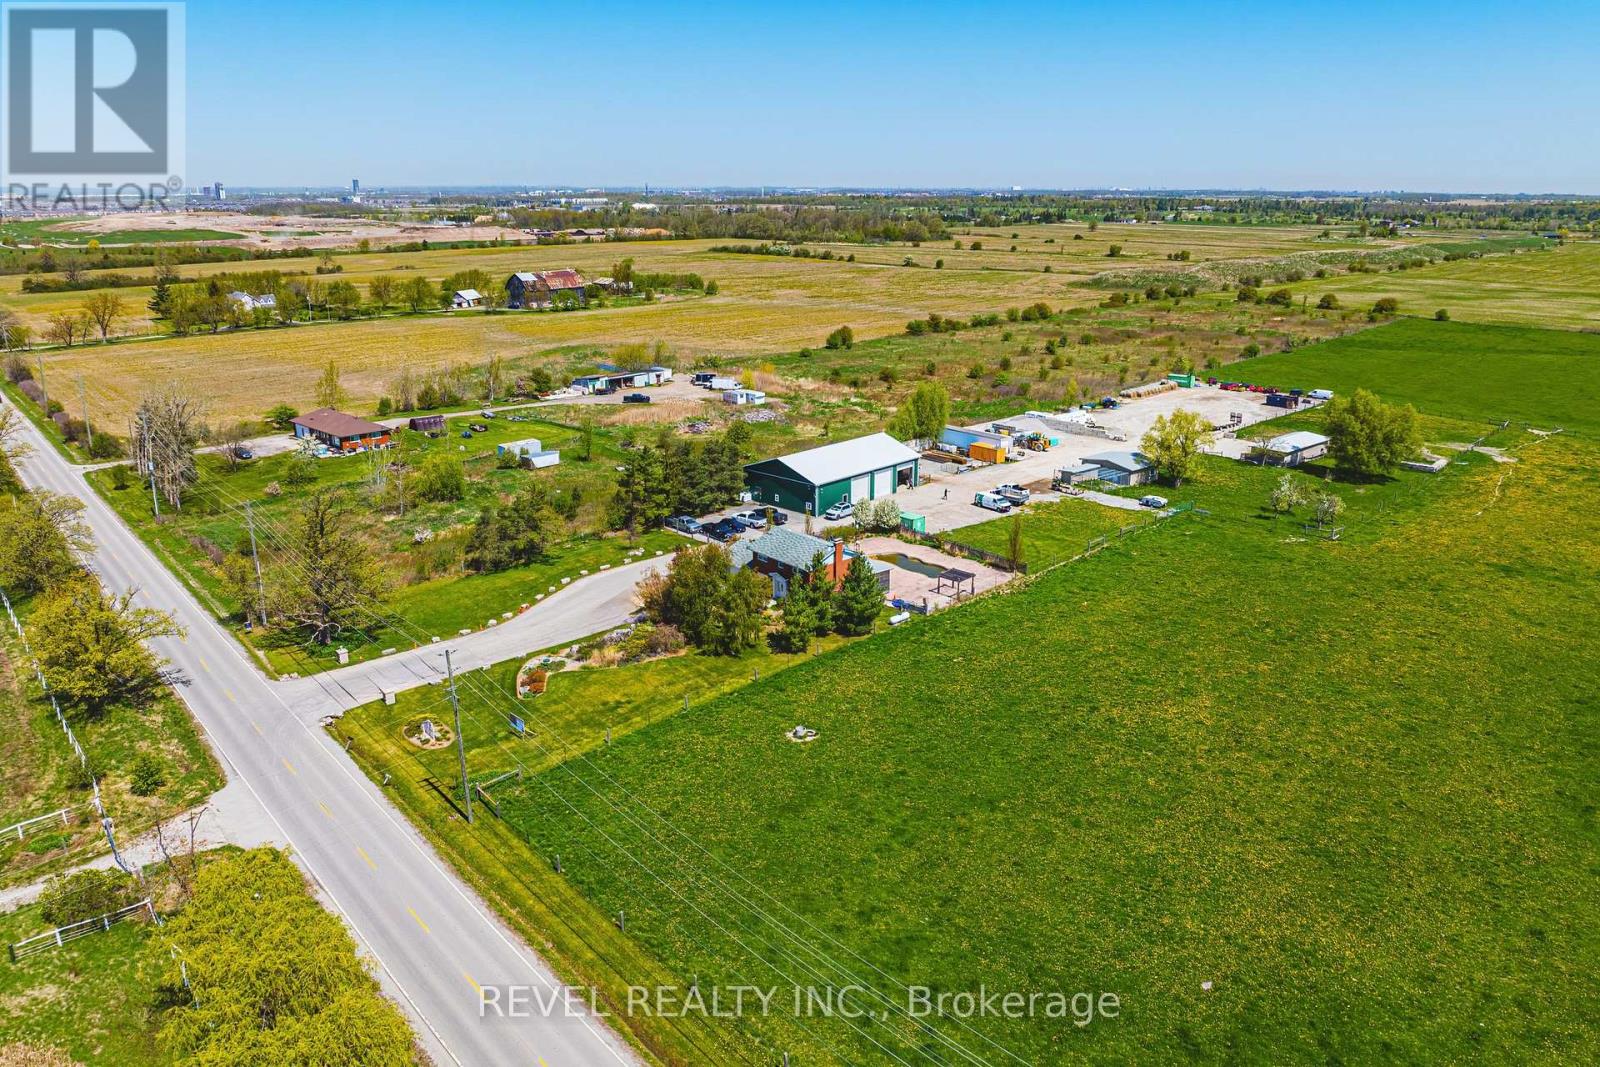
5121 First Line
Milton, Ontario
Strategically located between Milton and Oakville, this rare parcel sits directly across from CN Logistics Hub slated to be operational in the near future. In the heart of one of the Region's most anticipated industrial corridors. Offering excellent frontage along First Line and easy access to major highways, the property is currently zoned agricultural. Currently improved with a barn and a residential dwelling/office, currently owner occupied - providing flexibility for investors and developers alike. A prime opportunity for forward-thinking buyers looking to secure a foothold in a highly sought-after, up-and-coming area in Halton Region. (id:49269)