
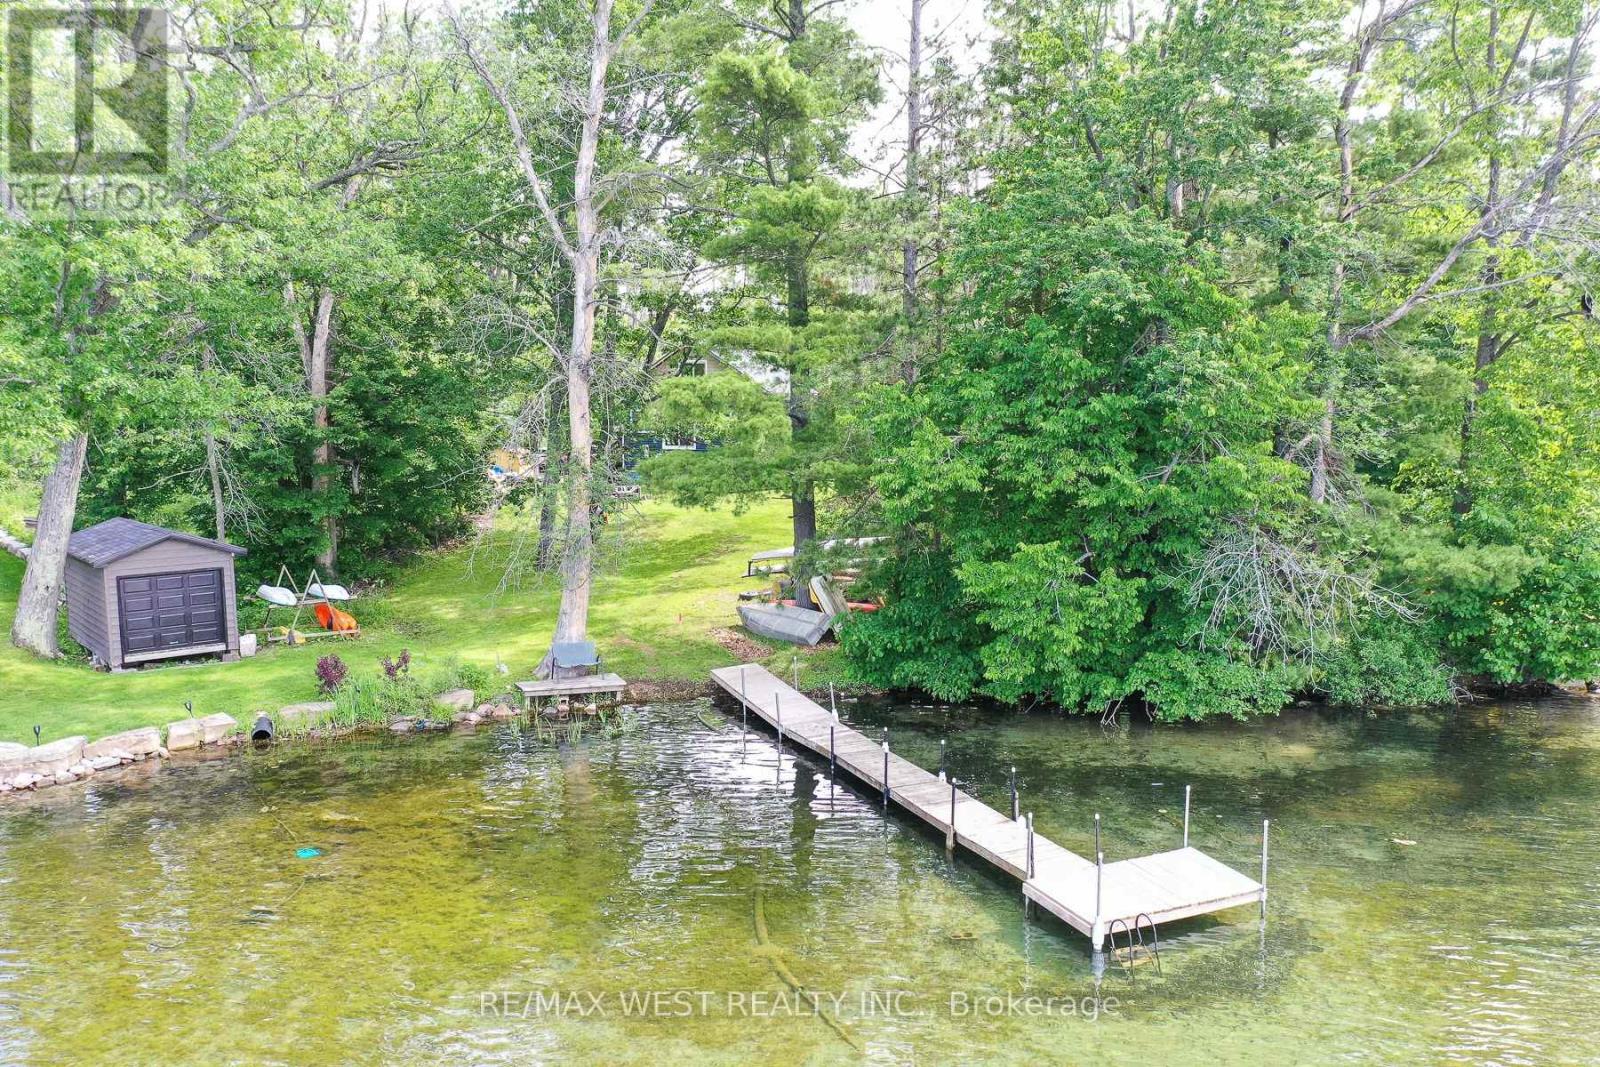
6896 Pentland Lane
Ramara, Ontario
Experience the best of waterfront living on the shores of beautiful Lake Couchiching. Rebuilt only a couple years ago, this energy-efficient home offers over 1900 sq. ft. of finished living space and the perfect combination of modern comfort and year-round recreation. Extensively rebuilt with a beautifully finished new interior, the home features new windows, upgraded insulation, new flooring, updated exterior finishes, and quality craftsmanship throughout, creating a move-in-ready retreat. Enjoy deeded waterfront with a shallow, crystal-clear sandy shoreline-ideal for swimming, boating, paddle boarding, and making unforgettable family memories. As part of the renowned Trent-Severn Waterway, Lake Couchiching flows into Lake Simcoe and connects to an extensive waterway system, offering endless opportunities to explore by boat. A finished in-law suite with a separate entrance provides outstanding flexibility for extended family, visiting guests, or a rental income opportunity. Set on a level, beautifully treed 0.45-acre lot, this property offers privacy, ample outdoor space, and easy access to the waterfront. Built with an ICF (Insulated Concrete Form) foundation for exceptional energy efficiency, durability, and year-round comfort, the home features a bright open-concept layout, stainless steel appliances, modern kitchen and bathrooms, updated lighting, and quality finishes throughout. Every detail has been thoughtfully designed to maximize comfort, functionality, and low-maintenance living. Ideally located just 15 minutes to Orillia, approximately 20 minutes to Highway 400, and about 90 minutes from the north end of the GTA, this property offers the perfect balance of peaceful waterfront living and convenient access. Whether you're searching for a year-round home, a four-season cottage, or an investment with income potential, this exceptional Lake Couchiching property is ready to enjoy. (id:49269)
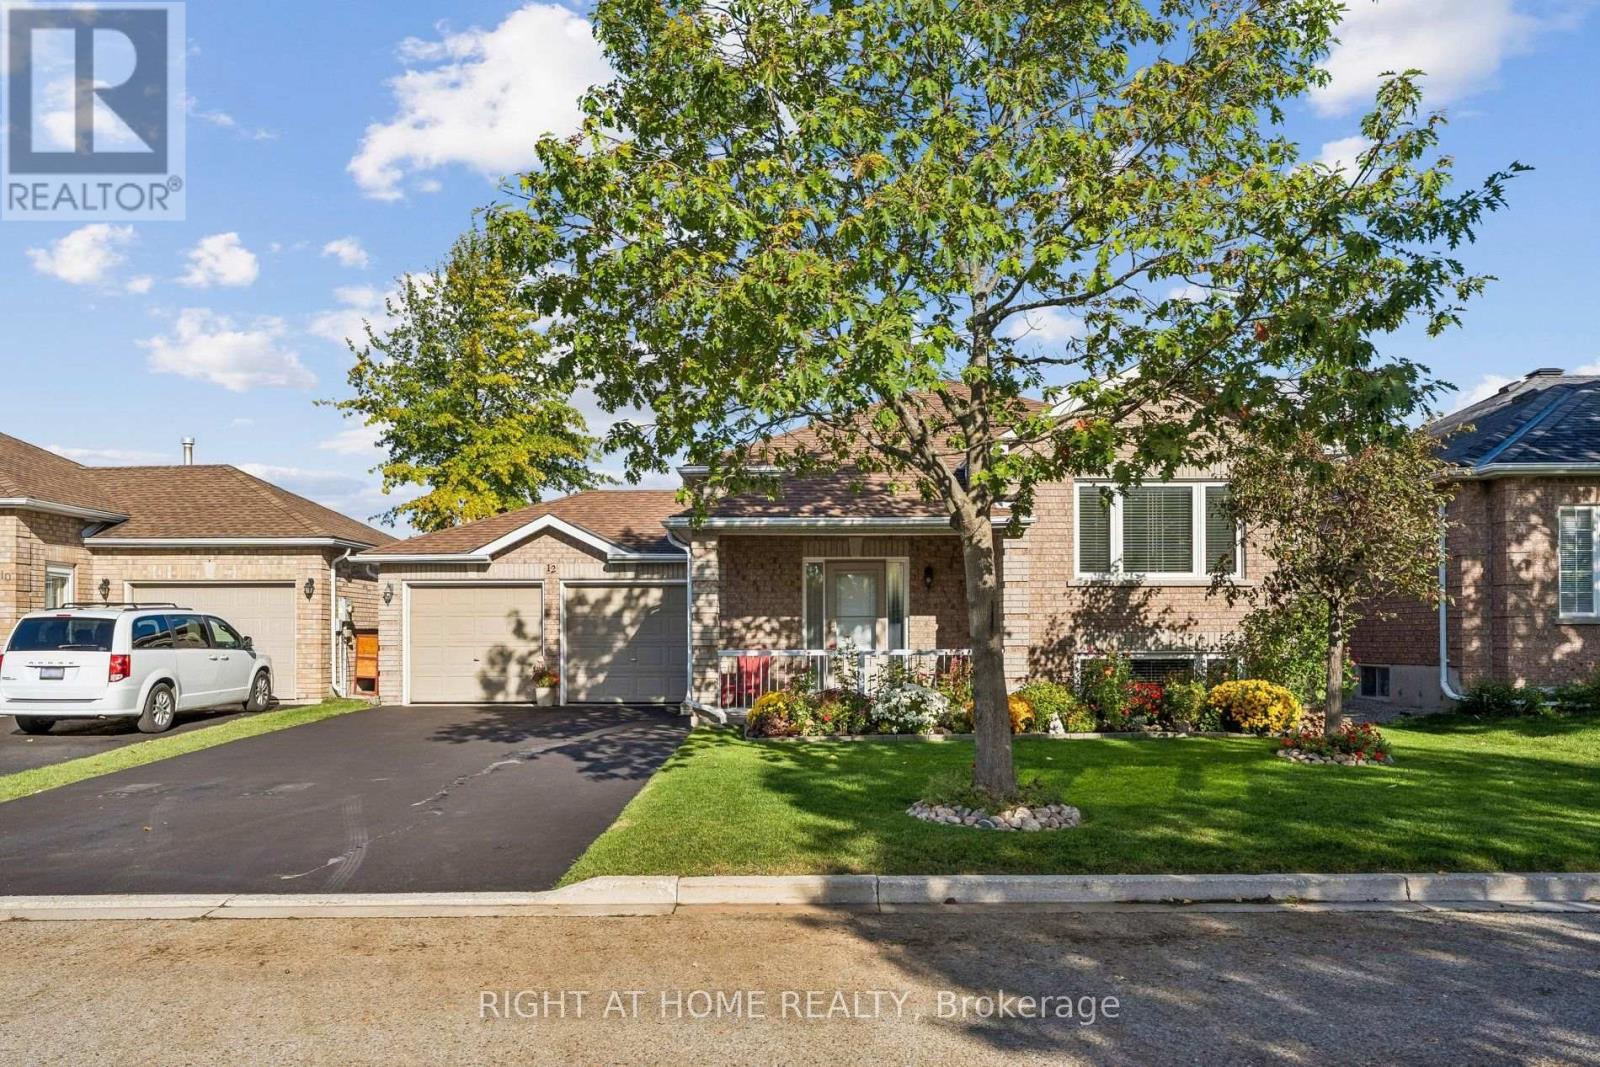
12 Player Drive
Barrie, Ontario
Welcome to this stunning detached bungalow, ideally situated in a highly desirable, family-friendly neighbourhood! The inviting open-concept main floor offers a seamless flow between the living and dining areas, creating a warm and versatile space for both everyday living and entertaining. The main level features three spacious bedrooms and a stylish 4-piece bathroom.The professionally finished basement provides an impressive extension of the living space, featuring an additional bedroom or dedicated home office, a 3-piece bathroom with heated floors, and a flexible layout with an area ideally suited for a wet bar or second kitchen. An attached 2-car garage provides ample parking and additional storage. Step outside to your private, fully fenced backyard featuring a stamped concrete patio and a beautifully landscaped yard making it an ideal setting for relaxing, entertaining, and enjoying summer barbecues with friends. Conveniently located close to schools, parks, recreation centres, shopping, and everyday amenities. A wonderful opportunity to enjoy comfortable living in a sought-after Barrie neighbourhood! (id:49269)
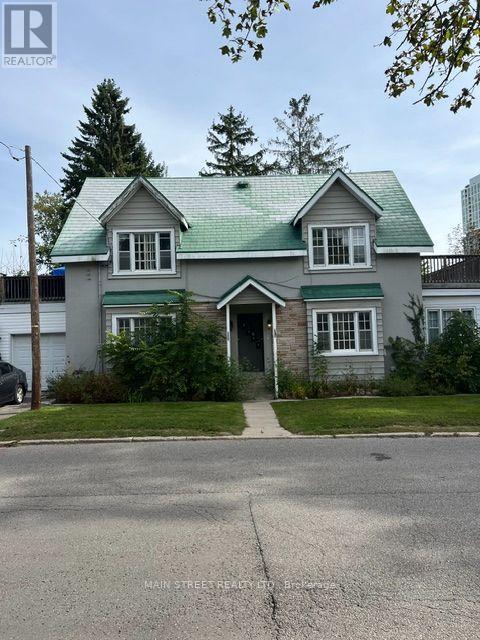
2 - 29 Parkside Drive
Barrie, Ontario
29 Parkside, Apartment 2 - 1 Bedroom for Lease. This is a clean and functional 1-bedroom apartment that is currently vacant and available for immediate occupancy. The unit is basic but offers a practical living space at a reasonable location. If you're looking for a simple, affordable place to live, this unit is worth a look. Close to Dunlop and all amenities. Laundry room is on site in the basement. No smoking unit and one parking spot available. (id:49269)
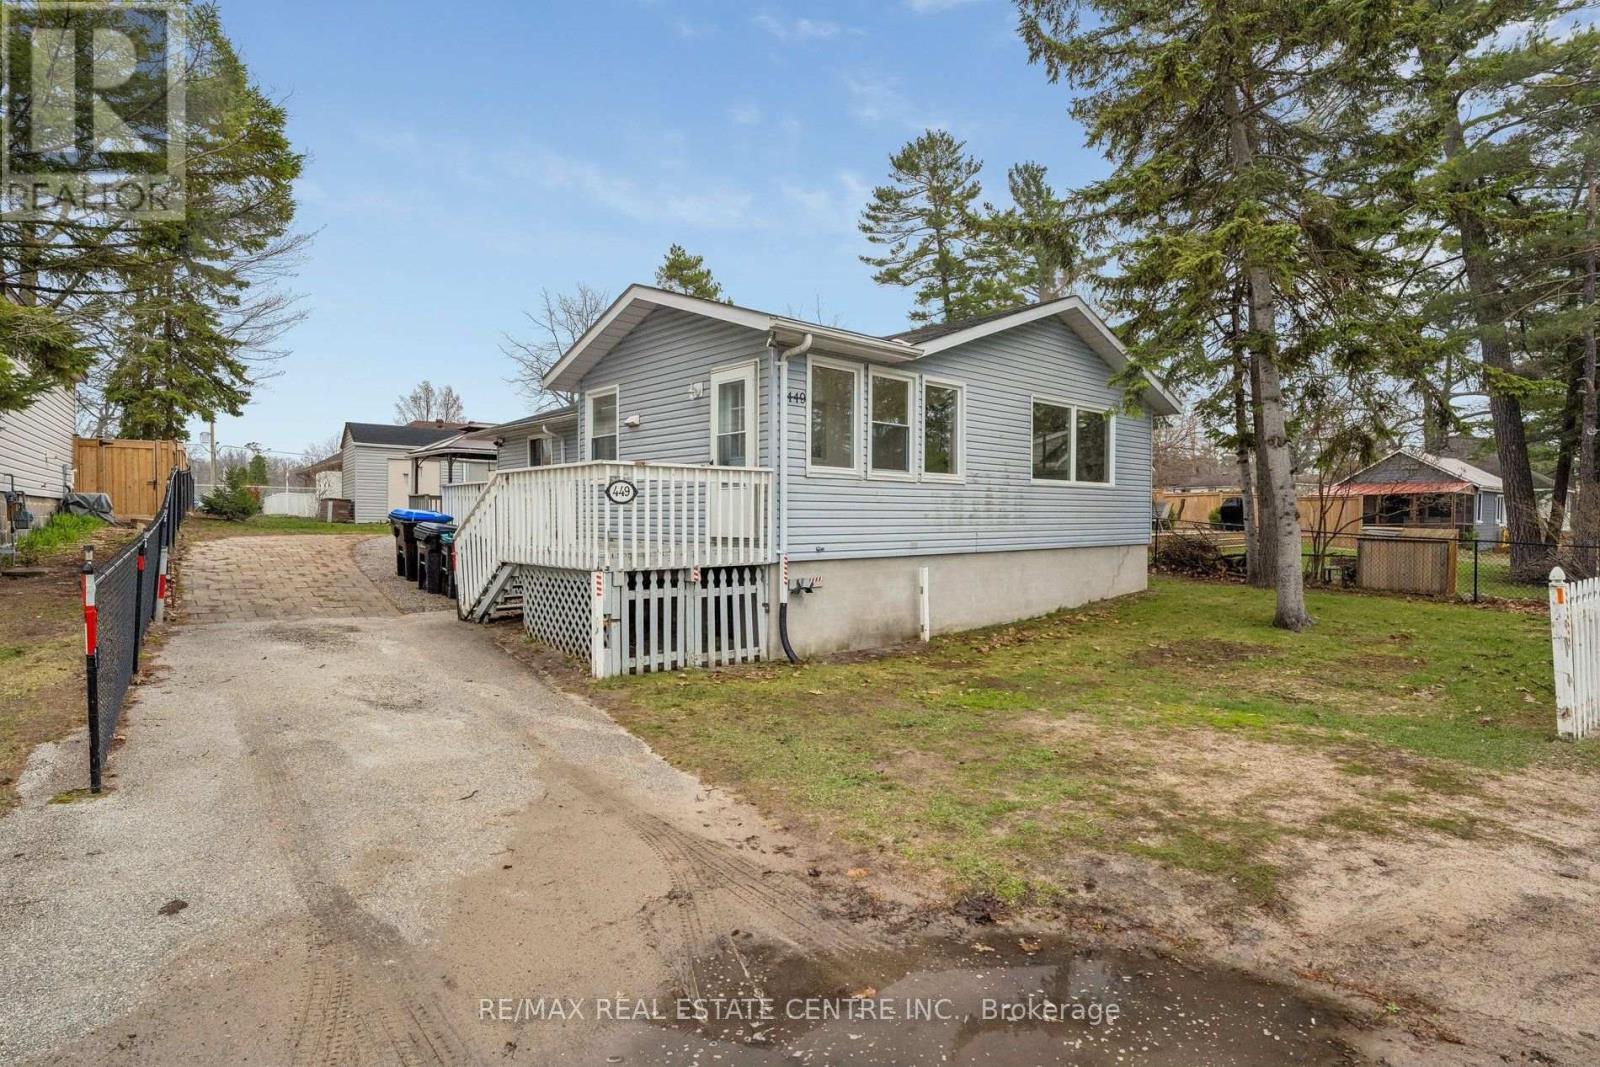
449 Mosley Street
Wasaga Beach, Ontario
Incredible Value In The Heart Of Wasaga Beach! Whether You're Looking For A Year-Round Home, Weekend Getaway Or Investment Property, This 3-Bedroom, 2-Bathroom Detached Bungalow Offers Over 1,260 Sq Ft Of Main Floor Living Space On A Generous 63 x 125 Ft Lot In An Exceptionally Central Location. Just Steps From The Sandy Shores Of Georgian Bay And Minutes To Shopping, Restaurants, Trails, Parks And Everyday Amenities, This Is An Opportunity To Own A Detached Home In One Of Ontario's Favourite Four-Season Communities At A Fantastic Price!Inside, The Bright, Functional Layout Offers A Sunfilled Living Area With Warm Hardwood Floors, Large Windows And A Cozy Gas Fireplace. The Spacious Kitchen Provides Plenty Of Cabinetry And Prep Space Plus A Walkout To The Back Deck, Perfect For Summer BBQs And Outdoor Entertaining. Three Generous Bedrooms Include A Primary Suite With Its Own Private 4-Piece Ensuite, A Rare And Valuable Feature! A Second Bedroom Offers A Walkout To The Backyard, Providing Great Flexibility For Guests, A Home Office Or Easy Outdoor Access. A Second Full 4-Piece Bathroom And Separate Laundry Room Complete The Layout.Outside, Enjoy A Large Private Driveway With Ample Parking, A Spacious Backyard And Large Storage Sheds. Important Updates Add To The Appeal, Including Newer Vinyl Windows, Forced-Air Gas Furnace, Central Air Conditioning (Approx. 3 Yrs), Upgraded R60 Insulation (Approx. 4 Yrs), Fresh Paint And New Carpeting In 2 Bedrooms.With Beaches In The Summer, Ski Hills In The Winter And Four-Season Recreation Close By, The Location Is Hard To Beat. Live In It, Escape To It Or Explore Its Investment Potential. This Affordable Detached Home Puts The Best Of Wasaga Beach Right At Your Doorstep! Some rooms have been virtually staged to illustrate potential furniture layouts. Property is vacant and offered unfurnished. (id:49269)
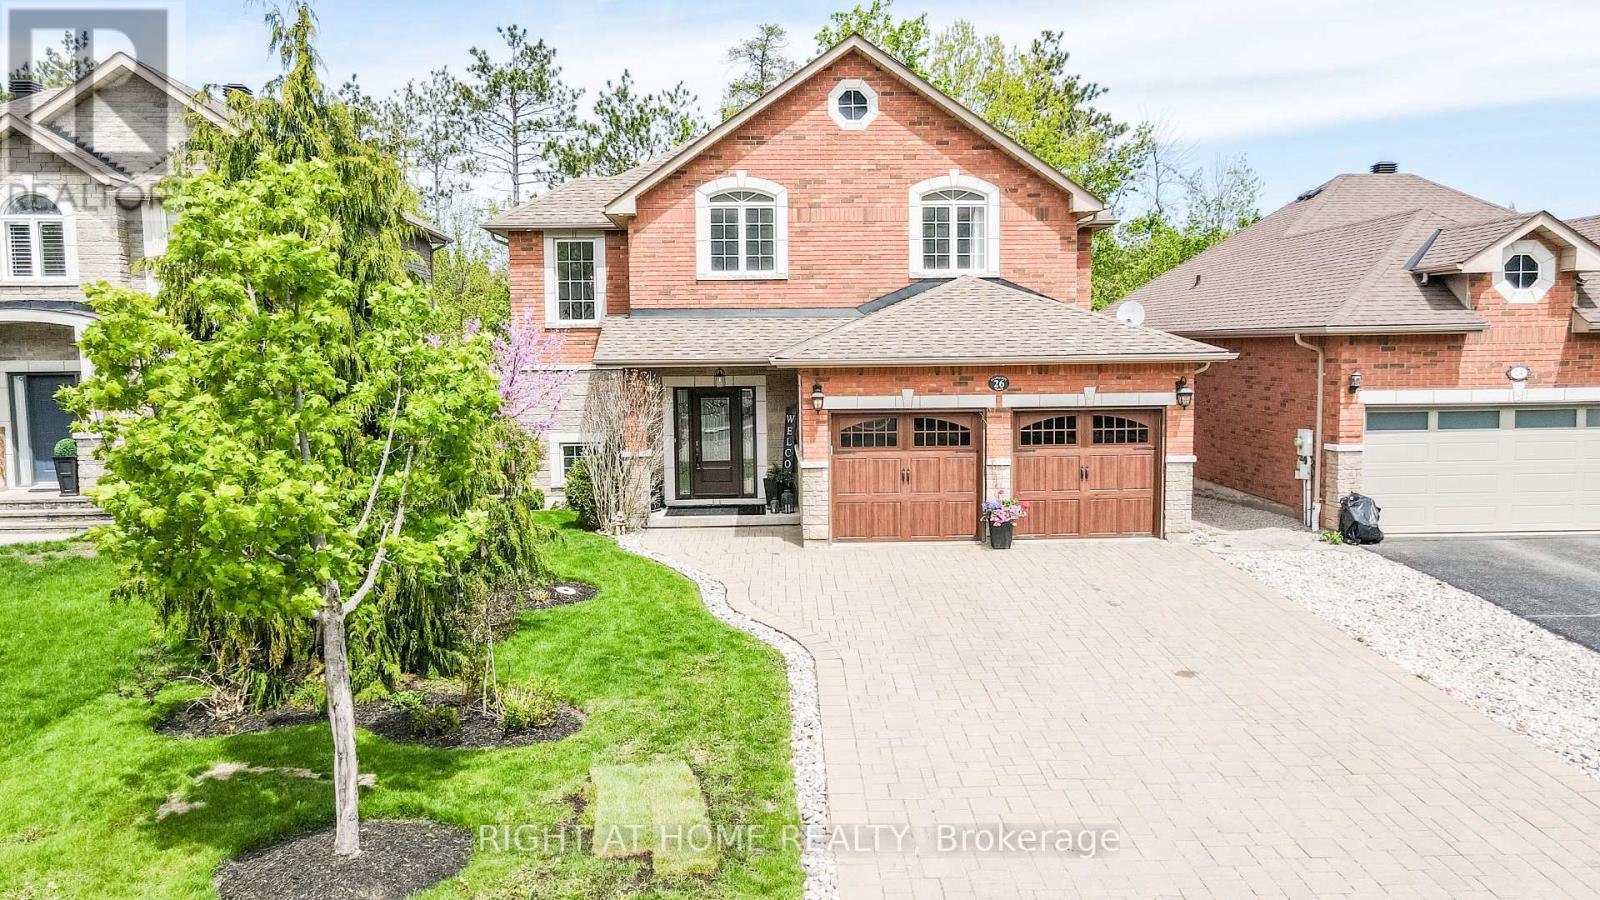
26 Stapleton Place
Barrie, Ontario
Located in Ardagh Bluffs, on one of Barrie's most premier streets, this meticulously maintained all-brick Mancini-built home offers 4 bedrooms and 2.5 baths with a great flow throughout. The living room features a gas fireplace and decorative French doors leading into a bright, spacious eat-in kitchen, completely updated with granite countertops, tiled backsplash, neutral cabinetry and stainless steel appliances. Garden doors open onto a peaceful, beautifully landscaped rear yard. A separate dining room is accented with wainscotting and gleaming hardwood floors, perfect for hosting. The primary bedroom is a calm, restful retreat with a large, well-organized walk-in closet and an updated ensuite featuring a seamless glass shower. Three additional family bedrooms are generously sized and share an updated 4-piece bathroom. The lower level is partially finished with a family room and office space, leaving ample room left unfinished for storage. Outside, tiered interlock patios and a pergola create a private oasis, framed by a thick stand of mature trees. Great curb appeal is enhanced by rich-coloured carriage style garage doors, all set within an exceptional, sought-after neighbourhood in excellent school zones. (id:49269)
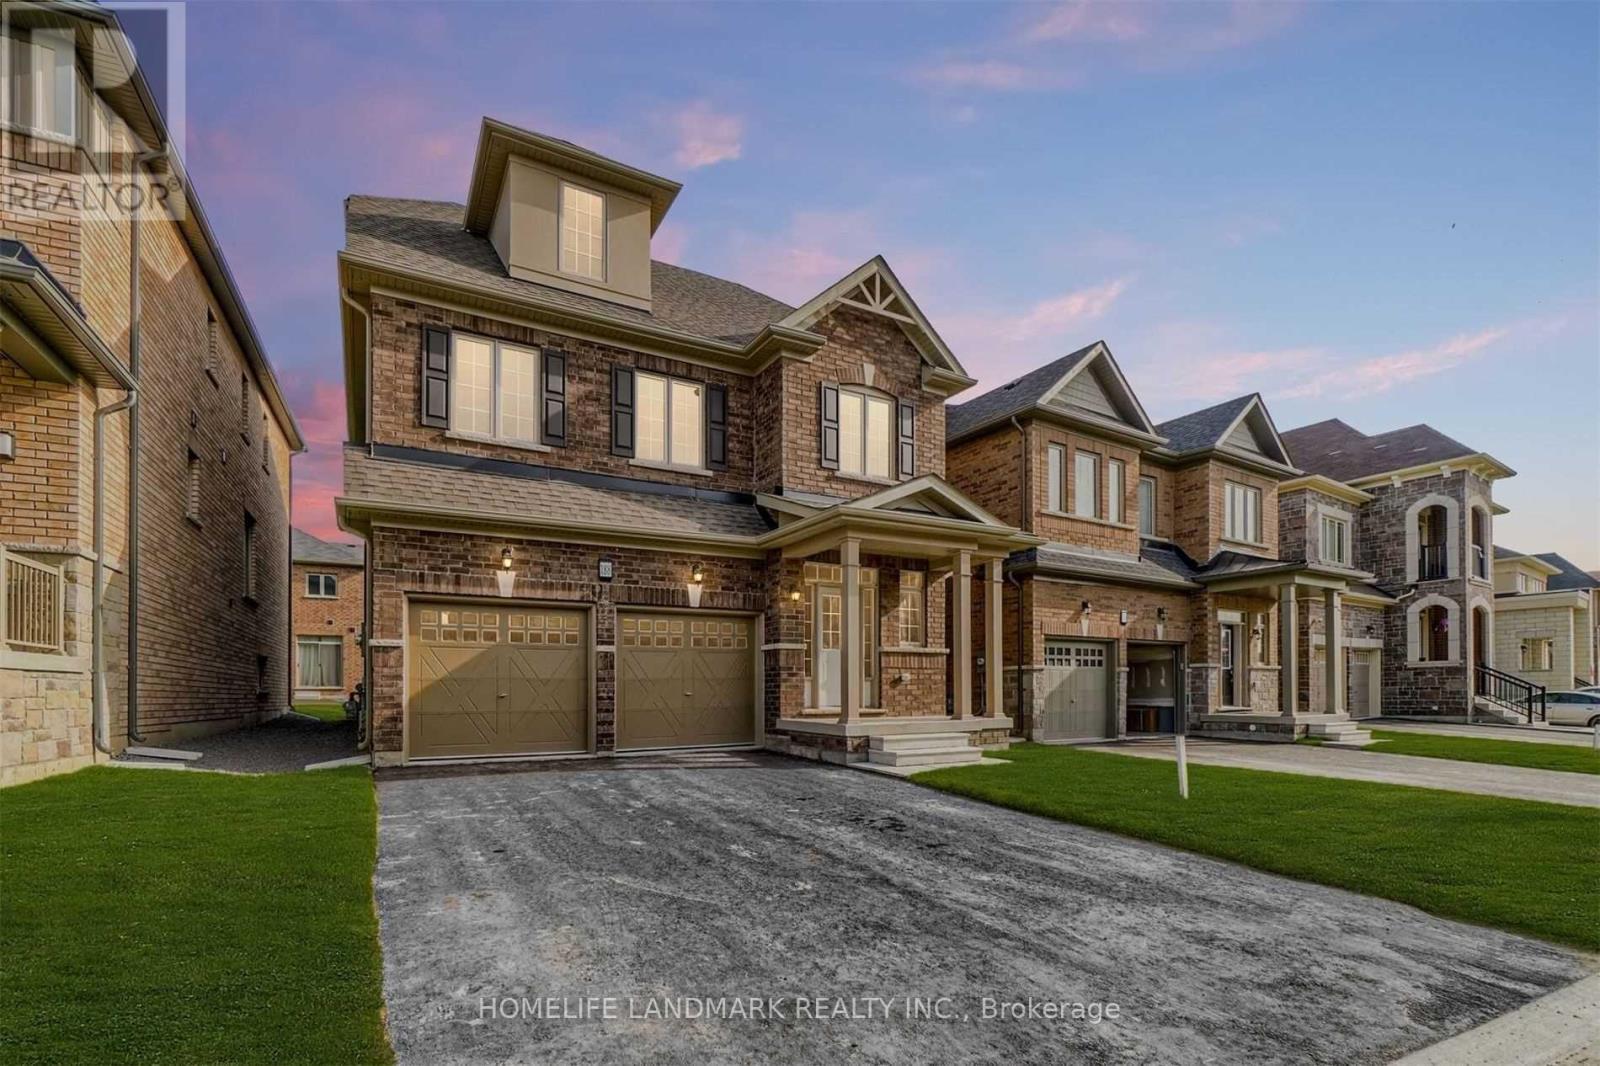
188 Frederick Pearson Street
East Gwillimbury, Ontario
Classic Storey Home With top floor couch house ,Many Upgrades In Very High Demand, Family Orientated, Quiet Queensville Neighborhood With Lots Of Future Development Located Next To Hwy 404. Great For Large Families, Nanny Suite Or Work-At-Homer's. Rare 3rd Level Can Huge Bedroom/Study/Office. 5 Bathrooms, 5 Bedrooms, High Ceilings, Huge Open/Bright Living Area & Lots Of Windows. Just a 3-minute walk to the brand-new Queensville Community Centre! Enjoy exceptional convenience with modern recreational facilities and family-friendly amenities right at your doorstep. A fantastic addition to this growing, vibrant community! (id:49269)
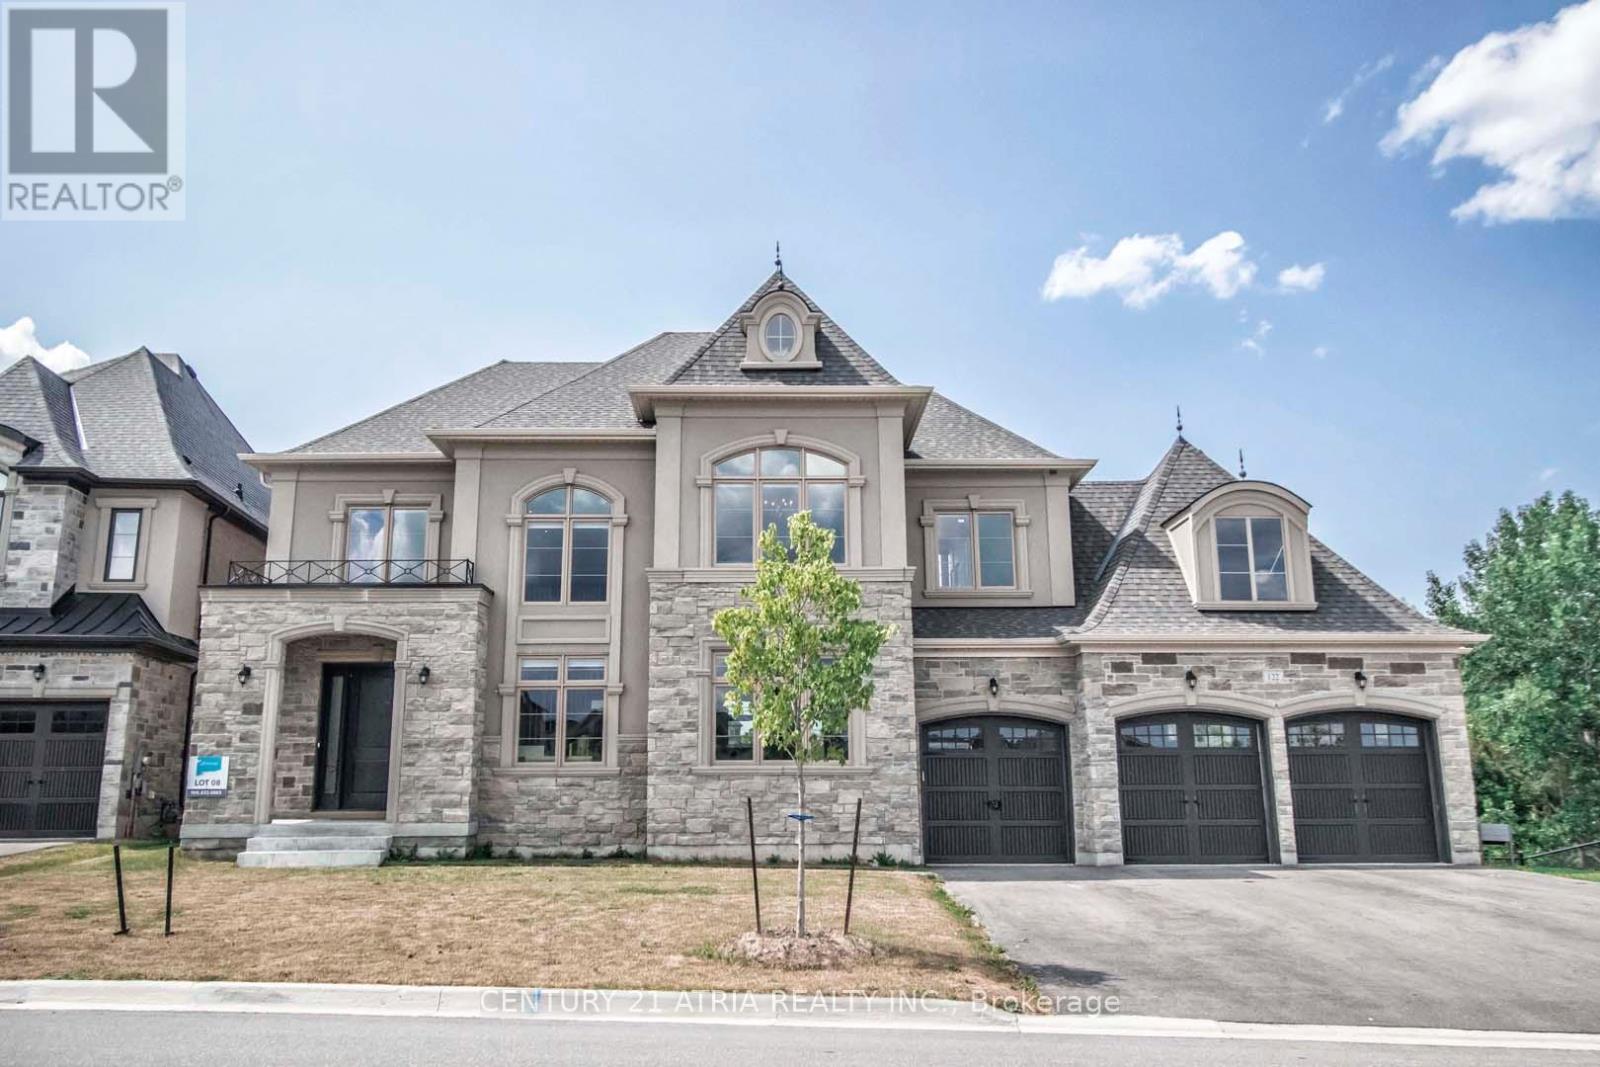
122 Burns Boulevard
King, Ontario
Nestled On A Premium 88' Wide Ravine Lot, This Spectacular 3-Car Garage Custom Executive Home Offers Over 4000 Sqft Of Luxurious Living, A Professionally Finished Walkout Basement Overlooking A Serene Ravine. This Beautifully Crafted Two-Storey Detached Home Delivers Elegance And Functionality In One Of King City's Most Desirable Communities. Step Inside To A Grand Foyer With Large Porcelain Tile Flooring, Soaring 10-Foot Ceilings On The Main Level. Rich Handscraped Hardwood Floors Run Throughout All Principal Living Areas, Hallways, And Bedrooms, Complemented By Extensive Crown Molding, Wainscoting, And Refined Millwork Throughout The Home. Designed For Both Entertaining And Everyday Living.The Home Features Elegant Formal Living And Dining Areas Along With A Dramatic Family Room With A Waffle Ceiling, Double-Sided Fireplaces. The Chef's Kitchen Showcases A Large Centre Island, Premium Cabinetry, And Panoramic Ravine Views, Complete With Sub-Zero Wolf Appliances, The Spacious Breakfast Area Overlooks The Lush Natural Setting With Walk-Out To A Large Composite Deck. Upstairs, Enjoy 9 Foot Ceilings And Four Spacious Bedrooms, Each With Their Own Private Ensuite Bathroom With Heated Floors And Walk-In Closet. The Luxurious Primary Retreat Features A Double-Sided Gas Fireplace Shared With The Spa-Like Ensuite. A Second-Floor Laundry Room Adds Everyday Practicality, With An Additional Laundry Area Located In The Basement. The Finished Walkout Basement Extends The Living Space Offers A Large Recreation Area, A Wet Bar, Multiple Rooms And Direct Access To The Gorgeous Landscaped Backyard Oasis Featuring A Large Elevated Deck, And A Heated Swim Spa Tucked BeneathThe Deck For Year Round Relaxation. The Large Driveway With No Sidewalk Allows Parking For Up To Six Vehicles In Addition To The 3-Car Garage. Located Minutes From King City GO Station, Highway 400, Boutique Shops, Fine Dining, Supermarkets, New Zancor Centre, Scenic Trails , And So Much More. (id:49269)
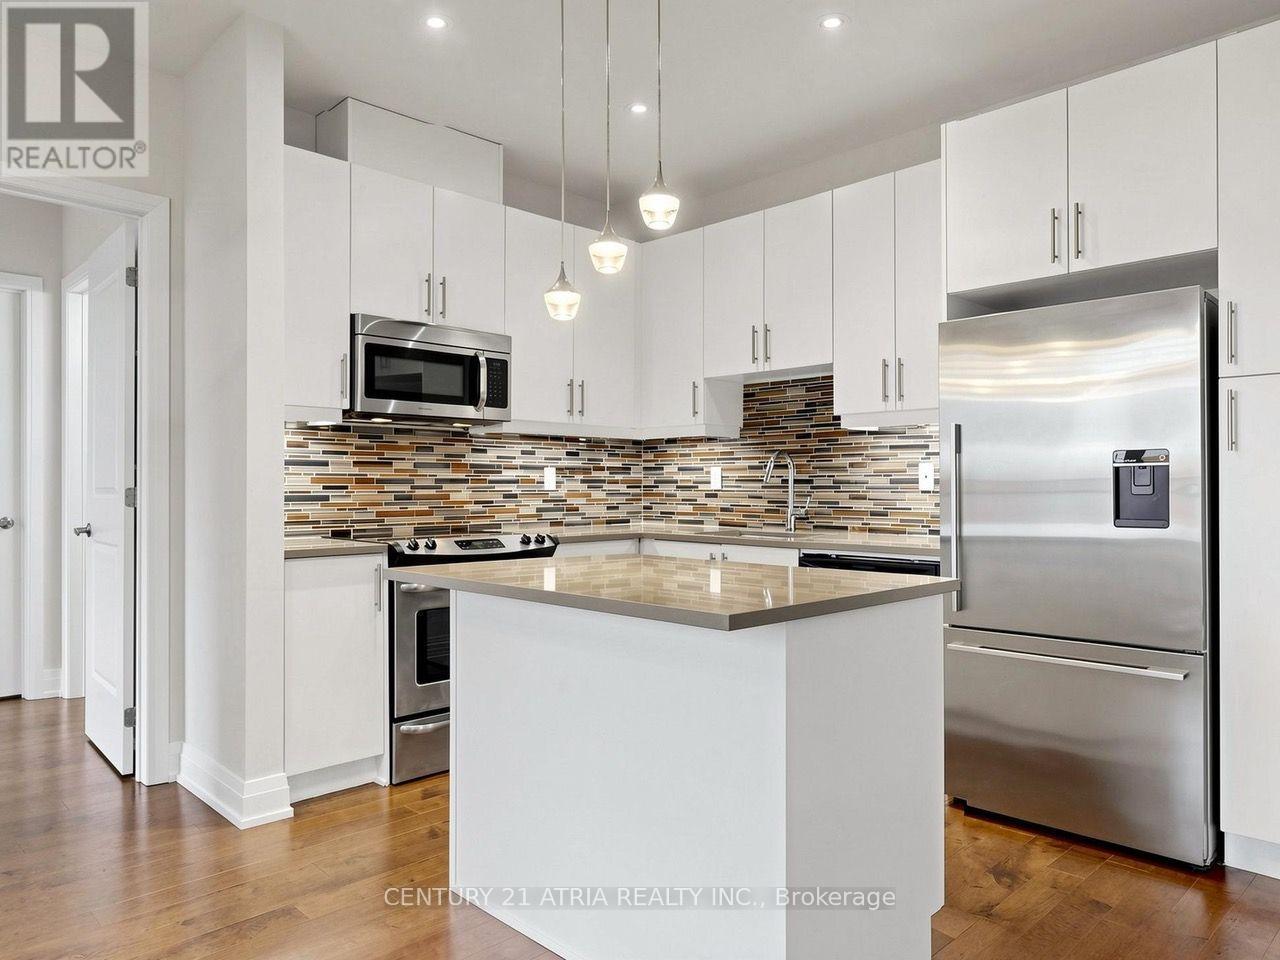
512 - 15277 Yonge Street
Aurora, Ontario
Welcome to Centro Condos in historic Aurora Village. This freshly painted 2 bedroom, 2 bathroom suite offers 979 square feet of interior space with a spacious 103 square foot balcony. Located in a quiet, well maintained building, the condo provides a peaceful setting that is well suited for empty nesters looking to downsize while maintaining comfortable living space. The interior features a split bedroom layout that provides privacy between the two sleeping quarters. High ceilings, floor-to-ceiling windows. The kitchen includes quartz countertops, stainless steel appliances, and a centre island. On one side of the home, the primary suite offers a walk-in closet and an ensuite bathroom. The second bedroom sits on the opposite side near the second full bathroom, making it suitable for guests or a home office. In-suite laundry and storage are also included. Residents have access to building amenities including a fitness room, a party room with an outdoor terrace and visitor parking. The building is situated within walking distance of daily necessities, including local cafes, restaurants, shops, Longo's grocery store, and Town Park. Transit access is available via VIVA bus stops along Yonge Street outside the building and the nearby Aurora GO Station, which connects directly to downtown Toronto. Highway 404 is also a short drive away. furniture is virtually staged (id:49269)
629 - 2075 King Road
King, Ontario
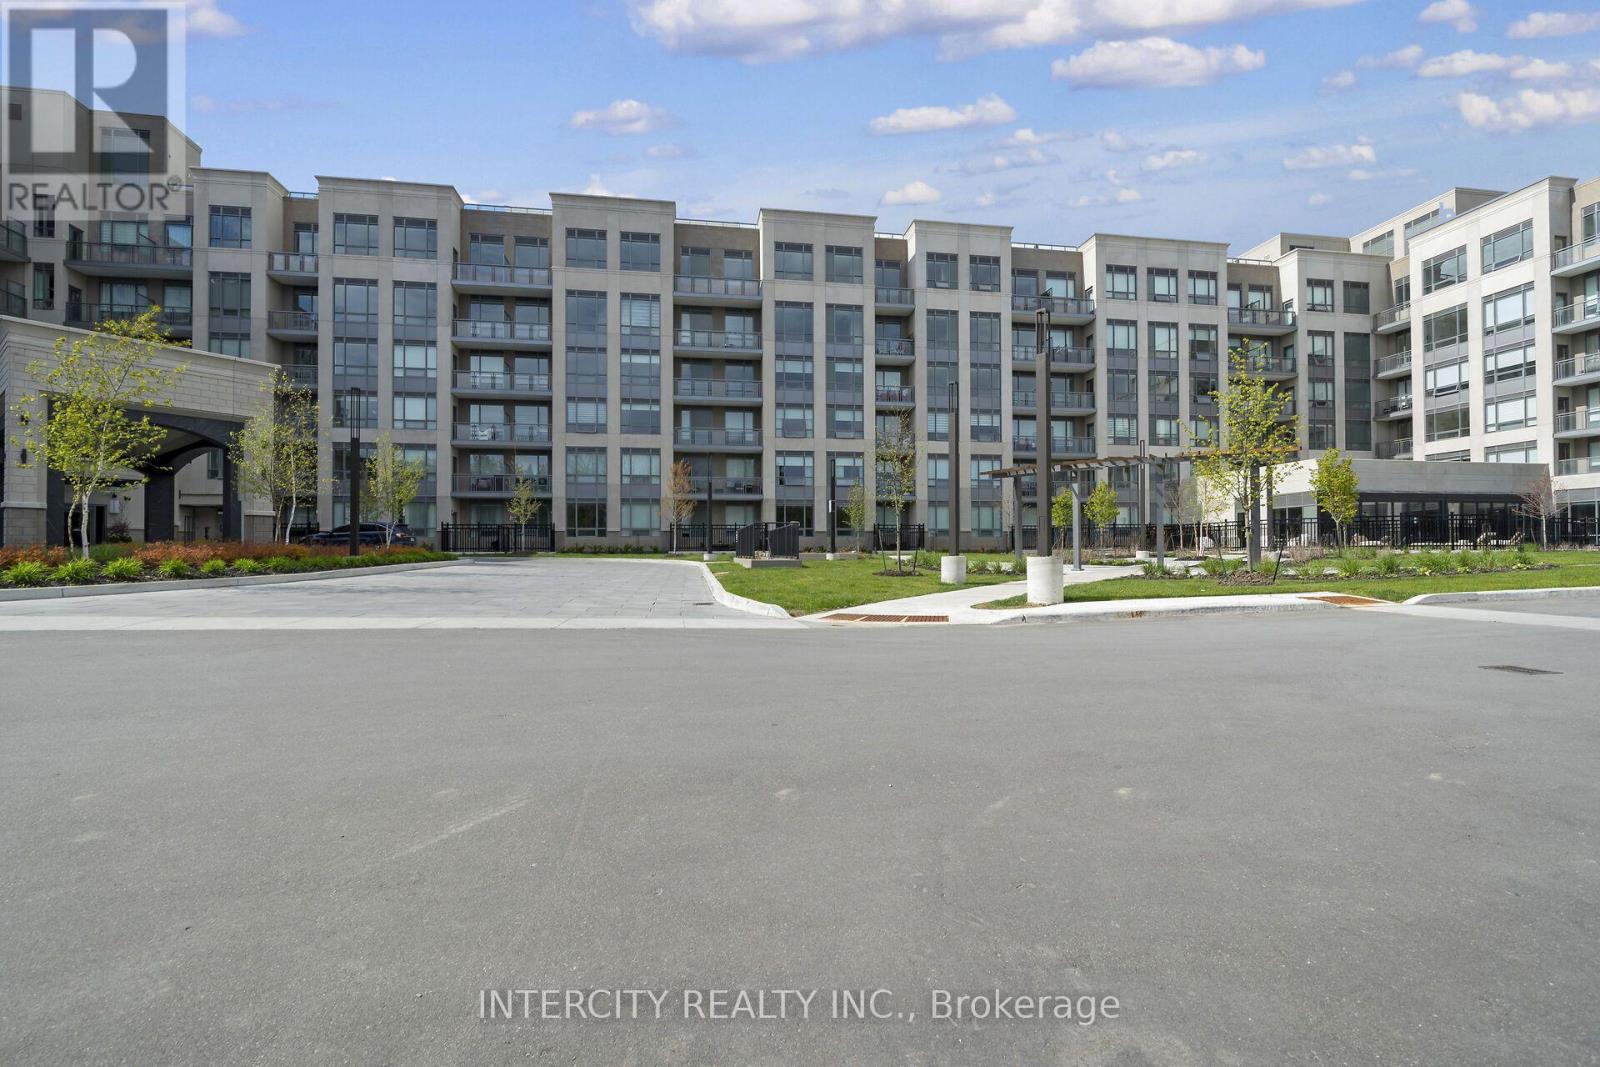
King Terraces, King City's most luxurious condo, offers everything you've been looking for and more! Spacious open floor plan, the stunning natural light that fills each room, or the serene courtyard that's perfect for relaxing or entertaining. This exquisite North View 1-Bed plus Den, 2-bathroom defines luxury, boasting soaring 9-foot ceilings, a sleek modern interior with premium decor upgrades. Upgrades Include panel ready fridge and dishwasher, quartz countertop with backsplash and battery powered blinds. All brand new high-end appliances included, offering exceptional performance and energy efficiency. Features upgraded kitchen and bathroom cabinetry, and a quartz-topped island designed to complement the kitchen finishes. Located in a highly desirable neighborhood of King City, this Condo not only boasts impressive curb appeal, but it also features modern finishes and thoughtful touches that make it truly special. The gourmet kitchen is a chef's dream, and the luxurious primary suite feels like a private retreat. With top-rated schools, parks, shopping, and dining just minutes away, you'll have everything you need right at your doorstep. Plus, the community is welcoming and perfect for families, young professionals, or anyone seeking a peaceful yet vibrant atmosphere. King Terraces is a place where you can create memories, build your future and truly live your best life. Schedule a tour today. King Terraces Sales Centre located at Unit 131-2075 King Rd, King City. (id:49269)
2066 - 30 South Unionville Avenue
Markham, Ontario
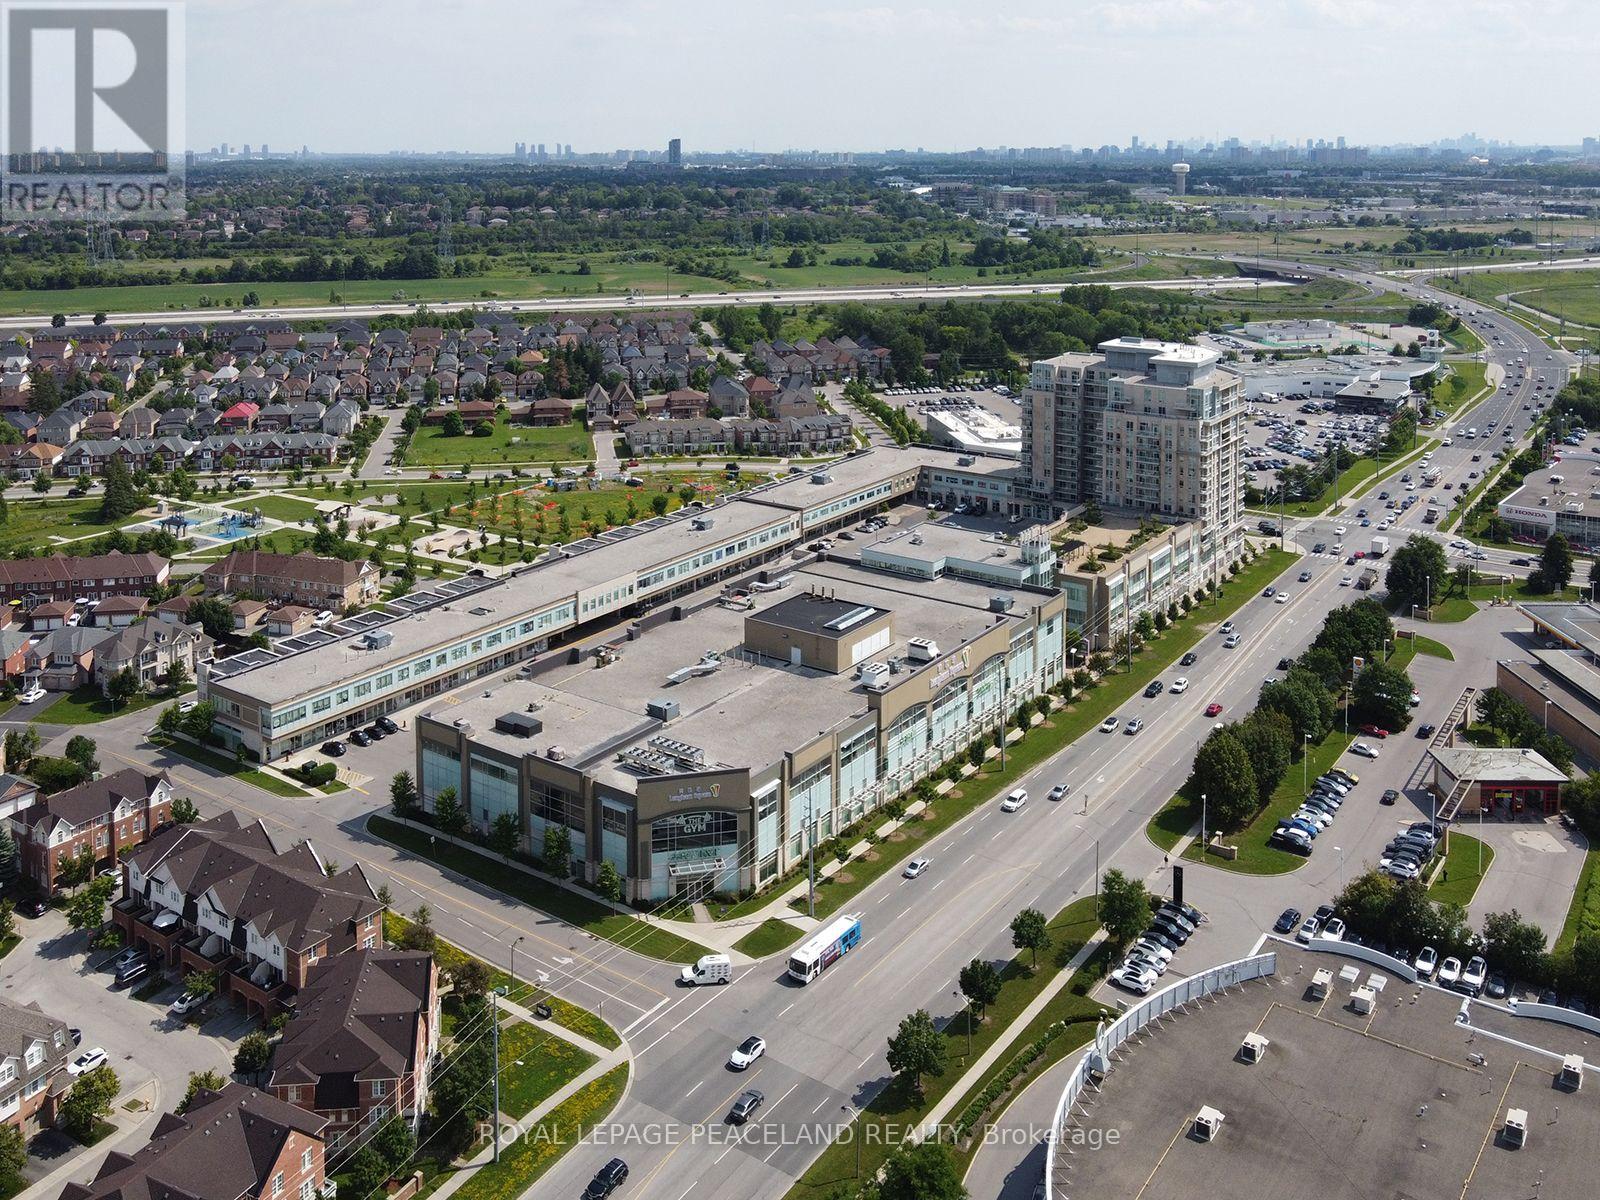
Excellent commercial opportunity in a prime Markham location, surrounded by established residential communities, offices, retail, and new condominium developments. Close to York University Markham Campus, GO Transit, Pan Am Centre, schools, shopping, T&T Supermarket, and major amenities. Professionally finished unit suitable for office, dental/medical, studio, training centre, spa, beauty and other service uses, subject to zoning and approvals. Ideal for owner-users or investors seeking a well-located commercial property with strong long-term potential. (id:49269)
2066 - 30 South Unionville Avenue
Markham, Ontario
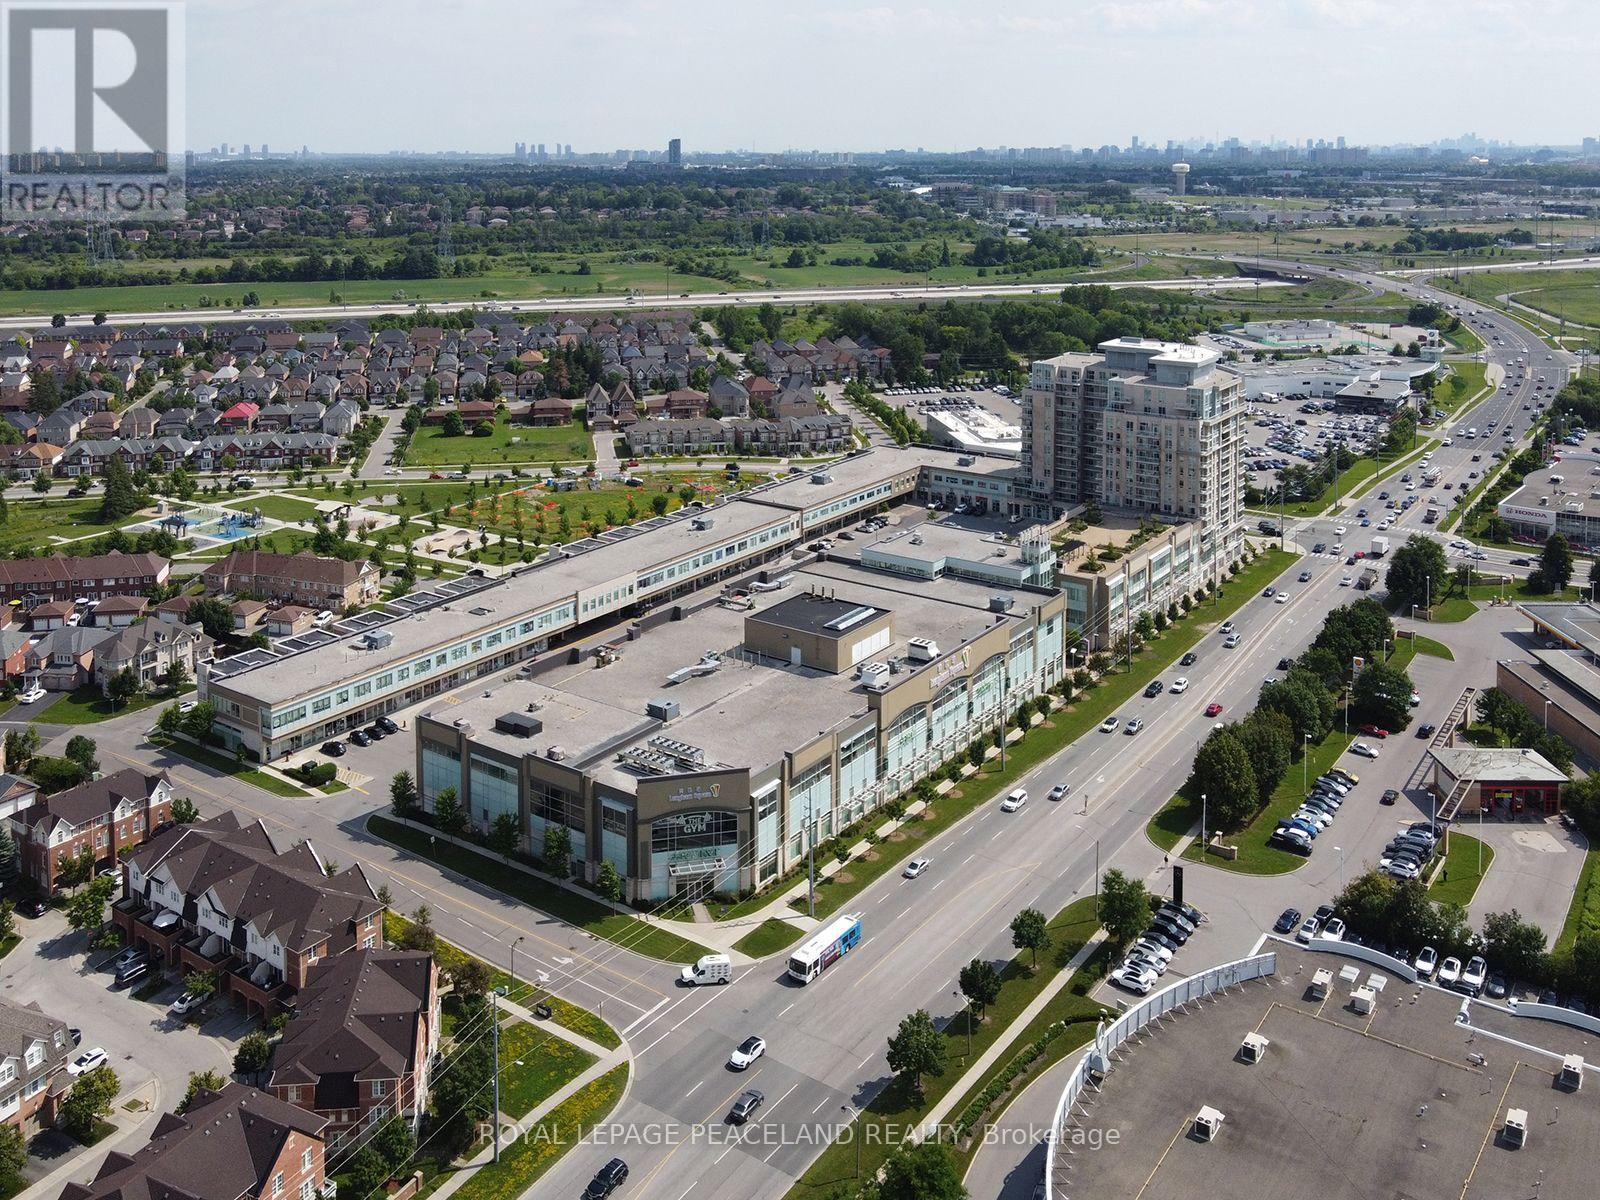
Excellent commercial opportunity in a prime Markham location, surrounded by established residential communities, offices, retail, and new condominium developments. Close to York University Markham Campus, GO Transit, Pan Am Centre, schools, shopping, T&T Supermarket, and major amenities. Professionally finished unit suitable for office, dental/medical, studio, training centre, spa, beauty and other service uses, subject to zoning and approvals. Ideal for owner-users or investors seeking a well-located commercial property with strong long-term potential. (id:49269)
609 - 2075 King Road
King, Ontario
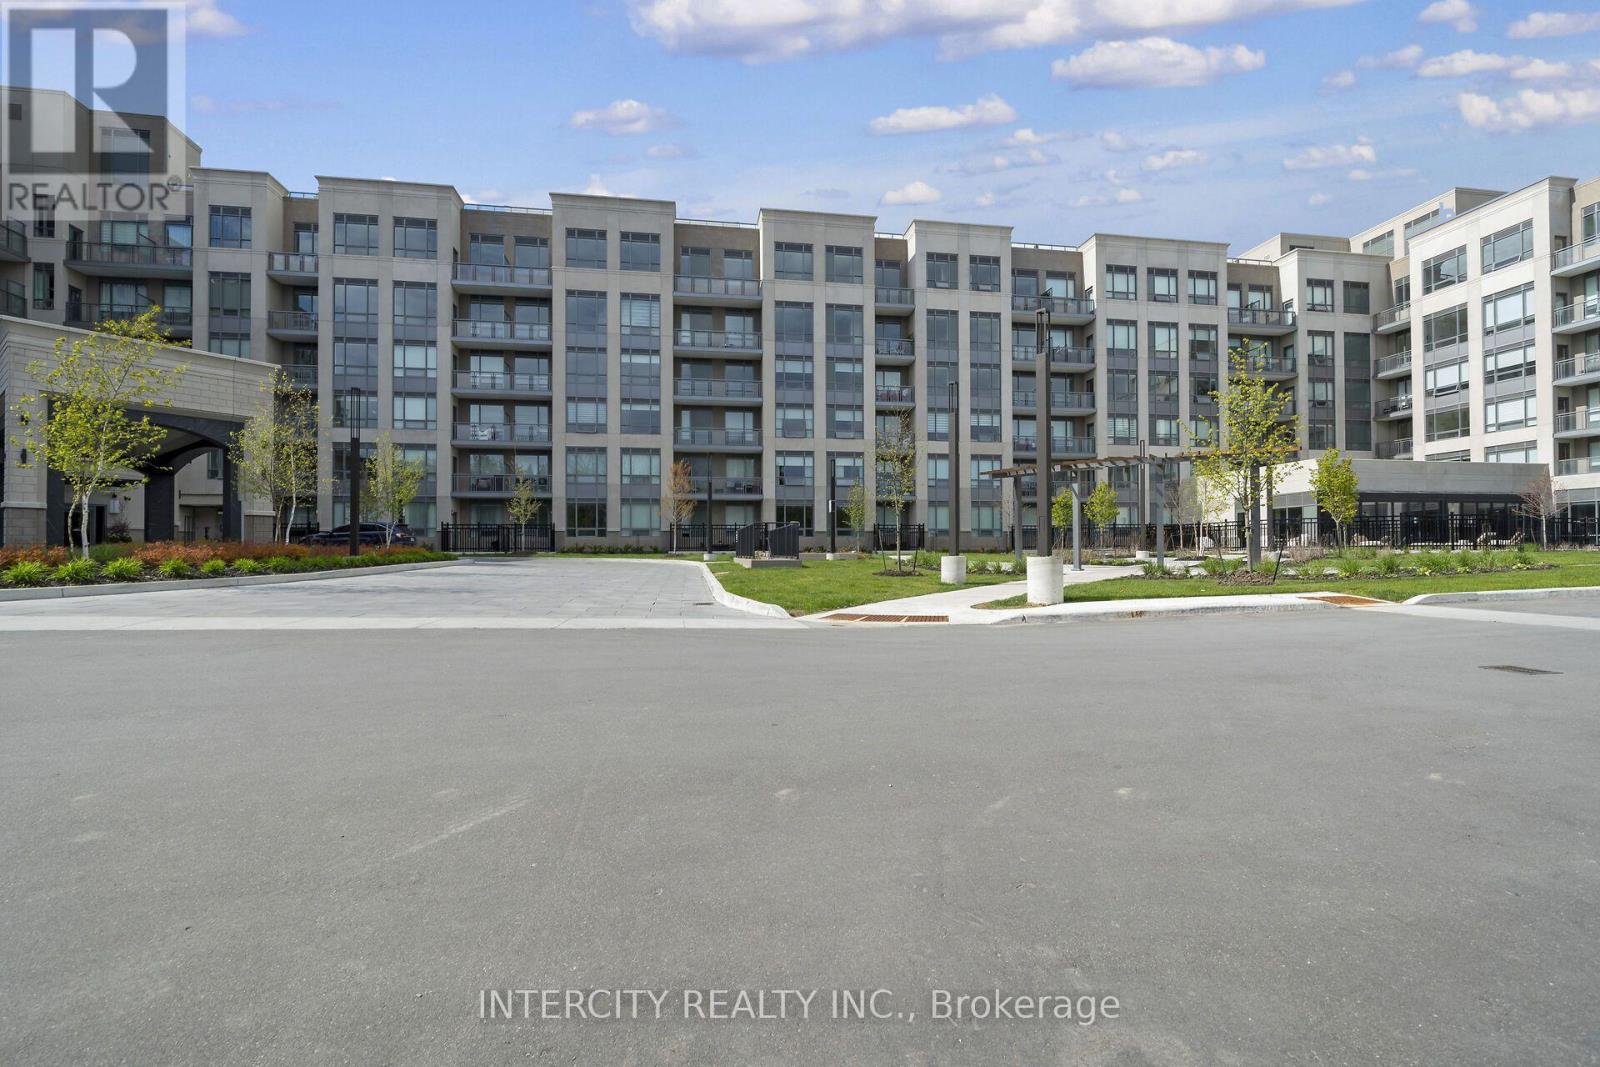
King Terraces, King City's most luxurious condo, offers everything you've been looking for and more! Spacious open floor plan, the stunning natural light that fills each room, or the serene courtyard that's perfect for relaxing or entertaining. This exquisite South View 1-Bed plus Den, 2-bathroom defines luxury, boasting soaring 9-foot ceilings, a sleek modern interior with premium decor upgrades. Upgrades Include panel ready fridge and dishwasher, quartz countertop with backsplash and battery powered blinds. All brand new high-end appliances included, offering exceptional performance and energy efficiency. Featuring upgraded kitchen cabinetry complemented by matching upgraded bathroom cabinetry for a cohesive and sophisticated design. Located in a highly desirable neighborhood of King City, this Condo not only boasts impressive curb appeal, but it also features modern finishes and thoughtful touches that make it truly special. The gourmet kitchen is a chef's dream, and the luxurious primary suite feels like a private retreat. With top-rated schools, parks, shopping, and dining just minutes away, you'll have everything you need right at your doorstep. Plus, the community is welcoming and perfect for families, young professionals, or anyone seeking a peaceful yet vibrant atmosphere. King Terraces is a place where you can create memories, build your future and truly live your best life. Schedule a tour today. King Terraces Sales Centre located at Unit 131-2075 King Rd, King City. (id:49269)