
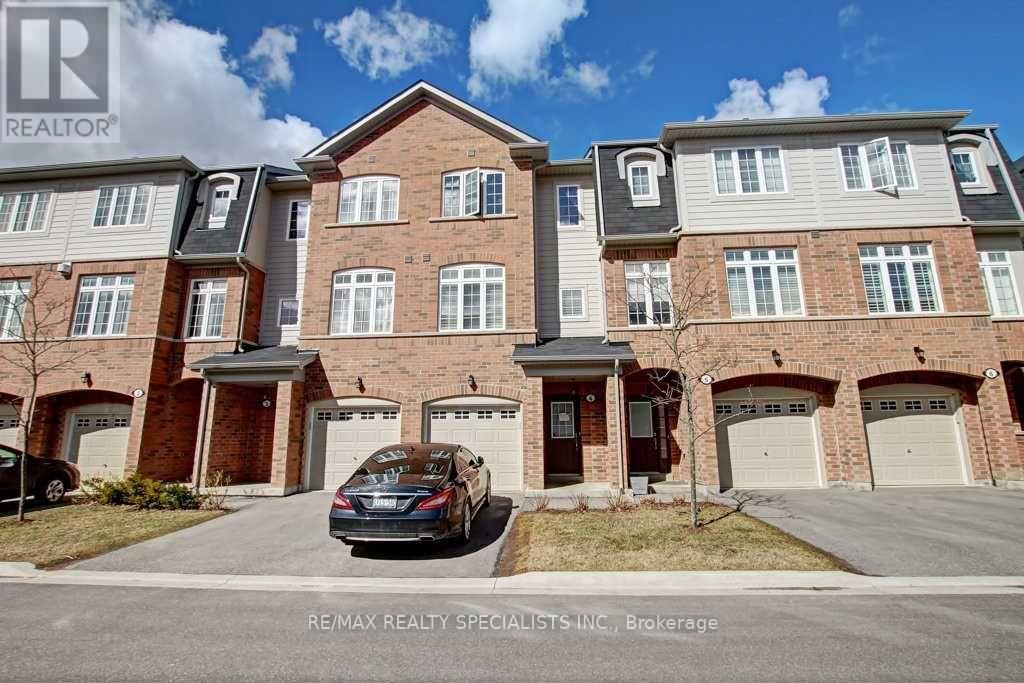
4 - 1117 Haig Boulevard
Mississauga, Ontario
Executive Townhome Located In The Vibrant Community Of Lakeview. This Well Appointed 3 Bed 3 Bath With Finished Basement Boosts An Upgraded Kitchen With Granite Counters, Open Concept Living And Has Approximately 2200 Total Sq Ft Of Space (Including Basement). Walk To Lakes, Parks And Restaurants.Minutes To Qew, Long Branch Go Station And 20 Minutes To Downtown (id:49269)
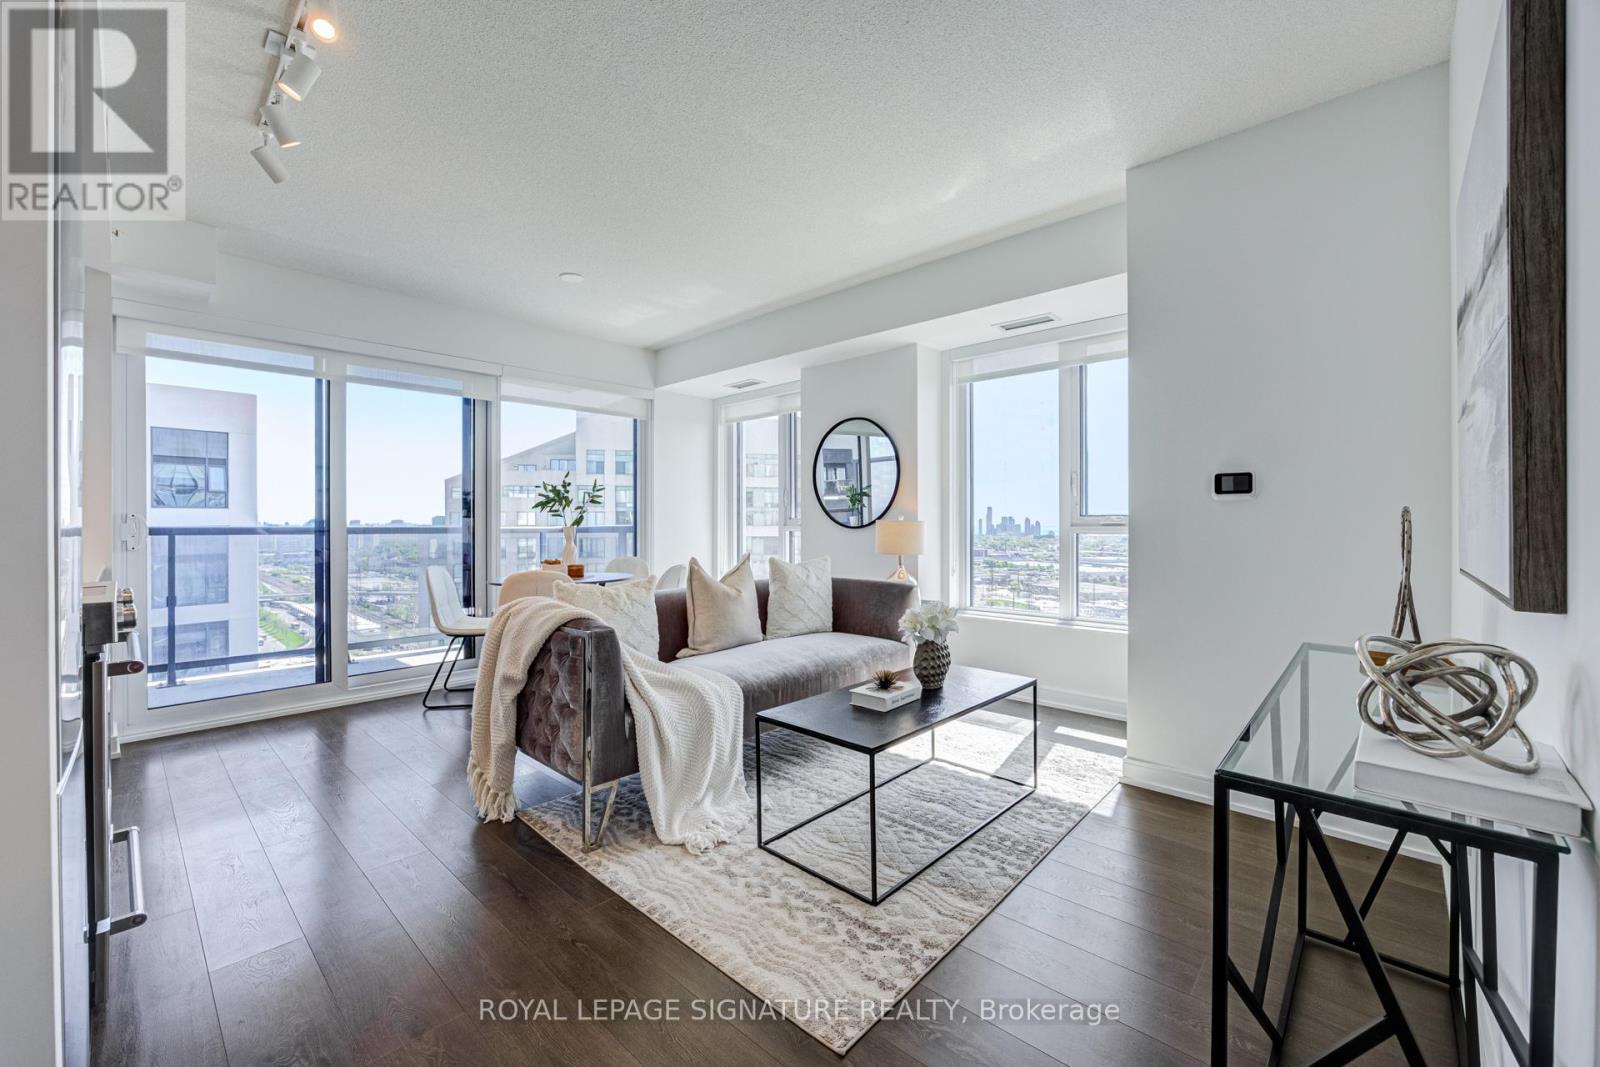
2008 - 30 Samuel Wood Way
Toronto, Ontario
Absolutely stunning and spacious 1+den (can be used as a second bedroom), 1.5 bathroom, 1 parking, and 1 locker in the award-winning Kip District 2 Condos, featuring one of the most desired layouts! Unlike many 1+dens, this bright and carpet-free suite comes with a separate two-piece powder room for your guests. Inside, enjoy a spacious balcony, high ceilings, laminate flooring, contemporary blinds, under-cabinet lighting, under-mount sink, quartz countertop with matching backsplash, full-size ensuite laundry, S/S dishwasher, stove, fridge. and microwave. To make it even more special, the dedicated underground parking spot is conveniently located close to the elevator and right next to the locker room. Amenities include a concierge, gym, party room, rooftop terrace w/BBQs, guest suite, visitor parking & bike storage. Steps to TTC Kipling Station & GO Transit, minutes to Sherway Gardens, Cloverdale, and East Mall, and right at the junction of Hwy 427/403/401, QEW, and Gardiner Hwy. You wouldn't want to miss this amazing suite. Book your showing today! (id:49269)
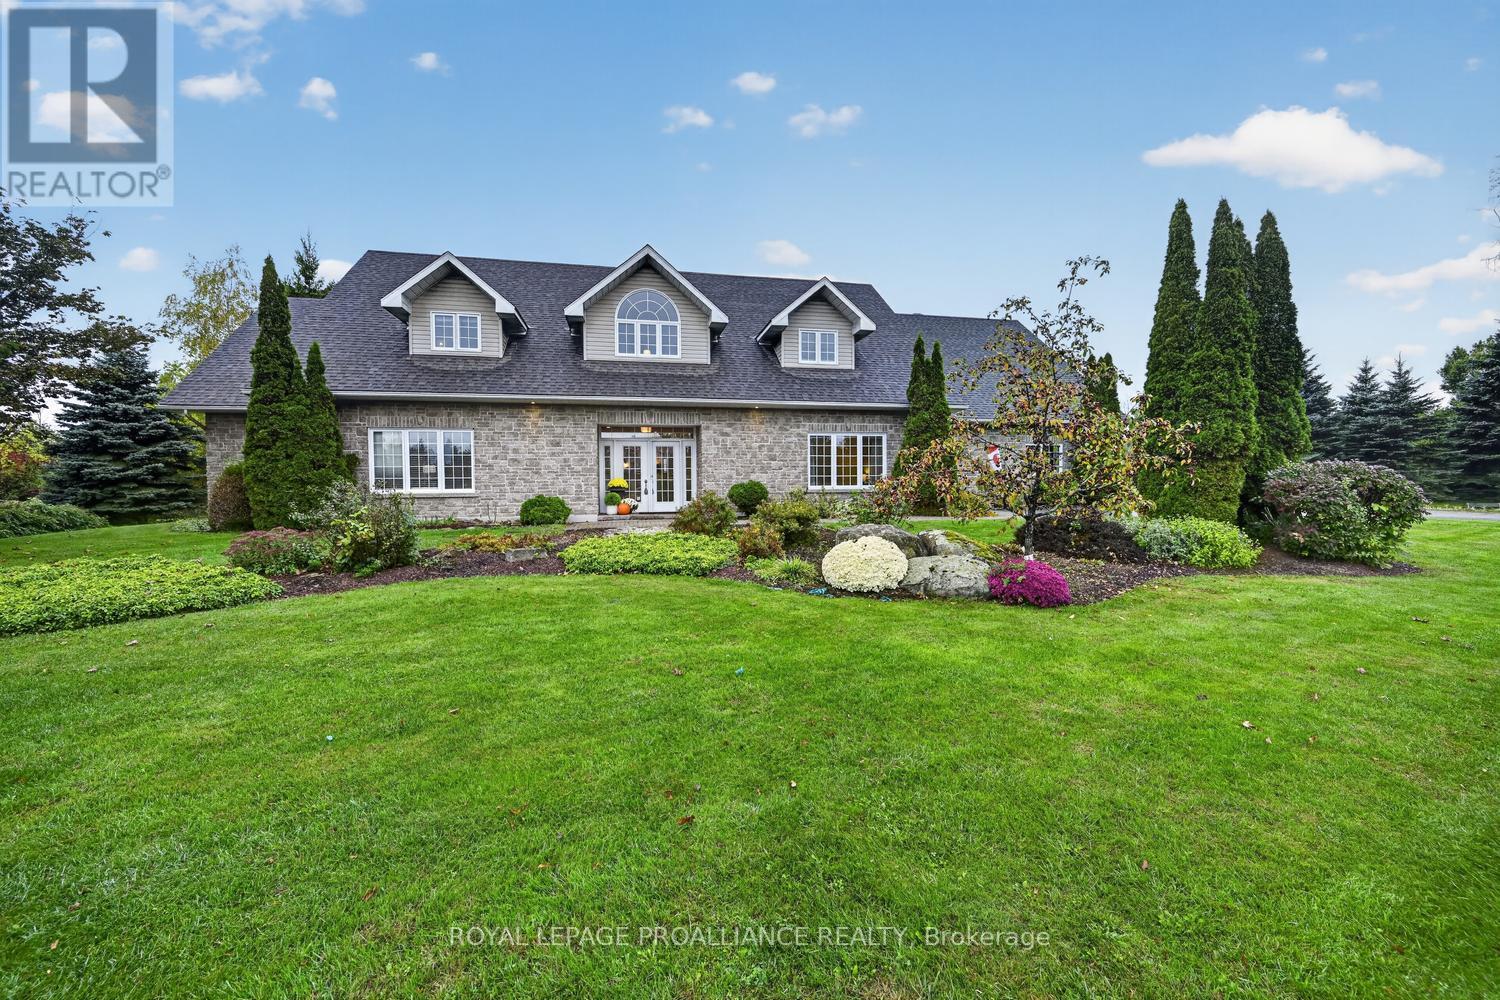
1131 Irace Drive
Augusta, Ontario
The name of this exclusive enclave of homes "Lion's Gate Estates" located 5 minutes east of the City of Brockville aptly infers an elite neighbourhood where properties are not standard suburban lots but rather large custom homes with expansive lot sizes & premium architecture. When you enter the wrought iron gates off of County Rd 2 with glimpses of the majestic St Lawrence River, you feel you have arrived at a place where children play safely on the quiet drive, neighbours enjoy walking their dogs & a sense of community prevails. This custom built 5,616 Sq Ft one owner home with in floor radiant gas fired heat, slab on grade and ICF construction offers tremendous versatility with 5 bedrooms, 3 with ensuite baths, 6 bathrooms, triple car garage, huge bonus room over the garage on a private lot with over 1.3 acres of well tended peaceful gardens. Built with multi-generational living in mind, there are 2 bedrooms on either side of the foyer with 3 piece ensuites and a further 3 bedrooms and 2 family rooms on the second level. The wide hallways & door frames plus the absence of stairs on the main level will appeal to people with special needs or mobility problems. The airy open plan & tasteful finishes exudes a peaceful welcoming ambience. The home has a south facing 4 season sunroom, currently used as a formal dining room, with garden door access to the back gardens. Living room with gas fireplace has garden doors to the undercover patio. The expansive kitchen with large island opens to the great room & features stainless steel appliances. Completing the main level, and down the hall from the kitchen, is a powder room, laundry & access to the triple car garage &utility room. The garage with front & back "man" doors has a staircase to the upstairs bonus room containing a 3 piece washroom making this a great home office with direct entry from the man door at the front of the house. Don't delay, come & view this exceptional home. Available for immediate occupanc (id:49269)
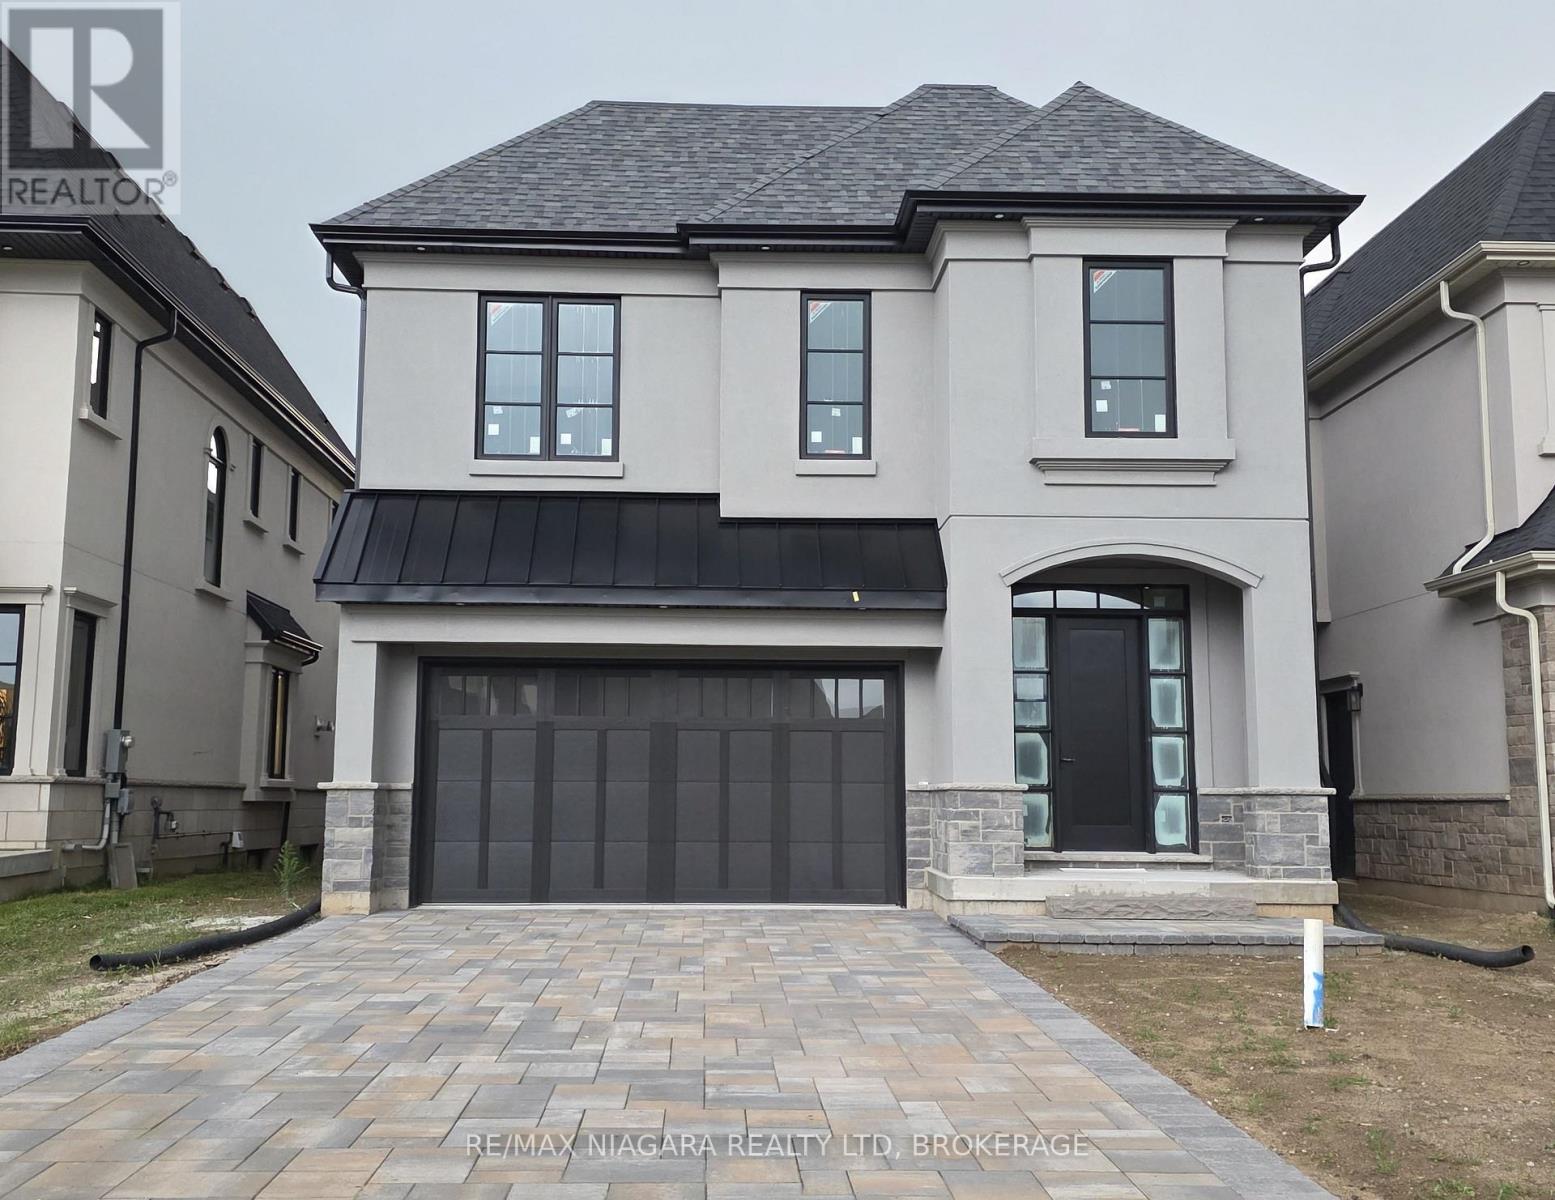
Lot 40 Lucia Drive
Niagara Falls, Ontario
CURRENTLY BEING BUILT. This fantastic CASTELLO layout has 4 bedrooms, 4 bathrooms and an upper level family room. Located in a Prestigious Architecturally Controlled Development in the Heart of North End Niagara Falls. Spacious main floor featuring a large eat in kitchen w/gorgeous island, dining room, 2pc bath, living room with gas fireplace and walkout to covered concrete patio. Where luxury is a standard the features and finishes Include 10ft ceilings on main floor, 9ft ceilings on 2nd floors, 8ft Interior Doors, Custom Cabinetry, Quartz countertops, Hardwood Floors, Tiled Glass Showers, Oak Staircases, Iron Spindles, 40 LED pot lights, Front Irrigation System, Garage Door Opener and so much more. Nestled just above St. Davids, you're minutes away from world-class wineries, designer shopping, award-winning dining, top-tier golf courses to name a few. If you love the outdoors you can enjoy golfing, hiking, parks, and cycling in the abundance of green space Niagara has to offer. With many floor plans to choose from, your dream home is waiting. LIST PRICE shown is inclusive of the HST, net of applicable HST rebate(s), assuming the buyer qualifies and assigns such rebate(s) to the builder/vendor on closing. If not, the unavailable rebate(s) shall be payable by the buyer in addition to the purchase price on closing. (id:49269)
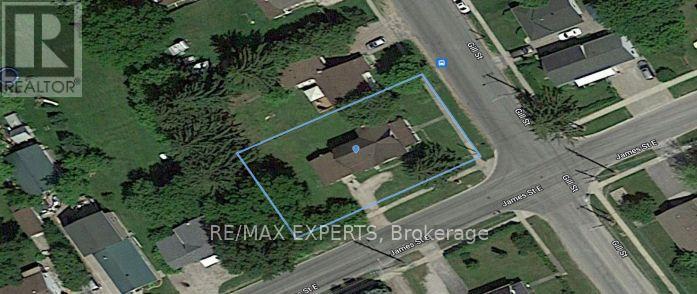
339 Gill Street
Orillia, Ontario
Attention Builders, Developers And Investors! Excellent Residential Redevelopment Opportunity At 339 Gill Street In Orillia! Situated On A Corner Lot In An Established Residential Neighbourhood, This Property Offers Significant Potential For Future Intensification. The City's Proposed New Official Plan Identifies The Gill Street Area For Evolving Residential Development, Contemplating A Broader Range Of Housing Options Including Townhouses, Multiple-Unit Residential Dwellings And Low-Rise Apartment Buildings, Together With Certain Small-Scale Commercial And Live-Work Uses. Conveniently Located Near Downtown Orillia, Shopping, Schools, Transit And The Waterfront. Property Is Currently Zoned R3. All Redevelopment Opportunities Are Subject To Applicable Planning Policies, Zoning, Floodplain Requirements, Municipal Approvals And Servicing Capacity. Buyers To Complete Their Own Due Diligence. Structures Are Not Livable. (id:49269)
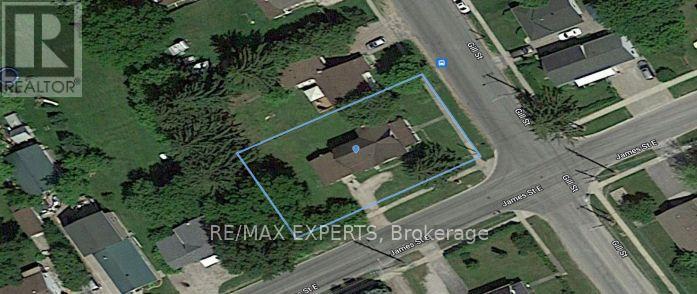
339 Gill Street
Orillia, Ontario
Attention Builders, Developers And Investors! Excellent Residential Redevelopment Opportunity At 339 Gill Street In Orillia! Situated On A Corner Lot In An Established Residential Neighbourhood, This Property Offers Significant Potential For Future Intensification. The City's Proposed New Official Plan Identifies The Gill Street Area For Evolving Residential Development, Contemplating A Broader Range Of Housing Options Including Townhouses, Multiple-Unit Residential Dwellings And Low-Rise Apartment Buildings, Together With Certain Small-Scale Commercial And Live-Work Uses. Conveniently Located Near Downtown Orillia, Shopping, Schools, Transit And The Waterfront. Property Is Currently Zoned R3. All Redevelopment Opportunities Are Subject To Applicable Planning Policies, Zoning, Floodplain Requirements, Municipal Approvals And Servicing Capacity. Buyers To Complete Their Own Due Diligence. Structures Are Not Livable. (id:49269)
5 Mcmurdo Court
Ottawa, Ontario
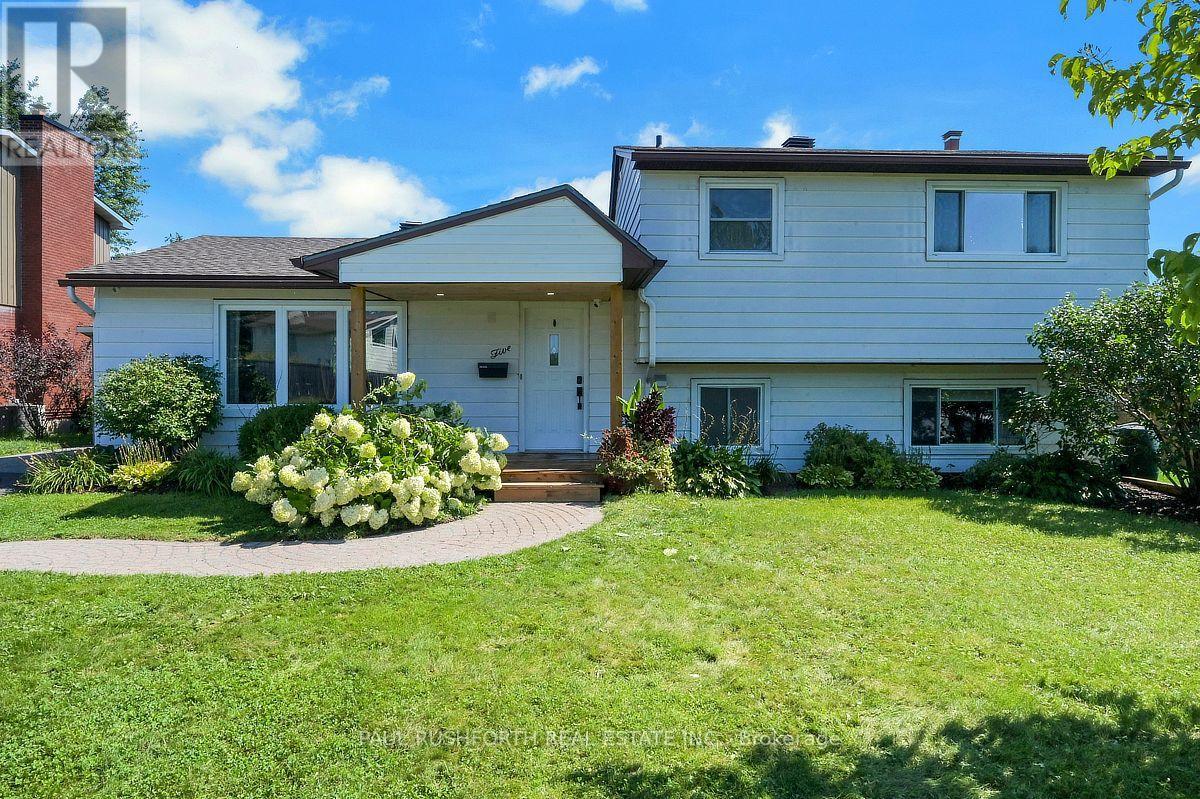
The best homes don't force you to choose between stylish interiors and exceptional outdoor living they bring both together effortlessly. This beautifully reimagined split level home does exactly that, with a stunning new kitchen that naturally becomes the center of everyday life. Thoughtfully designed with modern finishes, abundant cabinetry, and an open connection to the bright living and dining areas, it's a space made for everything from busy weekday mornings to weekend entertaining. Just steps away, doors lead directly to the backyard, creating the seamless indoor outdoor flow the current owners have loved moving effortlessly from the kitchen to the pool and back again all summer long. Offering 3 + 1 bedrooms and 2 beautiful bathrooms, this move in ready home has been extensively updated with fresh finishes throughout while maintaining a warm and welcoming feel. Set on an impressive 64 x 100 ft treed lot, the backyard is a private retreat framed by mature hedges, featuring an in ground pool and plenty of space for barbecues, family gatherings, or simply relaxing in the sun. Perfectly positioned in one of Ottawa's established family friendly neighborhoods, just minutes from the vibrant Merivale Road corridor, you'll enjoy the convenience of walking to shopping, restaurants, schools, parks, transit, and everyday amenities. Combining a modern interior, an incredible backyard designed for entertaining, and an unbeatable location, this is a home where every season and every gathering feels just a little more special. (id:49269)
19 Bergeron Private
Ottawa, Ontario
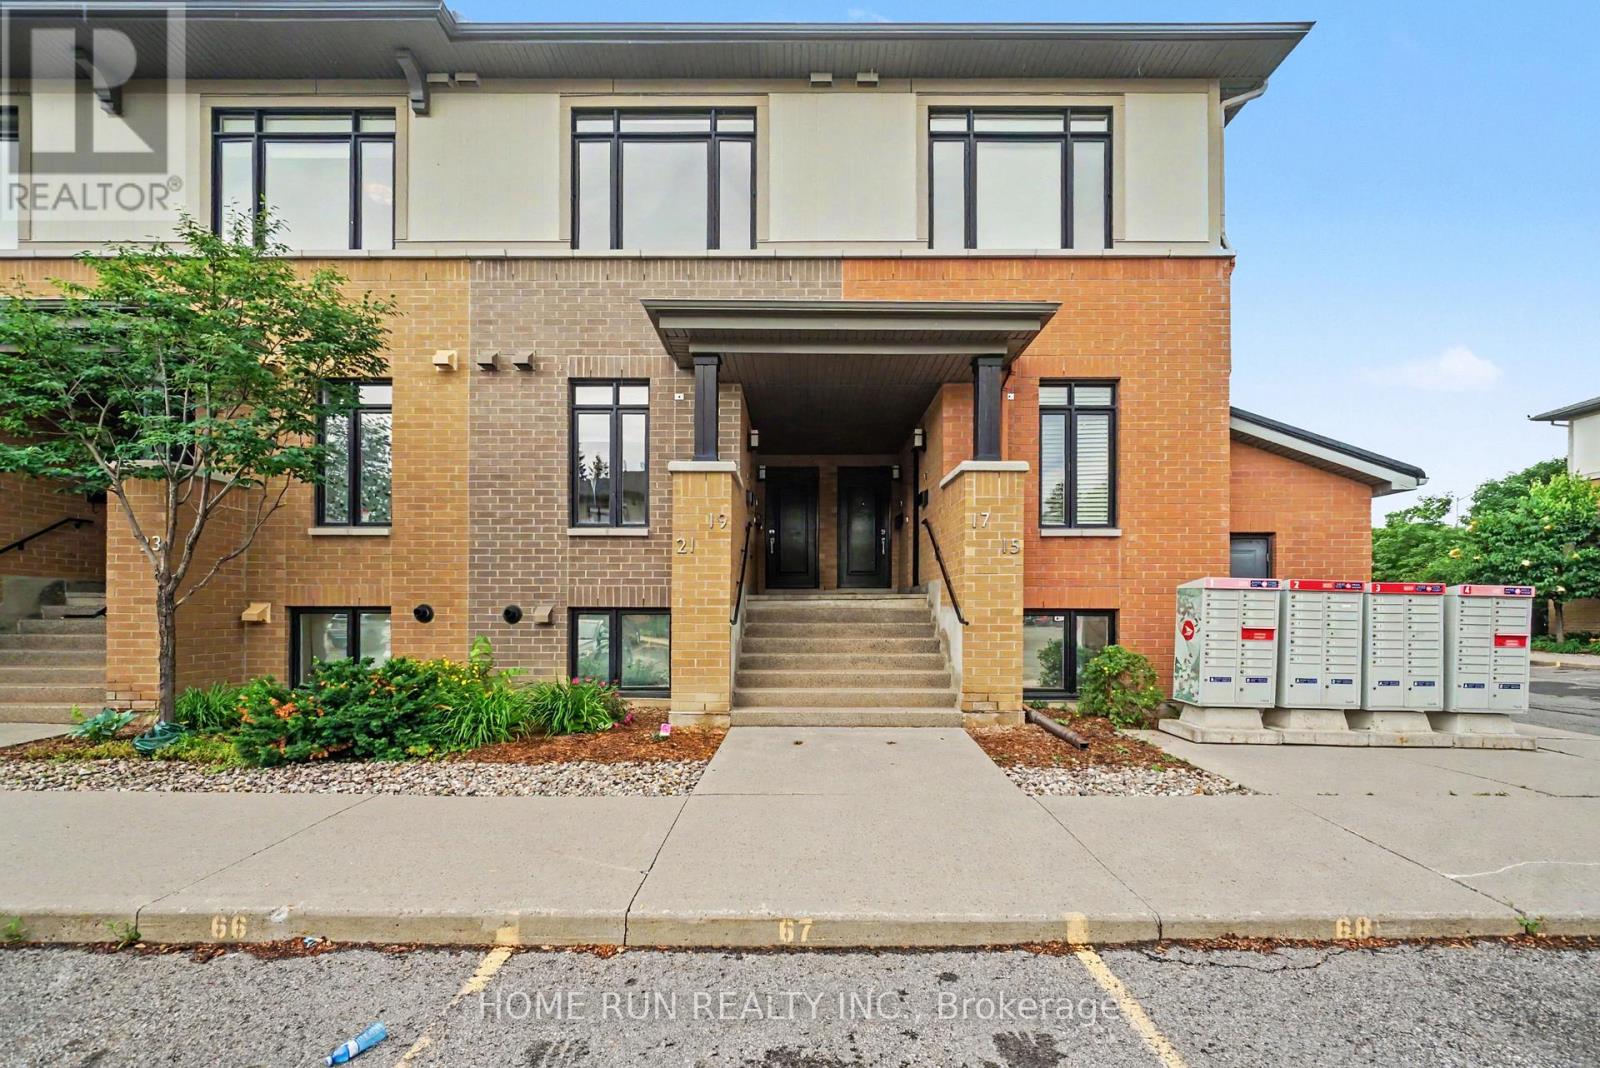
Stunning 2-bedroom, 2-bathroom condo in the desirable Chapel Hill community of Orléans! Built by award-winning Domicile, this 1,115 sq. ft. SINGLE LEVEL (UP level) condo features10-foot ceilings throughout, hardwood flooring, modern finishes, and an open-concept design filled with natural light. The stylish kitchen offers granite countertops, a ceramic tile backsplash, stainless steel appliances, and overlooks the bright living and dining area with access to a private balcony. The generous primary bedroom includes a 3-piece ensuite, while another Cheater bathroom convenient for the second bedroom and guests. In-unit laundry, one surface parking space. Close to shopping, restaurants, parks, transit, and all amenities, with easy access to downtown Ottawa. Photos were taken before current occupancy. (id:49269)
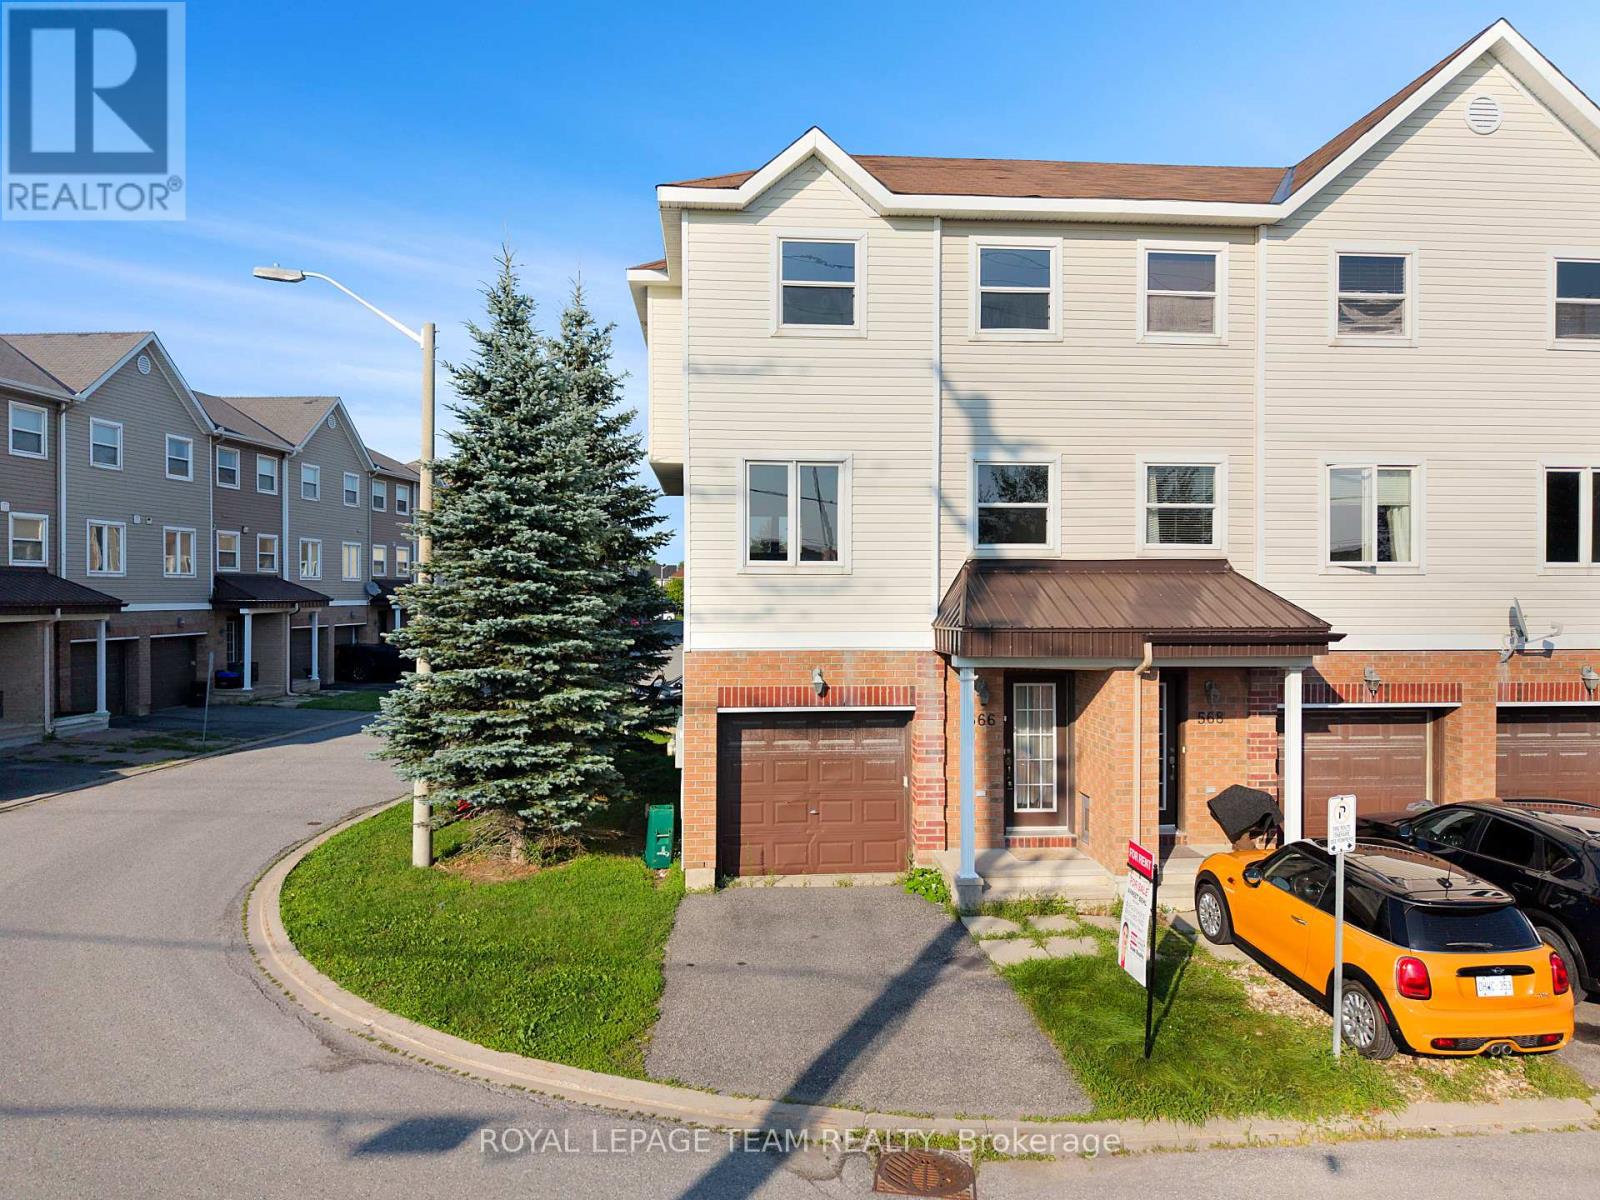
566 Simran Private
Ottawa, Ontario
Welcome to this beautifully maintained 3-bedroom, 3-bathroom end-unit townhouse with an attached garage, offering the perfect blend of comfort, style, and functionality for your family. Step inside through the welcoming foyer, which provides convenient interior access to the attached garage. Upstairs, the bright and spacious main living level features an open-concept layout designed for everyday living and entertaining. The stunning kitchen showcases rich, floor-to-ceiling chocolate cabinetry, stainless steel appliances, and an abundance of storage, seamlessly flowing into the dining and living areas. Patio doors off the dining room lead to the partially fenced backyard, providing the perfect space to relax, entertain, or enjoy outdoor dining. The third level offers the convenience of a dedicated laundry area and three generously sized bedrooms. The inviting primary suite provides a warm and comfortable retreat while maintaining a bright, airy feel. Two additional well-sized bedrooms and two full bathrooms complete this level. A charming den or reading nook provides the perfect spot to curl up with a good book, create a cozy workspace, or enjoy a quiet moment away from the main living area. Ideally suited for families or professionals, this exceptional rental combines modern finishes, a functional layout, and the added privacy of an end-unit location. Don't miss your opportunity to call this beautiful townhouse home yours! Some photos may be virtually staged. (id:49269)
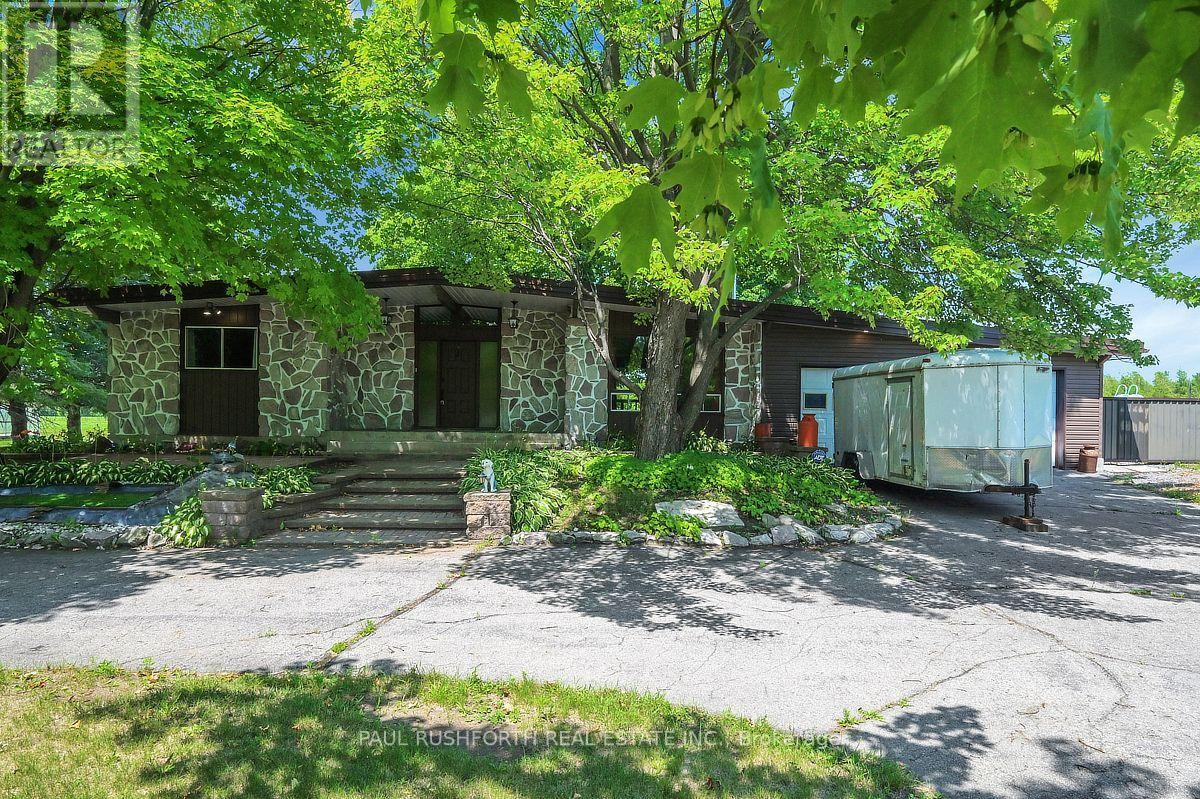
4866 County Road 17 Road
Alfred And Plantagenet, Ontario
Some backyards are simply enjoyed. This one becomes the destination. Set in the welcoming Town of Alfred, this bungalow pairs peaceful country views with the luxury of a private inground saltwater pool and offers an oversized double garage and workshop creating a home with loads of opportunity. The functional layout delivers comfortable one-level living with bright, inviting rooms designed for everyday ease and effortless entertaining. The giant eat-in kitchen offers a convenient pantry as well as ample cabinet and counter space with room for the whole family around the table. With a huge living room and an additional space that offers the option of a home office, dining room or reading room. Two ample bedrooms and a gorgeous luxury bath finish off the main level. The lower level is fully finished with a second luxury bath with walk-in shower and soaker tub, two storage rooms, a rec room and two additional bedrooms one of which offers a custom built in bed complete with storage and lights as well as a walk-in closet. The rec room features a gas fireplace, perfect additional living space for any sized family. The over sized double garage, connected to a spacious workshop offers a unique opportunity for someone looking to run a home based business or anyone who has lots of toys or equipment. Located in the Town of Alfred, this home offers the perfect balance of small-town charm and convenience, with easy access to local amenities while enjoying the tranquility of backing onto open countryside. If you've been searching for a bungalow with no carpets, an inground saltwater pool, and unmatched backyard privacy with space to work or play this is a property that delivers it. Some photos have been virtually staged. (id:49269)
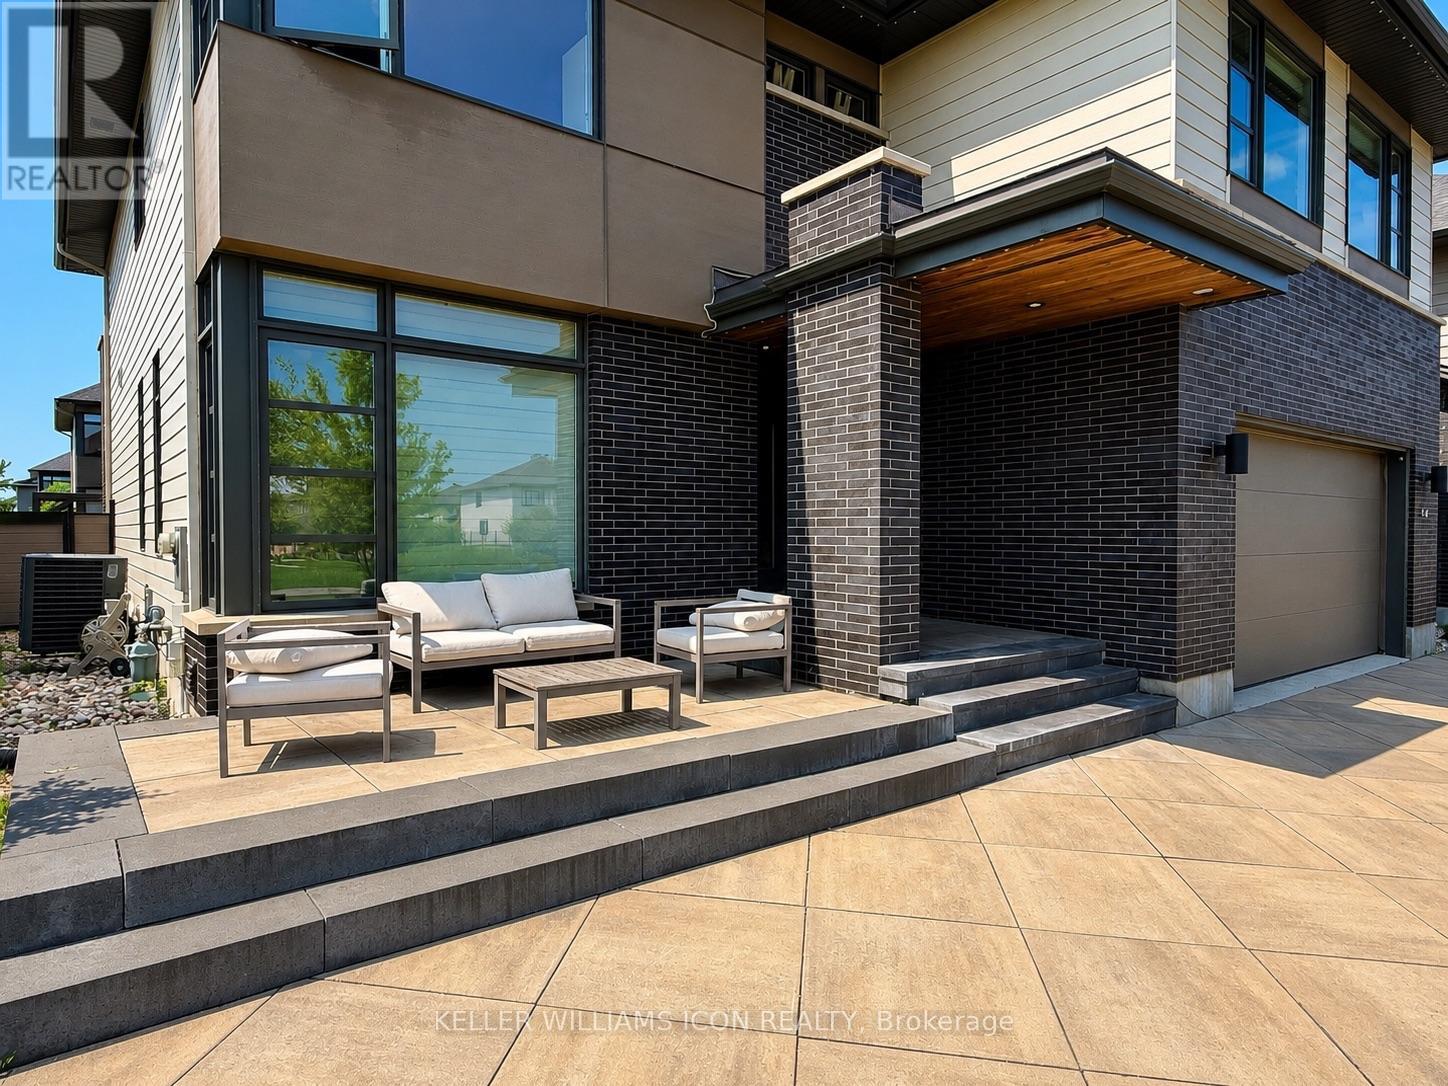
617 Mistwell Lane
Ottawa, Ontario
EXECUTIVE LUXURY HOME WITH FLEXIBLE MOVE-IN DATE - FURNISHED OPTION AVAILABLE AT AN ADDITIONAL COST! Situated on a quiet street directly facing a park in prestigious Riverside South, this exceptional residence offers approximately 4,000+ sq. ft. of finished living space, featuring 4 spacious bedrooms plus a main-floor den, 5 bathrooms, and a fully finished basement. The thoughtfully designed second level boasts 4 bedrooms, 3 full bathrooms, a generous loft, and a convenient laundry room, offering an ideal layout for families and professionals alike. The stunning chef's kitchen showcases premium Miele appliances, quartz countertops, custom cabinetry, and an oversized island. Soaring ceilings, expansive windows, hardwood flooring, designer finishes, and sun-filled living spaces create an elegant yet comfortable atmosphere throughout. Enjoy a private, fully fenced backyard, an oversized driveway, a double garage, and beautiful park views right from your front door. Located minutes from schools, parks, walking trails, shopping, restaurants, Limebank LRT, the Rideau River, Ottawa Airport, Barrhaven, and Manotick. Flexible move-in date. Available unfurnished or furnished at an additional cost. Ideal for executives, diplomats, relocating professionals, or families seeking a premium home. Rental application, credit check, employment verification, and references required. No smoking. (id:49269)
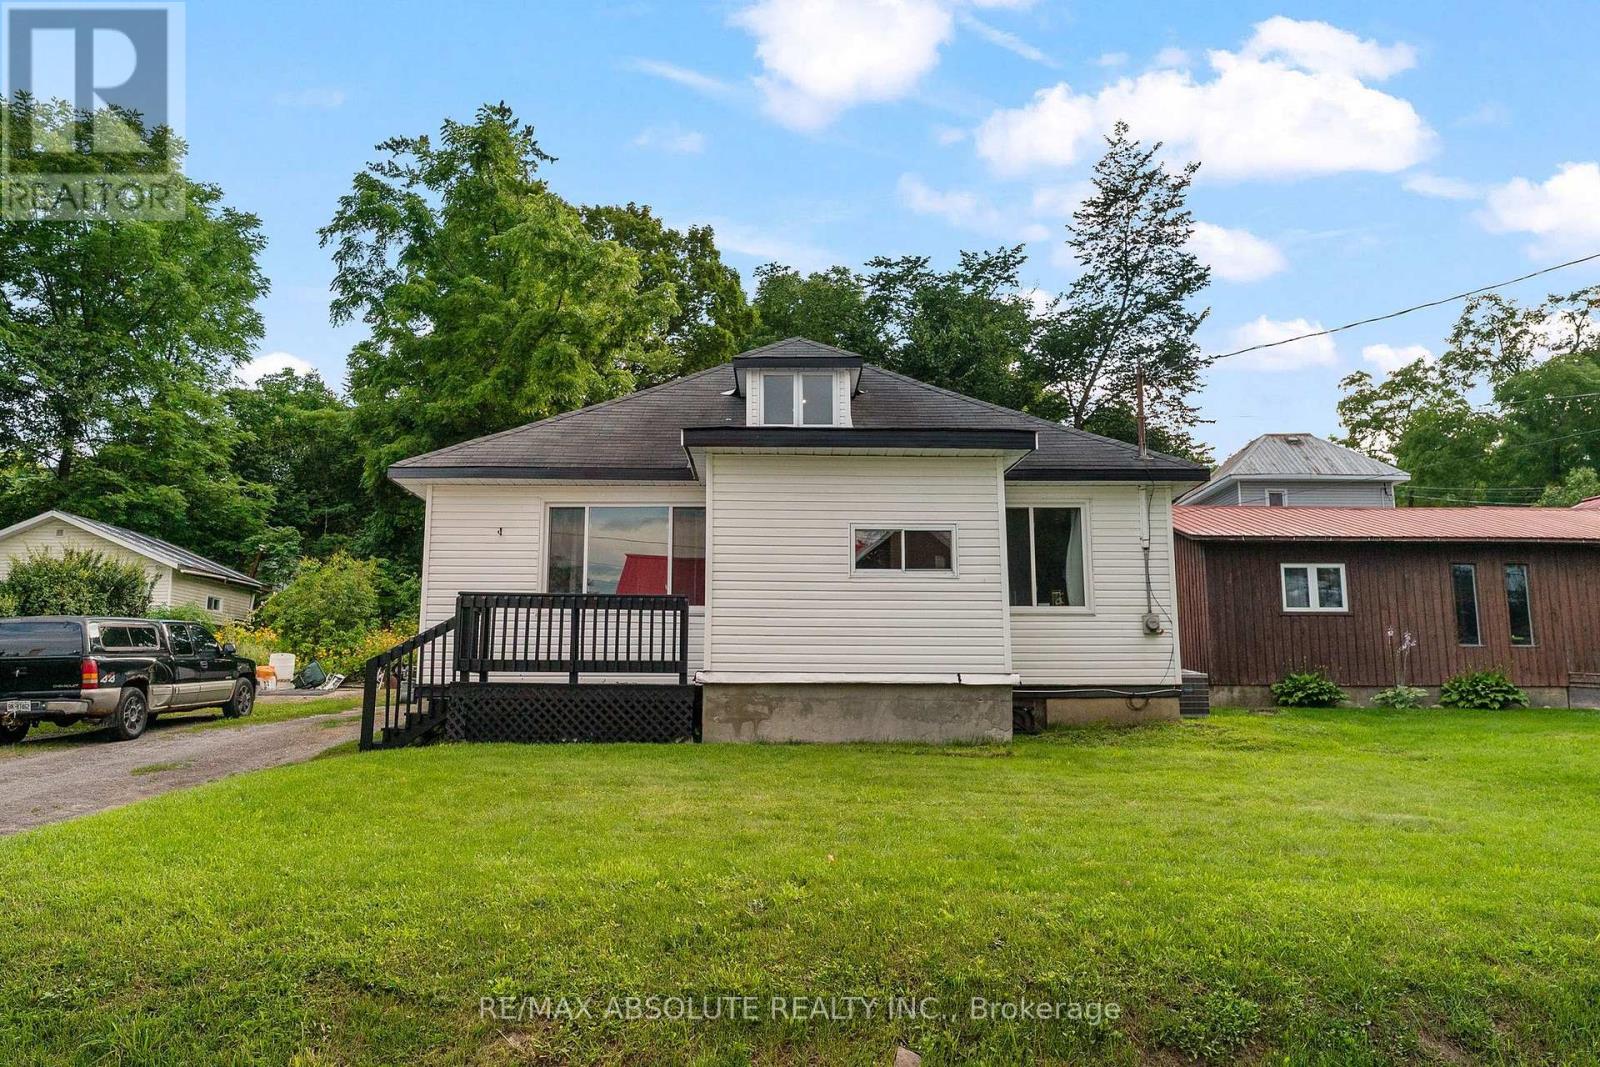
853 B River Road
Mcnab/braeside, Ontario
Nestled in the warm and welcoming riverside community of Braeside, this charming 3-bedroom, 1-bathroom home offers a wonderful blend of comfort, character, and natural beauty. Perfectly positioned on a deep lot framed by mature trees, this property provides plenty of room for children to play, pets to roam, and weekend gardening to come alive. Step inside through the front foyer and discover a thoughtfully laid out main floor designed for everyday ease with a spacious living room, flooded with natural light pouring through a large picture window. The bright and cheerful kitchen seamlessly flows into the adjoining dining room, making meal prep and entertaining a breeze. Also on this level you will find two comfortable bedrooms which offer great flexibility for family members, guests, or a home office. The main floor is completed by a full bath and back entrance mud room with laundry. Head up to the second level to find the large primary bedroom, offering loads of space to create your own quiet getaway, this private suite features great layout potential for a reading nook, desk area, or custom storage. Just a short 35 minute commute to Kanata. Braeside is known for its friendly neighborhood feel and close proximity to the water, offering a serene lifestyle just minutes from the local amenities of Arnprior. (id:49269)