
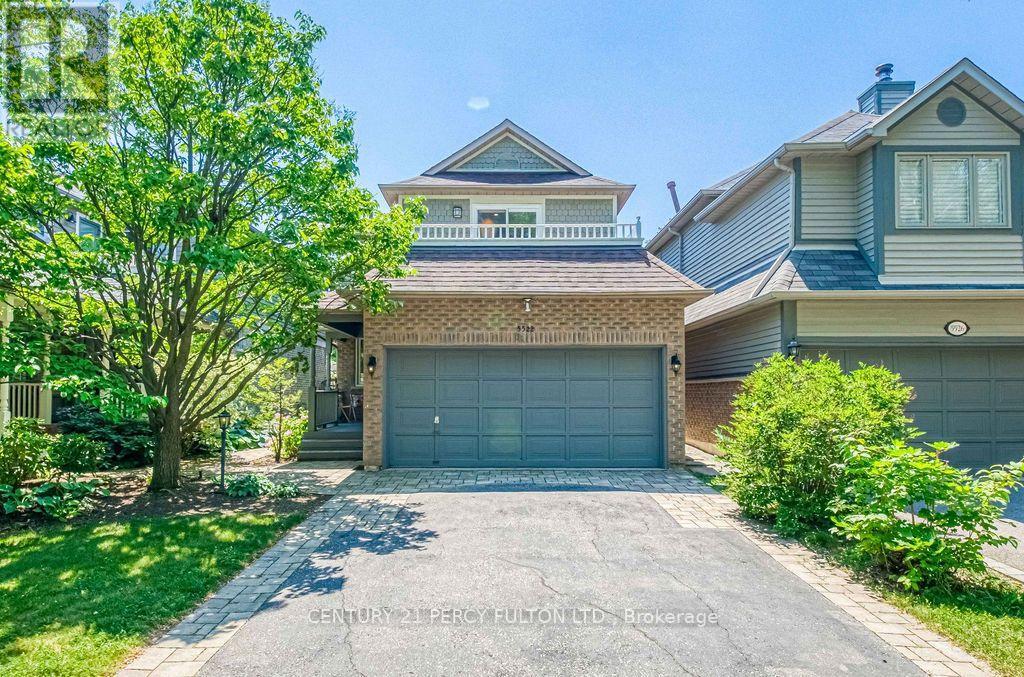
5522 Holbrook Road
Mississauga, Ontario
Beautifully Maintained 3 Bdrm, 4 Bthrm Family Home On A Quiet, Sought-After Street! Bright, Spacious Layout Featuring An Updated Kitchen & Baths, Upgraded Finishes, Cozy Fireplace, And Versatile Main-Floor Bonus Space Ideal As A Family Room Or Second Sitting Area. Generous Bedrooms Include A Primary Suite With 3-Pc Ensuite & W/I Closet, Plus A Bedroom With Access To A Large Front-Facing Balcony. Finished Basement Offers A Rec Room, 2-Pc Bath & Laundry With Sink. Enjoy A Beautifully Landscaped Yard, Private Backyard, Rare No-Walkway Design, Interlocking Stone, 2-Car Attached Garage & Parking For Up To 6 Vehicles. Close To Top-Rated Schools, Parks, Shopping, Transit & Everyday Amenities. Move-In Ready And Perfect For Families Seeking Space, Comfort & Convenience! Tenants To Pay All Utilities. (id:49269)
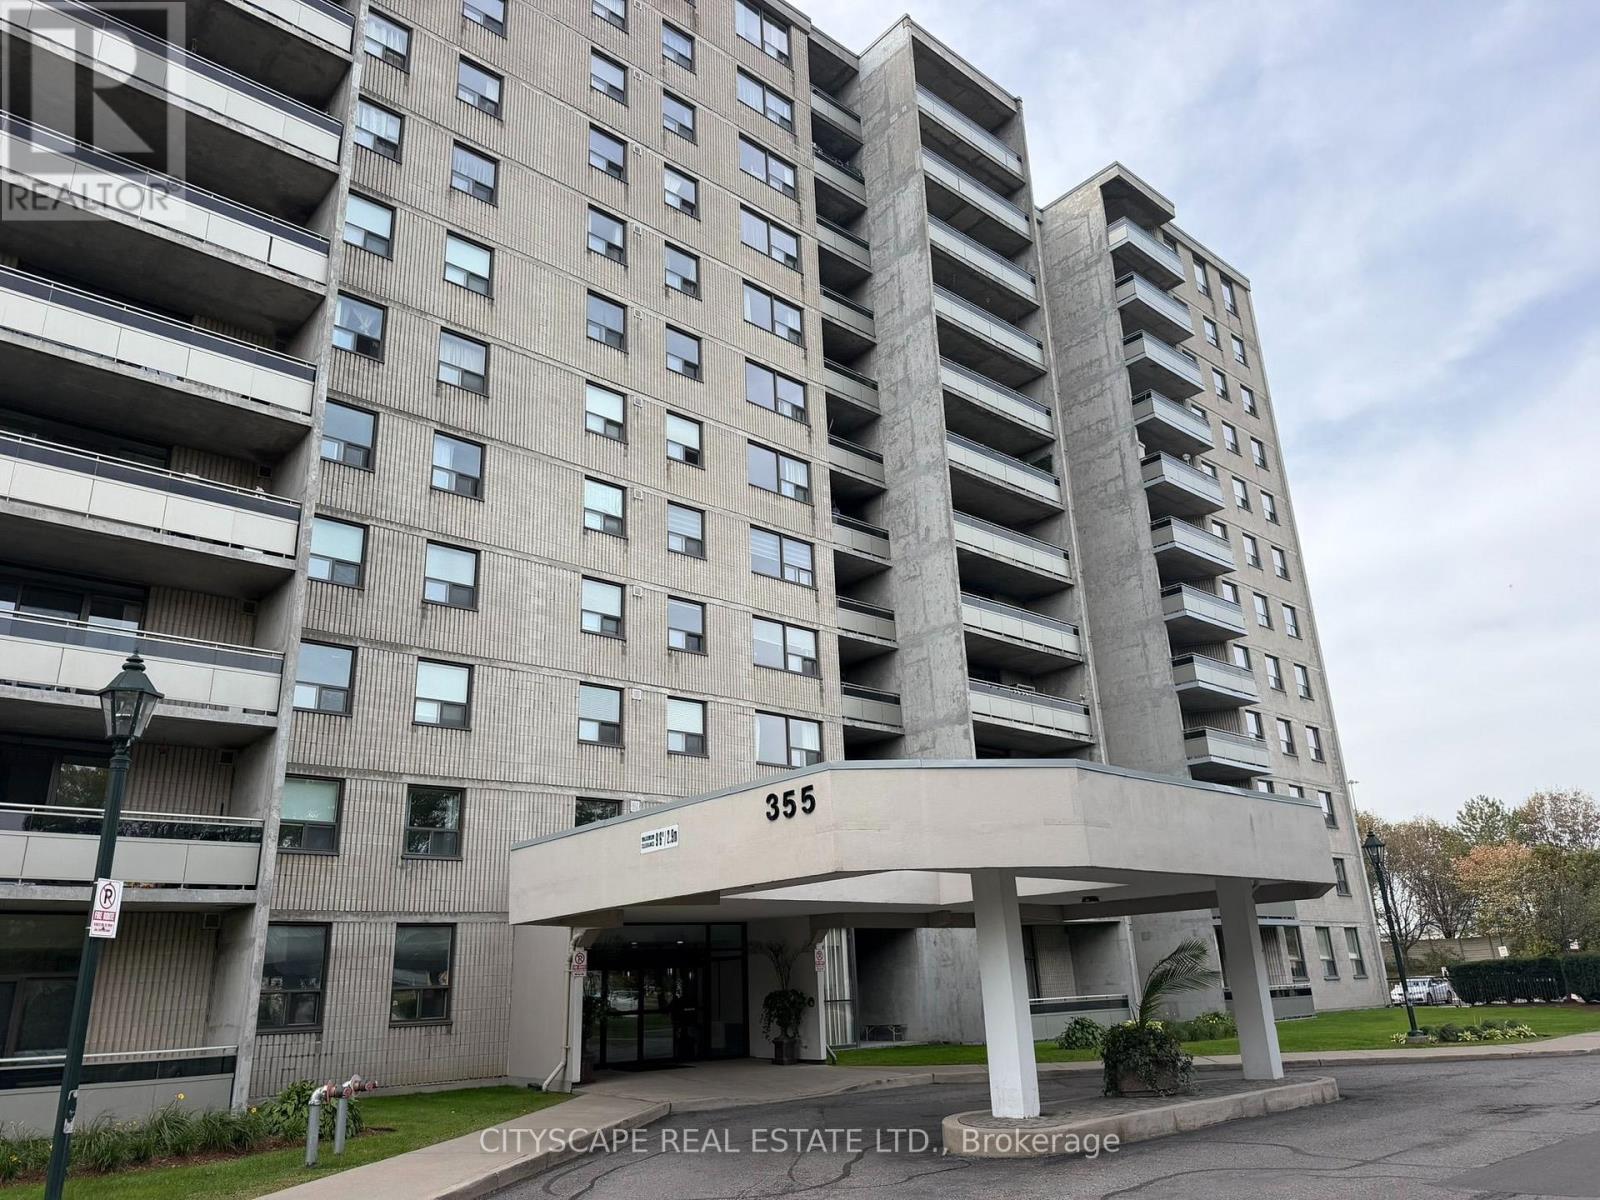
507 - 355 Rathburn Road E
Mississauga, Ontario
Bright, spacious and beautifully maintained 2-bedroom, 1-bathroom condo in Mississauga's desirable Rathwood neighbourhood. Offering approximately 900-999 sq. ft. of thoughtfully designed living space, this inviting suite combines comfort, functionality and convenience.The sun-filled, west-facing living and dining area features attractive laminate flooring, large windows and direct access to a private balcony with peaceful views of mature trees.The stylish kitchen is beautifully finished with white cabinetry, granite-look countertops, a decorative mosaic backsplash, ample storage and stainless-steel appliances, including a refrigerator, stove, built-in dishwasher and over-the-range microwave.Both bedrooms offer comfortable proportions, natural light and attractive flooring. The spacious primary bedroom features a convenient private vanity area with its own sink and mirror, leading into a generous walk-in closet. The second bedroom offers a large closet and flexible space for a bedroom or home office.A well-appointed four-piece bathroom, generous storage and a separate laundry room with full-size, side-by-side washer and dryer add to the convenience of everyday living.Excellent public transit access, with MiWay bus stops just a 2 minute walk from the building and Central Parkway Transitway Station only a short walk away, offering convenient connections throughout Mississauga and the GTA. Shopping is equally convenient, with Central Parkway Mall, Food Basics and a variety of restaurants, cafés, pharmacies and everyday essentials within walking distance. Square One Shopping Centre, Celebration Square and Mississauga's vibrant City Centre are just a short drive away. Residents also enjoy easy access to major highways, including 403, 401 and 410.One underground parking space included. (id:49269)
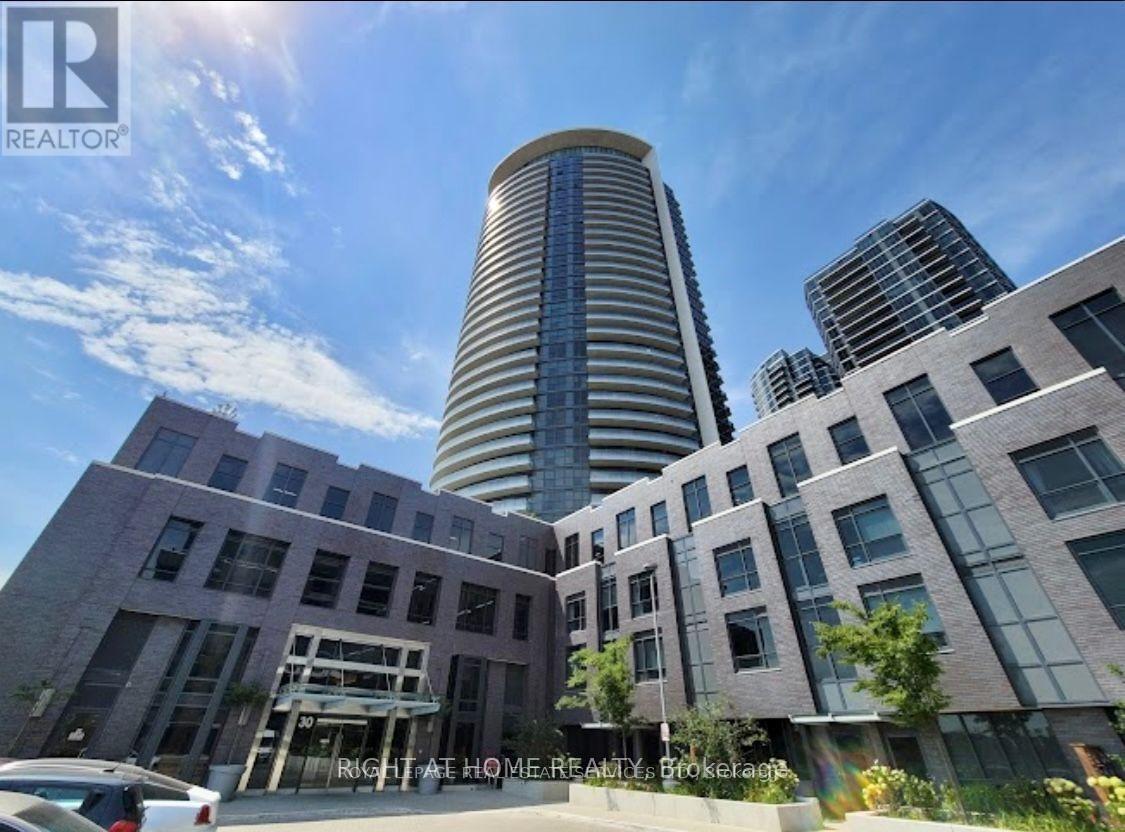
3001 - 30 Gibbs Road
Toronto, Ontario
Upgraded Bright & Spacious 1 Bedroom + 1 Large Den (can be used as second bedroom) 1Full Bath Unit In 'Valhalla Town Square'! Open concept floor plan with large balcony, Floor to ceiling Windows with Unobstructed Panoramic North West Views that bring in lots of natural light, Modern upgraded kitchen with stainless appliances. Quartz counters in Bathrooms & Kitchen. Spacious primary bedroom. Upgraded engineered floors throughout. Easy Access To Hwy 427 & 401, Minutes to Sherway Gardens Mall, Downtown Toronto, TTC just seconds away & 5 Minutes Bus To Kipling Subway Station! (id:49269)
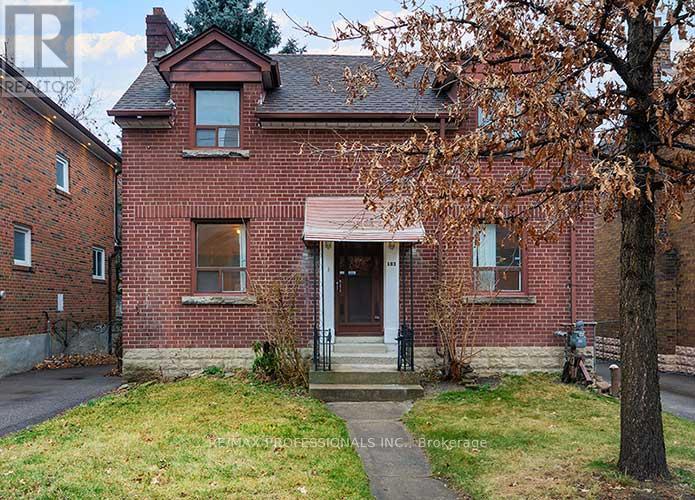
103 Keele Street
Toronto, Ontario
High Park North... large detached 3 bedroom home, that is just steps to bus, and down the street to Keele subway. The home has spacious principle rooms. Great parking, and laundry on the premises. Very functional home, with easy access to High Park! Across (literally) from Keele Street Public School. Spacious home, with large primary rooms, this property is available now. Rent + Utilities + Content Insurance Policy. (id:49269)
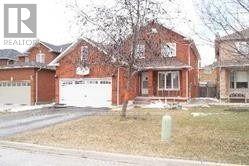
959 Summerbreeze Court
Mississauga, Ontario
Spacious upper-level unit featuring 4 bedrooms, hardwood flooring, gas fireplace, and main-floor laundry. Located on a quiet court with 4-car driveway parking and no sidewalk. Close to highways, schools, shopping, and all other amenities. Tenant Pays 75 % Utilities . (id:49269)
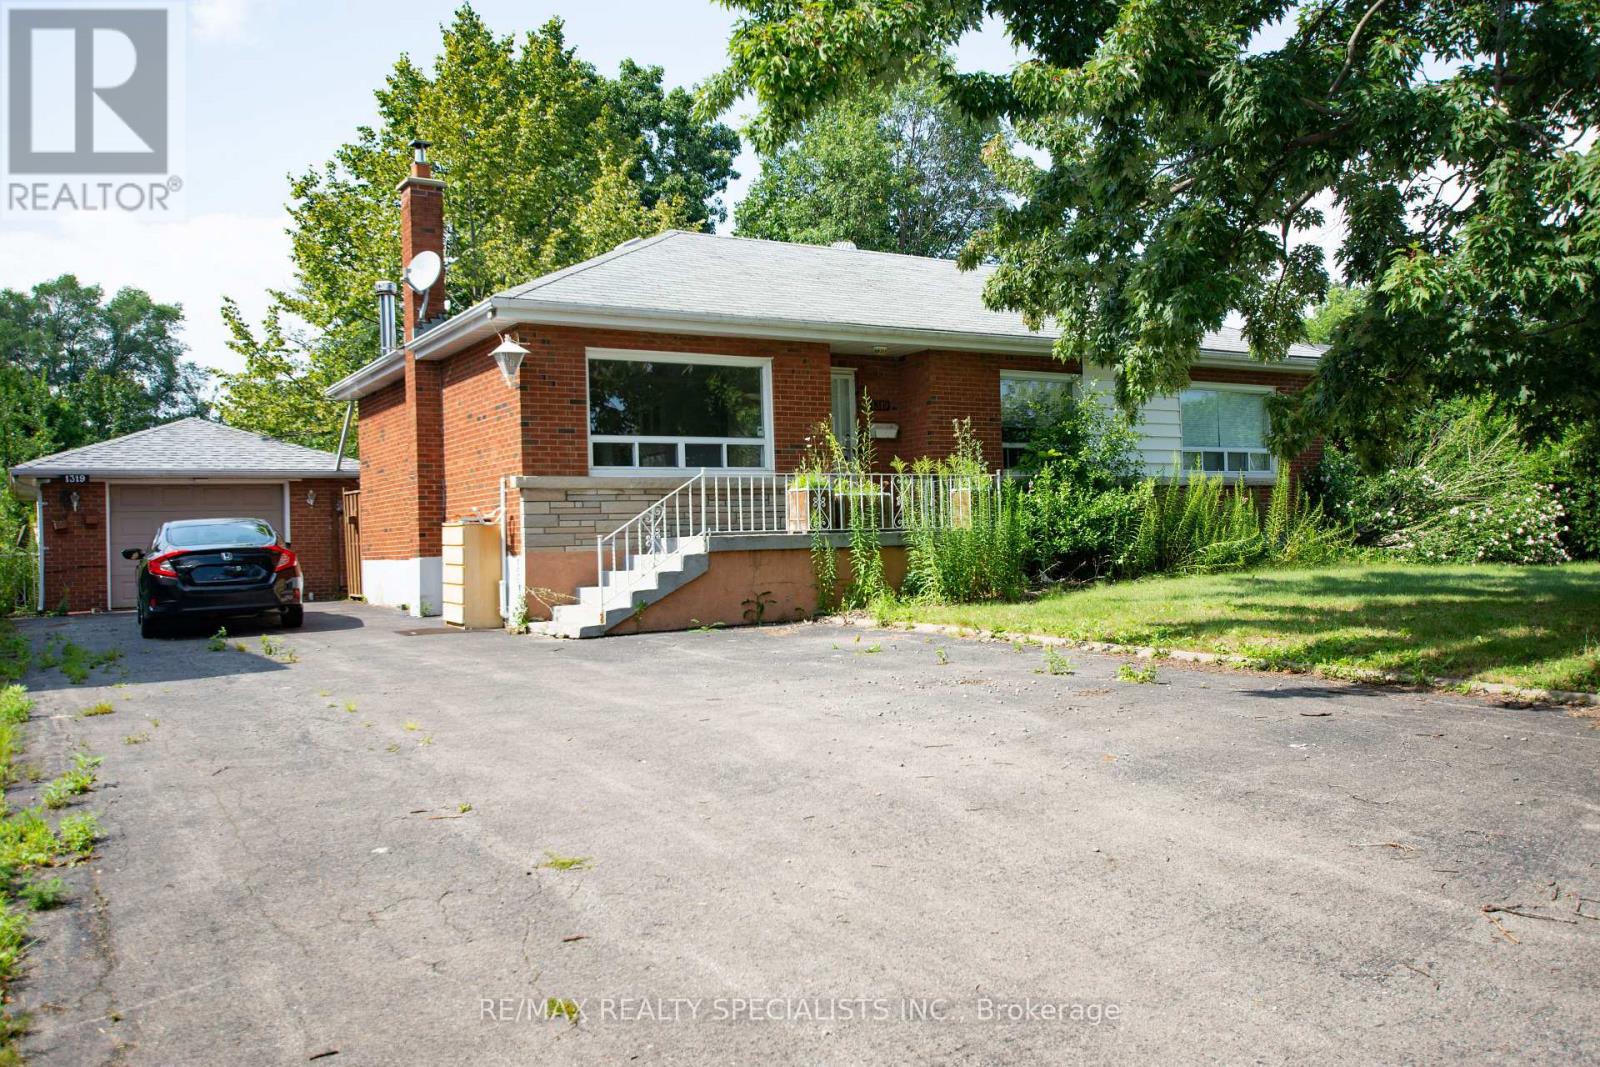
1319 Rebecca Street
Oakville, Ontario
PRIME OPPORTUNITY TO BUILD YOUR DREAM HOME IN OAKVILLE On Premium Sized Lot 75x150ft, Perfect Blend Of Space, Location & Potential. A Short Drive Away From The Lake, Picturesque Views And Serene Walks Along The Waterfront. Welcome To Prestigious South Oakville A Highly Sought-After Area. This 3 Bedroom 2 Bathroom Bungalow Can Be Easily Rented, Renovated To Your Taste Or You Can Build Your Custom Dream Home. Approved Builders Drawings And Permits For Up To 4170 Sqft Are Available Upon Request. Luxurious Lifestyle, Exceptional Schools And A Fabulous Community Awaits You And Your Family! Complete Builders Drawings And Permits Allowing Up To 4170 Sqft Home And Survey Available Upon Request. Luxurious Lifestyle, Exceptional Schools And A Fabulous Community Awaits You And Your Family. (id:49269)
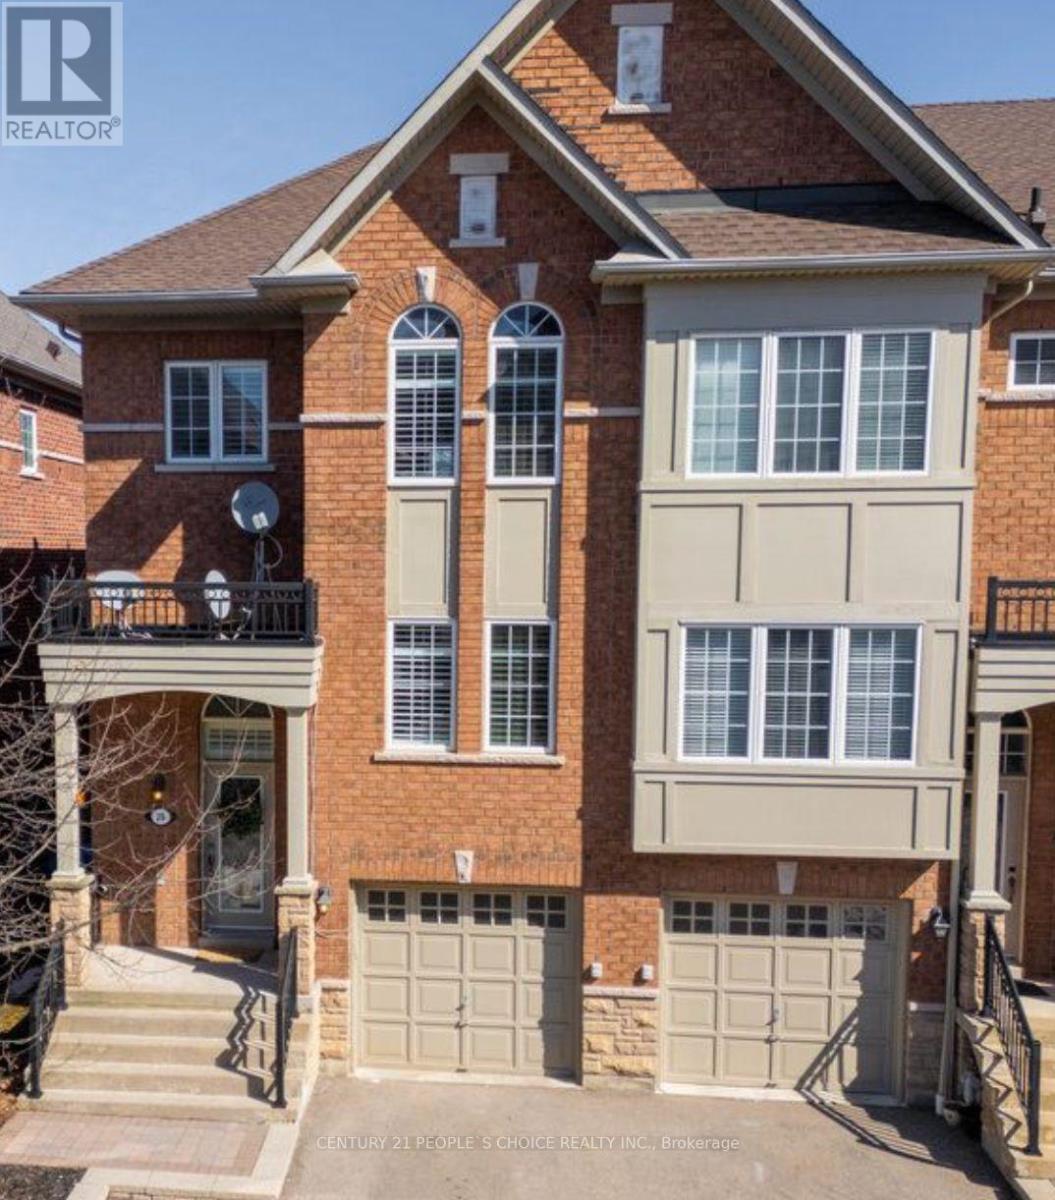
24 - 230 Paisley Boulevard W
Mississauga, Ontario
Stunning End Unit So Big You Won't Believe You're In A Townhouse! Located In Sought After Community! This Bright & Spacious Home Fts Fresh Paint & 9' Ceilings! Upgraded Kitchen W/Quartz Countertops & Stainless Steel Appl. Large Master Bdrm Fts Walk-In Closet & 4-Pc Ensuite. Separate Entrance & W/O From Bsmt. Private Yard W/No Homes Behind. Close To Schools, Hospital, Shopping & All Amenities. This Beautiful Home Is A Must See! (id:49269)
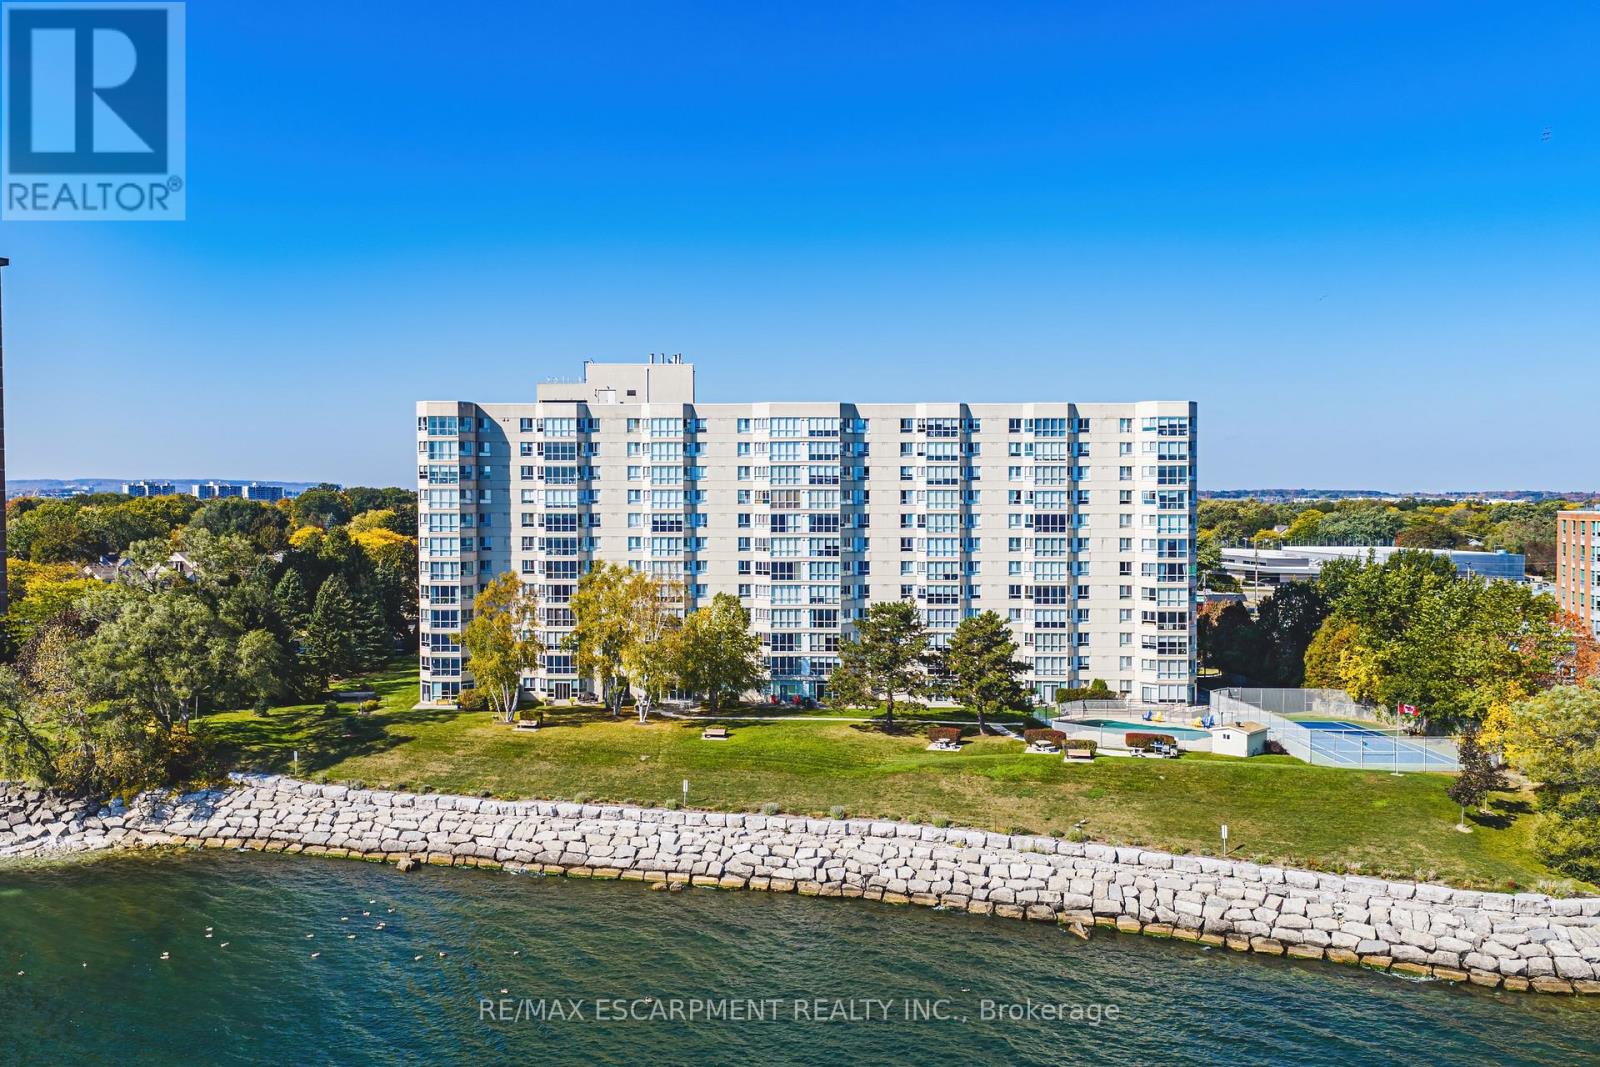
912 - 5280 Lakeshore Road
Burlington, Ontario
Welcome to 5280 Lakeshore Road, Unit 912 - Comfortable Living with a View!Enjoy the perfect balance of space, comfort, and convenience in this bright and spacious 1,300 sq. ft. condo. Offering two generously sized bedrooms, two full bathrooms, and beautiful views of the escarpment and lakefront. This inviting residence is an excellent opportunity for those looking to simplify their lifestyle without sacrificing the space and amenities they love.A welcoming, oversized foyer, abundant closet space, and convenient in-suite laundry provide everyday practicality, while the separate formal dining area and bright, oversized living room offer plenty of room to entertain family and friends. Freshly painted throughout, the suite is move-in ready and waiting for its next owner to make it their own.The building offers an impressive selection of amenities designed to make everyday living enjoyable, including a heated swimming pool, pickleball court, updated fitness centre, games room, party room, and outdoor BBQ area. With plenty of visitor parking and bicycle storage, hosting guests and staying active is easy.Conveniently located just steps from the new Skyway Community Centre, grocery stores, and everyday essentials, this is a wonderful opportunity to embrace a more carefree lifestyle in a well-appointed building.Enjoy added value and peace of mind with condo fees that include heat, air conditioning, hydro, water, building insurance, and maintenance.Spacious, bright, and thoughtfully located, this is condo living at its best - with room to relax, entertain, and enjoy the next chapter. LETS GET MOVING! (id:49269)
49 Bronte Road
Oakville, Ontario
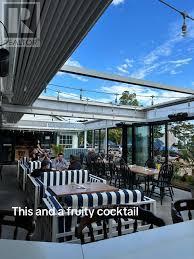
WATERFRONT RESTAURANT OPPORTUNITY * 3,000 Sq. Ft Of Tastefully Designed Space - Licensed For 77 guest Plus Patio 74. 8 Year Lease With Options To Renew - Rental Rate Of $19K / Month inclusive of TMI - - Over $450,000.00 In Leasehold Improvements Included In Purchase Price. Sales Consistently $1.7 Million ++ -14 Car Parking Included (id:49269)
Main - 7147 Harwick Drive
Mississauga, Ontario
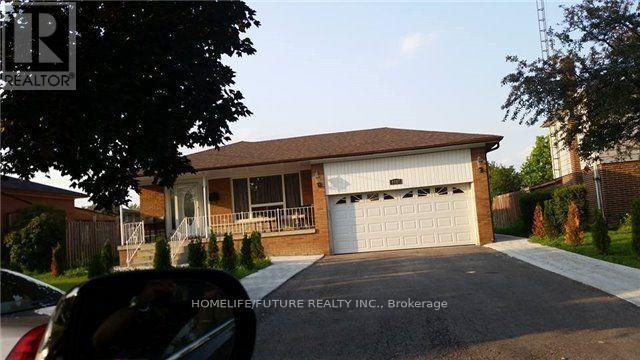
Location! Location! Must See! Very Large Bungalow In The Area With Very Large Living & Dining With 4 Larger Bedrooms With Closet And Very Larger Windows With New Kitchen With S/S Appliances And Separate Entrance For The Basement With Separate Laundry With 4 Car Parking Plus 60% Utilities Bills And Very Functional Layout With Lots Of Storage And Much More..... And Lots Of Sunlight Just Steps Down To Schools, 24Hrs TTC, Library, Park, Shopping, Westwood Mall, Just Minutes To Humber College, Humber Hospital, Toronto Airport, York University, Walmart, Food Basics, Costco, Public Transit, Schools, Plazas, Banks, Park - Just Minutes To Go Station, Hwy 401, Hwy 427 & Hwy 407 And Much More... (id:49269)
505 - 86 Dundas Street
Mississauga, Ontario
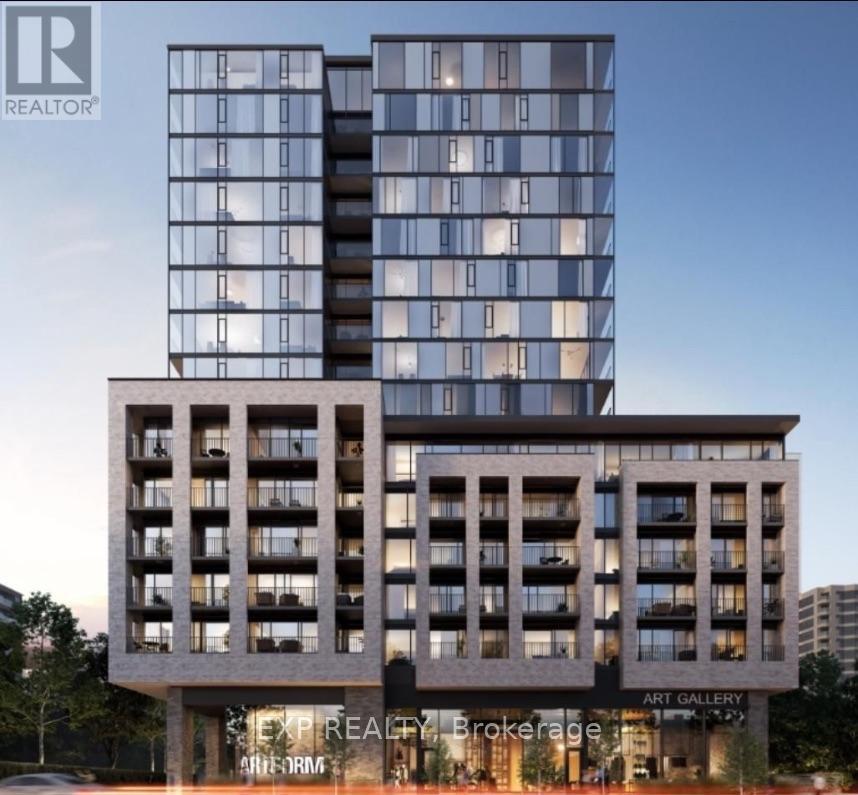
Welcome to ARTFORM Condos! This two-year-new 2 bedroom, 2 full bath suite for lease has an open-concept layout. The modern kitchen has extra storage and a beautiful countertop, which works well for cooking and entertaining. Step out to a large balcony overlooking the ravine. Locker included. Building amenities include a modern lobby with 24-hour security, a lounge, outdoor courtyard, party room, fitness centre, library, screening room and much more. It's minutes from Square One Shopping Centre and steps from the Hurontario LRT and MiWay buses. You also have easy access to Cooksville GO, Square One GO, U of T Mississauga, colleges, local shops, cafes, restaurants, the QEW and major highways. A great place to call home. Don't miss it! (id:49269)
30 Orchard Park Gate
Brampton, Ontario
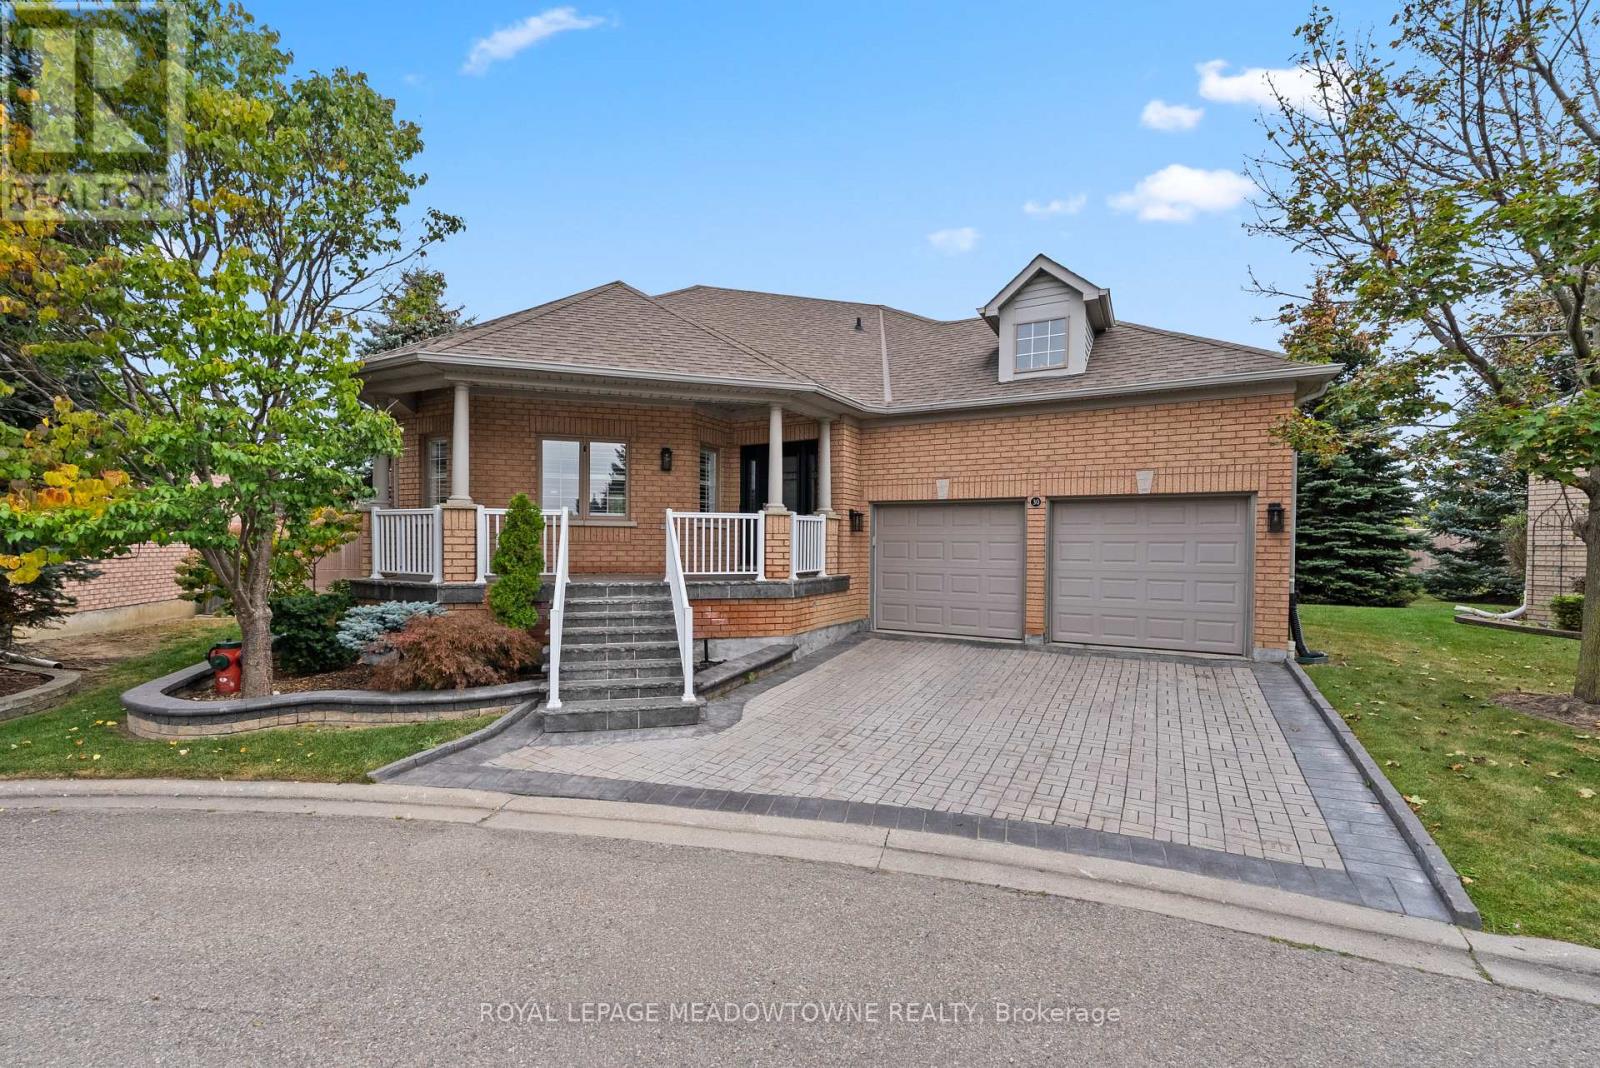
Welcome to a truly one-of-a-kind executive bungalow in the prestigious gated community of Rosedale Village, extensively redesigned with a sophisticated Japanese-inspired aesthetic, exceptional craftsmanship and custom millwork throughout. The open-concept main level features hardwood floors, pot lights, California shutters, solid wood barn doors, B-I cabinetry & integrated speakers, while the main floor 3-pc bath makes a statement with striking onyx tile flooring. At the heart of the home, the showpiece kitchen offers 2 waterfall quartz islands, richly grained custom cabinetry, Sub-Zero refrigeration and freezer drawers, Wolf 4-burner gas cooktop W/grill, B-I Wolf oven, microwave and warming drawer, Miele dishwasher and ceiling-mounted Miele hood fan. The second island provides seating for 6. The primary retreat features a custom B-I bed and closet system & an extraordinary spa-inspired 6-pc ensuite with heated floors, heated lamp, smart toilet, jetted tub and oversized steam shower with a massive rainfall shower head, body jets on both sides, handheld shower, B-I bench and niche, supported by dedicated high-pressure water tanks. A dedicated A/C system provides independent comfort for the primary bedroom. The finished lower level offers a bedroom, 3-pc bath, mirrored fitness/yoga studio, temperature-controlled wine cellar, cedar-lined W/I closet, finished cold room & extensive B-I storage. Additional features include 200 AMP service W/sub-panel, owned furnace installed February 2026, new humidifier, owned tankless water heater, water softener and B-I safe. The double garage includes 2 vehicle lifts. Outside, enjoy a private backyard overlooking mature trees & open green space with a large composite deck. Rosedale Village offers lawn care, snow removal, a private 9-hole executive golf course, clubhouse, indoor pool, fitness centre, tennis, bocce, lawn bowling, shuffleboard and walking paths. Roof replaced in 2016. Please see attached feature sheet for full details. (id:49269)