
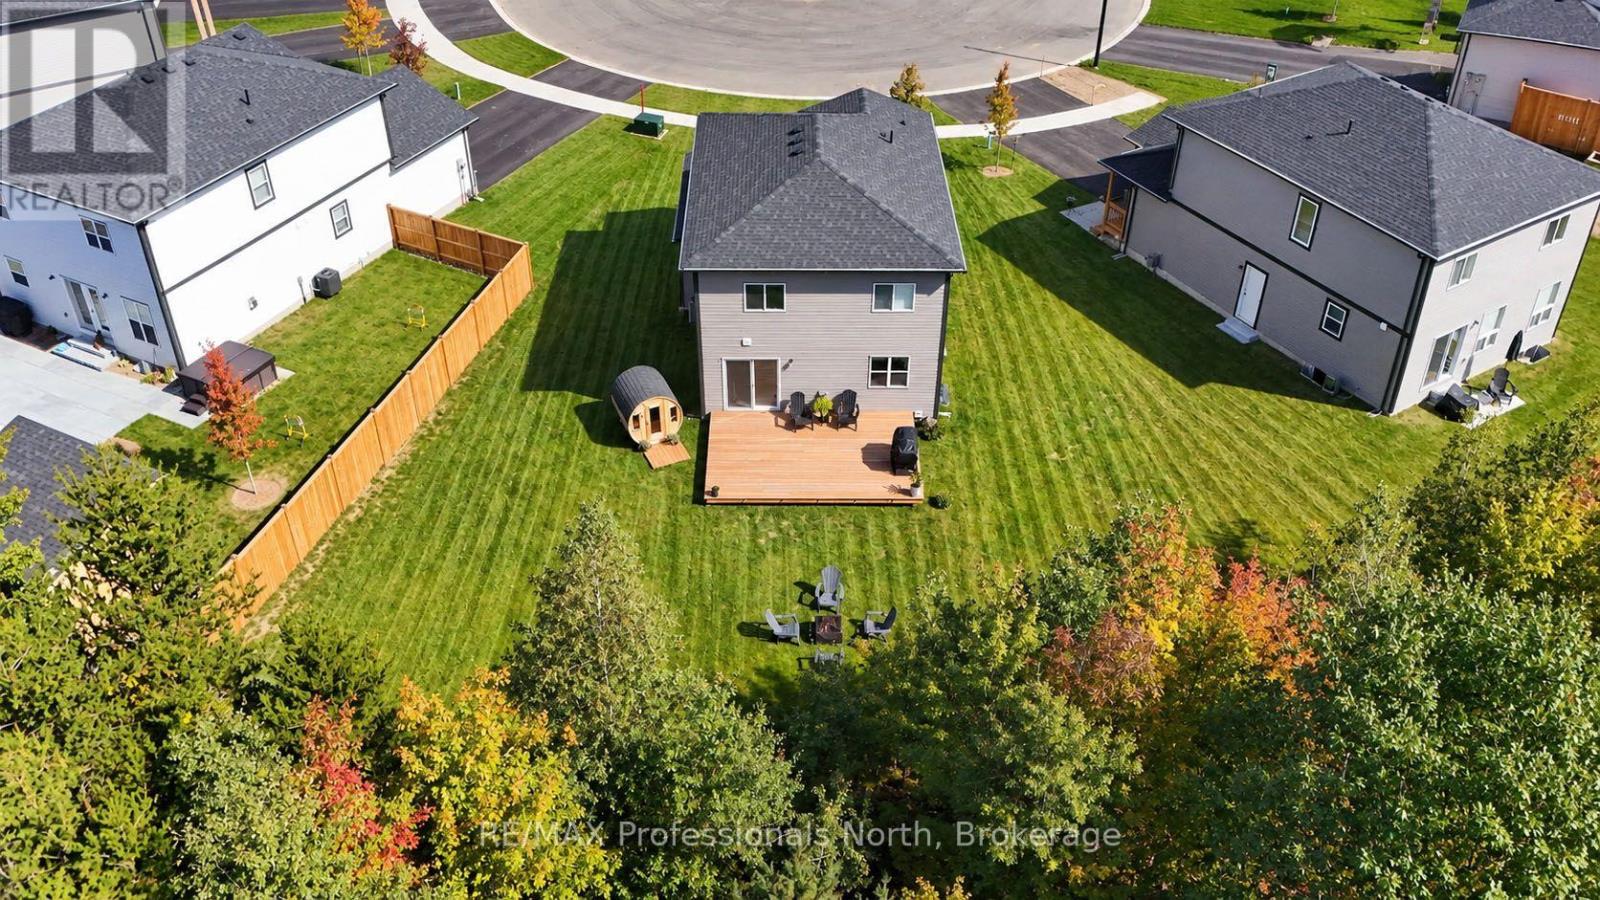
33 Whitehorn Park Road W
Bracebridge, Ontario
Turn-key town living! Set on an oversized pie-shaped lot at the end of a cul-de-sac, this 2025-built home offers a private backyard that is rarely found in this part of Bracebridge. Backing directly onto a mature forest, it offers ample possibilities and versatility across its impressive 95-foot-wide parcel. There is generous space for your favourite pets, children at play, or to create a backyard that supports your creative dreams. The large rear deck naturally extends your living space outdoors, making it easy to enjoy the whole setting. As you move inside, the home offers a comfortable, well-designed layout. The kitchen island naturally brings everyone together, while the fireplace adds warmth to the main living area. The home features three spacious upstairs bedrooms with two full bathrooms. As well as another full bathroom on the lower level, providing plenty of independence and privacy. As an valuable bonus, the lower level has its own separate side entrance, providing flexibility for guests, extended family, or simply a creative space as the family dynamics change. Speaking of change- if your family is in a constant state of change, you'll appreciate that the community center, public pool, elementary school, high school, downtown, and shopping amenities that are all within walking distance. This keeps commuting easy, needs easily accessible and fun nearby! This truly is a location that offers the convenience of town living, while giving your family room to roam at home! (id:49269)
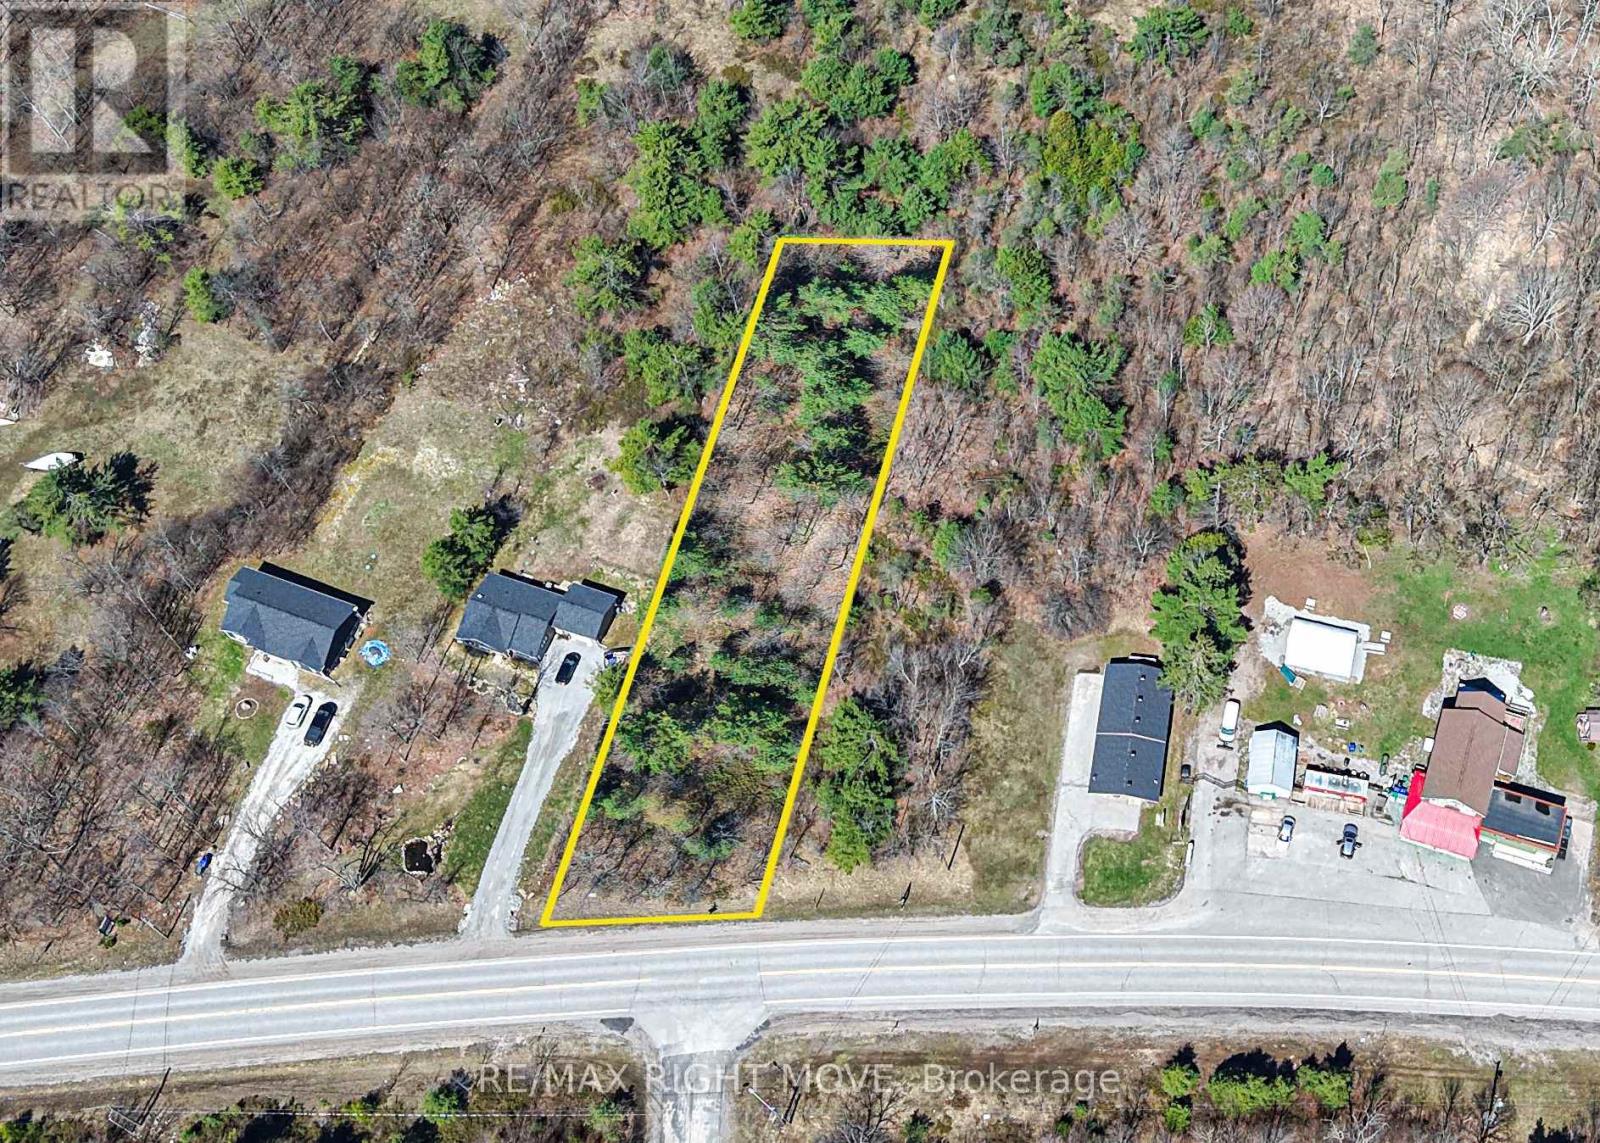
Part Lot 21 Concession B Road
Ramara, Ontario
Excellent opportunity for investors, builders, or developers to secure vacant land in the growing community of Sebright. side-by-side building lots available offering strong potential for future development. Situated just steps from the Sebright General Store, these properties present a unique chance to acquire multiple parcels in a single area - ideal for a small-scale development, or multi-generational families hoping to stay close together. This property offers 85 feet of direct road frontage, almost 400 feet of depth, with 0.74 total acres available. Set in a quiet rural location that continues to see steady interest from buyers seeking space and privacy, but conveniently located within driving distance to Orillia and surrounding communities. This location balances rural appeal with access to key amenities - don't miss out on this rare opportunity! (id:49269)
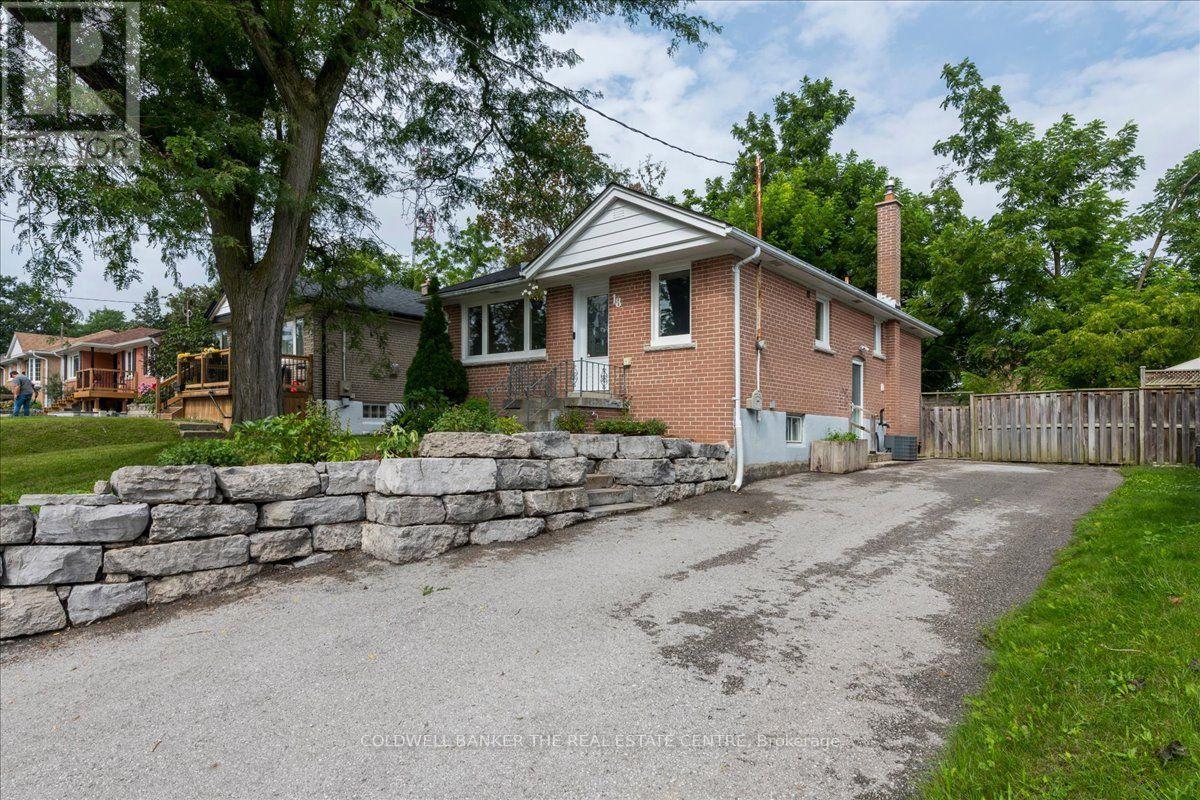
18 Agnes Street
Barrie, Ontario
Beautiful brick bungalow in Barrie's Northeast End. This home has character and charm. Recently renovated basement with gas fireplace, seperate side entrance and a kitchenette allows for multigenerational living, in-law or income potential. The main floor is open and bright with all new windows in 2021 and 2025. Attic insulation upgraded in 2021. The original hardwood floors were refinished last year and look fantastic. Kitchen floor replaced last year as well as the rooms have been painted. The main bathroom features a claw foot tub! Main floor laundry room as well. Armour stone retaining wall and driveway expansion done in 2021 as well as the backyard patio. The long drive with double parking allows for 6+ vehicles. The backyard is fully fenced and features a shed for storage and patio to sit relax and enjoy or bbq. Easy highway access for commuters. Close to both elementary and high schools. (id:49269)
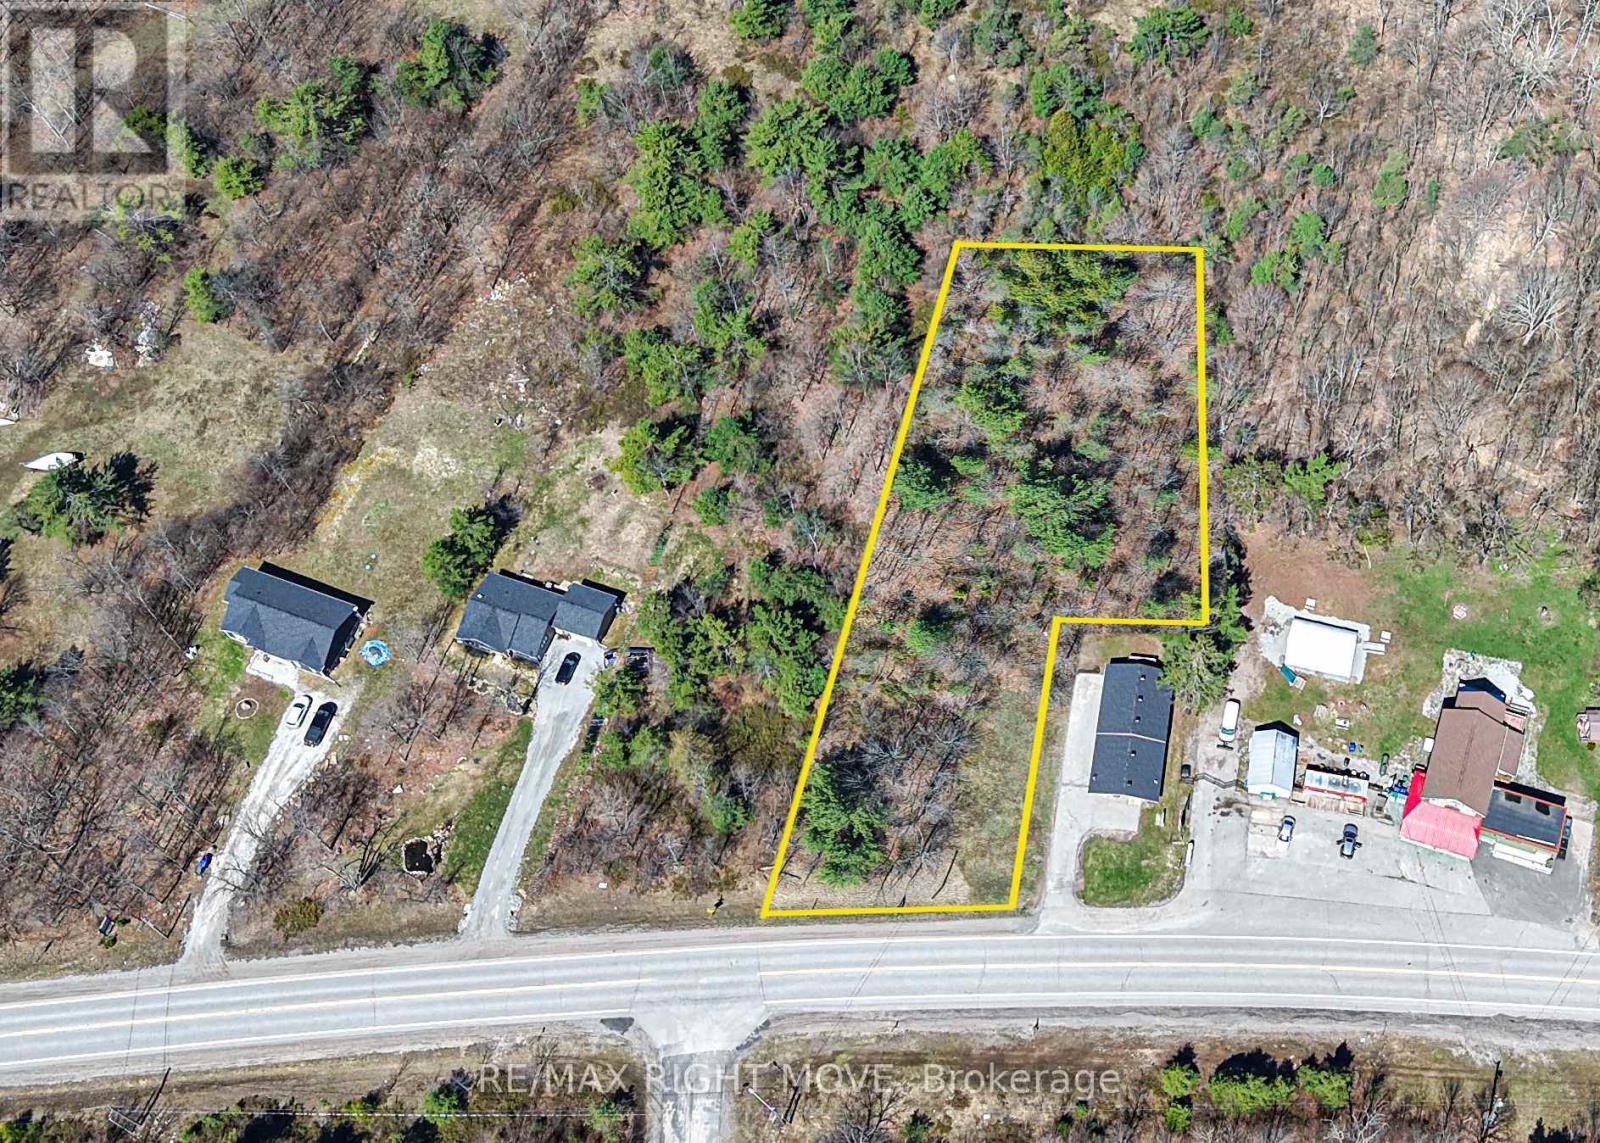
1048 Monck Road
Ramara, Ontario
Excellent opportunity for investors, builders, or developers to secure vacant land in the growing community of Sebright. side-by-side building lots available offering strong potential for future development. Situated just steps from the Sebright General Store, these properties present a unique chance to acquire multiple parcels in a single area - ideal for a small-scale development, or multi-generational families hoping to stay close together. 1048 Monck Road offers 87 feet of direct road frontage, opening into a larger building footprint, with 0.86 total acres available. Set in a quiet rural location that continues to see steady interest from buyers seeking space and privacy, but conveniently located within driving distance to Orillia and surrounding communities. This location balances rural appeal with access to key amenities - don't miss out on this rare opportunity! (id:49269)
44 Tall Pines Drive NW
Tiny, Ontario
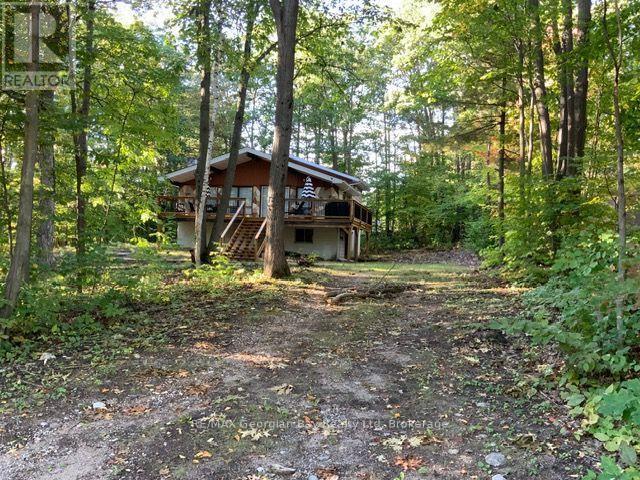
DON'T WAIT TILL SPRING!! Premium 100x150 lot in the quiet community of Tiny. One of the nicest beaches on Georgian Bay. Surrounded by nature and privacy. Enjoy the short walk to Georgian Sands Beach. This 3 Season Solid Back Split open concept home built in 1976 is waiting for you. The main floor offers Kitchen, and living room with Vaulted ceiling and walk out to front deck. Upper Level offers 3 beds, 1/ 4pc upgraded bath. 1080 sq ft finished and full 30x36 unfinished lower level with single car Garage. Hot water heater owned, 200 amp panel with hook up for baseboard heaters. Wrap around Deck 40x6+ 25x6, The extended deck creates a wonderful place to enjoy morning coffee, unwind at the end of the day or gather with family & friends. The unfinished basement includes mechanicals, utility sink & rough-in for a 2nd bath, offering plenty of potential for added living space. Roof 2016, 1000 Gal Septic Tank pumped 2024, Municipal water, Fibe internet, ENBRIDGE GAS at the road. With wonderful neighbors & a real sense of community, this is a place where it's easy to feel at home. Don't delay Call today. The Buyer acknowledges that they will complete their own due diligence. (id:49269)
2381 11 Highway
Oro-Medonte, Ontario
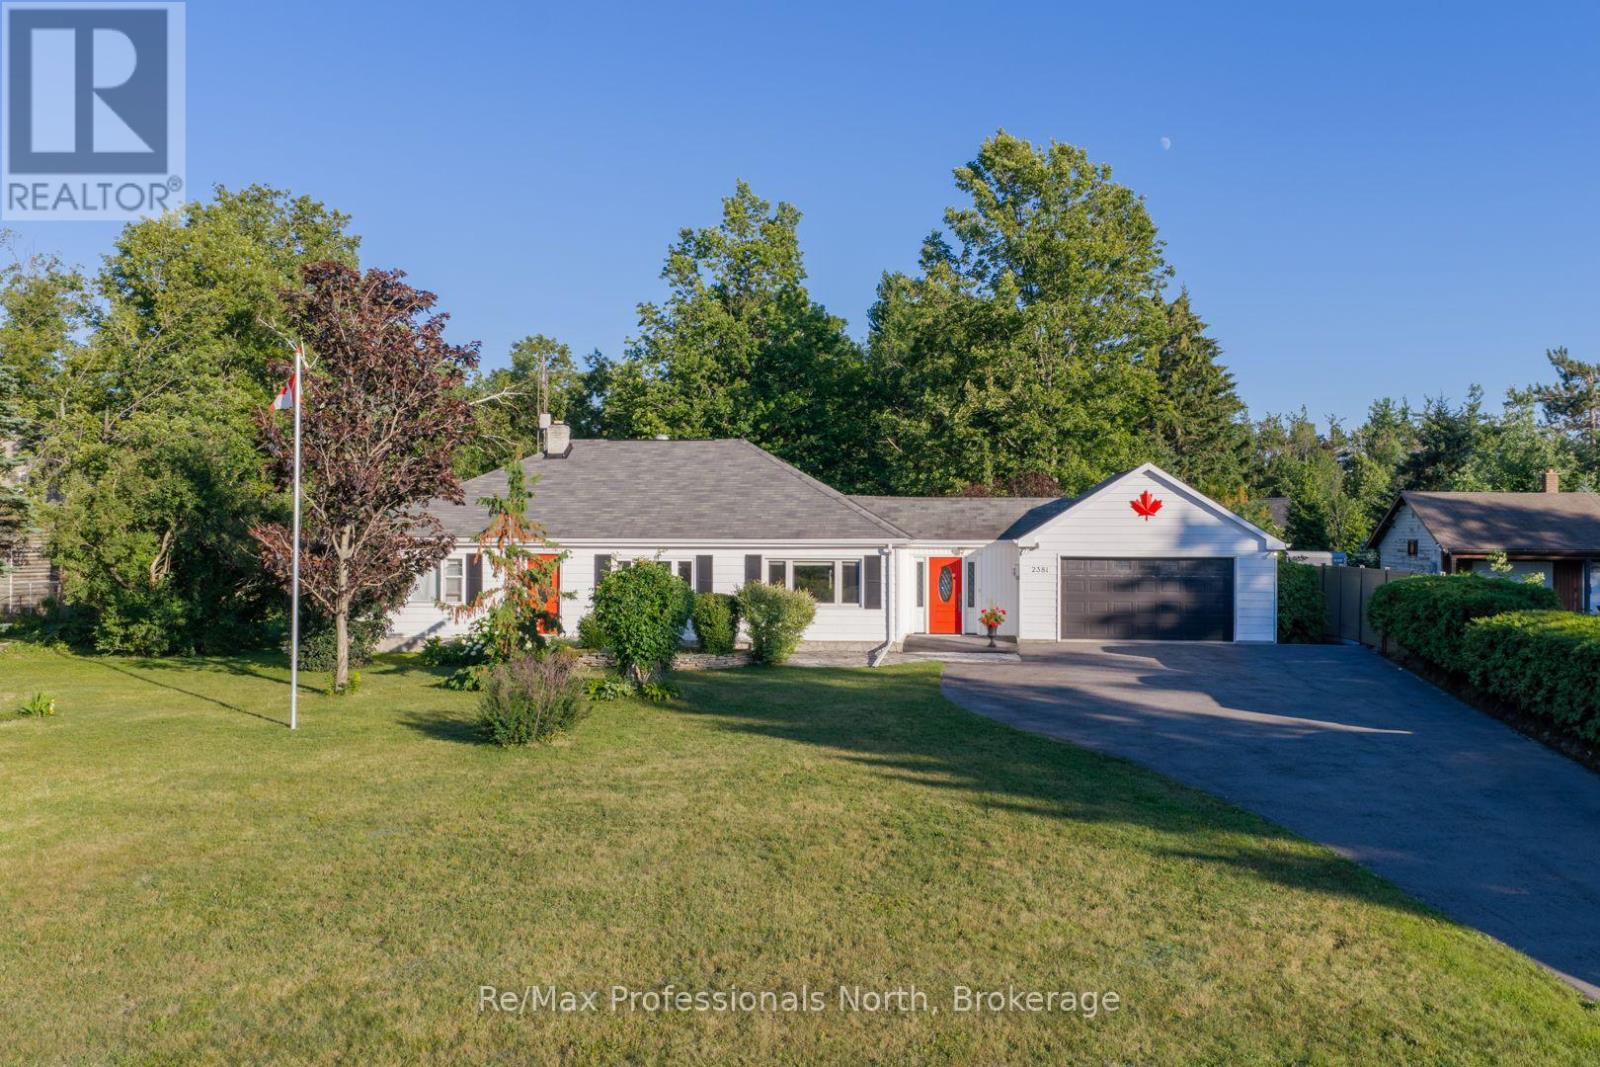
Set on a large double lot spanning approximately 1.85 acres, this 3-bedroom, 2-bathroom home offers space, versatility, and a convenient location in the community of Guthrie. The bright kitchen and living room provide welcoming everyday spaces, while the primary bedroom includes a walk-in closet. A large recreation room at the rear of the home offers additional space for relaxing, entertaining, or gathering with family and friends. Outside, the landscaped and partially fenced property features an attached garage, several storage sheds and outbuildings, and ample outdoor space. A Generac natural gas generator provides added peace of mind, while two wells offer practical convenience-one servicing the home and a separate well for watering the gardens. Located close to the local school and skating rink, with convenient Highway 11 turnaround options at Line 3 and Line 5 for flexible northbound and southbound travel. A well-equipped property offering generous living space, useful infrastructure, and abundant storage. (id:49269)
56 Davis Drive
Newmarket, Ontario
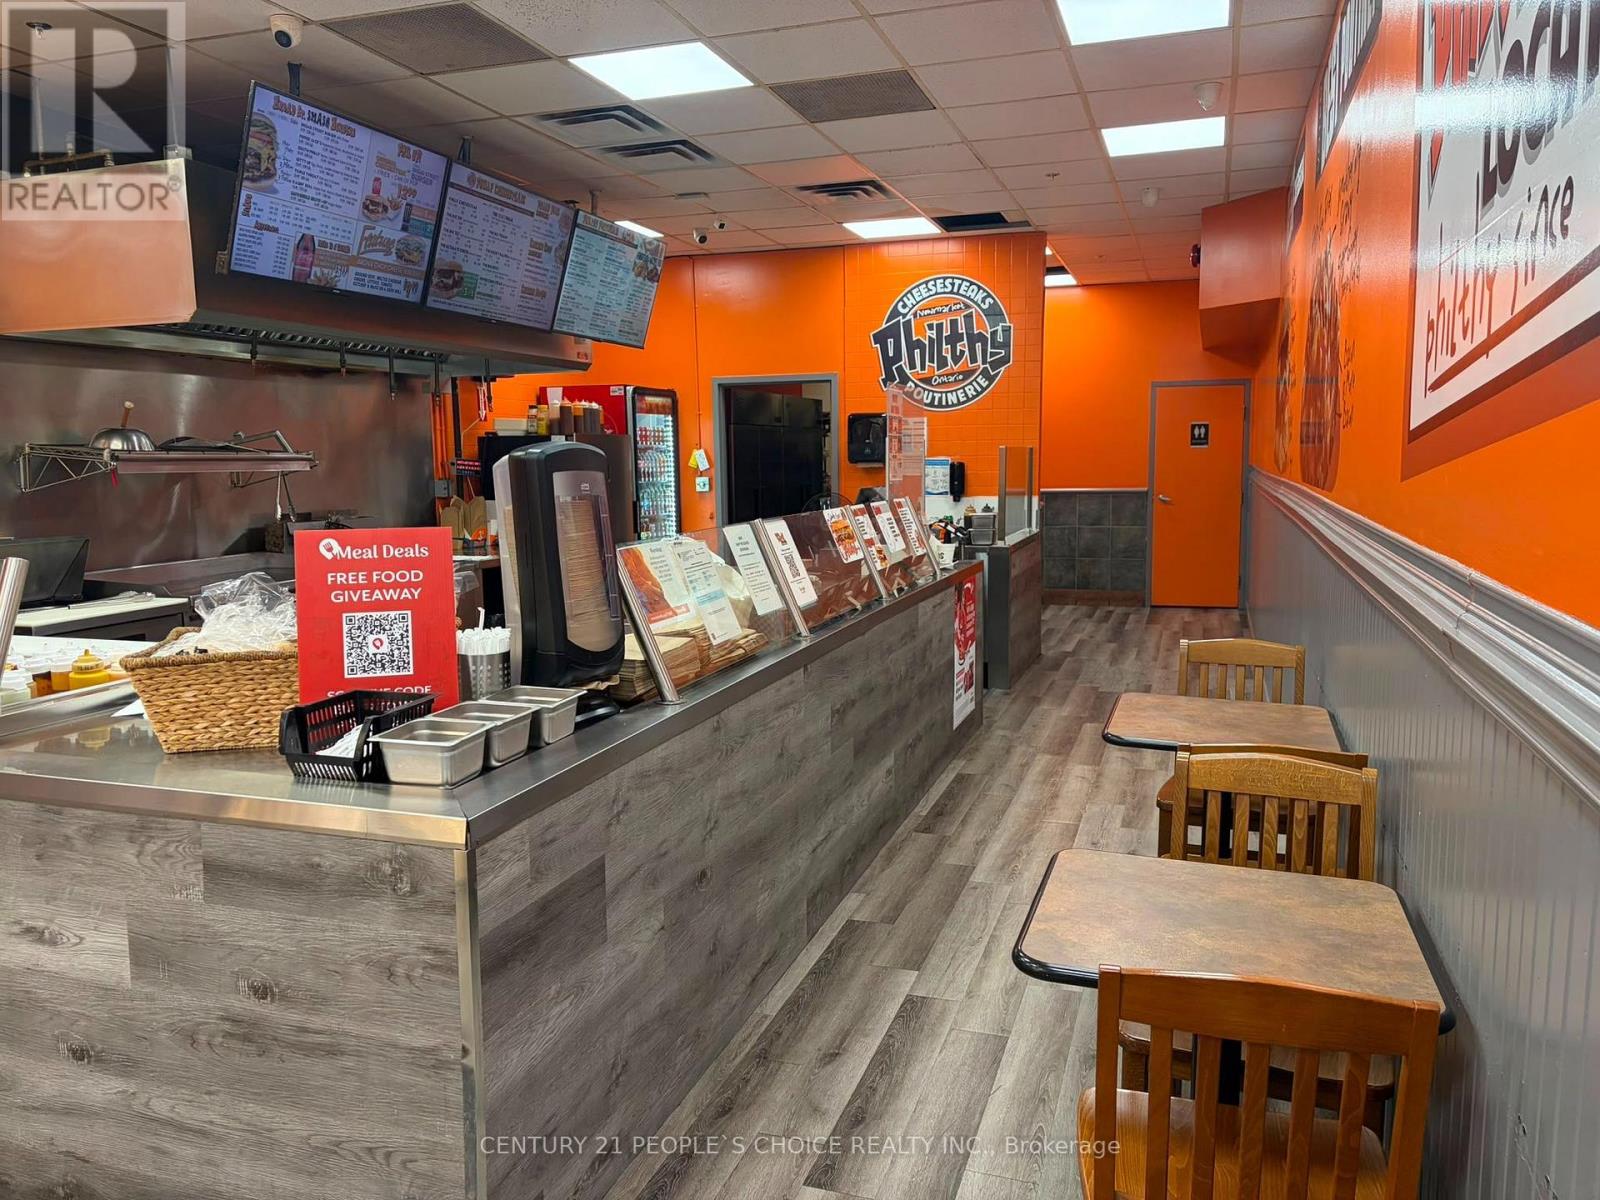
Great Opportunity to Own a Philthy Philly's Fast Food Restaurant In the Heart Of the Newmarket, Ideal Opportunity For A Person Who Wants To Be Own Boss with attractive net profit Established business located in the busy plaza of Central Newmarket. *Philthy Philly* franchise with over 40 stores across Ontario and growing. Great Signage, Exposure, And Traffic Count is limitless as plaza is anchored by No Frills, Baskin Robin, Goodlife Fitness, SDM and many major banners. Fully Equipped Kitchen & Very Easy To Run. Lots Of Potentials To Grow. Monthly Revenue between $65 to 70K, Very low Rent : $5085 (incl. TMI, HST & Water), Utilities : Apx. $1200, Proven Food Cost is 30%, Franchise Royalty $500/Mthly. An attractive net profit after all expense. (id:49269)
Th07 - 1010 Portage Parkway
Vaughan, Ontario
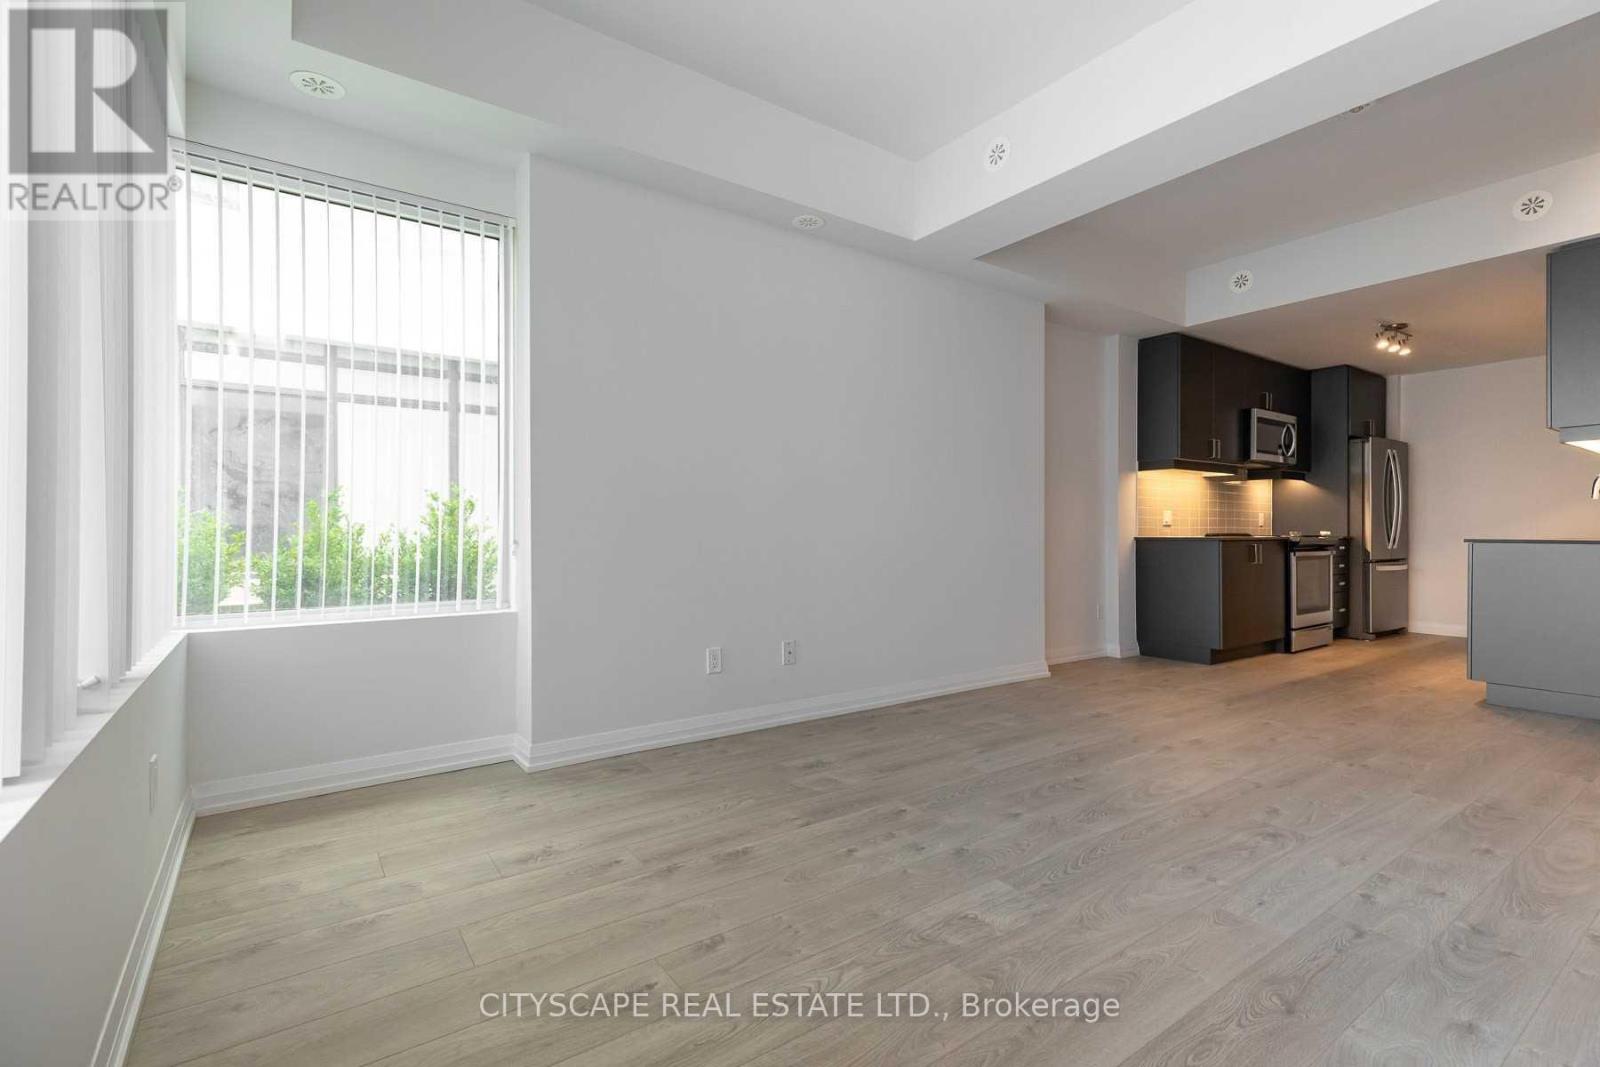
Potential prospects seeking immediate occupancy may be eligible for discounts and/or promotions. Welcome to the near new open concept 3 B/R + Den townhouse in the prime location across Vaughan Metropoliton centre. Close to shopping Centres, Bass Pro Vaughan Mills, Wonderland parks, subways, and York University. High Ceiling, Quartz counter with SS appliances. Large rooftop terrace for recreation. Pet friendly. Amenities: Gym, Party room, Tech room & Theatre room. (id:49269)
Upper - 807 Greenfield Crescent
Newmarket, Ontario
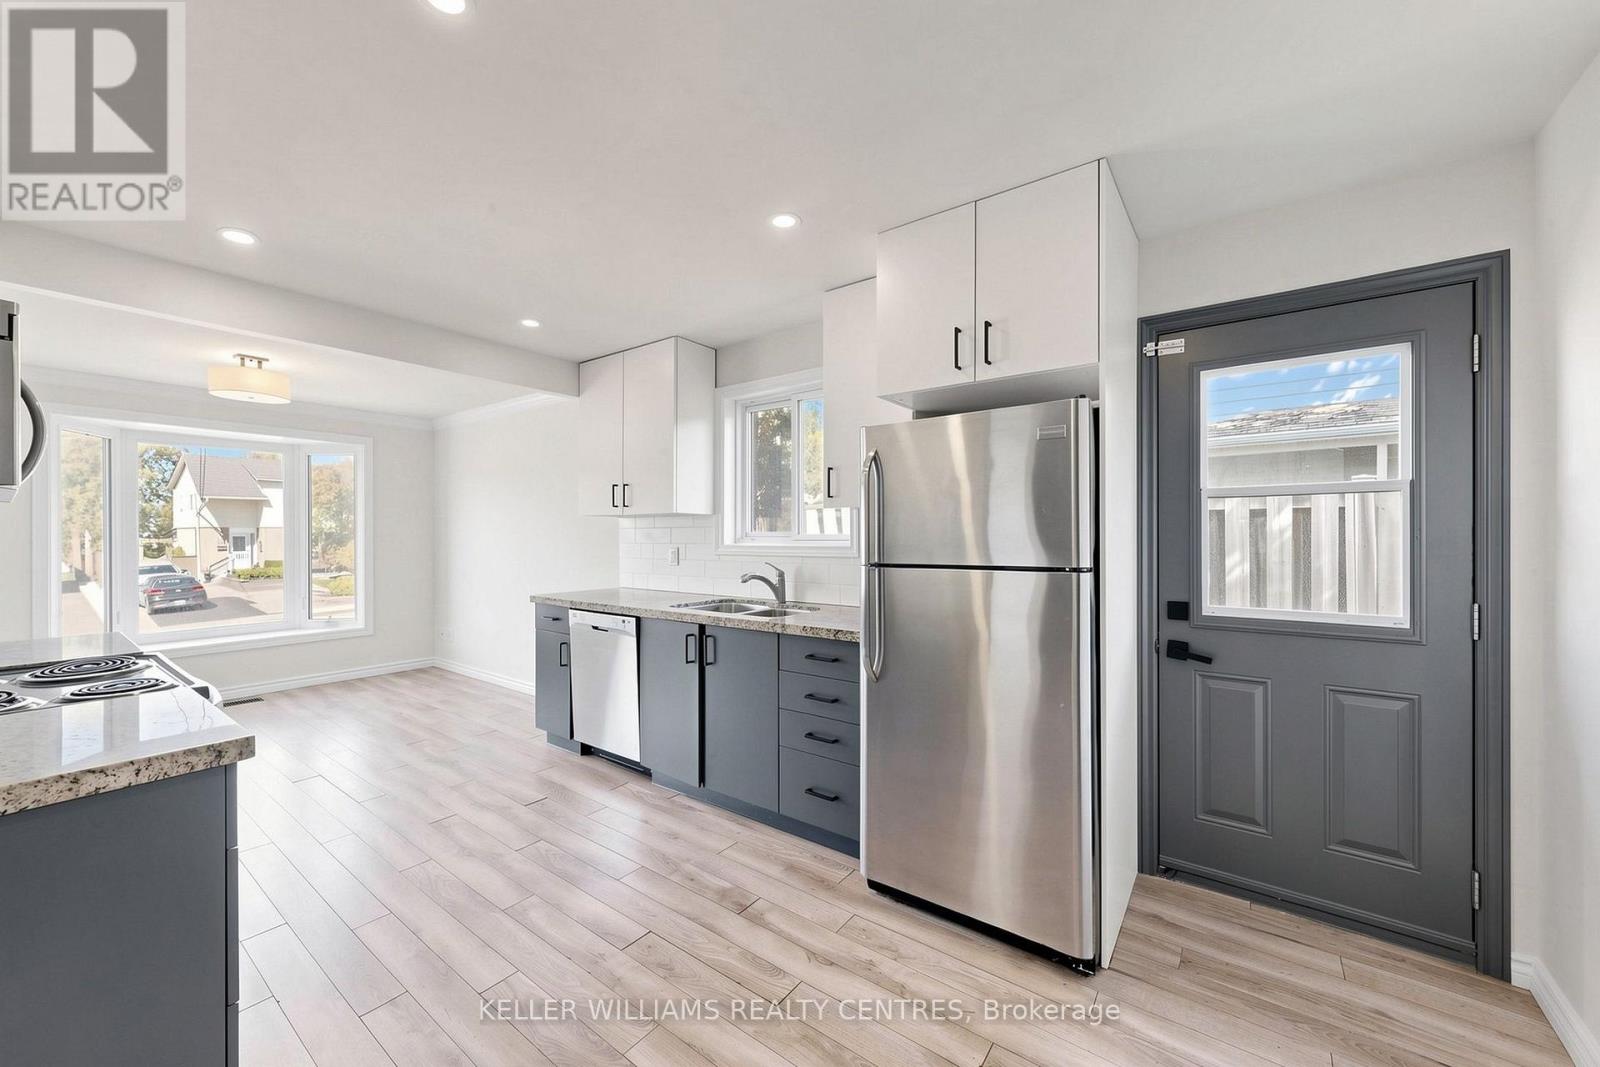
Stunning Bright 3-bedroom upper-level unit in a family-friendly neighborhood. This bright and inviting home features a spacious kitchen and open-concept living room with sleek vinyl flooring. The unit includes 3 generously sized bedrooms and the convenience of a washer and dryer on the main level. Step into the backyard with a walkout, perfect for outdoor gatherings and relaxation. The unit also comes with 2 parking spots and is conveniently located near schools, parks, public transit, and shopping plazas, with easy access to Highway 404 and major commuter routes. Tenants are responsible for snow removal and 60% of utilities. **EXTRAS** 1 Year Lease Rental Appl. References, Letter Of Employment, Credit Report. Deposit 1st and Last Month Rent . No Smoking And No Pets. Incl Fridge, Stove, Dishwasher, Washer and Dryer. Pictures not exact and were taken before current tenant moved in. (id:49269)
44 Dame Gruev Drive
Markham, Ontario
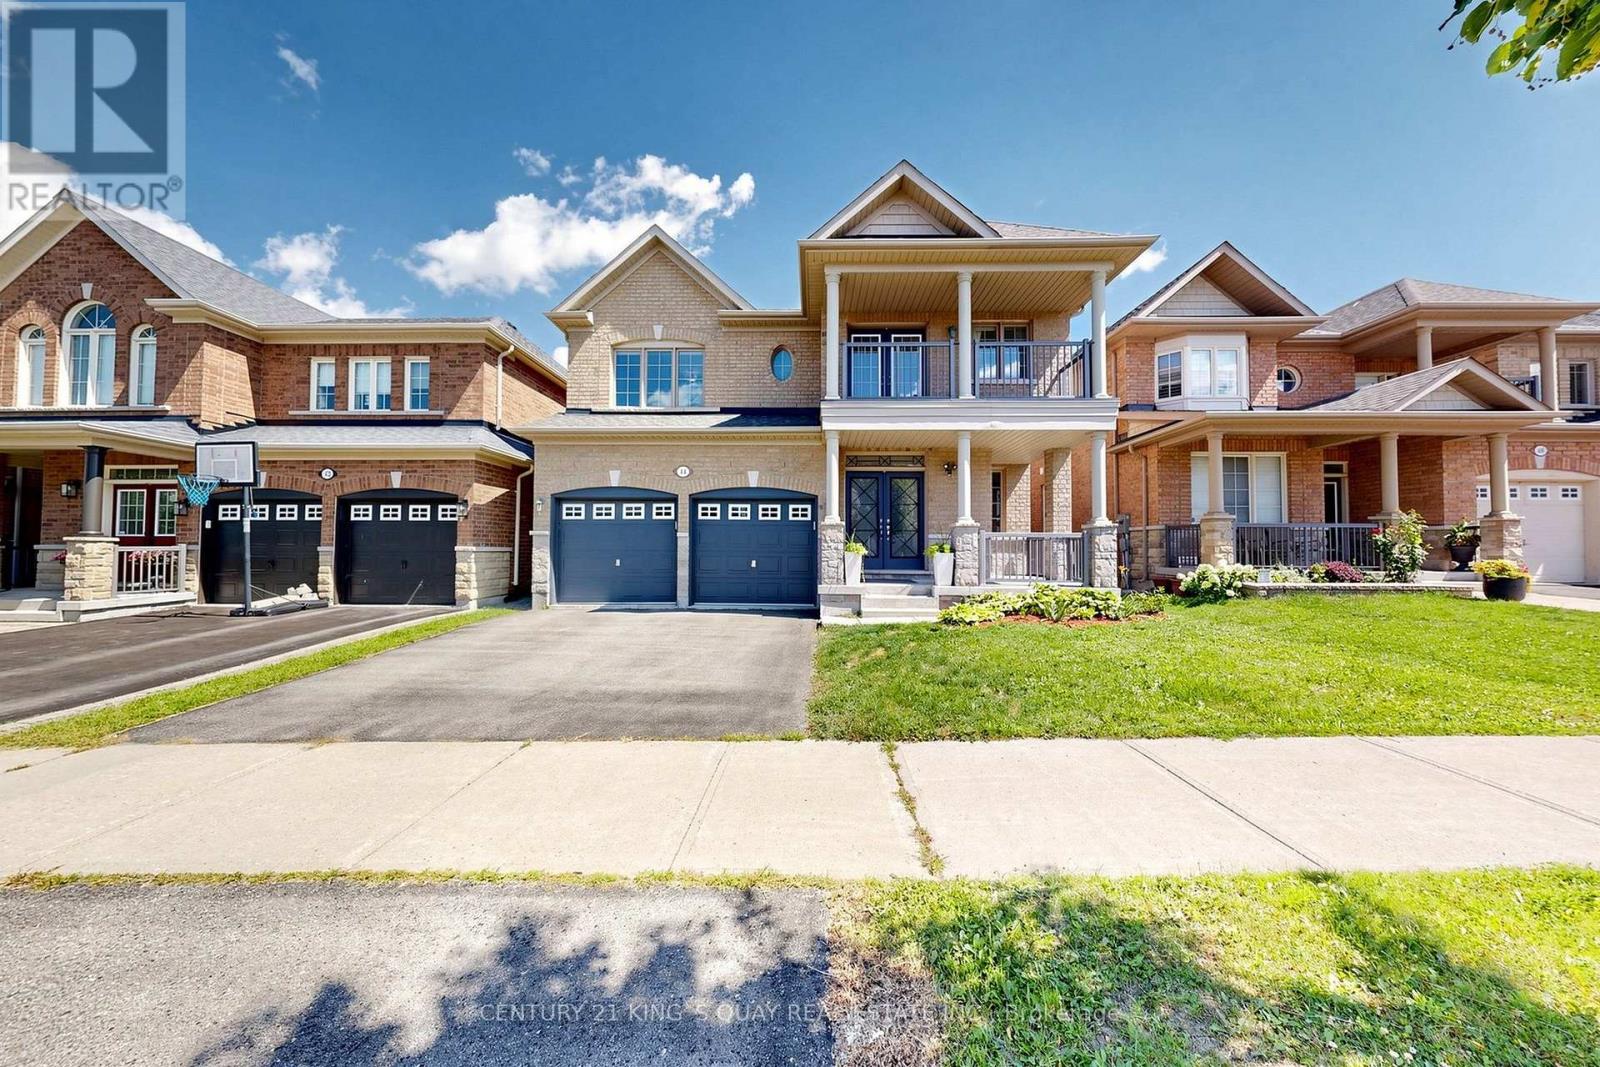
**First Time Offered For Lease!** Beautifully Maintained 4+1 Bedroom, 5-Bathroom Detached Home On A Quiet Street In One Of Markham's Most Desirable Family Communities. Extensively Renovated And Upgraded, Featuring A Stunning Brand-New 2026 Kitchen With Custom Cabinetry, Waterfall Quartz Island, Built-In Bar Fridge And Premium Stainless Steel Appliances. Elegant Butler's Pantry, Custom Mudroom Storage, Pot Lights, Upgraded Fixtures And Motorized Window Coverings (2025). Bright, Professionally Finished Basement With An Additional Bedroom And Oversized Above-Grade Windows. Private, Fully Fenced Backyard With Interlocking And Beautiful Landscaping. Conveniently Located Near Top-Ranked Schools, Parks, Shopping, Transit And Mount Joy GO Station. **Listing Price Does Not Include Furniture. Fully Furnished Option Available For Just $300 More Per Month - Just Move In And Enjoy!** (id:49269)
71251 Bluewater Highway
Bluewater, Ontario
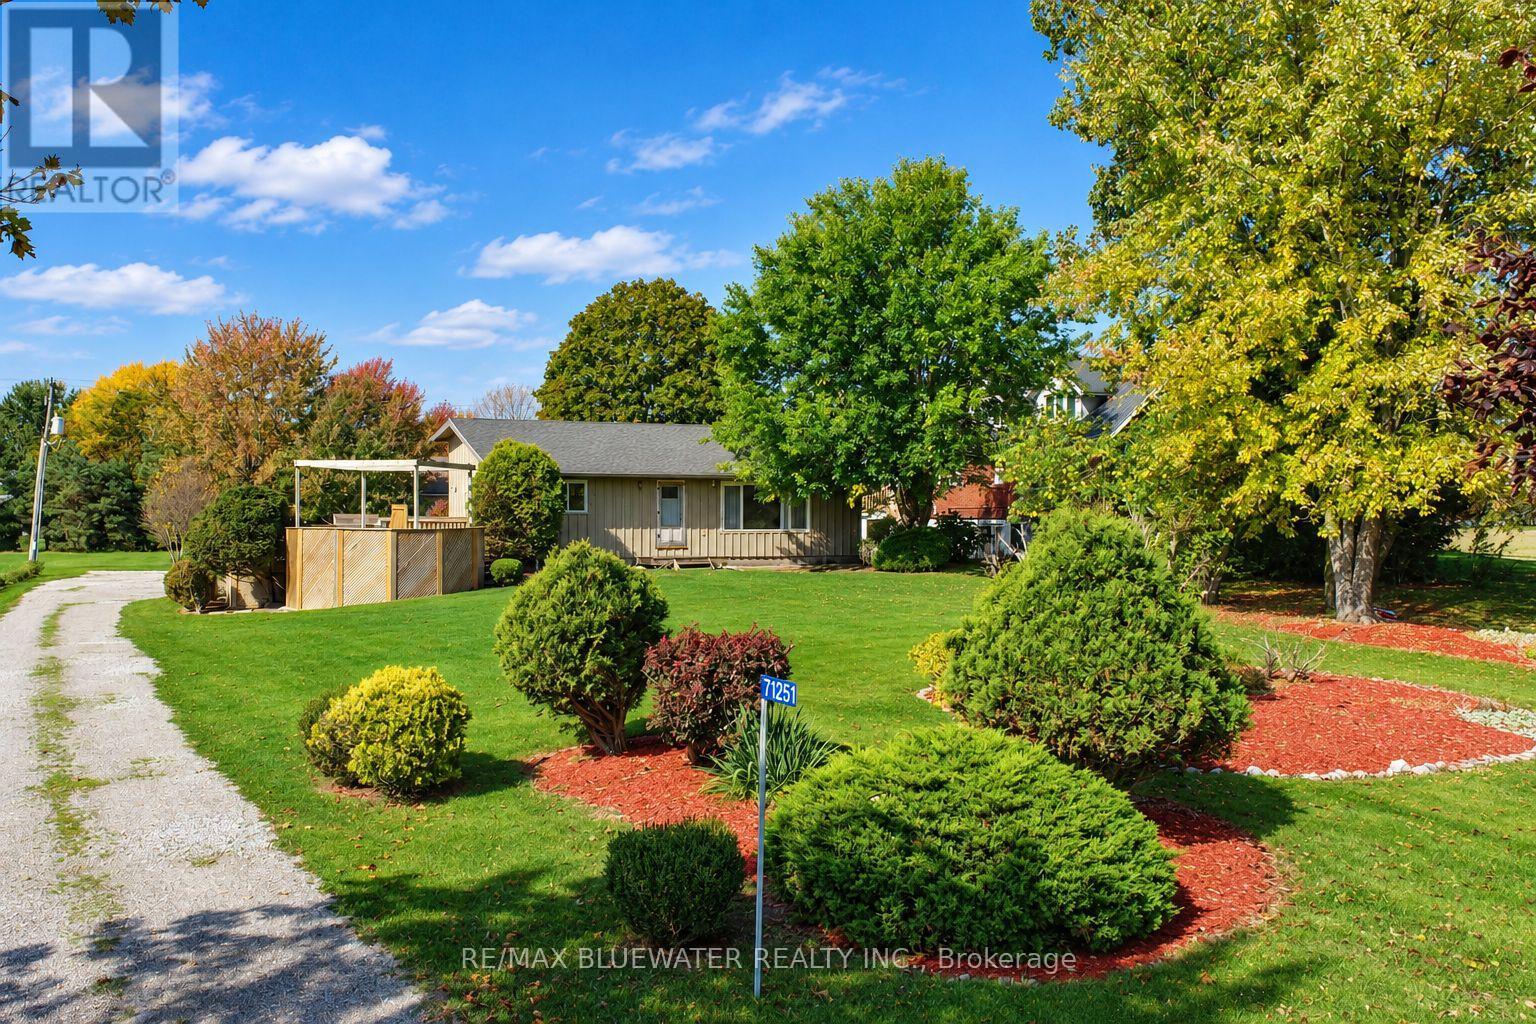
Welcome to 71251 Bluewater Hwy, Bluewater where you find a great package of home, location and property for only $529,900! Located just 3KMs North of Grand Bend you will find this three level backsplit situated on a .7 acre property. Great curb appeal with landscaping and expansive side deck. Drive up the gravel driveway to an expansive gravel driveway parking area that has lots of rooms for RVs and boats. Main floor allows for open concept floorplan with vaulted ceilings. Updated kitchen cabinets with SS appliances and coffee nook with more cabinetry. Space for a dining table in the kitchen area. Step into the living room with large window for natural light and enjoy the gas fireplace. Updated flooring throughout this and the upper level. This upper level offers primary bedroom plus two guest bedooms and updated bathroom with tub & tiled surround. Stepping down to the ground lower level you can enjoy the spacious family room with gas fireplace and sliding door to back patio. This ground level also allows for another full bathroom and a nicely situated foyer/laundry combo room with lots of cabinetry. The 4 foot basement is great for storage! Stepping out onto the expansive side deck from the kitchen is great for entertaining or catching some sun rays! The octagon pergola is a great focal point that will bring the friends and family together. Backyard is massive with large paver stone patio off ground level sliding door and recently installed garden shed. Backyard offers lots of possibilities for a detached garage or simply a great space for yard games! This home is situated very close to Lake Huron and Grand Bend all while having that rural feeling with a large property. (id:49269)
202 - A - 6060 Highway 7 E
Markham, Ontario
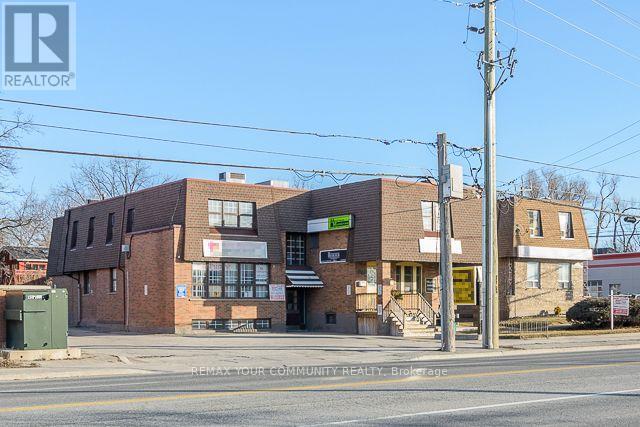
Prime Professional Office Space in Markham!Excellent opportunity to establish your business in a well-maintained, professional building prominently located on Highway 7, just one block from historic Main Street Markham.This bright and versatile second-floor office space is in move-in condition and is ideal for a wide range of professional uses, including financial services, law offices, accounting firms, mortgage and insurance brokers, medical and dental professionals, consultants, and other business services.Enjoy excellent exposure along the high-traffic Highway 7 corridor, with convenient access to public transportation, nearby shopping, restaurants, banks, and other amenities.An excellent opportunity for professionals seeking a convenient and prestigious Markham business location! (id:49269)