
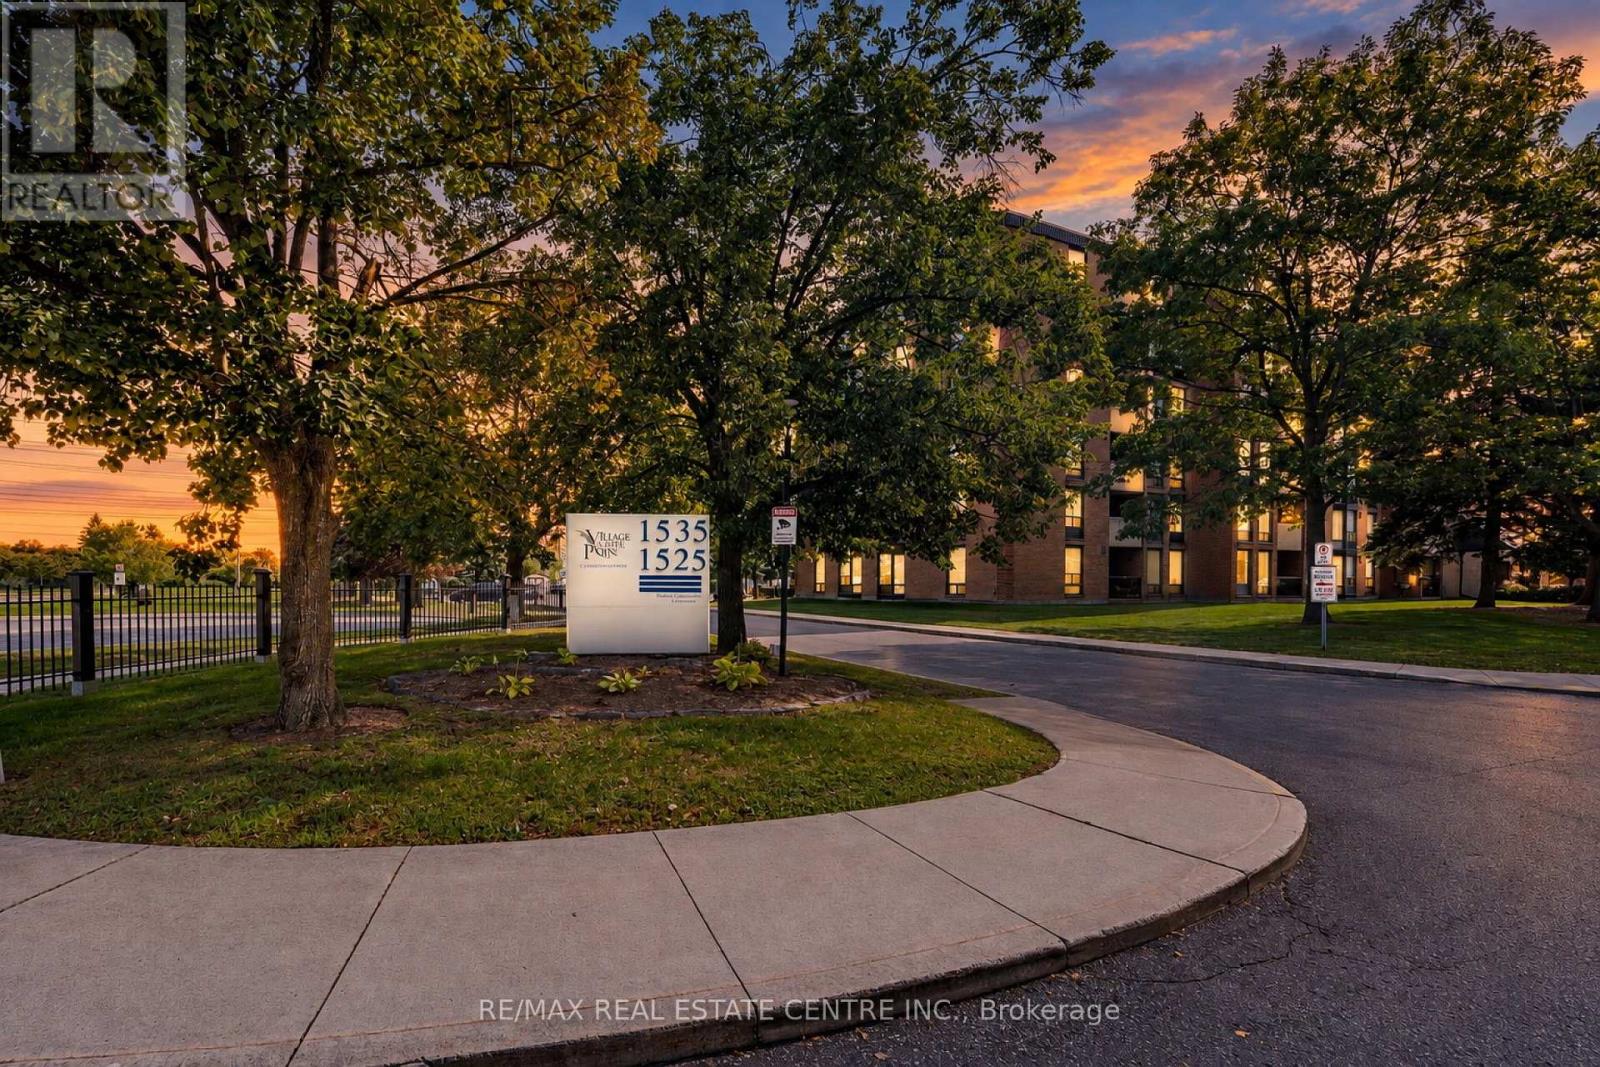
315 - 1525 Diefenbaker Court
Pickering, Ontario
Welcome to 315-1525 Diefenbaker Court, Pickering, a spacious condo offering comfortable living in the desirable Town Centre community. This well-designed unit features 3 bedrooms, 2 bathrooms, and a functional layout ideal for families, first-time buyers, or investors.Enjoy a bright living and dining area, a practical kitchen, generously sized bedrooms, and a private balcony-perfect for relaxing and enjoying the outdoors. The primary bedroom offers a convenient ensuite, while the additional bedrooms provide flexibility for family members, guests, or a home office.Ideally located close to Pickering Town Centre, public transit, GO Station, schools, parks, restaurants, shopping, and recreational facilities. With convenient access to major commuter routes, this property offers a wonderful combination of space, comfort, and location.An excellent opportunity to own a spacious condo in a convenient and established Pickering neighbourhood. Don't miss out! (id:49269)
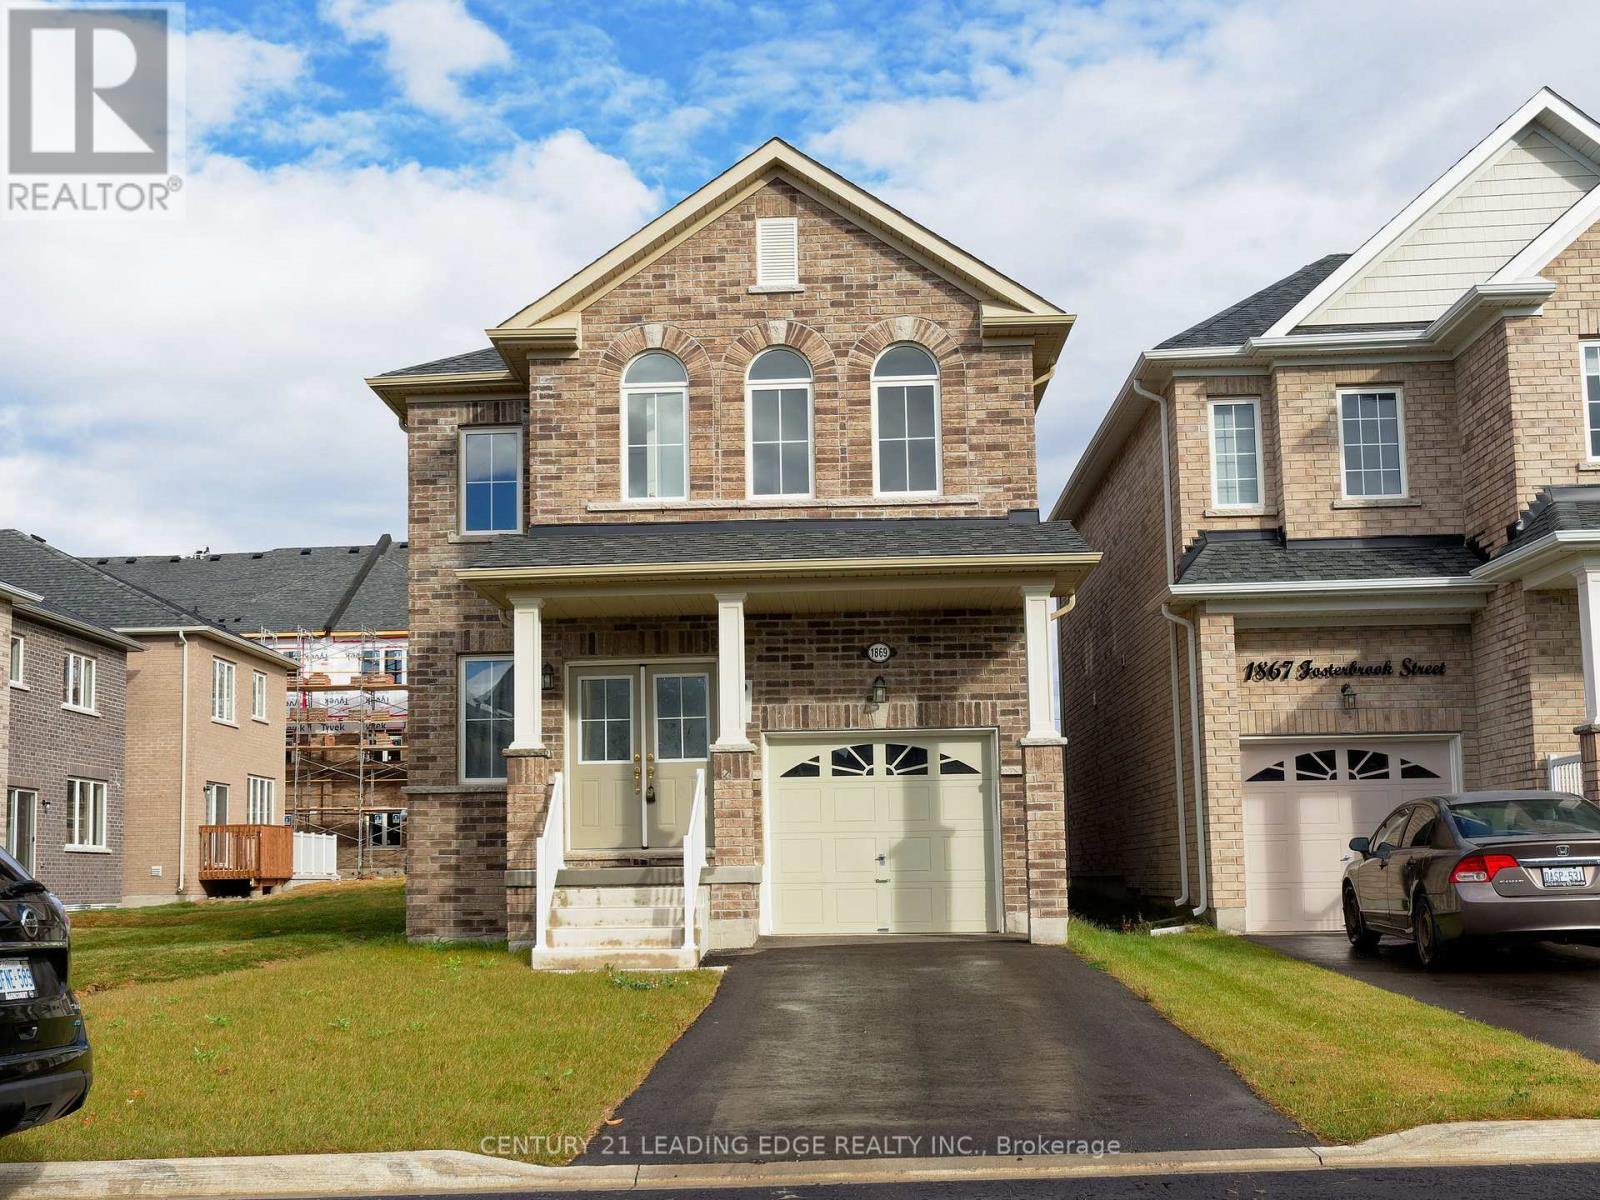
1869 Fosterbrook Street N
Oshawa, Ontario
A Perfect Family Home to lease, In a Great Neighbourhood In Oshawa, Lovely and fairly new house in an excellent location, Close to All amenities, shops, Schools, Parks, Ontario Tech University and Durham College , Civic Rec. Complex, place of worships, Public transit close to HWY 407 & HWY 401. This Home Offers 4 Large Bedrooms and 3 Washroom with Hardwood Floor on Main & Carpet On 2nd Floor, Bright & Spacious & Open Concept Living Room Filled With Natural Sunlight Eat In Kitchen With Quarts Counter top, Main Floor Is 9 Ceiling with a Walk Out through kitchen to the backyard. A Safe Family Friendly Neighbourhood you can't afford to miss!!! ** This is a linked property.** (id:49269)
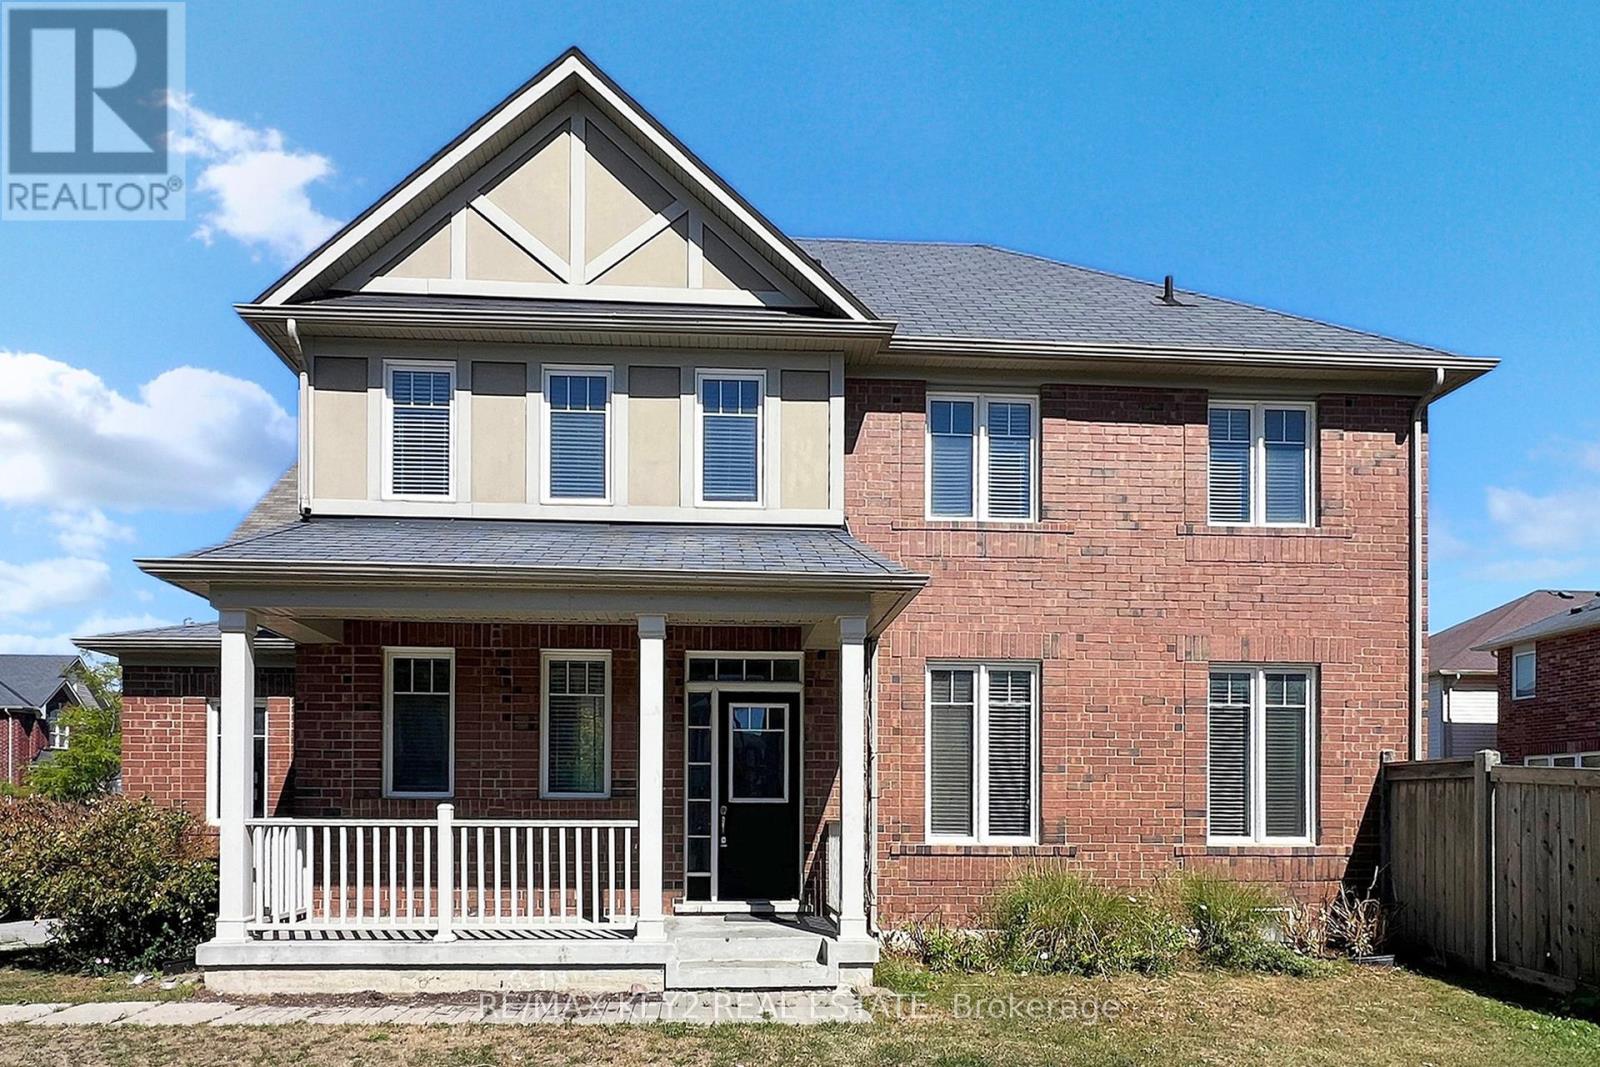
Main - 1751 Hayden Lane
Pickering, Ontario
Welcome to Duffin Heights! This bright and spacious corner lot home offers 4 bedrooms and 3 bathrooms in one of Pickering's most desirable communities. The fabulous open-concept layout is perfect for entertaining, featuring a stylish upgraded kitchen with stainless steel appliances, modern backsplash, and eat-in area overlooking the backyard. Enjoy hardwood floors throughout, an elegant oak staircase, and a primary bedroom with walk-in closet and private 4-piece ensuite. The home boasts a private backyard and plenty of natural light. Located in a convenient neighborhood, youll be just minutes from Highways 407 & 401, with easy access to parks, shops, restaurants, places of worship, and golf. Basement not included. (id:49269)
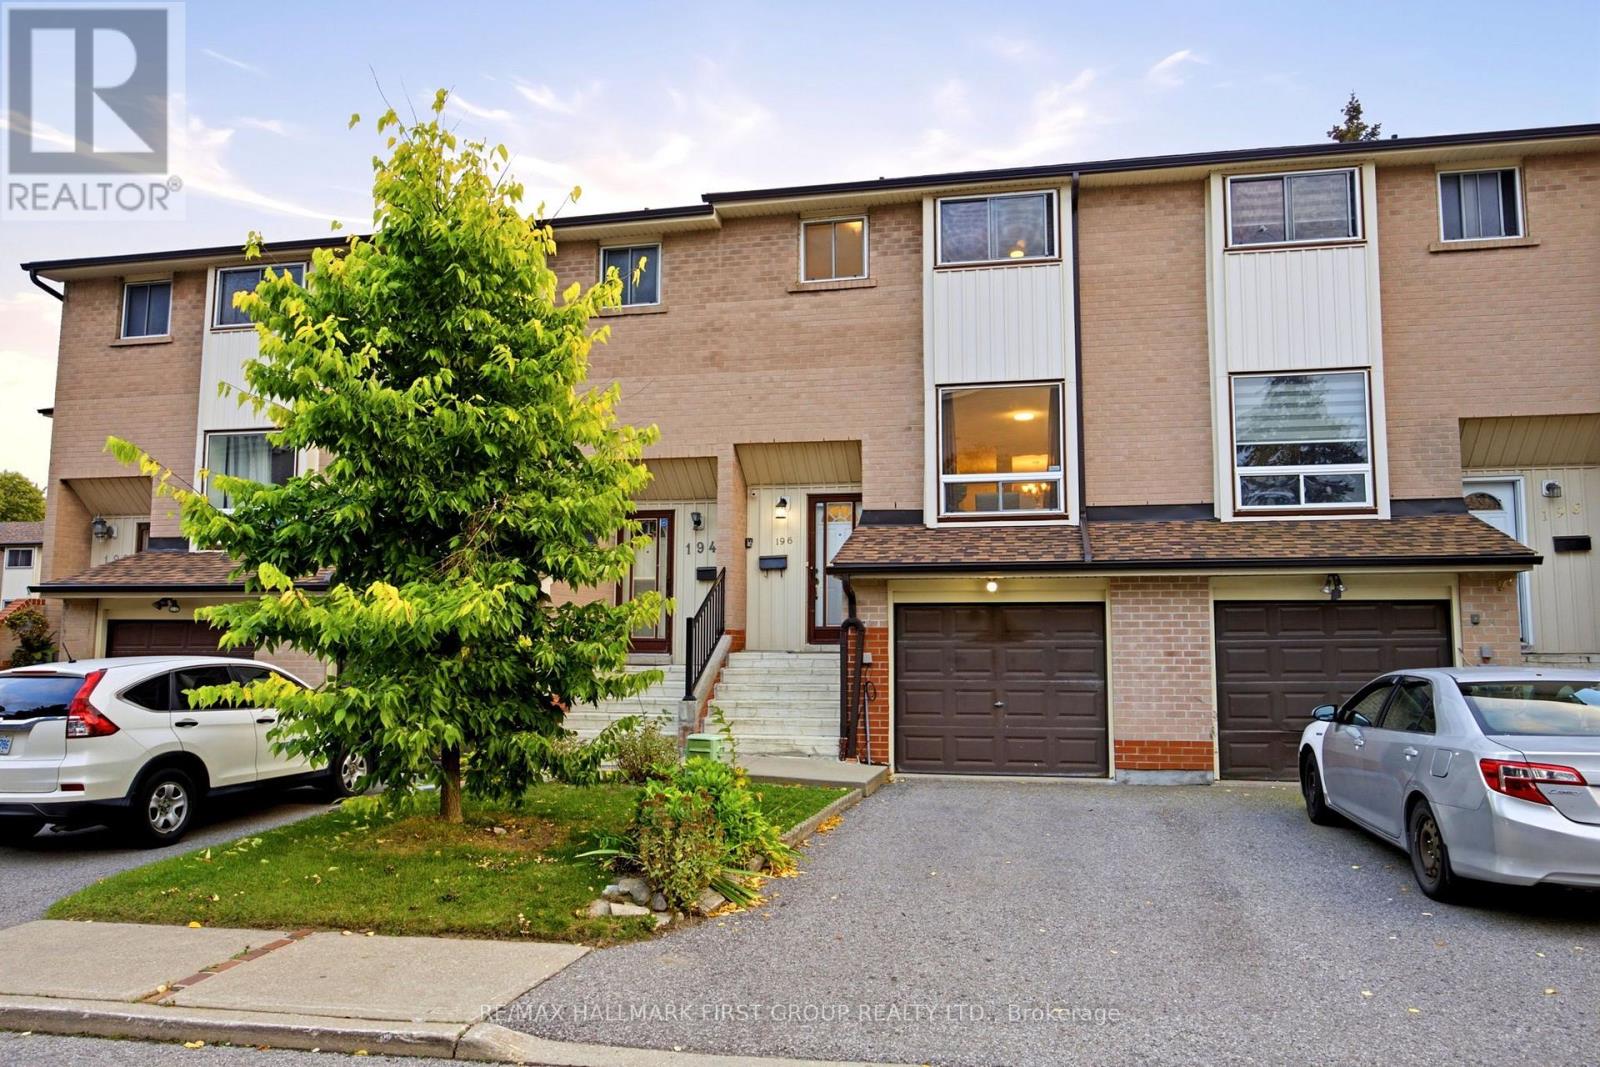
196 - 41 Collinsgrove Road
Toronto, Ontario
Welcome to this beautifully renovated 2-storey condo townhome featuring 3 spacious bedrooms and 2 bathrooms. This move-in-ready home offers hardwood flooring throughout, an updated kitchen, modern light fixtures, and upgraded bathrooms. Enjoy a bright, inviting living space with stylish finishes throughout. Conveniently located just minutes from Highway 401, grocery stores, shopping, schools, and everyday amenities. A fantastic opportunity for first-time buyers, families, or investors looking for a beautifully updated home in a convenient location. Move in and enjoy! (id:49269)
Upper - 6 Mid Pines Road
Toronto, Ontario
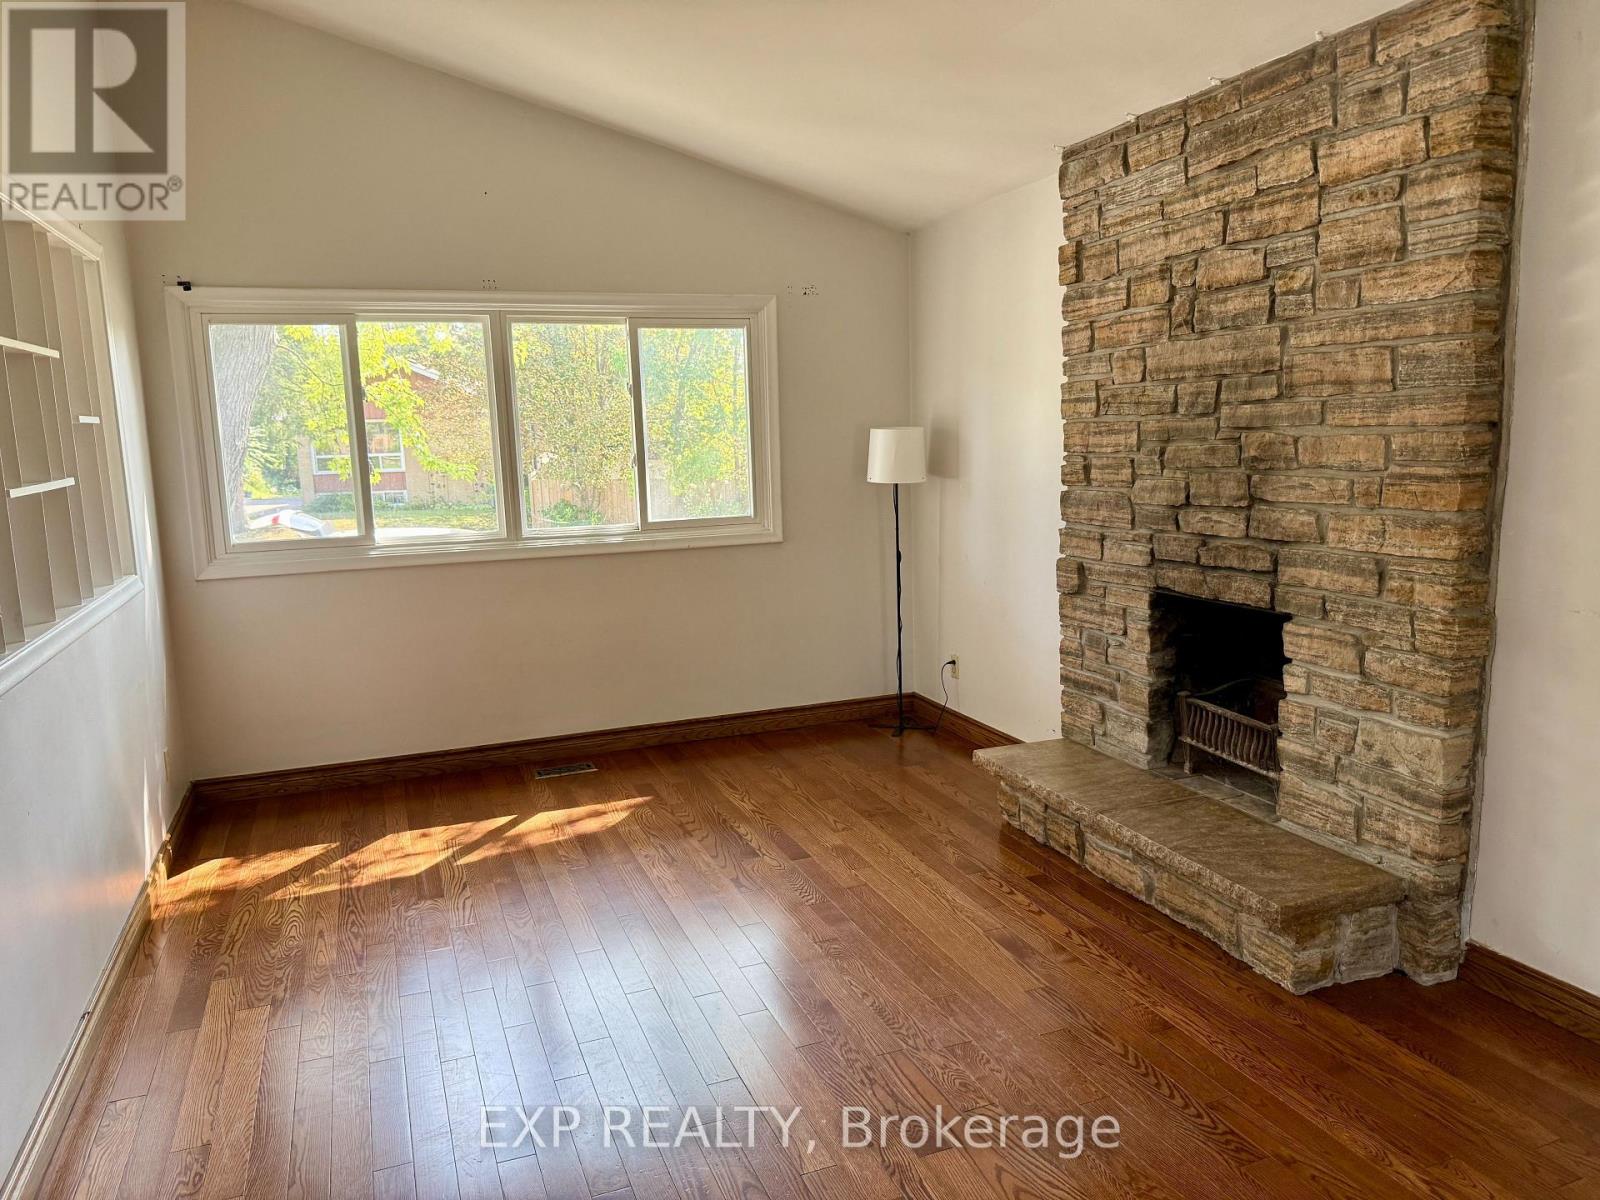
Newly fresh paint entire house and spacious Three Bedroom + One Full Bathroom, Bright And Functional Layout. Total Living Space Over 1100 Sq, Newly paint the kitchen Cabinet and bathroom Clauking. Quite Neighborhood/Family Orientated. Located Close To Public Schools, High School, University, Centennial College, Scarborough Town Centre, Recreation Centre & Minutes To Hwy 401 And Bus Station. Tenant Pay 60-70% Of Shared Utility (Hydro, Water, Gas) Of The Property depends on how many people living in the unit. Larger Windows For Natural Lights. One parking included. (id:49269)
Unit 5b - 1101 Kingston Road
Pickering, Ontario
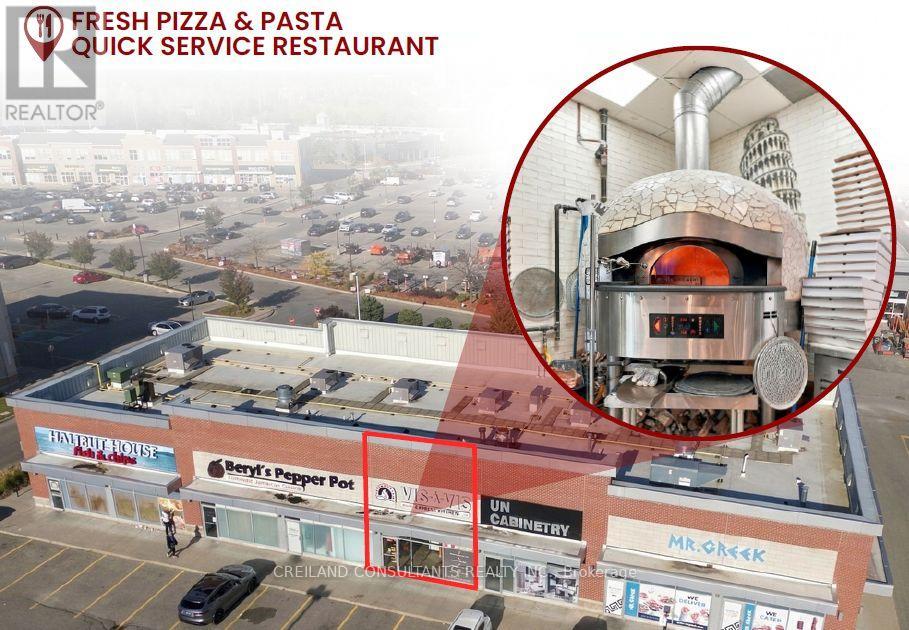
Owner retiring! Excellent opportunity to acquire Vis-à-Vis Pizza & Pasta in Pickering. This 1,174 SF restaurant features a signature 1,000-degree Neapolitan mosaic rotating pizza oven and pasta-making equipment for freshly prepared pasta. Average daily sales range from around $800-$1,600 +/-. Opportunity to increase revenue by updating the menu and extending operating hours beyond the current closing time of around 9 p.m. Full training and staff support are available to ensure a smooth transition. Renewed lease from December 1, 2026, to November 30, 2031, plus two additional five-year renewal options. Net rent: $24.60 PSF; TMI: $12.35 PSF. Total monthly rent: $4,018.55, including HST. Ideal for an owner-operator. (id:49269)
308 Morrish Road
Toronto, Ontario
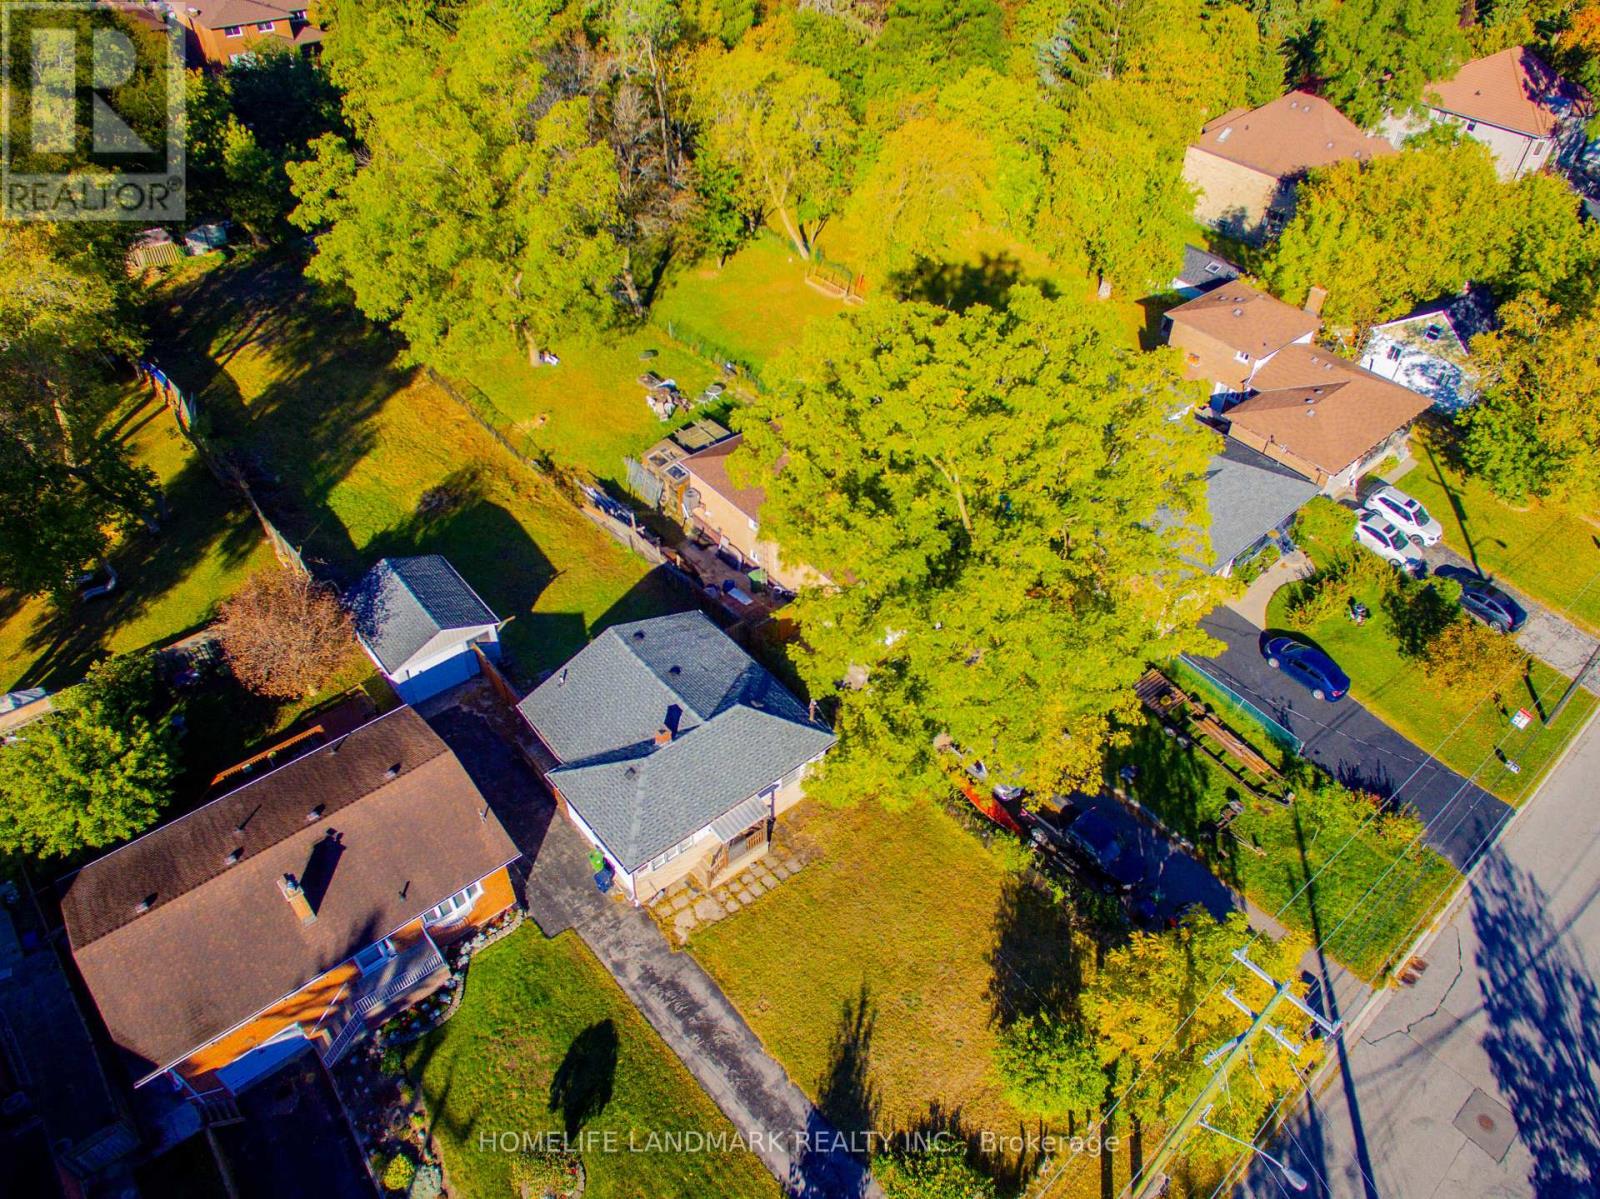
A rare development opportunity! Excellently located near the University of Toronto Scarborough Campus and Centennial College. This sizable lot measures 50' 289'.Municipal consent has been obtained to subdivide the land into two individual 50' 140' lots. Each lot boasts strong rental potential and qualifies for redevelopment with two residential dwellings. For full particulars, kindly reach out to the listing broker. Truly an exceptional land parcel. (id:49269)
D1 - 240 Ormond Drive
Oshawa, Ontario
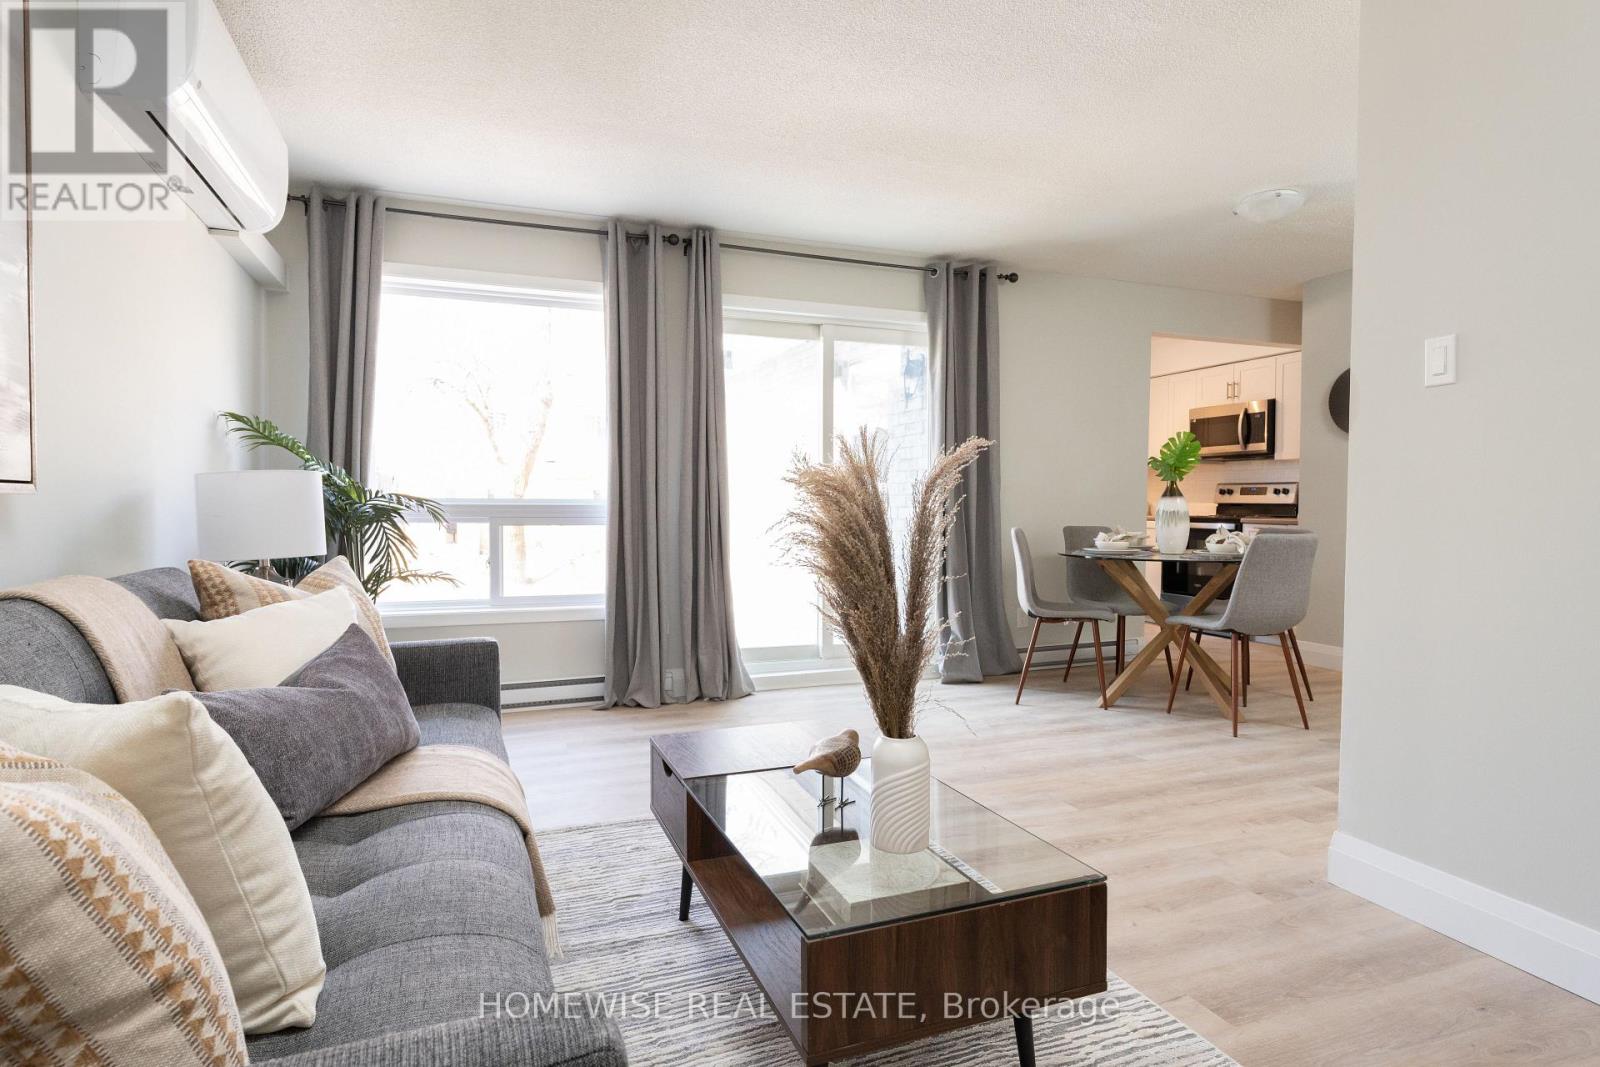
Welcome To The Beautiful Cedar Valley Townhomes In Oshawa! These Spacious And Modern Townhomes Are Situated In A Peaceful And Family-Friendly Neighbourhood, With A Variety Of Amenities And Features Available To Make Your Family Feel Right At Home. This Two Bedroom Townhome Has Been Renovated From Top To Bottom Featuring Luxury Vinyl Floors, A Brand New Kitchen With Upgraded Whirlpool Appliances And Is Filled With Natural Light. It Offers A Fenced In, Private Outdoor Space Perfect For A BBQ Or Just To Relax And Enjoy The Outdoors. Two Spacious Bedrooms On The Second Floor With A Large, Newly Renovated Bathroom. Attached 1 Car Garage. Mere Steps From Great Parks, Schools, Stores, Restaurants, Transit And More. Professionally Property Managed With Curb Side Waste Collection. Enjoy Two Private Areas On The Complex To Relax. Take Advantage Of Our Move-In Special: The Landlord Is Offering One Month Of Free Rent On A 13-Month Lease. (id:49269)
1074 Midland Avenue
Toronto, Ontario
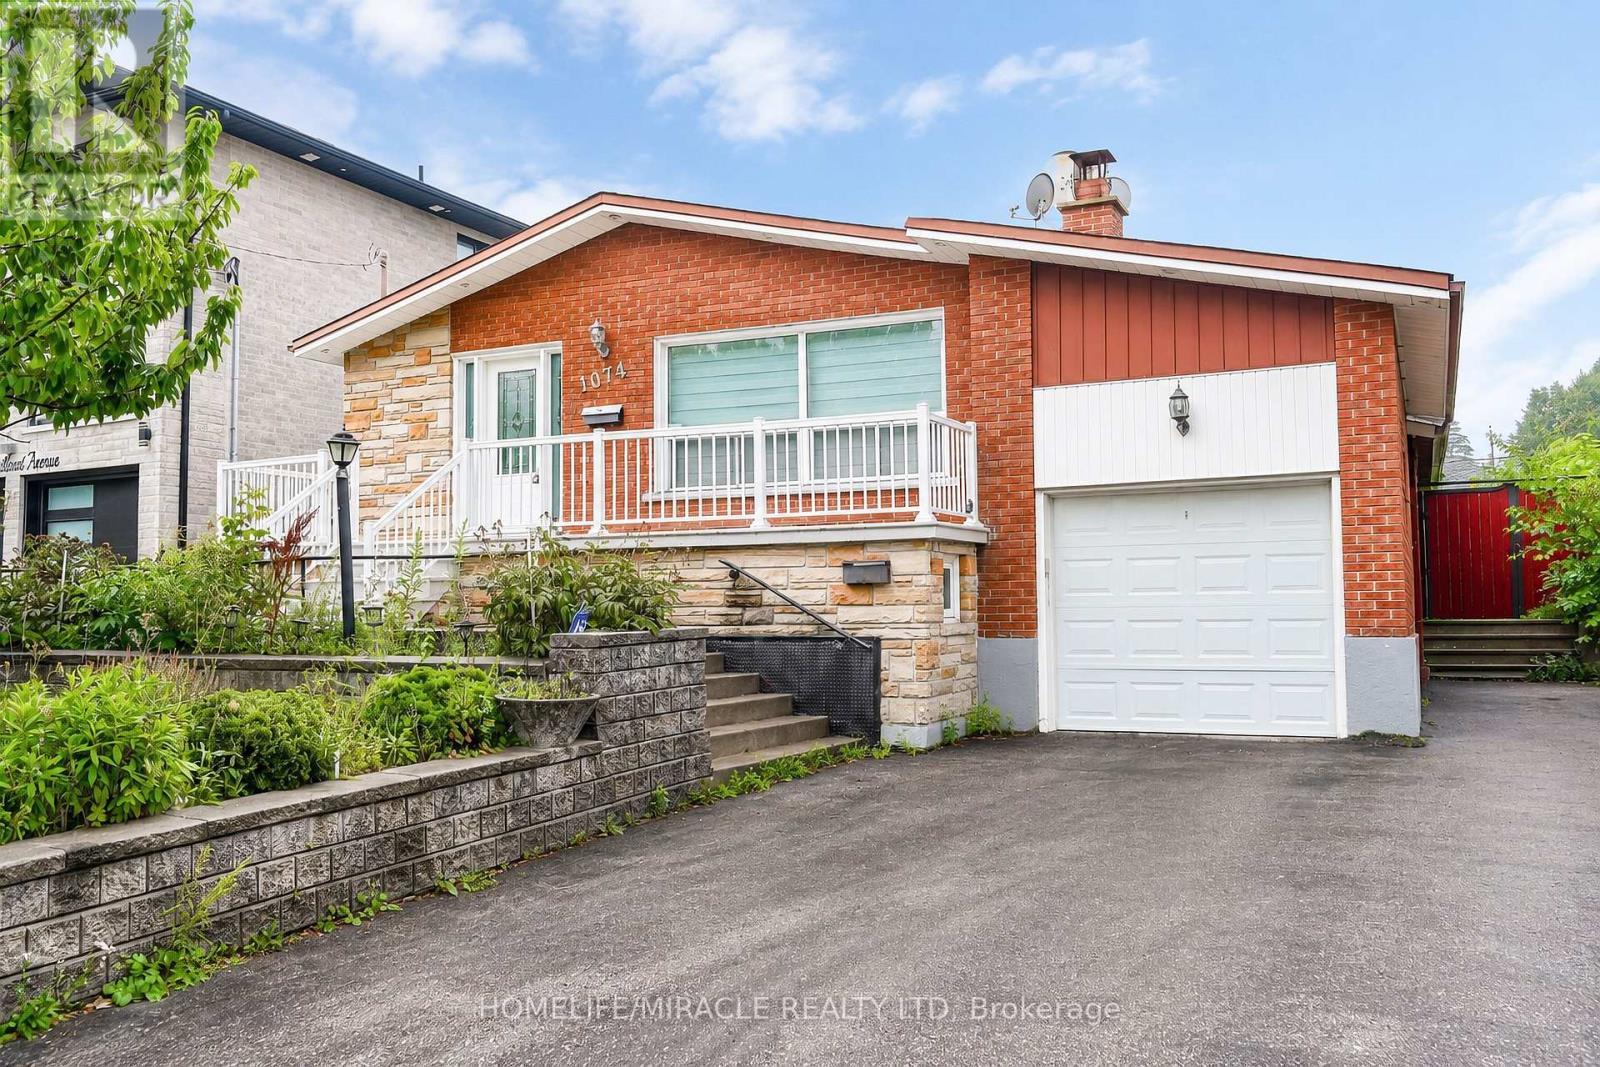
A Rare Find in Scarborough! This fully detached bungalow rarely comes to market, and it's sitting on a generous, oversized lot in one of Scarborough's most convenient pockets. Step inside to a sun-filled, open-concept living and dining space, warmed by gleaming hardwood floors throughout. The home boasts two fully upgraded kitchens - one on each level both finished with rich cabinetry. Upstairs you'll find 3 well-proportioned bedrooms, while the fully finished basement adds 2 more rooms and its own separate entrance, making it a natural fit for extended family living or a solid income-generating suite. Out back, a sprawling private yard with a covered patio sets the stage for summer gatherings, with plenty of room left over for a future garden suite. The location speaks for itself: minutes to TTC, a quick 5-minute ride to Kennedy Subway and the GO Station, plus easy access to top schools, parks, and shopping. Note: this property is in "As Is, Where Is" condition, A rare blend of move-in-ready comfort and long-term potential ideal for families and investors. (id:49269)
201 - 399 Dupont Street
Toronto, Ontario
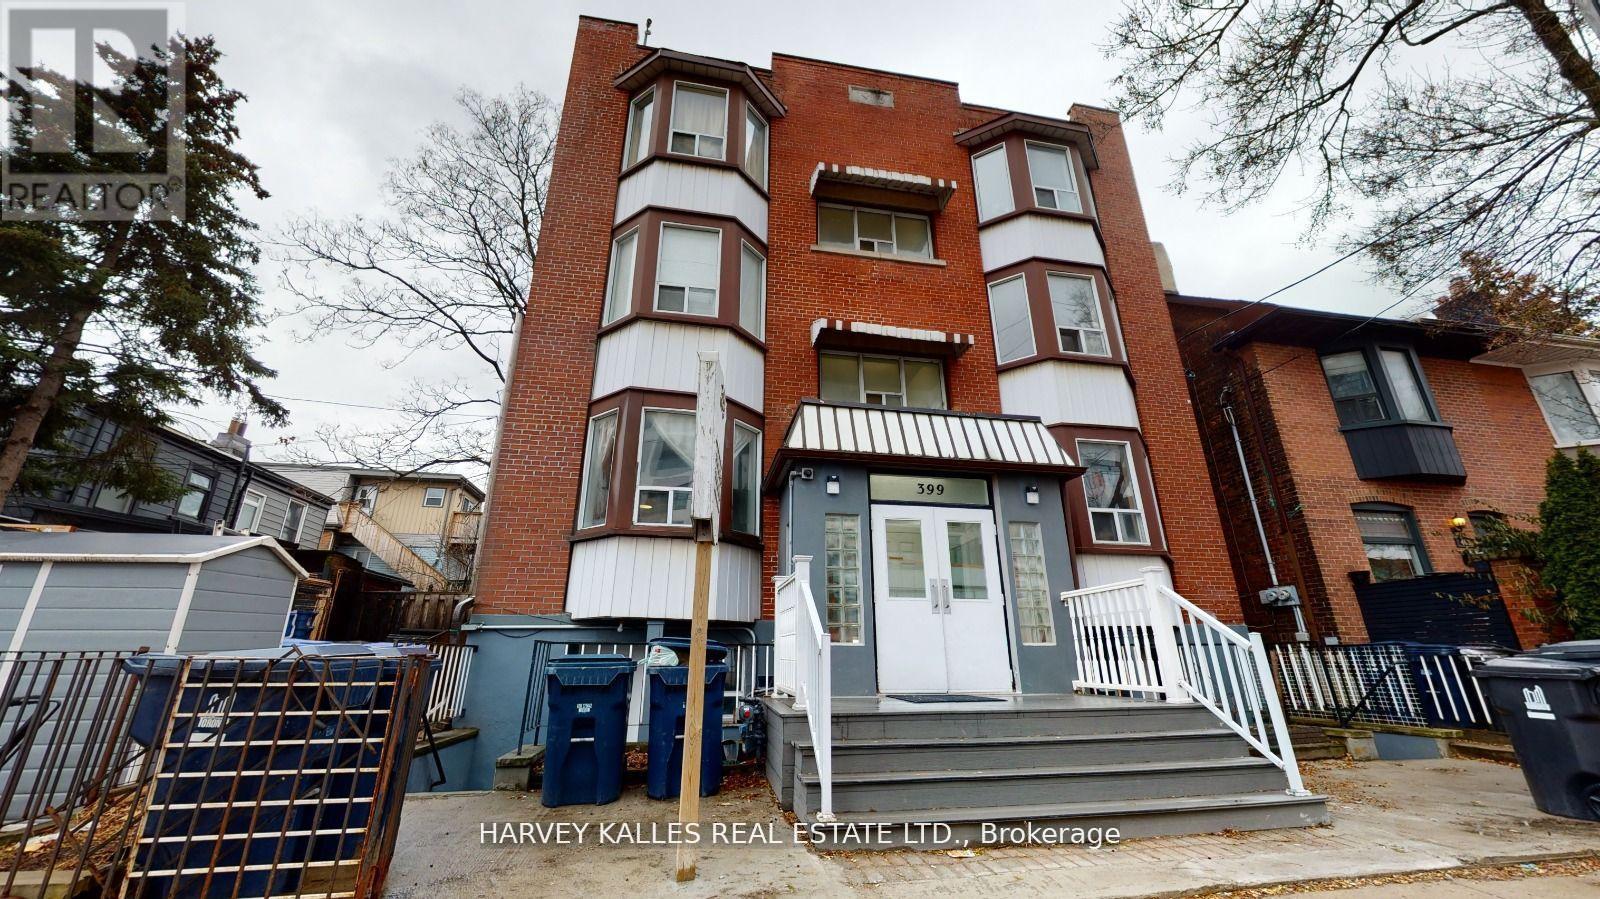
Available December 1! Want a home at one of the best locations in the city? Craving an intimate, boutique apartment outside the confines of traditional condo living, with privacy and convenience to spare? Come see 399 Dupont - a one-of-a-kind, light-filled, newly renovated one-bedroom apartment fit for royalty. Everything this neighbourhood does best is right outside your door: easy TTC access (Spadina Station is just a walk away), amazing restaurants, cafes, and so much more. Water included; heat and hydro extra. Photos are for illustrative purposes and may not be an exact depiction of the apartment. (id:49269)
Unit 2 - 1201 Dovercourt Road
Toronto, Ontario
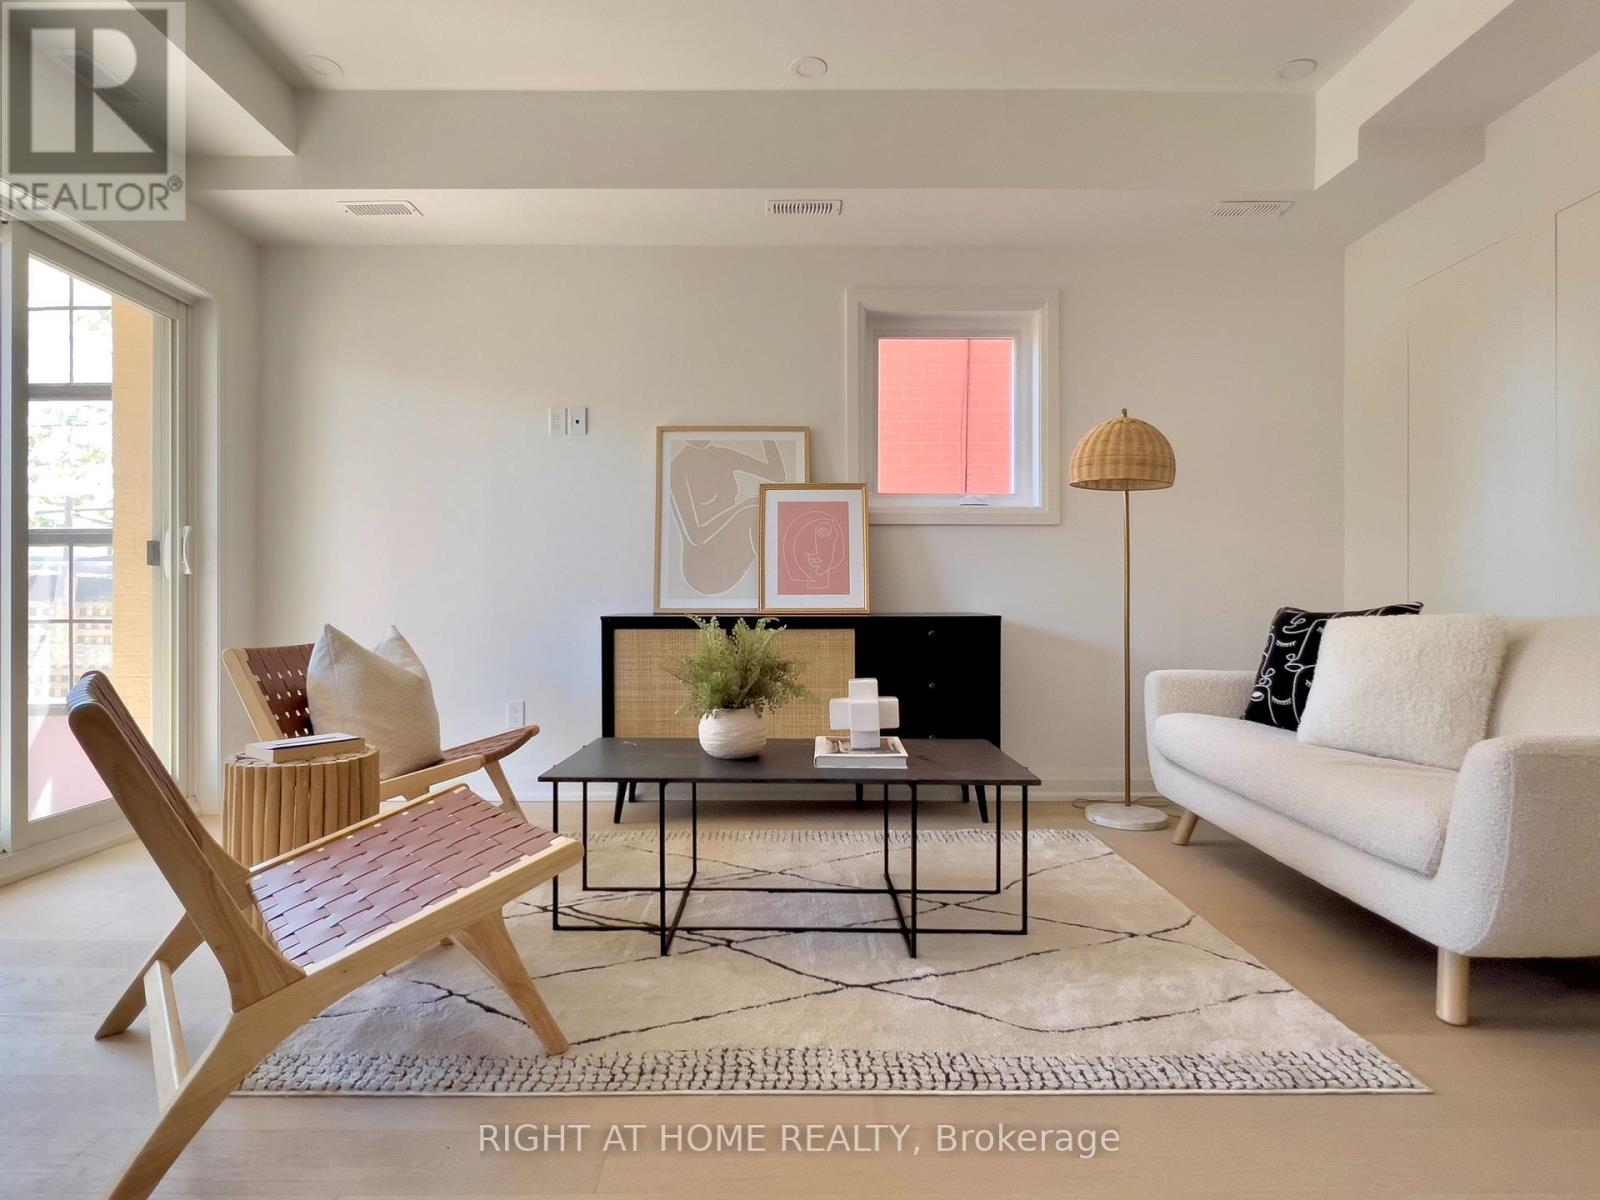
This two years new legal 2+1 apartment is on the main floor with front and back entrances. This Scandinavian-inspired unit is chic and has high-end designer finishes throughout. 9' ceiling. In-suite laundry and storage space. Individual Thermostat provides full control of the room temperature. Gourmet kitchen with Caesarstone countertop and undermount lighting. Anti fog LED washroom mirrors. Ring Doorbell and built-in Cat6 cable. The R24/foam insulation and tri-layered windows make it energy efficient. Hardwood Floor Throughout. A beautiful sunroom connects the indoor space with the backyard. Steps from TTC, the Geary Street eateries, doggy park and all the fabulous shopping, gyms, yoga studios and restaurants along the St. Clair West strip. One garage parking spot is included. Pictures taken 2 years ago with staging furniture. (id:49269)
402 - 720 Spadina Avenue
Toronto, Ontario
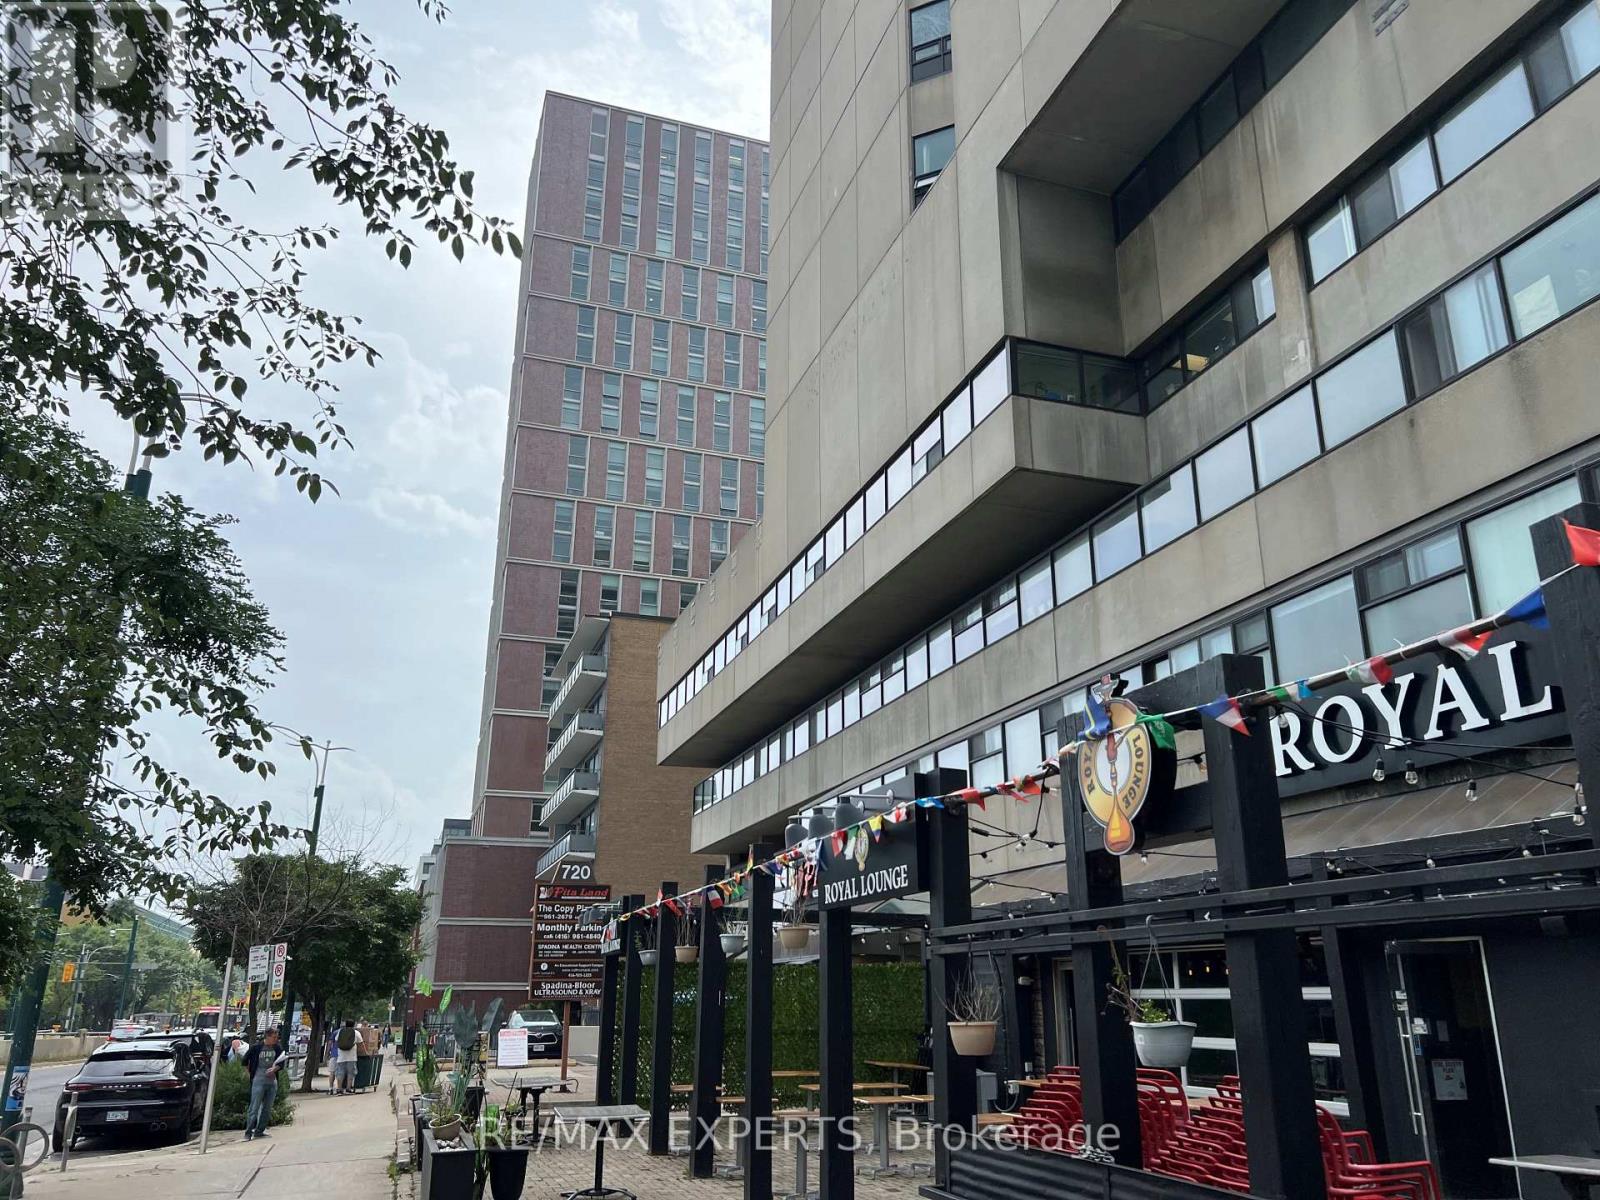
Office space available in a 17-storey mixed-use tower in the vibrant Bloor/Annex neighbourhood. Perfect for any professional office use. Steps from the Spadina subway station and Spadina streetcar. Tons of great amenities in the immediate area, including grocery stores, cafes, restaurants, and more. Easy TTC Access - minutes to Spadina subway, 5 min to St George station, and direct Spadina LRT to Harbour frontand Union Station. Street-front, visitor surface parking and underground parking at $175/stall/month. (id:49269)