
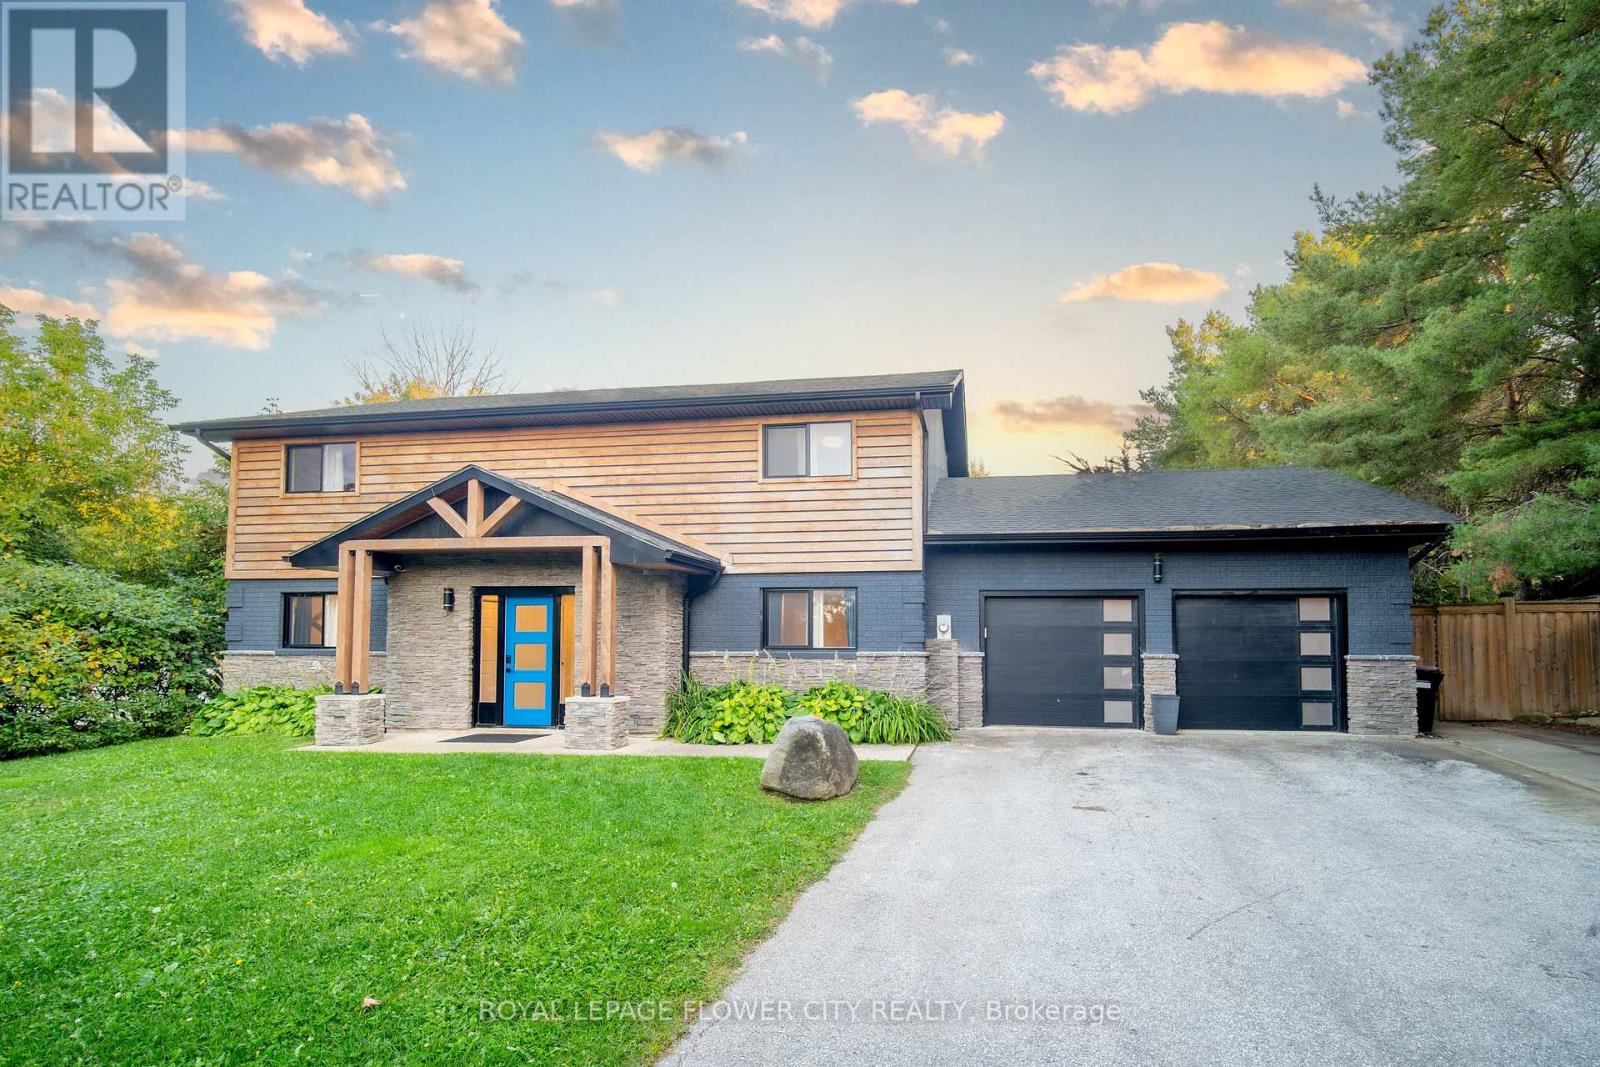
734 Mountain Road
Collingwood, Ontario
FALL SEASONAL RENTAL (~3 months). Welcome to 734 Mountain Road, Collingwood - your ultimate summer escape just minutes from Blue Mountain Village! This beautifully renovated 7-bedroom, 3-bathroom home is perfect for large families, multi-family getaways, or group retreats. The open-concept main floor features a modern kitchen with stainless steel appliances, a spacious dining area, and a bright living room with a real wood-burning fireplace. A second living space offers additional room to spread out. Upstairs you'll find generously sized bedrooms throughout. Step outside to your own private outdoor oasis - the perfect way to unwind after a day of hiking, biking, or exploring Georgian Bay beaches. The converted garage features a dedicated game room, ideal for rainy days and evening entertainment. With parking for 6+ vehicles, this property easily accommodates large groups. Located on a quiet road in Collingwood, you're just a short drive to Blue Mountain Resort, Scandinave Spa, world-class golf courses, Thornbury, and the shores of Georgian Bay. Fully furnished and move-in ready - just bring your bags! Flexible dates and pets considered. Tenant and tenant's agent to verify all measurements and property details independently. (id:49269)
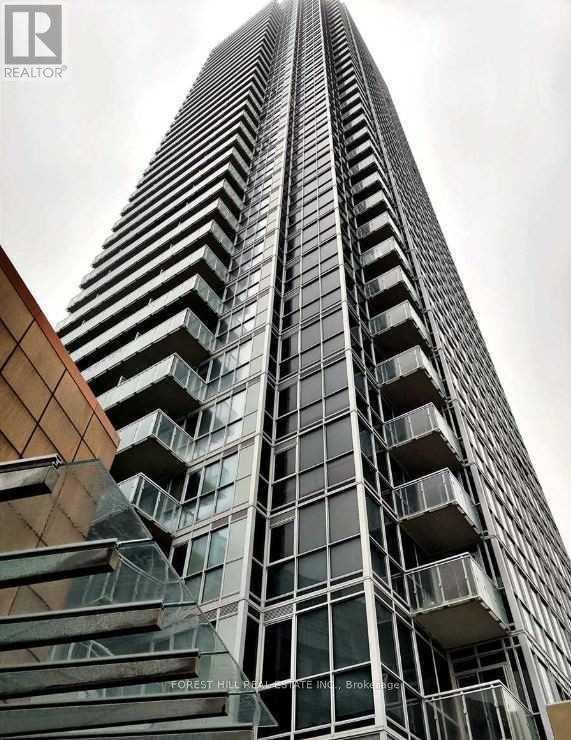
1705 - 2908 Highway 7
Vaughan, Ontario
Welcome To Beautiful Spacious 1+1 Condo In Desirable Location! Close To Wonderland, Vaughan Mills Mall, York University. And Steps Away From Vaughan Metropolitan Subway Line. Easy Access To Highway 7/400 And 407. One Parking And Locker Are Included. Suite Has 9 Foot Ceilings, Floor To Ceiling Windows, Double Mirror Closet Doors And Quartz Countertop. Den Is Size Of Bedrooms. (id:49269)
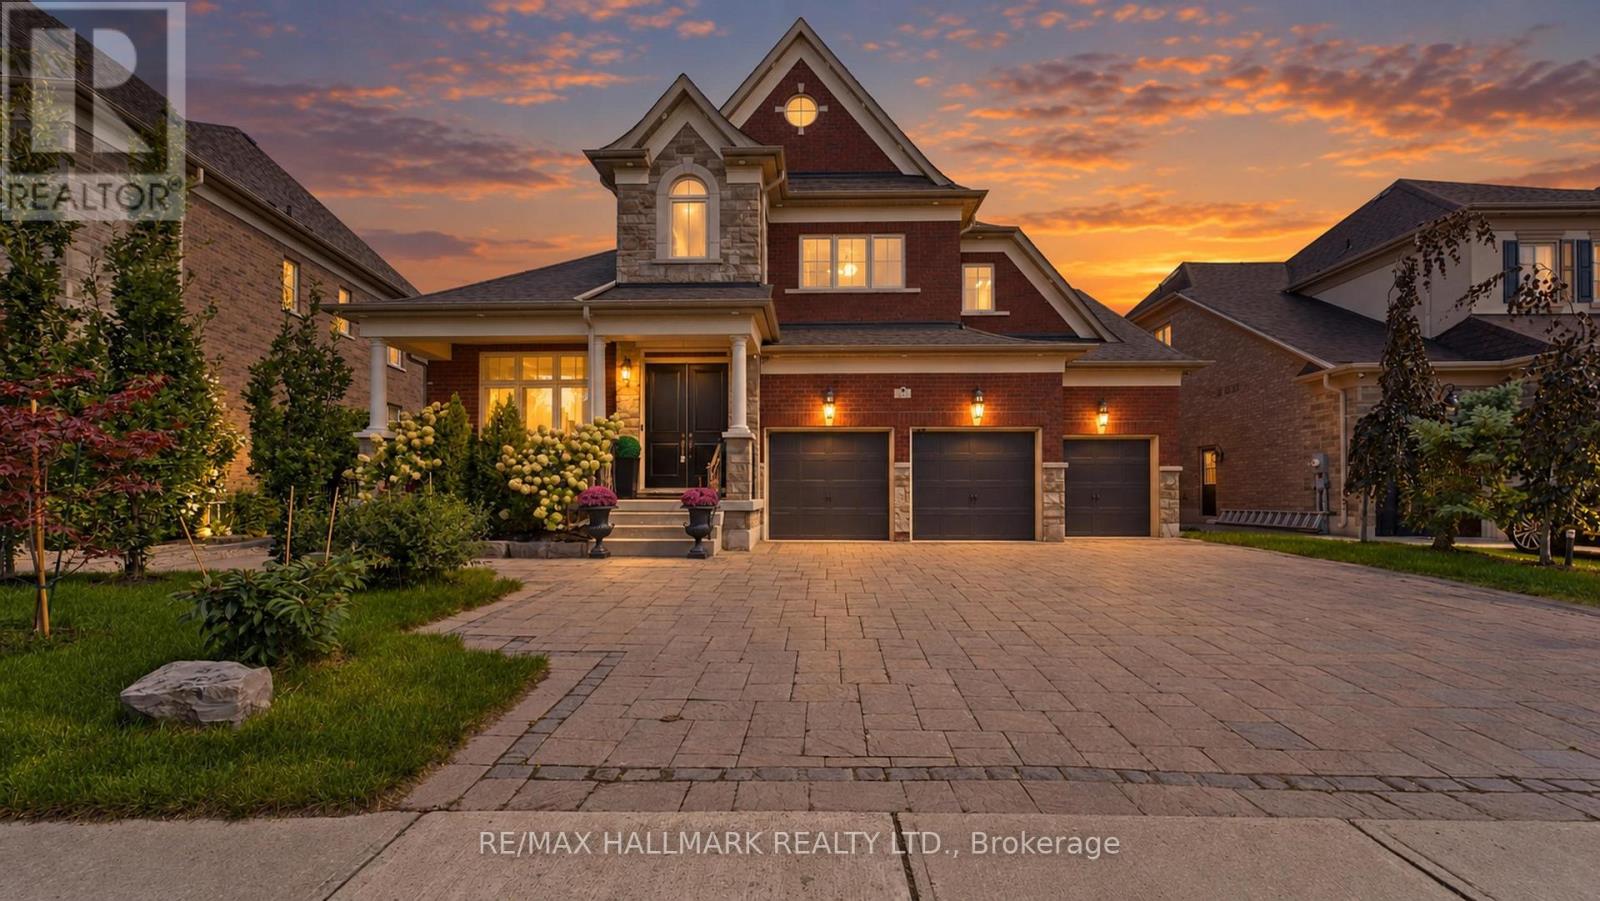
21 Skyline Trail
King, Ontario
Absolutely a SHOW STOPPER! Proudly set on a beautifully landscaped & fully fenced lot in a prestigious community, this stunning 6-bedroom, 6-bathroom stone & brick Bungaloft with over 100 potlights offers exceptional elegance, space and functionality, including a finished walkout lower level & 3-car garage. An open, thoughtfully designed floorplan is enhanced by natural light cascading throughout and an impressive collection of tasteful, high-end upgrades. Hardwood floors grace the main and upper levels, complemented by exquisite chandeliers, vaulted and coffered ceilings, detailed moldings and expansive picture windows.The gourmet chef's kitchen is truly the heart of the home, featuring built-in appliances, centre island, servery, breakfast bar, granite countertops and a walkout to the deck overlooking the beautifully landscaped grounds. The spectacular 2-storey family room showcases a gas fireplace and serene views, creating an inviting space for everyday living and entertaining.The main level offers a luxurious primary bedroom retreat with built in cabinetry with gas fireplace spa-inspired ensuite & walk-in closet, plus a second bedroom suite complete with its own ensuite and walk-in closet. The incredible upper level overlooks the family room and features a dedicated media room along with two additional spacious bedrooms, each boasting its own private ensuite and walk-in closet.The completely finished walkout lower level adds an exceptional dimension to this remarkable home, offering a second kitchen, dining area, recreation room, separate sitting area and two additional bedrooms. One bedroom features an interior window overlooking the sitting area, while both lower-level bedrooms are without closets. Walk out directly to the large patio and expansive backyard, perfect for entertaining, relaxing and enjoying the outdoors.A rare combination of luxury, space, sophistication and versatility in one of the community's most desirable settings. (id:49269)
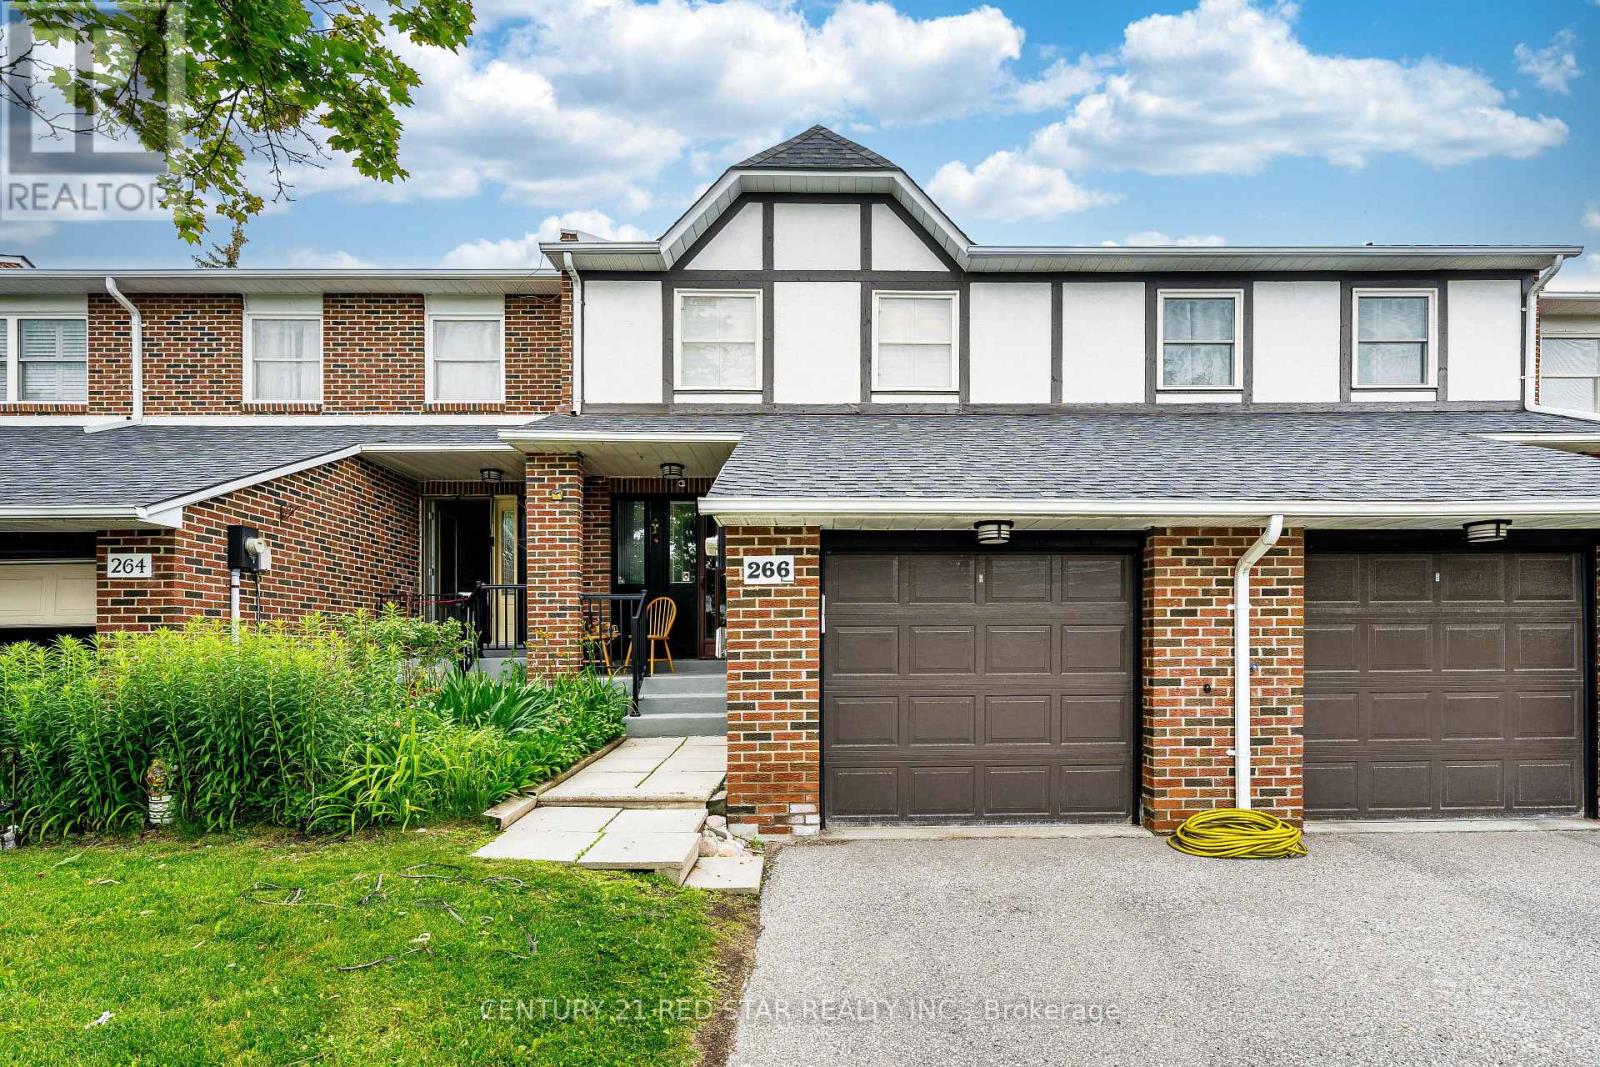
266 Simonston Boulevard
Markham, Ontario
Townhome at prime location of Thornhill, features three bedrooms on the upper level, including a primary bedroom with a private ensuite. Laminate flooring throughout the second floor and a large linen/storage closet provide added functionality. Bright, open-concept living and dining room with large windows, california shutters, pot lights, and parquet flooring. Finished basement with a recreation room, fireplace, sliding doors to the backyard, laundry area, and cantina. Eat-in kitchen with a breakfast area, pantry, and under-cabinet lighting. Enhanced by air conditioning, furnace, and quartz countertops in the upper-level bathrooms. Conveniently located near shopping, schools, and transit. (id:49269)
43 Newton Reed Crescent
Uxbridge, Ontario
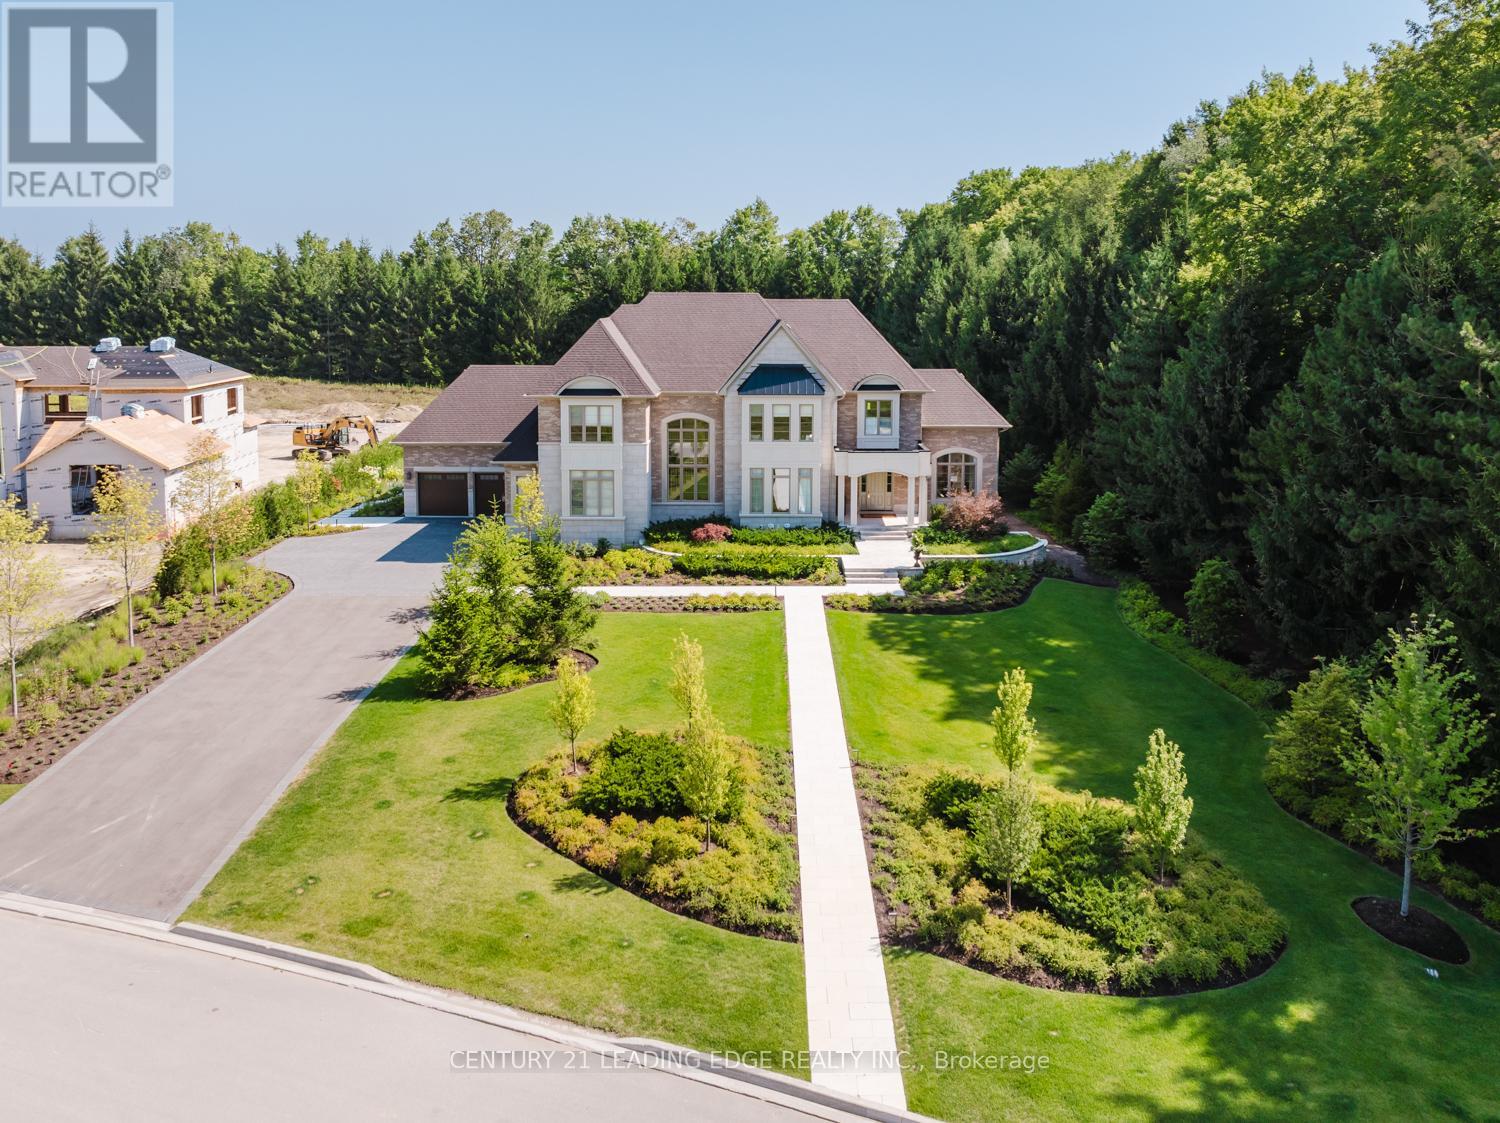
Set on nearly 1.5 acres and enveloped by untouched forest, this remarkable estate boasts more than 8,000 square feet of finished living space, including a walk-up basement, ideal for both single-family or multi-generational living. Expertly crafted and privately constructed outside of standard builder specifications, this home was professionally designed by a House & Home Top Designer. Every detail has been carefully planned and curated for both function and beauty, from premium wall finishes and distinctive tile work to dramatic beamed ceilings and statement light fixtures, just to name a few. Whole home automation provides easy controls of security, climate, cameras, Lutron lighting & automated blinds, garage doors and even media. The main floor flows effortlessly, featuring a formal conservatory wrapped in windows, a spacious dining room that opens to the terrace, a stylish office, and a highly functional mudroom. The top-of-the-line custom chef's kitchen includes professional-grade Miele appliances, a Lacanche range, a cozy breakfast area with hidden coffee bar, and a butler's pantry, all overlooking the stunning great room, ideal for entertaining. Upstairs, the luxurious primary suite offers a gas fireplace, wet bar/coffee station, spa-like ensuite, and His & Hers dressing rooms. The finished walk-up basement is equally impressive, with a large recreation room, oversized kitchenette, fifth bedroom, two bathrooms, craft and play rooms, pantry, and a dedicated golf simulator for the sports enthusiast. Outside, the home is professionally landscaped for a grand garden feel. A covered terrace with outdoor kitchen expands your living space. Three garages (one with a lift) hold four vehicles, including access to a flexible space currently used as a private gym. This one-of-a-kind home, with millions spent on custom upgrades, is ready to be appreciated for its luxury and charm. (id:49269)
Basement - 112 Connell Drive
Georgina, Ontario
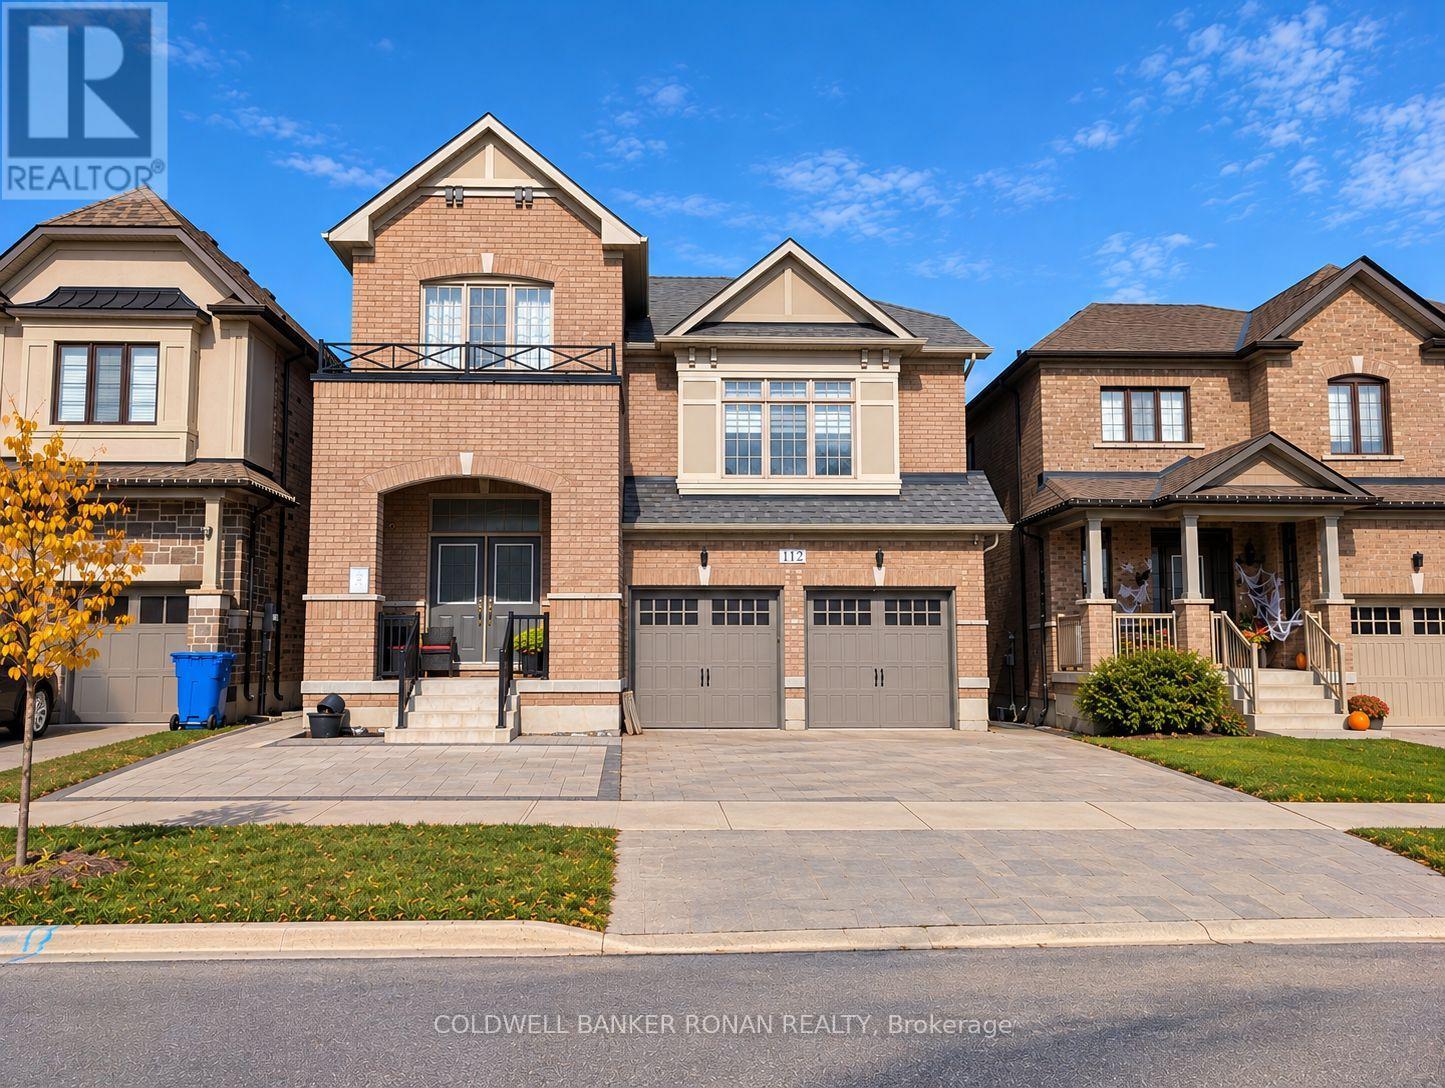
Welcome to this brand-new 2-bedroom walk-out basement apartment in Keswick, with heat, hydro, and water included in the rent! Offering modern finishes and a peaceful setting overlooking the surrounding conservation area, this bright and spacious apartment features a stylish kitchen with a large island, 2 bedrooms, and 1 full bathroom. Enjoy walk-out access to the backyard, with a dedicated parking space included. Internet is optional, allowing tenants to arrange their own service or inquire about including it. The tenant is responsible for snow removal and grass cutting within their designated area. Conveniently located near grocery stores, shopping, restaurants, parks, beaches, Lake Simcoe, and Highway 404, with easy access to Newmarket, Aurora, and surrounding areas. Enjoy comfortable, modern living in a peaceful natural setting! (id:49269)
29 Patricia Drive
King, Ontario
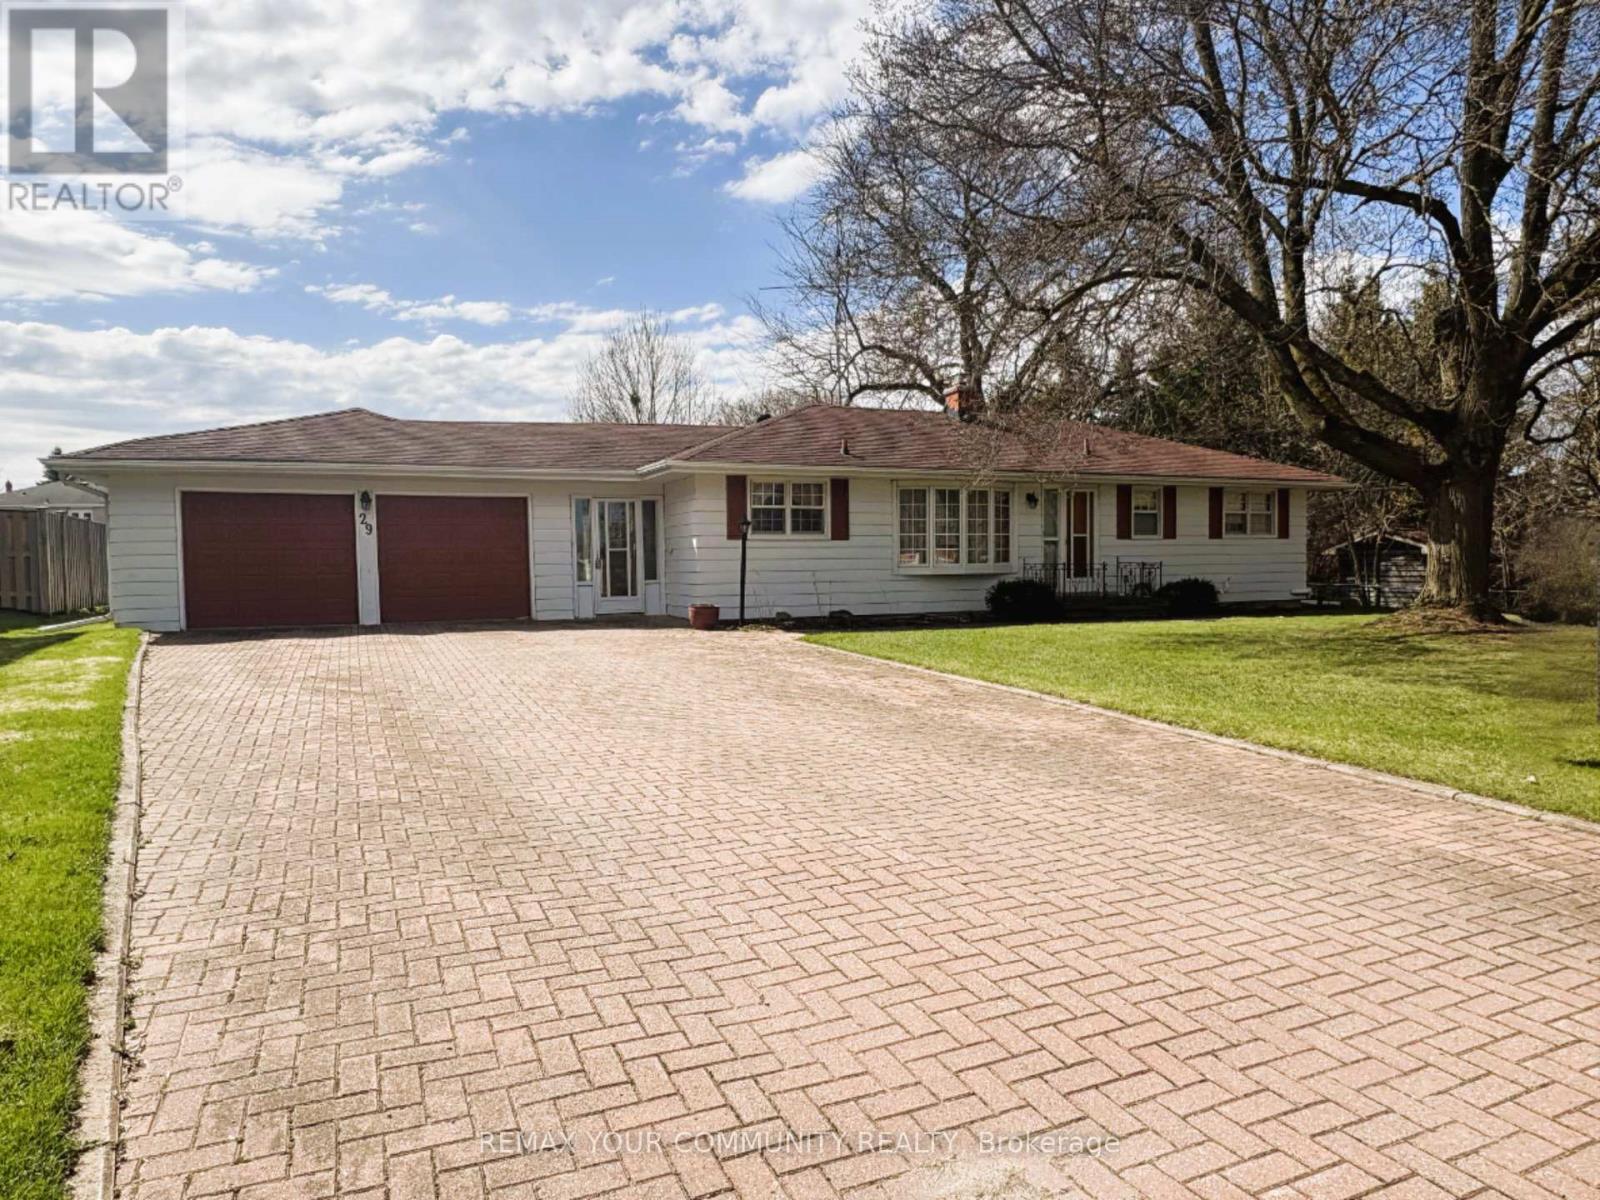
Charming one-owner home in the heart of King City. This well-maintained property offers a rare opportunity to renovate, update, or build your dream home on a desirable street. Situated in a prime location just steps to the King City GO Station, shops, restaurants, parks, and all local amenities. A wonderful chance to create your vision in one of King City's most sought-after neighbourhoods. (id:49269)
103 Baker Street
Whitchurch-Stouffville, Ontario
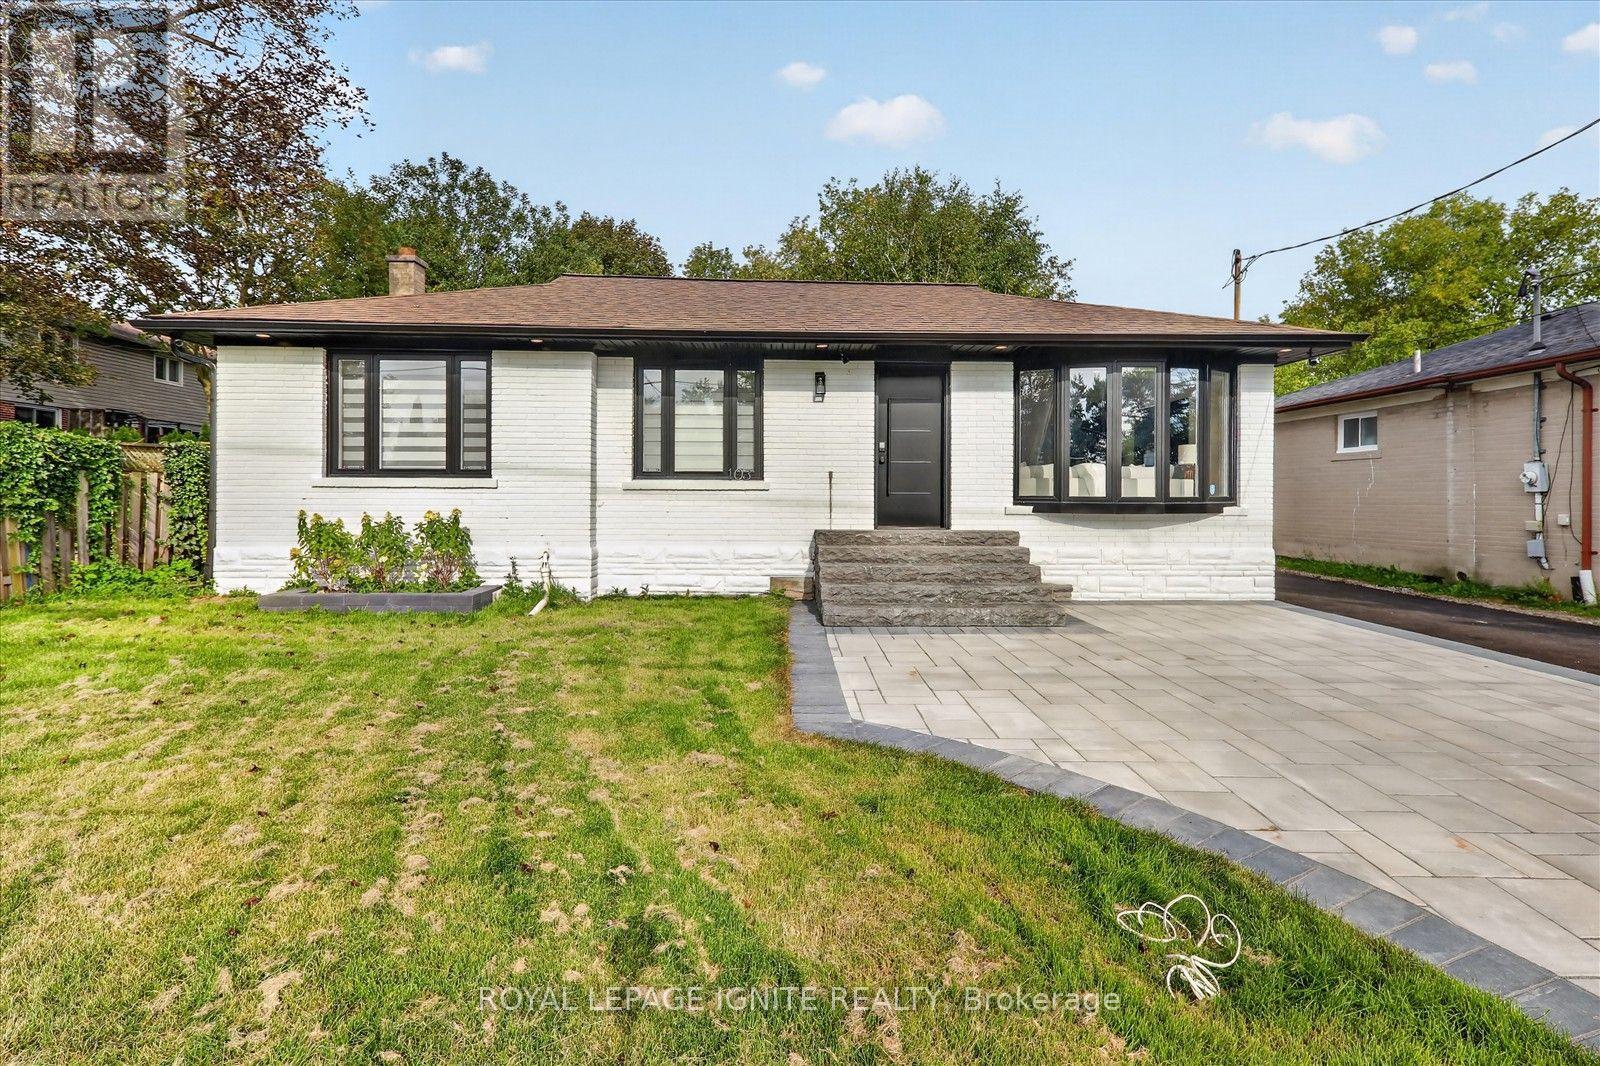
Welcome to 103 Baker St, a beautifully renovated bungalow situated on an impressive 55 x 199 ft lot in the heart of Stouffville! Offering exceptional space, versatility, and investment potential, this property is ideal for families, investors, and builders alike. Extensively upgraded inside and out, the home features updated flooring, smooth ceilings, pot lights, fresh paint, zebra blinds, and oversized custom interior doors. The stunning gourmet kitchen showcases elegant waterfall island, gas stove, updated windows, patio door, and built-in stove. Offering a 3+1 bedroom configuration, 3 washrms, 1+1 kitchens, and a finished bsmt with a separate entrance, this home provides excellent flexibility for multigenerational living or potential rental income. One of the original main floor bedrms has been thoughtfully transformed into a custom walk-in closet dressing room, complemented by a stylish barn door creating a pvt primary suite. add'l. interior improvements inclu. an added powder room, beautifully renovated bathrms, and upgraded windows and doors. Step outside to a spectacular backyard retreat featuring interlocking, a spacious deck, gazebo, barbecue area & a fully equipped outdoor kitchen, perfect for entertaining family & friends. Extensive exterior improvements include updated landscaping, new interlocking, new driveway, fresh sod, privacy fencing, exterior pot lights, updated entrance steps, and an expanded driveway accommodating up to 9 vehicles. The property also offers a history of rental income from both levels, adding to its investment appeal. Conveniently located near Stouffville Memorial Park, Stouffville Conservation Area and Reservoir, Millennium Park, Summitview Public Sch, St. Brigid Catholic Elementary School, Harry Bowes Public School, Markham Stouffville Hospital, Stouffville GO Station, daycares, restaurants & many more. This is a remarkable opportunity to own a distinctive property in a sought-after Stouffville location! (id:49269)
119 - 200 Deerfield Road
Newmarket, Ontario
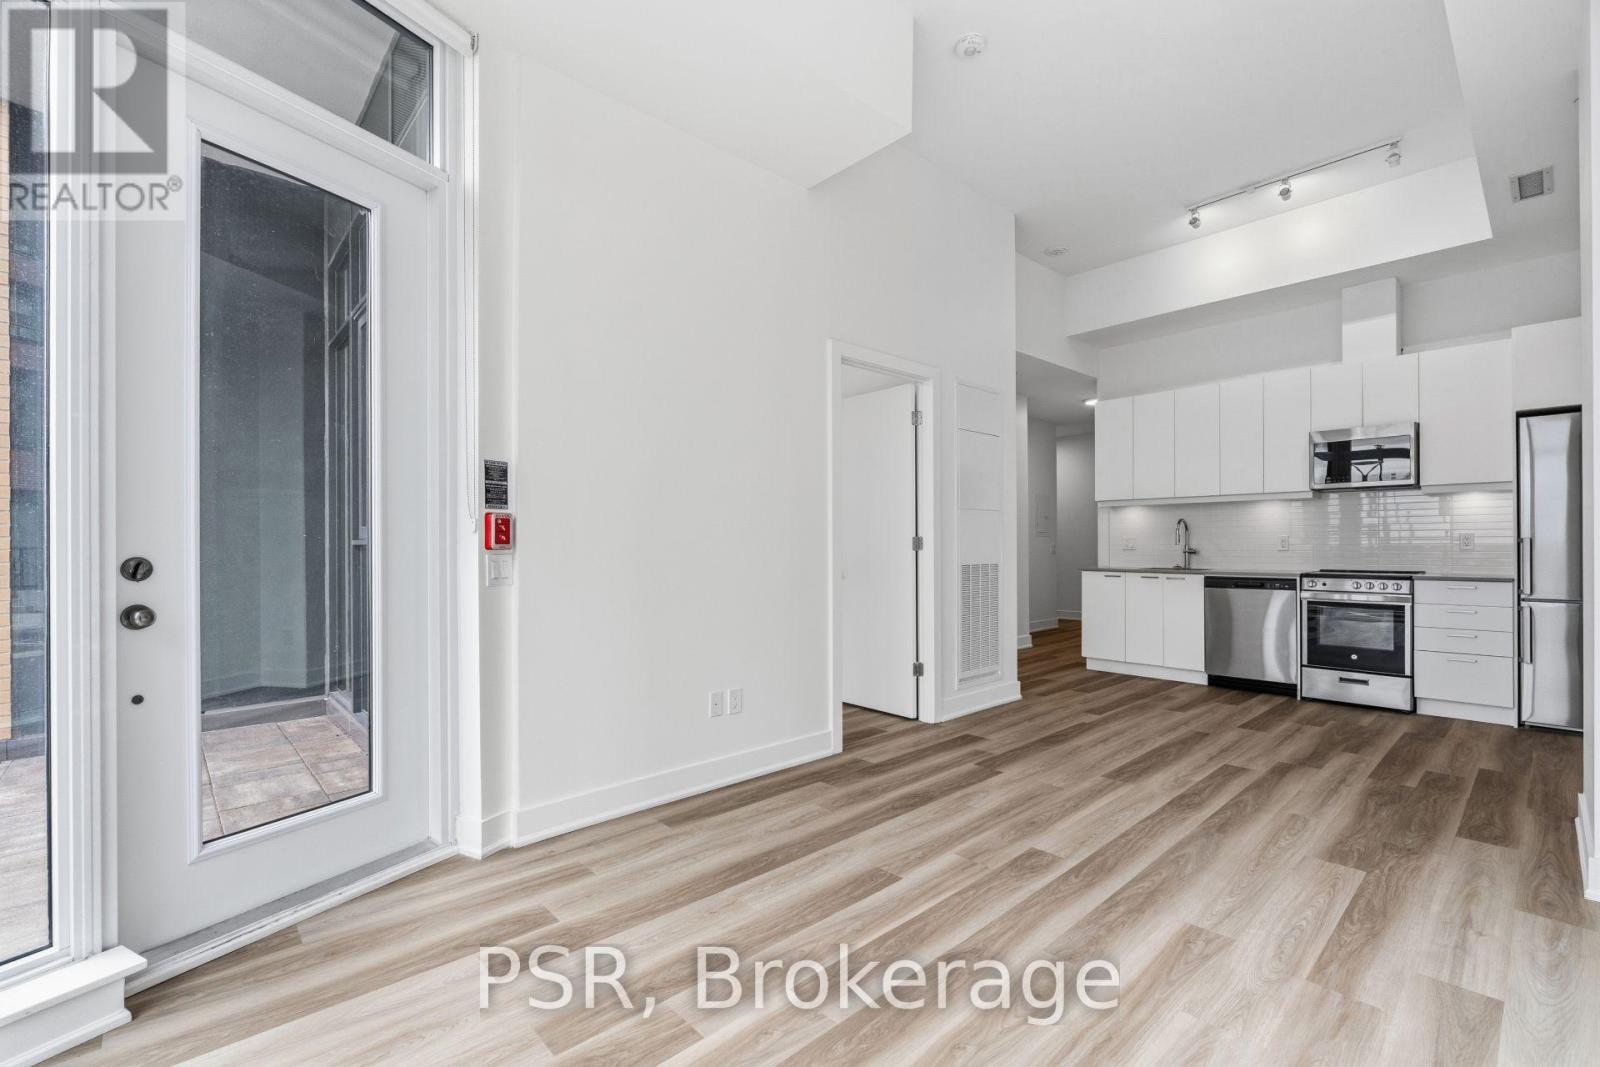
**Limited-Time Tenant Incentive: Receive a $2,000 Visa Gift Card on move-in!** Welcome to The Bakerfield! Located in the heart of Newmarket offering future residents a unique blend of modern design, comfort, and convenience. This spacious 1-bedroom suite features a thoughtfully designed northeast corner layout with a large terrace, ideal for outdoor relaxation or entertaining. Additional highlights include ceiling heights of up to approximately 11.5 feet, vinyl flooring throughout, and in-suite laundry. The Bakerfield offers an exceptional range of amenities, including a gym, an expansive outdoor terrace with BBQs, dining areas, lounge seating, and firepits. Residents also enjoy access to a social lounge, golf simulator, theatre room, games room, kids' zone, pet spa, co-working space, guest suite, and more. Enjoy easy access to Upper Canada Mall and the charm of historic Main Street, where you'll find a vibrant mix of local shops, cafés, and restaurants. Nearby transit options provide seamless connections to Downtown Toronto and beyond. Your future home is conveniently located near Newmarket's extensive trail system-ideal for hiking, biking, and relaxing in the area's many parks. (id:49269)
10934 Warden Avenue
Markham, Ontario
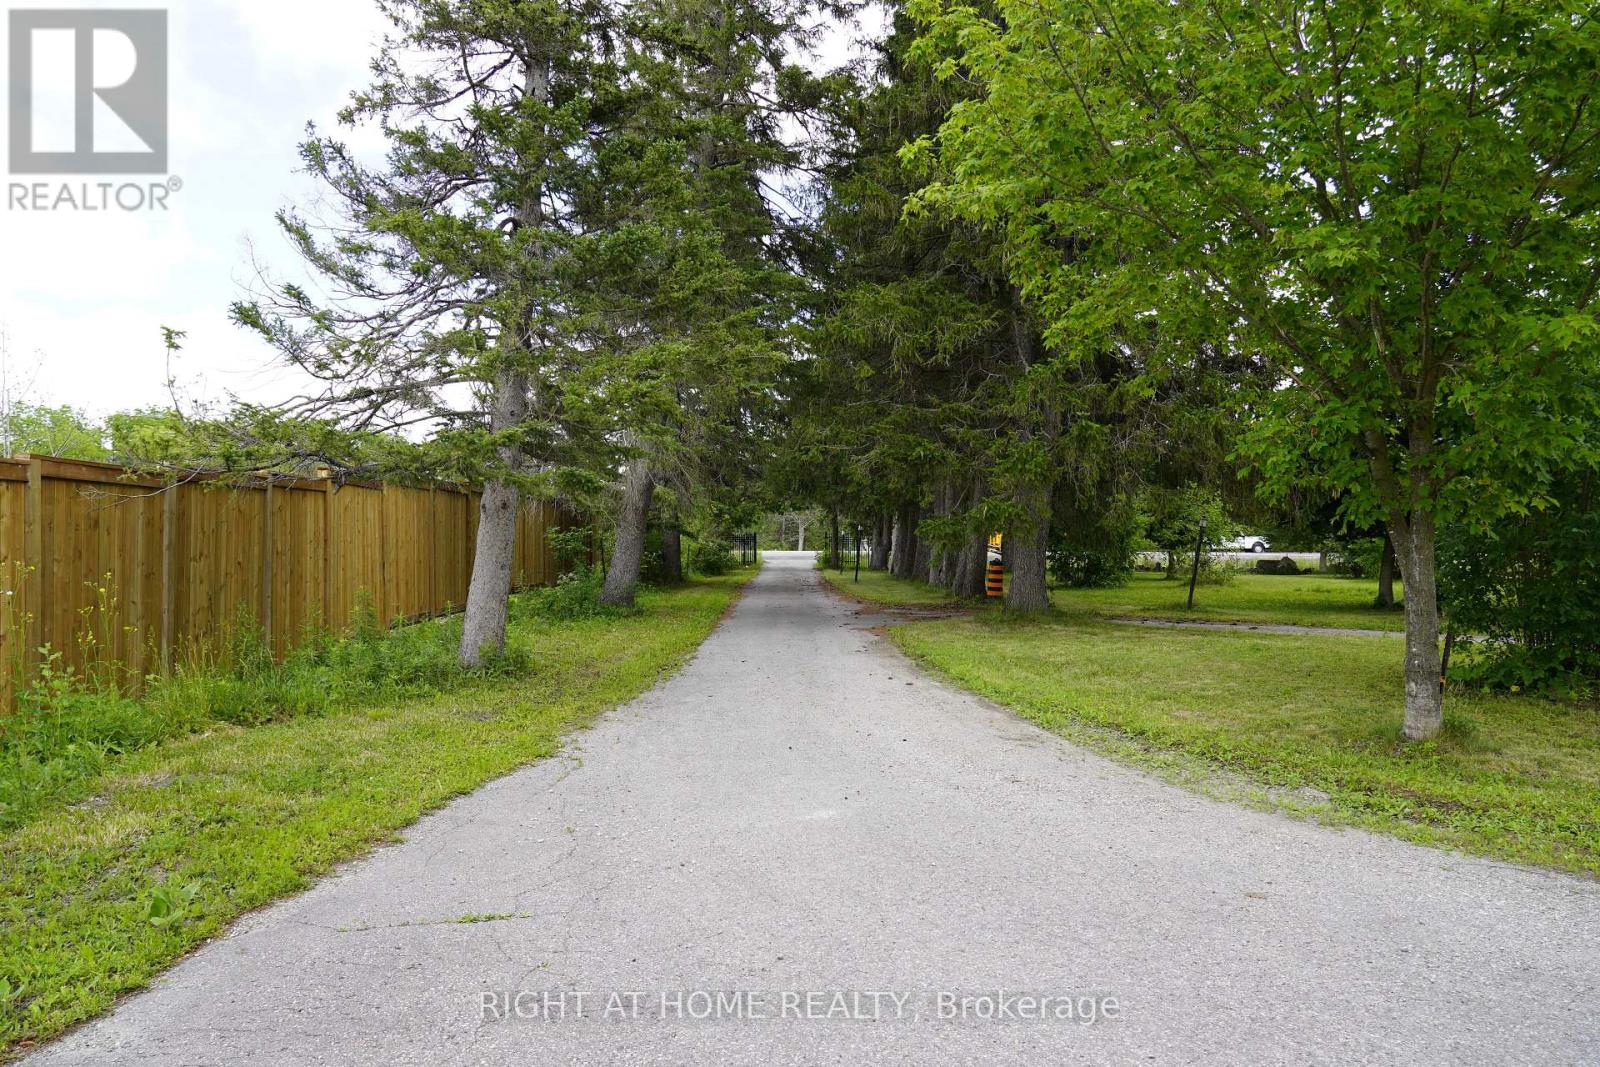
Main Flr Only! 3 Bedroom Lrg Ranch Bungalow Sits On A Beautiful 1+ Acres Tableland. Close To Major Hws & Shops. Newly renovated bathrooms. Chalet Style Formal Dining/Lvin Rm W/Dbl Sided Stone F/P, Large solarium walk-out to deck, detached garage, Plenty of parking space. Fully fenced with gate. Ample Parking Space. Beautiful & Peaceful Country Living. Tenant Pays 50% Of All Utilities. (id:49269)
207 Wesmina Avenue
Whitchurch-Stouffville, Ontario
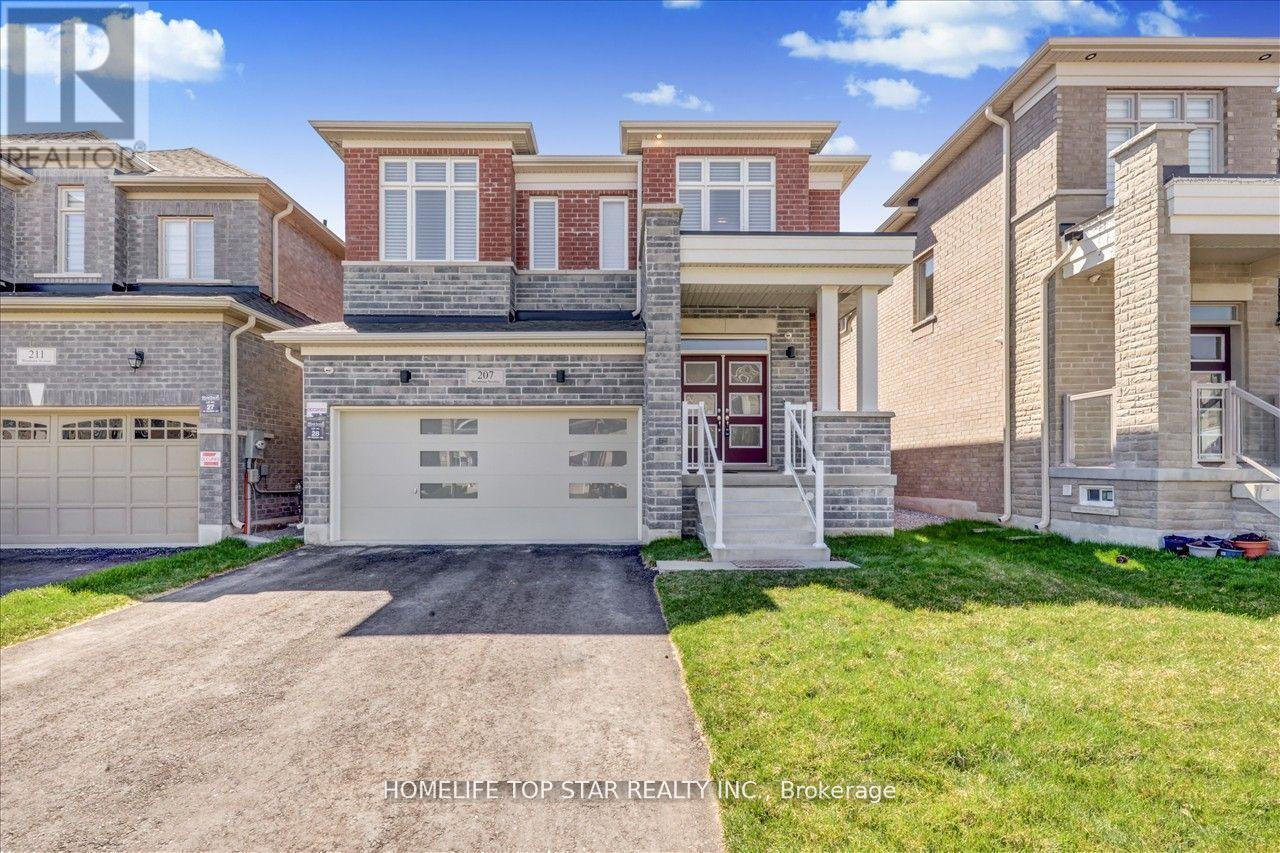
Bright Two-Bedroom Basement Apartment Located In A High Demand Stouffville Neighbourhood. Features A Full Kitchen With Quartz Countertops And Extra Large Cabinet Space, A 3 piece Washroom, In Suite Laundry, And A Private Separate Entrance. Enjoy Large Windows, Double Door Closets, Pot Lights, And Vinyl Flooring Throughout. Newly Added Water Softener Included. One Parking Spot Provided. Walking Distance To A Prestigious, High Rated School, Close To Parks, And Minutes To Everyday Amenities. Conveniently Situated Near Hoover Park Dr and Tenth Line. Ideal For Tenants Seeking Comfort, Convenience, And A Well Maintained Living Space. Please Note: Listing Photos Were Taken Prior To Tenant Occupancy And Are Intended Solely As A Visual Reference, Not A Representation Of The Current View. (id:49269)
Bsmt - 24 Green Ash Crescent
Richmond Hill, Ontario
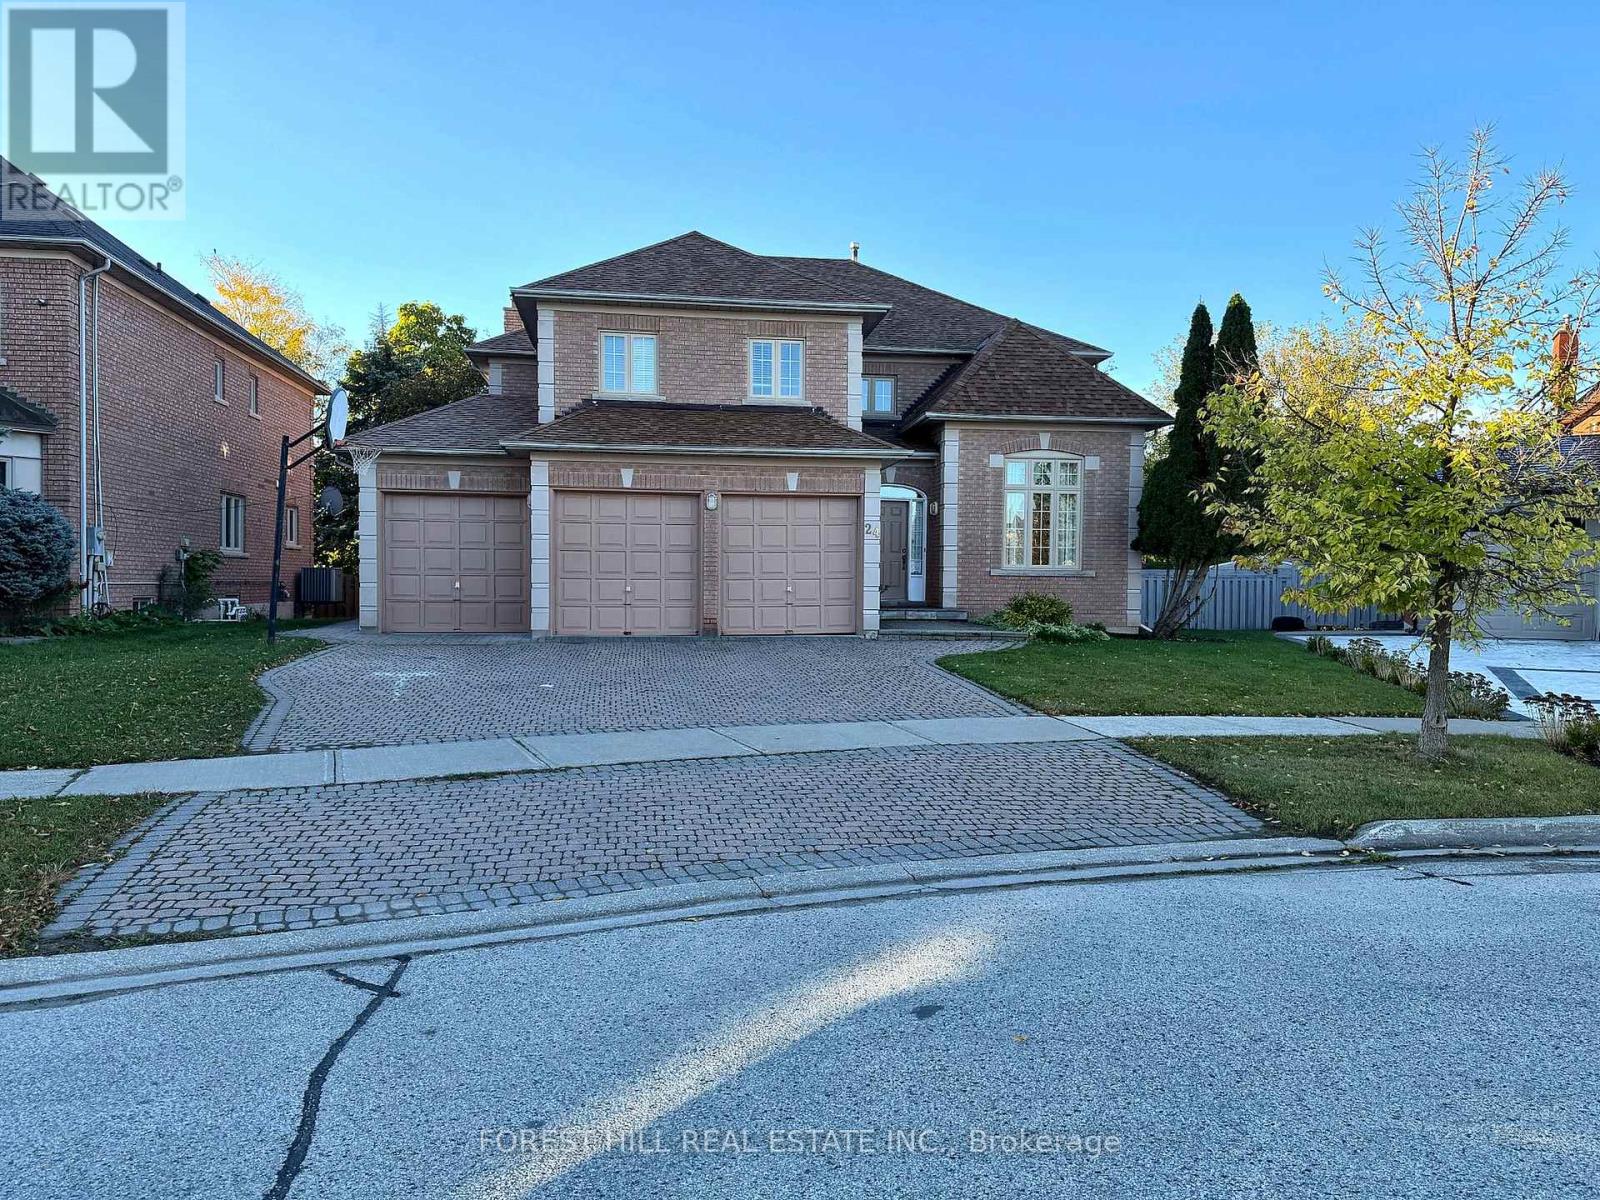
Bright and spacious 2-bedroom, 2-bathroom basement apartment in Richmond Hill! Featuring large windows, an open-concept layout, dedicated office space, private separate entrance, and ensuite laundry. A comfortable and functional living space in a desirable location! Tenant pays 1/3 of utilities (id:49269)