

A - 7721 Kent Boulevard
Brockville, Ontario
Prime In-Line Unit (retail/office) Opportunity. Introducing an exciting new development at 7721 Kent Boulevard in Brockville, located just 3 minutes north of Exit 696 (Stewart Blvd.) on the 401. This prime site offers exceptional visibility and accessibility, making it ideal for retail, restaurant, or professional services. Unit A is the end unit and is 1375 sf plus a 38 ft x 13 ft patio. Landlord is offering a $20.00 psf tenant allowance for qualified tenants. Asking Net Rent is $30.00 psf plus Additional rent of $12.13 psf (2025). Utilities are in addition to rent. Don't miss this outstanding opportunity to establish your business in a growing area with excellent traffic counts, nearby amenities, and proximity to major arterial routes within Brockville. More details on attached flyer.Join other tenants such as Chuck's Roadhouse, Dollarama, Mary Brown's Chicken, Swan Pizza, Mr. Sub, and Thai Express. (id:49269)

B - 7721 Kent Boulevard
Brockville, Ontario
Prime In-Line Unit (retail/office) Opportunity. Introducing an exciting new development at 7721 Kent Boulevard in Brockville, located just 3 minutes north of Exit 696 (Stewart Blvd.) on the 401. This prime site offers exceptional visibility and accessibility, making it ideal for retail, restaurant, or professional services. Unit B is the middle unit and is 775 sf (no patio). Landlord is offering a $20.00 psf tenant allowance for qualified tenants. Asking Net Rent is $30.00 psf plus Additional rent of $12.13 psf (2025). Utilities are in addition to rent. Don't miss this outstanding opportunity to establish your business in a growing area with excellent traffic counts, nearby amenities, and proximity to major arterial routes within Brockville. More details on attached flyer. Join other tenants such as Chuck's Roadhouse, Dollarama, Mary Brown's Chicken, Swan Pizza, Mr. Sub, and Thai Express. (id:49269)
56 Rutland Avenue
Markstay-Warren, Ontario
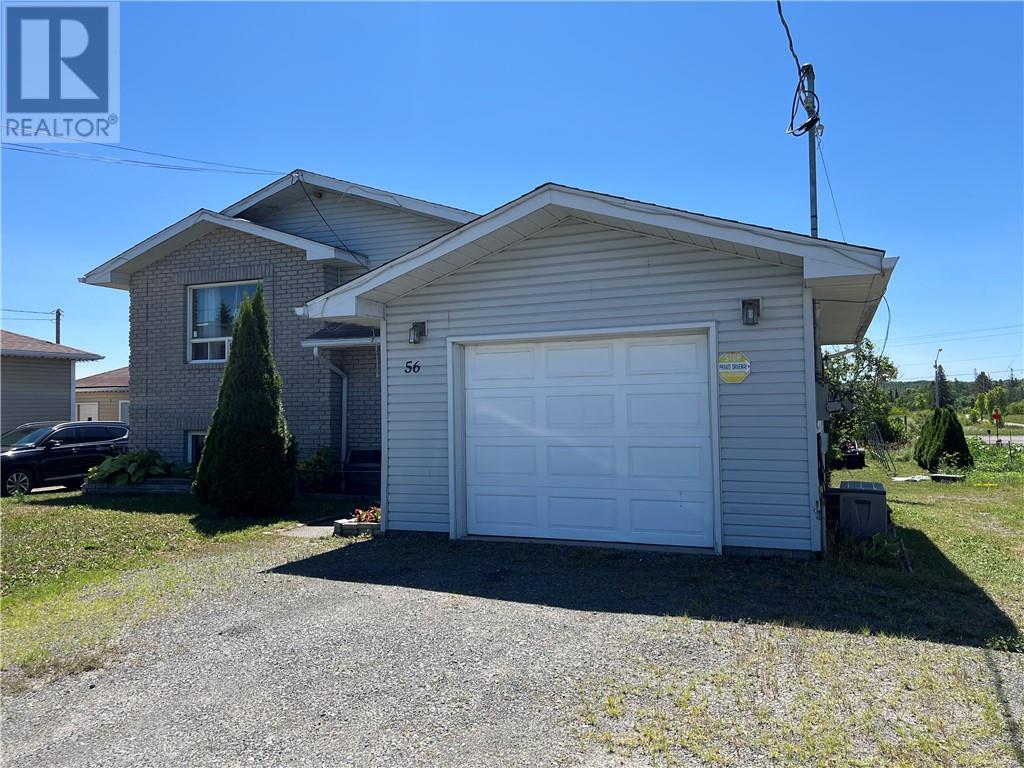
Welcome to 56 Rutland, a versatile and well-maintained home offering space, comfort, and excellent income potential. This 5 Bedroom home features a main floor features 3 spacious bedrooms, a 4-piece bathroom, and a bright, functional kitchen with patio doors leading to an elevated deck—perfect for relaxing or entertaining family and friends with summer barbecues. The fully finished lower level is set up for an in-law suite potential, complete with its own kitchen, 2 bedrooms, a 4-piece bathroom, and a separate rear entrance, providing added privacy and flexibility or use as full finished basement for added family space. Outside, you'll find an impressive 41' x 20' shed/workshop, ideal for hobbies, storage, or a home-based business. An attached garage adds everyday convenience and additional storage space. Located in a quiet, family-friendly neighbourhood, this property offers the perfect blend of comfort and functionality. Whether you're a first-time home buyer, looking to downsize, searching for a family home, or seeking a property with in-law suite potential, this home delivers exceptional value. Conveniently situated just 45 minutes from both Sudbury and North Bay, you'll enjoy peaceful small-town living with easy access to city amenities. Don't miss your opportunity to make 56 Rutland your next home! (id:49269)
306 Wembley Drive
Sudbury, Ontario
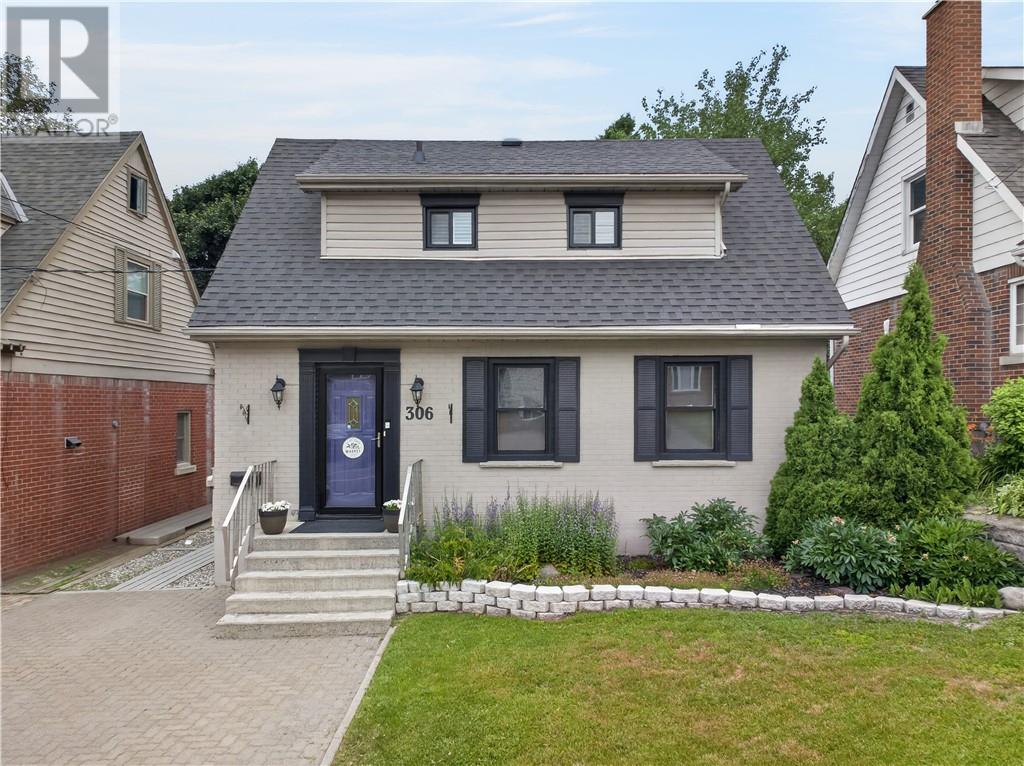
Welcome to 306 Wembley Drive, a beautifully maintained solid brick home full of timeless character, featuring stunning curb appeal and an attractive interlock stone driveway, nestled in the heart of the sought-after Old Hospital neighbourhood. Offering a functional layout and a private backyard oasis, this move-in-ready home is ideal for first-time buyers, down-sizers, or anyone seeking comfort and convenience. The bright main floor features a sun-filled living room with elegant crown moulding and an electric fireplace that flows seamlessly into a formal dining room with beautiful backyard views, creating the perfect setting for everyday meals or entertaining. The functional galley-style kitchen is complete with a gas stove, generous workspace, and pantry. Upstairs, you’ll find two comfortable bedrooms, including a spacious primary bedroom and a versatile second bedroom ideal as a nursery, guest room, or home office. A full bathroom completes the upper level. The finished basement offers a self-contained in-law suite setup with flexibility for multigenerational living. It features a warm and inviting family room with a cozy gas fireplace, a third bedroom, a 3-piece bathroom, and a laundry room with convenient cold storage, an ideal space for aging parents, extended family, or guests. Enjoy this summer-ready backyard oasis featuring a spacious garden shed, large deck with hard-top gazebo, mature trees, perennial gardens, and a beautifully manicured lawn. This private outdoor retreat is perfect for entertaining, relaxing with a coffee or a cocktail & enjoying time with family, friends, and pets. Conveniently located close to shopping, restaurants, parks, recreational trails, and all the amenities the Old Hospital neighbourhood has to offer, this charming home provides the perfect blend of comfort, character, and convenience. Don’t miss this fantastic opportunity to own a home in this highly desirable neighbourhood. (id:49269)
79 Gilbert Street
Alban, Ontario
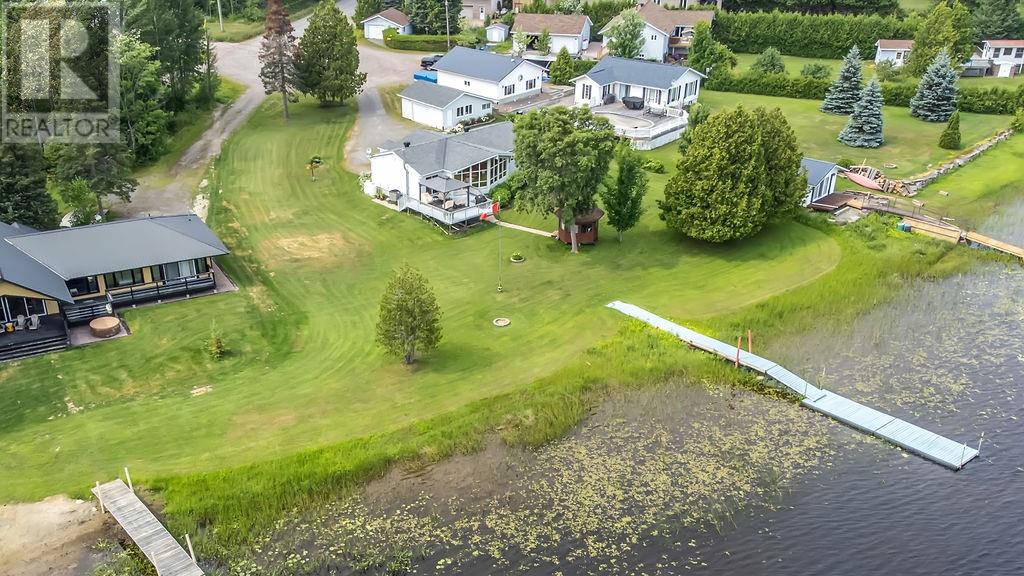
Located on the beautiful French River, this well-maintained year-round waterfront home offers comfortable living with stunning views. The main floor features 2 spacious bedrooms, convenient main-floor laundry with a 2-in-1 washer/dryer, and a bright, inviting living room with a full wall of windows overlooking the water. The dining room opens through patio doors to a large deck, perfect for entertaining or relaxing while enjoying the scenery. The lower level includes a comfortable rec room, a second laundry room, and an abundance of storage space. Outside, you'll appreciate the flat waterfront lot, large detached garage, and a gazebo—ideal for enjoying everything waterfront living has to offer. (id:49269)

Neb 059 Anjigami Lake
Wawa, Ontario
Welcome to your northern escape on the desirable waters of Anjigami Lake, one of the area’s most sought-after recreational lakes, just a short drive from Wawa, Ontario. This is a drive-in camp on private lease land. Leased through Facts LTD. The property features a fully furnished two-bedroom log cabin, complete with a cozy screened-in porch—perfect for enjoying your morning coffee bug-free or winding down as the sun sets over the lake. A second two-bedroom Bunkie, also fully furnished, offers extra space for family or guests. A spacious 20’ x 14’ lodge-style garage provides room for all your gear, while a barrel sauna offers the ultimate relaxation after a day on the water. Step out to your private dock for easy lake access, fishing, or just taking in the peace and quiet. (id:49269)
1058 California
Windsor, Ontario
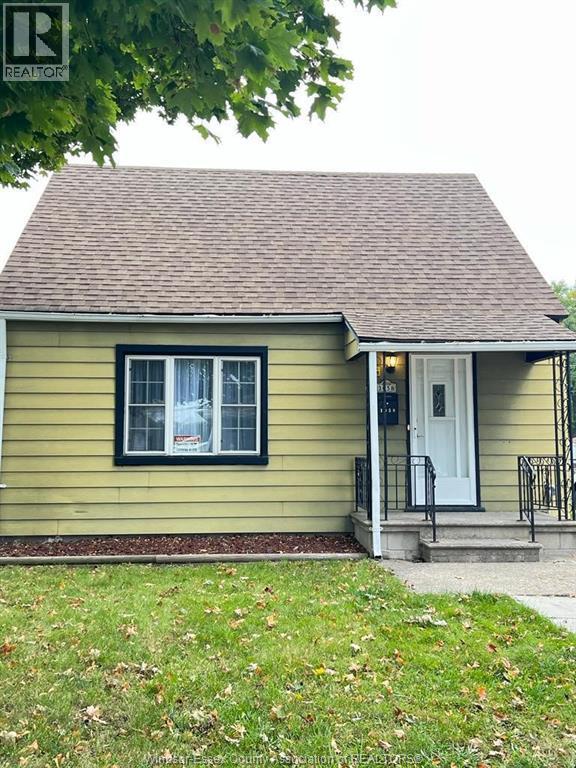
Listed to sell!! A move in ready bungalow that offers 3 bedrooms and some recent updates and renovations like AC/Furnace in (2024) & new windows (2025) & backyard fence (2024) & flooring (2024). Great property for first time homebuyers and investors located steps away from the university and bus routes and schools. Call me to book your private showings. (id:49269)
3915 Villa Borghese Drive
Windsor, Ontario
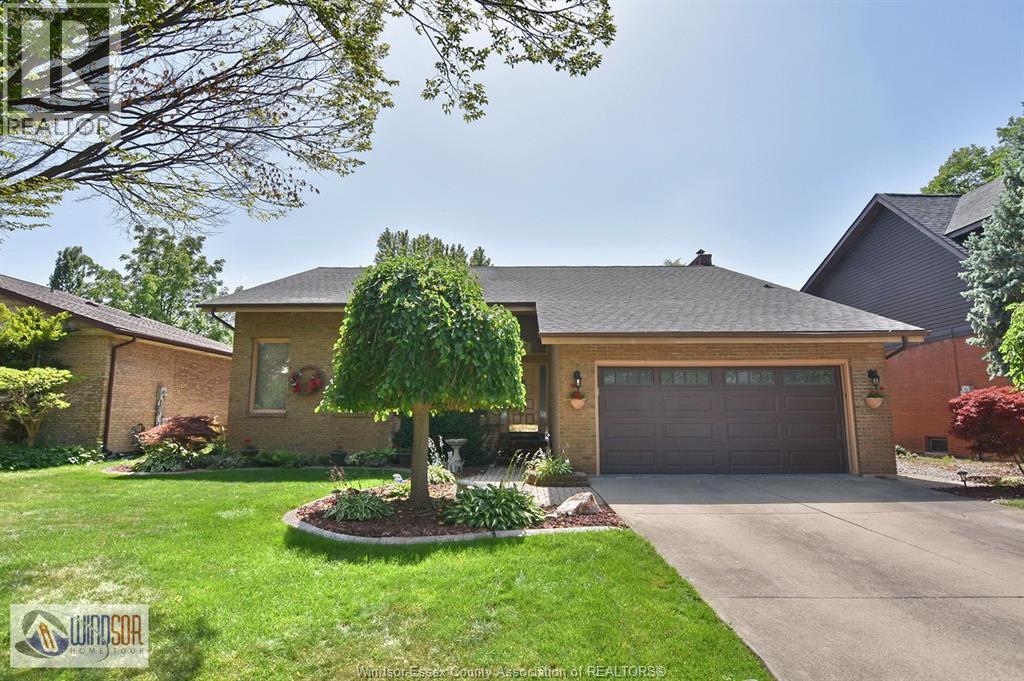
BRICK & VINYL ULTRA MODERN CUSTOM BUILT 2-STOREY WITH 4 LARGE BEDROOMS. EXCELLENT NEIGHBOURHOOD NEAR WALKING/BIKING TRAILS AND PARK, WALKING DISTANCE TO ST. CLAIR COLLEGE, ELEMENTARY & SECONDARY SCHOOLS. EASY ACCESS TO 401 & BRIDGE TO USA. MAIN FLOOR FEATURES LIVING & DINING ROOMS, KITCHEN, EATING AREA & MAIN FLOOR FAMILY & LAUNDRY ROOMS. PLASTER CONSTRUCTION THROUGHOUT. OAK STAIRCASE TO SECOND FLOOR. 2 1/2 BATHS. FINISHED BASEMENT WITH REC ROOM & WET BAR. 2-CAR ATTACHED GARAGE WITH NEWER DOOR. DOUBLE CEMENT DRIVE. FENCED YARD. COVERED DECK IN REAR WITH ABOVE GROUND POOL. METICULOUS LANDSCAPED GROUNDS, NEWER ROOF, NEWER FURNACE & CENTRAL AIR. ORIGINAL OWNER OF HOME! A MUST TO SEE! (id:49269)
551 Chateau Avenue
Windsor, Ontario
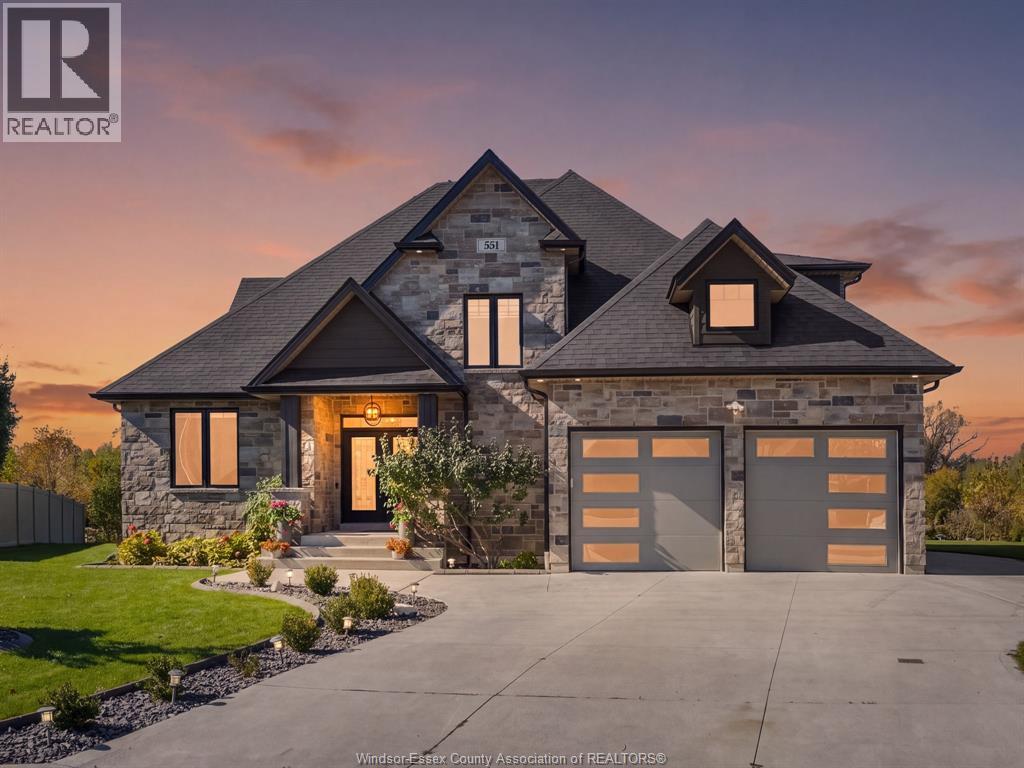
Open field views. Lake St. Clair minutes away. A quiet cul-de-sac in sought-after East Riverside. Welcome to 551 Chateau Ave. Stone-and-brick curb appeal and double leaded-glass doors open to bright, open living with hardwood floors, crystal chandeliers and a gas fireplace. The kitchen is made for gathering, with an oversized stone-topped island, herringbone backsplash, black stainless appliances and beverage fridges, flowing into a glass-walled sunroom where morning coffee and sunset evenings come with a view. The main-floor primary suite is your private retreat, with a tray ceiling, walk-in closet and spa-inspired ensuite featuring a freestanding soaker tub, glass shower and double vanity. A fully finished lower level adds room for movie nights and game days. Outside, enjoy a concrete patio and landscaped yard, with the Ganatchio Trail and the waterfront just minutes away. This one needs to be seen in person. Book your private showing today. Please allow 24 hours irrevocable on all offers. (id:49269)
36 Sussex Street Unit# 1
Chatham, Ontario
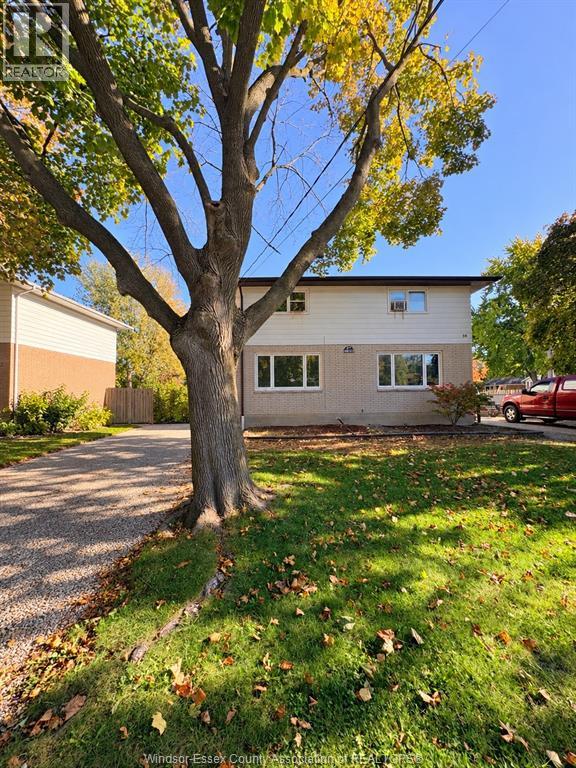
Discover this bright and spacious 2-bedroom rental at 36 Sussex Street, Unit 1! Featuring fresh neutral finishes, updated flooring, and a welcoming living room filled with natural light. The kitchen offers white cabinetry, ample storage, and a dining area, while both bedrooms provide comfortable living spaces. Enjoy the convenience of in-unit laundry, along with additional basement space ideal for storage. A great opportunity for those looking for a clean, comfortable place to call home. Rental application, credit report, proof of employment/income, and first and last month’s rent required. Minimum one-year lease. (id:49269)
2567 Kildare Road
Windsor, Ontario
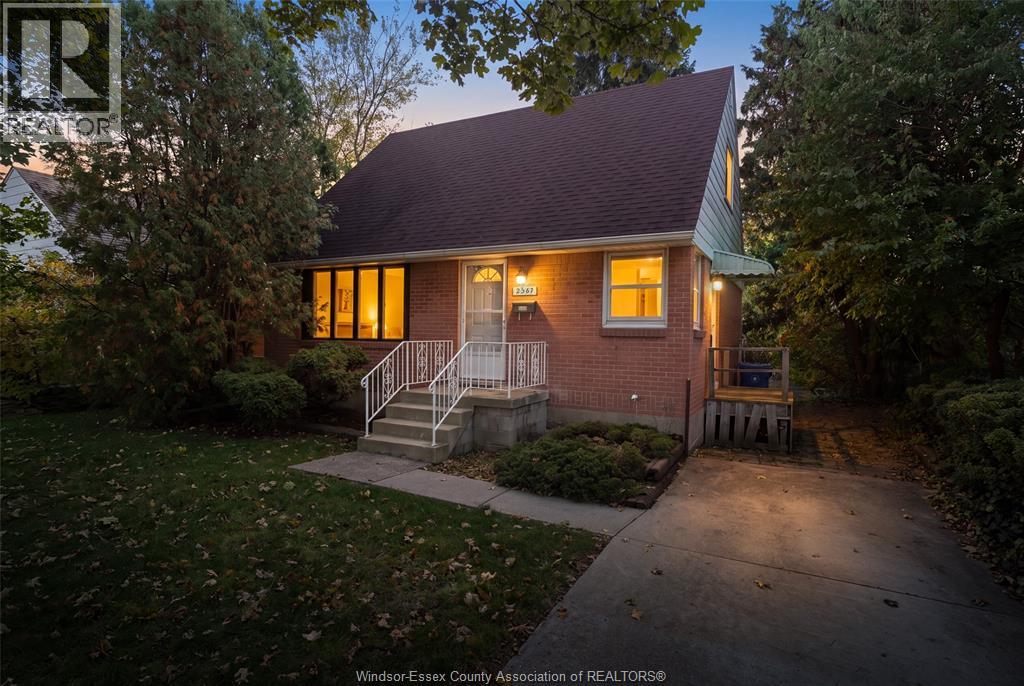
Welcome to South Walkerville! Located in one of Windsor's most desirable neighbourhoods, this charming 4 bed, 2 bath, 1.5 storey home is full of character and potential. Situated on a quiet, tree-lined street, this home offers a classic layout and the perfect opportunity to add your own personal touches to create something truly special. Attractively priced and full or possibilities, this is an opportunity you won't want to miss. Call today for your private showing! (id:49269)
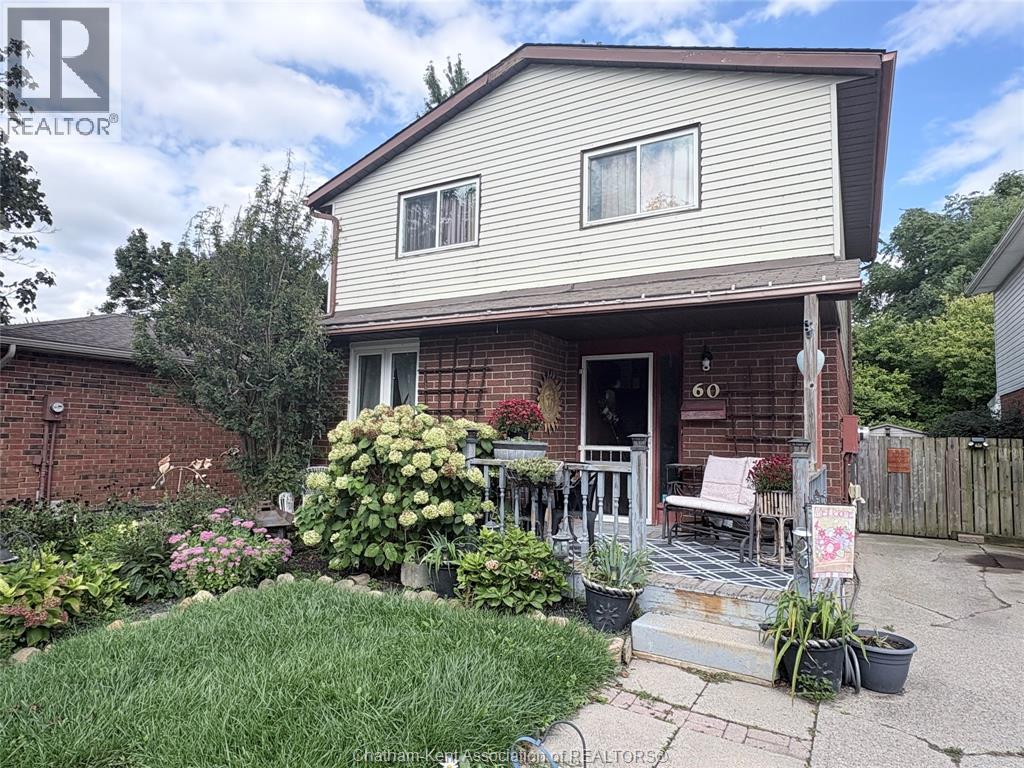
60 Copperfield Crescent
Chatham, Ontario
WHY NOT START YOUR NEW CHAPTER IN THIS GREAT FAMILY HOME NESTLED IN CHATHAM'S SOUTH WEST QUADRANT...CLOSE TO SCHOOLS, WALKING PATHS, SHOPPING & ALL AMENITIES. LOADS OF ROOM & TONS OF CHARACTER GREET YOU IN THIS 2 STOREY, 3 BEDROOM HOME HOME WITH ENCLOSED REAR PORCH & FULLY FENCED YARD . FULL FINISHED LOWER LEVEL FOR THAT SECOND ENTERTAINMENT AREA WITH TONS OF STORAGE. GARDENERS WILL LOVE ALL THE PERRENIALS & PRIVATE FENCED REAR PIE SHAPED YARD WITH SHED. SHINGLES ARE ONLY 3 YRS OLD, NEWER FAG LENNOX FURNACE & C/AIR. WHY NOT TRY YOUR OFFER TODAY! (id:49269)

357 Hunter Street W Unit# 22
Hamilton, Ontario
Welcome to Allenby Lofts in sought-after Kirkendall! This bright and spacious one-bedroom, second-floor end unit is full of authentic loft character, featuring soaring ceilings, exposed brick and ductwork, hardwood flooring and oversized windows that flood the space with natural light. Open concept living, dining and kitchen area offers plenty of room to entertain, with a gas fireplace adding warmth to the living space. The kitchen features modern cabinetry, granite countertops, stainless steel appliances and a centre island. The spacious bedroom continues the loft aesthetic and offers ensuite privileges to the 4-piece bathroom, along with top of the line sliding barn-style doors. Convenient in-suite laundry and two surface parking spaces Enjoy the character of this historic building along with mature landscaping, pedestrian walkways and a rooftop patio. (id:49269)

73 Grant Boulevard
Dundas, Ontario
Offered for the first time, this one-owner custom mid-century home is a rare opportunity to own a truly distinctive property in sought-after Dundas. Set on a ravine lot, this architecturally rich home blends authentic mid-century character with exceptional space for family living and entertaining. An open-concept design showcases cathedral ceilings, warm wood panelling, exposed brick, a striking floating staircase and expansive windows framing views of the backyard. A two-storey addition creates a spectacular family room surrounded by three walls of windows, bringing the outdoors in and filling the space with natural light. The custom kitchen remains connected to all principal main floor living spaces with its open design featuring solid wood cabinetry and peninsula island. Three bedrooms occupy the upper level, each featuring custom European-style built-in cabinetry. The primary bedroom includes an ensuite bath. At ground level, a spacious family room with a statement fireplace wall and oversized windows offers a welcoming gathering space, complemented by a dedicated office or playroom area with built-in desk space and cabinetry, plus a separate den. The walkout basement presents excellent potential for multigenerational living, with distinctive terrazzo flooring, a finished workshop area ideal for an artist's studio or creative space, and direct access to the backyard. Outside, a new wraparound deck leads to a fenced area, potting shed and generous grassy space, with mature trees and sweeping ravine views, while the expansive concrete driveway provides abundant parking. The single-car garage offers exceptional additional storage for bikes, sporting equipment and seasonal items. Stylish, spacious and full of original architectural character, this is a home designed for everything from everyday family life to memorable gatherings with friends & family. A rare offering in a wonderful Dundas neighbourhood, with ideal space, setting and personality. (id:49269)

46 Holton Avenue N
Hamilton, Ontario
Excellent Central Hamilton location near Downtown. Large two storey brick home with full basement with walk-out. Spacious rooms. Open concept rooms on main floor, spacious master bedroom, bright home with excellent curb appeal. Must see!! (id:49269)

397 Sabourin Road
Sturgeon Falls, Ontario
HERE IS YOUR CHANCE TO OWN A QUIET COUNTRY 1-ACRE PROPERTY WITH FAMILY HOME ON THE EDGE OF STURGEON FALLS. FAMILY FRIENDLY NEIGHBOURHOOD, CLOSE TO ALL AMENITIES, SCHOOL AND RECREATIONAL ACTIVITIES. NICELY APPOINTED 3+1 BEDROOM BUMNGALOW WITH CARPORT, WALK-UP/WALK-OUT BASEMENT AND DETACCHED 16X36 GARAGE WITH LEAN-100 14X14 WOOD HEATED WITH HYDRO. NUMEROUS OUT BUILDINGS INCLUDING 5X10 GREEN HOUSE, 8X10 SUMMER KITCHEN, 10X10 STORAGE SHED, FIRE WOOD SHED, LUMBER STORAGE SHED AND SEA CANS 8X8X20 (NEGOTIABLE) (id:49269)

38 Varadi Avenue
Brantford, Ontario
Welcome home to 38 Varadi Ave., Brantford. In the desirable Rosedale/ Gable Heights pocket of Greenbrier, just steps to schools, parks, and all major north end amenities. And drive just minutes to highway 403. Greeted by an oversized concrete driveway stamped concrete walkway, enjoy the maturity of the neighbourhood with large trees and friendly neighbours. Step inside your brick bungalow into a large foyer with sizeable living room, featuring California shutters for privacy and hardwood floors. 3 beds on the main level and an updated bathroom. The kitchen is bright and functional, and features granite countertops and ceramic flooring. The side entrance takes you out to your large, completely fenced backyard with in ground pool and a covered area for entertaining. The side entrance also brings you to the staircase (stairs redone 2026) downstairs where you'll find more upgrades with large rec room with potlights and stone feature wall. Another upgraded bathroom and then lots of room for storage in the laundry and utility space. Notable upgrades include vinyl windows throughout, basement windows in 2022, basement also renovated in 2022, new air conditioner 2025, the backyard fence was completed in 3 stages, 2021, 2025 and the right side recently in 2026, upper bathroom redone in 2022 and exposed copper plumbing upgraded to pex in 2026. Just move in and enjoy! (id:49269)
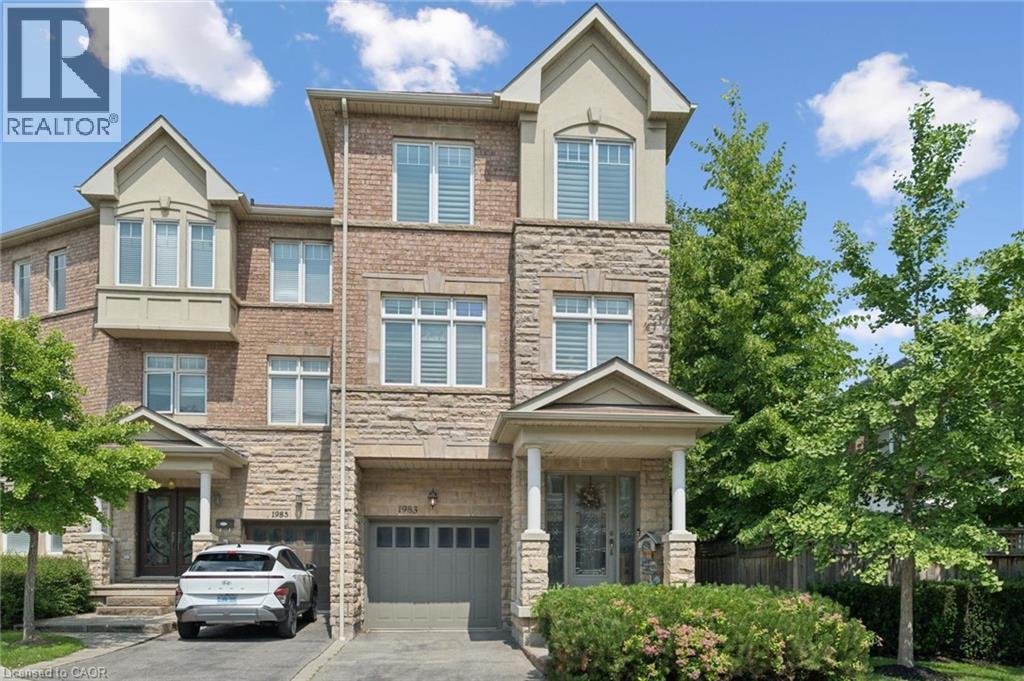
1983 Rackus Crescent
Mississauga, Ontario
Executive 3 storey freehold semi-detached home in the heart of Clarkson Village! This beautifully maintained 3 bedroom, 5 (3+2) bathroom home features 9 foot ceilings on both the main and second floors, offering spacious, light-filled living throughout. The bright front foyer welcomes you into a versatile main-floor office, along with a convenient laundry room, 2 piece bathroom, and inside access to the garage. The second floor is perfect for entertaining, featuring a cozy family room with a gas fireplace, a convenient 2 piece powder room, and a walkout to a large balcony overlooking the fully fenced, private backyard with mature trees. The spacious kitchen boasts upgraded cabinetry, granite countertops, a stone backsplash, and updated appliances, including a stove, dishwasher, and microwave. The third floor offers three generous bedrooms and two full bathrooms, including a spacious primary retreat. The partially finished basement provides exceptional additional living space, complete with a 3 piece bathroom, abundant storage, and a cold room; ideal for entertaining, a recreation room, or a home gym. Additional features include California shutters throughout, a new air conditioner and furnace. Ideally located just steps to Clarkson GO Station, Sheridan Creek Trail, Lake Ontario, Lakeshore Road shops and restaurants, with easy access to major highways. Don't miss this rare opportunity to own in one of Mississauga's most sought-after neighbourhoods! (id:49269)
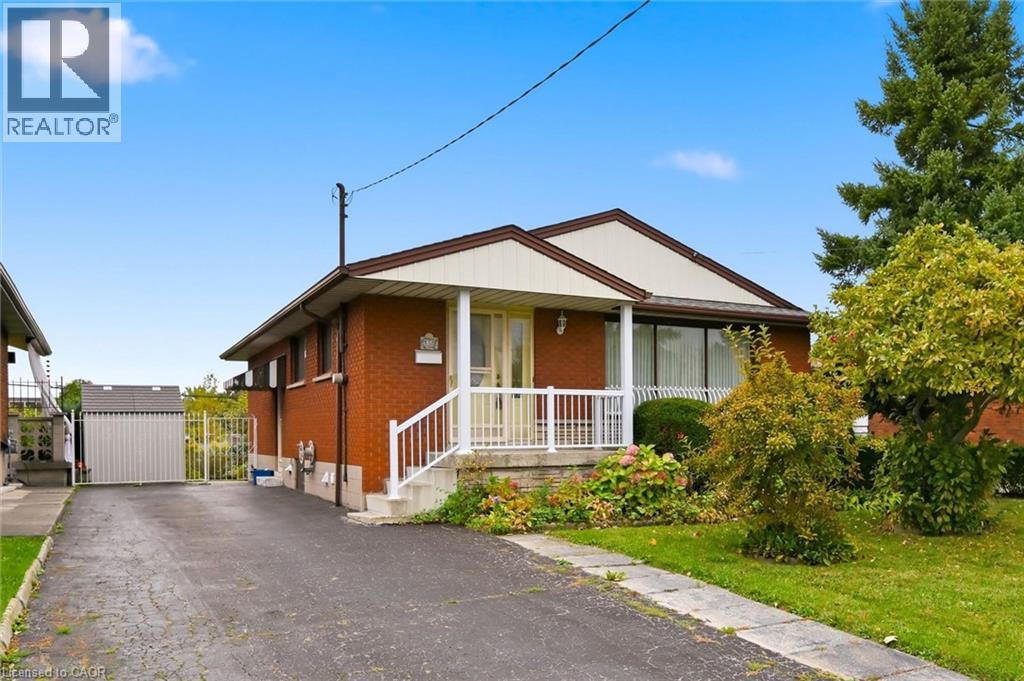
138 Luscombe Street
Hamilton, Ontario
Welcome to this solid, all-brick bungalow in Hamilton’s Greeningdon community on the Mountain! Pride of ownership is evident throughout this well-maintained home. The main level features hardwood flooring, two bedrooms (originally designed as three, with the dining room offering the potential to be converted back), a bright kitchen, spacious living room and a 3-piece bathroom. The partially finished basement includes an additional 3-piece bathroom and laundry area. Recent updates include a newer roof and furnace, while the driveway offers parking for at least four vehicles. A rare 150-foot-deep, fully fenced lot provides plenty of space for gardening, outdoor entertaining or creating your own backyard oasis. Conveniently located close to schools, shopping, parks and major highway access, this property offers excellent potential for first-time buyers, investors or renovators looking to add value and make it their own. An opportunity to unlock the potential in a desirable Mountain location! Property is being sold in “as is, where is” condition. (id:49269)
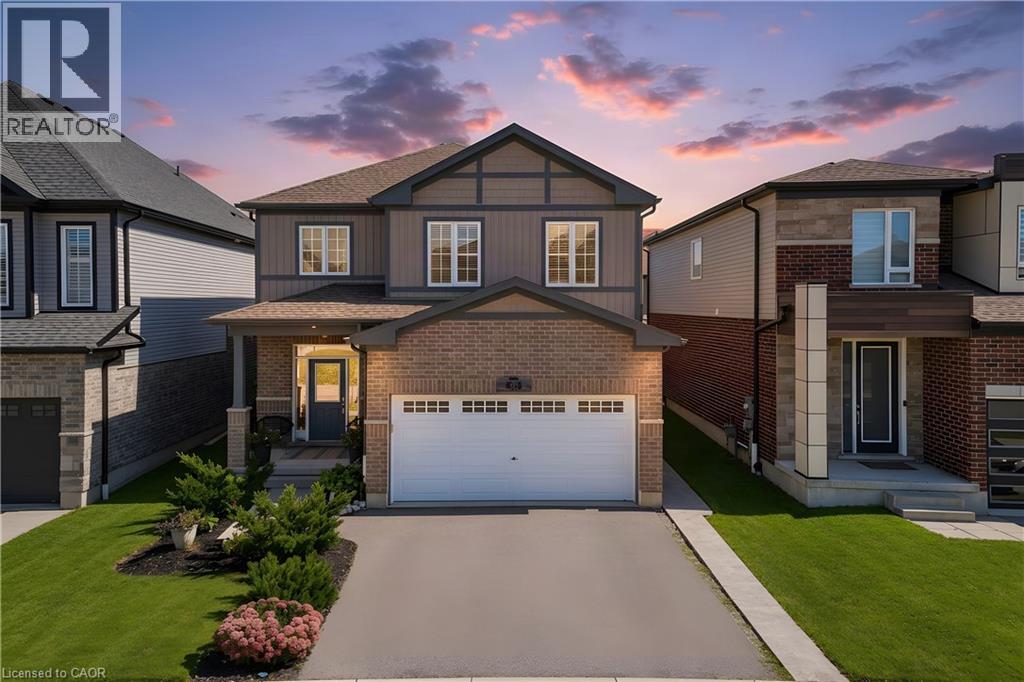
428 Freure Drive
Cambridge, Ontario
Welcome to your next chapter in one of Cambridge's most sought after neighbourhoods. Welcome to 428 Freure Drive where pride of ownership is evident everywhere you look. This beautifully maintained 3 bedroom, 2.5 bath home perfectly blends modern style, comfort, and outdoor living. Inside, you'll find a bright, functional layout designed for today's lifestyle, offering spacious principal rooms, a contemporary kitchen, and an inviting atmosphere that's ideal for both everyday living and entertaining. Step outside and discover your own private backyard oasis. The stunning inground pool creates the ultimate retreat for relaxing summer days, weekend barbecues, and memorable evenings with family and friends. Beautifully landscaped and thoughtfully designed, this outdoor space truly sets the property apart. Located in a desirable family-friendly neighbourhood close to parks, schools, shopping, and commuter routes, this exceptional home offers the perfect balance of convenience and luxury. Move in, unpack, and start enjoying everything this incredible property has to offer. (id:49269)
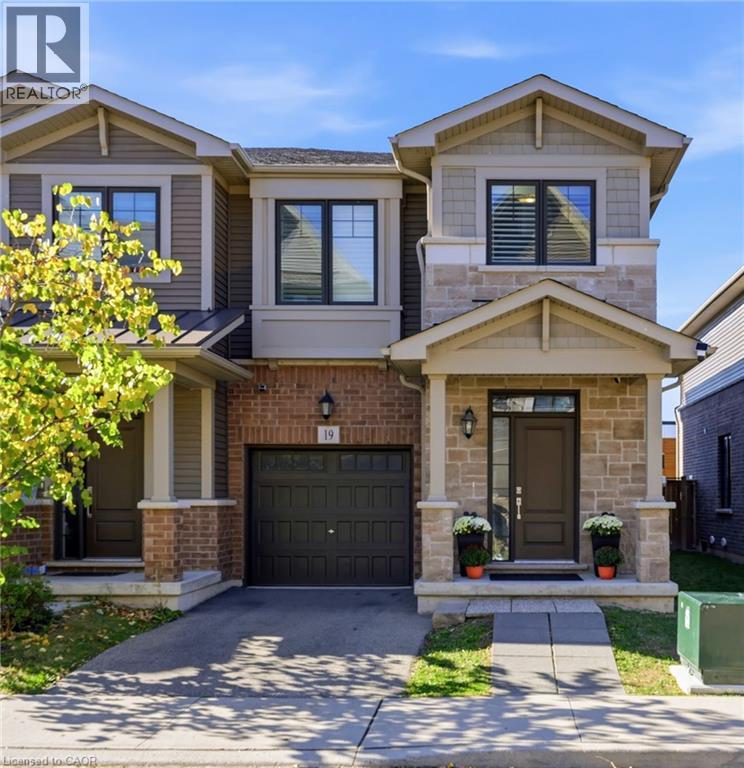
19 Hibiscus Lane
Hamilton, Ontario
With over 2,100 sq. ft. of finished living space, including a finished basement with a rec room, office area and 3-piece bathroom, this freehold end-unit offers plenty of room to live, work and unwind. Enjoy added privacy with no rear neighbours and a fully fenced backyard. The open-concept main floor features a fresh, contemporary kitchen with granite countertops, while California shutters dress the large windows throughout. A wood staircase with a tailored runner leads to the second level where you will find three large bedrooms, a 4-piece bathroom and convenient laundry. The primary bedroom includes an incredible oversized ensuite with double sinks, a soaker tub and a separate shower as well as a walk in closet. Neutral designer finishes throughout, ample storage and inside entry from the garage add to the home’s appeal. This home is set in a family-friendly neighbourhood and conveniently located near schools, parks, shopping, transit and the Red Hill Valley Parkway providing easy access to the highway and the entire city. (id:49269)
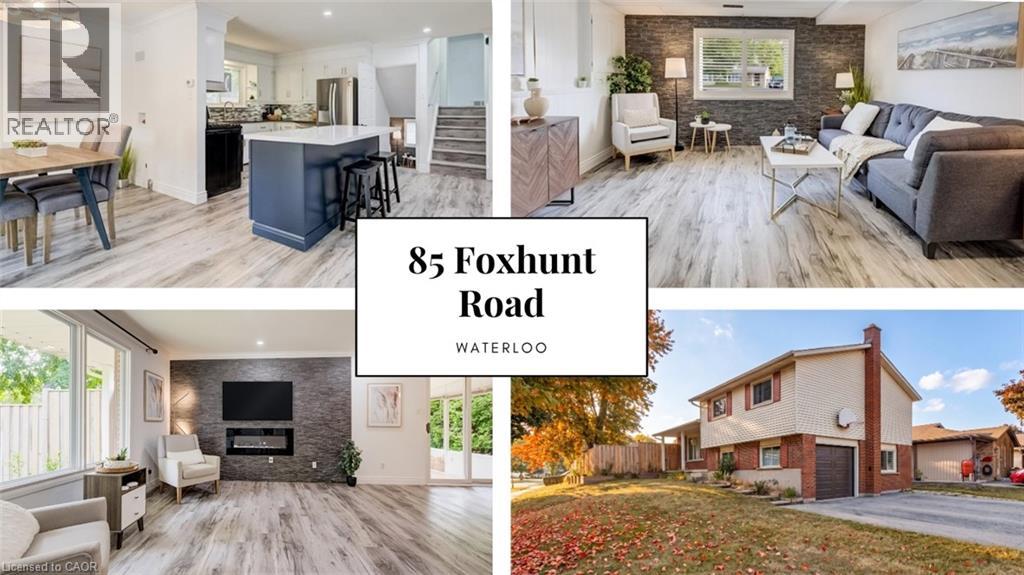
85 Foxhunt Road
Waterloo, Ontario
4 Bedrooms, 3 bathrooms, separate entrance, parking for 7, 3 separate living areas, fully fenced backyard, and walking distance to Conestoga Mall. Family getting together without sacrificing personal space means the layout matters. This detached Colonial Acres side split offers 3+1 bedrooms, multiple living areas and distinct levels that give everyone room to gather, unwind and enjoy their own routines. The bright main living room features wide-plank flooring, pot lights and a stone fireplace wall. A refreshed kitchen with white cabinetry, tile backsplash, gas range and contrasting island connects to a separate dining area and enclosed sunroom overlooking the backyard. Upstairs, three bedrooms and a four-piece bathroom provide separation from the activity of the main floor. A spacious family room on its own level offers another place for movie nights, entertaining or simply relaxing, complete with a two-piece bathroom and garage access. The lowest level adds finished space, a three-piece bathroom, laundry and cold room, creating further flexibility as household needs change. The separate entrance adds another practical element to a home designed with multiple spaces and everyday convenience in mind. Outside, the large lot features a fully fenced backyard, mature greenery and a deck with room for family barbecues, outdoor dining, gardening and play. An attached garage and broad driveway provide parking for up to seven vehicles, particularly valuable when several members of the household drive. Located in Waterloo's established Colonial Acres neighbourhood, the home offers convenient access to parks, trails, schools, RIM Park, Conestoga Mall, ION transit and Highway 85. Whether you're accommodating a growing family, bringing generations together or looking for room to work and live comfortably under one roof, the combination of four levels, multiple bathrooms, separate living areas and generous outdoor space offers practical flexibility for the years ahead. (id:49269)

3300 County Road 2 Road
Prince Edward County, Ontario
Welcome to 3300 County Road 2. Built just two years ago, this beautifully maintained home offers the perfect combination of modern finishes, flexible living space, and a location that puts you within easy reach of both Belleville and Prince Edward County. Natural light pours into the home through oversized windows, creating a bright and inviting atmosphere throughout the open-concept main floor. The kitchen, dining, and living areas flow seamlessly together, making the space ideal for everything from quiet mornings to entertaining family and friends.The layout is both practical and versatile, with two spacious bedrooms on the main level and two more downstairs. The fully finished walk-out basement adds even more possibilities, complete with its own kitchenette. Whether you're accommodating in-laws, welcoming long-term guests, creating a home office, or running a home-based business, this space gives you the flexibility to make it your own.Set in a peaceful rural setting, you'll enjoy the privacy and slower pace of country living without feeling far from anything. You're just a short drive to Belleville for everyday conveniences and only minutes from Prince Edward County's wineries, beaches, restaurants, boutique shops, and everything else the region is known for. If you've been looking for a newer home that's move-in ready, filled with natural light, and offers room to grow, 3300 County Road 2 is one you won't want to miss. (id:49269)
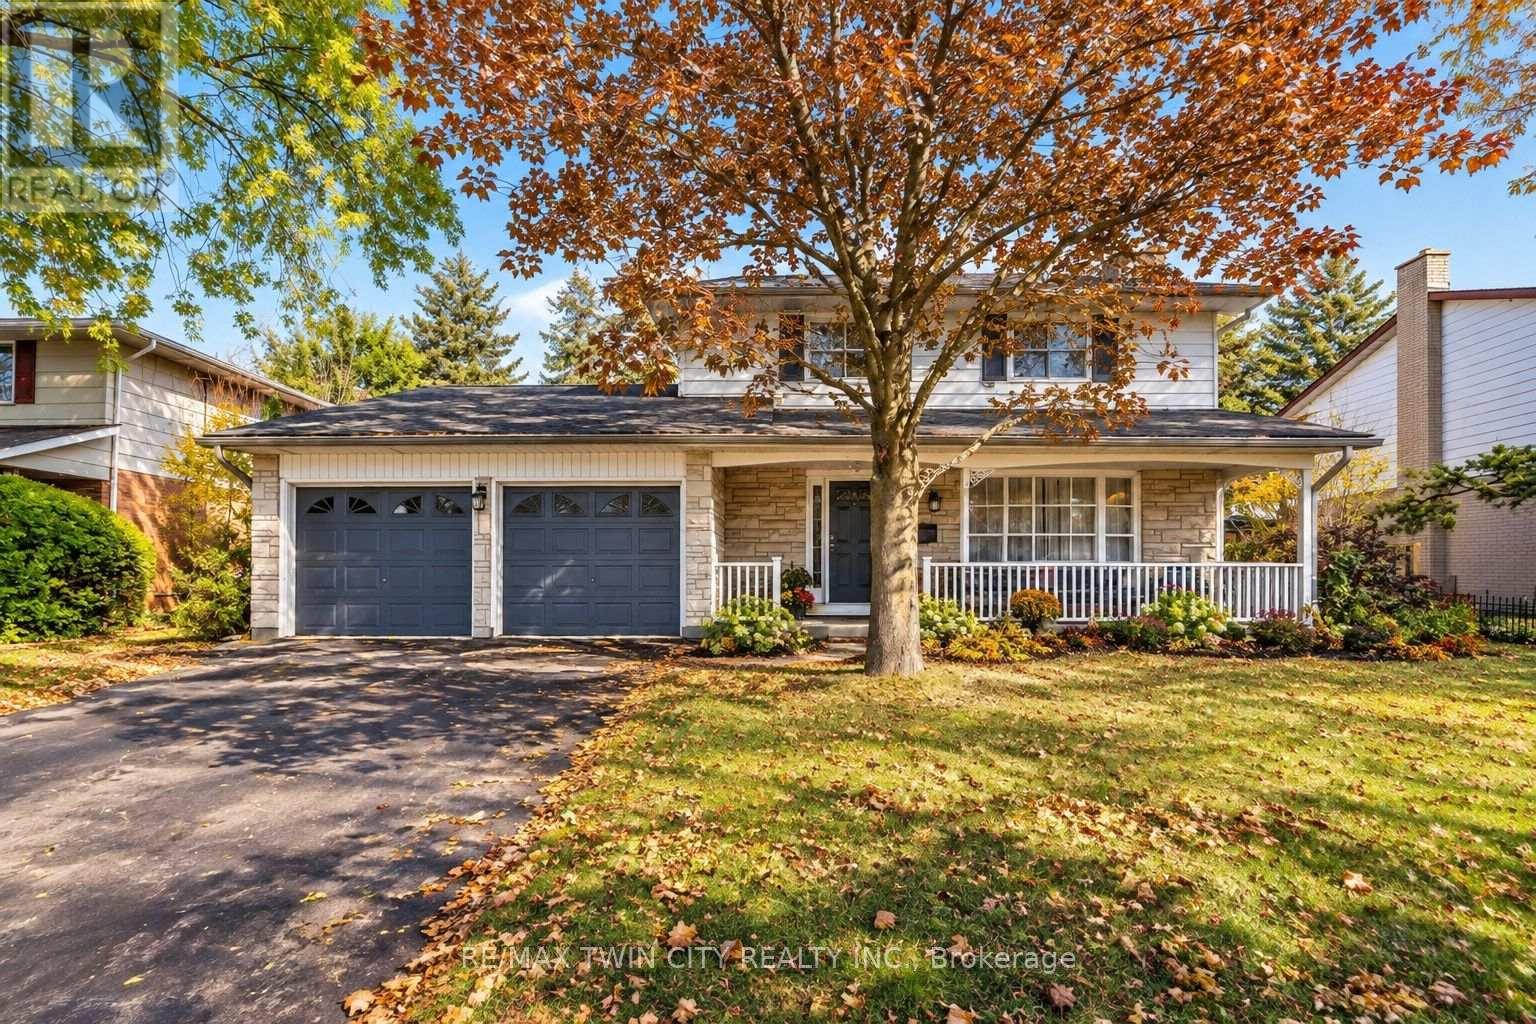
47 Eastwood Drive
Kitchener, Ontario
DESIRABLE STANLEY PARK NEIGHBOURHOOD - Move-in ready and extensively updated, this well-maintained home offers plenty of space inside and out. The main level features hardwood flooring and a beautifully renovated custom kitchen (2022) with quartz countertops, built-in appliances and double wall ovens. A separate family room addition features vaulted ceilings, a gas fireplace with and direct access to the backyard.Step outside to your own private retreat with an 18' x 36' heated inground pool, updated with a new heater and pump in 2023 and liner in 2018. A double-car garage provides plenty of additional parking and storage.Other updates include a new electrical panel (2022), quartz bathroom countertops (2022), new carpet on the stairs and upper hallway (2023), furnace and A/C (2015), upgraded attic insulation (2018), soundproofing between the main and upper levels, and a new shed roof (2023). A move-in ready home with major updates already completed, generous living space and a backyard built for summer. (id:49269)