
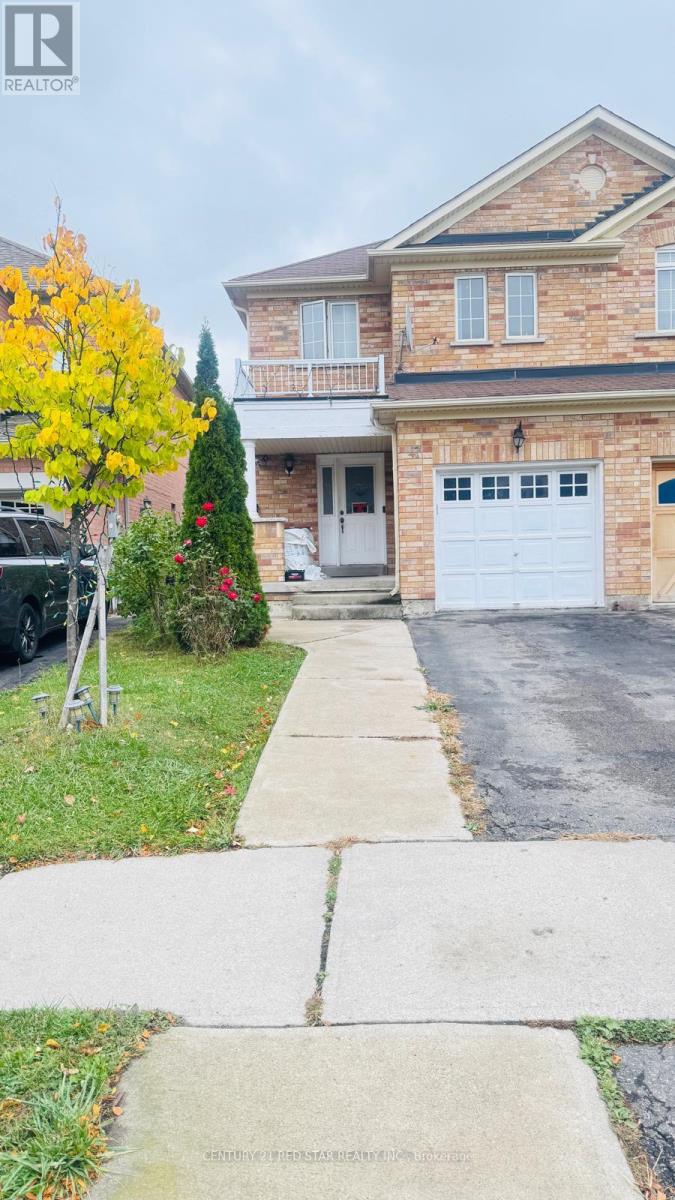
47 Skylar Circle
Brampton, Ontario
Freshly painted 1-bedroom, 1-bathroom basement apartment featuring new flooring and available for immediate occupancy. Includes one driveway parking space, entrance through the garage, and full garage access exclusively for the basement tenants. A cold room and an additional storage room offer ample storage space. Conveniently located near Highways 427 and 407, grocery stores, shopping, a temple and a gurdwara. (id:49269)
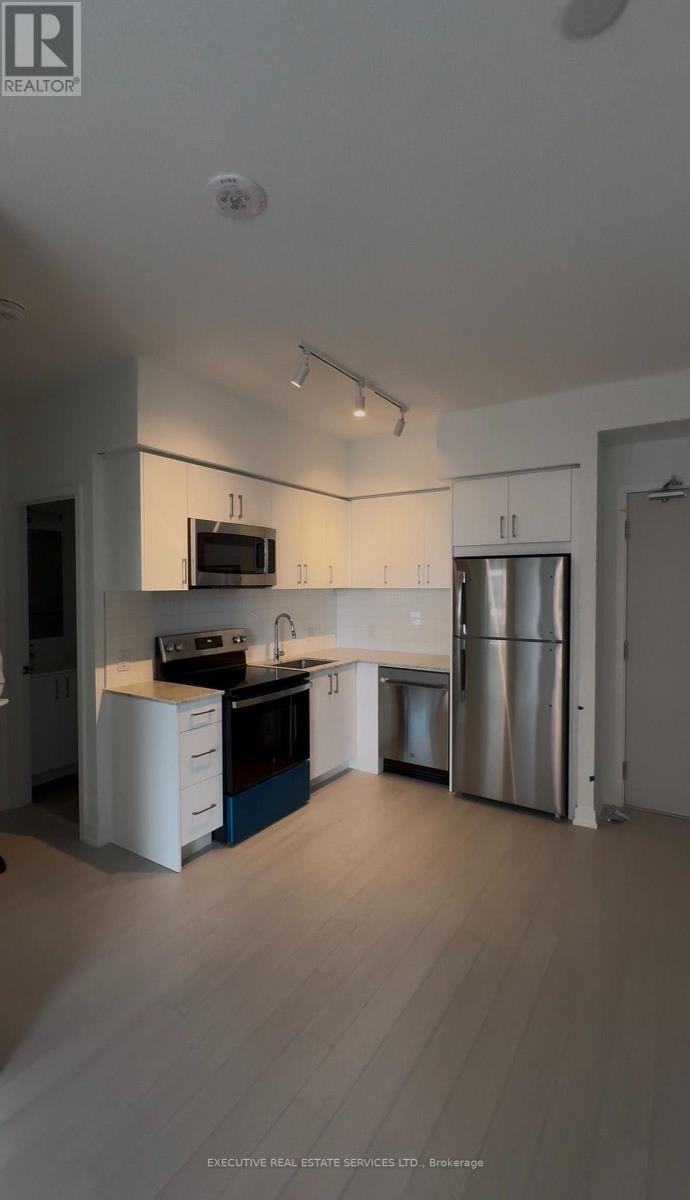
2122 - 4010 Eglinton Avenue W
Toronto, Ontario
Welcome to this beautiful, brand-new, never-lived-in 1-bedroom 1-bathroom condo, offering a comfortable and modern living space with 1 parking spot and 1 locker. Enjoy clear, unobstructed east-facing view, a stylish modern kitchen with stainless steel appliances and granite countertops, and elegant wood and ceramic flooring throughout - no carpet!! Located directly across from a park and conveniently close to the Royal York Road TTC stop, this property offers excellent connectivity and everyday convenience. The building and amenities are currently under construction, with completion anticipated in 2027. Future plans also include an on-site park and ground-floor retail in 2028, adding even more convenience to the community. The landlord is open to considering a lease term longer than one year. An excellent opportunity to be the first to call this modern space home!! (id:49269)
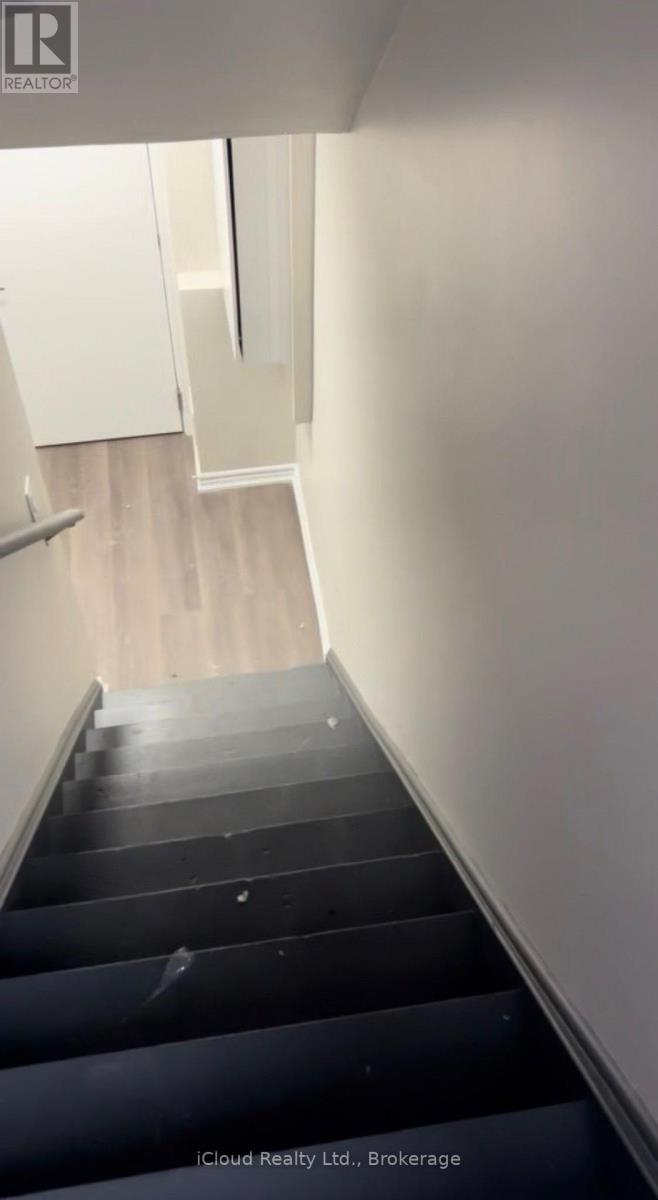
5473 Red Brush Drive
Mississauga, Ontario
This beautiful Basement apartment (legal) is located on a after sought area. Offers 2 bedroom one bathroom, very rarely found 2 parking spots, shared laundry with upstairs tenants. Separate side entrance. It's available from Nov 1, 2026. Fairly new basement only 3 years old. Close to all amenities, highways, 401/403 & Shopping. (Heartland & Square One) Walking trial, Iceland, Hersey Centre, Frank McKenzie Library & Community Centre. Driveway has not walkway. (id:49269)

7 - 30 Melanie Drive
Brampton, Ontario
Business Opportunity In A Prime Brampton Commercial Location! Acquire An Established Wholesale And Retail Business With Over 30 Years Of Operating History, An Established Customer Base And All Inventory Included In The Sale. Operate The Existing Business, Rebrand, Or Bring Your Own Concept And Customize The Interior To Suit Your Vision. This Approx. 1,675 Sq. Ft. Commercial Space Offers LOW Affordable Rent, Flexible Lease Options, High Ceilings, Rear Shipping & Delivery Access, Washroom And Staff Lunch Area. Ideal For Entrepreneurs, Investors And Owner-Operators Exploring Retail, Wholesale, Professional Services, Wellness, E-Commerce Or Other Permitted Commercial Uses, Subject To Applicable Approvals. An Excellent Opportunity To Grow, Expand Or Build Your Own Business. (id:49269)
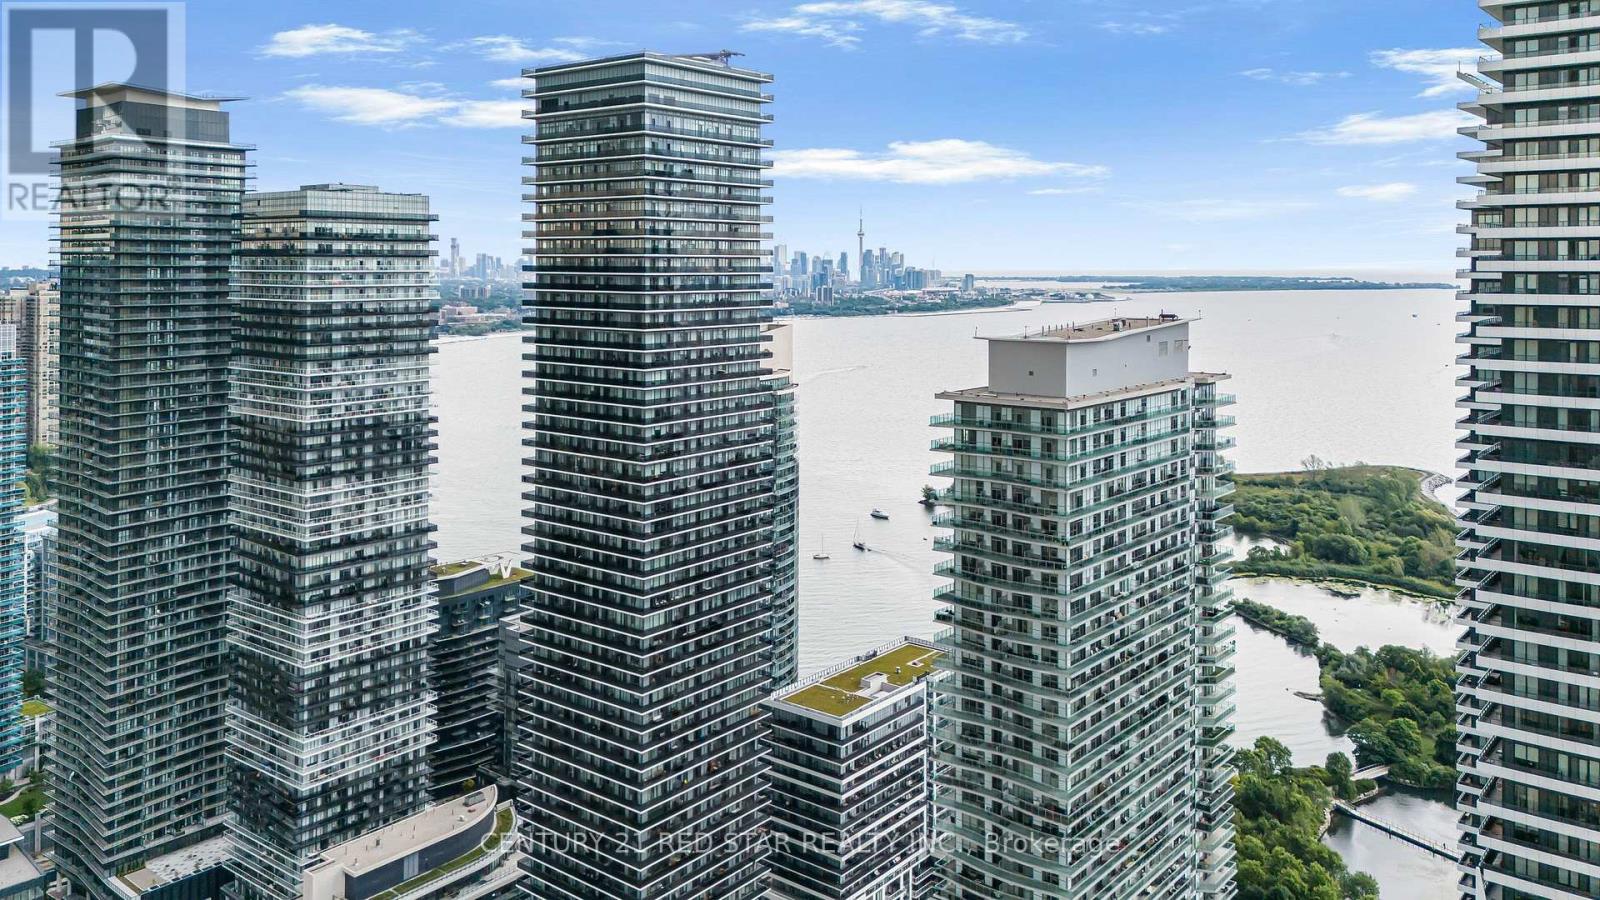
316 - 65 Annie Craig Drive
Toronto, Ontario
Bright and well-laid-out 1+den suite in Mimico's vibrant waterfront community. Offering a functional open-concept layout, this unit features a modern kitchen with sleek cabinetry, stainless steel appliances, tile backsplash, and full-height storage. From here we enter into a connected living and dining area which itself includes a walk-out balcony. The primary bedroom includes mirrored closet doors, while the separate den offers flexibility as a home office, guest space, or additional storage. A clean 3-piece bathroom, in-suite laundry and laminate flooring throughout create a practical no-wasted-space floor plan designed for everyday convenience. Enjoy a private outdoor balcony with courtyard and city views perfect for relaxing or entertaining. The building also includes an exclusive gym, pool, party room, and BBQ area. Beyond this one is only ever steps away from the waterfront, Humber Bay Shores, parks, trails, cafes, restaurants, groceries and the TTC. A great opportunity for anyone looking for a well-connected lifestyle by the lake. (id:49269)
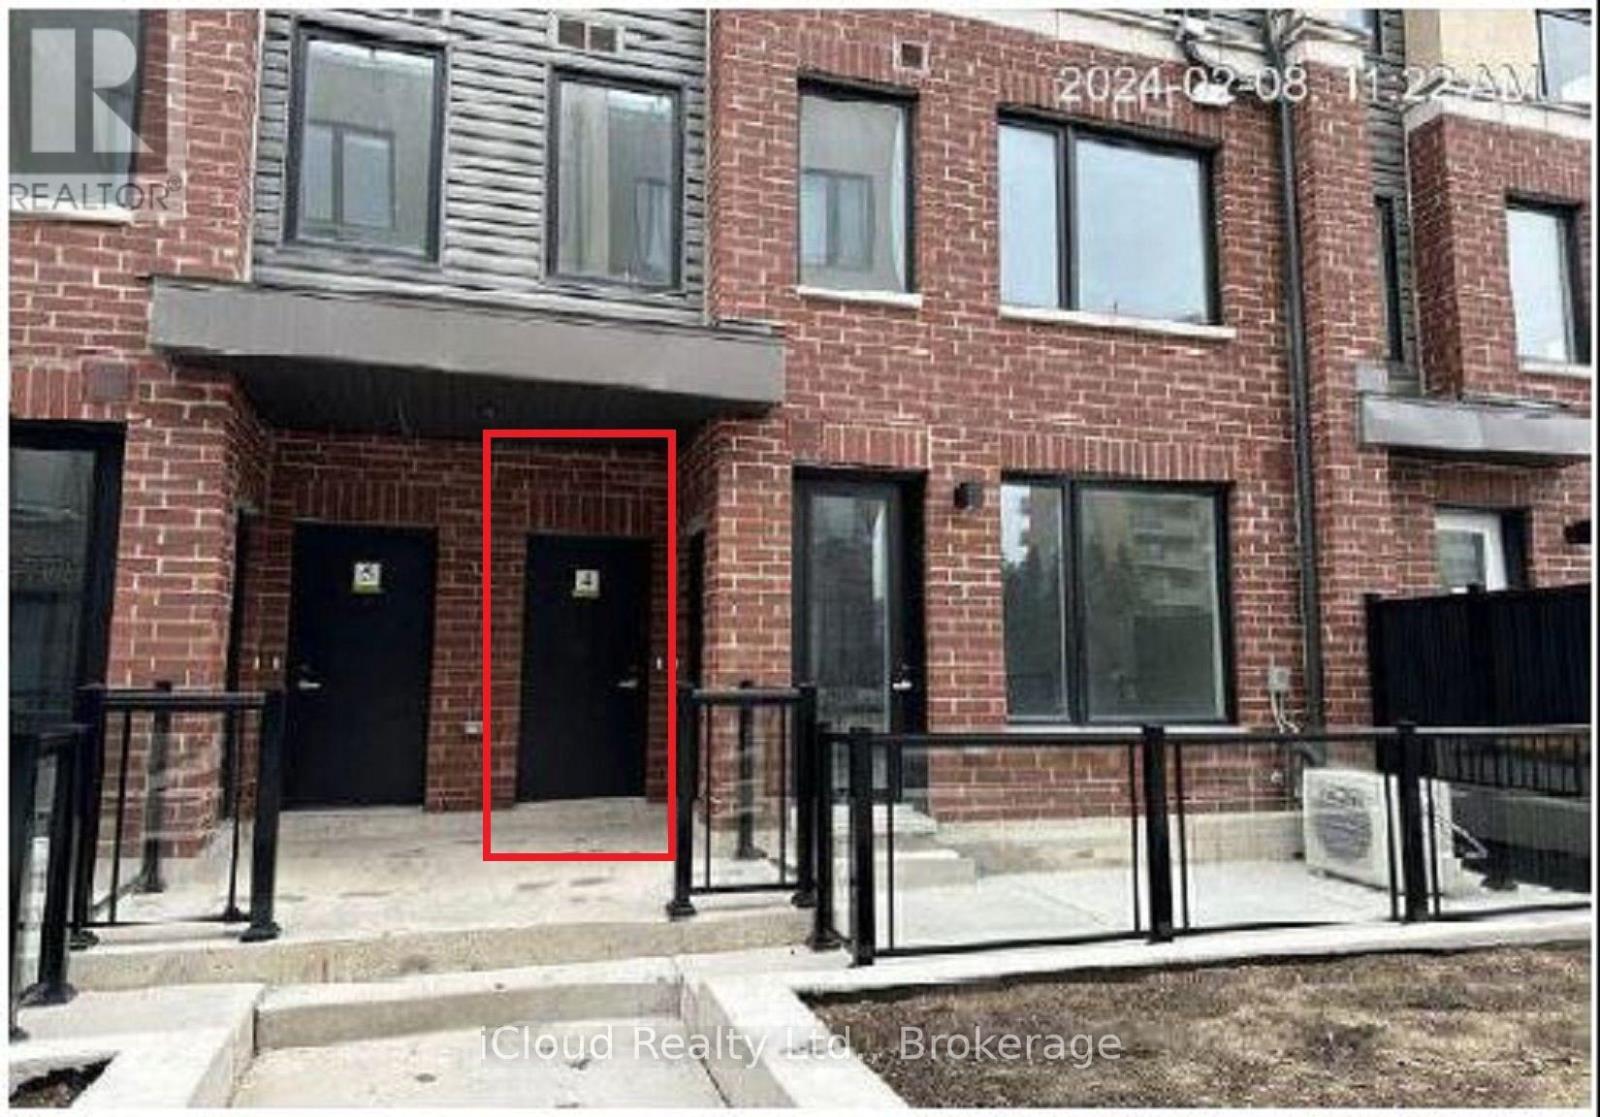
4 - 3415 Ridgeway Drive
Mississauga, Ontario
Amazing Location! Brand New Townhome in Erin Mills Area located at the border of Mississauga and Oakville. Immediate Available, never lived in 2 bedroom, 3 washrooms, rooftop terrace for parties, in suite laundry. New stainless steel appliances and ample storage. Open concept main floor with laminate flooring. All amenities close to Walmart, Costco and groceries stores, schools. Easy drive to hwy 403, parks and community centers close nearby. The property offers proximity to the University of Toronto, Mall, Hospital, Schools, Library, Community Centre, Go Transit, Hwys (401, 403, 407) and much more. (id:49269)
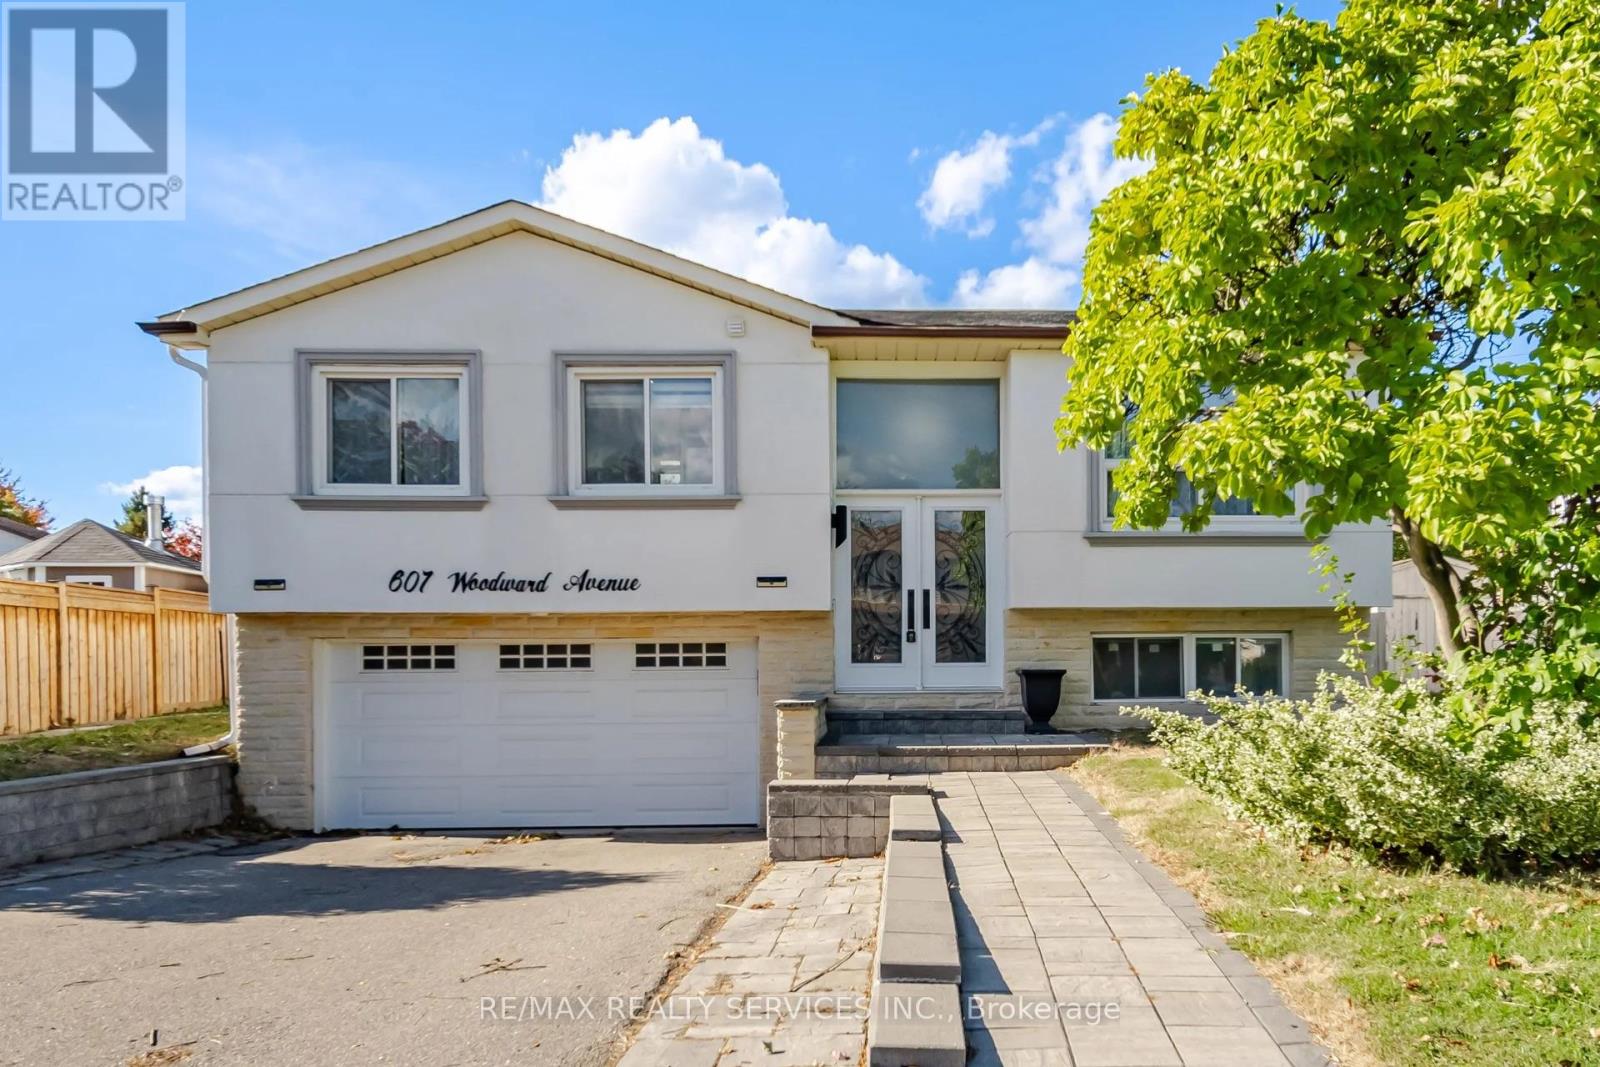
607 Woodward Avenue
Milton, Ontario
YOUR SEARCH ENDS HERE! Welcome to this gorgeous detached bungalow featuring luxurious upgrades, elegant finishes, and exceptional living space. The open-concept living and dining area flows seamlessly into a beautifully upgraded kitchen boasting stylish cabinetry, quartz countertops, and a stunning herringbone backsplash. The spacious primary bedroom offers a generous walk-in closet and a beautifully finished ensuite. Additional highlights include LED pot lights, upgraded flooring and baseboards, a new double-door entrance, and an elegant stucco exterior with a stone interlocking entrance.Enjoy outdoor living at its finest with a private swimming pool and spacious deck, perfect for entertaining family and friends. The property also features a finished basement with two bedrooms and a dedicated living space, offering excellent flexibility for extended family or potential rental income.A perfect blend of comfort, style, and functionality-this exceptional home is a must-see! (id:49269)
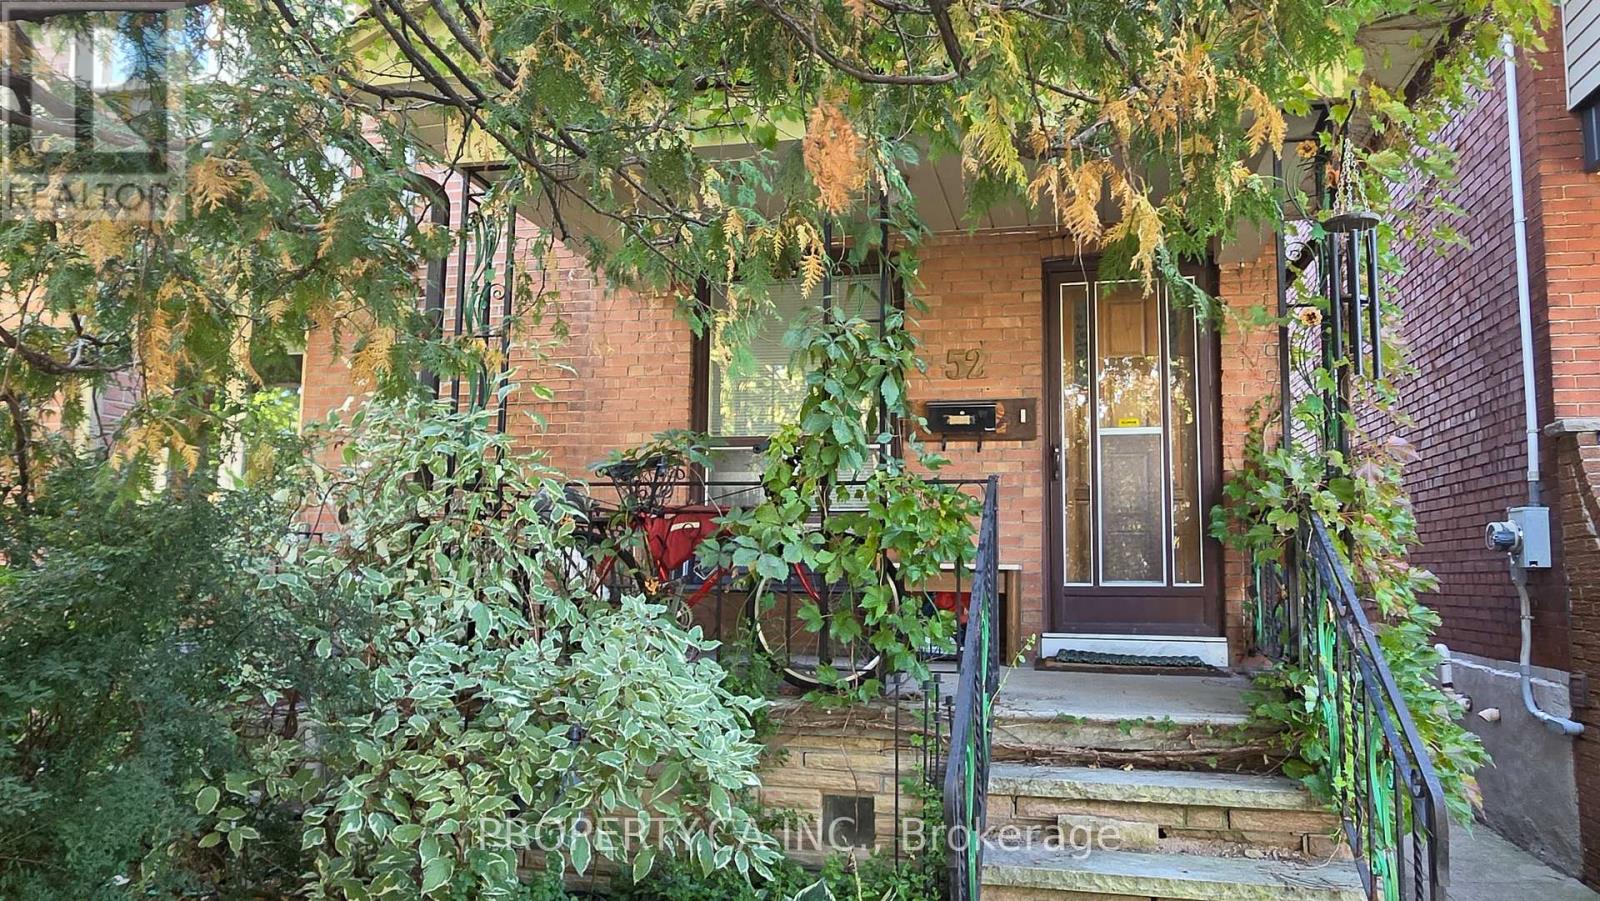
52 Earlscourt Avenue
Toronto, Ontario
With A Walk Score Of 96 (Wow!) And A Transit Score Of 83, This Cozy, Affordable Basement Unit Provides Everything You Need-Great Access To Shops, Groceries, Parks, And Other Amenities, AndYou Can Get To Where You Need To Go Via The St. Clair Streetcar Or Dufferin Bus-Downtown Is 30 Minutes Away. Best Part? An Added Bonus Includes Shared Use Of A Peaceful, Recently Renovated Outdoor Space. Singles, no pets, no smoking preferred. (id:49269)
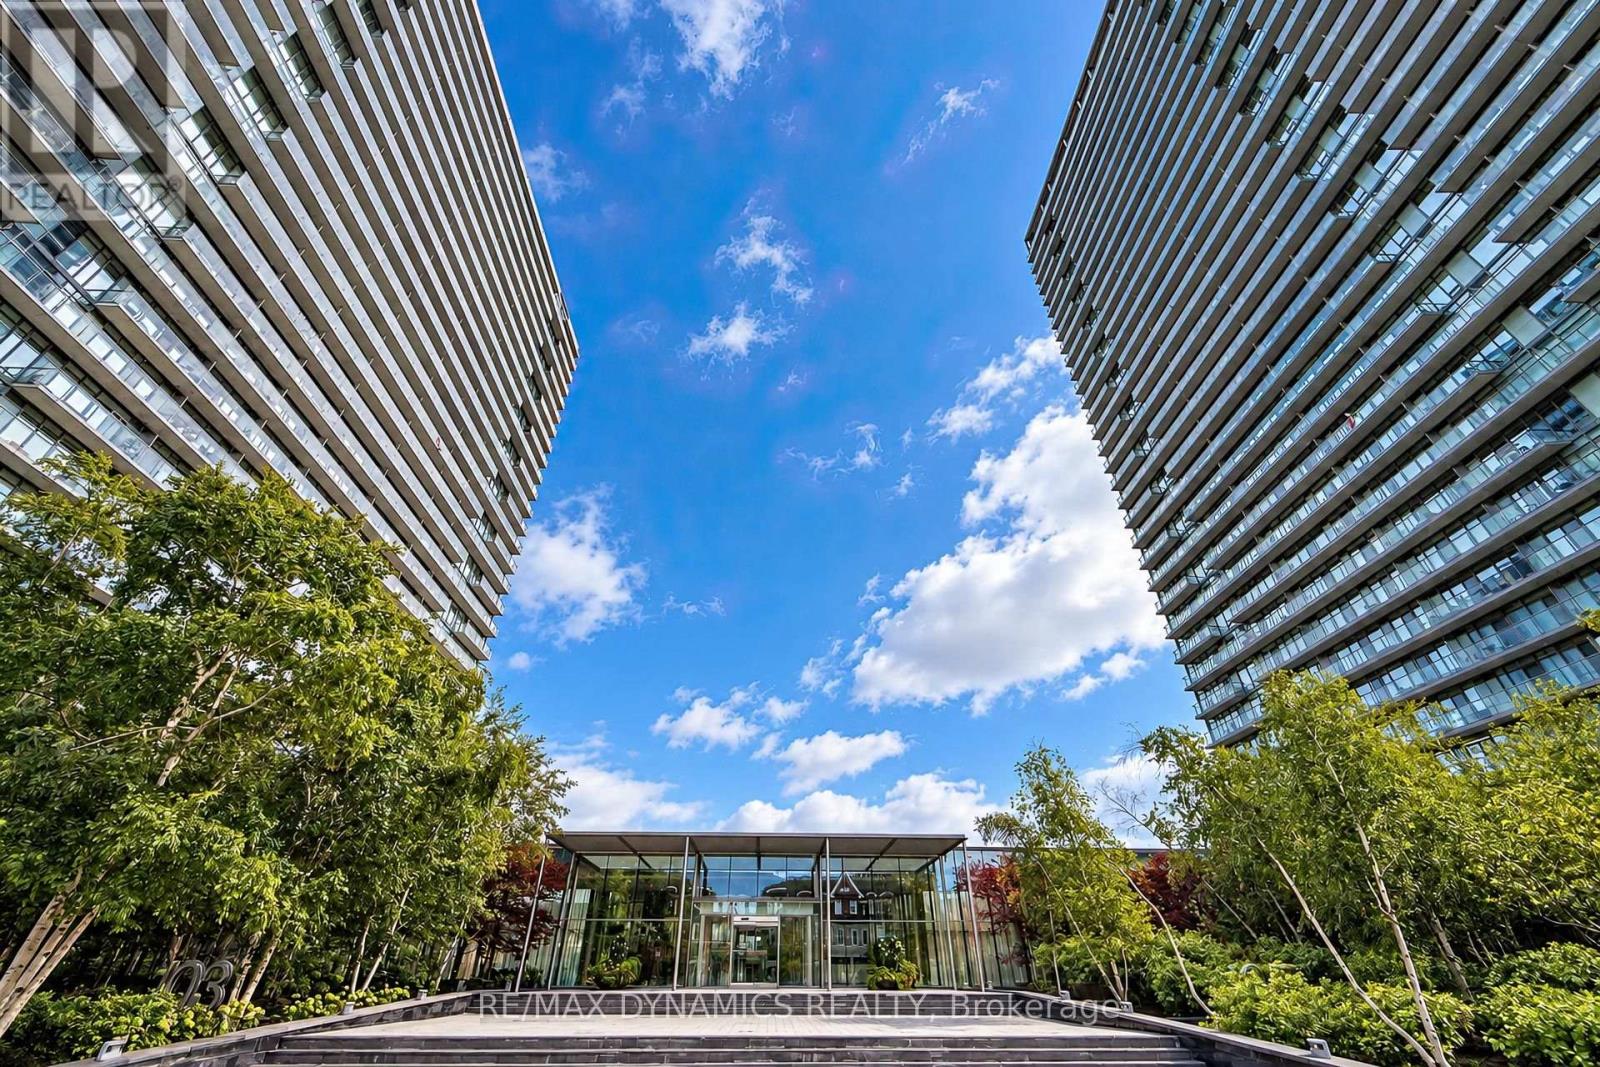
1202 - 103 The Queensway
Toronto, Ontario
Welcome to NXT Condos at 103 The Queensway! This bright, spotlessly maintained 12th-floor 1+1bedroom, 1-bathroom unit offers the perfect blend of modern urban living and scenic waterfrontcharm in the sought-after High Park-Swansea neighborhood. Featuring smooth 9ft ceilings,floor-to-ceiling windows, and a highly functional open-concept layout with a spacious den idealfor a home office or dining space.Step out onto your private balcony and soak in breathtaking, unobstructed south-east viewsoverlooking the lake and city skyline. The stylish kitchen is complete with sleek granitecountertops, stainless steel appliances, and ample storage. Includes 1 OWNED undergroundparking spot and 1 OWNED locker for your ultimate convenience!Unbeatable location: steps to High Park, Sunnyside Beach, Lake Ontario waterfront trails, andHumber Bay. TTC streetcar right at your doorstep with quick access to Downtown Toronto,Gardiner Expressway, and QEW.Resort-style amenities include 24hr concierge, indoor and outdoor swimming pools, fullyequipped gym, tennis court, party room, guest suites, and daycare. Perfect for first-timebuyers, professionals, or investors. Move-in ready - don't miss out! (id:49269)
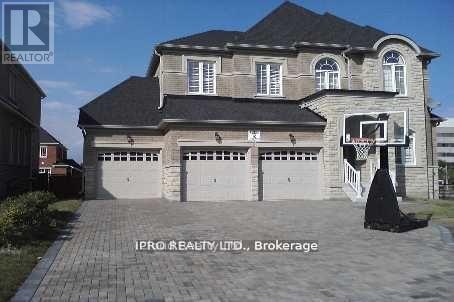
5116 Summersky Court
Mississauga, Ontario
Magnificent House In A Premium Lot Located In Prestigious Credit Mills Are Over 6000 Sqft Of Living Space, Upgraded Kitchen, Hardwood Main And 2nd Floor, 3 Garages With Interlocking Driveway Enough For Another 6 Cars, 2 Storey Foyer, 10 Ft Ceiling On Main, 9 Ft On 2nd Level And Bsmt. Office And Laundry On Main Floor, Top Rank Schools. Walk Distance To Erin Mills Town Centre, Credit Valley Hospital, All Amenities, Close To 403/401/407/Qew/Go Station. W/O To Deck From Kitchen & Upgraded Built-In Appliances! Crown Mouldings, Steel Picket Stairs, Decorative Columns, Gas Fireplace 6 Pc Master Ensuite W/ Jacuzzi, Gas Bbq, Basement Has Large Windows. (id:49269)
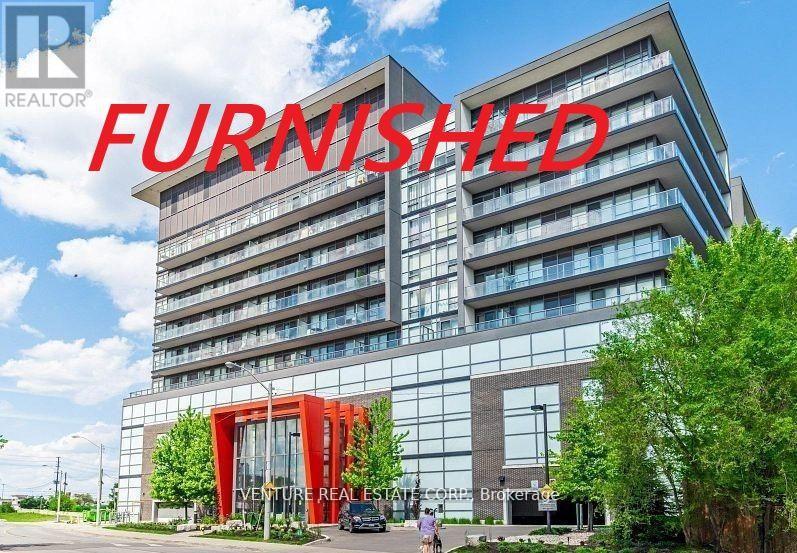
718 - 15 James Finlay Way
Toronto, Ontario
Welcome to The Ion Condominiums! ***FURNISHED & MOVE-IN READY!*** Bright and spacious 1-bedroom condo offering 585 sq ft plus a private balcony with a functional open-concept layout. The modern kitchen features granite countertops, an extended breakfast bar and full-size stainless steel appliances. The combined living and dining area is perfect for relaxing or entertaining with a walk-out to a private balcony overlooking the peaceful courtyard. The spacious primary bedroom features a large picture window and generous closet space. Additional features include a welcoming foyer with coat closet, ensuite laundry and a 4-piece bathroom. Enjoy hotel-inspired amenities including 24/7 concierge and security, fitness centre, party room, theatre, guest suite, outdoor terrace with BBQs and visitor parking. Fantastic location just steps to TTC and minutes to Wilson and Yorkdale subway stations, Hwy 401 and Yorkdale Shopping Centre. Conveniently located near York University, Humber River Hospital, MTO, shops, restaurants and everyday amenities. ***FULLY FURNISHED, INCLUDES 1 PARKING SPACE AND READY FOR YOU TO MOVE IN AND ENJOY!*** (id:49269)
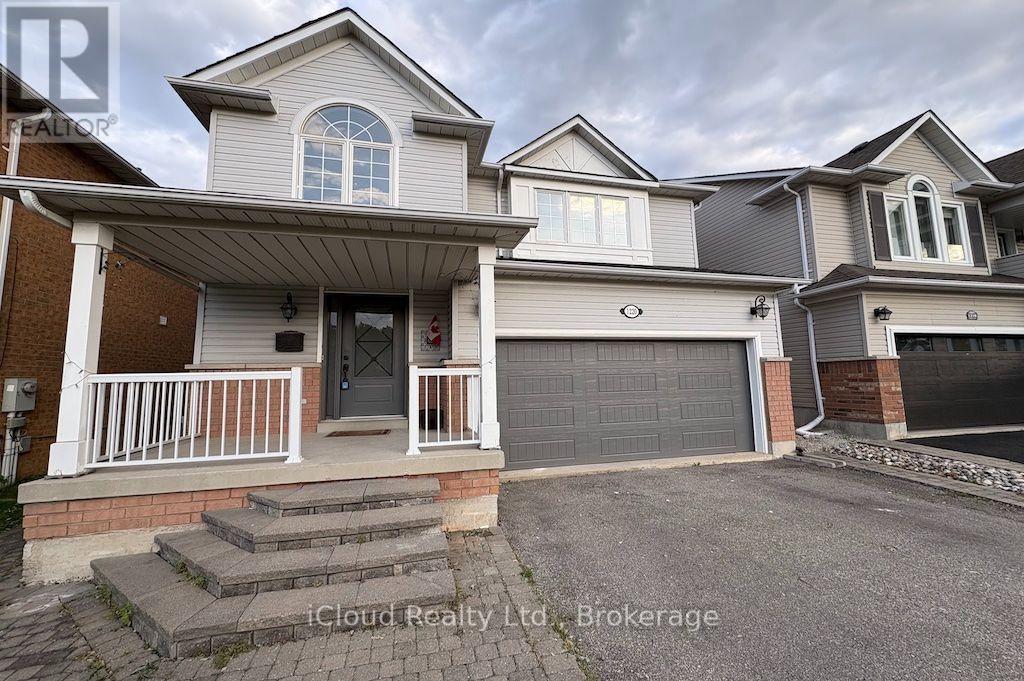
1220 Knight Trail
Milton, Ontario
This Stunning Home Is Located In Desirable Dempsey Park. Beautiful & Well Maintained Both Inside And Out, This Fabulous Open Concept Layout Is A Tiffany Built Home, Somerset Model. Spacious & Bright Bedrooms, Basement Is Nicely Finished. Property Fronts On To Knight Trail Park, And The Backyard Is An Oasis For You To Enjoy. Walking Distance To Schools, Shops & Transit. Easy Access To Highway. (id:49269)