Search Properties
113713 results | Page 2769 of 9477
12 24 48
For sale
$344,500
648 BRANT STREET, Woodstock, Ontario

648 Brant Street

Woodstock, Ontario

Discover this pristine 2-bedroom townhome condo in a prime North Woodstock location, steps from Northdale School - perfect for first-time buyers seeking value and style. The sleek kitchen features stainless steel appliances and generous cabinetry, flowing into a bright living room with south-facing patio doors that open to a cozy private outdoor retreat. Upstairs, two spacious bedrooms share a beautifully updated 4-piece bathroom. The clean, unfinished basement awaits your vision, whether a future rec room, retro lounge, or ample storage. Enjoy leisurely walks through the tree-lined neighborhood or explore nearby conservation trails. With quick access to Highways 401/403 and Toyota, this home blends convenience with a low-maintenance condo lifestyle, complete with a private patio and exclusive parking. See this Woodstock gem for yourself, you'll love the possibilities! (id:49269)

2 Bedroom 1 Bathroom 700 - 799 sqft
Royal LePage Triland Realty Brokerage
For sale
$499,900
33 WELLINGTON STREET, Bayham, Ontario

33 Wellington Street

Bayham, Ontario

Welcome to this charming 1-1/2 storey home located in the heart of a vibrant beachside community. Offering 3 bedrooms plus a bedroom on the ground floor with a 3 piece bathroom, a spacious living room, formal dining room and a functional kitchen that has been renovated., This home provides a comfortable & practical layout for families or those looking for a relaxing getaway. Some recent renovations add to the homes appeal, while still leaving room to make it your own. Situated on a large lot, the property also features a 1 car attached garage, offering plenty of space for parking & storage. Enjoy the convenience of being within walking distance to the east beach, downtown amenities, local churches, public school, marina, and museums. Experience the charm of Port Burwell, a welcoming lakeside community known for its lively atmosphere, marinas & year-round events, including Port Burwell Beach Fest, seasonal parades & spectacular firework displays. Whether you're looking for a year-round residence, vacation home, or investment opportunity. This property offers an ideal blend of location, lifestyle & potential. The Seller has just replaced the insulation. (June '26) (id:49269)

4 Bedroom 2 Bathroom 2,000 - 2,500 sqft
RE/MAX Tri-County Realty Inc Brokerage
For sale
$525,000
538 LAMPMAN PLACE, Woodstock, Ontario

538 Lampman Place

Woodstock, Ontario

Welcome to 538 Lampman Place, Woodstock. Built in 2019, this beautifully maintained freehold bungalow townhouse offers low maintenance living with modern finishes and a functional layout in a convenient location close to shopping, amenities, and quick Highway 401/403 access for commuters. The bright and open main floor with 9 foot ceilings features a spacious living and dining area with access to the backyard deck, perfect for relaxing or entertaining. The kitchen offers plenty of cabinetry and workspace, the main floor also has a 2 pc powder room, while the main floor laundry adds everyday convenience. The primary bedroom is located on the main level and includes a walk in closet and private 4pc ensuite bath. Downstairs, the fully finished walkout basement provides additional living space with a second bedroom, 3 piece bathroom, and rec room with direct access to the fenced backyard, ideal for guests, family, or multi generational living. Additional highlights include a single car attached garage, private driveway, fenced backyard, and deck space to enjoy the outdoors. Whether you're downsizing, buying your first home, or looking for an easy lifestyle without condo fees, this move in ready home is one you won't want to miss. (id:49269)

2 Bedroom 3 Bathroom 1,100 - 1,500 sqft
Revel Realty Inc Brokerage
For sale
$925,000
717 NORMANDY DRIVE, Woodstock, Ontario

717 Normandy Drive

Woodstock, Ontario

Elegance. Quality. Sophistication. Every detail of this exceptional residence has been thoughtfully curated to elevate everyday living into something extraordinary. Designed with both comfort and refinement in mind, this home seamlessly blends timeless style with modern functionality. From the moment you step into the grand, soaring foyer, you are welcomed by an atmosphere of light, space, and architectural beauty. The main level effortlessly offers a layout suited for both intimate family living and upscale entertaining. At the heart of the home, a chef-inspired kitchen impresses with its expansive workspace, large pantry, and dedicated servery, which flowing seamlessly into an elegant dining area ideal for hosting memorable gatherings. The living room is nothing short of breathtaking, with dramatic two-storey feature walls, abundant natural light, and a fireplace that anchors the space with warmth and sophistication. A conveniently located main floor laundry room adds to the home's thoughtful practicality. Upstairs, the primary bedroom suite serves as a private retreat, offering a luxurious full ensuite bath and the rare indulgence of two spacious walk-in closets - perfectly designed to accommodate and organize with ease. The fully finished lower level extends the home's living space, complete with a convenient wet bar that sets the stage for relaxed evenings, movie nights, or entertaining in comfort. Outdoors, a resort-inspired oasis awaits. Meticulously landscaped grounds showcase a stunning inground pool, a tranquil fountain water feature, and an outdoor shower for the ultimate convenience. An enclosed bar and additional charming pool house create the perfect setting for summer relaxation. This private escape feels like a vacation at home. 717 Normandy Drive is more than just a home - it is a lifestyle. This is your opportunity to live the luxurious life you have been dreaming of. (id:49269)

4 Bedroom 4 Bathroom 1,500 - 2,000 sqft
Century 21 Heritage House Ltd Brokerage
For sale
$759,900
619 FOX HOLLOW COURT, Woodstock, Ontario

619 Fox Hollow Court

Woodstock, Ontario

Welcome to 619 Fox Hollow Court, where home ownership becomes a lifestyle. Nestled within the highly sought-after Sally Creek 55+ Adult Lifestyle Community, this is a place where days are defined by connection, leisure, and effortless living .Here, your morning can begin with a walk along scenic trails or a tee time at the beautifully maintained Sally Creek Golf Course, followed by coffee on your private deck overlooking peaceful gardens. Afternoons might include time at the community amenity centre, staying active, socializing, or simply enjoying the vibrant, like-minded atmosphere that makes this neighbourhood so special. And as the day winds down, the Brickhouse Brew-pub Restaurant offers the perfect setting for dinner, drinks, and conversation-just steps from home. Set on a quiet cul-de-sac, this thoughtfully designed 2+2 bedroom bungalow offers the ideal backdrop to this lifestyle, with a bright, open-concept layout and seamless indoor-outdoor flow. The composite deck, accessed from both the breakfast area and the primary suite, invites you to slow down and enjoy every moment, whether hosting friends or relaxing in your own private retreat. With a fully finished lower level for visiting family, an oversized double garage with mezzanine storage, and a rare pie-shaped lot that enhances privacy and space, this home supports the freedom to live exactly as you choose. This is more than a move-it's a transition to a carefree, social, and active lifestyle, where everything you need is within reach and every day feels like a getaway. (id:49269)

4 Bedroom 3 Bathroom 1,500 - 2,000 sqft
Century 21 Heritage House Ltd Brokerage
For sale
$539,900
23 BRASHER DRIVE, Tillsonburg, Ontario

23 Brasher Drive

Tillsonburg, Ontario

Hickory Hills - Low-Maintenance Living in Tillsonburg's sought-after adult community. This well-maintained detached bungalow blends easy living with modern finishes: an open-concept main floor with hardwood throughout, a bright living/dining area, and a kitchen featuring quartz countertops. Offering 2 bedrooms and 3 baths, it provides comfortable space for guests and everyday convenience. Enjoy single-floor living with main floor laundry. Attached garage with epoxy floor, basement storage + workshop. Low-maintenance yard, private patio with electric awning and irrigated landscaping. Pride of ownership shows inside and out, making this home truly move-in ready. Set within an amenity-rich community known for its friendly atmosphere and active lifestyle, you're minutes to shopping, healthcare, dining, and parks. A smart choice for down sizers or anyone seeking a relaxed, low-maintenance home in a prime Tillsonburg location. Clubhouse amenities include pool and organized activities. Quiet, walkable streets and a welcoming, 55+ lifestyle. HOA approx. $655/yr; buyer transfer fee $2,000. (id:49269)

2 Bedroom 3 Bathroom 1,100 - 1,500 sqft
RE/MAX A-B Realty Ltd Brokerage
For sale
$500,000
472 HIGHLAND Road E, Kitchener, Ontario

472 Highland Road E

Kitchener, Ontario

Open House Cancelled - Sunday, July 5th. What a beautiful place to start your home ownership journey. This lovingly maintained and smartly updated bungalow is sure to check a lot of boxes on your wish list. The main floor layout converted the 2nd bedroom into a dining room with a terrace door walkout to a sun-soaked 14 x 12 foot deck. The front porch (8 x 4 feet) was attractively rebuilt in pressure treated wood too! The kitchen was remodelled with bright, white cabinets, ceramic tile floor and double stainless steel sink (appliances included). The 4 piece bath features an oak vanity and a deep soaker bathtub! The lower level is a blank canvas for your finishing touches. All walls are insulated, electrical outlets in place and a thoughtful insulated subfloor throughout! The future recreation room has a warming woodstove all ready for the coldest winter nights! Check out the updates you will benefit from. The roof shingles and seamless eaves troughing were installed in 2025, the high efficiency furnace and central air conditioner were replaced in 2017, all main floor windows are low maintenance vinyl “Northstar” replacements and the asphalt driveway was widened and replaced in 2018! The hydro service was upgraded to 100 amps on breakers. There is more! A perfect garage for the hobbyist measuring 23 x 11.5 feet and has hydro. Included are 3 kitchen appliances, the basement washer and dryer and the owned tankless water heater. Cute as a button and ready for YOU! (id:49269)

1 Bedroom 2 Bathroom 798 sqft
RE/MAX Solid Gold Realty (Ii) Ltd.
For rent
$1,600 Monthly
UNIT 2 - 710 ADELAIDE STREET, London East, Ontario

Unit 2 - 710 Adelaide Street

London East, Ontario

**Fully Renovated 2 Bedroom, 2 Bathroom Home in North London!**Welcome to 710 Adelaide Street North, London - a beautifully renovated 2-bedroom, 2-bathroom home that perfectly combines modern style, functionality, and convenience. This move-in-ready property has been thoughtfully updated throughout, offering a turnkey opportunity for homeowners and investors alike.Step inside to discover a bright and inviting interior featuring updated finishes, modern fixtures, and a practical layout designed for comfortable everyday living. The spacious living areas flow seamlessly into the renovated kitchen, while two full bathrooms provide added convenience for families, guests, or tenants.Situated in a desirable North London location, this home offers easy access to downtown London, Fanshawe College, schools, parks, shopping, restaurants, and public transit. Whether you're looking for a place to call home or a strong investment property in a high-demand rental market, this property checks all the boxes.**Property Features*** Fully renovated throughout* 2 Bedrooms* 2 Full Bathrooms* Move-in ready condition* Modern kitchen and updated finishes* Bright and functional layout* Private yard with outdoor space* Strong rental and investment potential* Convenient access to schools, parks, shopping, and transit* Minutes to Downtown London and Fanshawe CollegeA fantastic opportunity to own a beautifully updated home in one of London's most convenient locations. Don't miss your chance to view this exceptional property! (id:49269)

2 Bedroom 2 Bathroom 700 - 1,100 sqft
Homelife Landmark Realty Inc.
For rent
$1,500 Monthly
UNIT 1 - 710 ADELAIDE STREET, London East, Ontario

Unit 1 - 710 Adelaide Street

London East, Ontario

**Fully Renovated 2 Bedroom Home in North London!**Welcome to 710 Adelaide Street North, London - a beautifully renovated 2-bedroom, 1-bathroom home offering modern comfort, convenience, and exceptional value. This move-in-ready property has been extensively updated throughout, making it an ideal opportunity for first-time buyers, downsizers, and investors alike.Featuring a bright and functional layout, the home offers spacious living areas, an updated kitchen, modern finishes, and stylish upgrades throughout. Every detail has been thoughtfully refreshed to provide a clean, contemporary living experience.Located in a desirable North London neighbourhood, you'll enjoy easy access to downtown London, Fanshawe College, schools, parks, shopping, restaurants, and public transit. The strong rental demand in the area also makes this property an attractive investment opportunity.**Property Features:*** Fully renovated throughout* 2 Bedrooms* 1 Bathroom* Move-in ready condition* Bright and functional layout* Modern kitchen and finishes* Excellent opportunity for homeowners or investors* Convenient access to schools, shopping, parks, and transit* Minutes to Downtown London and Fanshawe CollegeDon't miss this turnkey opportunity to own a beautifully updated home in a convenient and growing London neighbourhood. (id:49269)

2 Bedroom 1 Bathroom 700 - 1,100 sqft
Homelife Landmark Realty Inc.
For rent
$3,000 Monthly
MAIN - 68 ELNATHAN CRESCENT, Toronto, Ontario

Main - 68 Elnathan Crescent

Toronto, Ontario

3-bedroom, 2-bathroom home is a fantastic find! With well-designed living spaces, each bedroom offers plenty of room, making it ideal for a family or those who need extra space. The modern bathroom adds to the home's charm and functionality. Its the perfect choice for anyone seeking a cozy and inviting place to call home. (id:49269)

3 Bedroom 2 Bathroom 1,500 - 2,000 sqft
Right At Home Realty
For rent
$2,600 Monthly
1 - 2441 GREENWICH DRIVE, Oakville, Ontario

1 - 2441 Greenwich Drive

Oakville, Ontario

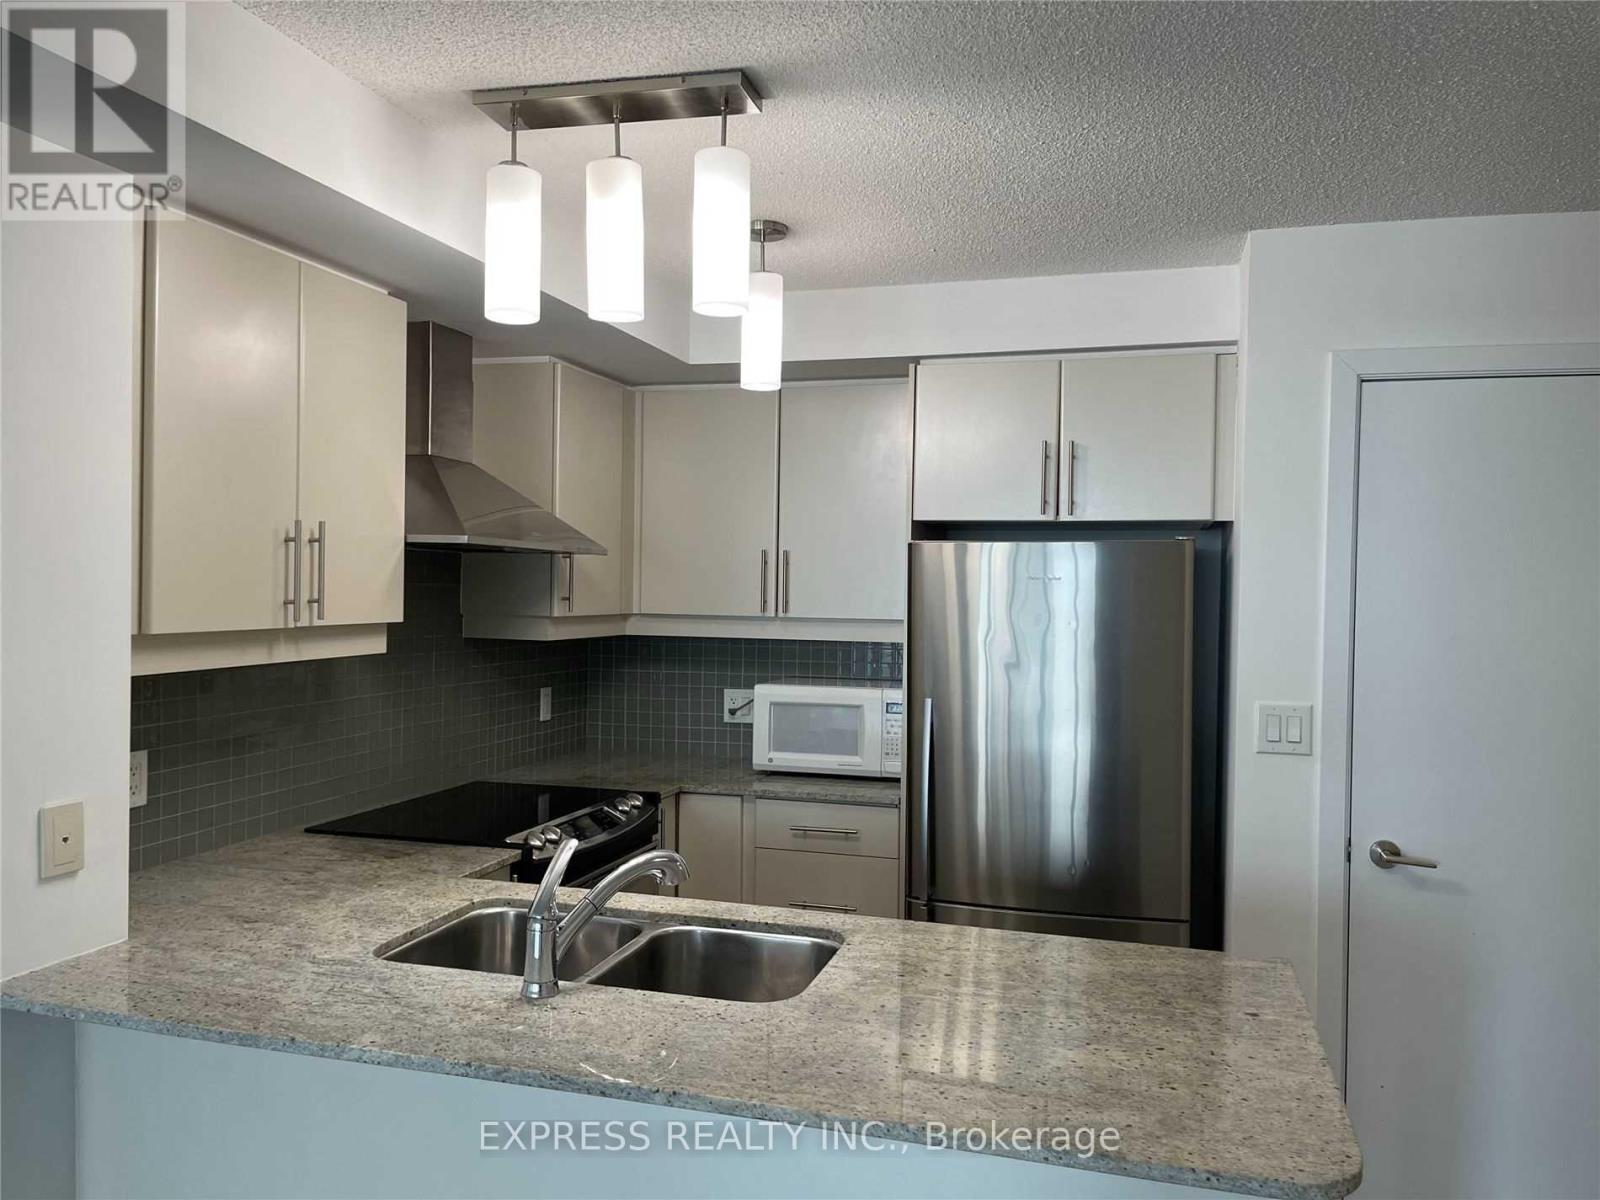
Welcome to the highly sought-after Millstone on the Park community in desirable West Oak Trails, where comfort, style, and convenience come together.This beautifully maintained ground-level end-unit townhouse offers a bright, open-concept layout with a private patio overlooking lush green space-perfect for enjoying your morning coffee or unwinding after a long day.Freshly painted throughout and featuring new flooring and modern light fixtures, this move-in-ready home boasts a spacious kitchen overlooking the living and dining areas, making it ideal for both everyday living and entertaining.The generous primary bedroom features a walk-in closet, a convenient computer nook, and a 2-piece ensuite. A spacious second bedroom with a large window and closet provides the perfect space for family, guests, or a home office.Located just minutes from major highways, shopping, parks, Oakville Trafalgar Memorial Hospital, GO Transit, and everyday amenities, this home is also situated within one of Oakville's top-rated school districts.Don't miss this opportunity to lease a beautifully updated home in one of Oakville's most desirable communities. Just move in and enjoy! (id:49269)

2 Bedroom 2 Bathroom 900 - 999 sqft
RE/MAX Aboutowne Realty Corp.
For sale
$589,888
1 - 2441 GREENWICH DRIVE, Oakville, Ontario

1 - 2441 Greenwich Drive

Oakville, Ontario

Welcome to the trendy Millstone on the Park community in the highly sought-after West Oak Trails neighbourhood of Oakville. This beautifully maintained ground-level end-unit townhouse offers a bright, spacious layout and a private outdoor patio overlooking lush greenery, providing the perfect blend of comfort and convenience.Freshly painted throughout with new flooring and modern light fixtures, this move-in-ready home features a large open-concept kitchen, living, and dining area - ideal for both everyday living and entertaining. The spacious primary bedroom includes a walk-in closet with a convenient computer nook and a 2-piece ensuite. A generously sized second bedroom with a window and closet offers flexibility for guests, family, or a home office.An excellent opportunity for first-time buyers, downsizers, or investors alike. Ideally located close to highways, shopping, parks, Oakville Trafalgar Memorial Hospital, GO Transit, and all essential amenities. Situated within a top-rated school district, this is truly a fantastic place to call home. (id:49269)

2 Bedroom 2 Bathroom 900 - 999 sqft
RE/MAX Aboutowne Realty Corp.