
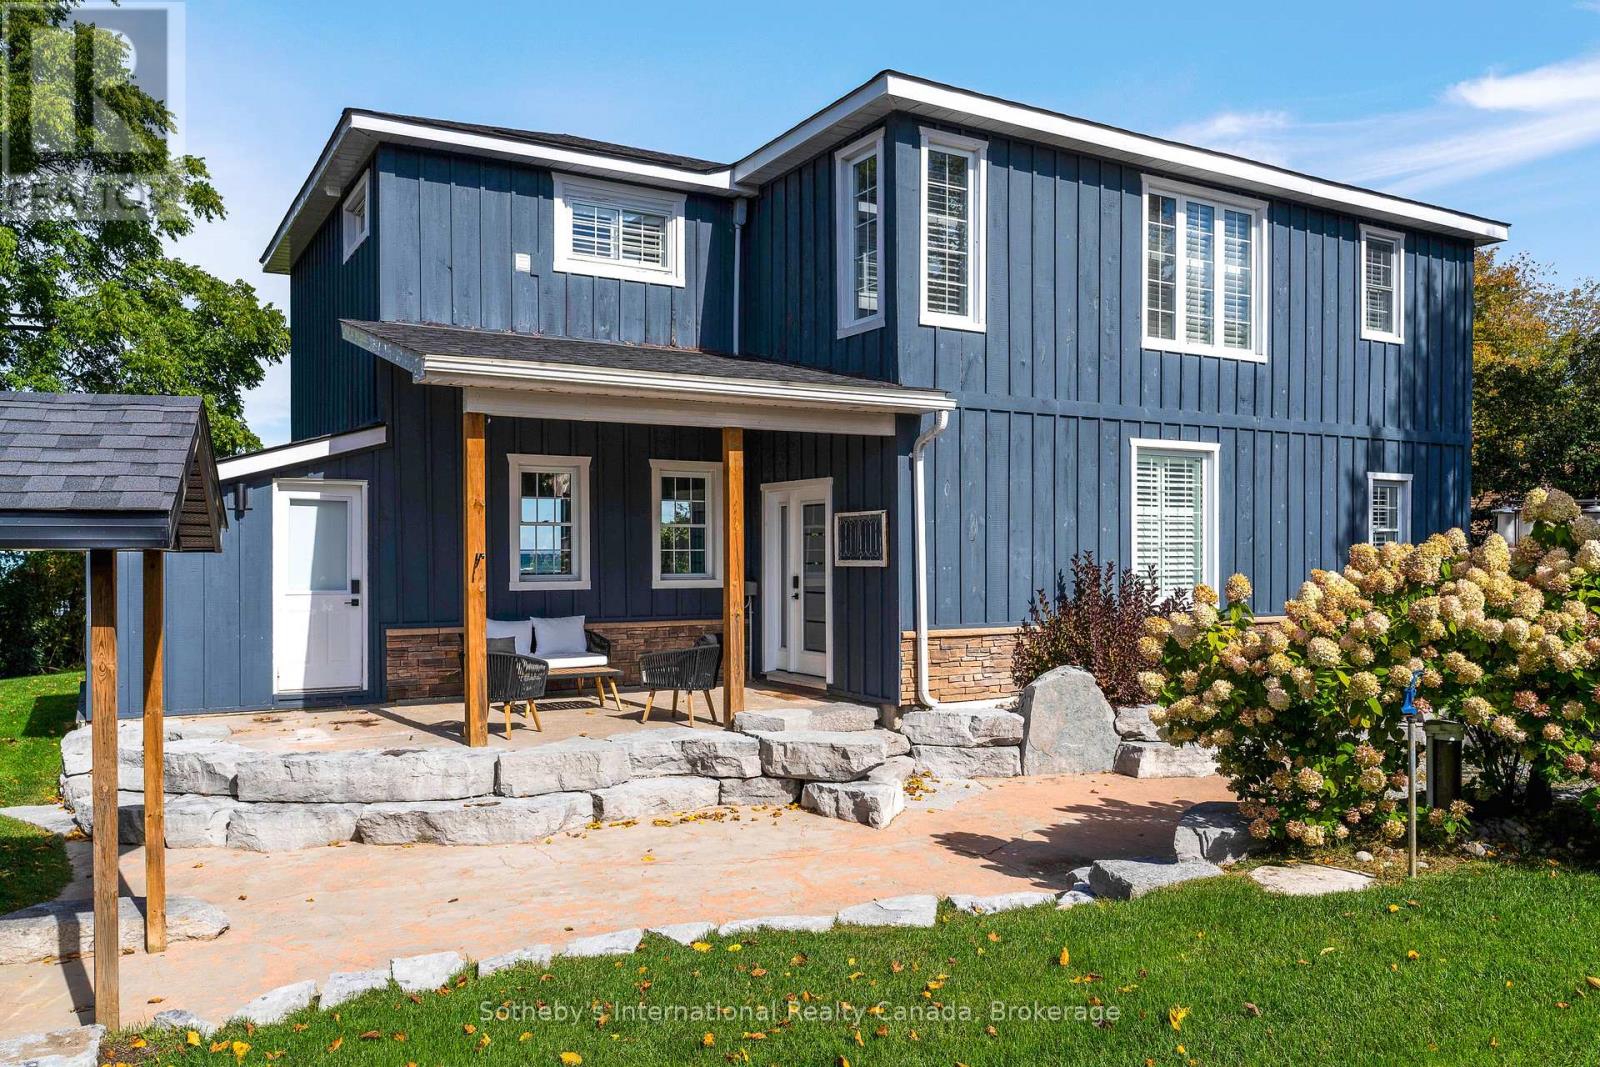
13 Cherry Street
Collingwood, Ontario
Luxurious Ski Season Waterfront Retreat. Experience the ultimate winter getaway in this custom-built, fully renovated waterfront home, designed for discerning guests who appreciate high-end finishes and modern comfort. Located just minutes from premier ski hills and winter amenities, this stunning property offers serene water views and a warm, inviting atmosphere after a day on the slopes. Property has 5 versatile bedrooms (one being an office space): Main level Primary bedroom with king bed and ensuite; additional primary bedroom on second level with ensuite; 2 further bedrooms on second level, w/queen; double; twin & double futon. Plenty of room for the entire family and guests! Bonus second level family room with large screen TV! Bunkie is not available for tenant use. Monthly cleaning, internet and linens/towels included. Hot tub maintenance $60 bi-weekly (chemicals extra); snow removal $300/season. Utilities and lease end cleaning are in addition to rent. List price is per month, available Jan, Feb, March. (id:49269)
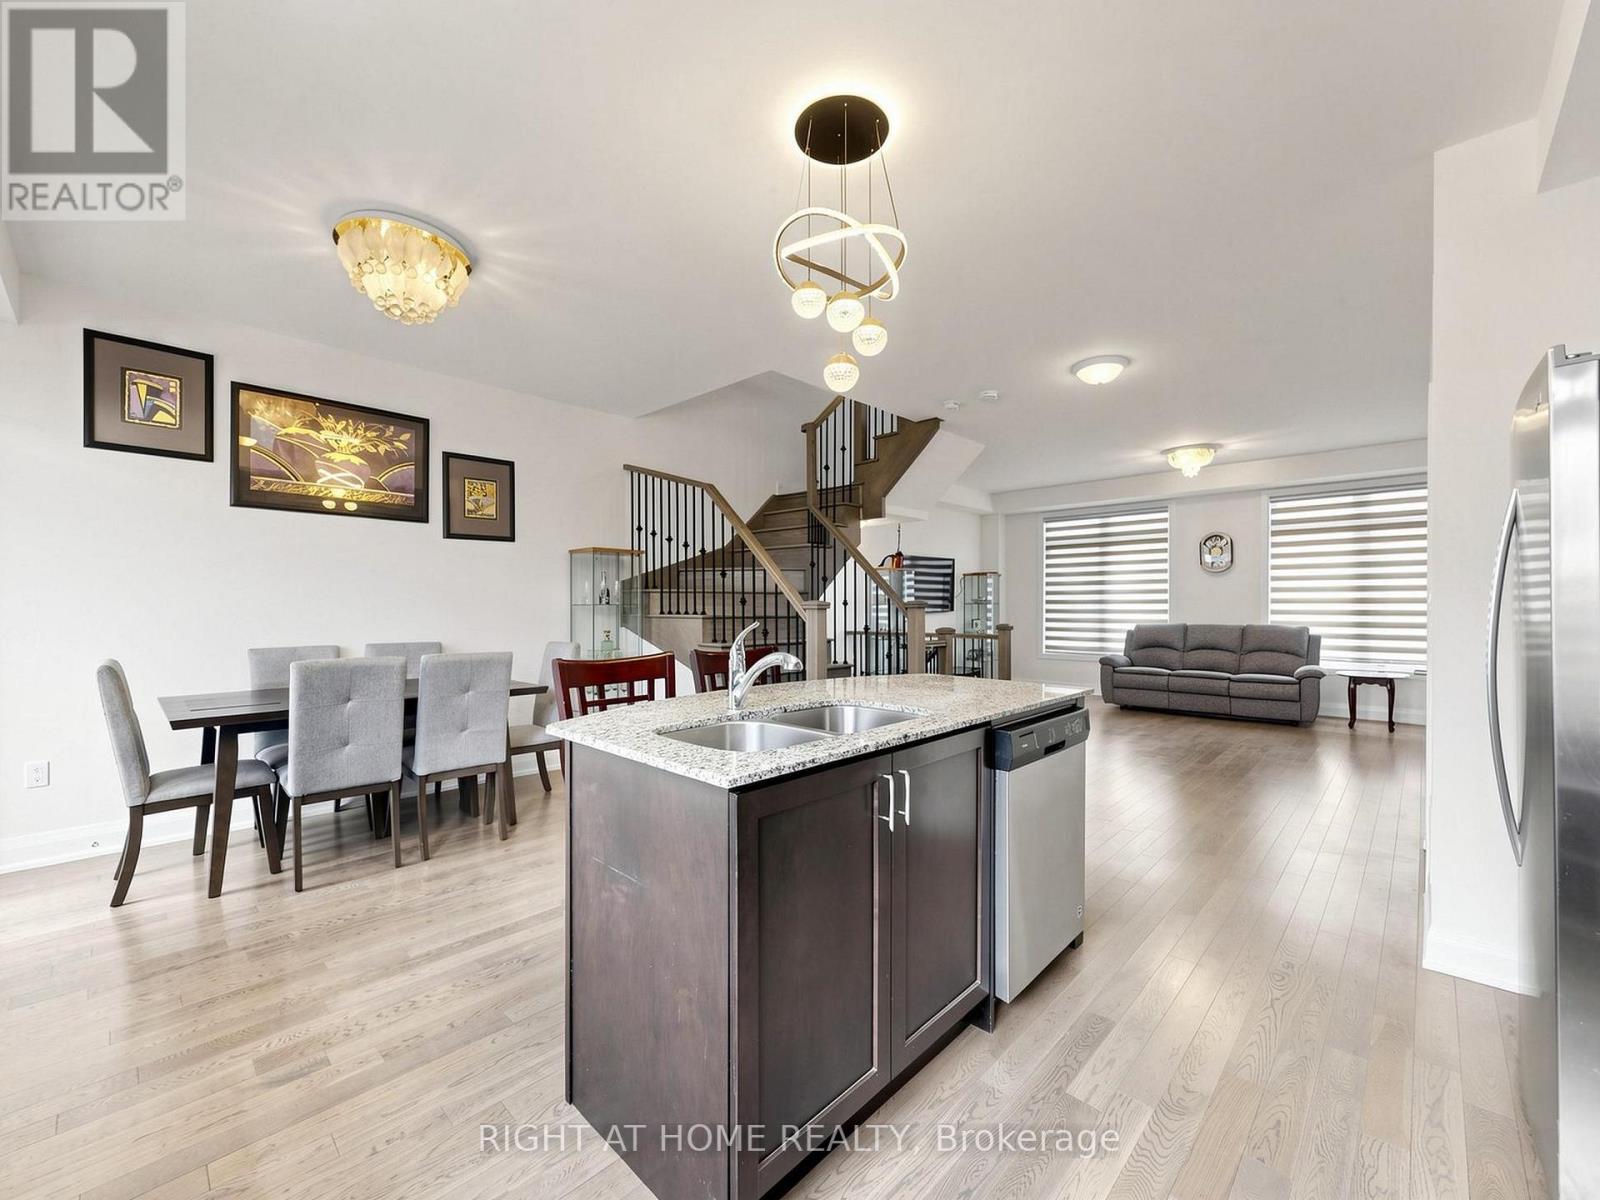
23 Moneypenny Place
Vaughan, Ontario
Upgraded solid-brick townhome in the heart of Thornhill's best community of Beverley Glen. Three spacious bedrooms, four washrooms and a bright open-concept layout. High ceilings and an abundance of natural light through large windows complete with stylish zebra blinds. Smooth ceilings and hardwood flooring throughout, along with numerous premium upgrades. Modern kitchen with quartz countertops, stainless steel appliances and a breakfast area with a walkout to a private balcony. Spacious open-concept living and dining areas. Main floor includes a versatile family, media or home-office space, as well as a convenient laundry room. Second level features nine-foot ceilings. Primary bedroom with a 4-pc ensuite and walk-in closet. Home is ideally located close to Highway 407, Highway 7, Promenade Shopping Centre, restaurants, shopping plazas, schools and everyday amenities. This move-in-ready townhome is complete with parking for two vehicles. (id:49269)
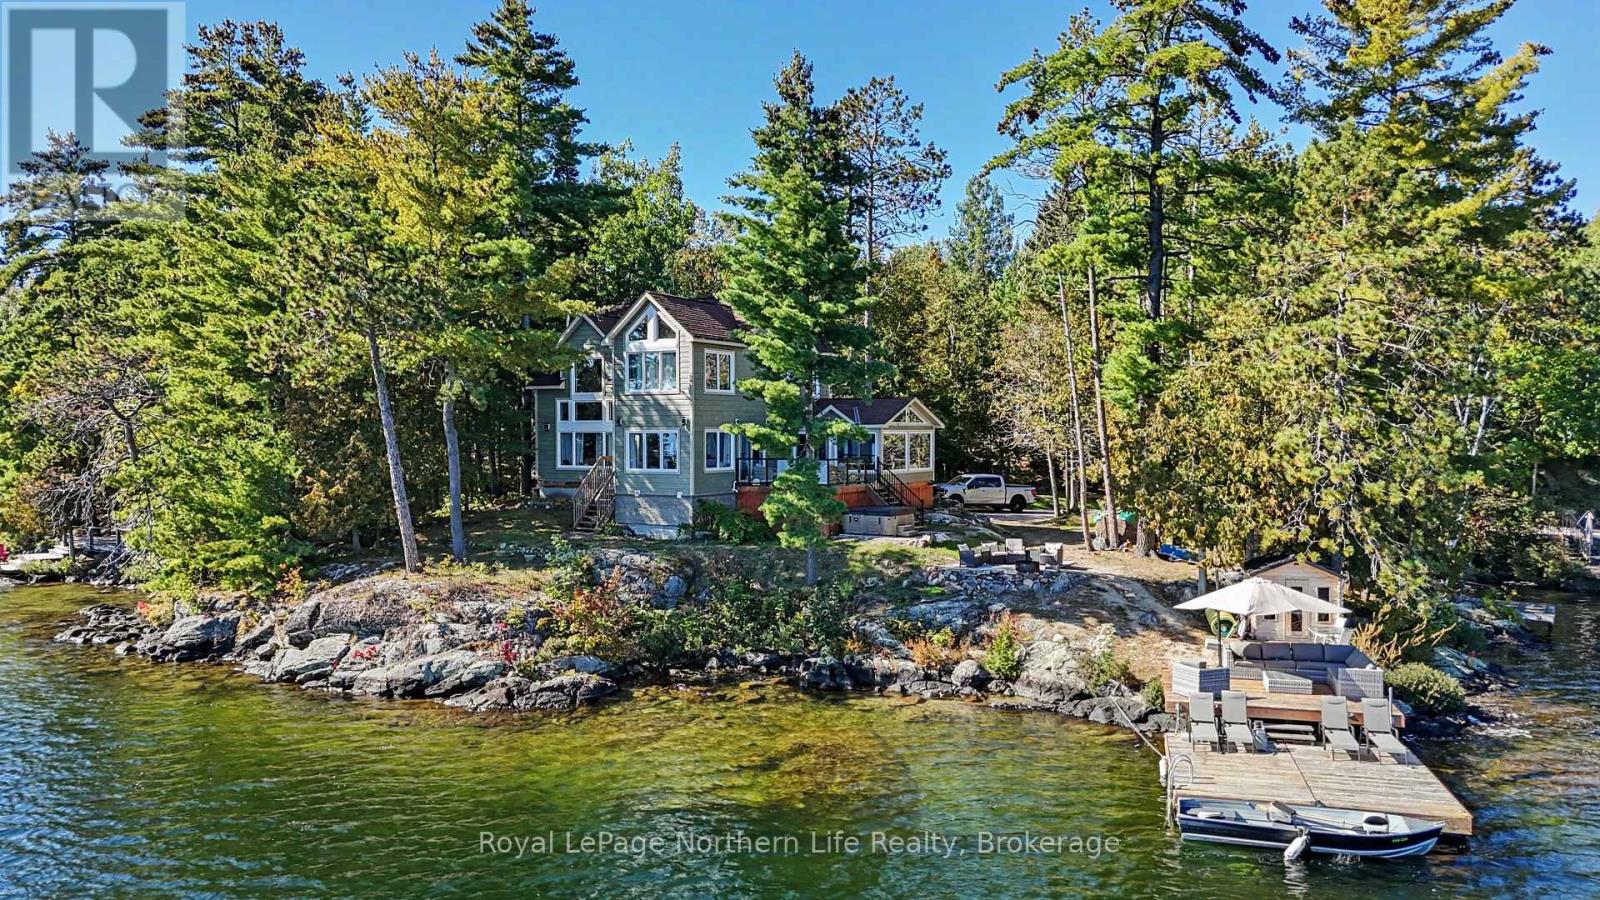
419 Viceroy Road
North Bay, Ontario
Welcome to 419 Viceroy Road on Trout Lake! Discover this exceptional four-season waterfront retreat set on 1.67 acres with an impressive 375 feet of shoreline and desirable southern and eastern exposures. Built just 4.5 years ago, this approximately 1,600 sq. ft. home offers three bedrooms and an inviting open-concept layout enhanced by vaulted ceilings and a beautiful original fieldstone wood-burning fireplace. The well-appointed kitchen features granite countertops and stainless steel KitchenAid appliances. Additional conveniences include a four-piece main bathroom, a two-piece powder room and main-floor laundry. Step outside to the lakeside deck and soak in the peaceful surroundings including your own private cove. Multiple docks provide the perfect setting for boating, swimming, fishing and enjoying everything Trout Lake has to offer. Beyond the main residence, a charming year-round guest house and adjoining sleep cabin provide excellent accommodations for visiting family and friends. Unwind in the sauna or hot tub after a day of outdoor adventure, while parking for 10 or more vehicles makes hosting gatherings easy. Enjoy the best of every season, from summer days spent on the water to winter adventures including snowshoeing, cross-country skiing, ice fishing and skating on the frozen lake. Nearby sanctioned snowmobile trails offer even more opportunities to explore the outdoors.Whether you're seeking a private family getaway, a place to entertain or a peaceful year-round waterfront lifestyle, this property offers an outstanding combination of space, comfort and recreation. A rare opportunity to own an exceptional piece of Trout Lake waterfront, where beautiful shoreline, inviting living spaces and four-season enjoyment come together. (id:49269)
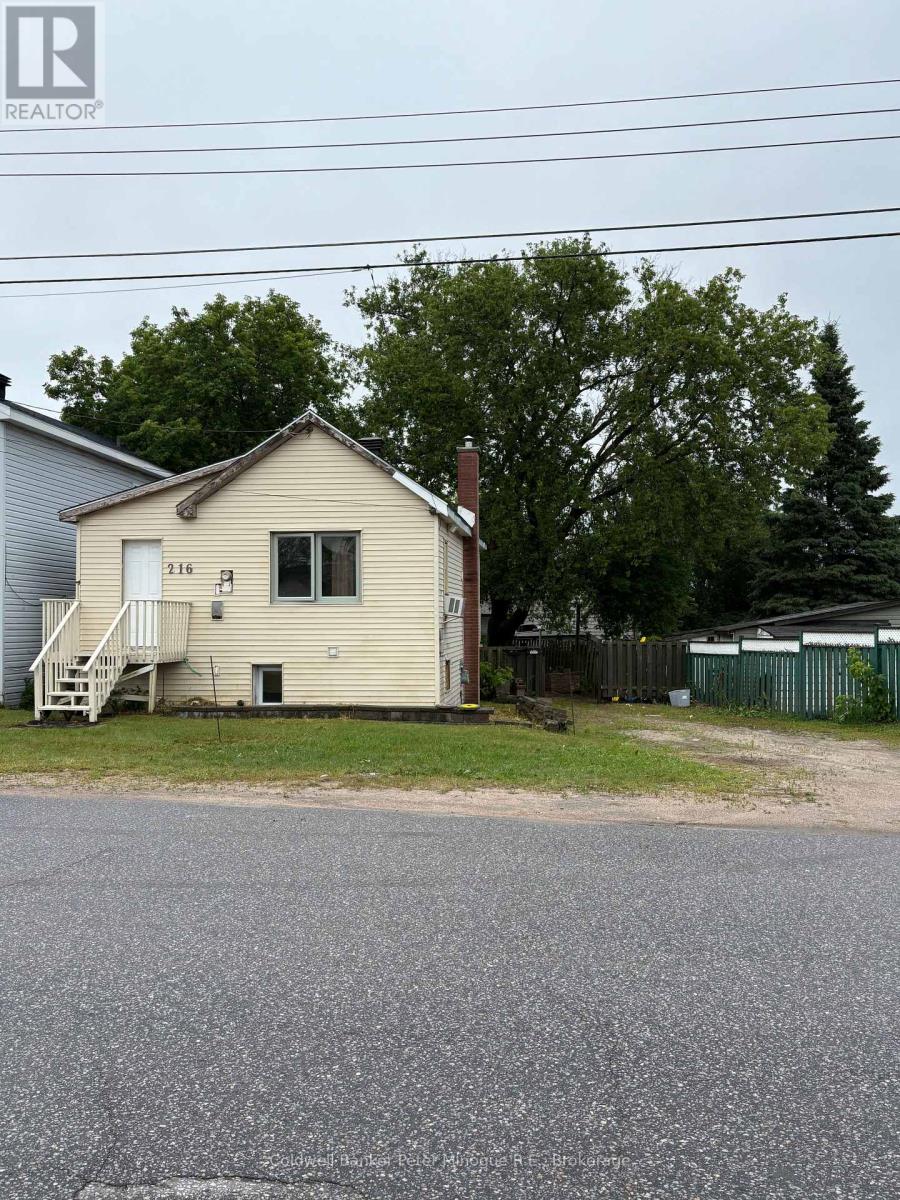
216 Highland Road
North Bay, Ontario
An affordable opportunity for first-time buyers, singles, or investors! This property offers a 1 bedroom, 1 bathroom upper unit and a separate 1 bedroom, 1 bathroom lower unit with its own entrance - ideal for extended family or potential rental income. Recent updates include new flooring in both units, fresh paint and a new entrance door for the lower unit. Some additional maintenance and TLC remain, offering an opportunity to add value and make it your own! (id:49269)
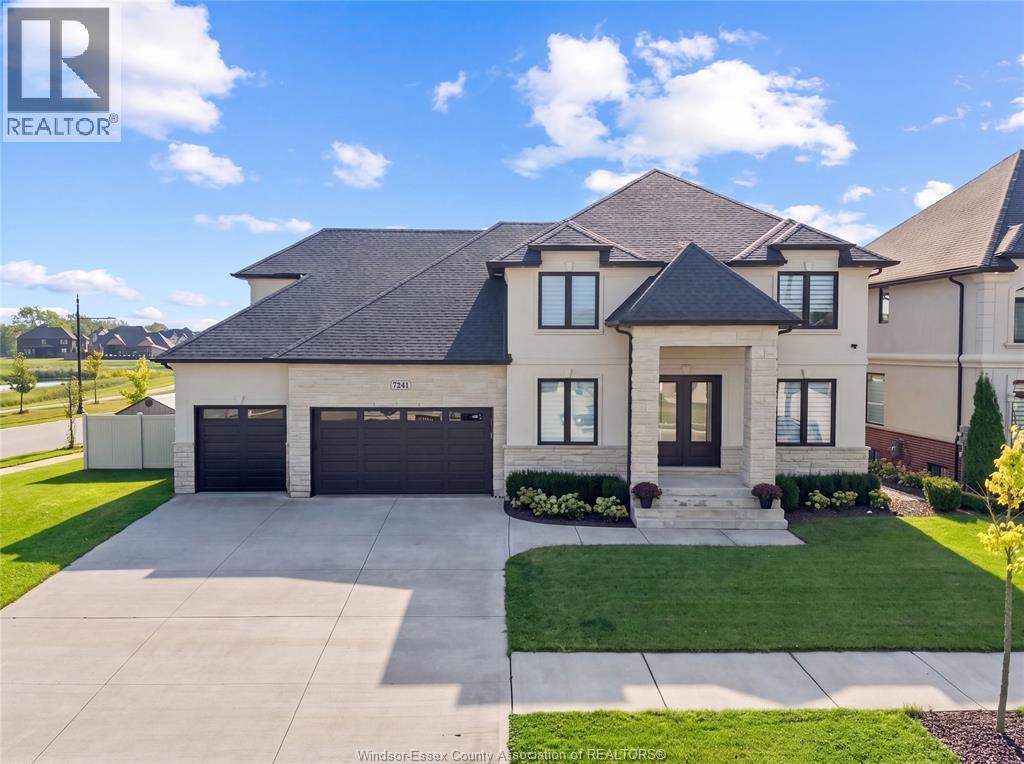
7241 Meo Boulevard
Lasalle, Ontario
Exceptional custom-built 2-storey home, completed in 2020 and located in one of LaSalle’s premier neighbourhoods. Thoughtfully designed with quality finishes and impressive attention to detail throughout, this spacious home offers 4 bedrooms, 4.5 bathrooms, a finished basement, and a massive 3-car garage. The main floor features a formal dining room with a pass-through butler’s pantry leading to the gourmet kitchen, which includes quartz countertops, a large pantry with built-in shelving, elegant ceiling and wall details, a separate office or sitting area, and a functional mudroom. Upstairs, you’ll find 4 generously sized bedrooms, including 2 with private ensuites, along with a spacious laundry room featuring built-in cabinetry. The finished basement offers additional living space with 2 rooms, a family room, a wet bar, an additional bathroom, and convenient separate access from the garage. Outside, enjoy an oversized covered patio, extensive concrete surrounding the home, and a large fenced backyard with an in-ground swimming pool (2024), creating the perfect space for entertaining and enjoying the warmer months. This beautifully designed home offers space, functionality, and exceptional indoor and outdoor living in a highly desirable LaSalle location. (id:49269)
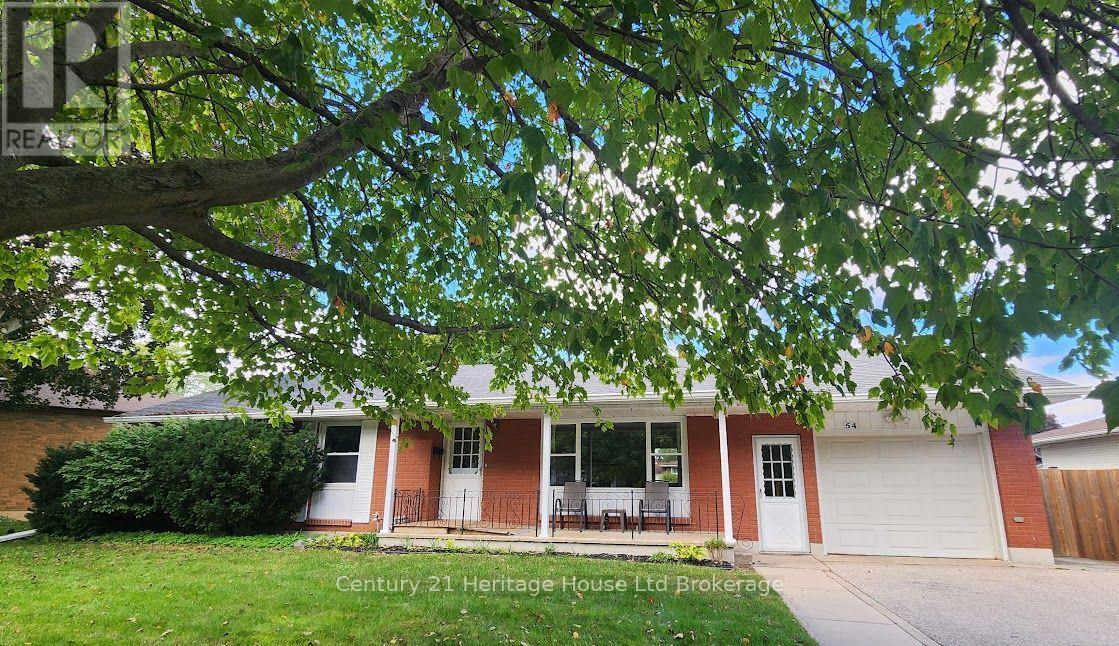
54 Glendale Drive
Tillsonburg, Ontario
GREAT VALUE IN A FANTASTIC NEIGHBOURHOOD!This 3 bed, 2 bath, brick bungalow offers main floor living - ideal for empty nesters; a full basement and sparkling pool - perfect for the growing family. It also presents basement apartment potential for the savvy investor! Walk through the front door to find a cozy living room with wood-burning fireplace, bathed in natural light from expansive windows. Also on the main, find dedicated dining, an efficient kitchen with abundant counter space, an updated 4pc bath, and three bedrooms! Downstairs, find an easy to separate entrance leading to a fully finished basement! The lower level boasts a large games room, secondary den, and another room that could serve as a 4th bedroom or office. A second 3pc bathroom, large dedicated laundry room, as well as a spacious and meticulously organized utility and storage space round out the lower level! BUT WAIT! THERE'S MORE!!! Outside, you simply have to experience the private oasis with large in-ground pool that acts as the centrepiece to a show-stopping backyard! It features a large fenced yard, elevated flagstone patio, two garden sheds with covered lounge area, bonfire pit, and abundant garden and green space. With a large garage and extensive storage throughout the home, there's a place for everything! This home is situated in one of Tillsonburg's most coveted neighbourhoods - GLENDALE SUBDIVISION - named for the town's high school which is located mere steps from this home - is a place well-known for its mature trees and picturesque ravines. 54 Glendale is walking distance to Tillsonburg's vibrant Downtown business/shopping area, Hospital, Community Centre, Soccer fields, trails and parks. At less than 20 minutes to the 401, this home is also ideal for the commuter! This unique property, with its beautiful bones and outstanding location, offers the perfect canvas for you to create your next cozy chapter. Welcome home! (id:49269)
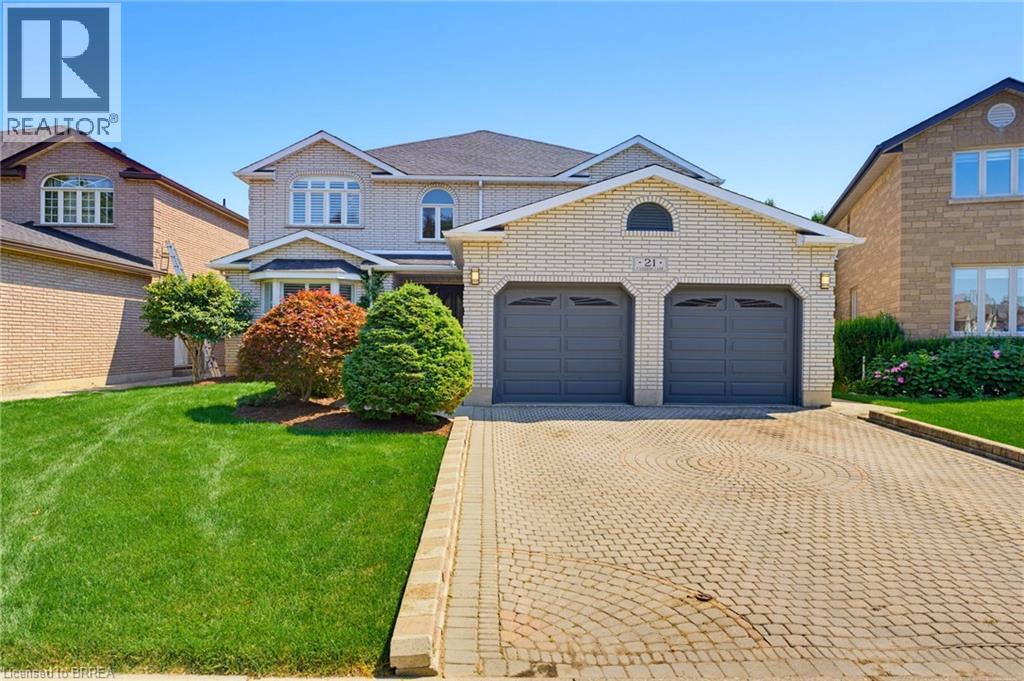
21 Cameron Lane
Brantford, Ontario
Welcome to 21 Cameron Lane! This exceptional custom-built executive residence combines timeless elegance, thoughtful design, and outstanding functionality to create the perfect family home. Showcasing meticulous landscaping, an interlock brick driveway, and impressive curb appeal, this remarkable property makes a lasting first impression from the moment you arrive. Step through the decorative double glass entry doors into a breathtaking two-storey foyer highlighted by soaring ceilings, a stunning oak staircase, and a dramatic second-storey arched window. The formal living and dining rooms are beautifully appointed with French beveled glass doors, while the inviting family room features rich hardwood flooring and a cozy electric fireplace. At the heart of the home is the spacious kitchen, complete with granite countertops, a stylish tile backsplash, built in oven, gas cook top, and centre island. The upper level offers four generously sized bedrooms, including an impressive primary retreat featuring a walk-in closet and a luxurious spa-inspired ensuite. The fully finished lower level expands the home's versatility with a spacious recreation room, an additional room that could be used as a bedroom, a full bathroom, and a second full kitchen, making it ideal for extended family, multi-generational living, overnight guests, or a private living suite. Step outside to discover your own backyard retreat. The expansive, fully fenced yard features a covered wooden deck, a concrete patio, a beautifully crafted stone fire pit, a natural gas barbecue hookup, and a storage shed, creating the perfect setting for outdoor dining, entertaining, and relaxing throughout the seasons. Offering exceptional space, elegant finishes and an outstanding layout designed to accommodate every stage of family life, this impressive executive home presents a rare opportunity to enjoy refined living in one of the area's most desirable neighbourhoods. (id:49269)
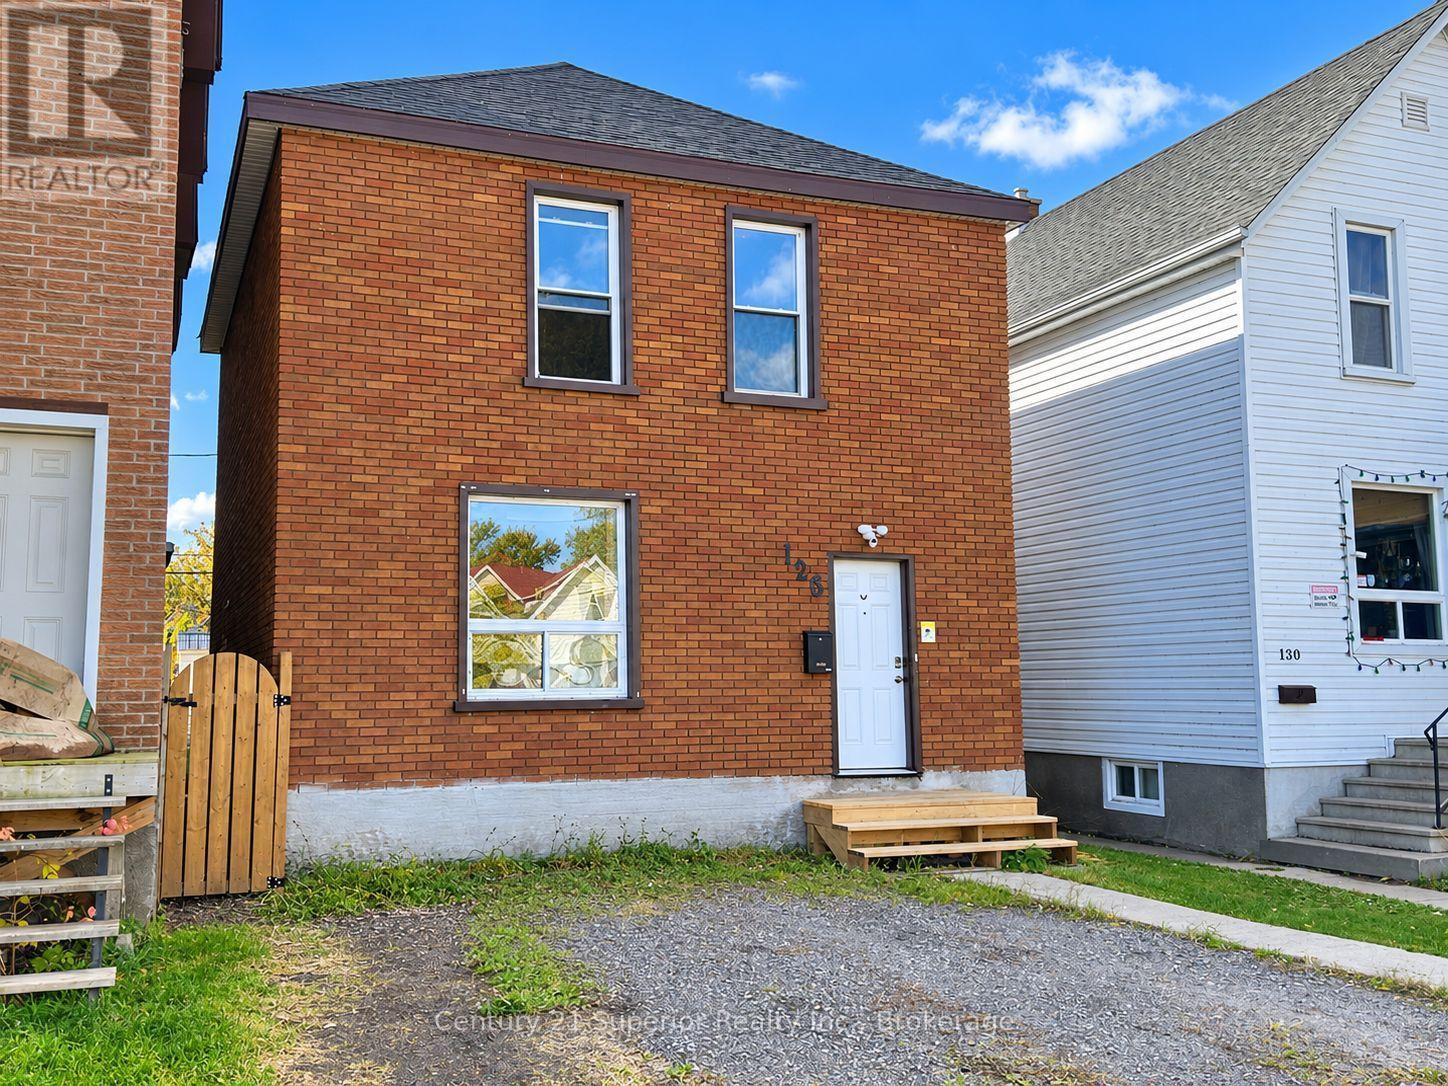
128 Bethune Street
Thunder Bay, Ontario
Looking for an affordable family home with modern updates, plenty of space and a backyard everyone can enjoy? This inviting 3-bedroom, 2-storey home offers a great combination of comfort, functionality and value, making it an ideal choice for a young family or first-time buyer! The main floor features a welcoming open-concept living room and updated kitchen with a granite-topped breakfast bar, along with a formal dining room addition overlooking the private backyard-perfect for family meals and entertaining. Upstairs you'll find three bedrooms and a spacious, beautifully updated bathroom. The full unfinished basement provides plenty of storage. Additional features include a high-efficiency natural gas furnace, owned hot water tank and 100-amp breaker panel. Outside, the private backyard is a wonderful space for kids, pets and summer gatherings, featuring a large wraparound deck that's partially covered, a fully fenced yard with newer fencing completed just two years ago, and a large storage shed/workshop for hobbies and all the extras. With its modern updates, practical layout and affordable price point, this is a great opportunity to settle into a home where your family can grow and make lasting memories! (id:49269)
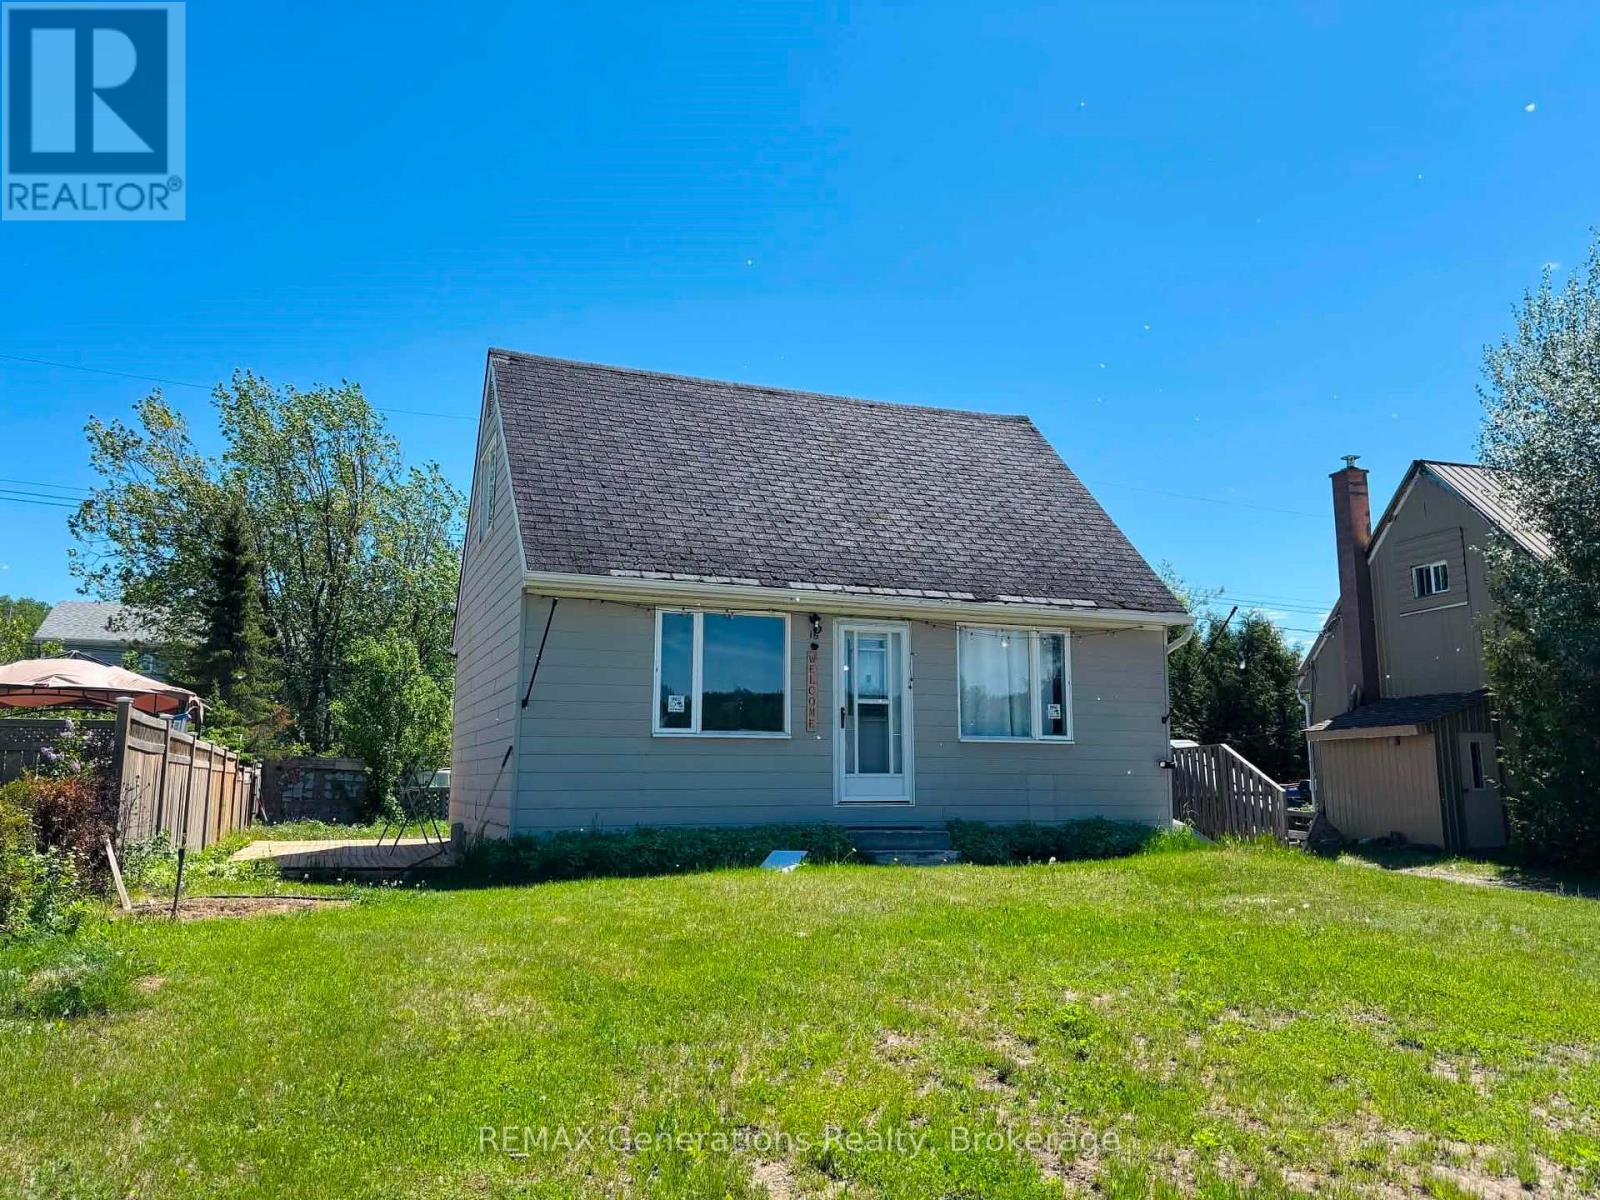
16 Wenonah Drive
Manitouwadge, Ontario
Step inside this inviting 1.5 storey home featuring a bright and functional layout designed for comfortable everyday living. The home welcomes you with a sun-filled living room, creating a warm and cheerful space to relax or entertain. The main floor offers a beautiful custom kitchen with a dining area, a convenient main floor bedroom, and a 4-piece bathroom. Upstairs, you?ll find a spacious primary bedroom along with an additional second bedroom, providing comfortable accommodations for family members or guests. The basement is almost fully finished, offering a versatile rec room space, laundry area, and a kitchenette, ideal for extra living space, hobbies, or entertaining. Outside, enjoy the sunny backyard complete with a wooden walkway, perfect for relaxing or hosting summer get-togethers. The property also includes a detached single-car garage for added storage and parking. Located close to local public and French schools as well as nearby hiking trails, this home offers a great balance of comfort, convenience, and outdoor lifestyle. (id:49269)
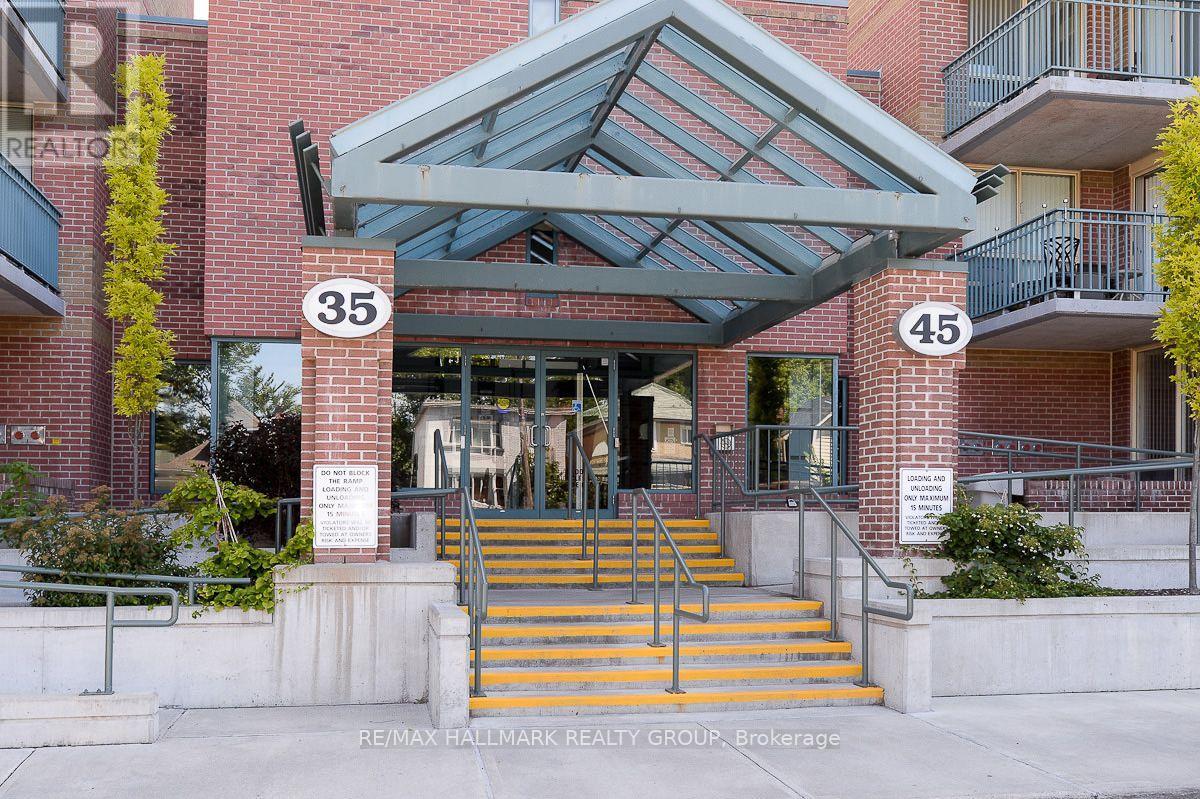
709 - 35 Holland Avenue
Ottawa, Ontario
A wonderful and affordable opportunity in one of Ottawa's most sought-after neighbourhoods! This inviting 1 bedroom condo is nestled in a quiet building the heart of Wellington Village, just steps from trendy boutiques, cafes, restaurants, Parkdale Market and the LRT. Residents enjoy access to a beautifully landscaped courtyard - a peaceful outdoor space with mature greenery, gardens, a gazebo, and BBQ areas. Inside, offers an updated kitchen with stainless steel appliances; a thoughtfully designed opening overlooks the open concept living and dining room. The spacious bedroom offers direct access to a private balcony with desirable west-facing exposure. Additional highlights include a storage locker and convenient in-suite laundry. All utilities are included in the condo fees. Enjoy low maintenance urban living in one of Ottawa's most vibrant and walkable locations! Photos from prior to tenant moving in. Tenant has signed an N9 and will be leaving on or before November 14th 2026. (id:49269)
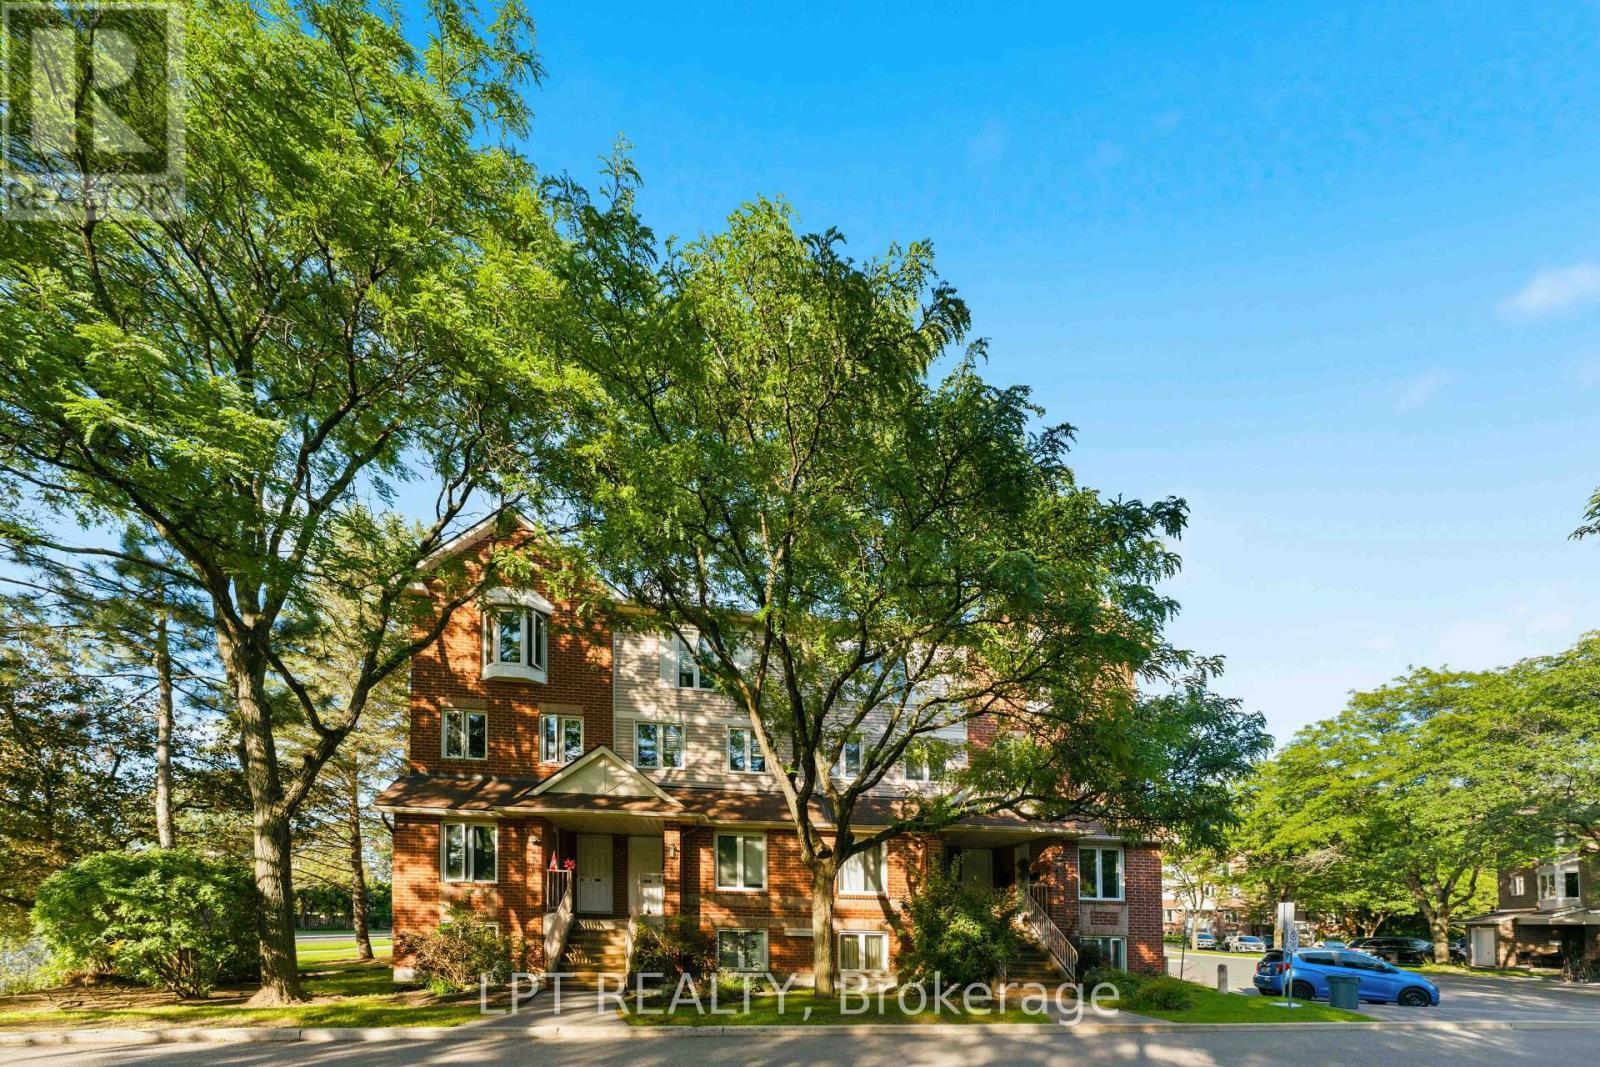
B - 6722 Jeanne D'arc Boulevard N
Ottawa, Ontario
Prime location in Convent Glen, Orleans! This sunlit 2 bedroom, 1.5 baths upper end unit boasts an open concept living & dining area with a cozy fireplace, an eat-in kitchen, bay windows & skylight, 2 private balconies, wall-to-wall closets in both bedrooms, in-unit laundry, and parking. River Glen is a family oriented community surrounded by great schools: Orleans Wood ES, Terry Fox ES, Cairine Wilson SS, ÉEP L'Odyssée, ÉSP Louis-Riel, and amenities including, Convent Glen Shopping Centre & Metro, steps to OC Transpo stops and future O-Train station, easy highway access for a quick, seamless downtown commute. Enjoy the many parks, recreation facilities or long walks along the Ottawa River's scenic trails. Furnishings in photos were removed by AI. (id:49269)
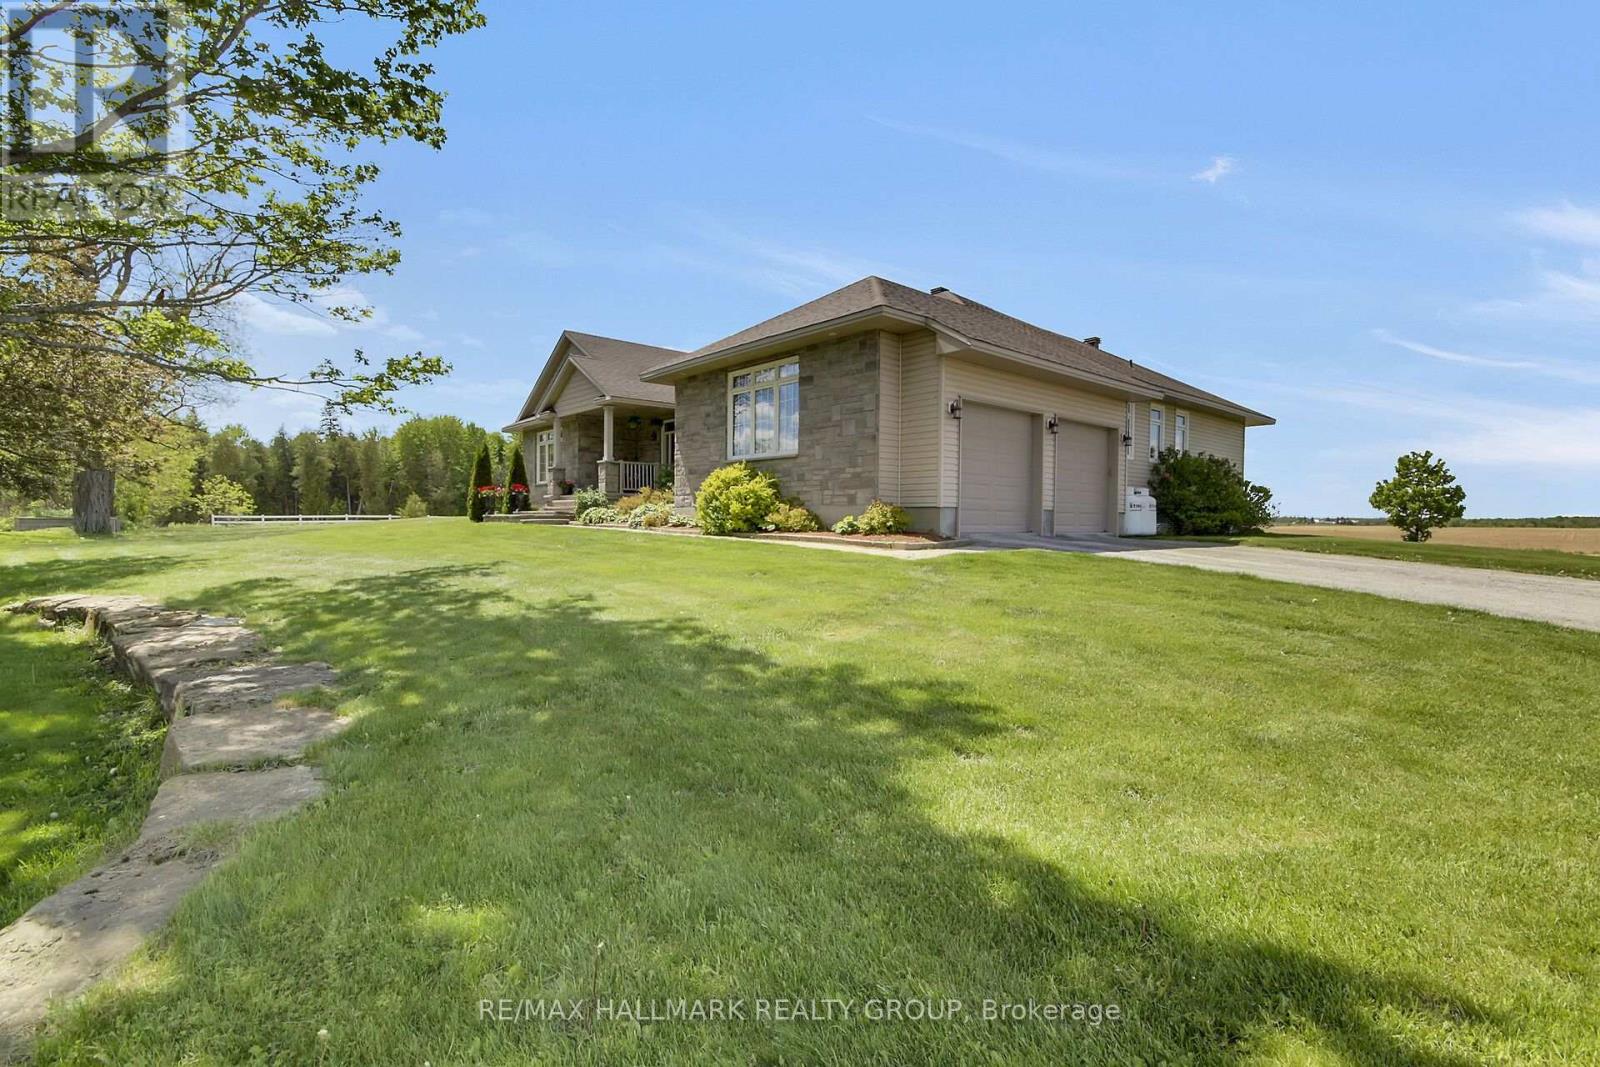
7479 Bleeks Road
Ottawa, Ontario
Welcome to 7479 Bleeks Road. Discover the space, privacy, and tranquility of country living in this exceptional custom-built bungalow offering over 4,221 sq. ft. of finished living space, surrounded by open farmland and mature trees. The inviting main floor features a living room with fireplace, formal dining room, and well-appointed kitchen with stainless steel appliances, oversized pantry, and central island with seating. A bright breakfast nook opens onto the back deck and expansive grounds. All three main-floor bedrooms feature private ensuites, including the spacious primary suite with a walk-in closet and luxurious 5-piece ensuite. Main-floor laundry adds convenience.The finished lower level offers a generous recreation room with a second fireplace, fourth bedroom, full bathroom, and flexible space ideal for a home office or fifth bedroom. Enjoy outdoor living with a firepit, screened gazebo, fenced garden, and sweeping horizon views. Multiple outbuildings provide excellent storage and workshop potential, including a 16' x 30' detached building with concrete floor, 10' x 18' shed, 10' x 16' tractor shelter, and 12' x 16' bunkie. This remarkable property presents an outstanding opportunity to enjoy peaceful country living with room to relax, work, and entertain! (id:49269)