
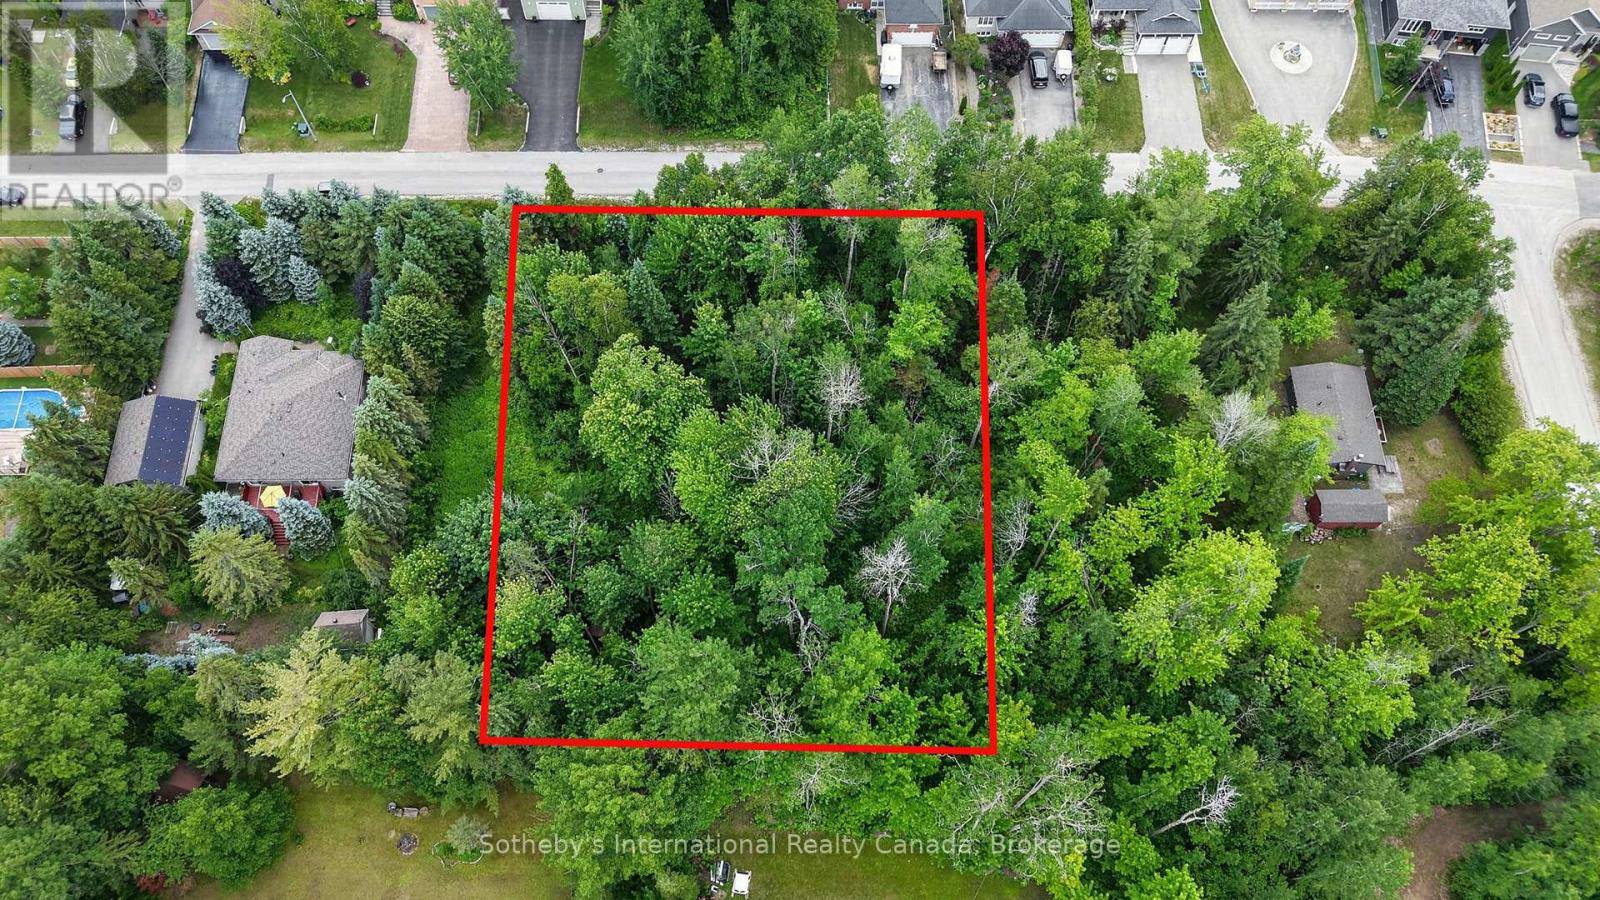
Lot 35 Lily Drive
Wasaga Beach, Ontario
Build Your Dream in Wasaga Beach!An exceptional opportunity awaits with this impressive 112.77' x 162' residential building lot in one of Wasaga Beach's desirable and growing neighbourhoods. Offering nearly half an acre of land, this spacious property provides the perfect setting to design and build your custom home, cottage retreat, or investment property.Surrounded by mature trees and established homes, this generously sized lot offers endless possibilities while maintaining a sense of privacy and natural beauty.Ideally located close to the world's longest freshwater beach, parks, trails, shopping, restaurants, schools, and all the amenities Wasaga Beach has to offer. Whether you're looking to create your forever home or secure a prime piece of land in a thriving community, this property presents an outstanding opportunity.Don't miss your chance to bring your vision to life in one of Ontario's most sought-after recreational destinations. Immediate possession available.Municipal water and sewer services are available (id:49269)
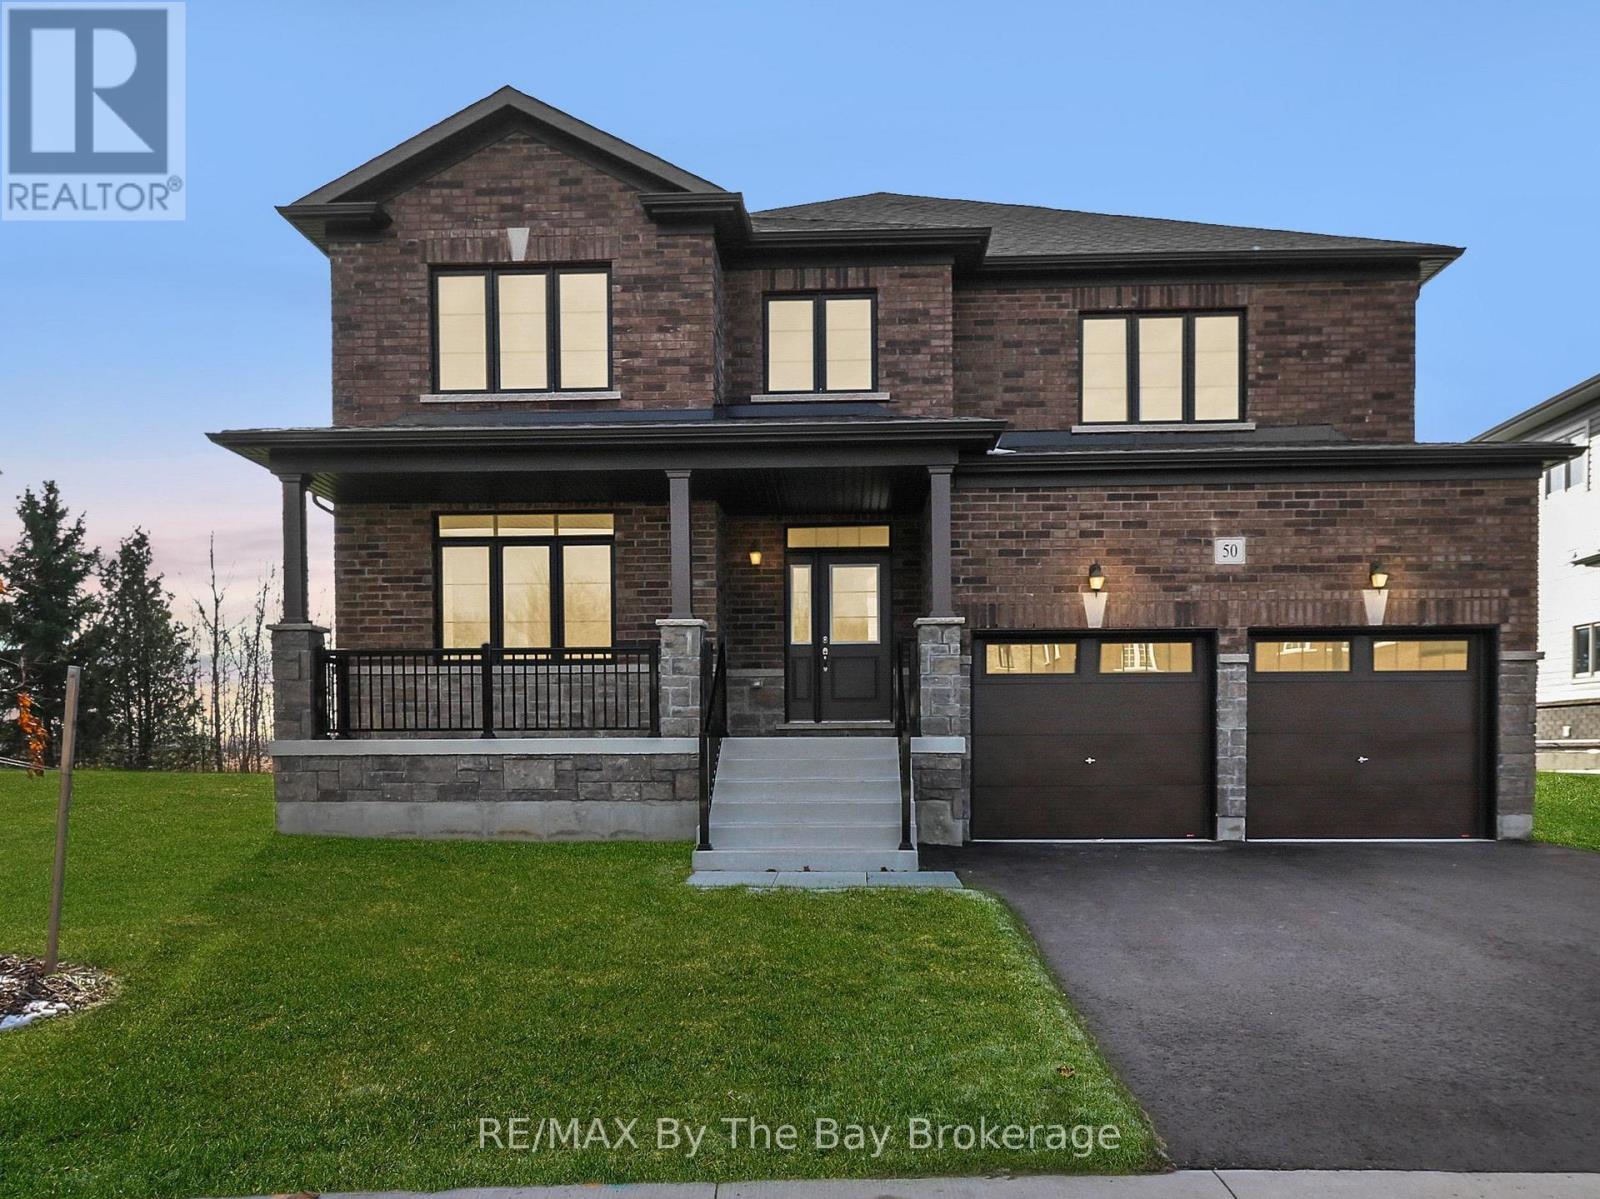
50 Amber Drive
Wasaga Beach, Ontario
Brand new and move-in ready, this beautifully finished Magnolia Model is located in the final and most recently completed Phase 4 of The Villas of Upper Wasaga by Baycliffe Communities, in the highly sought-after Wasaga Sands neighbourhood. Set on a premium lot backing onto peaceful parkland and tucked into a quiet residential pocket, this timeless all-brick and stone home offers over 2,900 sq ft of thoughtfully designed living space with comfort, style, and privacy in mind The bright, open-concept main floor features a spacious Great Room, formal Dining area, and a sun-filled Kitchen with Breakfast Area and walkout to the backyard - ideal for both everyday living and entertaining. Upstairs, you'll find 4 generously sized bedrooms, including a serene primary retreat with walk-in closet and a spacious 5-piece ensuite featuring a freestanding soaker tub. Secondary bedrooms offer ensuite or Jack & Jill access, creating a highly functional layout for families and guests. The unfinished basement with bathroom rough-in offers excellent future potential for additional living space, whether you envision a recreation room, home gym, guest suite, or added storage. This home is just minutes from schools, shopping, trails, and the world's longest freshwater beach - with Collingwood and Blue Mountain only a short drive away for year-round recreation. Enjoy the benefits of buying brand new with the ease of immediate move-in, in a location that offers both lifestyle appeal and long-term value. (id:49269)
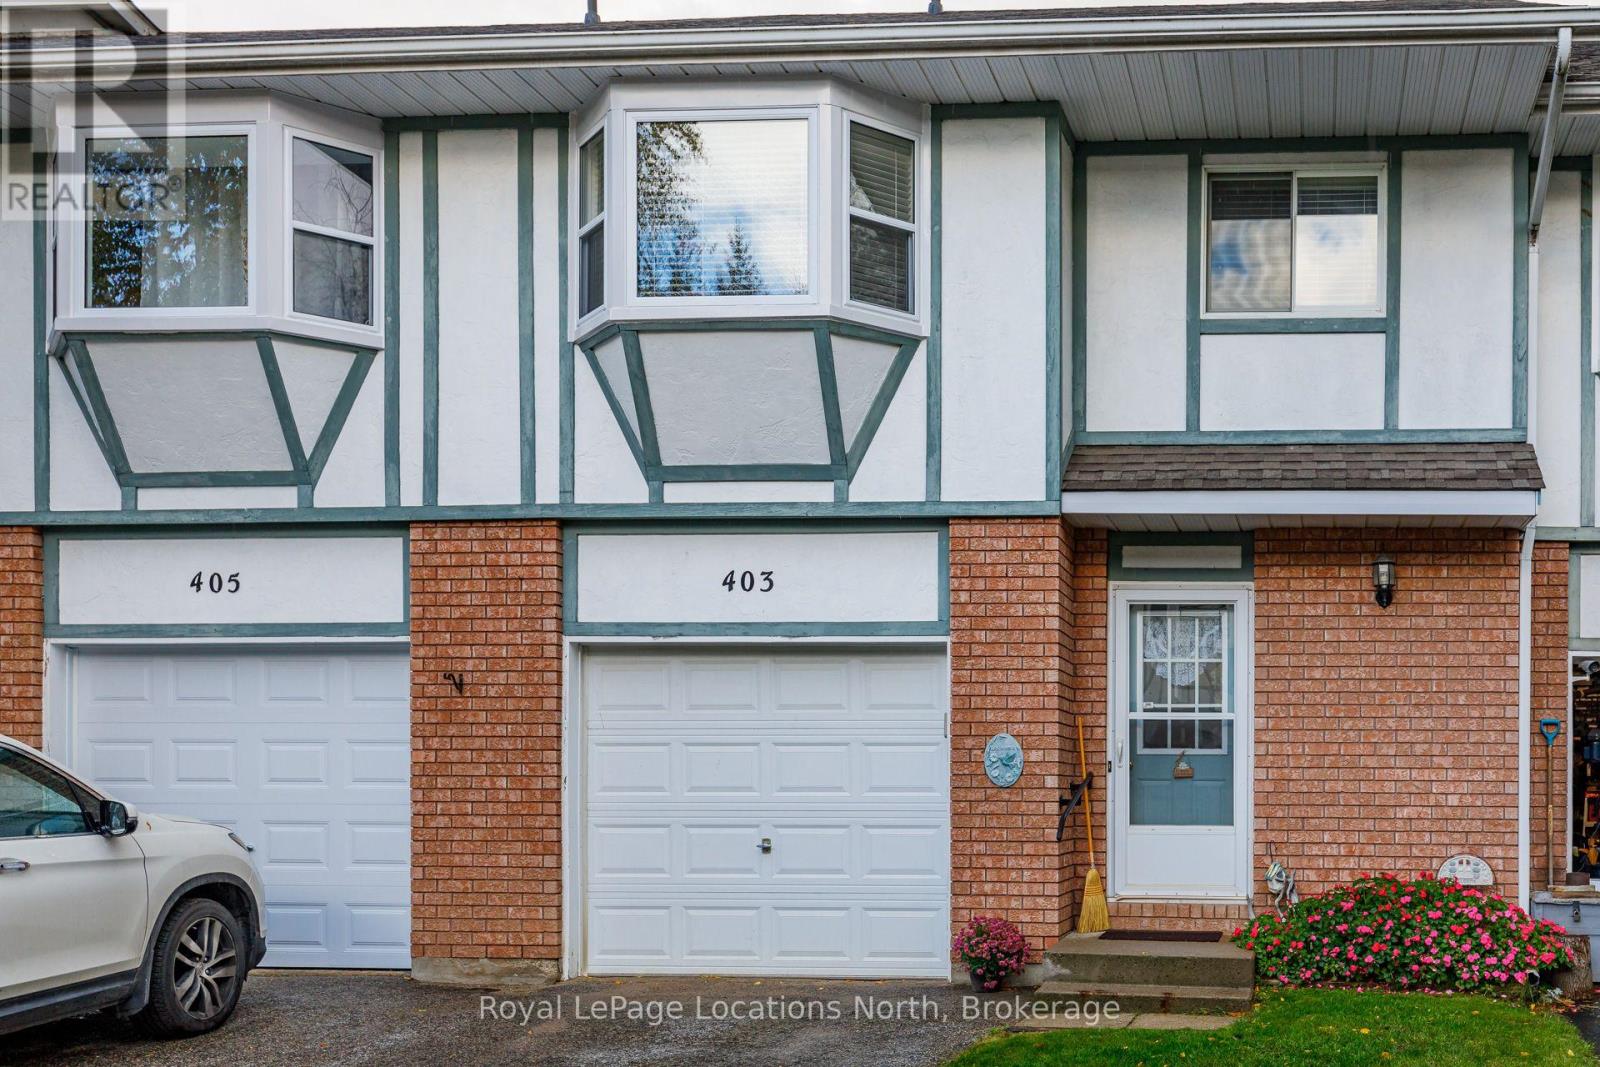
8 - 403 Thomas Street S
Clearview, Ontario
Spacious 3-Bedroom Condo in the Heart of Stayner - $427,900 Welcome to this spacious and inviting condo located in the heart of Stayner! Featuring over 1750 sq. ft. plus 3 generous-sized bedrooms and a bright, open-concept living area, this home offers comfortable living with plenty of potential. The living room features a cozy gas fireplace and patio doors leading to your own private deck - perfect for relaxing or enjoying your morning coffee. The open-concept dining area is conveniently located just off the kitchen, making it ideal for everyday living and entertaining. Additional features include an attached garage with convenient inside entry and a full, unfinished basement ready for your personal touch, offering excellent potential for additional living space, a recreation room, or extra storage. Enjoy comfortable living in a convenient location, close to local shops, amenities, and everything Stayner has to offer.Listed at $427,900 - a wonderful opportunity to make this property your own! (id:49269)
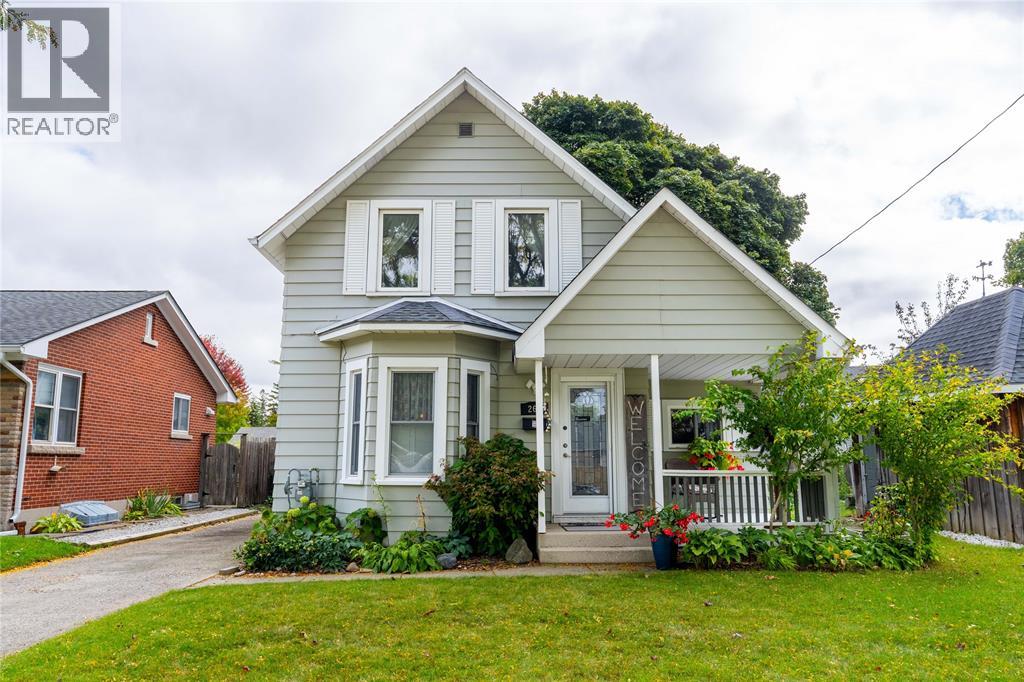
266 Mackenzie Street North
Sarnia, Ontario
Fall in love with the timeless charm of 266 McKenzie Street North, a beautiful character home where every corner tells a story. Wrapped in lovely green siding, it welcomes you home with a covered front porch made for slow morning coffees and quiet evenings. Inside, sunlight pours through the lovely bay window with shutters, dancing across the gleaming hardwood floors and rich wood doors found throughout. The welcoming kitchen opens into the living room, creating a warm heart of the home made for gatherings with the people you love. With three bedrooms plus a main floor bedroom or office, there is room for everyone to find their favourite spot. A convenient two-piece bath sits on the main floor, and upstairs you will find an updated four-piece bath. Outside, a low maintenance yard keeps life simple. Just moments from Bluewater Health and the Farmers Market, this is more than a house. It is where your next chapter begins. (id:49269)
2798 South Talbot Road
Kingsville, Ontario
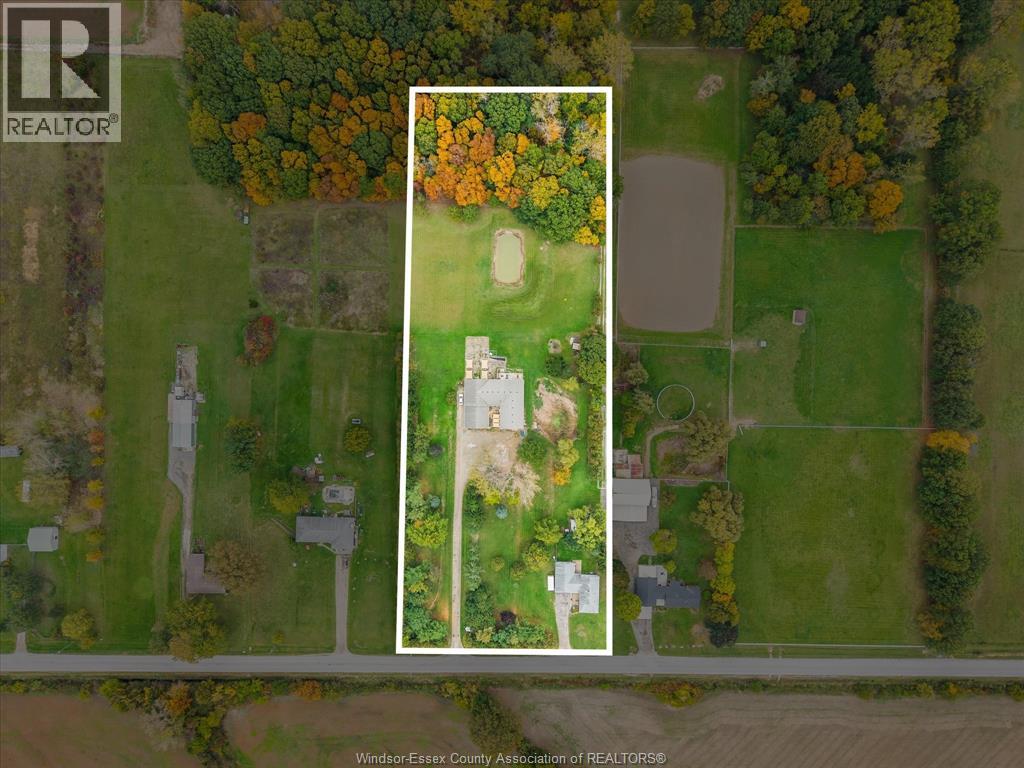
Live where you work or invest in income-generating potential! Situated on 5 acres, this unique property features a residential home and an impressive 5,550 sq ft outbuilding, offering endless possibilities for homeowners, hobbyists, and entrepreneurs. Currently operating as an income-generating dog kennel, the building's interior setup can be easily removed or reconfigured to accommodate a variety of uses, including a workshop, storage, barn or other business ventures. A portion of the outbuilding is also leased to a flexible tenant who is willing to stay or vacate. Continue the existing income-producing operation, explore leasing opportunities, or transform the space to suit your needs. Whether you're looking to run a business from home, pursue your hobbies, or enjoy the privacy of country living, this property offers incredible flexibility and potential. All alternative uses subject to applicable zoning and approvals. (id:49269)
2798 South Talbot Road
Kingsville, Ontario
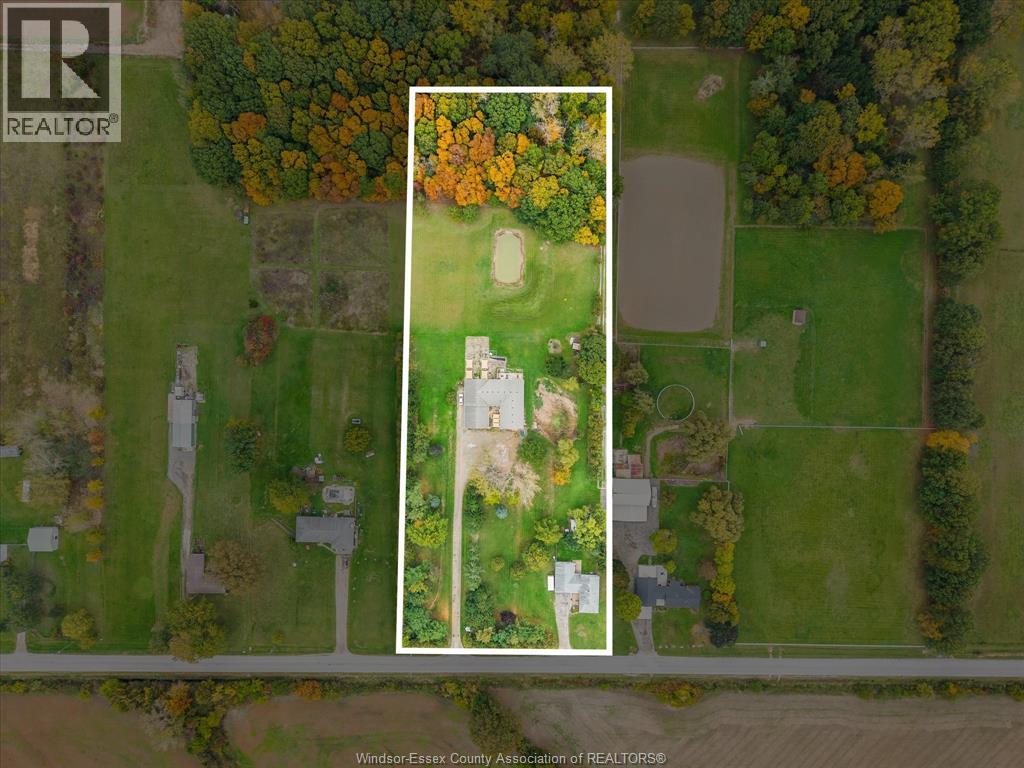
Live where you work or invest in income-generating potential! Situated on 5 acres, this unique property features a residential home and an impressive 5,550 sq ft outbuilding, offering endless possibilities for homeowners, hobbyists, and entrepreneurs. Currently operating as an income-generating dog kennel, the building's interior setup can be easily removed or reconfigured to accommodate a variety of uses, including a workshop, storage, barn or other business ventures. A portion of the outbuilding is also leased to a flexible tenant who is willing to stay or vacate. Continue the existing income-producing operation, explore leasing opportunities, or transform the space to suit your needs. Whether you're looking to run a business from home, pursue your hobbies, or enjoy the privacy of country living, this property offers incredible flexibility and potential. All alternative uses subject to applicable zoning and approvals. (id:49269)
3 Shangrila Street
Amherstburg, Ontario
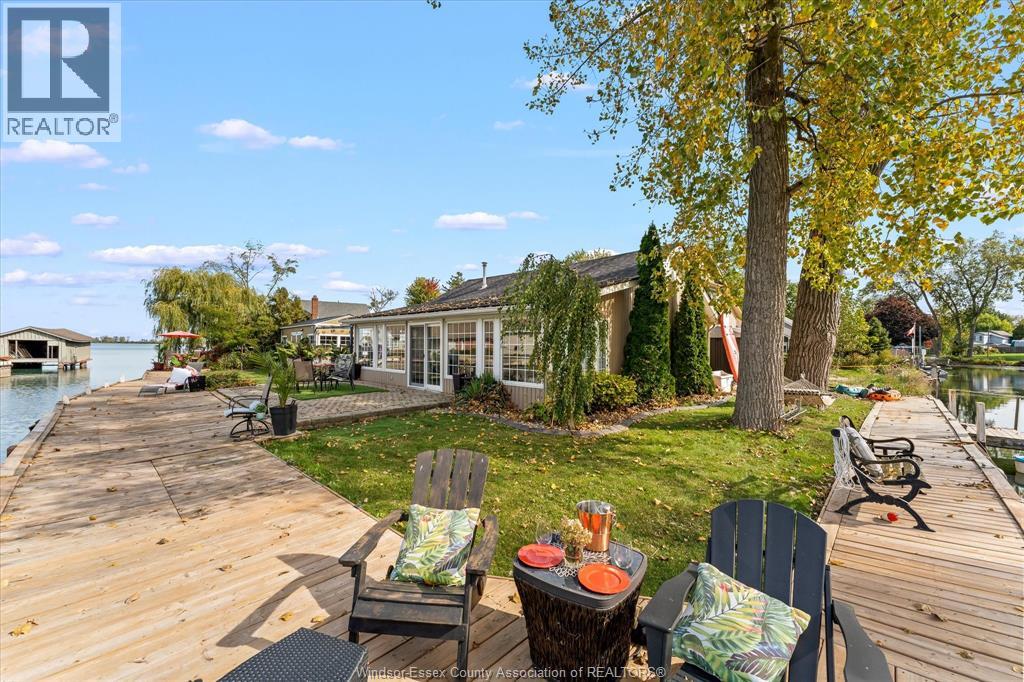
WATERFRONT LIVING AT ITS FINEST! Discover your own little piece of paradise nestled along the canal with direct access to the beautiful Detroit River! Enjoy breathtaking sunsets, endless water views and the ever-changing scenery of boats and watercraft passing by. This charming, beautifully maintained 2 bedroom, 1 bath home is filled with natural light, featuring an abundance of windows that bring the outdoors in and showcase spectacular water views from nearly every angle. Adding to the charm is a fantastic detached “SHE SHED” offering endless possibilities! Create your own private retreat, guest space, hobby room or additional entertaining area. Whether you’re enjoying your morning coffee overlooking the water, watching the boats cruise by or unwinding with a glass of wine at sunset, every day feels like a vacation! A rare opportunity to embrace the waterfront lifestyle in a truly special setting! (id:49269)
Unit A - 89 Church Street W
Norfolk, Ontario
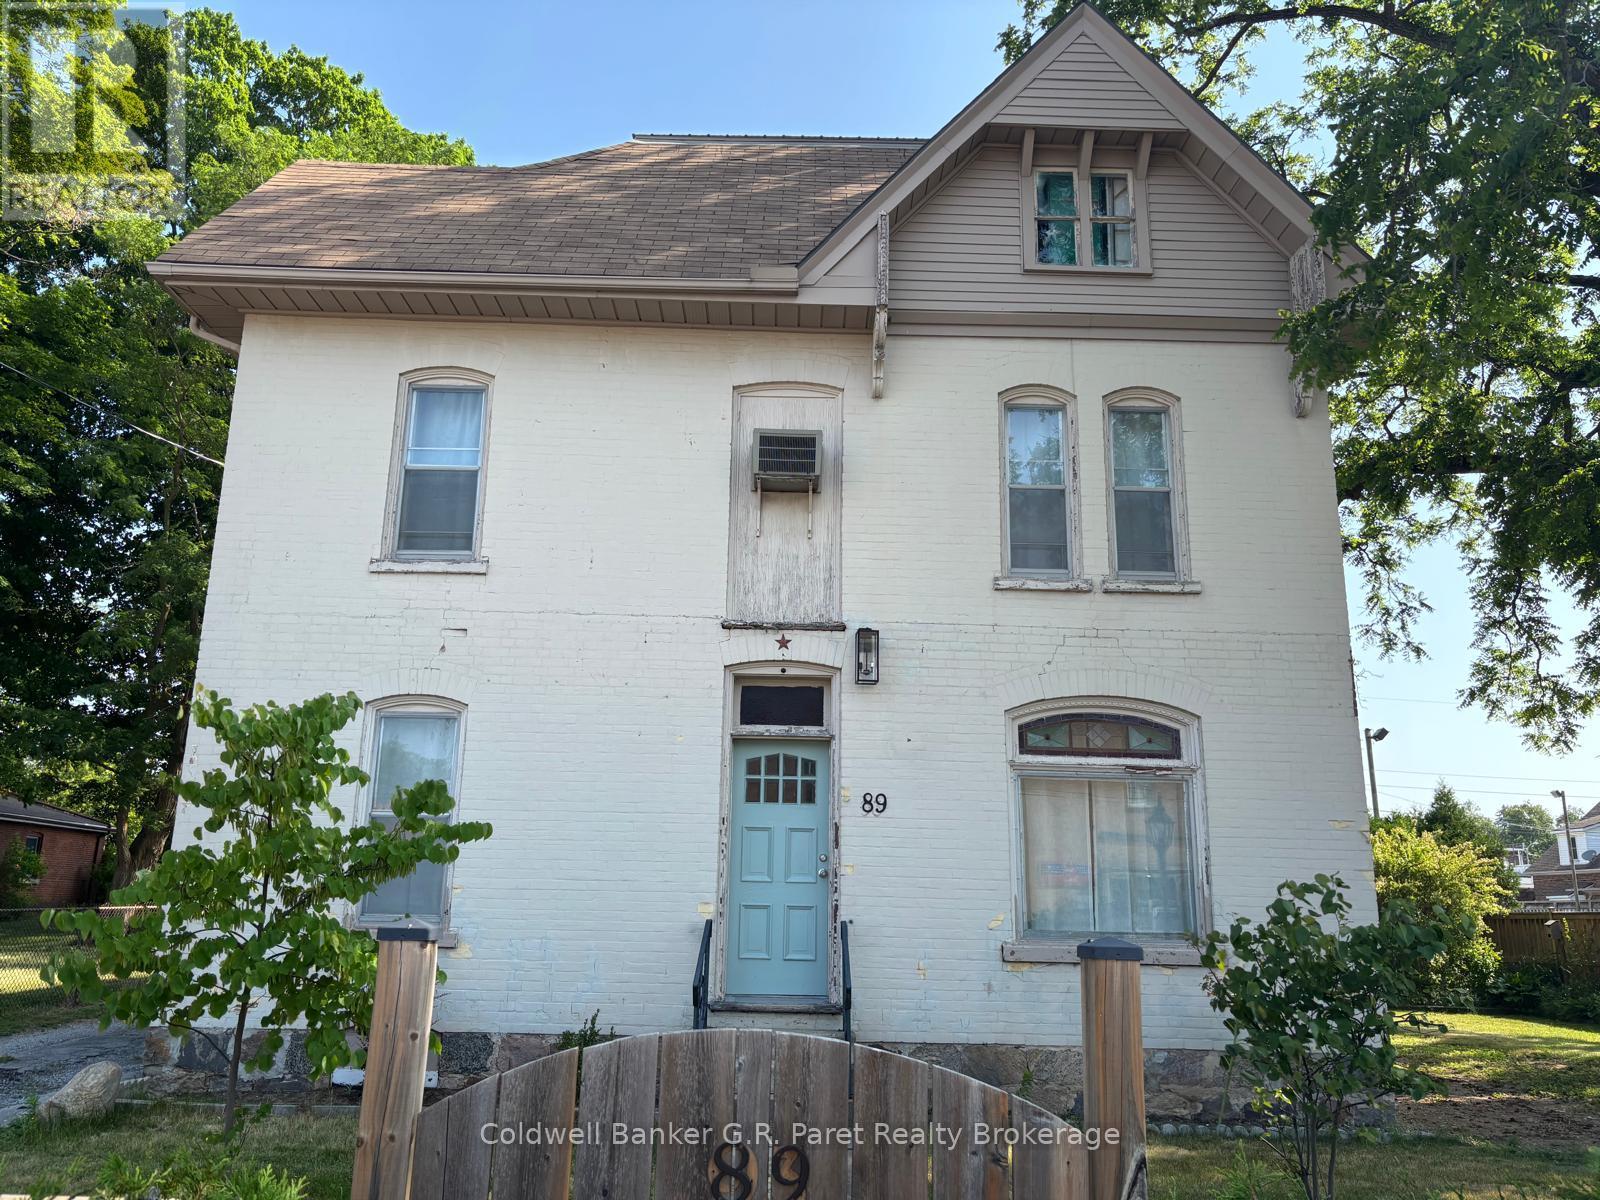
Welcome to the lovely town of Delhi! This gorgeous, newly renovated and thoughtfully designed unit is ready for lease starting January 1st 2027! This spacious main floor unit has 1 bdrm, 3 pc bath, kitchen with newer appliances, in-suite laundry, living room, and 1 parking space. This unit is downtown and in walking distance to many amenities. This unit can be available furnished or unfurnished. Tenants to provide a rental application, valid photo ID, proof of employment, recent pay stubs and a recent credit report. Tenants are to pay utilities. (id:49269)
39 Norfolk Street N
Norfolk, Ontario
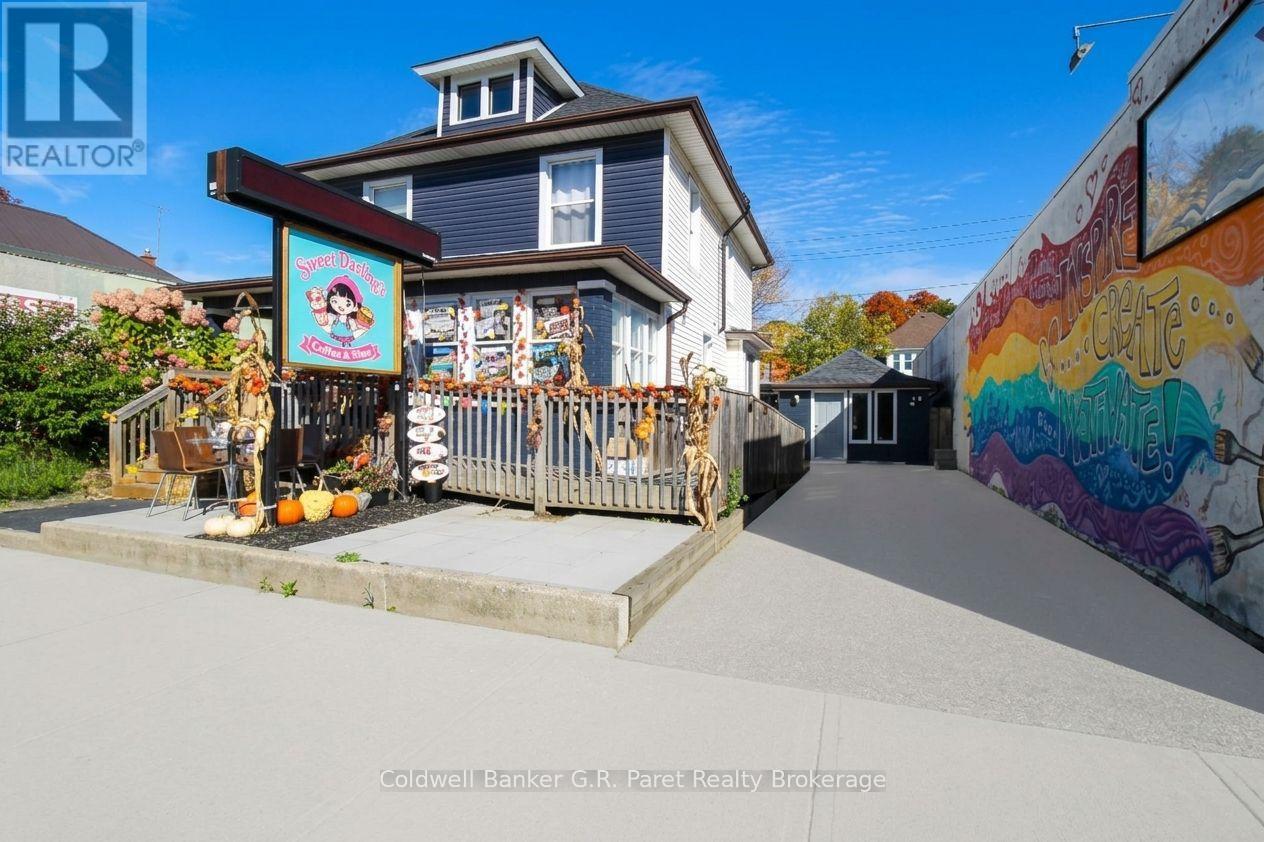
Attention Investors! Introducing a prime addition to your real estate portfolio with this fully occupied, high-yield four-plex featuring a profitable rent roll. Notably, this property is home to the city's favorite vibrant new bakery, ensuring excellent visibility and steady foot traffic. This versatile multi-unit property consists of a main building with one commercial storefront unit and two residential apartments, complemented by a separate, detached second commercial building-offering a total of four turnkey revenue streams. (id:49269)
4 - 409 Queen Street
Norfolk, Ontario
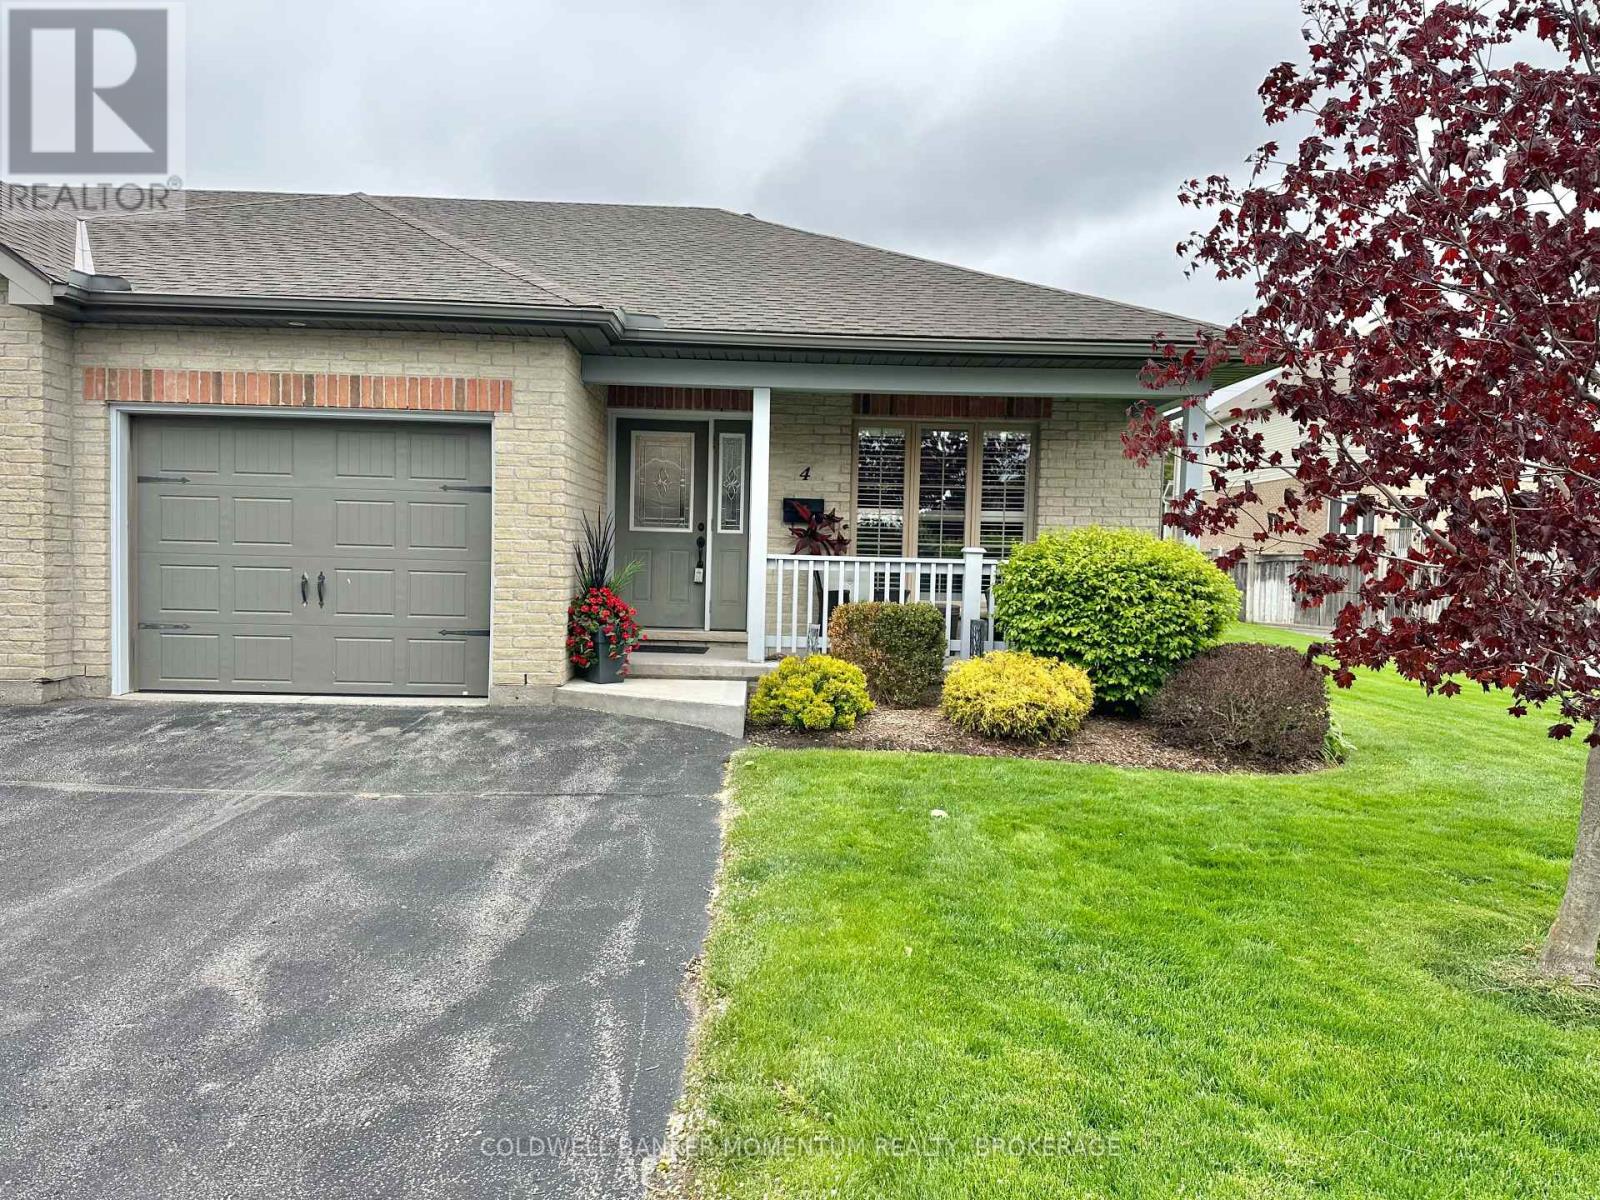
Discover this well-maintained 2-bedroom townhouse condo in vibrant Simcoe, listed at $485,000.00. Enjoy abundant natural sunlight, spacious rooms, and a private deck accessible via patio doors from the living room. Perfectly designed for comfort with all living on the main level, blending convenience and charm in a prime location. Move in ready, enjoy, and you are heading south for the winter - lock your door. (id:49269)
7962 Booth Street
Niagara Falls, Ontario
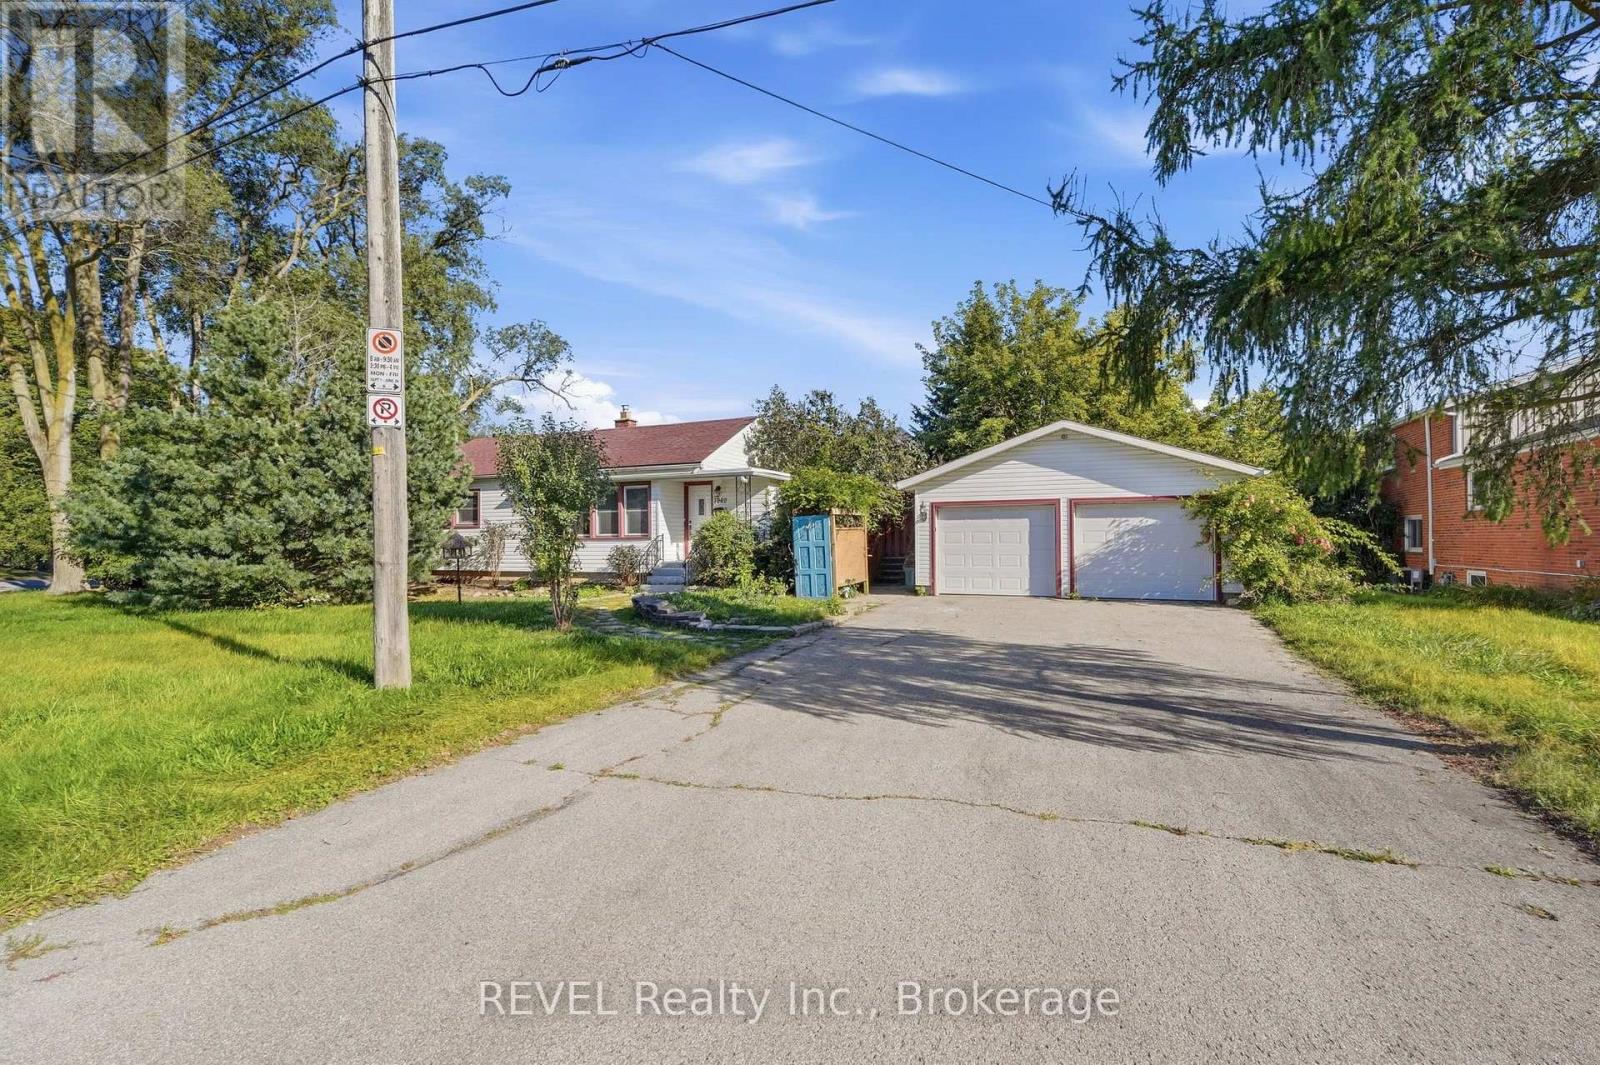
Freshly renovated and available immediately, this detached bungalow at 7962 Booth Street offers this main level unit, oversized lot and extra-large detached double-car insulated garage. Featuring 2 bedrooms and 2 bathrooms, the home has been updated with new luxury flooring throughout and quartz countertops in the kitchen. The functional main-floor layout includes a spacious dining area and walkout to the rear deck and backyard. The finished basement provides additional living space, while the insulated double garage offers excellent parking, storage or workspace. Centrally located in Niagara Falls with convenient access to shopping, schools, amenities and major routes. Full home and garage included. $2,500/month plus utilities. Available immediately. (id:49269)
1565 Mountain Road
Thunder Bay, Ontario
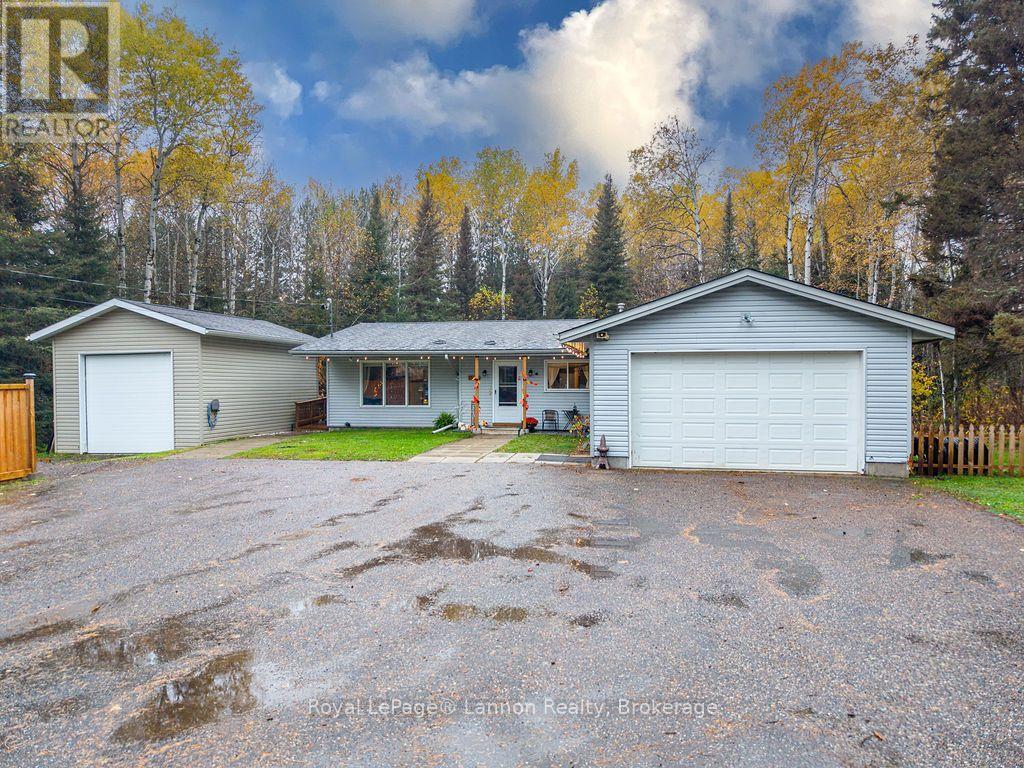
Country living just minutes from the city on picturesque Mountain Road. This beautifully updated 3+1 bedroom, 1+1 bath bungalow sits on 1.4 private acres with about an acre of usable ground, a meandering creek, a walking trail and mountain views. Inside, the main floor has just been reimagined. The kitchen is now fully open to the living and dining areas, with black-painted cabinetry, an oversized farmhouse sink and a matching movable island. New laminate flooring runs throughout. A see-through gas fireplace joins the living and dining rooms, and wide doorways give the home a smart, accessible design. The 4-piece main bath has waterproof flooring and a door straight out to the hot tub area, so evening soaks are steps from bed. The finished lower level adds a bedroom, a 2-piece bath, a dedicated laundry room with folding space, a gym area, a bar and a rec room with a gas line roughed in for a future fireplace. Outside you'll find fenced yard zones, multiple decks including a covered deck, an asphalt driveway and a heated, insulated, wired 24x16 detached garage/workshop with 12 ft ceilings. The big-ticket items are done: septic, windows, professional foundation waterproofing and a tankless water heater, with all equipment owned. A rare blend of space, privacy and move-in-ready finishes. This one is a must see! (id:49269)