
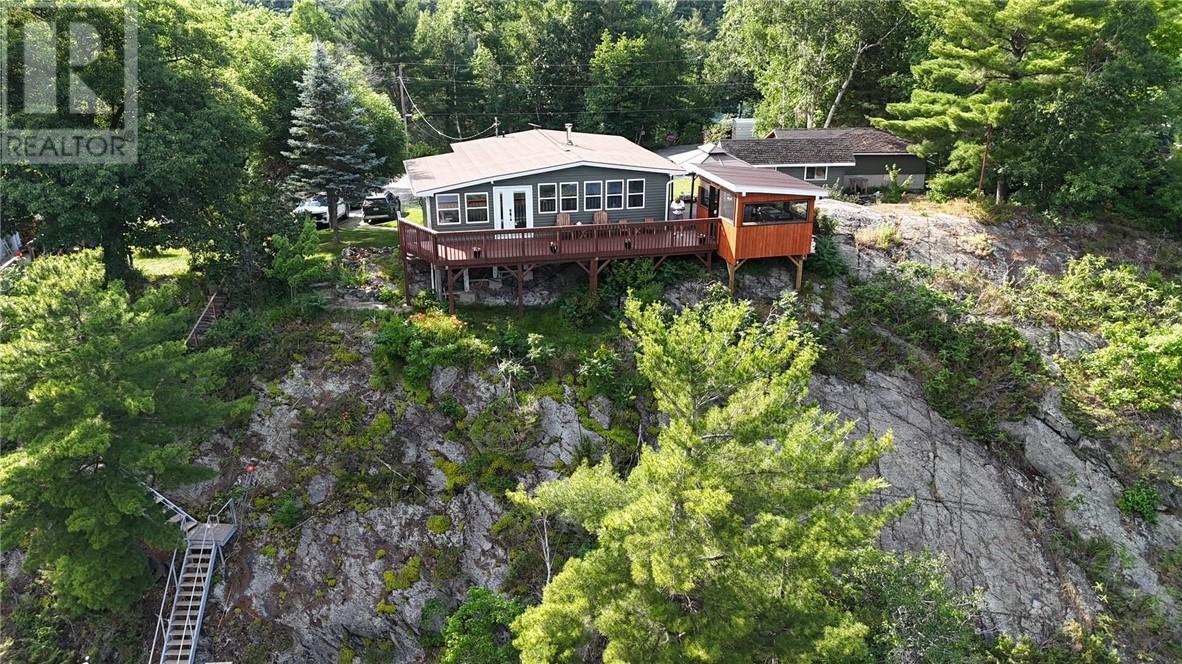
113 Nagy Bay Rd
Nairn, Ontario
WOW!!!! WHAT A VIEW. Nicely maintained 2 bedroom bungalow on Nagy Bay , detached garage, detached sauna, large deck with screened in gazebo with summer kitchen overlooking beautiful Nagy bay. New stairway down to the floating dock. Home features open concept numerous upgrades, kitchen, bathroom, flooring, wood stove, outdoor kitchen. Full unfinished basement patio area , fire pit, storage room. Pictures tell it all, morning coffer on the deck to watch the sun rise, and a glass of wine to watch the sun set. This is a must view property. Note LT 252402 contains a right of way that benefits the property for access to the water. (id:49269)
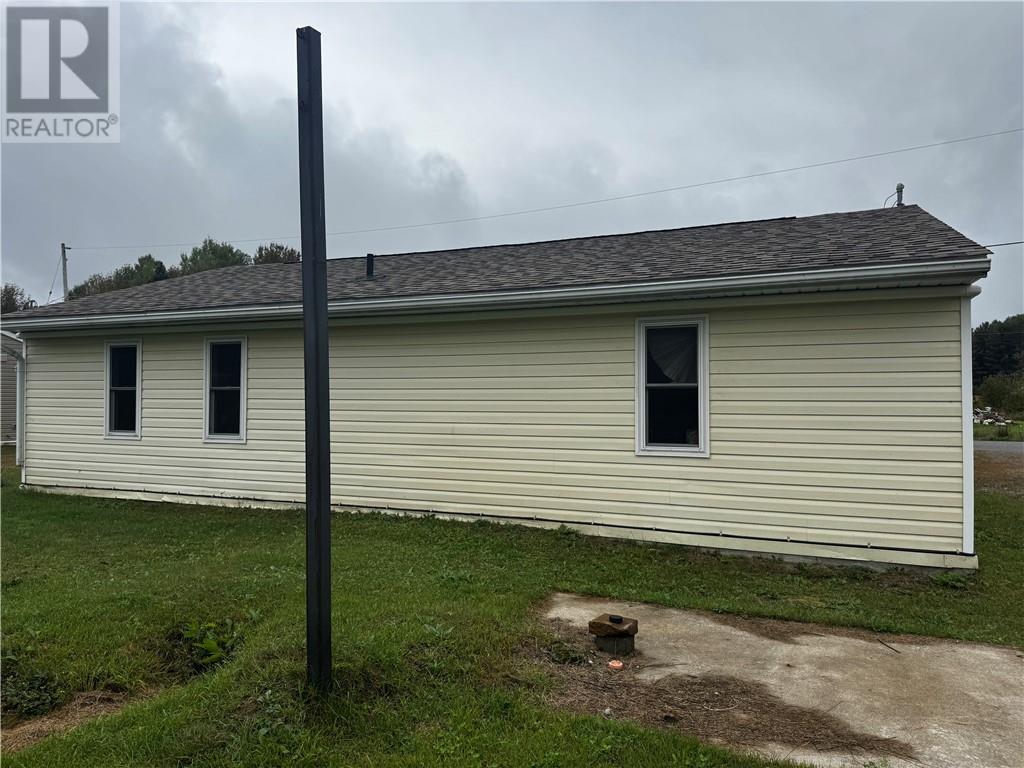
20 Shingwauk
Blind River, Ontario
Welcome to 20 Shingwauk Street — a four-bedroom home offering comfortable, main-floor living on a solid slab foundation. Tucked away in a quiet, family-friendly neighbourhood just off Highway 17, this property offers both convenience and privacy in the heart of Blind River. Set on a generous 82' × 220' lot, there’s plenty of space for outdoor living, gardening, or future improvements. Inside, the home features an easy, one-level layout with excellent potential for updates and personal touches. A great opportunity for buyers looking to create their own vision — whether you’re seeking a year-round residence or a peaceful Northern Ontario getaway, 20 Shingwauk Street offers solid value and room to make it your own. (id:49269)
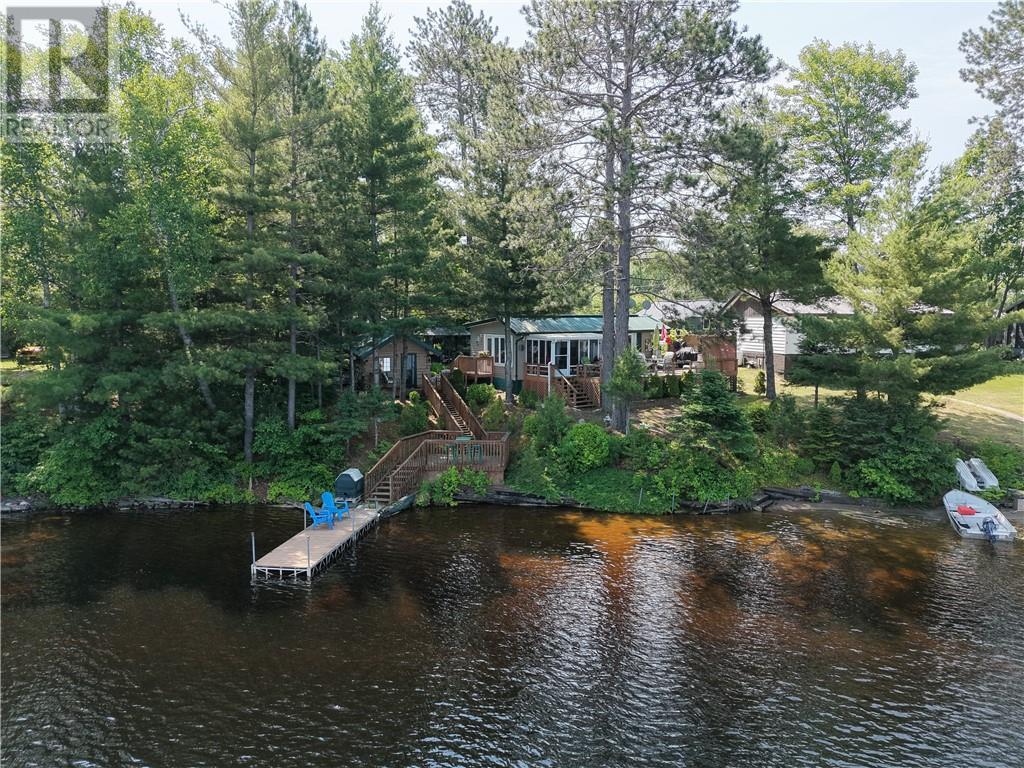
84 Lakeview Drive
Nairn Centre, Ontario
Welcome to 84 Lakeview, a beautiful turnkey cottage on sought-after Agnew Lake! Stretching approximately 26 kilometres, Agnew Lake is well known for its excellent fishing, sandy beaches, and incredible natural beauty. This charming two-bedroom cottage features a full bathroom and shows true pride of ownership throughout. Multiple decks overlook the lake, offering the perfect places to relax, entertain, and take in the peaceful waterfront views. The sunroom is sure to become one of your favourite spaces—a place you'll never want to leave as you sit back and enjoy the beauty and tranquility of cottage life. Just a few short steps lead you down to the dock, making it easy to enjoy everything the lake has to offer. At the water's edge, you'll also find an original structure that once served as a sauna and is now used for convenient storage. The immaculate grounds are exceptionally well cared for and feature multiple sheds, a gazebo, a car shelter, and a full trailer to accommodate extra guests. Set on a very private lot, this property offers plenty of room to unwind, entertain, and enjoy the outdoors.The cottage has been used during the winter months and, with some minor work, could be fully winterized for even more year-round enjoyment. It is equipped with a full septic system and sandpoint water, along with a separate pump for watering the lawn and gardens. Turnkey, private, beautifully maintained, and ready to enjoy—84 Lakeview is your opportunity to own a special piece of paradise on Agnew Lake. Whether you're looking for a peaceful weekend escape, a summer retreat, or the potential for four-season enjoyment, this is a property you'll want to experience for yourself. (id:49269)
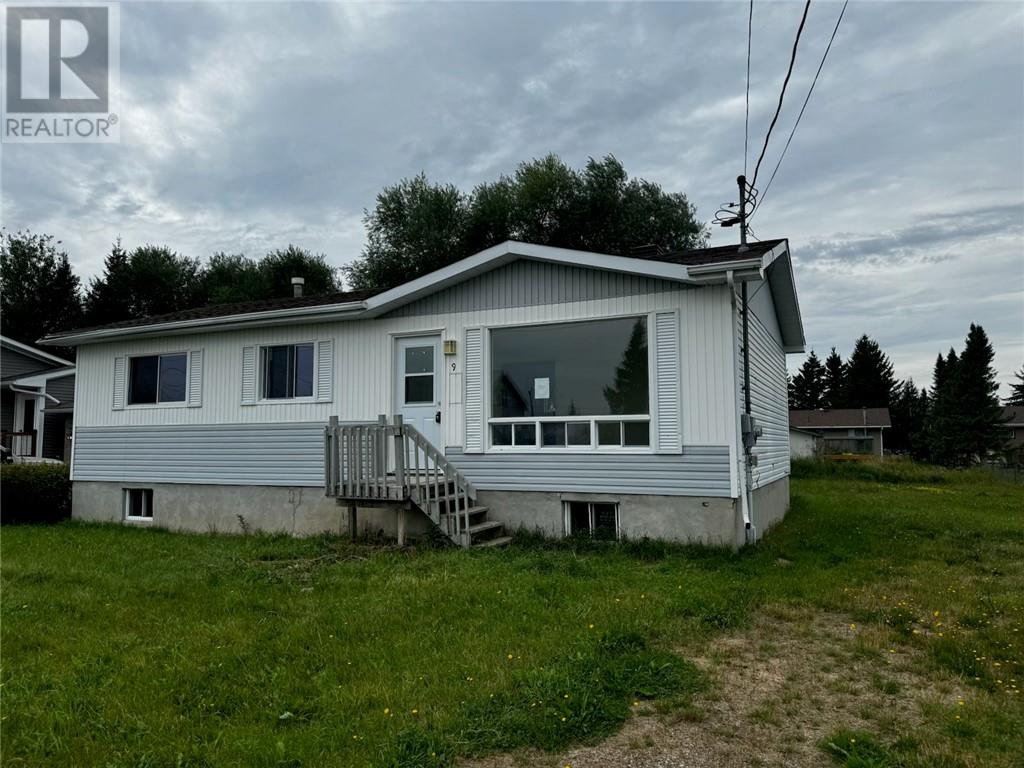
9 St. Joseph
Opasatika, Ontario
Great opportunity to own a solid bungalow in the peaceful town of Opasatika. Situated just off the Trans-Canada Highway, this home offers the tranquility of small-town living while being conveniently close to the amenities and hospital in Kapuskasing. The property features a spacious 75' x 150' lot, providing plenty of room for outdoor activities and potential landscaping projects. If you're looking for a quiet place to call home with easy access to nearby conveniences, this could be the perfect fit. (id:49269)
437 Maclean Road
Markstay, Ontario
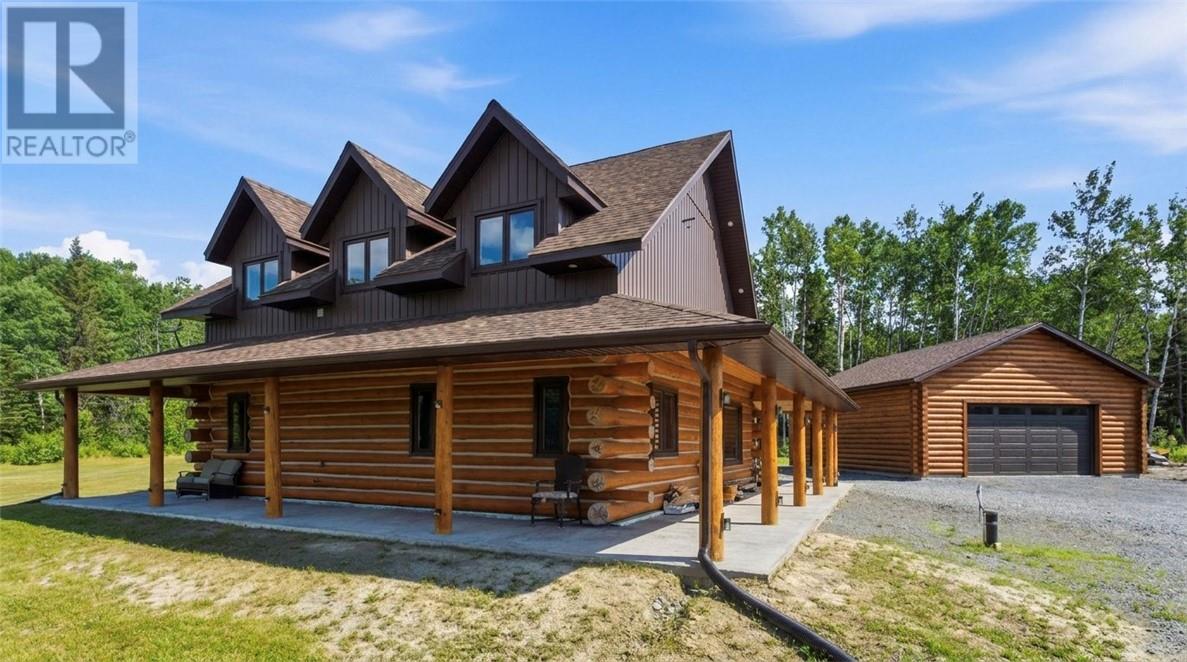
Welcome to your own handcrafted Northern retreat! Built in 2019 using logs harvested and milled directly from the property itself, this one-of-a-kind custom log home is rich in character, authenticity, and craftsmanship. Nestled on over 20 acres of beautiful mixed landscape with breathtaking views and private trails to explore, this property offers the perfect blend of comfort, nature, and rustic luxury. Step inside and fall in love with the warm open-concept design featuring stunning rustic finishes, soaring wood details, cozy wood stove, and a gourmet kitchen that was built for gathering and entertaining. In-floor heating runs throughout the home, creating year-round comfort. The spacious primary bedroom features a full ensuite, while the walkout to the covered patio offers incredible potential for additional living space with in-floor heat lines already installed and ready for future expansion. Upstairs you'll find a generous second bedroom along with a potential third bedroom or den, perfect for guests, a home office, or growing family needs. Outside, the impressive 34x34 heated, powered, and insulated garage/shop is ideal for hobbyists, outdoor enthusiasts, or storing all your toys. Featuring both electric and wood heat along with its own 100 amp service, this space is ready for year-round use. The garage exterior is currently unfinished (pics are AI) but can be negotiated to be finished by the seller. A rare opportunity to own a truly authentic log home built from the very land it sits on, peaceful, private, and packed with charm. (id:49269)
2084 Bass Lake Road
Espanola, Ontario
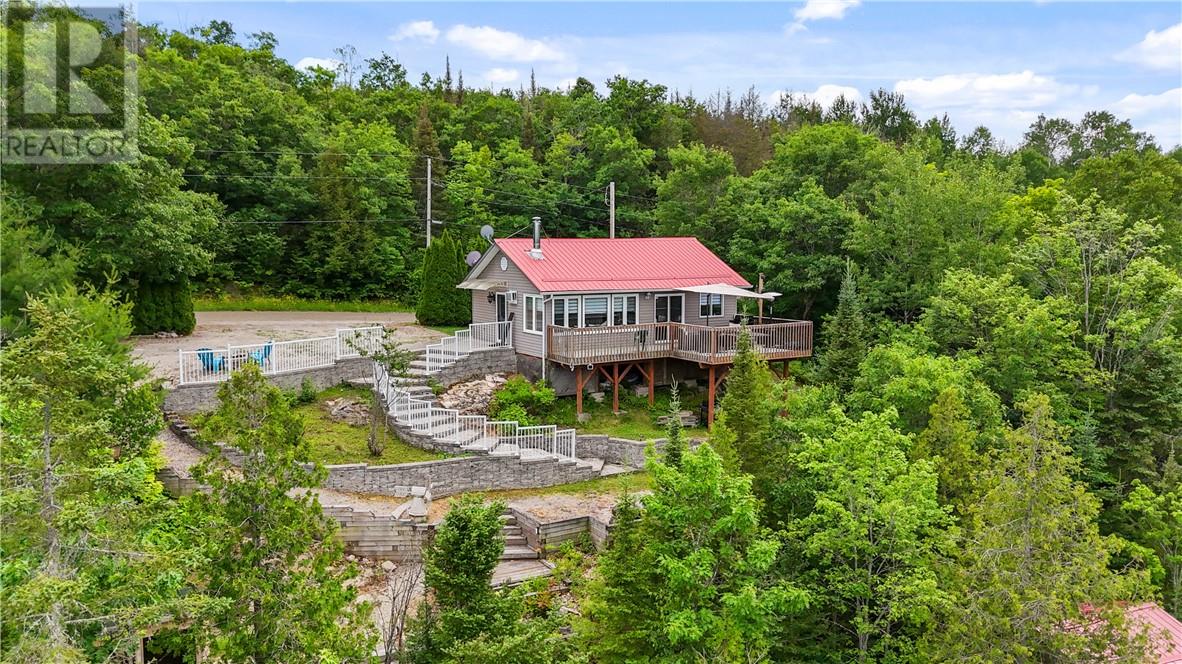
Escape to your own waterfront retreat on beautiful Apsey Lake. This fully renovated 2-bedroom, 1-bathroom cottage offers a perfect blend of comfort, functionality, and year-round enjoyment, along with a proven track record as a turn-key Airbnb rental. Set on the Canadian Shield, the property captures stunning lake views and provides direct access to swimming, boating, and good fishing for the whole family. Located just minutes from Espanola, you’ll enjoy the convenience of nearby shops, restaurants, and essential services while still feeling tucked away in nature. Inside, the cottage features a bright, modern kitchen and an open-concept living space, complete with a pull-out sofa and accommodations for up to six guests. The home comes fully equipped with internet, TV, and all the essentials needed for immediate use or rental. Outdoor living is a standout, with two spacious decks, two docks, a fire pit, and a traditional wood sauna overlooking the water. A separate waterfront bunkie with a single-over-double bunk provides additional sleeping space, ideal for guests or kids. Additional features include two storage sheds, two kayaks, a canoe, and a paddle boat—everything you need to start enjoying the property from day one. Whether you’re looking for a family getaway, an income-generating property, or a combination of both, this well-maintained lakeside cottage offers a rare opportunity to step into a fully equipped waterfront lifestyle. (id:49269)
2512 Parkview Drive Unit# E16
Azilda, Ontario
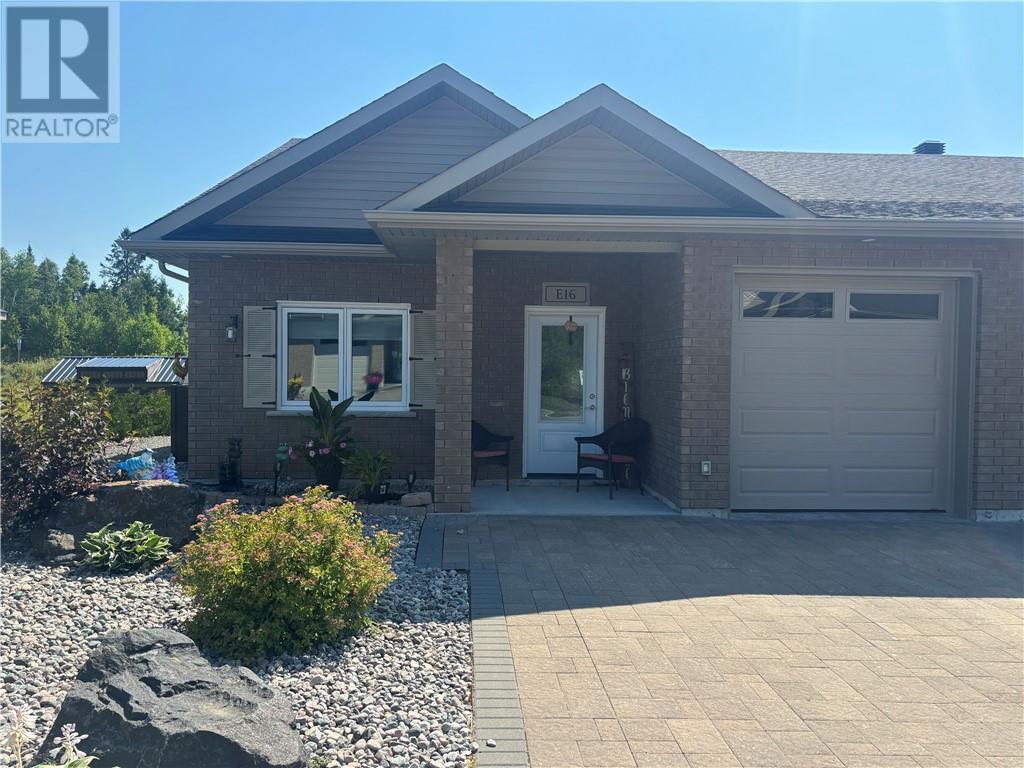
Welcome to this beautifully maintained 5-year-old end-unit garden home in the highly sought-after Bayside community. Offering the convenience of one-level living with no stairs, this impressive 2-bedroom, 2-bathroom home backs onto a peaceful backyard, providing added privacy and a tranquil setting. The bright, open-concept layout features in-floor heating, air conditioning, granite countertops, stainless steel appliances, and a spacious living room with a walkout to a 10 x 16 composite deck overlooking gorgeous perennial gardens. The primary suite offers a generous walk-in closet and a private ensuite bathroom, creating a comfortable retreat at the end of the day. Additional features include an attached single-car garage and a 10 x 10 storage shed. Located within walking distance of Whitewater Lake and just minutes from downtown Sudbury, this home combines a peaceful lifestyle with convenient access to amenities. This property comes exceptionally well equipped with all appliances, along with select furniture, a BBQ, patio furniture, shop vacuum, electric lawn mower, riding lawn mower, and an assortment of tools—making this a truly move-in-ready opportunity. Whether you're looking to downsize, retire, or simply enjoy low-maintenance living in one of the area's most desirable communities, this exceptional home is ready to welcome you. (id:49269)
461 Annette Street
Espanola, Ontario
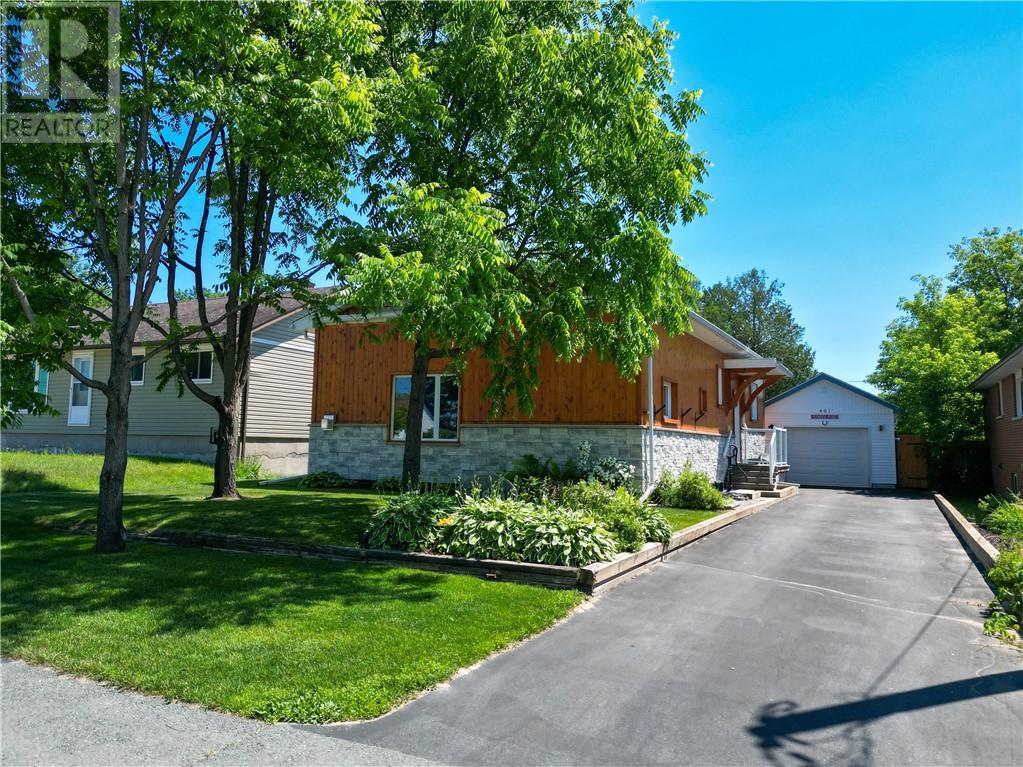
Welcome to 461 Annette Street, a truly one-of-a-kind home with exceptional curb appeal and character that immediately sets it apart. Completely renovated in 2016, this beautifully maintained property offers 3 bedrooms, 2 bathrooms, and impressive 9-foot ceilings that add to the home’s bright and spacious feel. At the heart of the home is a large modern kitchen with plenty of space for cooking, entertaining, and everyday living, while the spacious primary bedroom features garden doors overlooking the backyard. Downstairs, a large home gym provides excellent additional space and offers the potential to be converted into additional bedrooms or living areas to suit your needs. Outside, you’ll find a fully fenced yard, paved driveway, and detached garage, adding even more functionality to this impressive property. Thoughtfully updated, incredibly charming, and unlike anything else on the market, 461 Annette Street is a home you’ll want to see in person. (id:49269)
7886-B Highway 64
Monetville, Ontario
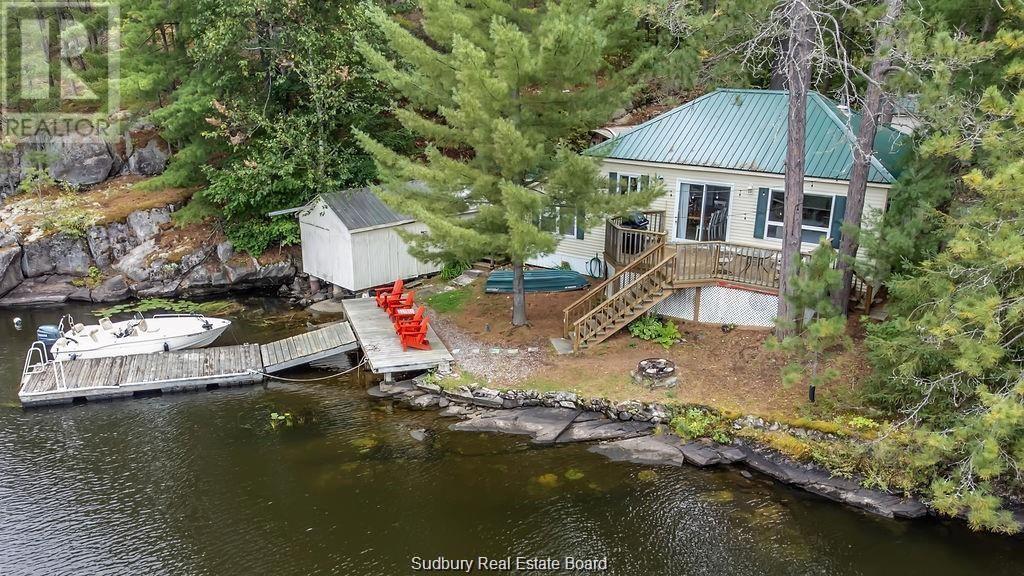
This four-season waterfront cottage on the West Arm of Lake Nipissing offers 98 feet of shoreline and clean, deep water off the dock perfect for swimming and diving. Inside, you'll find 4 bedrooms, 1 bathroom, and a bright open-concept layout with wood floors, large windows, and beautiful lake views throughout. The property includes a brand-new 10 x 16 bunkie with built-in bunks, a wood-burning barrel sauna, a large shed, and plenty of parking. Enjoy excellent fishing for walleye, muskie, and more, with access to 65 kilometres of boating. Being a true four-season property, it's ready for summer lake days, fall fishing trips, or winter getaways year-round. Noelville is less than 15 minutes away, giving you easy access to a grocery store, LCBO, hardware store, gas station, and more, everything you need without sacrificing the feeling of being tucked away on the lake. Sold fully furnished, including furniture, appliances, and dishes. This one is truly move-in ready. (id:49269)
318 Chain Lake Road
Wahnapitae, Ontario
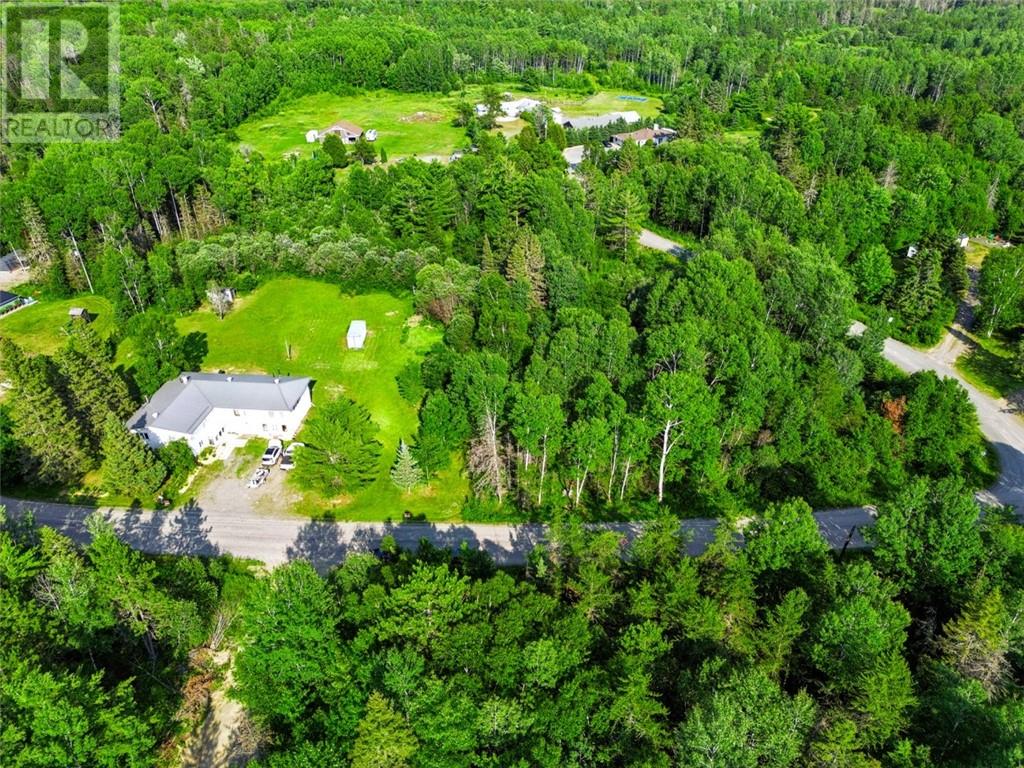
Discover the perfect blend of private rural living and spacious family design with this 3-bedroom, 2.5-bathroom home in Wahnapitae. Situated on an expansive 3.11-acre lot enclosed by mature trees, this property offers total privacy, making it a true northern escape. While you will love the quiet rural setting, convenience is just around the corner—you are only 15 minutes to Coniston and under 25 minutes to the major big-box stores. You are welcomed into the home through a covered front porch that opens directly into a spacious, fully finished lower level designed for family comfort. This floor features a recreation room complete with a cozy fireplace, offering an entertainment area with plenty of seating for friends and family. The lower level also houses the home's utility room and a convenient 2-piece bathroom. From here, you have direct access to the attached single-car garage, which pulls double duty as a built-in workshop. Ascending to the upper level, you enter a spectacular open-concept layout. The dining room serves as the central hub, seamlessly connecting to a gourmet kitchen equipped with a central island, extensive cabinetry, and abundant counter space. The primary bedroom suite is a private retreat featuring 2 walk-in closets and a 4-piece en-suite bathroom. Two additional well-sized bedrooms and a full bathroom complete this floor. A standout feature is the jaw-dropping sunroom. This expansive space offers panoramic views over the massive, grassy backyard. Property Features Mechanically sound and built to last, the home features forced-air heating, a durable metal roof, low-maintenance vinyl siding, a drilled well, septic, a central vacuum system, and a detached storage shed on the grounds. If you are looking for a private acreage with room to breathe without sacrificing town convenience, this property is a must-see. Give us a call today to book a private viewing. (id:49269)
178 Seguin
Chelmsford, Ontario
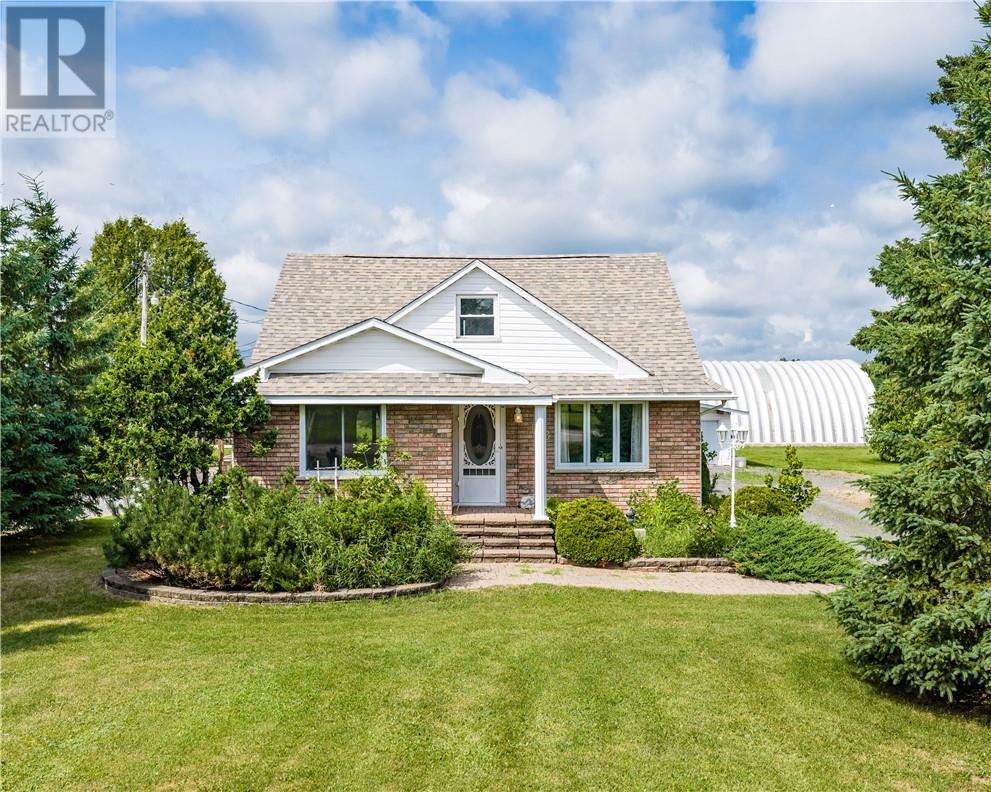
Country roads, take me home, to 178 Seguin Street, Chelmsford. Adorable country house nestled on a flat 1 acre lot surrounded by fields. All brick exterior, this 1.5 storey home features a huge foyer with ample closets and walk-out to the outdoor pergola and veranda. A spacious eat-in kitchen with built-in appliances, opens up to the spacious living room with hardwood floors. The main floor features a spacious Master bedroom as well as a 4 piece bathroom. Upstairs, you'll find 3 bedrooms and an additional hobby room or den/office, or perhaps a walk-in closet (whatever your heart desires) plus a 2 piece powder room. The lower level features a finished basement and office area, as well as ample storage. All of this on an acre lot with a detached garage and gazebo. Don't let this one slip away! (id:49269)
1218 Belmont Drive
Greater Sudbury, Ontario
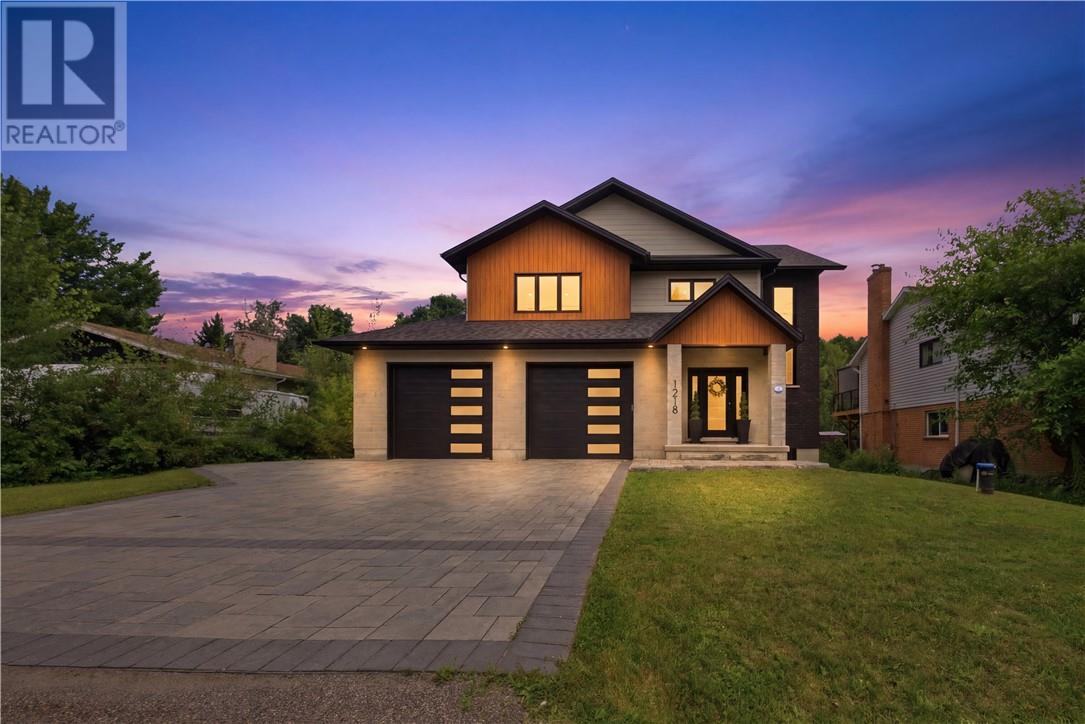
Welcome to 1218 Belmont Drive- Exceptional SLV custom-built executive home located in one of Sudbury’s most prestigious South End neighbourhoods. Built in 2022, this remarkable home offers over 3,600 sq. ft. of thoughtfully designed living space, blending modern elegance with everyday functionality. From the impressive front foyer to the bright, open-concept main living area, every space has been carefully designed for comfortable family living and effortless entertaining. The stunning chef’s kitchen anchors the home with an oversized island, premium finishes and seamless flow into the dining and living areas, highlighted by a beautiful gas fireplace. The upper level features 4 spacious bedrooms, including a luxurious primary retreat complete with a spa-inspired ensuite and an exceptional walk-in dressing room. Every detail reflects quality craftsmanship and contemporary design. The fully finished lower level offers incredible flexibility and is currently configured as an impressive children’s activity and gym space with specialized equipment, while still providing a large recreation area that can easily be adapted to suit your family’s lifestyle. Step outside to enjoy a generous rear deck overlooking the huge backyard, complete with a swim spa and gazebo; creating the perfect setting for relaxing, entertaining or spending time with family. Located just minutes from Health Sciences North, Laurentian University, Shores of Ramsey Lake and top-rated schools, shopping, restaurants and scenic walking trails, this home offers an exceptional combination of luxury, space and one of Sudbury’s most desirable locations. A rare opportunity to own a nearly new executive home in the heart of the South End. (id:49269)