
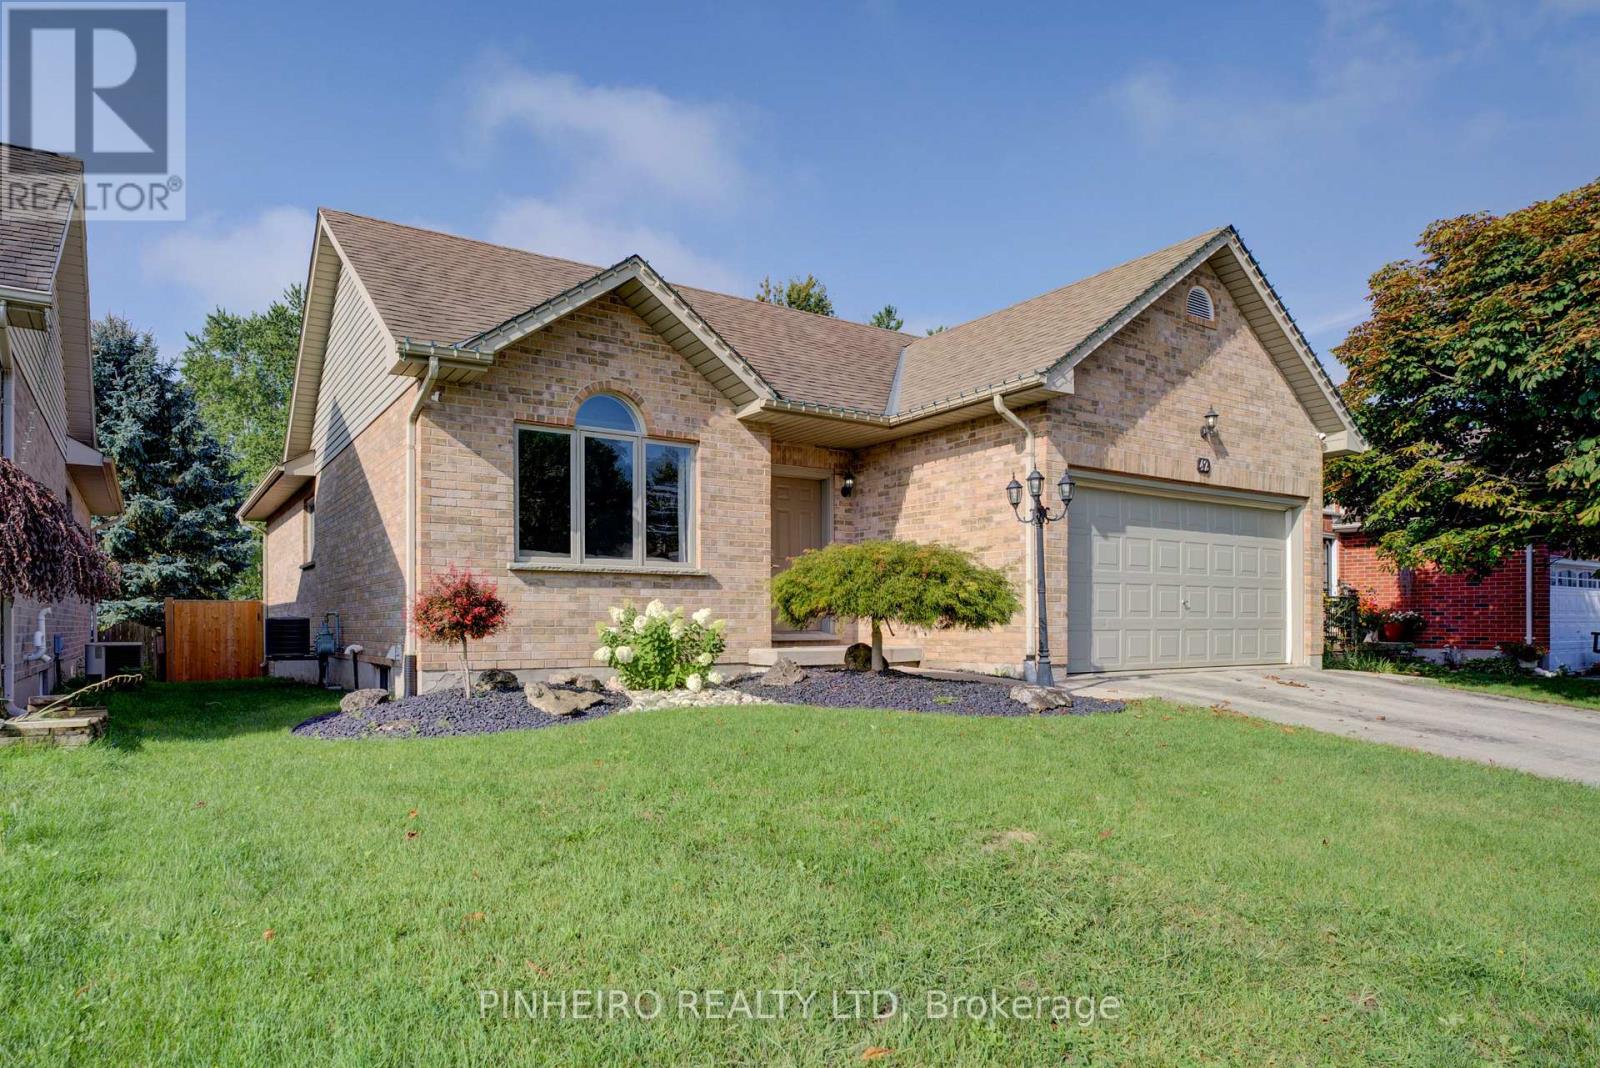
42 Hickory Boulevard W
Strathroy-Caradoc, Ontario
Nestled on a quiet, family-friendly boulevard in Strathroy, this impeccably maintained bungalow offers over 2,200 square feet of finished living space and a warm, light-filled layout. The updated kitchen boasts contemporary cabinetry and ample storage, flowing seamlessly into a dedicated dining area. Sliding doors lead to a generous back deck and a private, fully fenced yard with no rear neighbors, creating an ideal setting for outdoor unwinding or hosting. The main level features three comfortable bedrooms and a refreshed four-piece bathroom, all enhanced by newer flooring and carpeting. Downstairs, the fully finished lower level adds exceptional versatility with a sprawling rec room-great for a home gym, play space, or movie nights-alongside a fourth bedroom, a three-piece bath, laundry, and ample storage. Additional highlights include a double attached garage, a private double driveway with four total parking spots, and a prime location within walking distance of York Park and local amenities. Notable upgrades comprise a modern kitchen and bathrooms, fresh landscaping, newer main-floor flooring, and a 2016 furnace. A turnkey property offering incredible space, comfort, and privacy. (id:49269)
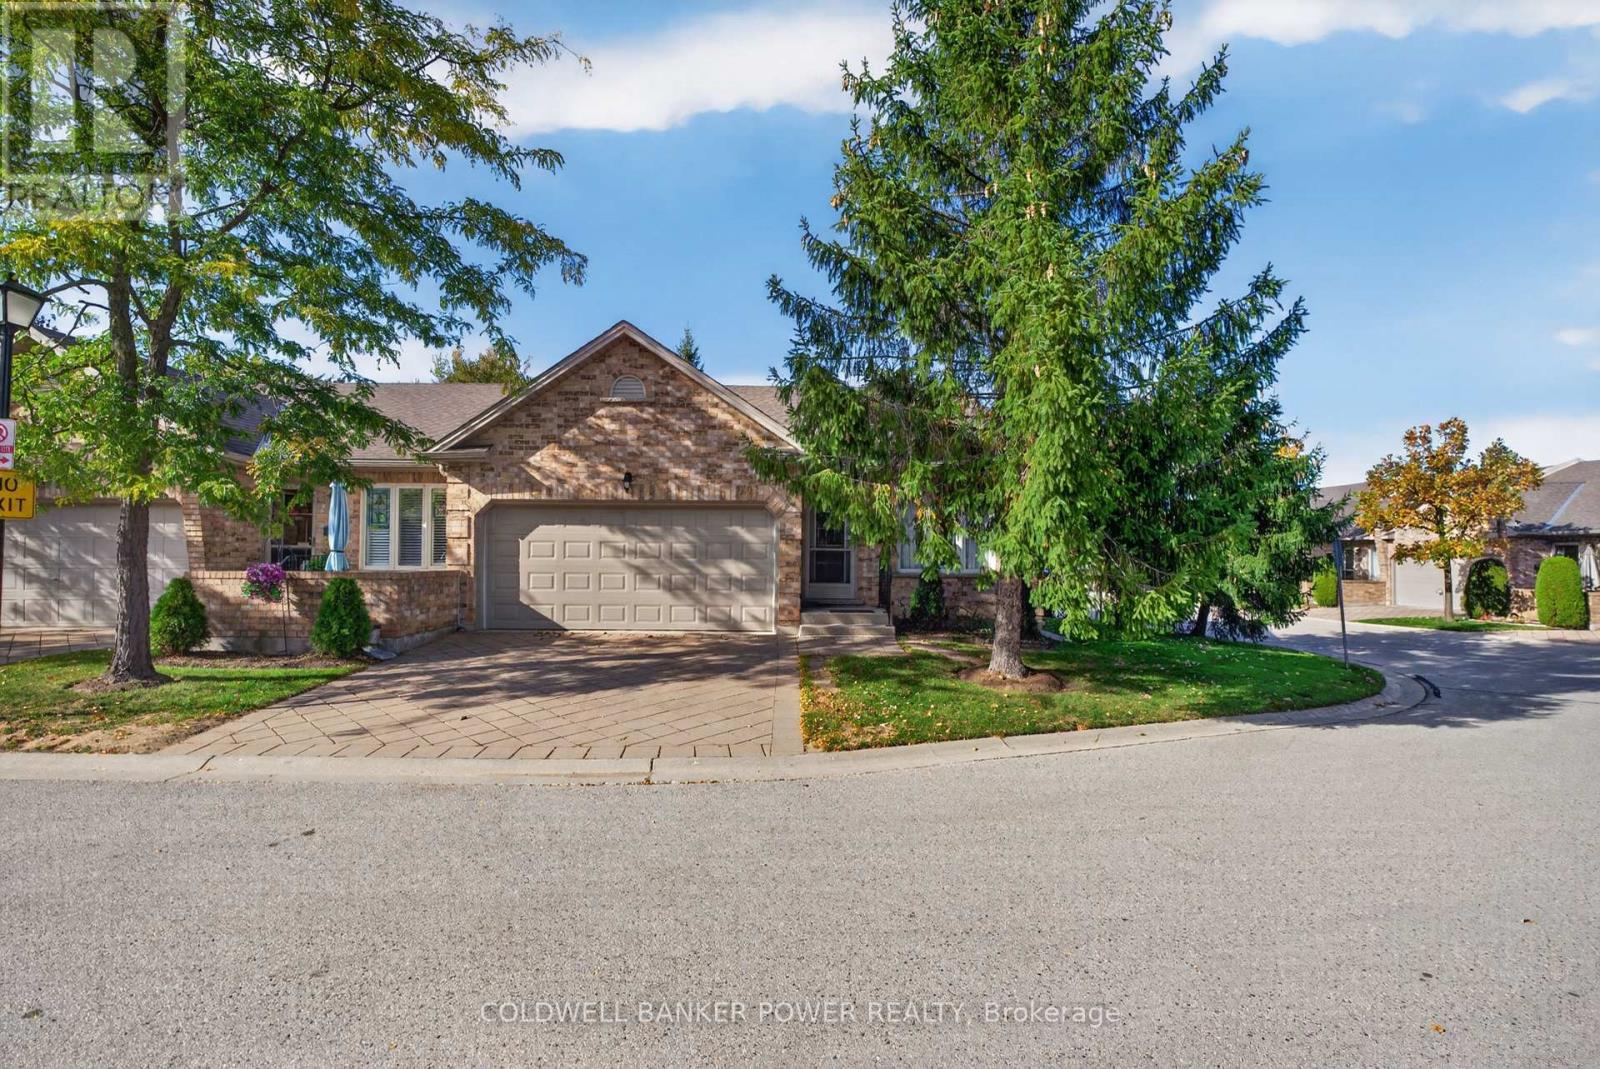
42 - 572 Thistlewood Drive
London North, Ontario
Welcome to this beautiful, move-in-ready end-unit townhouse in the highly sought-after community of Stoney Creek. Impeccably maintained and featuring a double-car garage, this spacious home offers the perfect blend of comfort, style, and convenience. Step inside to a bright and inviting main floor featuring a versatile living and dining space filled with natural light, perfect for both everyday living and entertaining. The generously sized eat-in kitchen offers ample cabinetry and storage, along with a charming dinette area. The main level features convenient main-floor laundry, two spacious bedrooms, and two full bathrooms, including an impressive primary suite complete with a walk-in closet and a beautifully appointed ensuite. Downstairs, the fully finished basement expands your living space with a large recreation room anchored by a cozy gas fireplace, a third bedroom, a 3-piece bathroom, and an abundance of storage space. Oversized windows bring in plenty of natural light, creating a warm and welcoming lower level. Located just minutes from popular amenities including the YMCA, Sunripe Market, and the vibrant Masonville Place shopping district, this home offers exceptional convenience in a family-friendly neighbourhood. (id:49269)
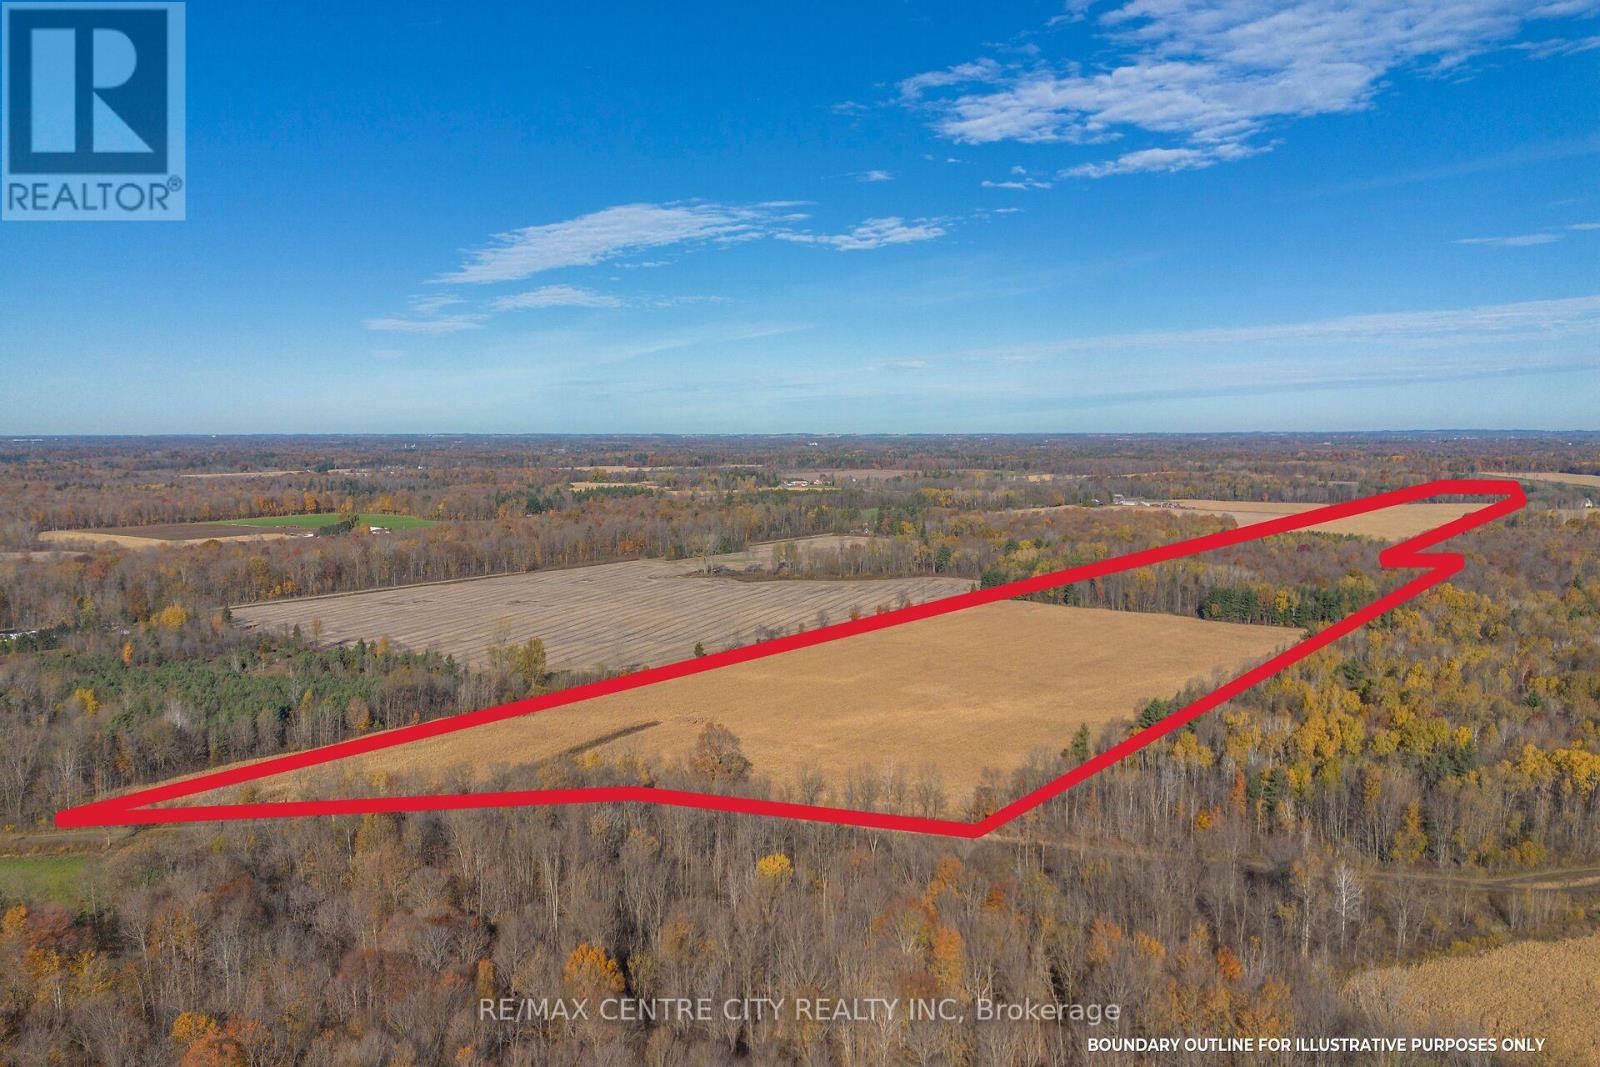
Pt Lt 140 & 141 Colonel Talbot Road
Norfolk, Ontario
114 Acres of bare land in Ontario's Garden County ofNorfolk, located 6 Miles south of Tillsonburg, and only4 miles East of Straffordville, near the crossroads ofColonel Talbot and Norfolk County Road 23. The acreage here is made up of 82 Productive Workable acres with the balance being a healthy mixed bush and a 1/4 acre irrigation pond. The Soil type on the land here is pretty typical for Norfolk County, with theFront Field being a lighter ground, great for growing produce, or cash crops, with access to the pond. Agood portion of this field is systematically tile drained@ 30 Foot spacing. The back field is also seasonally accessible from the Baseline road, where you have 35workable acres containing a bit of a heavier soil type, great for all typical cash crops. The zoning on this property also offers an amazing opportunity to take advantage of the picturesque setting to build your dream home in the country! (id:49269)
RE/MAX Centre City Phil Spoelstra Realty Brokerage
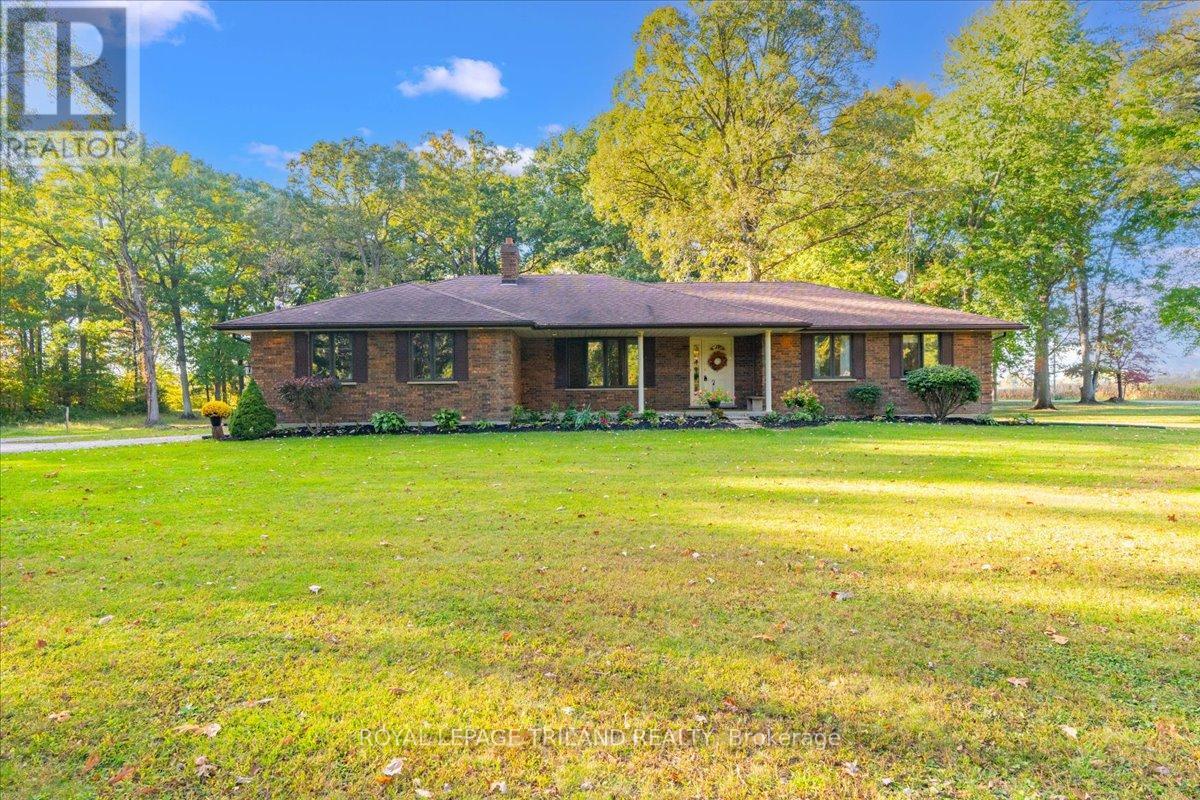
22775 Dogwood Road
Southwest Middlesex, Ontario
Tucked among towering mature trees on a private 4.73-acre corner lot, this all-brick bungalow delivers the peaceful country setting so many buyers are searching for. A sweeping circular drive leads you to the covered front porch and into a well-planned main floor with three bedrooms, a bright living room with a large bay window, and a dining area that opens through sliding doors to a wood deck overlooking the grounds. The kitchen offers generous cabinetry, a breakfast peninsula, and skylights that fill the space with natural light. Main-floor laundry, a four-piece bath near the bedrooms, and a three-piece bath by the garage entry add everyday convenience. Downstairs, the lower level offers room for the whole family, with a cozy family room anchored by a brick fireplace, a separate recreation room, a fourth bedroom, a flexible office space, and a three-piece bath, plus a storage room and utility room. A separate staircase from the attached double garage provides direct access to the lower level, making it easy to come and go or to bring in gear and supplies. A concrete patio out back rounds out the home. Outside, the park-like grounds are the real showpiece. Surrounded by open farmland and shaded by stately hardwoods, the property has ample room to add a workshop, pool, or whatever else you've been dreaming of. Located just outside the village of Newbury, you'll enjoy the quiet of country living with everyday essentials close by. Newbury offers a hospital, dental care, Service Ontario, an LCBO, and a well-stocked hardware store, while Glencoe is a short drive for groceries, Tim Hortons, and more. Commuters will appreciate the easy 14-minute drive to Highway 401, putting London, Sarnia, and Chatham within easy reach. Bring your vision and make this exceptional country retreat your own! (id:49269)
41 Hall Crescent
Trent Lakes, Ontario
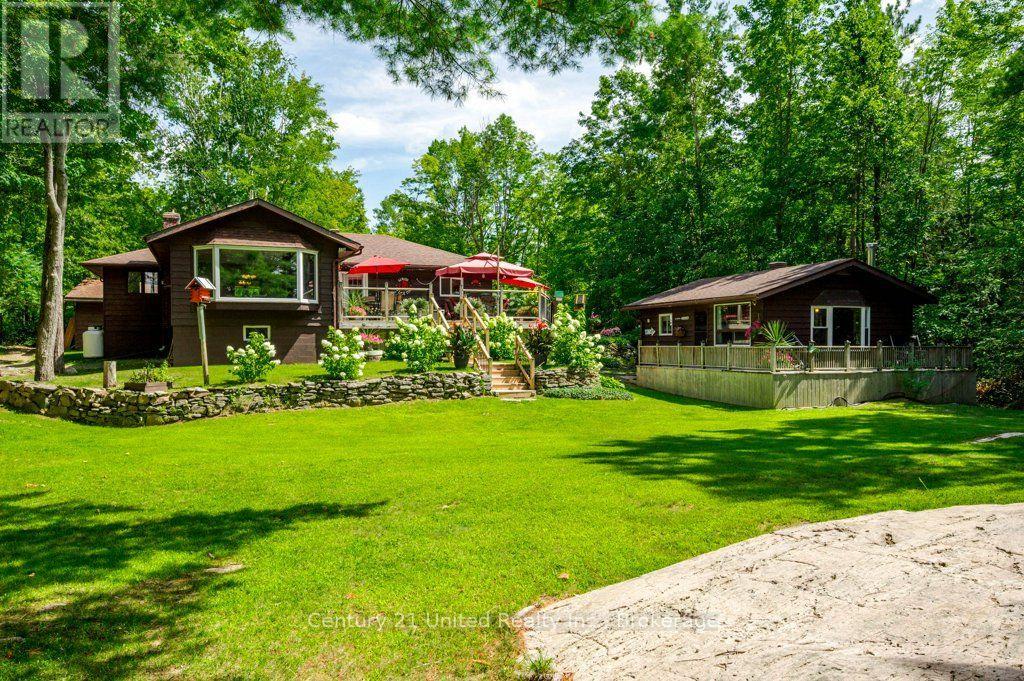
Welcome to classic Kawartha cottage life on beautiful Big Bald Lake-a place made for family, friends and summers you'll remember for years to come. Set on just over an acre with approximately 120 ft of west-facing shoreline, this inviting property offers plenty of space to spread out, slow down and enjoy life at the lake. Spend the day swimming from the sandy, gradual shoreline, fishing off the dock, boating or paddling the lake, then gather together in the evening to watch the sunset from the deck or waterfront. The 3-bedroom, 2-bathroom bungalow offers comfortable one-level living with plenty of warmth and cottage character, including a cozy fireplace for cooler evenings. Expansive decking, mature trees, beautiful landscaping and a level lawn provide lots of room for barbecues, lawn games and family gatherings. Privacy is another wonderful feature of this property, offering a peaceful setting with limited neighbouring activity. At the water's edge, two docks and several inviting sitting areas make it easy to find your favourite spot-whether you're enjoying a swim, sipping your morning coffee, relaxing by the lake or watching the kids play along the shoreline. A separate 2-bedroom bunkie provides comfortable space for family and guests just steps from the main cottage and waterfront, while the detached 2-car garage with a workshop offers room for vehicles, tools, and cottage-country toys. Enjoy the feeling of getting away from it all while being just 5-10 minutes from Buckhorn, with groceries, pharmacy, hardware, restaurants and everyday conveniences close at hand. Whether you're looking for a four-season lake home or a special family cottage where everyone can gather, this west-facing Big Bald Lake property offers the privacy, space and shoreline to create memories for generations to come. Make it yours before it's... Already Gone! (id:49269)
4 - 384 1/2 George Street N
Peterborough, Ontario
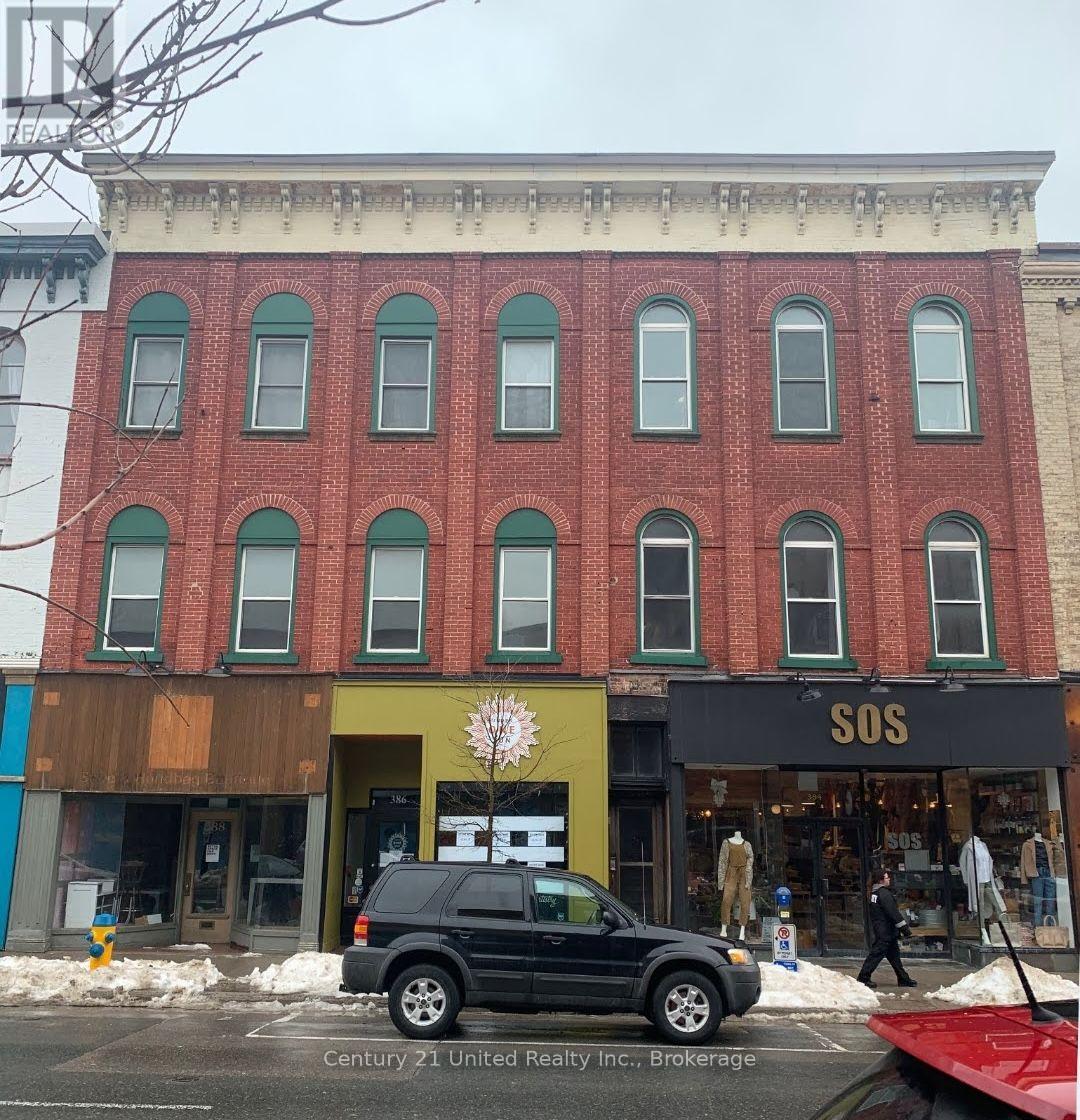
DOWNTOWN PETERBOROUGH | 3-BEDROOM APARTMENT | $1,800/MONTH + UTILITIES. Enjoy downtown living in the heart of Peterborough! This three-bedroom, one-bathroom apartment is situated above a commercial storefront, overlooking George Street. Offering a convenient urban lifestyle, this location puts you just steps from local restaurants, cafs, boutique shops, entertainment, public transit, and everyday amenities. Ideal for those looking to embrace the energy and convenience of downtown living, with everything you need right outside your door. Monthly Rent: $1,800. Utilities: Not included. A great opportunity to call downtown Peterborough home! (id:49269)
30 Adelaide Street S
Kawartha Lakes, Ontario
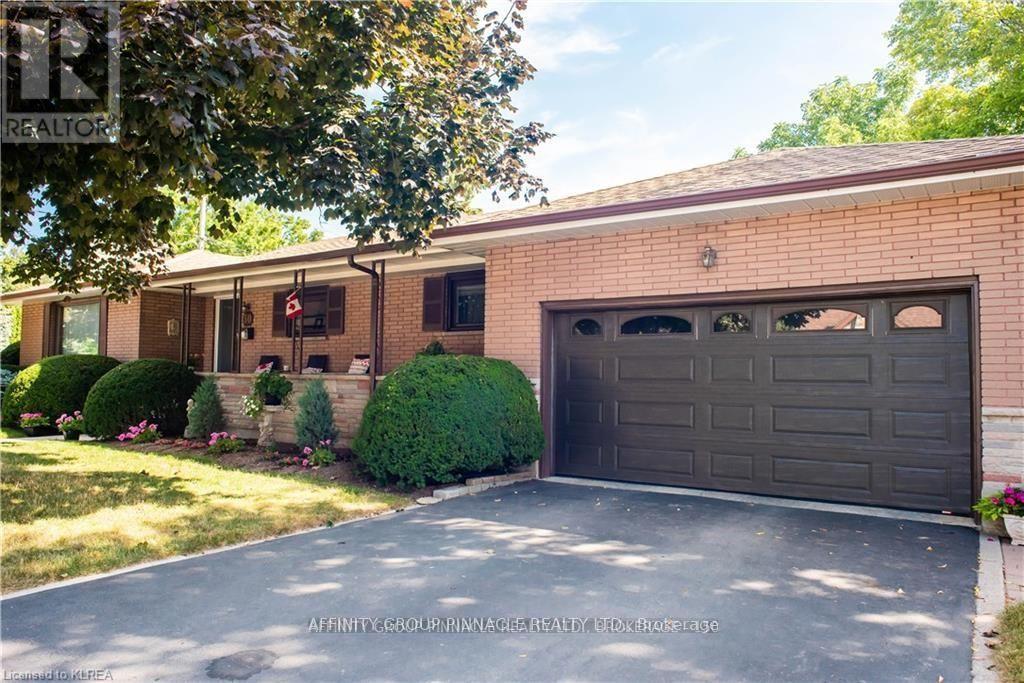
Welcome Home! With such pretty curb appeal, and a large covered front porch and big two car attached garage 30 Adelaide Street South has so much to offer! Such a spacious 4+1 bedroom 2 bath all brick bungalow it also features large principal rooms, two elegant fireplaces, hardwood floors throughout, with a bright 4 season sunroom just off the dining room is currently used as an additional bedroom. The good sized dine-in kitchen has enjoyed some updates. Downstairs we have a fully finished basement with a handy in-law suite complete wit downstairs kitchen and an updated bathroom complete with heated floors. The home also features a convenient walk up entry from the garage and a rear patio entrance to both up and downstairs. The side yard is quite private and features another entrance to both the main and lower levels of this lovely home. Conveniently located in walking distance to Ross Memorial Hospital, Fleming College, Lindsay Rec Centre, LCVI, Central School, Leslie Frost and all downtown shopping and amenities, this home is perfectly located. Time to start packing! (id:49269)
81 Millennium Parkway
Belleville, Ontario
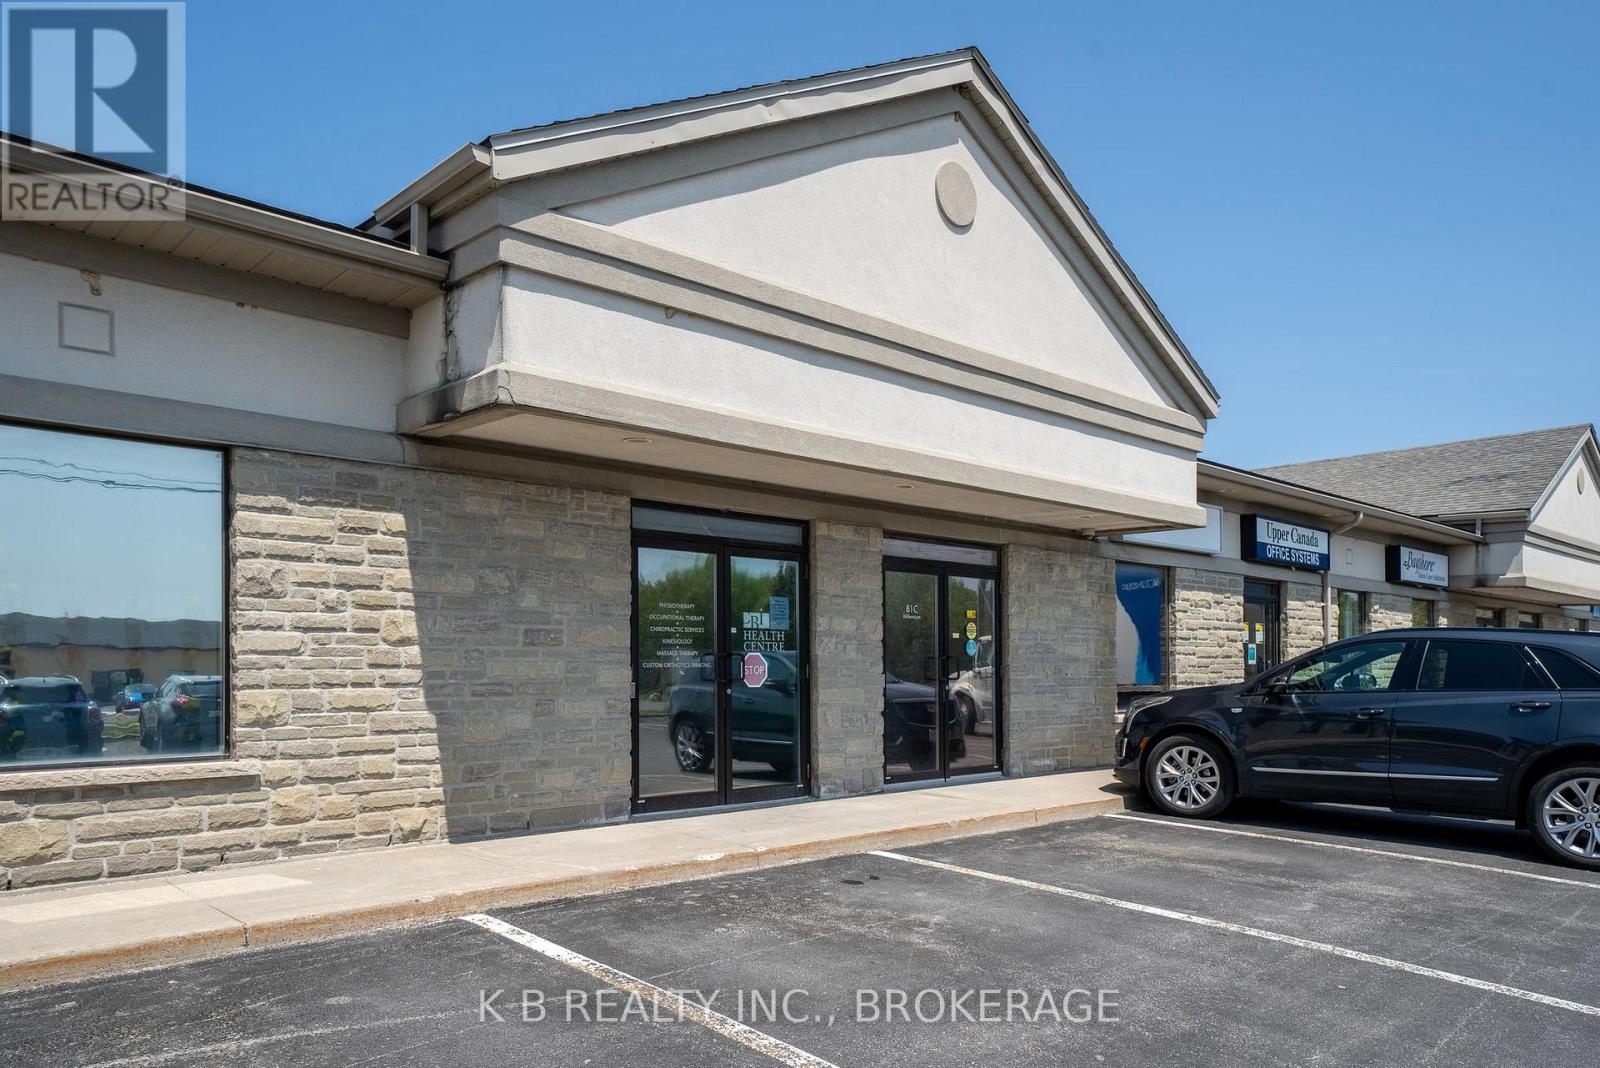
Professional Office Opportunity | Millennium Parkway, Belleville. Premier 2,400 Sq. Ft. Corner Suite with Exceptional Natural Light. Position your business in one of Belleville's most sought-after commercial corridors. This 2,400 Sq. Ft. professtional suite on Millennium Parkway offers a sophisticated environment designed for productivity and client engagement. As a prominent corner unit, the space features expansive windows on three sides, flooding the interior with natural light and providing a bright, airy atmosphere that is rare in commercial leasing. Key Features: Size; 2,400 Sq. Ft. of versatile professional space. Executive offices; Two generously sized private offices, perfect for senior leadership or focused quiet work. Collaborative Space; A dedicated boardroom designed for professional presentations and team strategy sessions. (id:49269)
18 Melbourne Street W
Kawartha Lakes, Ontario
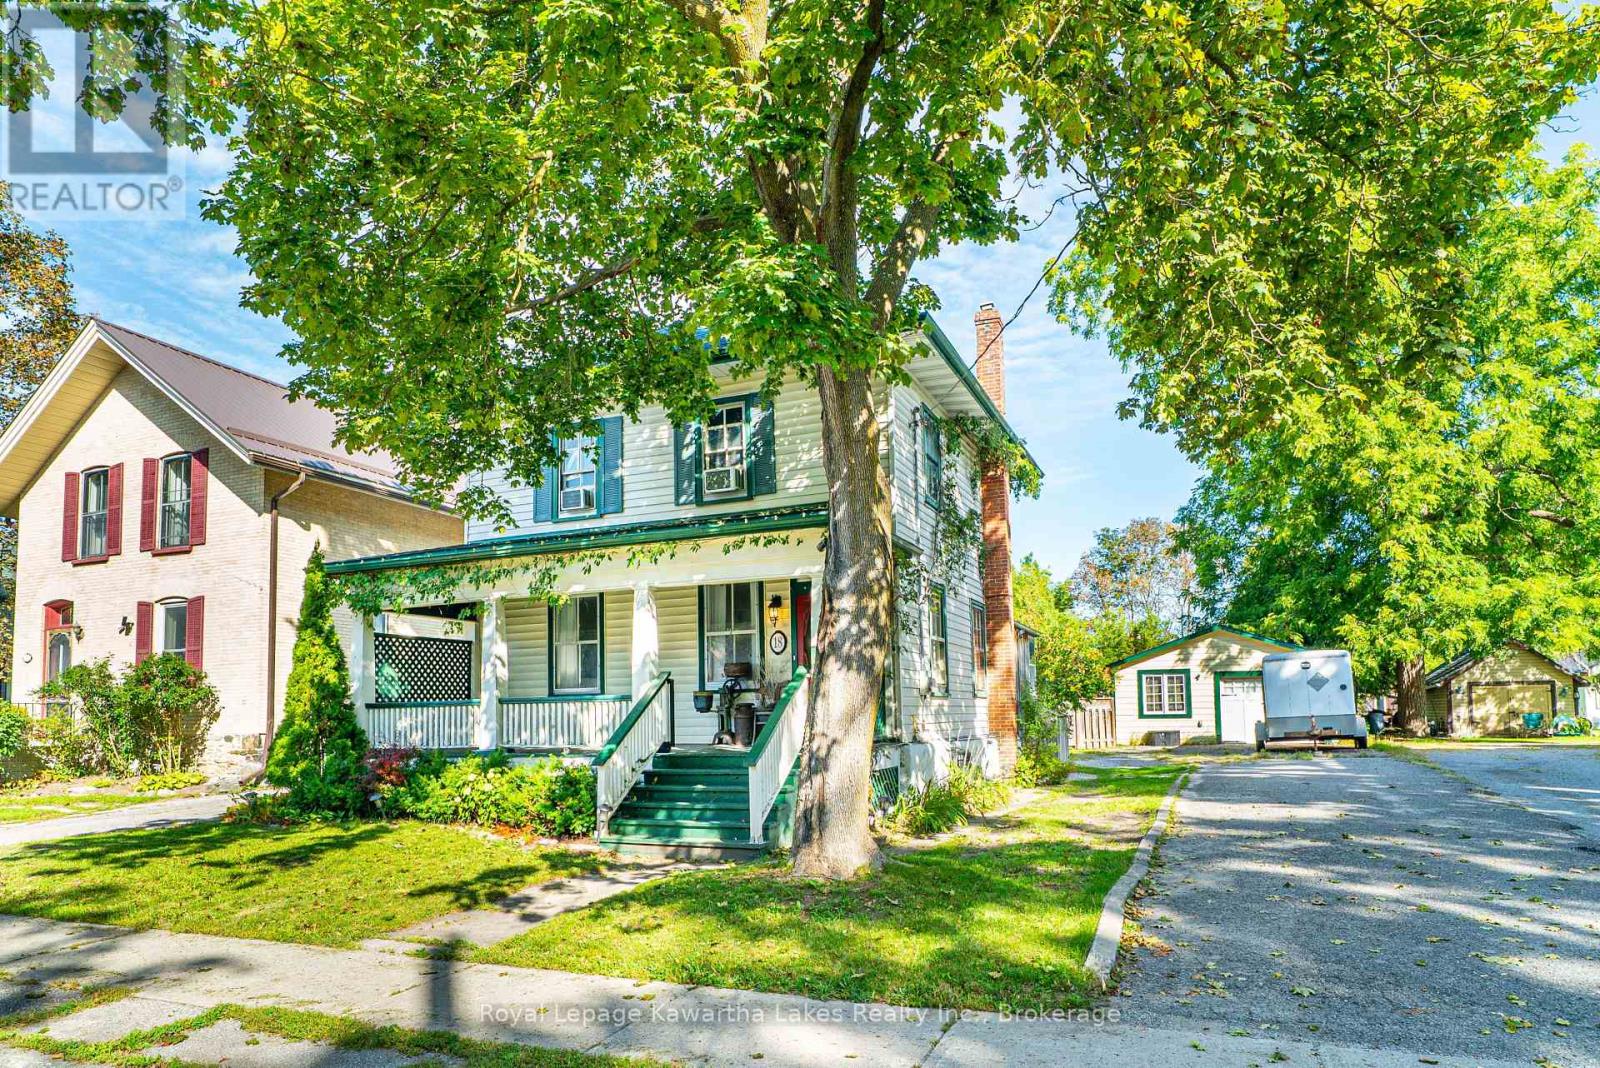
Welcome to this charming two-storey century home in the heart of Lindsay, offering over 1,500 sq. ft. of living space and plenty of character throughout. The main floor features a spacious foyer, inviting living room with walkout to the enclosed porch, dining room, kitchen with walkout to the large back deck, enclosed porch, and convenient 2-piece bathroom. Wood floors add warmth and character to much of the main level. Upstairs, you'll find three bedrooms, each with its own closet, along with a 4-piece bathroom. The generous lot provides plenty of outdoor space, complete with a large rear deck, detached garage (5.89 x 6.49m with hydro) and garden shed (2.86 x 2.93m, insulated with hydro). Ideally situated close to the amenities, shops, restaurants and conveniences of downtown Lindsay, this home offers the opportunity to enjoy the character of a century home with the space and functionality for modern family living. (id:49269)
92 Middleton Avenue
London South, Ontario
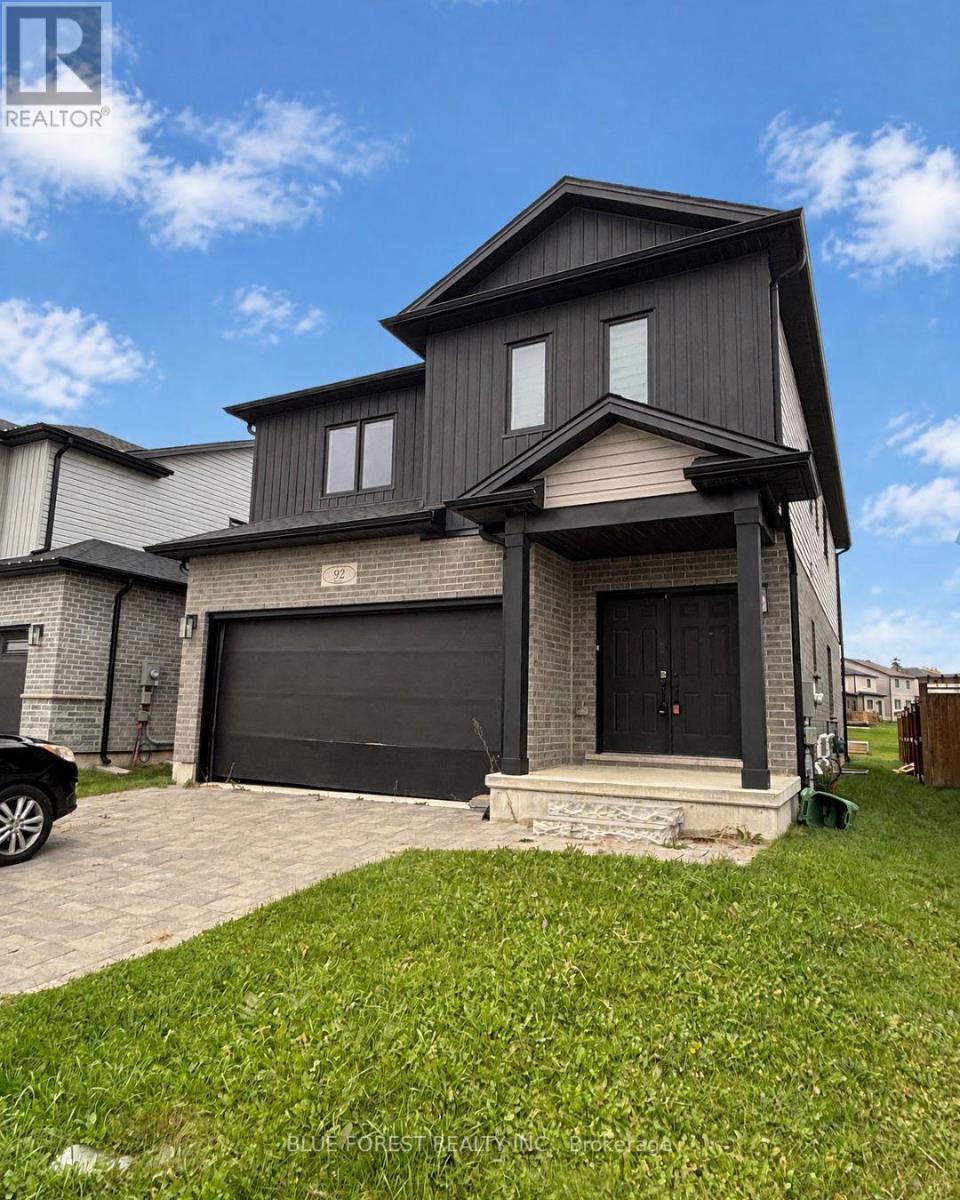
92 Middleton Avenue is one of a kind. This open floor plan home was built in 2021 and features four bedrooms, three bathrooms, upper laundry and a basement that is ready for the designer in you with large look-out windows to keep it light & bright and rough-in for an additional bath. This is a rare opportunity to purchase a newer property that you can add value too. Ideally located close to shopping centres, grocery stores, everyday amenities and the highway, this property offers practicality and potential for the savy buyer. (id:49269)
455 Vera Place
Windsor, Ontario
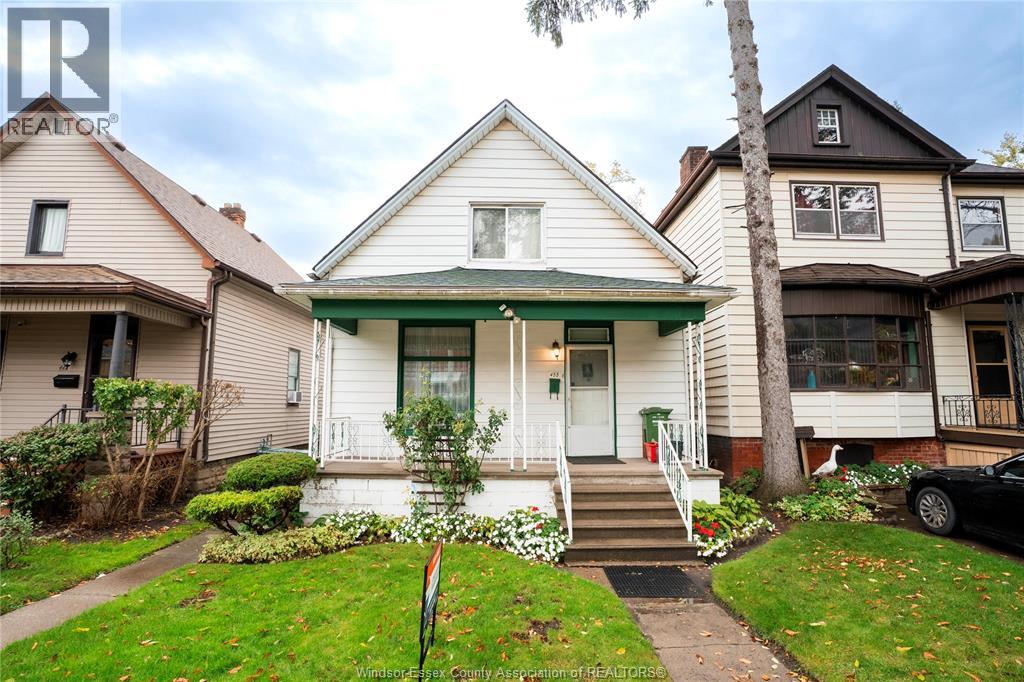
3 bedroom two storey house with fenced backyard forced air heating main floor bath, kitchen dining room great home for families! Short walk to bus route and downtown st clair college campus! Not far from waterfront ,parks and more! (id:49269)

131-133 Park Street
Amherstburg, Ontario
PRIME BUILDING LOT IN THE HEART OF DOWNTOWN AMHERSTBURG STEPS FROM DALHOUSIE AND NAVY YARD PARK. DOUBLE WIDE LOT WITH POSSIBILITES OF BUILDING SINGLE FAMILY HOME, SEMI DETACHED AND/OR 4 UNIT MULTI FAMILY DWELLING. BUYER TO SATISFY THEMSELVES WITH RESPECT TO BUILDING PERMITS AND PERMITTED USES AND LOCATION OF SERVICES. CONTACT L/S FOR ALL INFORMATION. (id:49269)