
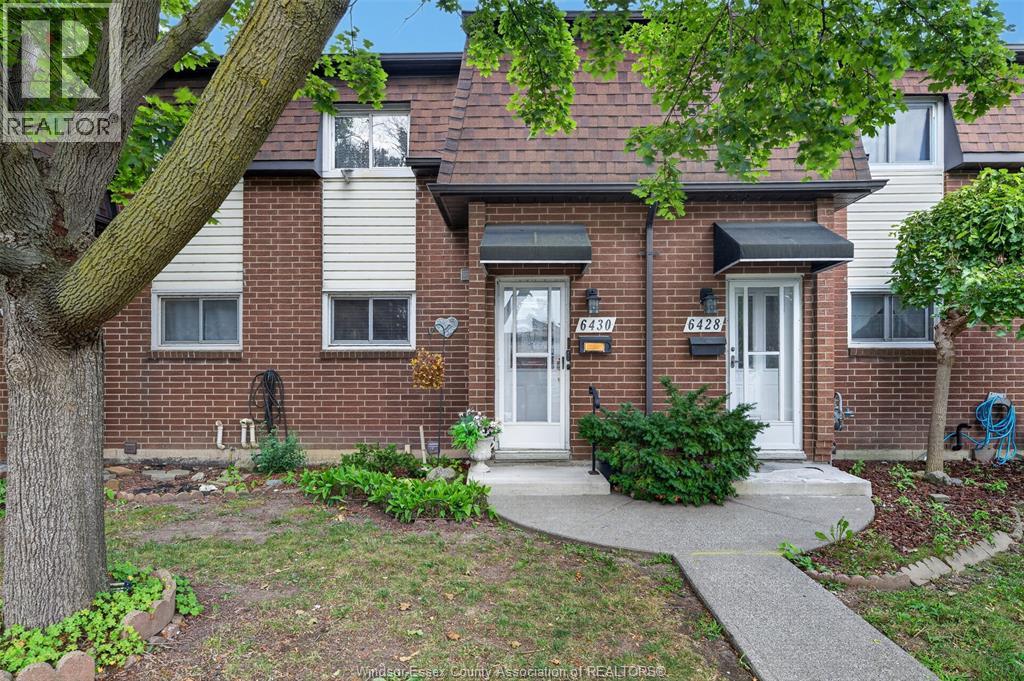
6430 Thornberry
Windsor, Ontario
3-BEDROOM EAST WINDSOR TOWNHOME UNDER $250,000! An exceptional opportunity for first-time buyers, families or investors looking for space, value and a convenient location. The bright main floor offers an open living and dining area with a functional kitchen, while the upper level features three comfortable bedrooms and a full bathroom. The unfinished basement provides in-suite laundry, excellent storage and valuable potential for future living space. Enjoy the comfort of a heat pump, low maintenance condominium living and access to community recreational facilities. Ideally located in established Forest Glade, close to schools, parks, transit, shopping, restaurants and the E.C. Row Expressway. At $249,888, this is one of East Windsor’s best opportunities to own a three-bedroom townhome—book your showing before it’s gone! (id:49269)
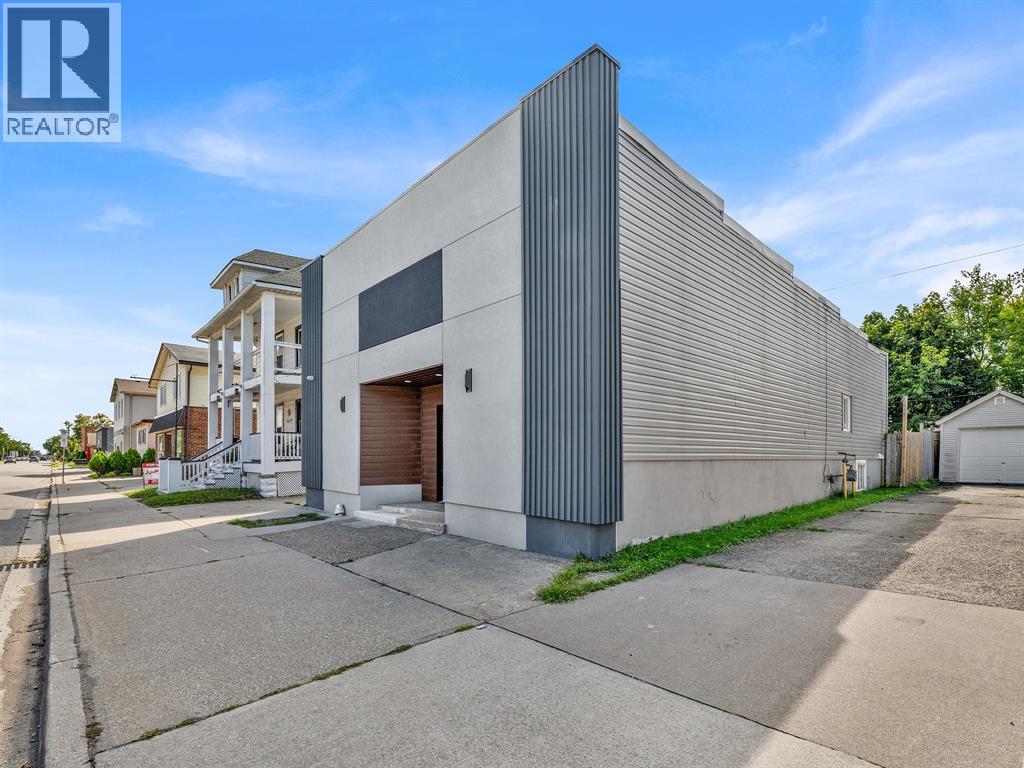
1623 Drouillard
Windsor, Ontario
This newly renovated commercial space offers a clean, modern setting with the flexibility to accommodate a variety of business concepts. Ideal for a creative studio, salon, professional office, wellness or fitness space, or other professional business. Located in the heart of Ford City, this versatile space provides plenty of potential for your business to make its mark. Whether you're launching something new or looking for a fresh space to grow your existing business, this is an opportunity you don't want to miss! Reach out today for more details or to arrange a viewing. (id:49269)
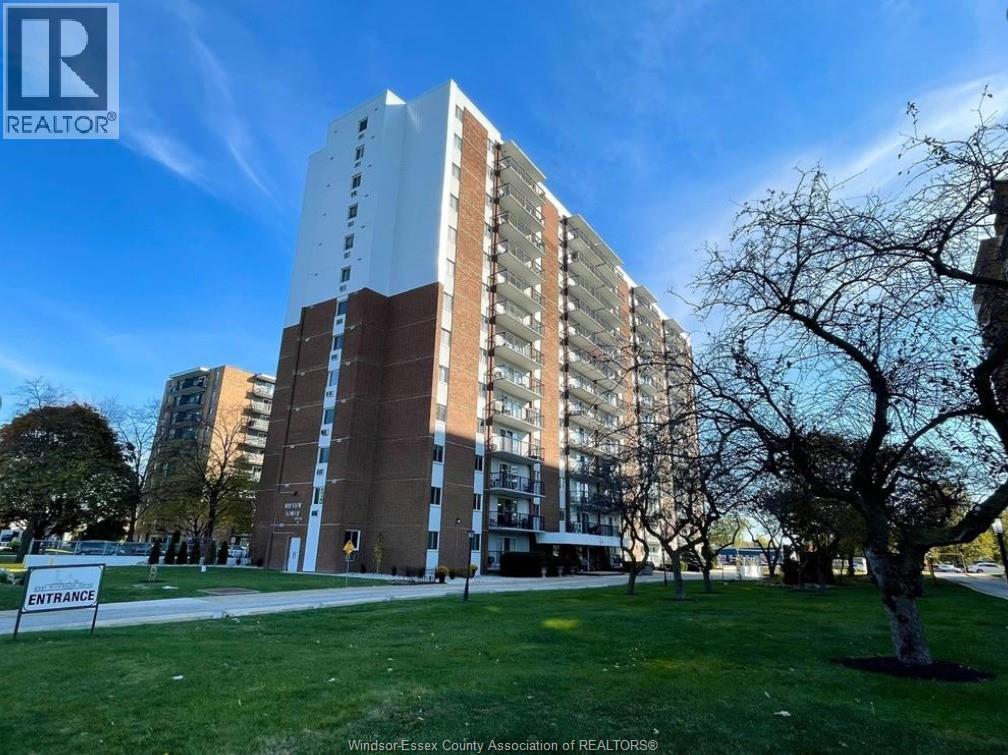
8591 Riverside Drive East Unit# 810
Windsor, Ontario
All-Inclusive, beautifully updated one bedroom condominium in Riverside with stunning water views. All utilities & secure underground parking included. This bright, open concept living space with hard surface flooring throughout (no carpets) is very inviting and clean! Newer kitchen with quartz counters, a 6 ft island, ample cabinetry, and a large pantry/walk-in closet. The dining room is perfect for entertaining & flows into a cozy bright living room with a fireplace that opens to a spacious balcony, where you can enjoy captivating water views & skyline. Bathroom features heated flooring and a newly reimagined tub/shower combination. Fantastic building amenities: indoor pool, gym, sauna, top-floor party room, and outdoor BBQ. Situated just steps from the waterfront, the marina, Ganatchio Trail, shopping & more, this condo combines modern comfort with an unbeatable location. Please note that this is a smoke-free, pet-free building. Available for Immediate possession. Require a one-year lease, full credit report with score, proof of income, first and last month's rent, and a rental application. (id:49269)
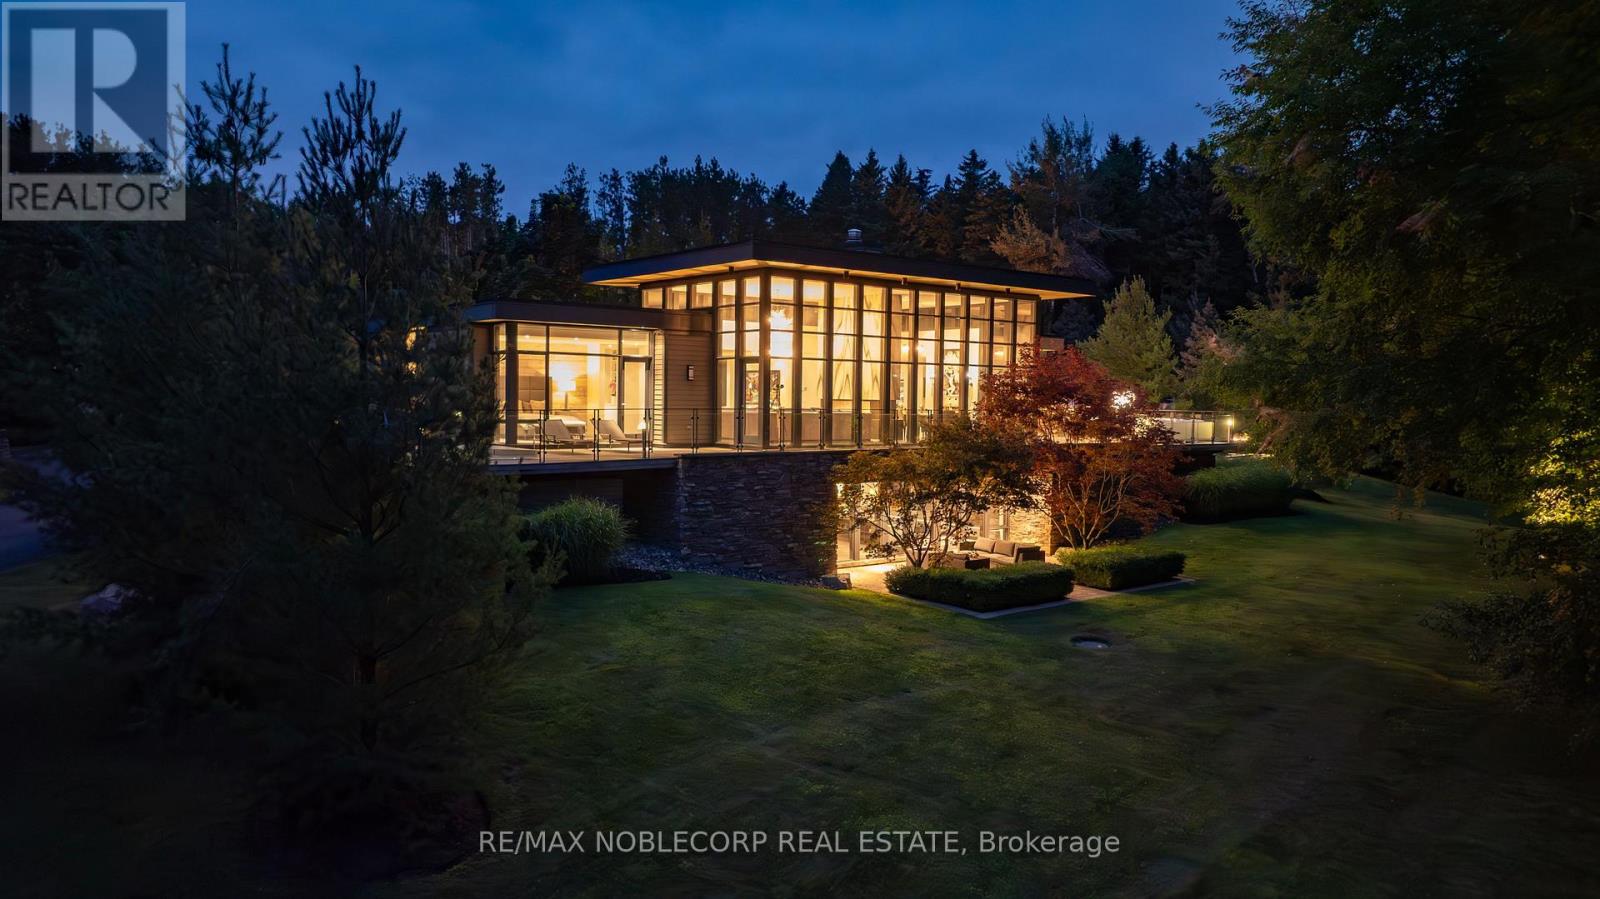
4780 Escarpment Side Road
Caledon, Ontario
WOODLANDS is an extraordinary 7-bedroom, 5-bathroom estate offering two distinct residences set on approximately 63 private acres of mature forest, scenic trails, and meticulously landscaped gardens. Perfectly positioned at the prestigious corner of Escarpment Sideroad and St. Andrews Road, surrounded by grand country estates and directly across from Paintbrush Golf Club, while just minutes to Devil's Pulpit Golf Association. The main residence is highlighted by a breathtaking 14-foot floor-to-ceiling great room and an elegant open-concept marble and onyx kitchen. A dramatic two-sided floor-to-ceiling fireplace beautifully separates the principal living and dining rooms, while expansive wraparound terraces provide seamless indoor-outdoor living from every principal space. Two luxurious primary suites each feature walk-in closets and spa-inspired 5-piece ensuites. The walk-out lower level is designed for exceptional entertaining, complete with a spacious family room, wine cellar, recreation area, mirrored fitness studio, two above-grade bedrooms, and a custom 10-person wet bar. The contemporary Pool House offers two additional bedrooms, dramatic floor-to-ceiling windows, a spacious 3-piece wet room, and stunning views over the infinity-edge pool and hot tub. Outdoor entertaining is equally impressive with an expansive dining terrace, championship tennis court, beautifully manicured gardens, woodland walking trails, and a tranquil fire pit setting surrounded by towering pines. Offering approximately 6,000 sq. ft. of total living space, WOODLANDS presents a truly exceptional private estate in one of Caledon's most coveted locations. (id:49269)
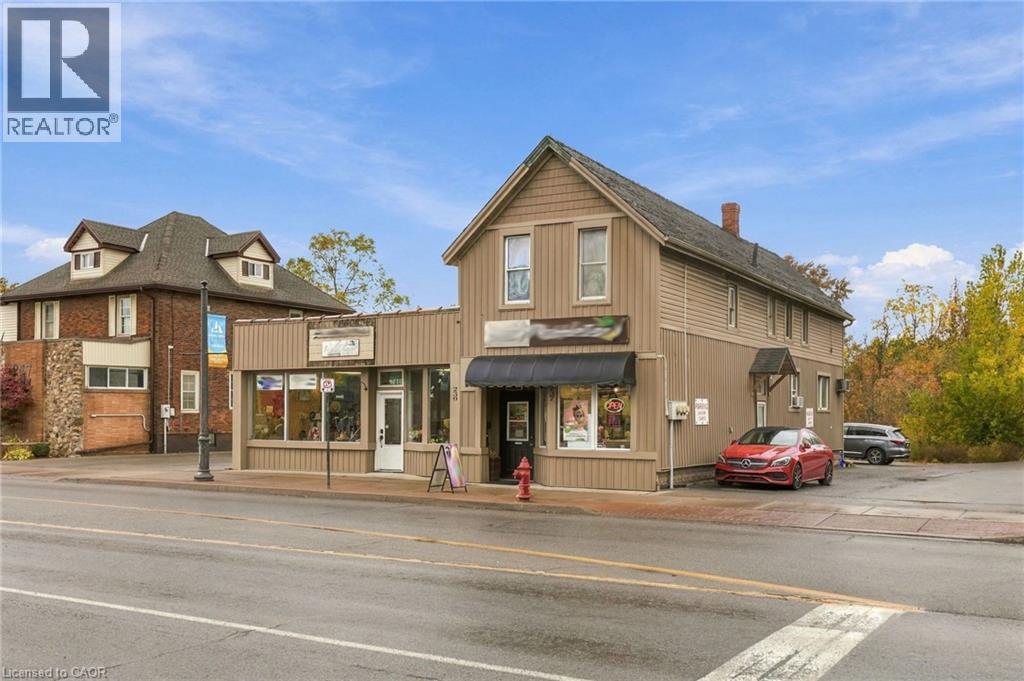
239 Main Street W
Port Colborne, Ontario
Position your business for success with this fantastic storefront commercial lease opportunity at 239 Main Street West in Port Colborne! Situated along a high-traffic corridor in an established commercial area, this property offers excellent street-front visibility, a large display window, and convenient access for customers. Surrounded by local shops, restaurants, professional services, and residential neighbourhoods, the location benefits from both pedestrian and vehicle traffic, with nearby public transit and parking. The versatile commercial space is ideal for a retail store, professional office, boutique, salon, or service-based business. Offering a blank canvas with incredible potential, tenants have the opportunity to renovate and customize the interior to reflect their brand, business needs, and vision, subject to landlord approval and applicable permits. Whether you're launching a new business, expanding an existing operation, or looking to establish a presence in Port Colborne, this storefront offers the location, exposure, and flexibility to bring your business to life. Don't miss this opportunity to make the space your own! (id:49269)
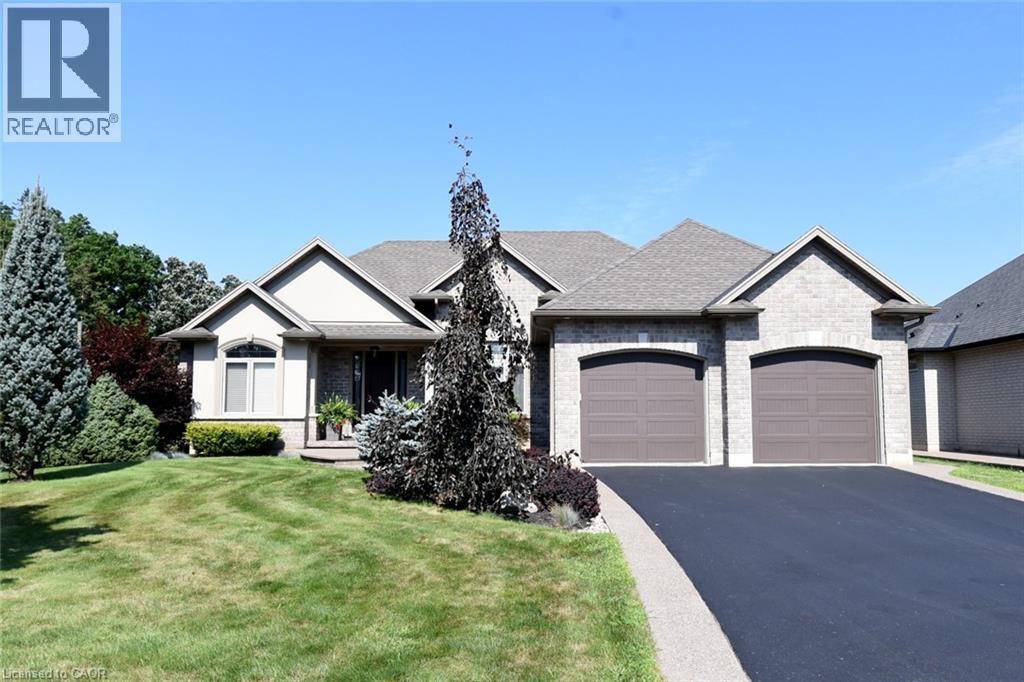
1 Ellington Place
Brantford, Ontario
Custom-built in 2014 on a quiet place in Brantford's sought-after Oakhill area, this solid brick, stone and stucco bungalow sits on a generous lot. With 5 bedrooms, 3 full baths and a fully finished lower level, it suits growing families, multi-generational living or right-sizing without giving up space. Step inside to soaring coffered ceilings, pot lights and rich hardwood floors throughout the open-concept main level. A formal dining room greets you off the foyer, while the great room is anchored by a floor-to-ceiling stone gas fireplace framed by tall windows. The kitchen is built for gathering, with crisp white cabinetry, a large contrasting dark-wood island with granite counters, stainless steel appliances including a gas range, and a stone tile backsplash. The bright dinette is wrapped in windows, with sliding doors out to the patio and backyard. Three bedrooms and main-floor laundry keep everyday living on one level. The fully finished lower level adds 2 more bedrooms, pot lights throughout and a spacious rec room featuring a second stone gas fireplace and a wet bar, ideal for entertaining, movie nights or hosting family. Additional unfinished space offers storage or workshop potential. Outside, a flat, open yard leaves room for kids, pets and gardens. A double attached garage and double-wide drive park 6. Central air, gas forced-air heat and a water softener, with mechanicals from the 2014 build. Municipal water and private septic. Minutes from golf, parks, conservation trails and the Grand River, with quick access to Hwy 403 and the Brantford Airport. In the catchment for St. Basil and Ryerson Heights elementary and St. John's College and Assumption College high schools. Lovingly maintained and offered with flexible possession, this is a rare chance to own a newer custom bungalow in one of Brantford's most desirable pockets. Book your private showing today. (id:49269)
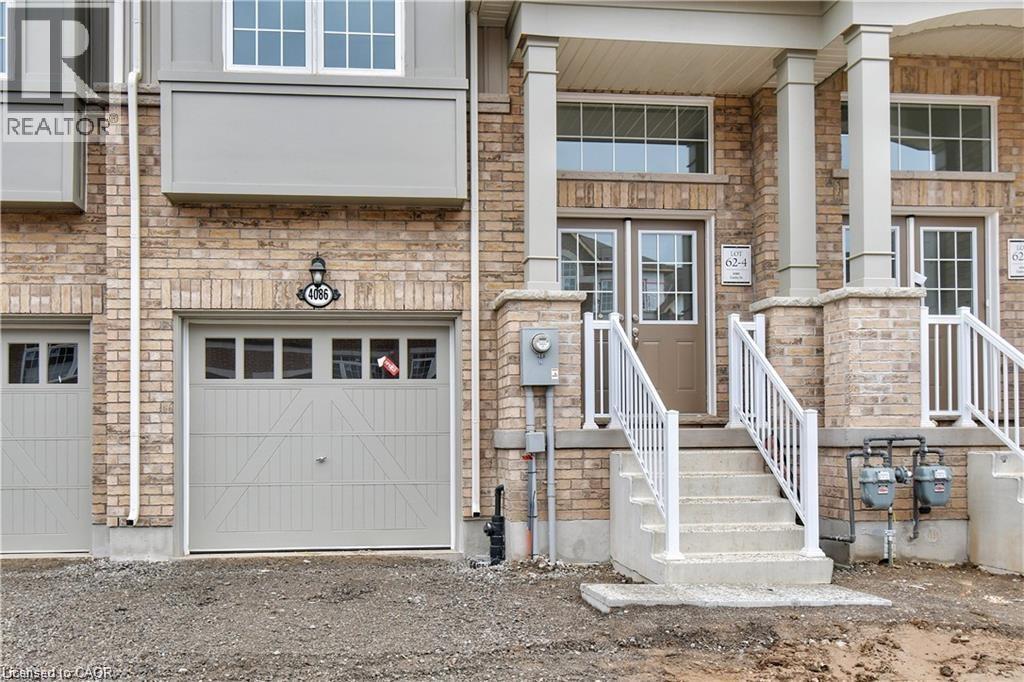
4086 Canby Street
Beamsville, Ontario
Experience executive living in this stunning 2019-built townhome located in the prestigious Cachet Beamsville community. Offering over 2,300 sq. ft. of beautifully finished living space across three levels, plus an unfinished basement for exceptional storage, this home combines style, comfort, and functionality. The bright, open-concept main floor is perfect for everyday living and entertaining, featuring a spacious living and dining area, a designer kitchen with an oversized island, walk-in pantry, abundant cabinetry, and walkout access to a private balcony-ideal for BBQs or relaxing outdoors. The upper level offers three generously sized bedrooms, including an impressive primary suite complete with a walk-in closet and a private ensuite. Modern finishes, large windows, and an abundance of natural light create a warm and inviting atmosphere throughout. Located in one of Beamsville's most sought-after family-friendly neighbourhoods, you'll enjoy convenient access to parks, schools, local wineries, restaurants, shopping, and all essential amenities. Commuters will appreciate the quick access to the QEW, making travel to Hamilton, Burlington, St. Catharines, and the Greater Toronto Area both easy and convenient. This exceptional lease opportunity offers the perfect blend of modern design, generous living space, and an unbeatable Niagara location. Simply move in and enjoy everything this beautiful home and vibrant community have to offer. (id:49269)
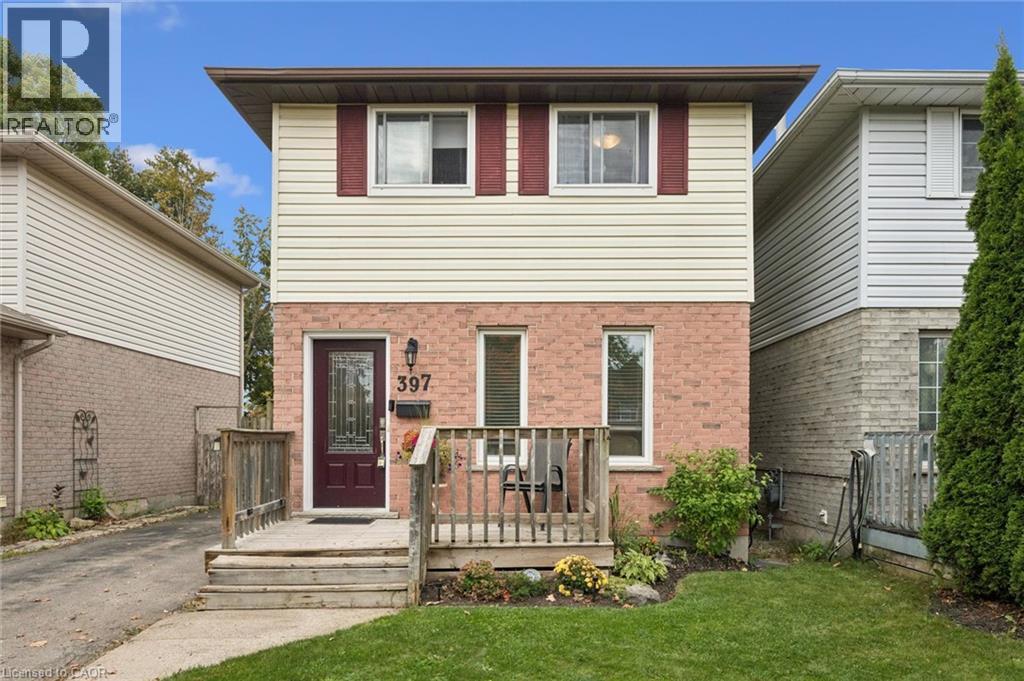
397 Auden Road
Guelph, Ontario
Neat as a pin, this 3-bedroom, 2-bathroom home is the perfect starter home for a young family. Step inside to a bright and open main floor layout featuring an eat-in kitchen with stainless steel appliances and a French door leading to a large deck—perfect for summertime entertaining. Upstairs, you will find three bedrooms and a renovated main bath (2017). The finished lower level features a versatile rec room (currently used as a teen bedroom), a 3-piece bathroom, and a laundry area. Notable updates include new roof shingles (2022), windows (2017–2018), furnace & central air (2016), a new front door (2018), and a new water softener (2020). Located in a family-friendly neighbourhood close to schools, shopping, community parks, trails, and Guelph Transit stops, this move-in ready home offers everything you need at an affordable price point. Call your REALTOR® today to arrange your private viewing! (id:49269)
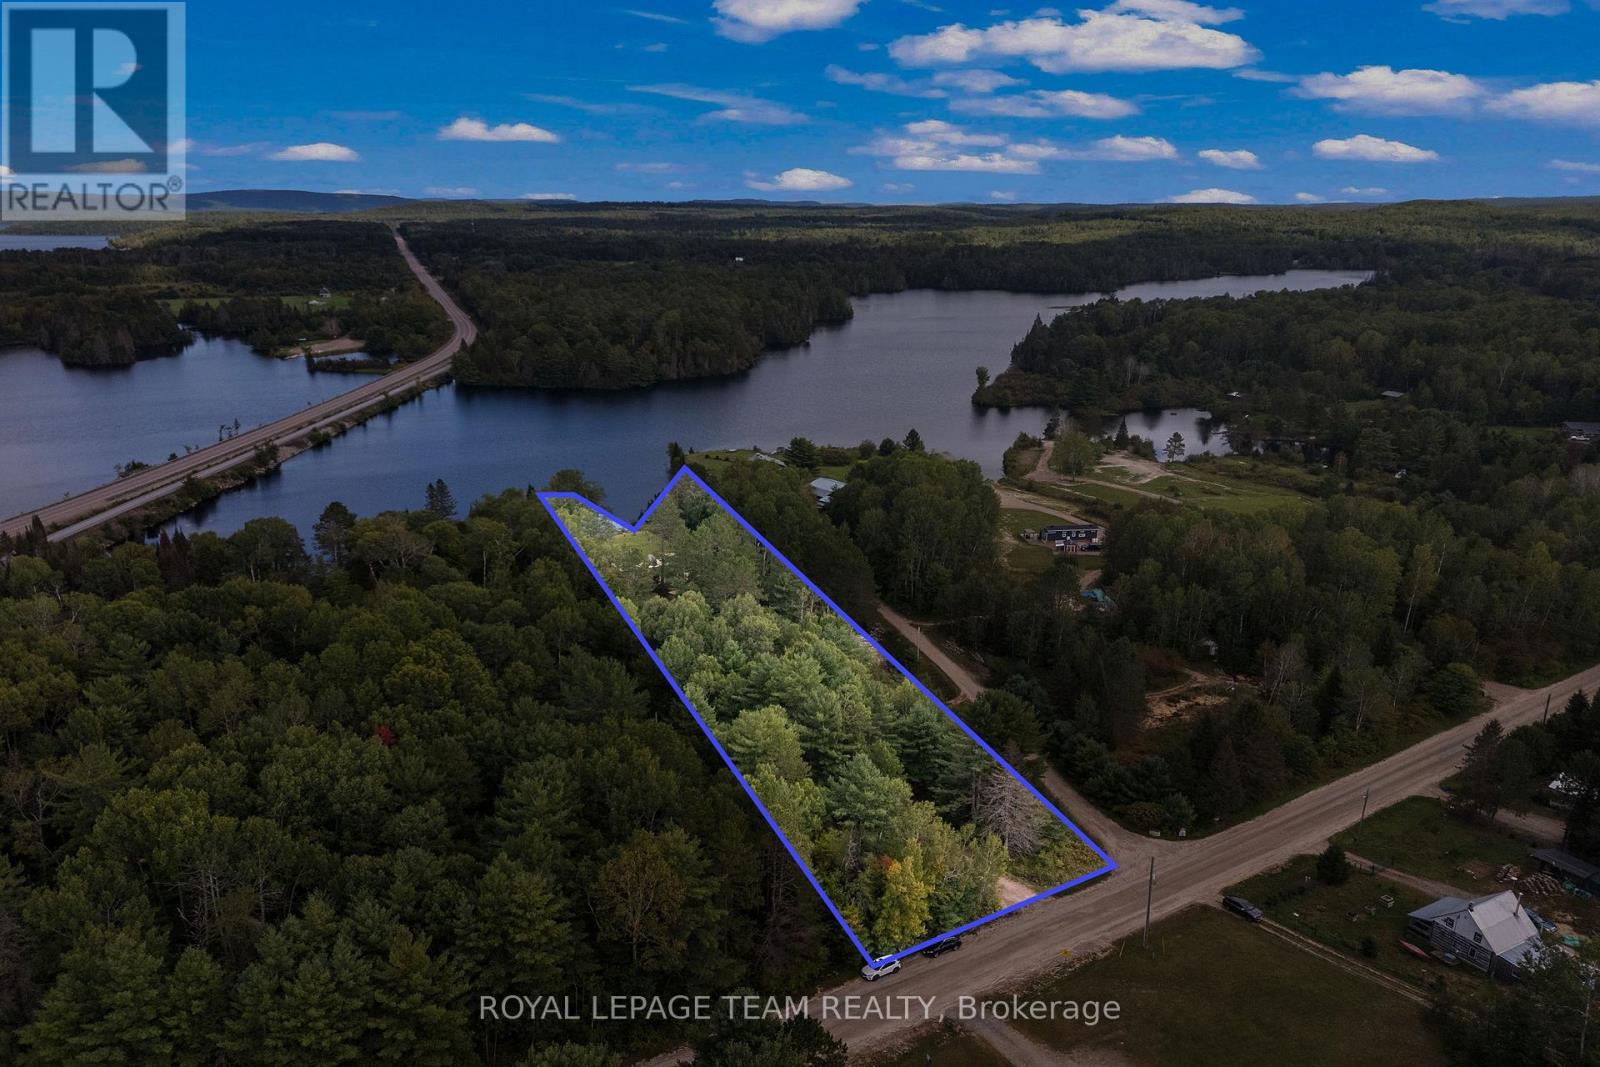
69 Mackey Creek Road
Head, Ontario
PRIVATE 3-ACRE WATERFRONT LOT with over 111 feet of frontage on peaceful Mackey creek that opens onto the Ottawa River! A long, forested driveway leads to high and dry land by the water, with no neighbours visible. The sheltered waterfront offers calmer water, less boat traffic and excellent conditions for kayaking, canoeing and paddleboarding. A drilled well (2022), septic system (2022) and concrete slabs (2024) are already in place, giving you a head start on your new build. Hydro is available at the road, which is municipally maintained and has garbage collection. Just off Highway 17, approximately 30 minutes from CNL and 45 minutes from Garrison Petawawa. Come experience the privacy, natural beauty and relaxed lifestyle that will make you fall in love with Mackey! (id:49269)
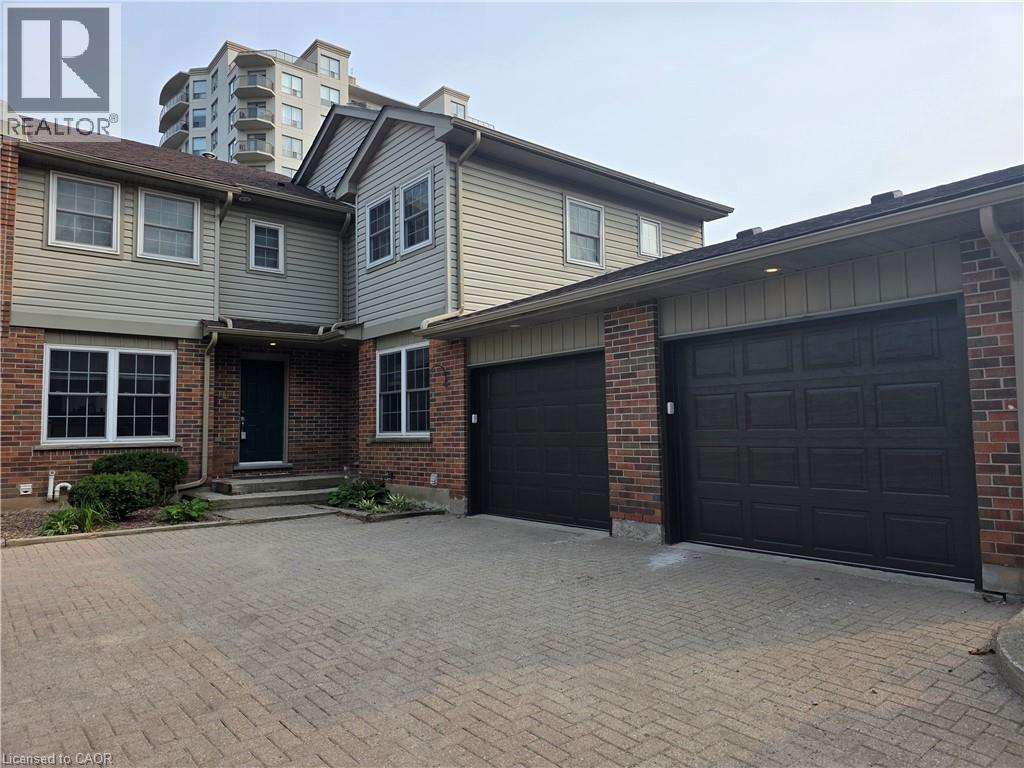
250 Keats Way Unit# 6
Waterloo, Ontario
PRIME UNIVERSITY INVESTMENT OPPORTUNITY WITH WALKOUT BASEMENT Exceptional 3-bedroom townhome with garage in the highly soughtafter Keats Way complex, perfectly positioned just minutes from the University of Waterloo and Wilfrid Laurier University. This well-maintained property offers a highly desirable layout with 3 bedrooms on the upper level, a finished walkout basement with a full bathroom, and a total of 2.5 bathrooms, creating outstanding flexibility for both investors and end users. Featuring hardwood flooring, a newly renovated upper-level bathroom, and bright, functional living spaces, this home is built for both comfort and long-term durability. The walkout basement adds valuable living space and significantly enhances rental potential. This property delivers positive cash flow when fully occupied, making it a true turn-key investment in one of Waterloo's most reliable and high-demand rental markets. The inclusion of a private garage and additional parking further strengthens tenant appeal and long-term value. Located close to transit, restaurants, shopping, parks, and major commuter routes, this is a rare opportunity to secure a high-performing income property in a proven university corridor. (id:49269)
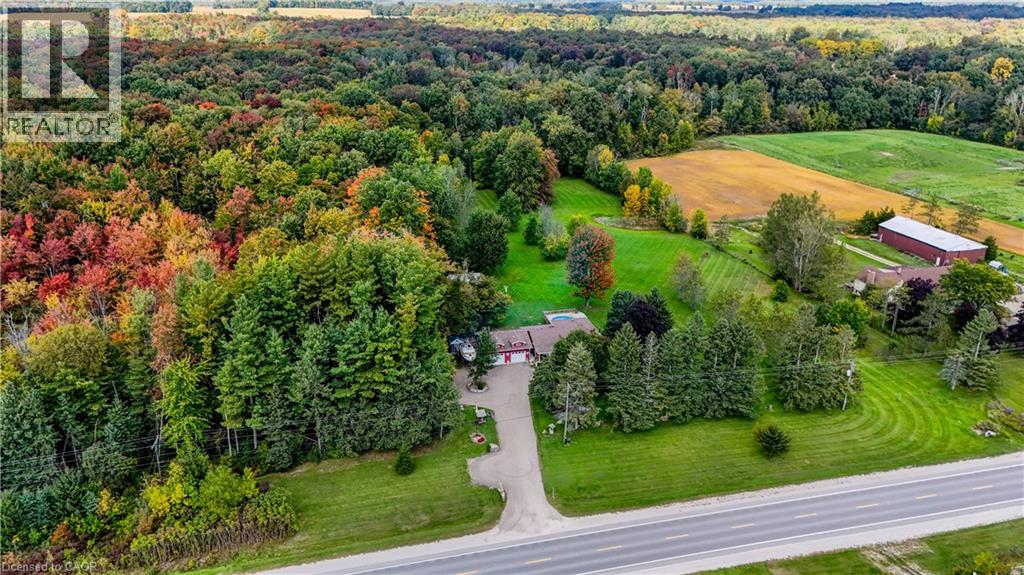
685999 Kings Highway 2 Highway
Oxford County, Ontario
Some homes are measured in square feet. This one is better measured in memories waiting to be made. Welcome to 685999 Oxford Rd 2, where 10.11 acres create a private country retreat minutes from Woodstock. Approx. 4 acres are cleared, while the balance offers mature woods with private trails for walking, ATVing and snowmobiling. Wildlife is part of everyday life here, with deer frequently wandering onto the back lawn. Imagine summer days around the above-ground pool, evenings in the hot tub and crisp fall nights gathered around the bonfire beneath the trees. Enjoy the koi pond, pick apples from 4 apple trees, keep chickens, grow a garden or simply give the kids and grandkids room to run. Expansive lawns, towering trees and room to roam offer countless places to play, entertain or find a quiet corner to enjoy your country retreat. The multi-level home offers an updated kitchen, comfortable living areas and bright sunroom added approx. 5 years ago. Three bedrooms and a 4-pc bath are upstairs, while the lower level features a spacious primary bedroom with fireplace, office and 2-pc bath. The wood stove previously heated the entire home; a heat pump added in 2026 now provides heating and cooling. A substantial 659 sq. ft. detached garage features 220-amp service, poured foundation, engineered trusses and 10-ft. ceilings—ideal as a home workshop or for recreational toys and equipment. A wood shed, additional sheds and chicken houses offer even more storage. The home has 200-amp service. This isn't simply a home on 10.11 acres. It's a place to explore the woods, watch the deer, swim, garden, gather around the fire and make memories with family and friends. Country living without isolation—Woodstock is minutes away, with Paris, Brantford and Waterloo Region within easy reach. Come for the property. Stay for the lifestyle. (id:49269)
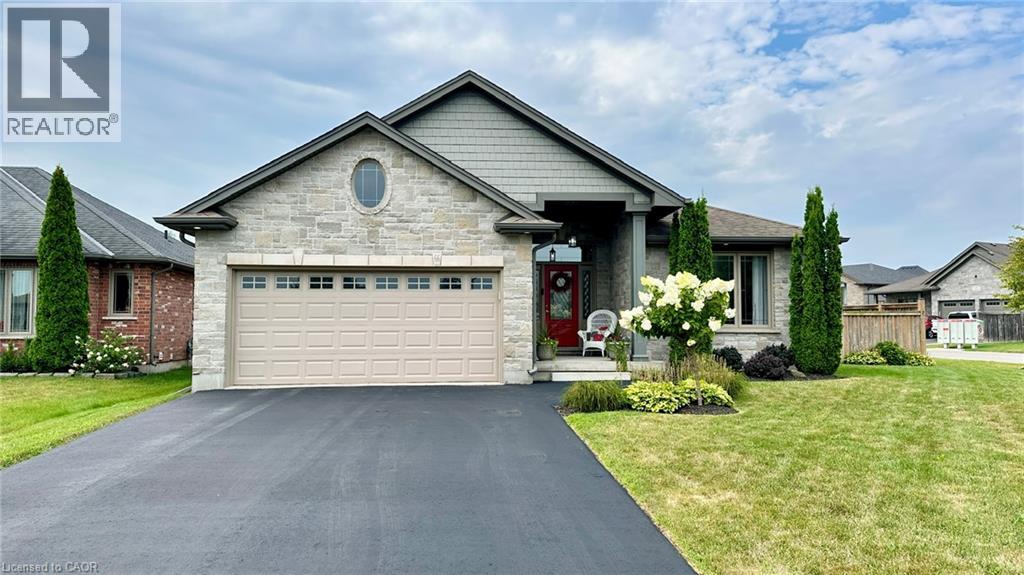
66 Driftwood Drive
Simcoe, Ontario
66 Driftwood Drive is everything you want in your next HOME! Great curb appeal on a corner lot located in a great neighbourhood within Simcoe. Step inside this home and experience a purely inviting atmosphere. Feel the warmth and coziness of this home, clean and well-cared for. The main floor has a great open floor plan which features a living room with a gas fireplace leading to the kitchen with plenty of cabinetry, a large island with granite countertops, nice light fixtures and a dining space. The west wing of the home is all about sleep and refreshment. It features a large primary bedroom measuring 14.8 feet x 14.4 feet with a primary ensuite bathroom that is a 3-piece, a walk-in closet, an additional common 4-piece bathroom and a bedroom (currently used as an office) at the front of the home. All room sizes throughout are generous. The main floor consists of engineered laminate, ceramic tile and carpet in the bedrooms. Head downstairs and you will walk directly into a large recreation room. It’s the perfect place for your favourite sporting events and family gatherings. There are an additional 2 bedrooms for family members to stay, a sitting room area, a 3-piece bathroom, utility room and additional storage room. Outdoors is just as nice as inside! The owners show their pride of ownership with the landscaping. There are beautiful garden spaces throughout the backyard. There’s also a pond of tranquility with koi fish. Spend your days off on the back deck surveying the beauty of your backyard with your favourite beverage of choice. Where else would you rather live? Listen to your heart and make 66 Driftwood Drive your home and destination of choice. Book your viewing today and make your offer without delay. (id:49269)