
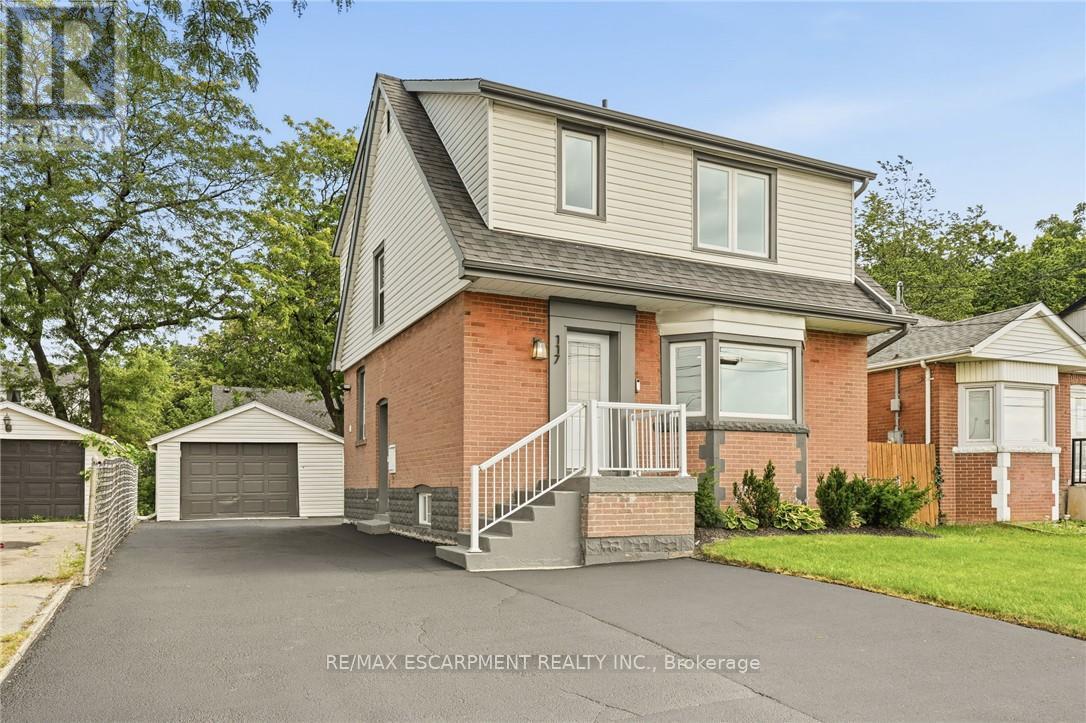
117 West 5th Street
Hamilton, Ontario
The work is done, the big-ticket updates are taken care of, and this beautifully updated West Mountain home is ready for you to simply move in and enjoy! Looking for a home that can help offset your monthly costs? The lower level is equipped with a separate entrance, full kitchen, bedroom, laundry and egress windows, offering incredible potential for additional rental income or extended family living. This home has been extensively updated throughout over the past five years, including electrical with ESA, plumbing, flooring, pot lights, windows, exterior doors, trim and stainless steel appliances. More recent improvements include the roof, water heater, sump pump, exterior waterproofing, backyard regrading and a French drain system for improved water management. The driveway has also been widened to provide additional parking. Ideally located across from St. Joseph's Healthcare and within walking distance to Mohawk College and Hillfield Strathallan College, with convenient access to transit, amenities and major routes. Turn-key, versatile and packed with updates, all that's left to do is make it yours! (id:49269)
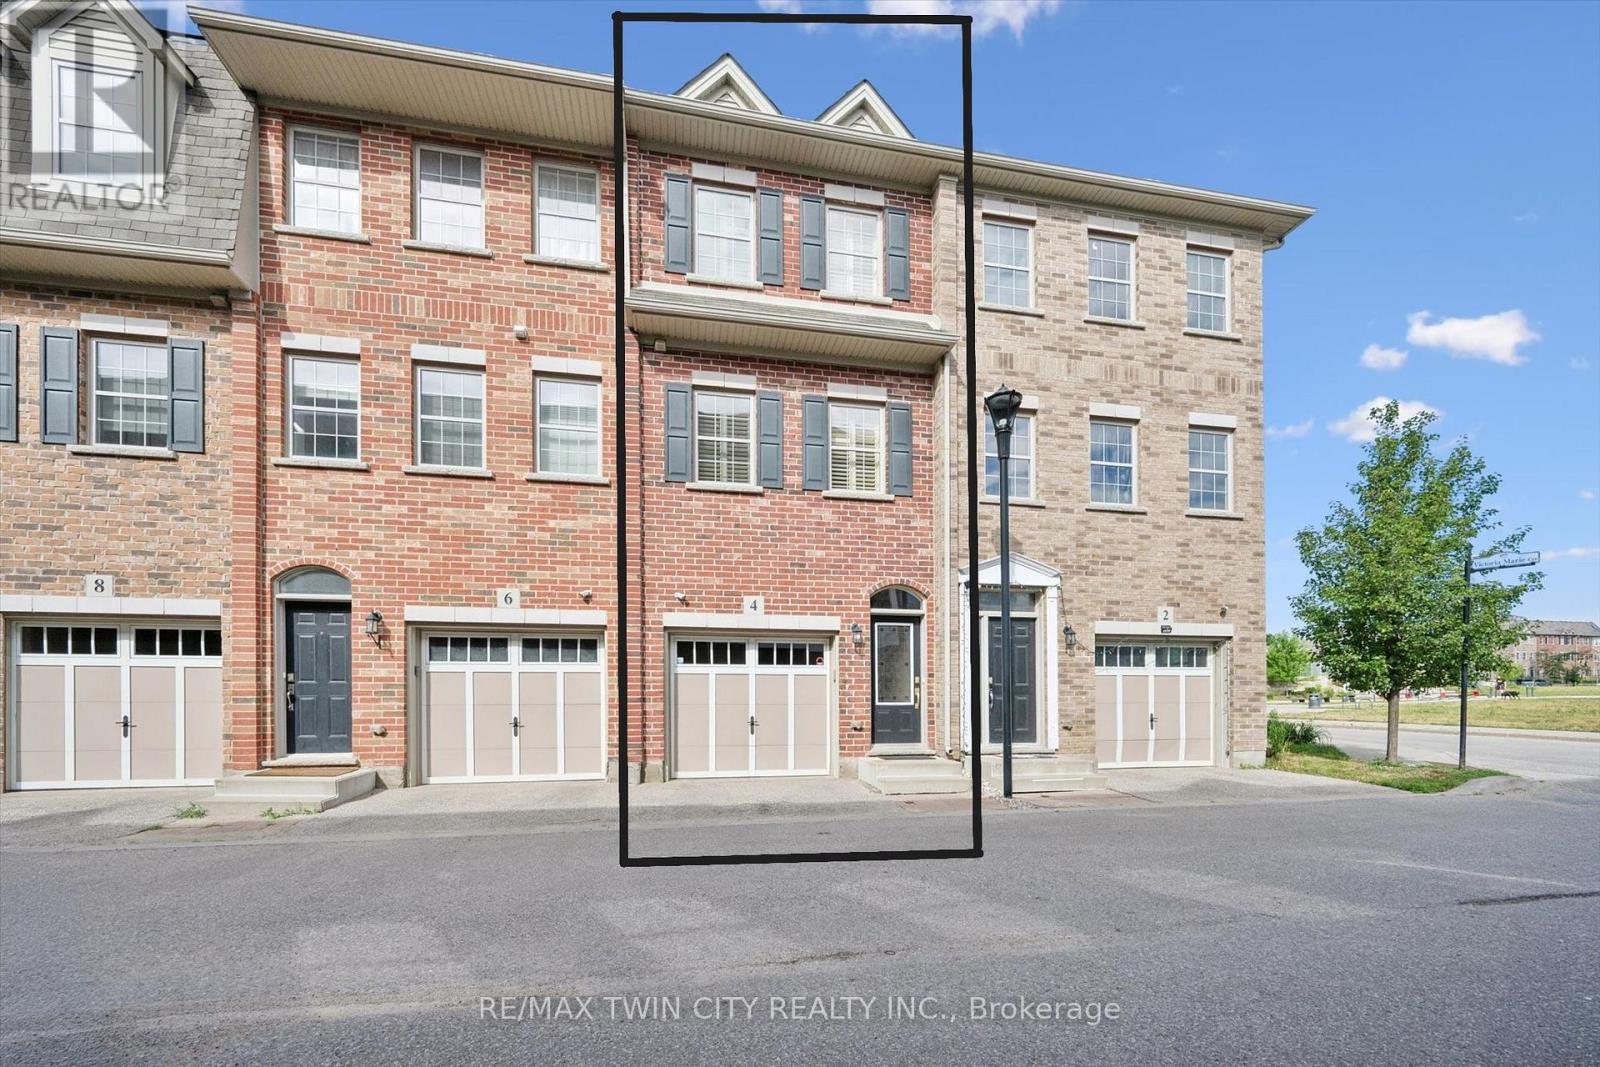
4 Cheltenham Mews
Kitchener, Ontario
Welcome to 4 Cheltenham Mews! Located in the Victoria Commons community, this unit is move-in ready and has many note-worthy upgrades. Step inside - the front entrance is bright thanks to the inset glass that offers extra light. The custom maple coat rack and bench are a welcome addition to this space, as is the convenient entrance to the garage. This unit is carpet-free except for new carpet on the stairs leading to the second and third levels. The kitchen/dining/living space has 9 foot ceilings and hardwood flooring. The kitchen features quartz counters, stainless fridge, gas stove and dishwasher, and plenty of storage in the custom pantry and island. There is a walkout to the deck. The living room features an electric fireplace (wall-mounted TV included). There is a 2-pc powder room on this level. Upstairs there is a convenient laundry closet. The upper level has newly upgraded luxury vinyl flooring in the hallway and both bedrooms. There is lots of storage space with large closets in both bedrooms. The primary bedroom features a 3-pc ensuite. The 4-pc main bath and ensuite both have ceramic flooring. This unit has a single garage and at the end of it there is a bonus room that has space for utilities and also a rough-in for another bathroom. This could be a great space for an office, workout space, storage, or possibly even another bedroom. Very reasonable condo fee of $230 per month. The location is amazing - close to the ION LRT, Kitchener GO station, Tannery District, Google, quick drive to highway 7/8, great amenities close by (shopping, restaurants), and Breithaupt Park and Community Centre. Don't delay - book a showing today!! (id:49269)
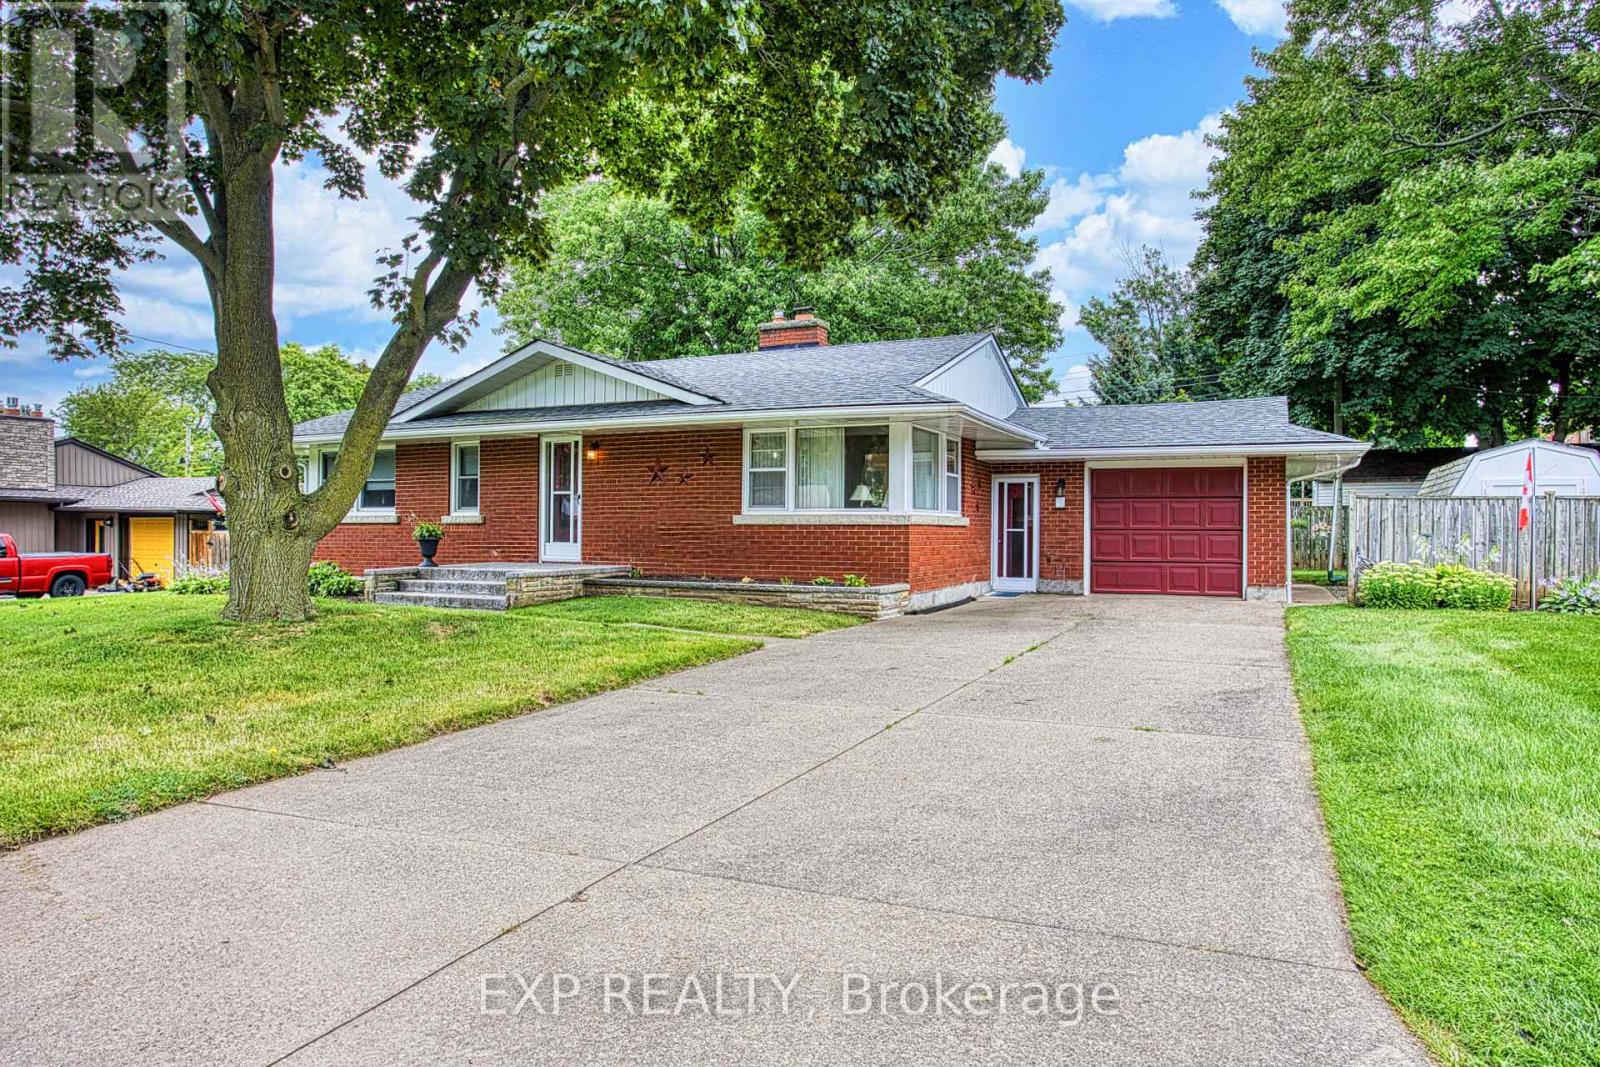
6 Cherrywood Avenue
Grimsby, Ontario
Welcome to 6 Cherrywood Ave, a wonderful opportunity to own a home in a desirable Grimsby location close to parks, schools, shopping and everyday amenities, with convenient highway access for commuters. Set in a family friendly neighbourhood, this home offers a great combination of location, comfort and peace of mind with numerous important updates already completed. Major improvements include a new roof in 2019, water main in 2020, furnace and hot water tank in May 2020, front step in 2023 and air conditioner in October 2023. These updates provide valuable peace of mind while allowing you to focus on making the home your own. Enjoy the convenience of being just moments from local parks and schools, while quick access to the QEW makes commuting throughout Niagara, Hamilton and beyond a breeze. Whether you are a first time buyer, growing family or looking to settle into a welcoming Grimsby community, 6 Cherrywood Ave is a home worth exploring. (id:49269)
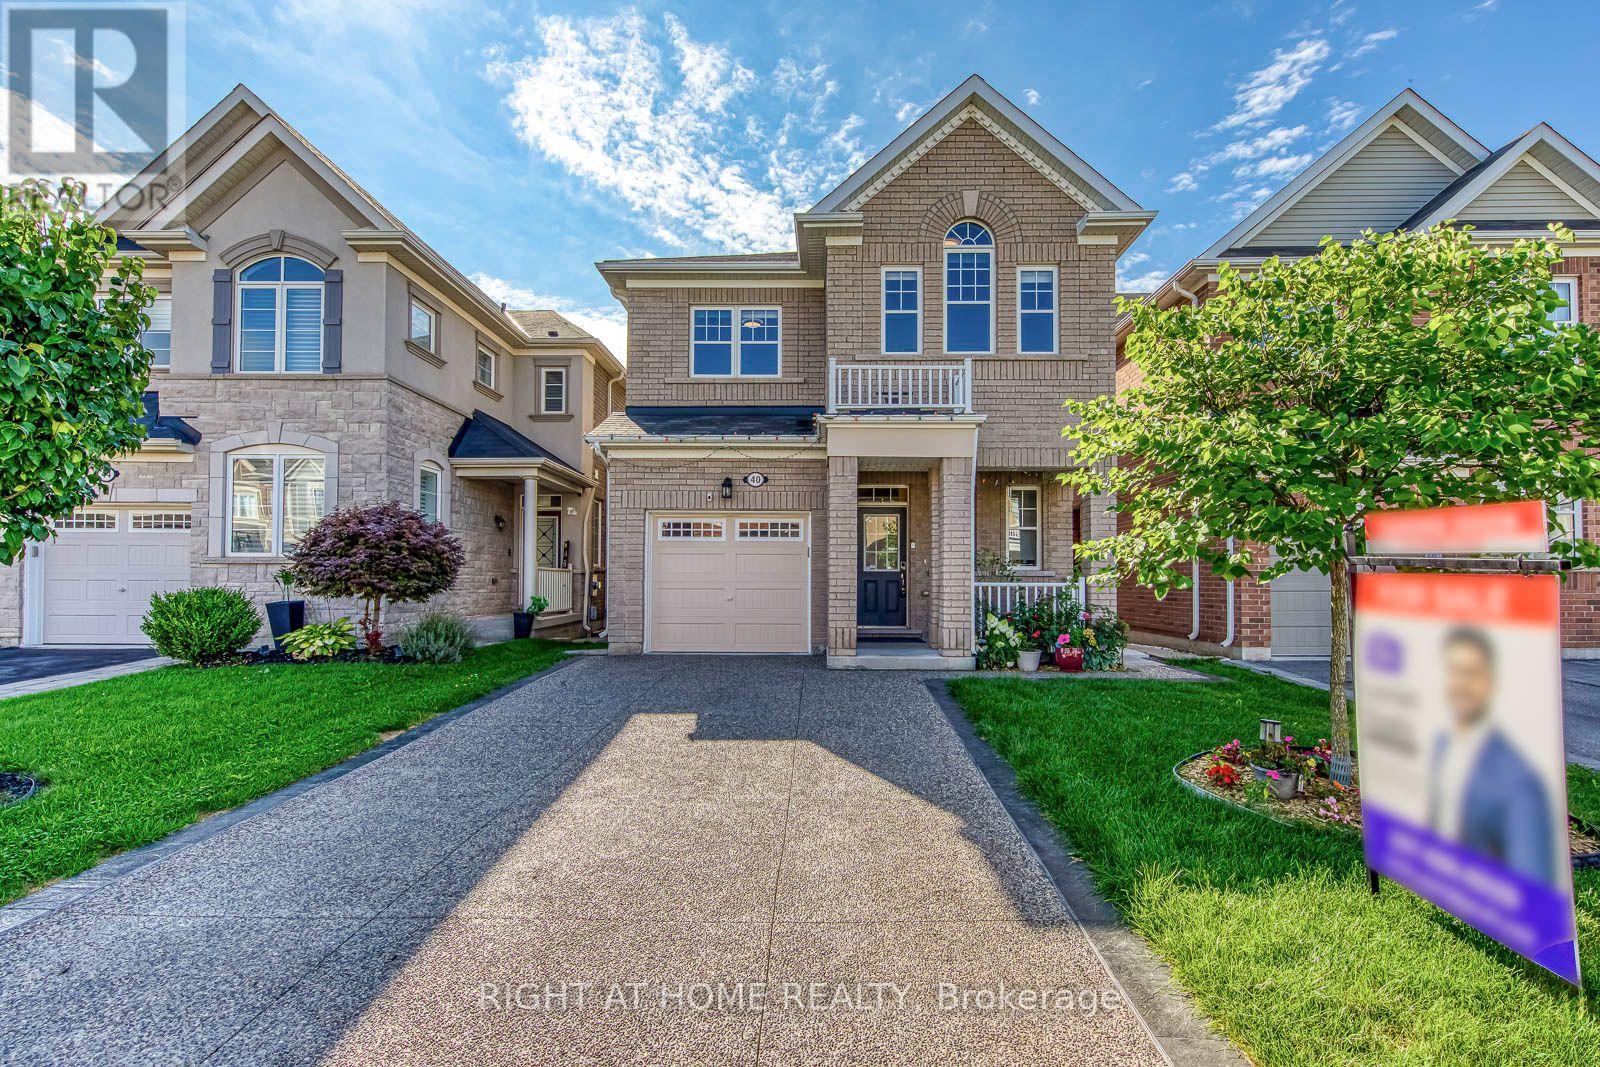
40 Stillwater Crescent
Hamilton, Ontario
Welcome to this bright, meticulously maintained home offering nearly 2,000 sq. ft. above grade, plus a newly completed 2-bedroom legal basement apartment, in a highly desirable Waterdown neighbourhood on the Burlington border. The main floor features beautiful engineered hardwood flooring, direct interior garage access, and a bright open-concept living and dining area, creating an inviting space for both everyday living and entertaining. The stylish kitchen offers a brand-new stove, generous breakfast area, and sliding doors leading to a private backyard deck. Oak stairs lead to the spacious second floor with 4 large bedrooms, including a generous primary suite with a walk-in closet and refreshed ensuite bathroom. Convenient upper-level laundry includes a new washer and dryer. The brand-new legal basement is thoughtfully designed with a private side-entrance pathway, quartz kitchen, 4-piece bathroom, and dedicated in-suite laundry, offering excellent flexibility and added value for homeowners and investors. Additional updates include upgraded light fixtures and electrical switches, and a recently upgraded concrete driveway. No sidewalk means maximum driveway parking and added convenience. Enjoy a fantastic location close to parks, golf courses, soccer fields, Brant Hills Community Centre, and with easy access to Burlington and Aldershot GO Stations. A rare opportunity to own a spacious 4-bedroom home with a brand-new legal 2-bedroom basement apartment, combining space, modern updates, and exceptional versatility. (id:49269)
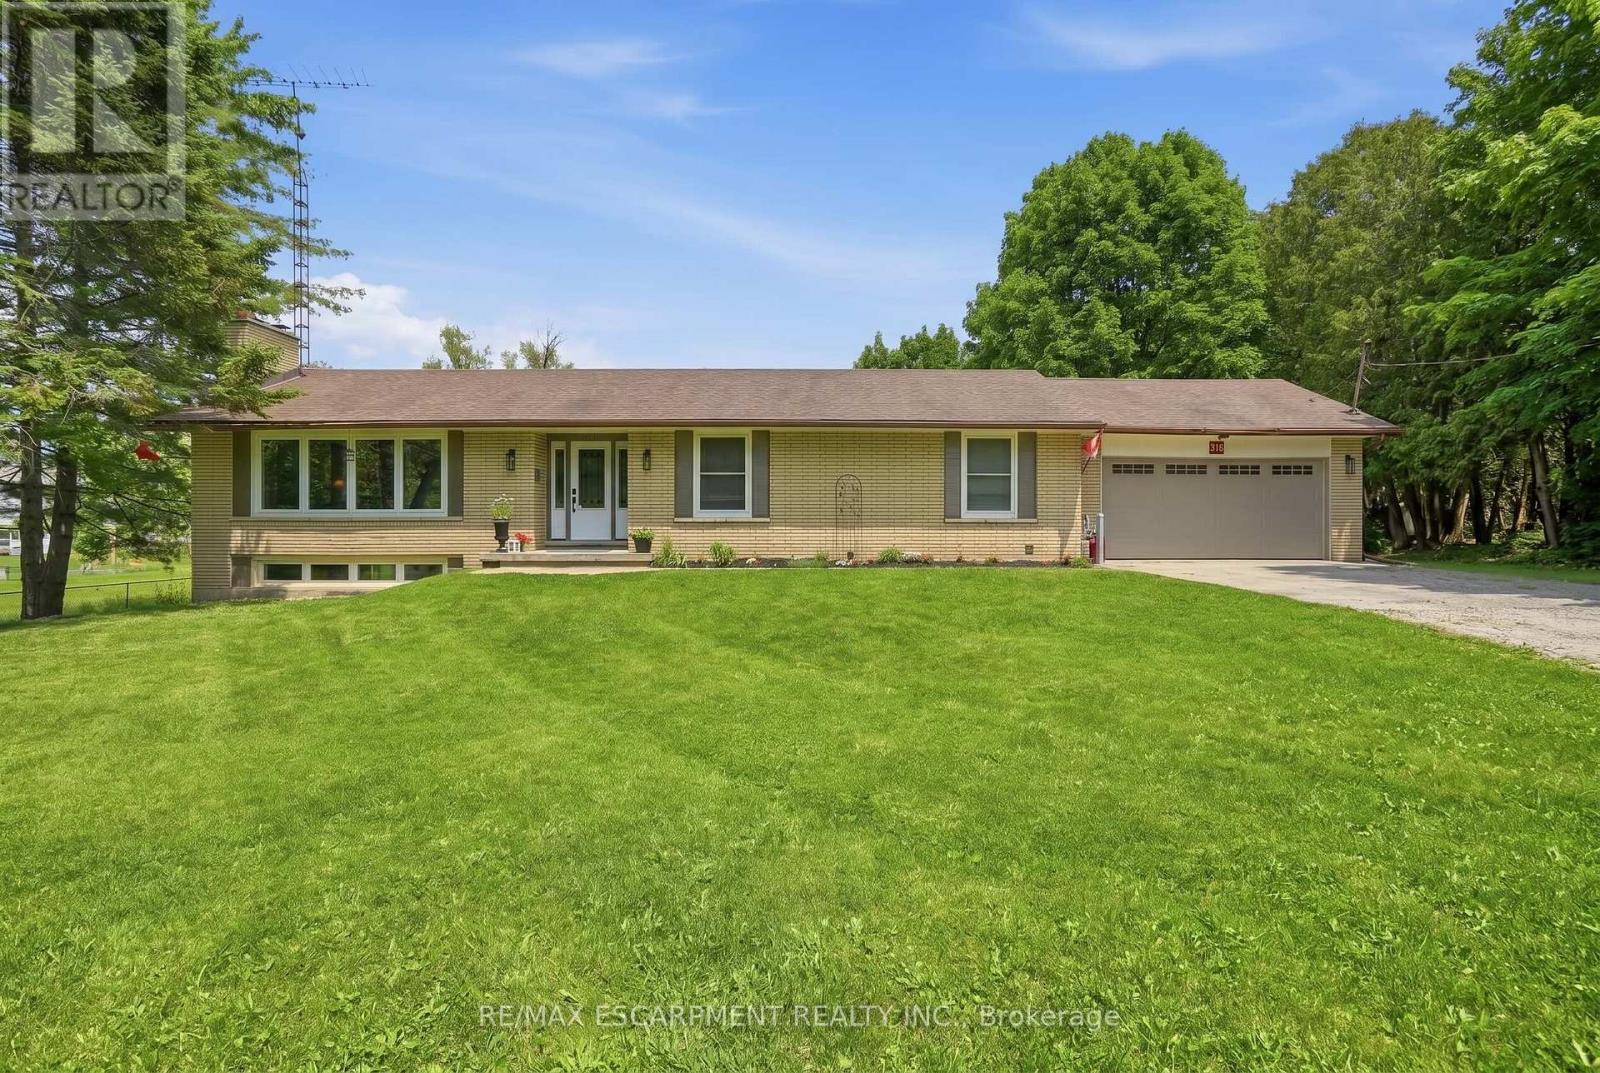
318 Freelton Road
Hamilton, Ontario
House and a Shop! Tucked on an expansive 100' x 375' lot in the charming community of Freelton, this 1,400 square foot bungalow with a shop delivers the space, flexibility and lifestyle that are nearly impossible to find at this price point. The main floor offers a partially open-concept kitchen, three bedrooms, one and a half bathrooms and a walkout to the deck - perfect for enjoying the privacy of your beautiful surroundings. The lower level, with two separate walkouts, is ready to finish to your own taste - the hard work is already done! Electrical, plumbing, drains, ductwork and framing are all in place for a one-bedroom in-law suite: the bathroom has a working toilet and roughed-in stand-up shower, with a new soaker tub and sink included, the bedroom features pot lights, and the kitchen is plumbed and ready for your choice of cabinets, appliances, counters and flooring - a natural fit for multi-generational living or in-law possibility. Drive right back to your detached shop, which is a rare find: solid all-block construction measuring 22' x 37' with approximately 15' ceilings, a concrete pad floor, oversized rollup door, and separate man door, separate septic and toilet flange. Whether you're a hobbyist, tradesperson, car enthusiast, or entrepreneur, this space will not disappoint. Add a double attached garage, room to breathe on a deep private lot, and just 15-20 minutes to most amenities in Cambridge, Waterdown and Guelph - and you have a property that truly checks every box. Opportunities like this don't come along often. RSA. Detached shop is setup for a connection to 3 phase electrical (not currently connected). (id:49269)
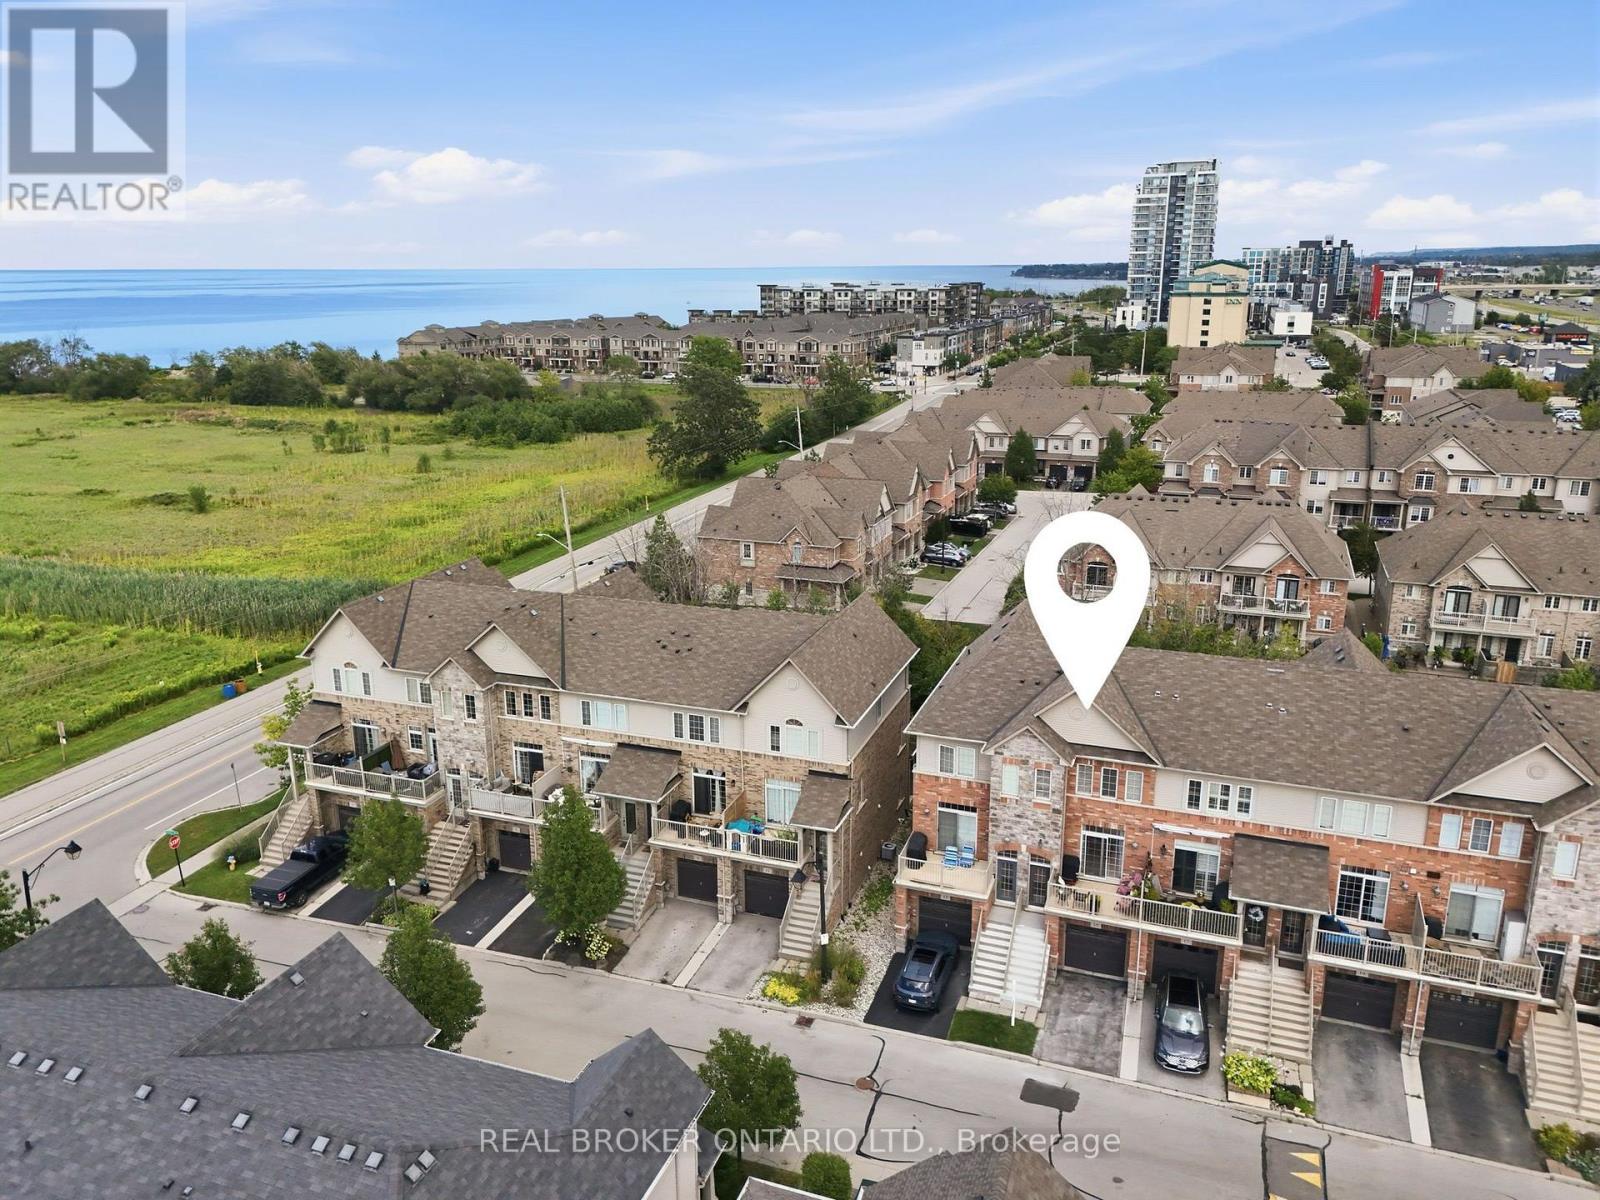
15 - 541 Winston Road
Grimsby, Ontario
Steps from the Lake Ontario waterfront, this 2 +1 bedroom, 1.5-bath townhome in Grimsby on the Lake offers low-maintenance living without giving up space - 1,807 square feet across three finished storeys, plus a 475-square-foot unfinished basement with rough-in for a future bathroom (2,282 square feet of total living space). Inside on the second floor, an open-concept kitchen and living room on the main level are bright and airy, with a private balcony terrace off the kitchen for morning coffee or evening dinners outside. Spacious pantry and powder room. Stainless steel appliances include a fridge (new 2025). Upstairs, on the third floor are two large bedrooms a full 4-piece bathroom with separate shower, and laundry closet with washer/dryer (new 2024). Ground level floor bedroom features walk-out backing onto green space. Room can also be used as a family room, office, living space. The single-car garage with direct access to the ground level floor adds everyday practicality. The unfinished basement leaves room to grow with the plumbing rough-in already there for a third bathroom down the line in the future. Central vacuum roughed-in (not connected) Set in the sought-after Grimsby on the Lake community, you're a short walk from Uptown Cravings, Harbour Grounds Cafe, LUX Spa, and restaurants like Buona Serra, Lang on the Lake, and The Olive Board. Beach, marina, parks and trails nearby and quick access to the QEW for commuters. Priced competitively below other townhomes in the area. Its a rare opportunity to experience life by the lake in the vibrant community of Grimsby-on-the-Lake. (id:49269)
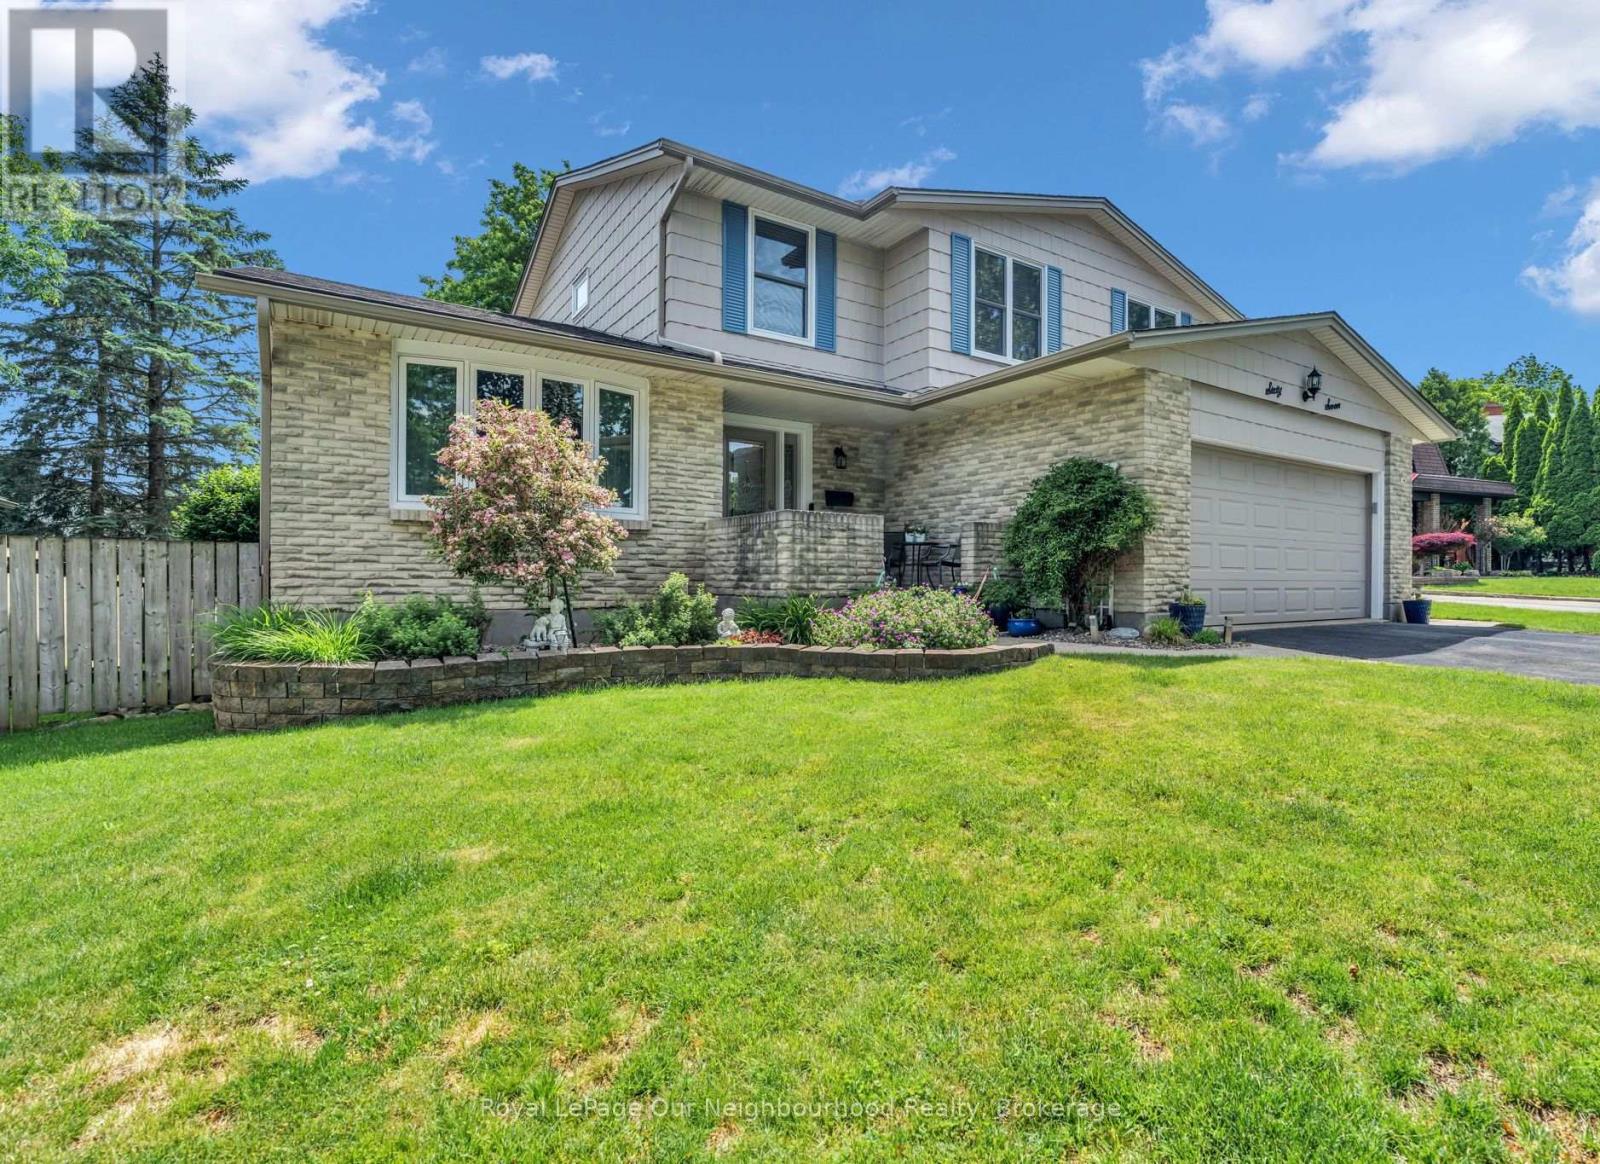
67 Bartlett Crescent
London South, Ontario
Welcome to 67 Barlett Crescent! This beautifully updated 4 bedroom, 3.5 bathroom home offers approximately 3,000 sq ft of finished living space and is perfectly designed for modern family living. The spacious layout features generous rooms, an updated kitchen and numerous recent improvements throughout the home. The fully finished basement provides valuable additional living space, complete with updated flooring, bathroom and kitchenette, making it ideal for a recreation room. You will find another games room/office, with the potential of being a 5th bedroom. Recent upgrades include renovated bathrooms(2026), exterior painting(2025) updated interior doors throughout, a new A/C unit(2024) and a replaced roof(2017), offering peace of mind for years to come. The double-car garage and ample living space provide both convenience and functionality for growing families. Located in a desirable London neighborhood, this come offers a great lot that is close to schools, parks shopping, restaurants, recreational facilities and major commuter routes. Combining space, comfort, and extensive updates, this move-in ready property presents an outstanding opportunity to enjoy family living in a sough-after community. (id:49269)
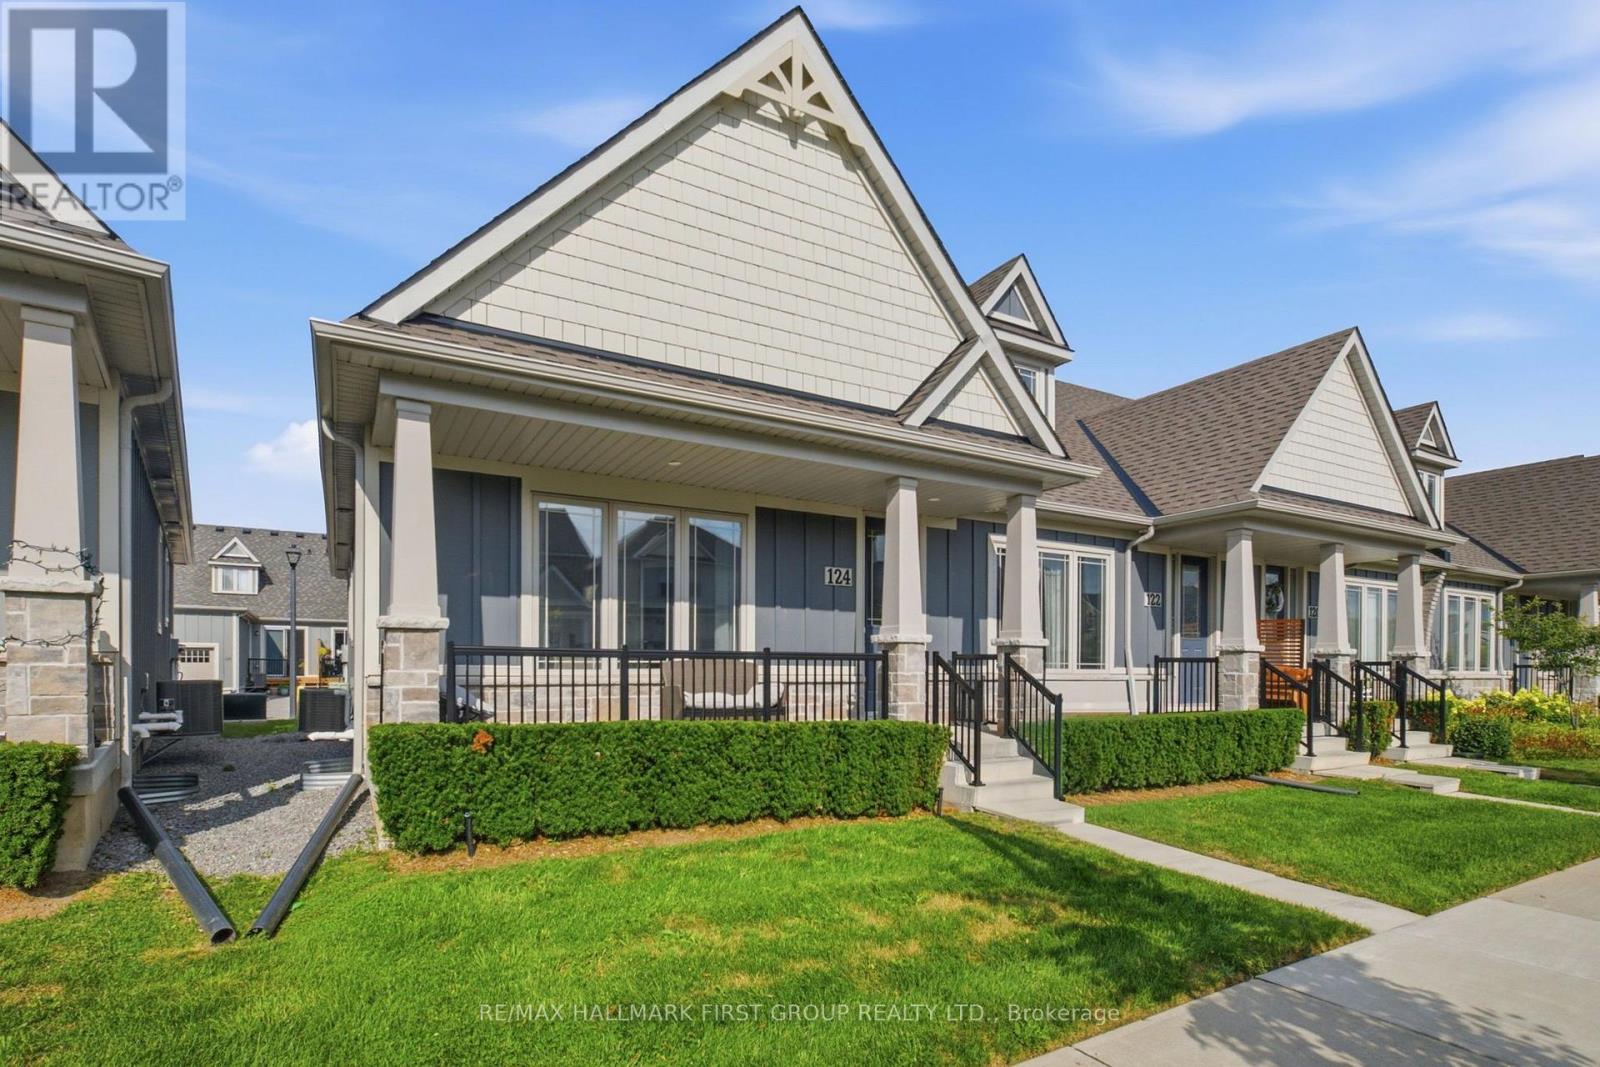
124 - 80 Marsh Avenue
Peterborough, Ontario
There hasn't been a deal this sweet on a home of this quality in a while. It gets even better knowing this once in a lifetime space its sat right within a well loved and highly desired community in North Peterborough. Do not miss it. Unit 124 in the heart of 80 Marsh Avenue is your chance to own a quality build at a favourable price. This 4 total bedroom and 3 bathroom bungalow end unit townhome has it all, lets get right into it! Fabulously functional main level layout boasts the sunny primary bedroom with shared ensuite which includes upgraded under mounted sink and tile flooring. An additional bedroom is the last stop before heading into the amazing living and entertaining space. High ceilings, laminate floors, quartz counters, builder upgraded large single basin under mounted kitchen sink, and this is just the tip of the iceberg that is 124-80 Marsh Avenue. The open concept flow is ideal for hosting or hibernating, whatever you prefer. Deck that is accessible from the dining room and garage access round out the main level living, with a powder room as the cherry on top. Likely the largest upgrade in this unit, the finished basement. Home to a perfect man cave, media room, whatever you want it to be! 2 additional bedrooms can be used for kids, guests, or a super sweet space for your hobbies, the possibilities are crazy endless. Storage, laundry room, and all the necessities find their home in the lower level as well. This space truly epitomizes carefree living. Forget about snow clearing or having to spend hours in the sun managing your lawn and garden thanks to the reasonably priced maintenance fees and integrated lawn sprinkler system. Brew your coffee, grab a seat on your porch, and enjoy your new home at 124-80 Marsh Avenue. (id:49269)
1159 Union Street
Kitchener, Ontario
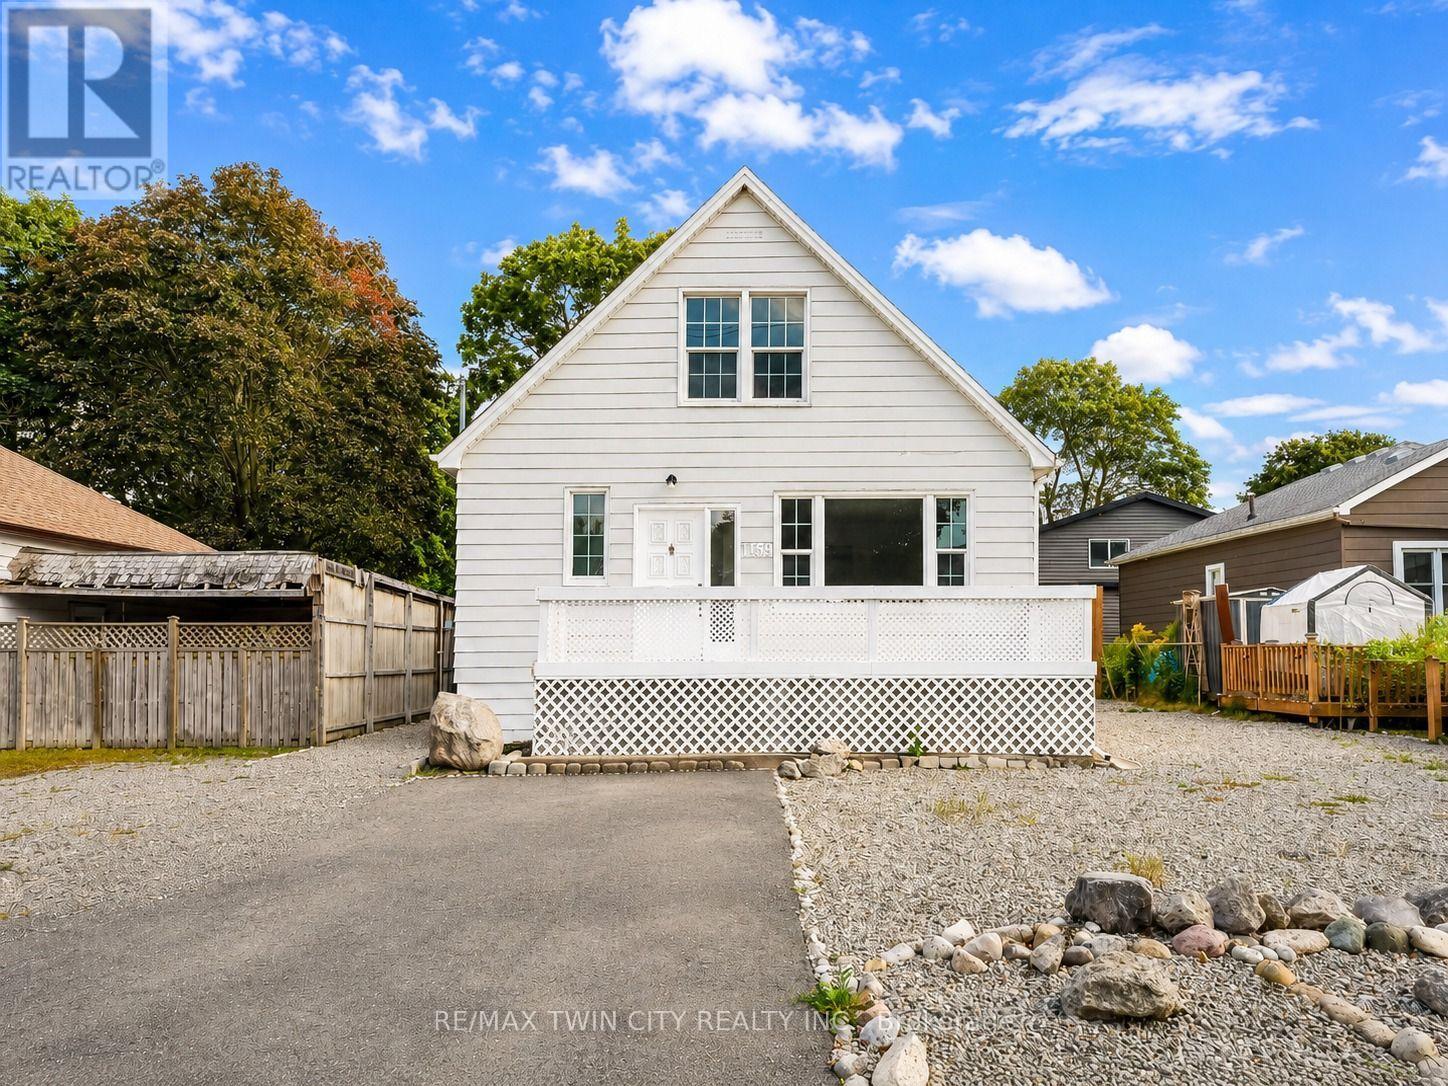
Welcome to 1159 Union Street, Kitchener: a charming and elegant home that combines character, space, flexibility and an incredible backyard, all in a convenient location close to Waterloo. Set on a generous 47' x 120' lot, this property makes a wonderful first impression with its welcoming front porch, large front yard and extended private driveway offering parking for up to 7 vehicles. Step inside to a bright and inviting living room where natural light flows beautifully throughout the main floor. A main-floor bedroom and 4pc bathroom add valuable convenience and flexibility for guests, parents, grandparents or anyone seeking one-level living. The kitchen comes equipped with appliances and offers plenty of space for cooking and meal preparation, while the adjacent dining area is perfect for family dinners and creating lasting memories. At the back of the home, the sun-filled family room offers another comfortable place to gather, with a patio door leading directly to the backyard and creating an easy connection between indoor and outdoor living. Another 3pc bathroom completes the main level. Upstairs, there are 2 additional bedrooms, each with windows that bring in plenty of natural light. The fully finished basement with separate entrance expands the living space with 2 additional bedrooms, Kitchenette setup and 3pc bathroom. Outside, the huge fully fenced backyard is ready for fun. Enjoy summer BBQs, family gatherings in the home's unique Party Pit area, while the storage shed provides space for tools or seasonal items. The location is another major highlight. Situated in Kitchener's Victoria North area, you're close to Waterloo, Highway 7/8, public transit, parks, trails, shopping, restaurants and everyday amenities. Breithaupt Park, Bechtel Park, Lancaster Business Park Trail, Walter Bean Grand River Trail and Grand River Hospital are within convenient reach. This house offers space to grow, gather and enjoy life. Book your private showing and make your move! (id:49269)

46 Jeffrey Drive
Guelph, Ontario
Welcome to this beautifully maintained 3-bedroom FREEHOLD townhome with a WALKOUT BASEMENT, A standout feature is the BRAND-NEW, CITY-PERMITTED UPPER DECK, completed in August 2026, complemented by a WALKOUT PATIO DECK completed in July 2026. Together with the fully fenced and beautifully landscaped backyard, these newly added outdoor spaces create the perfect setting for entertaining, summer gatherings, or simply relaxing with your morning coffee. Step inside to a bright and inviting open-concept main floor filled with natural light. The modern kitchen features granite countertops, built-in oven and microwave, and newer stainless steel appliances (2023). A convenient 2-piece powder room completes the main level. Upstairs, you'll find three comfortable bedrooms and conveniently located upper-level laundry, making everyday living effortless. The unfinished walkout basement offers exceptional future potential. Create a recreation room, home gym, office, entertainment space, or additional bedroom to suit your lifestyle. Additional features include a high-end water softener (2022), high-efficiency furnace, HRV/centralized ventilation system, attached single-car garage, additional refrigerator in the garage, and parking for up to 3 vehicles. The driveway also offers potential for future expansion to accommodate up to 4 vehicles, creating the possibility of parking for up to 5 vehicles in total. The location is especially convenient for families, with both elementary and high schools nearby. Enjoy easy access to Starwood Park, Guelph Lake, scenic trails, recreation facilities, public transit, shopping, and everyday amenities. A neighbourhood family doctor is also currently accepting new patients, adding another level of convenience for a new homeowner. Freehold ownership, two newly built outdoor living spaces, a permitted upper deck, walkout basement, landscaped backyard, and a family-focused location make this home an exceptional opportunity. (id:49269)
18 Sable Drive
Hamilton, Ontario
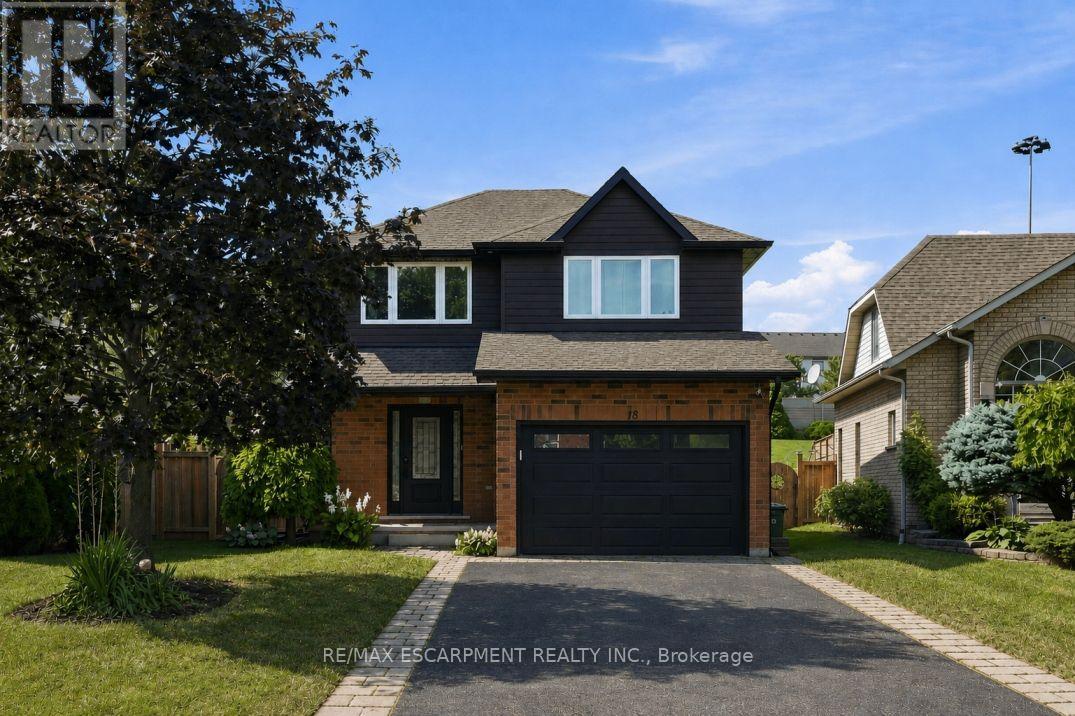
Welcome to the Meadowlands! This updated three plus one bedroom, three bathroom home offers plenty of space inside and out, with a layout made for everyday living and entertaining. The bright, open-concept main floor features oversized windows, a custom kitchen and spacious living and dining areas with direct access to the covered back porch and backyard, complete with a saltwater pool - perfect for summer entertaining. Upstairs you'll find three spacious bedrooms, along with a large second-floor balcony overlooking the backyard. The finished basement adds even more living space, perfect for a rec room, home office or guest area. Located in one of Ancaster's most convenient neighbourhoods, with shopping, restaurants, grocery stores, gyms, highway access and plenty of other amenities just minutes away. RSA. (id:49269)

42 Loretta Drive
Niagara-On-The-Lake, Ontario
Welcome home to Virgil, a family community in the stunning area of Niagara On The Lake and Historic Old Town! Is this your time to get away from the hustle and bustle of big city living and move to what feels like a 365-day vacation spot! Virgil is an excellent place for young families, first time buyers, retirees and everyone in between! This detached all brick bungalow boasts 1,402 sq. ft. and offers complete living on the main floor! Open concept. Living room has floor to ceiling pillars, bay window and gas f/place. Dining room has double French doors leading to the kitchen/breakfast area with a walk out to out to a 6.30m x 3.81m (20.75 x 12.5 ft) deck with railings and a ramp. Crown moldings in lr/dr/hallways. Two bedrooms and a 5-pc washroom on the main floor (dbl sinks, soaker tub, XL shower). The 2nd bedroom can also be used as a office, den, tv room, media room, library, as you see fit. Brand new 8mm vinyl flooring in bedrooms, stairs and basement hallway. Main floor laundry with a laundry sink. Inside access to garage. Open staircase to the basement which has a large partially finished room, a 3-pc washroom and a utility/storage area. Professionally cleaned and immaculate! The front area boasts a front covered porch where you can while away the hours. Mature shade trees, beautiful landscaping, perennials, custom stone work, front sprinkler system. Double car garage w/side door to side yard. Double car driveway. Furnace, AC, Heat Pump, Sump Pump (all 2-3 yrs old). All appliances included + central vacuum, electronic garage door opener. Can you say abundance? Virgil is surrounded by agriculture with vast vineyards, fruit and vegetable orchards. Schools, shopping, arenas, wineries and craft breweries are plentiful. The Shaw Festival is here too! Walk to the park. Generally, temperatures can be warmer than the GTA. Spring arrives earlier too and it spells "abundance" for what lies around the corner! Come to life in Virgil! You're moving up in every way! (id:49269)