
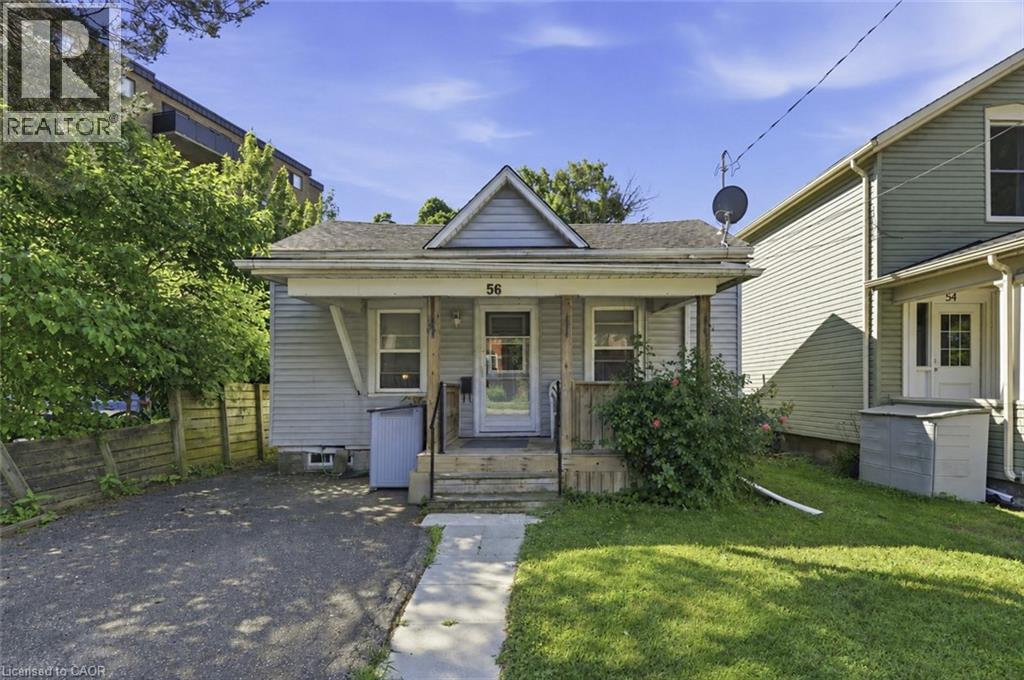
56 Welland Avenue
St. Catharines, Ontario
Location & Value! Charming and full of opportunity, this adorable 2-bedroom bungalow is perfectly positioned in the heart of St. Catharines. Set on a deep lot with a private driveway, covered front porch, spacious backyard, and large deck, there's no shortage of places to enjoy the outdoors. Inside, you’ll find a bright and functional layout with inviting living and dining spaces, two good-sized bedrooms, a fresh 4pc bathroom, and a cute kitchen. The unfinished basement offers additional storage and exciting potential to finish and customize to suit your needs. Whether you’re a first-time buyer ready to enter the market, an investor seeking a centrally located property, or a down sizer looking for low-maintenance city living, this home checks all the boxes. Enjoy being just minutes from Montebello Park, downtown restaurants and cafés, Fourth Avenue, entertainment venues, shopping, transit, Hwy 406, and the QEW. With walkable amenities and endless possibilities to personalize the space, this is your chance to create something special in a fantastic location. (id:49269)
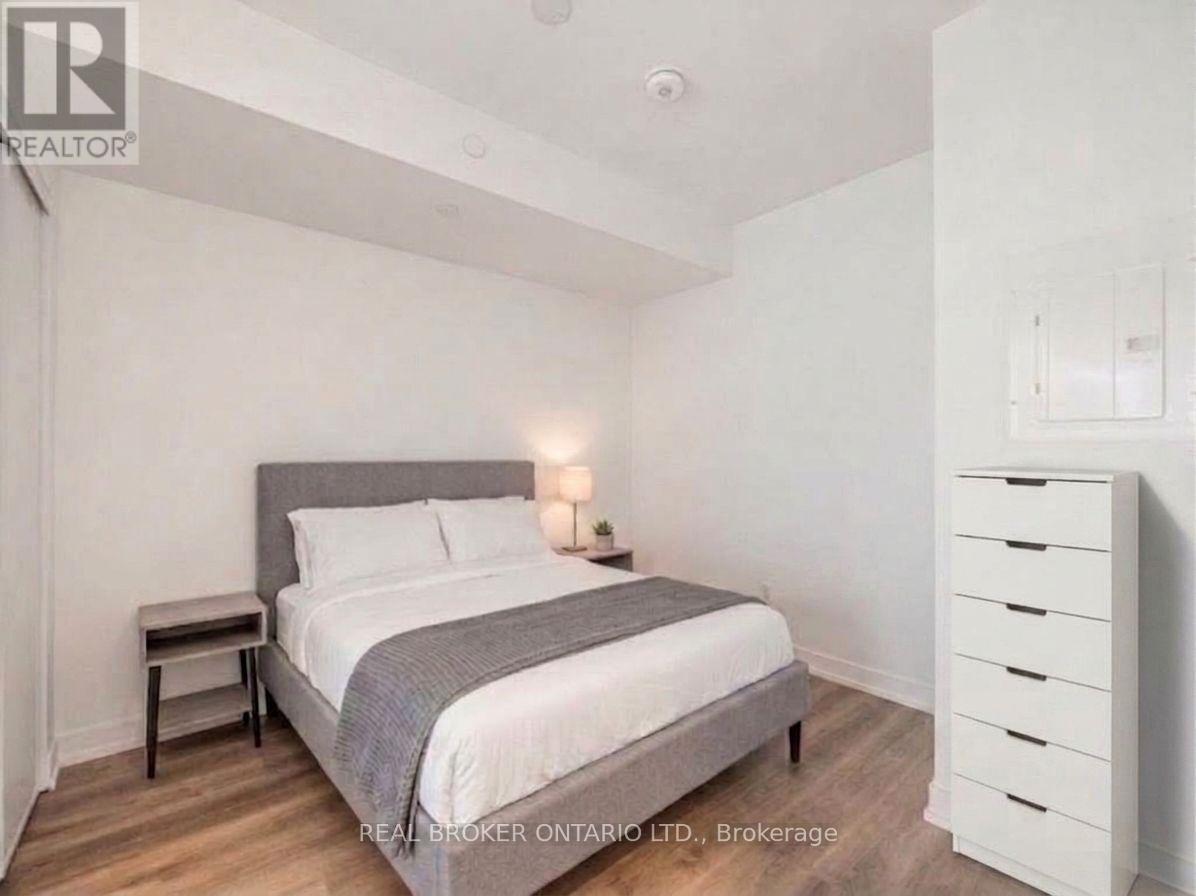
922 - 1 Jarvis Street E
Hamilton, Ontario
Welcome to the epitome of modern living at 1 Jarvis Street in downtown Hamilton. This stunning, brand-new unit-part of the highly acclaimed 1 Jarvis Condos by EMBLEM Developments-presents an unparalleled opportunity for a sophisticated urban lifestyle. Located in a rapidly revitalized downtown core, this vibrant neighborhood has seen incredible clean-up and renewal, making it one of the city's most desirable and improved urban pockets. Enjoy a prime central location with swift access to Highway 403 and the QEW, and close proximity to McMaster University, Hamilton General Hospital, and major parks. The spacious interior features floor-to-ceiling windows that flood the space with natural light, soaring 8'6" ceilings, and impeccable, high-end finishes throughout. Residents enjoy exclusive access to premium building amenities, including a dedicated Yoga Room, Fitness Centre, stylish Lounge, and an executive Co-work Space. Perfect for urban professionals, first-time buyers, or savvy investors looking to buy into a flourishing area. Don't miss out-act now! Some photos have been virtually staged for illustrative purposes. (id:49269)
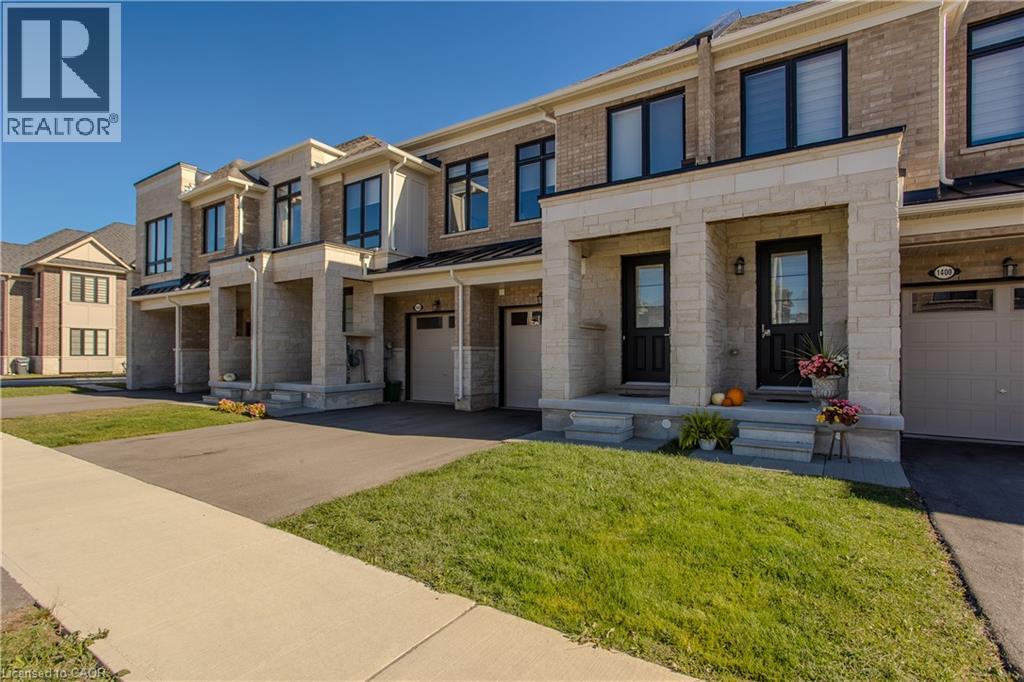
1402 Almonte Drive
Burlington, Ontario
approx. 1,639 sf of above-grade living space, 3 bedrooms, 3 baths and an attached garage with automatic door opener. Backing onto a natural treed setting, this thoughtfully designed townhome combines modern comfort, generous living spaces and a peaceful outdoor retreat. The main floor features hardwood flooring and an open-concept layout designed for everyday living and entertaining. The kitchen offers granite counters, s/s appliances, extensive cabinetry, a centre island with breakfast-bar seating and a convenient spice pantry. The adjoining dining area flows into the bright great room, where expansive windows and a walkout to the deck bring in natural light and backyard views. A dedicated family centre provides a convenient workspace, while a 2-pc bath and inside garage access complete the level. Upstairs, the spacious primary retreat features a W/I closet and 5-pc ensuite with double vanity, freestanding soaker tub and separate glass shower. Two additional bedrooms, a 4-pc main bath and convenient side-by-side laundry complete the second level. The unfinished basement offers excellent potential for additional living space, whether a recreation room, home gym or office, with a 3-pc bath rough-in and cold room providing added convenience. Outside, enjoy a private backyard with a deck, natural treed backdrop and space for a potential children's play area, creating an inviting setting for outdoor enjoyment. Close to Tyandaga Golf Course, parks, trails, schools, shopping and recreation facilities, with convenient access to Downtown Burlington, the waterfront and major highways. An excellent opportunity to enjoy modern living surrounded by nature in one of Burlington’s growing communities. (id:49269)
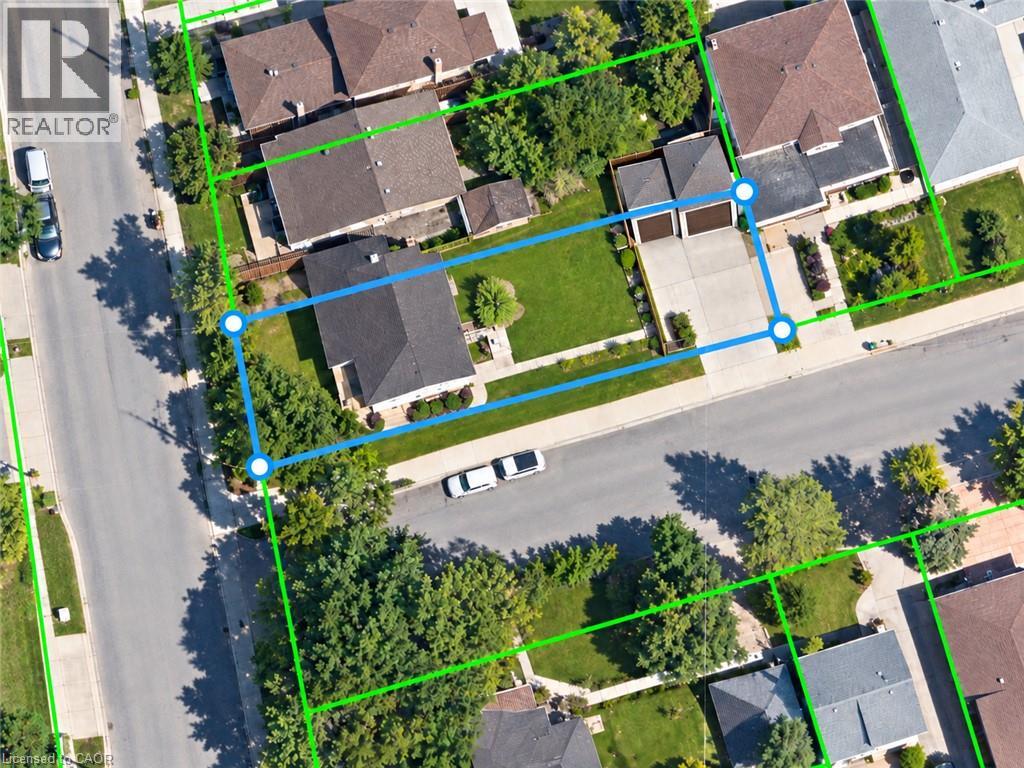
999 Caledonia Road
Toronto, Ontario
OPPORTUNITY MEETS POTENTIAL AT 999 CALEDONIA ROAD! An exceptional offering for investors, builders, developers & visionary purchasers seeking opportunity in Toronto's established Yorkdale-Glen Park neighbourhood. Prominently positioned at Caledonia Road & Joyce Parkway, this detached residence occupies a generous corner parcel of approximately 6,060 sq. ft., offering impressive street exposure & intriguing possibilities for the future. Currently configured as three separate residential units, the property features a vacant main-floor accommodation & two tenant-occupied units, presenting flexibility for purchasers exploring investment, renovation or longer-term redevelopment opportunities. Additional highlights include two garages, a finished basement with separate entrance & an on-demand tankless hot water system. Zoned as RD(f12;a370), providing an interesting starting point for purchasers considering the property's future potential. Whether envisioning continued residential use, a thoughtful transformation or an entirely new development concept, this property's location, lot characteristics & existing configuration invite exploration. Conveniently situated near neighbourhood parks, schools, transit & everyday amenities. All uses, existing unit status, development possibilities & required approvals are subject to independent verification with the appropriate authorities. A PROPERTY OF POSSIBILITIES - BRING YOUR VISION! (id:49269)
36 Sherman Avenue S Unit# 1
Hamilton, Ontario
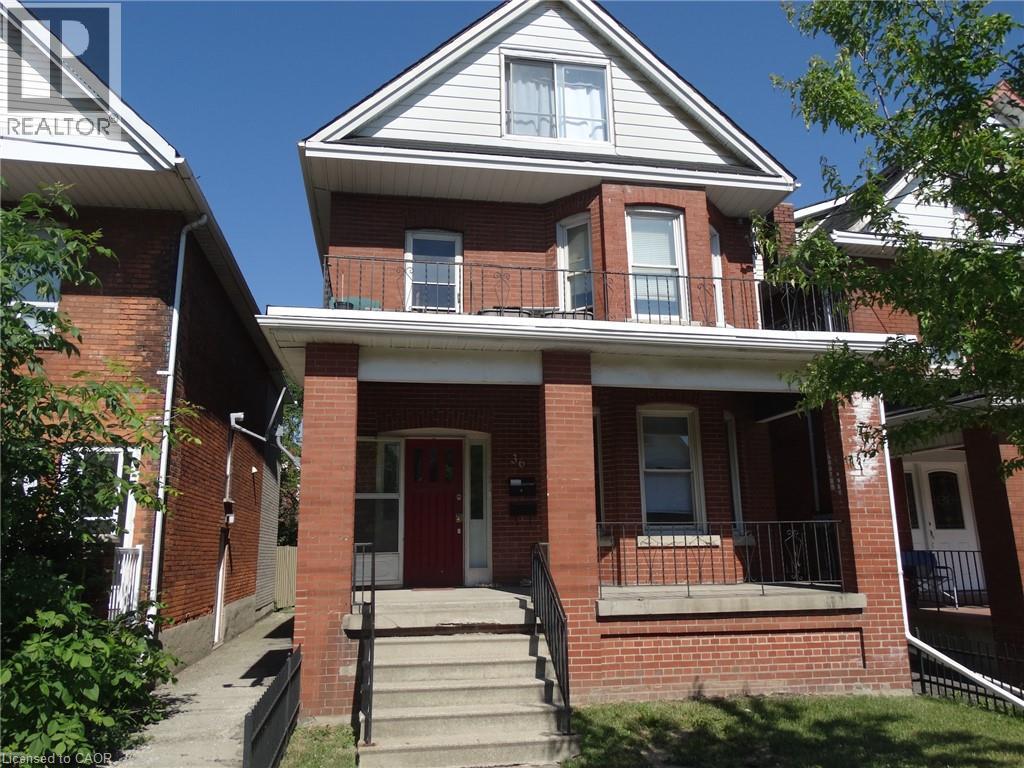
Looking for a bright, spacious, and conveniently located home? Welcome to this inviting 2-bedroom main-floor unit in a well-maintained fourplex. With generous living spaces, outdoor areas, and an excellent commuter location, this home offers the perfect combination of comfort, convenience, and value. Property Highlights: • Bright and spacious 2-bedroom main-floor unit • Large sun-filled living room—perfect for relaxing or entertaining • Spacious white eat-in kitchen with abundant cupboard and counter space • Gas stove and plenty of room for a full dining table • Primary bedroom with beautiful bay windows and abundant natural light • Spacious second bedroom with a large closet—ideal for a guest room, child's room, or home office • Convenient four-piece bathroom with tub and shower combination • Access to shared side and rear decks • Fully fenced backyard for enjoying outdoor space • Shared laundry facilities in the basement with direct access from the unit • On-street parking available • Snow removal and lawn care included • Conveniently located near Gage Park, Ottawa Street shopping and dining, Wentworth Stairs, Shoppers Drug Mart, local restaurants, parks, schools, and public transit. • Pets are negotiable. Dogs are OK! $1,695/month + $100/month flat-rate utilities Enjoy spacious main-floor living, outdoor space, and convenient highway access—all in a welcoming Hamilton neighborhood. Don't miss out! Your new home could be waiting for you! (id:49269)
401 - 174 Herkimer Street
Hamilton, Ontario
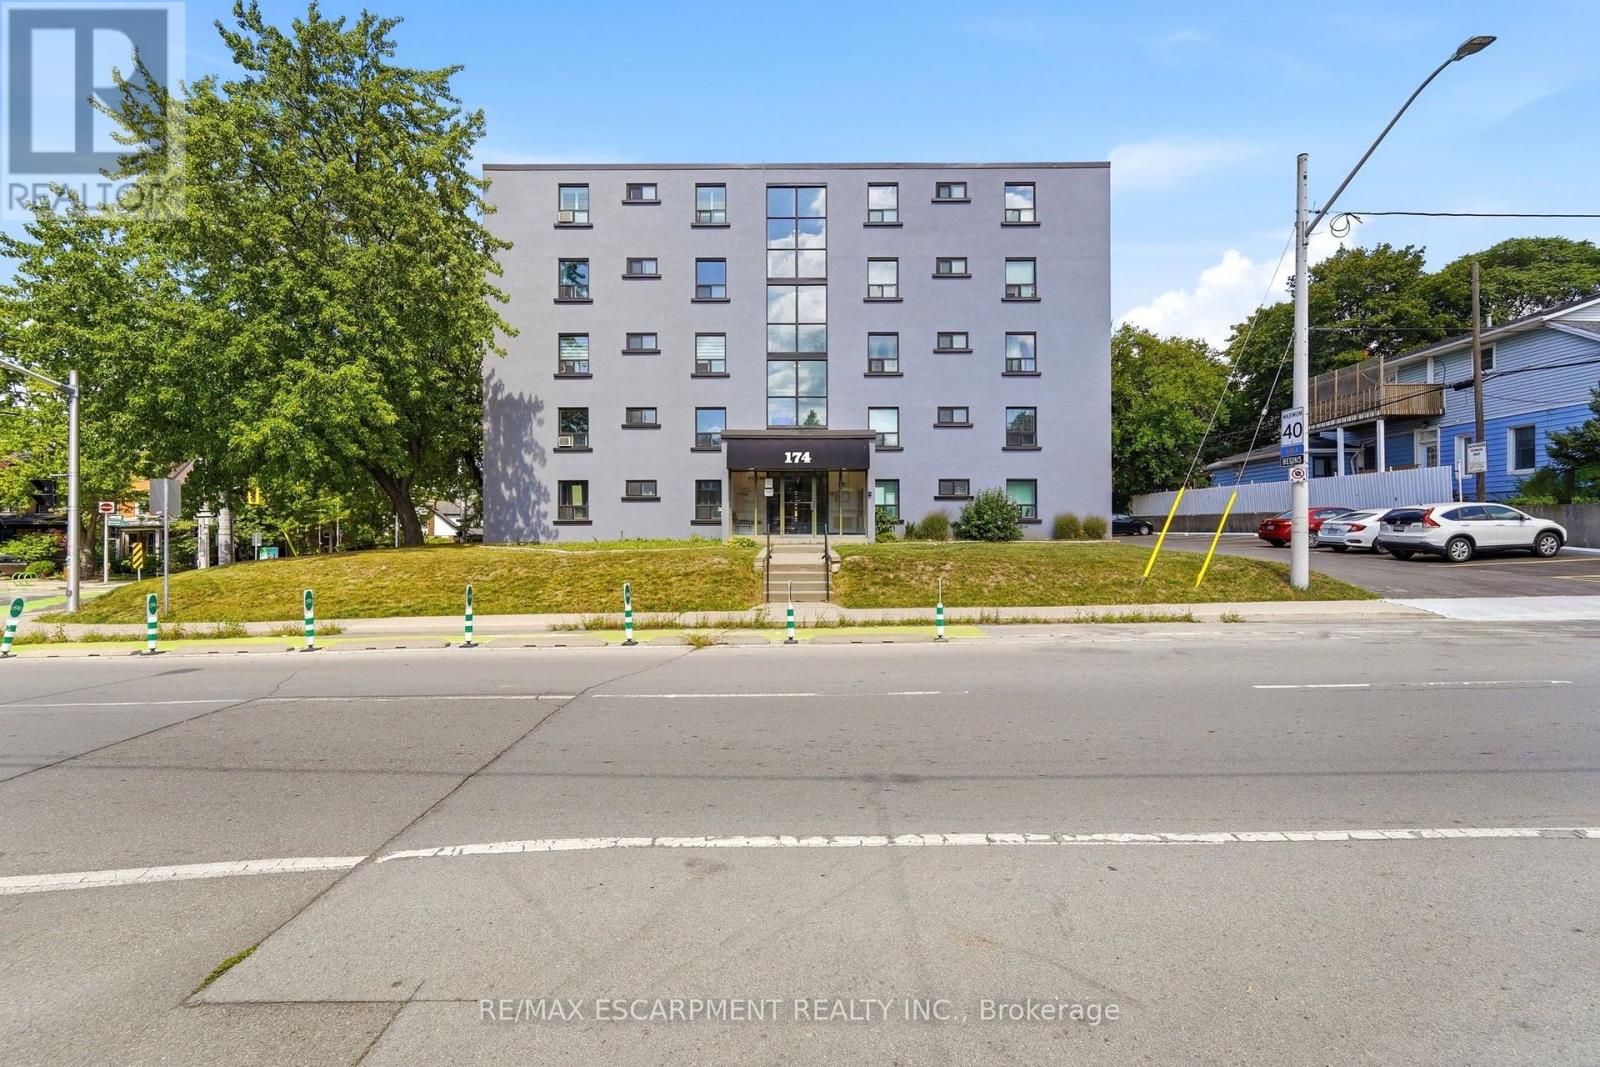
Set on the border of the charming Durand and Kirkendall neighbourhoods, this condo offers a perfect location within walking distance of the shops, cafes, and restaurants of Locke St and Hess Village. Beyond the location, the building has undergone extensive exterior renovations including new windows and doors, modern concrete refacing, new balconies with glass railings, and a freshly paved parking lot. Large balcony perfect for enjoying the sunset. Inside, the kitchen features updated appliances and countertops, complemented by a pass-through window that opens the kitchen to the living area. Spacious living and dining room with flexibility for an additional sitting area or home office. South-facing windows fill the bedrooms and bathroom with natural light. Conveniently located with easy access to Highway 403, Beckett Drive mountain access, and St. Joseph's Hospital. Two parking spaces are included - a rare feature in downtown Hamilton. Offering generous space, an excellent location, and plenty of potential, this home is ready for its next family to make it their own. (id:49269)
62 Jeremy Street
Hamilton, Ontario
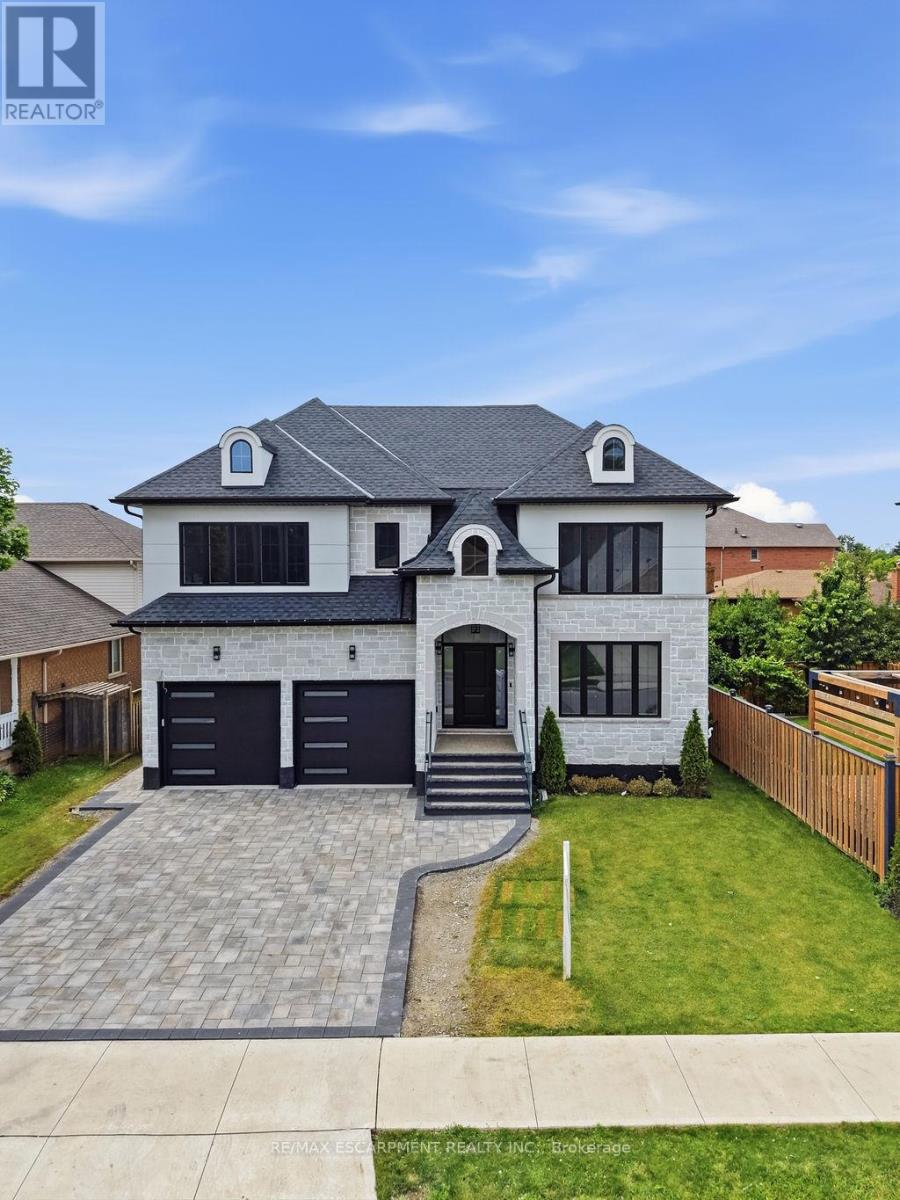
Welcome to this exceptional custom-built luxury residence, completed in 2025 and thoughtfully designed with uncompromising attention to detail. Offering approximately 3,530 sq. ft. of finished living space above grade, plus an expansive unfinished basement with endless possibilities, this home showcases premium craftsmanship and high-end finishes throughout. Step inside to discover soaring 9-ft ceilings on the main floor, engineered 7.25" wide-plank hardwood flooring (glued and nailed), elegant 7.5" baseboards, extensive pot lighting, and stunning coffered ceilings in the living room and primary bedroom. The dramatic 18-ft feature wall with gas fireplace, complemented by sophisticated black and gold accents, creates an unforgettable focal point. Designed for both everyday living and entertaining, the chef-inspired kitchen features premium Forno appliances, a Bosch cooktop, dual built-in ovens, built-in microwave, soft-close cabinetry, Cambria quartz countertops, a spacious butler's kitchen, and a walk-in pantry with dedicated electrical hookup for a second refrigerator. The versatile refrigerator is configurable as two refrigerators, two freezers, or one of each. The elegant floating hardwood staircase with iron spindles leads to the upper level, where luxury continues throughout every room. The basement has been intelligently planned for a future in-law suite or secondary living space, featuring oversized windows, rough-ins for a kitchen sink, a future 3-piece bathroom(shower, toilet and sink), bathroom exhaust vent rough-in, and a layout accommodating two bedrooms, kitchen, bathroom, and generous storage space. Additional features include an owned Rinnai Bluetooth-enabled tankless water heater, high-efficiency HRV system, two-stage furnace with dual-zone climate control, and a Paver Stone Interlock driveway (completed July 2026).Every detail of this remarkable home has been custom designed and custom built, offering a rare opportunity (id:49269)
537 Catchmore Road
Trent Hills, Ontario
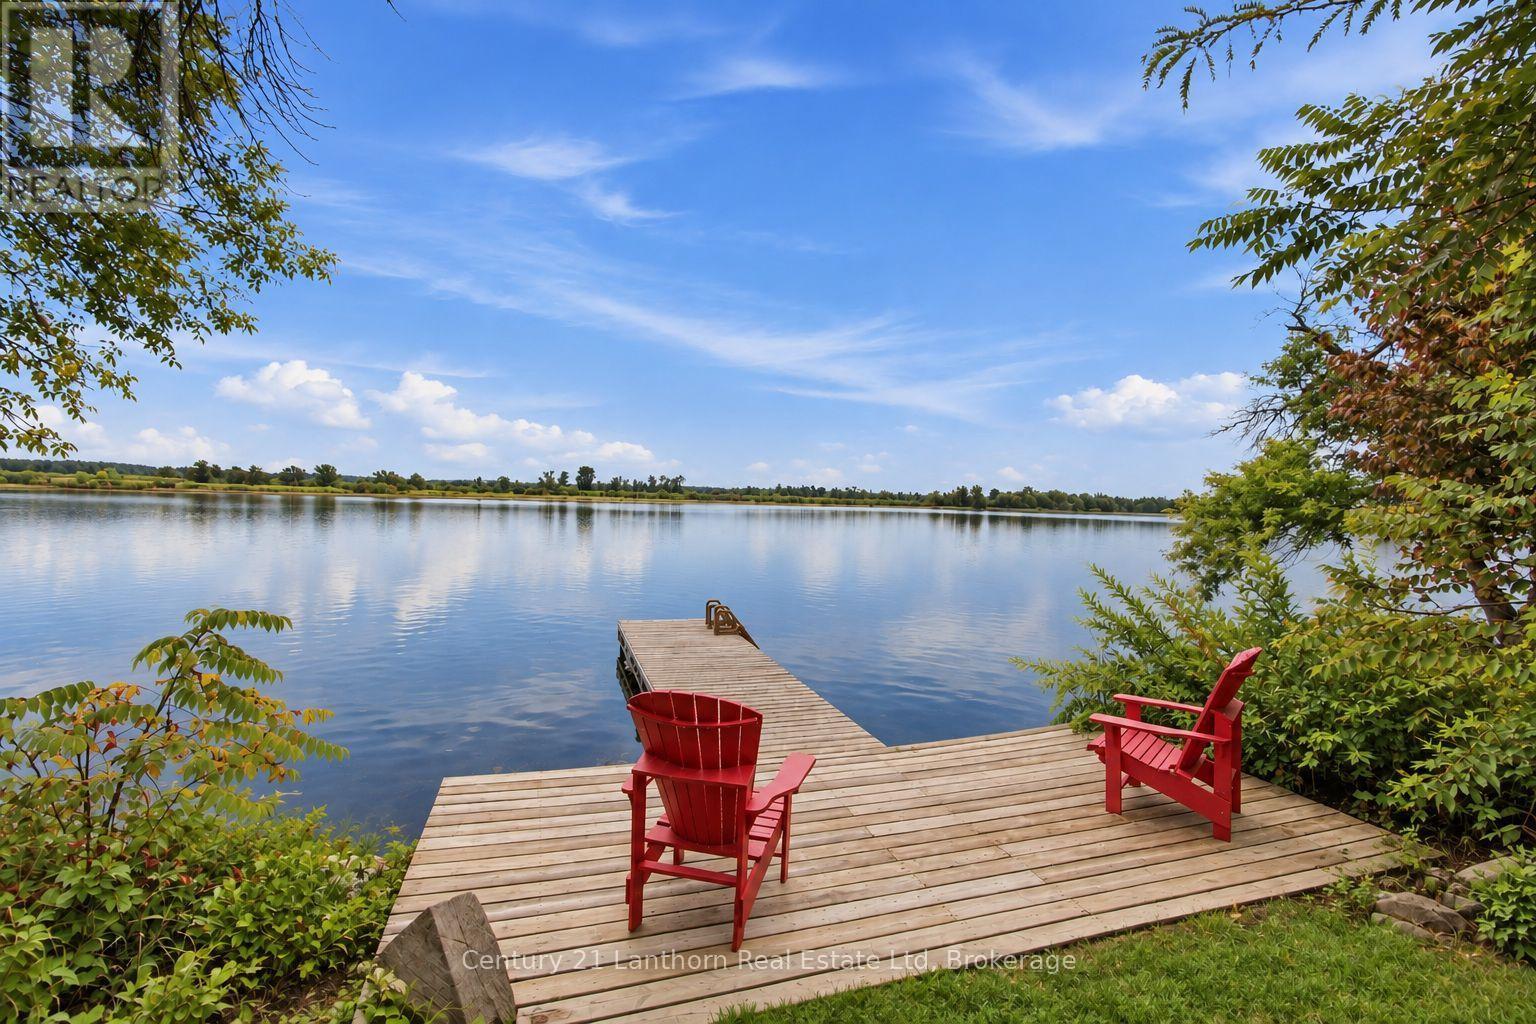
Welcome to 537 Catchmore Road, a place where mornings begin by the water, evenings end with incredible sunsets, and home feels a little more like a getaway every day. Set on a beautifully private 1.2 acre lot with approximately 105 feet of waterfront on the Trent River system, this special property offers the space, privacy and lifestyle that waterfront living is all about. Completely rebuilt in 2018, the home combines modern comfort with the warm, relaxed character you want in a home by the water. Step inside and you're greeted by soaring vaulted ceilings, beautiful hand carved engineered hardwood, expansive windows and an abundance of natural light. With 3 bedrooms and 1.5 bathrooms, the layout is bright, welcoming and wonderfully comfortable for everyday living or entertaining family and friends. Outside, the lifestyle only gets better. A wraparound deck extends along 3 sides of the home, while the 120 sq ft sunroom provides the perfect spot for morning coffee, an afternoon book or simply enjoying the peaceful surroundings. Wander across the spacious yard beneath mature trees to your own waterfront, where a high performance steel and wood dock gives you direct access to everything the Trent River system has to offer. Enjoy beautiful southeastern sunrises over the water and gorgeous evening sunsets from the north end of the property. There is even grandfathered permission for the potential addition of a shed, Bunkie or waterfront outbuilding along the southeast shoreline. A long private driveway, country fencing, carport and detached garage add even more space and versatility. Best of all, you can enjoy the peace and quiet of a waterfront escape without feeling far from everything. Located on a quiet year round dead end road just minutes from Campbellford's shops, restaurants, hospital, schools, golf, parks and everyday amenities. This is more than a home on the water. It's a place to slow down, spread out and truly enjoy where you live. (id:49269)
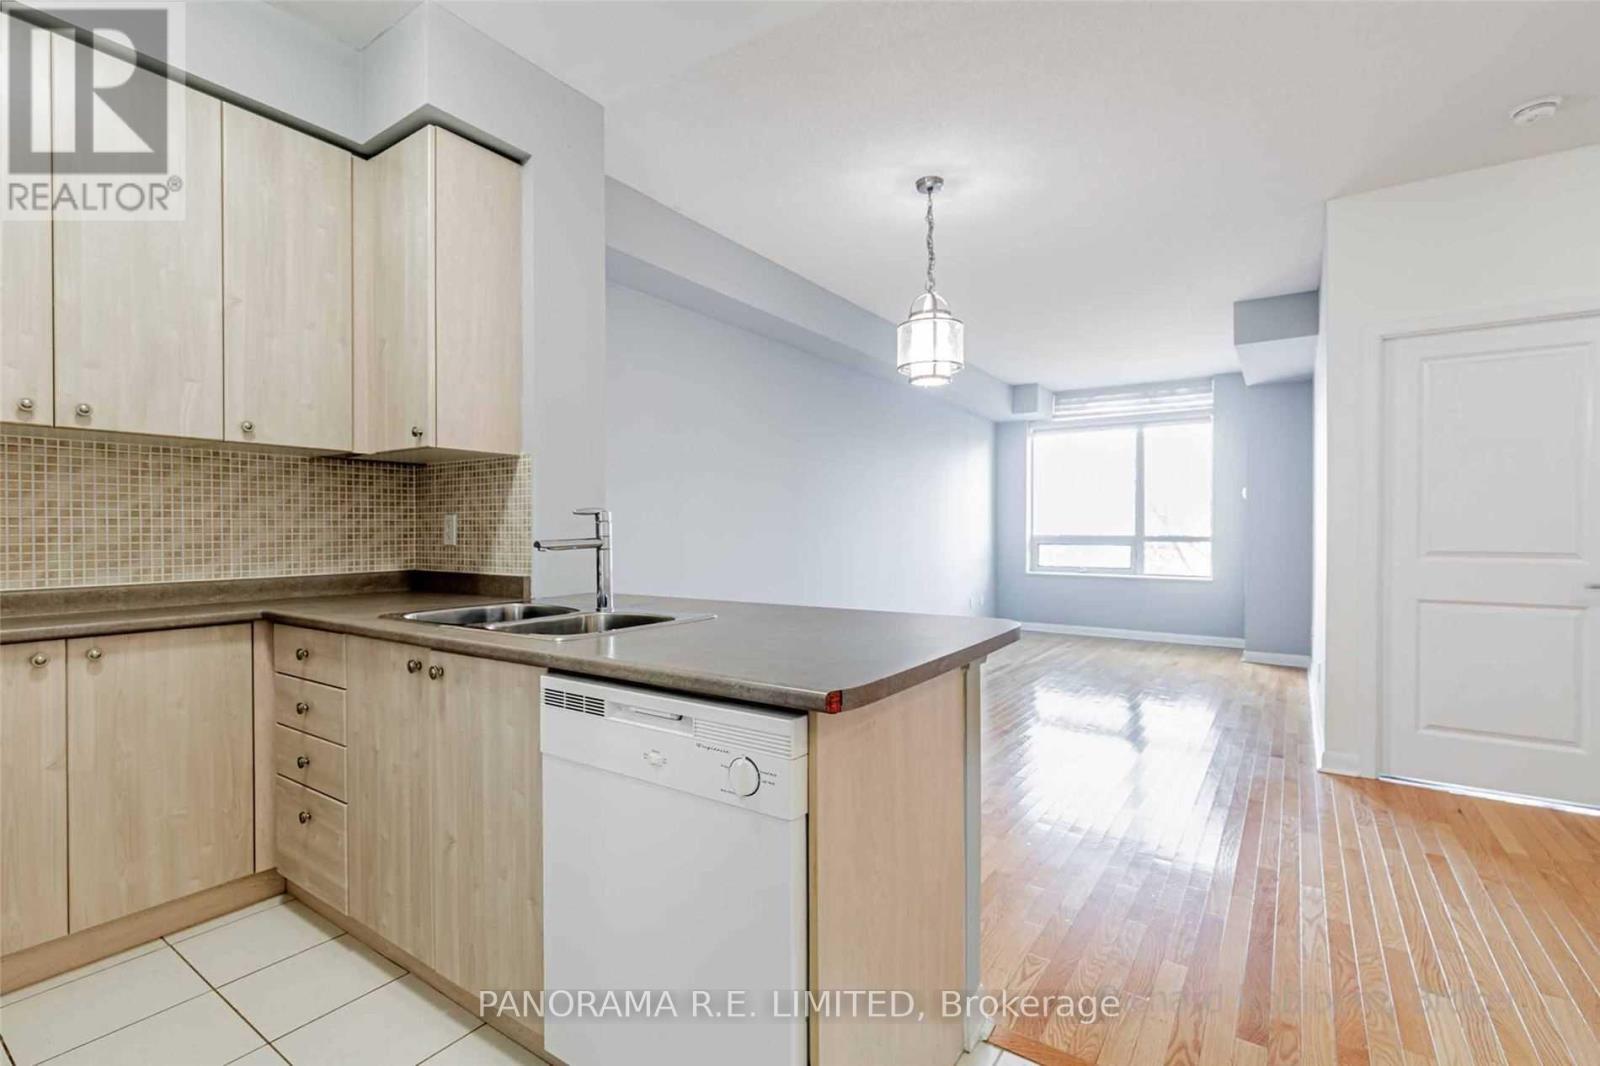
209 - 235 Sherway Gardens Road
Toronto, Ontario
Incredible and Larger 1-Bedroom plus Den rental at One Sherway. Highly desirable west-facing unit featuring Rare 9-Ft Ceilings. Multi-Purpose Den perfect for Home Office or Dining Area. Open Kitchen with Breakfast Bar. Primary Bedroom with Large Closet. Steps To Sherway Gardens, TTC, Trails, & Hwys. Resort-Style Amenities: Indoor Pool, Hot Tub, Gym, Party Room, Visitor Parking, 24Hr Concierge & More. A Must See! (id:49269)
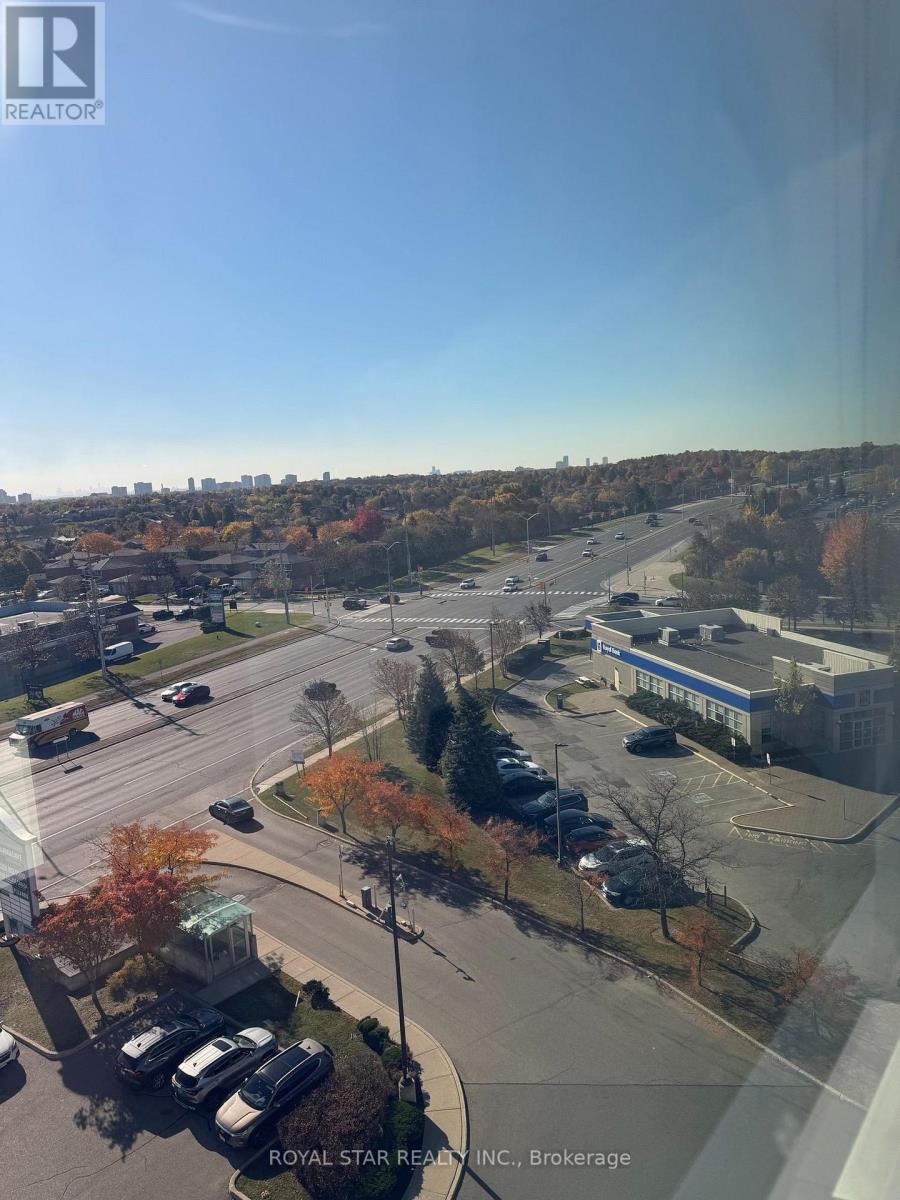
604 - 2250 Bovaird Drive E
Brampton, Ontario
Location! Location! Location! Excellent Opportunity To Lease a well maintained, Move-In-ReadyProfessional Office Space In The Highly Desirable Springdale Professional Centre. It offers aReception Area, And A small Kitchen. The Space Has Laminate Flooring. Located Next To William Osler Health System - Brampton Civic Hospital with an Outstanding Accessibility And Exposure. Energy-Efficient Green Building Is Designed To Provide A Modern And Efficient Workplace Environment at a very low cost. The Ground-Level Facility Features A Range Of Complementary Professional And Healthcare Services, Including A Seminar Room, Urgent Care, Pharmacy, Orthopedic Clinic And Physiotherapy Clinic, Providing Added Convenience For Staff, Clients And Visitors. Easy Access To Major Roads, Public Transit, Shopping, Restaurants And Other Amenities. Tenant will be responsible to pay utilities. (id:49269)
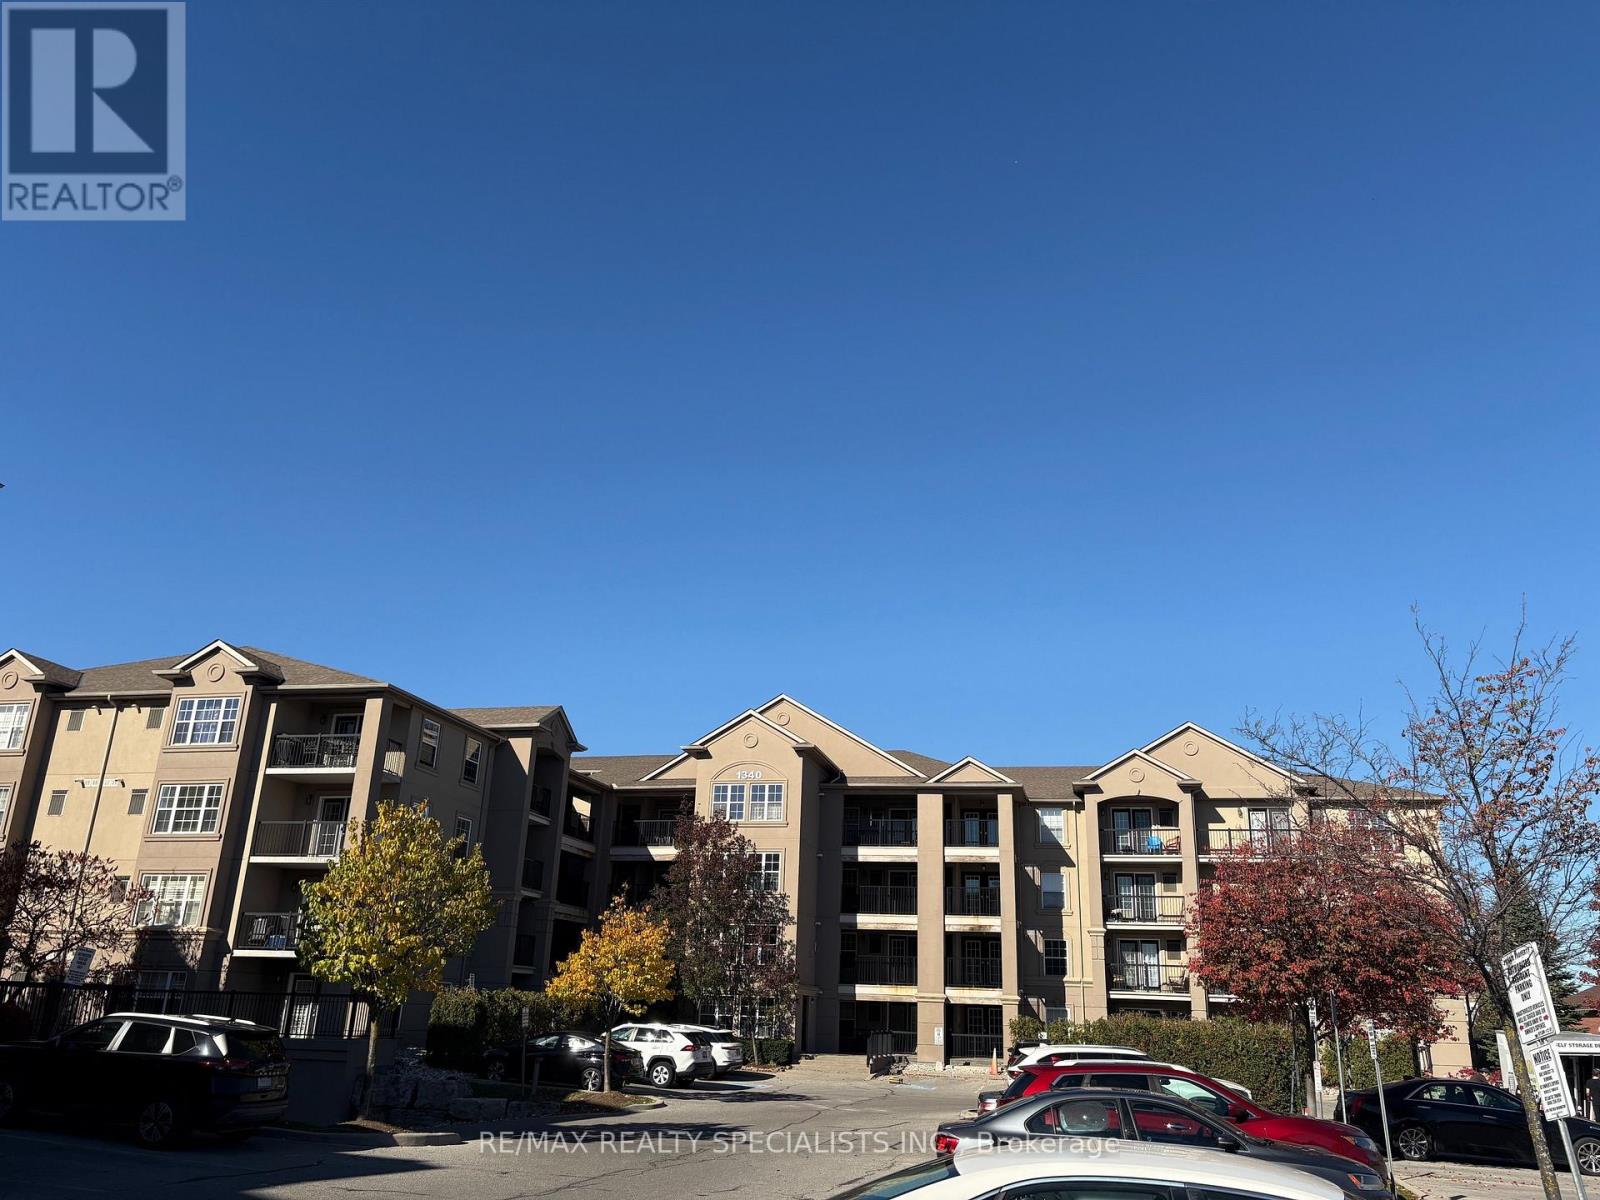
402 - 1340 Main Street E
Milton, Ontario
Bright and spacious 2-bedroom, 2-bathroom unit featuring impressive high ceilings and a functional, open-concept layout. Enjoy a comfortable living space with plenty of natural light, ideal for professionals, couples, or small families. Two well-sized bedrooms and two bathrooms offer added comfort and convenience. Conveniently located on Main Street East in Milton, close to shopping, restaurants, parks, public transit, and other everyday amenities. An excellent opportunity to enjoy comfortable living in a convenient location. Don't miss out on this fantastic leasing opportunity! (id:49269)
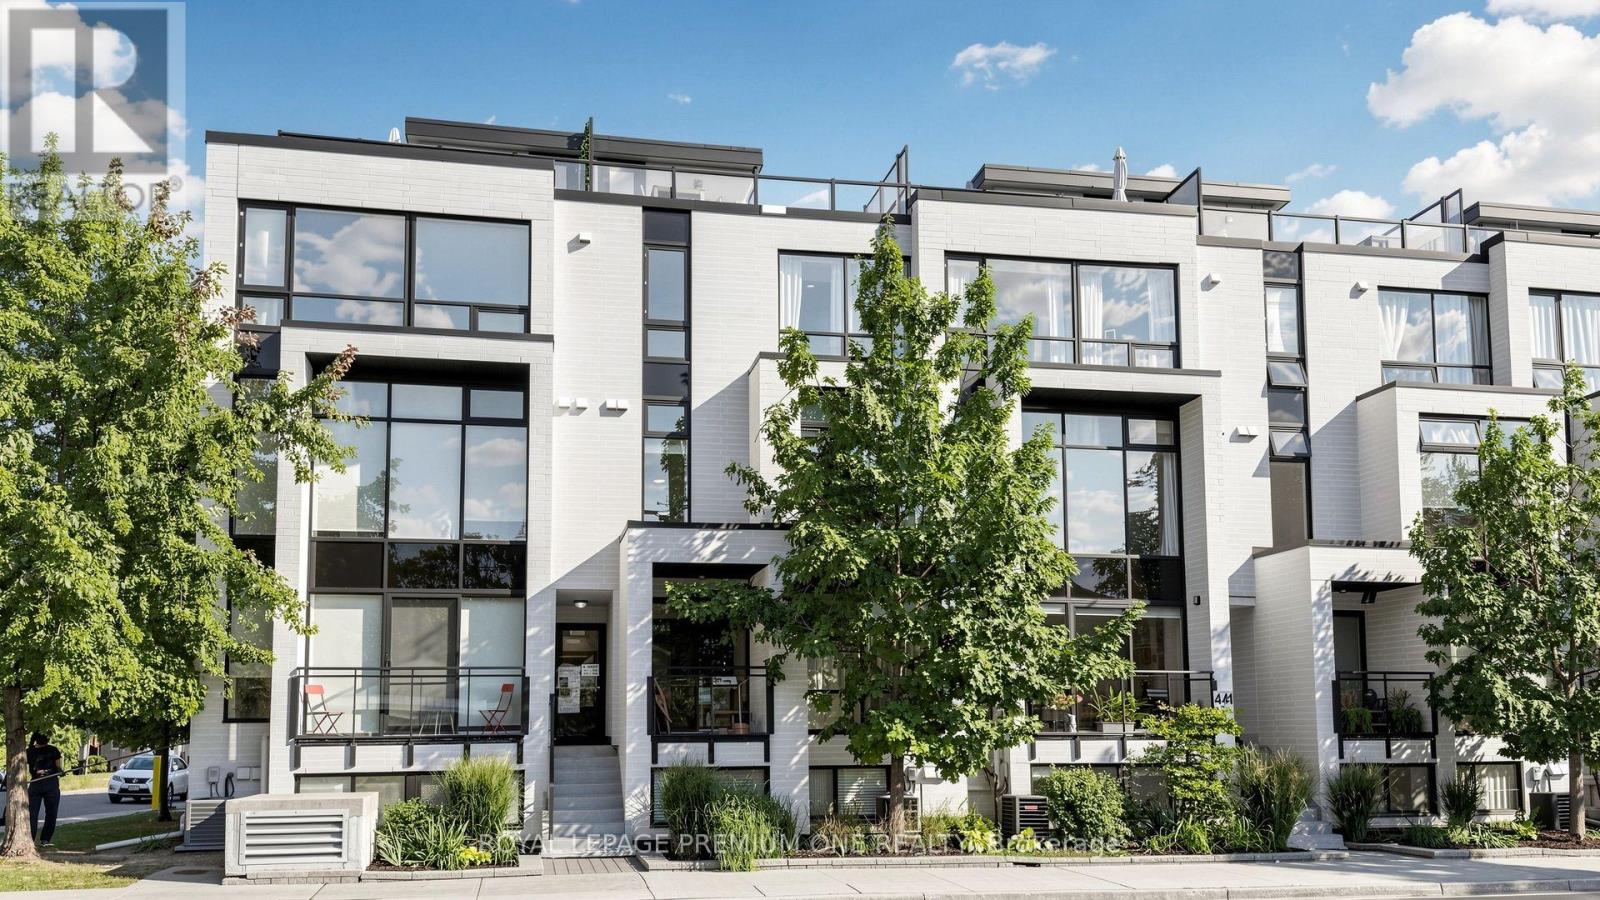
203 - 441 Jane Street
Toronto, Ontario
Rarely offered 3 storey condo townhouse located in Upper Bloor West Village and the edge of the exclusive Baby Point neighbourhood. This fabulous town offers 1138sqft of living space and features 2 bedrooms + upper den area. The main floor offers open concept living with a combined living/dining area with large sun drench windows, pot lights and 9ft ceilings. The functional Kitchen overlooks the dining area featuring Lube Italian cabinetry with an island area & pantry, Liebherr and Porter & Charles S/S appliances. The private terrace on the upper level is perfect for summer entertaining and provides great west views in the city. Located in a charming neighbourhood just steps from shops, restaurants and local shopping. Close proximity to Humbercrest Public School and James Culnan Catholic School. For commuters, close proximity to the Jane subway. (id:49269)