
3 - 1115 Haig Boulevard
Mississauga, Ontario
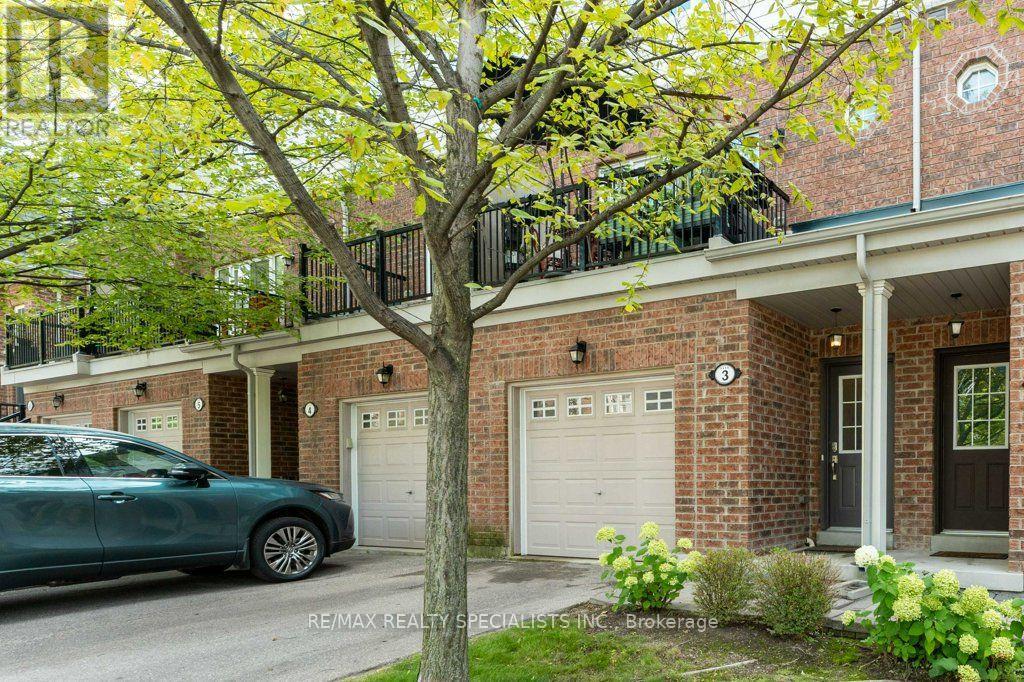
In a quiet, well-maintained complex in this highly sought after South Mississauga community, you'll find this special gem. Fall in love with over with 2,000 sqft of meticulously curated living space, including an unfinished basement with cold storage, high ceilings, & lots of potential ready for your ideas & finishing touches. Step inside the welcoming front foyer with interior garage access. The main level opens onto a bright & spacious den w/full 3 piece ensuite bath & walk out to a peaceful green retreat. Perfect in its current state as a den or an office, w/potential for a guest area, teen retreat, or multigenerational living. Upstairs you'll find the sophisticated & moody main living area, filled with natural light, high ceilings, & big windows. The modern eat in kitchen features stainless steel appliances, granite countertops, & an oversized pantry (which can otherwise be used as a second laundry). The living room is so large it can be used as is or as a living & dining space, perfect for entertaining. A powder room & sliding glass doors leading to a large walkout terrace surrounded by green complete this level. The upper level has a generous primary bedroom with additional huge wardrobe & semi-ensuite 5 piece bath, including two under mount sinks & granite countertops. The second bedroom could easily serve as a bedroom & office, with lots of light, overlooking the backyard. Min from Lake Ontario, the new Carmen Corbasson Community Centre, the Lakeview Library, Sherway Gardens, the GO Train station, schools, parks, the marina, the Port Credit Yacht Club, & both the Lakeview & Toronto Golf Clubs. Easy access to downtown Toronto, the airport, & the QEW make commuting a breeze. Also near the future Lakeview Village waterfront project! This easy to maintain, low maintenance fee condo townhome has been thoughtfully upgraded top to bottom with fresh paint, zero carpeting, top of the line fixtures, & the very best in finishes. Ready for the most discriminating buyer. (id:49269)
Lwr Lvl - 18 Reuben Avenue
Toronto, Ontario
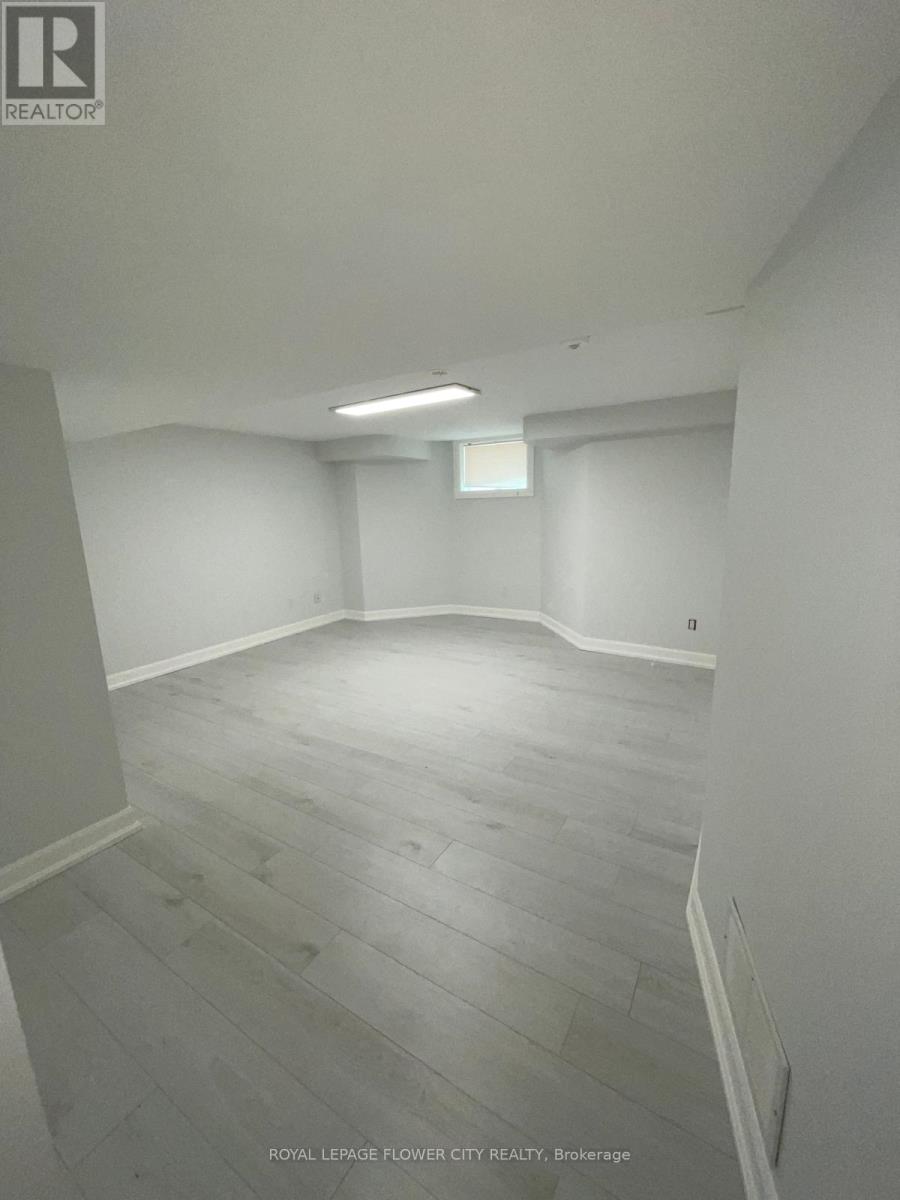
Beautiful , very nice and bright , Spacious 2 Bedroom Lower Level Apartment with Separate Entrance and En-suite Laundry, This freshly painted home is located in a Quiet Family Friendly Neighborhood, and Convenient Location. 25 Min to Downtown Toronto, Easy Access to highways 401/400/409/407 York dale Mall Pearson International Airport. Private Driveway 1 Parking Spot Included. Agent is related to the owners of the property. (id:49269)
#417 - 630 Sauve Street
Milton, Ontario
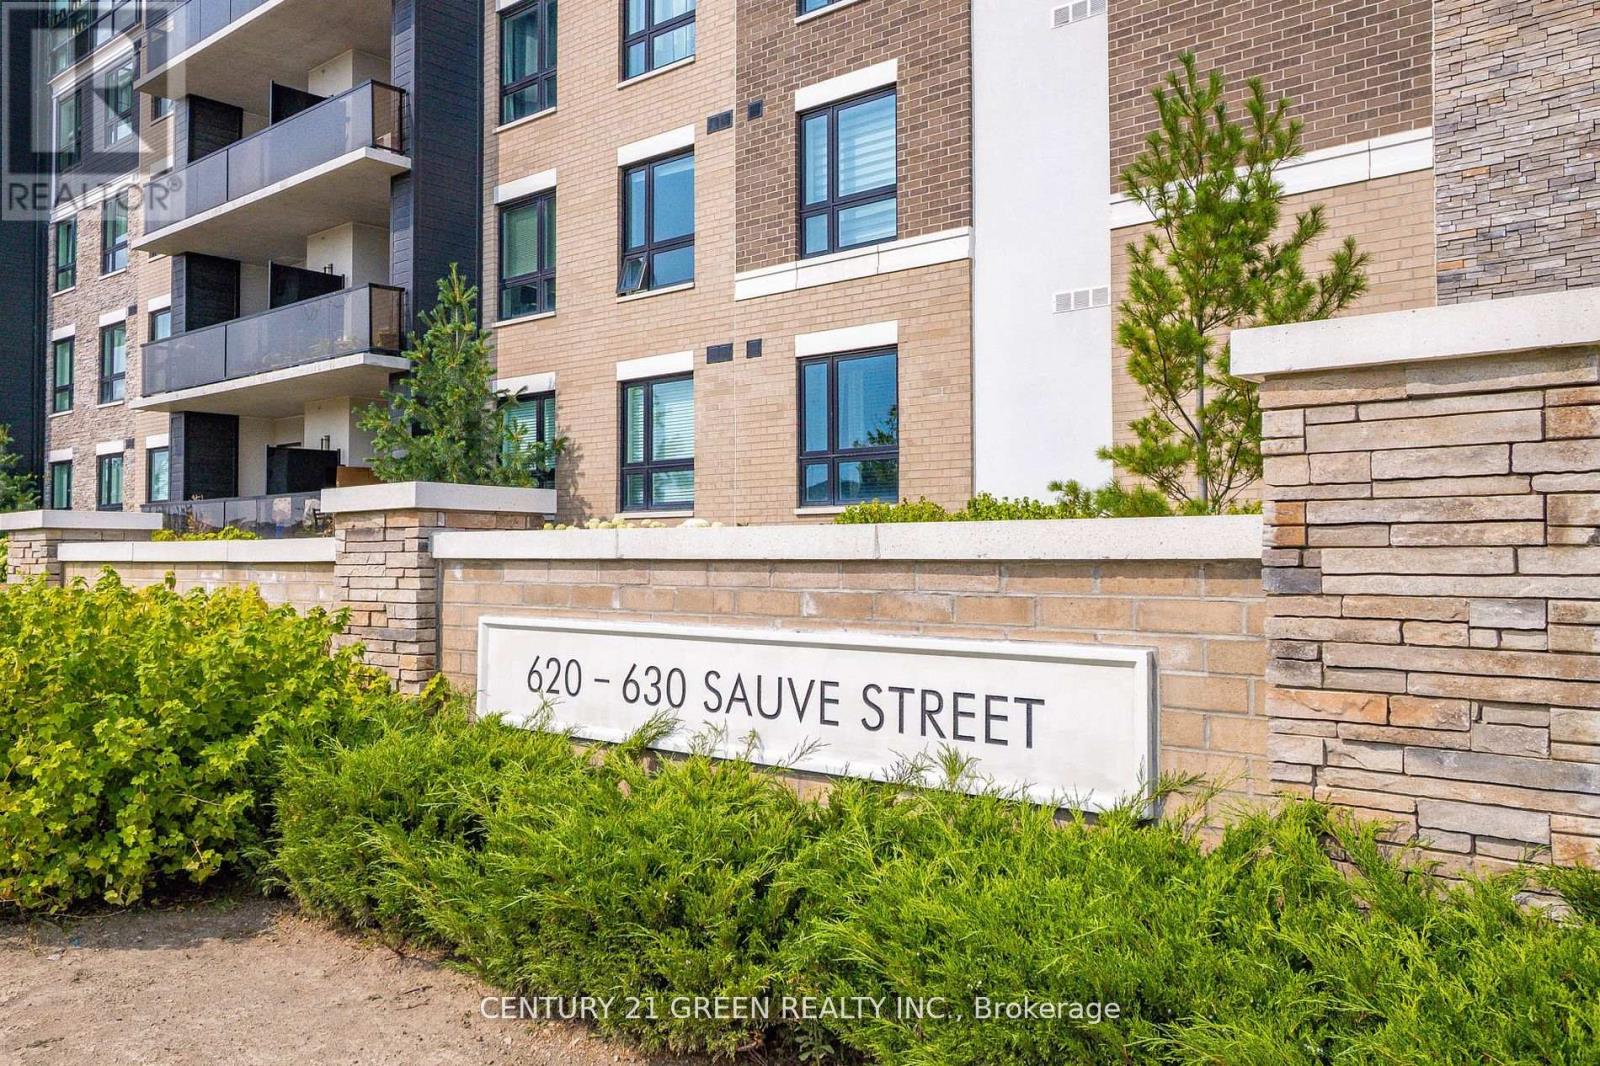
Welcome to this beautifully maintained 1-bedroom plus second bedroom suite in Milton's sought after Origins community. Offering 818 sq. ft. of bright, open-concept living with 9-ft ceilings, this fourth-floor unit features a modern kitchen with brand-new quartz countertops, new stainless steel appliances, a large island, and ample cabinetry. The living and dining area opens to a private balcony, while the spacious primary bedroom and additional bedroom provide flexible living space. Enjoy a stylish 4-piece bathroom with double sinks and quartz counters, in-suite laundry, surface parking, and a large storage locker. Conveniently located across from Irma Coulson Public School and close to parks, trails, shopping, transit, Hwy 401, Milton GO, and Milton Hospital. Building amenities include a fitness room, party room, rooftop terrace, and visitor parking. (id:49269)
30 Deseronto Street
Brampton, Ontario
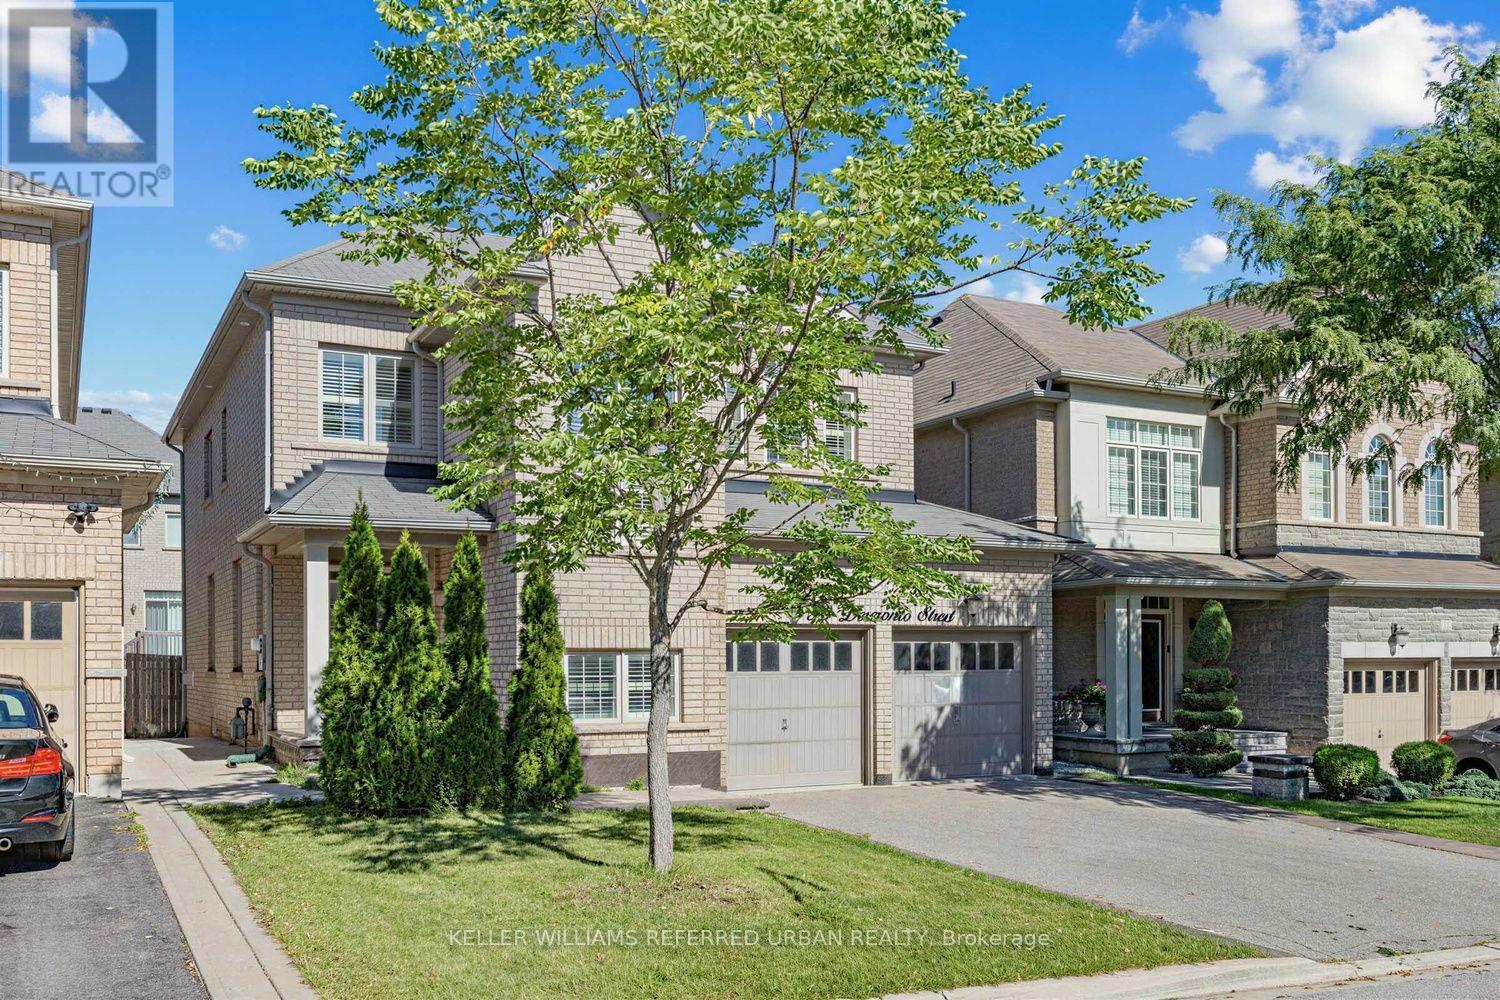
Set within the sought-after Credit Valley community, 30 Deseronto Street is a beautifully appointed family home offering generous proportions and a thoughtful layout designed for everyday living and entertaining. A double-door entry opens to bright principal rooms, with hardwood flooring and a natural flow between the formal living and dining areas and the inviting family room anchored by a fireplace. At the heart of the home, the open-concept kitchen features abundant cabinetry, stainless steel appliances, a centre island and adjoining breakfast area with a walkout to the deck and backyard, creating an effortless connection between indoor and outdoor living. Main-floor laundry adds everyday convenience. Upstairs, four well-proportioned bedrooms provide exceptional space for a growing family. The primary suite is a true retreat with its own sitting area, walk-in closet and five-piece ensuite. The second bedroom enjoys a private ensuite, while the remaining bedrooms share semi-ensuite access, giving every bedroom direct bathroom access. Outside, the backyard offers plenty of room for entertaining, play and relaxation, complemented by a double garage and generous driveway parking. Ideally located close to schools, parks, shopping, restaurants and everyday amenities, with convenient access to Mount Pleasant GO Station. A substantial family home combining space, functionality and an established Credit Valley location. (id:49269)
Upper - 2951 Kingsway Drive
Oakville, Ontario
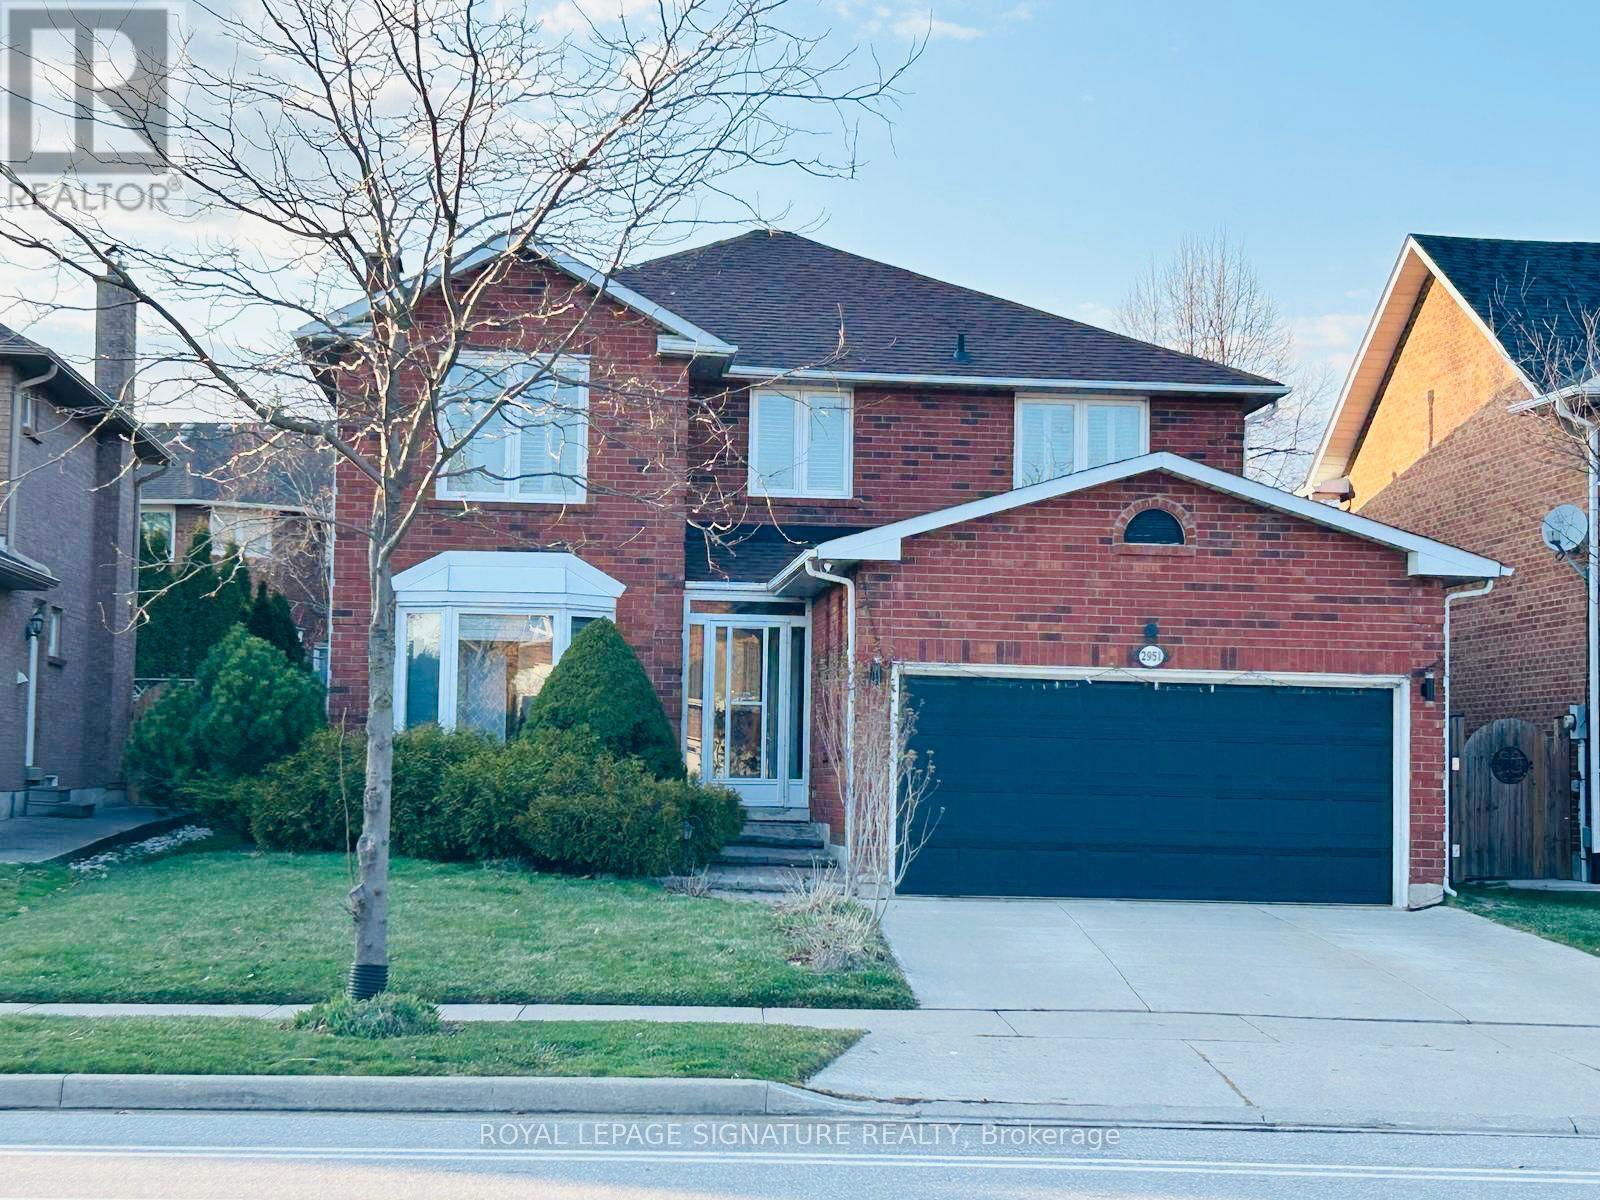
Spacious & Elegant 4-Bedroom (Upper-Level) Home In Oakville. This Beautifully Maintained 4-Bedroom, 3-Bathroom Detached Home Offers The Perfect Combination Of Space, Comfort, And Sophistication. Featuring Hardwood Floors Throughout, A Cozy Family Room With Fireplace, And A Modern Kitchen With Build In Stainless Steel Appliances, Quartz Countertops, And A Bright Breakfast Nook. The Primary Suite Is A True Retreat, Complete With A 5-Piece Ensuite And A Walk-In Closet. Enjoy The Summer In A Large, Private Backyard Ideal For Relaxing Or Entertaining. Conveniently Located Near The Qew And Situated Within A Top-Rated School District. Downtown Toronto Commuters dream as only 7 minute Drive to Clarkson Go Station. (id:49269)
230 - 30 Shore Breeze Drive
Toronto, Ontario
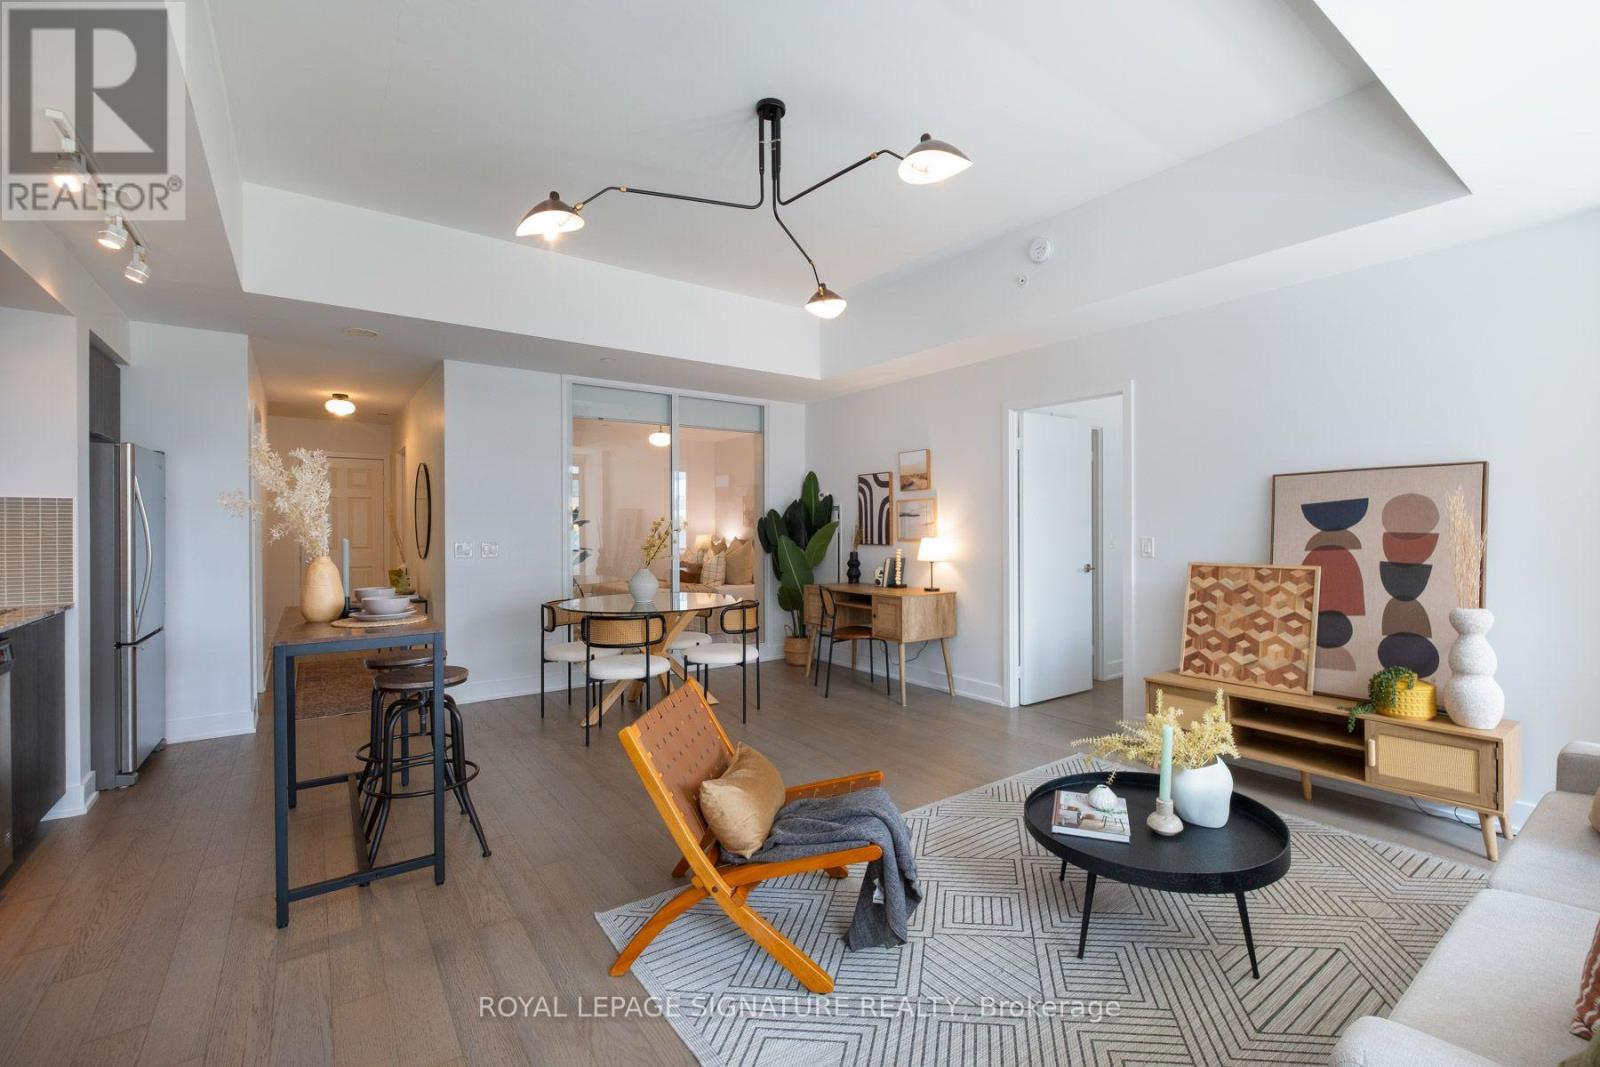
Experience elevated waterfront living at Eau Du Soleil by Empire Communities. This spacious 2-bedroom residence offers over 900 sq. ft. of beautifully designed living space, featuring 10-ft smooth ceilings and a large east-facing balcony with stunning lake and courtyard views. Includes one parking space and one locker.Enjoy an impressive collection of resort-inspired amenities, including a saltwater pool, fully equipped fitness centre, yoga and Pilates studio, games room, lounge, dining and party rooms, plus a rooftop terrace with private cabanas and BBQs. Ideally located with convenient access to major highways and transit, while being just steps from downtown and only minutes from the airport. (id:49269)
17 Visionary Avenue
Kitchener, Ontario
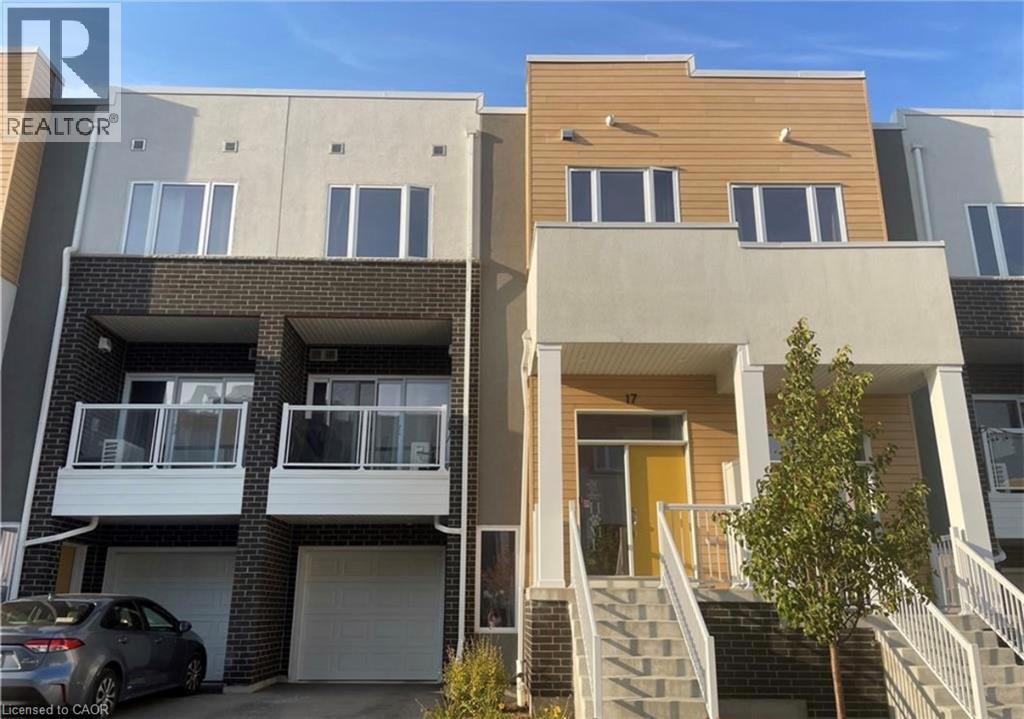
Welcome to 17 Visionary Ave. This beautiful Condo Townhome is situated in the desirable Huron Park neighborhood. Spacious and bright over 1800 sqft living space, boasts an open concept floor plan with a large living room and dinning area. The upgraded kitchen boasts high-end appliances, granite counters, backsplash. Features include 9’ ft Ceilings, 2nd floor Laundry, a separate entrance into the lower level. Premium location, close to shopping, schools, restaurants, and Huron Natural Centre, minutes to HWY. Perfect for small family and young professionals. Rent include Internet and Bell TV. Tenants pay Utilities and Insurance. Available from Sep 1st. (id:49269)
2067 Hunters Wood Drive
Burlington, Ontario
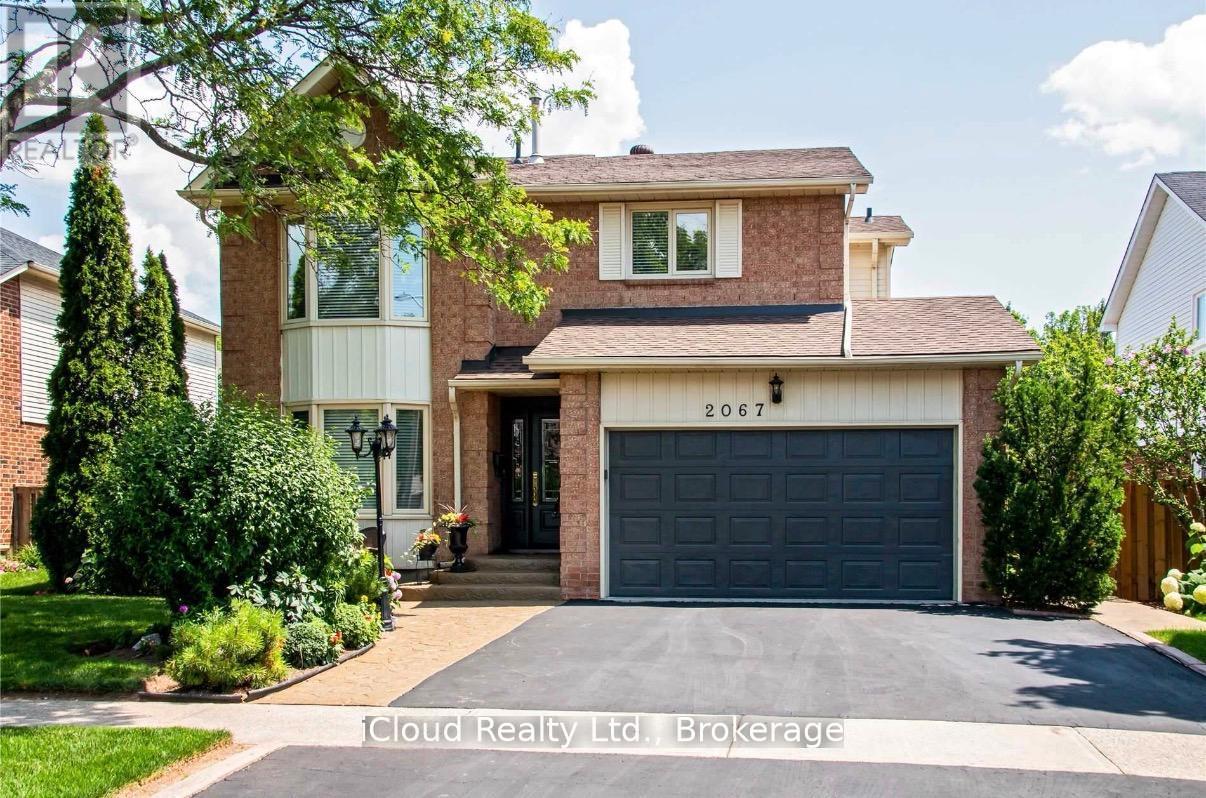
This meticulously maintained one offers exceptional comfort and style throughout. Featuring an in-ground heated pool, the backyard provides an inviting space for relaxation and entertaining during the summer months. The granite kitchen, complete with under counter lighting, seamlessly connects to the main floor family room with its cozy fireplace, making it perfect for gatherings. Maple Hardwood floor enriches the living and dining rooms, while ceramic tiles enhance the foyer, kitchen and bathrooms. The master suite boasts a double door entry and a spacious 5-piece ensuite, providing a private retreat, with newer maple hardwood floors and fully renovated ensuite washroom. The other two bedrooms in the second floor also has newer maple hardwood floors. The basement is ideal for leisure, offering a large recreation room, a wet bar with fridge, a gas fireplace, a 3-piece bath, and abundant storage options. (id:49269)
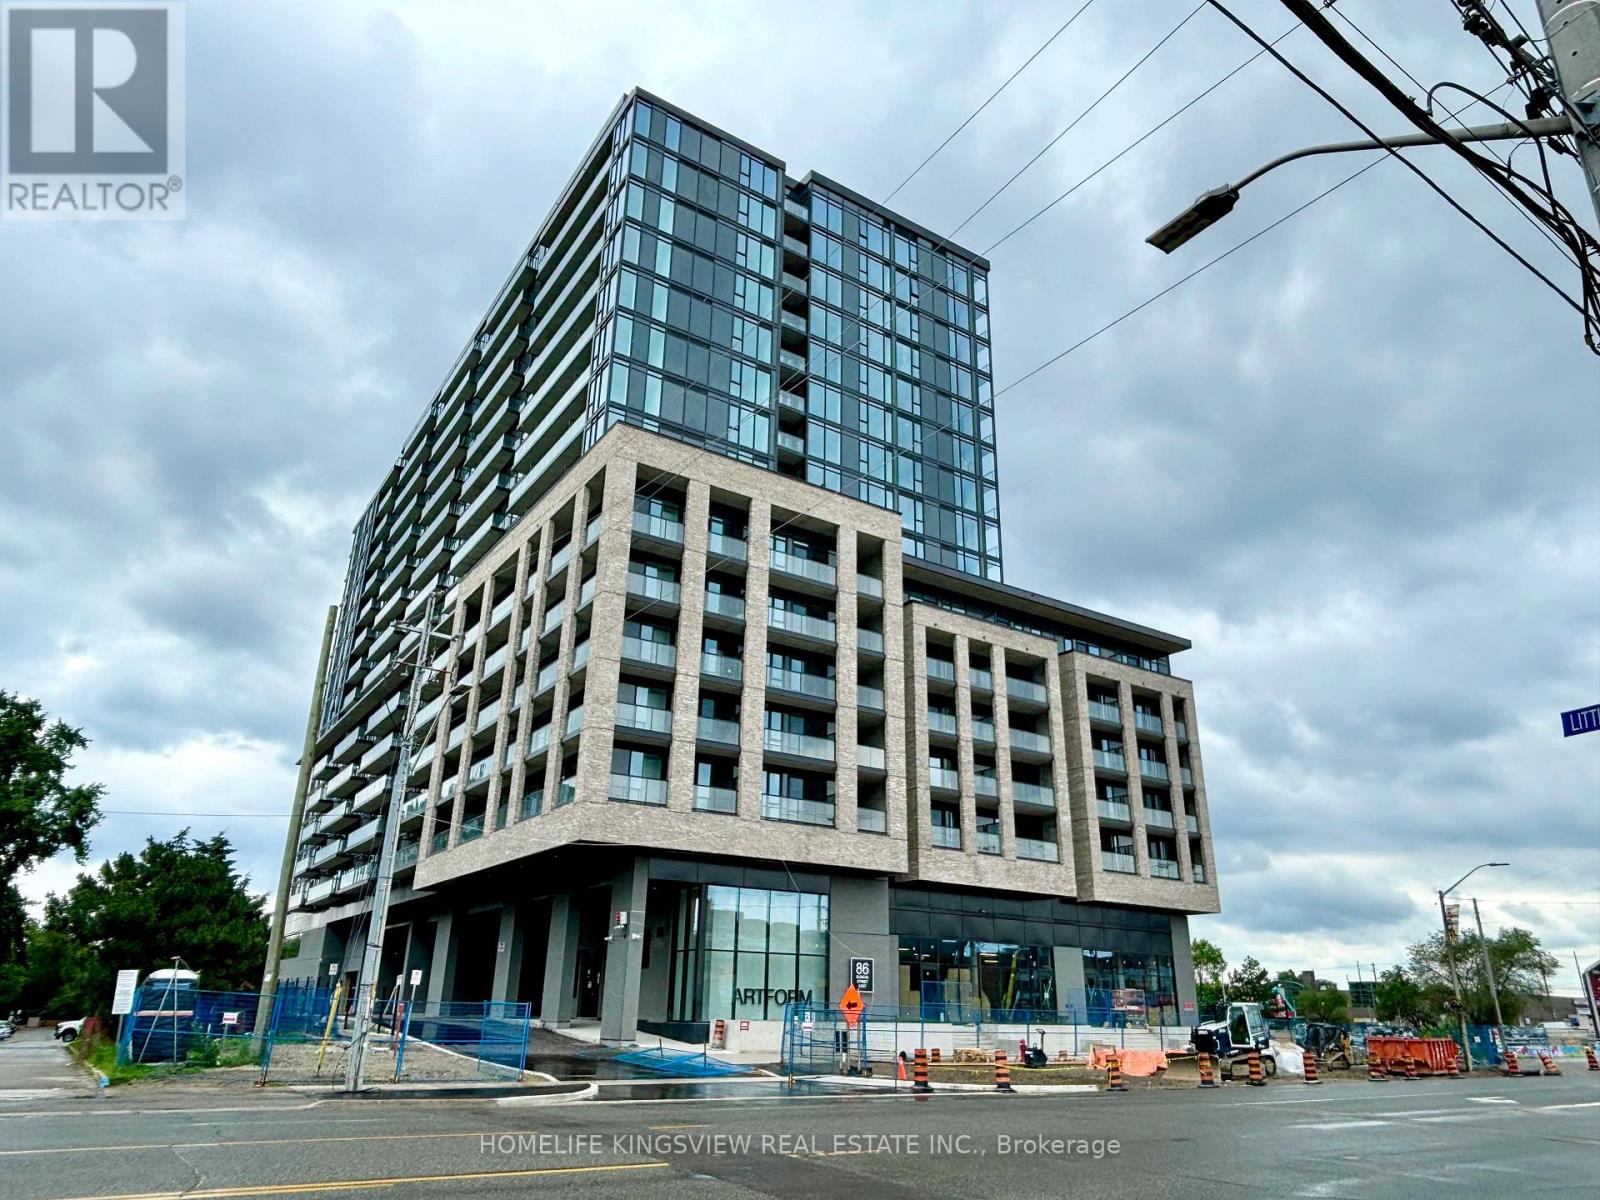
1518 - 86 Dundas Street E
Mississauga, Ontario
COMMENTSREMARKS FOR CLIENTS (2000 characters)Welcome to ARTFORM condos. This Two Year New Unit Features An Open Concept 2 Bedrooms + Den, 2Full Baths, A Modern Kitchen With - Extra Storage Space - and An Extension Of The KitchenCountertop. A Large Balcony Overlooking the Ravine. This Unit Comes With A Parking Spot and ALocker . The Building Amenities Include A Modern Lobby with 24-hour security, a Lounge Area,Outdoor Courtyard, Party room, Fitness center, Library, Screening Room and much more. LocatedJust Minutes From Square One Shopping Centre, Steps to Hurontario LRT and MiWay Buses,Cooksville GO Station, and Square One GO Station, U of T Mississauga, Colleges, Local shops /cafes / restaurants, QEW and other Major Highways. This Is The Opportunity You Don't Want To miss. (id:49269)
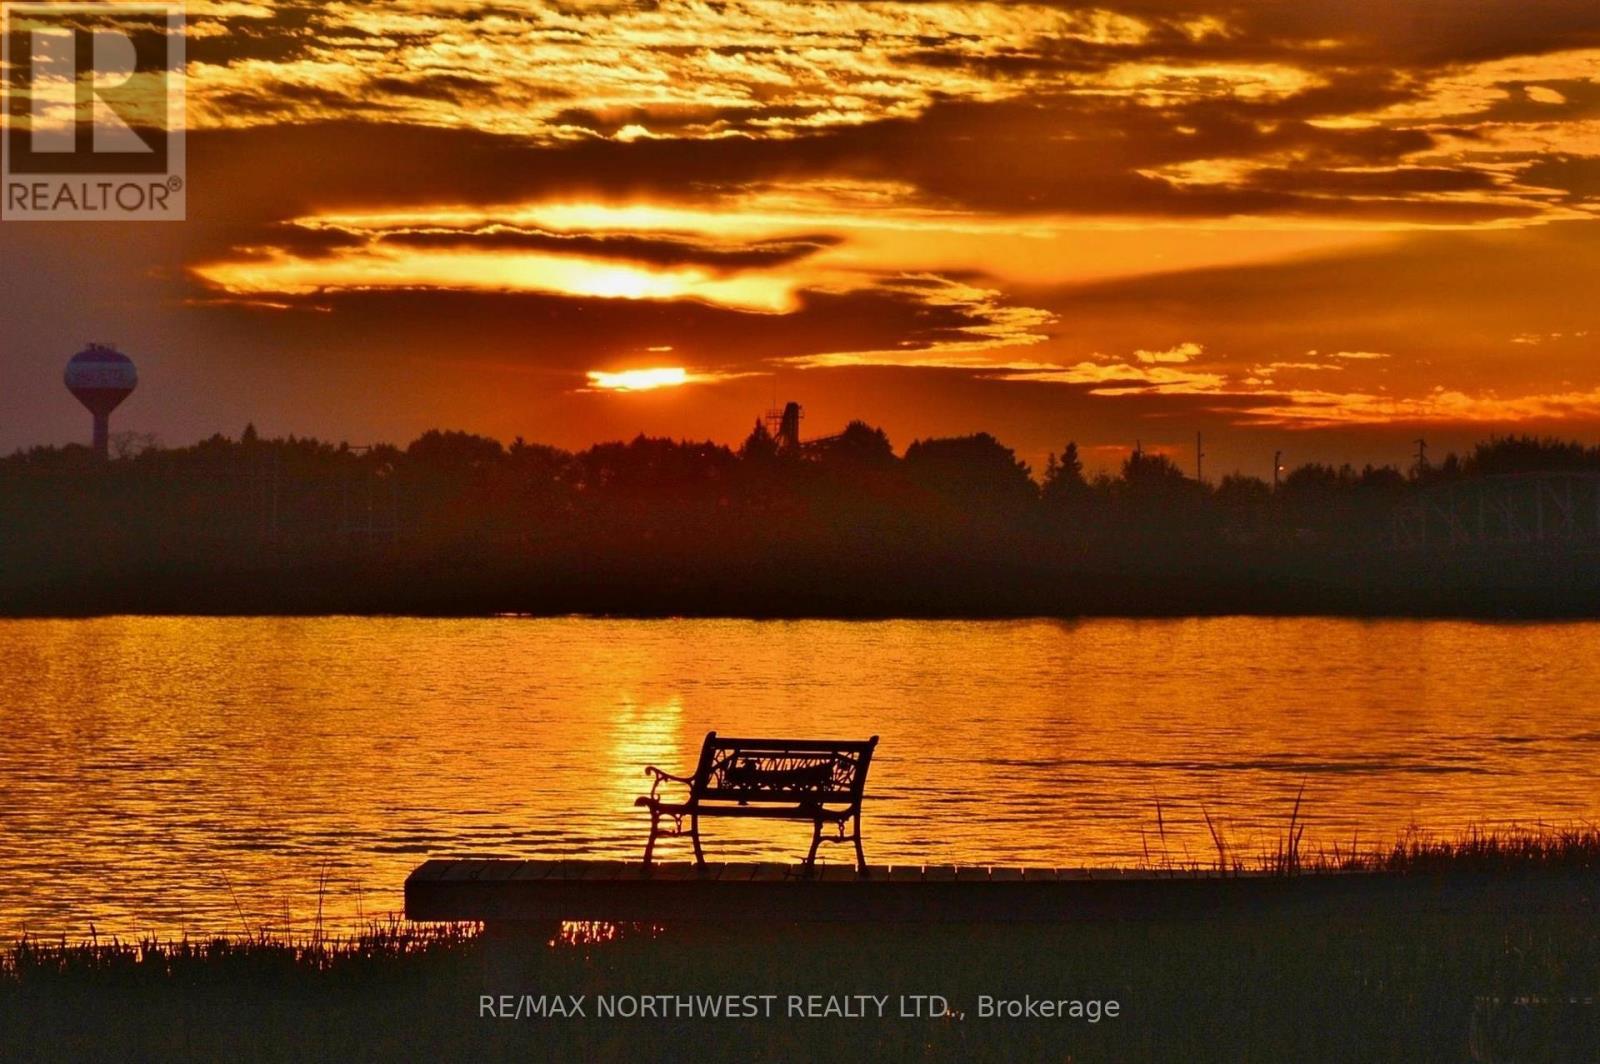
Pcl 26005 River Ave
Rainy River, Ontario
Looking for a waterfront lot with full municipal services including Hydro, sewer and water located right at the lot line? Parcel has 76.32 feet of waterfront with 150 feet of depth. Such a beautiful, quiet location to build your dream home with amazing views of the majestic Rainy River. Located just down the road from Hannam Park and the town boat launch for those of you with kids, enjoy boating or just like to go for a walk. This is one of only two town lots left to build on the river so get it while you can! (id:49269)
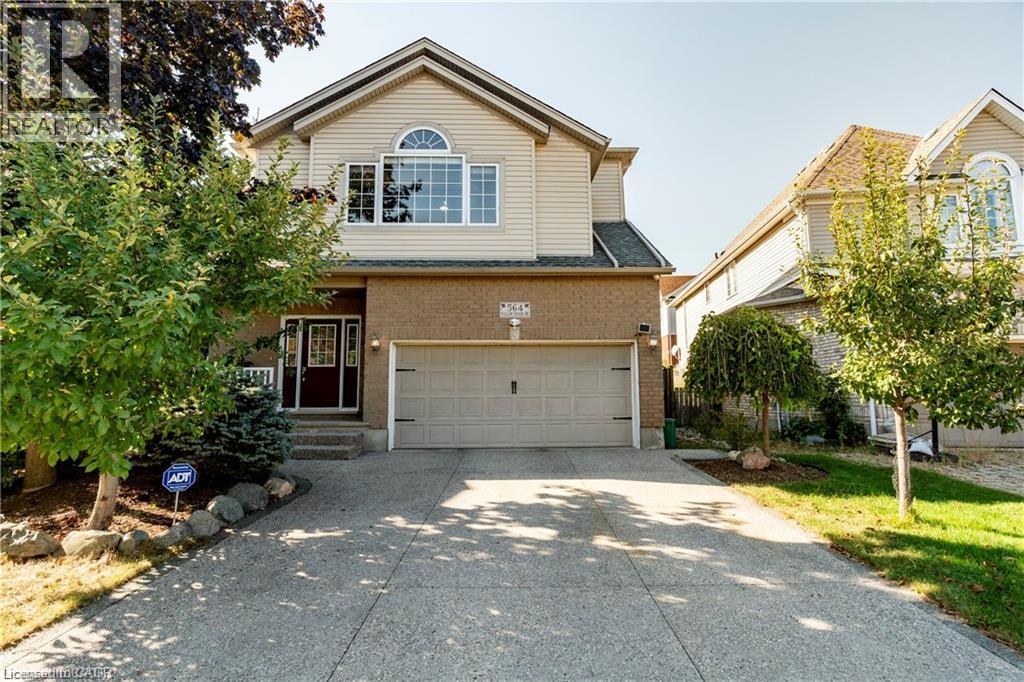
564 Willow Wood Drive Unit# Basement
Waterloo, Ontario
Bright and spacious 2-bedroom look-out basement located in the highly desirable Laurelwood community of Waterloo. Featuring large above-grade windows that provide plenty of natural light, this well-maintained unit offers two comfortable bedrooms, a private kitchen and a private bathroom. Basic furniture is included, including beds and desks, making it move-in ready. Ideal for students, professionals, couples or a small family. Rent includes all utilities — water, hydro, gas and internet. Located in a quiet, family-friendly neighbourhood with convenient access to schools, parks, public transit, shopping and other amenities. A comfortable and convenient place to call home! Possession date is Jan 1st 2027. (id:49269)
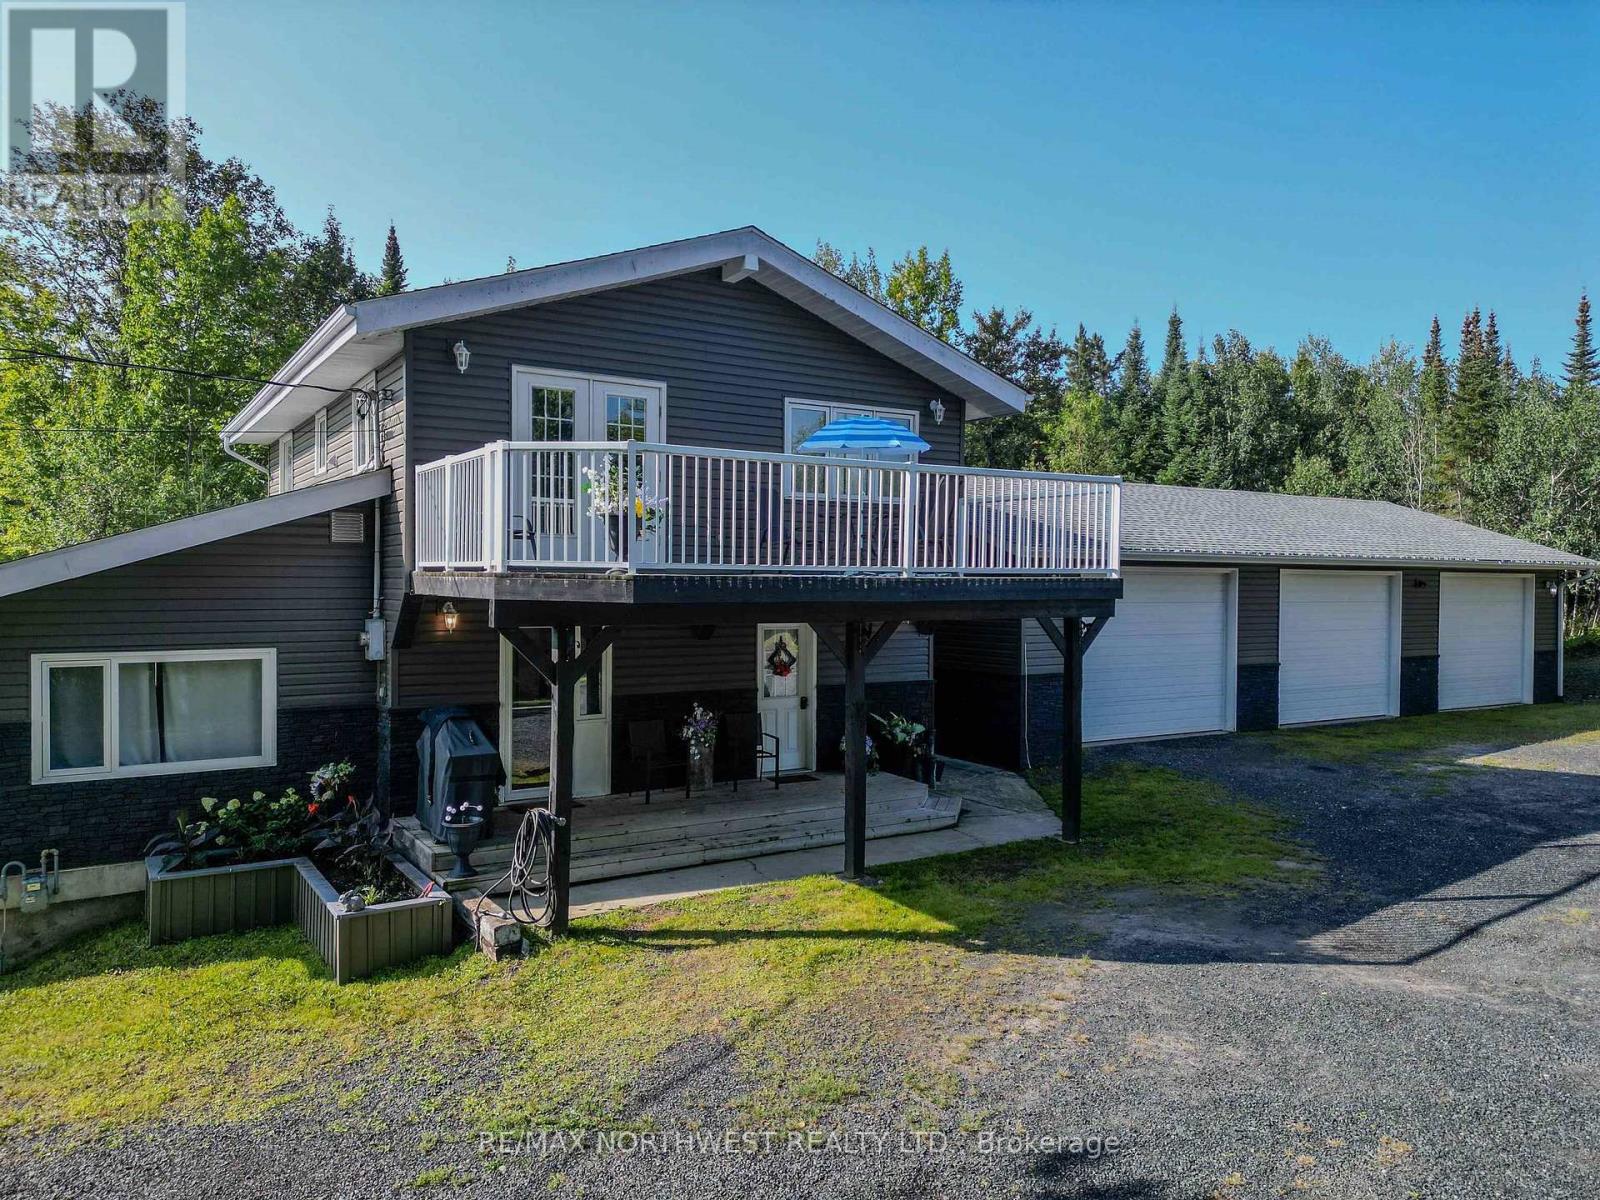
1829 Highway 17 West
Kenora, Ontario
Set on a mostly level 1.196-acre lot along Highway 17 West and tucked behind a sheltering row of trees, this extensively upgraded home offers 1,892 square feet of living space, exceptional versatility, and an incredible garage and workshop setup. Currently configured as a duplex, the home offers plenty of options. Maintain the existing layout and use the additional income to help offset your mortgage, or easily convert it back into a spacious single-family home. The main floor features a large comfortable living room with 11’ vaulted ceilings and a cozy gas fireplace. Just off the living room are the kitchen, two bedrooms, a four-piece bathroom, and a convenient laundry closet. The inviting upper level offers an open-concept great room combining the kitchen, living, and dining areas beneath soaring 11’ vaulted ceilings. A generous primary bedroom includes its own ensuite and laundry facilities. Step from the great room onto the fantastic deck-an ideal place to soak up the sun, unwind, or gather with family and friends. Outside, the large, flat lower yard provides ample room for recreational toys and equipment. Raised, protected garden beds await anyone with a green thumb, while the spacious backyard easily accommodates a trampoline and play area for children and pets. A massive 30' × 65' tent garage provides outstanding covered storage for vehicles, boats, and equipment. The crown jewel is the enormous three-stall garage and man cave-a true gearhead’s dream. With approx. 1,456 square feet of heated workspace and its own washroom, it is ideal for mechanics, hobbyists, or contractors. Whether you’re seeking a family home, income-producing duplex, abundant storage, or the ultimate garage and workshop, this exceptional property delivers. Best of all, it is set in the heart of God’s country, where vast forests, countless lakes and rivers, and four seasons of outdoor adventure are just a stone’s throw away. Don’t miss your opportunity to make it yours! Hydr (id:49269)