
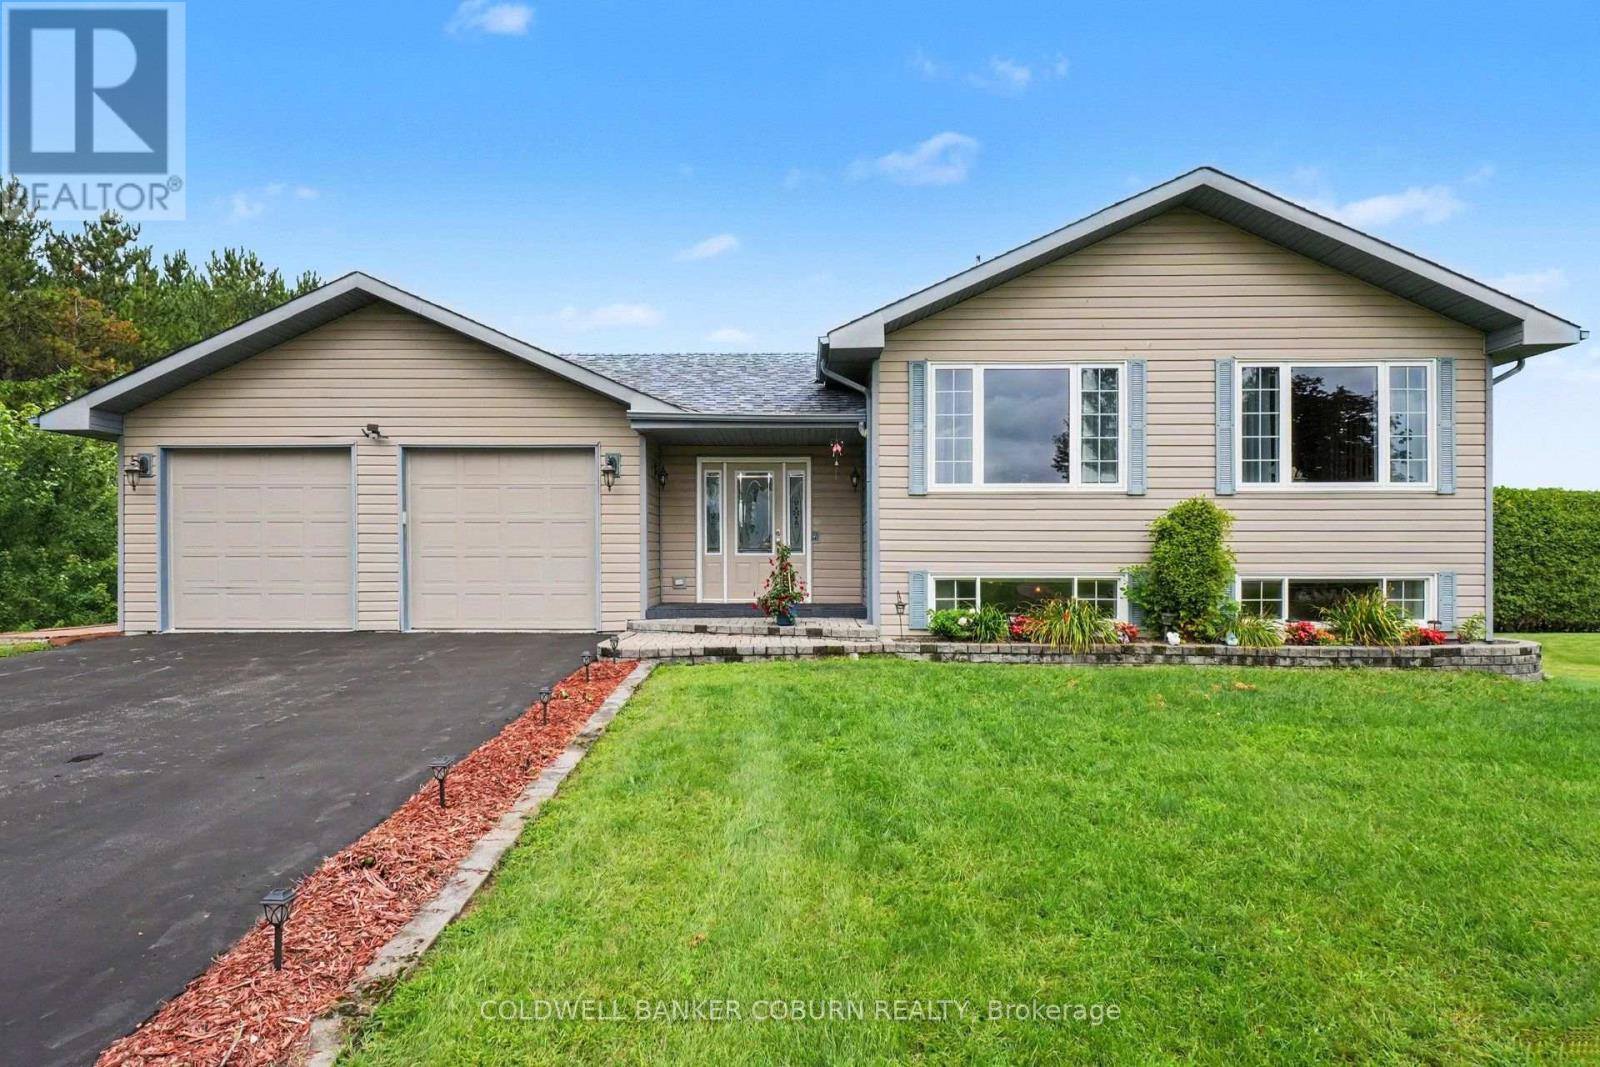
11711 Breezewood Avenue
South Dundas, Ontario
Beautiful, extremely well-cared-for, custom- built property with 3-bedrooms, 2-bathrooms and offering plenty of space for the whole family! Located in a wonderful community just steps from the river and minutes from town. Step inside the spacious foyer and head upstairs to the bright, open-concept kitchen, living and dining area, featuring hardwood flooring, maple cabinetry and plenty of room for entertaining. The primary bedroom is also located on this level and offers a large ensuite and walk-in closet. The lower level provides a great space for the kids or growing family, with plenty of room to relax and play, along with 2 additional bedrooms, an office/den and a second bathroom. The utility level offers excellent storage, including cold storage, while keeping the home's mechanicals neatly tucked away. With a thoughtful layout and generous living space, this is a property that offers both comfort and lifestyle. Come take a look - you won't want to miss it! (id:49269)
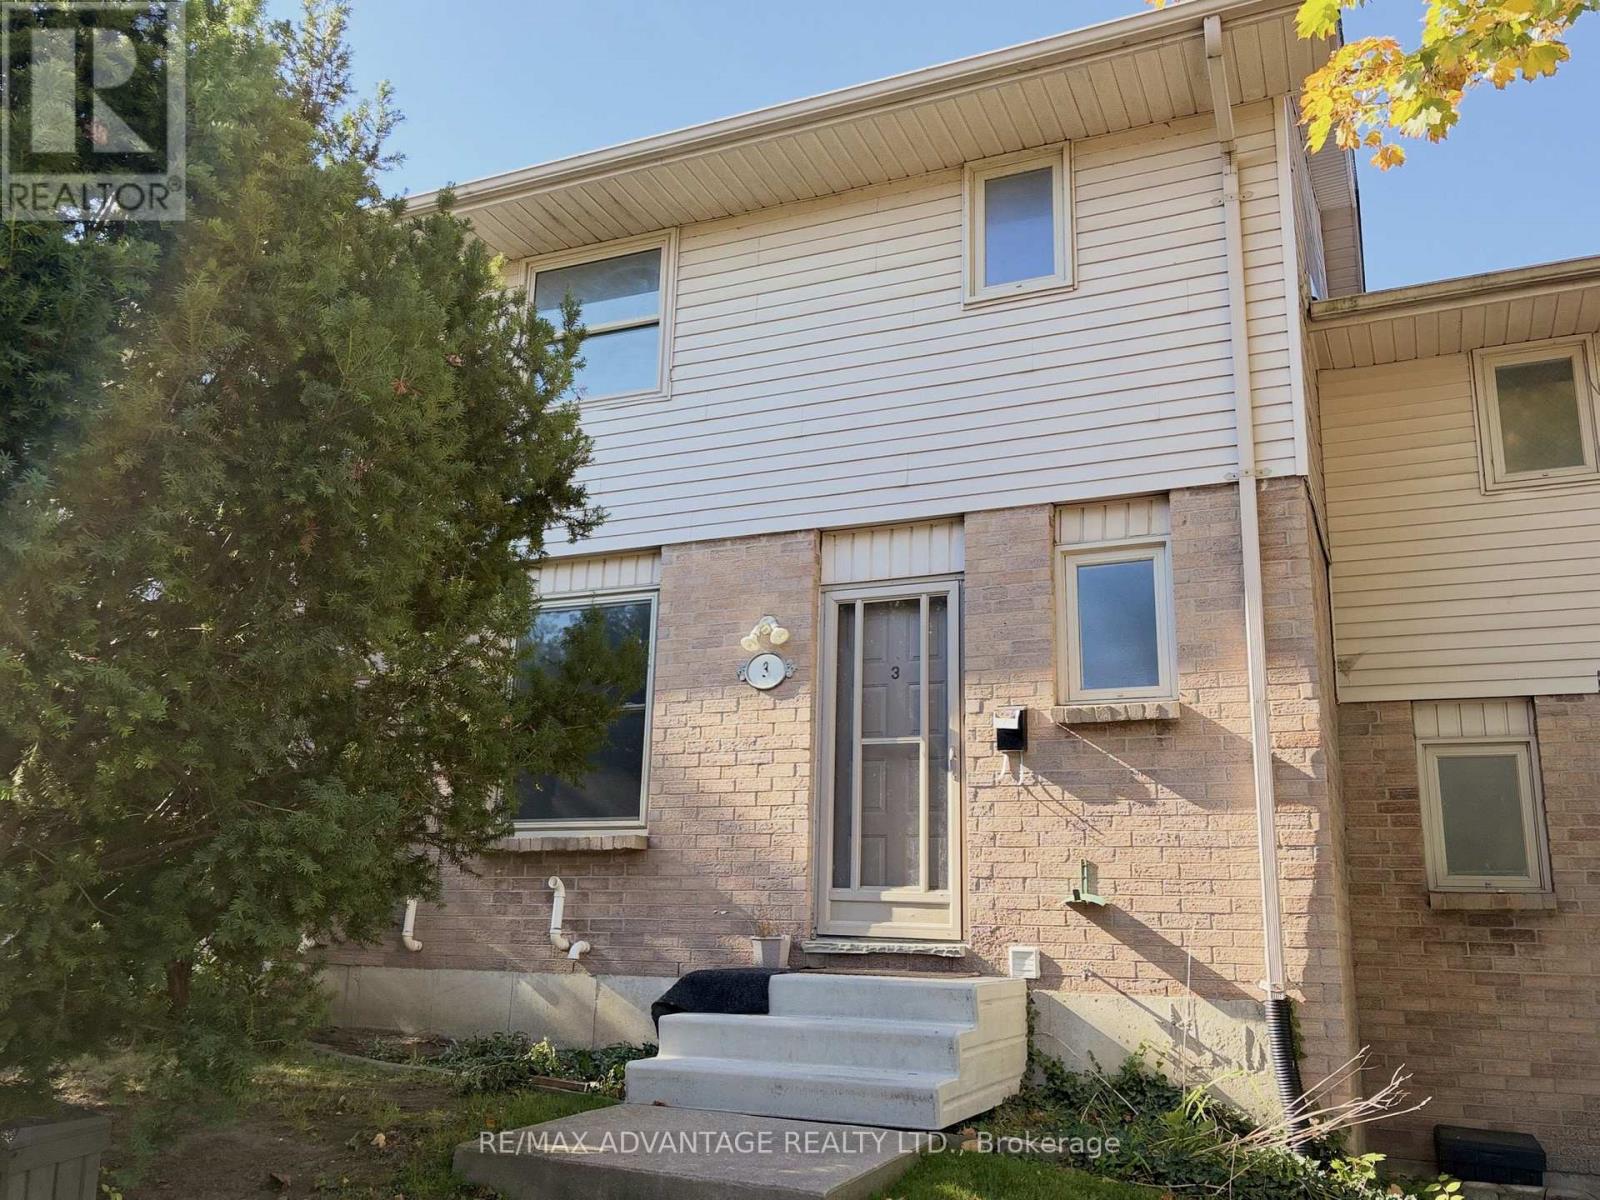
3 - 1855 Aldersbrook Road
London North, Ontario
Location- Location: Minutes to shopping, schools, walking paths, a park across the road withchildren's playgrounds, multiple soccer fields, baseball diamond and more. This three bedroom,one and half bath townhouse offers all hard surface flooring...yes, NO carpet. Roof(2026),Floor(2026),Furnace(2020) and Fresh Paints.. There are three living spaces for familymembers to spread out: a large inviting living room on the main floor and The second floor has3 good sized bedrooms all with newer ceiling lights . This unit is one of the few that has its2 parking spaces directly in front of the house. The back yard offers a peaceful oasis with achoice of sitting on a cozy deck or down on the patio and there is a place to store yourbicycles. Hey, book your showing today to check out all the great features of thishome...perhaps, soon to be your home!Would you like me to help you rewrite this description to make it more engaging for a real estate listing, or extract specific details like the property features into a bulleted list? (id:49269)
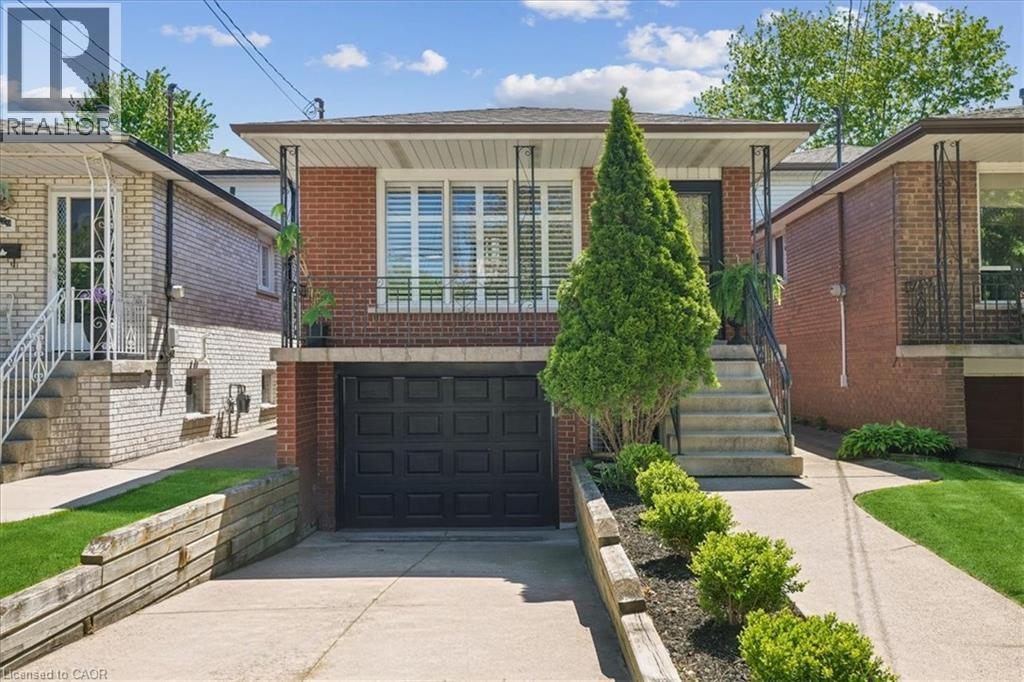
233 East 8th Street
Hamilton, Ontario
Welcome Home to 233 East 8'th Street ! Located within the Centremount Neighbourhood of Hamilton Mountain, close to Mohawk College and St.Joseph's Healthcare West 5'th Campus. Benefit from this well maintained Original 1-Owner Home, with recent valuable upgrades for turnkey/low maintenance living. This 4-Level Backsplit Brick and Aluminum sided home offers; 3-Bdrms, 2-Baths, an integrated Single Garage with inside entry, and oversized Rec Room with large Stone Fireplace ready for Wood or Insert retrofit. Original Hardwood Floors are in all Bedrooms and Living Room, with Ceramic Tile remaining throughout the Kitchen, Foyer, Dining and Rec Rooms. Key Newer Upgrades Include; Brand New Full Custom Kitchen w/Island, Pot Lights & Quartz Countertops (2026), Brand New 4pc SS Kitchen Appliances Package (2025), New Central Air (2026), Roof Shingles (2022), Front Screen Door (2026), Custom Window Shutters and mostly Thermal Windows. Enjoy living on a quieter street a short stroll to Bruce Park, while remaining close to Highway Access, Upper James Shopping, Downtown Hamilton, Ancaster and Dundas. A level backyard accessible from the Rec Room/Sliding Door walkout, includes a concrete patio plus lawn area ready for a creative touch or garden. Please visit our dedicated property site via attached link to view Floorplans, Photo Gallery, Brochure and Video. Book your viewing today by calling or emailing the listing brokerage! SF & RSA (id:49269)
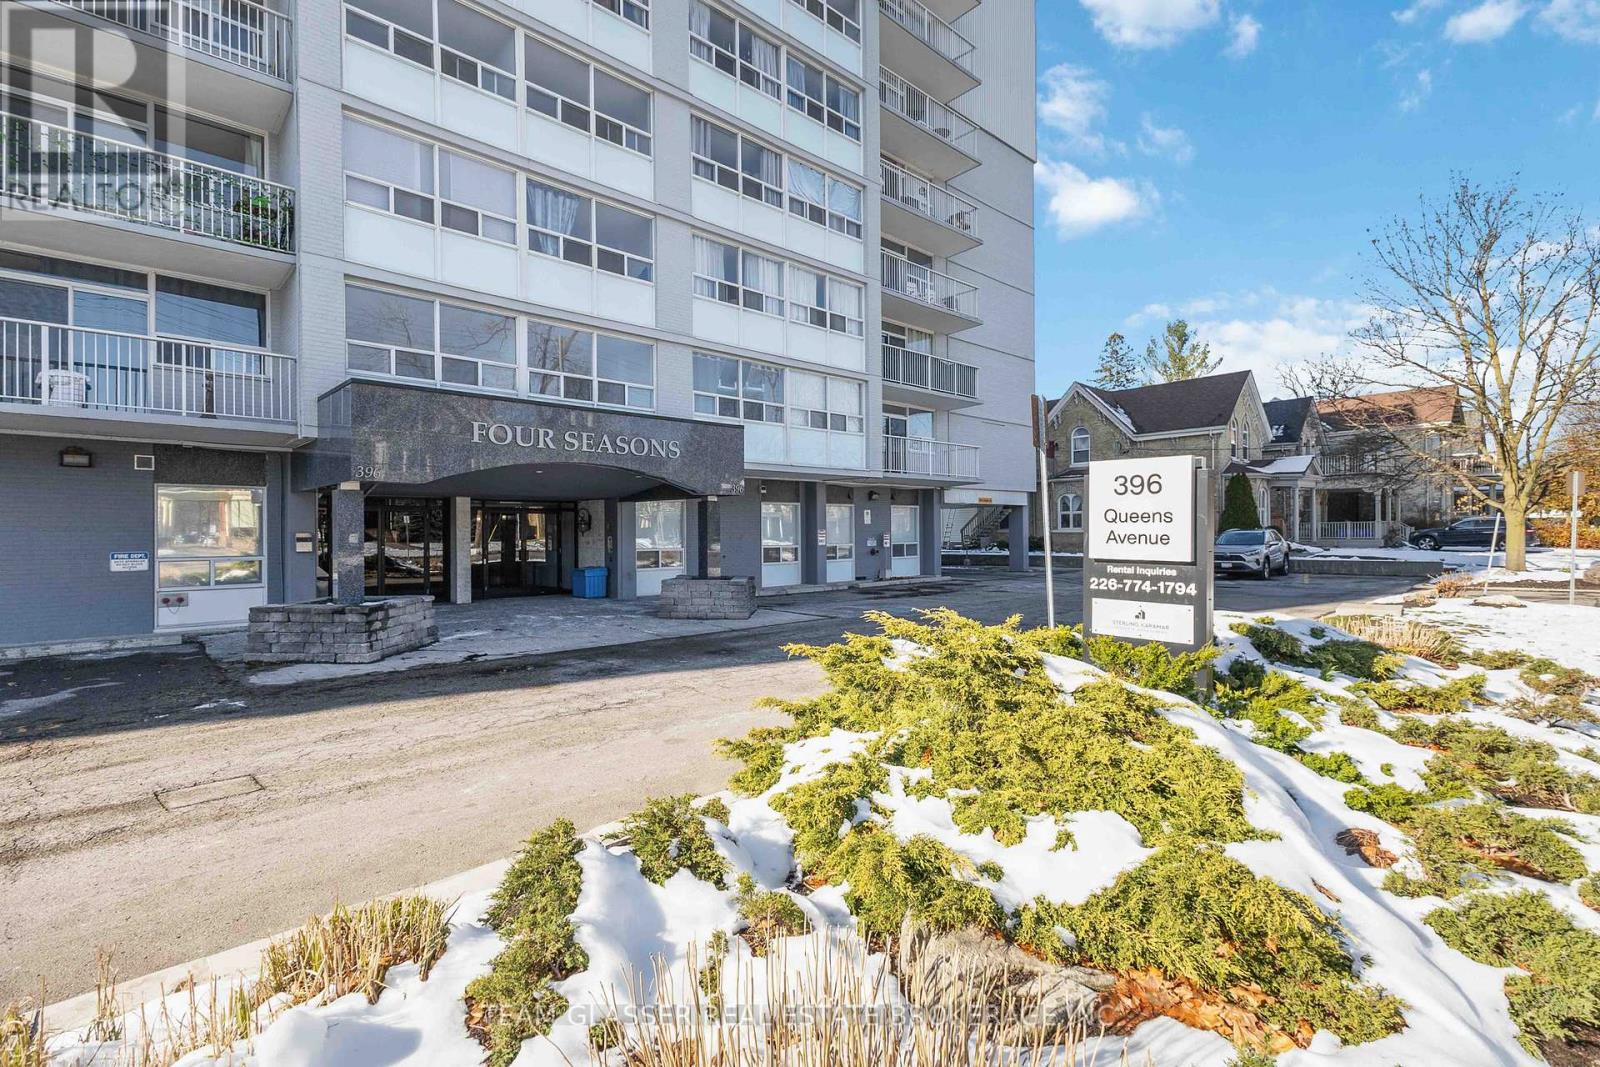
502 - 396 Queens Avenue
London East, Ontario
Welcome to Four Seasons at 396 Queens Avenue, where modern comfort meets downtown convenience. This spacious 2-bedroom suite is designed with contemporary finishes throughout, featuring hard-surface flooring, a renovated kitchen with stainless steel appliances, ceramic backsplash, and sleek cabinetry, along with an updated bathroom that brings a fresh, polished feel to the space. Large windows and a private balcony add natural light and outdoor living to your everyday routine. Residents enjoy access to practical on-site amenities, including laundry facilities and a well-equipped fitness centre, making it easy to stay active and organized without leaving home. Ideally located in Central London, the building offers quick access to Richmond Street, Adelaide Street, major transit routes, and is only minutes from the downtown core. Both Western University and Fanshawe College are less than a 10-minute commute, making this an appealing choice for students and young professionals. With Victoria Park, scenic Thames River trails, restaurants, shopping, and entertainment all close by, Four Seasons places you right in the centre of one of London's most connected and convenient neighbourhoods. (id:49269)
1157 Martin Rd
Spragge, Ontario
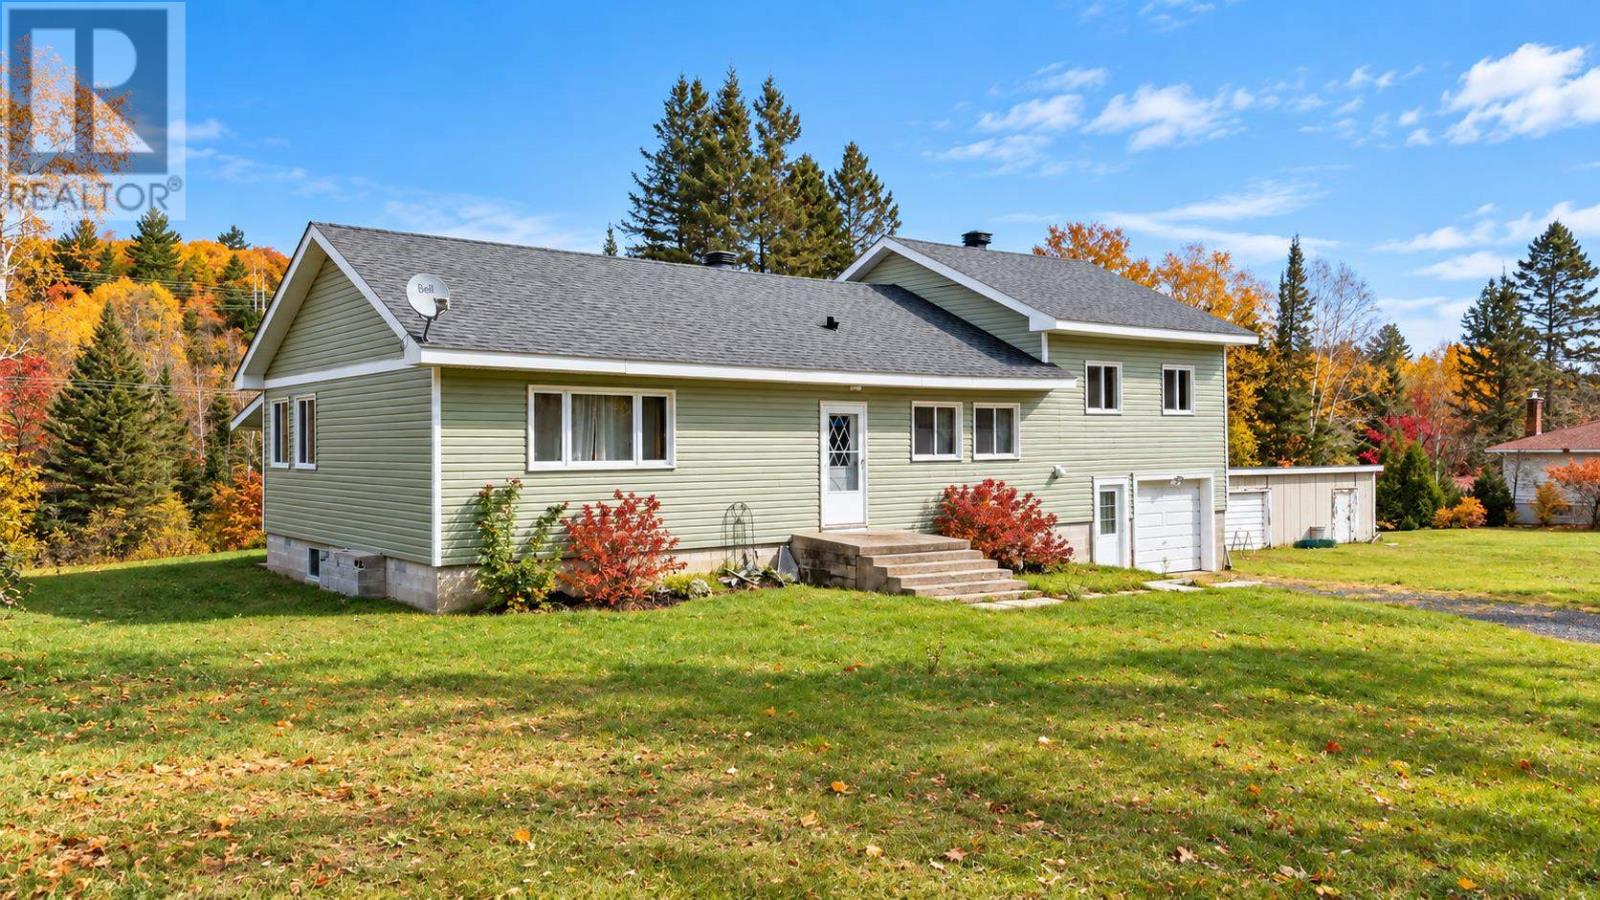
Endless possibilities await with this beautifully updated detached sidesplit, situated on 0.85 private acres with an impressive 264 feet of frontage! Featuring both an attached garage and a spacious detached triple garage, this property offers exceptional space for vehicles, recreational toys, hobbies, storage or a workshop! Step inside from the attached garage and enjoy the convenience of a predominantly main-level layout. The beautifully renovated kitchen features brand-new stainless steel appliances and convenient main-floor laundry. A welcoming dining room overlooks the peaceful natural surroundings and offers access to a lovely screened-in room, perfect for relaxing and enjoying the outdoors. The main level also features a spacious living room, a newly renovated 4-piece bathroom and a generous bedroom. Just a few steps up, you’ll find two additional large bedrooms. Extensive recent upgrades include a brand-new kitchen with stainless steel appliances, recessed lighting, updated light fixtures, a completely renovated bathroom, new flooring throughout, new interior and closet doors, new electric baseboard heaters, upgraded attic insulation and a new hot water tank. All windows have been replaced, including 11 in 2024 and the two largest within the past five years. Additional exterior improvements include a new shingled roof (May 2024) and new vinyl siding over 1-inch insulating foam panels. With exceptional privacy, impressive garage space, extensive upgrades and nearly an acre of property, this home offers a rare combination of comfort, functionality and endless potential! Move in and enjoy! Call today to book your private viewing! (id:49269)

16120-16140 Couture Beach
Lakeshore, Ontario
APPROVED BUILDING LOT TO BE BUILT ON WITH AN ALREADY DESIGNED HOUSE PLAN WITH THE FOLOWING PERMITS ALREADY IN PLACE. (CONTACT LISTING AGENT FOR MORE INFORMATION) PERMITS IN PLACE INCLUDE SEPTIC SYSTEM, LOWER THAMES CONSERVATION AND LAKESHORE BUILDING DEPARTMENT. CONTACT LISTING AGENT FOR MORE INFORMATION. (id:49269)
555 Brookhaven Crescent
Waterloo, Ontario
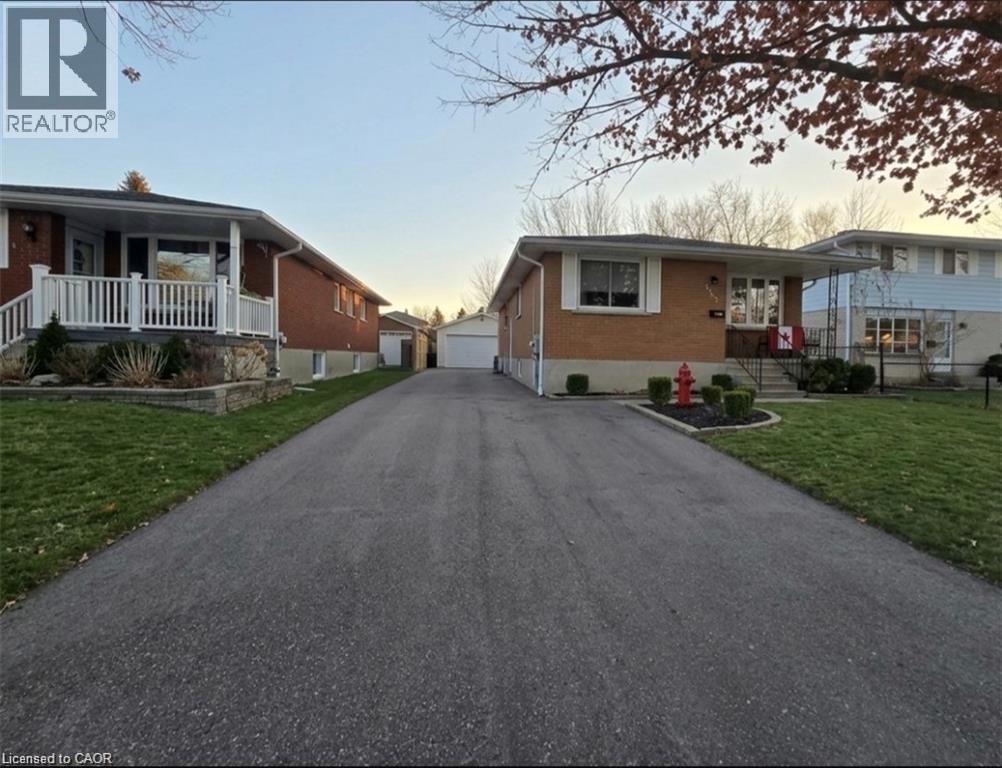
Looking for affordable, convenient living close to everything? We’ve got rooms available in the basement of a well-maintained home at 555 Brookhaven Crescent in Waterloo. Features: Private room(s) – clean, bright, and move-in ready; Shared basement living space with laundry access; Ample parking available; Utilities included. Nestled in a quiet, friendly neighbourhood with easy access to transit, shopping, restaurants, and parks. Close to local bus routes, grocery stores, and major commuting routes - perfect for students, young professionals, or singles looking for budget-friendly housing. Contact today to book your viewing or get more details. Don’t wait rooms like this move fast! Note: There are 3 rooms total for lease, each are 600$/mon starting October 1 2026, one has been leased. Livingroom/bathroom/kitchen are common areas and must be shared. Photos are virtually staged, all rooms are approximately the same size. Currently, one male living in one of the rooms. No parking. Contact Tia for a showing! (id:49269)
23 Brenda Court
Brantford, Ontario
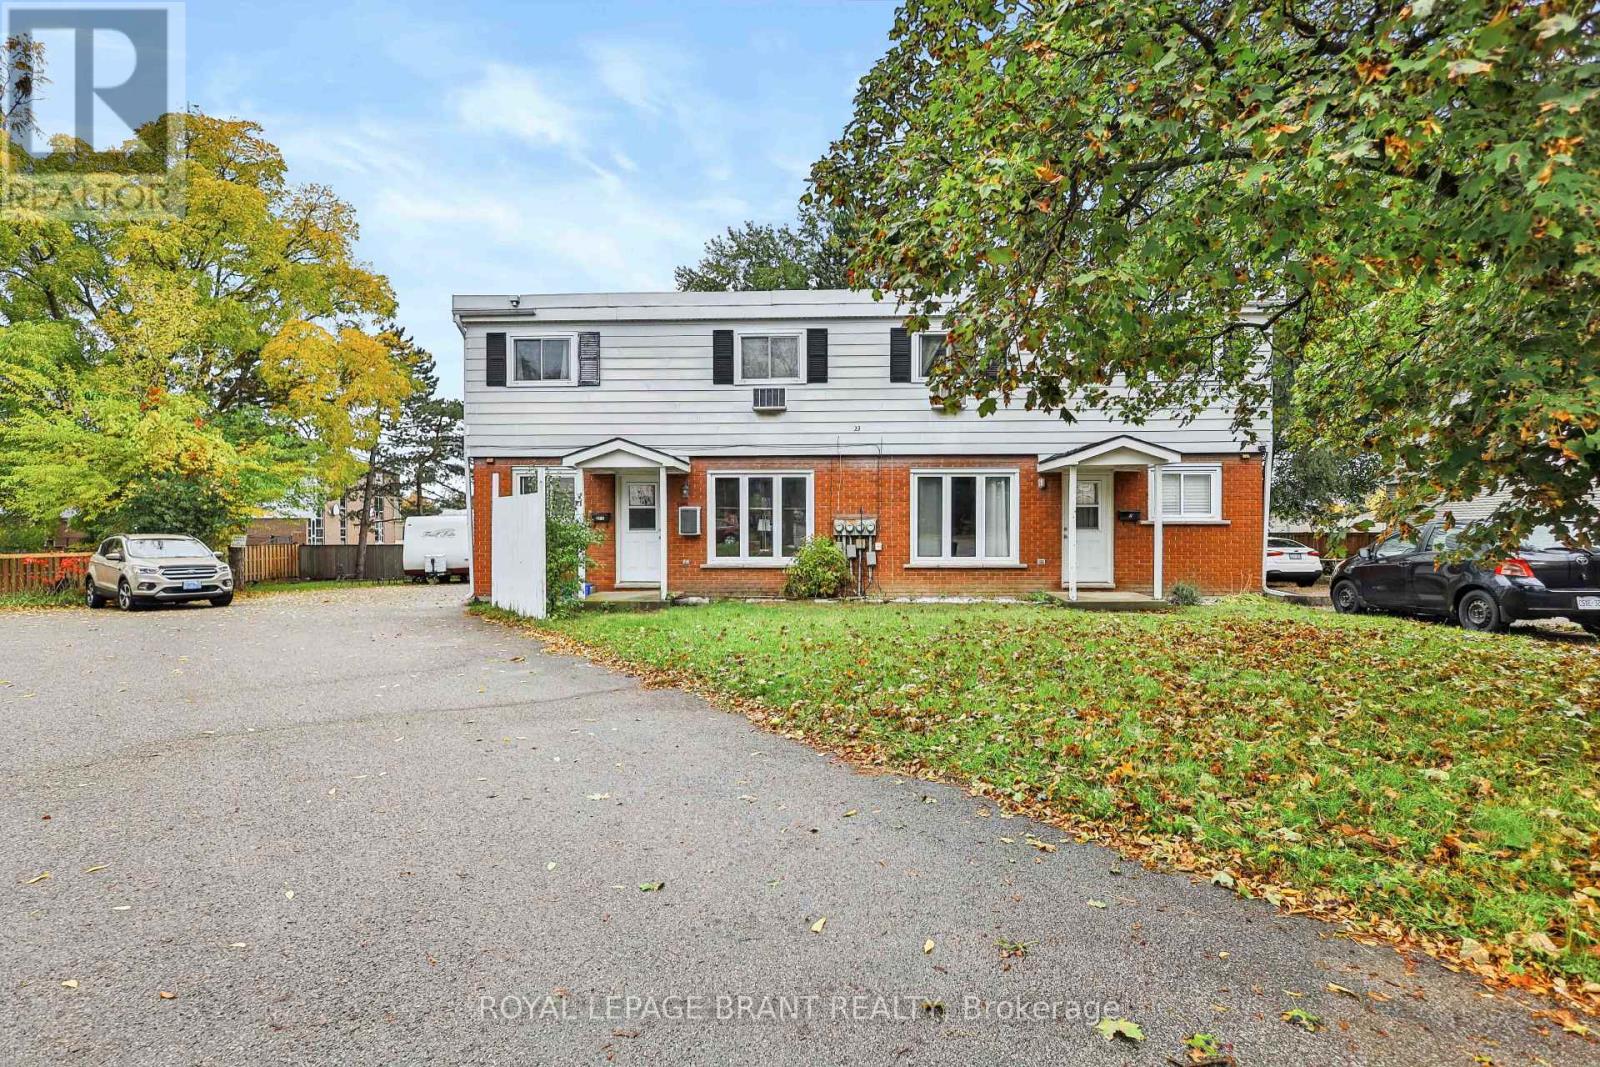
Excellent investment opportunity in Brantford's desirable North Park/Wood Street neighbourhood! This purpose-built multi-residential property features four spacious 2-bedroom units, offering a total of 8 bedrooms and 4 bathrooms. Each unit provides the convenience of in-suite laundry, making this an attractive option for tenants and investors alike. The property also features a fully finished basement, four parking spaces, municipal water and sewer, and a solid brick and aluminum exterior. Situated on a quiet court with convenient access to public transit, schools and neighbourhood amenities. A great opportunity to add a four-unit property to your investment portfolio in an established Brantford location. (id:49269)
332 Scenic Drive
Saint George, Ontario
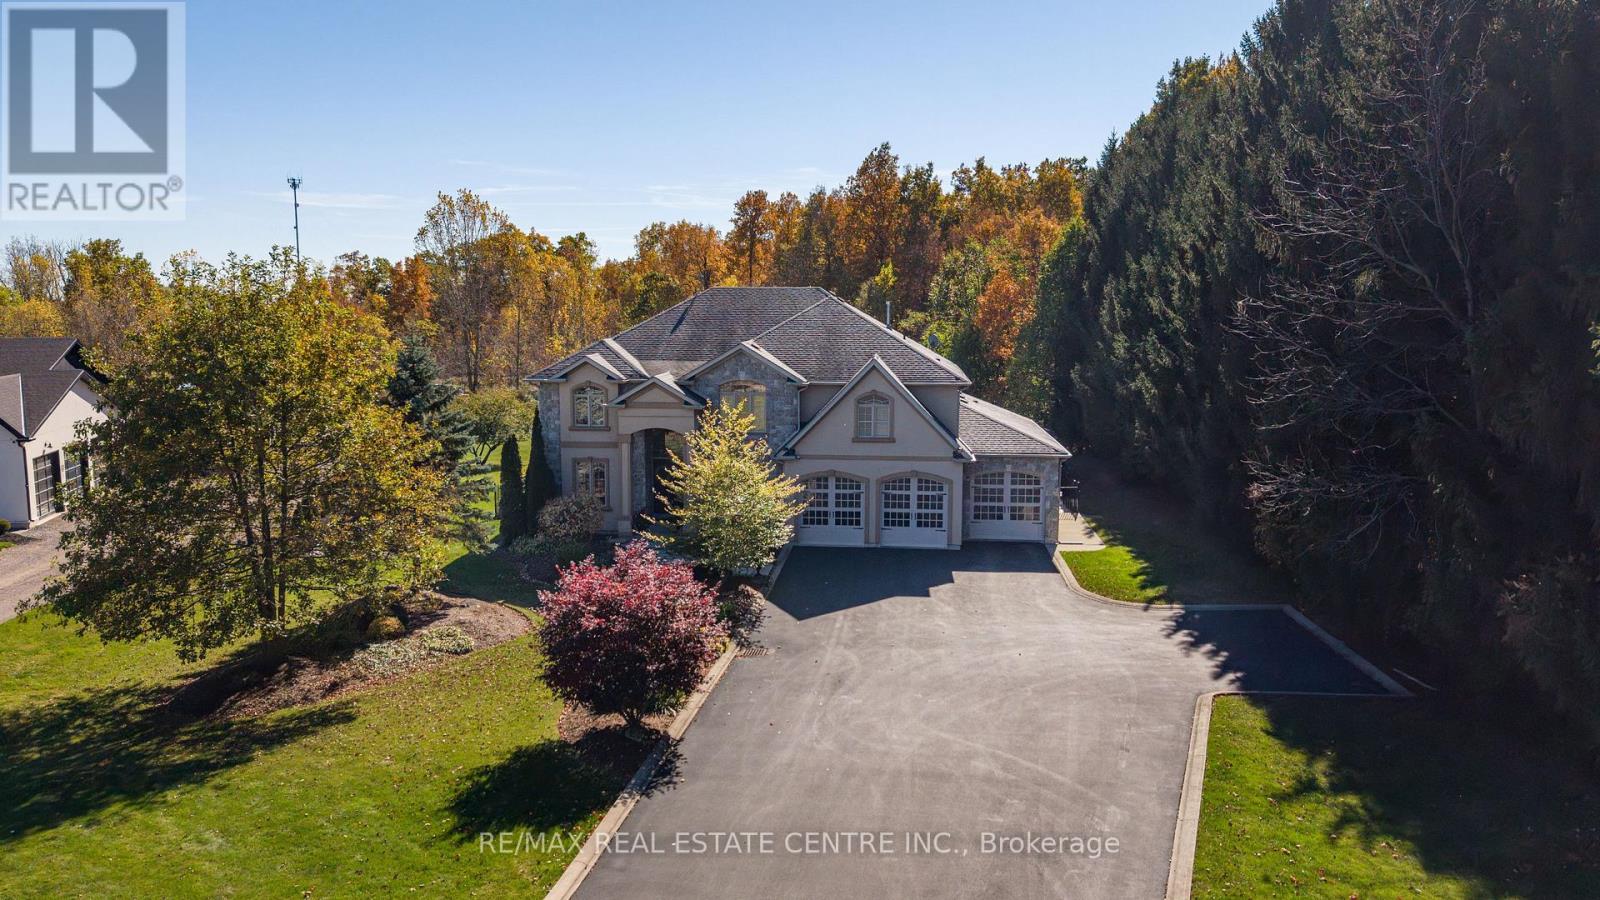
Privacy, space and an extraordinary setting on 1.54 acres backing onto protected greenspace. Welcome to 332 Scenic Drive, a striking custom-built home offering nearly 4,000 sq. ft. of finished living space in one of St. George's most sought-after neighbourhoods. From the moment you enter, the scale of the home makes an impression, with a soaring 20-foot foyer and family room, 10-foot main-floor ceilings and a dramatic floor-to-ceiling custom cast stone fireplace. Thoughtfully designed for both everyday living and entertaining, the main level features generous principal rooms, a formal dining room and spacious eat-in kitchen with walkout to the backyard. Upstairs, three generously sized bedrooms provide plenty of space for family and guests, while the primary suite is a retreat of its own, highlighted by a spectacular four-sided cast stone fireplace and spa-inspired ensuite with soaker tub, oversized glass shower and private water closet. Outside, the setting truly sets this property apart. Professionally landscaped and surrounded by nature, the backyard features a heated 20' x 40' saltwater pool and expansive 1,000 sq. ft. Trex deck with glass railings overlooking the greenspace. The pool has been extensively updated with a new liner, Jandy heater and Tru-Clear salt chlorination system in 2026, plus a Hayward pump in 2024. The partially finished lower level offers a spacious recreation room and infrared sauna, with substantial unfinished space ready for a home theatre, golf simulator, gym or additional living space. A triple-car garage, oversized driveway and numerous recent improvements complete this exceptional property. A rare combination of space, privacy and setting, just minutes from the conveniences of St. George. (id:49269)
Main - 121 Toby Crescent
Hamilton, Ontario
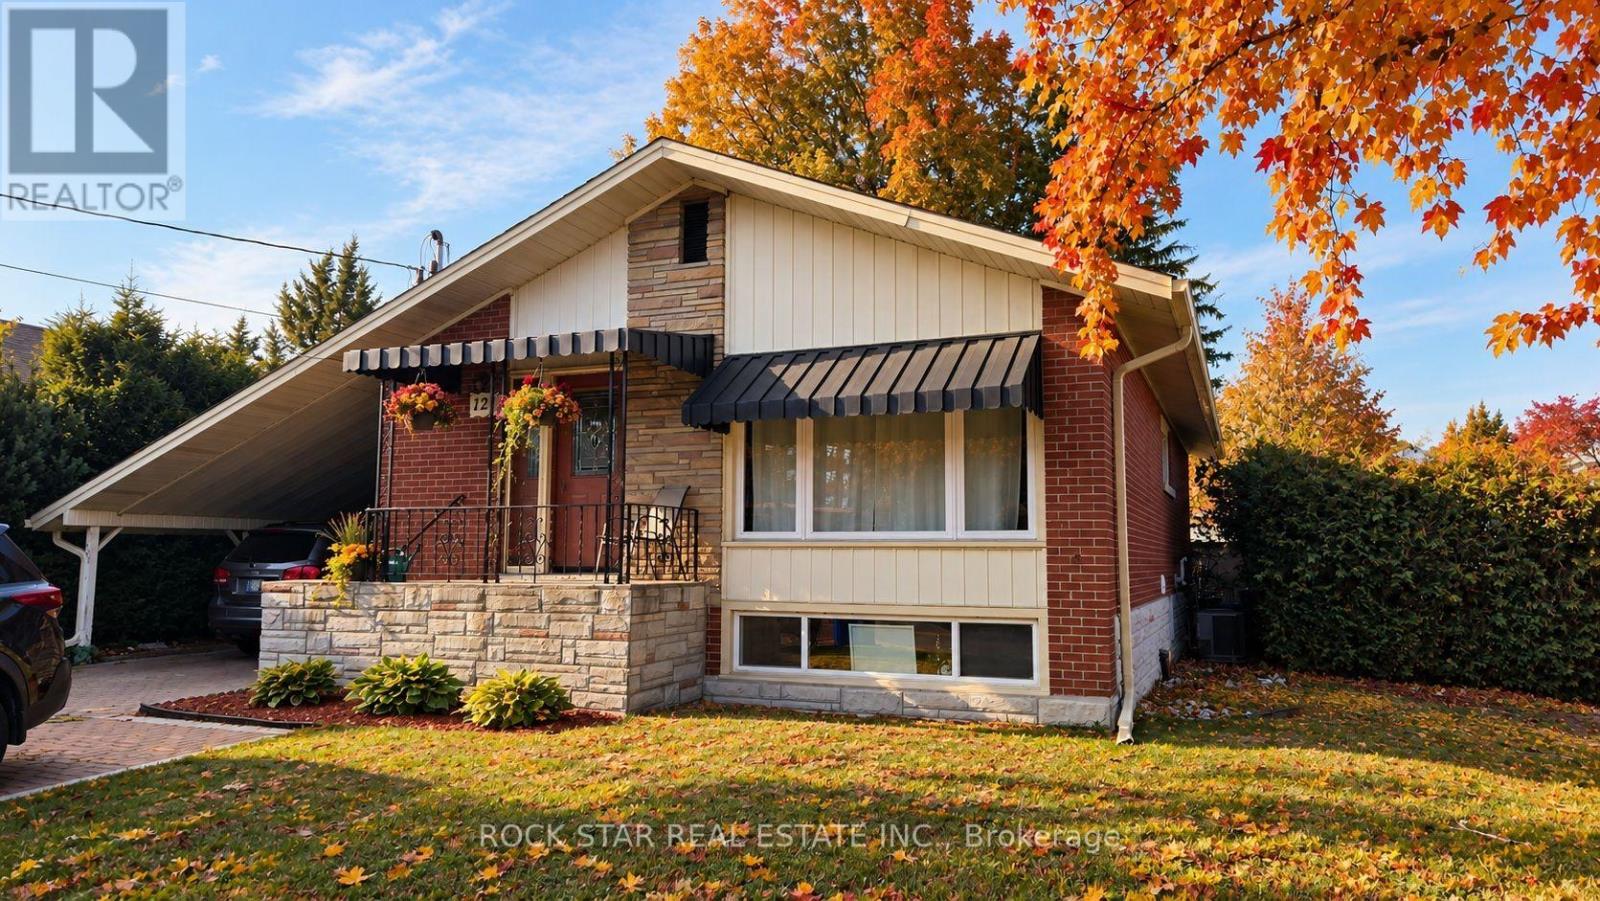
Step into this beautifully updated Legal 3-bedroom, 1-bathroom Main-level unit, perfectly situated in Hamilton's sought-after East Mountain community. Whether you're a couple, young family, or professional, this stylish space offers a warm, modern retreat to call home. Inside, you'll find a spacious open-concept layout featuring a functional kitchen with ample cabinetry, Three comfortable bedrooms, and a clean, contemporary bathroom. Large windows fill the space with natural light, creating a bright and inviting atmosphere. Enjoy the convenience of your own private entrance and in-suite laundry-no shared spaces, just your own quiet corner of the city. Nestled on a quiet residential street, this home is just minutes from Eastgate Square, parks, schools, shopping, dining, and transit. With quick access to major highways, it's a perfect fit for both commuters and those looking to enjoy all that Hamilton has to offer. (id:49269)
141d - 468 Ottawa Street
Hamilton, Ontario
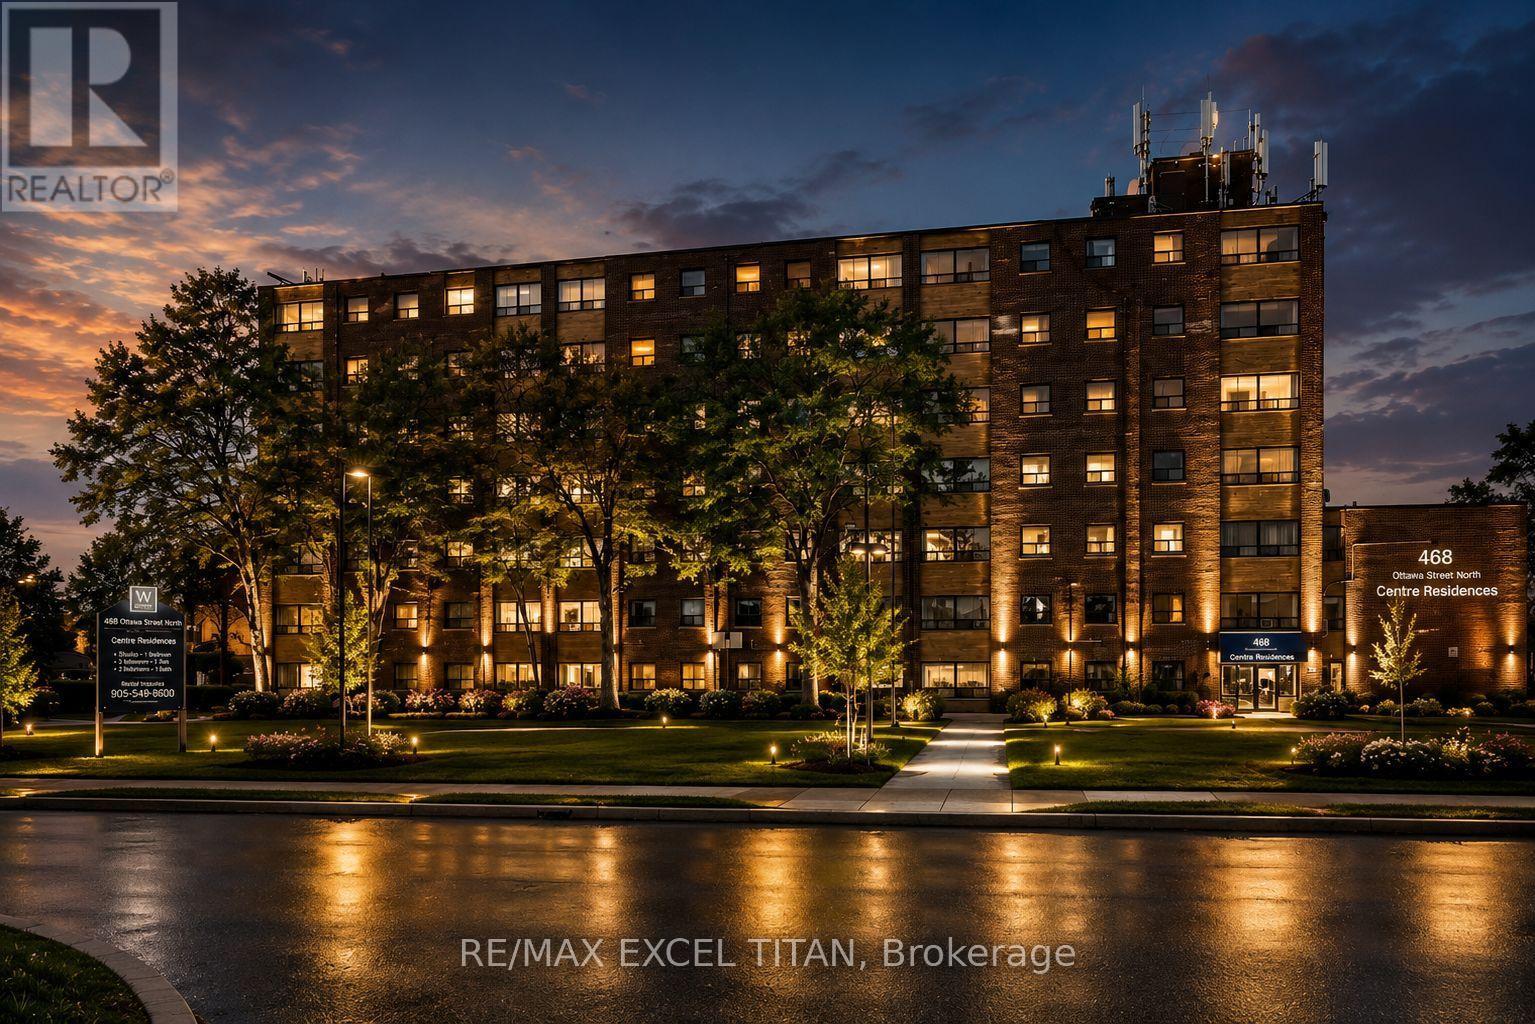
Fabulous location with everything you need just steps away! This freshly painted. Offering convenient access to Walmart, Metro, Marshalls, restaurants, banks, cafes, pharmacies, pet stores, the LCBO, and more. Excellent public transit with easy access to downtown, nearby parks, and scenic trails. Building amenities include 24-hour on-site staff and security cameras throughout the property. Discounted promotional rates for Rogers Home Phone, Internet, and Cable services may be available. Some photos have been virtually staged. (id:49269)
9 Bloom Crescent
Hamilton, Ontario
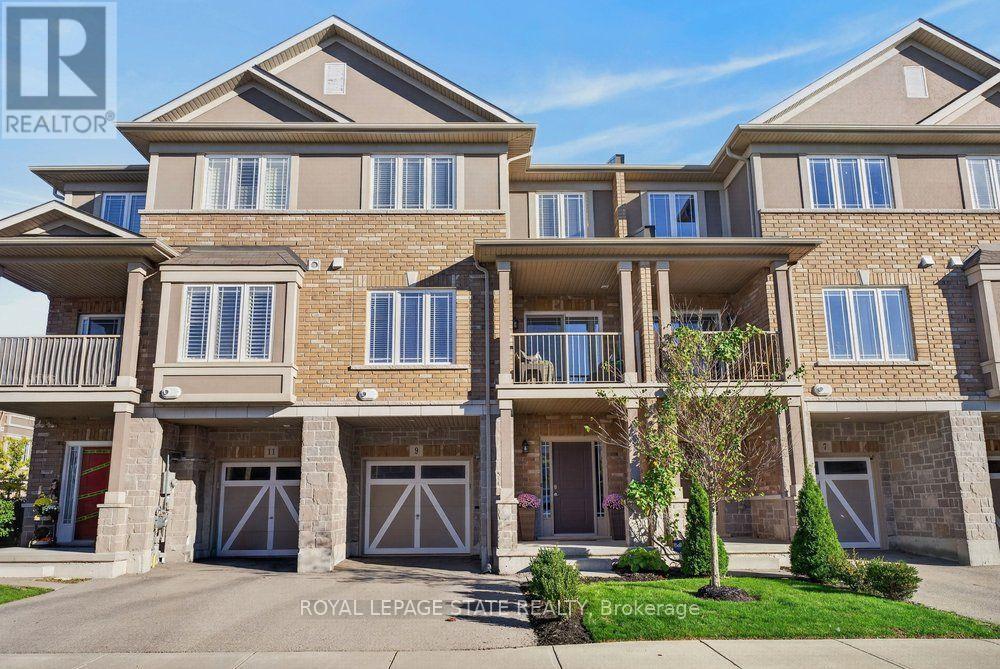
Welcome to 9 Bloom Crescent! A stunning freehold townhome in a PRIME Stoney Creek Mountain location! First-time buyers, young families and investors, this is the opportunity you've been waiting for! Features 3 levels of thoughtfully designed living space, this beautifully upgraded 2 BR, 2 bathroom home blends modern style with everyday functionality. The spacious lower level provides incredible versatility, perfect for a work from home office, kids' playroom, home gym or additional living space. Upstairs, enjoy a bright, open concept living and dining area filled with natural light, complemented by gorgeous wide plank engineered hardwood flooring, sleek quartz countertops and a striking modern marble backsplash. A convenient main floor powder room adds to the thoughtful layout, while two generously sized bedrooms, an upgraded bathroom and the convenience of upper level laundry complete the home. Location is everything, and this one truly delivers! Situated in the heart of the thriving Rymal Road corridor on Stoney Creek Mountain, you're surrounded by a fantastic, family friendly neighbourhood with schools, parks, shopping, fitness centres, public transit and major highway access all close by. Enjoy the perfect balance of modern living, everyday convenience and an established community feel. Whether you're stepping into homeownership, searching for a turnkey home for your family or adding to your investment portfolio, 9 Bloom Crescent is an opportunity you won't want to miss! (id:49269)