
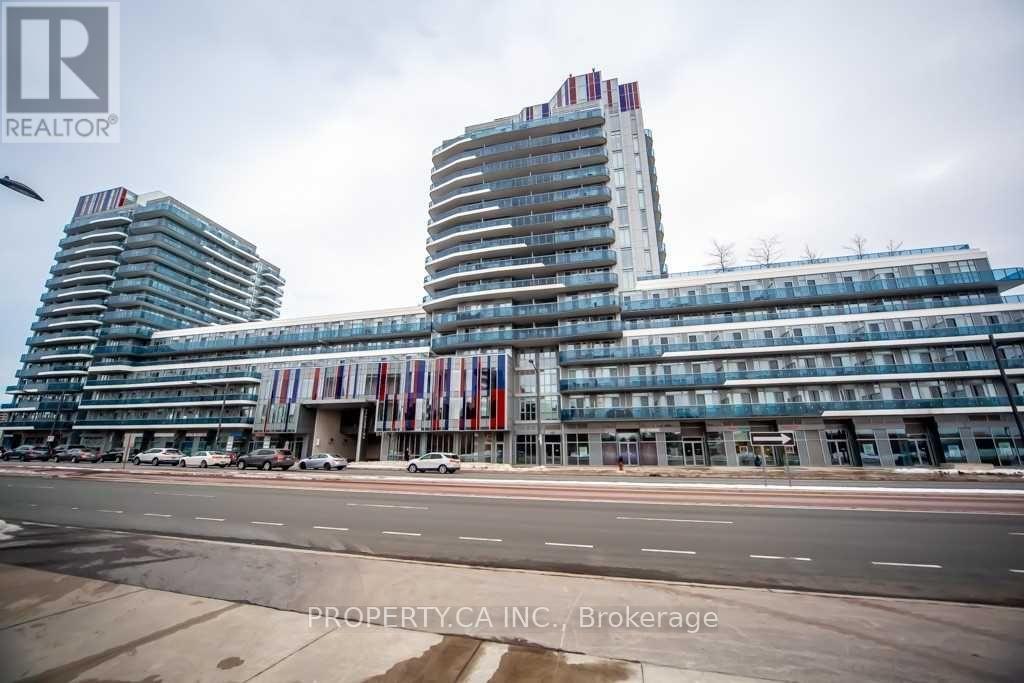
906 - 9471 Yonge Street
Richmond Hill, Ontario
Welcome To The Luxurious & Highly Desirable Expression Condos. This Spacious One Bedroom PlusDen Unit Features 2 Full Baths, Modern Kitchen W/ B/I Appliances, Quartz Countertop & CentreIsland. Fantastic Building Amenities: Indoor Pool, Rooftop Garden, Gym, Sauna, Party Rm,Theater Rm & More! Prime Location Close To Everything, Walking Distance To Hillcrest Mall, NoFrills, T&T Supermarket, Plaza, Library, Public Transit & More! (id:49269)
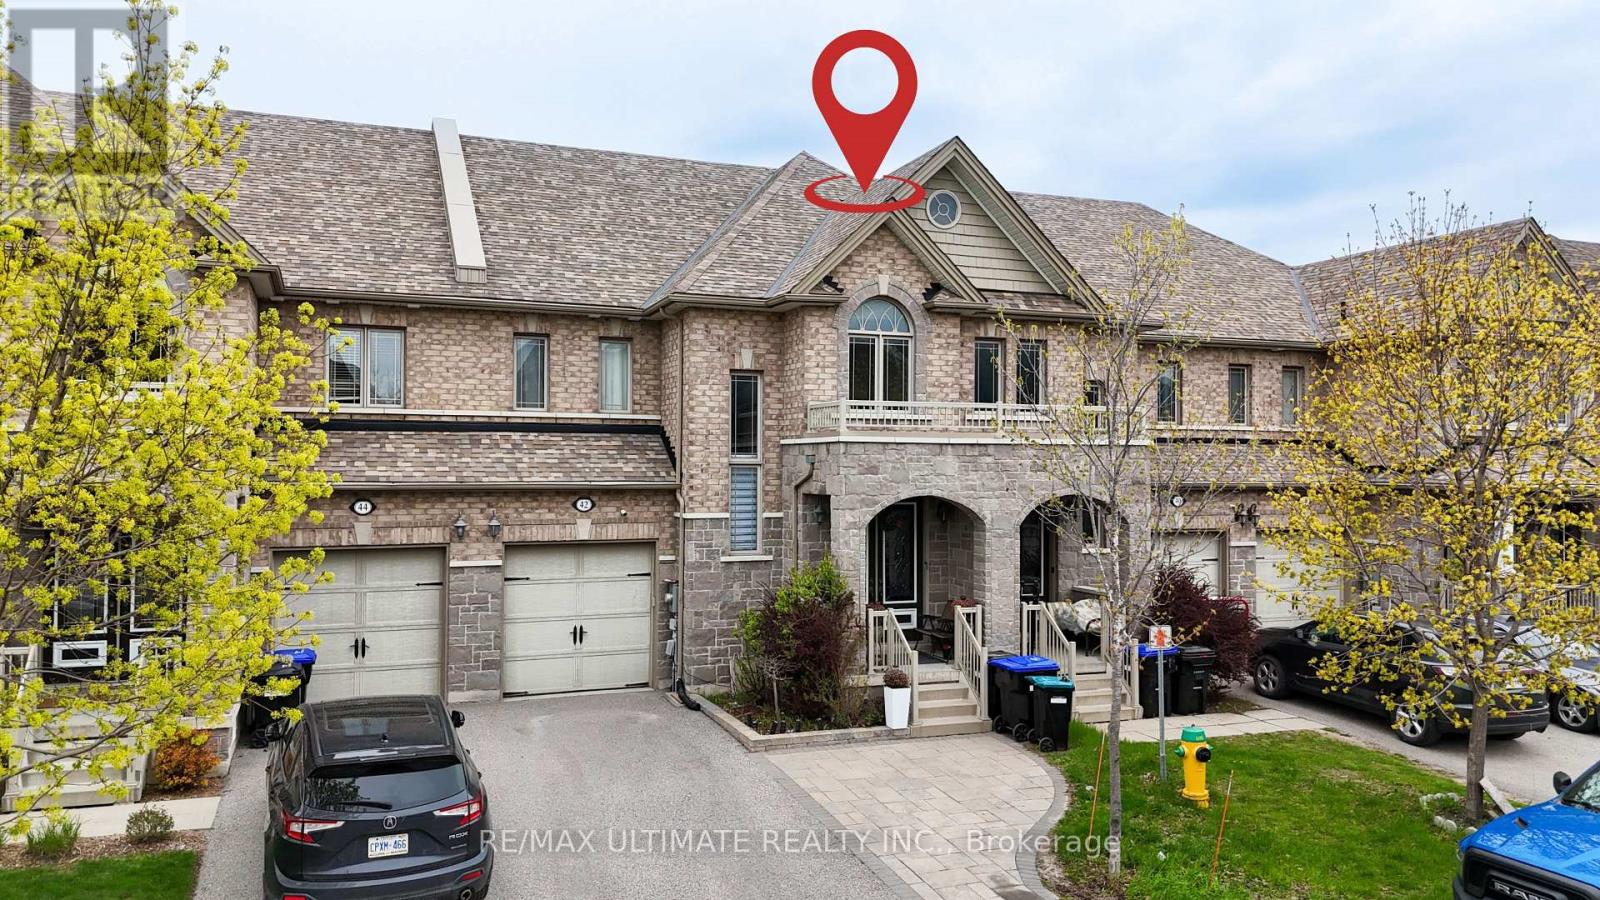
Upper - 42 Walker Boulevard
New Tecumseth, Ontario
Upper portion only: main and second floors of this spacious executive townhome in Alliston. Approximately 2,220 sq. ft. above grade, with 3 bedrooms and 3 bathrooms. Enjoy open-concept living and dining areas, a spacious kitchen with stainless steel appliances and pantry, and a bright breakfast area overlooking the backyard. The primary bedroom features a walk-in closet and 4-piece ensuite with corner tub and separate shower. Two additional generous bedrooms and convenient second-floor laundry complete the upper level. Close to parks, schools, shopping, public transit and the New Tecumseth Recreation Centre, with convenient access to Highway 89 and Honda. Rent: $2,600 per month PLUS 70% of the property's gas, hydro (electricity) and water utility bills. Utilities are not included in rent. Basement is separately occupied and is not included in this rental. Possession is flexible. (id:49269)
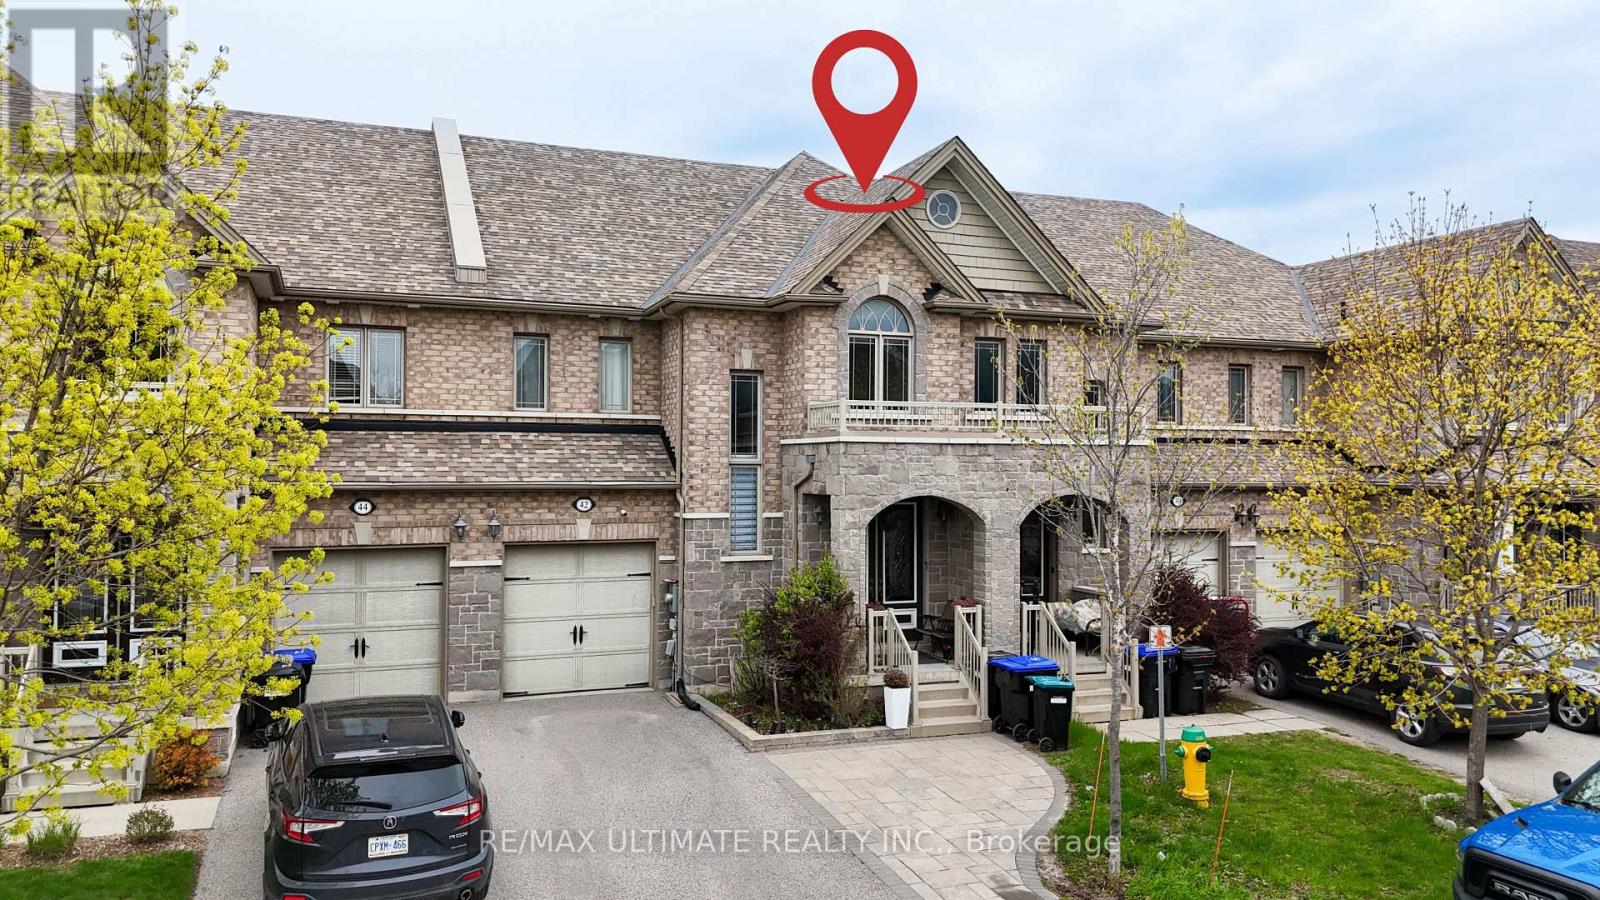
42 Walker Boulevard
New Tecumseth, Ontario
This is not a townhouse you outgrow quickly. Offering approximately 2,220 sq. ft. above grade, this freehold executive townhome delivers the space, separation and flexibility buyers usually hope to find in a much larger home. The main level is designed for real life, with open-concept living and dining areas, a spacious kitchen with stainless steel appliances and pantry, and a bright breakfast area that walks out to the deck and fully fenced yard. Upstairs, three generous bedrooms are complemented by convenient second-floor laundry. The primary retreat features a walk-in closet and a ensuite with a corner tub and separate glass shower. The fully finished lower level adds exceptional versatility with an additional bedroom, kitchen, 3-piece bath, private laundry and secondary access through the garage, making it ideal for extended household living, overnight guests, a private office or recreation space. Brick and stone curb appeal, an attached garage and a wide 24-foot lot complete the package. Located close to parks, schools, shopping, transit and the New Tecumseth Recreation Centre, with convenient access to Highway 89 and Honda. More than move-in ready, this is a home that can continue working for you as your needs change. Lower-level retrofit and permit status are not warranted by the Seller or Listing Brokerage. Buyers to conduct their own due diligence regarding permits and compliance. (id:49269)
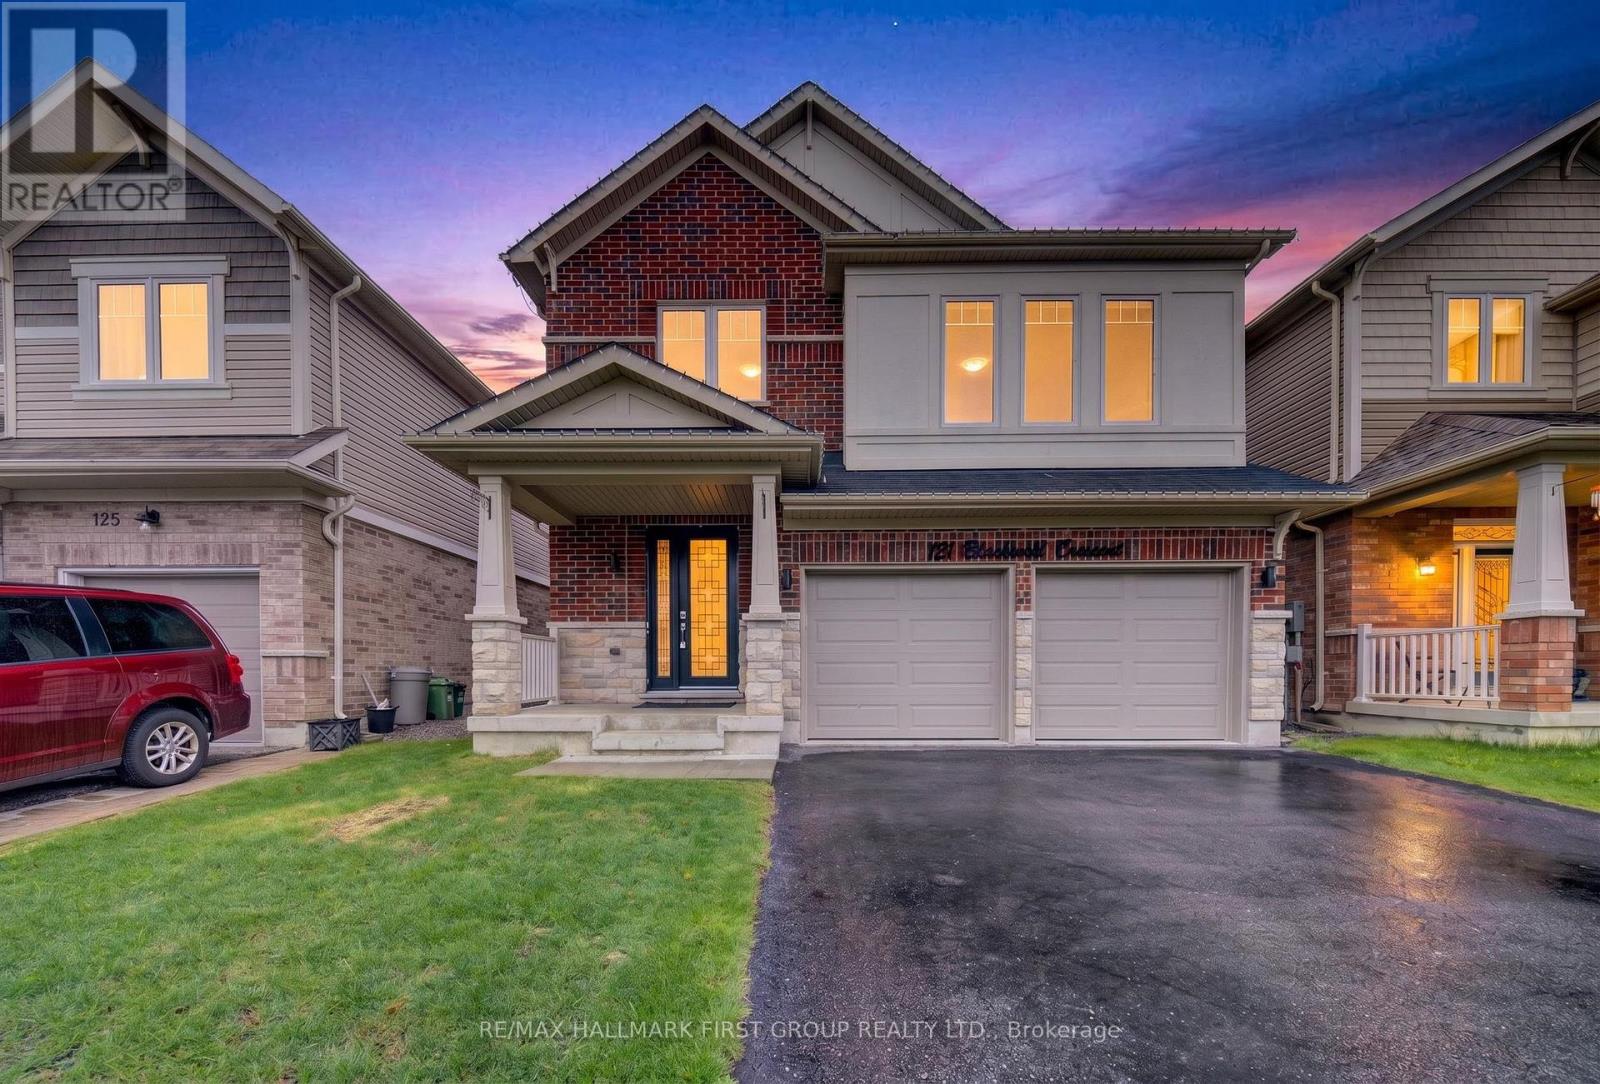
121 Blackwell Crescent
Oshawa, Ontario
Step into a home that perfectly blends style, comfort, and functionality in one of Oshawa's family-friendly neighbourhoods. This beautifully upgraded 3-bedroom, 3-bathroom home offers an impressive layout with refined finishes throughout, plus a fully finished basement featuring an additional bedroom, a modern 3-piece bathroom with shower, and an expansive open-concept living space perfect for extended family, guests, or additional entertaining space. From the moment you walk in, you're welcomed by elegant recessed wainscotting that flows throughout the home, creating a timeless and sophisticated feel. The main floor showcases stunning 5-inch hand-scraped hardwood flooring throughout most of the home, paired with a striking Italian porcelain fireplace feature wall in the living room that instantly becomes the centrepiece of the space. Upstairs offers an additional living area, ideal for a family lounge, office, or media room, while the custom feature wall along the staircase adds another layer of designer detail. Outside, the backyard is truly an entertainer's dream. Enjoy summer days by the inground pool surrounded by a fully interlocked backyard designed for low maintenance and unforgettable gatherings. Whether hosting friends and family or relaxing in your own private oasis, this outdoor space delivers the ultimate lifestyle experience. A home filled with upgrades, warmth, and spaces designed for both everyday living and entertaining - this is one you won't want to miss. (id:49269)
1801 - 100 Echo Point
Toronto, Ontario
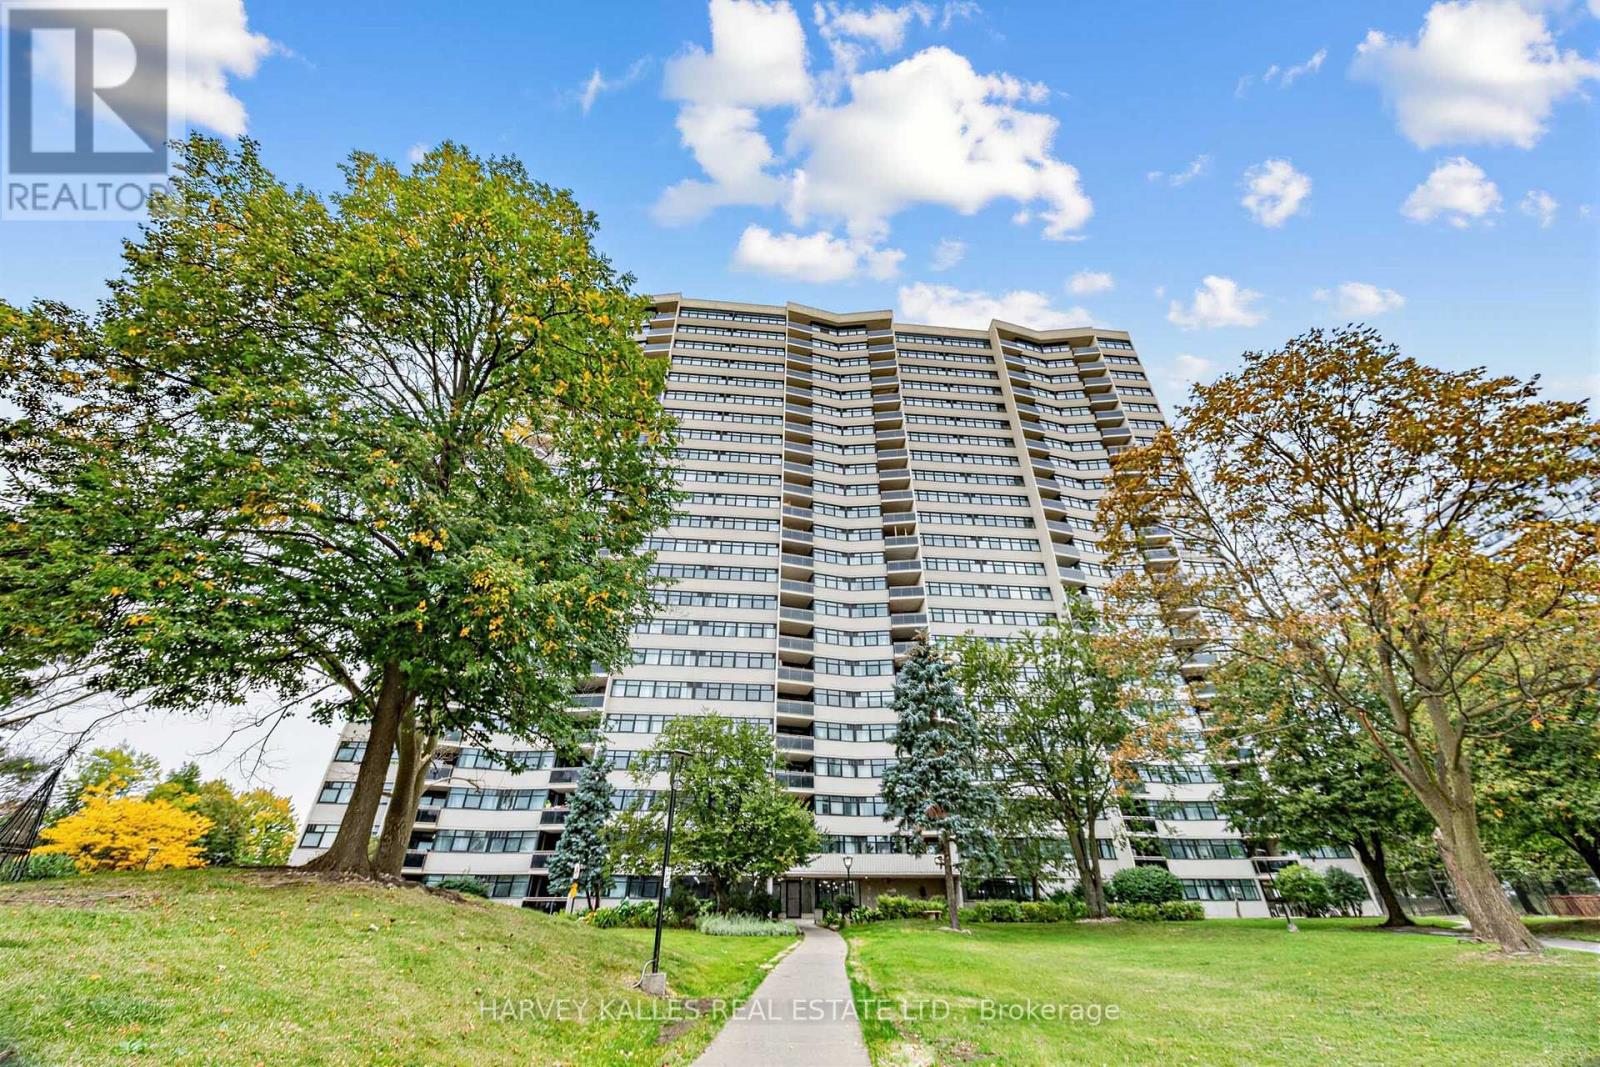
Bright, spacious and ideally located, this 3-bedroom suite at 100 Echo Point offers almost 1,200 sq ft of living space, a generous living/dining area, ample storage, one underground parking space and a private balcony with west-facing views. Updated kitchen with quartz counters and stainless steel appliances, plus a renovated 4-piece bath. Excellent location just steps to Bridlewood Mall, Metro, TTC, library, restaurants, banking, pharmacy, schools and parks, with easy access to Warden, Finch and Hwy 404. A great opportunity for families, downsizers or anyone looking for more space in a convenient Toronto location. (id:49269)
Basement - 44 Staley Terrace
Toronto, Ontario
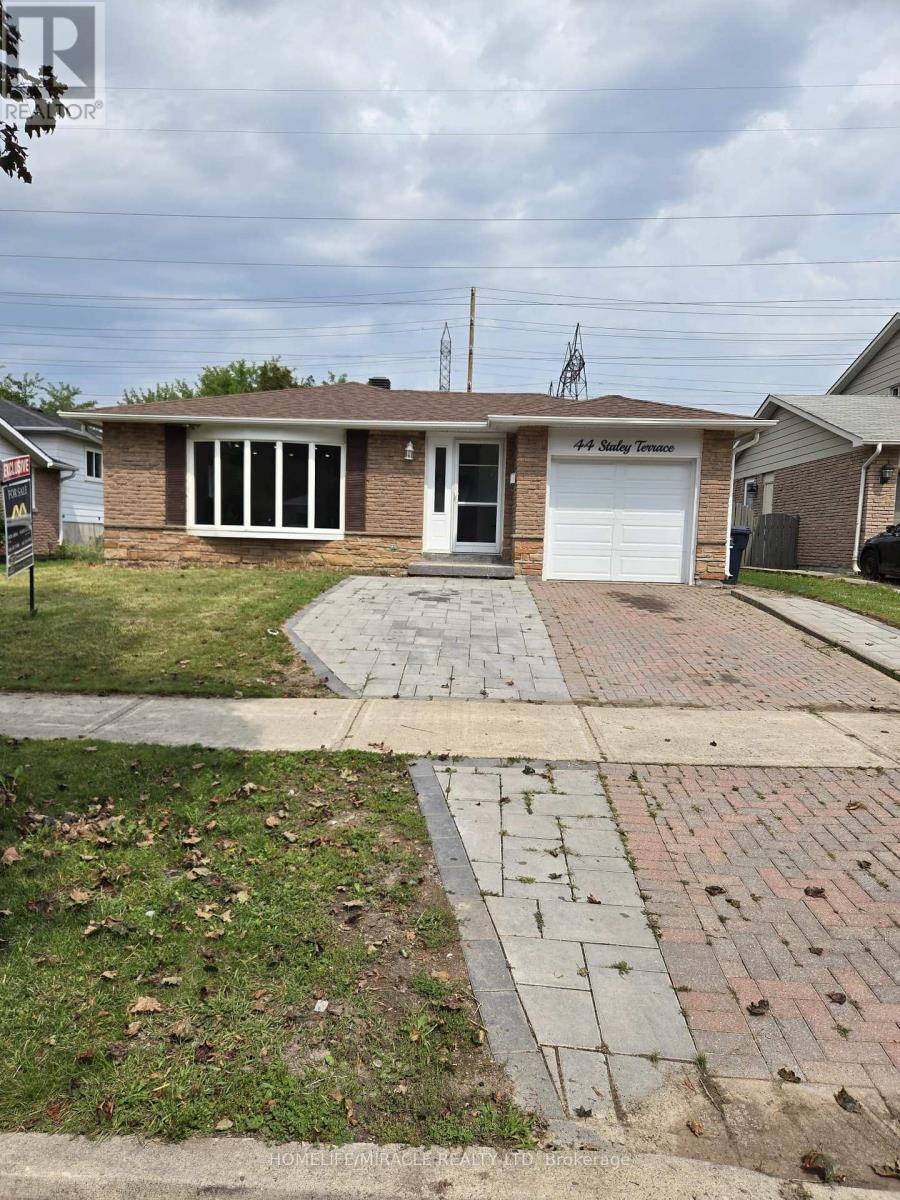
Welcome to 44 Staley Terrace, located in the desirable L'Amoreaux community of Scarborough! This spacious finished basement unit offers 4 bedrooms and 2 bathrooms, featuring a functional layout with a separate kitchen, comfortable living area, and breakfast area. Ideal for families seeking generous living space and everyday convenience. Situated in a well-established neighbourhood, close to schools, parks, shopping centres, restaurants, public transit, and major transportation routes. A fantastic opportunity to lease a spacious basement unit in a convenient Scarborough location! BASEMENT ONLY (id:49269)
Main - 44 Staley Terrace
Toronto, Ontario
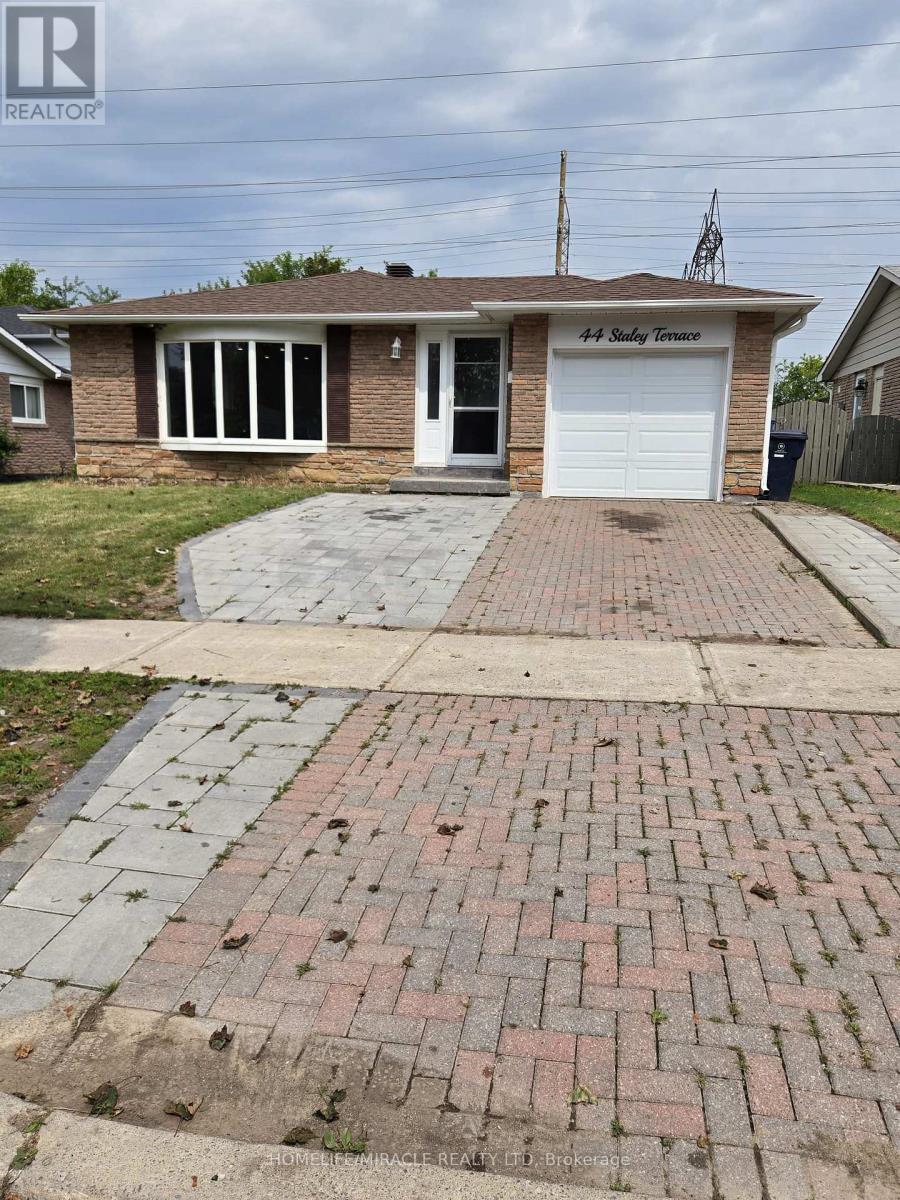
Welcome to 44 Staley Terrace, located in the desirable L'Amoreaux community of Scarborough! This spacious and beautiful main-floor unit offers 3 bedrooms and 2 bathrooms, featuring a functional layout with bright and inviting living spaces, ideal for families and professionals. Enjoy a comfortable living environment in a well-established neighbourhood. Conveniently located close to schools, parks, shopping centres, restaurants, public transit, and major highways, providing easy access to everyday amenities. A fantastic opportunity to lease a spacious, move-in-ready home in a highly desirable Scarborough location! Main/Upper Level Only Basement Not Included (id:49269)
706 - 1665 Victoria Park Avenue
Toronto, Ontario
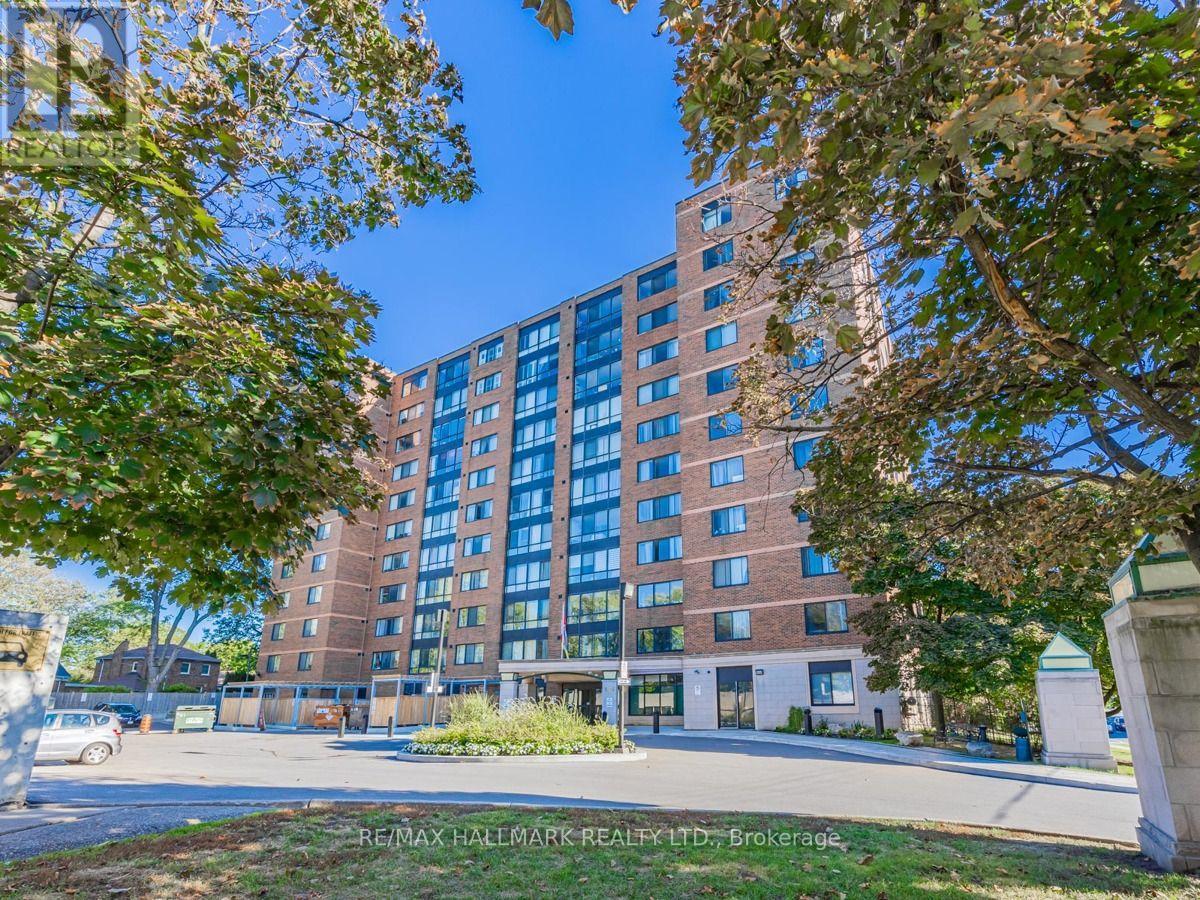
Rarely Offered 3 Bedroom Plus Den!!! Bright And Spacious Sunny South Exposure, Freshly Painted, Open Concept Layout, Laminate Flooring, Large Bedrooms Featuring A Master Bedroom 4Pc Ensuite. Close To Shopping, Schools, Transit, Easy Access To Highway. Act Fast Before Its Sold!!! ***Certain photographs have been virtually staged for illustrative purposes only. Furniture, artwork, and decorative accessories shown in these images are not included in the sale. Buyers are encouraged to view the property in person to verify its actual condition and features. (id:49269)
P2 Realty Inc.
3405 - 83 Borough Drive
Toronto, Ontario
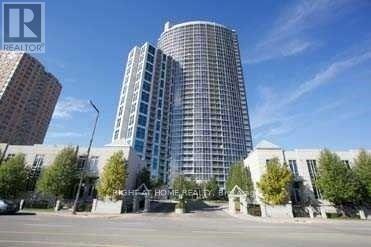
*TRIDEL'S Prestigious 'Tower 360' At The City Centre Complex* Stunning Bright & Spacious Split 2 Bedroom Corner Unit With Breath Taking View! This Well Kept, Owner Occupied Cozy Unit Boasts Luxurious Finishes Incl. Granite Counters, Floor To Ceiling Windows & Laminate Floors Thru-Out. Superb In-Building Rec Facilities, 24/7 Security/Concierge. Visitors Parking, Steps To TTC, GO Bus, Hwy 401, Shopping, Civic Centre, Scarborough Town Centre & So On.. (id:49269)
229 Glen Hill Drive
Whitby, Ontario
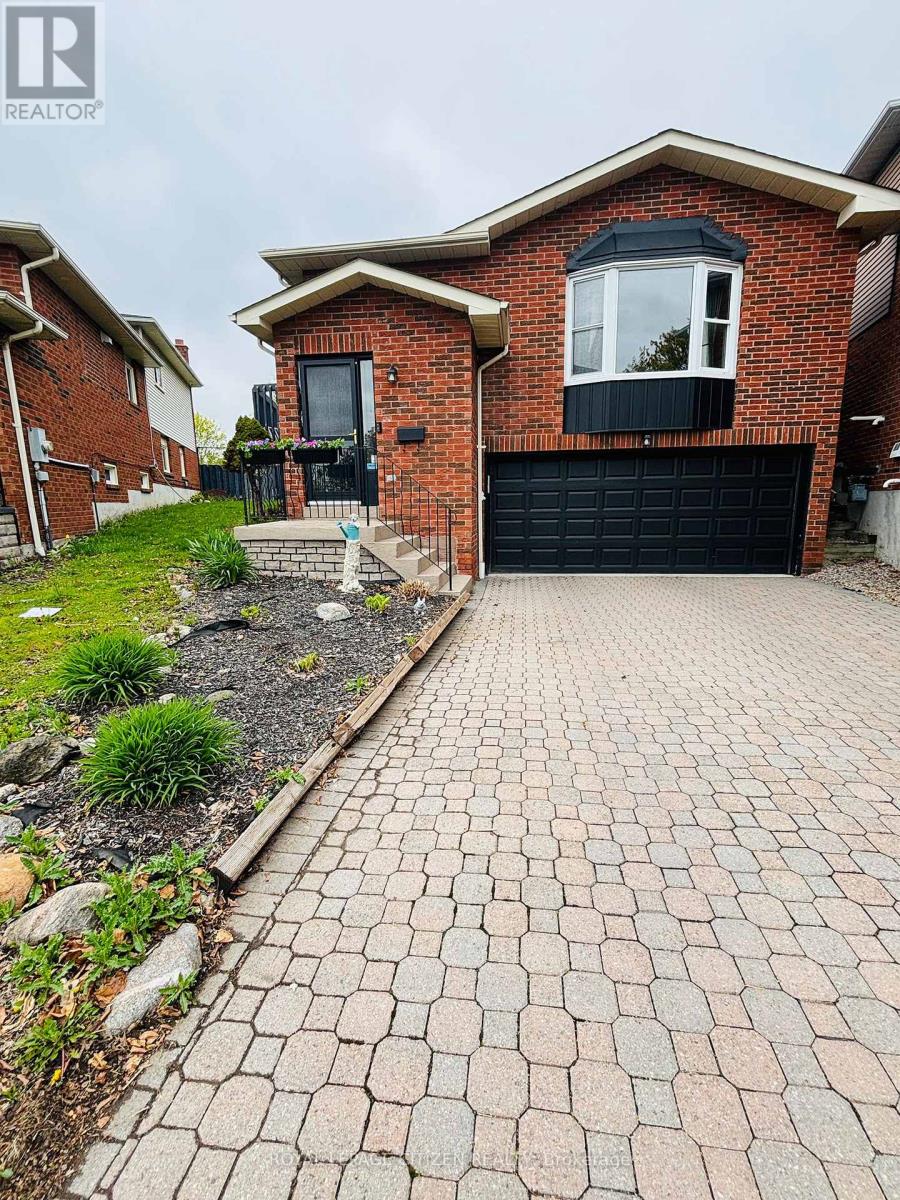
Property is located in one of Whitby's most desirable communities! Featuring 3+1 bedrooms. This beautifully maintained home offers a spacious kitchen with quartz countertops and a walkout to a large deck - perfect for entertaining. Enjoy a professionally landscaped oversized pie-shaped backyard oasis complete with a tranquil pond. The primary bedroom includes his & hers closets and a semi-ensuite bathroom. Conveniently located within walking distance to Glen Hill park and just minutes from schools, shopping, transit, and all essential amenities. ** This is a linked property.** (id:49269)
35 Main Street West
Ridgetown, Ontario
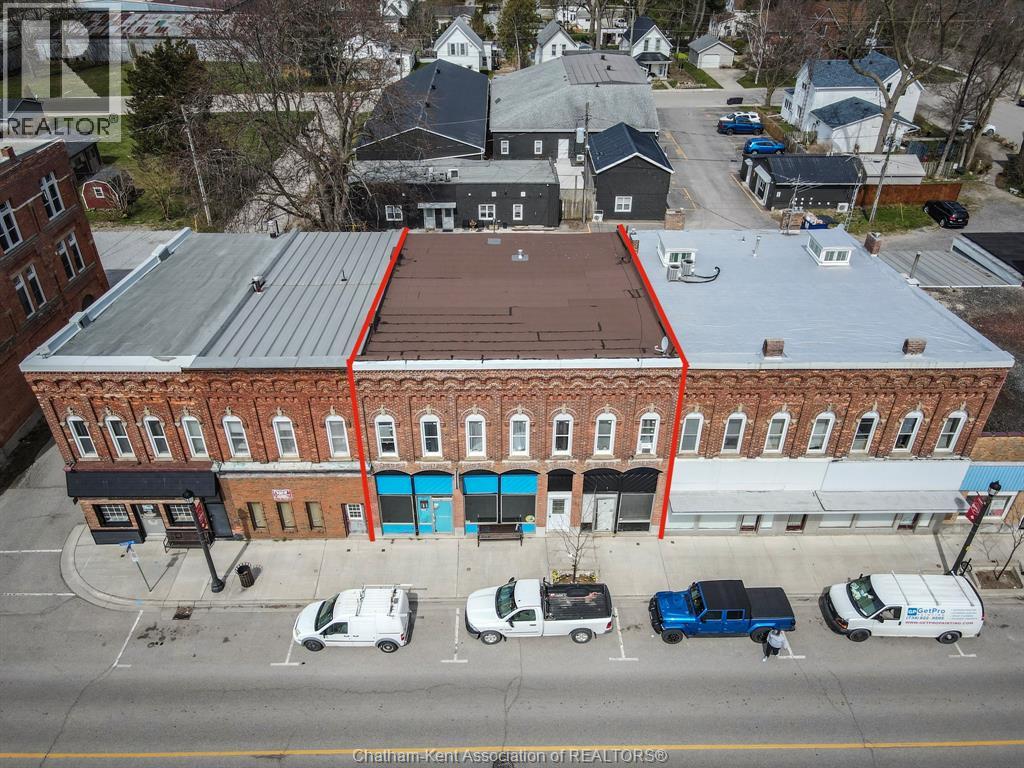
Large mixed use commercial/residential building with a premium Main Street location in beautiful Ridgetown. 2 street level storefronts, 3 residential apartments on the second floor, and a full basement. The larger storefront is approx 1200 square feet, bright and updated with a 2pc bathroom and is occupied by a seasonal ice cream shop ($1200/month). The second main floor unit is approximately 700 square feet with an exposed brick wall, restored tin ceiling, and a 2pc bath, currently vacant (was last rented for $750/month). There is a roughly 900 square foot addition at the back of the main floor that could be finished into more rentable commercial space or living accommodations. The 3 bedroom apartment is very spacious and nicely updated with a beautiful kitchen, 4pc bathroom, tall ceilings, large rooms throughout and in-suite laundry ($1400/month). The 2 bedroom apartment is also updated with 4pc bathroom ($1200/month). The 1 bedroom apartment is a great bachelor pad with a 4 pc bathroom ($725/month). Potential total yearly income over $63,000. Recent updates: brick facade repointed, upper windows, brand new rooftop heating and cooling unit (2026), back addition roof and siding. A fantastic investment opportunity is a growing small town. Call now! (id:49269)
A - 14 Lookout Drive
Clarington, Ontario
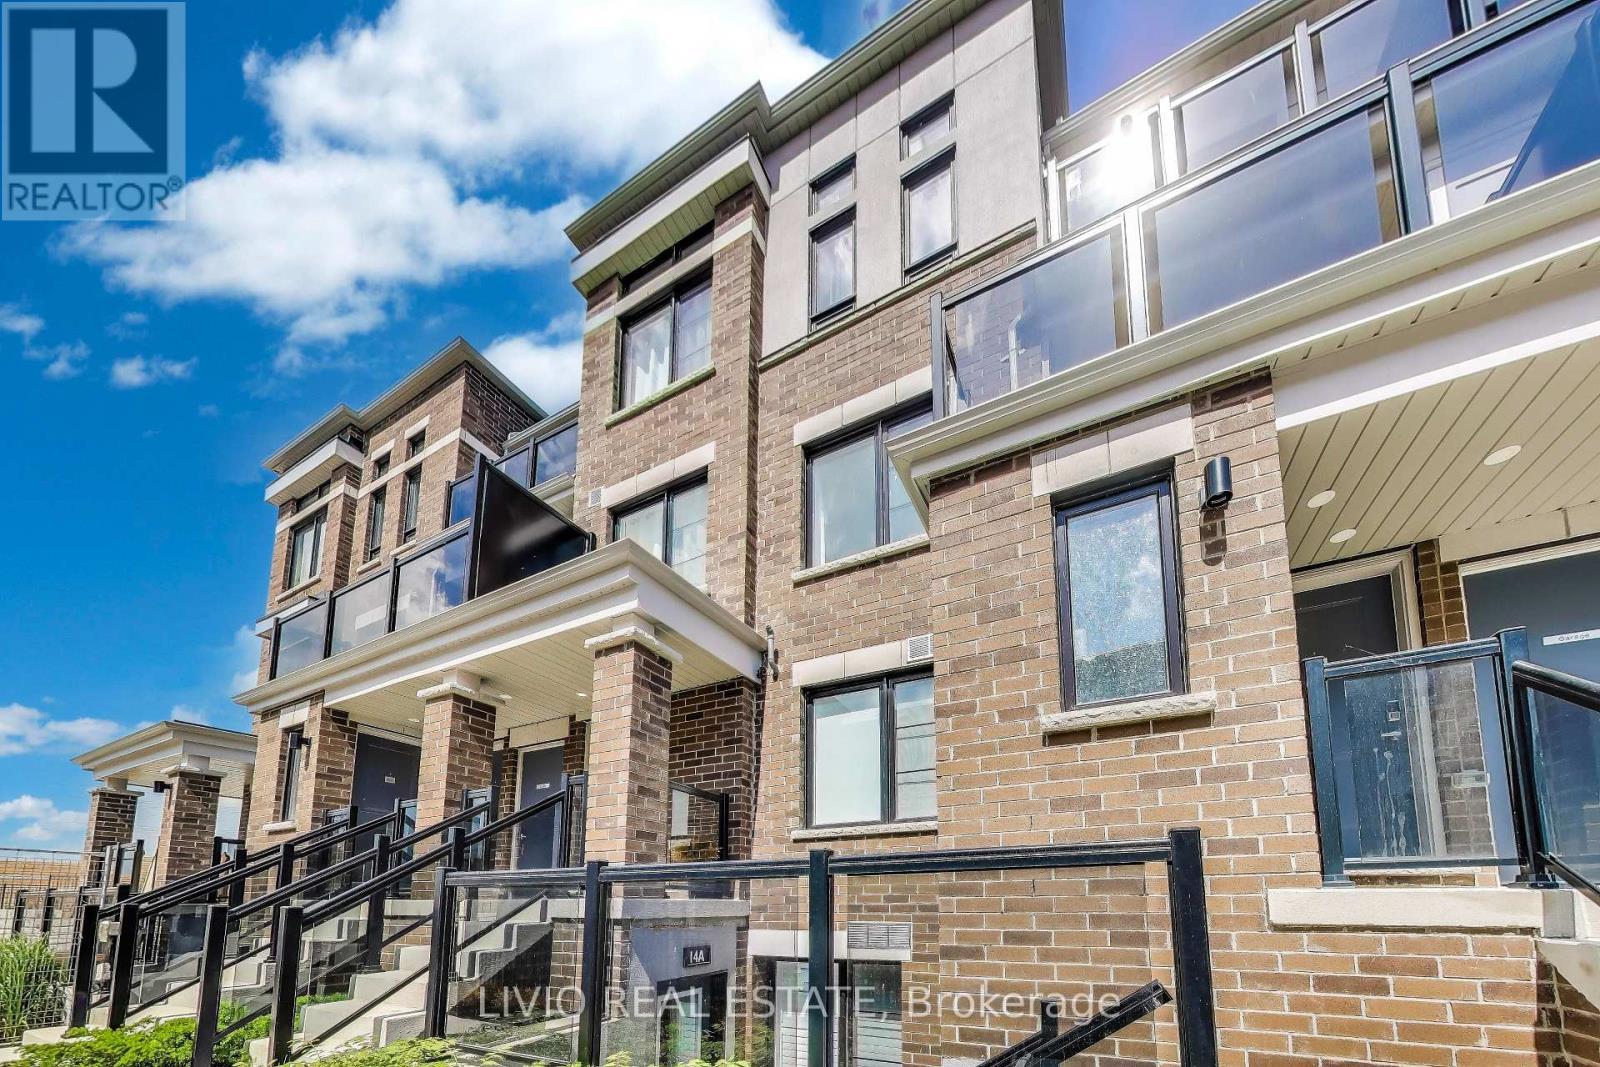
Beautiful 1-bedroom, 1-bathroom stacked townhome in Bowmanville's largest master-planned waterfront community. Bright open-concept layout with wide-plank engineered flooring, oversized windows with California shutters, and a modern white kitchen featuring brand new stainless steel appliances and ample cabinetry. Spacious bedroom with upgraded broadloom, and a 4-piece bath with soaker tub. Washer/dryer conveniently positioned to maximize accessible space in furnace room. Enjoy lake views, low maintenance fees, and nearby guest parking. This unit comes with two parking spots conveniently situated with each parking spot having independently in-and-out access for added convenience. Ideally located just minutes from the marina, waterfront trails, schools, shopping, and Highways 401, 412, 418 & 407. Tarion Warranty included. Rental Boiler - $58/month (id:49269)