

149 Dennis Drive
West Lincoln, Ontario
Space, style and a 2019 build in the heart of Smithville. This 4-bedroom, 2.5-bath two-storey home sits on a private lot, with solid brick and stone construction and 2,266 square feet of finished living space above grade. A soaring foyer with ceilings open to the second level sets the tone, leading into a kitchen finished with ceramic tile flooring, stainless steel appliances and a walk-in pantry. The dining room features oak hardwood flooring and a patio door to the rear yard, while the adjoining living room presents oak hardwood and an electric fireplace. A main-floor mud/laundry room with direct garage entry adds everyday convenience. Upstairs, the primary bedroom impresses with a walk-in closet and a 5-piece ensuite featuring a corner shower, double sinks and a soaker tub, while three additional bedrooms have carpet flooring and double closets. Outside, enjoy a private deck, an attached double garage and driveway parking for four vehicles total. The full basement is unfinished and ready for your vision, whether that means extra living space, a home gym, or a future rec room. Smithville gives a small-town charm with amenity convenience very close by, and this home is ideally positioned near schools, parks, the community centre, library, playground and shopping. This home has modern construction and a thoughtful layout in a welcoming, family-friendly, growing neighbourhood. (id:49269)

25 Eric Burke Court
Hamilton, Ontario
Located in a sought after family-friendly neighbourhood on Hamilton Mountain, this modified back-split has been lovingly cared for by the same family since 2002. Enjoy close proximity to shopping, restaurants, cafes, schools, parks and recreation. This is a terrific location for commuters, offering quick access to the LINC, Hwy 403 and Red Hill Valley Parkway. With over 2,800 square feet of finished space, this home suits multi-generational families with great potential for a future in-law suite. Reclaimed brick and manicured perennial gardens contribute to the curb appeal of this property. The open concept layout and abundance of natural light offer a warm and welcoming feeling. The spacious living/dining space features vaulted ceilings and hardwood flooring. The eat-in kitchen offers stainless steel appliances, abundant cabinets and counter space including a breakfast bar. The main level is completed by a large family room with gas fireplace, main floor bedroom, and a full bath. The upper level offers a large primary bedroom with a walk-in closet and ensuite bath privilege. Two additional bedrooms complete this level. The fully finished lower level includes a recreation room, 3pc bath with laundry plus an additional bedroom. The covered rear porch extends your living space and takes your outdoor entertaining to the next level. Act now to make this house your new home. (id:49269)
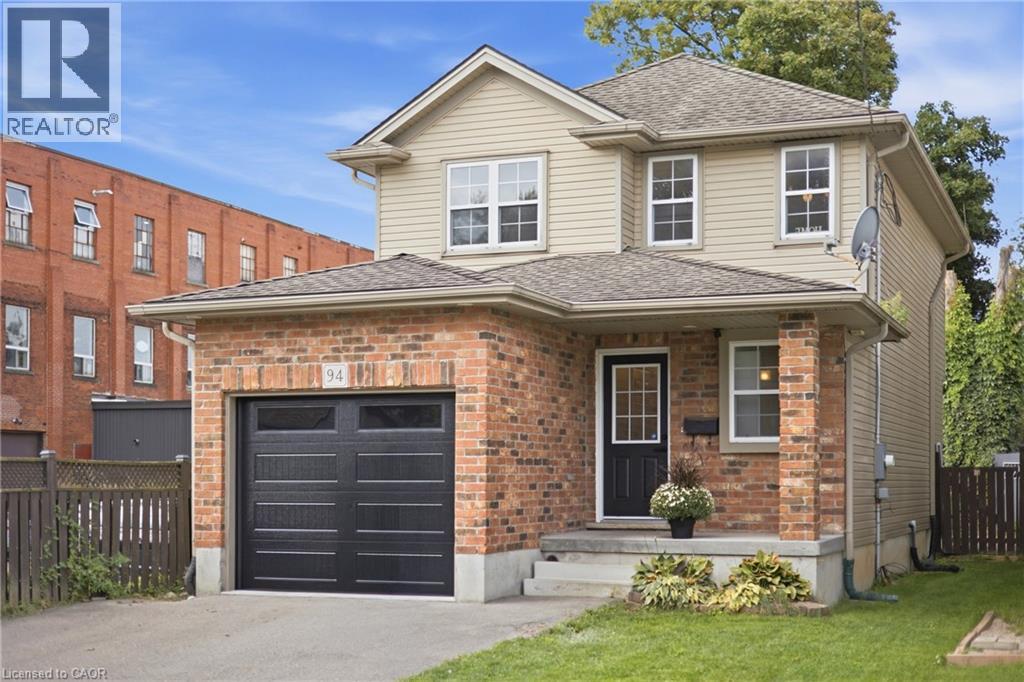
94 Chapel Street
Woodstock, Ontario
Welcome to this beautifully updated two-storey home, offering an inviting open-concept design and plenty of space for the whole family. With 3 bedrooms, 3 bathrooms, and a fully finished basement, this move-in-ready property combines modern updates with comfortable, functional living. The main floor features a bright and spacious open layout, creating a seamless flow between the living, dining, and kitchen areas. This welcoming design is ideal for everyday family life and entertaining guests. The recently renovated kitchen offers a fresh, modern feel, while the updated flooring and freshly painted interiors add to the home's clean and stylish presentation. Upstairs, all three bedrooms are generously sized, offering plenty of room for comfortable furnishings, storage, and personal space. The exceptionally large primary bedroom provides a peaceful retreat with ample space for a king-size bed, additional furniture, or a cozy sitting area. The stunning 4-piece bathroom is beautifully finished and offers a relaxing, spa-like feel for the entire household. The fully finished basement adds valuable additional living space and can be used as a recreation room, home office, gym, playroom, or guest area. A convenient single-car garage with a new garage door provides secure parking and additional storage. Recently renovated and thoughtfully updated throughout, this wonderful Woodstock home offers exceptional value at this price! Perfect for families, first-time buyers, or anyone looking for a stylish and spacious home in a great location. Don't miss this fantastic opportunity! (id:49269)
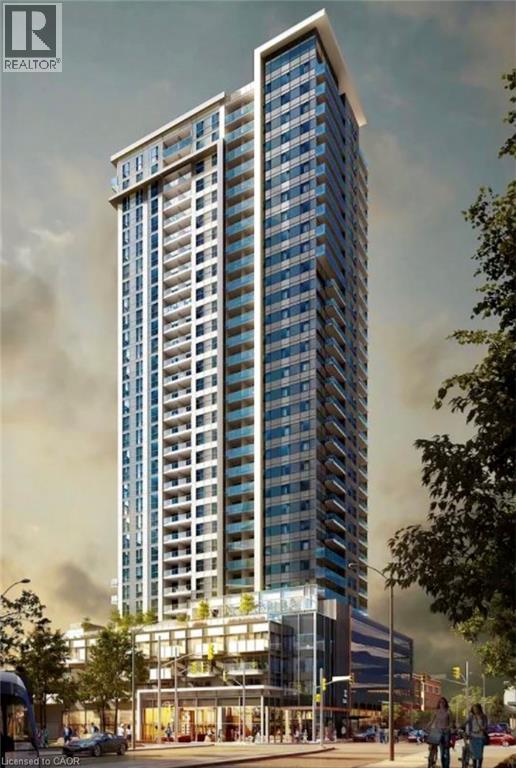
60 Frederick Street Unit# 3902
Kitchener, Ontario
Beautiful 39th floor (top floor) unit in DTK Condo, the tallest building in Kitchener. Beautiful unit offering spectacular views from top. 2 bed & 2 Full bath. Lot of natural Light. Loaded features and upgrades, bright open concept living/dining room. Modern kitchen, upgraded cabinets, equipped with S/S appliances. Large balcony. High Ceiling. Laminate floors & In-suite stacked washer & Dryer. 1 parking spot & 1 Locker included! Quick QEW access and walking distance to shopping center, restaurants and amenities. No Pets, No Smokers. (id:49269)
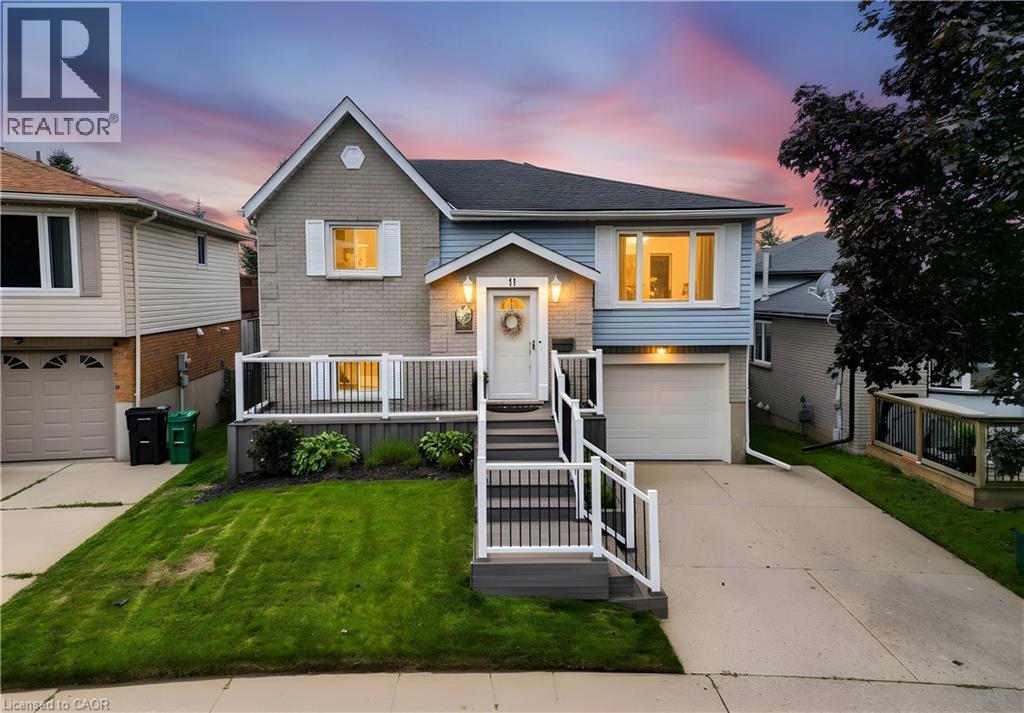
11 Woodborough Place
Cambridge, Ontario
BEAUTIFULLY MAINTAINED RAISED BUNGALOW, NO REAR NEIGHBOURS AND A WALK-OUT BASEMENT! Welcome to 11 Woodborough Place, a beautifully maintained, move-in-ready raised bungalow tucked away on a quiet cul-de-sac in Cambridge’s desirable North Galt neighbourhood. Offering 3 bedrooms and 2 full bathrooms, this bright and inviting home is perfect for families, backing onto a school yard and within walking distance of public and Catholic schools, including a Catholic high school. Freshly painted in neutral tones, the main level features hardwood flooring, a sun-filled front living room, dining room and bright white kitchen with ample cabinetry and stainless steel appliances. Two bedrooms and a 4-piece bathroom with tub/shower and glass doors complete the main floor. The fully finished lower level is filled with natural light from large windows and offers a spacious rec room with walkout to the backyard deck, a third bedroom, 4-piece bathroom with Jacuzzi soaker tub, vinyl plank flooring (2018), and inside access to the single-car garage. Step outside to your private, cottage-like backyard featuring beautiful gardens, a large deck with gas BBQ hookup, screened-in gazebo and 8' x 8' wooden shed. A grey composite front deck adds to the home’s curb appeal. Notable updates include window coverings (2015), stacked washer & dryer (2014), stainless steel appliances (2021), reverse osmosis system (2024), plus a new Carrier gas furnace, humidifier and A/C (2024). Centrally located minutes from shopping, parks, playgrounds, everyday amenities and highway access for commuters. A wonderful family home offering comfort, convenience and a peaceful setting—simply move in and enjoy! (id:49269)
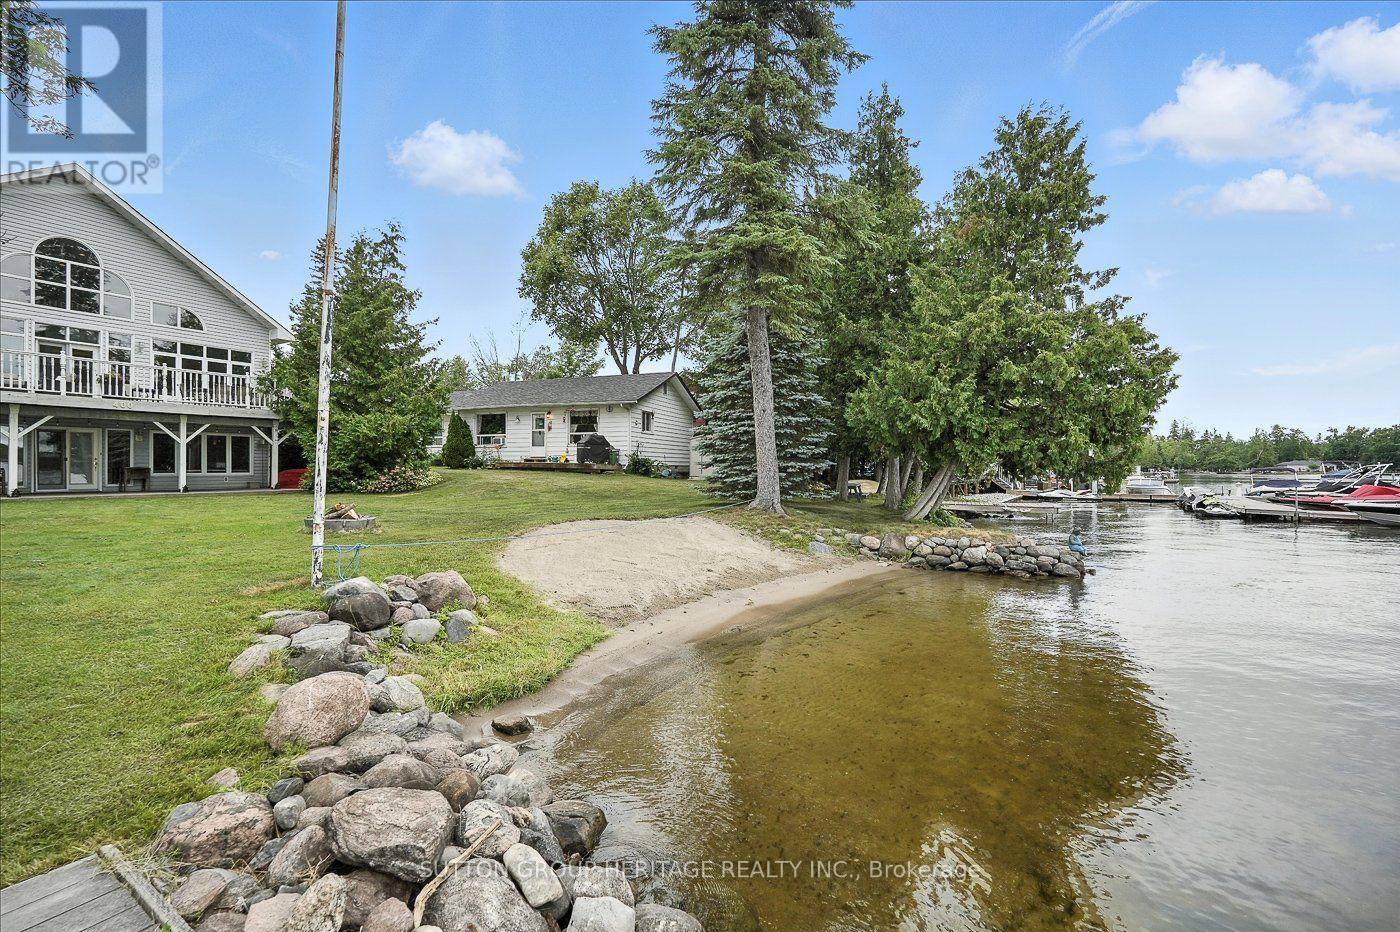
400 Front Street W
Kawartha Lakes, Ontario
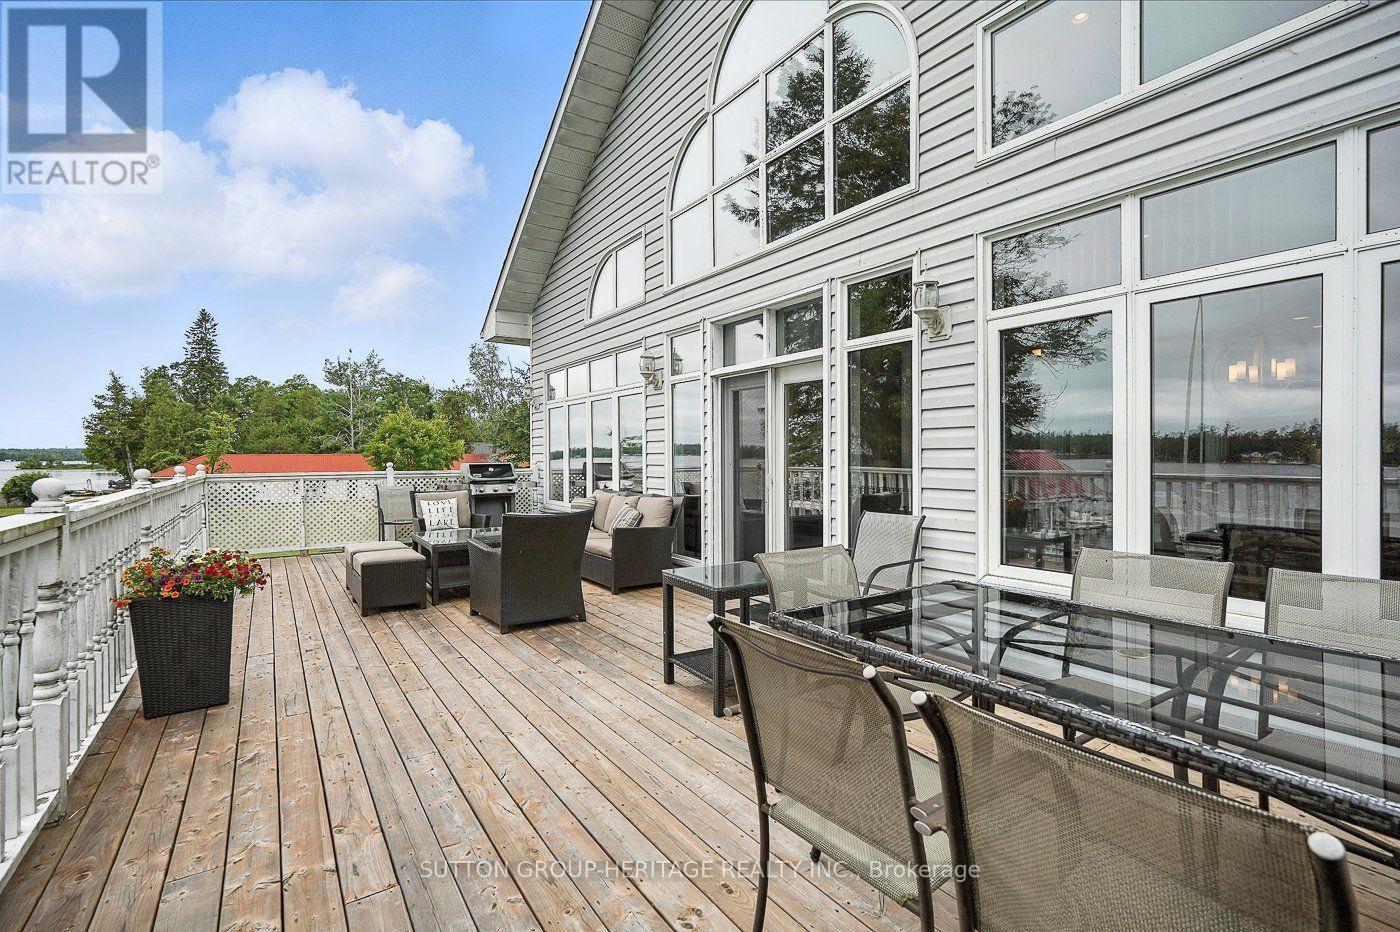
Home Business Opportunity Situated In Cottage Country. This Stunning Lakefront Home Is Located On Sturgeon Lake And Includes 4 Income Producing Cottages. This Custom Built Home Boasts Expansive Lake Views From The Great Room Which Is Spacious And Bright. The Open Concept Provides For A Large Kitchen With An Island, Great For Entertaining And Has A Walkout To Your Deck To Enjoy Peaceful Evenings Or An Early Morning Coffee. Upstairs You Will Find A Loft With Your Very Own Home Office. The Lower Level Has A Walkout Looking Onto The Lake And Is Fully Finished With A Separate Entrance. Cottages Are Presently Rented And Are Approximately 720 Sq Ft Each With Separate Meters. This Property Is Connected To Municipal Water And Sewers. Your Can Walk Or Take A Short Drive To Beautiful Bobcaygeon With Great Shopping And Many Restaurants. The Waterfront Is Crystal Clear For Swimming And There Is A Large Dock For Your Boat Or Friends Who Come To Visit By Boat. Sit In The Lovely Sunroom At The Water's Edge Mosquito Free To Wind Down At The End Of Your Day. (id:49269)
400 Front Street W
Kawartha Lakes, Ontario
This Stunning Lakefront Home With A Fully Finished Walkout Basement With In-Law Suite Gives You The Potential For Income In Main Home Plus 4 Income Producing Cottages. Situated On Beautiful Sturgeon Lake In Kawartha Lakes Makes This A Prime Waterfront! Main Home Boasts Expansive Lake Views From The Spacious And Bright Great Room. The Open Concept Provides For A Large Kitchen With An Island, Great For Entertaining And Has A Walkout To Your Deck To Enjoy Peaceful Evenings Or Early Morning Coffees. Upstairs You Will Find A Loft With Your Very Own Home Office. The Lower Level Has A Walkout Overlooking The Lake. Cottages Are Presently Rented And Approximately 720 Sq Ft Each With Separate Meters. This Property Is Connected To Municipal Water And Sewers. You Can Walk Or Take A Short Drive To Beautiful Bobcaygeon With Great Shopping And Many Restaurants. The Waterfront Is Crystal Clear For Swimming And There Is A Large Dock For Your Boat Or Friends Who Come To Visit By Water. Enjoy The Lovely Sunroom At The Water's Edge Mosquito Free To Wind Down At The End Of Your Day. If You're Looking For A Home Business In A Prime Location This Property Is For You. An Excellent Swimming Shoreline And Easy Access To Village Of Bobcaygeon Makes This Property A Number One Choice For Year Round Cottage Rentals. Approximately 2 Hours From GTA. Centrally Located To Lindsay And Peterborough. (id:49269)
883 7th Avenue
Hanover, Ontario
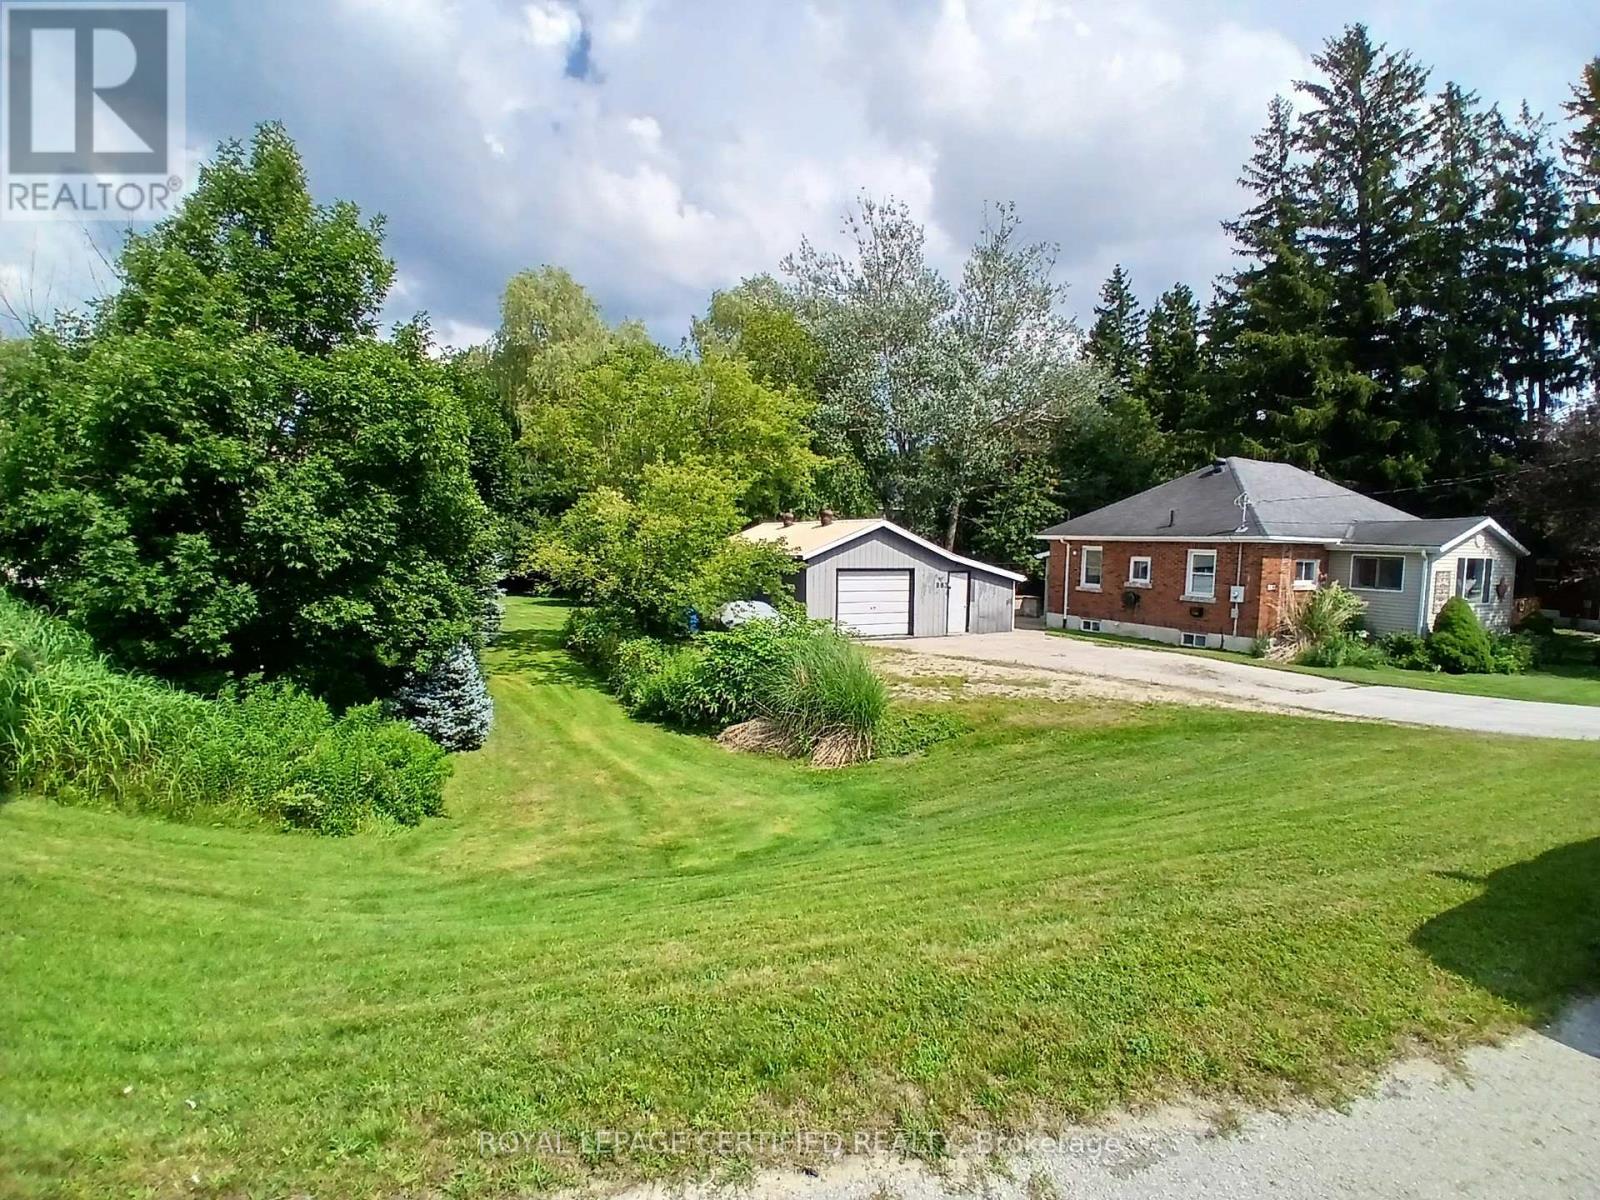
Welcome to this Beautiful Sun-filled bungalow! This freshly painted home features 2+1 bedrooms and 2 bathrooms, a large bright kitchen with a spacious breakfast area! The living room offers a place to relax by the natural gas fireplace and access to the private front porch where you can watch the world go by! The oversized primary bedroom features a large 4 piece ensuite with a whirlpool tub, the 2nd bedroom is great for guests or family or can be used as a reading room/sewing room with all the natural light! The basement boasts a huge rec room, a 3rd bedroom, a furnace room with storage, a cold room and a 3 piece bathroom! This home offers plenty of space, storage and warmth! Outside you will find an expansive backyard with trees that provide privacy, a fire-pit and a deck overlooking it all! The property also boasts a 15.6ft x 28ft long 2 car garage with a workshop and an 10ft x15.6 ft long office PLUS a unique backside 10ft x12ft long single car garage space! On the edge of lovely Hanover close enough to shopping and Karl "Speck" Wilken Park but also offering lots of privacy on the treed lot! (id:49269)
312 - 130 Water Street
Gananoque, Ontario
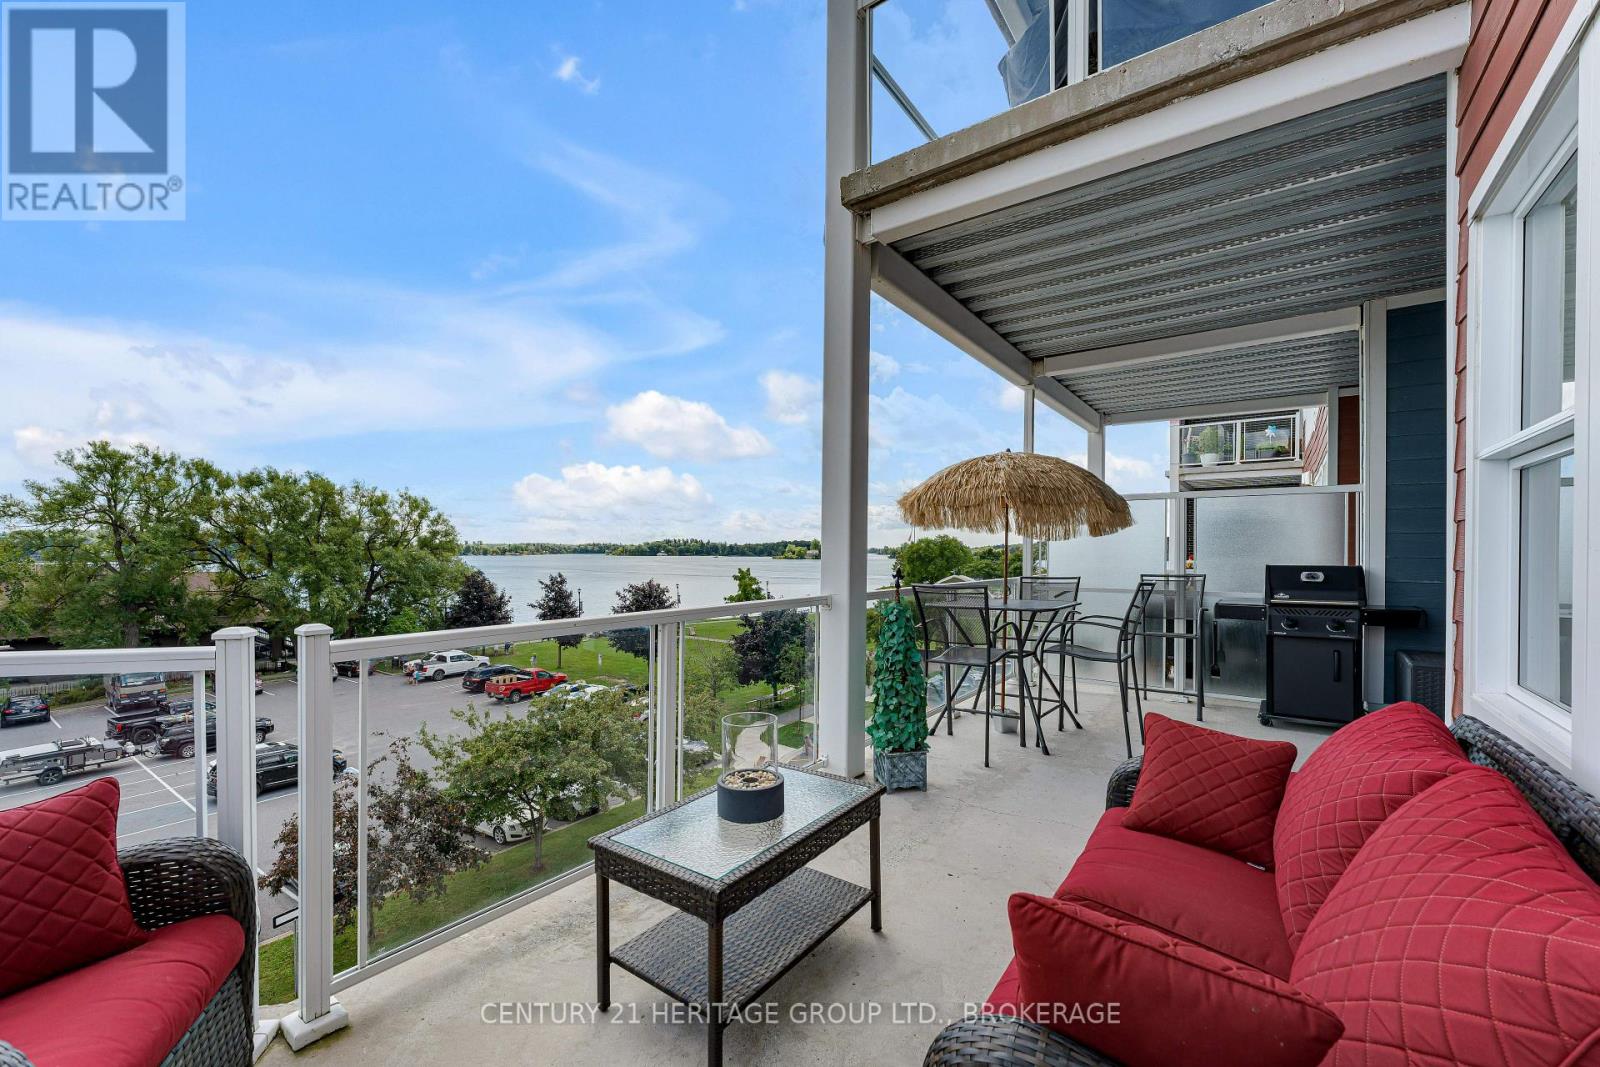
Welcome to Island Harbour Club, where elevated waterfront living meets the heart of the Thousand Islands. This beautifully upgraded, water-facing 2-bedroom, 2-bathroom condo offers an exceptional combination of style, space and one of its most impressive features-an oversized private balcony overlooking the St. Lawrence River. Partially covered and partially open to the sky, this incredible outdoor space truly becomes an extension of the living area. Whether it's morning coffee overlooking the water, dinner outside or an evening spent watching the boats and sunsets, this is the kind of outdoor space that sets a condo apart. Inside, an exceptional floor plan is bright and inviting, with oversized windows bringing in an abundance of natural light while showcasing the gorgeous river views. The open-concept kitchen, dining and living areas are beautifully finished with quartz countertops, a striking backsplash, high-end appliances and thoughtful upgrades throughout. The spacious primary suite offers a private retreat with an ensuite, while the second bedroom provides valuable flexibility as a guest room, home office or both. With two full bathrooms and a layout that makes excellent use of every square foot, this is a home designed for easy everyday living and entertaining. With too many upgrades to list, this residence is a step above and offers the opportunity to enjoy an exceptional waterfront lifestyle at an incredible price. Walk to restaurants, shops, theatre, the marina and waterfront parks-or simply stay home, step onto that spectacular balcony and enjoy one of the best reasons to live in the Thousand Islands: the view. (id:49269)
31 - 5260 Mcfarren Boulevard
Mississauga, Ontario
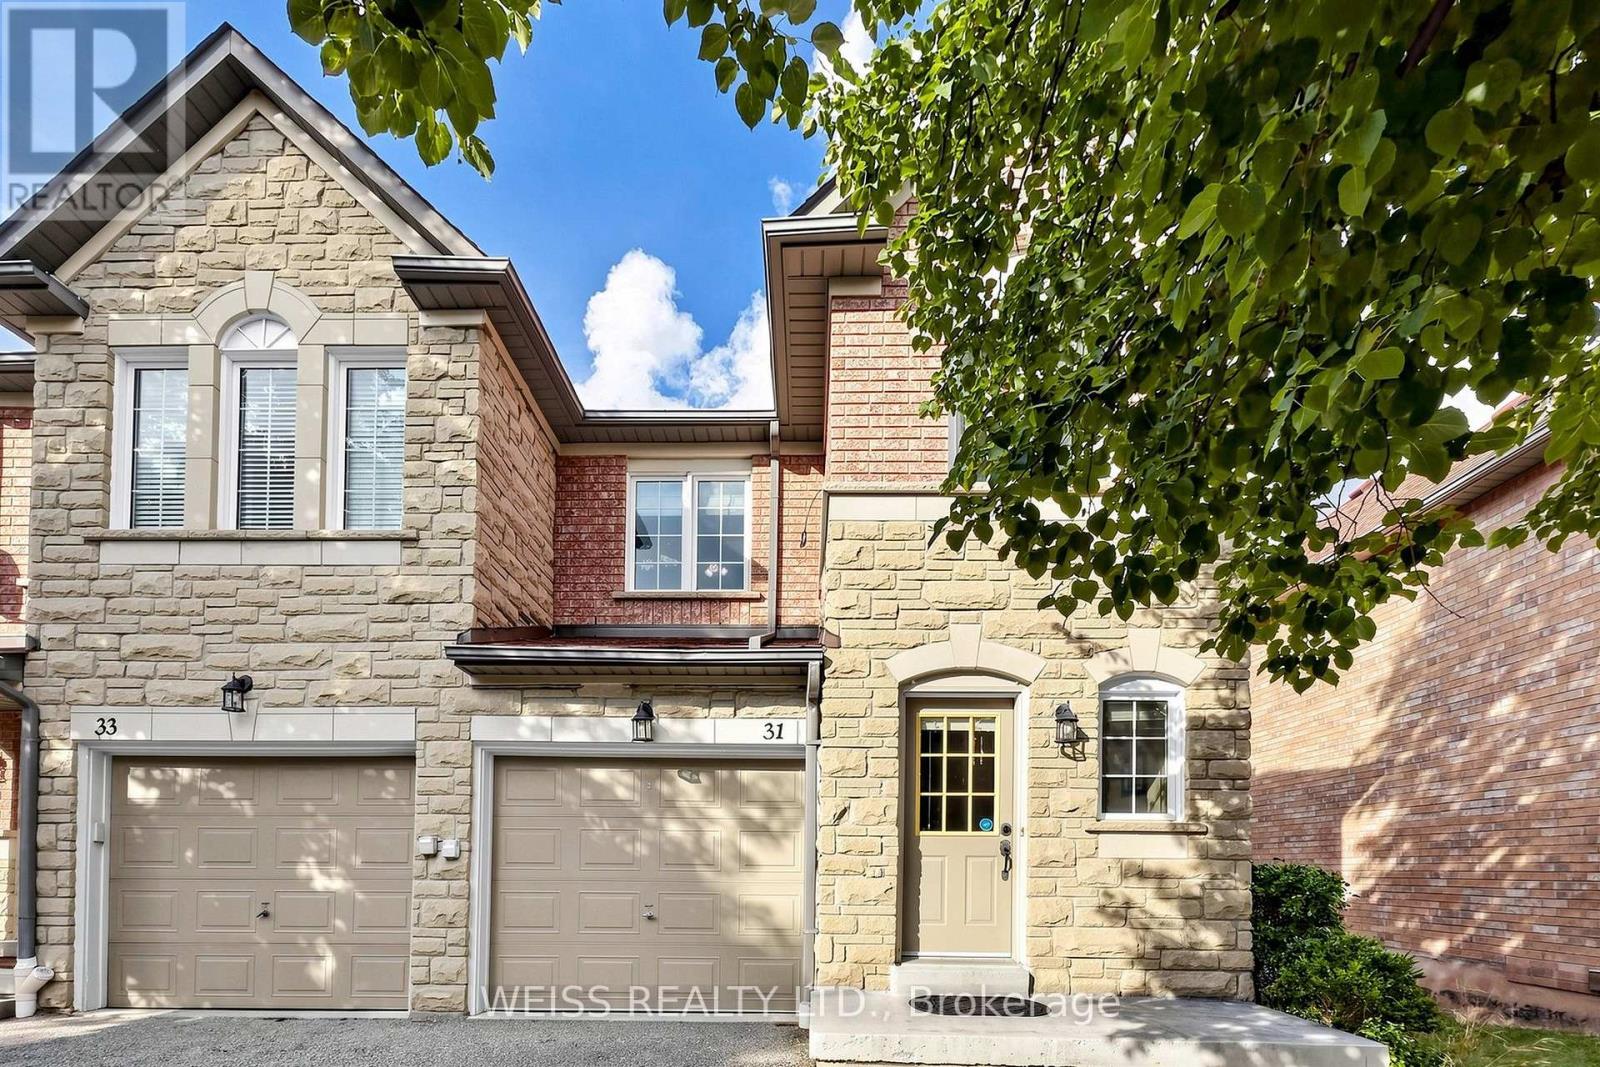
Welcome to this bright and spacious end-unit townhome in the heart of Erin Mills, offering lots of natural light and added privacy along with a functional layout ideal for everyday living. The main level features an updated kitchen, smooth ceilings and comfortable living and dining areas. Upstairs offers three well-sized bedrooms, while the finished walkout basement with added pot lights provides valuable additional living space. Located within the sought-after Vista Heights Public School and Streetsville Secondary School boundaries and just minutes from Erin Mills Town Centre, Credit Valley Hospital, Streetsville GO Station, parks, trails, shopping and restaurants with quick access to Highways 401, 403 and 407. An excellent opportunity to own an end-unit townhome in an established Erin mills community with everything you need close by. (id:49269)
L3 - 1149 Lakeshore Road E
Mississauga, Ontario
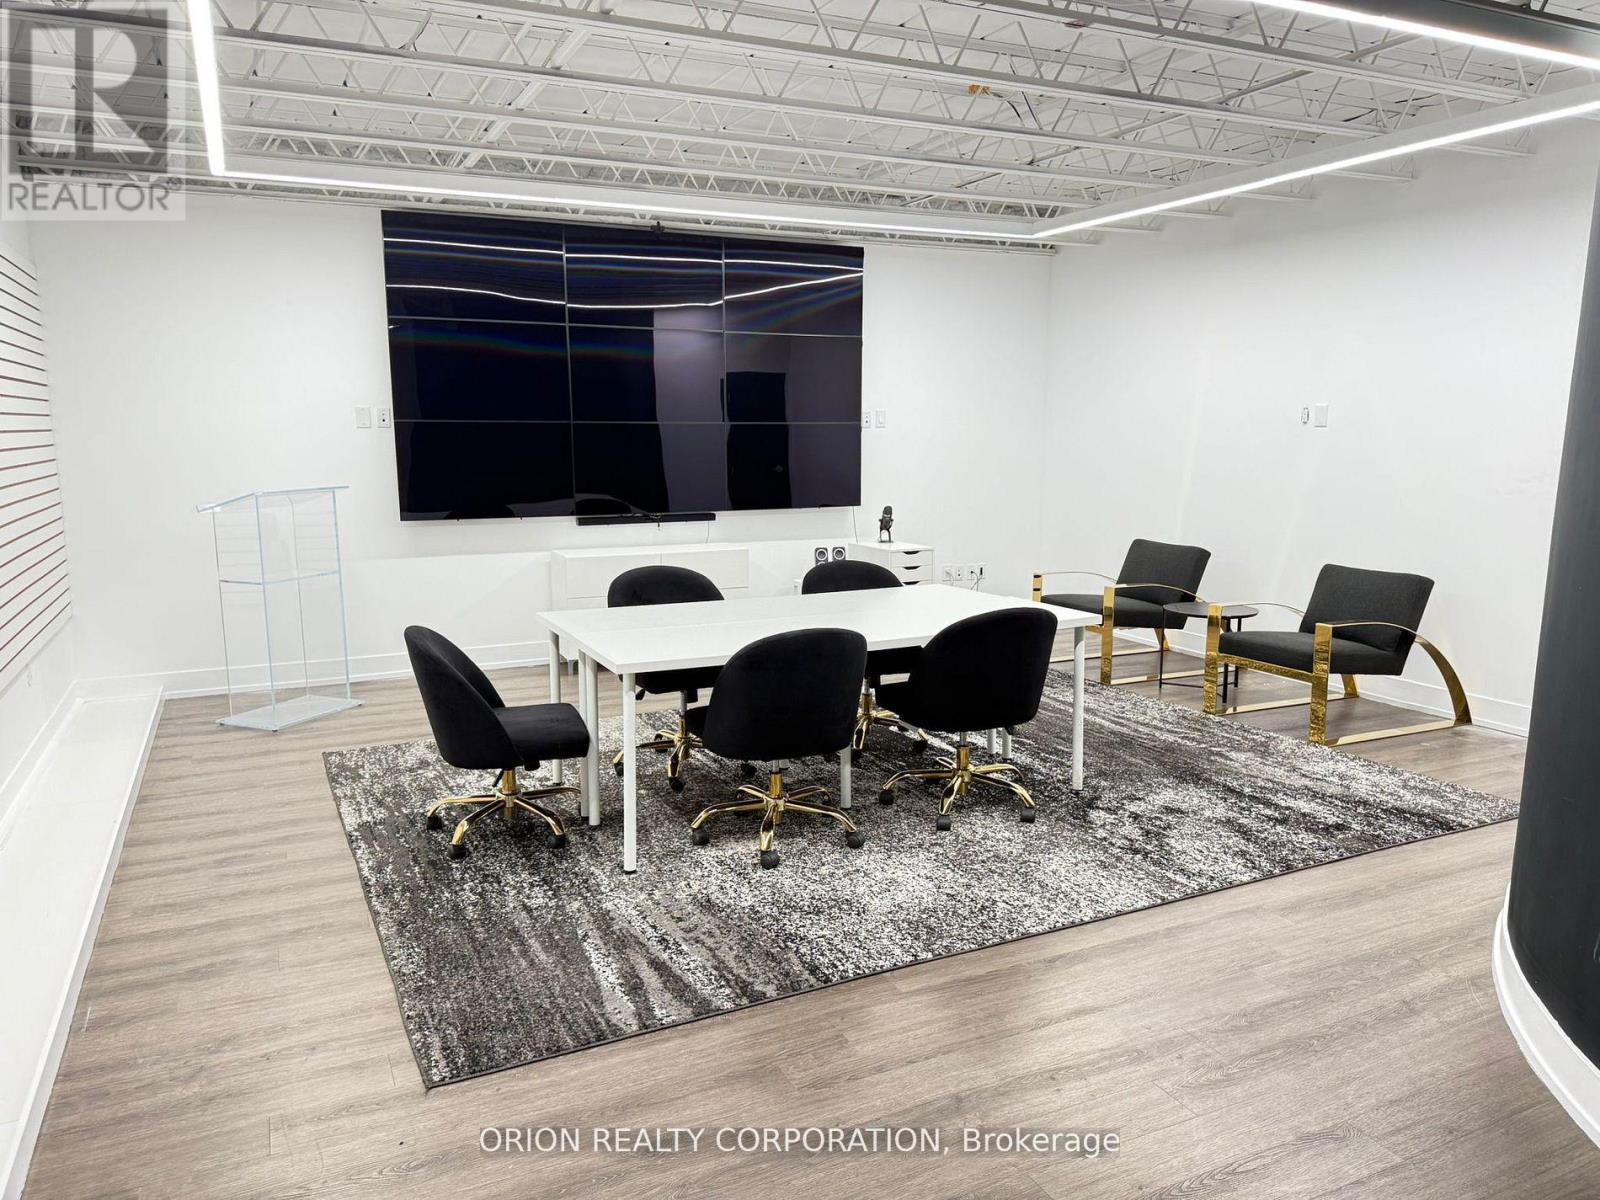
EMARKS FOR CLIENTS This 447-square-foot open space is a versatile and thoughtfully designed area currently functioning as a Decor Studio. Its layout features slatwall along one side, providing an excellent opportunity for product displays or visual merchandising, making it perfect for businesses looking to showcase their offerings in a professional setting. Equipped with built-in screens and a quick HDMI hookup, the space is ideally suited for hosting training sessions, seminars, orientations, and interactive presentations. The open design fosters engagement and collaboration, while the landlord is happy to install doors for added privacy. This mixed-use space can be easily retrofitted to accommodate a variety of business needs whether you require an event area, a product showroom, or a flexible workspace. Additional conveniences include shared access to a full kitchen and bathrooms located on the same lower level, ensuring comfort and practicality for you and your team throughout the workday. Abundant onsite parking makes access easy for employees and guests. (id:49269)
1109 - 2825 , Toronto Jane Street
Toronto, Ontario
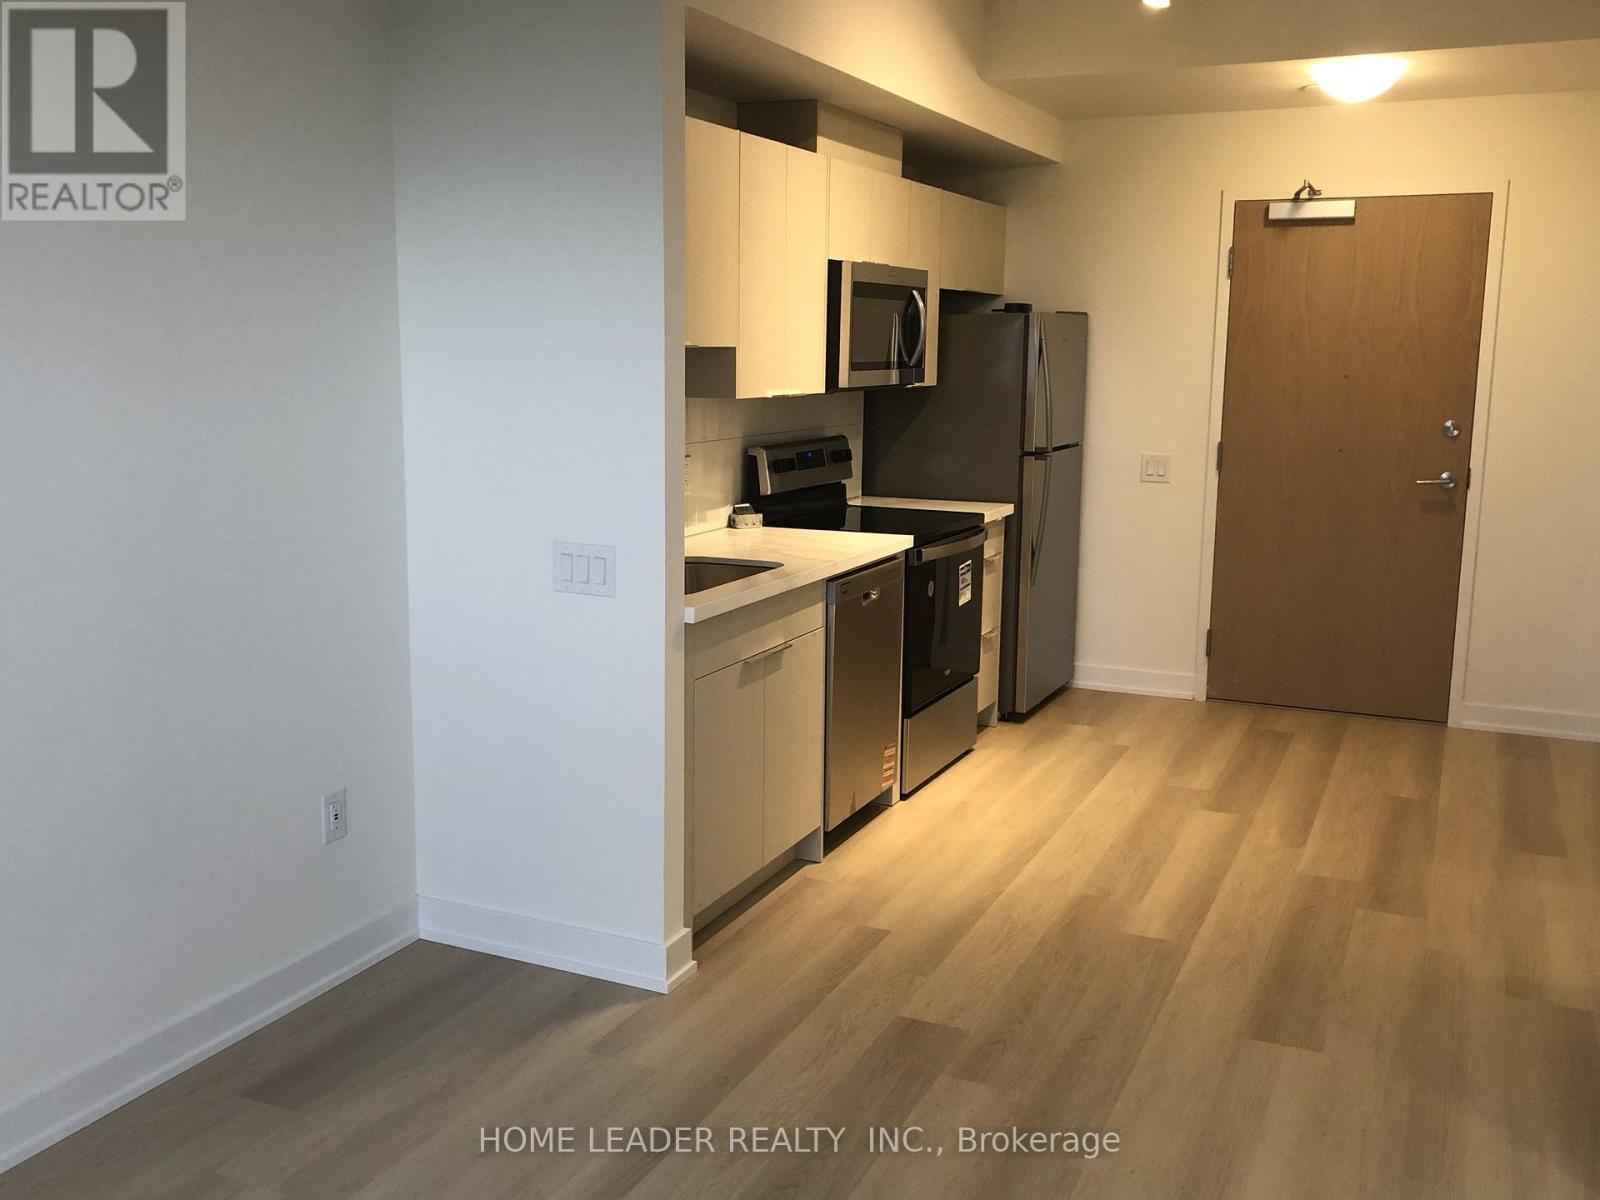
Welcome to Suite 1109 at Yorkwoods Condos, a brand-new, never lived in 1bedroom, 1bathroom suite featuring the Hawthorne floor plan (464 sq. ft.).Located on the 11th floor, this bright and modern suite offers a spacious wrap-around balcony and contemporary finishes throughout. Available for immediate occupancy.Experience modern condo living in a convenient location with easy access to transit, shopping, dining, and everyday amenities. Step into modern comfort at Yorkwoods Condos. This spacious and thoughtfully designed 1 bedroom suite offers an exceptional layout with an open concept living . The property is just steps from Jane Street transit, with access to the 35 Jane, 108 Driftwood, and 99 Arrow Road bus routes. Yorkgate Mall is only minutes away and offers a variety of everyday essentials, including No Frills, banks, pharmacies, restaurants, and other services. Nearby green spaces include Firgrove Park, Derrydowns Park, and Downsview Park, providing plenty of opportunities for outdoor recreation.For commuters, convenient access to Highways 400 and 401 makes travelling throughout Toronto and the GTA easy and efficient.With its modern design, exceptional outdoor space, excellent amenities, and convenient location, this suite is an ideal choice for a professional or couple looking for a comfortable and contemporary home.Move-in ready and available for immediate occupancy. Book your private showing today! (id:49269)