
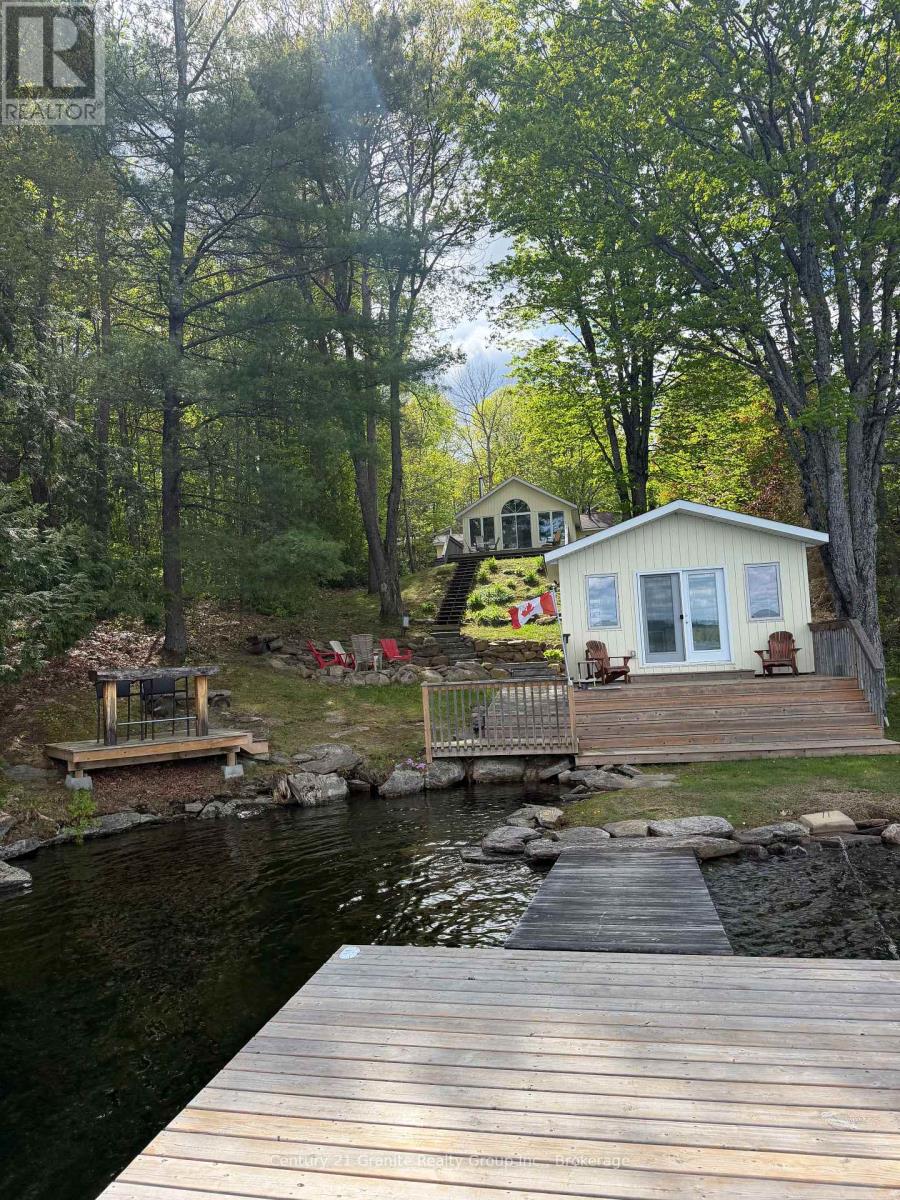
1035 Harvest Moon Lane
Algonquin Highlands, Ontario
Set on the shores of Halls Lake in Algonquin Highlands, this well-maintained cottage offers a warm and inviting way to enjoy waterfront living. With eastern exposure, mornings are filled with soft natural light and open lake views-perfect for starting the day with a coffee by the water. The main cottage offers just over 930 square feet of living space, finished in low-maintenance vinyl siding. Inside, the layout is practical and comfortable, featuring three bedrooms and a 3-piece bathroom with heated flooring for added comfort. The property is serviced by a septic system and 200-amp electrical. Stairs lead down to the waterfront, where clear, deep water off the dock makes swimming and boating easy to enjoy. A dock is already in place for convenient lake access. At the water's edge, the 224 square foot boathouse adds charm and extra space, complete with a guest bedroom and a peaceful, right-by-the-water setting-perfect for relaxing afternoons and quiet evenings by the lake. Outdoor living is centered around the shoreline, with a firepit area overlooking the water and an easy flow from the cottage to the lake. Access is via a year-round private road. Halls Lake is well known for its excellent fishing, clean water, and great boating, offering something for everyone. Located just 20 minutes to Minden and 25 minutes to Haliburton, with The Pepper Mill Steak and Pasta House, a convenience store, and Mason Jar Food Company all within 10 minutes, this property offers both comfort and convenience in a beautiful lakeside setting. (id:49269)
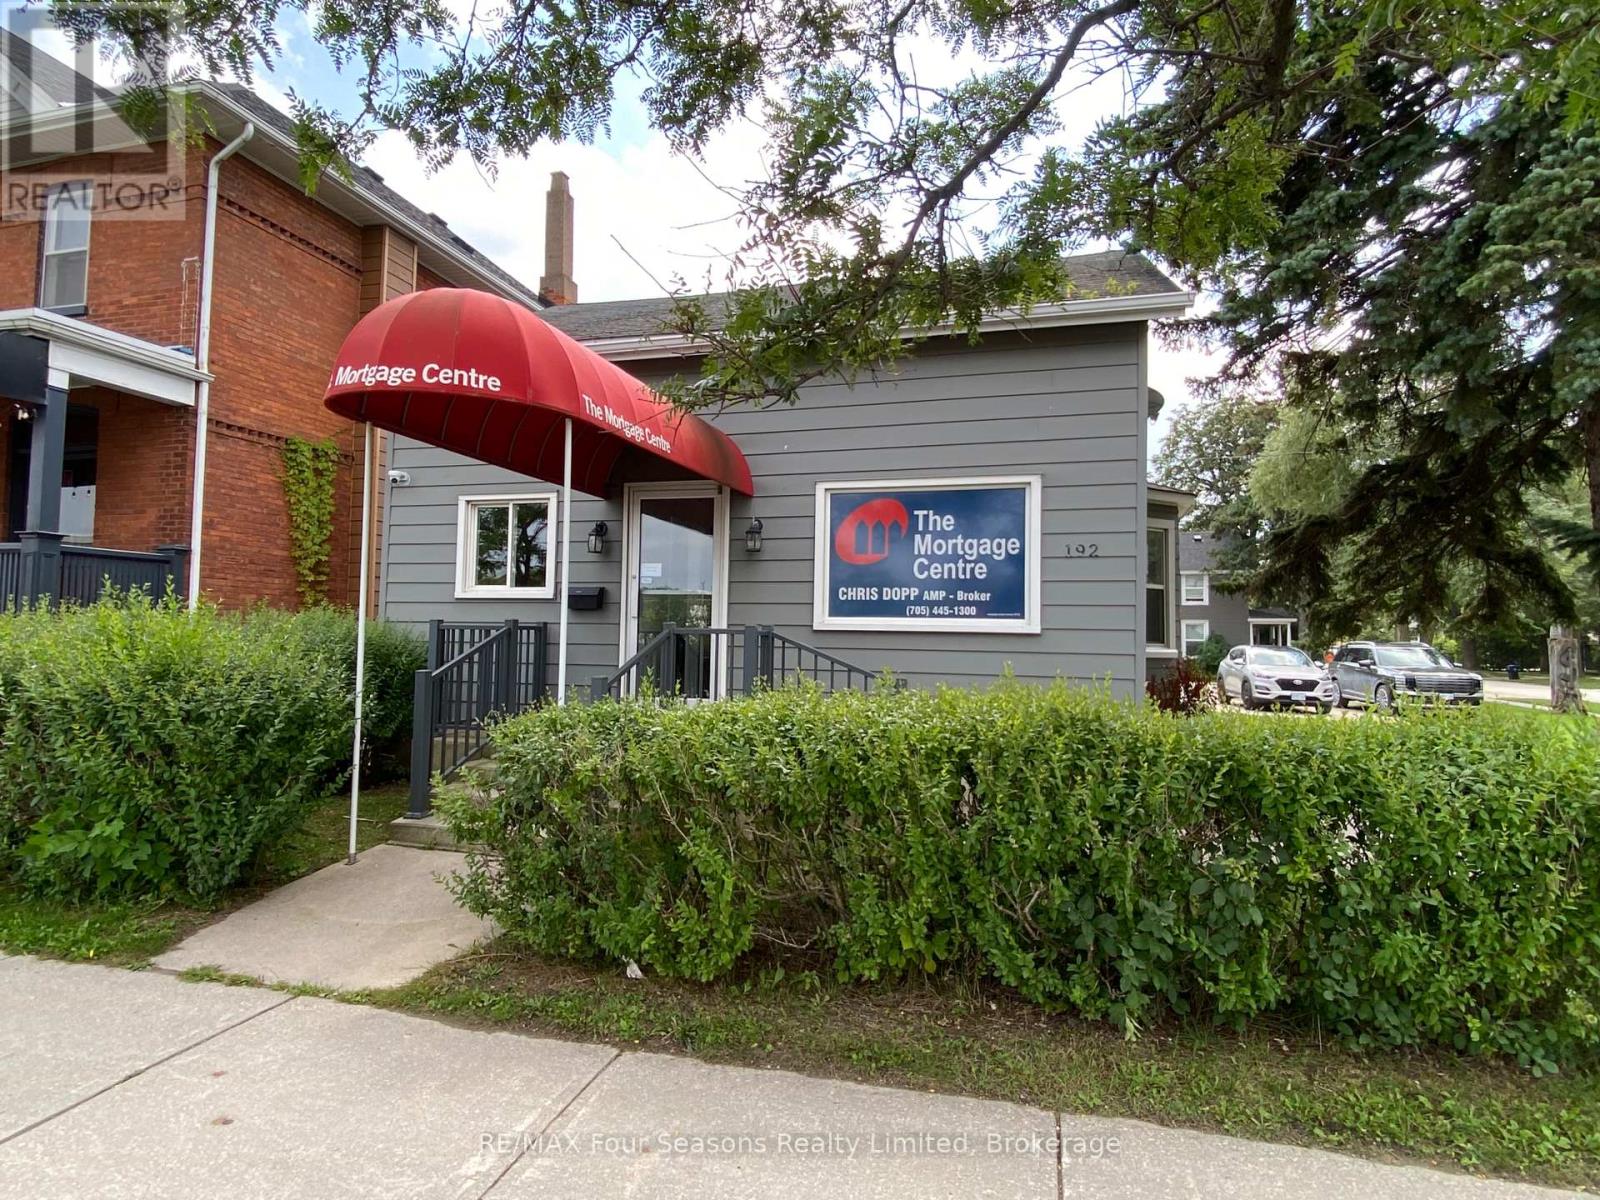
192 First Street S
Collingwood, Ontario
Prime location with maximum commercial exposure. Three offices are included and are ideally suited for independent professionals who need a quiet place away from any distractions. Potential compatible users may be; a Lawyer, an Accountant, Bookkeepers, an architect etc... One floor for easy access for clients with downtown location. The current user is The mortgage Centre. Please note that all common areas are shared. Outdoor parking is available for tenants and their clients. Utilities, snow plowing and grass cutting are included. Offices are available for viewing. (id:49269)
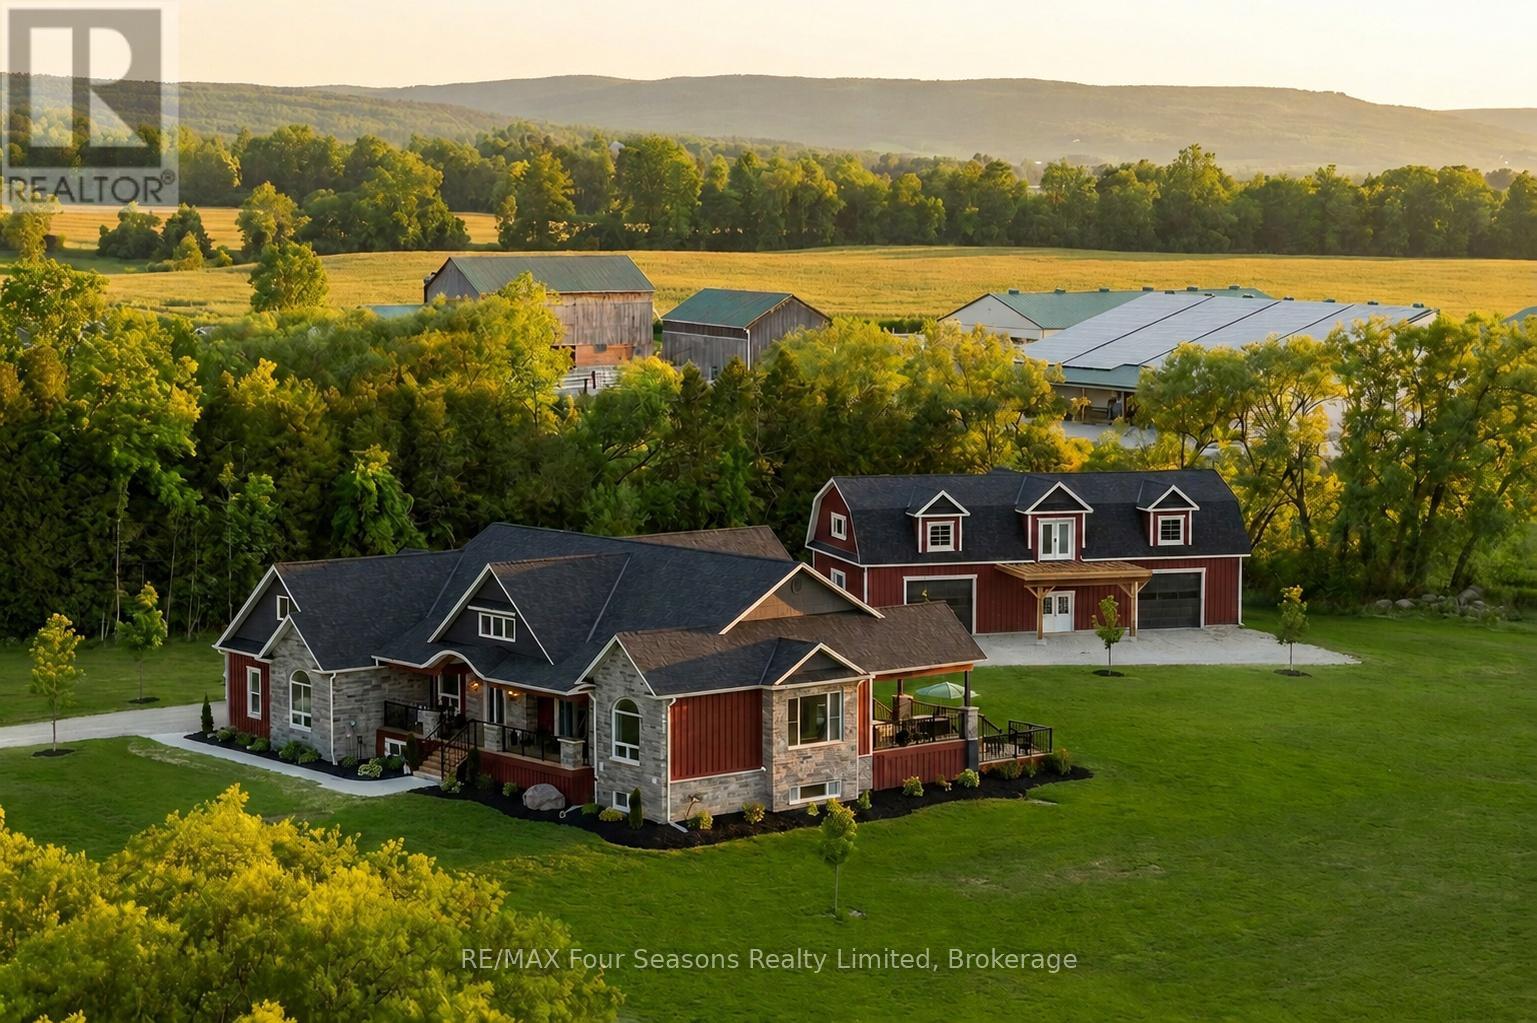
8672 County Rd 91 Road
Clearview, Ontario
Luxury Estate where timeless craftsmanship meets modern elegance. Nestled on over 4 acres of picturesque countryside, this custom-built 5-bedroom, 4-bathroom ranch bungalow offers nearly 4,800 sq. ft. of finished living space designed for elevated living. Soaring ceilings, expansive windows, reclaimed century details, slate tile flooring, white oak hardwood, large custom trim, and authentic 18th-century solid wood doors create a warm atmosphere. The chef-inspired kitchen features custom white oak cabinetry, an oversized Brazilian quartzite and backsplash with natural crystal veining, premium stainless-steel appliances including a KitchenAid 36" gas range, Fisher & Paykel drawer dishwasher, Bosch speed oven/microwave combo with warming drawer, four KitchenAid fridge drawers, full-size refrigerator, walk-in pantry with room for a secondary freezer, and a 12-foot patio door walk-out overlooking the private pond and countryside. Enjoy a sun-filled office/bedroom retreat with an expansive arched window. The luxurious primary suite showcases an LP gas fireplace framed in escarpment cut stone, custom walk-in closet, heated ensuite floors, and a spa-inspired ensuite with multi-function shower system, quartzite bench, and soaker tub. Additional features include geothermal heating and cooling, hot water on demand, and a whole-home generator. The fully finished lower level offers exceptional entertaining space with a fieldstone LP fireplace, reclaimed wood accents, and custom wet bar with black granite sink. The expansive 4-car garage offers additional space ideal for a luxury or classic car collection, golf simulator, or entertainment lounge. Adding even more value is the impressive 2,150 sq. ft. Coach House complete with hydro and water, ideal for guests, a workshop, home business, or future living space. Located minutes from Collingwood, ski hills, golf courses, marinas, and year-round recreation, this one-of-a-kind Estate offers the lifestyle you dream about! (id:49269)
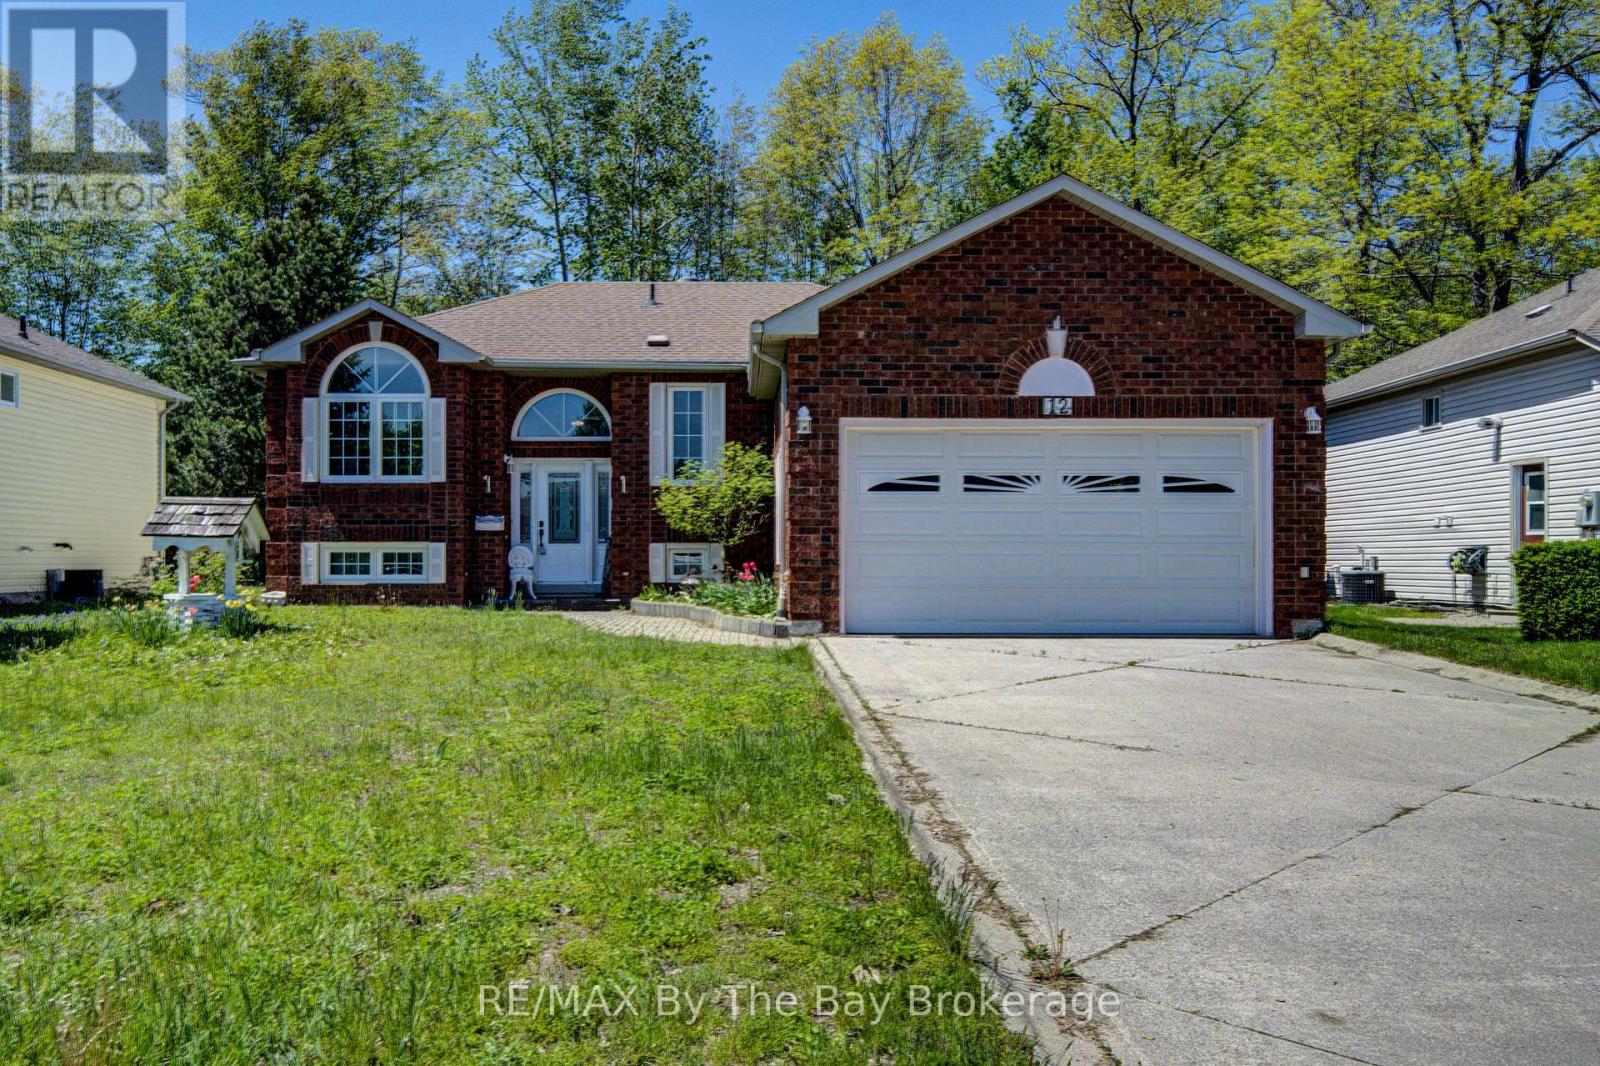
12 Silver Birch Avenue
Wasaga Beach, Ontario
Welcome to 12 Silver Birch Avenue in Wasaga Beach! This well-maintained 2+2 bedroom, 2-bathroom home is situated on a spacious 60' x 125' partially fenced lot and features a concrete double driveway with plenty of parking. The bright and functional main floor offers convenient inside entry to the garage through the laundry room, along with newer windows and updated kitchen cabinetry. The finished lower level provides excellent additional living space, featuring two bedrooms, a large recreation room with a cozy gas fireplace, plus a separate workshop and utility room. Outside, enjoy the interlock walkway, leaf guards and storage shed, adding to the home's practicality and ease of maintenance. Located just a short drive from local amenities, shopping, dining and the beautiful beaches of Wasaga Beach. A great opportunity to make this well-cared-for home your own! Book your private viewing today. (id:49269)
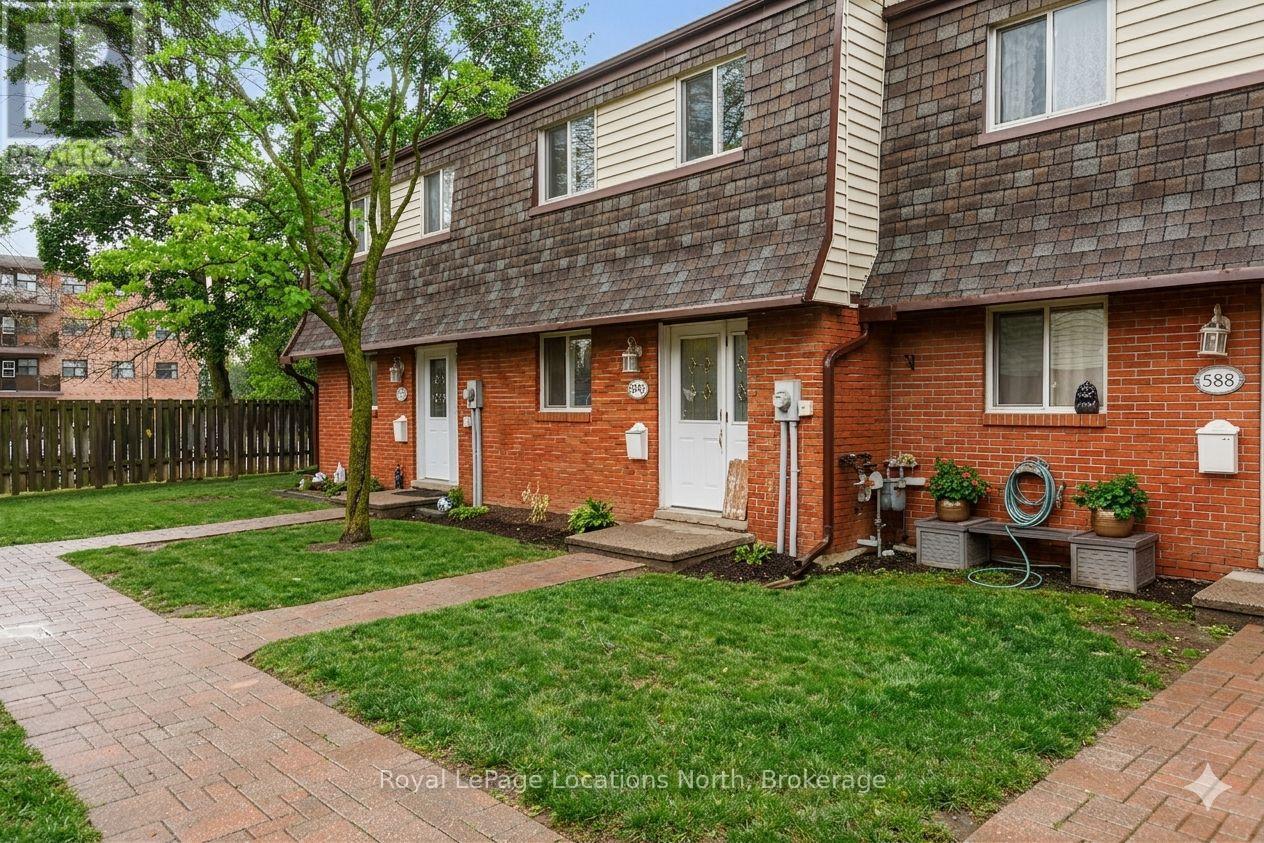
590 Tenth Street
Collingwood, Ontario
Townhouse style condo with it's own yard in the heart of Collingwood. An open concept main floor living area awaits with ceramic and laminate flooring, an added island for additional counter space, stainless steel appliances and large patio doors allowing loads of natural light to flood the living space. Upstairs, retreat to your well-appointed primary bedroom, two additional bedrooms and 4pc bath. The lower level offers a newer 3pc bath, laundry room and a bonus cozy family room. Fenced backyard and patio area. Great family community with playground on site. (id:49269)
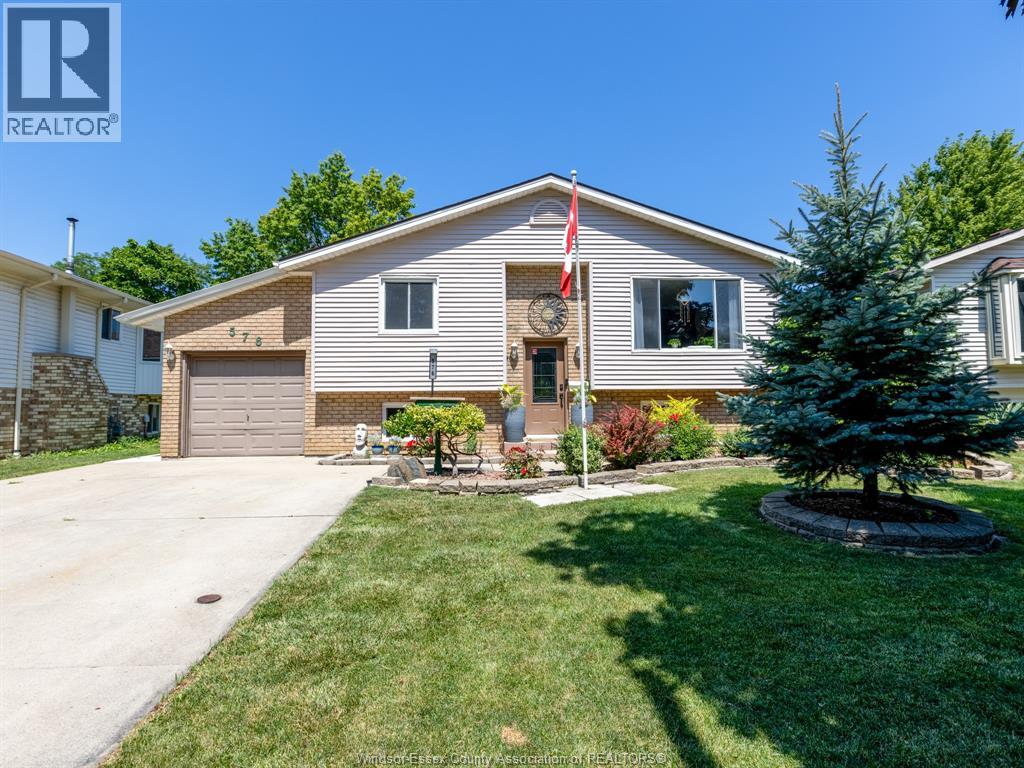
576 Richmond Street
Amherstburg, Ontario
Welcome to this beautifully updated raised ranch, ideally situated in a family friendly neighbourhood just steps from Jack Purdy Park and only minutes by car or bike from historic downtown Amherstburg, schools and shopping. Set on a generous lot, this versatile property offers comfortable living with fantastic potential for homeowners, investors or multi generational families. The bright main level features 2 spacious bedrooms, a full bath and an updated kitchen flowing into an inviting addition with a formal dining room, perfect for family gatherings and entertaining. A cozy den leads to the back patio and spacious yard, offering plenty of room for gardening, relaxing, entertaining and playtime. The completely renovated lower level was redone from the studs out in March 2026 and offers a stylish 1 bedroom, 1 bath living space with its own private entrance and laundry. Updates include new electrical, plumbing, ventilation, flooring, drywall, pot lighting and windows, along with fire rated ceiling drywall between the living spaces for added safety and sound insulation. Major components carry warranty through March 2028, offering additional peace of mind. An ideal setup for extended family, guests or potential rental income. Fresh paint and new light fixtures throughout add to the home's move in ready appeal. Outside, you'll also find a fantastic heated and cooled detached workshop, an incredibly versatile space for a home gym, studio, workshop, office or hobbies. With two distinct living spaces, a beautiful yard and an excellent Amherstburg location, this property offers a rare combination of lifestyle, flexibility and opportunity. This is one you truly need to see in person as photos don't do it jusitce. (id:49269)
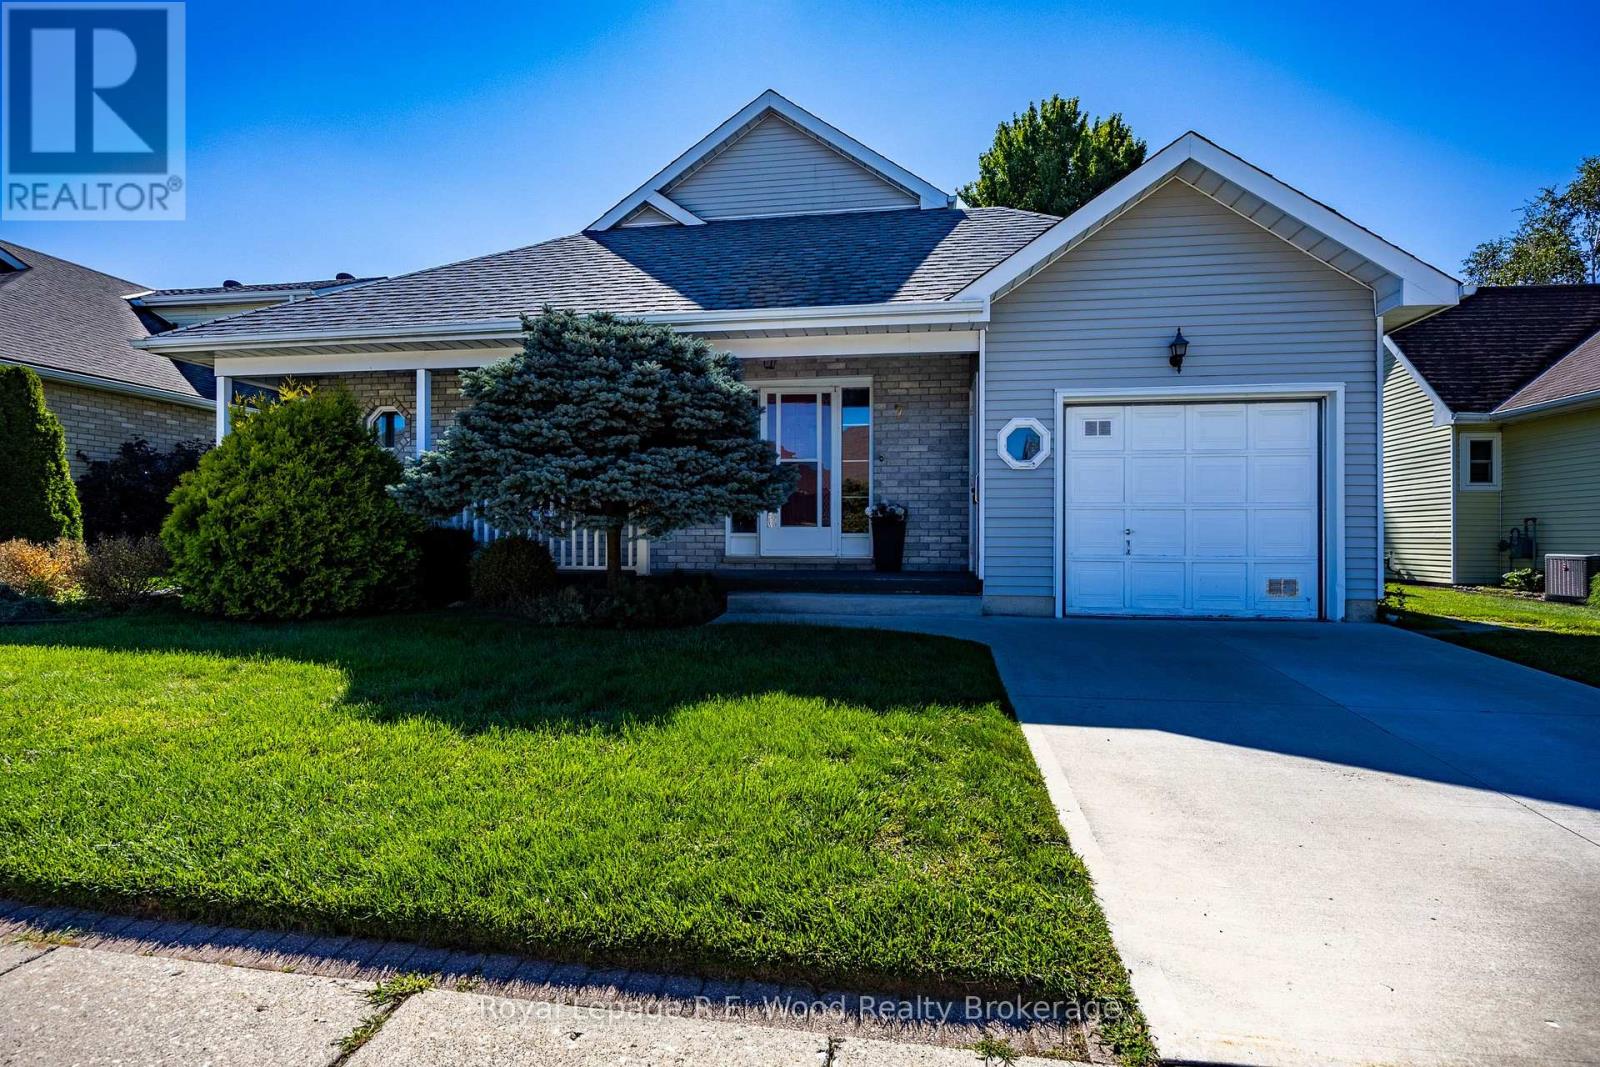
7 Seres Drive
Tillsonburg, Ontario
Retire in comfort and style at 7 Seres Drive, located in the desirable Hickory Hills Adult Lifestyle Community in Tillsonburg. This beautifully maintained 2-bedroom, 2-bath home offers exceptional main-floor living with the added flexibility of a spacious loft that can serve as a third bedroom, den, or home office. The welcoming foyer leads to a bright and functional interior featuring a living room with gas fireplace, formal dining room, family room, well-appointed kitchen with breakfast area, and convenient main-floor laundry/mudroom. The primary suite offers generous space and a private full ensuite, while a second bedroom and full guest bath provide comfortable accommodations for family or visitors. Large windows throughout fill the home with natural light, creating a warm and inviting atmosphere. The loft provides valuable additional living space and includes a bedroom area ideal for overnight guests. Outside, the property is meticulously cared for, featuring mature landscaping and a peaceful setting. Enjoy the views and tranquil surroundings from your covered front porch, or covered rear deck. A clean, open crawl space provides excellent additional storage. All appliances are included. Enjoy the ease and community of Hickory Hills, with amenities designed for an active adult lifestyle. Residents enjoy full access to the Hickory Hills Recreation Centre outdoor pool, hot tub, and many social gatherings! Located in close proximity to golf, trails, grocery, shopping, the hospital, and sports complex. Buyers acknowledge a one-time transfer fee of $2,000 and an affordable annual assessment of $665, both payable to the Hickory Hills Residents Association. (id:49269)
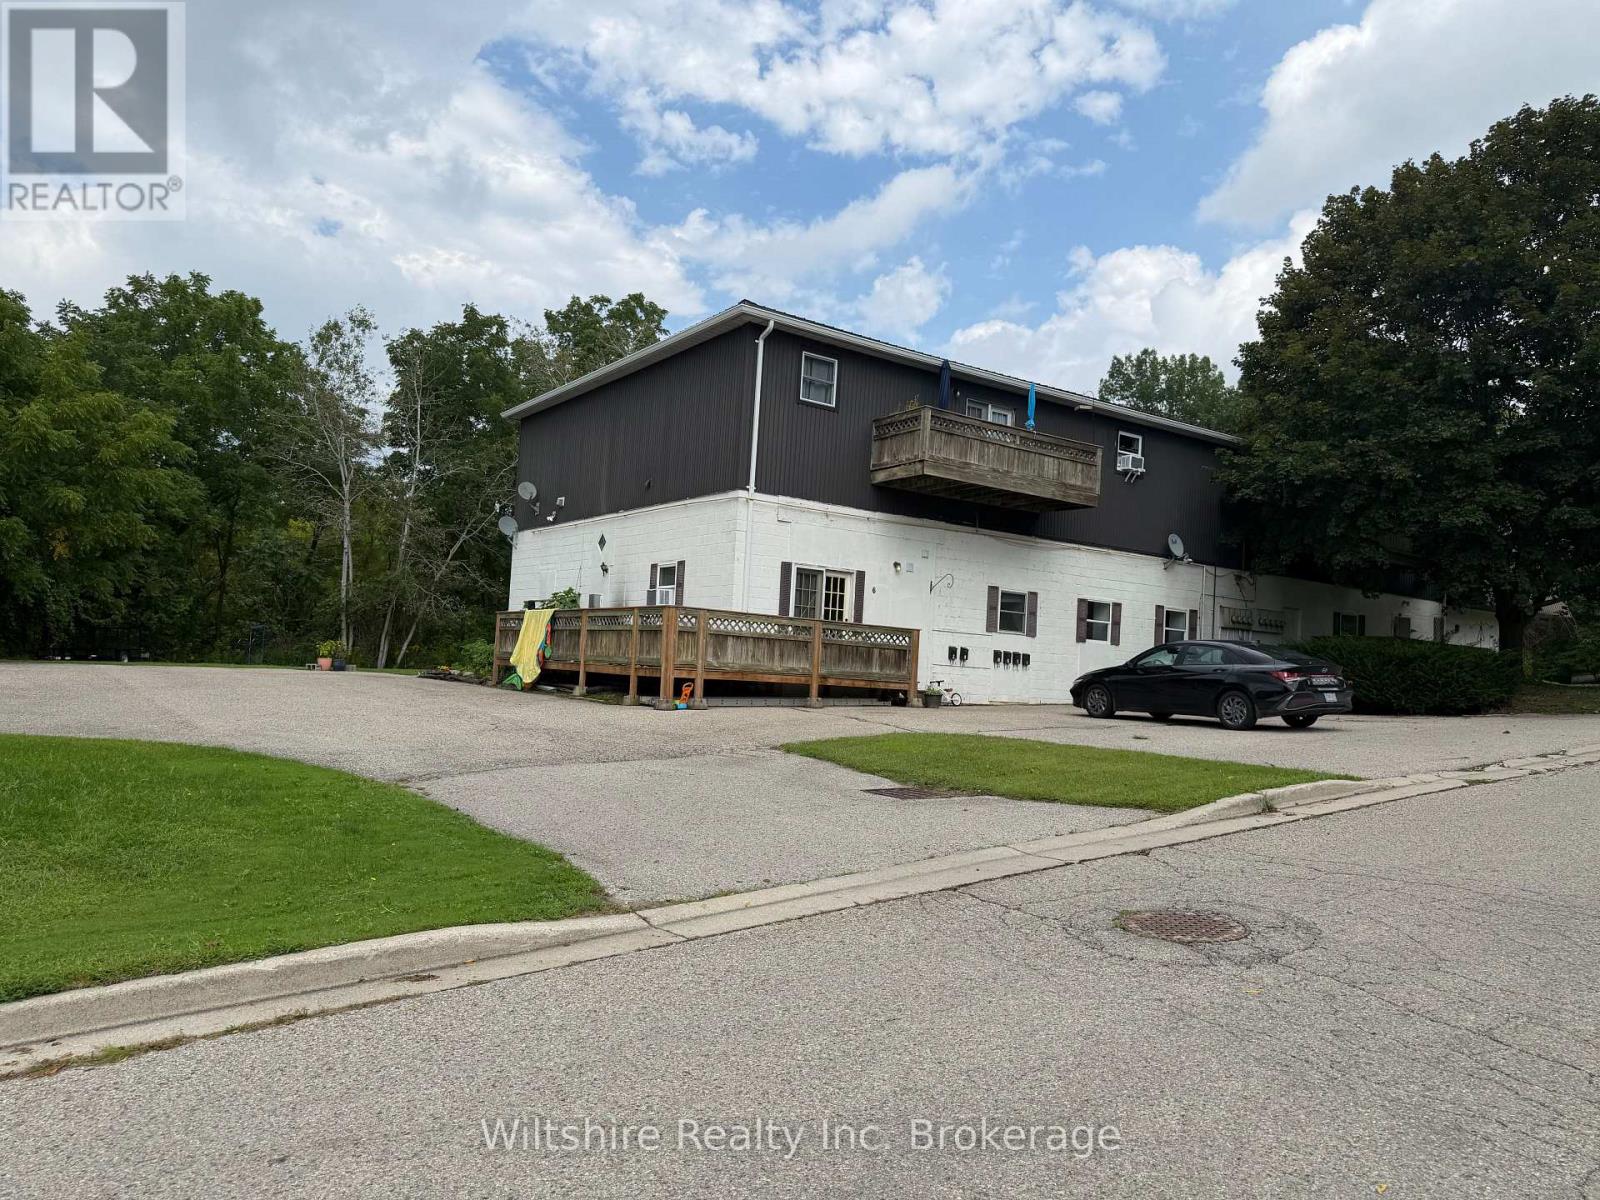
9 - 29 Old Vienna Street
Tillsonburg, Ontario
Welcome home to comfortable, private, main-floor living set against a peaceful ravine backdrop! Located in a quiet two-story building, this freshly updated 2-bedroom, 1-bathroom residence blends low-maintenance convenience with a modern, welcoming atmosphere.Step inside to discover light-filled living spaces and modern upgrades throughout. The layout is designed for easy daily living, complete with full in-suite laundry so you never have to share amenities. The kitchen comes fully equipped with an included fridge and stove, making move-in a breeze. Outside your window, enjoy calm, lush green views and unmatched privacy right in your backyard.Nestled in a prime Tillsonburg location, you're just minutes from downtown shopping, dining, scenic local walking trails, expansive parks, and the golf course. (id:49269)
Up32 - 50 Herrick Avenue
St. Catharines, Ontario
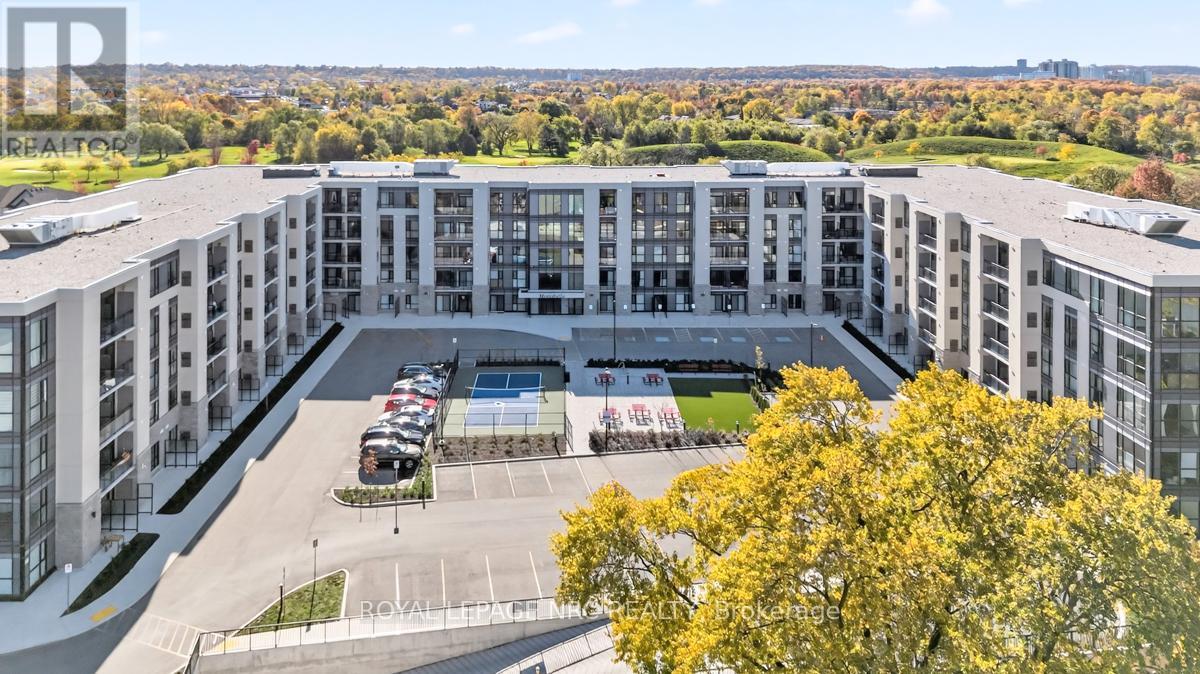
Experience life on your terms in this 2-bedroom, 2-bathroom open-concept kitchen and living room unit overlooking a golf course, with a view of Brock Tower in the distance. This bright, spacious unit has no expense spared on upgrades: luxury vinyl flooring, crown moulding, a custom kitchen, quartz countertops, stainless steel appliances, an upgraded trim package, a fireplace, floor-to-ceiling windows, and 10-foot ceilings. A place where you can do everything you want without worrying about upkeep. Enjoy the pleasure of staying fit and healthy, hosting a party for friends and family, or relaxing on a balcony overlooking nature. You can do all of this and more with the spectacular array of amenities at Montebello. If you love the energy and vibrancy of an uptown address, then you want to call this home. Montebello is a new luxury condominium development by Marydel Homes at 50 Herrick Avenue, St. Catharines. Enjoy the beautifully landscaped courtyard and grounds, sleek upscale lobby and lounge, state-of-the-art fitness center, elegantly appointed party room with kitchen, spectacularly landscaped terrace, Pickleball court, underground parking and much more. (id:49269)
30 A Avenue
Fort Erie, Ontario
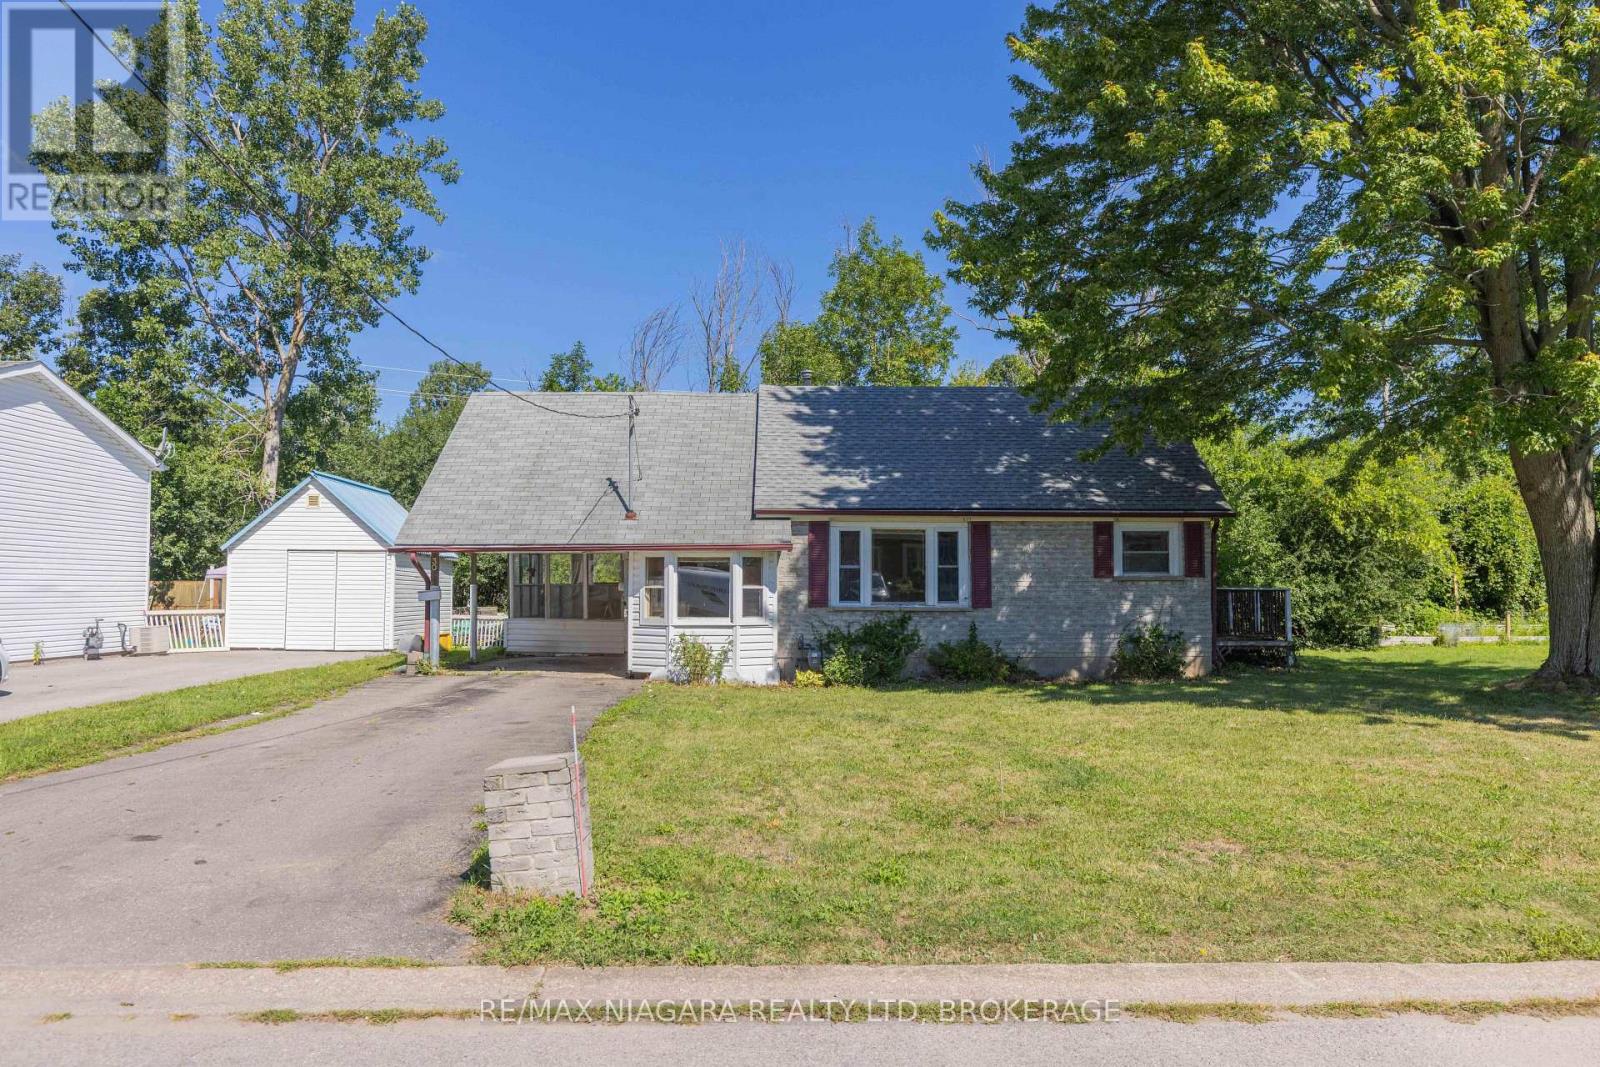
Opportunity awaits at 30 A Avenue in Fort Erie. This 2-bedroom, 1-bath bungalow sits on a 60' x 100' lot on a quiet dead-end street with no rear neighbours, all while being centrally located close to everyday amenities. Features include a carport, newer furnace and owned water heater. The home needs TLC and offers plenty of potential for the right buyer. Property is being sold as is. (id:49269)
149 Green Pointe Drive
Welland, Ontario
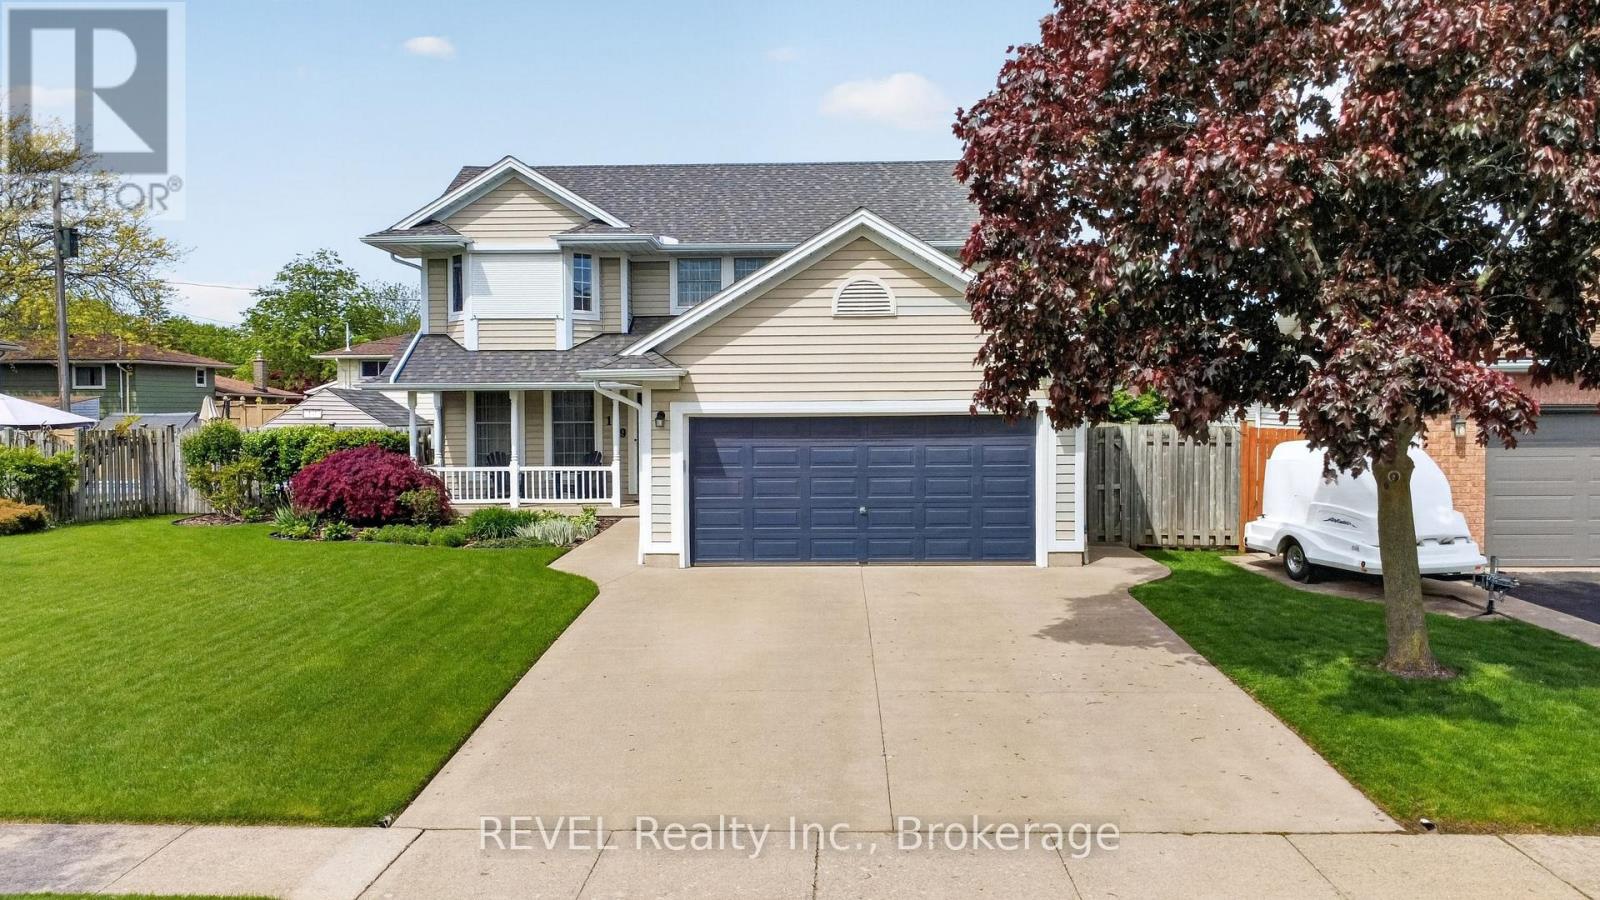
POOL IS OPEN!! Check out this beautiful 3+1 bedroom, 4 bathroom home located in a highly desirable family neighbourhood. This home boasts fantastic curb appeal that from the moment you pull up you're impressed. Upon entering you find yourself in the spacious living room with a cozy gas fireplace. The large kitchen is well appointed with plenty of cupboard space, making it a joy for anyone who loves to cook. Adjacent to the kitchen a separate formal dining room provides an elegant setting for more intimate meals and special occasions. From the kitchen the glass doors open to your gorgeous backyard where an in-ground heated pool awaits, ideal for summer gatherings and entertainment. Significant updates to this home include a new roof (2024), eaves (2025), appliances (2024), and a pool heater (2026), ensuring peace of mind for years to come. Upstairs are 3 nice sized bedrooms and 2 full bathrooms. In the comfy lower level is a rec-room with gas fireplace, large bedroom, bathroom and walk-in closet. The property also boasts a concrete driveway leading to an attached double car garage for convenient parking. Close to Niagara College and all amenities. (id:49269)
N/a Niagara River Parkway
Fort Erie, Ontario
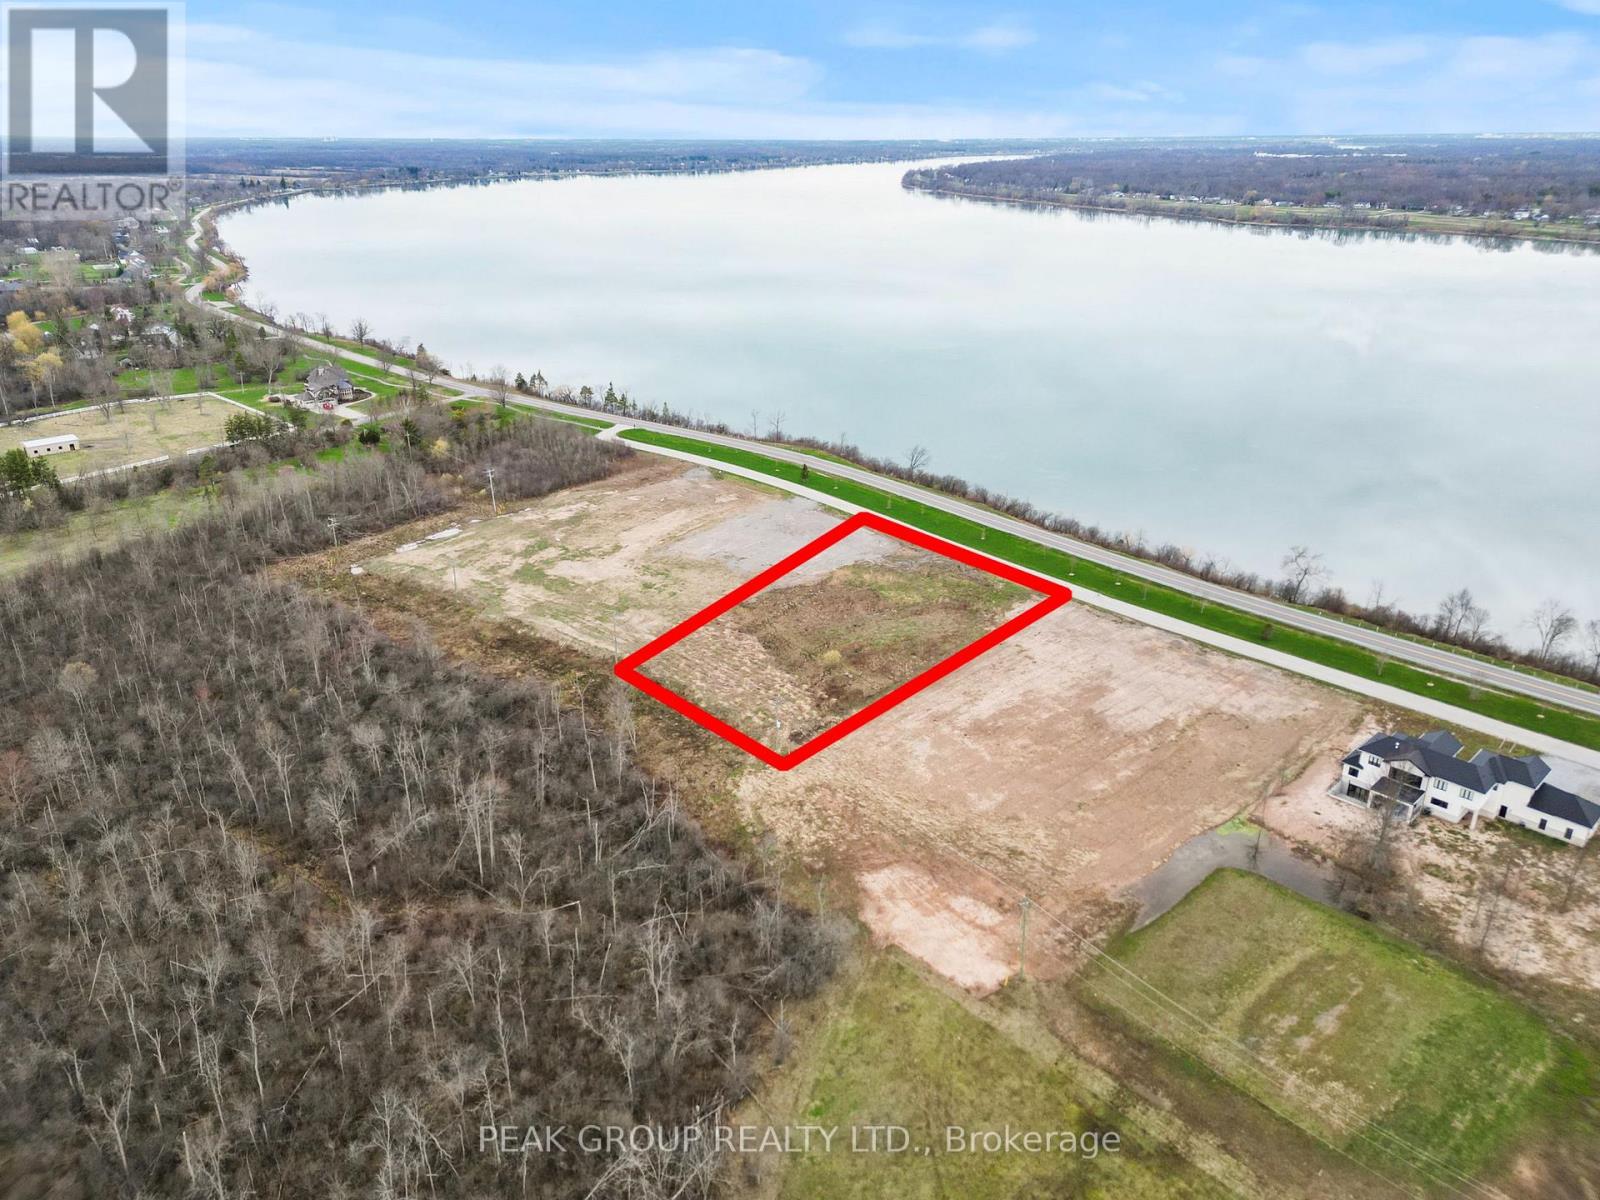
Build your dream home along the Niagara Parkway. An exceptional opportunity to own a premium vacant lot along the iconic Niagara Parkway, one of the most scenic and prestigious stretches in the region. Stretching approximately 201 x 317 ft (1.27 Acres), this expansive parcel offers breathtaking water views and the perfect canvas to design and build your custom dream home. Surrounded by some of Niagara's most luxurious estates, the Parkway is renowned for its natural beauty, peaceful setting, and unmatched connectivity-linking Niagara-on-the-Lake, Niagara Falls, and Fort Erie along a truly picturesque route. This exceptional vacant lot is being offered with no builder restrictions, providing complete flexibility to design and build your dream home exactly as you envision. For buyers seeking a more streamlined, turnkey experience, the seller is open to facilitating a custom build with Rahnama Homes. Now is an ideal time to build, with Ontario's new home construction HST rebate offering significant savings. Further value is added with HST included in the purchase price. The seller has also completed a major upgrade by relocating hydro services to the rear of the property, an approximately $30,000 investment allowing for a larger building envelope and greater design flexibility. Whether you're envisioning a luxury waterfront-inspired estate, a modern architectural masterpiece, or a private retreat immersed in nature this is a rare opportunity to secure a signature location along the Niagara River. (id:49269)