
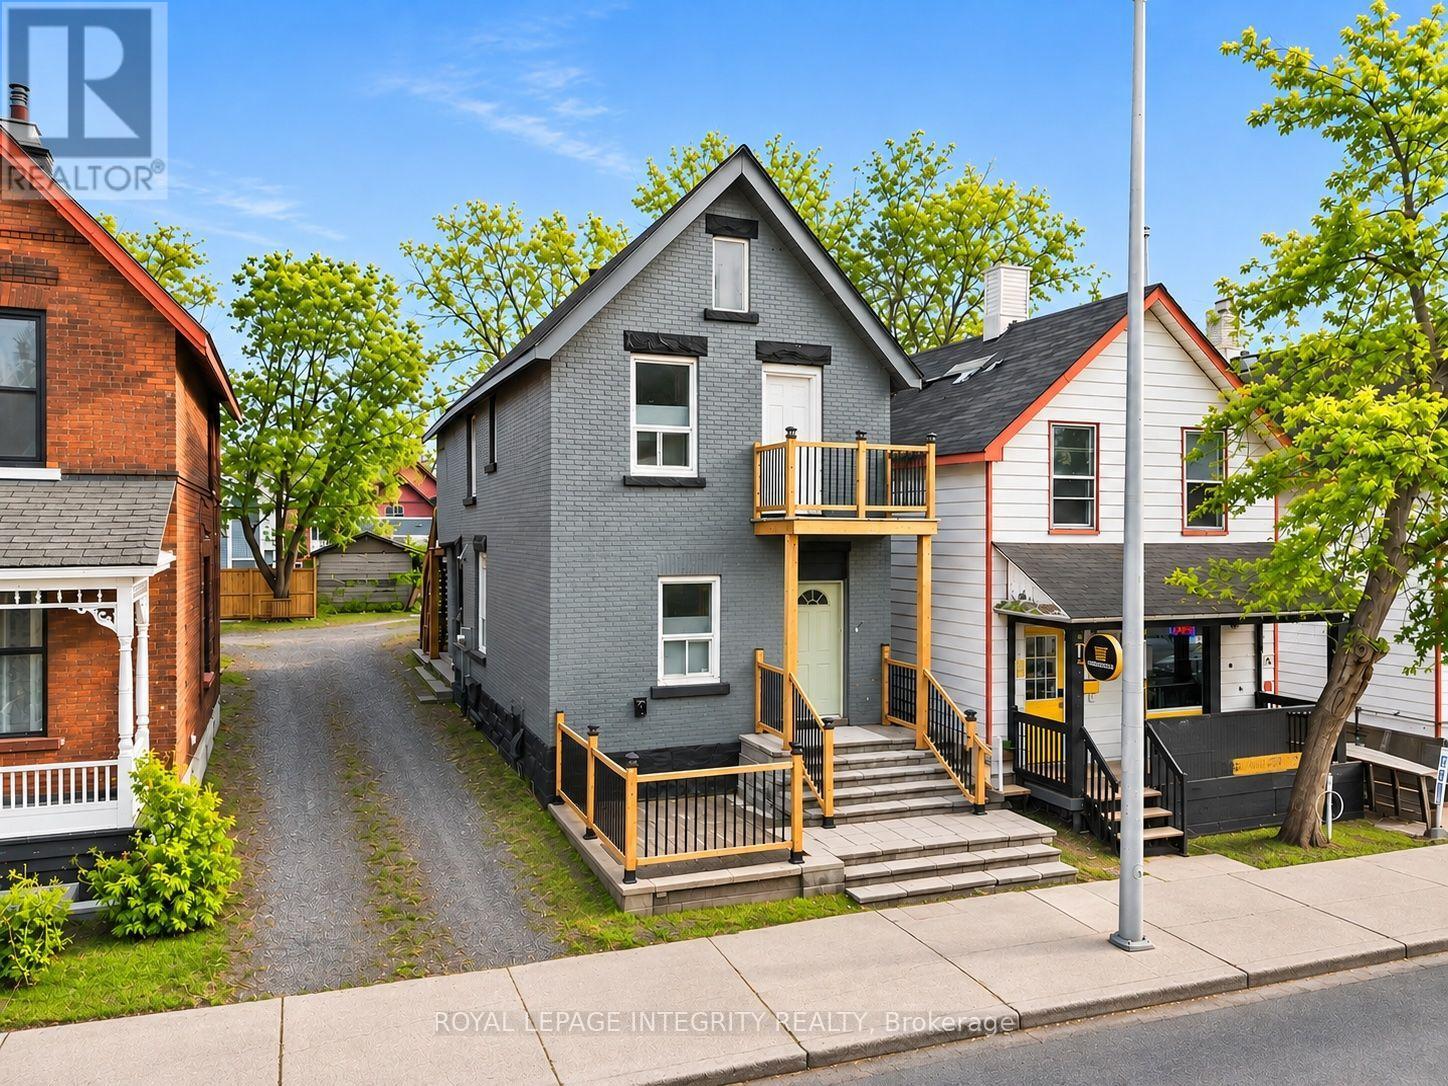
640 Somerset Street W
Ottawa, Ontario
Prime mixed-use investment opportunity in the heart of Ottawa! Welcome to 640 Somerset Street West, ideally situated along a vibrant and highly desirable commercial corridor offering excellent street exposure and strong foot traffic potential. Surrounded by popular restaurants, cafés, shops, and established businesses, this exceptional location is just minutes from Chinatown, Little Italy, downtown Ottawa, public transit, and numerous amenities. The main floor features a versatile commercial space complete with two bathrooms, offering excellent potential for a variety of business uses. Upstairs, a spacious unit offers two bedrooms, two full bathrooms, and a full kitchen, ideal for owner occupancy or rental income. An additional accessory unit at the rear, complete with its own bathroom, provides added flexibility and potential. This unique property offers an attractive combination of commercial visibility, residential accommodations, and investment versatility in one of Ottawa's most dynamic urban neighbourhoods. Whether you're an investor, business owner, or entrepreneur looking to establish a presence in a thriving location, this is an opportunity not to be missed! Buyer to verify permitted uses and zoning requirements. (id:49269)
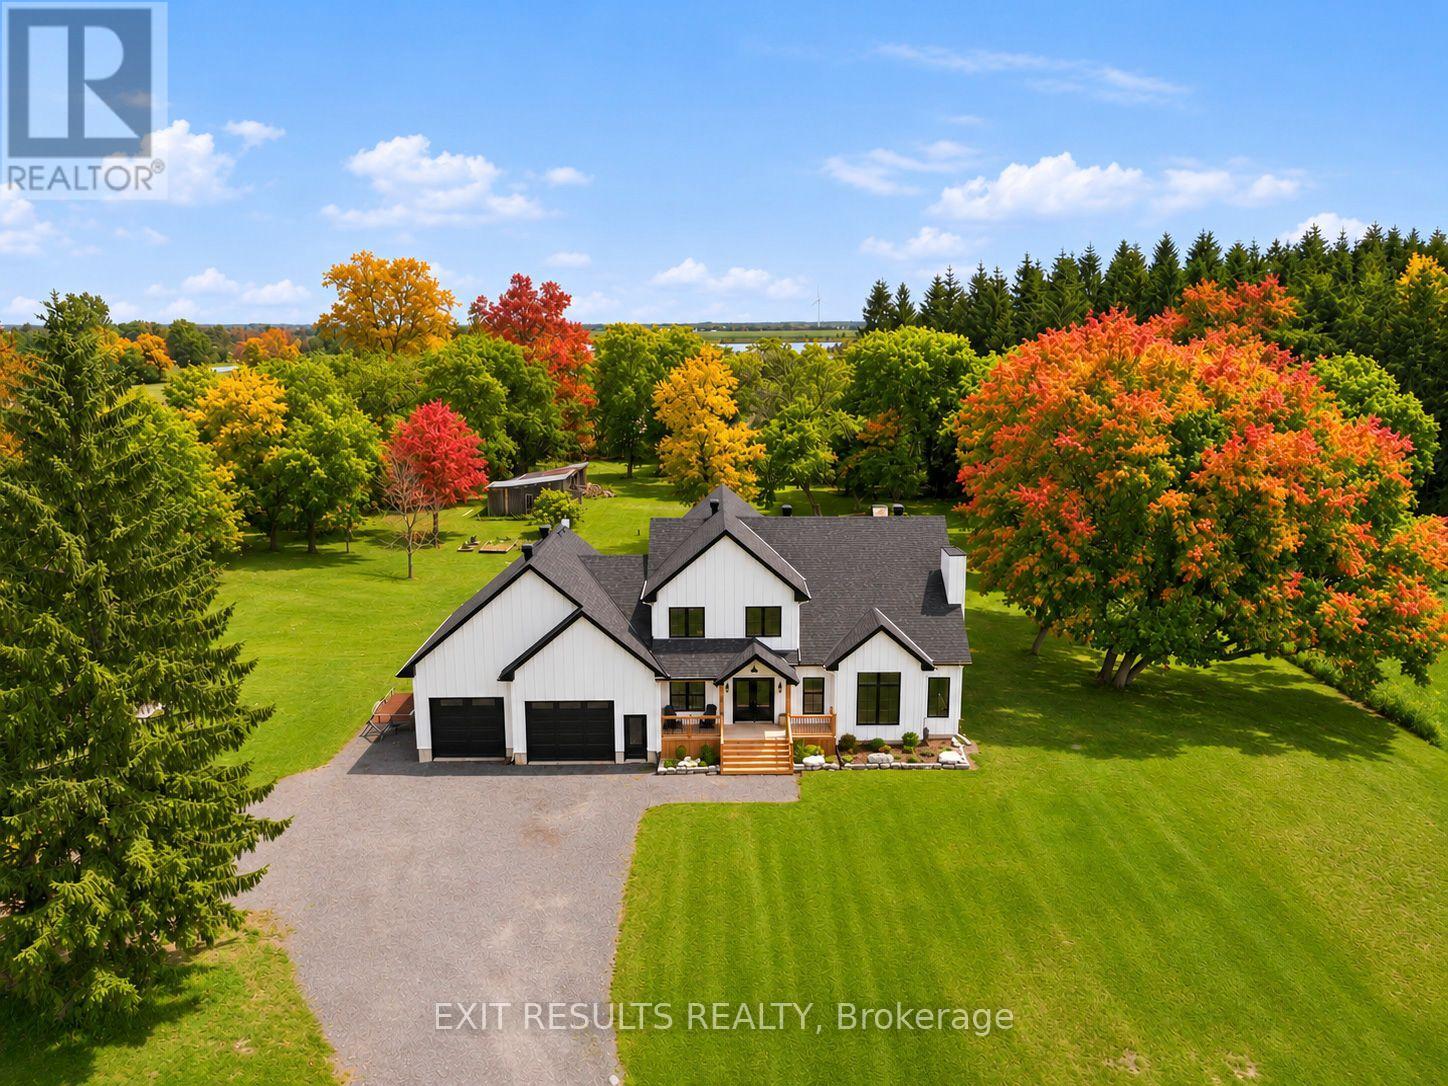
2083 Groves Road
Russell, Ontario
Welcome to 2083 Groves Road in Russell, where modern design meets refined country living. Built in 2023 and nestled on approximately just under 5 private acres, this exceptional two-storey home offers a rare combination of style, space, privacy and tranquility. From the moment you step inside, the attention to detail is undeniable. Beautiful posts and beams, warm country-inspired finishes and an impressive open-concept design. This is a home that feels both sophisticated and inviting. An abundance natural light, many upgrades and carefully selected finishes give the interior a true magazine-worthy feel. The spacious layout features 3 bedrooms, including an expansive master bedroom, complete with an extra-large walk-in closet and plenty of room to create your own private sanctuary. Generous living spaces, soaring openness and an abundance of natural light make this home ideal for both everyday family living and entertaining.Outside, enjoy the peaceful countryside, located on a private road, the setting provides a wonderful sense of seclusion while remaining within the Russell area.Modern yet timeless, luxurious yet welcoming, 2083 Groves Road is anything but ordinary. Properties offering this combination of newer construction, acreage, privacy, distinctive architecture and high-end country style are rarely available in Russell.This is more than a home - it's a lifestyle, and truly one of a kind. (id:49269)
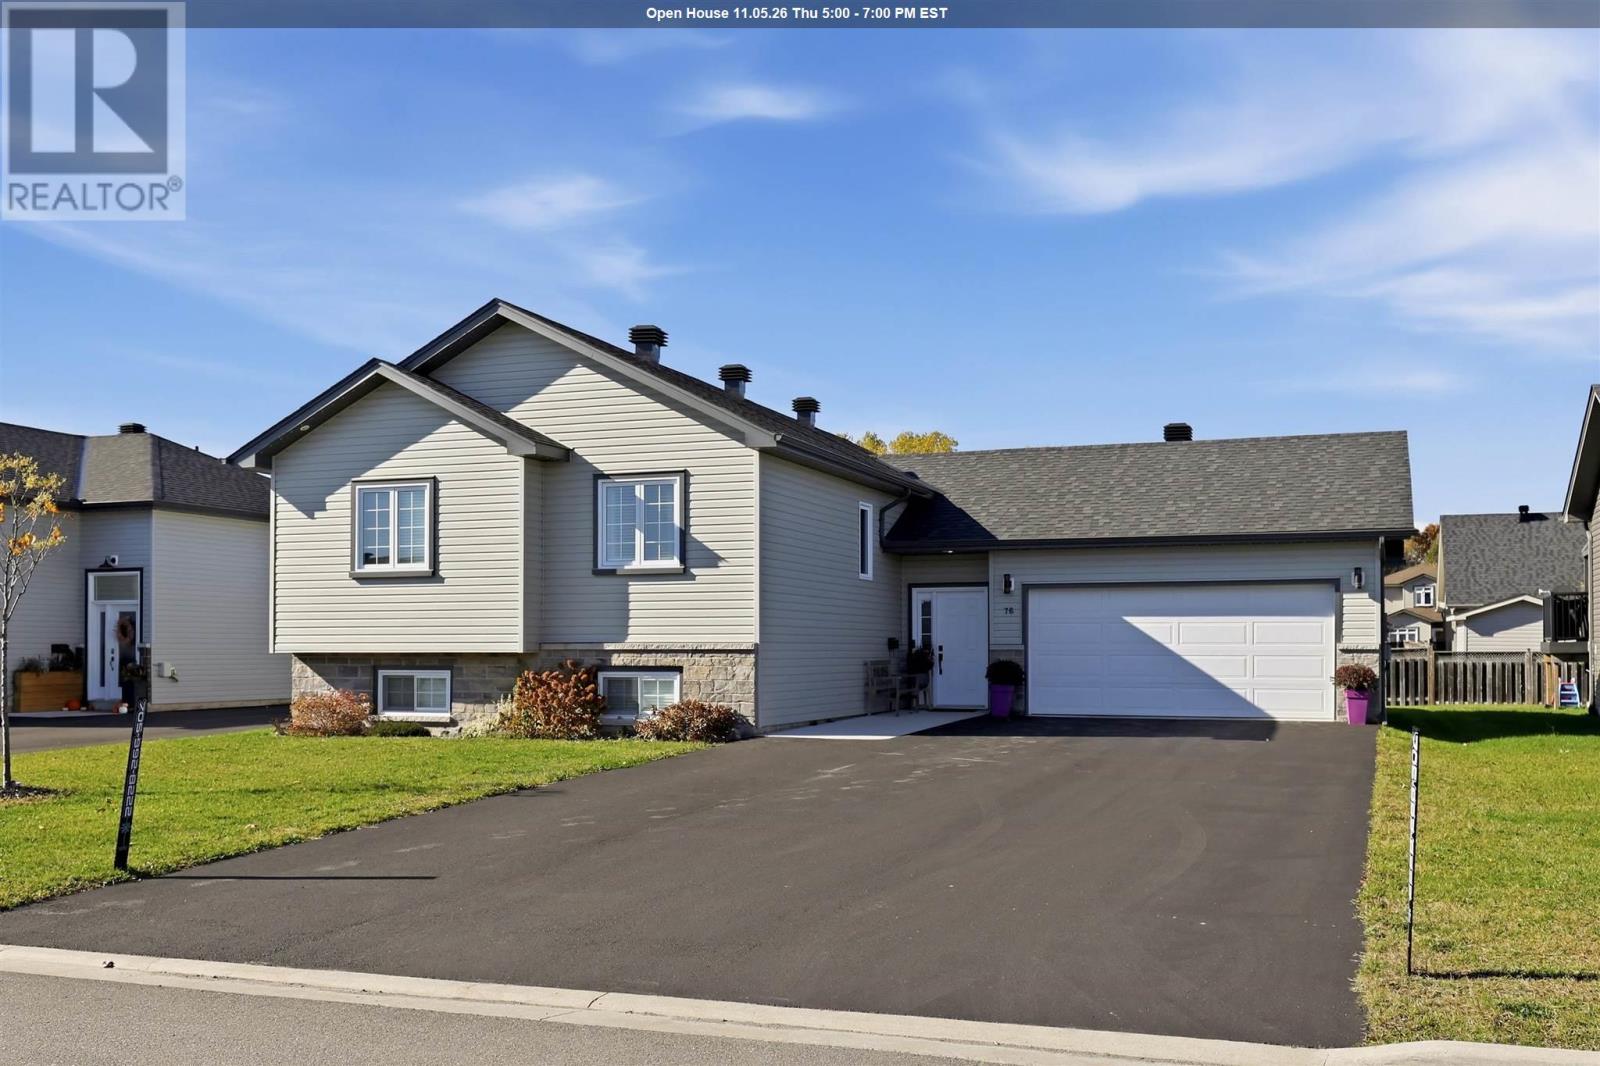
76 Crestwood Ave
Sault Ste. Marie, Ontario
Welcome to 76 Crestwood Avenue, a five-bedroom, three-full-bathroom raised bungalow with designer finishes in Sault Ste. Marie’s East End. Built in 2021 and upgraded throughout, this fully finished home offers inviting spaces on both levels, with room for family, guests, and working from home. A welcoming foyer connects to the rear of the home, provides access to both living levels, and offers direct entry to the attached garage. Vinyl plank flooring throughout creates a cohesive feel. Upstairs, vaulted ceilings open into a bright, open-concept kitchen, dining, and living area. Large windows bring in natural light, while the gas fireplace adds warmth. A walkout to the outdoor patio extends the space for entertaining. The kitchen combines style with white quartz countertops, custom cabinetry with soft-close doors, a new tile backsplash, a built-in dishwasher and microwave, and a spacious walk-in pantry beside the kitchen. The primary bedroom features a painted board-and-batten accent wall, walk-in closet, and a private ensuite. Two additional bedrooms have wallpaper accents, while the second full bathroom includes a washer-and-dryer tower. The lower level offers a generous recreation room, two spacious bedrooms, a third full bathroom, storage, utility space, and a second laundry room with cabinetry, a countertop, and a sink. With laundry on both levels, this adds convenience for everyday living. The layout provides flexibility for extended family, overnight guests, hobbies, or a dedicated home office. Outside, the paved driveway accommodates up to six cars, while the backyard features a hot tub pad with a gazebo. Permanent exterior lighting adds curb appeal and lets you change the colours to celebrate holidays, highlight the seasons, or set the mood year-round. Close to St. Mary’s French Immersion Catholic School, Grand View Public School, golf, Birchwood Park’s tennis courts, children's playground and more. Come see how life could fit at 76 Crestwood Aven (id:49269)
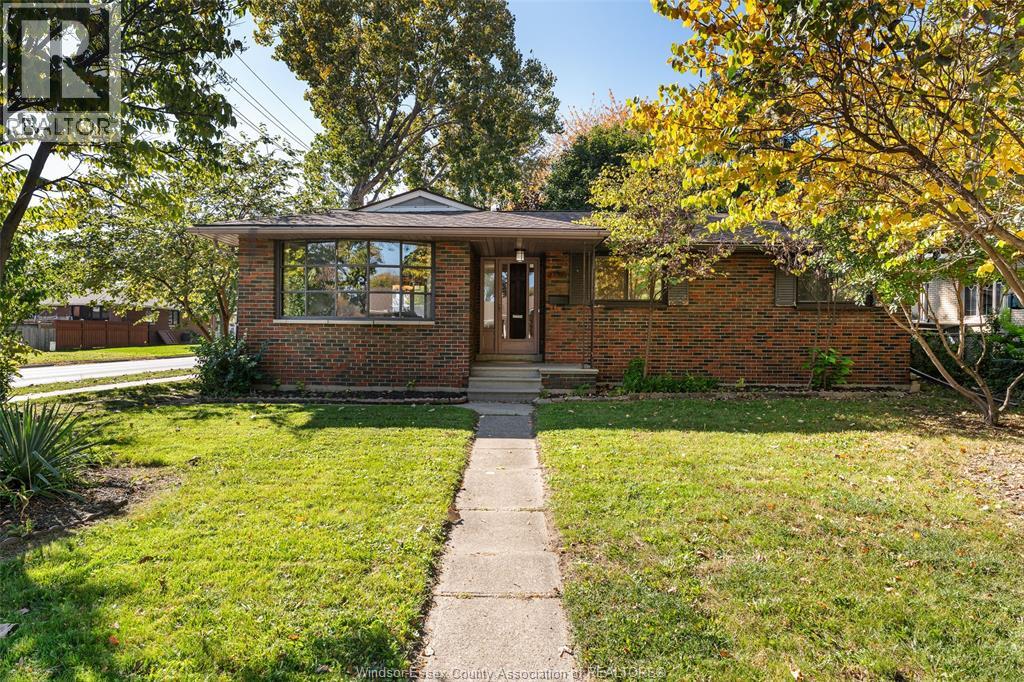
2997 St Patrick's Drive
Windsor, Ontario
WELCOME TO 2997 ST. PATRICK'S AVENUE! SITUATED ON A DESIRABLE CORNER LOT IN SOUTH WINDSOR, THIS BEAUTIFUL HOME OFFERS 4 BEDROOMS, 2 FULL BATHROOMS, A DETACHED 2-CAR GARAGE, AND A PRIVATE DRIVEWAY. STEP INSIDE TO DISCOVER A BRIGHT, OPEN-CONCEPT LIVING AND DINING AREA, COMPLEMENTED BY A BEAUTIFULLY UPDATED KITCHEN THAT BLENDS STYLE AND FUNCTIONALITY. ENJOY THE ADDED CHARM OF A COVERED FRONT PORCH AND A FULL BASEMENT FEATURING A BAR, PERFECT FOR ENTERTAINING FAMILY AND FRIENDS. IDEALLY LOCATED NEAR EXCELLENT SCHOOLS, PARKS, AND MAJOR ROUTES INCLUDING E.C. ROW EXPRESSWAY, HIGHWAY 401, THE GORDIE HOWE INTERNATIONAL BRIDGE, AND THE AMBASSADOR BRIDGE. OFFERING THE PERFECT COMBINATION OF COMFORT, SPACE, AND CONVENIENCE IN ONE OF WINDSOR'S MOST SOUGHT-AFTER NEIGHBOURHOODS. DON'T MISS YOUR OPPORTUNITY TO MAKE THIS BEAUTIFUL HOME YOURS TODAY! (id:49269)
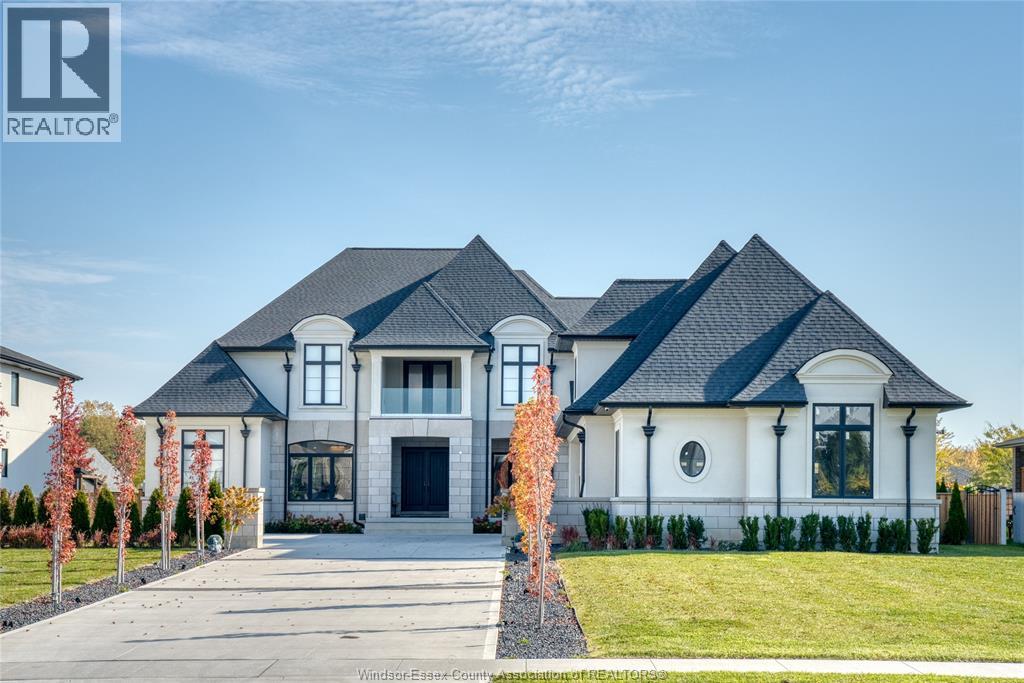
1422 Mullins Drive
Lakeshore, Ontario
Prepare to be amazed! This spectacular South Woodslee estate is in a class of its own! A truly extraordinary 5+1 BR luxury home offering a level of space, craftsmanship & amenities that would be virtually impossible to recreate anywhere near this price! From the grand 2-storey foyer with sweeping curved white oak staircase to the stunning wide-plank hardwood, custom millwork & designer finishes, every inch makes a statement. The showstopping KIT features a waterfall quartz island, gorgeous cabinetry & separate 2nd KIT, while the elegant formal dining rm, fireplace-filled family rm & incredible 20' x 28' sunroom w/stone FP & built-in grill offer endless space to entertain. Upstairs, the lavish primary retreat is simply breathtaking with a marble FP wall, spa-like ensuite, beverage bar & a jaw-dropping 21' x 27' walk-in closet w/centre island! 3 additional BRs, sitting rm, gym, balcony & 2nd laundry complete the upper level, while a main-floor BR w/full bath offers added flexibility. The finished lower level w/walk-up is an entertainer's dream w/rec rm, media area, wet bar w/waterfall island, 6th BR & full bath. Outside, discover your own private resort featuring an inground pool, expansive concrete patio, covered pavilion & lush cedar hedges. TWO massive garages connected by a covered carport offer incredible space for vehicles, hobbies & toys. This isn't just a beautiful home, it's an exceptional lifestyle & an opportunity to own something truly irreplaceable. The sheer scale, custom details & outstanding features make this one of those rare properties that must be seen to be believed! Explore the 3D tour & floor plans, then book your private showing! (id:49269)
Deerbrook Realty Inc.
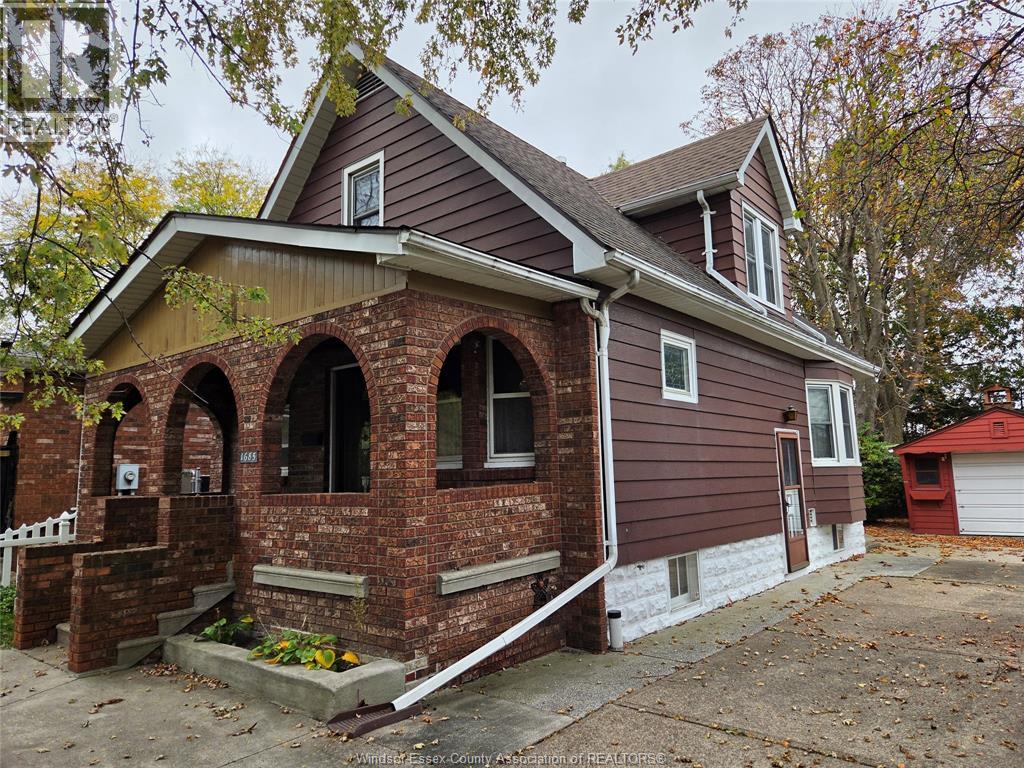
1685 Benjamin
Windsor, Ontario
Welcome to 1685 Benjamin Avenue! Situated on an impressive 60 ft. x 155 ft. lot, this spacious 1 3/4 story home offers 5 bedrooms, generous living areas, a large kitchen with ample cabinetry and beautiful original architectural details including custom woodwork and coffered ceilings. The functional layout features separate living and family rooms providing flexibility for every day living and entertaining. A full basement offers additional storage and potential while the lengthy driveway and detached garage provide convenient parking. The expansive backyard offers exceptional space for gardening, recreation, entertaining or future improvements. Located in an established Windsor neighborhood, this property combines the charm of an older home with versatility of a 9,300 sq. ft. lot. An excellent opportunity for families seeking space and character, buyers looking to personalize a home, or investors interested in exploring future development possibilities, subject to City of Windsor approvals. (id:49269)
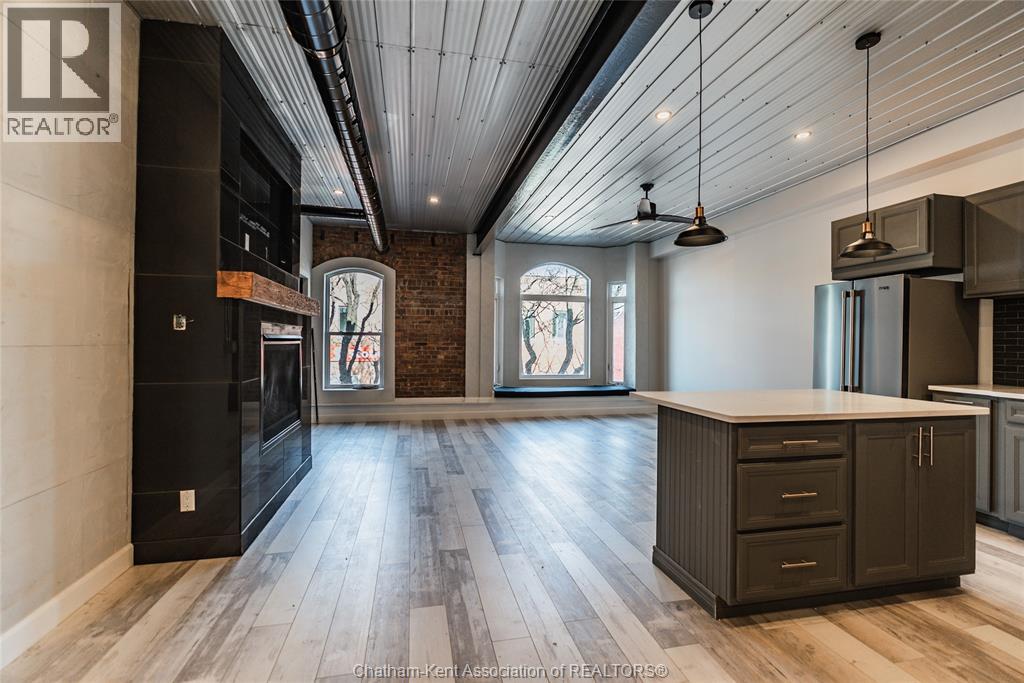
214 King Street West
Chatham, Ontario
A rare opportunity to lease a stunning, one-of-a-kind loft in the heart of Downtown Chatham! This beautifully designed 1 bedroom + den blends historic character with modern luxury. Featuring soaring ceiling, exposed brick, and an expansive open concept layout. The oversized, spa-inspired bathroom offers a spacious walk-in shower and relaxing soaker tub. Includes stainless steel appliances, convenient in-suite laundry, and an incredible 60-foot private rooftop patio. Complete with ample parking. $2400 ALL-INCLUSIVE UTILITIES AND WIFI. (id:49269)
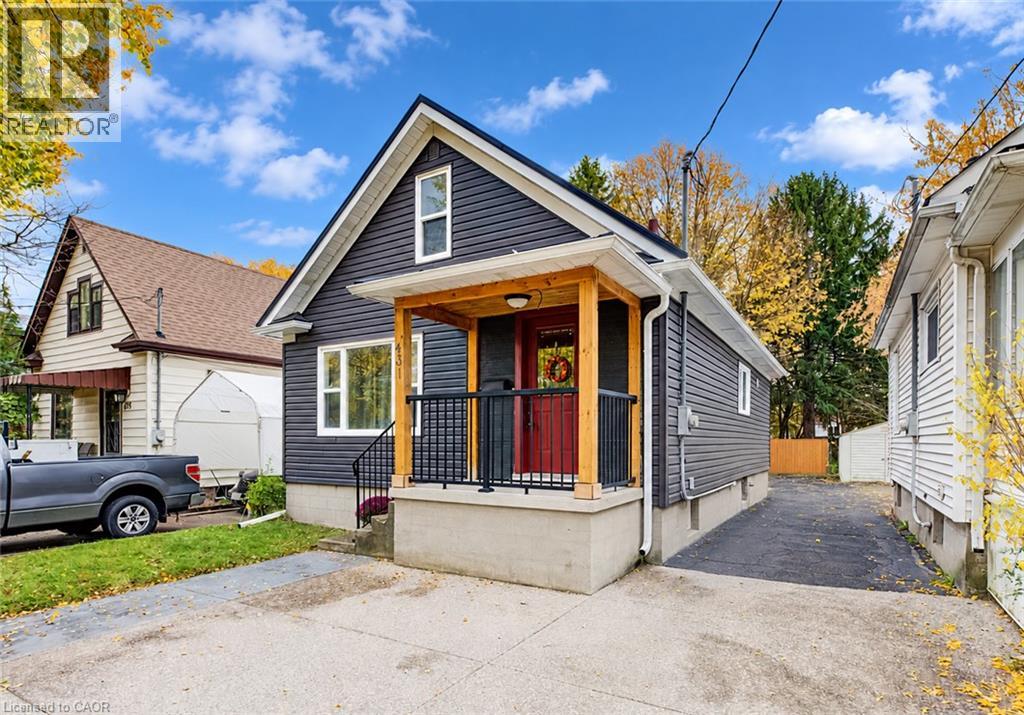
431 Louisa Street
Kitchener, Ontario
CUTE AS A BUTTON! LOVINGLY MAINTAINED 1.5 Storey home on a beautiful tree lined street setting. Welcome to 431 Louisa Street, Kitchener! This home is full of charm & character & situated on a deep lot surrounded by mature trees. Offering a perfect blend of warmth, comfort & functionality, this delightful home is sure to impress! Step inside to a bright & inviting front living room featuring a cozy gas fireplace & oversized window that fills the space with natural light. The main floor also boasts a formal dining room, perfect for family gatherings, & a bright, charming kitchen complete with crisp white cabinetry, stainless steel appliances & a beautiful backsplash. A spacious primary bedroom, 4-piece bathroom & convenient mudroom with direct access to the deck & side yard complete the main level. Upstairs, you'll find a second bedroom along with a versatile family room that can easily serve as a playroom, home office or additional living space. The fully finished basement offers even more room to enjoy, featuring a spacious recreation room, 3-piece bathroom, laundry room, storage room & utility room with ample storage space. Step outside to your own private backyard retreat! The oversized, deep lot is surrounded by mature trees, creating a peaceful & private setting perfect for relaxing or entertaining. Enjoy the spacious two-level deck, unwind in the hot tub or take advantage of the generous yard space for gardening & outdoor activities. A storage shed adds extra convenience. This charming home has been lovingly cared for & features numerous recent updates, offering added comfort & peace of mind. Parking is available for up to 3 vehicles. Ideally located just minutes from Downtown Kitchener, Kitchener City Hall, Kitchener Market, the Kitchener Aud, Grand River Hospital, the GO Station, shopping, restaurants, parks & everyday amenities. A wonderful opportunity to own a charming, move-in-ready home in a convenient, established neighbourhood. (id:49269)
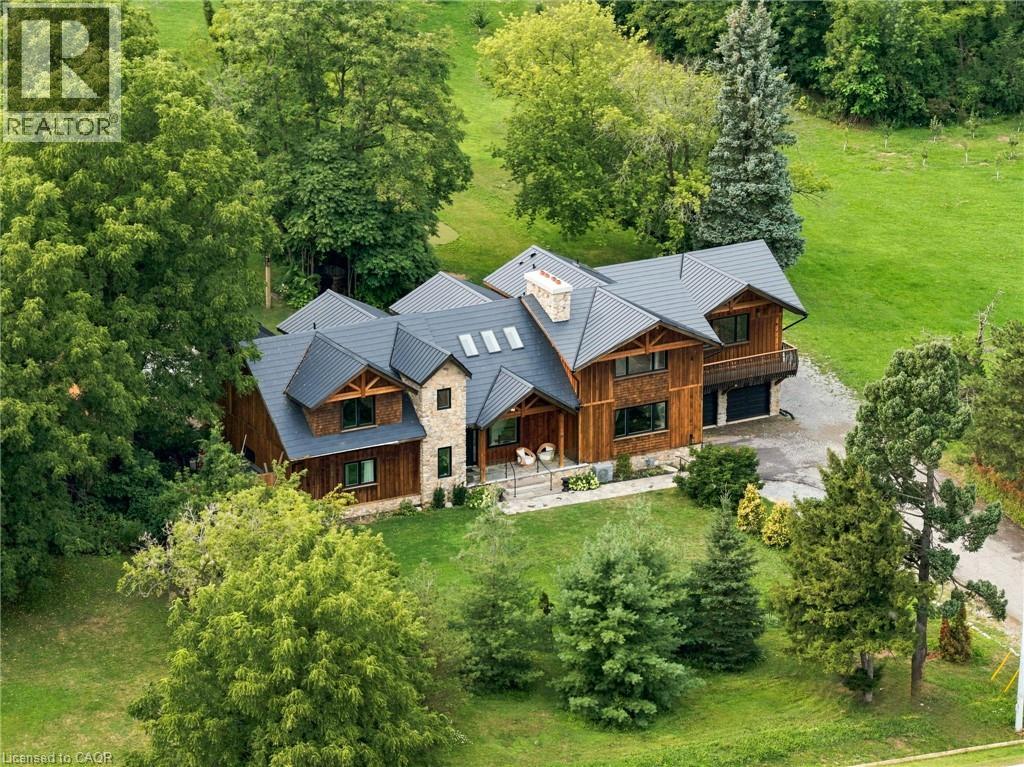
2019 Dundas Street
Burlington, Ontario
A truly extraordinary estate, set on just shy of an acre in North Burlington, offering luxury and privacy. Located along the Niagara Escarpment, this chalet-inspired residence captures breathtaking panoramic views of the GTA skyline and Lake Ontario. Custom craftsmanship throughout, the home features over 5,000 sq. ft. of living space, 4 bedrooms and 6 bathrooms, soaring vaulted ceilings, rustic post-and-beam construction, a wood-burning fireplace and an elevator for accessibility. The exterior blends natural fieldstone with pine board-and-batten siding, complemented by expansive triple-pane windows and a custom metal roof. Designed for resort-style living and entertaining, the spectacular outdoor setting features a wading pool with cascading waterfall, firepit, putting green and an expansive covered deck complete with wet bar. The kitchen offers high-end appliances and a wine cooler. Ideally located near top-rated schools, shopping, restaurants, hospitals, major highways and the Bruce Trail. Whether you're seeking a private luxury retreat or a unique property offering business potential, this exceptional estate delivers an unparalleled combination of craftsmanship, amenities, views and location. Luxury Certified. (id:49269)
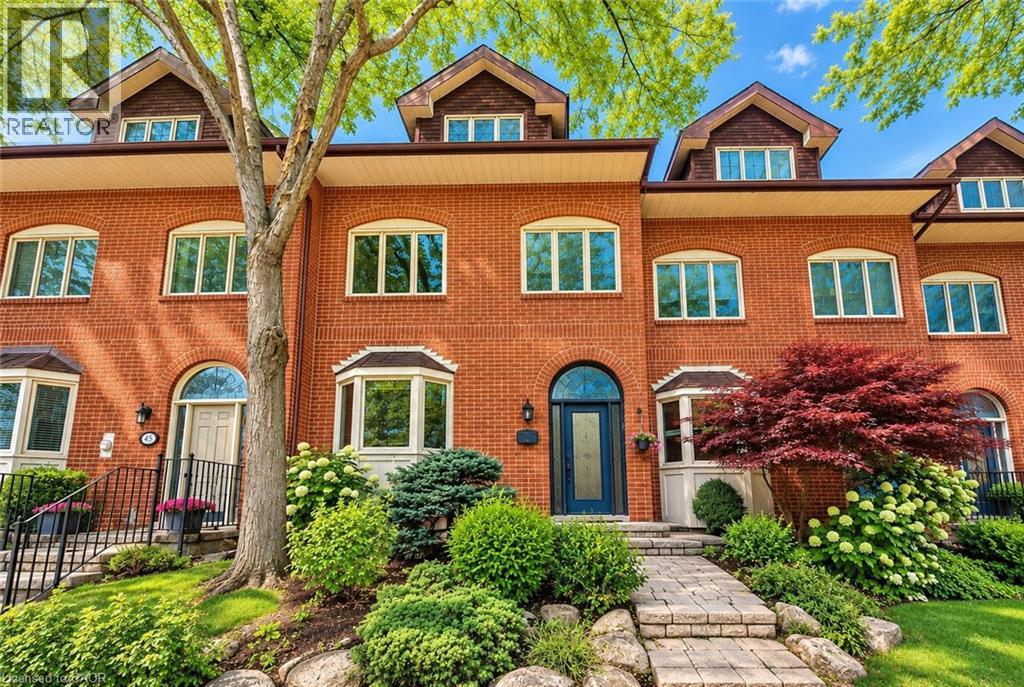
45 Tradewind Drive
Oakville, Ontario
Welcome to this exceptional 3-storey townhome in Oakville's prestigious Schooners Reach community, offering over 2,800 sq. ft. of finished living space and the feel of a detached home just steps from the lake. Step inside to a bright, expansive main floor where the open-concept kitchen, dining and living areas are filled with natural light throughout the day. Generous proportions, built-in cabinetry and a seamless layout create an inviting setting for everyday living and entertaining. Step outside to the large private deck overlooking a serene courtyard, offering a peaceful extension of the living space. Upstairs, two exceptionally spacious bedrooms feature oversized wardrobes, along with a full bathroom and convenient upper-level laundry. Continue to the third floor, dedicated entirely to the impressive primary retreat featuring a luxurious 5-piece ensuite and private balcony with a gentle lake view. The finished lower level, renovated in 2024, adds flexible space ideal for a gym, office or recreation area. Additional updates include refrigerator and dishwasher (2023), luxury curtains on the main floor and primary bedroom (2024), natural gas pipeline replacement (2025), upgraded Washlet toilets (2025), animal-prevention screening (2025) and driveway repairs (2026). Just 150 metres from Lakeshore, enjoy easy access to beautiful tree-lined trails leading toward the water, along with the community's private tennis court and peaceful surroundings. A double garage and additional parking add convenience. Offering exceptional space, privacy, natural light and lakeside living, this is a rare opportunity in one of Oakville's most distinctive communities. Indoor and deck furniture are negotiable. (id:49269)
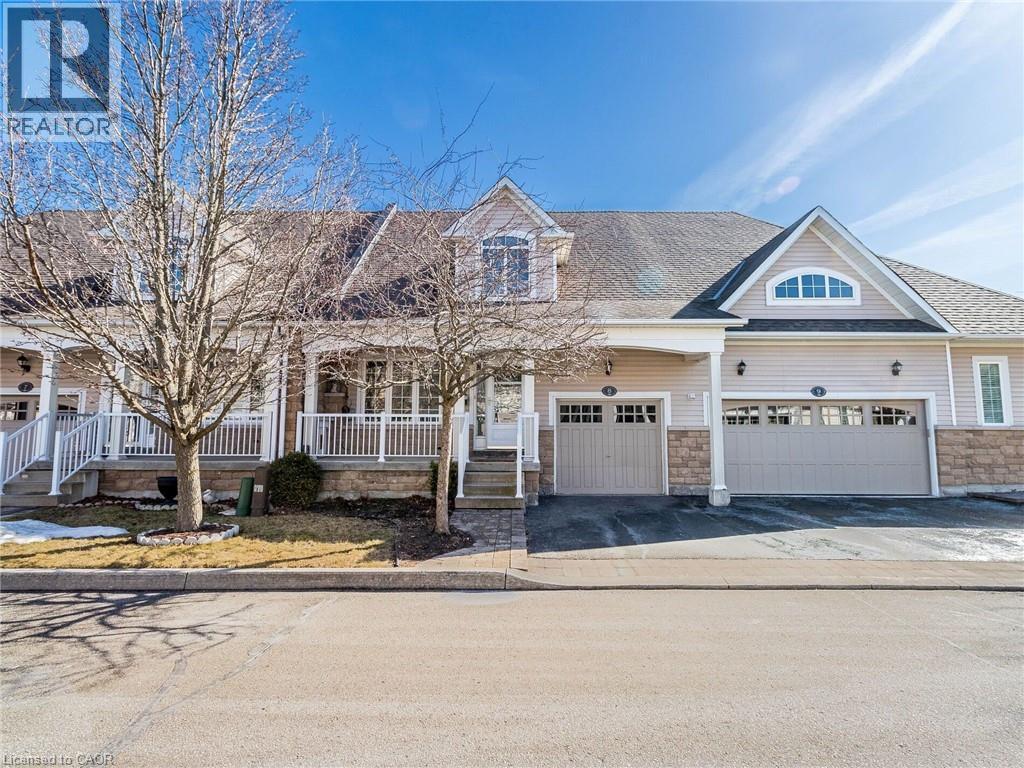
350 Lakebreeze Drive Unit# 8
Clarington, Ontario
Must-See! Desirable Lakeside Living in the Port of Newcastle! This beautiful bungalow condo townhouse offers the perfect blend of comfort, functionality, and waterfront lifestyle in a wonderful neighbourhood. Featuring 2 spacious bedrooms and 1 bathroom on the main floor, plus an additional room and bathroom in the finished basement, this home offers exceptional flexibility for families, guests, or a home office. The bright, open-concept living and dining area flows seamlessly into a modern kitchen featuring granite countertops and a breakfast bar. Enjoy the inviting family room with a gas fireplace and walkout to the deck and spacious backyard-perfect for relaxing or entertaining. The finished basement boasts a generous recreation/living area, ideal for a home theatre, games room, or additional living space, complemented by pot lights throughout. Convenient main-floor laundry, direct garage access, a central vacuum system, and the ease of bungalow living add to the home's appeal. Condo fees cover snow removal, front and backyard lawn maintenance, and Gold membership to the exclusive Admirals Walk Clubhouse, featuring an indoor pool, hot tub, steam room, fitness centre, lounge, games room, billiards, media room, and restaurant. Just 150 metres from the waterfront and trail, and within walking distance of the marina with boat docking, nearby parks, and a pebble beach, this home offers an exceptional setting for enjoying the outdoors. Experience low-maintenance living with outstanding amenities in the sought-after Port of Newcastle community. An exceptional opportunity to enjoy space, convenience, and lakeside living at its finest! (id:49269)
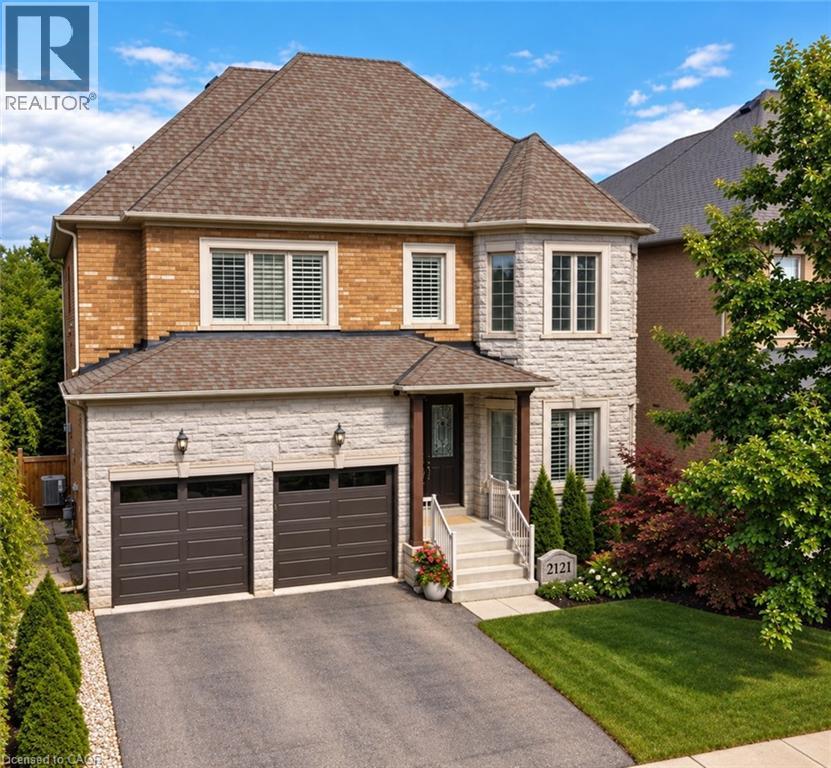
2121 Blackforest Crescent
Oakville, Ontario
Welcome to this exceptional executive residence in Oakville's sought-after West Oak Trails community, offering approximately 3,228 sq. ft. above grade, impressive 10' main-floor ceilings, and 9' ceilings on both the upper and lower levels. Nestled on a generous irregular lot with beautiful ravine surroundings, this remarkable 4-bedroom, 4-bathroom home showcases timeless elegance, grand architectural details, and spacious living throughout. Step inside to a dramatic two-storey foyer leading to an elegant formal living room with soaring ceilings and rich hardwood flooring. The sophisticated dining room features a coffered ceiling and crown moulding, creating an inviting setting for entertaining. The spacious kitchen and adjoining breakfast area offer walkouts to the deck, seamlessly connecting indoor and outdoor living. The welcoming family room impresses with a vaulted ceiling, hardwood flooring, and cozy gas fireplace, while main-floor laundry adds convenience. Upstairs, discover an expansive primary retreat featuring a bay window, coffered ceiling, multiple walk-in closets, and luxurious 5+ piece ensuite with jetted tub. Three additional generously sized bedrooms offer hardwood flooring and ensuite privileges. The full unfinished walkout basement with 9' ceilings presents incredible potential for additional living, recreation, or entertaining space. Outside, enjoy peaceful ravine surroundings and a spacious deck perfect for relaxing or hosting gatherings. Complete with a double garage and parking for four vehicles. Ideally situated near scenic trails, parks, recreation facilities, Oakville Trafalgar Memorial Hospital, and highly regarded schools including Garth Webb and Captain R. Wilson. An exceptional opportunity to enjoy generous living space, architectural elegance, and beautiful natural surroundings in one of Oakville's most desirable neighbourhoods! (id:49269)
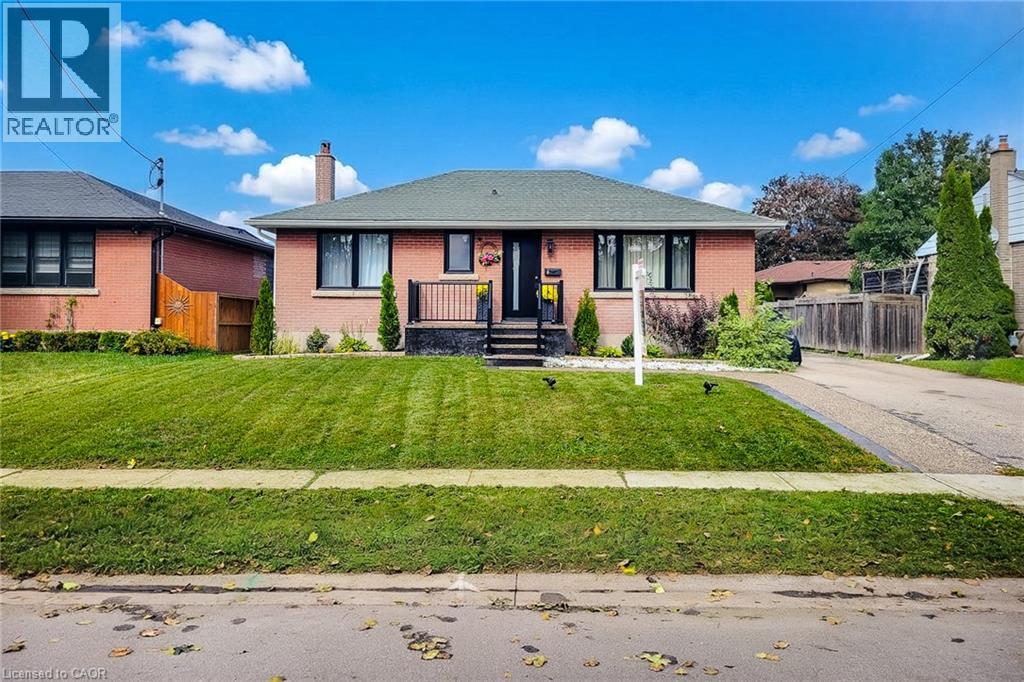
8 Albemarle Street
Brantford, Ontario
Completely Renovated & Move-In Ready! Welcome to a charming brick bungalow nestled on a spacious lot in Brantford's established Echo Place neighbourhood. Renovated extensively from top to bottom, this inviting home with 3+3 bedrooms, 2 full bathrooms a finished basement with a separate entrance, providing exceptional versatility for today's family. Step inside to a bright and welcoming main level filled with natural light. The updated kitchen has generous cabinetry and workspace, while three comfortable bedrooms and a beautifully renovated full bathroom complete the main floor. The fully finished lower level expands the living space with a spacious recreation room, three additional bedrooms/office space, and a full bathroom. With its separate entrance, the lower level has excellent flexibility for extended family, guests, or an in-law arrangement. The outdoor space is equally appealing, featuring a private driveway and a generous backyard designed for enjoyment and entertaining. Relax under the new gazebo, gather with family and friends around the BBQ canopy, or simply enjoy the privacy and space this property provides. Extensive updates and improvements include: New kitchen, flooring, bathroom, doors, drywall and insulation (2024); new electrical panel, furnace/new smart thermostat, air conditioner, appliances and basement bathroom (2025); new basement doors, insulation and drywall (2025); freshly painted throughout (2024/2025); new windows and entrance door, concrete walkway, front and rear porches, gazebo and BBQ canopy (2026). With the major renovations already completed, you can move in and enjoy the home with confidence while avoiding the time, expense, and disruption of major upgrades. No condo fees, generous indoor and outdoor space, and a long list of recent improvements make this a wonderful opportunity in Echo Place area. Come see everything has to give you may just find the space you've been looking for! (id:49269)
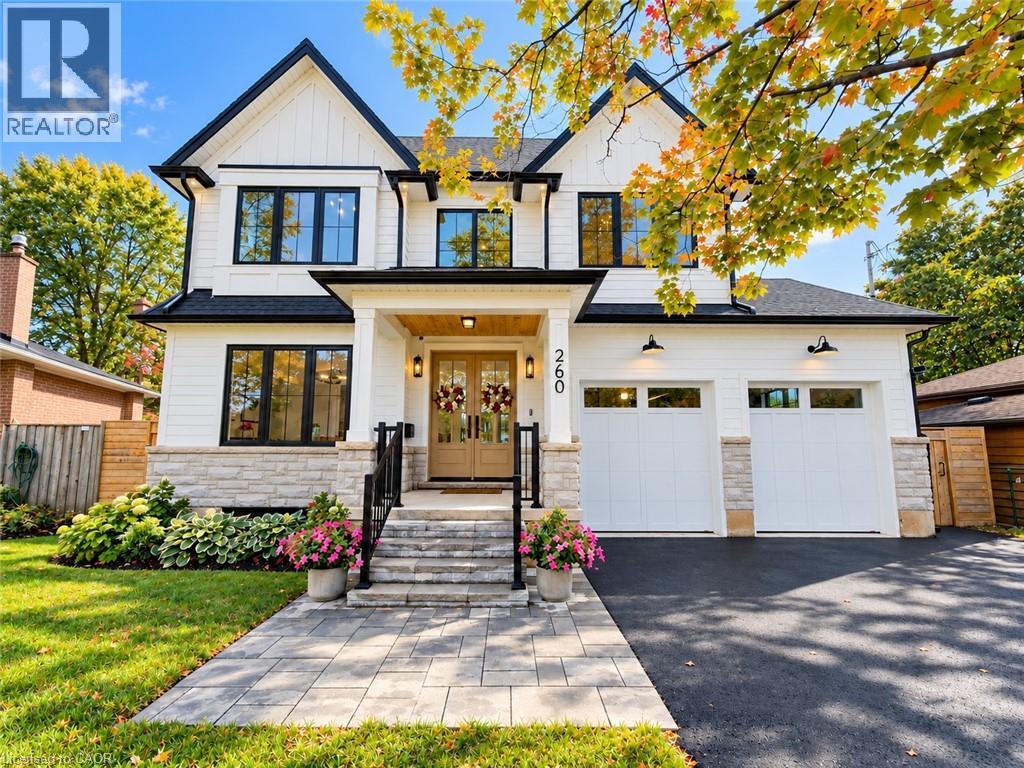
260 Kent Crescent
Burlington, Ontario
Brand new custom build with a new 9-ft foundation, situated on a premium 60-ft-wide, pool-sized lot with west exposure in desirable Southwest Burlington! Showcasing exceptional craftsmanship, this 5+1 bedroom luxury residence features a striking exterior of natural stone, premium composite siding, oversized black architectural windows, and a custom double front door. Step inside to discover 10-ft main-floor ceilings, Canadian-made wide-plank engineered hardwood, 8-ft solid-core doors, designer lighting, and premium window coverings. The spectacular great room features soaring 17-ft ceilings, dramatic full-height windows, motorized curtains, and a 42 fireplace with custom cast-stone mantel. The gourmet kitchen showcases custom Shaker cabinetry, natural oak accents, a generous centre island, and luxury built-in JennAir appliances. Walk out to an oversized covered patio with composite decking and glass/aluminum railings. A spacious main-floor office/bedroom, full bathroom, and custom laundry/mudroom complete this level. An elegant hand-stained solid oak staircase leads upstairs to four generous bedrooms, including a luxurious primary retreat with coffered 9-ft ceilings, custom walk-through closet, and spa-inspired 5-piece ensuite. An additional 3-piece ensuite and 4-piece bathroom provide added comfort and convenience. Beautifully appointed bathrooms feature imported porcelain tile, floating vanities, quartz countertops, and premium fixtures. The professionally finished basement offers 9-ft ceilings, oversized windows, an additional bedroom, full bathroom, spacious recreation area, and custom wet bar. The impressive double-height garage features 9-ft doors, side-mount openers, and a rare third rear garage door providing drive-through backyard access. Parking for 7 vehicles, including 5 driveway spaces and 2 garage spaces. Conveniently located near Appleby GO, QEW, parks, schools, shopping, and Oakville amenities. Luxury Certified! (id:49269)
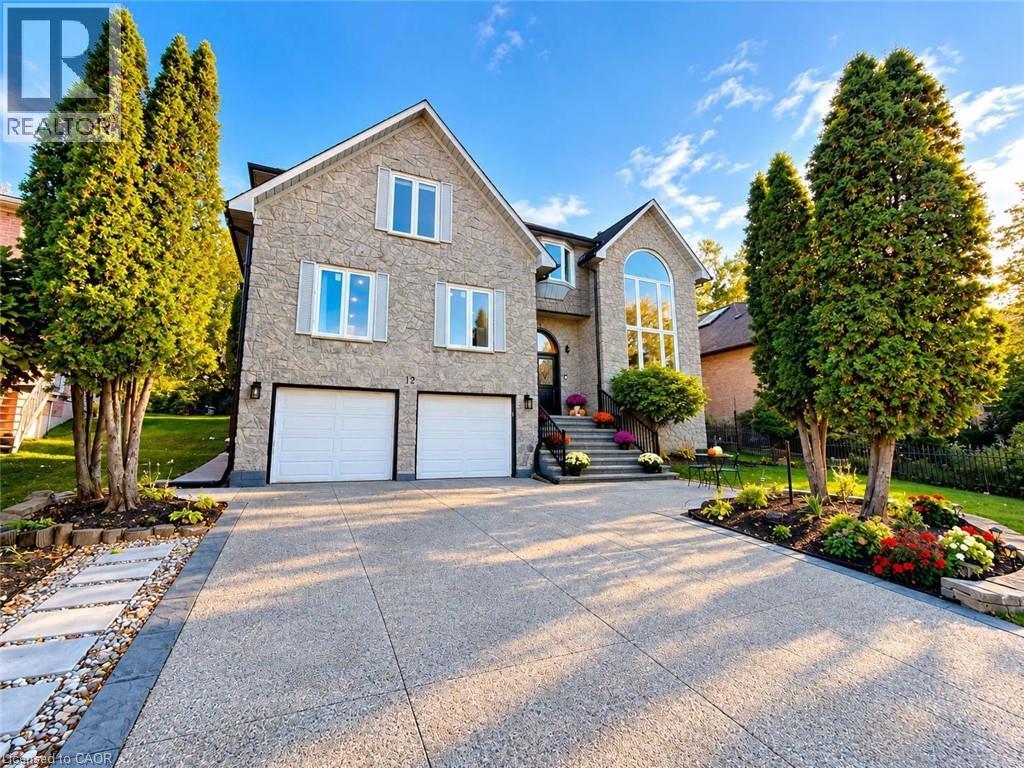
12 Sundrop Court
Ancaster, Ontario
Discover exceptional space and comfort at 12 Sundrop Court, a stunning executive residence nestled on a quiet cul-de-sac in Hamilton's desirable Iroquoia Heights community. Offering approximately 4,107 sq. ft. above grade plus a fully finished lower level, this impressive 5+2 bedroom home delivers an extraordinary combination of generous living spaces, thoughtful design, and versatility. Situated on a beautiful 57' x 114' lot, this substantial residence is perfectly suited for comfortable everyday living and entertaining. Step inside to a grand, welcoming interior featuring elegant formal living and dining rooms, ideal for hosting memorable gatherings. The spacious kitchen provides plenty of room for everyday meals, while the expansive family room with cozy fireplace creates an inviting atmosphere to relax and unwind. A private den offers the perfect home office or study, while a main-floor bedroom, full bathroom, and convenient laundry add exceptional flexibility. Upstairs, discover four generously proportioned bedrooms, highlighted by an impressive primary retreat featuring a luxurious 5-piece ensuite. Three additional spacious bedrooms and two full bathrooms provide excellent comfort and privacy. The beautifully finished lower level offers incredible possibilities with two additional bedrooms, a second kitchen, two 3-piece bathrooms, and versatile living space, ideal for extended family, guests, or multigenerational living. Outside, the generous property provides a wonderful setting for outdoor entertaining, relaxing, and enjoying time with family and friends. An attached double garage and private double driveway offer parking for up to six vehicles. Ideally positioned in an established neighbourhood, this remarkable home combines the peaceful setting of a quiet court with exceptional interior space and a flexible multilevel layout. A rare opportunity to enjoy executive living in sought-after Iroquoia Heights! (id:49269)
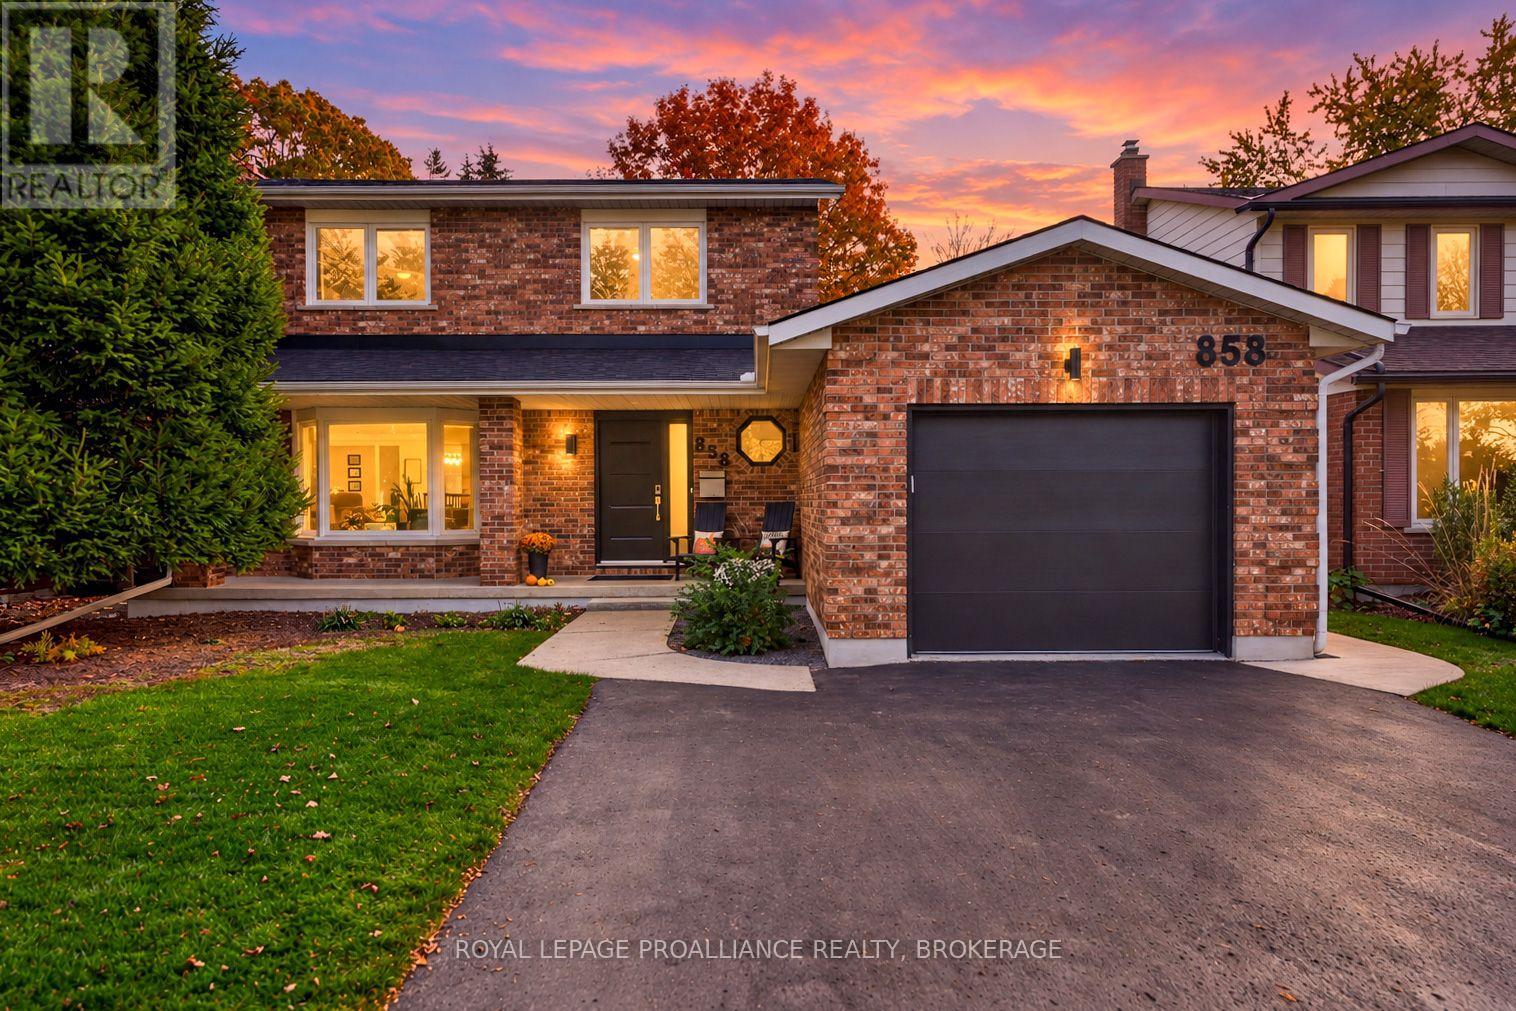
858 Lancaster Drive
Kingston, Ontario
Welcome to this fully renovated (2020) exceptionally versatile family home with walking paths in the sought after school district of both Lancaster Drive Public School and Mother Theresa Catholic School. This home offers the perfect blend of modern comfort, functional design, and distinct home-based career opportunities. Spacious & Elegant Living Spaces. Step inside to a bright and inviting main level featuring a large living room anchored by a lovely bay window, an ideal setting for entertaining guests or relaxing with family. The modern kitchen boasts generous counter space and sleek stainless steel appliances, which along with the dining room, overlook the impressive outdoor living space. A convenient 2-piece powder room on the main floor adds everyday convenience. Restful Upper Level & Finished Basement. Upstairs, you will find three comfortable bedrooms, including a primary retreat with its own modern 3-piece ensuite, as well as an updated 4-piece main bathroom. Downstairs, the finished basement provides a flexible 4th bedroom with an additional rec room, along with a rough-in for a future extra bathroom and plenty of storage. A True Business Opportunity: The Hidden Gem. What sets this property apart is its dedicated sidewalk and lit side entrance into a functional mudroom (with laundry hook-up) that leads directly into a spacious bonus room. Currently operating as a professional clinic, this tranquil space offers an ideal setup for your small business, home office, client facing practice, or simply can serve as an additional main floor family room. Outdoor Oasis & Modern Convenience. The private, fully fenced, cleanly landscaped backyard is built for summer gatherings, featuring a stunning flagstone patio perfect for barbecues and outdoor dining, and complemented by two garden sheds for ample storage. Complete with a double driveway and a single-car garage with the electrical wiring for an EV charger, this home is truly turn-key and ready for its next owners. (id:49269)
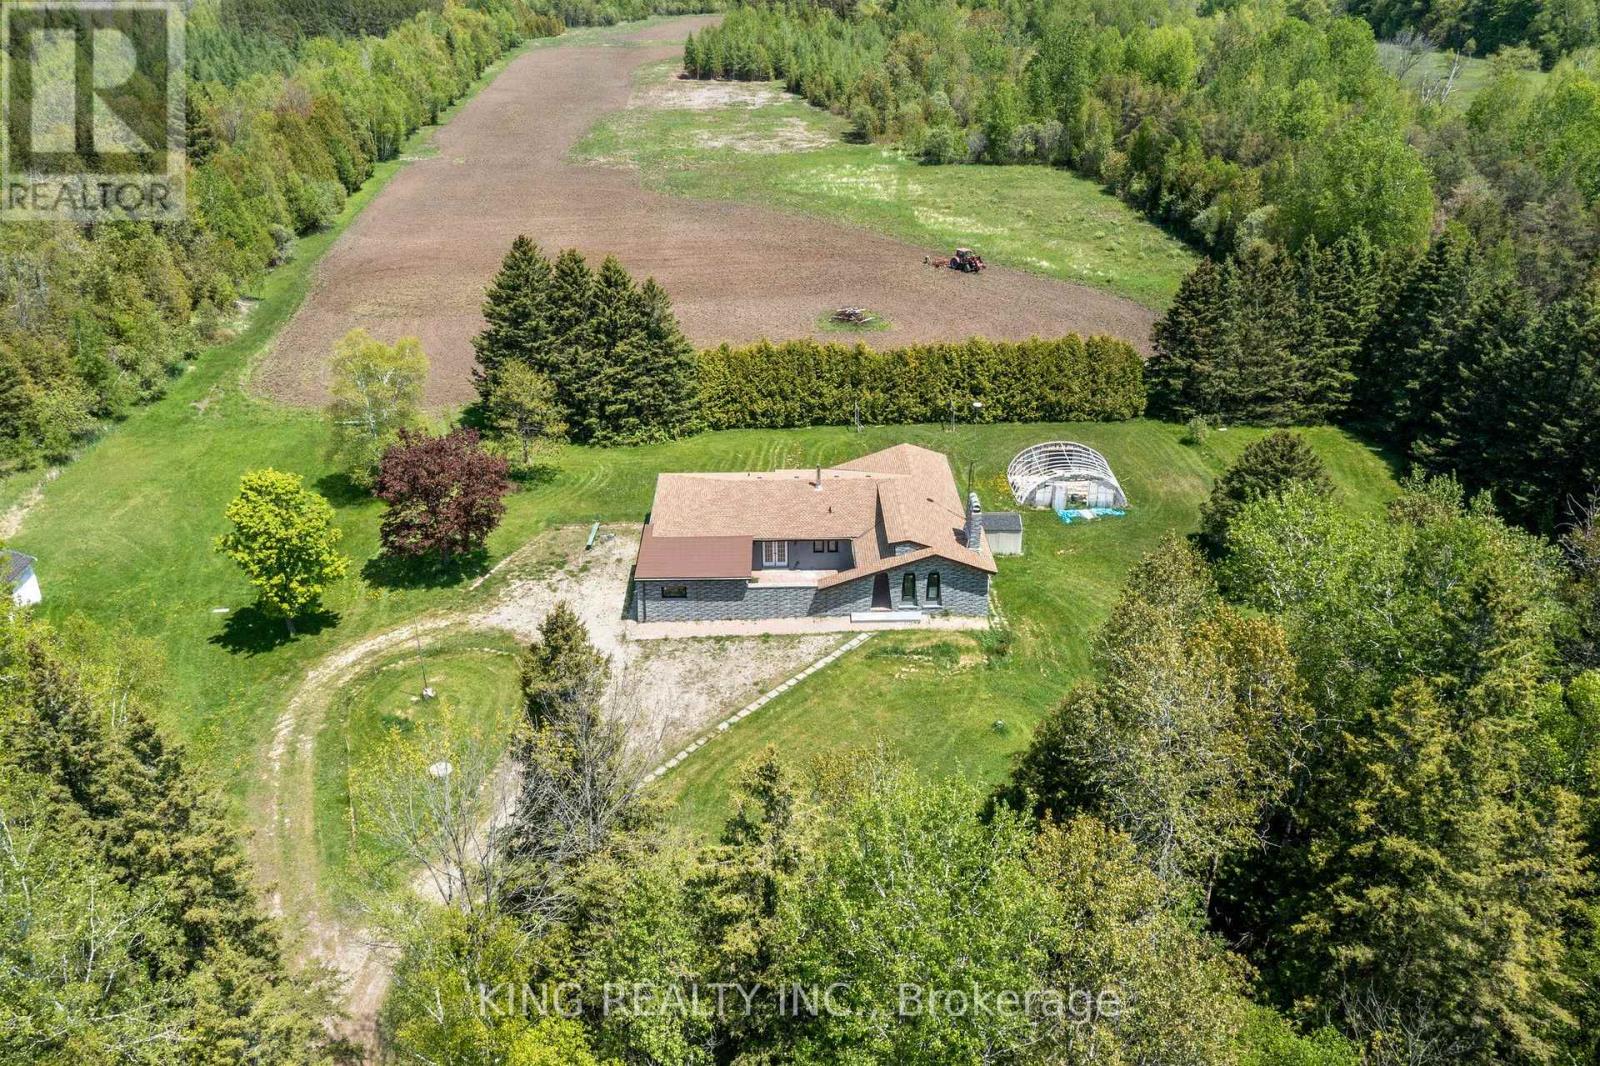
71145 10th Line
East Garafraxa, Ontario
EXCEPTIONAL 74.94 ACRE COUNTRY ESTATE featuring approx 23 acres of usable farmland and 51 acres of wooded landscape with three spring-fed ponds, offering exceptional privacy, natural beauty, & rural lifestyle opportunities. 4216 sq ft (2216+ 2000 sq ft ) living space in the bungalow including Main floor and finished basement. Well-maintained, large, detached, brightly sunlit 2,216 sq. ft. raised bungalow with 3 spacious bedrooms, 3 bathrooms, separate Family room , Large size Living cum Dinning room , modern kitchen with S/S appliances, primary bedroom with separate sitting area & 3-piece ensuite, & attached 2-car garage. Finished basement provides approximately 2,000 sq. ft of additional living space with 2 separate entrances, large recreation area, dining area, 3 bedrooms, full bathroom, laundry room with smart washer and dryer, & electric fireplace. Upgraded furnace and heat pump (AC). Private well with newly installed water softener/purifier, septic system, & ample parking (20+ cars). Fibre optic internet cable connected. Ideal for estate living, hobby farming, recreation, airbnb, & potential agricultural uses, subject to applicable regulations. Significant upgrades throughout $$. A rare opportunity to enjoy country living surrounded by ponds, forests, & open farmland. The backyard features a sizable & fantastic children's play area complete with a large swing set and slides.Photos were taken approximately two years ago & owner using 3rd bedroom in basement for storage. (id:49269)
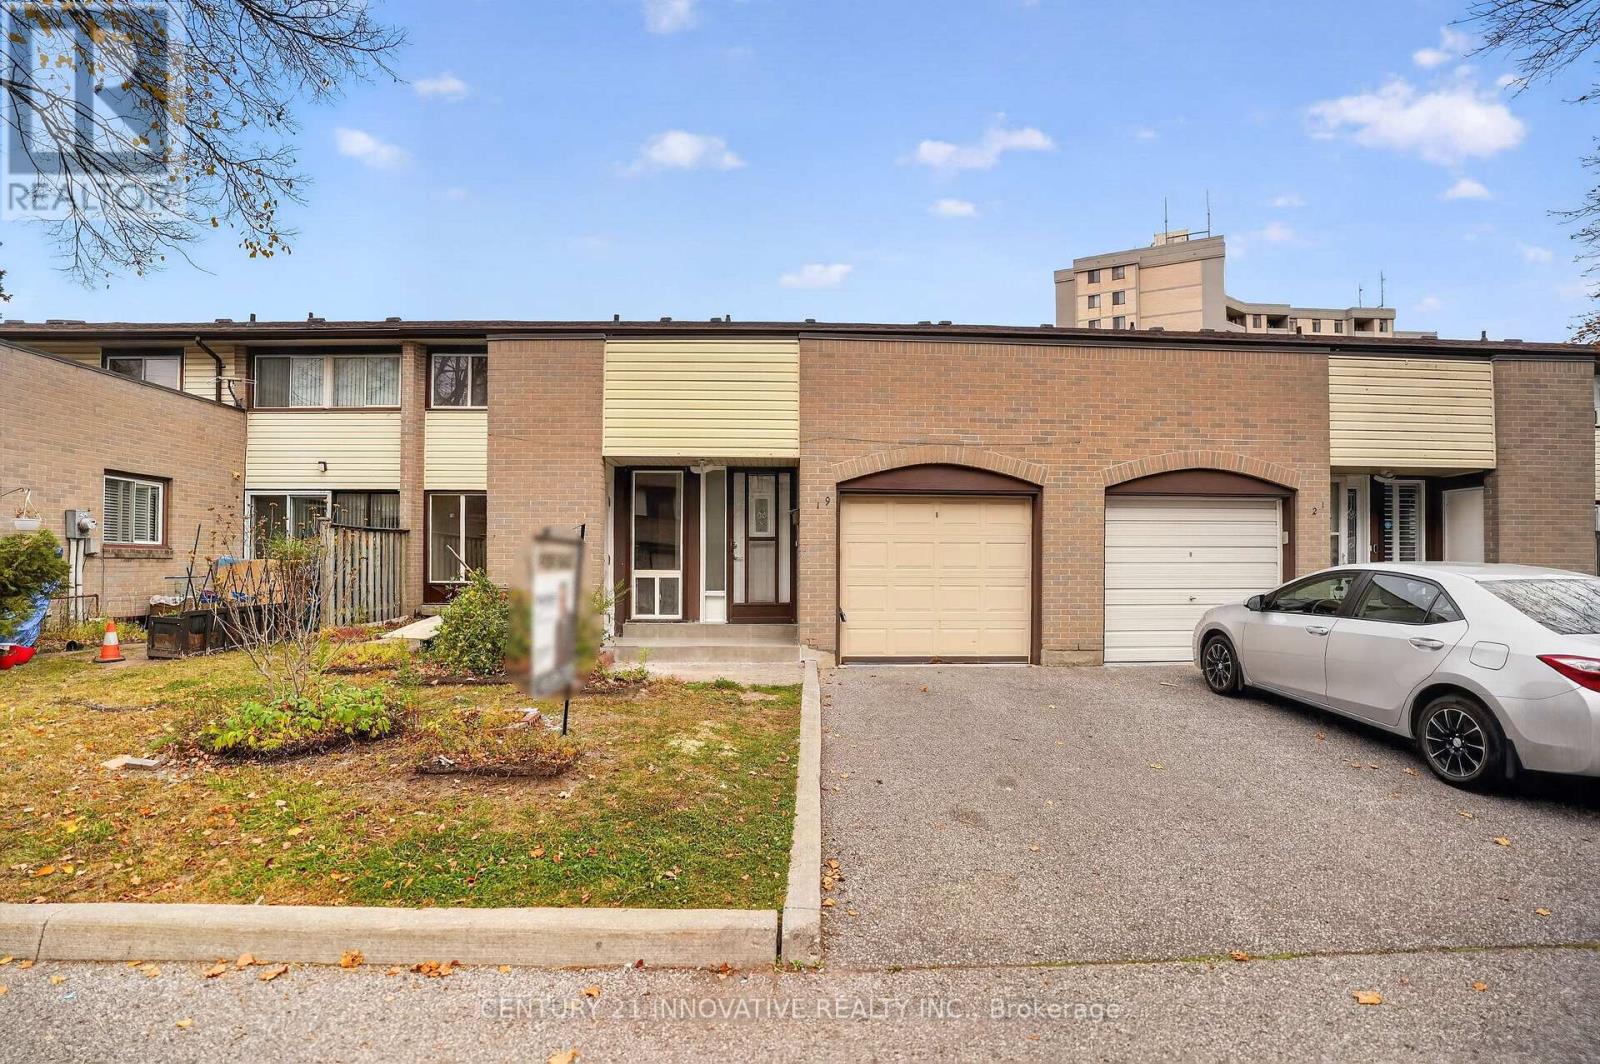
19 - 10 Livonia Place
Toronto, Ontario
Welcome to this stunning, fully upgraded and recently renovated **3+2-bedroom, 3-full-bathroom townhome!** Freshly painted and move-in ready, this spacious two-storey home features generous room sizes and a functional layout ideal for families, first-time buyers, or investors.Highlights include a beautifully renovated kitchen, an upgraded second-floor bathroom, and a spacious primary bedroom with a double closet. The finished basement offers two additional bedrooms, a laundry room, and a full 3-piece bathroom. A convenient 3-piece bathroom is also located on the main floor. Enjoy an excellent location just steps from grocery stores, restaurants, bars, shopping plazas, schools, and public transit, with easy access to the TTC, University of Toronto Scarborough, Centennial College, Highway 401, hospitals, parks, and the Pan Am Centre. **Condo fees include:** Rogers basic TV channels, Rogers Internet, water, snow removal, grass cutting, and roof replacement every 15 years.An excellent opportunity to own a beautifully renovated home in a convenient location. Don't miss out! (id:49269)
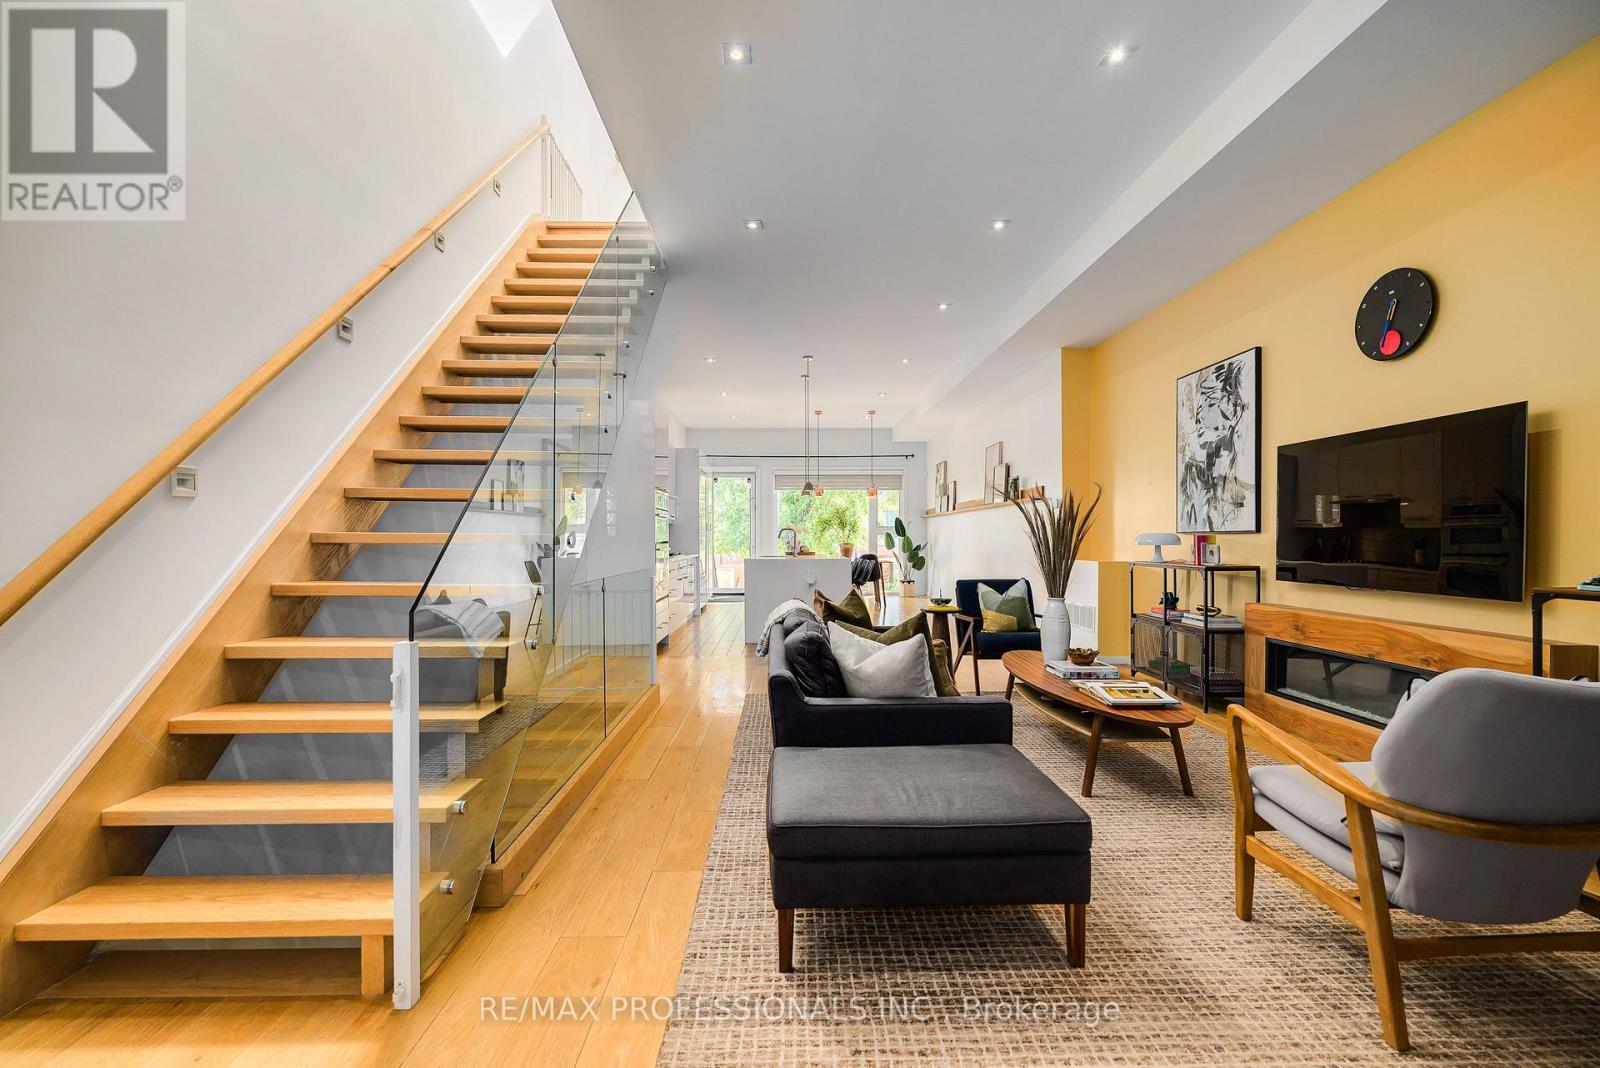
777 Eastern Avenue
Toronto, Ontario
Unique Modern Leslieville Home. Approximately 2650 SqFt. of finished living space. 2 car parking, finished basement with high ceilings, separate entrance, kitchen and bathroom. Experience this stunning home. A grand entrance welcomes you into an impressive main floor featuring approximately 11-foot ceilings, an expansive open-concept layout and exceptional natural light throughout. The spacious south-facing family-sized kitchen is the heart of the home, featuring an oversized island with seating for four, built-in wall oven, paneled refrigerator and gas cooktop. The bright, open living space provides plenty of room for everyone to relax, gather and enjoy everyday life. Upstairs, approximately 9-foot ceilings and an abundance of skylights create an exceptionally bright and inviting second level. The impressive primary suite offers a peaceful retreat complete with a spa-like bathroom. Two additional generously sized bedrooms and a second full bathroom provide plenty of space for children, guests or a home office. The finished basement further extends the living space and offers approximately 8-foot ceilings, a separate entrance, stunning kitchen, three-piece bathroom and a sleeping area. All of this in the heart of one of Toronto's most vibrant neighbourhoods. Enjoy an incredible selection of cafés, restaurants, shops, bars and local amenities just steps from your door. Enjoy nearby Tommy Thompson Park and Woodbine Beach. Convenient TTC and highway access makes commuting throughout the city easy. A truly special Leslieville home offering exceptional space, modern design and abundant natural light. Don't miss this rare opportunity to make this stunning home your own! (id:49269)
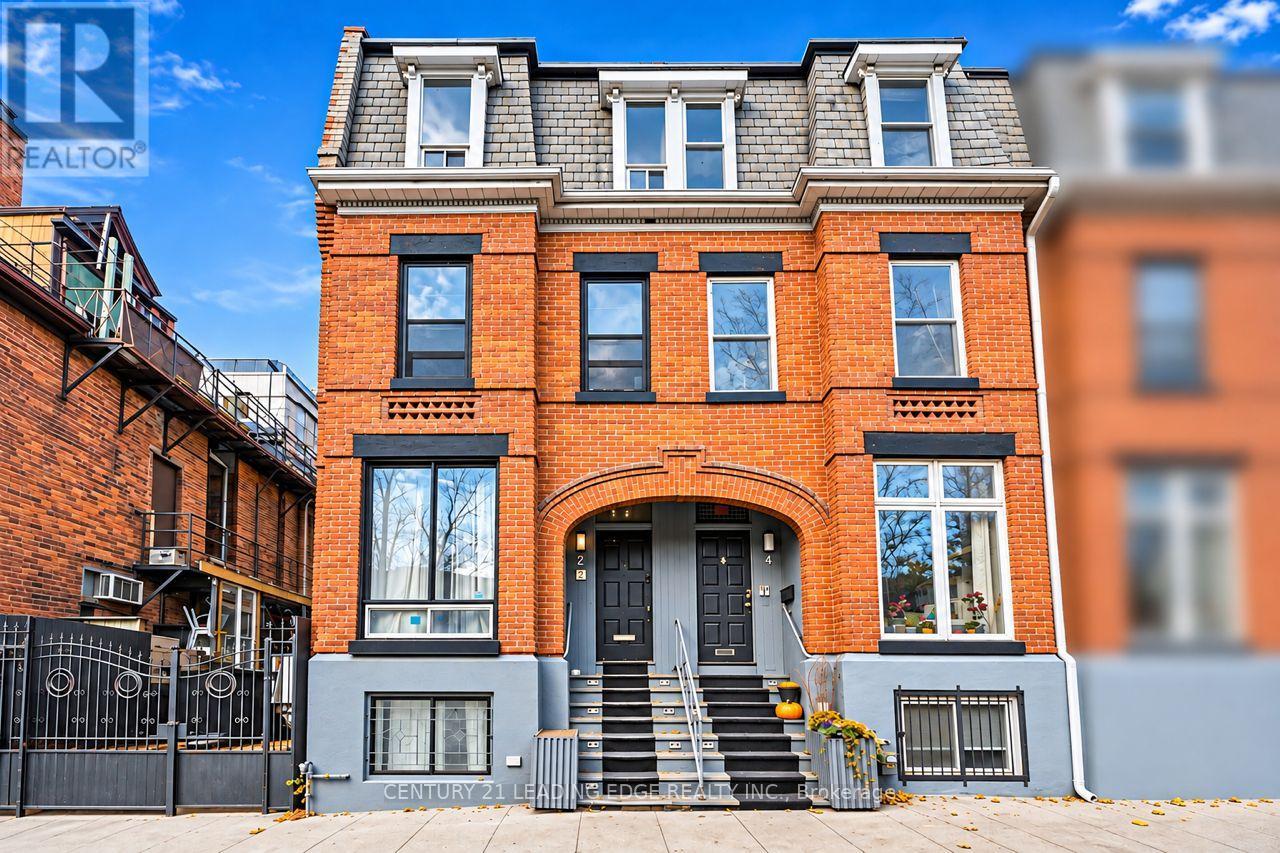
2 Monteith Street
Toronto, Ontario
A Rare Income-Generating Gem In The Heart of Downtown Toronto! Welcome To 2 Monteith Street, A Tastefully Renovated And Meticulously Maintained Three-Storey Victorian Residence Nestled In The Highly Sought-After Church-Wellesley Village! Offering Approximately 2,300 Sq. Ft. of Living Space. This Beautifully Appointed Property Seamlessly Blends Timeless Architectural Charm With Modern Comfort And Functionality. Featuring Spacious, Well-Designed Interiors, A Fully Finished Basement Apartment, And Two Gorgeous Outdoor Retreats Including A Stunning Rooftop Patio And A Charming Backyard Patio, Perfect For Relaxing or Entertaining. An Exceptional Turnkey Investment Opportunity! Currently Generating $6,450 In Gross Monthly Rental Income ($77,400 Annually), With Three Additional Vacant Bedrooms Offering Potential For Another $4,200 Per Month. At Full Projected Occupancy, Gross Rental Income Could Reach An Impressive $10,650 Monthly or $127,800 Annually, Subject To Applicable Rental Requirements.The Property Comes Furnished, Adding Convenience And Appeal For Investors And End Users Alike. Enjoy An Unbeatable Location Just Steps From Wellesley Subway Station, Yonge Street, Toronto Metropolitan University, Trendy Restaurants, Cafés, Boutique Shops, Parks And Downtown Amenities. Whether You're An Investor Seeking Strong Income Potential Or A Buyer Looking For A Distinctive Urban Residence With Flexible Living Options. This Remarkable Property Offers The Perfect Combination of Location, Lifestyle, Character And Investment Potential! (id:49269)
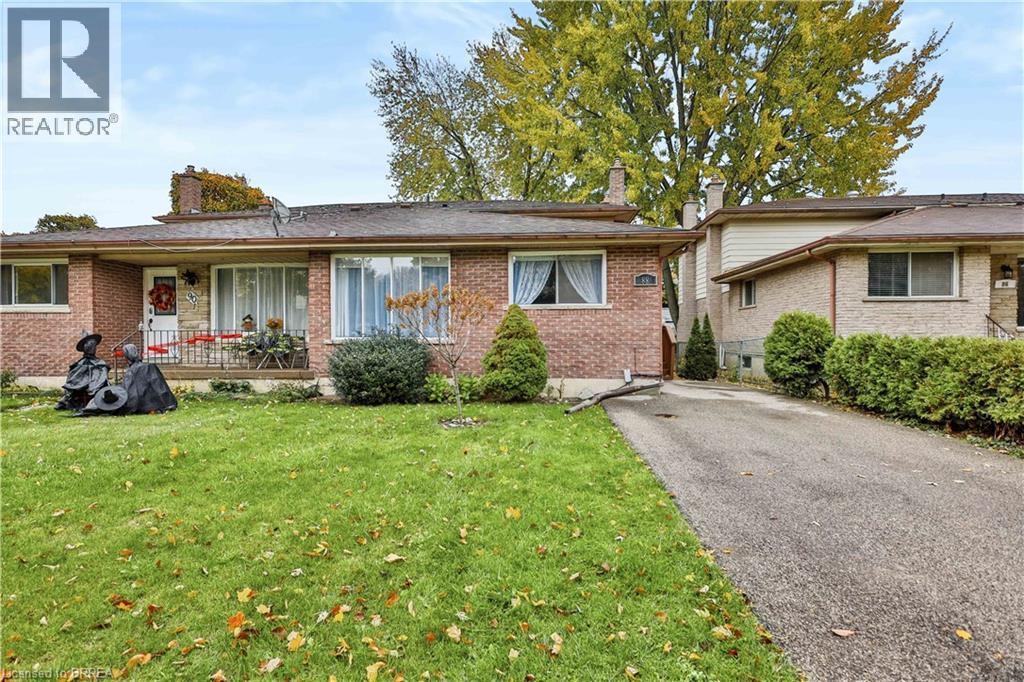
88 Four Seasons Drive
Brantford, Ontario
Nestled on an exceptionally quiet street in the highly sought-after Cedarland neighborhood, this charming 3-bedroom, 2-bathroom 4 level backsplit semi-detached home offers the perfect blend of family functionality and private retreat. The main level features a practical, bright eat-in kitchen alongside a welcoming family room, anchored by a cozy gas fireplace and patio doors. Step outside into your own fully fenced, ultra-private backyard oasis, complete with a serene pond and a lovely gazebo—perfect for peaceful morning coffees or weekend entertaining. Upstairs, you will find three comfortable bedrooms and a full 4-piece bathroom. The lower level boasts a versatile bonus room, offering incredible privacy and flexible space for a home office, gym, or playroom. Situated in Brantford’s popular North End, this property provides unbeatable convenience. It is just steps from Cedarland Public School, minutes from the brand-new Catholic High School slated to open in 2027, and offers swift access to premium shopping, dining, recreation at the Wayne Gretkzy Center and Highway 403 for effortless commuting.. Schedule your private viewing today before it’s gone! (id:49269)
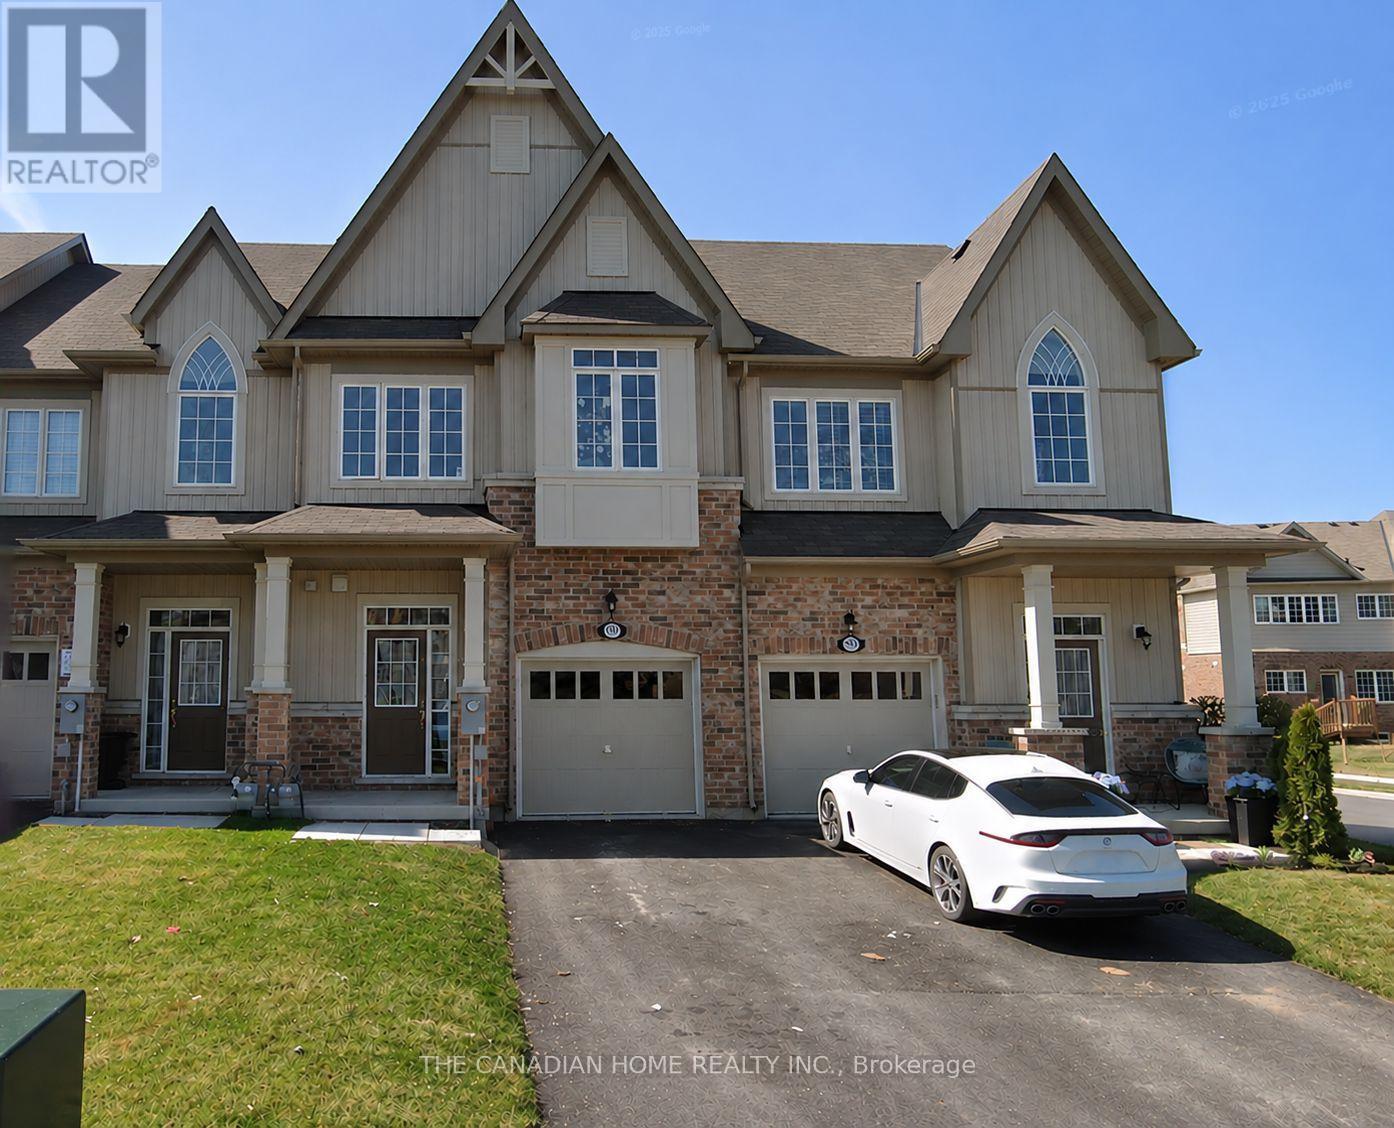
4204 Cherry Heights Boulevard S
Lincoln, Ontario
Gorgeous Beamsville Townhouse Located In The Newer Cherry Heights Community. This 3 Bedroom, 3 Bathroom Offers A Spacious Open Concept Living Space Granite Countertops, Stainless Steel Appliances And Hardwood Flooring. Generous Sized Bedrooms, Upper Floor Laundry Room And An Unfinished Basement Awaiting Your Personal Touch. Abundance Of Natural Lighting, Fully Fenced Back Yard. Close To All The Amenities - QEW, Lake, Schools, Shopping, Parks, Wineries. Close To Niagara Fall. (id:49269)
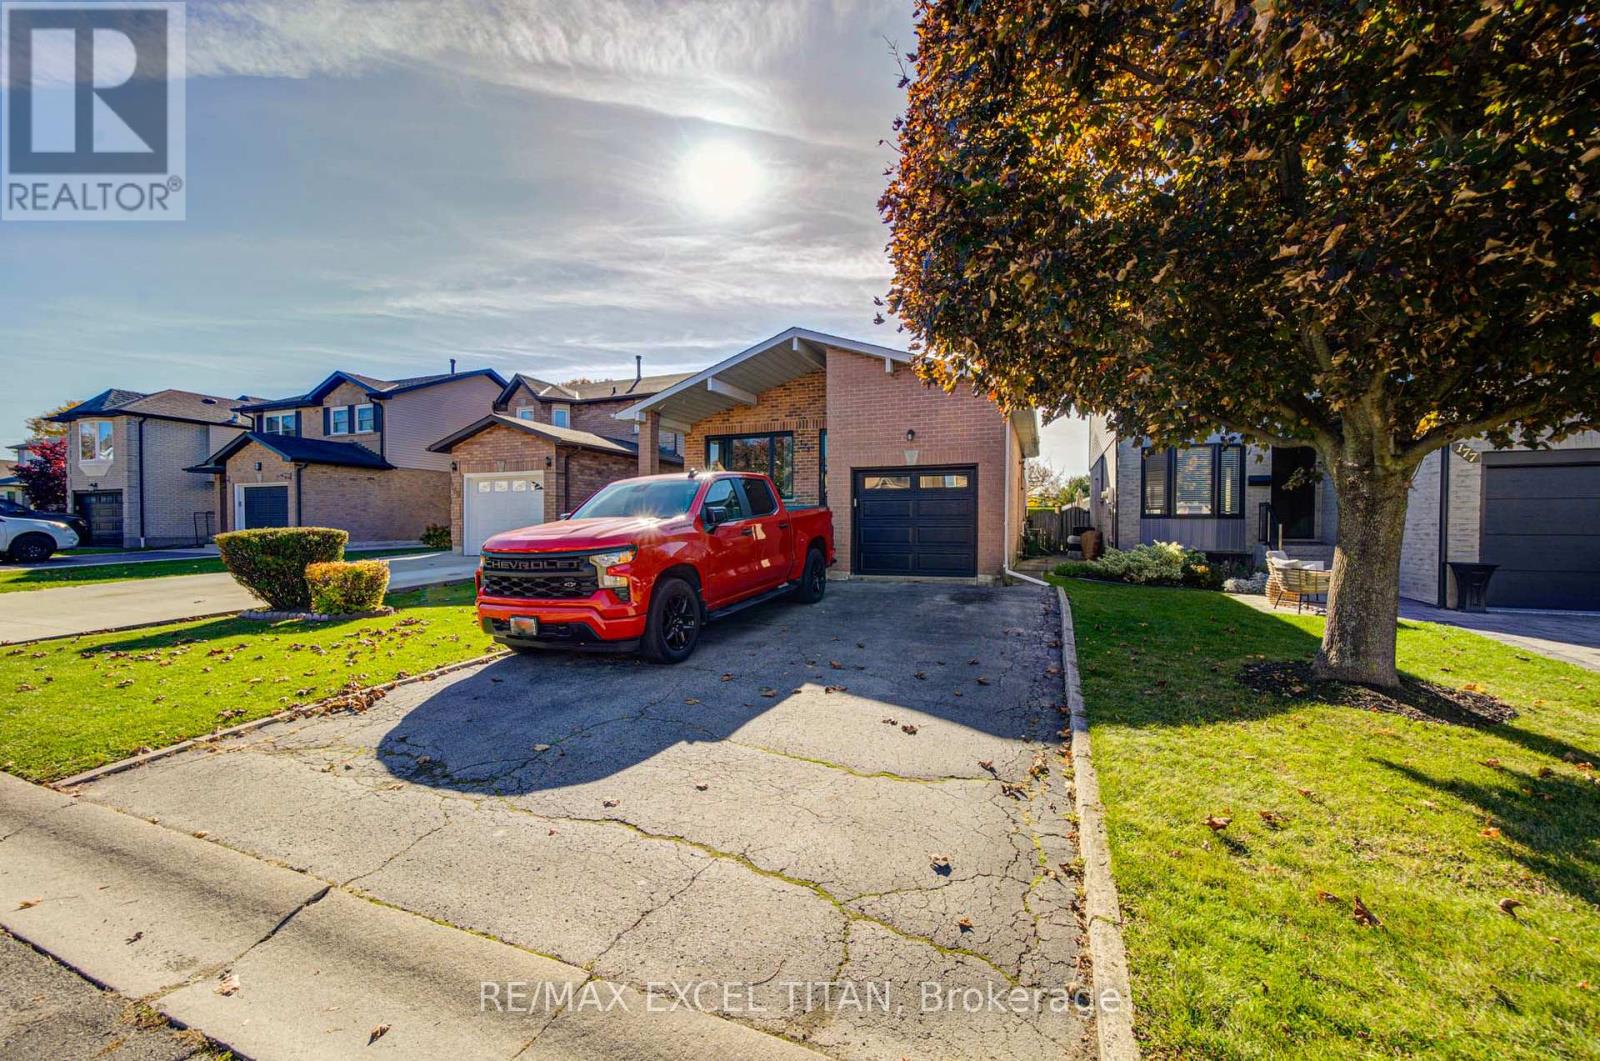
173 Woodhaven Place
Hamilton, Ontario
Incredibly spacious 4 level backsplit offering over 4000 total SQ FT! Located within a mature and well-treed neighbourhood, minutes from greenspace and parks, 15 mins from Hamilton International Airport. This Home Is Not To Be Missed! (id:49269)
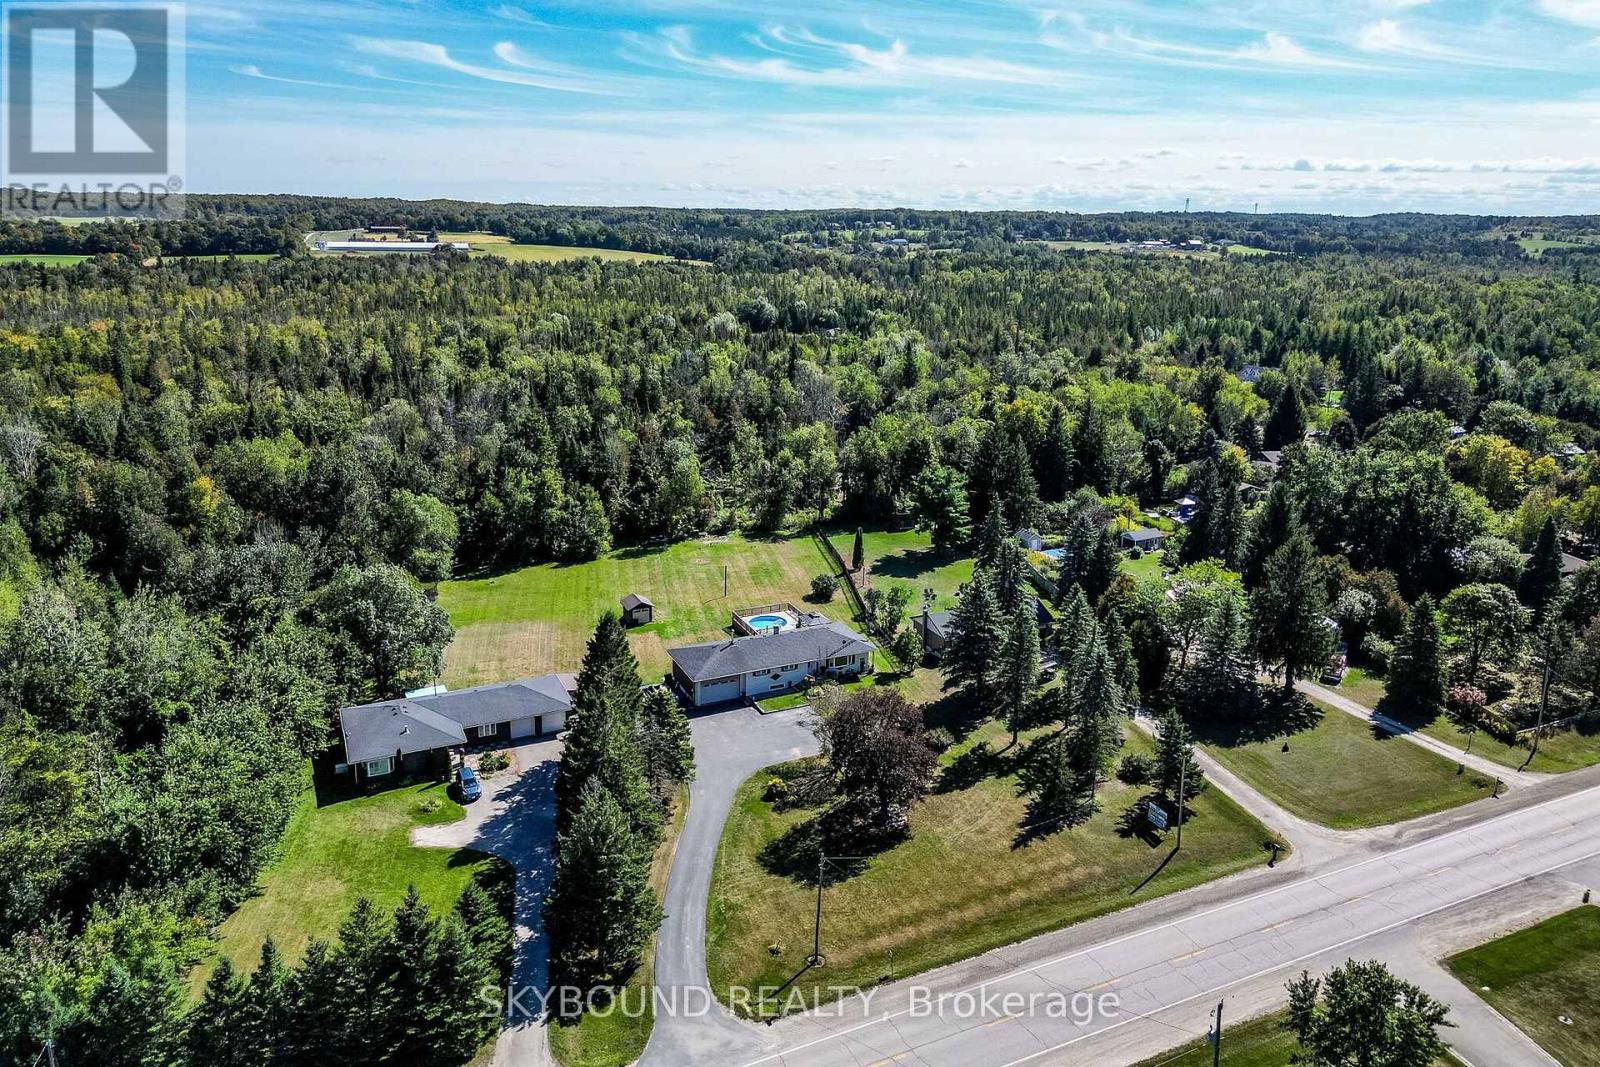
9509 Highway 124 Road
Erin, Ontario
1.08 Acer Premium 125 x 387.72 Location, Location! Welcome to this country Custom Bungalow offers a wonderful opportunity to enjoy country living without sacrificing everyday convenience. Surrounded by mature forest at the back this beautiful property provides a peaceful, private setting while remaining close to schools, shopping, restaurants & amenities. Steps into the house are lovely landscaped sandstone & the wakway goes right into the house, which is set on a generous mature lot. Only the 2nd Owner. Perfect for entertainment with family or friends! Just minutes from town! Attention all Landscapers! Mechanics! Contractors! Business owners, Truckers. Great RV Parking! Or Parking for up to 10 plus cars+, 2 Kitchens, separate entrance to the lower level from the back of the house, it offers excellent in-law suite potential or additional income opportunity. It has no Retrofit Status warranty. The above ground pool is 18 ft circular and 4 ft deep, surronded by 2 upper and lower decks, 31 x 18 & 29 x 31 a awesome extension to enjoy the great outdoors. A detached shop behind the house adds excellent options for a workshop, storage, or maybe could be used for some type of business use. The attached garage completes this versatile property & it is high enough for a hoist. The main bathr has been recently renovated as the main 5 piece bathroom. The basement windows are all above grade, nice and bright. Perfectly located near Georgetown, Guelph, Brampton, Acton and Mississauga, close to Trafalgar Road and only 20 minutes to Highways 401 and 407,! All amenities and easy commute to the GTA Is just an added bonus! This home offers the best of both worlds - countryside serenity with city convenience. Located on a paved road, providing easy year-round access. Making it ideal for commuters or families looking to stay connected while enjoying a rural lifestyle. See Virtual tour for more views of this beautiful piece of land & custom home.! Only 1.2 klm from E. of Trafalgar. (id:49269)