
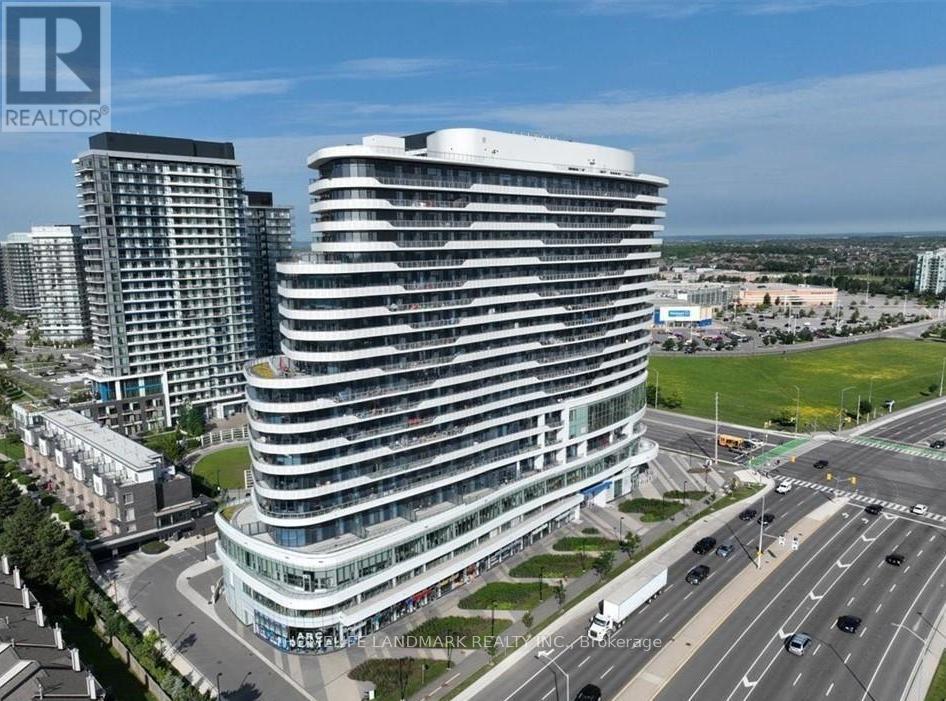
905 - 2520 Eglinton Avenue W
Mississauga, Ontario
Large 2 bedroom, 2 full bath Condo Situated in Central Erin Mills, over 1000 sqft of luxurious modern living space. Huge Living/Dining with unparalleled panoramic views stretching from Oakville-Mississauga-Toronto, Wide laminate flooring throughout, modern kitchen with quartz countertop and stainless steel appliances, the floor to ceiling windows, 10" Ceilings, and expansive wraparound 500 sqft balcony create an atmosphere of sophistication and relaxation. Building amenities: gym, basketball court, party room and guest suites. Walk to Credit Valley Hospital, Erin Mills Town Centre, Parks, Schools. Minutes to HWY 403 and 401. (id:49269)
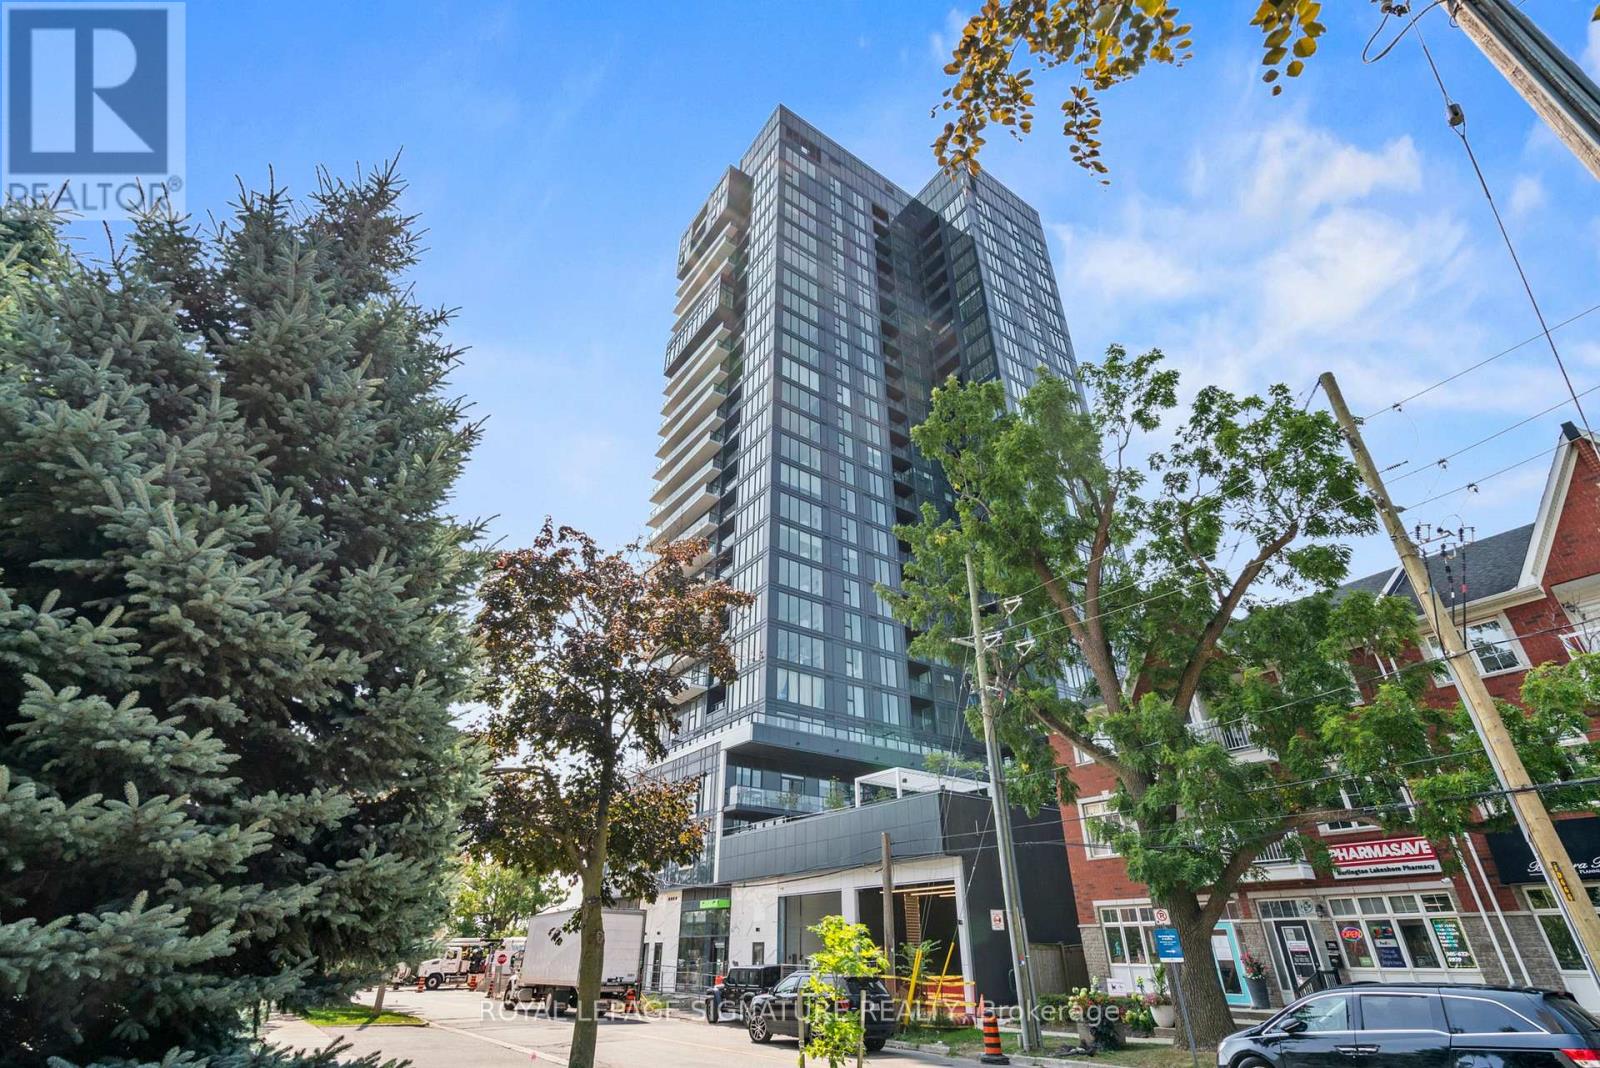
1903 - 370 Martha Street
Burlington, Ontario
Experience Luxury at Nautique Lakefront Residences. Live in the heart of downtown Burlington with breathtaking Lake View. This stunning 2-bedroom, 2-bathroom corner suite features a bright, open-concept layout designed for modern living. Enjoy a massive 250 sq. ft. wrap-around balcony with perfect South and East exposures, ideal for morning coffee or evening relaxation overlooking the Lake. The primary bedroom boasts a private 4-piece ensuite and a spacious walk-in closet, while the second bedroom features a convenient 3-piece semi-ensuite. Complete with in-suite laundry, underground parking, and a storage locker. Steps from trendy boutiques, fine dining, vibrant entertainment, and waterfront parks. Just move in and enjoy the lakefront lifestyle! Primary Bedroom Photo and Main Living Area Photo are Virtually Staged. (id:49269)
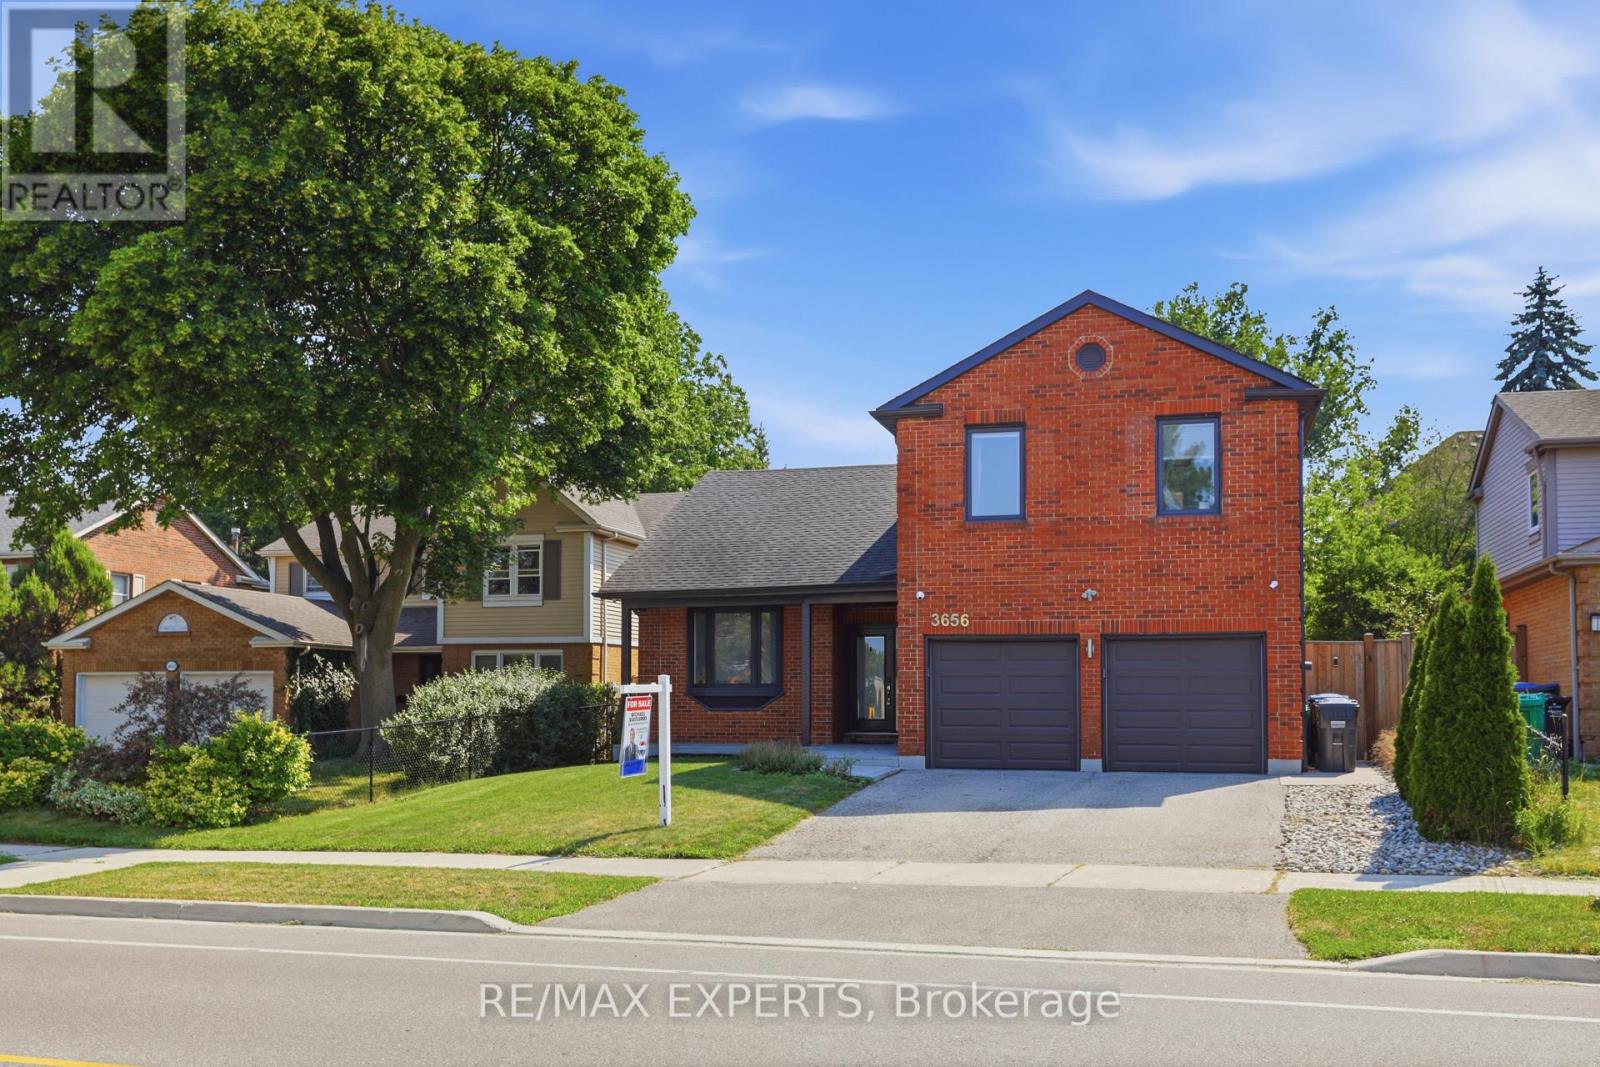
3656 Sawmill Valley Drive
Mississauga, Ontario
Experience luxury living in the heart of Erin Mills, one of Mississauga's most sought-after communities. This exceptional home offers modern finishes, premium upgrades, and a functional layout designed for comfortable everyday living and entertaining.The main level features a bright and spacious living area with hardwood floors, pot lights, and a charming bay window that fills the space with natural light. The chef-inspired kitchen is complete with porcelain flooring, quartz countertops, built-in stainless steel appliances, pot lights, and a centre island with breakfast bar.The elegant sunken family room offers hardwood flooring, a cozy fireplace, and direct access to the impressive backyard retreat.Upstairs, the primary bedroom includes hardwood floors, generous closet space, and a private three-piece ensuite. Three additional spacious bedrooms, all with hardwood flooring and ample storage, are complemented by a spa-inspired main bathroom.The fully finished basement provides added versatility with its own kitchen, living and dining areas, and an additional bedroom-ideal for extended family, an in-law suite, or potential rental income.The private backyard oasis features an inground saltwater pool installed in 2018 with multicolour LED lighting, a hot tub, oversized full-service cabana and pool bar, private deck, full privacy fencing, waterproof speaker wiring in eight locations, and a triple gas-line connection for barbecuing.Additional highlights include a fully insulated double garage with smartphone-access direct-drive openers, double-insulated doors, and LED strip lighting.A perfect blend of style, comfort, and resort-inspired living, this remarkable home is not to be missed. *Permited by the City for Walk Out Seperate Entrance Potential* (id:49269)
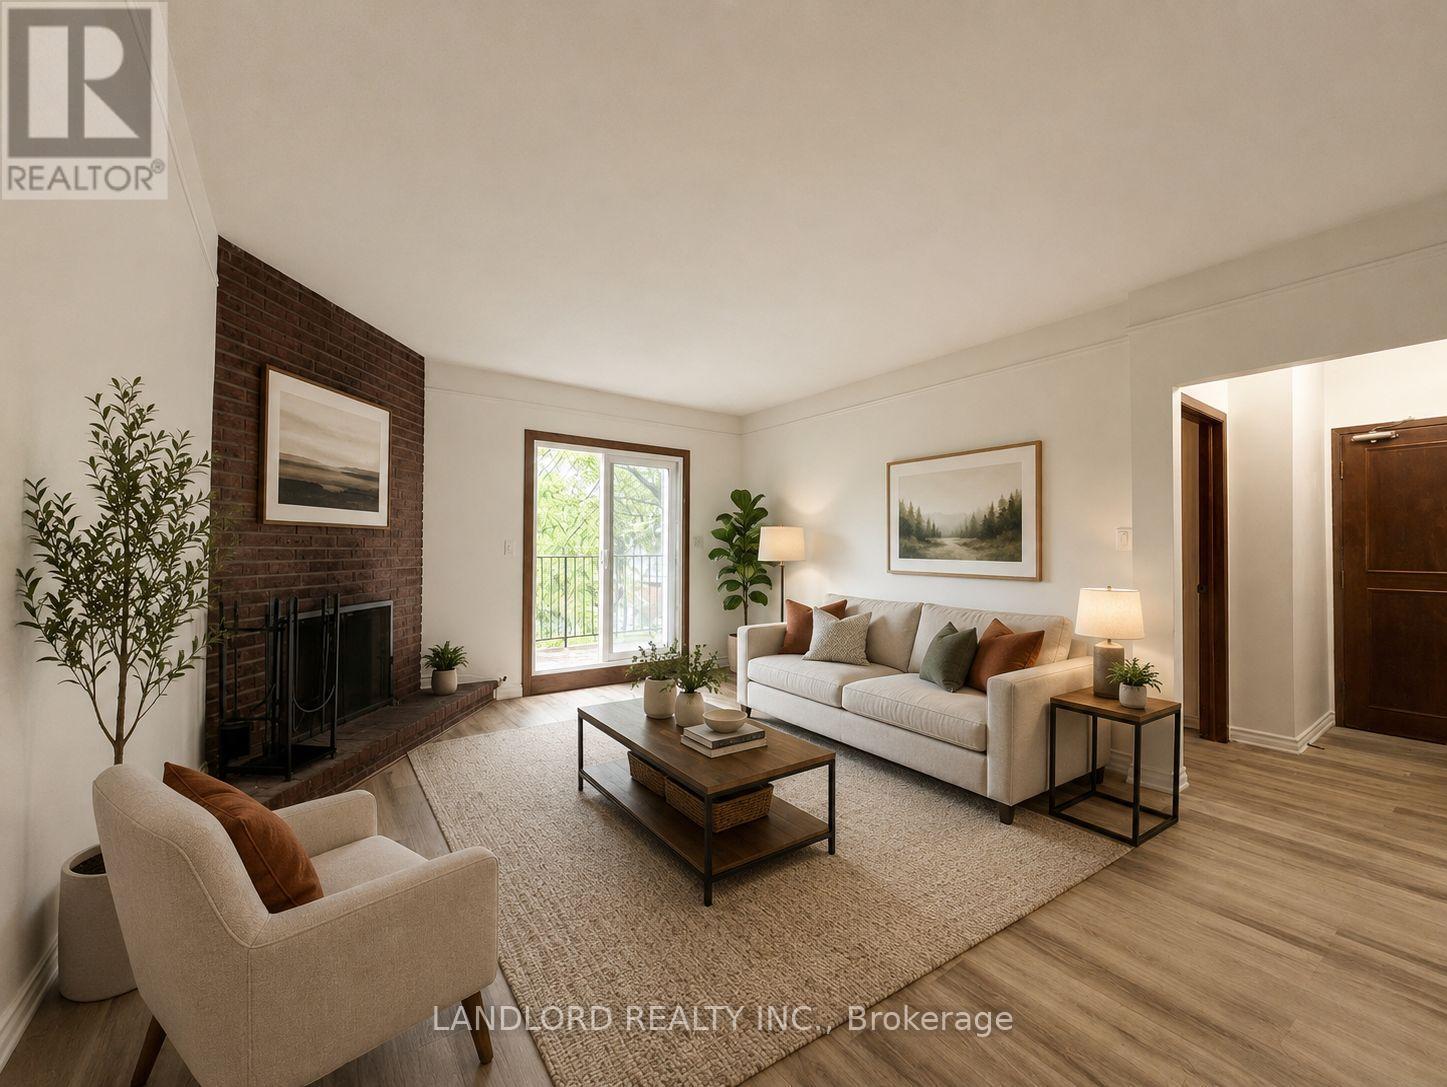
2 - 73 Roncesvalles Avenue
Toronto, Ontario
Professionally Managed 1 Bed, 1 Bath Suite In The Heart Of Roncesvalles Village! This Inviting Home Offers Approximately 500-600 Sq. Ft. Of Comfortable And Versatile Living Space. Enjoy A Bright Eat-In Kitchen Featuring Stainless Steel Appliances And Quartz Countertops. Located Just Steps From An Exceptional Selection Of Cafés, Restaurants, Bakeries, And Boutique Shops, This Vibrant Neighbourhood Boasts An Outstanding Walk Score Of 95. Residents Will Appreciate The Convenience Of Two Laundromat Locations Within A 10-Minute Walk, As Well As Easy Access To High Park, Sunnyside Beach, And The Martin Goodman Trail. A Must See! **Appliances: Fridge & Stove **Utilities: Heat/Hydro Extra (Electric Baseboard), Water Included **Parking: 1 Spot Included (id:49269)
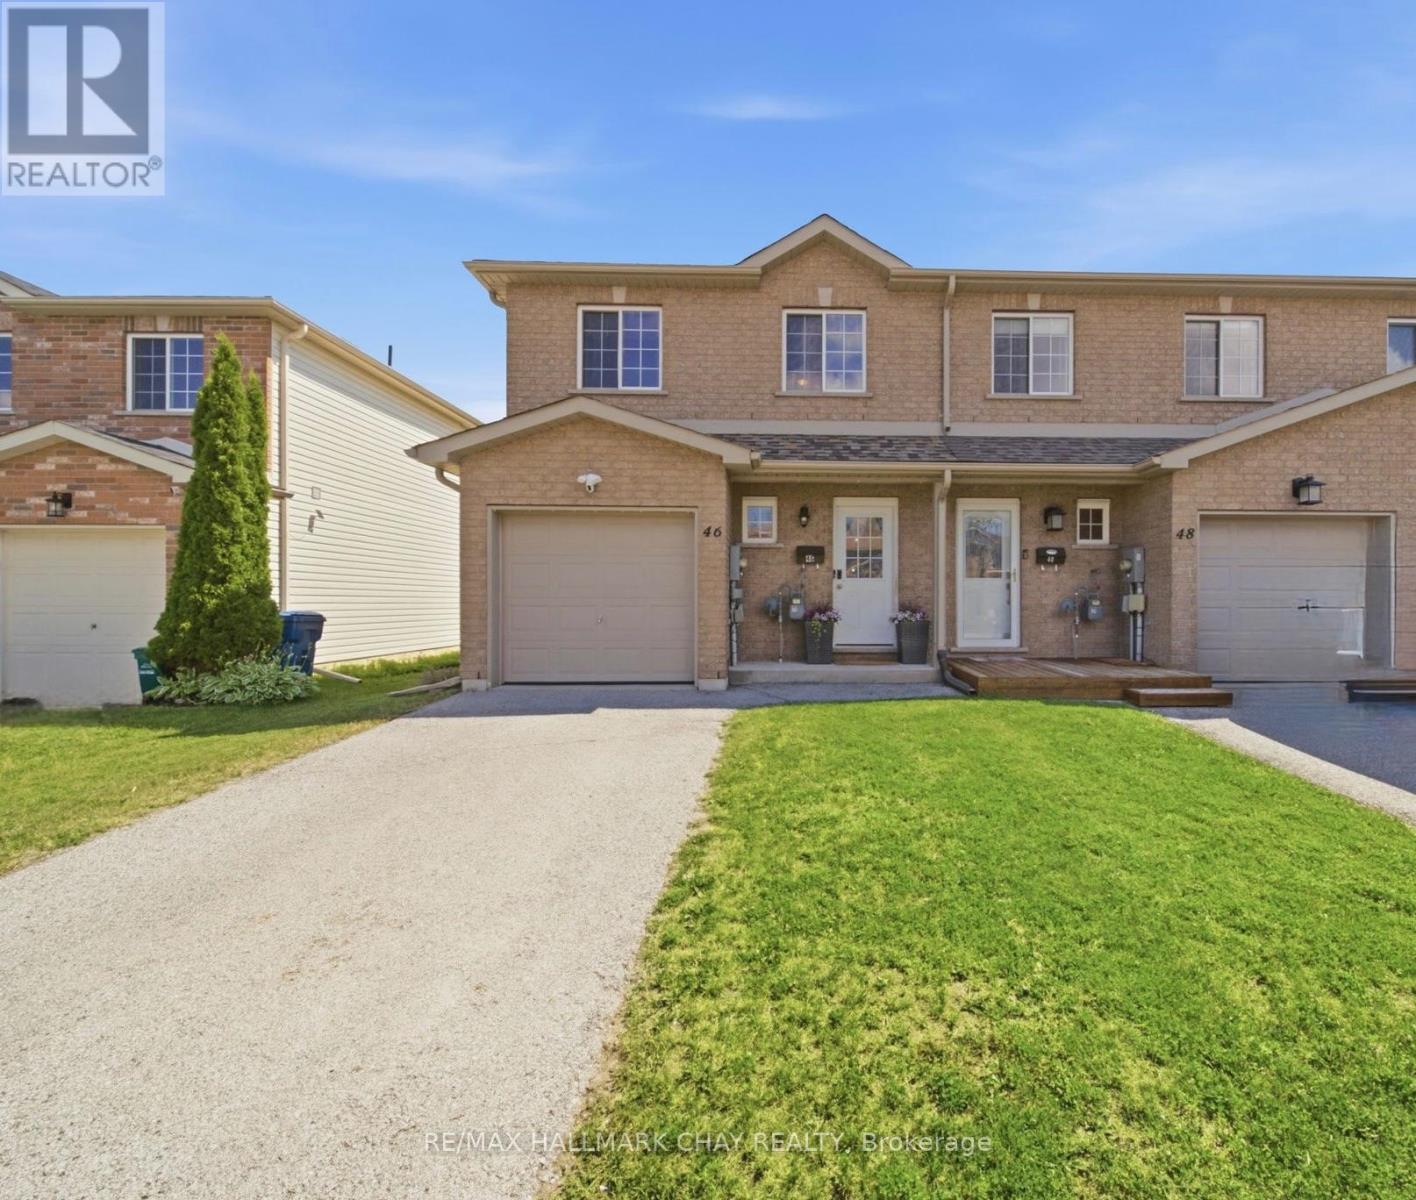
46 Michelle Drive
Orillia, Ontario
Welcome to this beautifully maintained end-unit townhouse offering over 1,500sq. ft. of finished living space in one of Orillia's most convenient locations. With 3 spacious bedrooms, 3 full bathrooms, and a fully finished basement, this home delivers the perfect combination of comfort, functionality, and style.The bright and inviting main floor offers an ideal layout for everyday living and entertaining, while the finished basement provides valuable additional space for a family room or rental potential - complete with the convenience of a third full bathroom. As an end unit, you'll enjoy added privacy, extra natural light, and the feel of a semi-detached home. Whether you're a first-time buyer, investor, or down-sizer looking for low-maintenance living without sacrificing space, this home checks all the boxes. Located just minutes from the heart of downtown Orillia, you'll love having local boutiques, restaurants, cafes, waterfront parks, the marina, and year-round community events within easy reach. With schools, shopping, trails, and commuter routes all nearby, this is an exceptional opportunity to enjoy the best of Orillia living. Move in, unpack, and start enjoying everything this spacious end-unit townhouse has to offer. (id:49269)
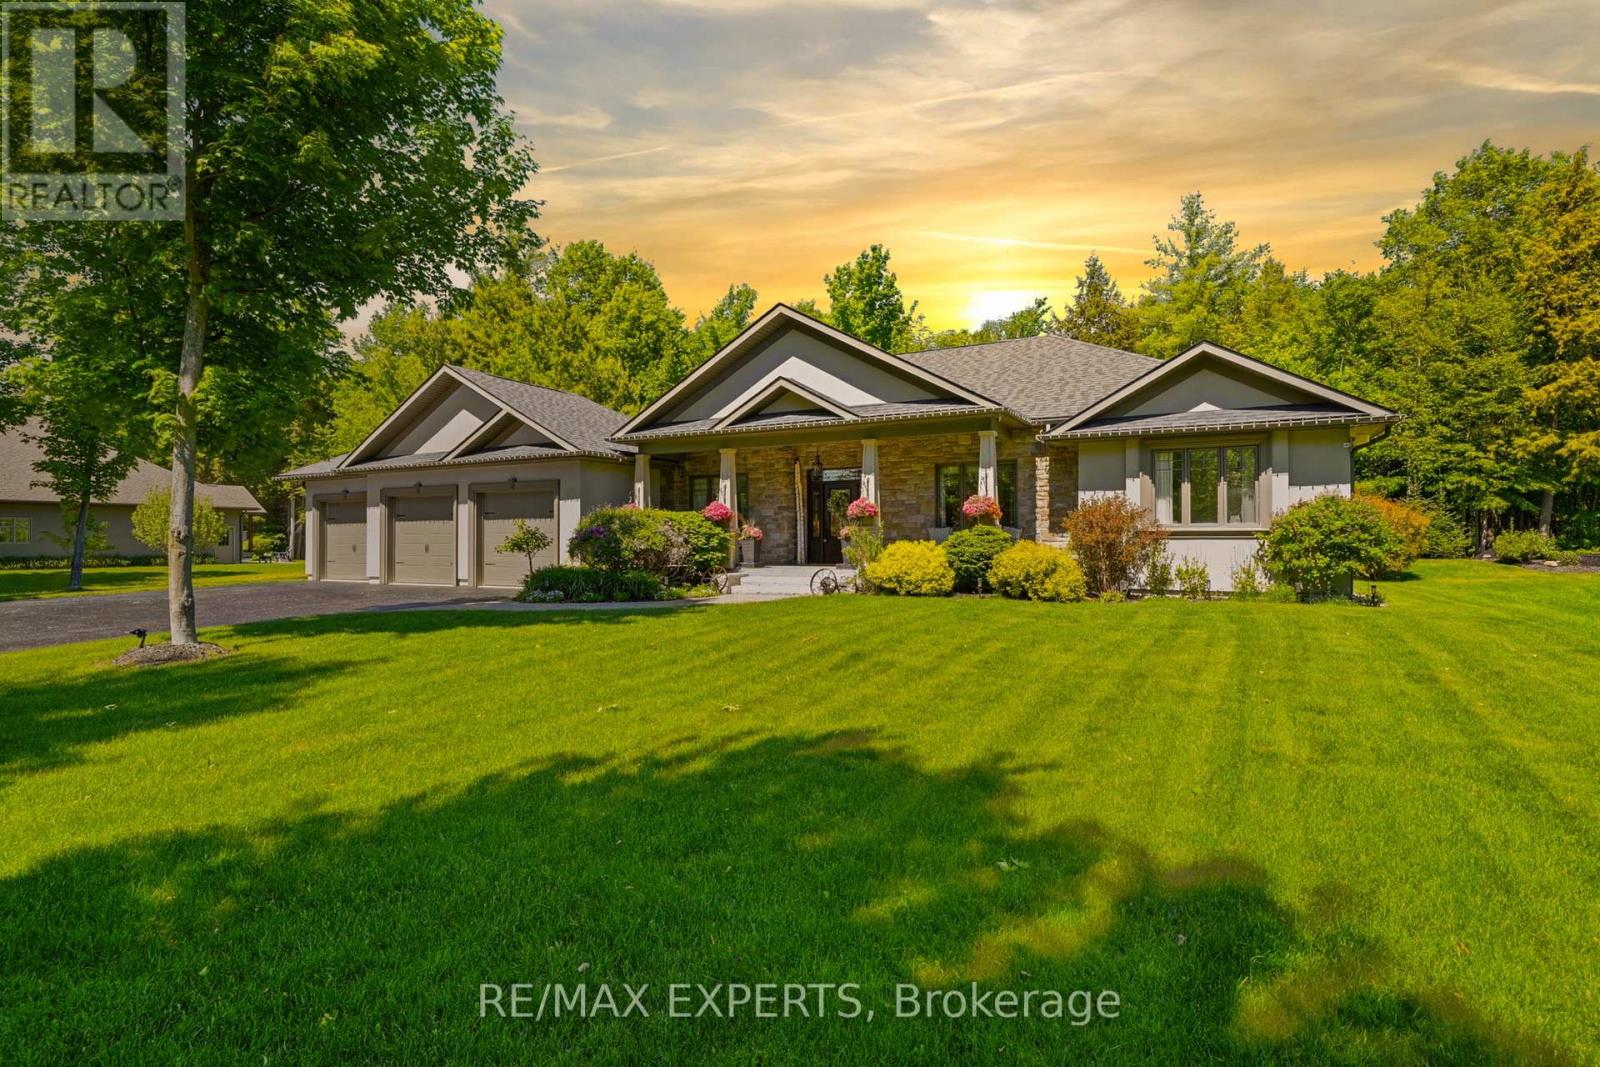
48 Marni Lane
Springwater, Ontario
Welcome to this exceptional custom-built luxury residence nestled on a beautifully landscaped 1.29-acre lot in the prestigious community of Springwater. Offering approximately 4,800 sq. ft. of thoughtfully designed living space, this stunning home features 5 spacious bedrooms, 4 bathrooms, and parking for up to 18 vehicles, making it the perfect retreat for families, entertainers, and hobbyists alike.From the moment you arrive, you'll appreciate the pride of ownership and extensive upgrades throughout. The home showcases a beautifully updated kitchen, brand-new fixtures, fresh paint, custom wall units, and thoughtfully designed walk-in closets that blend functionality with elegance. A fully customized mudroom provides everyday convenience while enhancing the home's sophisticated appeal.Step outside and discover a backyard oasis enhanced by over $100,000 in professional landscaping, creating the perfect setting for outdoor gatherings, relaxation, and year-round enjoyment. The property is equipped with a 9-zone in-ground sprinkler system, ensuring effortless maintenance of the beautifully manicured grounds.Designed with comfort and efficiency in mind, this home also features an HRV system, tankless on-demand hot water, expanded driveway parking, and an oversized garage offering abundant storage and workspace. With no rental equipment to assume, this move-in-ready property provides exceptional value and peace of mind.A rare opportunity to own a meticulously upgraded country estate that perfectly combines luxury, comfort, and space, all within minutes of the amenities of Barrie and surrounding communities. (id:49269)
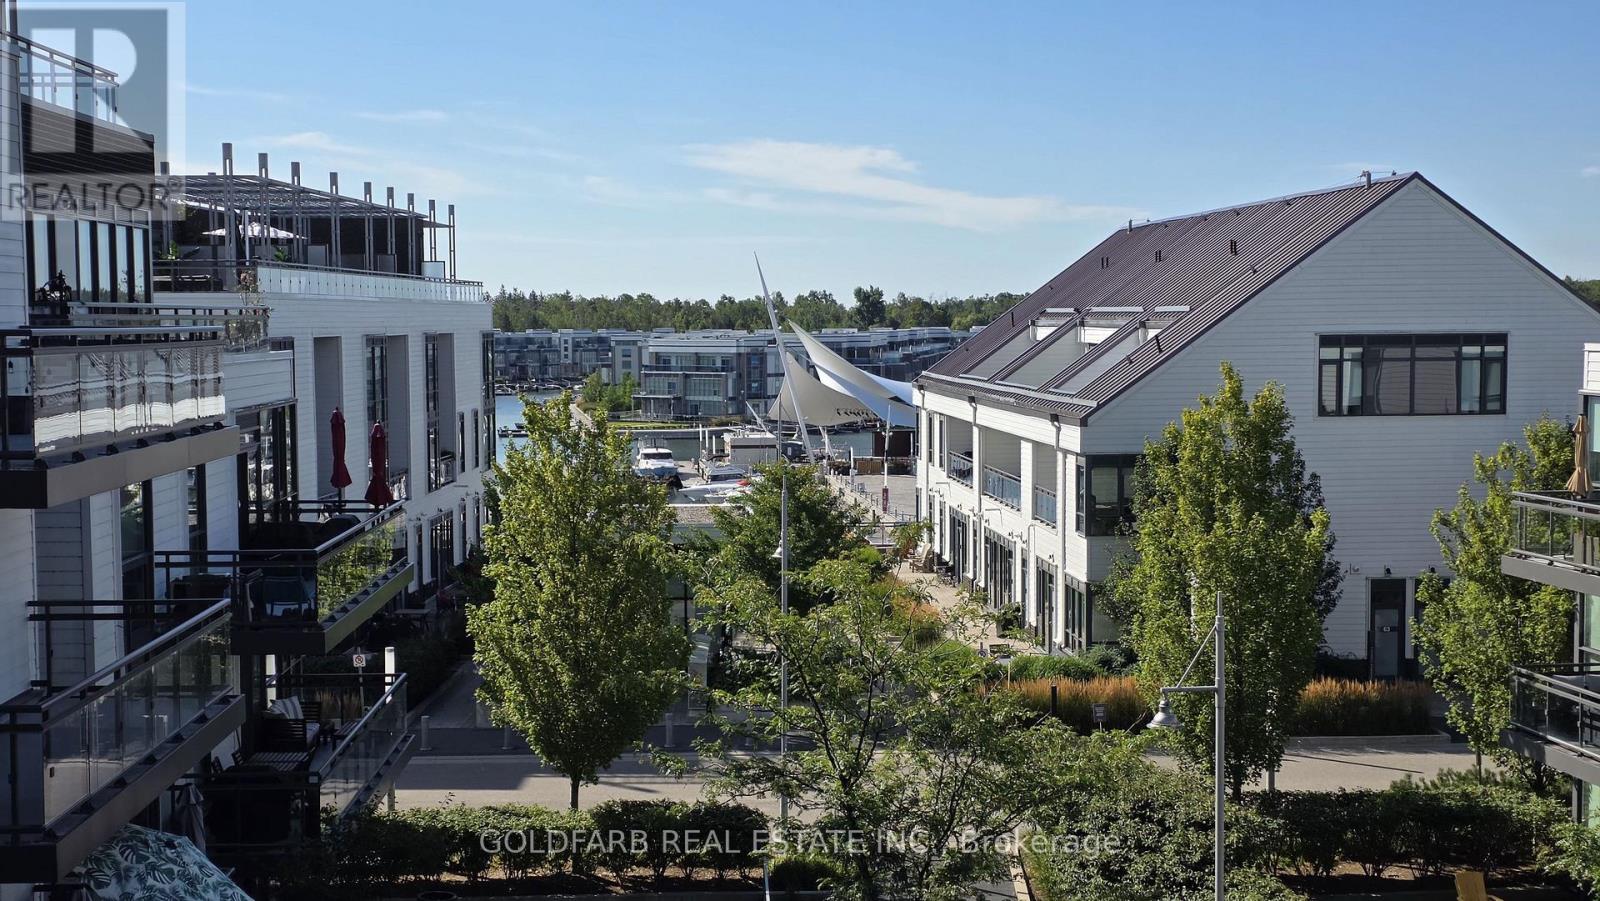
B401 - 271 Sea Ray Avenue
Innisfil, Ontario
Enjoy penthouse living at Friday Harbour in this fully furnished, south-facing two-bedroom suite overlooking the marina. This unit combines a bright top-floor setting with views toward CIBC Pier and across the resort, creating an inviting space. The open-concept living and dining area is filled with natural light and extends outdoors to a generous balcony furnished with lounge seating, bar-top seating and a BBQ-perfect for taking in the waterfront atmosphere. Inside, the well-equipped kitchen offers a custom peninsula with breakfast seating, additional pantry storage and everything needed for a turnkey stay. The primary bedroom features a queen-size bed, ensuite bathroom and organized closet space. The second bedroom offers flexibility with a trundle bed that converts to a king, making it equally suitable for guests, family or additional sleeping space. Current-model large-screen smart TVs are provided in both the living room and primary bedroom. High-speed internet and one parking space are included. Residents also have access to the building's rooftop terrace, featuring panoramic marina and resort views, BBQs and outdoor seating. With its top-floor position, southern exposure, marina outlook and fully furnished setup, B401 offers a distinctive rental opportunity in the heart of Friday Harbour Resort. (id:49269)
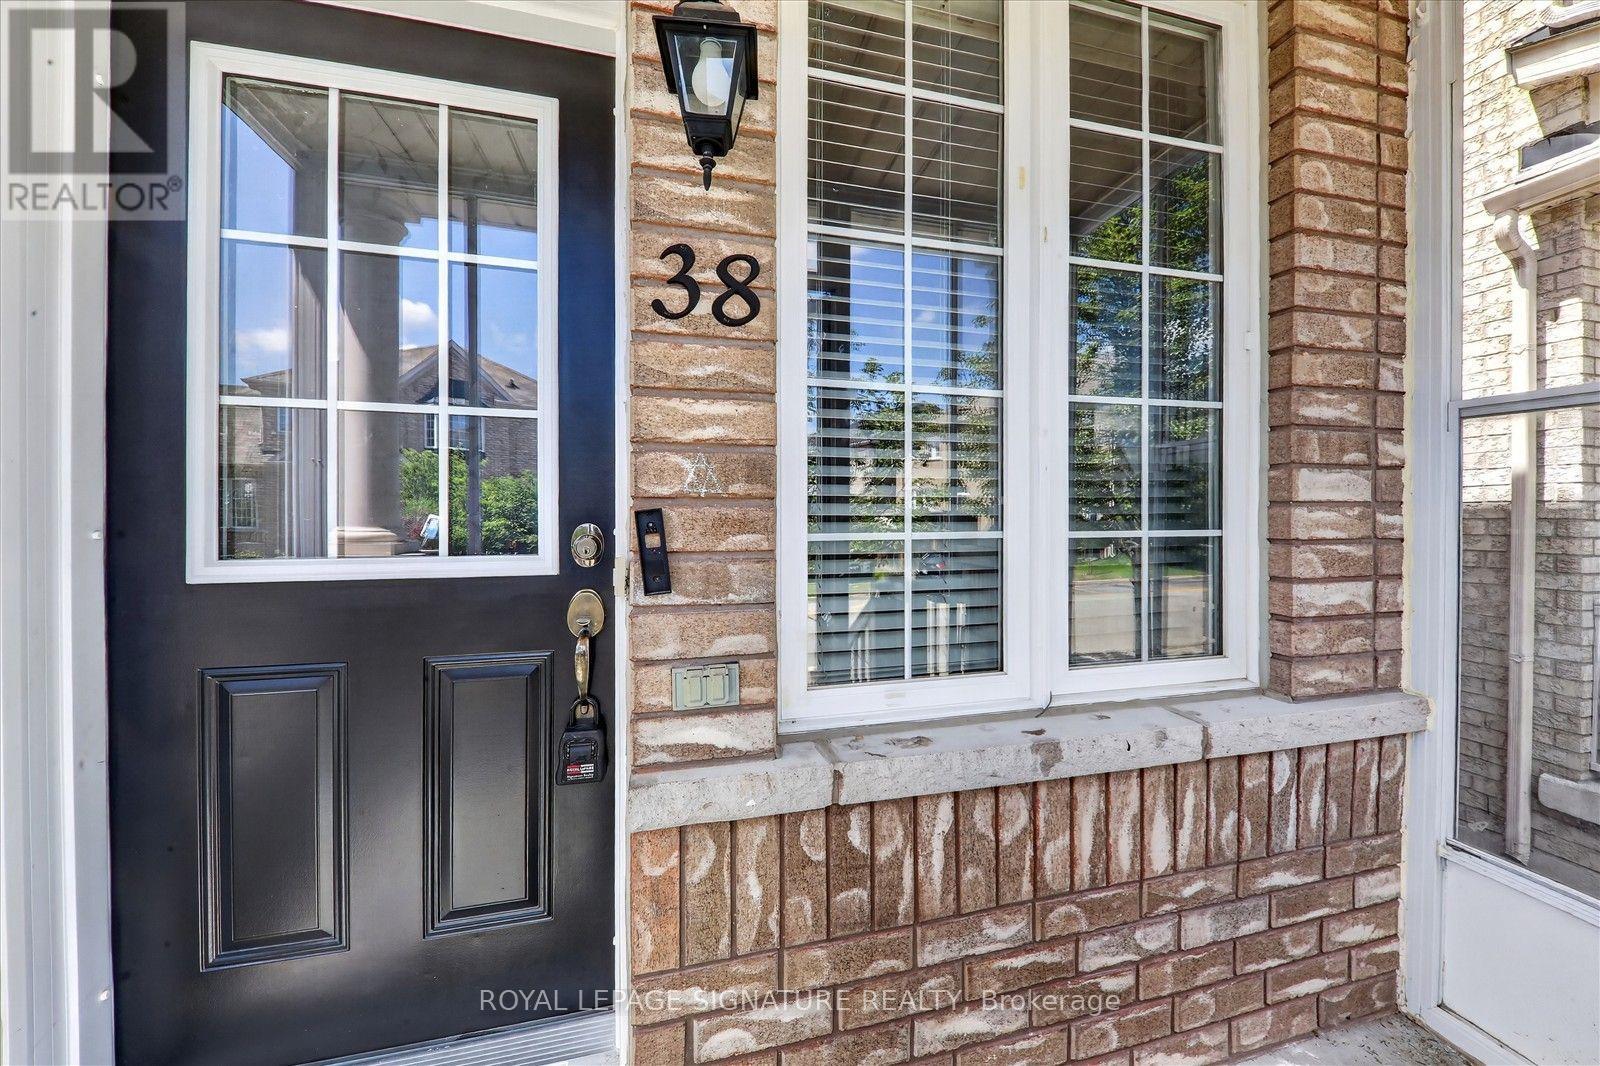
38 Coleluke Lane
Markham, Ontario
Welcome to 38 Coleluke Lane, an impeccably maintained carpet-free semi-detached home located in one of Markham's most desirable family-friendly communities. This bright and spacious home offers an exceptional layout designed for modern living, featuring a versatile second-floor family room that can easily be converted into a 4th bedroom. The contemporary kitchen is equipped with stainless steel appliances and overlooks the inviting living and dining areas, making it ideal for everyday living and entertaining. Retreat to the generous primary bedroom featuring a walk-in closet and a private ensuite bathroom. Step outside to a fully fenced backyard complete with a large deck-perfect for summer BBQs, entertaining guests, or simply unwinding. Additional upgrades include a water purification system for added comfort and convenience. Situated in an unbeatable location, just minutes to top-rated schools, parks, Costco, shopping, restaurants, TTC and YRT transit, and major highways, this home offers the perfect blend of comfort, style, and convenience. A fantastic opportunity to own a move-in-ready home in one of Markham's most sought-after neighbourhoods. (id:49269)
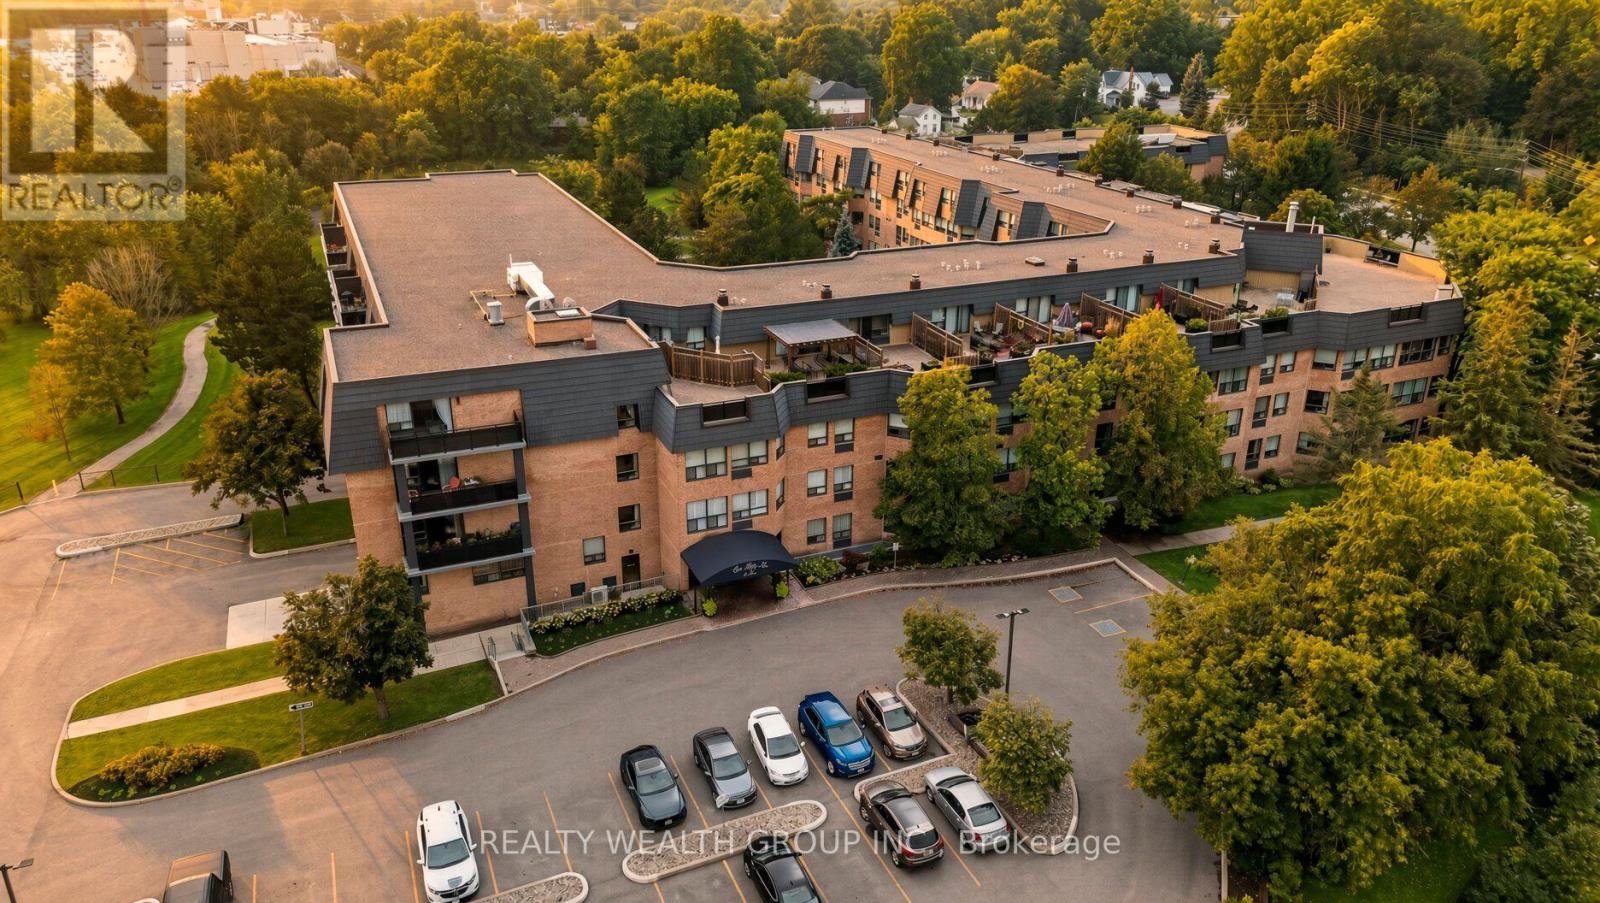
307 - 155 Main Street N
Newmarket, Ontario
Welcome to the heart of Newmarket! This beautifully renovated, nearly 1,200 sq. ft. 3rd floor condo offers a bright, spacious and private living space, complete with an oversized parking spot and convenient access just a short walk from the elevator. An excellent option for seniors, retirees or empty nesters looking for comfortable, low-maintenance living.The open-concept layout features a large eat-in kitchen, generous-sized bedrooms, and freshly painted throughout. The primary bedroom includes a walk-in closet and ensuite. Step outside to your own private patio and enjoy the peaceful surroundings of this quiet, well-maintained building set on a beautiful property.Residents enjoy an impressive selection of amenities including a library, additional laundry room, gym, party room, BBQ terrace, tennis court, shuffleboard, visitor parking, playground and bingo. (id:49269)
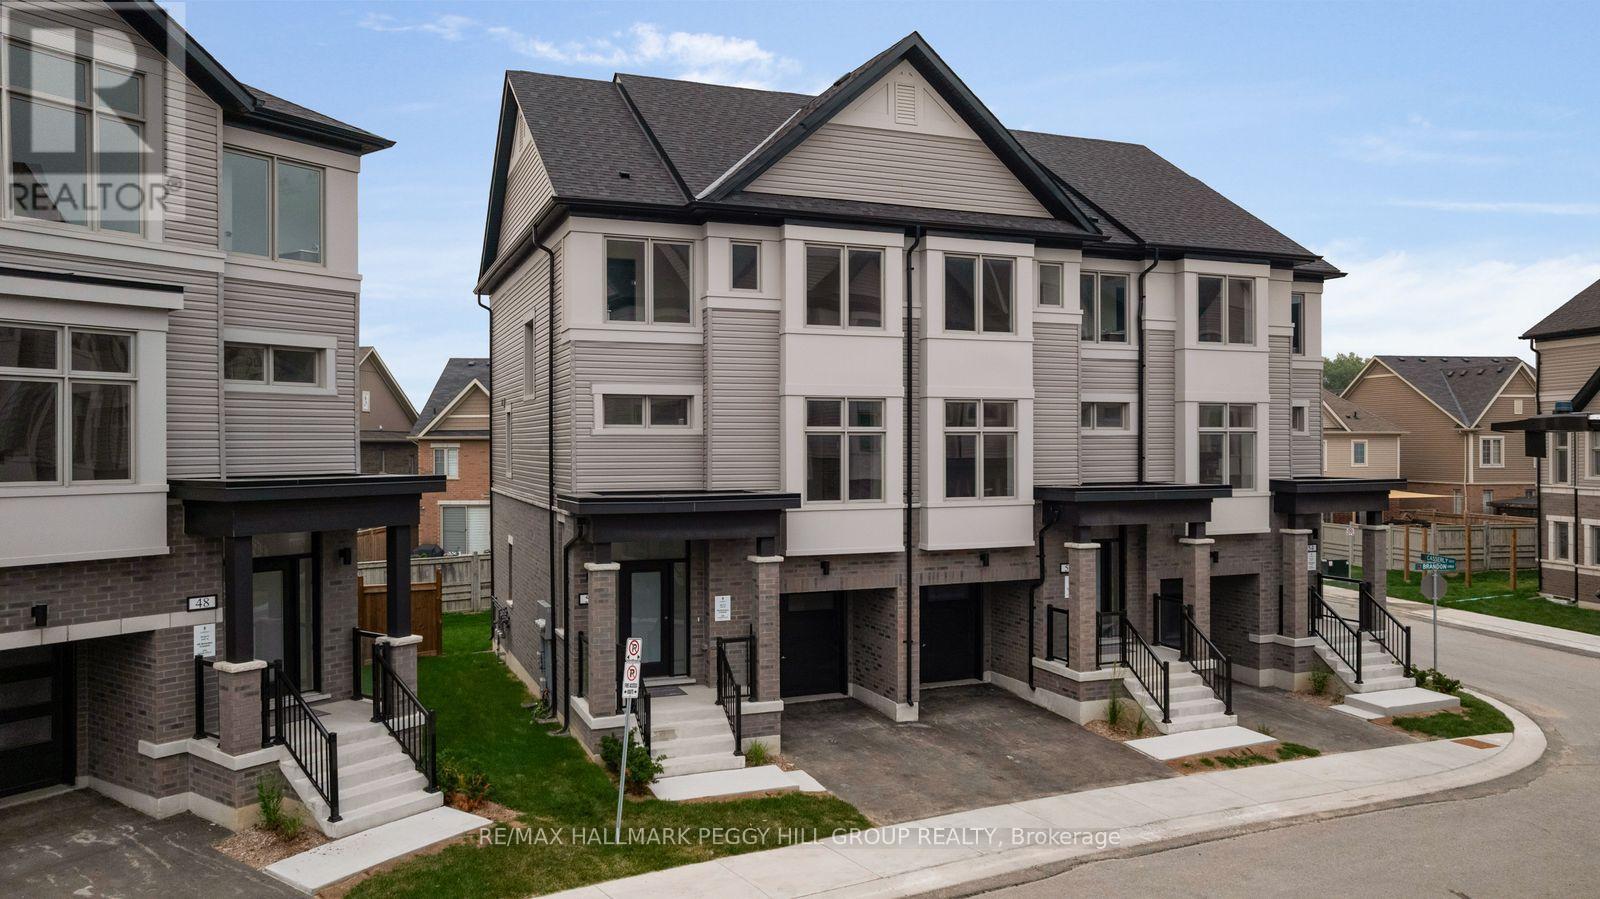
50 Brandon Crescent
New Tecumseth, Ontario
BRAND-NEW END UNIT WITH HIGH-END UPGRADES, OVERSIZED LOT & SPACES THAT INSPIRE! Welcome to the Townes at Deer Springs by Honeyfield Communities. This brand-new end-unit townhome offers contemporary sophistication in a newly established community surrounded by everyday conveniences. Low fees cover property and liability insurance, front and side yard maintenance, parkette and main entrance care, roof leak repairs, shingle replacement, plus repairs to front balconies and porches. Step inside and discover bright, open spaces enhanced by smooth ceilings, premium laminate and tile flooring, elegant oak-finish stairs, and soaring 9-foot main floor ceilings. The open-concept kitchen is a highlight, boasting quartz countertops, a chic tiled backsplash, an undermount sink, thoughtfully upgraded cabinetry, a chimney-style hood fan, valance lighting, and Whirlpool stainless steel appliances. The great room is equally captivating, featuring a 50" floating electric fireplace set against a stunning feature wall with a TV rough-in above. Step outside to two private balconies with glass railings or enjoy the fully fenced oversized backyard. Upstairs, unwind in the generous primary suite complete with a walk-in closet and a beautifully upgraded ensuite featuring quartz countertops and a designer vanity. Every detail has been carefully considered, from the main bathroom's frameless glass tub door and Moen fixtures to the upgraded matte black door hardware throughout. Enjoy the convenience of main-floor laundry with front-load machines, central air, LED pot lights, and quiet wall construction for added comfort. With parks, schools, dining, medical services, fitness centres, and daily essentials just moments away, this is your chance to experience refined townhome living at its finest. Advertised price is subject to the buyer(s) verifying that they qualify for the existing applicable Government HST rebates. (id:49269)
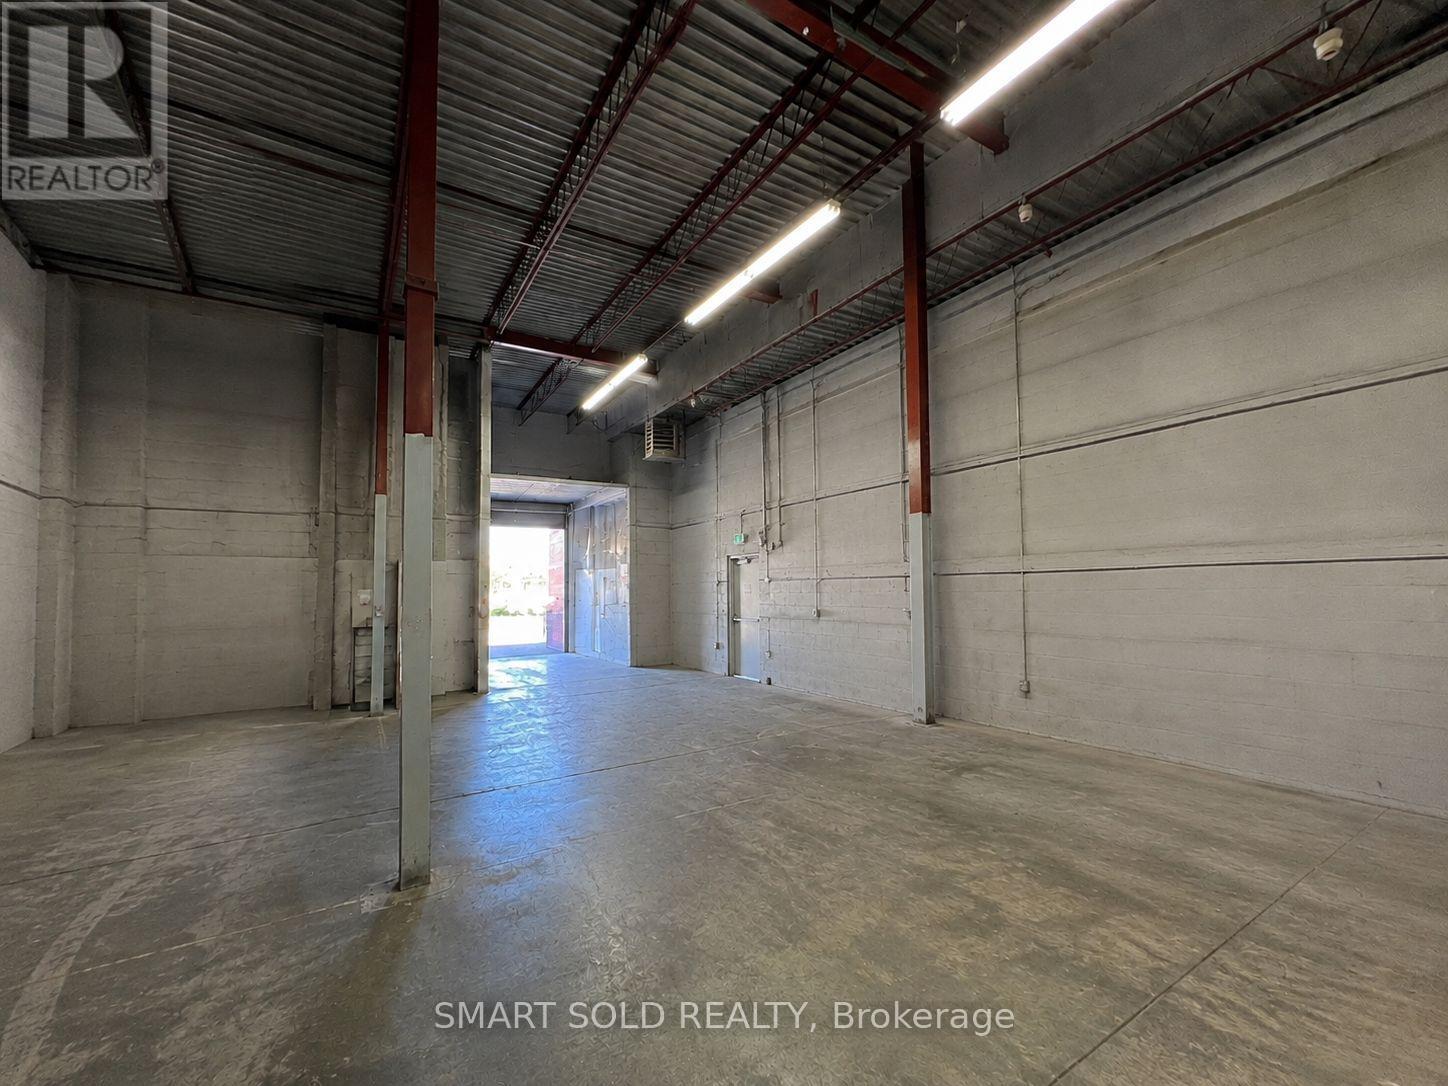
14 - 30 West Beaver Creek Road
Richmond Hill, Ontario
USE: Warehousing & Distribution | Showroom & Product Display___ UNIT: 2,898 SF | 35% Ancillary Office | 65% Warehouse | 21' Clear Height | Truck-Level Door: 7'6"W 8'H | Barrier-Free Washroom with Shower | Sprinkler & Security Systems | Surface Parking__ _REMAINING TERM: Oct. 1, 2026-Aug. 31, 2029 + 5-Year Renewal Option (id:49269)
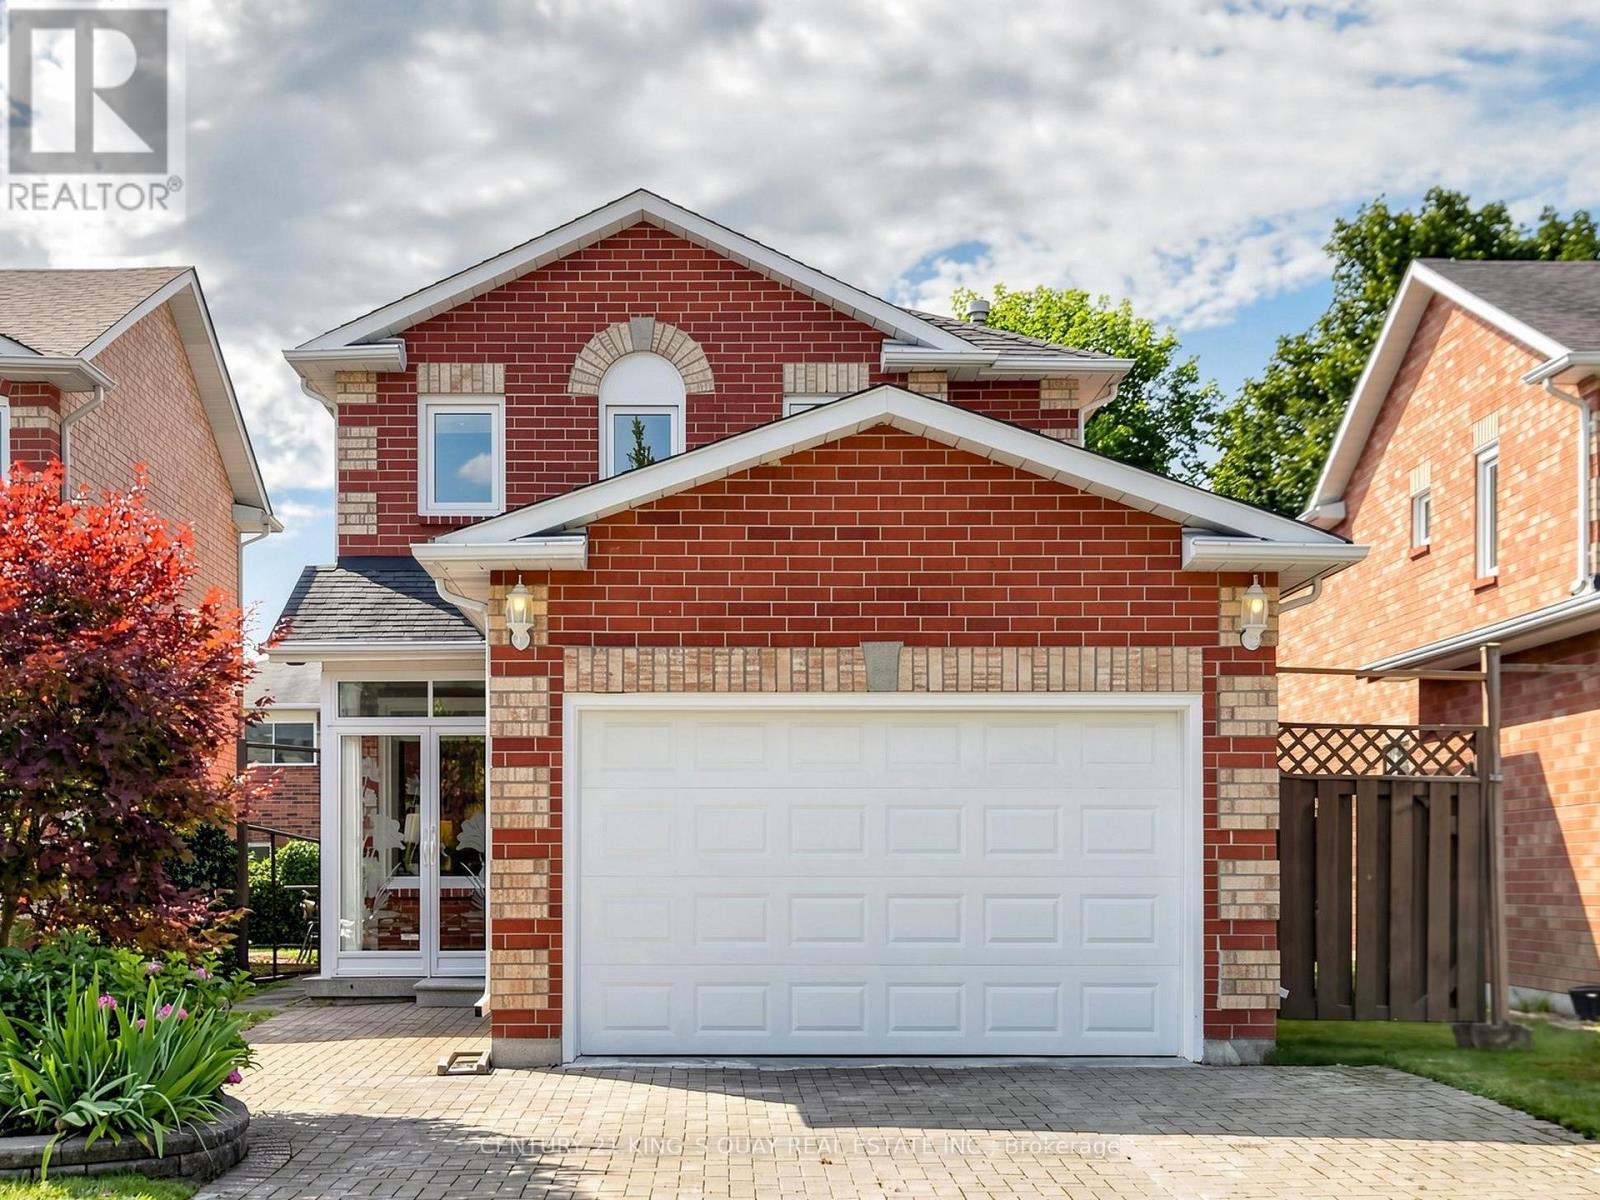
72 Dunsmore Crescent
Richmond Hill, Ontario
A beautifully updated detached house situated on a quiet, family-friendly community in the heart of Richmond Hill. 3 bedroom 3 Washroom with 1.5 Car Garage for good storage and 1-car parking. Additional parking space on the driveway. Newly updated with brand-new high-quality laminate flooring throughout the main and second floors, a newly renovated staircase and railing, fresh designer paint throughout, and stylish new lighting fixtures on the main level. The functional layout is ideal for both family living and entertaining. The finished basement provides additional living space & cold room available. A skylight fills the home with natural light. Fully fenced backyard with a beautifully landscaped garden ready for your enjoyment and entertainment. Located directly across from a park and just minutes from Go Train, Public transit, schools, community amenities, shopping and restaurants. This home offers exceptional convenience in one of Richmond Hill's most desirable neighbourhoods. (id:49269)