
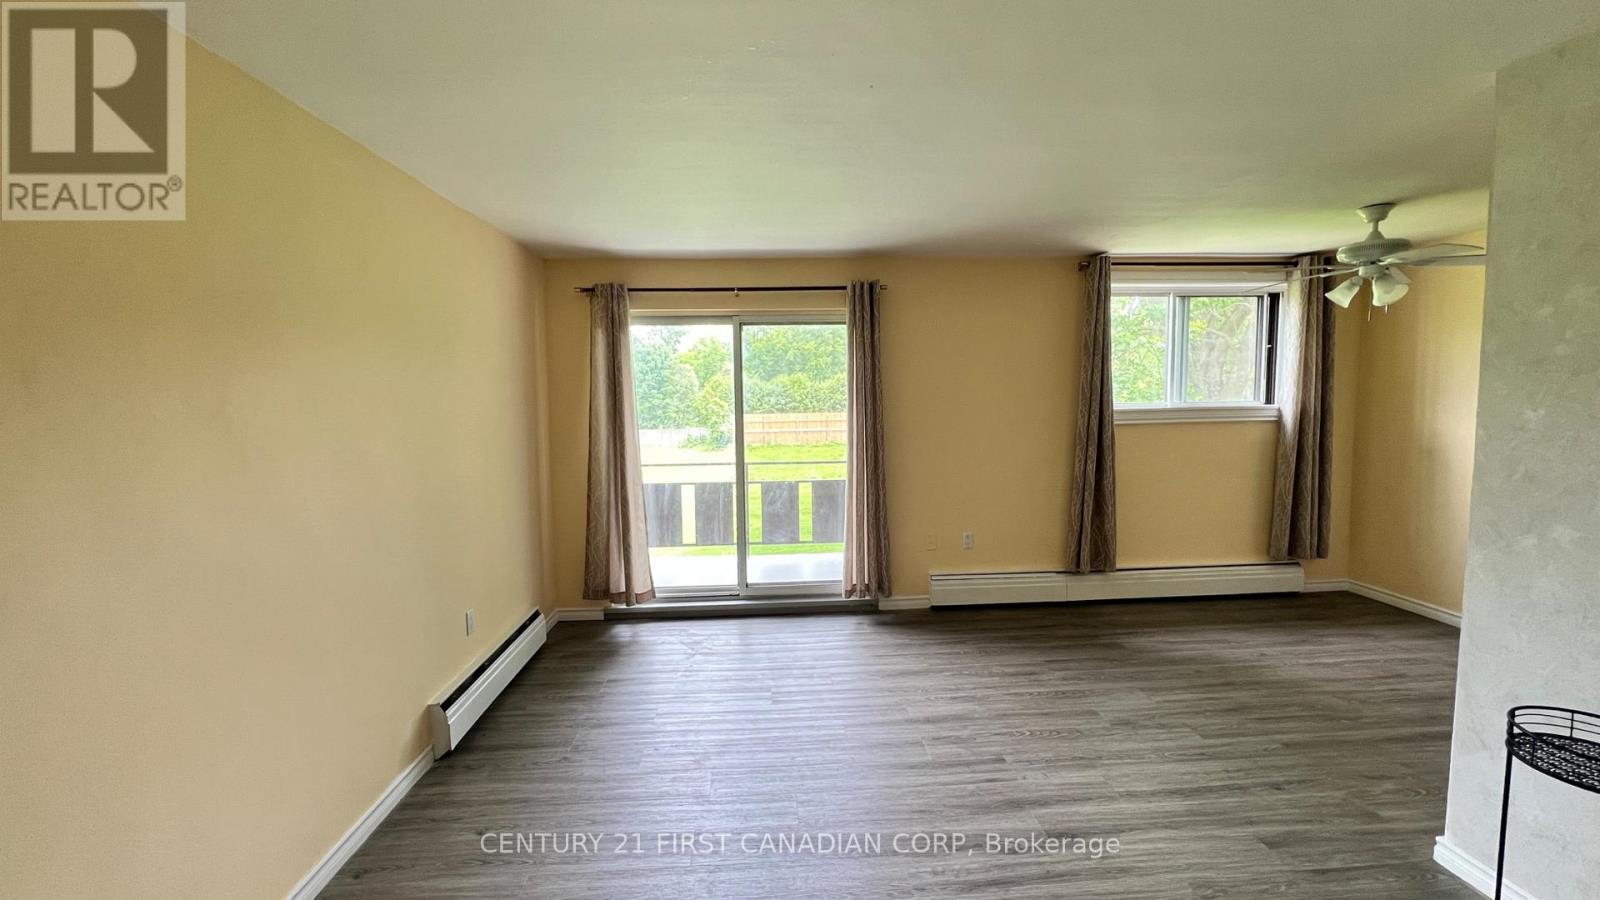
207 - 1830 Dumont Street
London East, Ontario
Welcome to this beautifully updated 2-bedroom condo offering affordable, low-maintenance living in a convenient East London location. This move-in ready unit features luxury vinyl flooring, fresh paint throughout, an updated kitchen with modern cabinetry, countertops, and stainless steel appliances, as well as a renovated bathroom with contemporary finishes. The bright and functional layout makes it an excellent option for first-time home buyers, downsizers, or investors seeking a turnkey property.Ideally located close to schools, the East Lions Community Centre, shopping, restaurants, Walmart, Canadian Tire, Argyle Mall, public transit, and everyday amenities. CONDO FEES INCLUDE UTILITIES AND BUILDING MAINTENANCE, helping keep monthly expenses predictable and affordable. Whether you're looking to enter the housing market, add to your investment portfolio, or enjoy worry-free condo living, this well-maintained unit offers exceptional value in today's market. (id:49269)
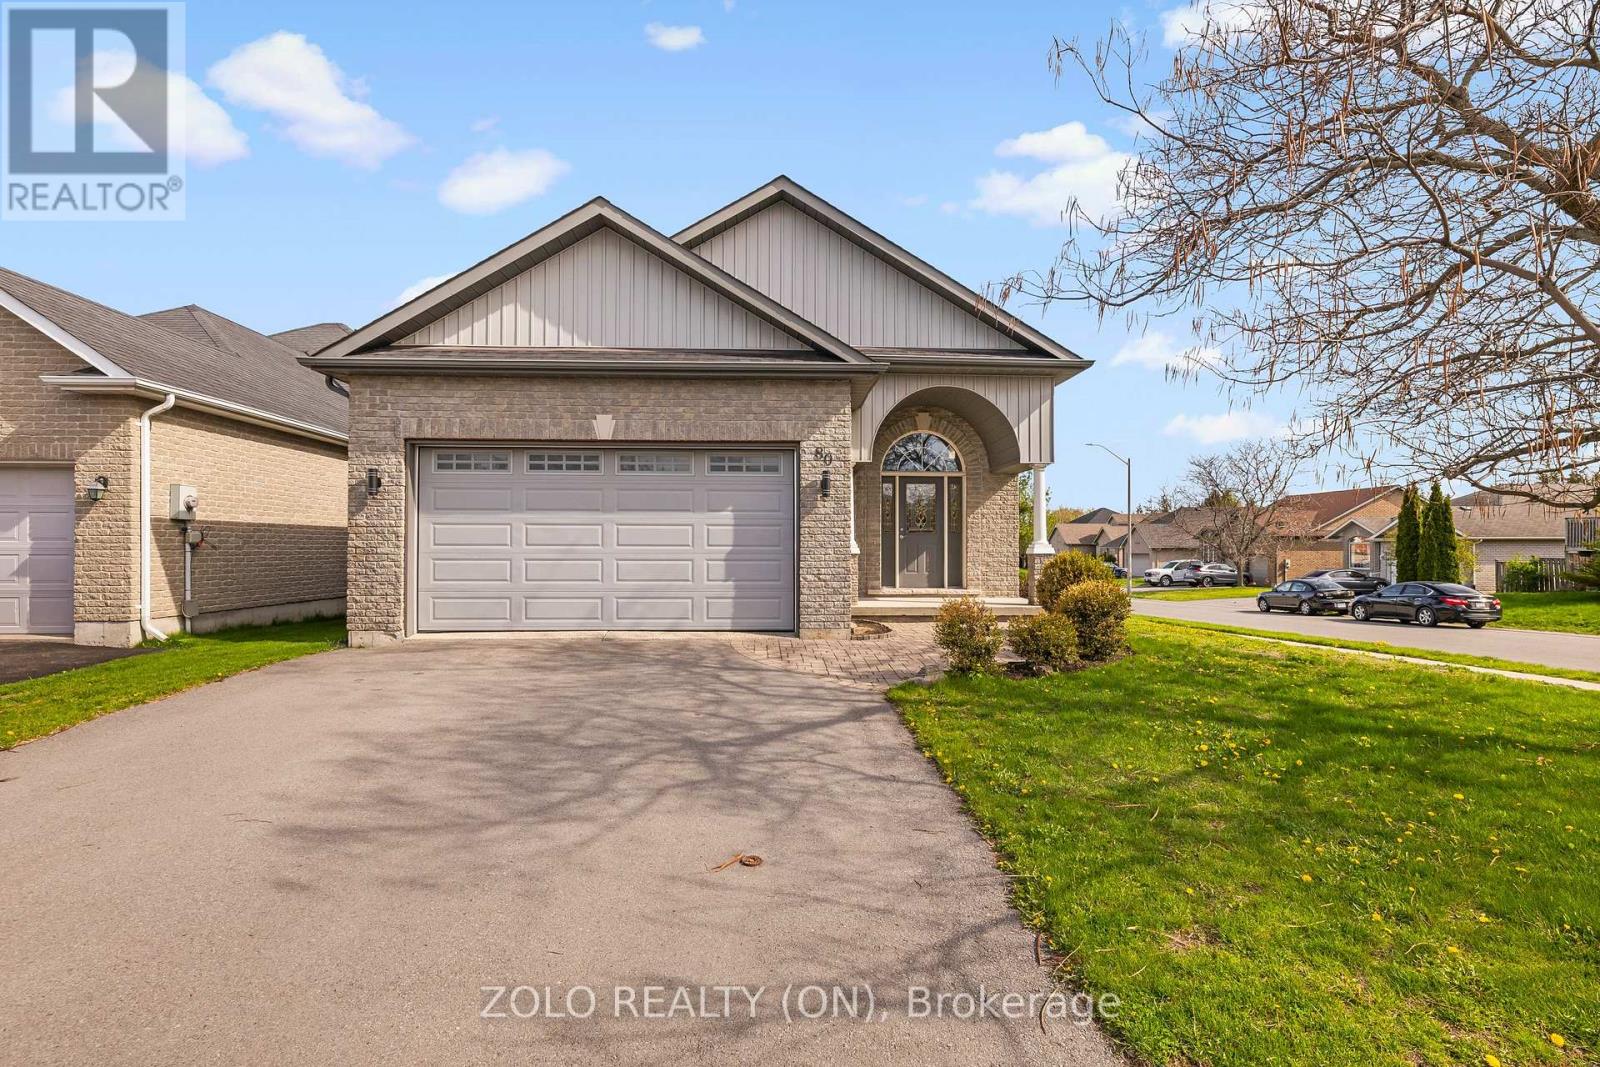
80 Gavey Street
Belleville, Ontario
Exceptional all-brick 2-car garage detached Raised Bungalow home boasting a TOTAL OF 3,035 SQ FT OF FINISHED LIVING SPACE across the main & lower levels! Located in Belleville's highly sought-after Deerfield Park, this impeccably maintained residence features a seamless, open-concept main floor with beautiful hardwood flooring. The CHEF'S KITCHEN is a true standout, beautifully equipped with sleek quartz countertops, a gas range, a reverse osmosis water system, and walkout access to a sun-drenched, south-facing deck. Upgraded quartz counters flow through every bathroom, and the main bedrooms showcase newly installed, modern vinyl floors. The professionally finished basement offers unmatched versatility, highlighting large windows with lots of natural light, elegant French doors, a private HOME OFFICE (easily used as a 5th bedroom), an additional basement bedroom, and an expansive family room with a sleek modern bar and beverage fridge. Premium functional upgrades include a built-in CENTRAL VAC system and an OWNED TANKLESS WATER HEATER (Oct 2024). Peacefully located near top schools and local amenities, just 90 minutes from the GTA. QUICK CLOSE OR FLEXIBLE POSSESSION AVAILABLE! (id:49269)
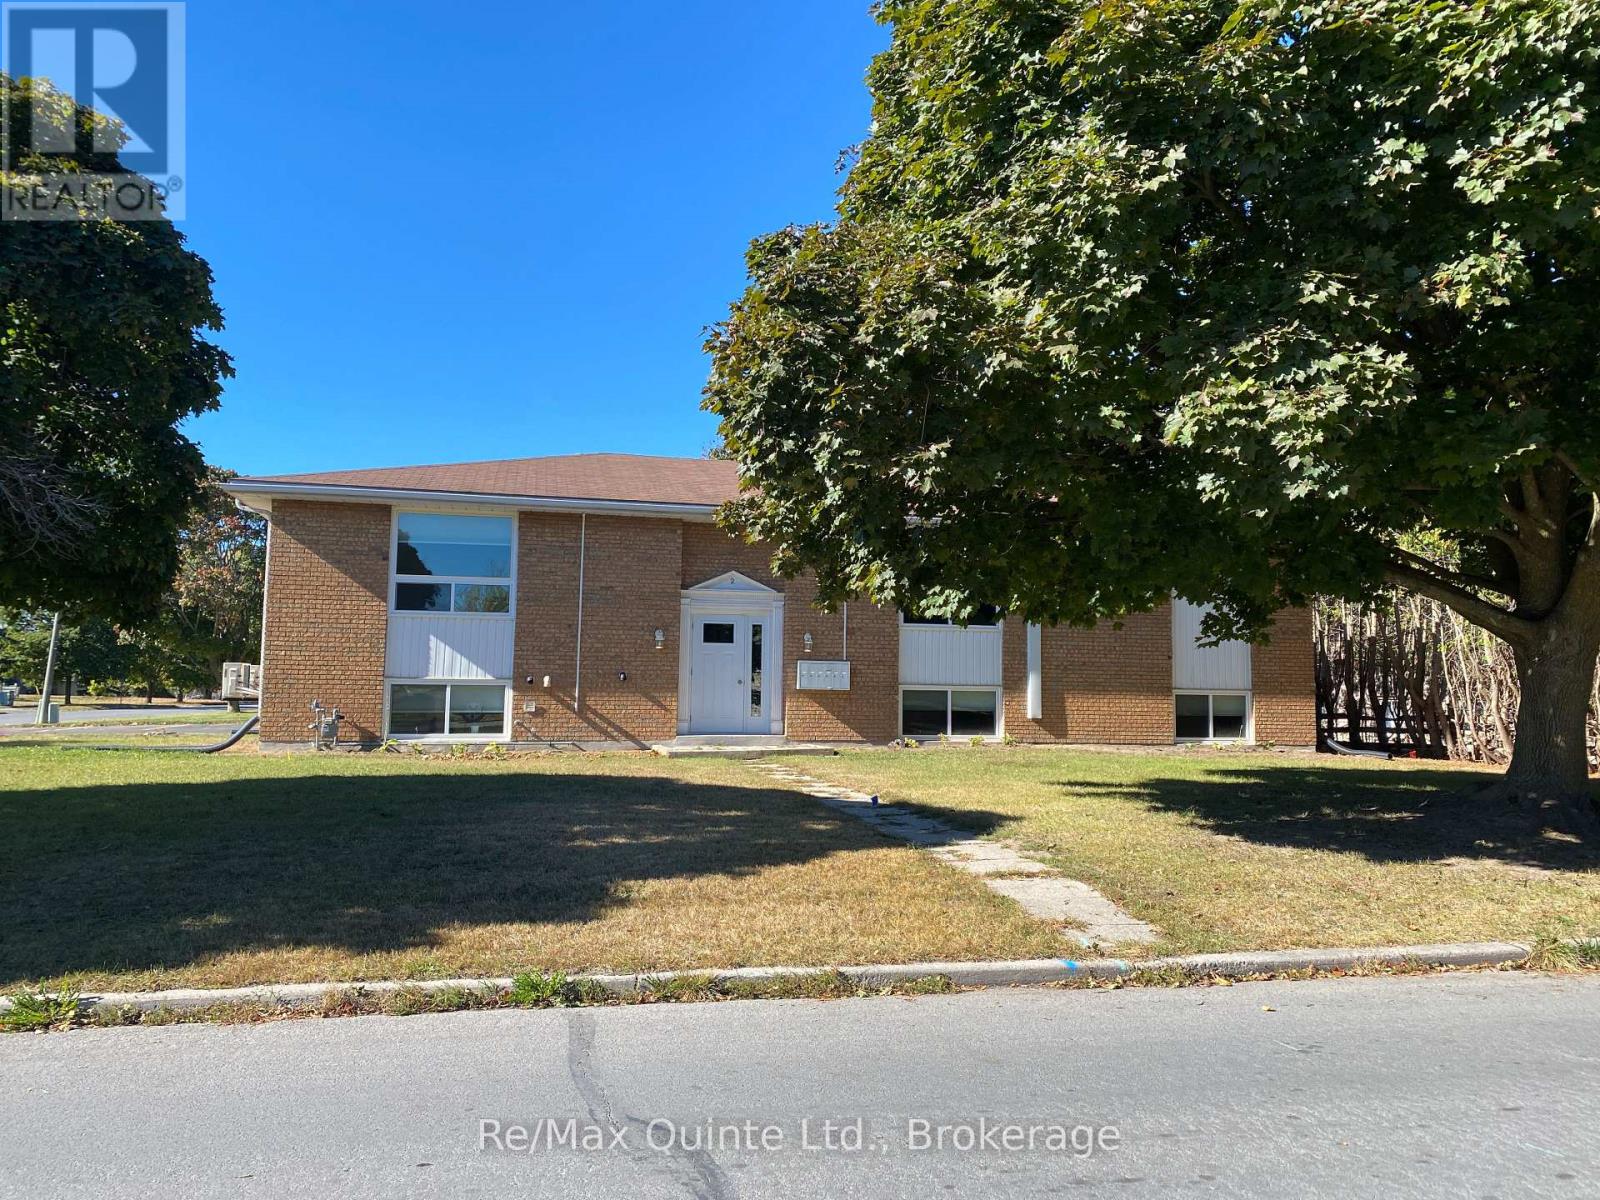
3 - 2 Village Drive
Belleville, Ontario
Welcome to West Park Village! Bright, comfortable, and perfectly located, this 1-bedroom, 1-bathroom lower-level apartment offers easy living in one of the area's most loved neighbourhoods. Known for its friendly atmosphere and convenient location, West Park Village puts you just minutes from Bell Boulevard and Belleville's Downtown core, with a bus stop just a short walk away.And while it's technically lower-level, you'd never know it! Large windows bring in plenty of natural light, creating a bright and welcoming space throughout.The **compact, functional kitchen** has everything you need, while an energy-efficient electric heat pump provides cozy warmth in the winter and comfortable cooling in the summer. $1,500/month + heat & hydro. 1 parking spot included. A great option for anyone looking for a bright, low-maintenance home in a convenient Belleville location. (id:49269)
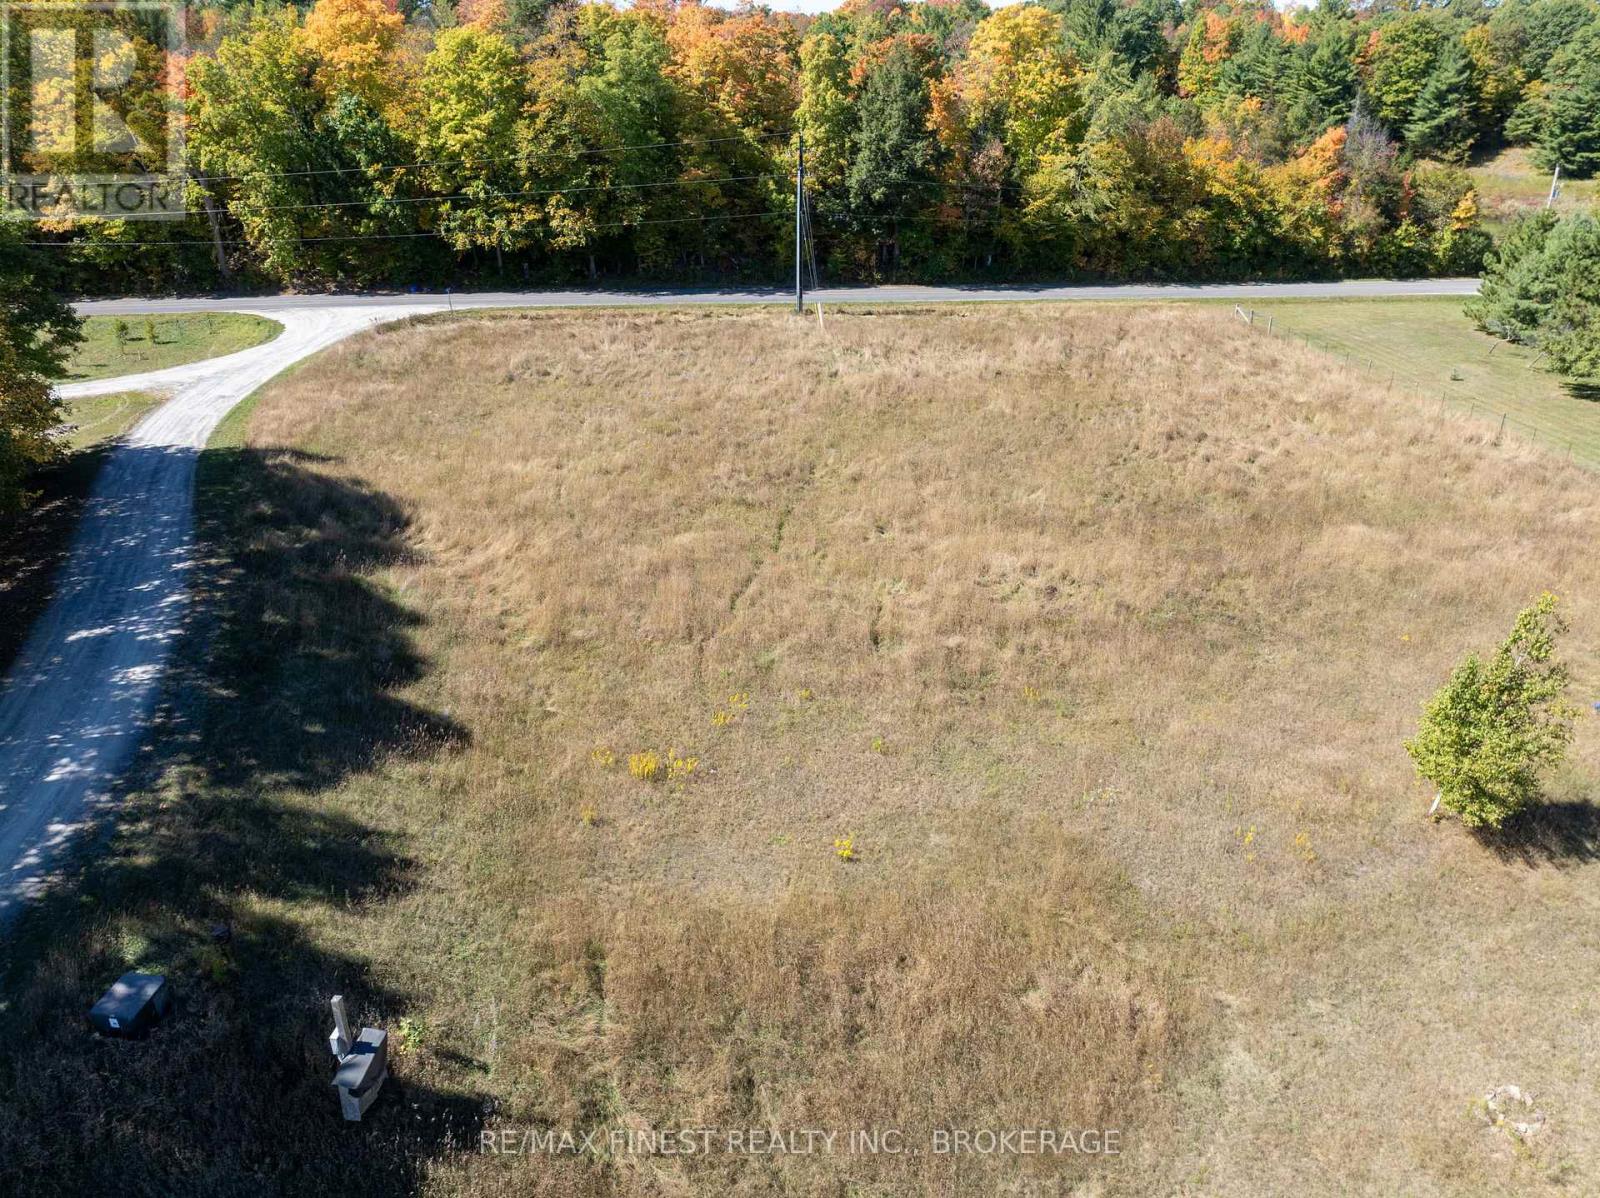
0 Starlight Lane
Frontenac, Ontario
Discover the perfect setting for your dream home or off-water cottage getaway on this beautiful2.3-acre lot with views of both Holleford Lake and Desert Lake. The property features a drilled well producing an impressive 12 GPM, a septic test hole showing excellent sandy soil conditions for a septic system, and hydro available at the lot line. Enjoy deeded pedestrian access is included to Holleford Lake. The waterfront access area is currently zoned EP (Environmental Protection), and any alterations or development at the shoreline would be subject to approvals from the applicable governing authorities. Located just a short walk from the Desert Lake public beach and boat launch, this property offers the ideal balance of privacy, nature, and recreational access. Survey available. (id:49269)
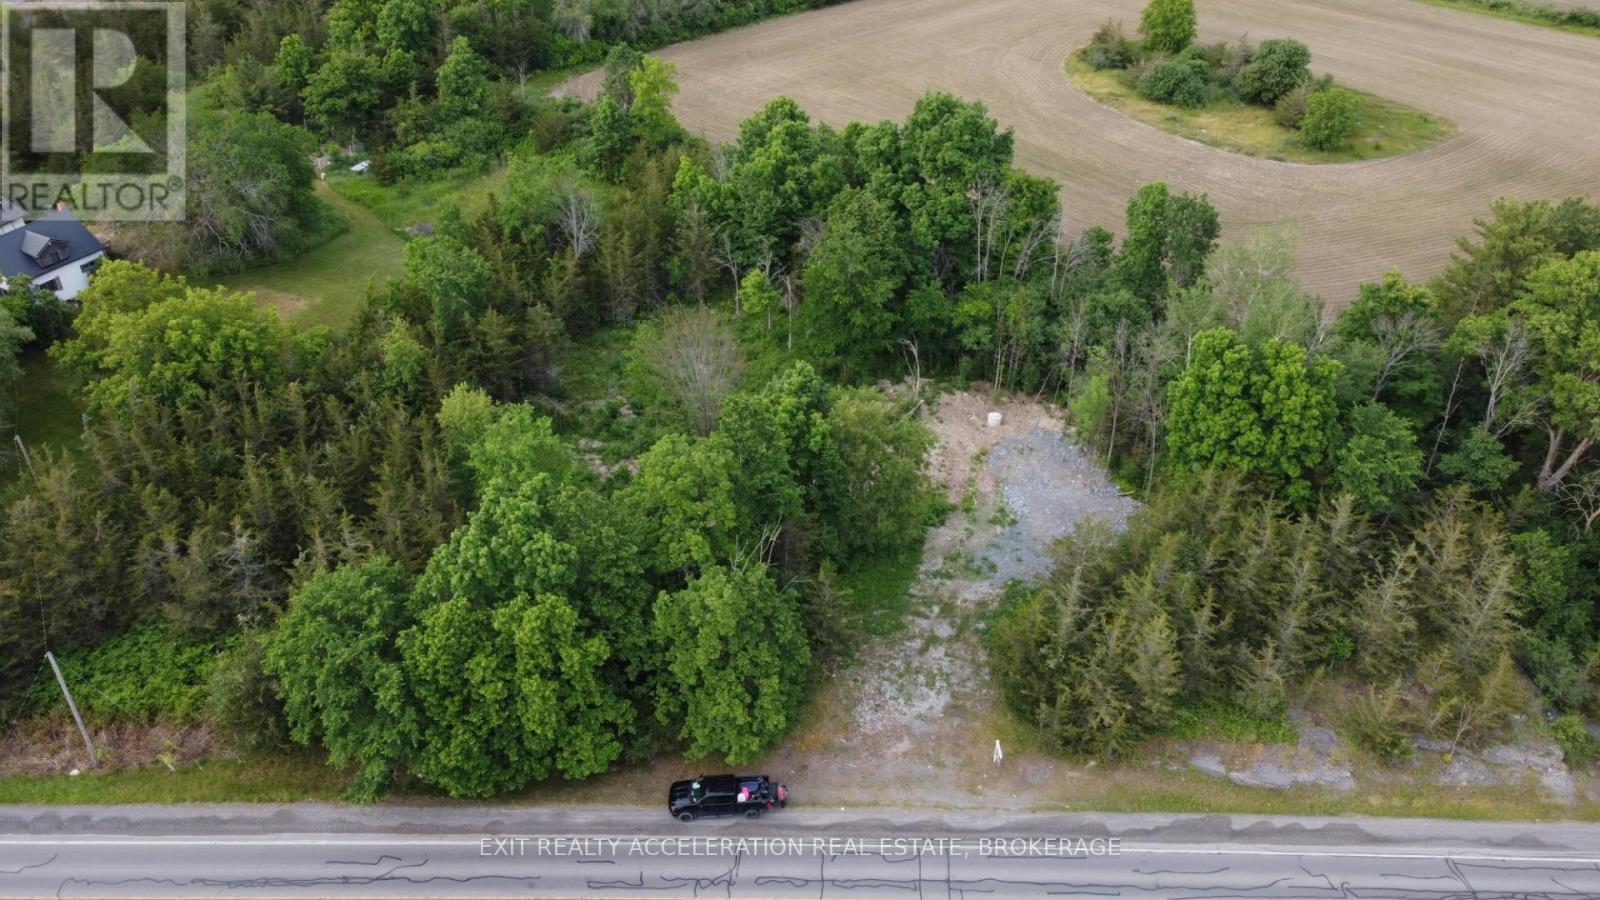
Pt Lt 25 Con 6 County Rd 2
Greater Napanee, Ontario
Here's your chance to build the home you've always imagined, sitting just outside the town of Napanee, Ontario. This beautiful lot offers just under 2 acres of partially treed land, providing a peaceful and scenic setting surrounded by nature. As you arrive, you'll notice the privacy created by the mature trees that line the property, an ideal canvas for whatever style of home you have in mind, whether its a cozy retreat or a sleek modern design. This location gives you the best of both rural charm and urban convenience. You're close to all the essentials - shops, schools, restaurants, and recreation - yet far enough away to enjoy quiet, spacious living. Adding to its value, the lot comes equipped with a blasted well already in place, giving you a head start with a your water source and saving you both time and expense. Don't miss the opportunity to secure this versatile and picturesque piece of land in one of Napanee's most desirable areas. Whether you're planning a family home or a smart investment, the potential here is limitless. Reach out today to schedule a viewing and take the first step toward making this property yours! (id:49269)
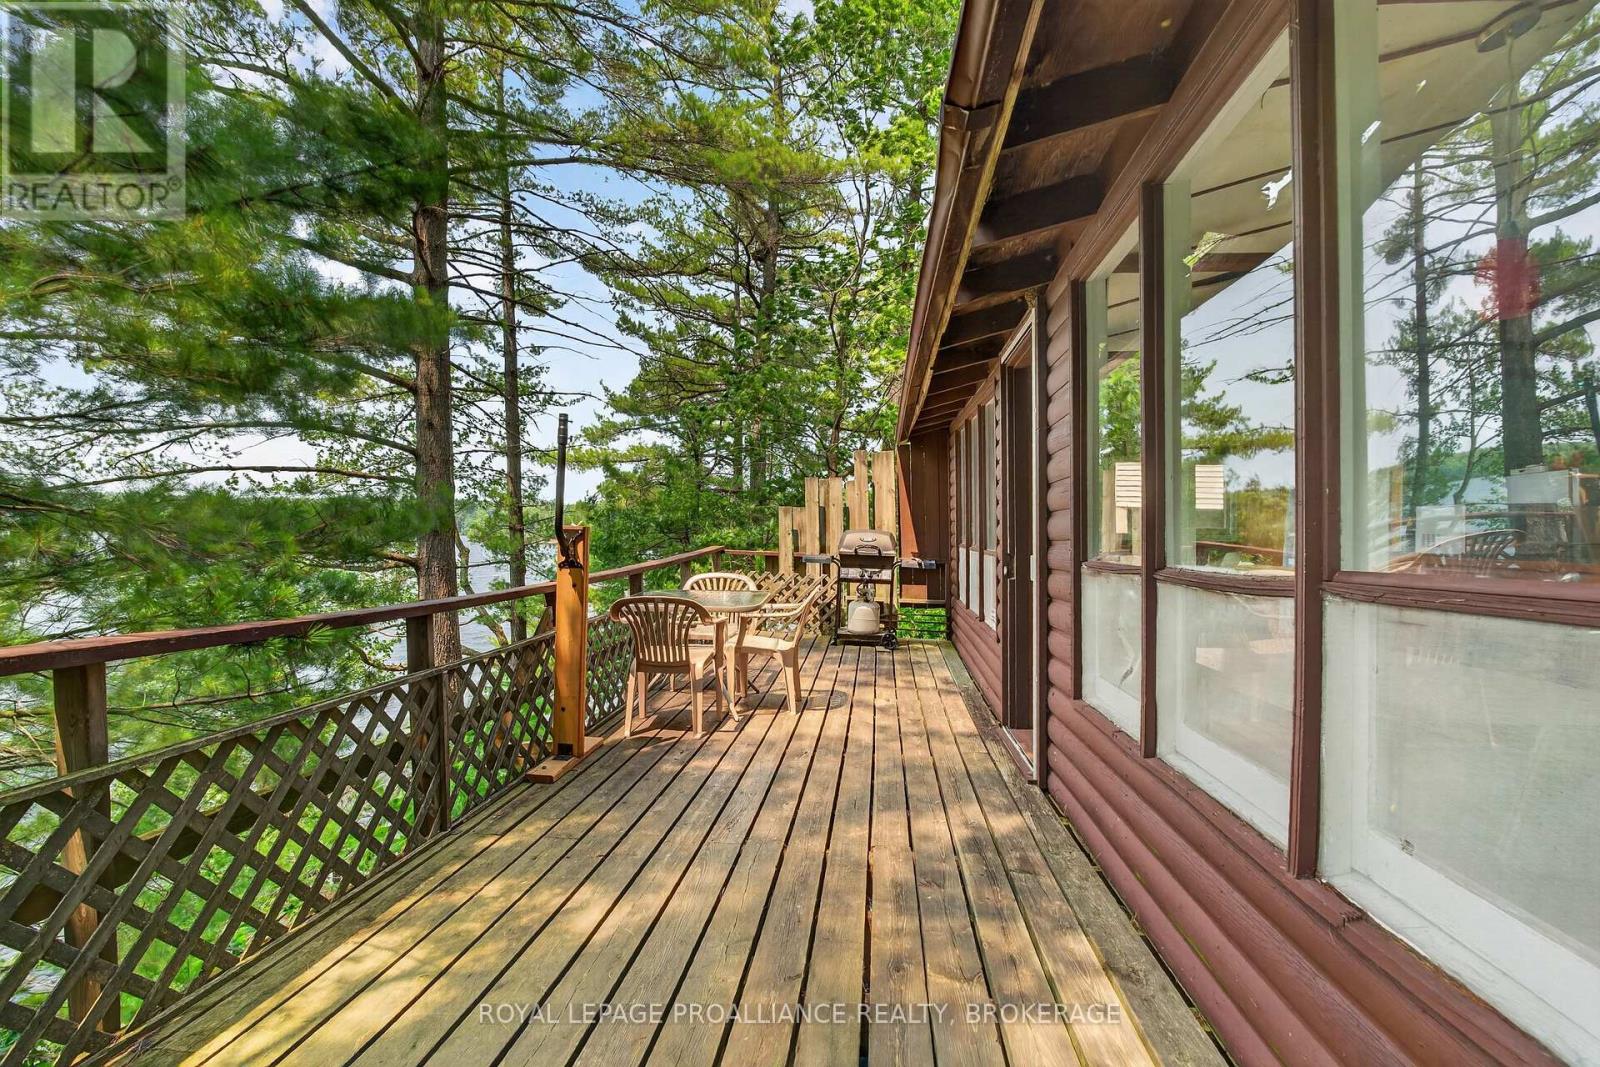
1135 Twin Island Lane
Frontenac, Ontario
Maybe this is exactly what comes to mind when you picture a classic Canadian summer cottage. Rustic, charming, and cherished by the same family for 50 years, it's a place filled with memories of summers gone by and countless adventures. Offered for sale for the very first time, 1135 Twin Island Lane on beautiful Buck Lake is just 25 minutes from Kingston. Situated on the peaceful north branch with 130 feet of waterfront, this three-season retreat offers simple cottage living at its best. Nestled across from Frontenac Provincial Park, you'll enjoy crystal-clear, deep water for swimming, excellent fishing, and a private setting to truly unwind. Located on a well-maintained private lane with friendly neighbours and nearby amenities, this is a special waterfront property that's ready for its next family to enjoy. (id:49269)
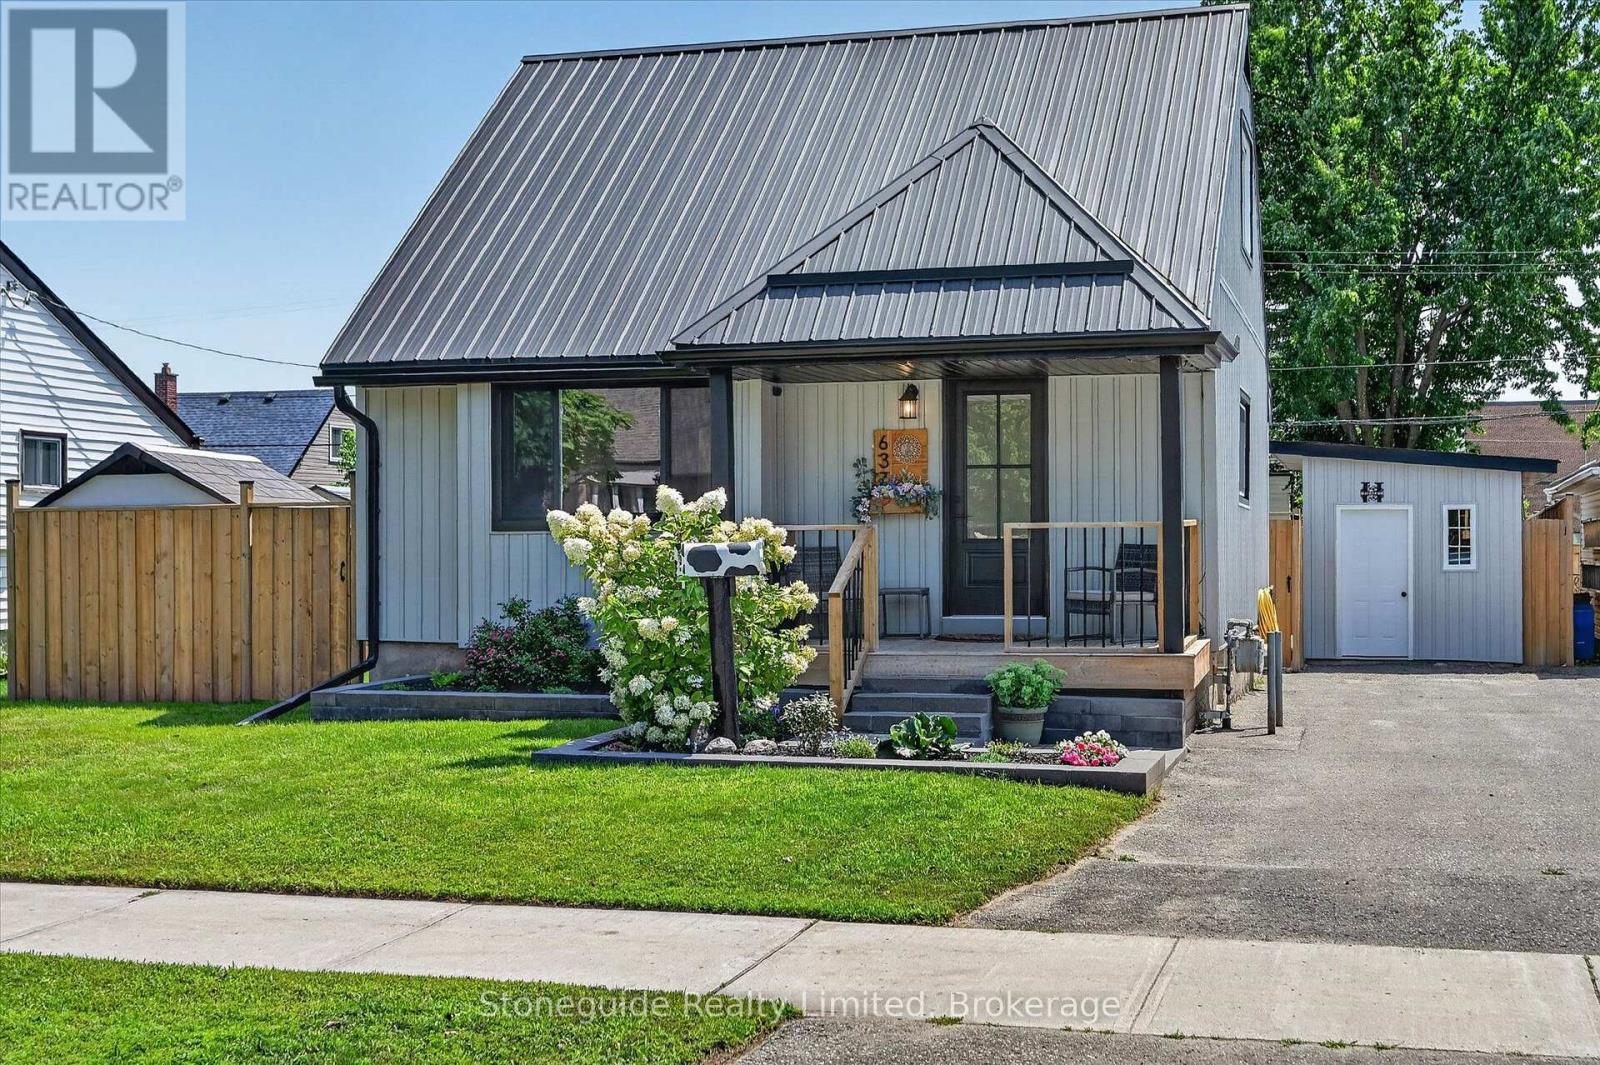
637 Mckellar Street
Peterborough, Ontario
Extensively renovated and exceptionally well maintained, this move-in-ready south-end home offers a thoughtfully designed 2+2-bedroom, two-bathroom layout with flexible living spaces and impressive storage throughout. The bright main floor features a renovated kitchen, a spacious living and dining area anchored by a contemporary electric fireplace, and a renovated four-piece bathroom with a bathtub. Beside the front entrance, a clever cubby and drop zone with hooks keeps coats, bags and everyday essentials organized. A custom window seat with three oversized drawers and a deep lift-top storage bench with overhead shelving provide additional space for pantry supplies, seasonal gear and household storage. Two comfortable bedrooms are located on the upper level. The fully finished lower level offers a spacious and private primary suite with a walk-in closet and three-piece ensuite featuring a glass-enclosed shower. An additional lower-level bedroom provides flexible space for guests or a home office. Concealed under-stair storage and a functional laundry and utility room with added storage and a Samsung high-efficiency washer and dryer complete the lower level. Outside, the fully fenced backyard offers a private setting for summer living. The heated inground pool, installed in 2023, features a seven-foot deep end, waterfall, shallow tanning ledge and colour-changing lighting for evening enjoyment. The surrounding pavers were installed over a concrete base for a durable, low-maintenance finish, and the pool equipment is included. Extensive improvements include a metal roof (2021), central air conditioning (2021), renovated lower bathroom (2021), kitchen and main bathroom renovations (2022), siding (2023), gas forced-air furnace (2025), and new front and back doors (2026), along with updates throughout the home. With the major work completed and every level thoughtfully designed, this highly functional home is ready for its next owners. (id:49269)
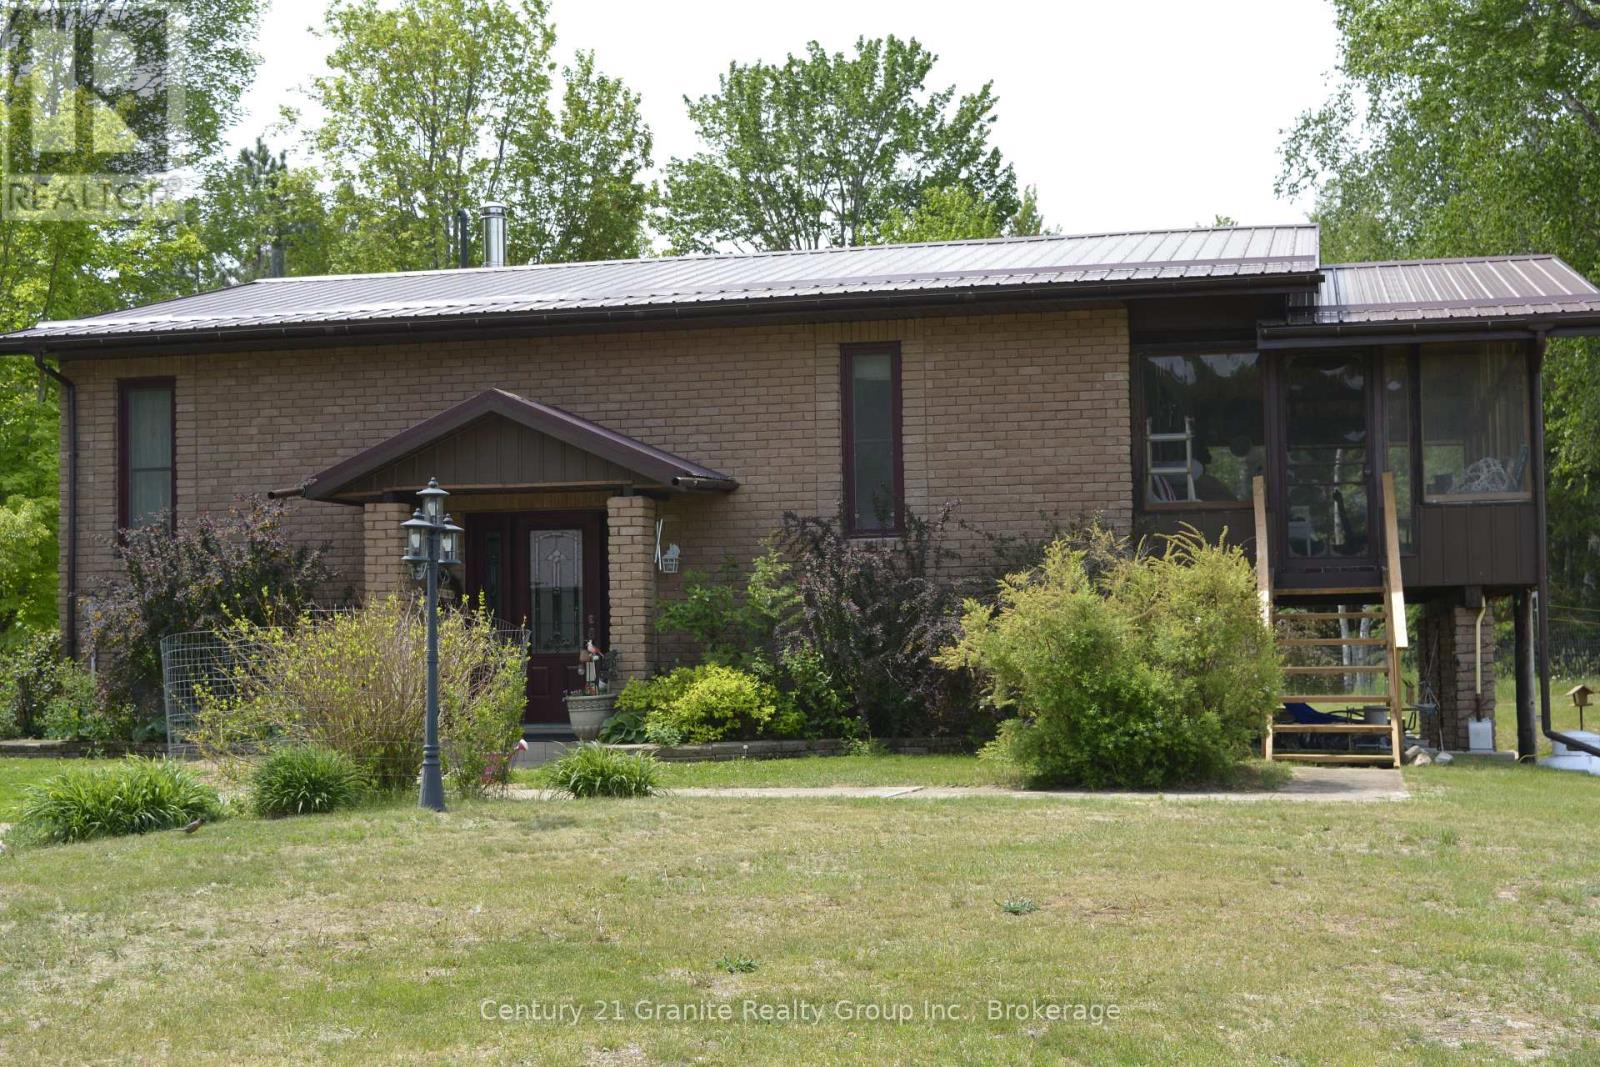
230 River Bend Drive
Brudenell, Ontario
Waterfront Paradise on 28 Acres-Privacy, Recreation, and Year Round Comfort! Escape to you own private waterfront retreat with this exceptional 3 bedroom, 2 full bathroom home set on an impressive 28 acre property featuring over 400 feet of waterfront. Offering the perfect blend of comfort, privacy and outdoor adventure this property is a rare opportunity for those seeking a true recreation paradise. Step inside to discover a bright and inviting open concept layout where the kitchen, dining and living areas flow seamlessly together creating the ideal space for family gatherings and entertaining. Enjoy year round comfort with a propane forced air furnace, central air conditioning and a cozy propane fireplace in the lower family room for those cooler evenings. The outdoor living space is equally impressive. Relax in the large screened in deck while taking in the stunning water views or unwind in the hot tub overlooking the shore line. The private dock provides direct access to the endless boating, fishing, canoeing, kayaking and swimming opportunities right in your very own back yard. For the hobbiest or outdoor enthusiast, the property offers a detached 2.5 car garage, a drive through car port for boat or RV storage, a storage container for all your recreational equipment and toys. With extensive acreage and unmatched privacy, you'll enjoy the peace and tranquility of nature while still having access to nearby snowmobile or ATV trails for year round enjoyment. Whether you're looking for a year round residence, cottage getaway, or a recreational retreat, this spectacular waterfront property offers a lifestyle you've been dreaming of. Experience privacy, adventure, and waterfront living at it's finest all while only minutes to all amenities! (id:49269)
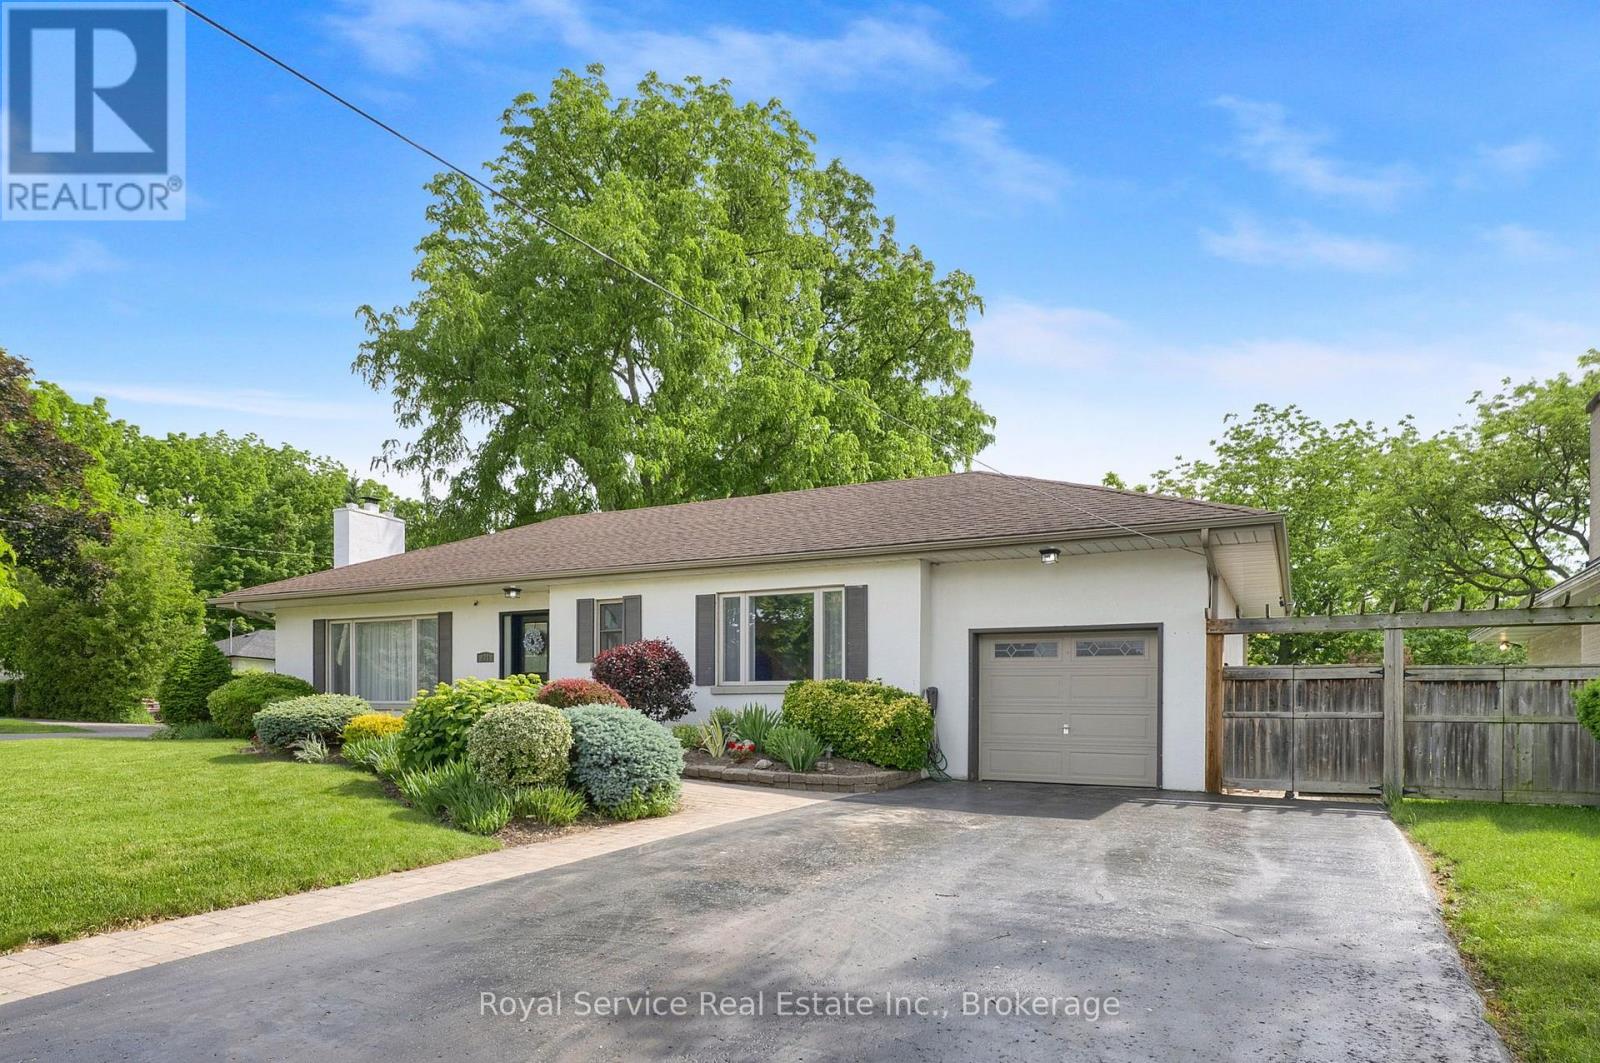
801 King Street
Whitby, Ontario
Beautiful Mid Century Modern Rancher In The Heart Of Desirable Historic Downtown Whitby. A Quiet Picturesque Neigborhood Full Of Mature Trees, Walk To GO Station, Downtown Shopping , Library, Parks And More. Quick 401 Access, Ideal For Commuters. Lovingly Maintained 2 Bedroom Bungalow On Oversized, Rare 81' x 136 ' Lot Landscaped With Perennials, Shrubs And Shade Trees. Long Brick Walkway Leads You To The Large Entryway Of This Sunny Home. Open Concept Floor Plan Includes Spacious Main Living Room With Hardwood Floors, Original Wood Burning Fireplace, Crown Molding And HUGE Windows, Open To Large Formal Dining Room For Family Dinners, Includes Glass Pocket Door. Kitchen Boasts Gas Stove, Stainless Steel Appliances And Breakfast Room With Built-In Banquette Seating And Double Garden Doors To Expansive Backyard. Huge Primary Bedroom Is An Incredible Sanctuary With Sunken Sitting Area, Electric Fireplace And Double Doors With Views To The Gorgeous Gardens. 2nd Bedroom Is Nicely Sized With Full Length Wardrobe And Large Window. Recently Updated Main Bath Features Porcelean Tile, A Custom Walk In Shower, Built-In Bench And Rain Head. Substantially sized Recreation Room On The Lower Level With Gas Fireplace, Premium Lanmiate Floors And 3 Piece Bathroom. Breath Taking Private, Fully Fenced Park Like Backyard With Beautiful Perennial Gardens, Composite Deck, Interlock Brick Patio, Water Feature & Garden Shed. Great For BBQ'ing, Entertaining Or Just Enjoy The Birds & Wild Life On Your Own. You Need To View This Home To Appreciate Its Charm & Features! (id:49269)
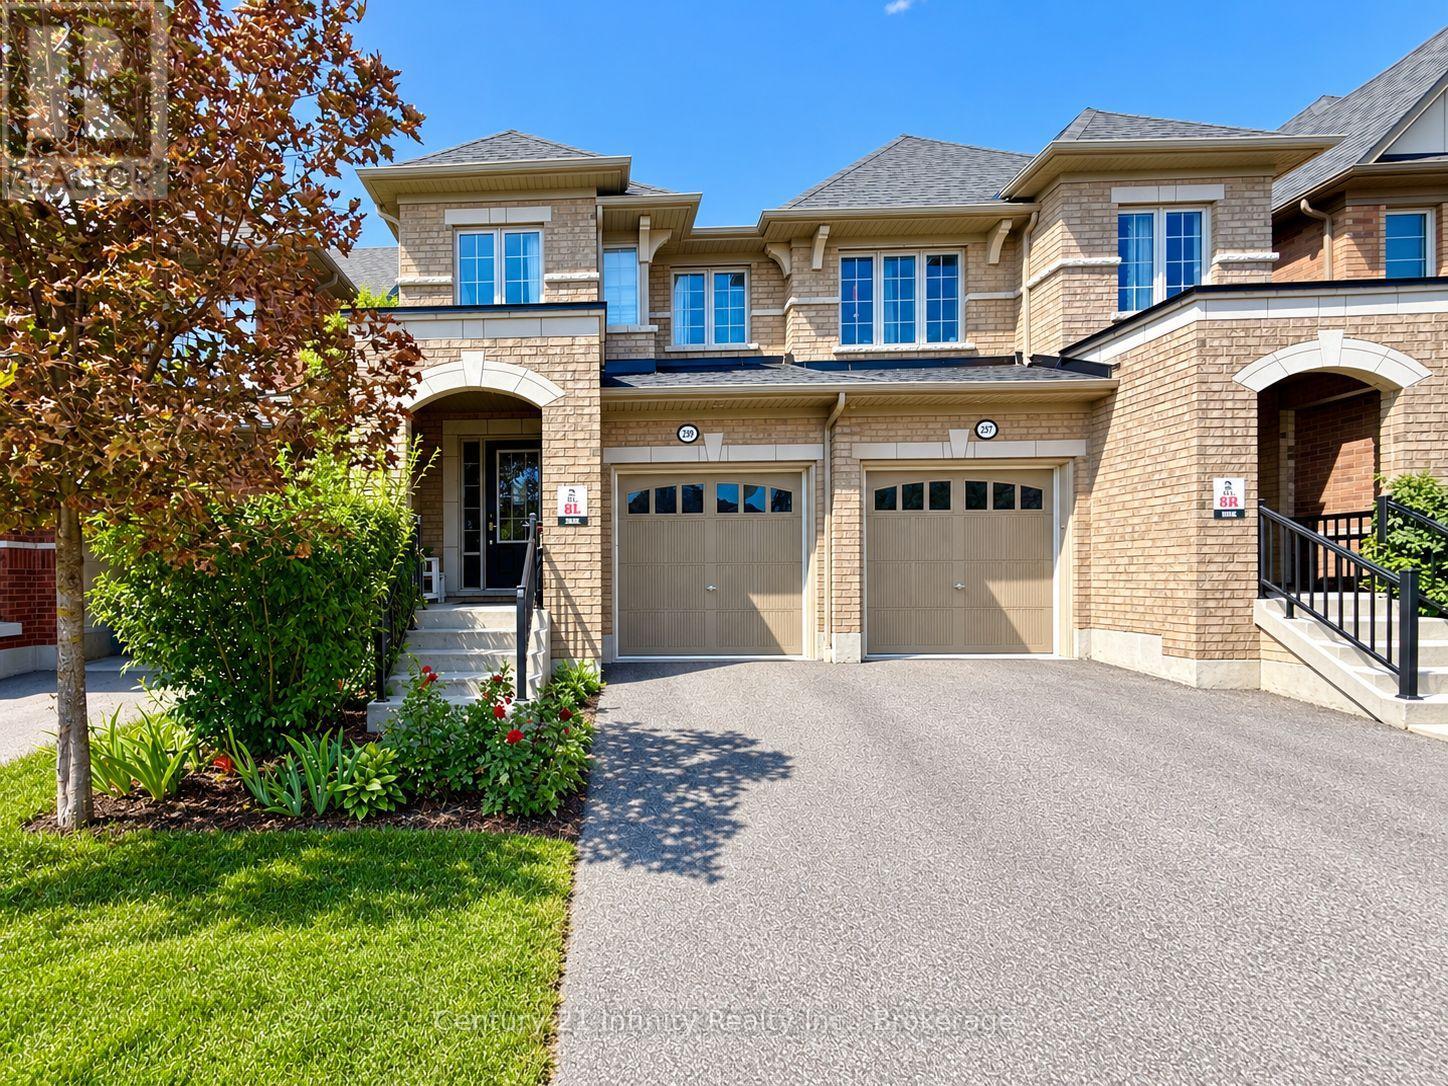
2339 Dress Circle Crescent
Oshawa, Ontario
***Occupancy Oct 1st*** Finished Basement *** Welcome To 2339 Dress Circle! Spacious And Bright 4-Bedroom, 4-Washroom Home In North Oshawa's Popular Windfields Farm Community, Ideal For A Growing Family. Open-Concept And Functional Layout With Direct Garage Access. Finished Basement Offers Additional Living Space With A Recreation Room And Washroom. 2 Parking Spaces. Conveniently Located Minutes From Shopping, Restaurants, Banks, Schools, Durham College, Parks And Trails. Easy Access To Hwy 407, Hwy 7 And Hwy 401, With Oshawa Transit Within Walking Distance. Tenant Pays All Utilities. $300 Key Deposit. First And Last Month's Rent Deposit Required. Tenant Insurance Required. **Some Listing Photos May Have Been Digitally Edited To Remove Tenant Personal Belongings.** (id:49269)
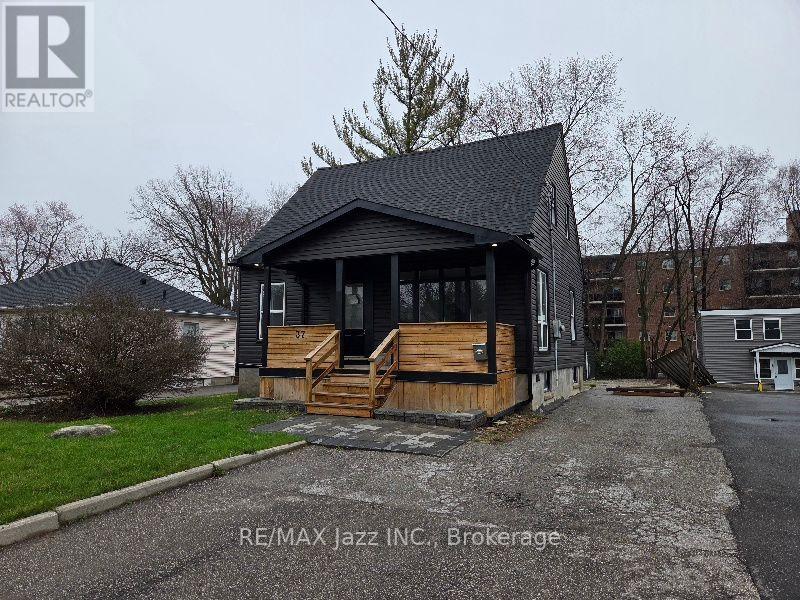
37 Lincoln Street
Ajax, Ontario
Detached 1 1/2 storey house built in 1951 and 1140sf as per MPAC. Located in an established neighbourhood within good proximity to most amenities including Highway 401. This house has had extensive upgrades including, kitchen cabinets, bathrooms, flooring, paint, large deck, covered front porch and a finished basement with a separate walk-up access. The seller doesn't warrant the legality of the basement. Large yard with a detached double garage. This house is sold in "as is" "where is" condition with no representations or warranties. The seller does not warrant the legality of the basement apartment. (id:49269)
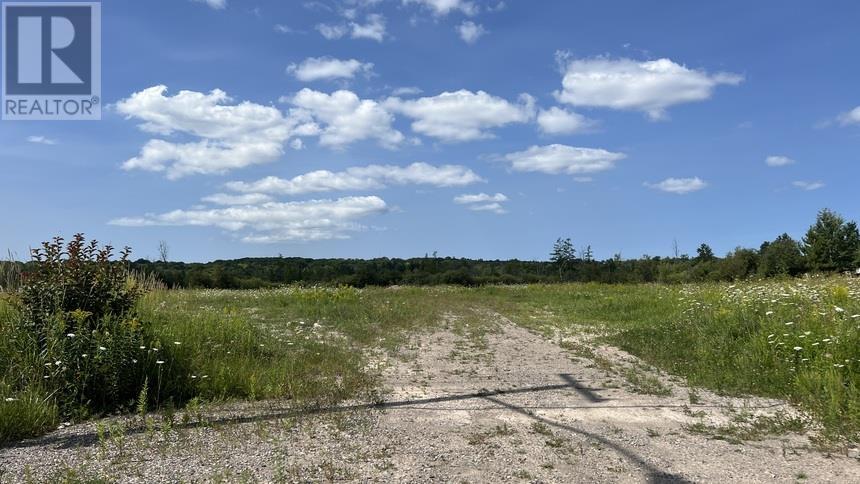
537 Black Rd
Sault Ste. Marie, Ontario
Prime vacant residential/industrial property with excellent exposure. 2.1 acres, M1 zoning suitable for many permitted uses. Seller willing to hold mortgage for purchaser. (id:49269)