
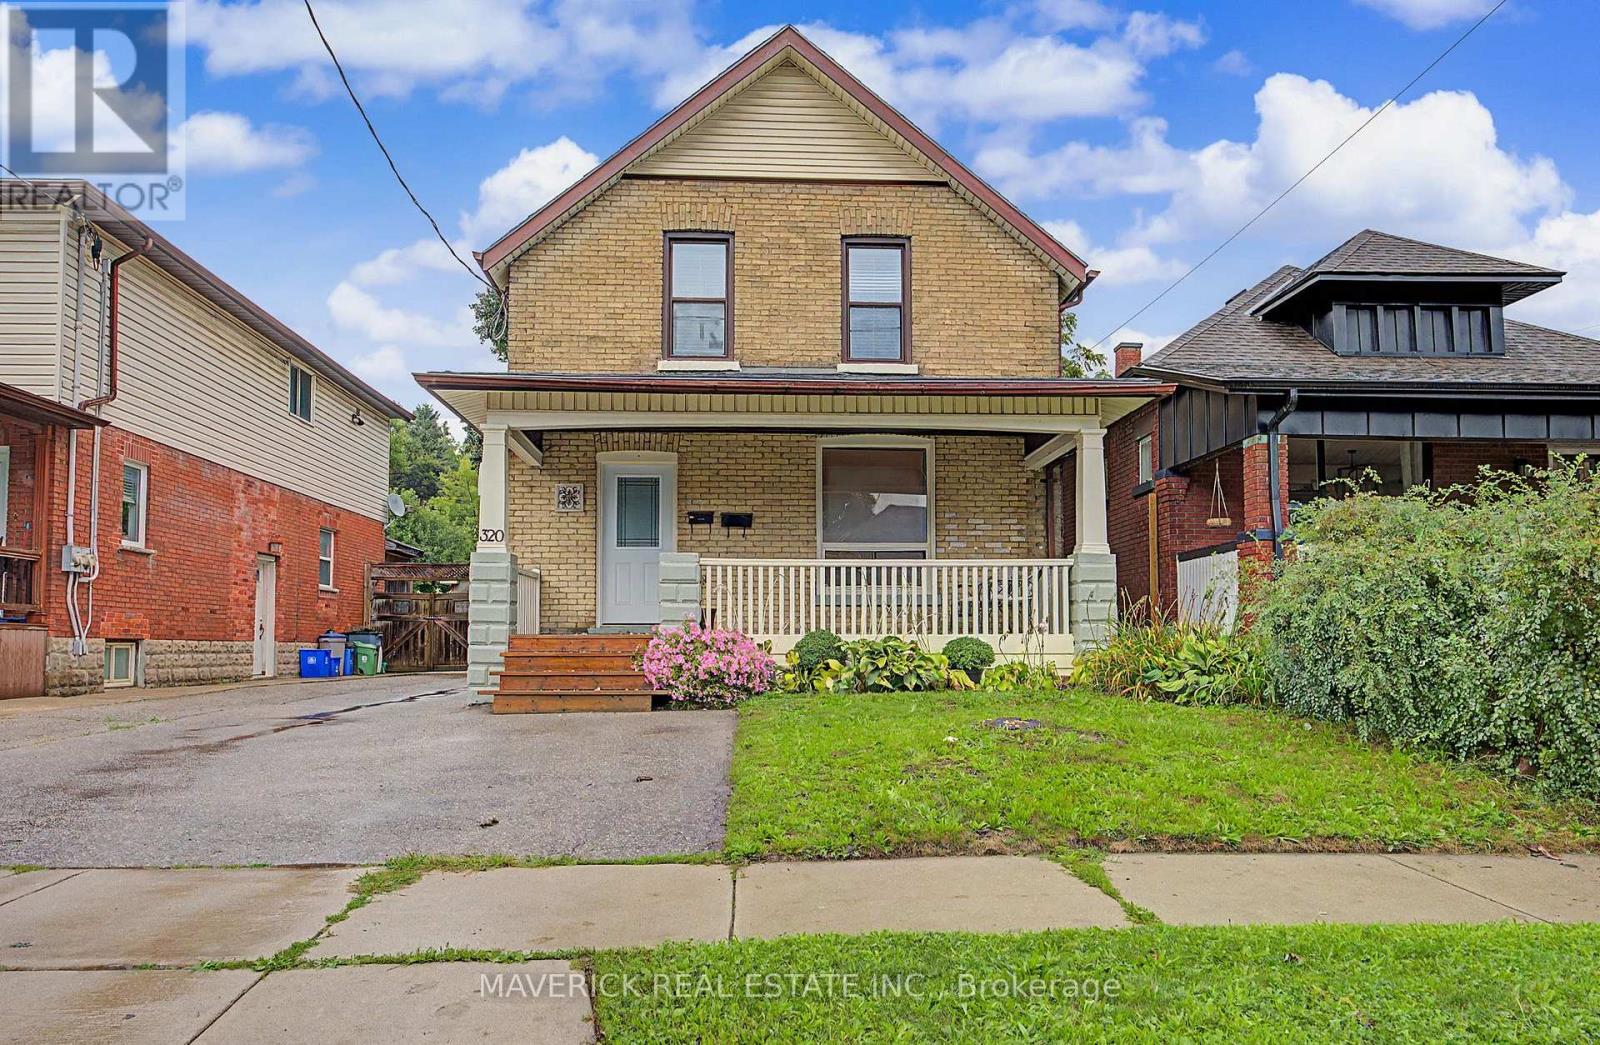
320 Ashland Avenue
London East, Ontario
This solid two-storey home offers an excellent opportunity for an owner-occupier or investor and is located on a quiet, tree-lined street. The property features two separate units, each with its own private entrance. The upper unit offers two bedrooms and one bathroom, while the main-floor unit is a spacious one-bedroom, one-bathroom suite. Unit 1 is currently tenant-occupied on a month-to-month lease and generates $1,600 per month in rent, inclusive of utilities, with a $100 cap for each utility. Unit 2 is currently vacant and provides an opportunity to be rented at market value. The property has separate hydro meters for each unit, as well as shared laundry facilities in the basement. The home has benefited from numerous important updates and improvements. In 2019, the basement was waterproofed and a sump pump was installed. The attic was also insulated, and the plumbing was upgraded, including both supply lines and drains. Most of the electrical system was upgraded in 2019 as well. The detached garage received a new electrical panel and electrical installation in 2021.The property has a roof dating to 2014, a furnace from 2013, and a hydro panel from 2011. In 2023, the property underwent a fire inspection, and the furnace was brought up to code for registration as a legal duplex. Outside, the property offers a nicely treed and fully fenced backyard, a detached garage, and a large front porch that adds to the home's curb appeal. With separate entrances, separate hydro meters, two self-contained living spaces, shared laundry, and numerous updates already completed, this property offers excellent flexibility for comfortable owner occupancy or long-term investment potential. (id:49269)
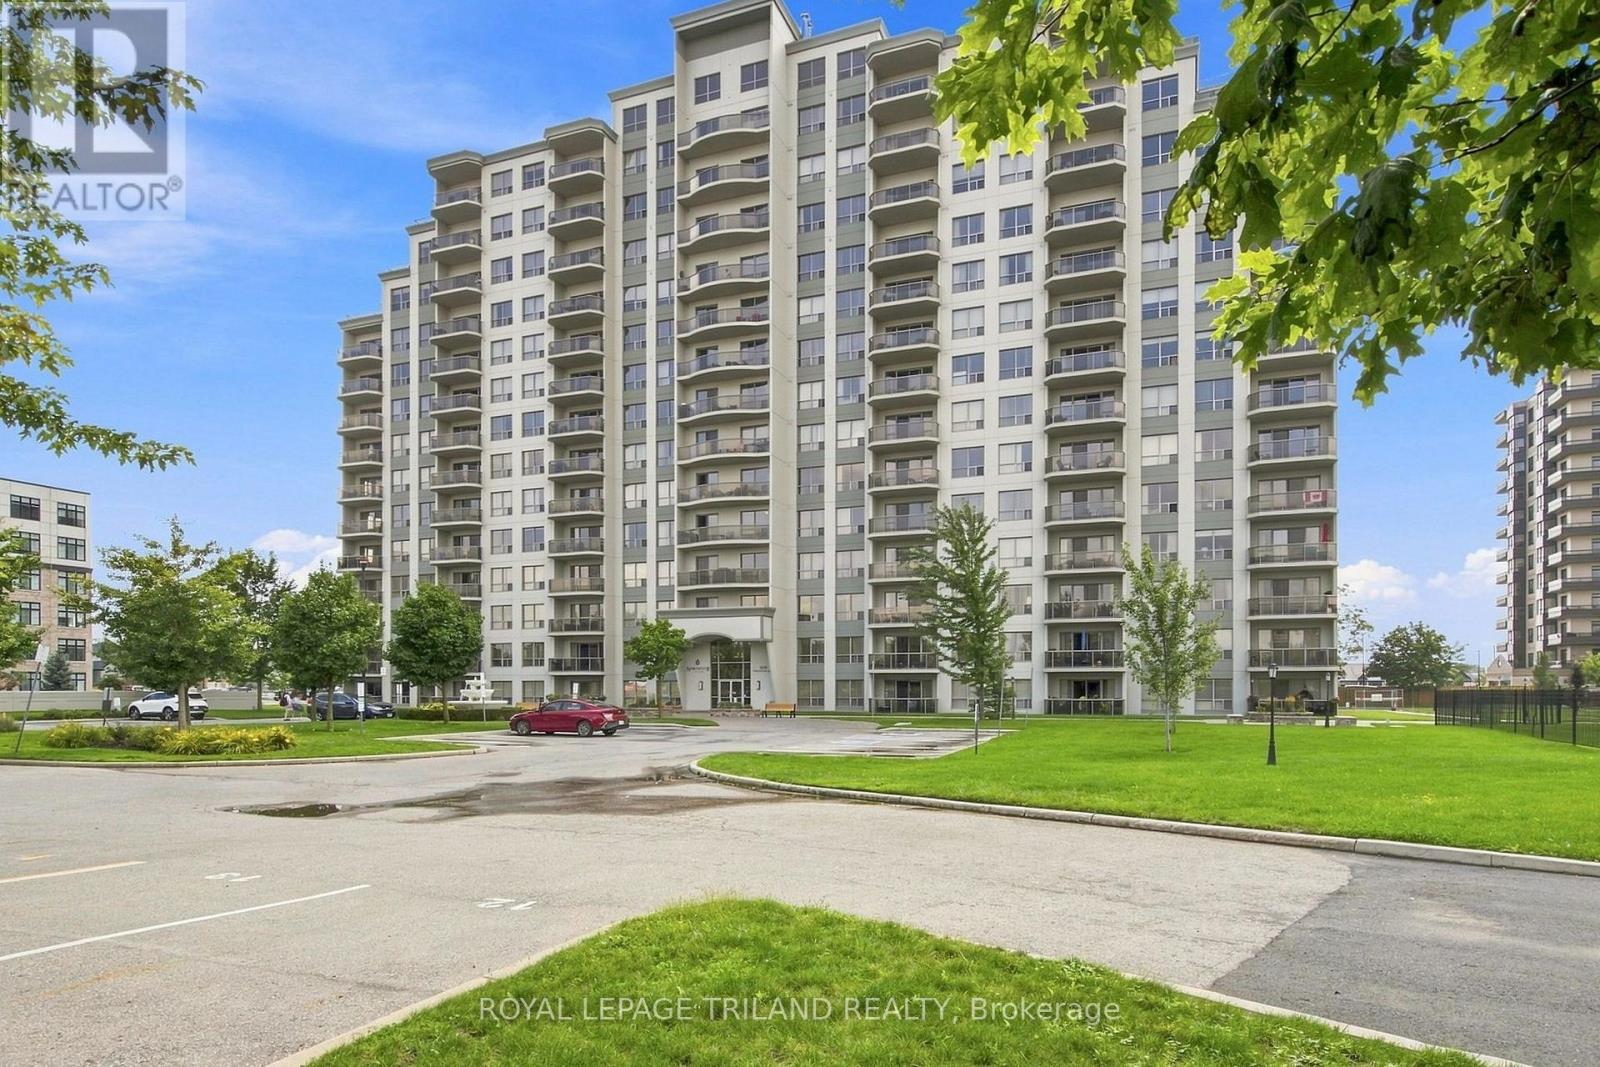
1408 - 1030 Coronation Drive
London North, Ontario
Perched high above the city in the prestigious Northcliff building, this truly one-of-a-kind top-floor residence is a home for those who believe life is better with a view. Panoramic cityscapes stretch as far as the eye can see, creating a breathtaking backdrop from sunrise to sunset & bathing this spectacular home in endless natural light. Offering more than 1,100 square feet of living space, this exceptional open-concept apartment is the only unit of its kind in the building. Giant windows frame the ever-changing skyline, while a thoughtfully designed floor plan provides room to live, entertain & simply enjoy being home. Meticulously maintained & updated, every detail feels polished, comfortable & inviting. Two fireplaces add an extra touch of warmth & romance-one creating a cozy focal point in the living room & another transforming the primary bedroom into a peaceful private retreat. Originally designed as a two-bedroom layout, this home has been reimagined to create an expansive one-bedroom, two-bathroom residence. The beauty of this unique floor plan is that the choice is yours: enjoy the generous, open spaces as they are, or explore the possibility of converting the layout back to a two-bedroom configuration to suit your lifestyle. Plenty of storage tops off this unit with a walk in front closet, walk in laundry room & pantry walk in primary bedroom closet. Beyond your front door, Northcliff offers an exceptional collection of amenities, designed to make every day feel a little more effortless. Enjoy the gym, library, games room, theatre room, & inviting outdoor patios, the perfect places to relax, connect & take in the surroundings. Underground parking & a storage locker are also included for added convenience. This is more than an apartment. It is a rare opportunity to own a sky-high sanctuary with space, light, warmth & views that never grow old. A spectacular home, a remarkable building & quite simply, a view of the city that is all yours! (id:49269)
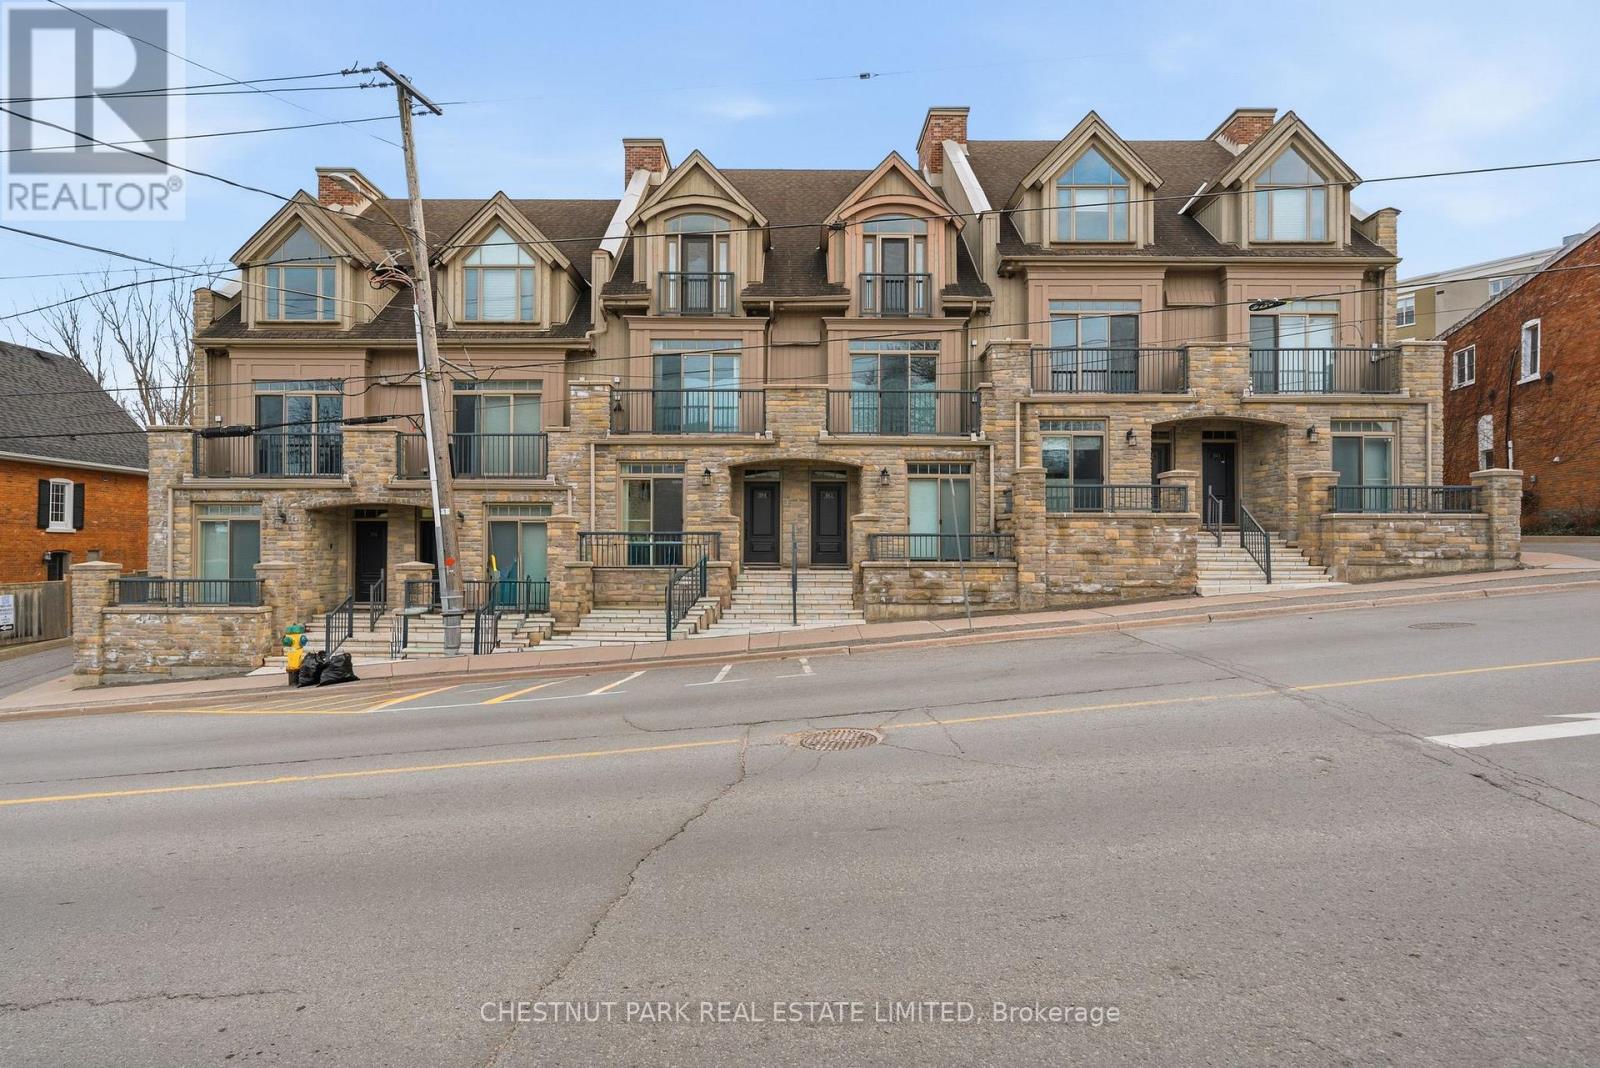
2 - 4 Bridge Street
Prince Edward County, Ontario
Ideally situated in the heart of Picton, this beautifully appointed interior townhouse offers an exceptional opportunity to enjoy refined, low maintenance living in one of Prince Edward County's most walkable and vibrant communities. Whether you are seeking a full time residence or a stylish weekend retreat, this home delivers a seamless blend of comfort, functionality, and future flexibility. Built in 2009 by a respected builder, the home features quality finishes throughout including quartz countertops, in floor heating, finished basement and large windows that fill the space with natural light. The well designed kitchen with a generous island is perfect for both everyday living and entertaining, while the open concept living space creates a warm and inviting atmosphere to relax or host. Thoughtfully laid out to accommodate guests and evolving needs, the home offers multiple bedroom suites, each with access to their own bathroom, creating privacy and convenience for family and visitors alike. The inclusion of an in home elevator adds ease to daily living and supports long term comfort, making this an ideal option for those looking to simplify without compromise. Step outside and immerse yourself in the lifestyle that makes Picton so desirable, with Main Street just moments away offering a curated mix of restaurants, cafes, boutiques, and the local theatre. From morning coffee walks to evening dinners and weekend browsing, everything you need is right at your doorstep, making this an outstanding opportunity to invest in both a home and a lifestyle. (id:49269)
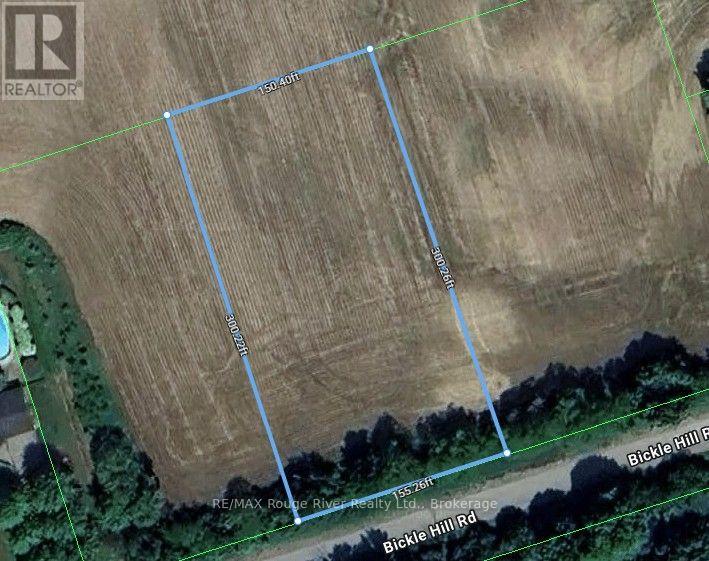
Part 2 Bickle Hill Road
Hamilton Township, Ontario
REMARKS TO COME (id:49269)
B - 103 Dewal Place
Belleville, Ontario
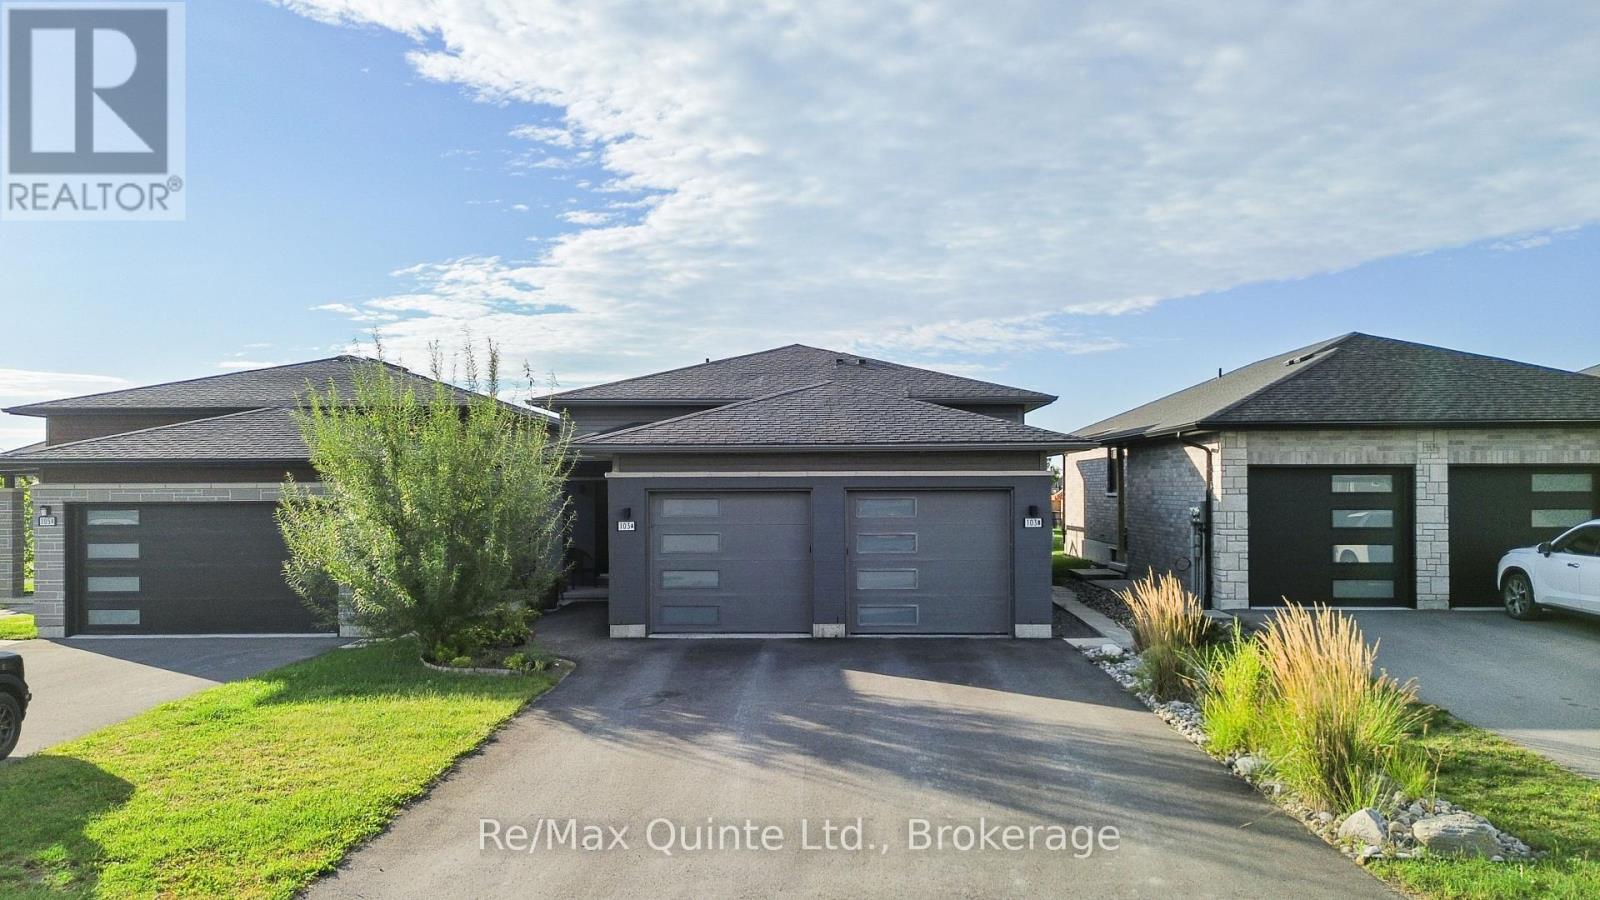
Newer 2-bedroom, 1.5-bathroom rental located in desirable Potters Creek, offering nearly 1,100 sq. ft. of bright, open-concept living space over two levels. The home features an attached single-car garage with epoxy floors, an additional parking space, a private deck and a yard. Inside, the layout is clean, modern and functional, with comfortable living space and convenient access to amenities in both Belleville and Trenton. This is a quality rental in one of Belleville's most desirable areas.Hot water tank rental and water are included in the monthly rent. Hydro, gas and tenant insurance are the responsibility of the tenant. A completed rental application, credit report and proof of income are required with all applications. (id:49269)
902 - 195 Hunter Street
Peterborough, Ontario
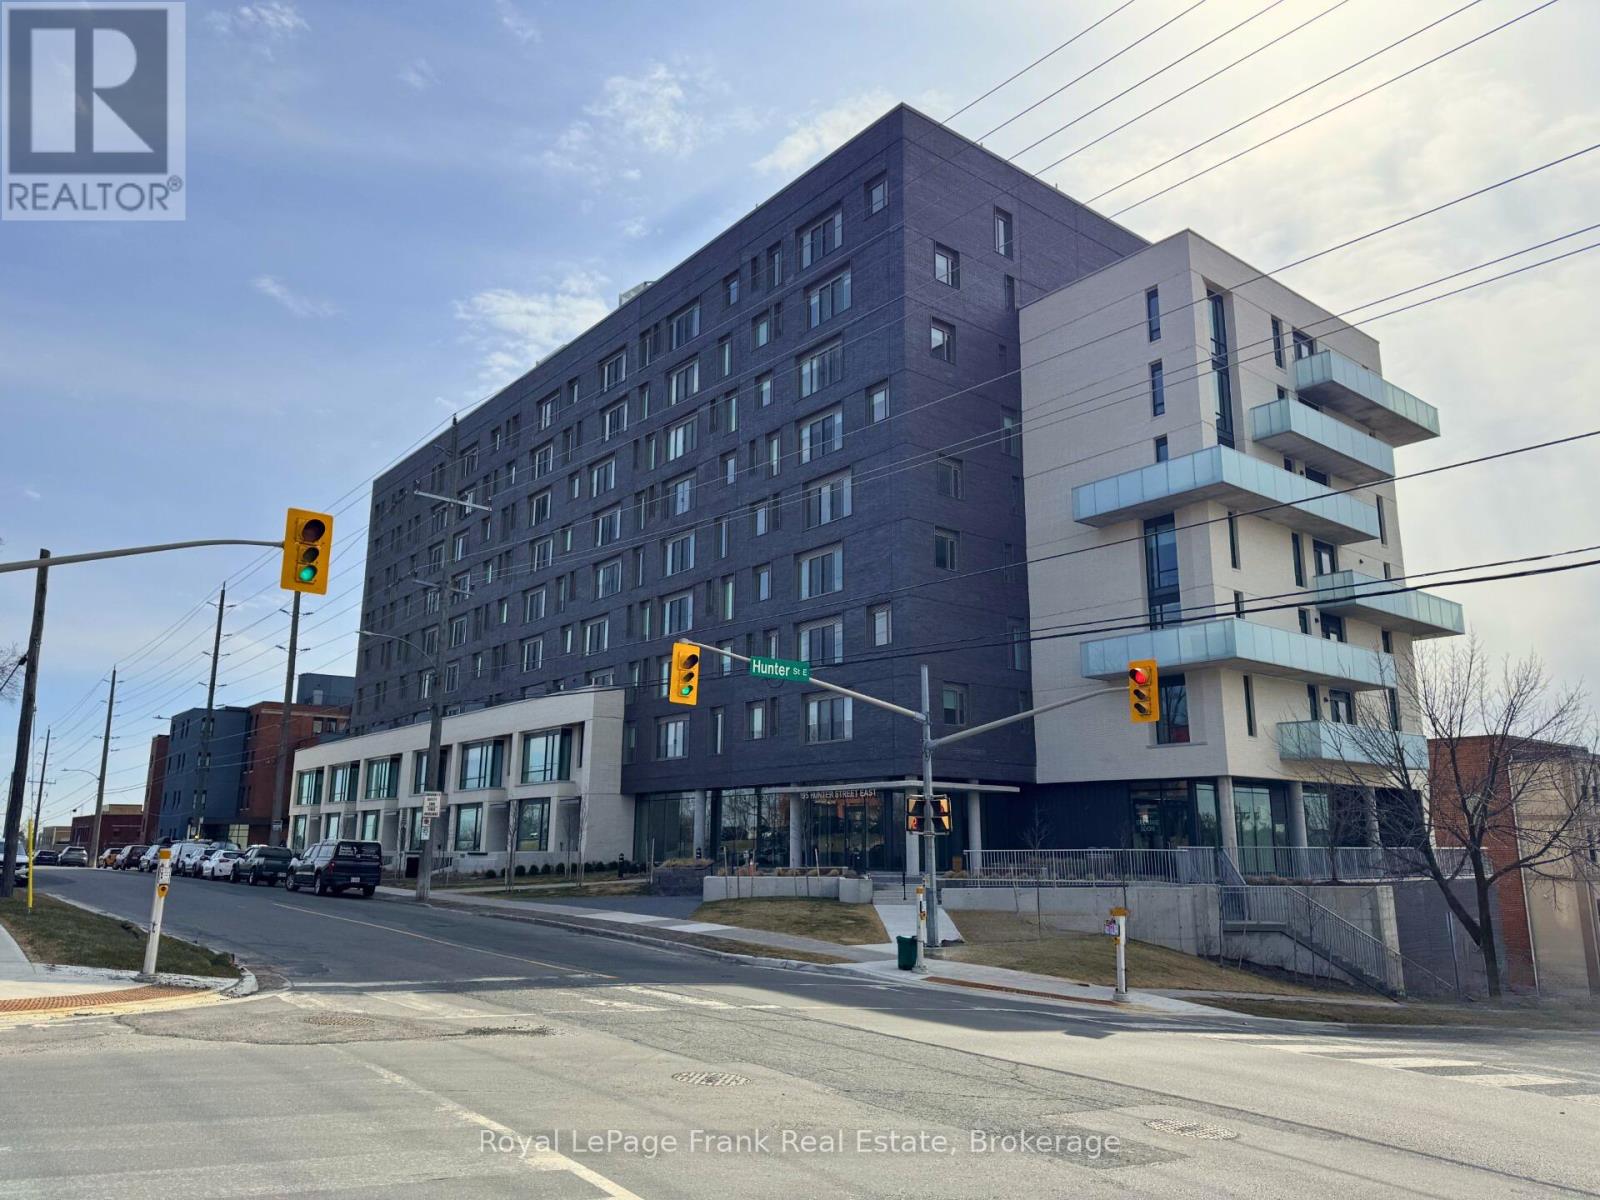
This East City Penthouse Luxury Condo offers beautiful finishings thru-out and is walking distance to popular restaurants, pubs, shopping and all that the East City neighborhood has to offer. Thoughtfully designed to maximize the space, this 2 bedroom, 2 bath unit features open concept living space, a chef's kitchen with flat profile cabinetry, waterfall quartz island, quartz countertops and high end appliances, as well as a private rooftop terrace that offers panoramic views of the city skyline, as well as two owned parking spaces. The building offers a stylish lobby, meeting room, gym, dog washing station, secure parcel delivery area and a common element bicycle parking space. This penthouse has a roof top living space of 600sq ft. that offers a unique panoramic view of the city skyline. (id:49269)
615 Edenderry Line
Selwyn, Ontario
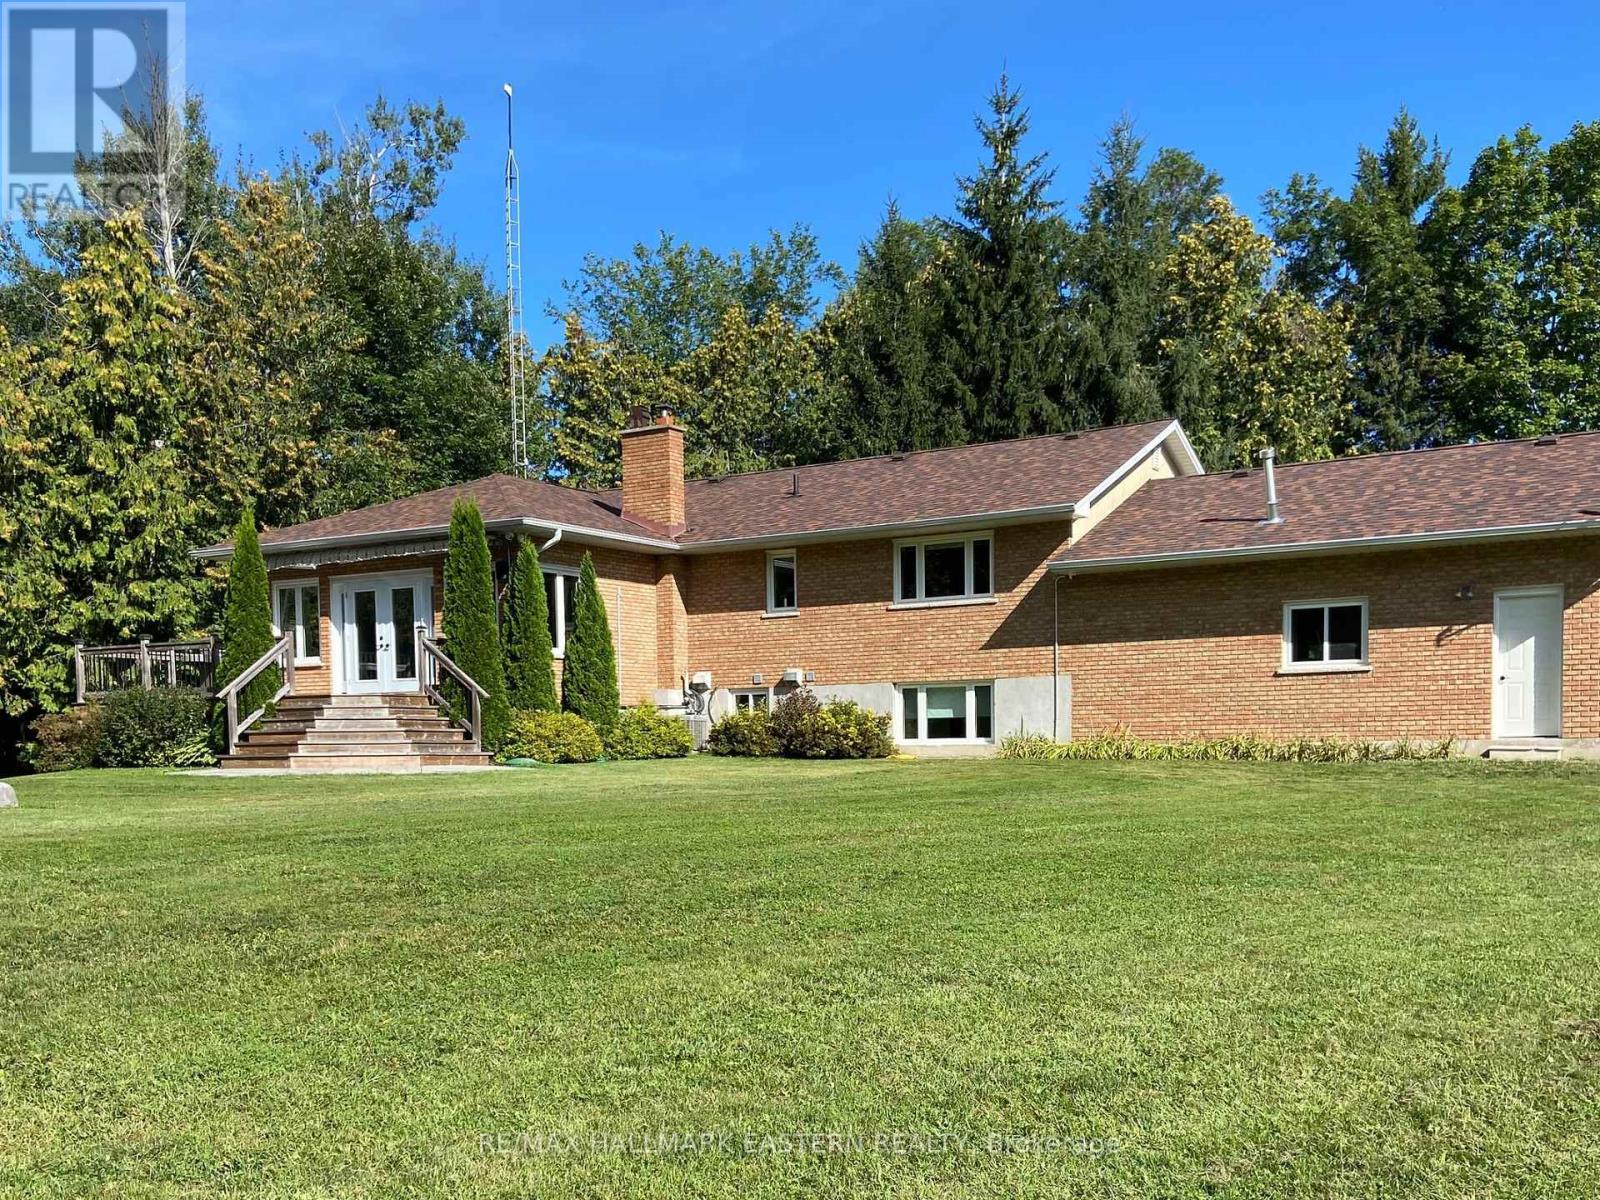
49 acre private retreat. The perfect solution for a family compound, hobby farm or extremely private family living. This is the perfect blend of luxury and privacy for fantastic country living. Immaculately maintained and updated 3+2 bedroom, 3 bath executive home loaded with modern upgrades. This home offers stylish finishes, smart home technology and endless possibilities for families, hobbyist, or multi-generational living. The main floor features a bright open concept updated custom kitchen with granite countertops, automated blinds, custom sound system, porcelain heated floor, all overlooking the dining area, living area and sunroom. Ideal for hosting guests and family functions. The large master bedroom boasts an updated ensuite bathroom. The 2 additional main floor bedrooms and 4 pc bath are ideal for family and guests. The fully finished lower level features a 1 bedroom accessory apartment complete with a large kitchen and updated bathroom and private entrance. Perfect set up for in-laws, rental income or guests. The finished rec room/games room offers loads of room for all activities such as a gym and yoga area. There is a spare bedroom/office to complete this area. A large oversized double garage and a detached insulated and heated triple garage that's ideal for a workshop, home business, and spacious room for all your toys. The acreage provides a private pond, forest with walking trails and approximately 10 acres of workable land. This property offers the complete package and must be seen to be appreciated. (id:49269)
2263 Marine Drive Unit# 401
Oakville, Ontario
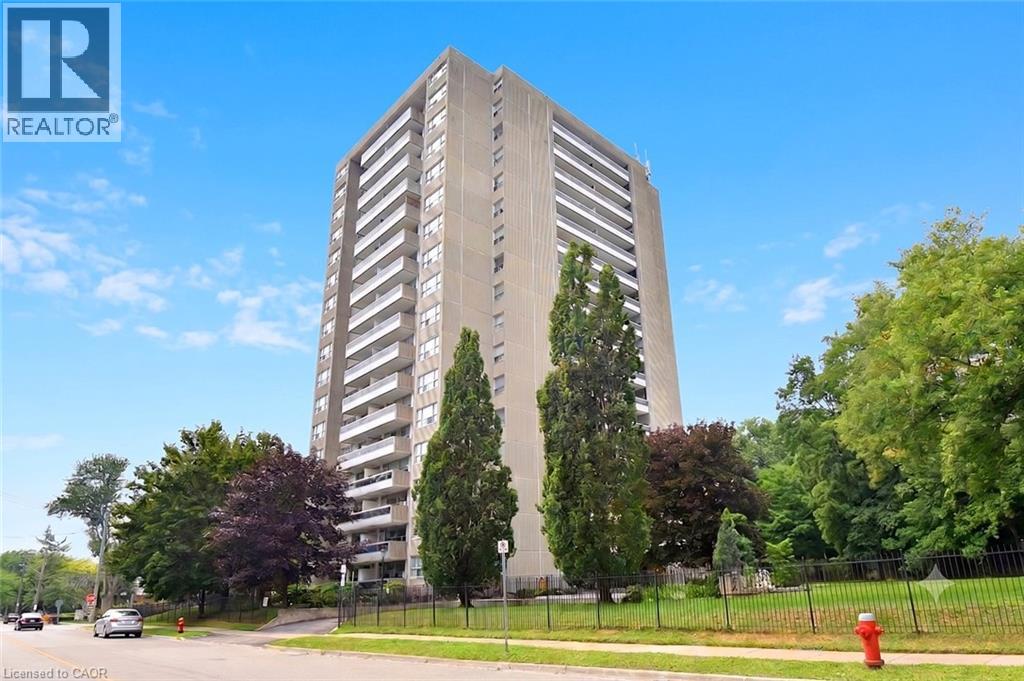
Experience the perfect blend of comfort, style, & convenience in this beautifully maintained 2 bedroom, 1 bathroom corner unit condo. The bright, open-concept living & dining area is ideal for both everyday living & entertaining while enhanced by California shutters & crown moulding that continue throughout the living room & bedrooms. Luxury vinyl flooring flows seamlessly throughout the home complementing the timeless white kitchen featuring granite countertops & a classic subway tile backsplash. Neutral finishes throughout create a warm, inviting space that's ready for you to make your own. Enjoy the added convenience of in-suite laundry & relax on your large private balcony. Resort-style amenities elevate everyday living, including a fitness center, party room, workshop, library, billiards room, sauna, and outdoor pool. Fees also conveniently include all utilities and internet! Ideally situated just steps from the shores of Lake Ontario, Bronte Marina, scenic waterfront trails, shops, and restaurants, with quick access to the GO Station and major highways, this exceptional home offers the perfect balance of a relaxed lakeside lifestyle & effortless commuting. (id:49269)
2693 Rutledge Road
Frontenac, Ontario
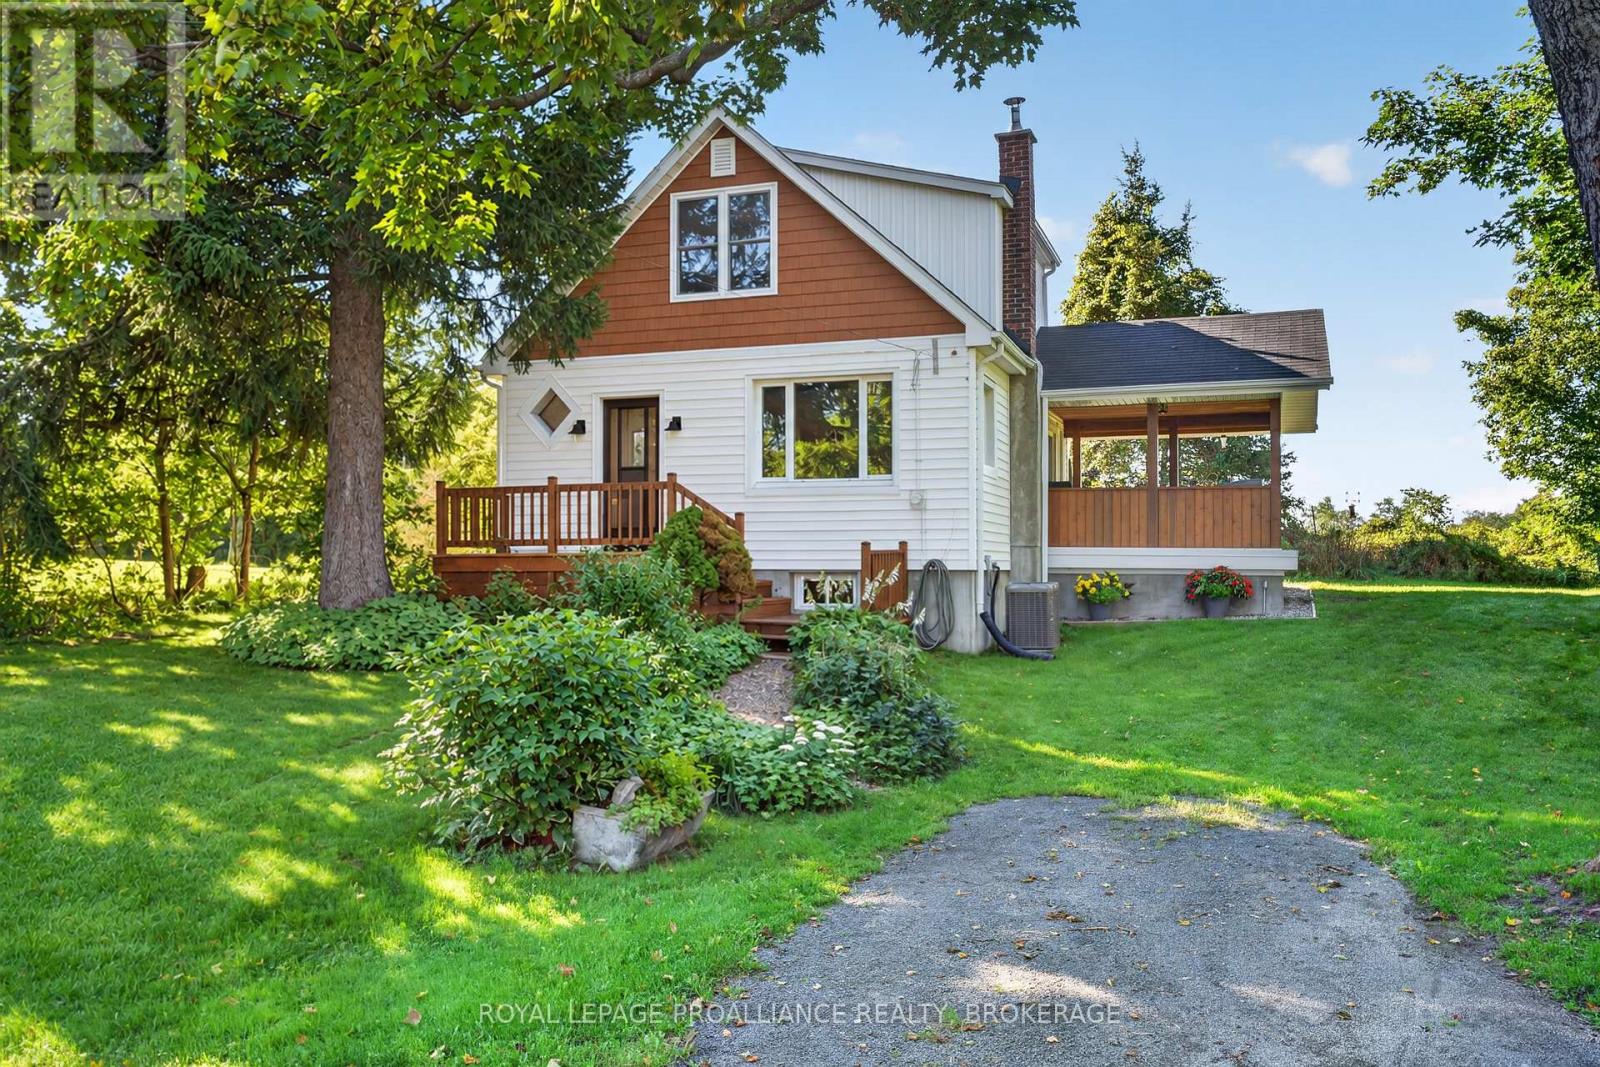
Welcome to 2693 Rutledge Road, a charming one-and-a-half-storey home offering a comfortable layout, a peaceful treed setting, and plenty of room to make it your own. The main level features an inviting eat-in kitchen with warm wood cabinetry and ample storage, along with a comfortable living room centred around a cozy wood stove. With two bedrooms and a full bathroom, the home offers an easy, practical layout well suited to first-time buyers, a young family, or those looking to simplify. One of the highlights is the beautiful covered rear deck-a wonderful spot for morning coffee, summer dinners, or simply relaxing and enjoying the surrounding greenery. With no direct rear neighbours, the backyard feels private and peaceful, with a good-sized lot and two sheds providing useful additional storage. The basement offers laundry and plenty of storage space, while additional features include architectural shingles, vinyl windows, and a high-efficiency forced-air propane furnace. With its welcoming interior, covered outdoor living space, private setting, and convenient location in South Frontenac, 2693 Rutledge Road is a wonderful opportunity to enjoy a comfortable home with plenty of potential. (id:49269)
00 Mccutcheon Road
Stone Mills, Ontario
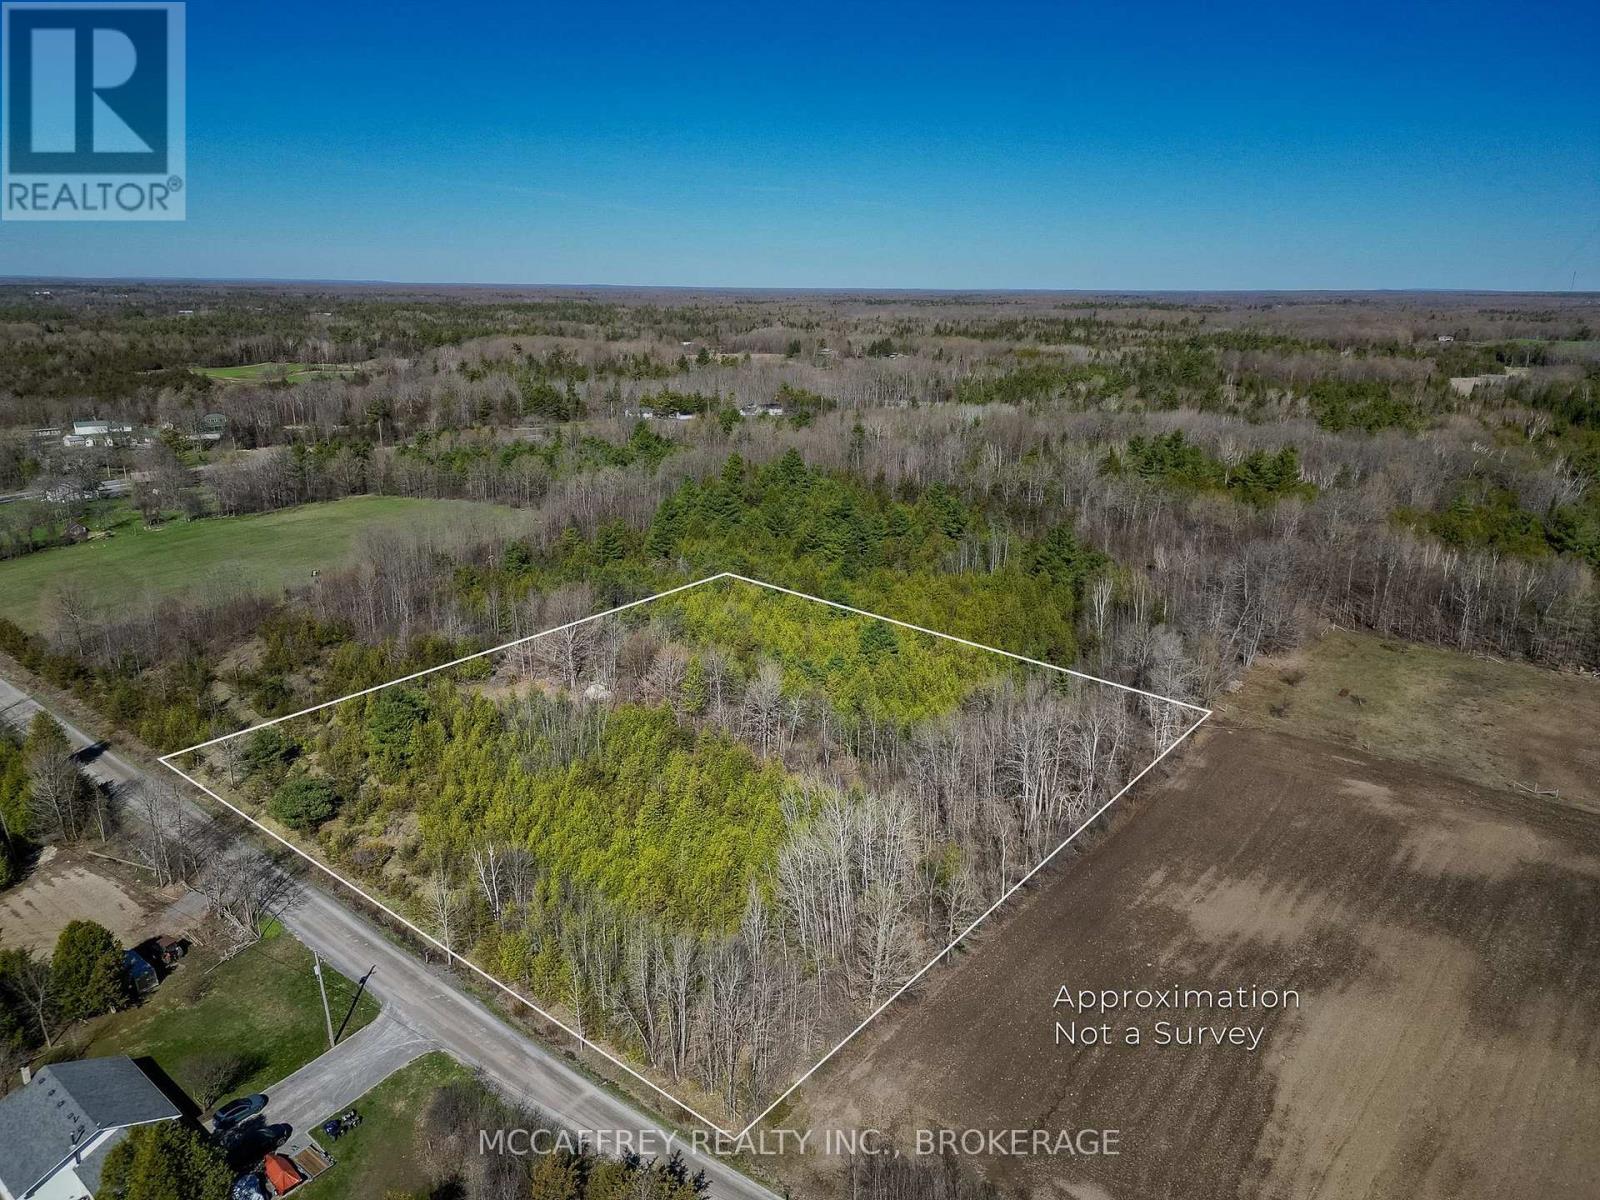
Tucked away on a quiet country road, this beautiful roughly 3-acre parcel is ready for your plans. With a mix of trees and natural surroundings, the property offers a peaceful setting where you can slow down, breathe a little deeper, and enjoy the outdoors. The location is both private and practical-only 10 minutes to Napanee for shopping, dining, schools, and services, and about 30 minutes to Belleville or Kingston. You can enjoy the calm of country living without feeling far from everything you need. Whether you're imagining a custom home, a weekend escape, or a future retreat surrounded by nature, this lot gives you the space and flexibility to make it happen. Bring your ideas, walk the property, and picture what life could look like here. Your next chapter starts on these 3 acres. Lot has a well installed. (id:49269)
378 Waterloo Drive
Kingston, Ontario
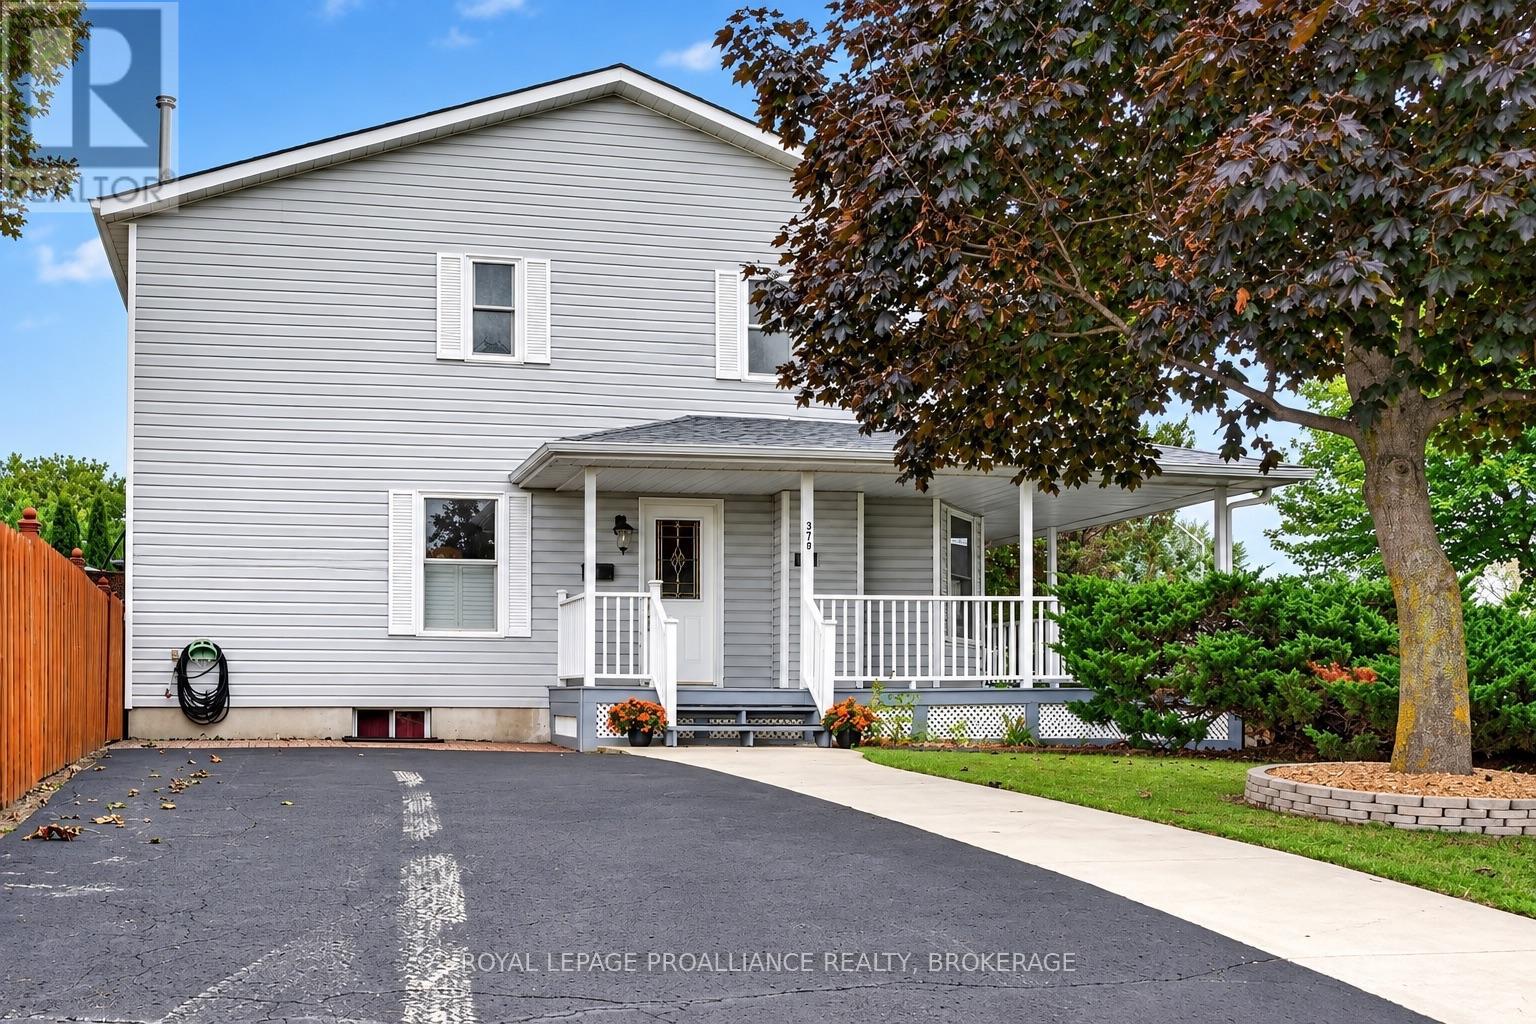
Welcome to 378 Waterloo Drive, a well-maintained three-bedroom semi-detached home offering a comfortable, functional layout, inviting outdoor spaces, and several significant recent upgrades. A charming wraparound covered porch gives the home plenty of character and provides a peaceful spot to enjoy the surrounding mature trees. Inside, the bright living room looks through the porch to the greenery beyond, while the eat-in kitchen overlooks the fully fenced backyard-perfect for keeping an eye on children or pets while preparing dinner. Upstairs are three comfortable bedrooms and a four-piece main bathroom. The lower level provides valuable additional living space with a spacious recreation room, dedicated laundry area, and utility/storage room. While the ceiling remains unfinished, much of the space is already usable, and plumbing has been roughed in through the concrete for a future full bathroom. Important improvements include a new roof completed in May 2026, along with all-new North Star windows on the main and upper levels, which will be installed prior to closing. Outside, the fully fenced backyard provides plenty of space for children, pets, gardening, or entertaining, complemented by interlocking brick and a convenient area for the barbecue. With its mature setting, practical layout, significant recent improvements, and comfortable indoor and outdoor spaces, 378 Waterloo Drive is an inviting home with plenty to offer its next owners. (id:49269)
136 Glen Ridge Road
Marmora And Lake, Ontario
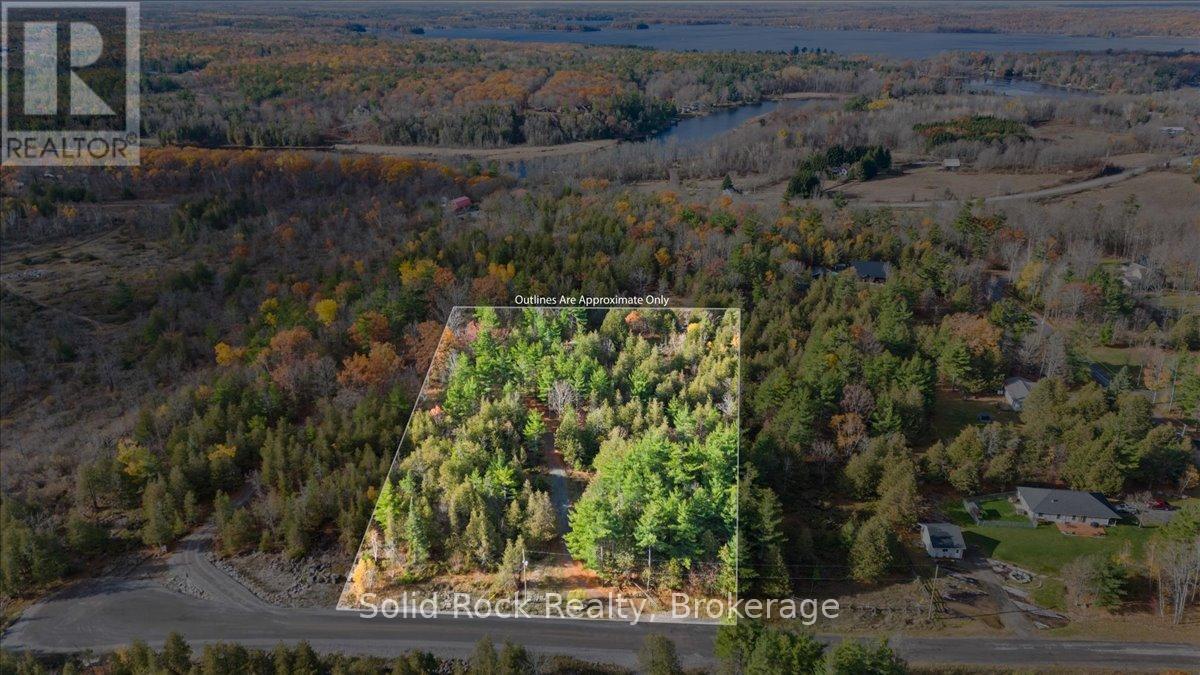
Beautiful 2 acre country property in an upscale neighbourhood of the quaint village of Marmora. Only minutes to downtown amenities and all the outdoor activities you can imagine! Enjoy your summer at the beaches, swimming, kayaking/canoeing or taking a stroll along the charming waterfront trail complete with water park for the little ones. Be on Crowe Lake in less than 5 minutes fishing for pike, perch and smallmouth bass as the public boat launch is just down the road. The area is surrounded with parks, hiking, snowmobiling and ATV trails. Your private and secluded piece of paradise has 230 feet of frontage, includes a lovely, long winding driveway, drilled well and 200 amp hydro meter - all of which are already in place. Bring your plans and start building your country dream home today! Your new home build may qualify for the Federal and Provincial GST/HST rebate programs and Marmora has NO DEVELOPMENT CHARGES! The 5 acre parcel of land next door is also available for sale MLS# X13429018. (id:49269)