
22b Champagne Avenue
St. Charles, Ontario
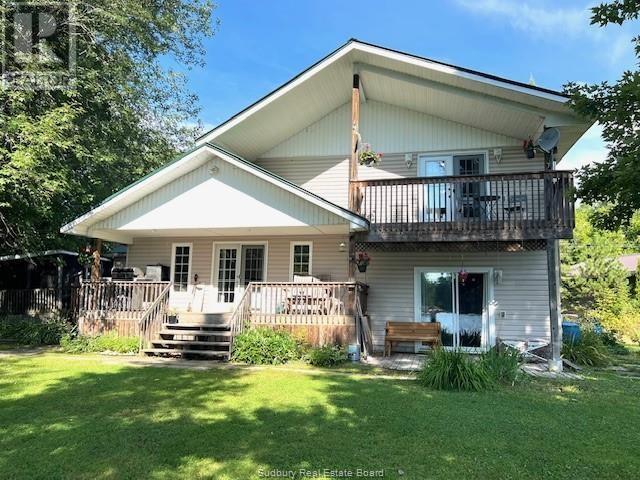
Welcome to 22B Champagne Road! Nestled on the shores of the beautiful West Arm of Lake Nipissing, this charming four-season home is the perfect waterfront retreat. The main floor features an open-concept layout with kitchen, dining, and living areas designed for entertaining, a cozy family room complete with fireplace and wood stove, and a full 4-piece bath. Upstairs, you’ll find a spacious primary suite offering a walk-in closet, ensuite bath, and convenient laundry room, with patio doors leading to a covered deck overlooking the water. The property sits on a level, treed lot with two docks, providing plenty of space to enjoy the lake. Additional highlights include a steel roof, low-maintenance vinyl siding, and a 12’ x 12’ sleep camp for guests. Single attached garage is set up with summer kitchen but could be converted back to garage. Whether you’re seeking a year-round home or a seasonal getaway, this property delivers the best of lakeside living. (id:49269)
3006 Alexander Ave
Windsor, Ontario
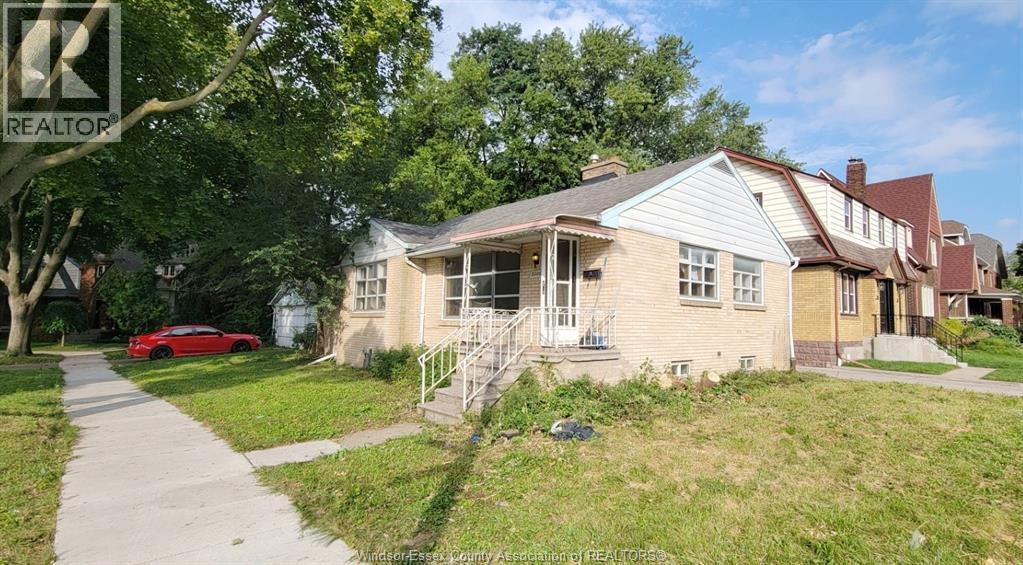
Located just steps from the University of Windsor on a beautiful tree-lined street, this spacious full brick ranch sits on a rare approx. 100 FT lot and offers excellent potential for both homeowners and investors. The main floor features 4 generous bedrooms, 2 full bathrooms, a bright and spacious living room, and a functional kitchen with a good-sized eating area. The finished basement provides a large open family room, laundry area, and plenty of storage space. The property also includes a garage and private driveway parking. Roof replaced in 2017. Conveniently located close to shopping, restaurants, public transit, and all amenities. Property is being sold in “as is” condition. (id:49269)
Jump Realty Inc.
689 Moores Road
Caledonia, Ontario
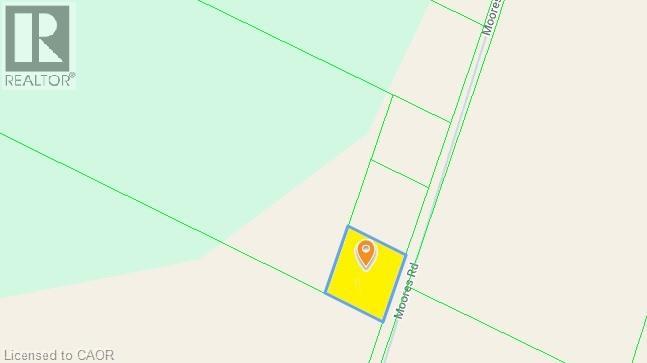
CENTRALLY LOCATED IN SENECA DISTRICT. QUICK ACCESS TO 403, STONEY CREEK, QEW, & NIAGARA. (id:49269)
3290 New Street Unit# 607
Burlington, Ontario
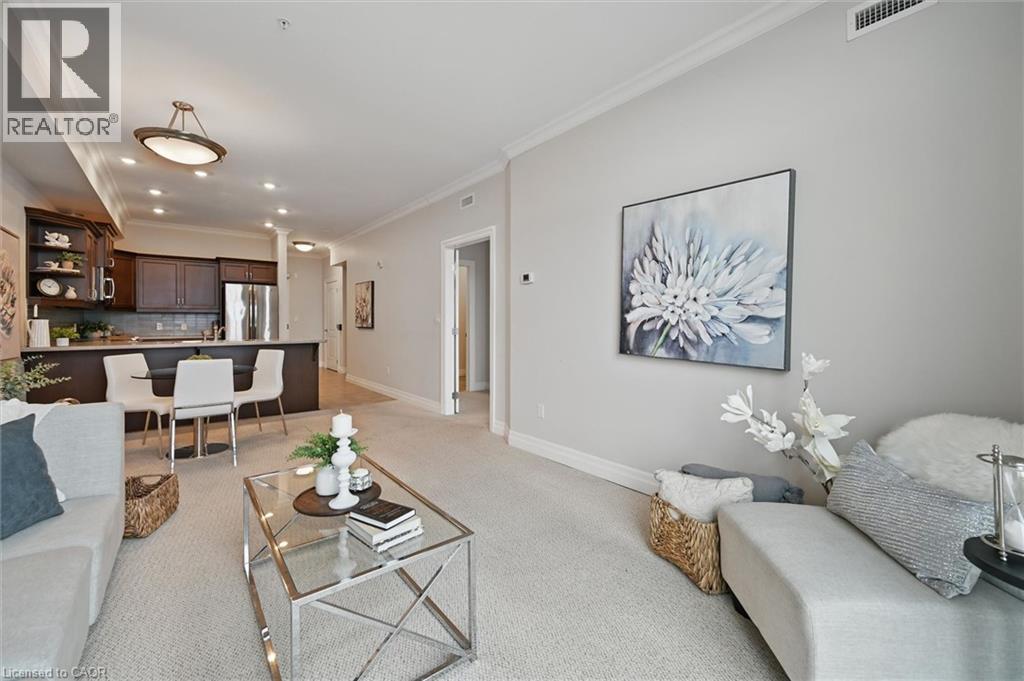
Discover an exceptional opportunity to enjoy vibrant, carefree living at Maranatha Gardens — a welcoming 55+ adult community nestled in the heart of mature South Burlington. Designed with comfort, accessibility, and connection in mind, this community offers over 10,000 square feet of amenities tailored for an active and social lifestyle. Ideally located close to public transportation, churches, healthcare, grocery stores, bike paths, the hospital, Senior’s Centre, Central Library, and the Performing Arts Centre, everything you need is right at your doorstep. This beautiful top-floor 1-bedroom plus den suite offers thoughtfully designed living with in-suite laundry, a convenient guest powder room, wide doorways, and wheelchair-accessible spaces throughout. Enjoy stunning sunset views from your private northwest-facing balcony, along with the comfort of individually controlled heating and cooling. Included with the unit is one underground parking space and a storage locker for added convenience. The community amenities truly set Maranatha Gardens apart — stay active in the fitness room, explore hobbies in the workshop, unwind with a good book or puzzle in the library, or enjoy a game of pool, shuffleboard, or darts in the games lounge. Entertain friends and family in the inviting main floor lounge with a beverage bar, or take advantage of the spacious party room with piano and outdoor patio space. Residents also enjoy the use of a beautiful 4th-floor terrace connecting the buildings, featuring BBQs and raised garden beds, perfect for warm-weather relaxation. Guest suites are available for overnight visitors, and the inclusive monthly fee covers property taxes, heating and cooling, water, building insurance, maintenance, snow removal, and parking — offering a truly hassle-free lifestyle. More than just a place to live, Maranatha Gardens is a friendly, connected community you’ll be proud to call home. (id:49269)
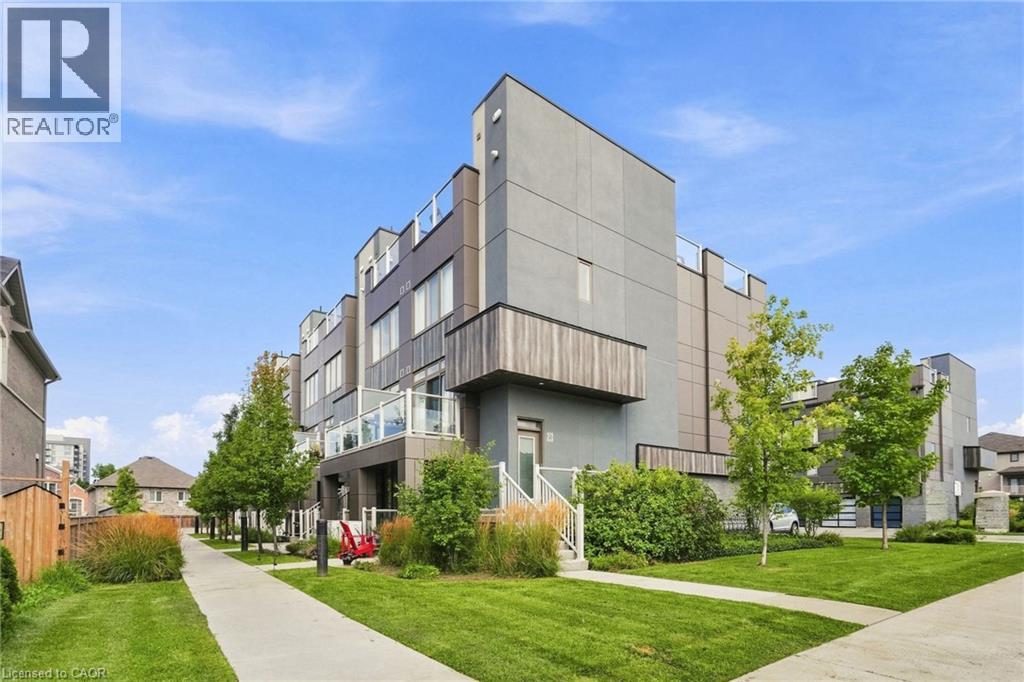
261 Skinner Road Unit# 18
Waterdown, Ontario
Charming, stacked townhome – modern living, unbeatable convenience. Welcome to this beautifully designed one bedroom, one bathroom stacked townhome offering the perfect blend of comfort and style. The open concept living area is bright and inviting, ideal for both relaxing and entertaining. The spa-inspired bathroom features a large walk-in shower for a touch of everyday luxury. Step outside to your own private patio – a peaceful spot for morning coffee of evening unwinding. This home also includes two owned parking spaces, a rare and valuable feature offering added peace of mind. Ideally located just minutes from shopping, parks and a great selection of restaurants, everything you need is right at your fingertips. Whether you’re a first-time buyer, downsizer or investor, this move-in-ready home checks all the boxes. Don’t miss this fantastic opportunity. Don’t be TOO LATE*! *REG TM. RSA. (id:49269)
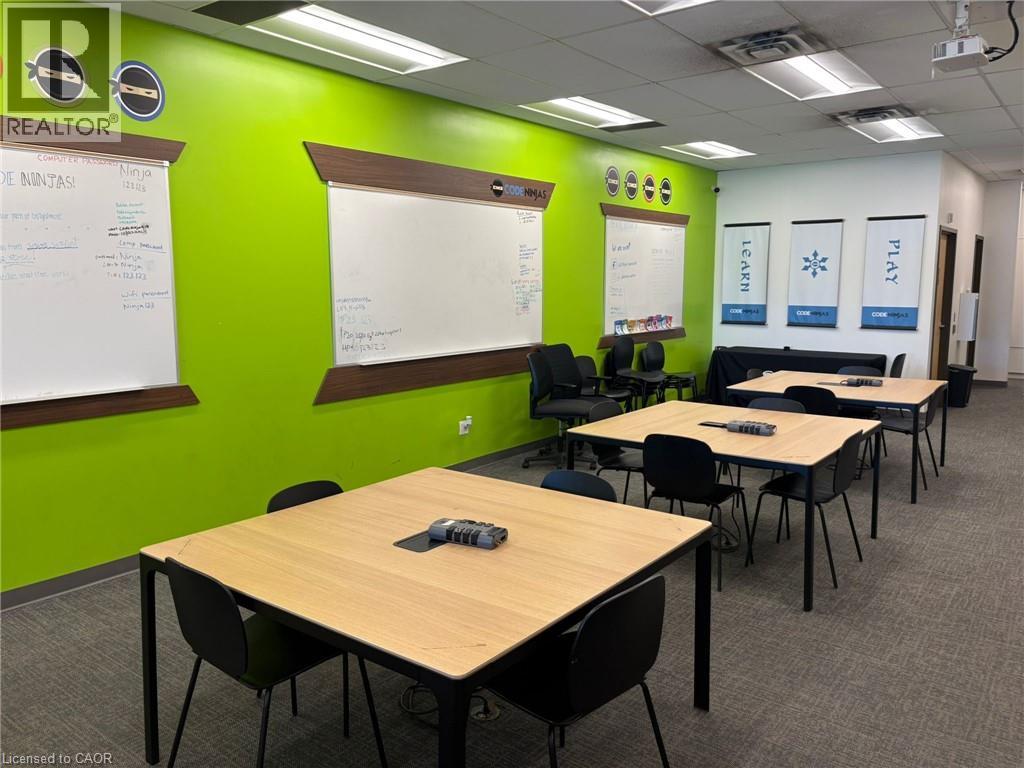
450 Columbia Street W Unit# 3
Waterloo, Ontario
Exceptional opportunity to acquire a fully operational and well-established Code Ninjas franchise academy in a high-growth, family-oriented community. This turnkey STEM education centre offers coding, robotics, and technology programs for children and maintains a strong recurring-revenue model with active students. The facility is professionally built out with modern equipment, proprietary Code Ninjas curriculum systems, and trained staff already in place for a seamless transition. Academy operates around 20 hours/week. Potential to utilize daytime space, increase enrollment, add new courses and develop links with organizations. Fully equipped centre with approx. $150,000 in assets. Strong enrollment and recurring monthly revenue. Prime location with excellent demographics for STEM programs. Trained instructors and operational systems in place. Franchise training and support included. Ideal for owner-operators, educators, or investors. Serious inquiries only. NDA, visit to Academy required before sharing of financial information. Franchise approval process applies, $10,000 transfer fee. (id:49269)
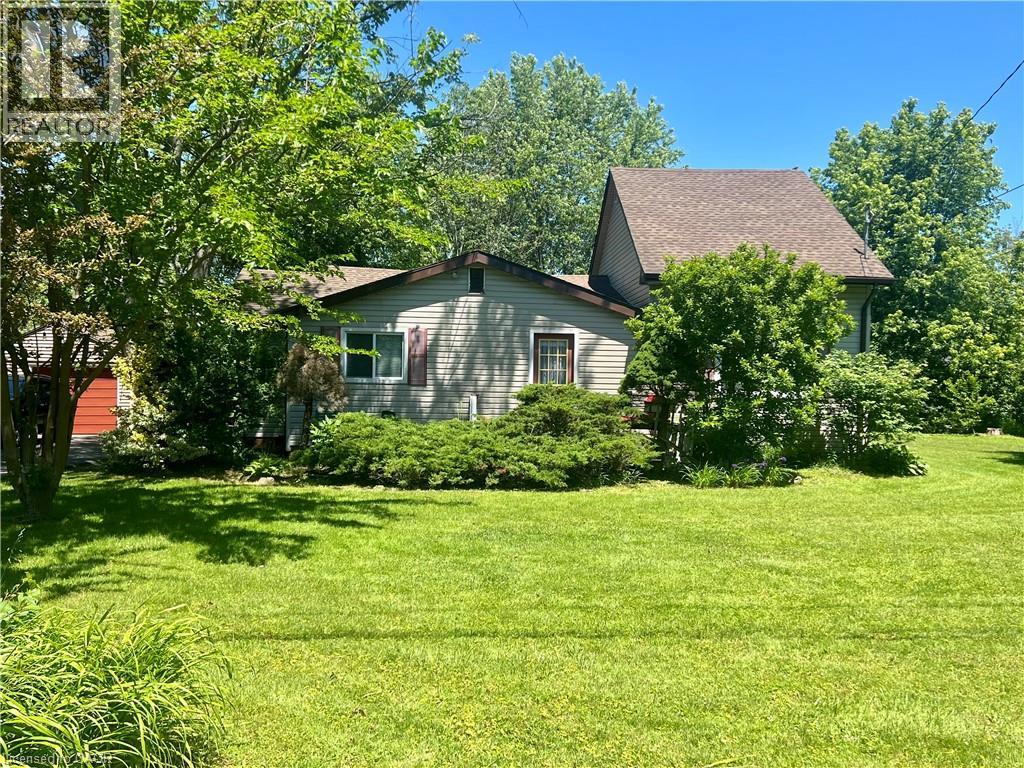
3050 Jewell Avenue
Ridgeway, Ontario
Nestled in a exceptionally quiet area, this spacious property beautifully pairs a cozy cottage vibe with incredible investment avenues. The home features three comfortable bedrooms and a welcoming eat-in kitchen, all situated on a massive 140x120-foot lot that may offer severance potential for future development. Outdoor enthusiasts and hobbyists will love the oversized garage, perfect for storing a boat, vehicle, or setting up a spacious workshop. Best of all, you are within easy walking distance to the beach and just a short drive from the charming town centre of Ridgeway, making this the ultimate year-round retreat or development opportunity. Please view the 3D matterport to see all this property has to offer! (id:49269)
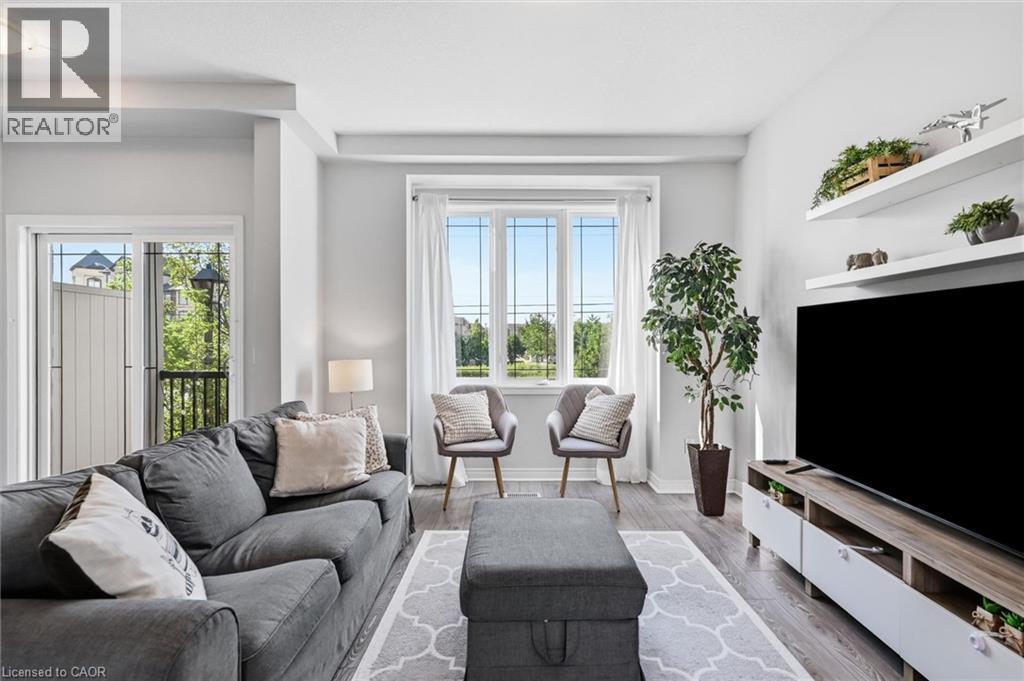
2985 Jackson Drive Unit# 10
Burlington, Ontario
Enjoy this modern 2-bedroom, 2-bathroom townhome in beautiful North Millcroft! The home features an open-concept layout, is flooded with natural light, and is painted in neutral tones, creating a bright, spacious, and inviting atmosphere. The main floor offers 9-foot ceilings, rich dark maple kitchen cabinets, a convenient breakfast bar, and stainless-steel appliances. Upstairs offers two excellent bedrooms. The spacious primary bedroom features a walk-in closet and private ensuite bathroom, Bedroom-level laundry adds everyday convenience. The ground level is a fantastic bonus space—bright and private, making it the perfect setting for a home office, study, or additional flex space. Enjoy your private balcony and backyard space, along with convenient direct interior access to the garage. Ideally located close to shopping, restaurants, and all amenities, with easy access to the QEW, 407, and Appleby GO Station. Very low condo fees! This is a truly turn-key home in a fantastic location—don’t miss it! (id:49269)
4 Robins Avenue
Hamilton, Ontario
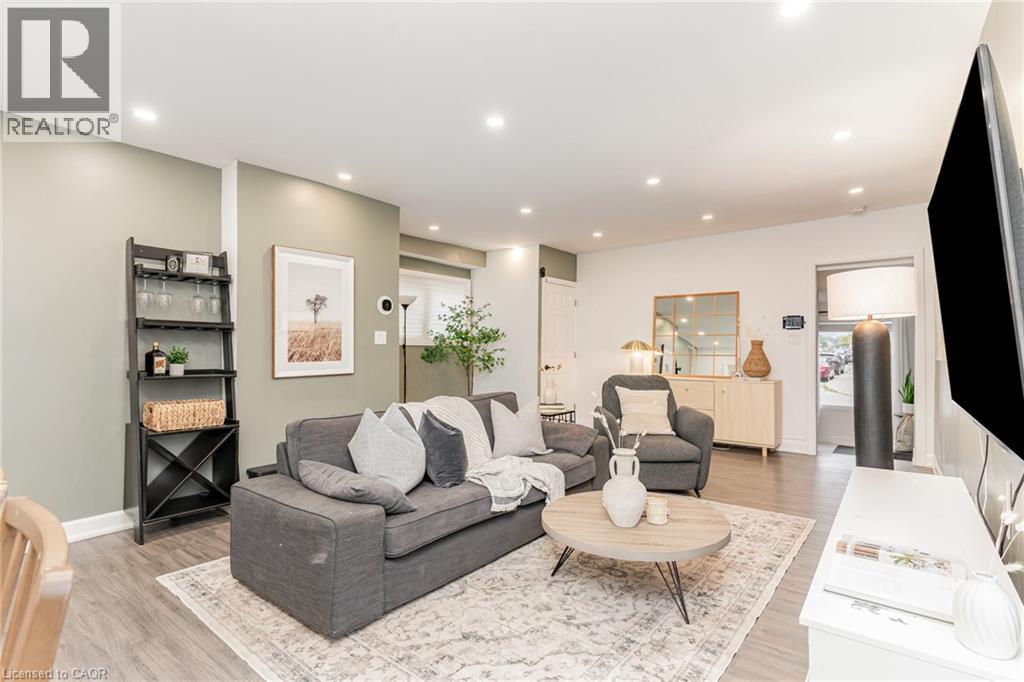
An exceptional move-in-ready gem in the heart of Crown Point! Perfectly tailored for first-time buyers, down-sizers, and investors. this beautifully updated 3-bedroom, 2-bathroom residence seamlessly combines modern upgrades with effortless everyday functionality. Step into a bright, open living space designed for both cozy evenings and hosting family and friends. The chef-inspired kitchen boasts sleek quartz countertops, stainless steel appliances, ample storage, and direct access to your private outdoor retreat. The main floor offers maximum convenience with a spacious primary bedroom, a full 3-piece bathroom, and dedicated laundry. Upstairs, you'll find two additional generously sized bedrooms and a second updated 3-piece bath. Step outside to a freshly landscaped, fully fenced backyard featuring a paved patio and a detached workshop. Modern tech meets practicality in the single-car garage, fully equipped with a newly installed Level 2 EV charger. Minutes from Ottawa Street’s trendy shops, top restaurants, parks, schools, and quick highway/transit routes. Do not miss out, book your showing today! (id:49269)
67 - 20 Mcconkey Crescent
Brantford, Ontario
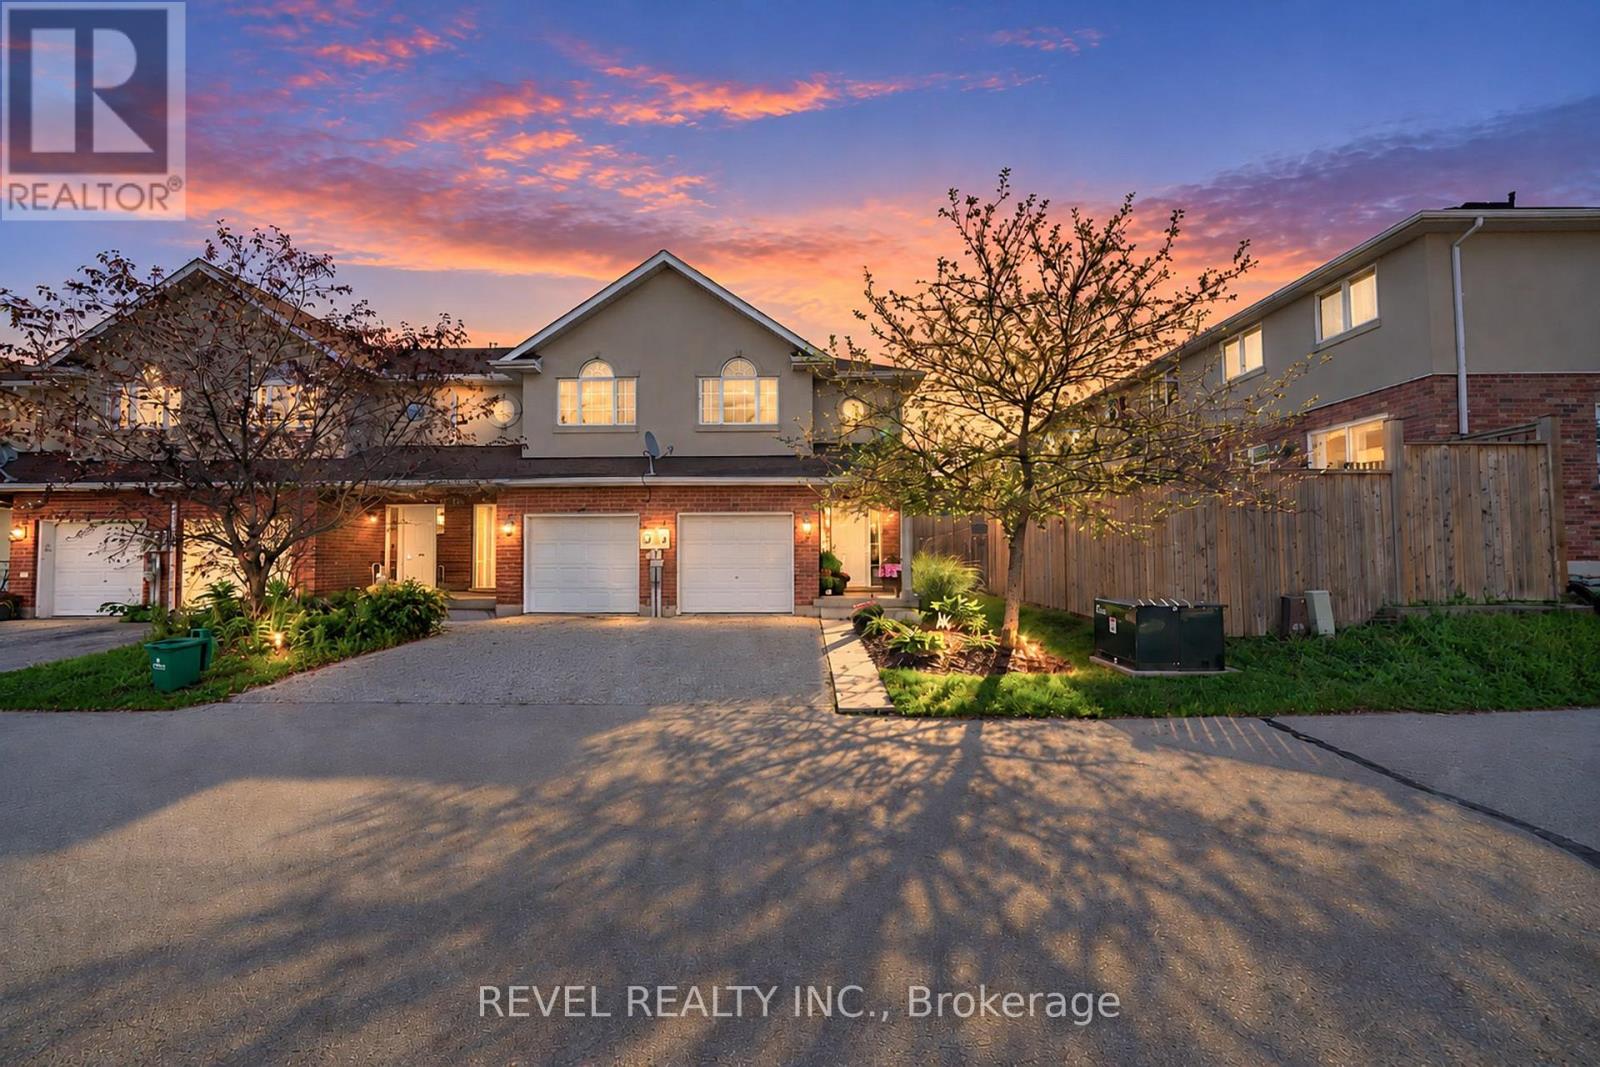
Attention First-Time Buyers & Investors! Welcome to your next chapter at 67-20 McConkey Crescent. This beautiful end-unit townhouse is perfectly situated in a quiet, centrally located complex just minutes from local shopping, schools, parks, and convenient highway access -making everyday living easy and accessible. This well-maintained home offers 3 bedrooms and 2.5 bathrooms with a bright, functional layout designed for both comfortable living and entertaining. The main floor features an open-concept design with laminate flooring throughout, seamlessly connecting the kitchen, dining area, and spacious living room. The kitchen offers medium-tone cabinetry, mosaic tile backsplash, stainless steel appliances, ample cabinet and counter space, and a small island perfect for meal preparation. The adjoining dinette comfortably accommodates a dining table, while the bright living room provides a welcoming space to relax with patio doors leading to the fully fenced backyard and large deck - ideal for summer entertaining. Upstairs, the primary bedroom offers a generous retreat with laminate flooring, a large walk-in closet, and a private 4-piece ensuite bathroom. Two additional bedrooms feature large windows and closets, providing flexible space for family, guests, or a home office. A second 4-piece bathroom completes the upper level. The finished basement provides a spacious rec room with sconce lighting, creating a great secondary living or entertainment space. This home is move-in ready and ideal for first-time buyers, investors, or anyone looking for low-maintenance living in a desirable neighbourhood. (id:49269)
612 Winterberry Avenue
Waterloo, Ontario
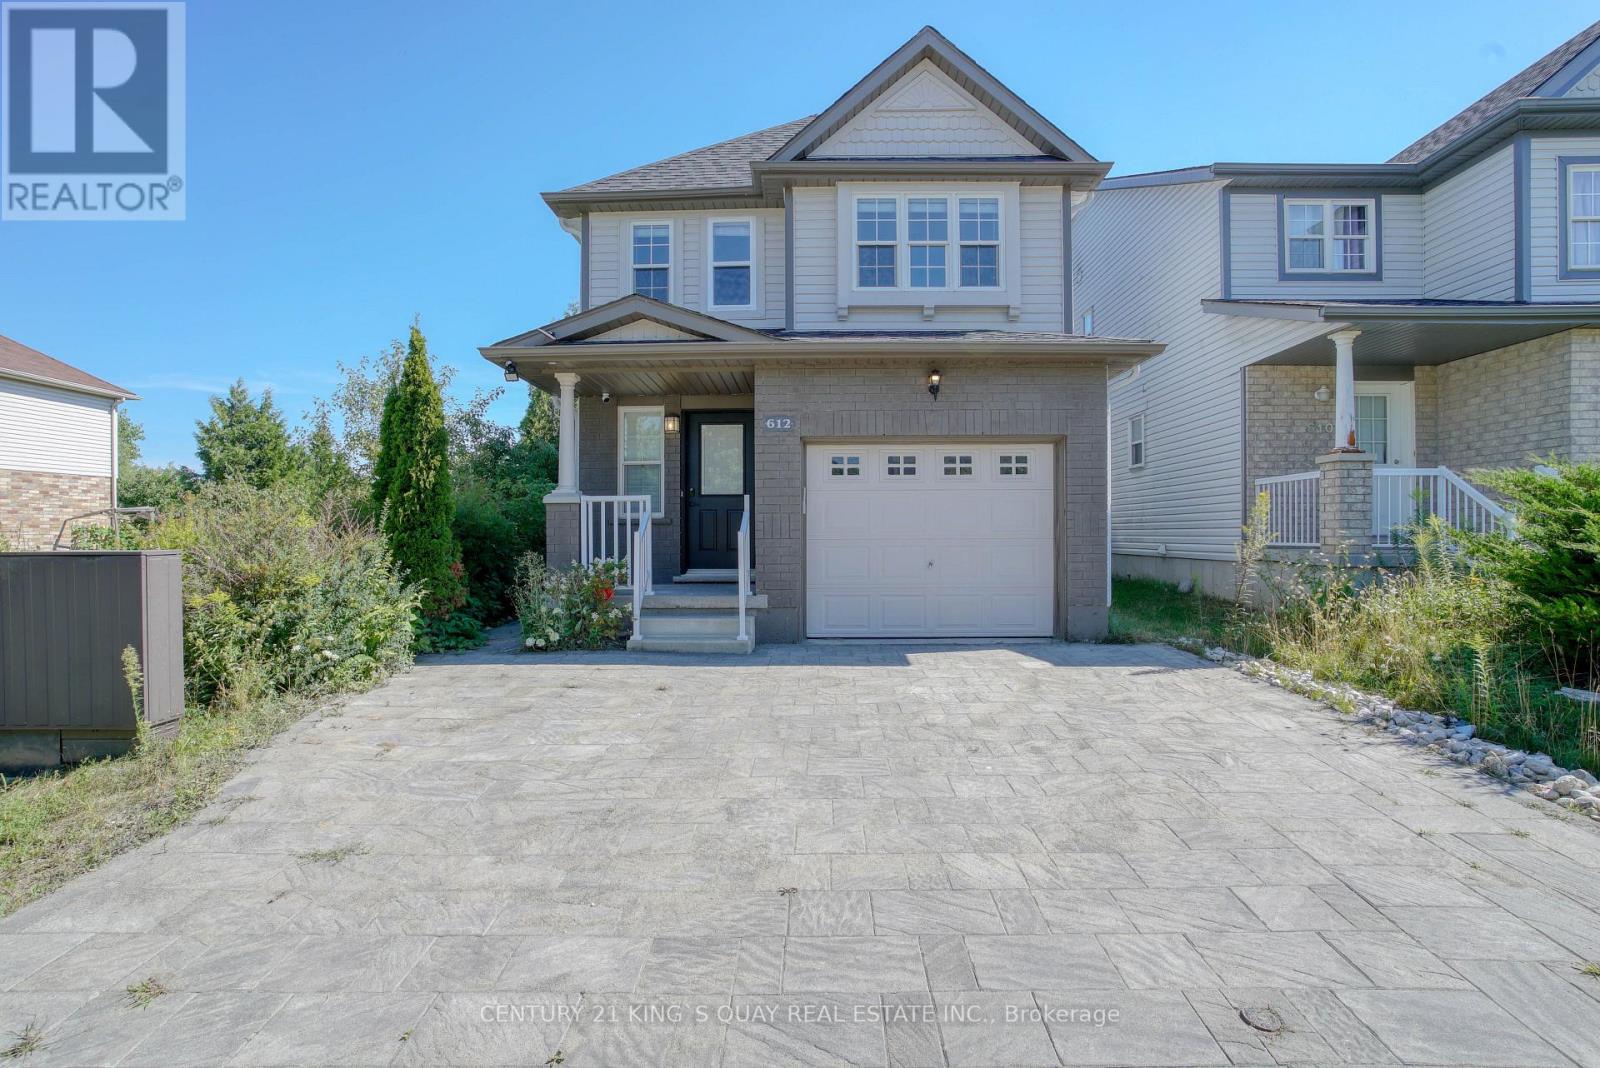
Welcome to this modern 4-Bedroom ravine home in desirable Laurelwood neighborhood! Backing directly onto a serene pond and walking trail, this property offers both natural tranquility and exceptional convenience with nearby schools in walking distance (Sir John A. MacDonald Secondary School, Laurelwood Public School and Abraham Erb Public School). Minutes drive to Laurel Creek Conservation Area, The Boardwalk shopping and Costco, University of Waterloo and Wilfrid Laurier University. This spacious and bright house features four generously sized bedrooms with large windows, two full bathrooms on the upper level, and a convenient powder room on the main floor. The open-concept kitchen boasts contemporary cabinetry and flows seamlessly into the main living spaces. Step outside to your fully fenced backyard complete with a spacious deck overlooking picturesque green space and water views with no house behind or to the side. Additional features include one garage parking space and full furniture furnishings, making the home entirely turnkey and ready for move-in. (id:49269)
332 Scenic Drive
Saint George, Ontario
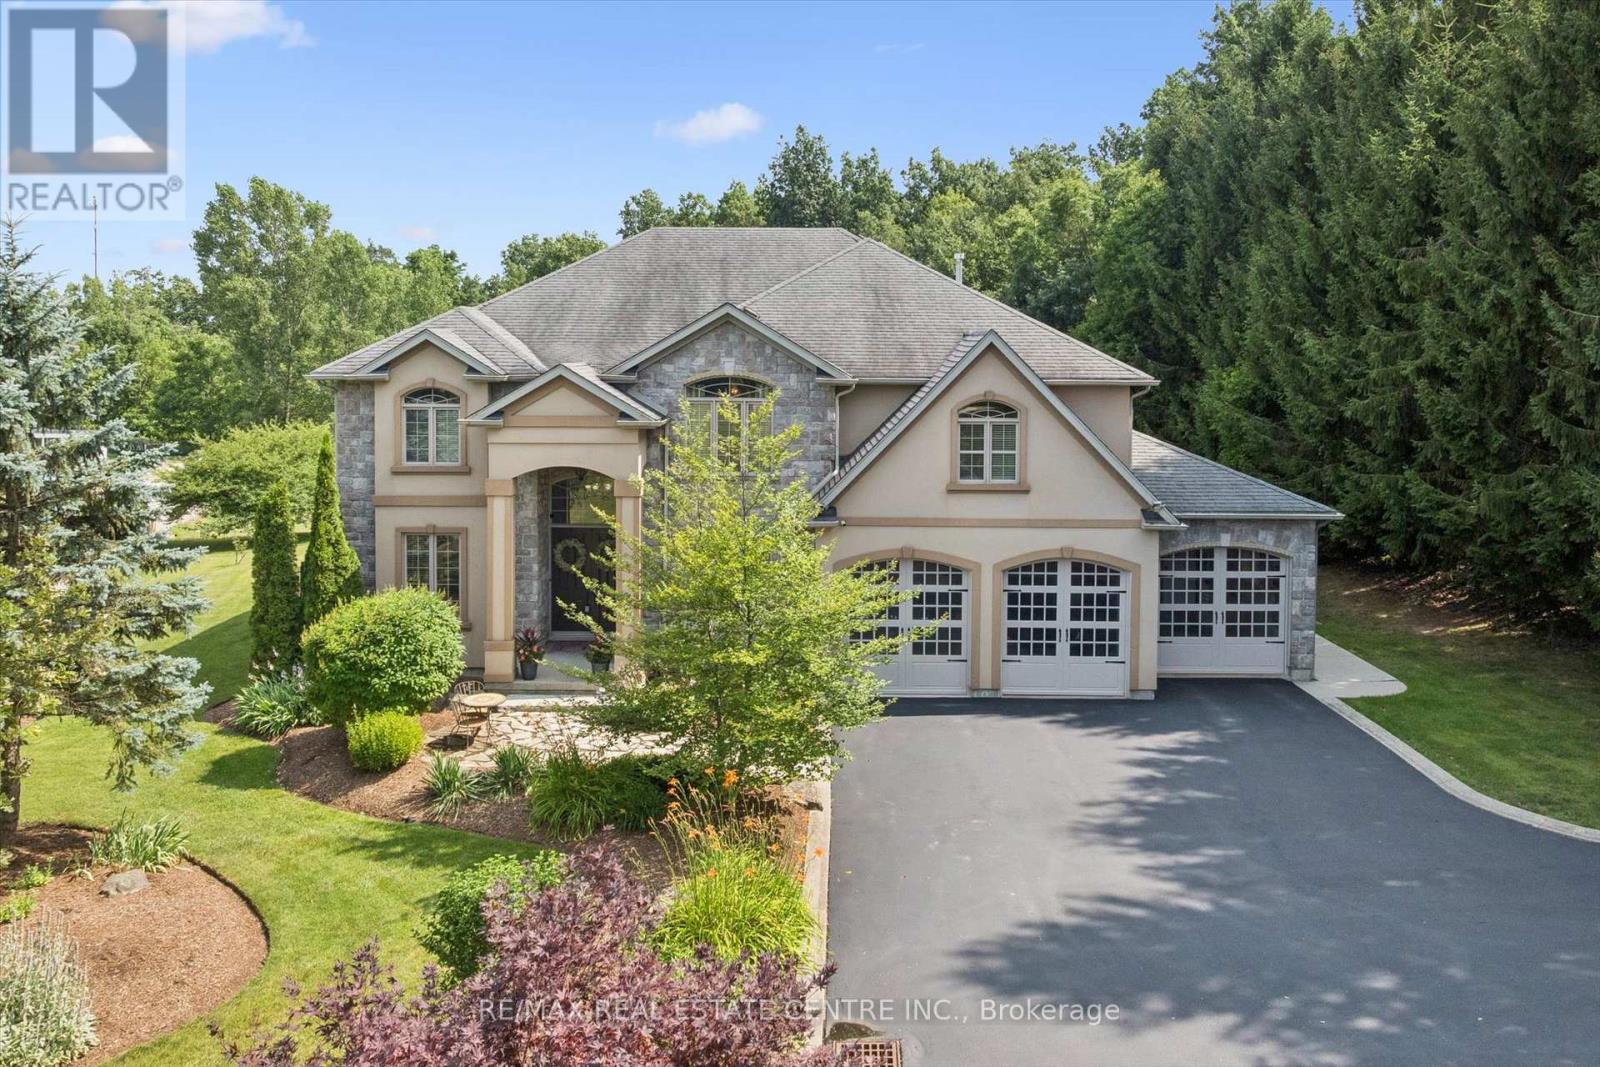
Privacy, space and an extraordinary setting on 1.54 acres backing onto protected greenspace. Welcome to 332 Scenic Drive, a striking custom-built home offering nearly 4,000 sq. ft. of finished living space in one of St. George's most sought-after neighbourhoods. From the moment you enter, the scale of the home makes an impression, with a soaring 20-foot foyer and family room, 10-foot main-floor ceilings and a dramatic floor-to-ceiling custom cast stone fireplace. Thoughtfully designed for both everyday living and entertaining, the main level features generous principal rooms, a formal dining room and spacious eat-in kitchen with walkout to the backyard. Upstairs, three generously sized bedrooms provide plenty of space for family and guests, while the primary suite is a retreat of its own, highlighted by a spectacular four-sided cast stone fireplace and spa-inspired ensuite with soaker tub, oversized glass shower and private water closet. Outside, the setting truly sets this property apart. Professionally landscaped and surrounded by nature, the backyard features a heated 20' x 40' saltwater pool and expansive 1,000 sq. ft. Trex deck with glass railings overlooking the greenspace. The pool has been extensively updated with a new liner, Jandy heater and Tru-Clear salt chlorination system in 2026, plus a Hayward pump in 2024. The partially finished lower level offers a spacious recreation room and infrared sauna, with substantial unfinished space ready for a home theatre, golf simulator, gym or additional living space. A triple-car garage, oversized driveway and numerous recent improvements complete this exceptional property. A rare combination of space, privacy and setting, just minutes from the conveniences of St. George. (id:49269)