
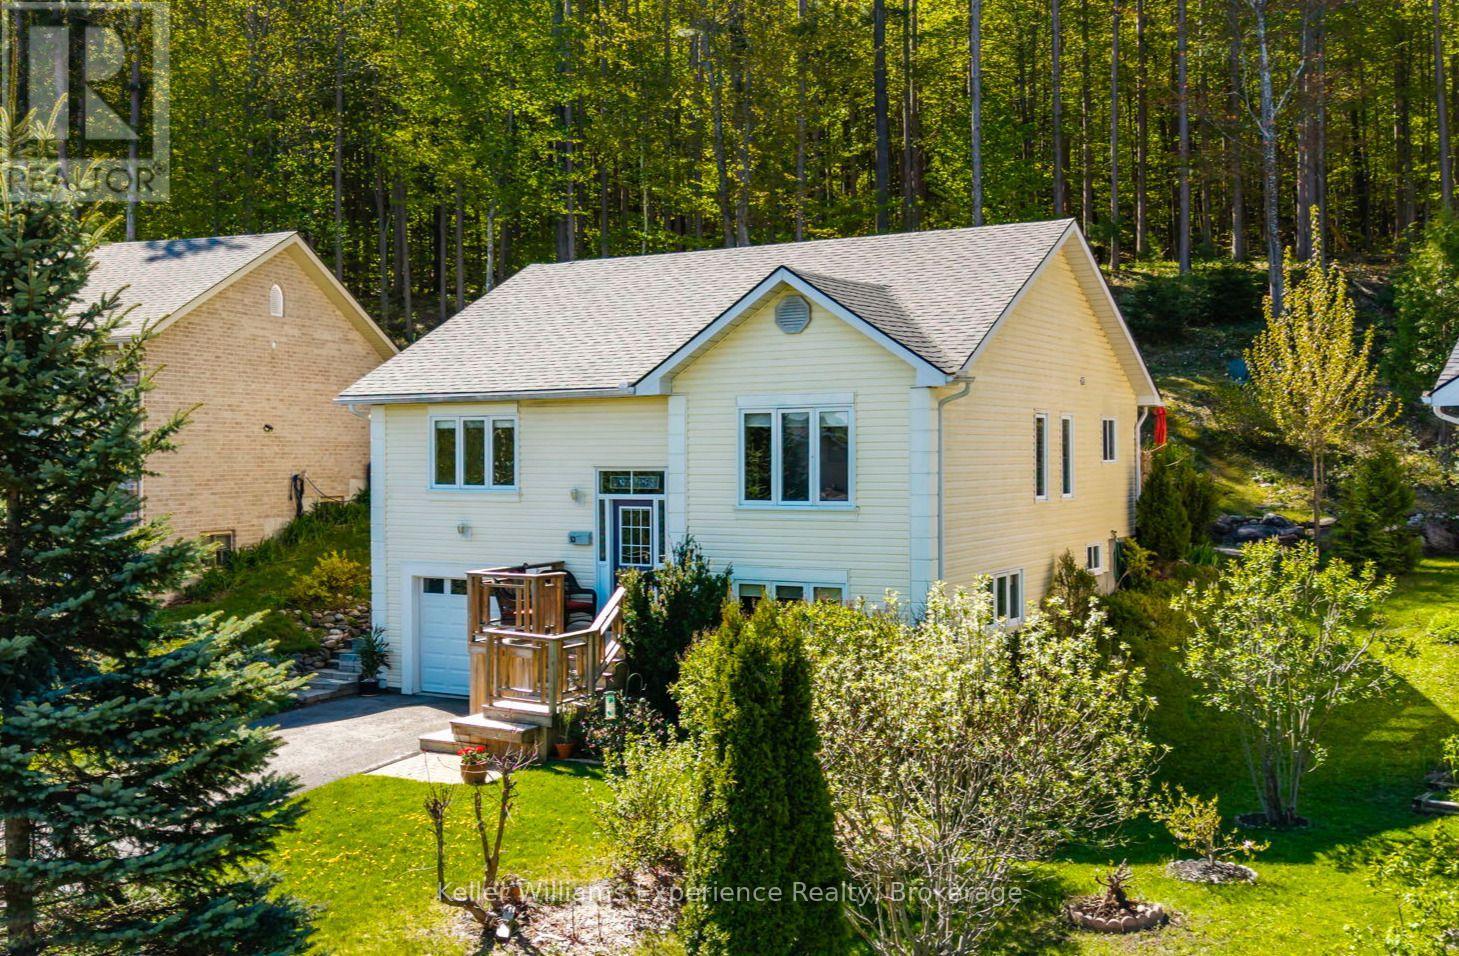
53 Therrien Court
Penetanguishene, Ontario
Welcome to 53 Therrien Court, a well maintained raised bungalow offering 3+1 bedrooms, 3 full bathrooms, and 1,831 sq ft of finished living space, with in-law suite potential on the lower level. The main floor features hardwood flooring throughout, a spacious primary bedroom with a walk-in closet and private ensuite, and a bright kitchen with a sliding door walkout to a landscaped backyard. The lower level offers a 4th bedroom, a full bathroom, a large family room, and a separate laundry and storage room, ideal for extended family, a home business, or a private guest suite. Forced air gas heat and central air keep the home comfortable year-round, and brand new shingles (spring 2026) mean the big-ticket items are already done. Five total parking spaces allow room for boats, trailers, or a full driveway of vehicles. Set on an exceptionally deep(335ft), private lot backing directly onto Simcoe County Forest, the property offers outstanding privacy and direct access to the Trans Canada Trail, steps from hiking and biking in summer, snowmobiling in winter, and a direct route to the Penetanguishene waterfront. A path leads to an elevated second section of the backyard overlooking the neighbourhood, a genuinely unique outdoor retreat. Homes on this street rarely become available, book your showing today! (id:49269)
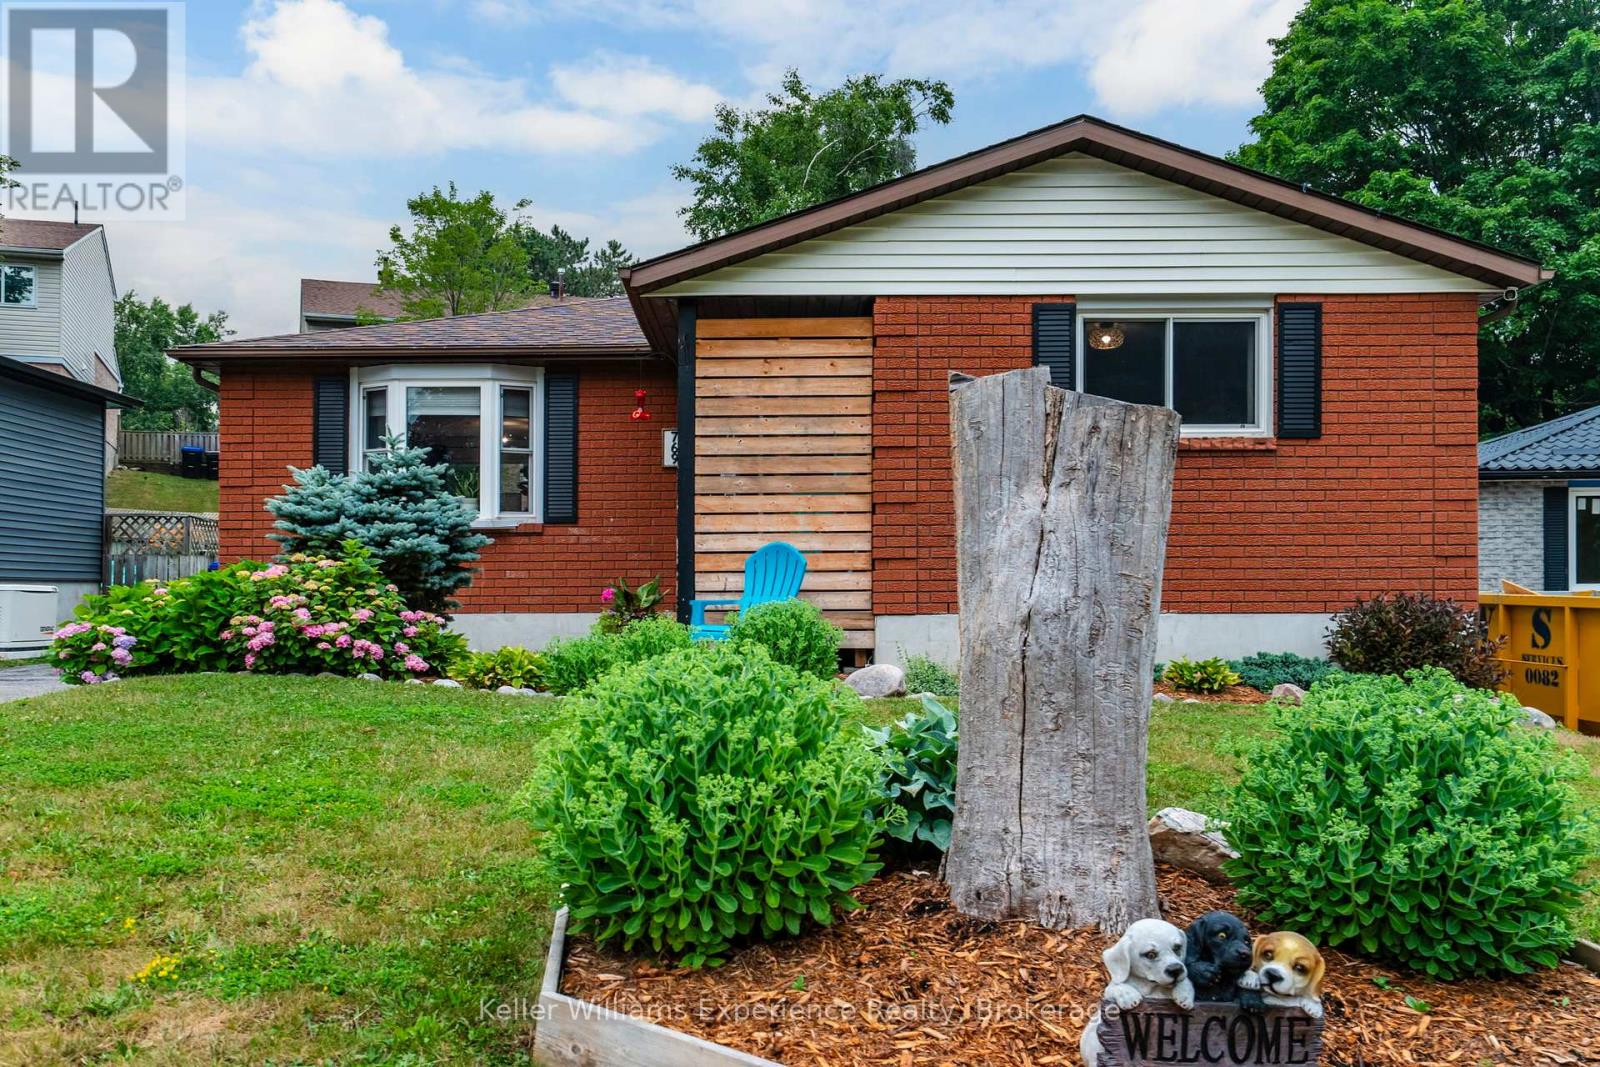
769 Pratt Avenue
Midland, Ontario
Welcome to 769 Pratt Avenue, a move-in-ready bungalow tucked away on a quiet cul-de-sac in Midland. This well maintained home is an excellent opportunity for first time buyers, downsizers, or anyone seeking comfortable, low maintenance living, offering roughly 1,400 sq. ft. of finished living space. Featuring three generously sized bedrooms, two bathrooms, and a functional layout, this home is designed to accommodate a variety of lifestyles.The finished lower level provides valuable additional living space, perfect for a family room, home office, home gym, or playroom. Thoughtful updates throughout offer added value and peace of mind, including a new furnace (2023), central air conditioning (2024), sump pump (2024), storage shed (2022), new bedroom flooring (2026), upgraded bathrooms, fresh paint, and numerous other improvements and updates.Step outside to the fully fenced backyard, an ideal space for children, pets, gardening, or summer entertaining. Ideally located just minutes from schools, parks, shopping, restaurants, everyday amenities, and the beautiful waterfront of Georgian Bay, this turnkey property combines comfort, convenience, and exceptional value. Simply move in and enjoy all this wonderful home has to offer! (id:49269)
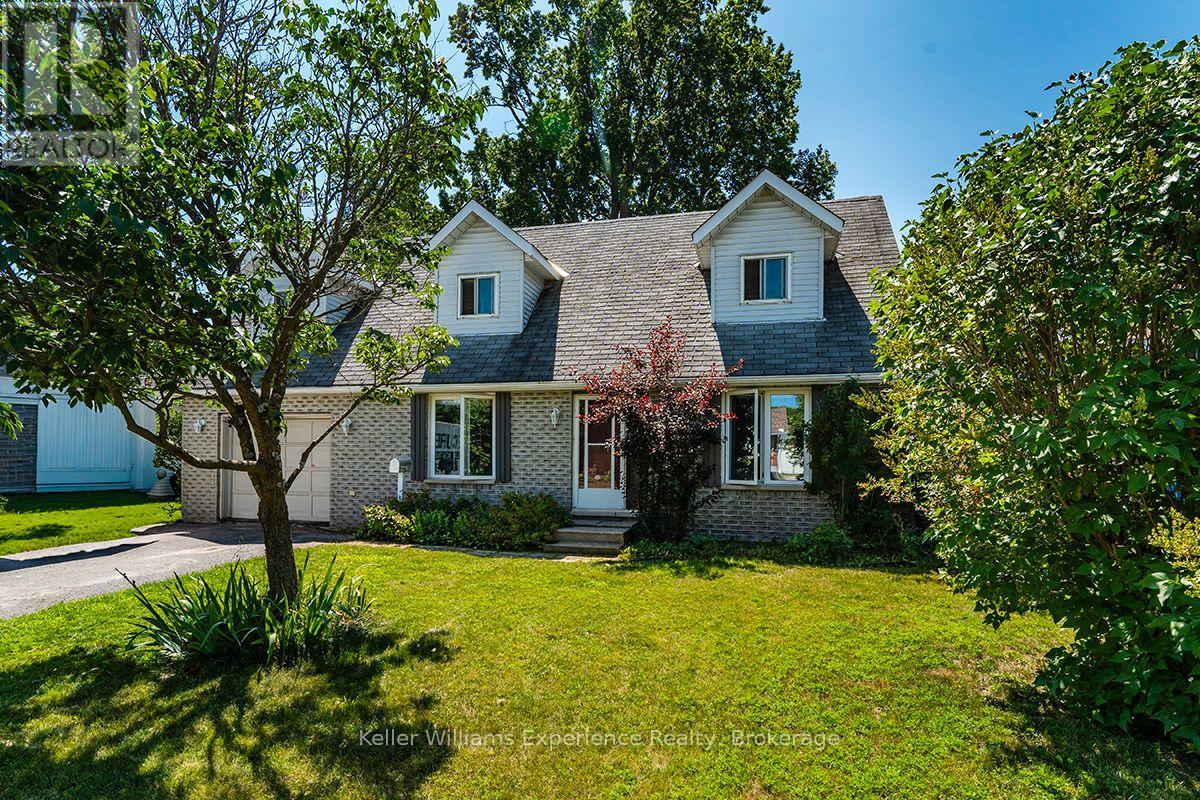
4 Dunlop Street
Penetanguishene, Ontario
Live by Georgian Bay, 3-bed, 3-bath family home with in-law suite potential. Welcome to 4 Dunlop St, a 1 1/2-storey home in Penetanguishene's boating and waterfront community, minutes from the town dock, marina, and beach. Hardwood floors run through the main and second levels. Each of the three bedrooms offers double closets, and the primary bedroom includes its own private ensuite. The main-level living room centres on a gas fireplace, while the lower level is finished with a large rec room plus games room, with a bathroom rough-in already in place, offering potential for an in-law suite. Outside, the fenced backyard is shaded by a mature maple, with a gas BBQ hookup on the deck and a garden shed for storage. Five total parking spaces make this an easy fit for boats, trailers, or a growing family's vehicles. Municipal water and sewer, flexible possession. Minutes to downtown Penetanguishene, schools, parks, and shopping, book your showing today. (id:49269)
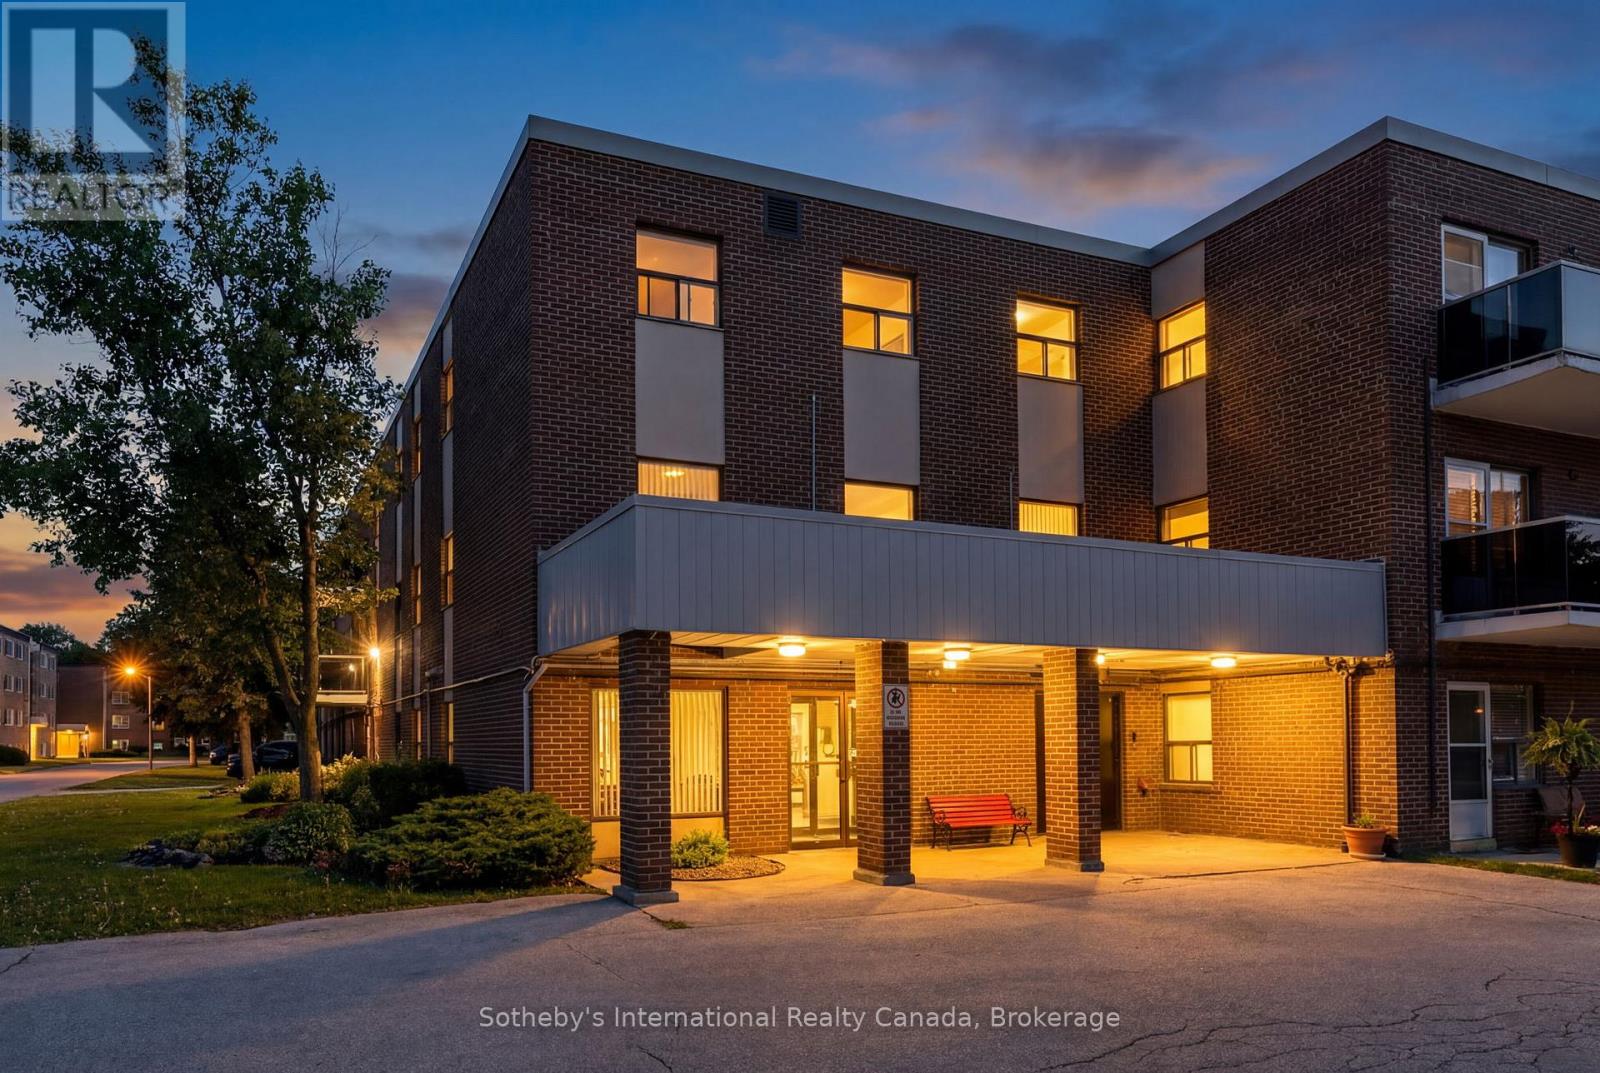
101 - 173 Eighth Street
Collingwood, Ontario
This bright and inviting one-bedroom, one-bathroom ground floor condo features an open-concept layout and a spacious private patio, perfect for relaxing or entertaining. Ideally located on a bus route and just minutes from downtown Collingwood, the waterfront, and Blue Mountain Village. Situated in a well-managed and meticulously maintained building, this property offers an excellent opportunity for first-time buyers, downsizers, or investors seeking a prime location and low-maintenance living. (id:49269)
602 Scarlett Line
Springwater, Ontario
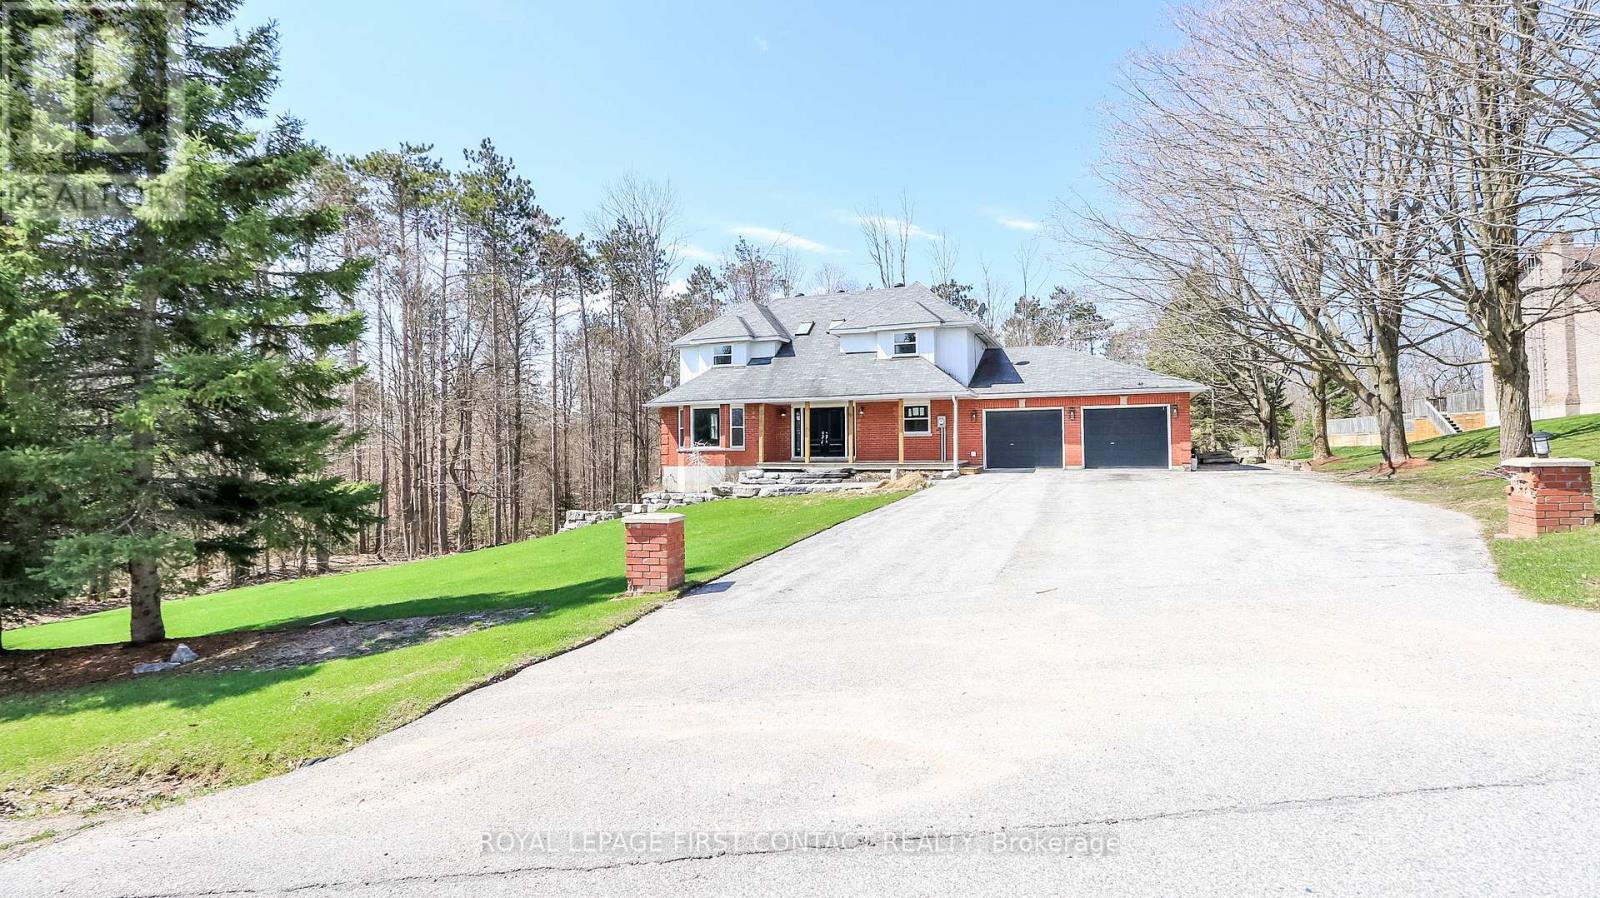
Welcome to this lovely country property just outside of the village of Hillsdale! This spacious home has all the room you need! Grand foyer leads you into the main floor with separate living and dining room, kitchen with breakfast nook with patio doors that lead to your deck and large backyard...plus a family room, powder room and laundry! Upstairs includes a primary room with a walk-in closet and ensuite, plus 3 other nice sized bedrooms that share an additional bathroom. The walk-out basement has a large rec room area with an additional kitchen and an office space. Enjoy making new memories in this country home! (id:49269)
86 Morrison Avenue
Brock, Ontario
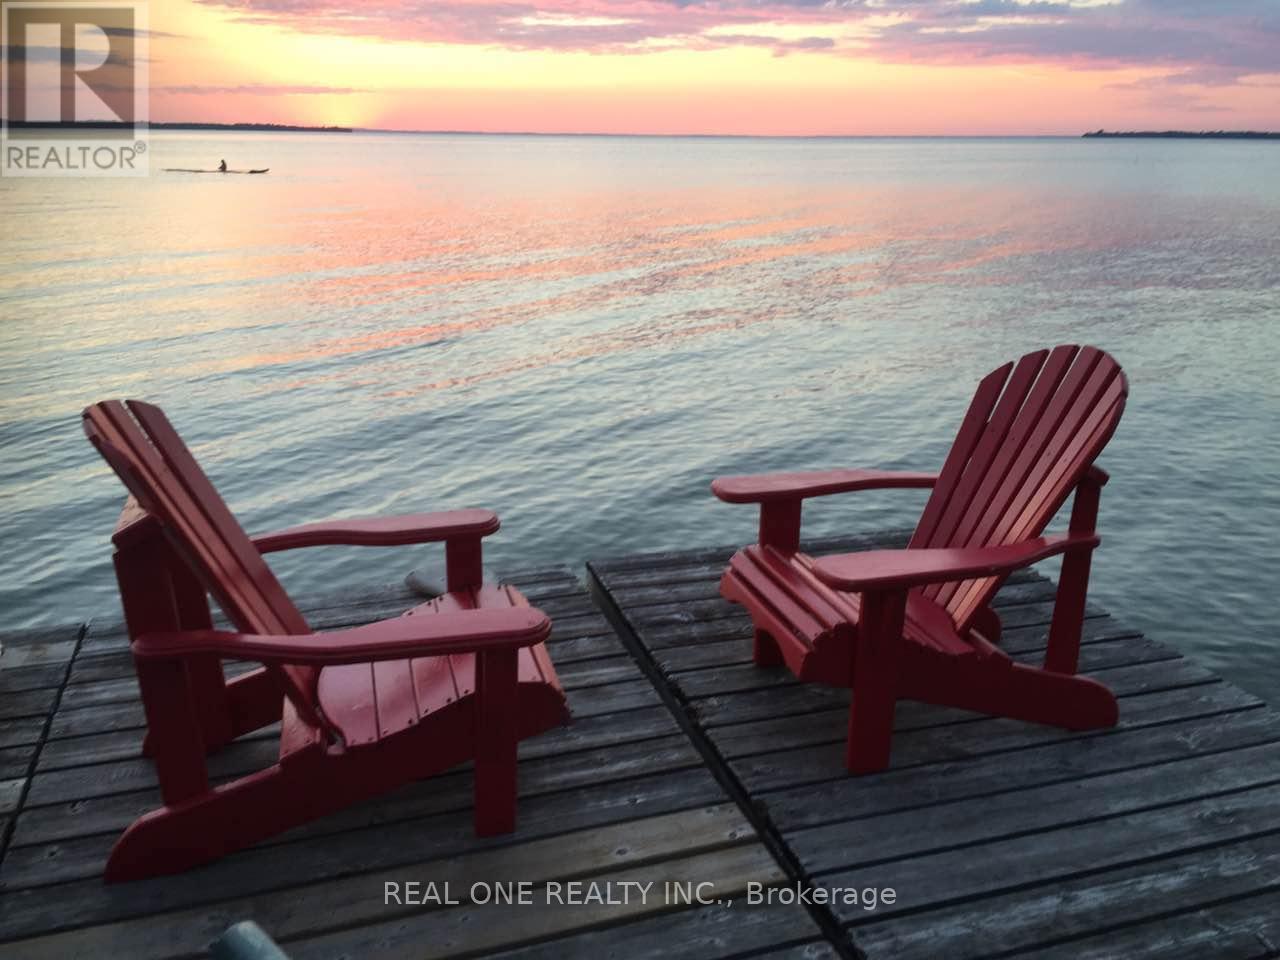
Spectacular Lake Simcoe Sunsets And Sandy Shores Await 45 Min North Of Newmarket!!! Distinctively Designed & Consciously Constructed With Casual Elegance With 9' Ceilings, Granite Countertop, Pot Lights, Fabulous Steel Roof, Large Lakeside Windows, and Hardwood Floors, etc. You also can rent the entire property, only for $5000/month (N13667104). (id:49269)
69 Loredana Court
Richmond Hill, Ontario
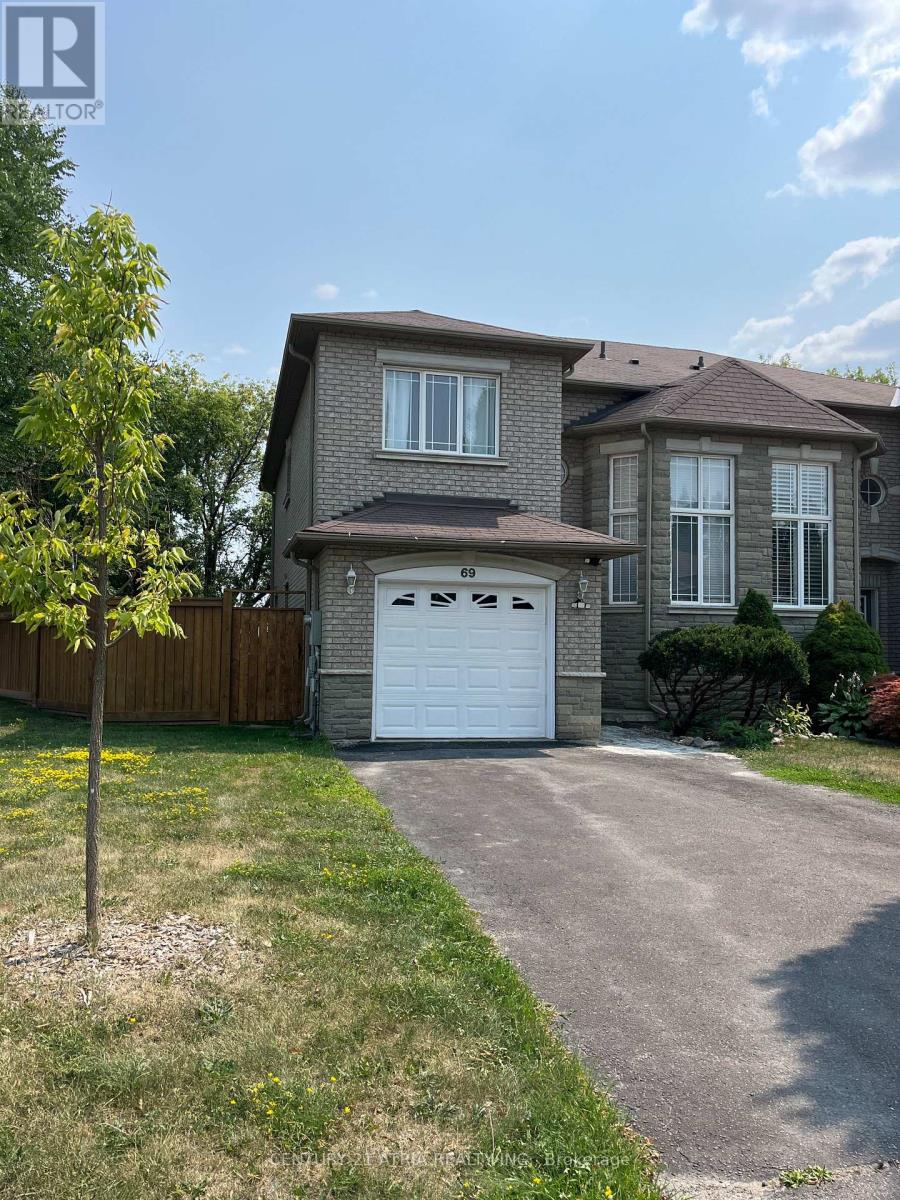
Semi detach with extra Wide Lot Can Park 4 Cars, School Bus And Transit At Door, Bright, Large Wood Deck With Benches Side & Backyard Spaces, Privacy Fence & Trees Around. Close To ShoppingAnd Schools. Tenant pays all utilities, Hot Water Tank Rental, Tenant Insurance And $300 Refundable deposit. Pls allow 24 hours irrevoocable for offer. (id:49269)

Al 1 & 2 - 140 Woodbridge Avenue
Vaughan, Ontario
Modernly Renovated Space Featuring A Stylish And Functional Layout, Including A Bar Area, Open Concept Kitchen, And Ample Seating Configuration, Making It Ideal For A Turnkey Food And Beverage Operation. The Contemporary Design And Upgraded Finishes Create An Inviting Atmosphere For Both Dine In And Takeout Concepts. The Units Include 3 Washrooms For (1) Staff And (2) For Customer Convenience, 1 Office, A Walk-In Freezer, Along With Exclusive Use Of An Outdoor Patio Approx. 360 Sqft, Offering Additional Seating And A Highly Desirable Outdoor Dining Experience. Located In One Of Woodbridge's Most Established And Vibrant Commercial Hubs, Market Lane Offers Excellent Exposure, Strong Foot Traffic, And A Dynamic Mix Of Retail, Dining, And Service Based Businesses. Ample Surface Parking Is Available, With Easy Access To Surrounding Residential Communities And Major Routes. (id:49269)
34 Carole Bell Way
Markham, Ontario
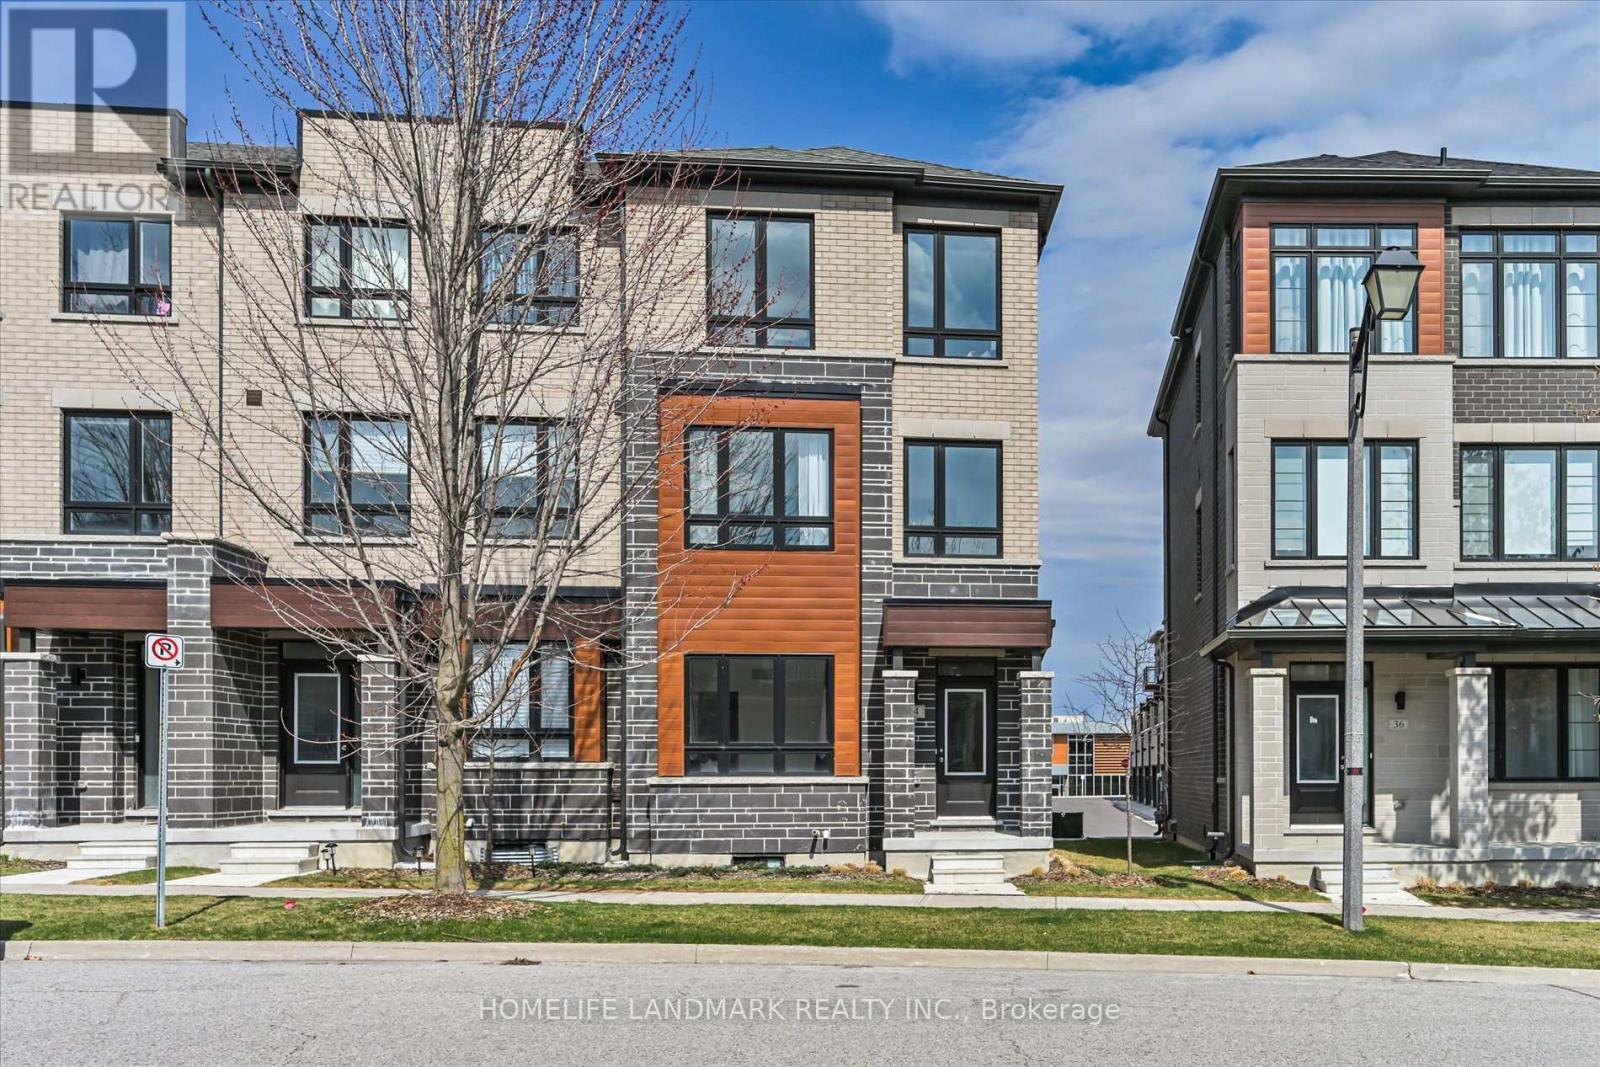
Wismer Community Luxury END UNIT Townhouse. Over 2100 Sq Ft 4 Bedroom, Total Two Parkings. Best Layout in the area. Spacious and Sun-filled, Three Bedrooms on Upper Level and One Bedroom with Ensuite on Ground Level. Engineered Hardwood floors & 9 Ft Ceilings on Main Floor, Oak Stairs with Iron Pickets, Open Concept Kitchen with Caesarstone Stone Countertop, Full Height Upper Cabinets, Under-Mount Sinks, Island-Mount Exhaust. Hugh Center Island, Stainless Steel Appliances. Every inch of this home exudes sophistication, comfort, and modern style. Ideally located just minutes from Mount Joy GO Station, with close proximity to Markville Mall, major highways, parks, and trails. Situated within top-ranked school catchments, including Fred Varley Public School, Bur Oak Secondary School, and Unionville High School, making it perfect for families. The vibrant, family-friendly neighborhood features parks, playgrounds, community centers, and walkable shopping and dining options, including NoFrills grocery store and popular restaur ants.This is truly a rare opportunity to enjoy an exceptional lifestyle in an unbeatable location.. (id:49269)
99 Black Walnut Court
Aurora, Ontario
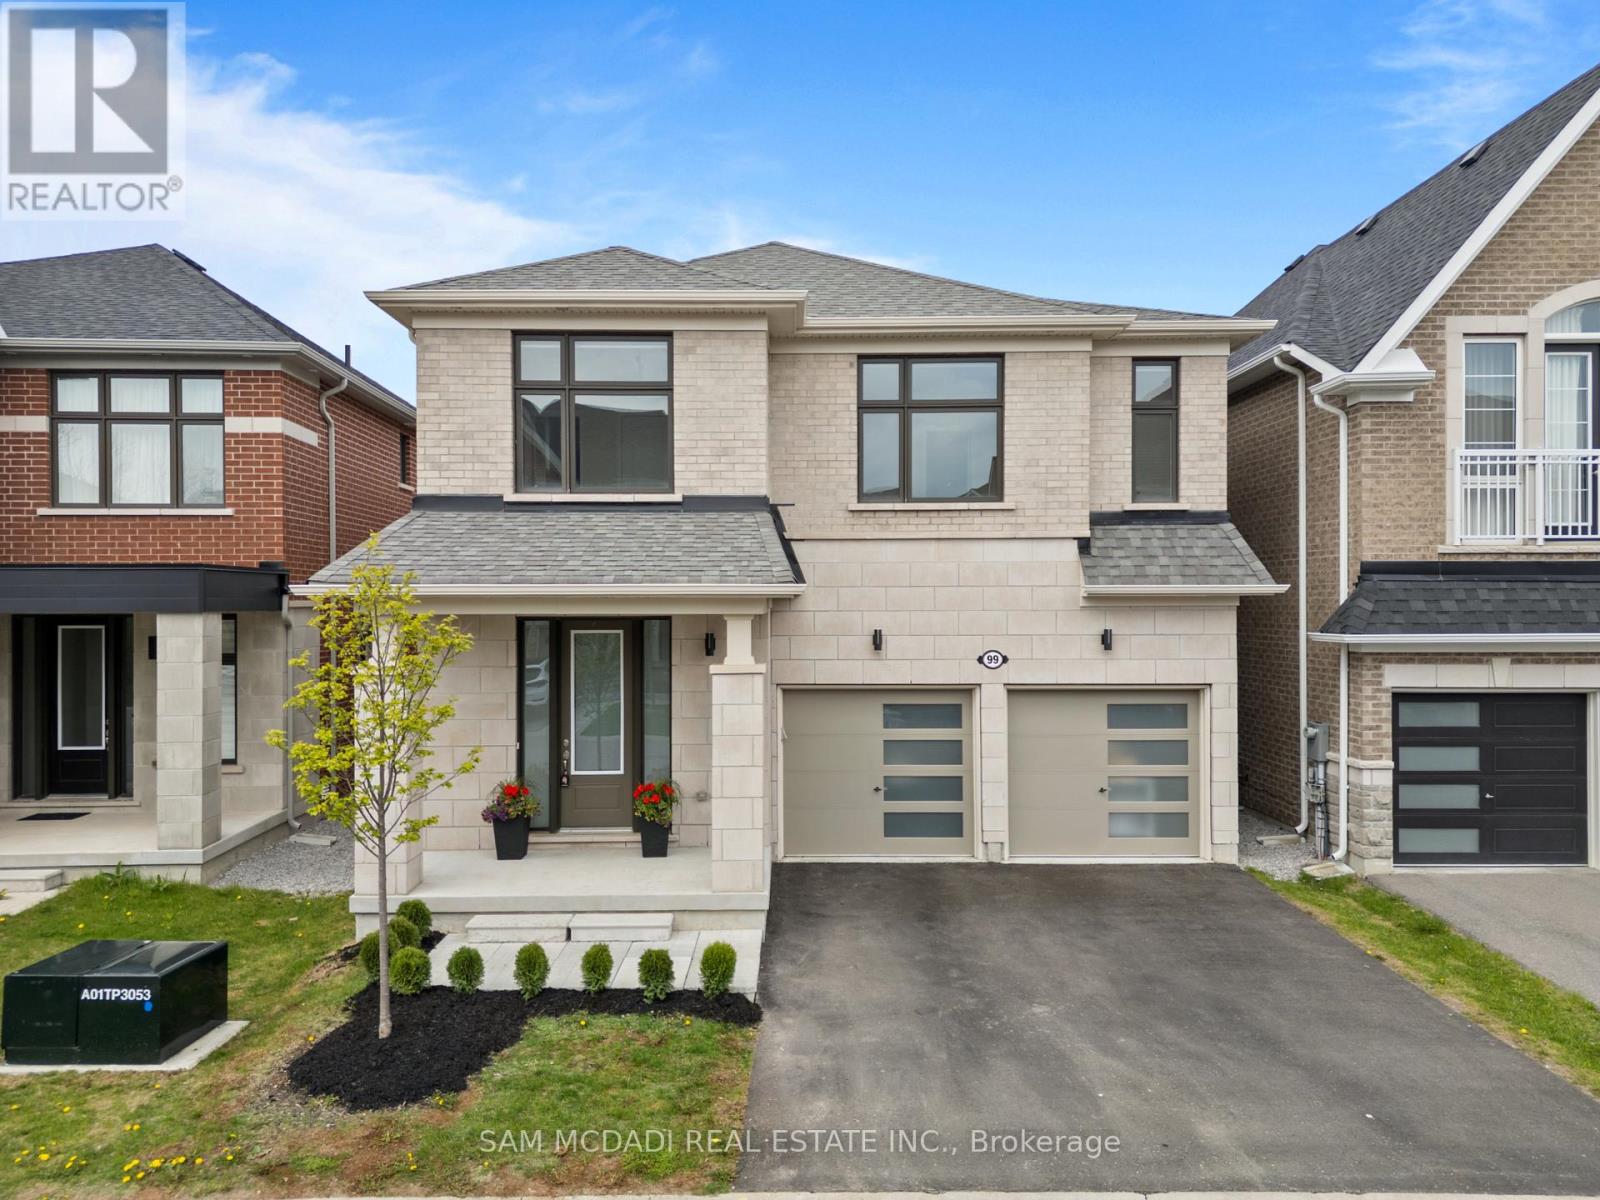
Located on a quiet cul de sac in the sought after Aurora Estates community of South Aurora, this stunning detached home with a double car garage and nearly 2,800 sq ft above grade perfectly blends style, comfort, and functionality. Step inside to impressive 10 ft ceilings on the main floor and a bright, modern open concept layout designed for everyday living and entertaining. The combined living and dining area is ideal for hosting family gatherings, while the spacious family room at the rear of the home features a cozy gas fireplace overlooking the private backyard, as well as the kitchen and breakfast area. The gourmet kitchen showcases sleek modern cabinetry, a stylish backsplash, stainless steel appliances including a gas cooktop and built-in wall oven, and a large centre island perfect for casual dining and entertaining. The breakfast area offers a walkout to the private backyard, complete with a gas line hookup for your patio BBQ. Upstairs, enjoy 9 ft ceilings, four well appointed bedrooms, and the convenience of a second floor laundry room. The spacious primary retreat features his-and-her closets and a luxurious 5 pc ensuite with a freestanding tub, double sinks, and a frameless glass shower. The additional bedrooms offer large windows, ample closet space, and either a private ensuite or a semi ensuite/Jack & Jill bathroom. The basement is filled with opportunity and ready to be customized to suit your family's needs, featuring upgraded 9 ft ceilings, a 3 piece washroom rough-in, and a separate walk-up entrance. The private backyard, with no neighbours behind, offers the perfect setting for families to relax, entertain, and enjoy added privacy. Beyond the home itself, experience all that one of Aurora's most desirable neighbourhoods has to offer, close to golf courses, the Thornton Bales Conservation Area, schools, shopping, parks, and more. Move in ready and not to be missed! (id:49269)
Th108 - 8188 Yonge Street
Vaughan, Ontario
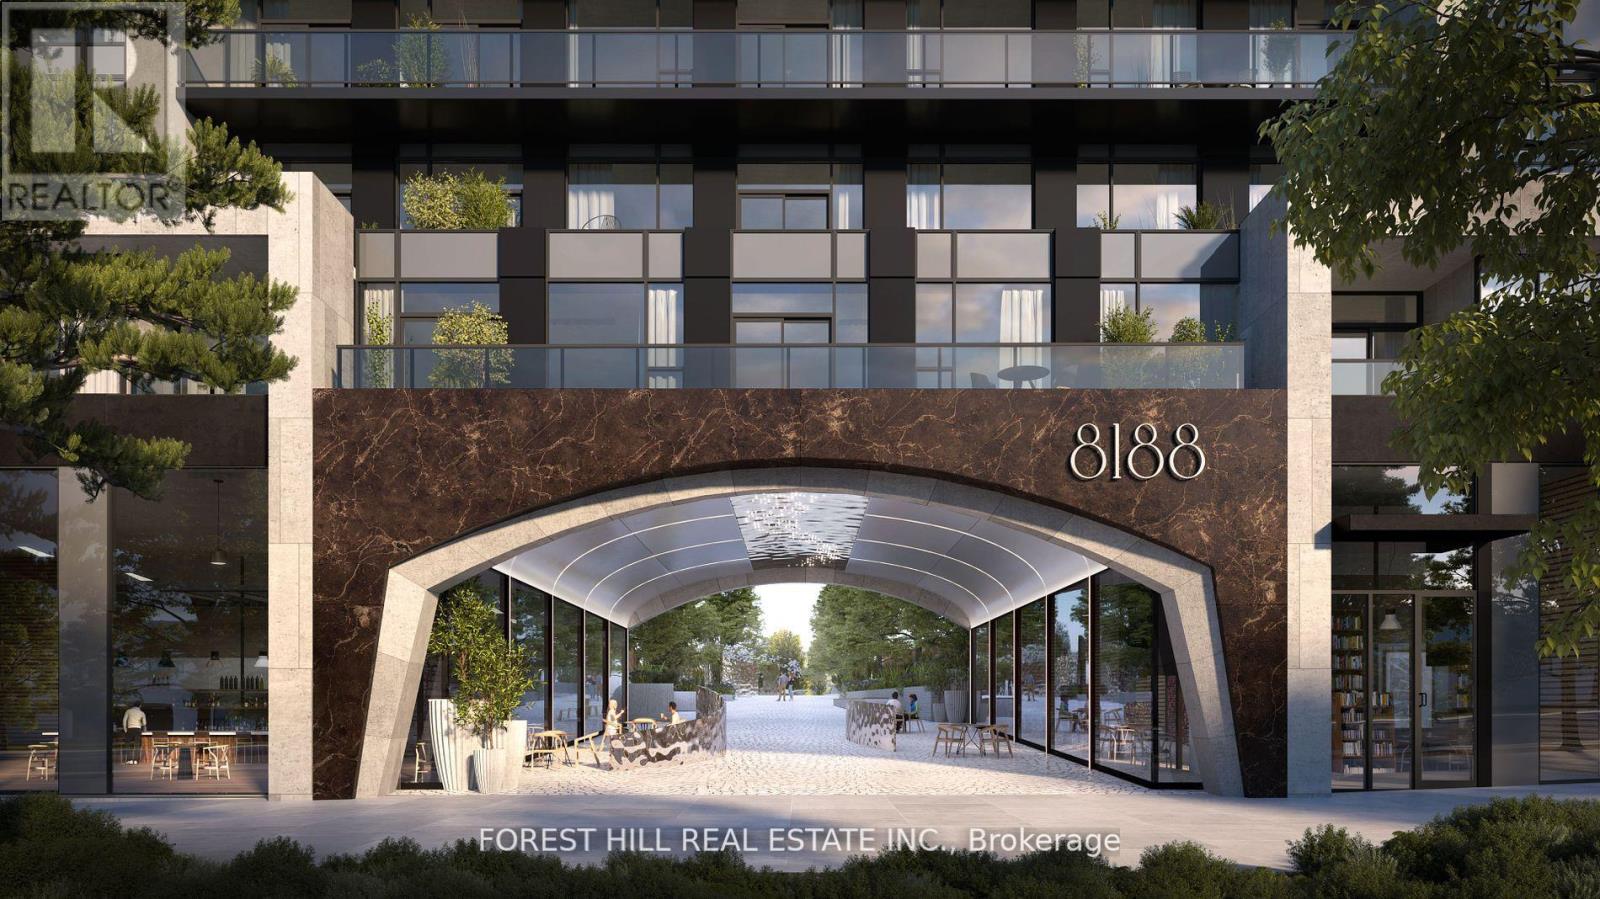
Welcome to the brand new condos at 8188 Yonge St! Discover modern elegance overlooking nature & the Uplands Golf & Ski Club, built by Constantine Enterprises and Trulife Developments. These meticulously designed units offer open-concept layouts, high-end finishes, and floor-to-ceiling windows that fill your home with natural light. Enjoy chef-inspired kitchens, and private balconies with stunning unobstructed views. Offering exclusive amenities, including a state-of-the-art entertainment & fitness centre, outdoor pool, upper lever party room & terrace, co-working space, indoor childrens play area, and concierge services. Nestled in a prime location on notable Yonge Street, 8188 Yonge offers the perfect blend of sophistication and convenience. Don't miss your chance to own a piece of luxury! **EXTRAS** 2 storey townhome with 11' ceilings on main floor, private patio with bbq gas line and separate 2nd storey terrace. Quartz counters, Stainless steel appliances, Samsung washer & dryer. (id:49269)
53 Eakins Court
Kawartha Lakes, Ontario
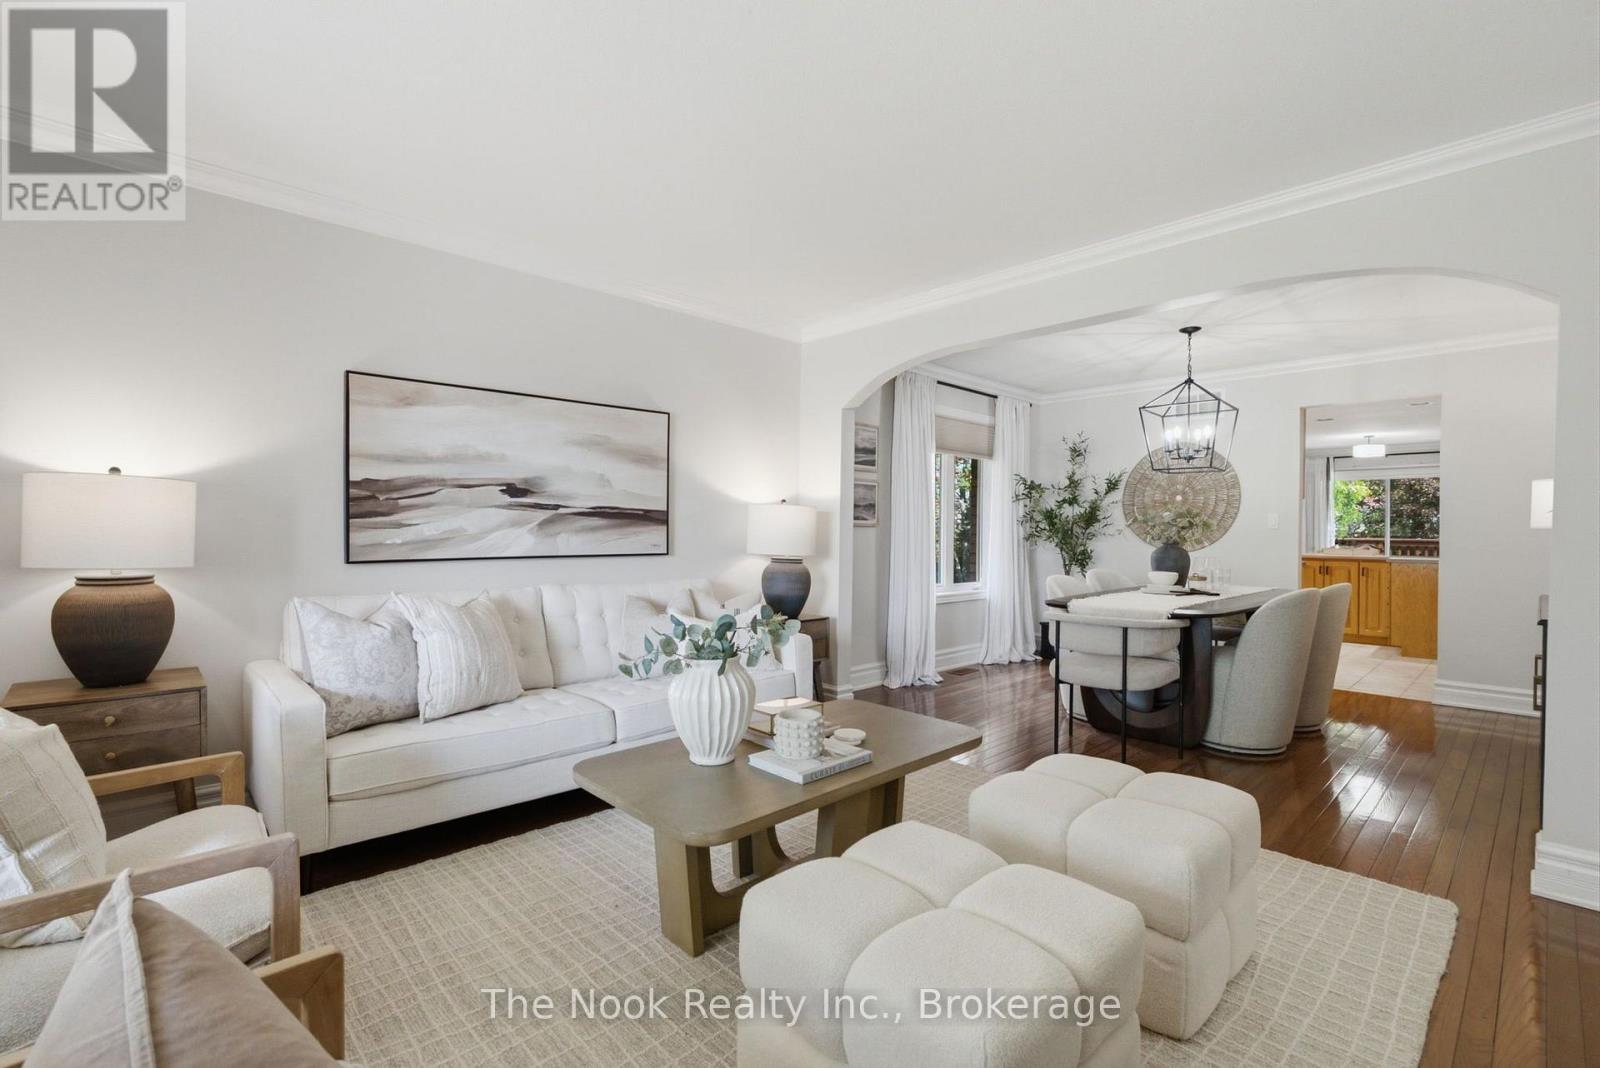
Welcome to 53 Eakins Court! This 3 bedroom, 2 full bathroom bungalow is located on a quiet, spacious court. This one will check all the boxes: a double car garage, parking for atleast 4 vehicles in the driveway, no sidewalk to shovel, brick exterior, large covered porch, no neighbours behind, a large lot...and that is just on the outside. Inside there is 1793 sq ft of living space on this main level, with crown moulding and oak hardwood flooring through most of the living spaces. The spacious foyer has convenient access to the garage & a coat closet with space to greet your guests. The living room and dining rooms are both wide rooms with generous space for large furniture. The living room has a large window and overlooks the west facing covered front porch and front yard. The dining room has a north facing window with convenient access to the kitchen. At the back of the house is an open concept living space with the kitchen prep area, the breakfast area and the family room. The kitchen features a centre island that overlooks the family room, there is generous cabinet storage plus a pantry with pull out shelves to keep you organized. The kitchen is bright with undercabinet lighting, 5 pot lights and a north facing window over the sink. The breakfast area overlooks the east facing deck and backyard through the patio door. The family room features a corner fireplace with wood surround and mantle; you can prep dinner and watch the news. The primary bedroom is large and accomodates a king size bed, has a spacious walk in closet and a 4 pc ensuite bathroom. The other 2 bedrooms have bright south facing windows, hardwood flooring and double closets. The unfinished basement is directly accessible to the garage, has large windows and is unspoiled and awaits your choices on how to finish it. Freshly painted'26, AC'21, Shingles'18, so just move in and call it your own. Inside the garage there is a straight staircase to bsmt, plus a door to side yard. Don't Miss This One! (id:49269)