

70 Postma Drive
Haldimand, Ontario
Welcome to this well-maintained 2016 home on a quiet Dunnville street, offering a practical layout, recent updates, and a newly redesigned backyard that adds a true outdoor living space.Step through the sliding doors to a private, enclosed backyard oasis professionally designed and landscaped in spring 2026. The Unilock stone patio is covered by a pergola and surrounded by trees and perennial gardens, with the sound of water flowing over the garden rocks. There is room for children and pets to play on the grass, while the patio offers a comfortable spot for morning coffee, dinner outside, or an evening glass of wine.Inside, the main floor features engineered hardwood throughout and an open layout.The kitchen includes an island, new black Blanco sink and faucet (2025), and opens to the living room with a stone gas fireplace added in 2024. Two bedrooms are located on the main level, with one currently used as a dining room, along with a 3-piece bathroom with in-suite laundry.The finished lower level provides additional living space with a bedroom, walk-in closet, recreation room, 4-piece bathroom, and utility room. Fresh main-floor paint(2025), updated front landscaping (2024), attached garage, and a convenient location near the Grand River and local amenities complete the package. (id:49269)

302 - 51 Wyndham Street N
Guelph, Ontario
This Is It The Search Is Over, The Best Value In The City. Amazing Downtown Location In The Heart Of Downtown Beautiful Guelph, Spacious 2 Bed, Well Maintained. Everything Around You Mall Trails Restaurants Church Farmers Market Go Transit And Much More... (id:49269)

305 - 51 Wyndham Street N
Guelph, Ontario
This Is It The Search Is Over, The Best Value In The City. Amazing Downtown Location In The Heart Of Downtown Beautiful Guelph, Spacious 2 Bed, Well Maintained. Everything Around You Mall Trails Restaurants Church Farmers Market Go Transit And Much More.... (id:49269)

48 Bridgeport Crescent
Hamilton, Ontario
Beautiful and bright, welcome to 48 Bridgeport Crescent, located in the Meadowlands, one of Ancaster's most desirable neighbourhoods! This 4-bedroom, 2.5-bathroom home offers a thoughtfully designed layout, stylish finishes, and a fantastic backyard made for outdoor enjoyment. A welcoming entry sets the tone, with wrought-iron railings, an abundance of natural light, and tasteful neutral finishes throughout. The spacious living room is filled with natural light and anchored by a striking dual-sided gas fireplace with a floor-to-ceiling stone surround and wood mantel. The formal dining room, accented by elegant wainscoting, provides the perfect setting for entertaining. The beautifully updated kitchen features ceiling-height cabinetry, subway-tile backsplash, stainless steel appliances, recessed lighting, and a centre island. A bright breakfast area surrounded by windows offers a sliding-door walkout to the backyard, perfect for barbecuing. Upstairs, the impressively spacious primary bedroom offers a private retreat, complete with a generous sitting area and ensuite featuring a corner soaker tub and separate glass-enclosed shower. Three additional bedrooms and a stylish main bathroom complete this level. And for even more possibilities, there's an additional 1,286 sq. ft. of unfinished basement space, offering a blank canvas to let your imagination run wild. Outside, enjoy a fully fenced backyard with a large deck offering plenty of space for dining and relaxing. Ideally located minutes from schools, conservation areas, amenities, and highway access. This move-in-ready home combines comfort, style, and a fantastic family-friendly location! (id:49269)

23 Aberdeen Street
Haldimand, Ontario
Welcome to 23 Aberdeen Street in the charming town of Caledonia. This fully renovated, move-in-ready home offers over 1,600 square feet of beautifully updated living space and is sure to impress. Featuring 4 bedrooms, 3 bathrooms, and a deep ravine-like lot, this property combines modern finishes with functional family living. The bright open-concept main floor features a spacious foyer, a modern kitchen complete with quartz countertops and a breakfast peninsula, separate dining and living areas, a main floor bedroom, and a stylish 3-piece bathroom with a glass shower. Upstairs, you'll find a skylight providing plenty of natural light, 3 generously sized bedrooms, and a large contemporary 4-piece bathroom. The fully finished walkout basement offers excellent additional living space with a spacious rec room, modern 3-piece bathroom with glass shower, and a wet bar/kitchenette. With a separate entrance from the parking area, the basement offers great potential for an in-law suite or multi-generational living arrangement. Enjoy walkout access from both the main floor and the basement to separate rear decks overlooking the private backyard (that could even accommodate a swimming pool) and views of the Grand River - perfect for relaxing or entertaining on warm summer evenings. Recent updates include the furnace (2026), central air conditioning (2026), roof (2025), facia/soffits/eaves (2026), vinyl siding (2026), most windows (2026), doors (2026), owned water heater (2026), 100-amp breaker panel, convenient main floor laundry and more. Conveniently located close to downtown Caledonia, this home is within walking distance to restaurants, cafe's, shopping, schools, parks, grocery stores, the Caledonia Fairgrounds, and the Grand River, where you can enjoy boating, fishing, canoeing, kayaking, swimming, and scenic walking trails offering the ideal balance of charming small-town living and modern everyday convenience. Schedule your private viewing today! (id:49269)

174 Union Street
Wilmot, Ontario
Excellent Franchised CITY PIZZA Business in New Hamburg, ON is For Sale. Located at the intersection of Union St/Huron St. Business is located close to Kitchener. Surrounded by Fully Residential Neighborhood, Close to Schools, Park and more. Excellent Business with Good Sales Volume, Low Rent,Long Lease, and More. Rent: $3737.29/m incl TMI, HST and Water, Lease Term: Existing 8 + 5 + 5 years option to renew, Royalty: Store Area: Approx. 887sqft. (id:49269)

16 Teeter Place
Grimsby, Ontario
A rare opportunity to build in the heart of Old Town Grimsby! Dorchester Estates originally offered just 14 individual detached custom home lots, and with only 8 now remaining, the opportunity to become part of this exclusive enclave is becoming increasingly limited. Set within an established community of distinctive, upscale residences, these remaining lots are available for permit application and offer an exceptional opportunity for builders, investors and homebuyers looking to create a custom residence in one of Grimsby's most desirable settings. Nestled between the Niagara Escarpment and the shores of Lake Ontario, Dorchester Estates combines the character and charm of Old Town Grimsby with the privacy and tranquility of a quiet court location. Generously sized lots provide the flexibility to design a home that reflects your individual style, whether contemporary, traditional or something entirely your own. Enjoy a peaceful residential setting while remaining just minutes from downtown Grimsby, shopping, restaurants, schools, parks, recreation, West Lincoln Memorial Hospital and convenient QEW access. With only 8 of the original 14 lots remaining, and quality building lots in established Grimsby neighbourhoods becoming increasingly difficult to find, Dorchester Estates represents a unique opportunity to secure your place in a sought-after community and bring your custom home vision to life. (id:49269)

70 Berkley Crescent
Norfolk, Ontario
Welcome to 70 Berkley Crescent, where quiet streets, mature trees & a beautifully cared-for home come together in the heart of Simcoe. Tucked in an established neighbourhood & surrounded by lovely landscaping, this 3 bedroom, 2.5 bath bungalow feels welcoming from the moment you arrive. Inside, natural light pours through the large 3-panel picture window, illuminating the open concept living & dining spaces and warm hardwood floors. The dining room provides room for a 10 person table. Built-in blinds in the patio doors offer convenience, while the seamless connection to the outdoors makes entertaining effortless. The renovated kitchen is bright, timeless & thoughtfully designed. White shaker cabinetry pairs beautifully w/quartz countertops, SS appliances & a classic subway tile backsplash accented by mosaic detail above the stove. Pull-out drawers, addtl storage solutions and a pantry keep everything organized, while the movable quartz-topped island gives flexibility. 3 bedrooms complete the main level, each w/hardwood flooring & double closets, incld closet organizers in 2 of the bedrooms. The full bath continues the home's practical design w/ tiled walls, a tub & shower surround, pull-out drawer vanity and addtl storage. Downstairs, the finished basement creates a new level of possibilities. Movie nights in the rec room, games w/family & friends, or a quiet space of your own in the separate bonus room. Pot lighting & LVP flooring carry throughout the main areas, while a 3-piece bath adds more convenience. When summer comes, the backyard becomes your private escape. Fully fenced & framed by mature trees, landscaped gardens create a peaceful setting for morning coffee on the deck, afternoons outside and evenings under the gazebo. A double width driveway provides parking for 4 vehicles in addition to the single attached garage. Beautifully maintained, thoughtfully updated & designed, 70 Berkley Cres is more than move in ready. It's ready for its next story to begin. (id:49269)
9317 Niagara River Parkway
Niagara Falls, Ontario
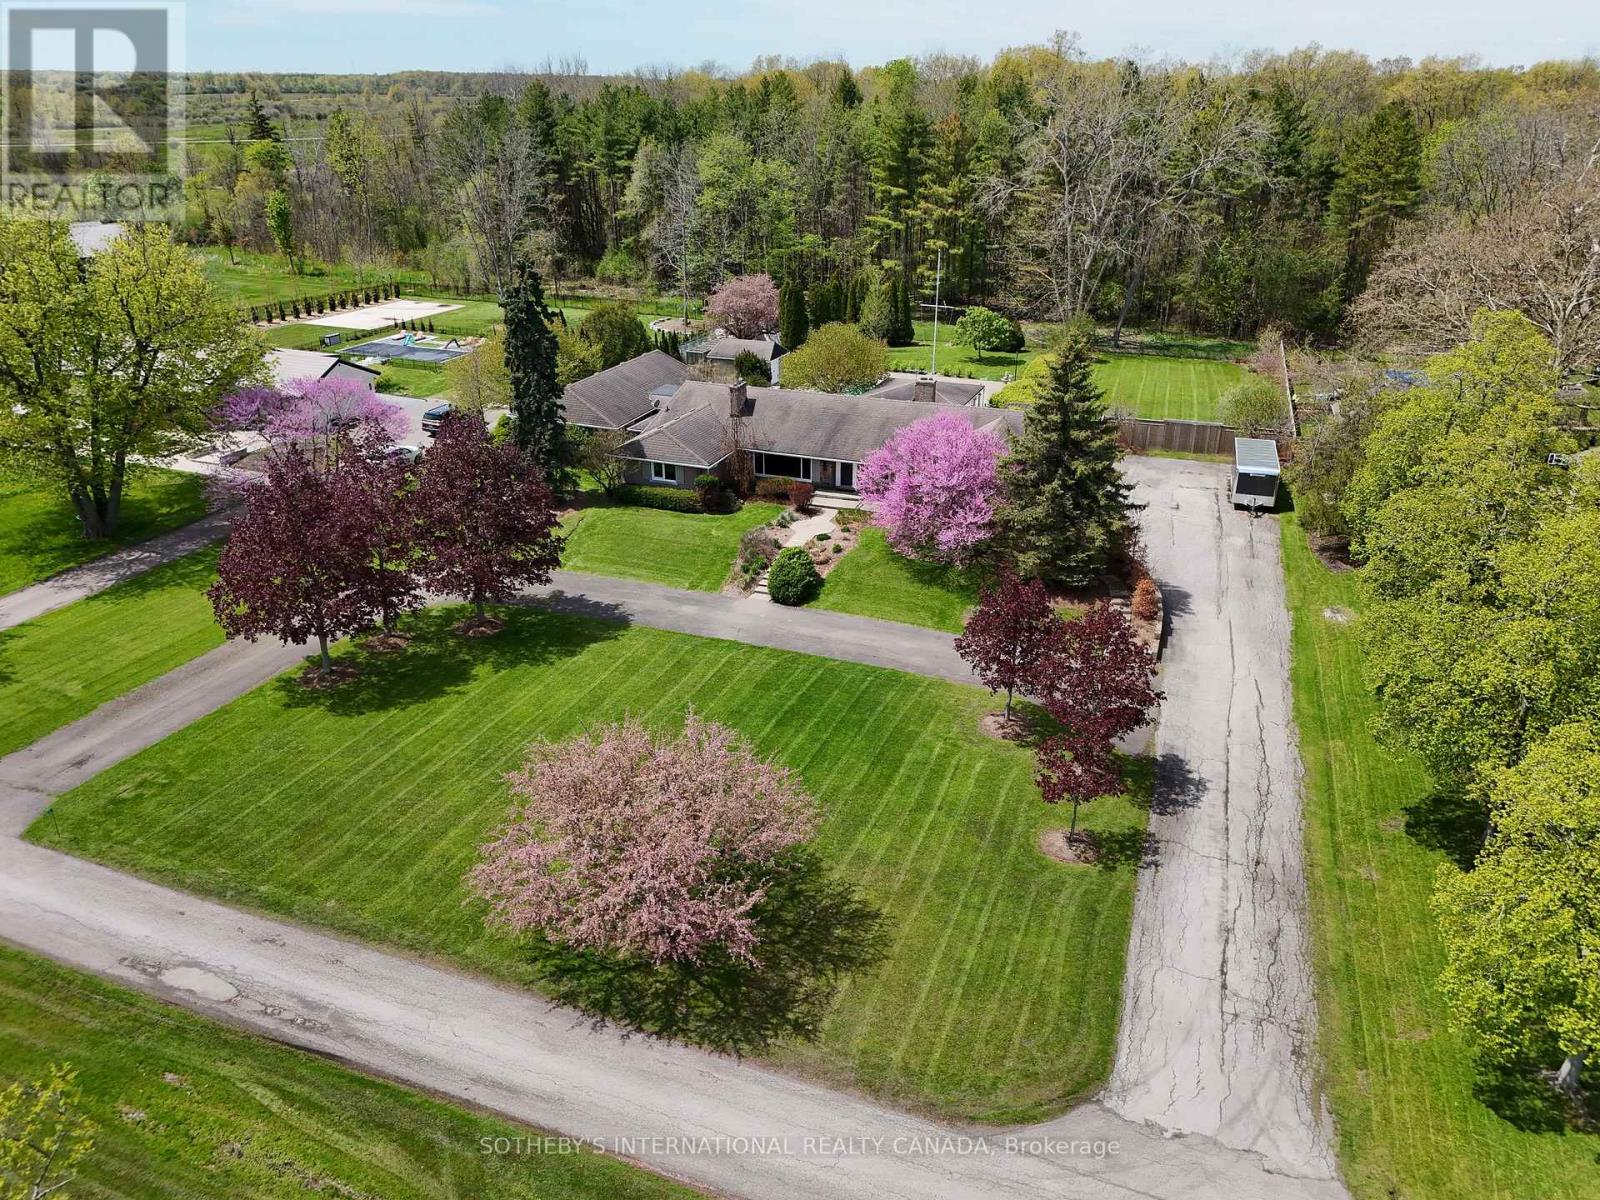
Set Along The Scenic Upper Niagara River Parkway With Picturesque Views Of The Niagara River With Dock Access Permitted By Niagara Parks Commission, This Exceptional Property Offers A Rare Combination Of Privacy, Natural Beauty, And Resort-Style Living. A Unique Roadway Separation Enhances The Peaceful Setting While Maintaining Open River Vistas. The Inviting Living Room Features Breathtaking Water Views, A Cozy Fireplace, Built-Ins, And Oversized Windows That Fill The Home With Natural Light While Showcasing The Surrounding Landscape. Designed For Both Comfortable Everyday Living And Entertaining, The Layout Includes A Spacious Main-Floor Family Room, Well-Proportioned Principal Spaces, And A Bright Sunroom Overlooking The Backyard Retreat And Large Covered Pergola. Outdoors, The Property Unfolds Into A True Gardener's Paradise With Lush Landscaped Gardens, Mature Greenery, An In-Ground Pool, And Expansive Outdoor Entertaining Areas Ideal For Hosting Or Relaxing In Complete Privacy. Additional Highlights Include A Distinctive U-Shaped Driveway And Generous Outdoor Space Designed To Fully Embrace The Beauty Of This Remarkable Location. Conveniently Situated Near Golf Courses, Trails, Wineries, And The Niagara Falls District, This Unique Residence Presents An Exceptional Opportunity To Enjoy One Of Niagara's Most Scenic And Sought-After Settings. (id:49269)
Sotheby's International Realty

25 Birch Avenue
Norfolk, Ontario
Quiet, peaceful and surrounded by nature! Welcome to your own private retreat in Port Dover! Meticulously cared for and presented in pristine condition, this beautiful 3+2 bedroom, 3-bathroom home offers a truly move-in-ready experience with nothing to do but unpack and enjoy. Nestled on a quiet cul-de-sac and backing onto conservation land, it offers beautiful scenic views of the pond, exceptional privacy and a tranquil setting, all within walking distance to Port Dover and its beautiful beach. The bright, thoughtfully designed one-level floor plan features an open-concept layout, soaring ceilings, beautiful immaculate flooring and an abundance of natural light. The spacious living area overlooks the natural beauty beyond, while the kitchen offers a walkout to a private deck with pergola and BBQ area; perfect for entertaining or relaxing among the mature trees. A convenient main-floor laundry room with direct garage entry adds everyday functionality. The large primary bedroom is a peaceful retreat, complete with a spa-like ensuite designed for relaxation. The finished lower level provides additional living space, including a TV/rec room with acoustic insulation in the ceiling for enhanced sound control. This energy efficient home has two gas fireplaces to add warmth and ambiance, while additional features include an in-ground sprinkler system, air exchanger, BBQ gas line. A rare opportunity to enjoy privacy, nature, exceptional condition and the best of Port Dover living. Simply move in and enjoy! (id:49269)
15 Webling Street
Brantford, Ontario
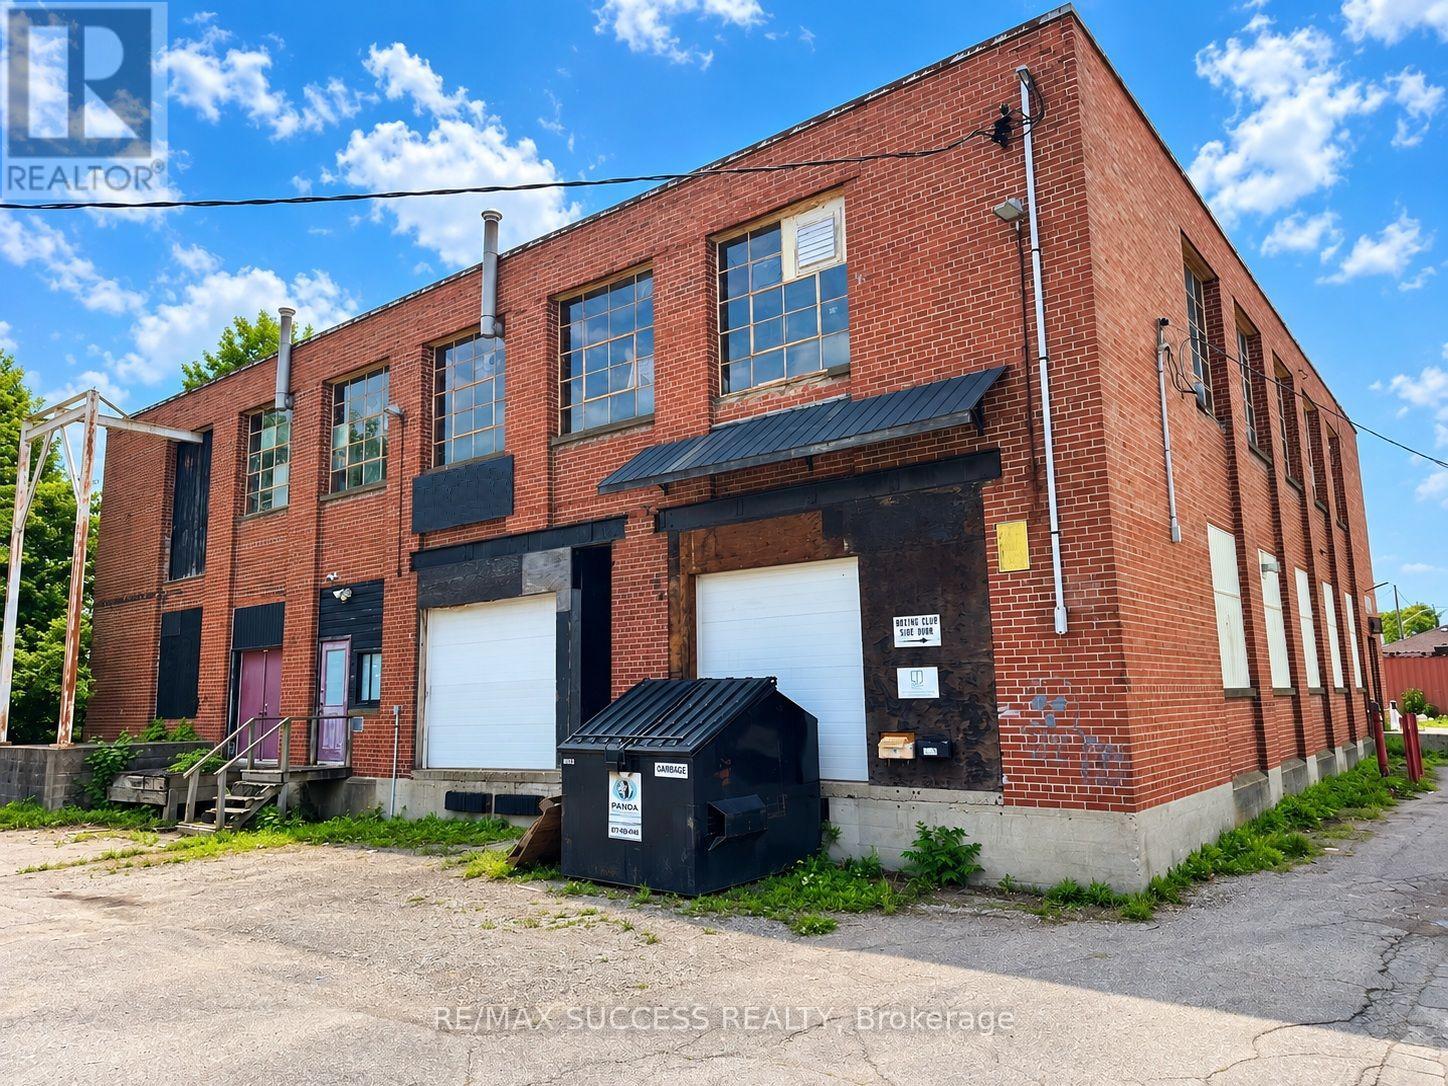
Commercial 13,900 Sqft Fully Brick Building + 0.781 Acre Land + 135x27 Foot Shop + 40 Foot Empty Container, All For Sale. In the Middle of a Residential Neighborhood, Operate your Business Without Being Sandwiched Between Other Businesses. Fits Over 40 Cars For Parking. Tons of Variety for Commercial Uses. Perfect Redevelopment Potential, Preliminary Designs to Redevelop Can be Made Available. Rebuilds as Townhouses Or use Existing Structure for Lofts. Tons of Rental Potential, the 135x27 Foot Shop is split into 2 units, Each can be Rented Out for Lots of Income. Current Main Building is Split into 2 Units as Well, Operate Your Business on the Main Floor + Receive Income From Upstairs & Shop. Absolutely Rare Property, So Huge That You can Do so Much with It. Don't Miss Out on This One. *Photos Have been Edited & Decluttered Using Photo Editing Software*; **Abutting/Neighbor Property(s) Currently for Sale as Well, and Could be Sold Together with This Property.** ***Investigations Into Redevelopment into Sub-Division Homes and/or Lofts was Studied, Preliminary Information and Drawings Available*** (id:49269)
715 Villa Nova Road
Villa Nova, Ontario
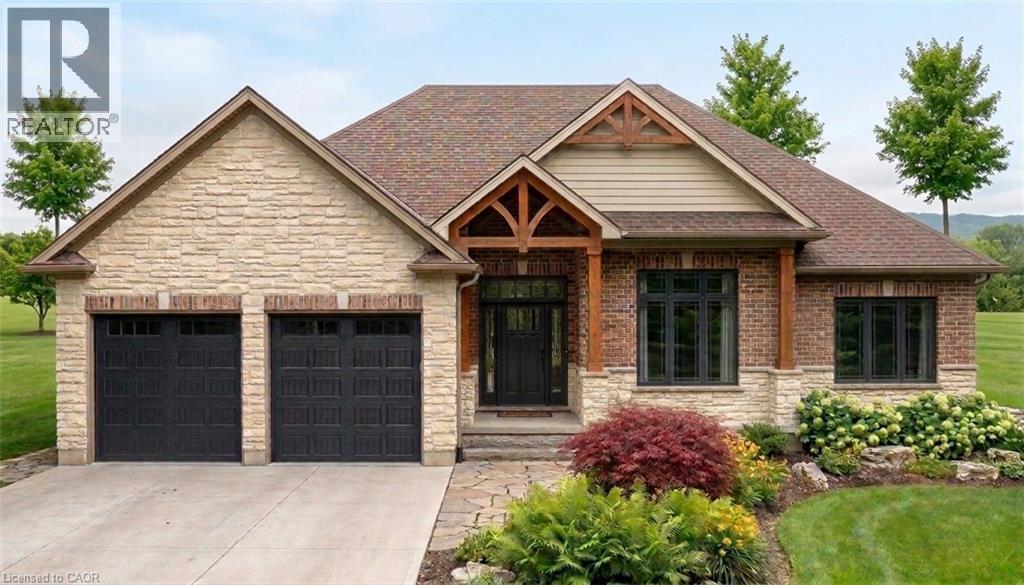
Welcome to 715 Villa Nova Road. Located in the quiet hamlet of Villa Nova in Norfolk County, Ontario, this TO-BE-BUILT home offers rural tranquility with a short commute to Brantford, Hagersville, Hamilton, and surrounding towns. Close proximity to explore Norfolk County and Haldimand County's wineries, restaurants, recreational activities, and more. This contemporary 1800 sq.ft. bungalow features open concept main living area filled with ample natural light. The living room boasts a 10 ft raised ceiling, while the modern kitchen is equipped with granite countertops, an island, and soft-close cabinetry. The primary bedroom includes an ensuite bath and walk-in closet. Two additional well-sized bedrooms, a 4-piece bath complete the main floor. Oversized double car garage, offering seamless entry to the laundry/mud room. This home showcases covered front and rear porches, a brick and stone exterior. The covered porch is accessible from the dining room and primary bedroom sliding doors. The unfinished basement presents an opportunity for customization. Don’t miss out on this fabulous home – call today for more information! (id:49269)