
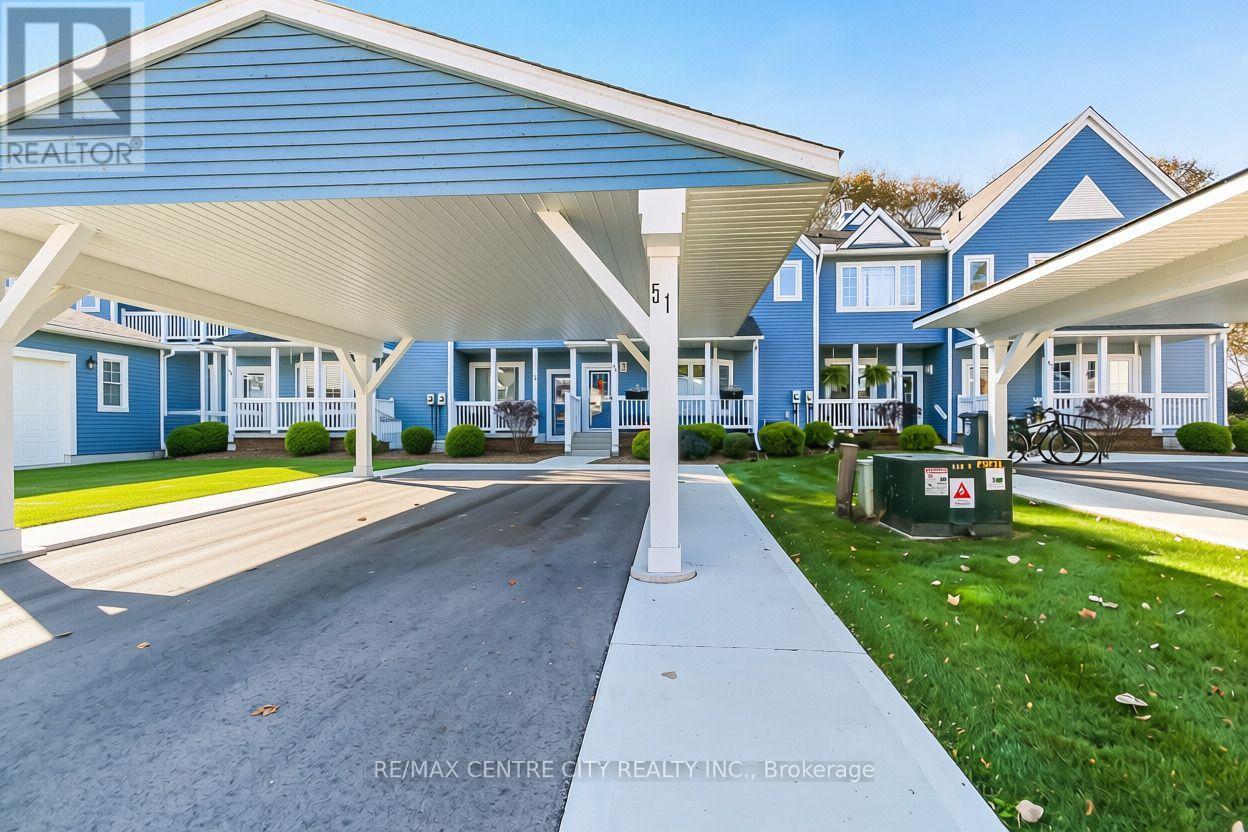
51 - 374 Front Street
Central Elgin, Ontario
Welcome to Unit 51 at Mariners Bluff, 374 Front Street in Port Stanley, where lakeside living meets everyday comfort! This beautiful, bright condo offers stunning lake views from multiple levels and is close to all the shops, restaurants, beaches, and charm Port Stanley is known for. Parking for two vehicles is included in the lease, with a covered carport for one and an additional spot in your driveway, and the complex also features visitor parking and a sparkling outdoor pool. Step into the welcoming front foyer and find a beautifully updated eat-in kitchen with a peek-through to the formal dining room, open to the inviting living area with expansive sliding doors onto your back deck overlooking Lake Erie, perfect for morning coffee or evening sunsets. The main floor also includes a convenient 3-piece bath. Upstairs, the primary suite is a true retreat, featuring a walk-in closet, a 3-piece ensuite, and your own private balcony with more breathtaking water views. Two more good-sized bedrooms and a 4-piece bath complete the upper level. The lower level offers a nicely finished rec room, ideal for a games room, movie nights, and more, plus a laundry room and a utility room with loads of storage. Lease is plus utilities. Pets allowed with restrictions. Move-in ready and waiting for you to call it home! (id:49269)
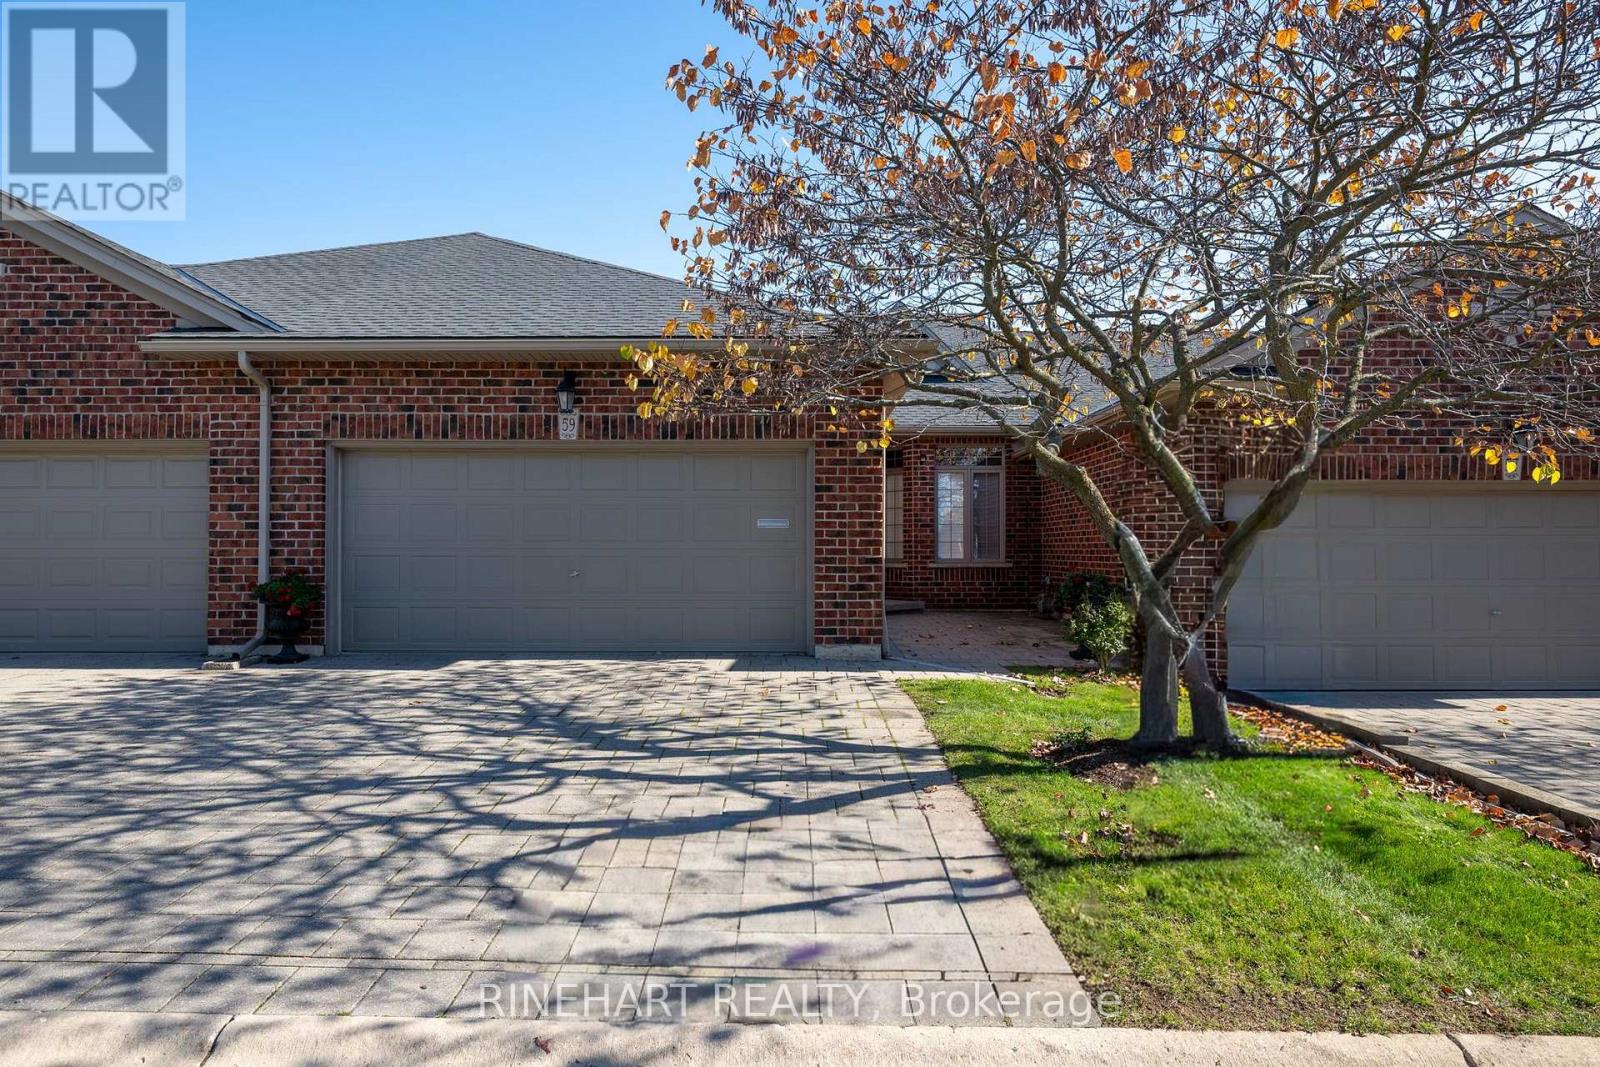
59 - 455 Hyde Park Road
London North, Ontario
Beautifully maintained bungalow townhouse condo in North London, offering easy one floor living with 2+1 bedrooms, 3 full bathrooms, main floor laundry, a double garage and a finished lower level. Originally used as a model home, the property features upgraded fixtures throughout along with cathedral ceilings in the main living and dining areas, giving the home a bright and open feel. The kitchen offers generous cabinetry, ample counter space, a tiled backsplash and a breakfast bar, with an adjoining breakfast nook surrounded by large windows. From there, the home opens into a spacious dining and living area with hardwood flooring, a gas fireplace and double doors leading to the rear deck. The primary bedroom provides a comfortable retreat with hardwood flooring, a large walk in closet and private ensuite with a walk in shower. A second bedroom, another full bathroom and conveniently located main floor laundry complete the level. Downstairs, the finished lower level adds impressive versatility with a large recreation room, third bedroom and another full bathroom. There is also substantial unfinished storage and utility space, giving you plenty of room to keep everything organized. Outside, enjoy a rear deck overlooking the maintained common green space, while the double garage and two car driveway provide parking for four vehicles. The condo fee includes lawn maintenance, snow removal and exterior condo maintenance, helping keep day to day upkeep simple. Facing Hazelden Park and close to Springbank Park, Thames Valley Golf Club, shopping, restaurants, fitness and everyday amenities, this home combines comfortable condo living with plenty of space to spread out! (id:49269)
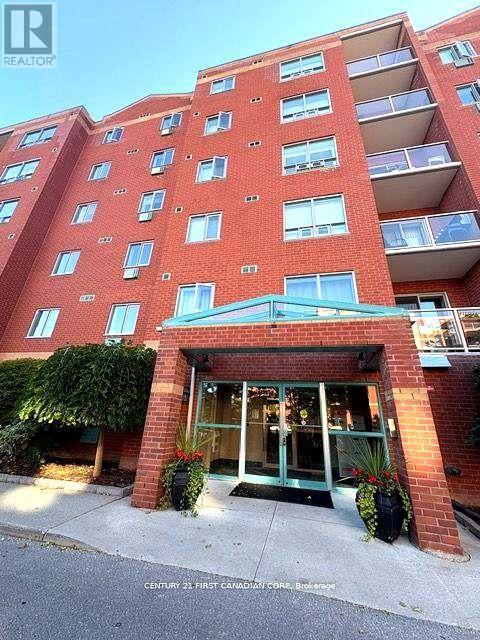
501 - 77 Baseline Road
London South, Ontario
This 2 Bedroom 2 Bath apartment is ready to be rented out! Conveniently located just a few steps away from Wortley Village, Pharmacies, Grocery Stores, Public Transit and much more. This spacious unit offers lots of natural light, insuite laundry, and beautiful views from the private balcony being on the 5th floor! The Primary Bedroom has a walk through closet and a 3 piece ensuite! 1 assigned parking spot included & visitor parking on site. Only a 9 min drive to UWO & 15 min bike ride to downtown. $1800 monthly + utilities! Water included. Only serious applications will be considered. Credit Check, Rental Application, Letter of Employment, Proof of Income & References. 1 Year lease. (id:49269)
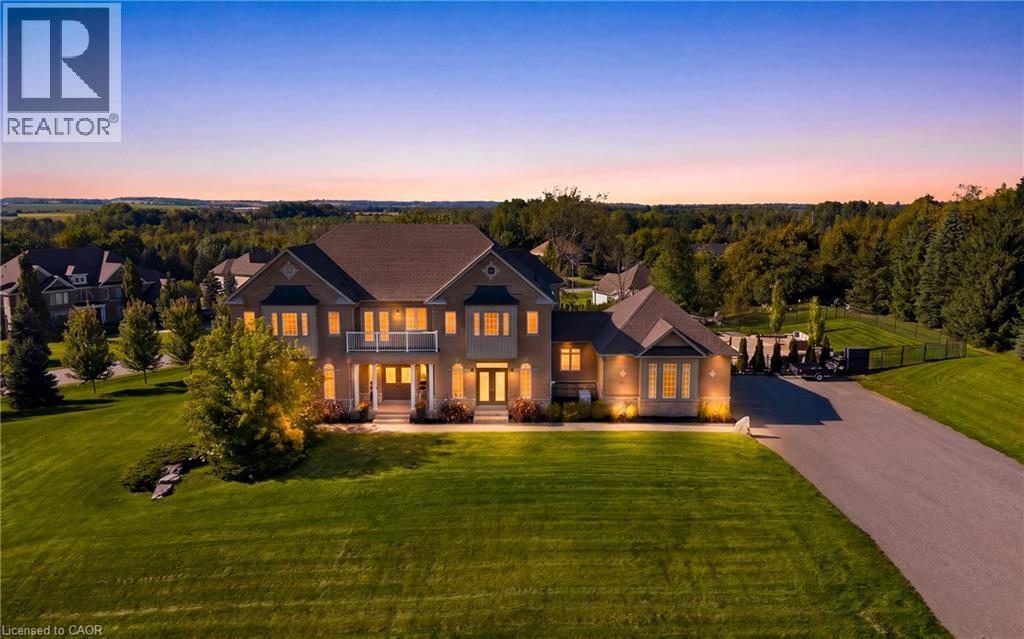
4 Morrison Court
Essa, Ontario
Set on a private 1.56-acre lot at the end of a quiet cul-de-sac in Ridge Hill Estates, this executive 2-storey home offers open country views and a backyard built for summer. The renovated kitchen anchors the main floor, with a butler's pantry and an eat-in breakfast area that walks out to the stone patio. The great room impresses with a 19' vaulted ceiling, floor-to-ceiling windows and a gas fireplace, open to a main floor office. Formal living and dining rooms both walk out to the garden. Hardwood floors and stairs, 9' ceilings and pot lights run throughout. A main floor laundry room with garage access adds everyday convenience. Upstairs, the oversized primary bedroom (approx. 19'x26') and a second bedroom each have a private 5-pc ensuite, the other two share a semi-ensuite, every bedroom has a walk-in closet, and the fourth opens to a second-floor balcony. The bright walk-out lower level offers room to grow. Outside, enjoy a 20'x40' inground pool, stone patio, and fireplace, and irrigation system. An attached 3-car garage and parking for 12 complete the package. Scenic walking trails and greenspace surround this exclusive community. (id:49269)
54132 Best Line
Aylmer, Ontario
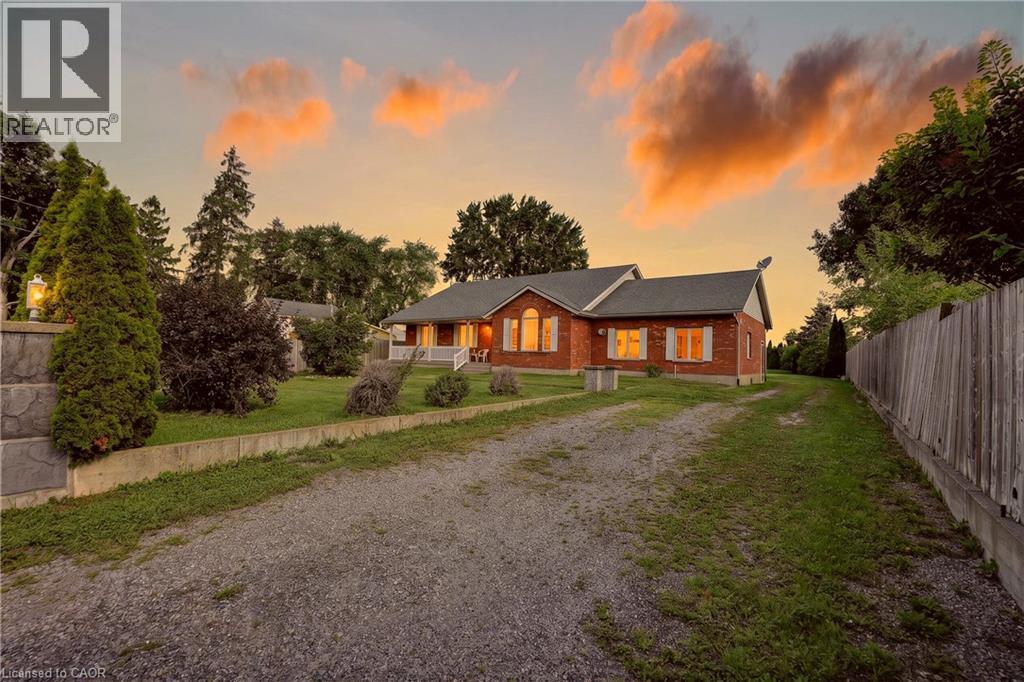
Spacious Country Living on a Large Lot! Discover the freedom of a 3-bedroom, 2-bathroom home set on a generous lot in beautiful Aylmer, Ontario. With an open layout, generous sized rooms and in-law potential, this home offers room for a growing family, multigenerational living, and has plenty of space to accommodate working from home. Ample cupboard space in the eat-in kitchen, no shortage of windows and natural light throughout. Finished 2-car garage, large back deck and a tree-lined extensive backyard -- a blank slate for a gardener! Furnace and hot water tank are rented, but Seller will buyout on closing. Accelerate your equity building, as there's plenty of room to update, personalize and make it your own. Live surrounded by fresh country air, wide-open space, and the relaxed lifestyle that is the best of country living. (id:49269)
334 Thimbleweed Court Unit# Lower
Milton, Ontario
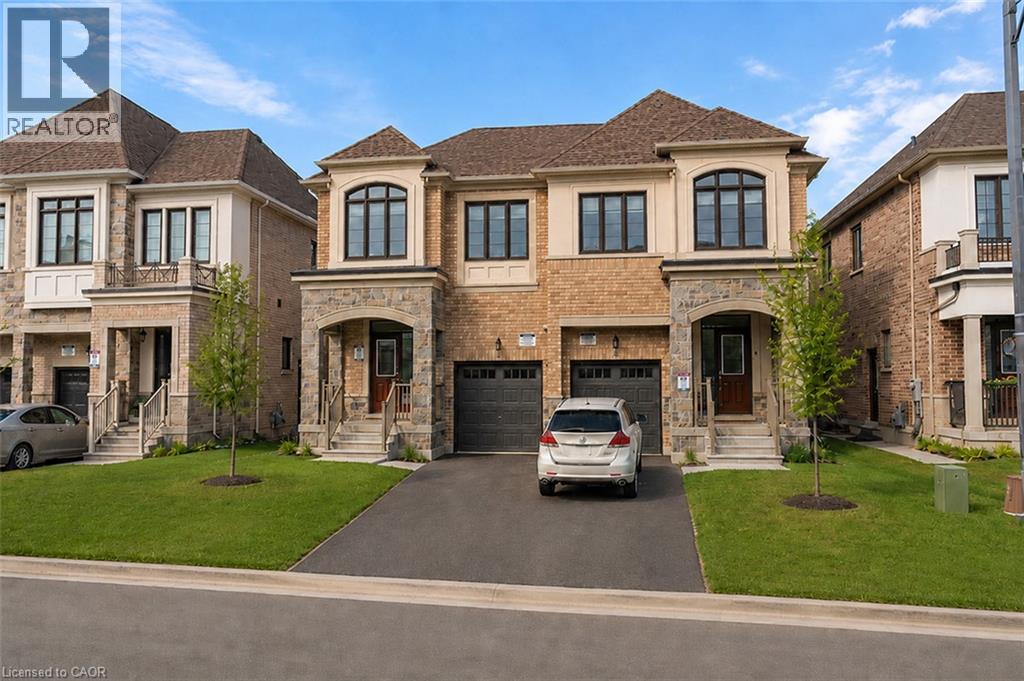
Looking for a contemporary space that's the perfect size for easy living? This one-bedroom + den basement apartment is a great find! Thanks to modern finishes and neutral paint tones, you enter a welcoming, bright interior from your private entrance. The open-concept kitchen offers sleek white cabinetry and stainless-steel appliances, providing plenty of functionality in a compact footprint. Adjacent is the living area, with space for a sofa and TV setup. You'll love having in-unit laundry, making laundry day more convenient. Enjoy a peaceful night's rest in the cozy bedroom, while the versatile den is perfect for a small home office, cozy movie room, or separate dining area. The bathroom has a glass-enclosed shower and clean, modern tiling. Tucked into a quiet neighbourhood yet close to all the essentials, this place strikes the right balance between comfort and convenience. Please note: Listing photos were taken prior to the current tenant’s occupancy, and some photos have been virtually staged. (id:49269)
112 Holloway Trail
Middlesex Centre, Ontario
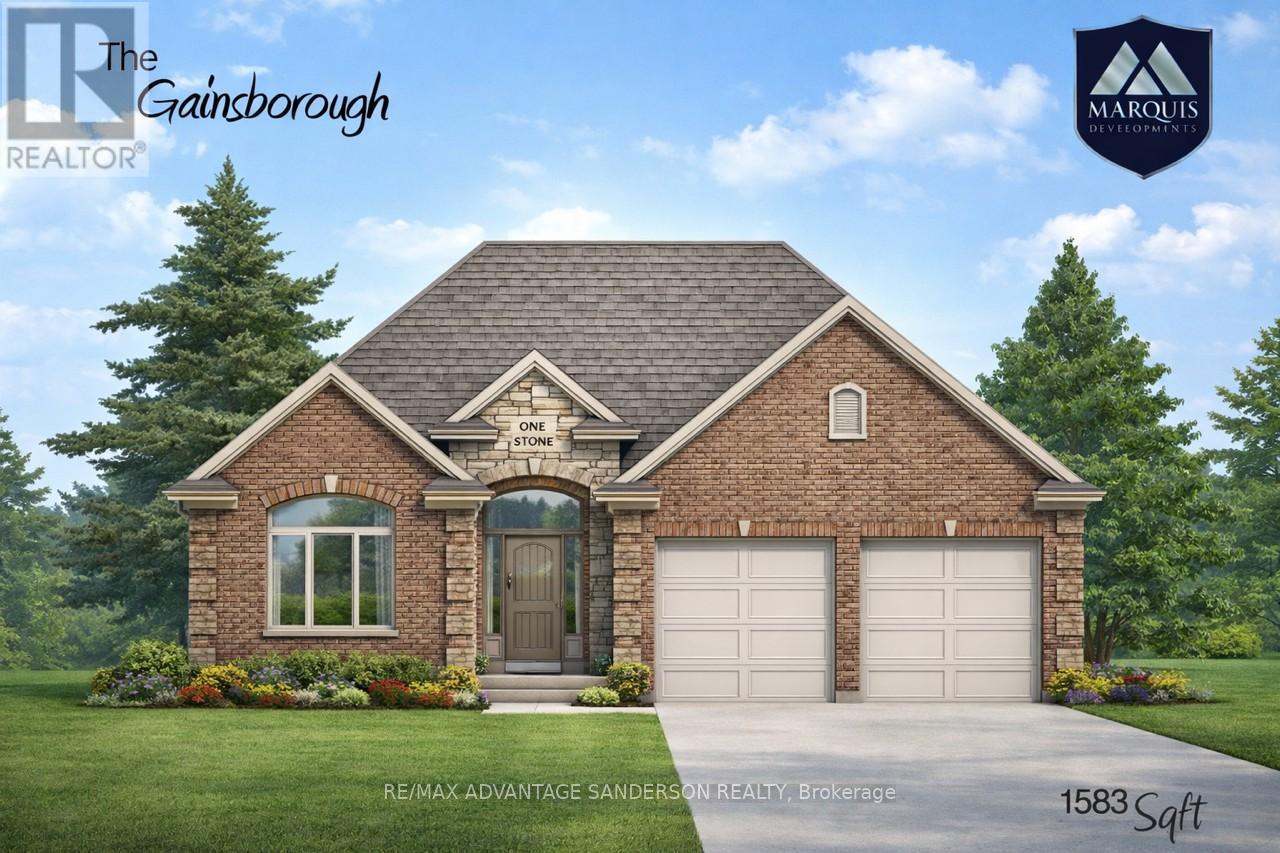
Brand new incentive: $20,000 cashback or credit (Development Charge rebate). Marquis MODEL HOMES OPEN FOR VIEWING IN ILDERTON SUN 2-4PM. 243 Songbird Lane Model Home is open for viewing by appointment as well as 174 Timberwalk Trail by appt. (This is lot #55) BACKING ONTO THE WOODS/FOREST. THIS HOME IS 'TO BE BUILT' IN BEAUTIFUL CLEAR SKIES. Ilderton's premiere home builder Marquis Developments is awaiting your custom home build request. We have several new building lots that have just been released in Clear Skies. Situated just minutes north of London in sought after Ilderton close to schools, shopping and all amenities. A country feel surrounded by nature! This 'Marquis Select' line design is approx 1583 sf and featuring 2 bedrooms and 1.5 bathrooms and loaded with beautiful Marquis finishings! Bring us your custom plan or choose one of ours! Pricing is subject to change. (id:49269)
117 Basil Crescent
Middlesex Centre, Ontario
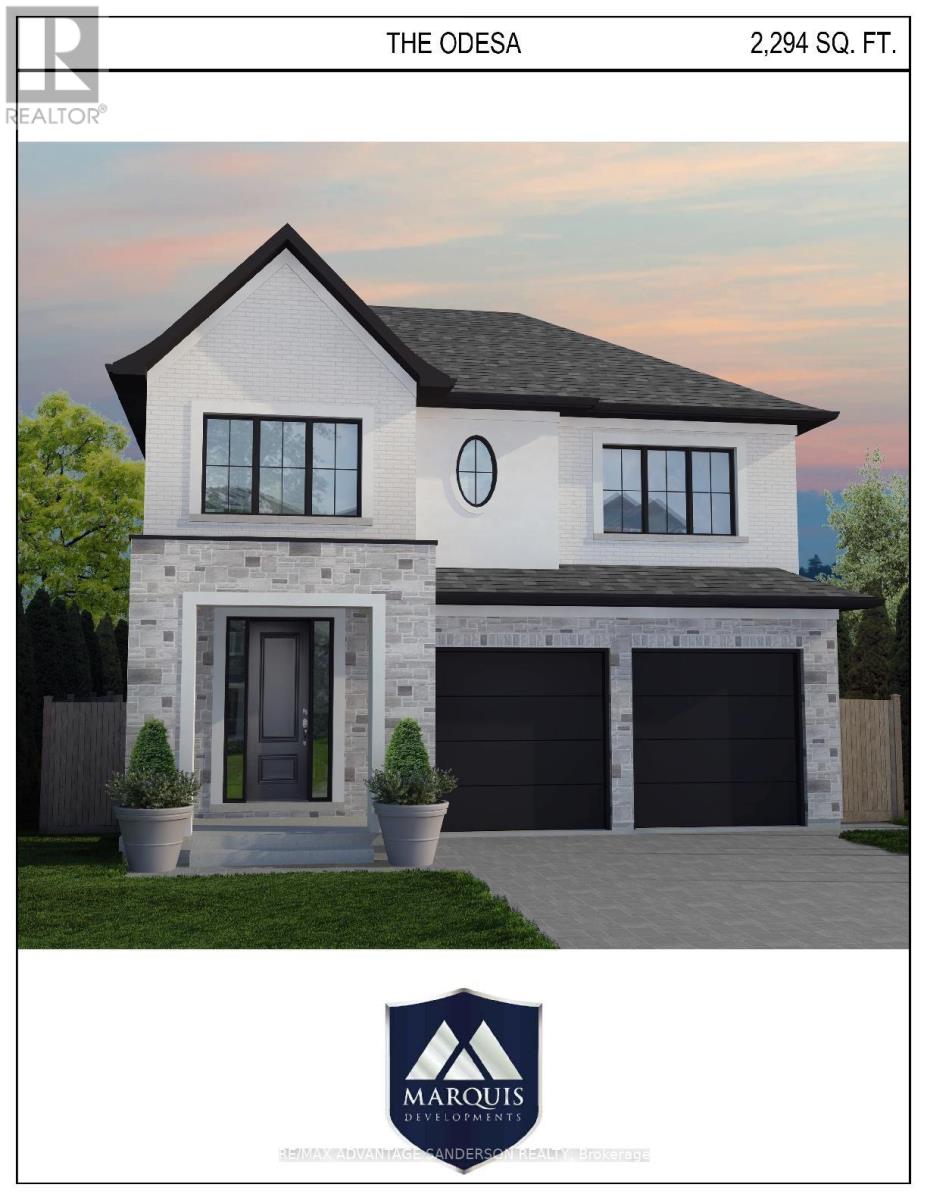
Brand new incentive: $20,000 cashback or credit (Development Charge rebate). Marquis MODEL HOMES OPEN FOR VIEWING IN ILDERTON SUN 2-4PM. 243 Songbird Lane Model Home is open for viewing by appointment as well as 174 Timberwalk Trail by appt. (This is lot #54) BACKING ONTO POND & NATURAL SPACE. THIS HOME IS 'TO BE BUILT' IN BEAUTIFUL CLEAR SKIES. Ilderton's premiere home builder Marquis Developments is awaiting your custom home build request. We have several new building lots that have just been released in Clear Skies. Situated just minutes north of London in sought after Ilderton close to schools, shopping and all amenities. A country feel surrounded by nature! This Marquis design is approx 2294 sf and features 3 bedrooms and 2.5 bathrooms and loaded with beautiful Marquis finishings! Bring us your custom plan or choose one of ours! Pricing is subject to change. (id:49269)
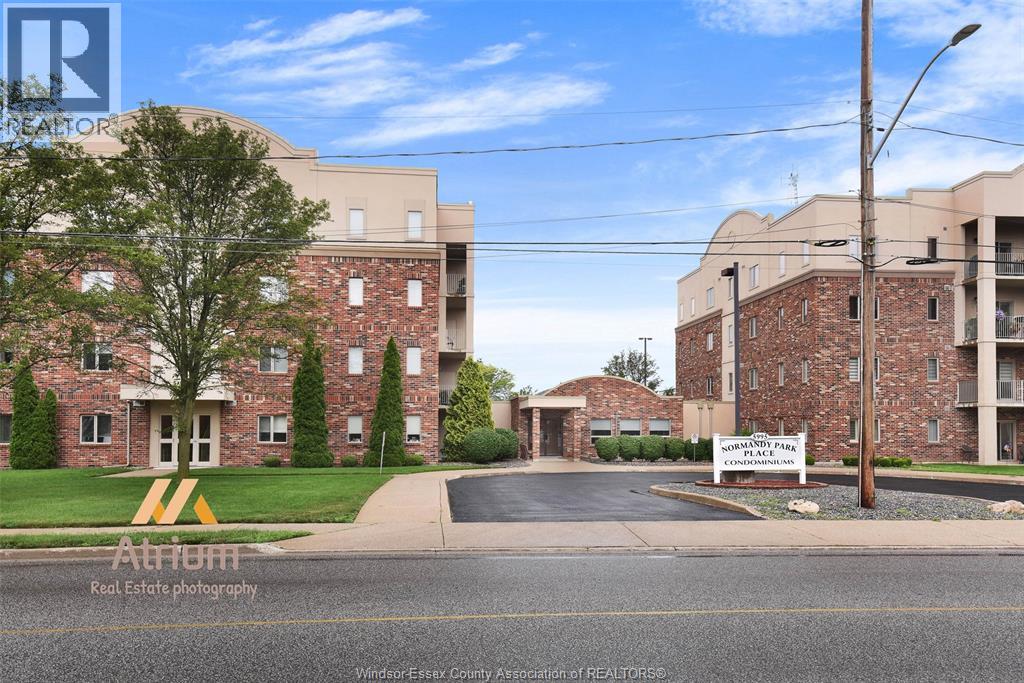
5995 Ellis Unit# 219
Lasalle, Ontario
THIS VERY CLEAN AND SPACIOUS END UNIT CONDO IN LASALLE IS LOCATED ON THE 2ND FLOOR PROVIDING PRIVACY & A QUIET LIVING ENVIRONMENT. THERE ARE 2 LARGE BEDROOMS AND 2 FULL BATHS(1 IS AN ENSUITE). OPEN CONCEPT DINING ROOM AND LIVING ROOM ARE PERFECT FOR ENTERTAINING GUESTS & FEATURES A GAS FIREPLACE FOR COZY NIGHTS. THE KITCHEN IS WELL-EQUIPPED WITH PLENTY OF CABINETS & COUNTER SPACE AS WELL AS ESSENTIAL APPLIANCES SUCH AS A FRIDGE, STOVE & DISHWASHER. THE PRIMARY BEDROOM FEATURES A 4 PIECE ENSUITE BATHROOM & A WALK-IN CLOSET. ADDITIONALLY THERE IS AN IN-SUITE LAUNDRY ROOM WITH A WASHER & DRYER INCLUDED FOR CONVENIENCE. THERE IS ALSO A STORAGE UNIT WHICH ALLOWS FOR EVEN MORE SPACE TO STORE YOUR BELONGINGS. THIS BUILDING PROVIDES TONS OF OPEN PARKING & AN ELEVATOR. THE LOCATION IS HIGHLY DESIRABLE AS IT IS WITHIN WALKING DISTANCE TO NUMEROUS AMENITIES SUCH AS SHOPPING CENTERS, RESTAURANTS, BANKS & WALKING TRAILS. OFFERS IMMED POSSESSION. MINIMUM 1 YEAR LEASE. RENTAL APPLICATION IS REQUIRED (id:49269)
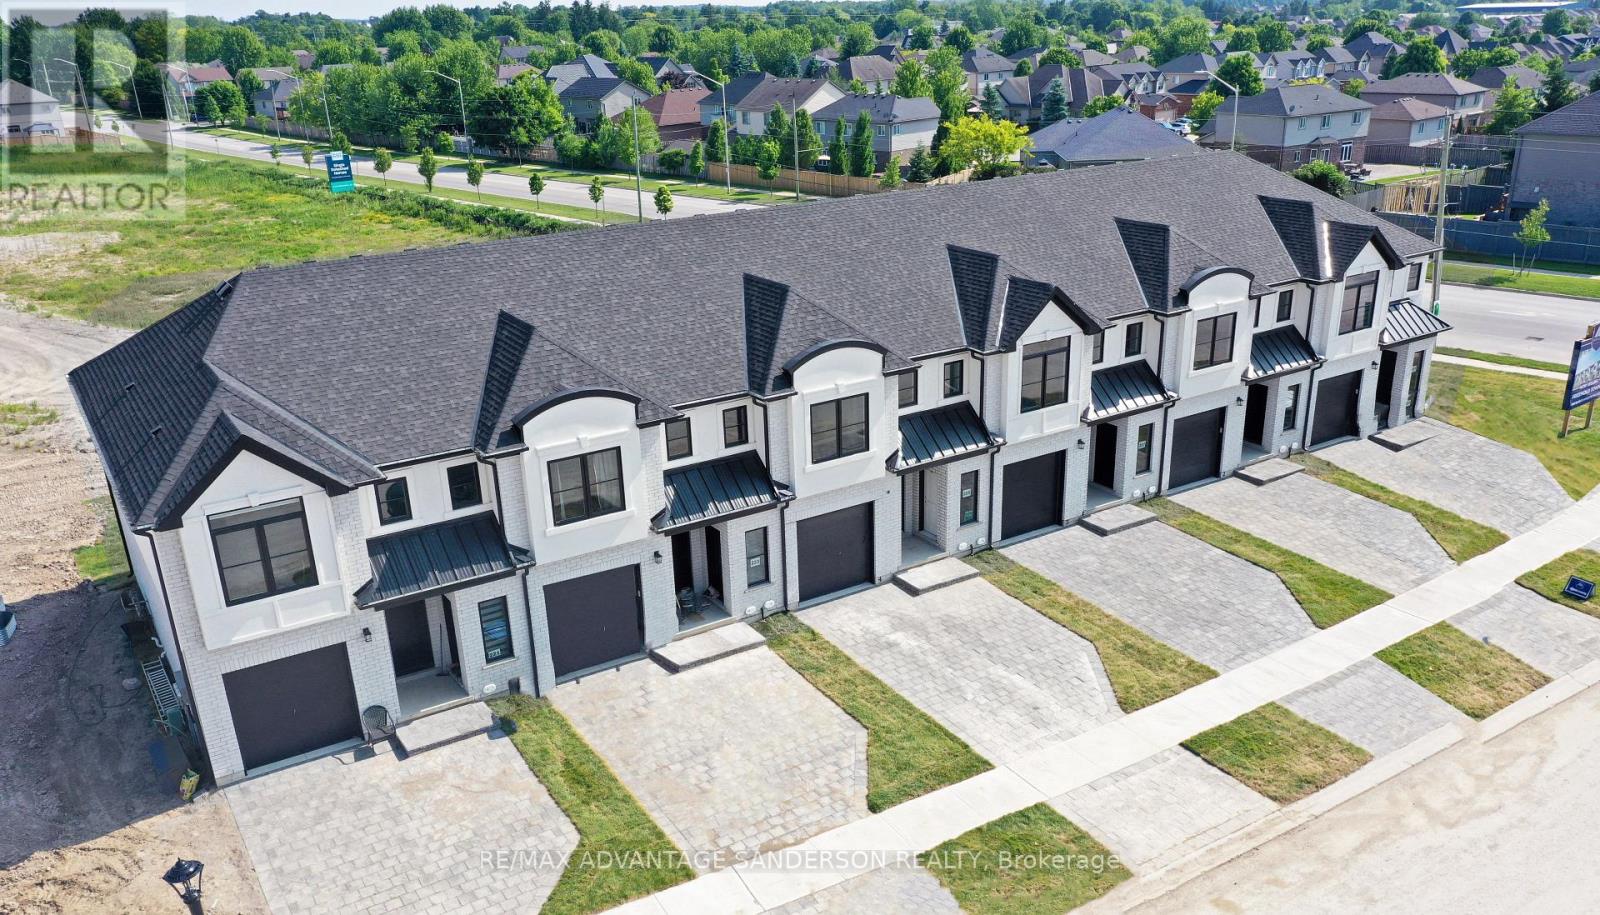
53 Purple Beech Street
Thames Centre, Ontario
MODEL HOME OPEN FOR VIEWING AT 191 BOWMAN DRIVE, ILDERTON SUN 12-2PM. (This is Lot 12) Brand new release. PRE-CONSTRUCTION PRICING! The Rosewood is a freehold townhome development by Marquis Developments situated in Thorndale and just a 15 minute drive to London. Rosewood promises more for you and your family. Escape from the hustle and bustle of the city with nearby parks, conservation area and golf. The Rosewood interior units start at $515,000 and end units at $545,000 and feature 3 spacious bedrooms and 2.5 bathrooms. These units are very well appointed with beautiful finishings in and out. These are freehold units without condo fees. Second front entrance included to optional lower level suite. Call quickly to obtain introductory pricing! These units are expecting to close in the summer of 2026. Note: There is approx 1677sf finished above grade and optional finished basement can be chosen with another 600sf for a total of 2277sf finished (Note: the above quoted square footages are only approximate and not to be relied upon). Model home at 191 Bowman Drive in Ilderton is available for viewing anytime. Construction is beginning soon on these units. You may request a detailed builder package by email from the LA. Pricing is subject to change. Note* The interior photos and 3D tour are of 191 Bowman Drive, Ilderton. (id:49269)
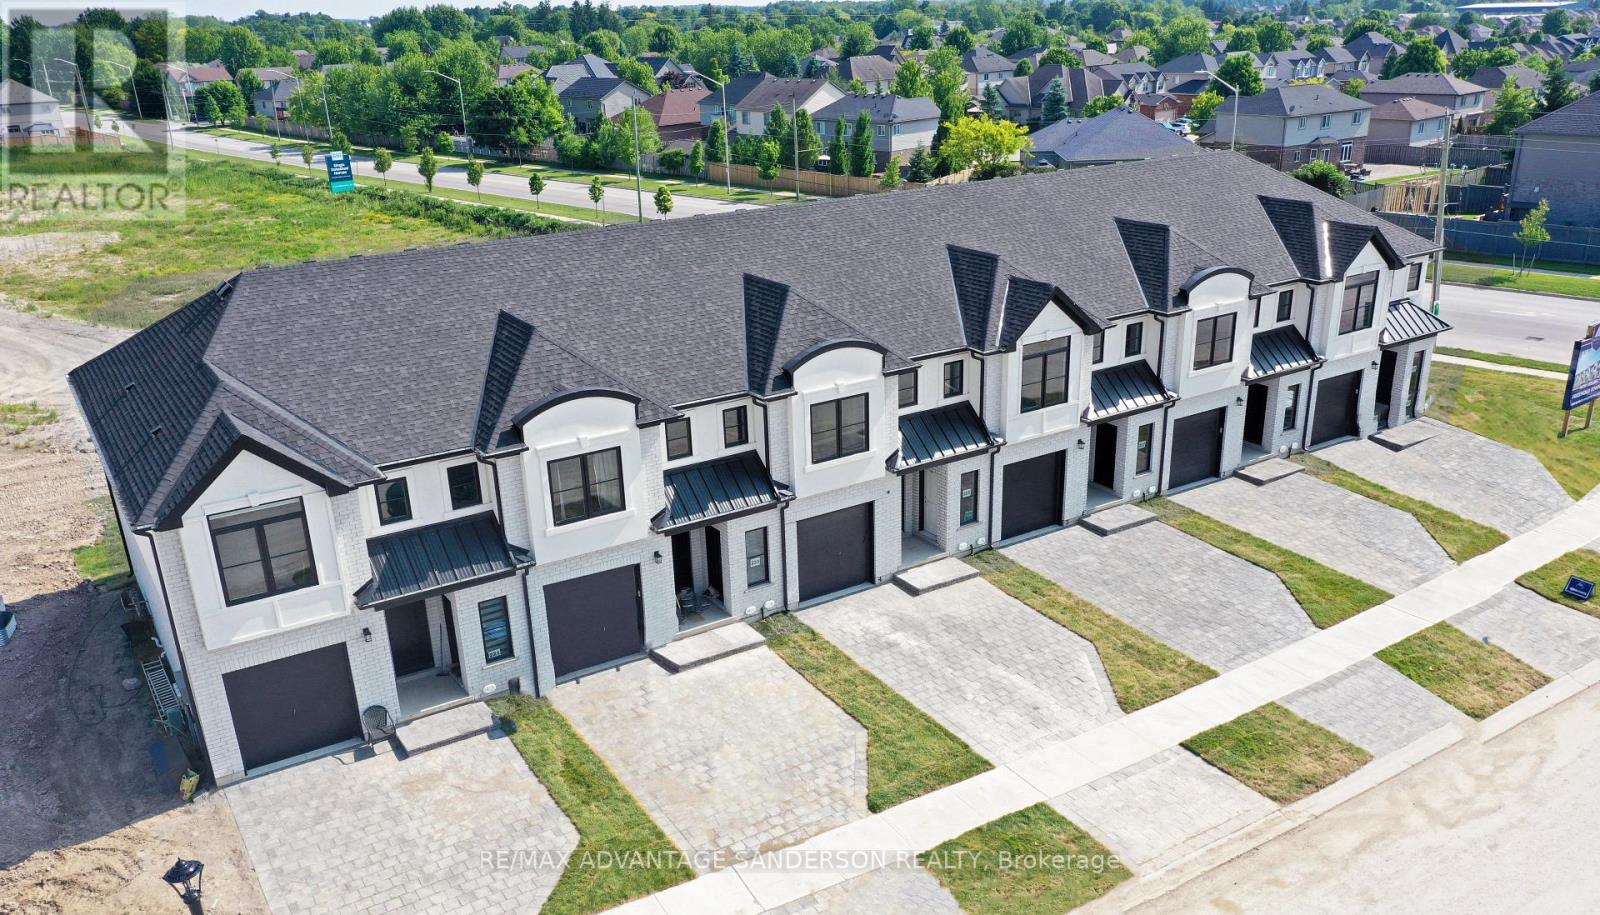
49 Purple Beech Street
Thames Centre, Ontario
MODEL HOME OPEN FOR VIEWING AT 191 BOWMAN DRIVE, ILDERTON SUN 12-2PM. (This is Lot 10) Brand new release. PRE-CONSTRUCTION PRICING! The Rosewood is a freehold townhome development by Marquis Developments situated in Thorndale and just a 15 minute drive to London. Rosewood promises more for you and your family. Escape from the hustle and bustle of the city with nearby parks, conservation area and golf. The Rosewood interior units start at $515,000 and end units at $545,000 and feature 3 spacious bedrooms and 2.5 bathrooms. These units are very well appointed with beautiful finishings in and out. These are freehold units without condo fees. Second front entrance included to optional lower level suite. Call quickly to obtain introductory pricing! These units are expecting to close in the summer of 2026. Note: There is approx 1677sf finished above grade and optional finished basement can be chosen with another 600sf for a total of 2277sf finished (Note: the above quoted square footages are only approximate and not to be relied upon). Model home at 191 Bowman Drive in Ilderton is available for viewing anytime. Construction is beginning soon on these units. You may request a detailed builder package by email from the LA. Pricing is subject to change. Note* The interior photos and 3D tour are of 191 Bowman Drive, Ilderton. (id:49269)
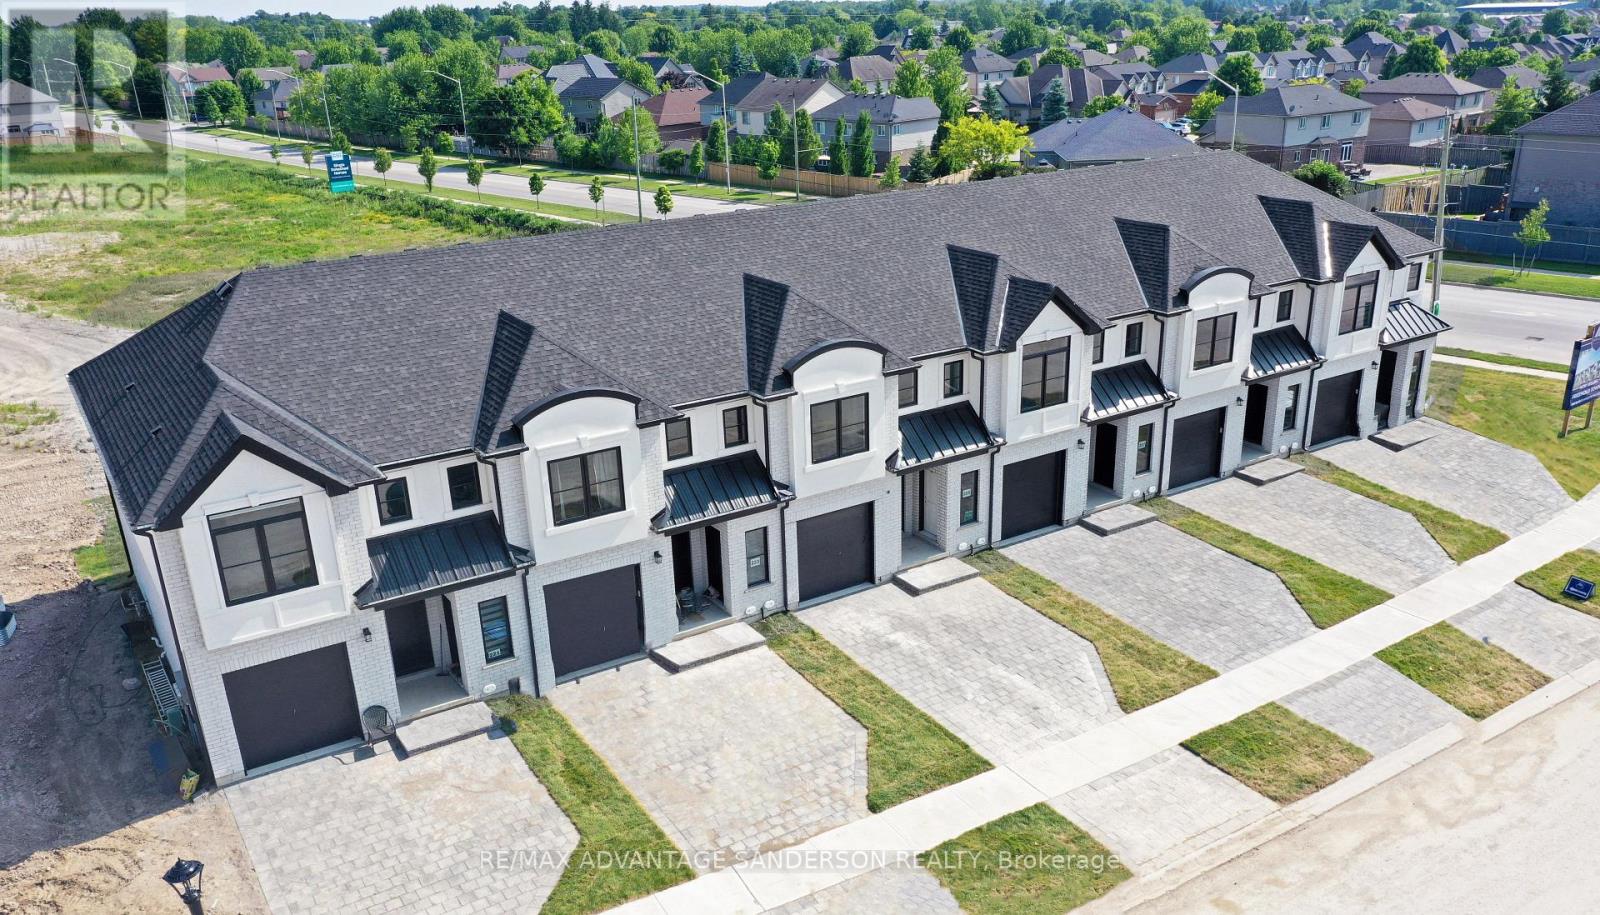
43 Purple Beech Street
Thames Centre, Ontario
MODEL HOME OPEN FOR VIEWING AT 191 BOWMAN DRIVE, ILDERTON SUN 12-2PM. (This is Lot 7) Brand new release. PRE-CONSTRUCTION PRICING! The Rosewood is a freehold townhome development by Marquis Developments situated in Thorndale and just a 15 minute drive to London. Rosewood promises more for you and your family. Escape from the hustle and bustle of the city with nearby parks, conservation area and golf. The Rosewood interior units start at $515,000 and end units at $545,000 and feature 3 spacious bedrooms and 2.5 bathrooms. These units are very well appointed with beautiful finishings in and out. These are freehold units without condo fees. Second front entrance included to optional lower level suite. Call quickly to obtain introductory pricing! These units are expecting to close in the summer of 2026. Note: There is approx 1677sf finished above grade and optional finished basement can be chosen with another 600sf for a total of 2277sf finished (Note: the above quoted square footages are only approximate and not to be relied upon). Model home at 191 Bowman Drive in Ilderton is available for viewing anytime. Construction is beginning soon on these units. You may request a detailed builder package by email from the LA. Pricing is subject to change. Note* The interior photos and 3D tour are of 191 Bowman Drive, Ilderton. (id:49269)