
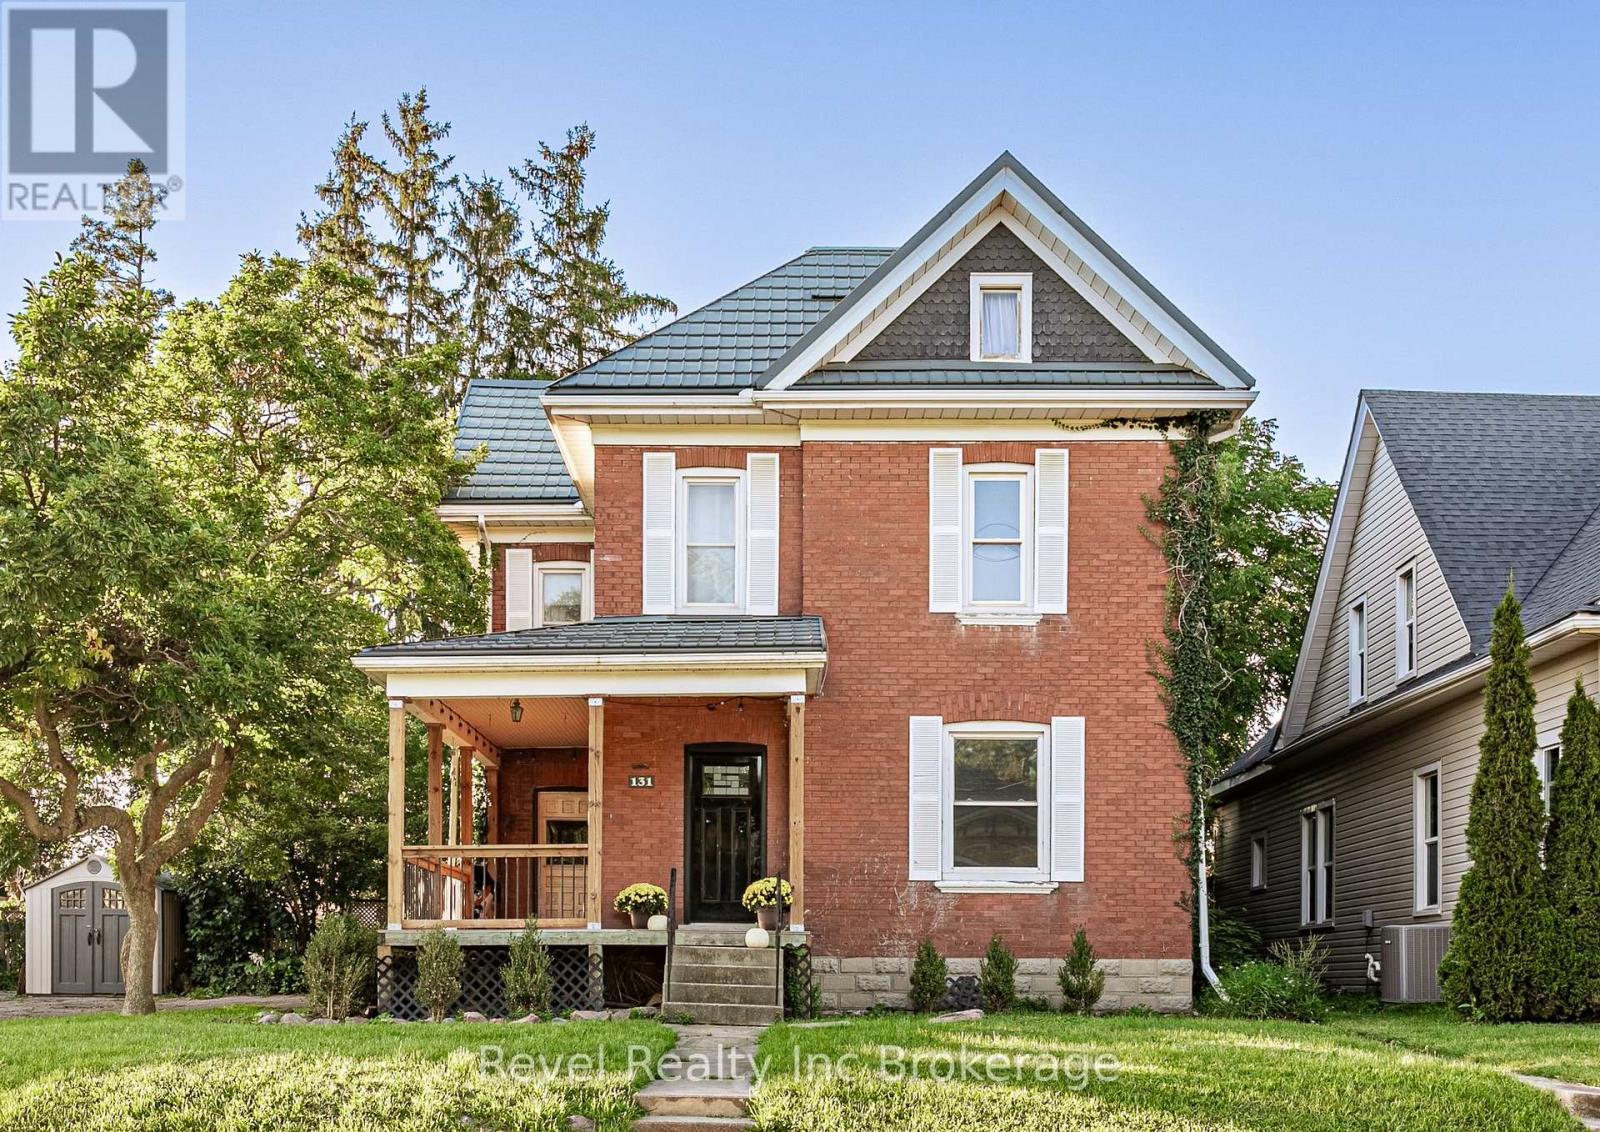
131 King Street E
Ingersoll, Ontario
Some homes just feel like family, and this beautiful brick century home in the heart of Ingersoll is one of them.From the welcoming covered front porch to the high ceilings, large windows and character throughout, there's so much to fall in love with. A renovated kitchen brings everyday convenience, while the separate dining room is ready for family dinners, holiday gatherings and conversations that carry on long after the dishes are cleared.With four bedrooms and an upstairs attic space offering extra living space, there's no shortage of room to spread out. The primary bedroom features its own attached sunroom and generous closet space, while the upstairs bathroom offers a soaker tub for unwinding at the end of the day. Convenient upstairs laundry makes busy family days a little easier.Set on a generous 80-by-120-foot lot, the covered, multi-level rear deck features a gas BBQ hookup and overlooks a large, fenced backyard complete with a carriage house, children's play set and fire pit area. Picture summer dinners on the deck, afternoons spent playing and evenings gathered around the fire. The driveway provides ample parking for family. Additional features include a steel roof with a 50-year warranty, updated windows, a furnace installed in 2017, an owned water softener and a reverse osmosis water system.Just a stone's throw from Royal Roads Public School, a short drive to St. Jude's and close to Jim Robbins Park, this is a home where you can put down roots, make memories and feel good about raising your family. (id:49269)
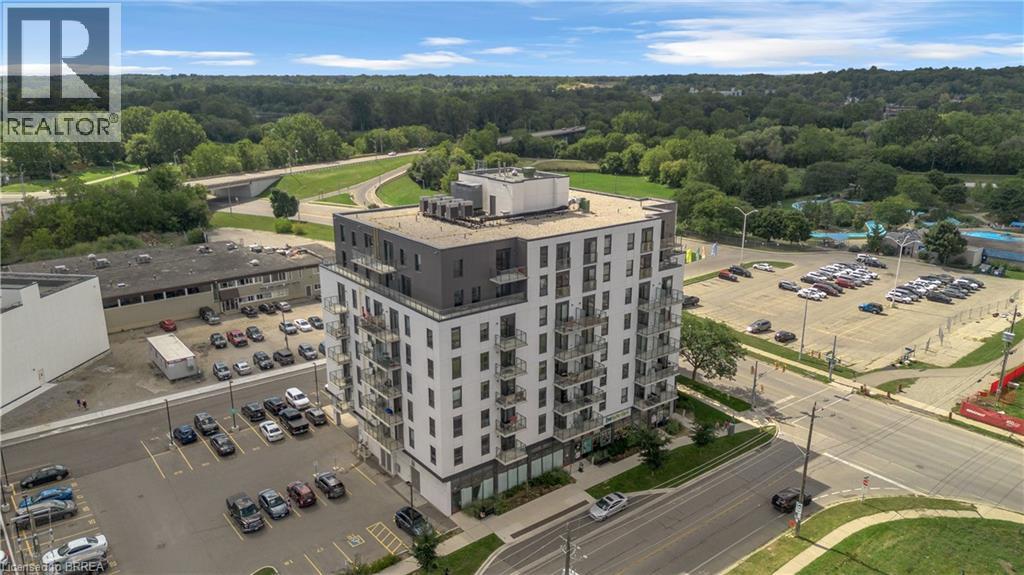
7 Erie Avenue Unit# 304
Brantford, Ontario
Bright, modern and move-in ready at Grand Bell Suites! This stylish 1 bedroom condo offers a clean, neutral interior with crisp white walls and contemporary industrial inspired finishes, including exposed concrete ceilings, quartz countertops, a blue subway tile backsplash, and stainless steel appliances. The open concept kitchen and living space extends out to a private balcony, while a separate study provides a handy spot for a home office or extra flex space. In-suite laundry adds everyday convenience, and ONE EXCLUSIVE PARKING SPACE & STORAGE LOCKER are included! Residents can also enjoy a great selection of building amenities, including a fitness centre, multiple party and social rooms, plus outdoor patio and terrace space. Located just steps from downtown Brantford, the Grand River and scenic trails, with Wilfrid Laurier University, Conestoga College, restaurants, shops, the public library and public transit all nearby, plus easy access to Highway 403. An ideal space for a single professional or anyone looking for a stylish, low-maintenance home with modern finishes and everyday conveniences close by. Utilities are not included. (id:49269)
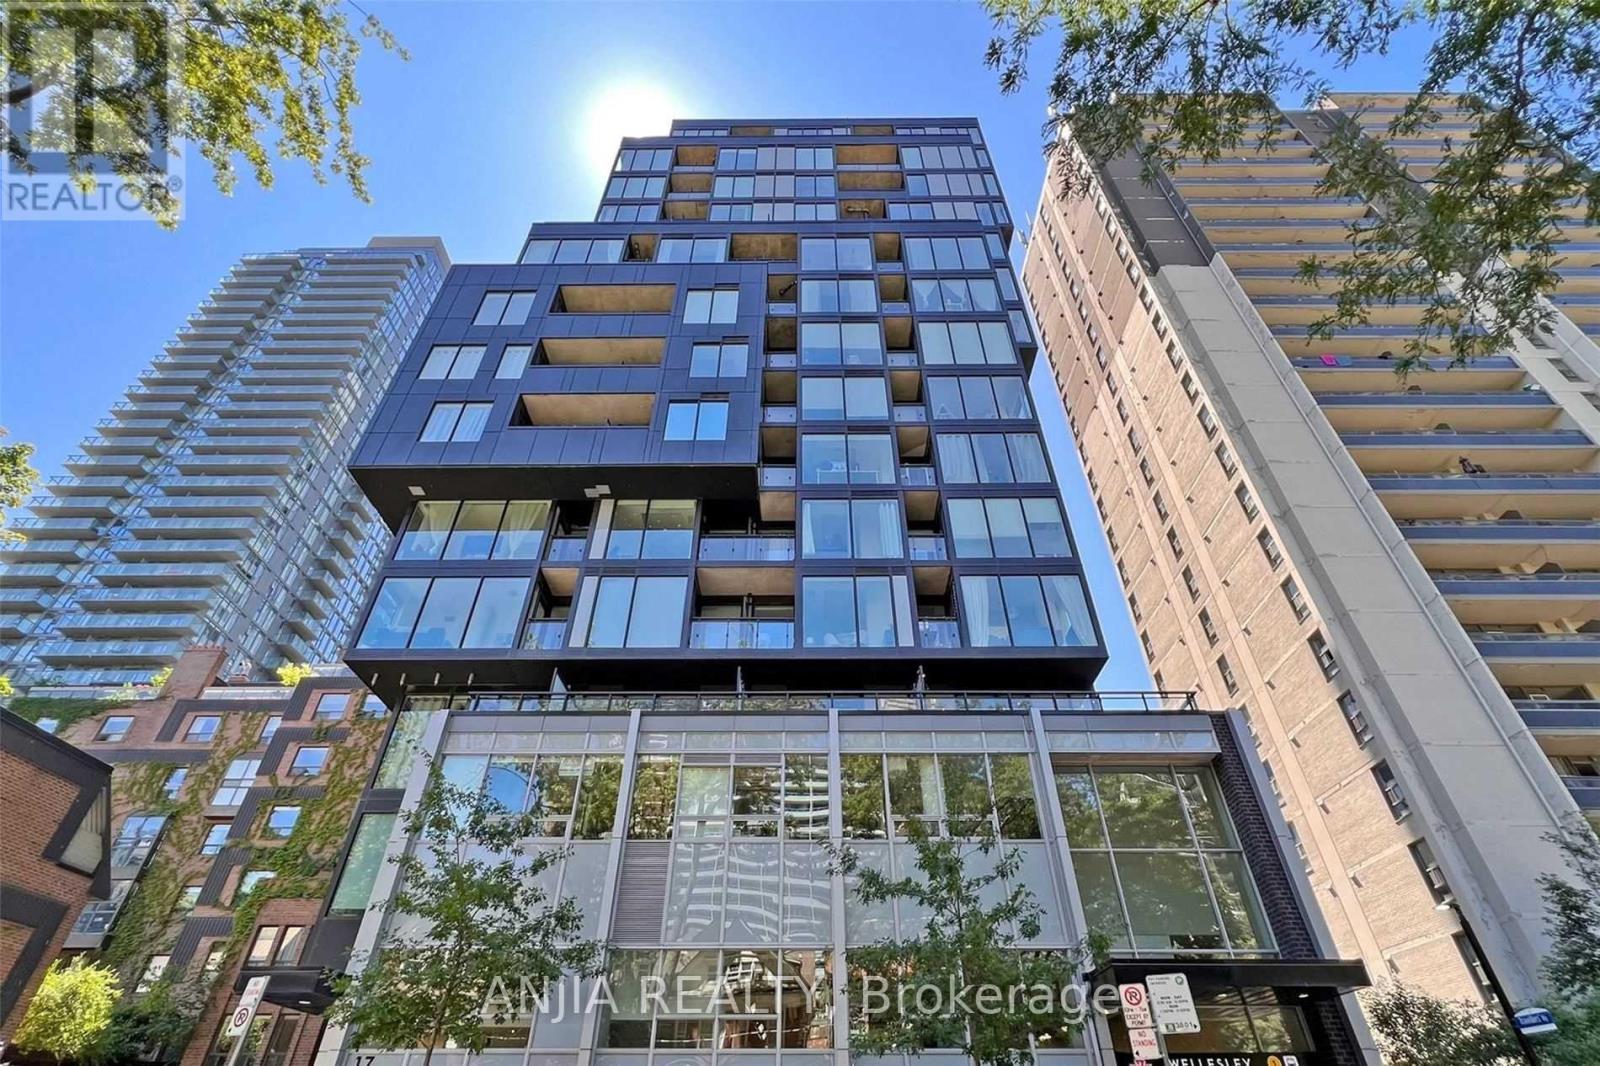
409 - 17 Dundonald Street
Toronto, Ontario
Welcome to this luxurious South View 1+1, With Large Living/Dining Room, Modern Kitchen With Quartz Counters, Ceramic Back Splash, 9ft ceiling and floor to ceiling window. Direct Access To Wellesley Subway Station From Building Lobby!!! Close To Everything, U Of T, Queens Park, College Park, Hospitals, Dundas Sq, Rom, Restaurants, Shopping, Yorkville, Yonge & Bloor. Amazing location in heart of DT. (id:49269)
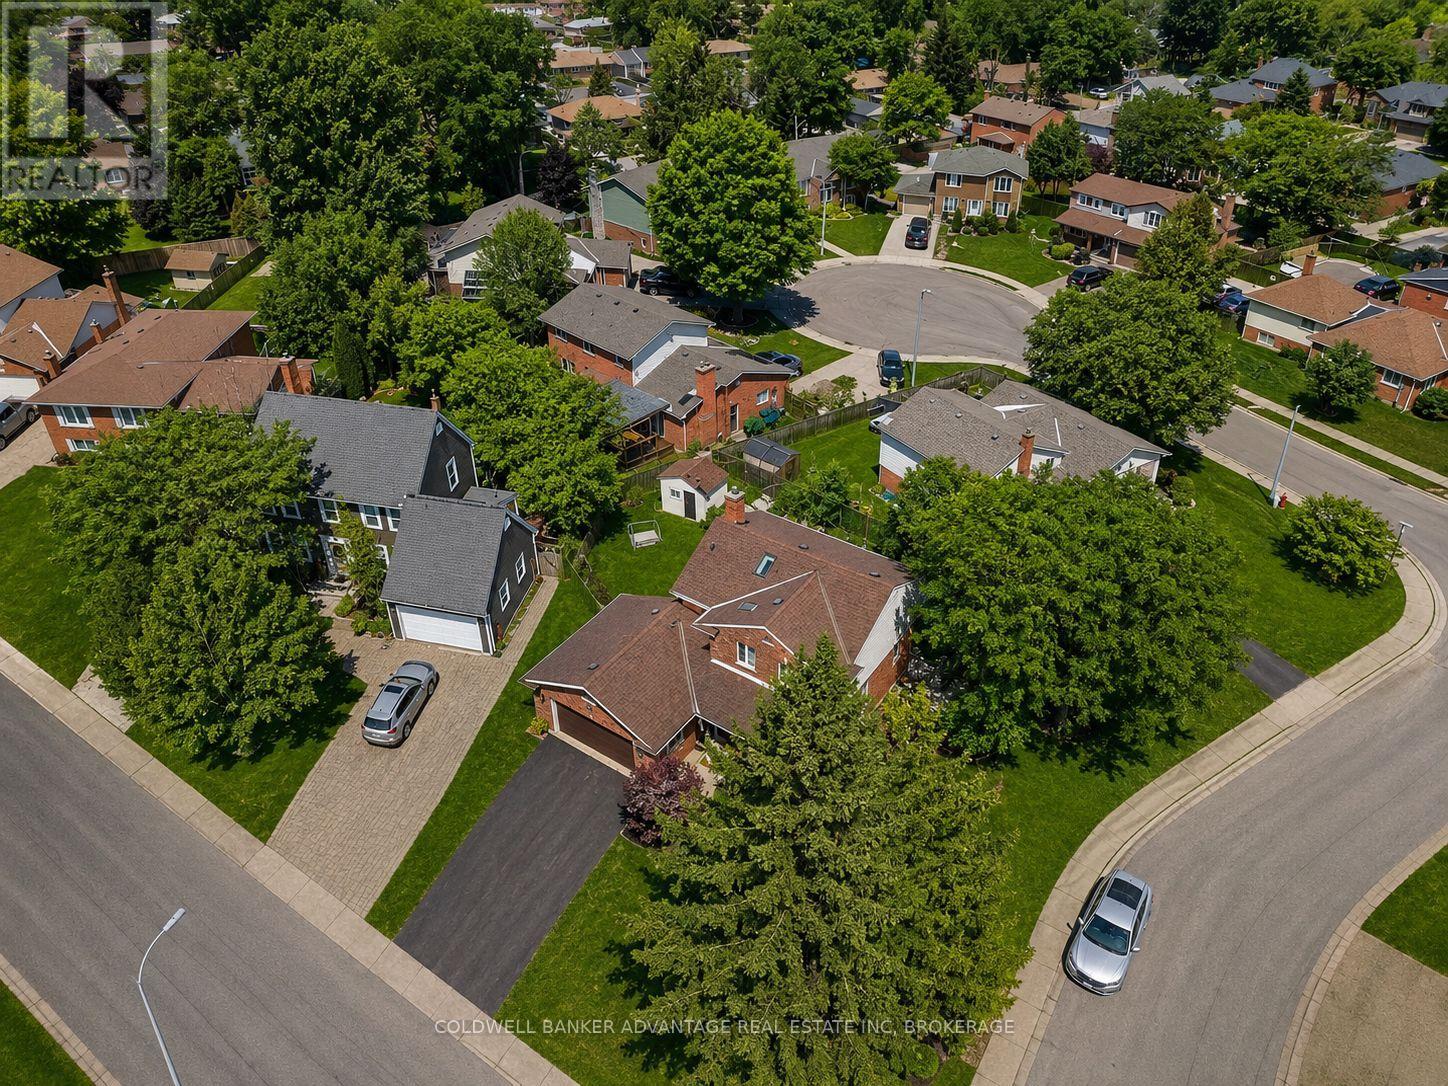
28 Dixon Crescent
Welland, Ontario
28 Dixon Crescent is not just another home-it's a quality-built, original model home in a highly desirable, established family neighbourhood. This impressive two-storey brick home showcases the quality, character, and thoughtful details you would expect from a former model. Bright skylights and a welcoming entrance lead into a well-maintained and updated interior featuring a spacious kitchen with an island and newer appliances, formal dining and living rooms, a cozy family room with a natural wood fireplace, and convenient main-floor laundry. Upstairs, you'll find three generous bedrooms, including a primary suite with an ensuite, along with some updated flooring. The fully finished basement provides even more living space, while the attached double garage adds everyday convenience. A new owned hot water tank was installed in July 2026. Outside, enjoy a large wood deck overlooking the beautifully landscaped, fully fenced backyard, all situated on a generous corner lot. The meticulously maintained grounds feature mature trees, perennials, a solid shed, and an underground sprinkler system. A home that truly reflects pride of ownership, quality construction, and a location that continues to be sought after-close to schools, churches, shopping, and everyday amenities (id:49269)

874 Second Concession Road
Port Colborne, Ontario
This isn't simply a home with an in-law suite-it's a thoughtfully designed property offering two complete living spaces on approximately 5 private acres. The main residence was built in 2015 and features:3+1 bedrooms 3 bathrooms, separate laundry, finished recreation room, walkout to the rear deck and above-ground pool. The purpose-built 2019 addition offers 2 spacious bedrooms, private entrance, Independent laundry, bright sunroom, full unfinished basement, shared mudroom connecting both residences. Outside, you'll find a large 4+ car garage, an indoor workshop and a former horse-stable area with some original paddocks still in place. The property also features municipal water, a newer septic system, wood-burning and propane furnaces, an insulated concrete foundation, composite decking, a covered wraparound porch and EV-charger readiness. Located near Highway 140 but set well back from the road, the property stretches from Second Concession Road to Chippawa Road. With mature trees along the rear boundary, you can enjoy rural privacy without worrying about future rear neighbours. (id:49269)

411 - 2a Church Street
Toronto, Ontario
property has been rented no more showings (id:49269)
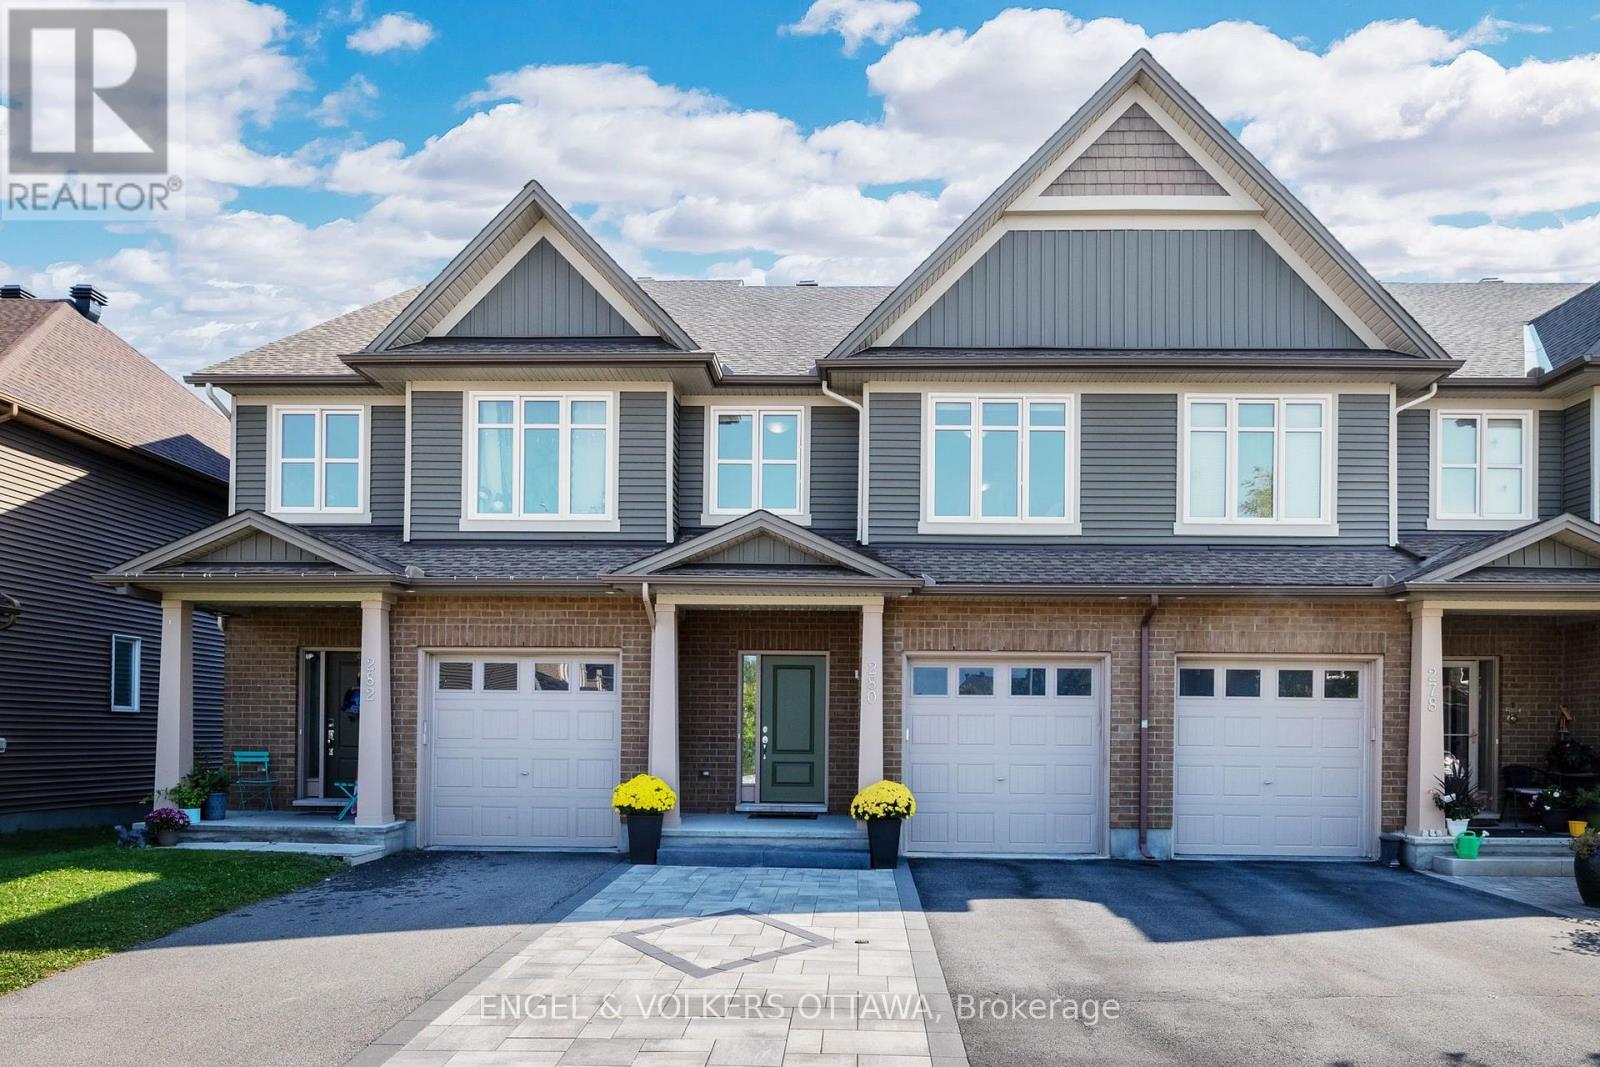
280 Wood Acres Grove
Ottawa, Ontario
Welcome to this beautifully maintained home in Findlay Creek, set on a premium lot with no direct rear neighbours and backing onto natural green space. This home offers a bright, functional layout with plenty of room for a growing family. The main level features rich hardwood flooring and an open concept layout, with a spacious dining area flowing into the living room. Multiple rear facing windows bring in plenty of south facing sunlight throughout the year. The kitchen offers extensive wood cabinetry, granite countertops, stainless steel appliances and a spacious peninsula with plenty of prep space overlooking the breakfast nook. Upstairs, hardwood flooring continues throughout with no carpet. The generous primary bedroom features multiple windows and a private ensuite with a soaker tub, separate glass shower and large vanity. Two additional bedrooms and a full bathroom offer plenty of flexibility for kids, guests or a home office. The finished lower level offers a large recreation room anchored by a gas fireplace, creating a cozy space for movie nights, entertaining or relaxing at home, with a washer and dryer conveniently located nearby. Outside, the fully fenced backyard is designed to be low maintenance, with an expansive interlock patio, gazebo and mature greenery along the rear fence adding extra privacy. With no rear neighbours and natural space beyond the yard, it is a great extension of the home throughout the warmer months. Complete with an attached garage and located in the heart of Findlay Creek, you're close to parks, pathways, schools, shopping, restaurants, groceries and everyday amenities along Bank Street, with convenient OC Transpo access to Leitrim LRT Station. A move in ready home offering space, privacy and a great setting in one of Ottawa's most desirable communities. (id:49269)
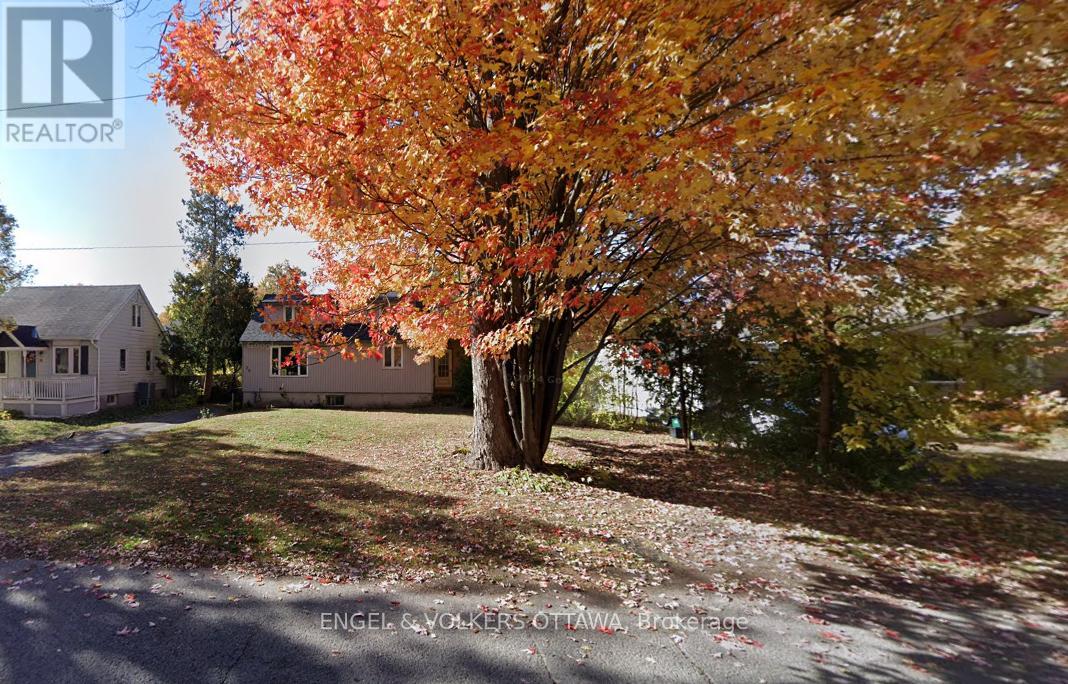
72 Scrivens Street
Ottawa, Ontario
Big price adjustment! The house, itself, is now available to be viewed as it is vacant. This remarkably wide lot is seeking a new owner with the creative imagination to transform the space of 10,239 sq. ft. With the new City of Ottawa's encouragement to increase urban intensification this lot should be one of strong interest and possibilities. Situated in the increasingly revitalized community of Britannia Woods a mere block away from the Ottawa River, the bike path network, schools, Bayshore Shopping Centre, the DND facility on Moodie. Interested parties should refer to The City of Ottawa Zoning By-law-Interactive Map to begin their due diligence. (id:49269)
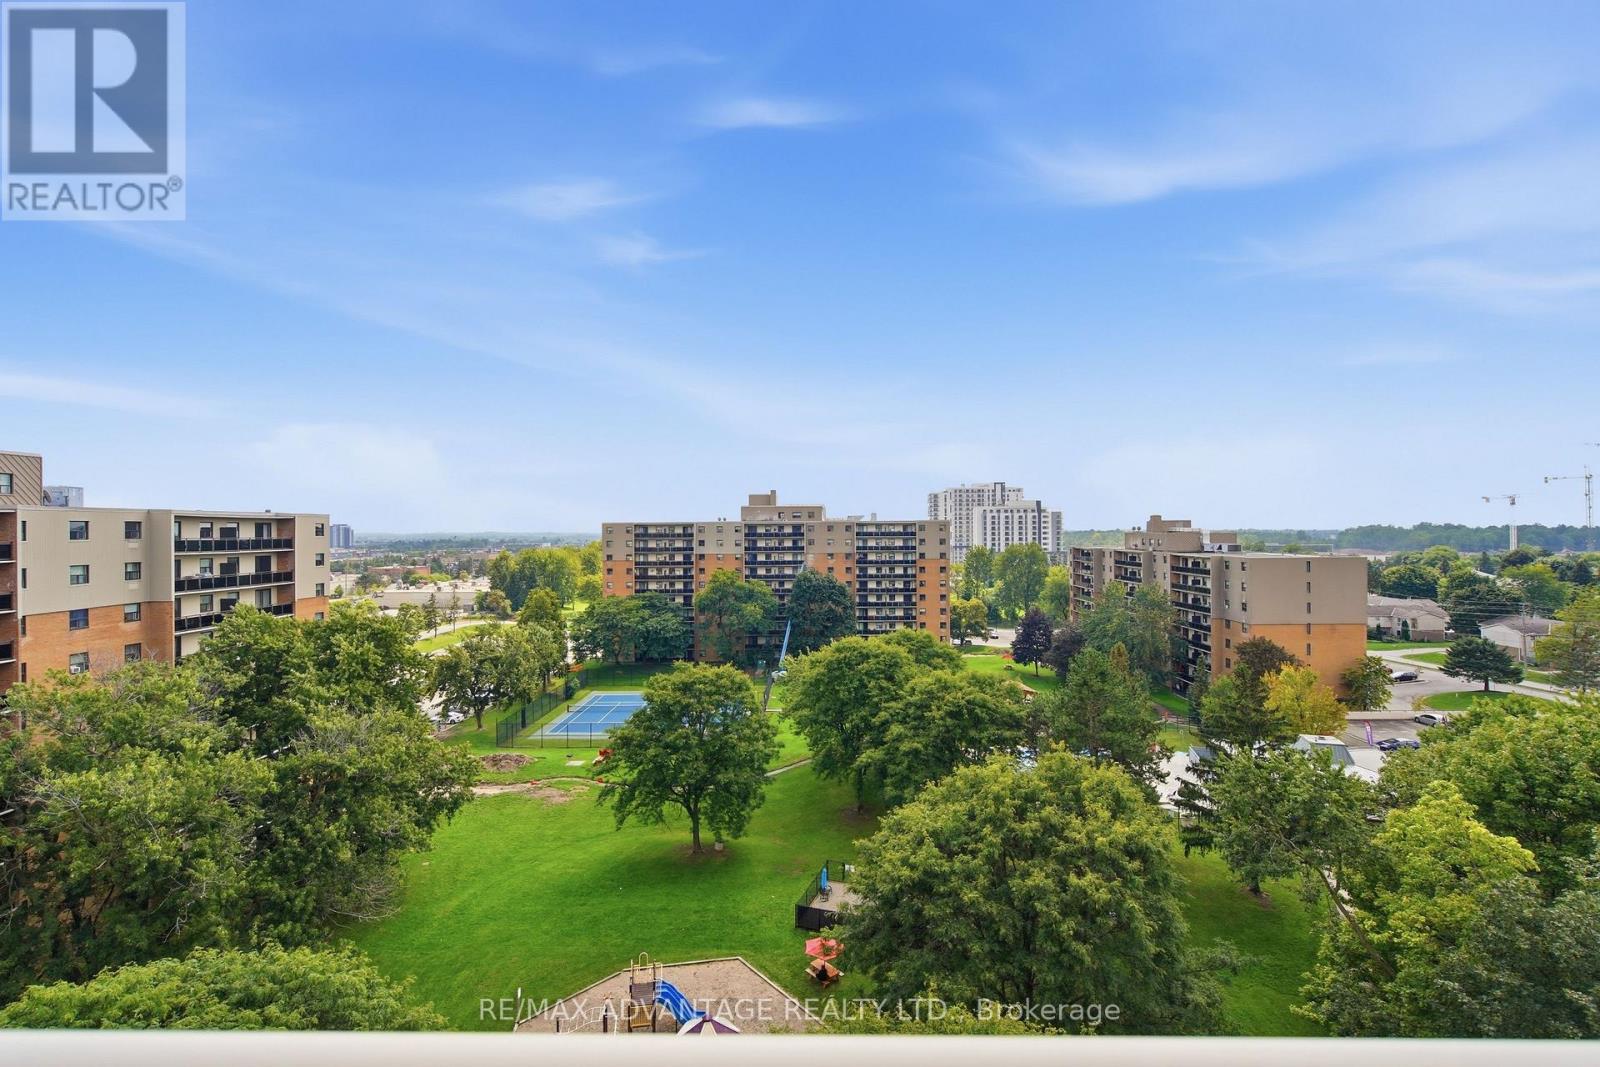
1005 - 931 Wonderland Road S
London South, Ontario
Welcome to easy living in beautiful Westmount! This bright south-facing top-floor 2 bedroom condo with an oversized balcony and in-suite laundry with wonderful open sky views presents an excellent opportunity to slow down and live the simplified life. The efficient galley kitchen features warm-toned cabinets and 3 appliances and flows into the dedicated dining nook. Both bedrooms are generous with good-sized closets. Residents enjoy beautifully maintained grounds and exceptional amenities, including an outdoor swimming pool, tennis court, playground, and a park-like setting. The condo fees include parking, heat, hydro, and water, helping to make ownership both simple and affordable. This unit comes complete with one assigned parking space, along with lots of visitor parking for guests. Situated in an outstanding location, you'll be just minutes from Westmount Shopping Centre, grocery stores, fine restaurants, shopping plazas, the Bostwick YMCA, public transit, and easy access to Highways 401 and 402. (id:49269)
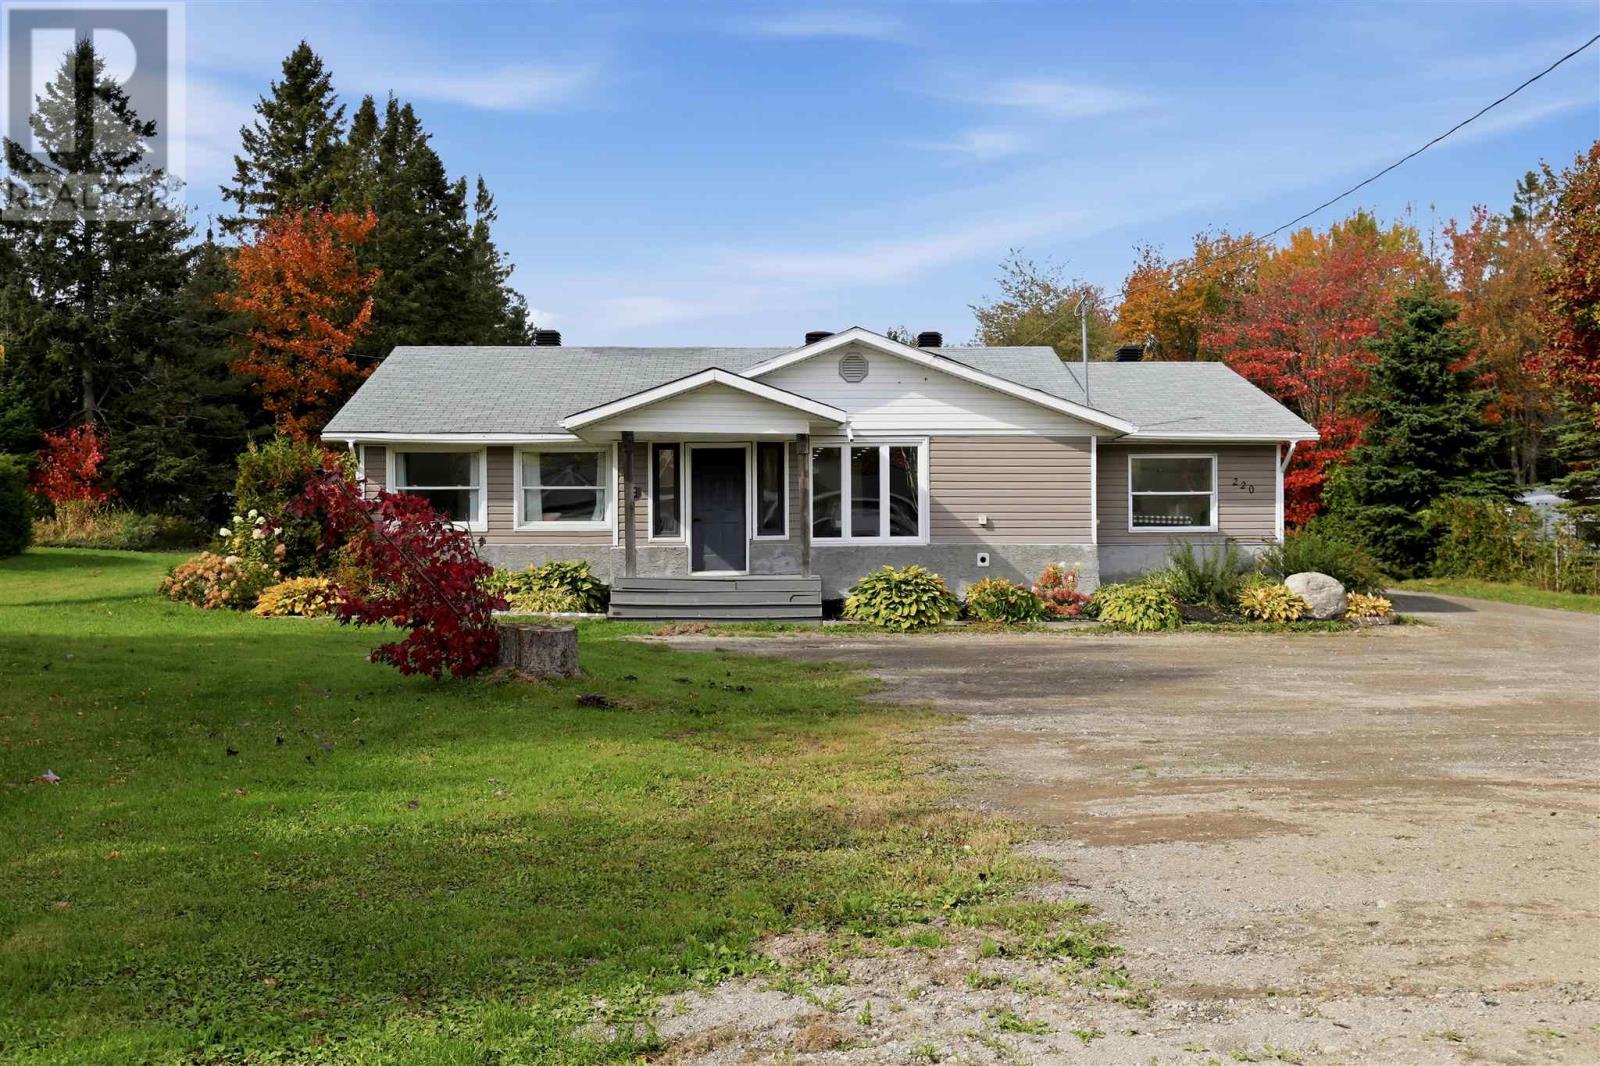
220 Old Garden River Rd
Sault Ste. Marie, Ontario
Have you been looking for single floor living on just shy of 2 acres of land...pretty much in the heart of the CITY? And a MASSIVE GARAGE? Check this out!!! 220 Old Garden River Rd features 3 bedrooms and 2.5 baths, with the primary bedroom featuring a 3pc ensuite. 1650 sqft of open concept living space with massive island in the center of the kitchen and living room that is tremendous for entertaining. Outside finds tremendous opportunity with almost 2 acres of land and HUGE 36'x40' garage (wired and insulated) with 14' ceilings. This is one that you have to see for yourself, call today. (id:49269)
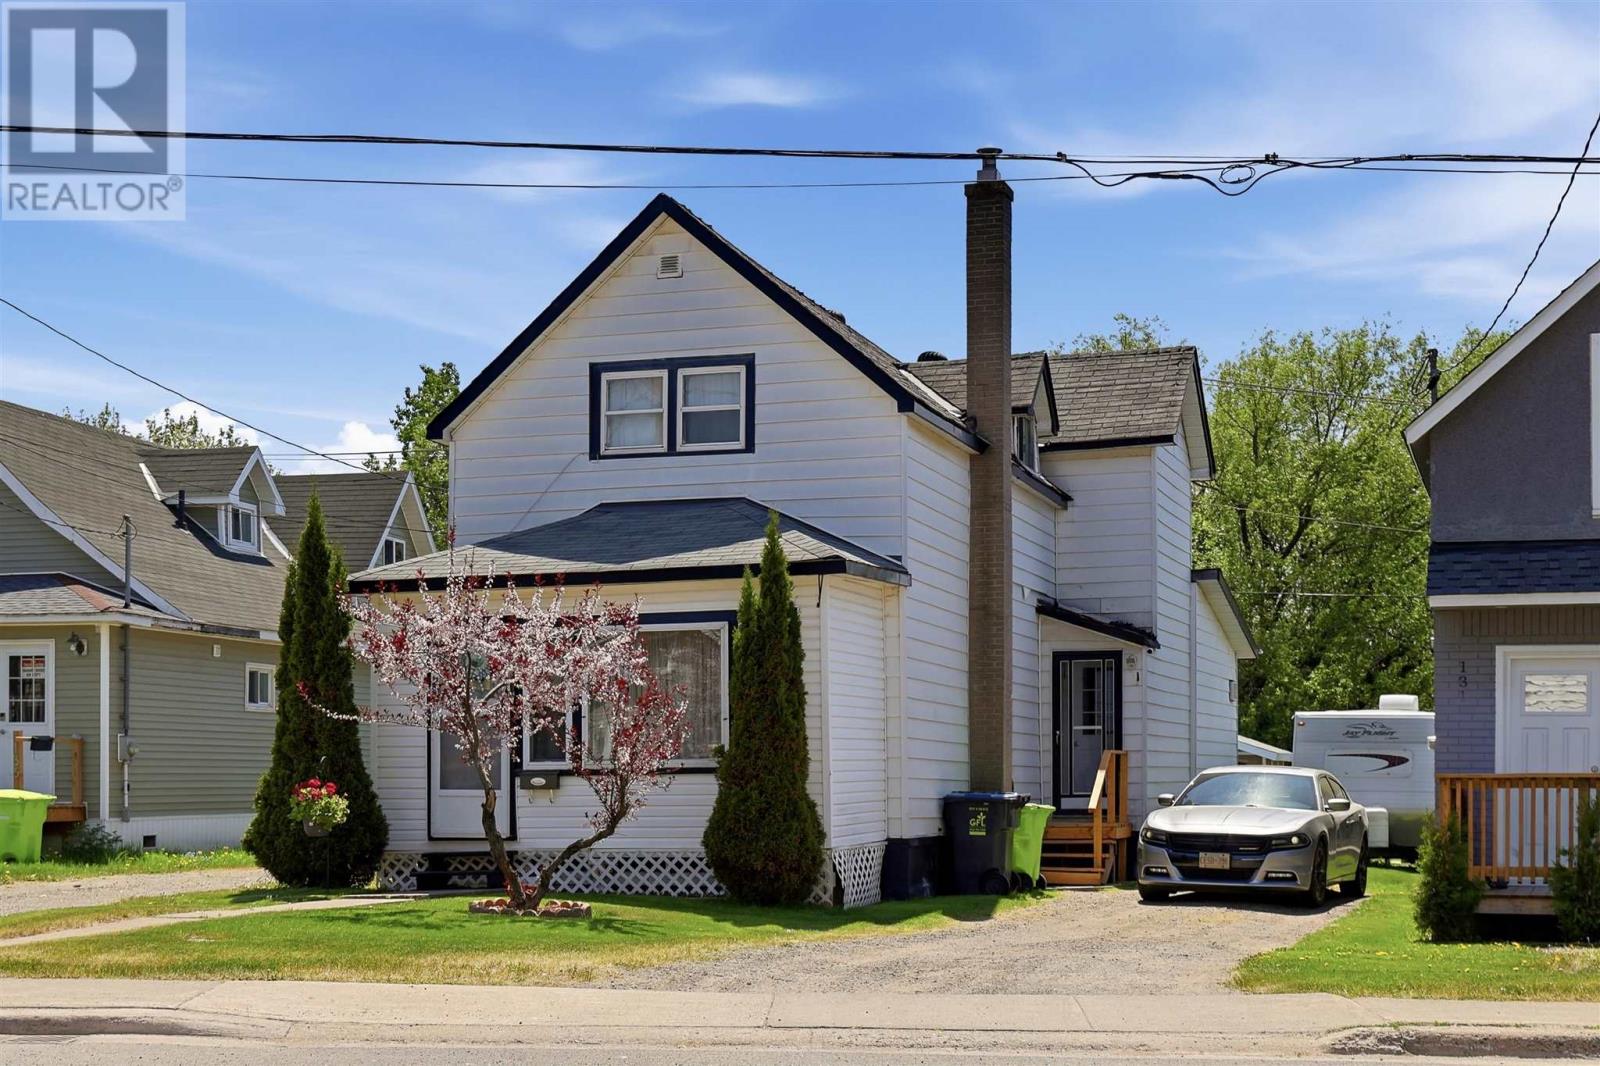
133 Grosvenor Ave
Sault Ste. Marie, Ontario
Well-maintained 3-bedroom, 2-bathroom home featuring convenient main-floor laundry and a spacious den with patio doors leading to a fenced backyard oasis. Relax and entertain poolside (taken down annually and easy to set up) in your own private outdoor retreat. A great opportunity to enjoy comfortable living both inside and out! (id:49269)
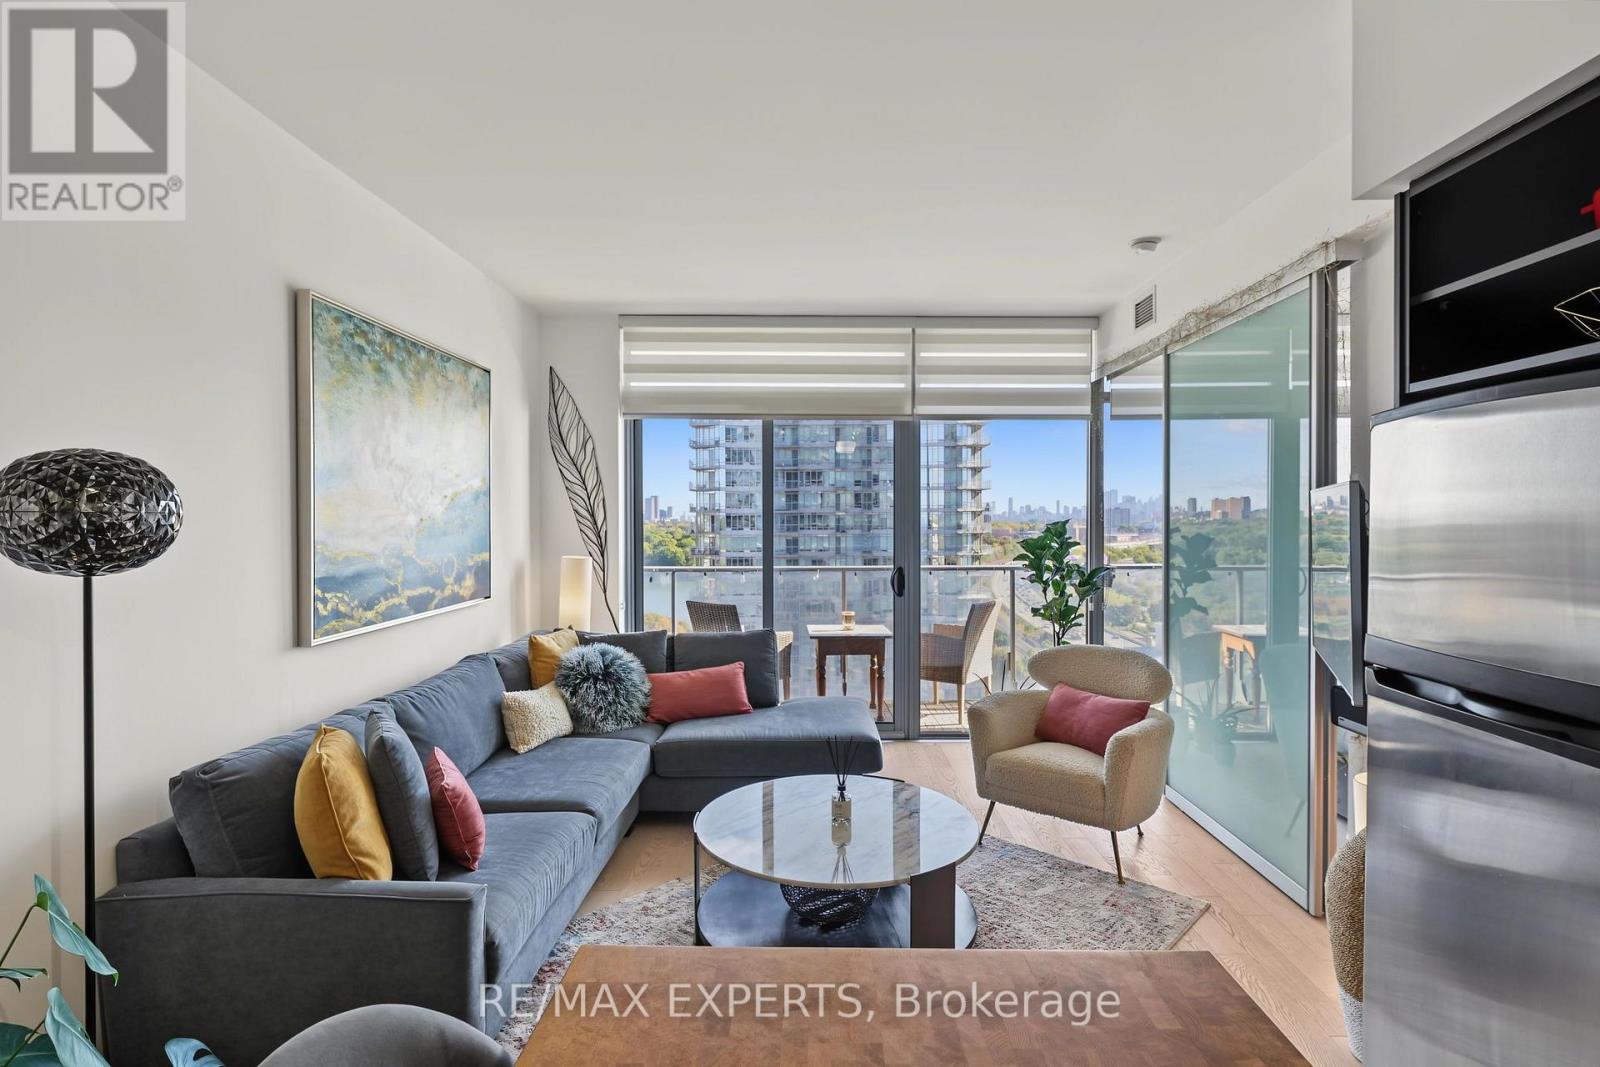
1915 - 103 The Queensway
Toronto, Ontario
Welcome to NXT Condos at 103 The Queensway, where city living blends seamlessly with a relaxed, lakeside setting. This bright and spacious 1 bedroom plus den suite features a smart, open-concept layout with 9-foot ceilings and floor-to-ceiling windows that flood the space with natural light. Enjoy an east facing exposure with views of the CN Tower, Toronto Skyline, Lake Ontario and High Park from your private balcony - perfect for moring coffee or unwinding in the evening. The versatile den adds meaningful functionality, ideal as a home office or guestspace, making this unit a great option for professionals or first-time buyers seeking flexibility. This move-in-ready suite also includes additional wardrobes for added storage, and a parking space - an added advantage in such a prime location. Just steps to the waterfront, you're a short walk to Lake Ontario and only minutes from High Park. With TTC at your doorstep and easy access to downtown and major highways, this condo offers true convenience without sacrificing access to nature. Residents enjoy an impressive selection of amenities, including indoor and outdoor pools, sauna, two fully equipped gyms, tennis court, party room with poo ltable and ping pong table, media/theatre room, dog park, bike storage, daycare, 24-hour concierge, and parcel lockers for packages. A well-rounded lifestyle, functional design, and a location with lasting appeal - this is condo living done right. (id:49269)
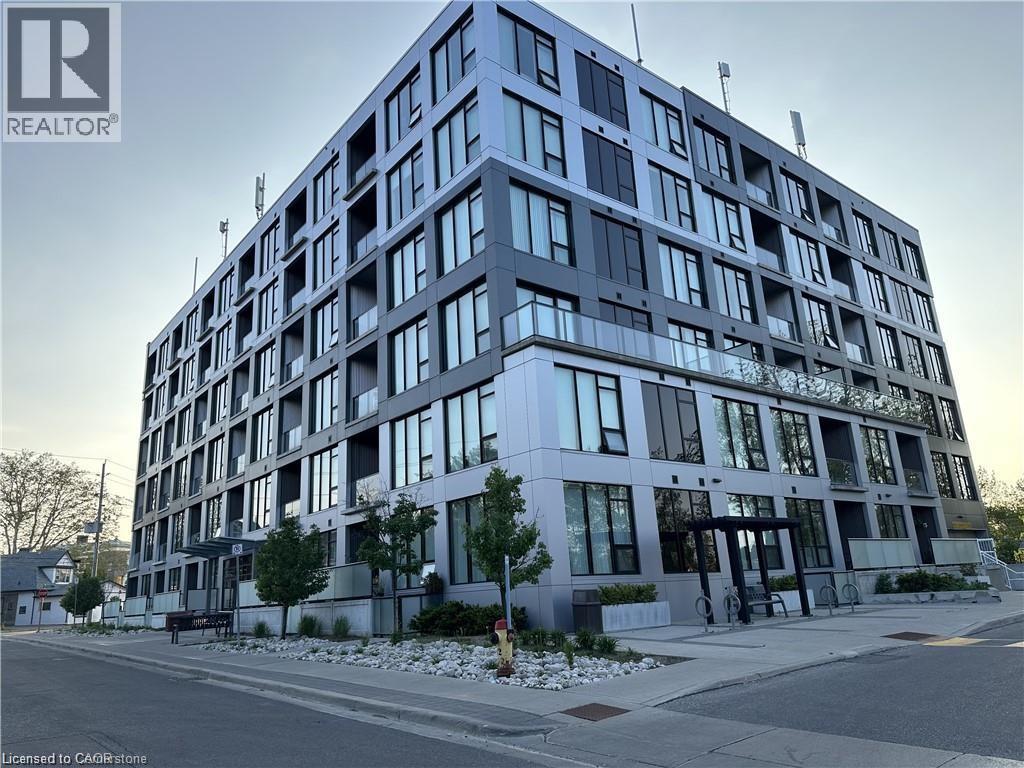
690 King Street W Unit# 524
Kitchener, Ontario
Fully furnished Modern 2-bedroom, 1-bathroom condo unit with almost 900 sqft of living space! Great location with excellent walkability to the LRT, public transit, Google BRT, grocery stores, restaurants, and easy highway access. The floor-to-ceiling windows provide tons of natural light and the kitchen features quartz countertops, a double sink, and stainless steel appliances. The unit features ensuite laundry, your own controlled thermostat, and spacious walk-in closets in both bedrooms. Heat and water are included, and the tenant is responsible for hydro. Building Amenities Include A Lounge Area, Fitness Center, And A Beautiful Outdoor Terrace With A Natural Gas BBQ. Unit comes fully furnished but furnitures can be taken out. Parking is available at $185 Monthly (id:49269)

54 Prince Philip Boulevard
North Dumfries, Ontario
Welcome to this stunning 3-year-old modern detached home in Ayr, North Dumfries, offering the spacious 4-bedroom upper portion for lease near Hilltop Dr & Swan St. This beautifully designed home features soaring 9-ft ceilings, full-height doors and stylish dark-tone laminate flooring, creating a modern and sophisticated main level. The open-concept layout offers a spacious living room and an inviting family room featuring an elegant coffered ceiling and gas fireplace. The modern kitchen is beautifully appointed with quartz countertops, stainless steel appliances, stainless steel range hood, gas range, refrigerator, dishwasher, servery, breakfast bar and separate breakfast area-ideal for family living and entertaining. Upstairs features 4 generously sized bedrooms, each with convenient ensuite or semi-ensuite access. The primary bedroom offers a luxurious 5-piece ensuite with oval soaker tub, separate glass shower, double sinks and Quartz vanity countertop. Two additional bedrooms share a 4-piece semi-ensuite featuring double sinks, Quartz countertop and bathtub, while the fourth bedroom enjoys its own 3-piece ensuite with glass standing shower. Convenient upper-floor laundry with laundry tub adds to the functionality of the home. The upper tenant also enjoys 4 dedicated parking spaces - 2 inside the double-car garage and 2 on the driveway. Located in the growing community of Ayr in Waterloo Region, this newer home offers generous living space, modern finishes and an excellent layout for a family. Upper portion only for lease; basement is separately tenanted. (id:49269)
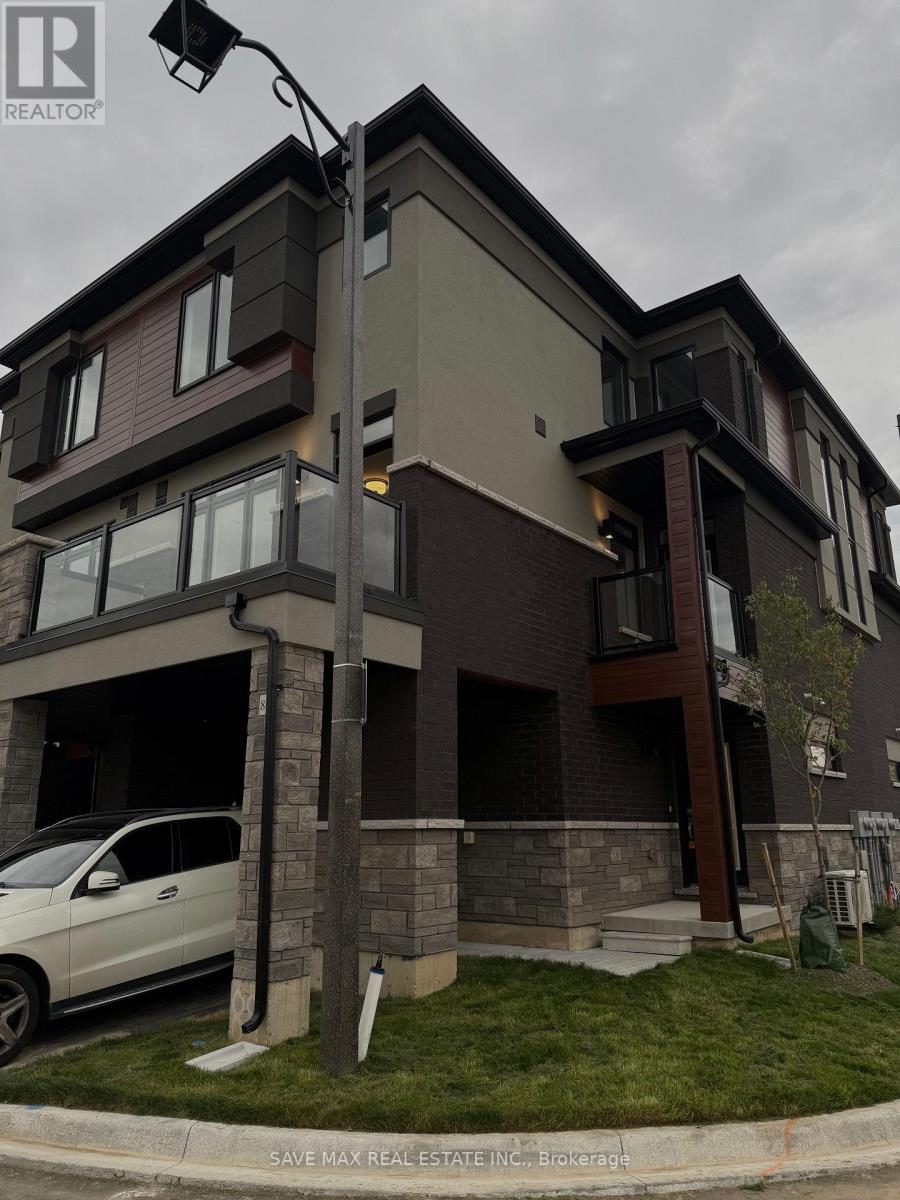
89 - 313 Conklin Road
Brantford, Ontario
BRAND NEW, NEVER LIVED IN! Beautifully upgraded 3-bedroom, 2.5-bathroom end-unit townhouse offering approximately 1,483 sq. ft. of bright, modern living space. Desirably positioned facing Conklin Road, this end unit offers the privacy and spacious feel of a semi-detached home, with additional windows providing an abundance of natural light. Ideally situated beside a scenic walking trail, the home also enjoys pleasant views overlooking the trail, adding a peaceful outdoor setting right at your doorstep.The open-concept main level features a modern kitchen with stainless steel appliances, spacious living and dining areas, and walk-out access to a balcony. Enjoy two balconies, three well-sized bedrooms, and numerous upgrades throughout. The primary bedroom features a private ensuite and walk-in closet. The unfinished walk-out basement provides additional flexibility and convenient outdoor access.Complete with an attached 1-car garage and driveway parking, providing 2 parking spaces in total. Conveniently located close to schools, parks, shopping, everyday amenities, and major routes. A rare opportunity to be the first to live in this beautiful end-unit home! (id:49269)

301 - 19b West Street N
Kawartha Lakes, Ontario
SIZE MATTERS! 2 bed, 2 bath COMPLETELY FURNISHED 1237 sq. ft. west facing condo at the Fenelon Falls Club on the shores of Cameron Lake. Exceptional value at $510 per sq. ft. $37,000 in upgrades including gas fireplace, gas stove, upgraded cabinetry and extra potlighting. 20' wide balcony with (2) walk-outs and gas bbq hookup. Private end unit with NO ABUTTING NEIGHBOURS. Exclusive amenities include clubhouse, gym, outdoor pool, tennis/pickle ball courts, dog wash. Planned docking system. Magnificent sunset views. Short stroll to Fenelon Falls, 20 minute drive to Lindsay and Bobcaygeon, 90 minutes to the GTA. (id:49269)
2701 - 2920 Highway 7
Vaughan, Ontario
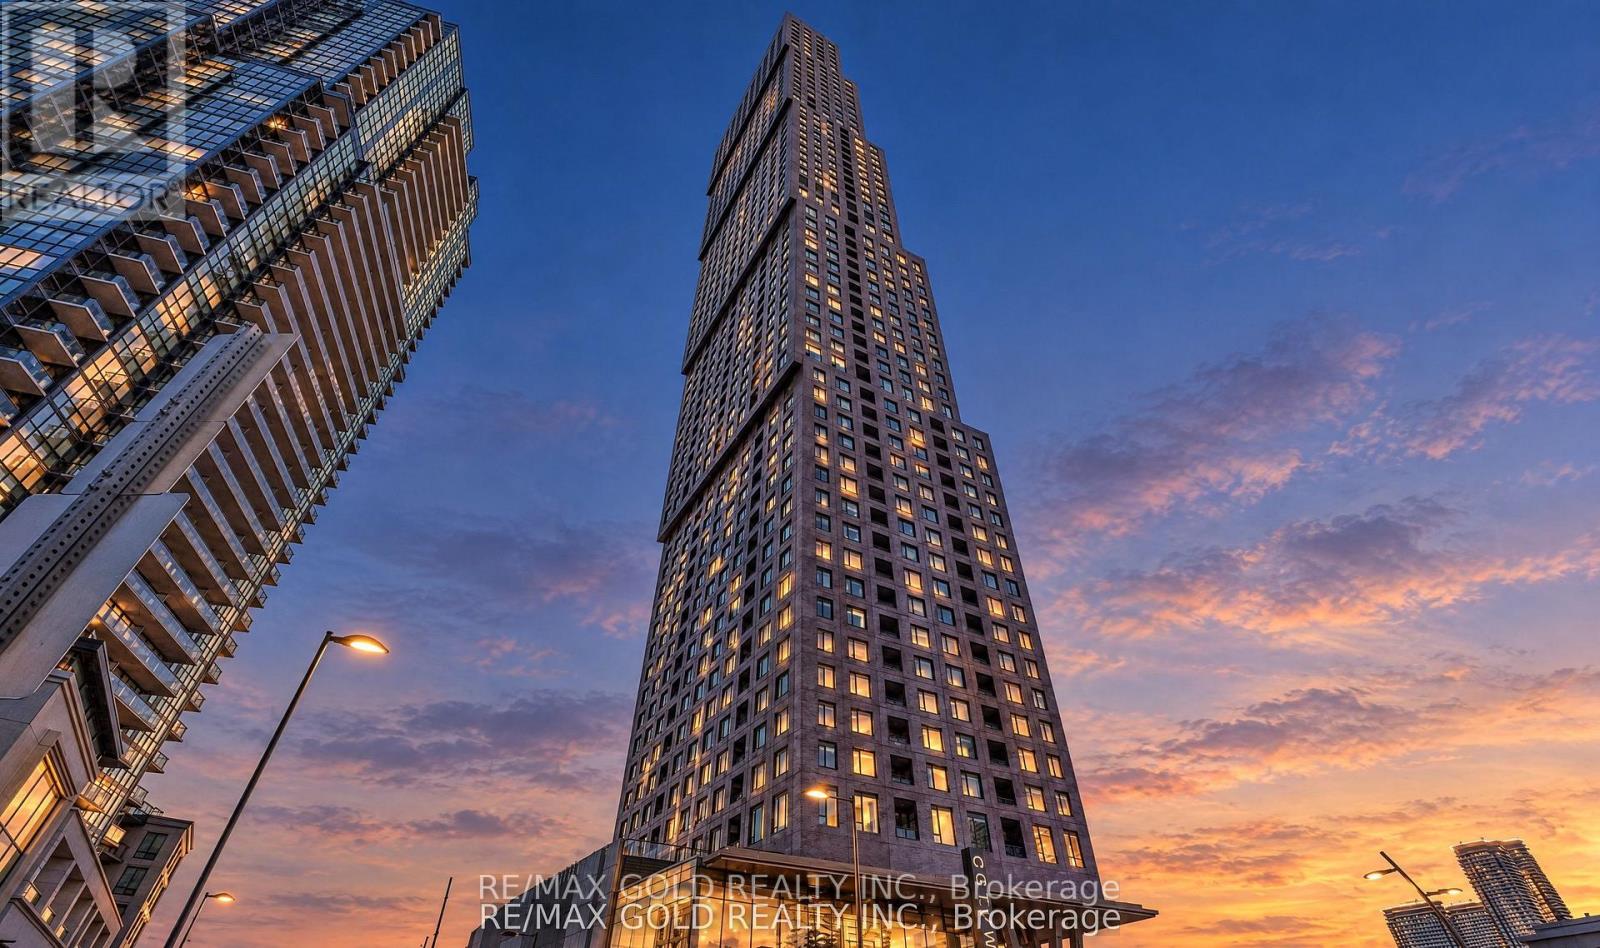
Welcome to this Bright and Elegant 2-bedroom, 2-bathroom luxury Condo offering sophisticated urban living in a Prime Vaughan location. This beautifully designed suite features a spacious open-concept living and dining area, enhanced by floor-to-ceiling windows that fill the home with abundant natural light. The modern layout is perfect for both comfortable everyday living and stylish entertaining. The primary bedroom is a private retreat, featuring large sun-filled windows and a luxurious 3-piece ensuite. Step out onto the west-facing private balcony and enjoy stunning sunset views and open skies - the perfect space to relax. This upscale residence also includes 1 underground parking space and is ideally situated near Jane St. and Hwy 7, just minutes from Vaughan Metropolitan Centre Subway Station, major hospitals, GO Transit, public transit, and major highways. Enjoy effortless access to premier shopping, fine dining, entertainment, and everyday conveniences. Experience contemporary comfort, exceptional convenience, and vibrant city living - all in one remarkable home (id:49269)
702 - 10 Graphophone Grove
Toronto, Ontario
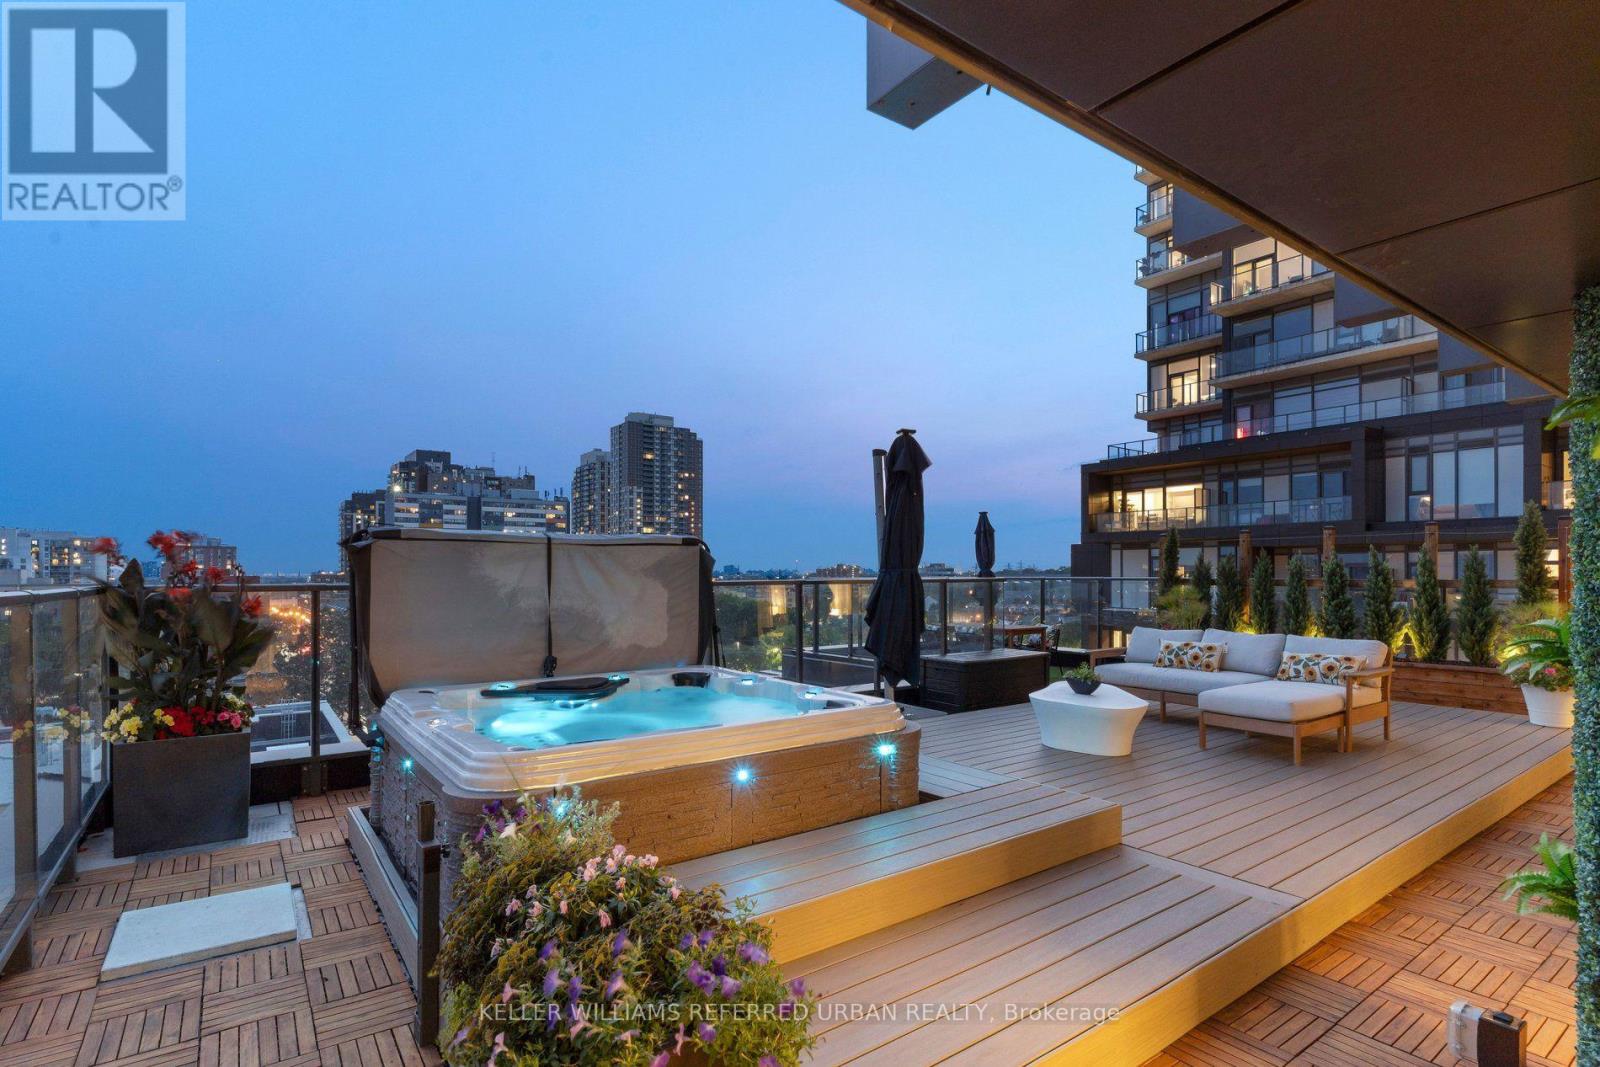
Your blinds know when it's time to wake up. Your lights take instructions. Your hot tub had to be craned seven storeys into the air. This is not your average Toronto condo. Start inside, where three proper bedrooms, a workspace and 12-ft ceilings mean nobody has to pretend a glass box with a Murphy bed is a bedroom. The kitchen is sleek, integrated and built for entertaining. Dinner happens around a custom banquette. Everything has its place. Custom millwork. Fitted closets. Smart lighting. Automated blinds. Even the laundry room has a huge window and looks better than some kitchens. Then open one of three doors to the terrace. All 1,178 sq. ft. of it. Your own backyard in the sky, professionally landscaped with custom decking, multiple places to eat, work, lounge and entertain, water and gas hookups, built-in drainage and that ridiculous hot tub. Look up and there's the CN Tower across the treetops. That view hits differently from a hot tub. The amenities are excellent too. The gym is legit, the party room is great, although when your own place looks like this, leaving it feels a little unnecessary... Friends over Friday. Coffee outside Saturday. Geary Ave for dinner. Downtown in minutes when you want it. Home when you don't. Two EV parking spaces handle the cars. Your locker is down the hall. The rest is easy. This is what condo living looks like when nobody compromises. No tiny bedrooms. No sad balcony. No choosing between design and space. No moving to the suburbs because you ran out of room. Just a seriously good home, built by people with exceptional taste, in a neighbourhood that keeps getting more interesting. If every luxury condo is starting to look the same, good. This one isn't. (id:49269)
31 Genthorn Avenue
Toronto, Ontario
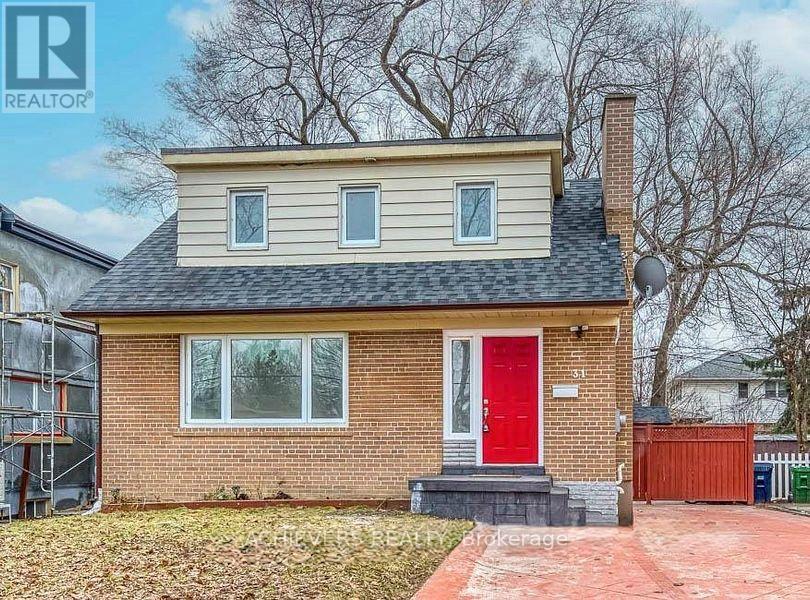
Welcome to this beautiful property located in a desirable Toronto neighbourhood! This home offers comfortable living spaces and a convenient location, making it an excellent choice for families and professionals. Enjoy easy access to nearby schools, parks, shopping plazas, grocery stores, restaurants, public transit, and other everyday amenities. Conveniently located close to major roads and essential services, this property offers a great combination of comfort, convenience, and accessibility. Don't miss this opportunity to lease a wonderful home in Toronto! Contact us today for more information or to arrange a private viewing. (id:49269)
28 Spring Valley Court
Brampton, Ontario
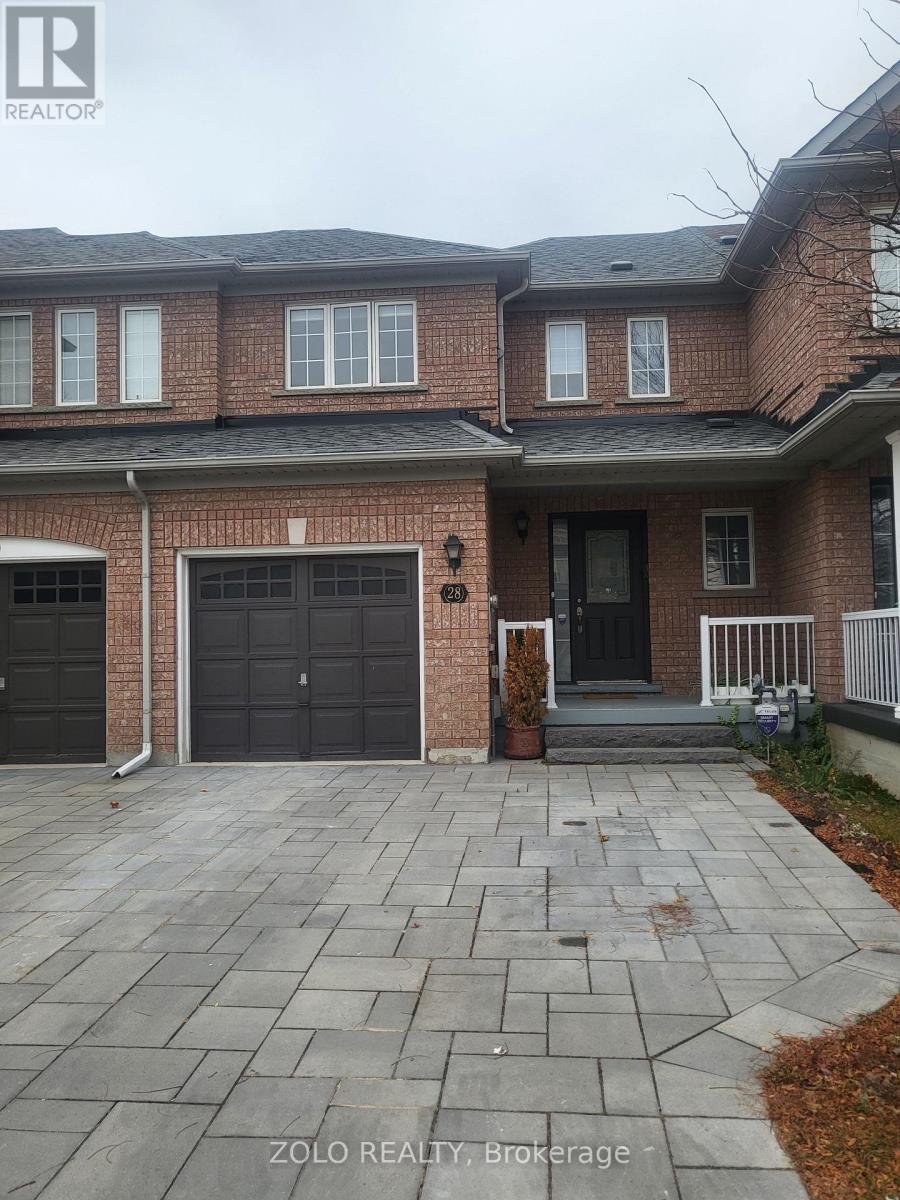
OFFERED FOR LEASE, THE W/0 LEGAL BASEMENT OF A RAVINE LOT FREEHOLD TOWNHOUSE ,, PRIME LOCATION IN EAST BRAMPTON (MACVEEN & COTTRELLE ) , ENTRY FROM GARAGE, Property Features 1 Spacious Bedrooms With 1 Washroom , Modern Kitchen With Ceramic Backsplash, Wood Flooring Throughout. Beautiful spacious living room , All utility included in Rent Offered 2 Car Parking on side of the Driveway. Easy Access To Bus Route Transit , Shopping, School, All Amenities. Do not miss this one (id:49269)
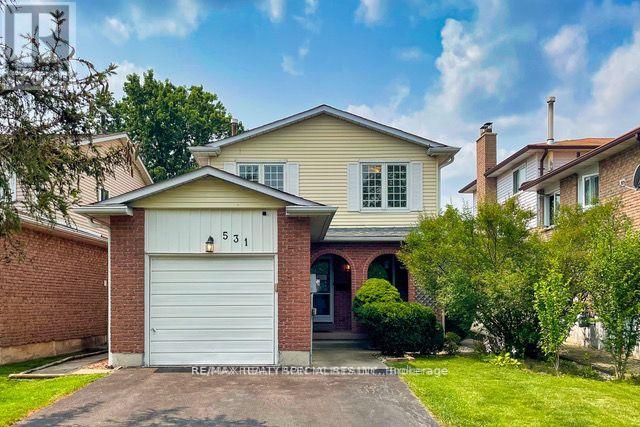
531 Beaver Court
Milton, Ontario
Welcome To This Spacious Home In The Quiet, Family-Friendly Timberlea Neighbourhood! Features Hardwood & Laminate Flooring, Eat-In Kitchen, Separate Dining Room, Gas Stone Fireplace, Pot Lights & Spacious Bedrooms. Finished Basement (2020) Provides Additional Living Space. Updates Include Roof, Living Room Window & Garage Insulation (2020). Enjoy A Backyard Pergola & Shed. Includes 55" Samsung TV, Kitchen Pantry Cabinets & Basement Refrigerator. Minutes To Sam Sherratt Public School, Transit, Parks & Amenities. A Great Place To Call Home! (id:49269)
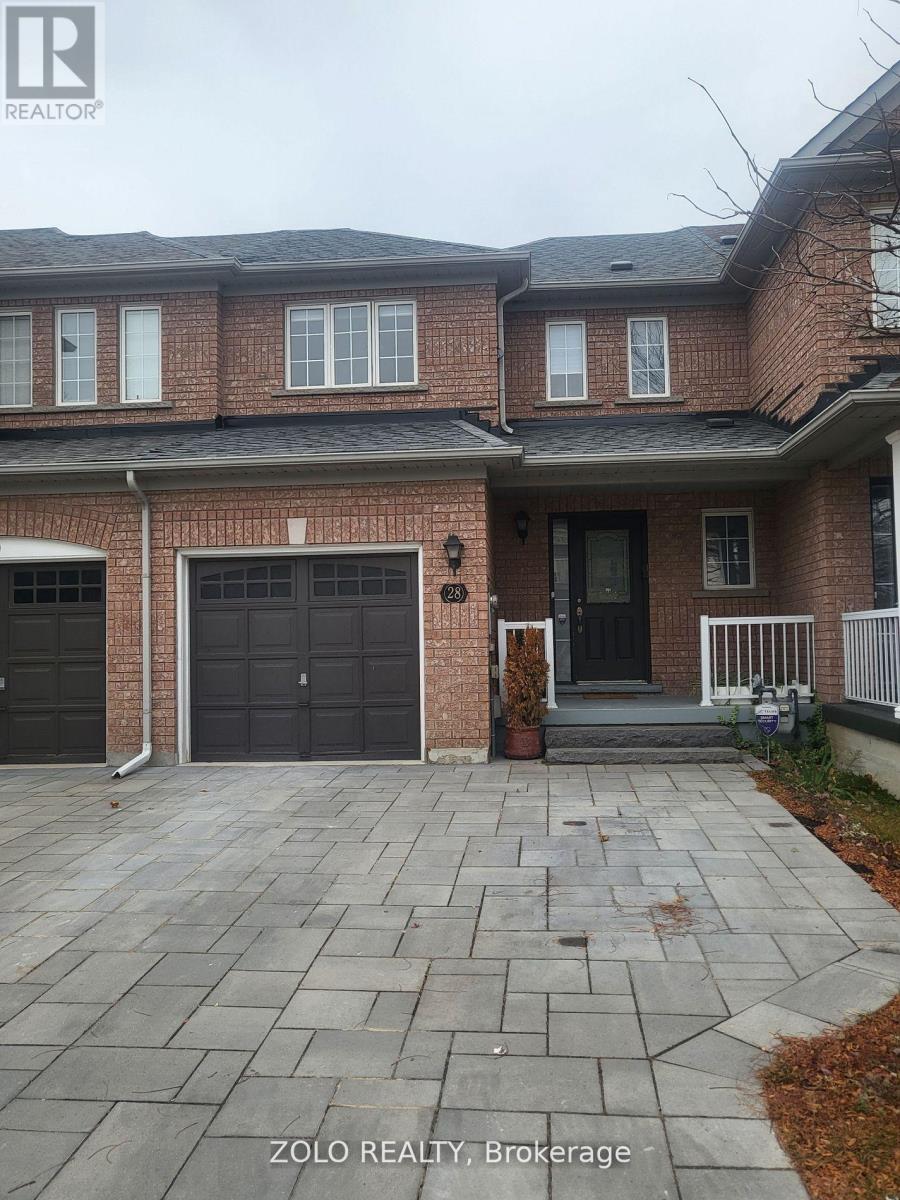
28 Spring Valley Court S
Brampton, Ontario
Well Maintained Freehold Townhouse Backing Onto Ravine!. Large Foyer, Access To Garage From Home, Hardwood Floors In Family Room, Large Eat-In Kitchen W/Sliding Door To Deck For BBQ Stainless Steel Appliances, Fridge 21', Stove 18 and New washer Dryer . Wood Stairs Lead To 3 Great Size Bedrooms, Primary Bedroom W/4 Pc Ensuite + W/I Closet. Extras: New Roof Shingles & Modern Window Covering with Remote . (id:49269)
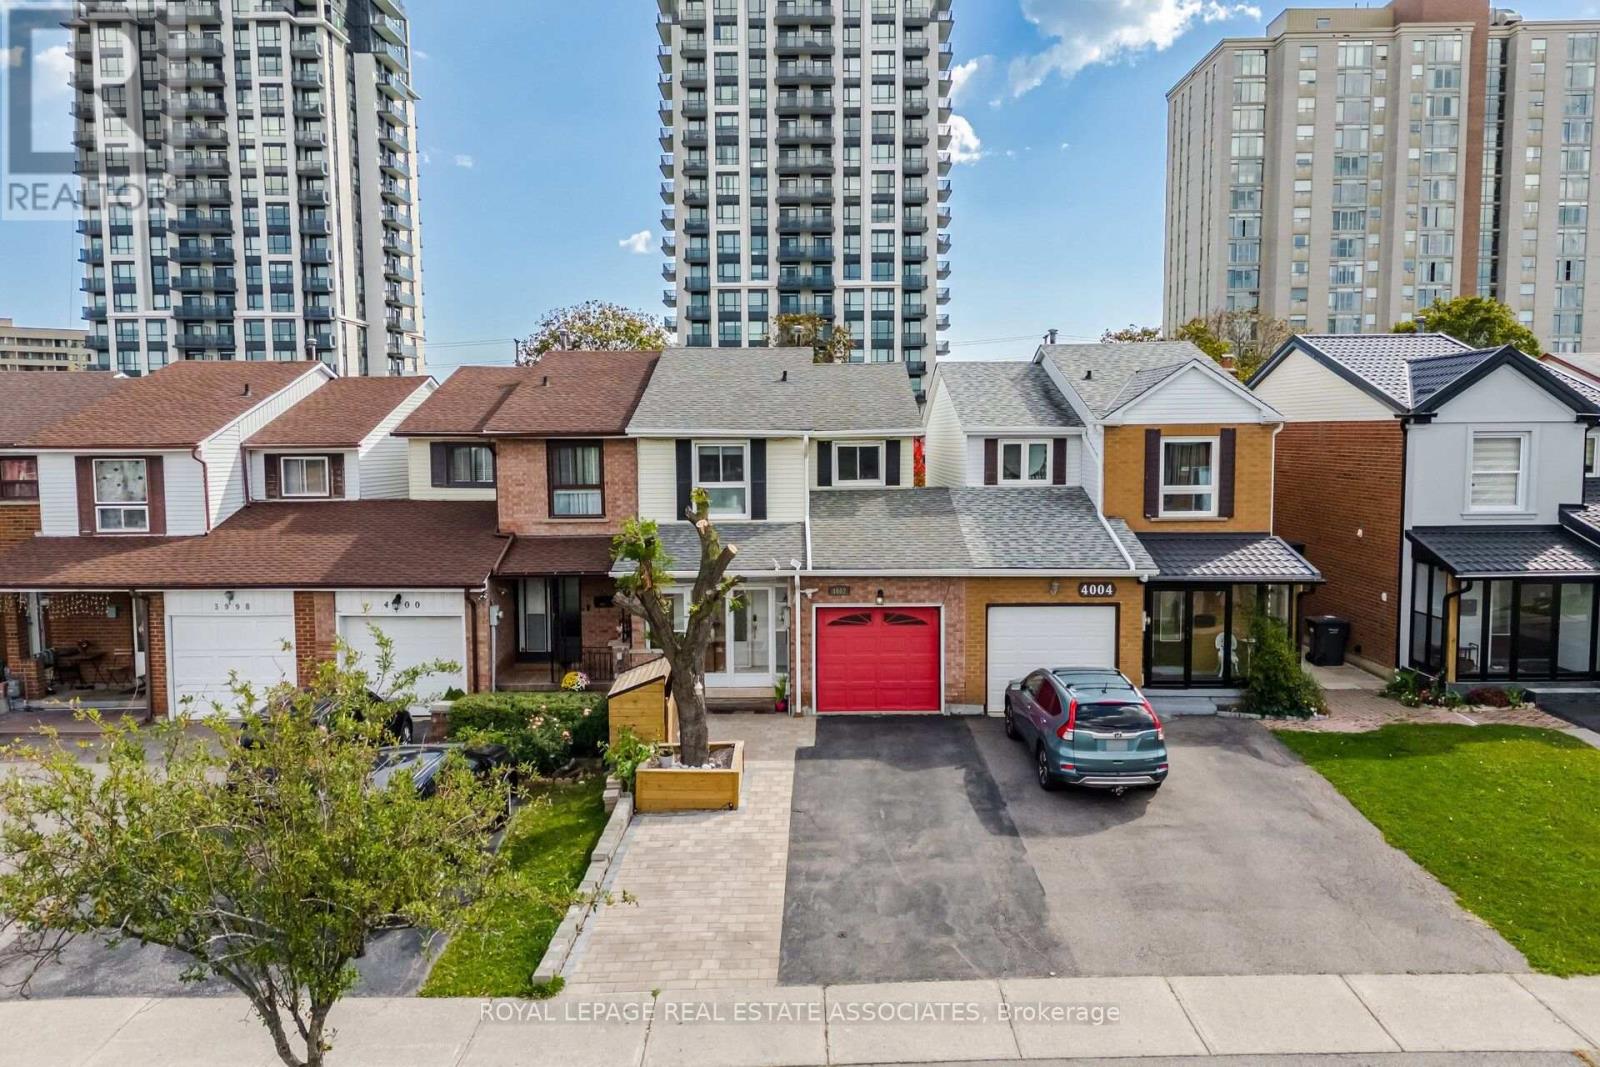
4002 Bishopstoke Lane
Mississauga, Ontario
Welcome home to this meticulously maintained and nicely renovated property. Well equipped updated kitchen with quartz counter tops and stainless steel appliances. Enjoy three seasons entertaining outdoor in your deep back yard under your covered deck Located in a family friendly neighbourhood with tons of amenities near by including Square One Shopping, restaurants and entertainment. Highly regarded Catholic and public school catchments. Super convenient to highway and transit. The home features new flooring, stylish feature walls, pot lights with automated smart switches, Bright open-concept living space with a new sliding door leading to the enclosed backyard deck. New Front interlock extension to the driveway provides extra parking space. Direct access to the home from the garage. Roof (2019), A/C (2017), Furnace (2022), and tankless Water Heater (2025). (id:49269)
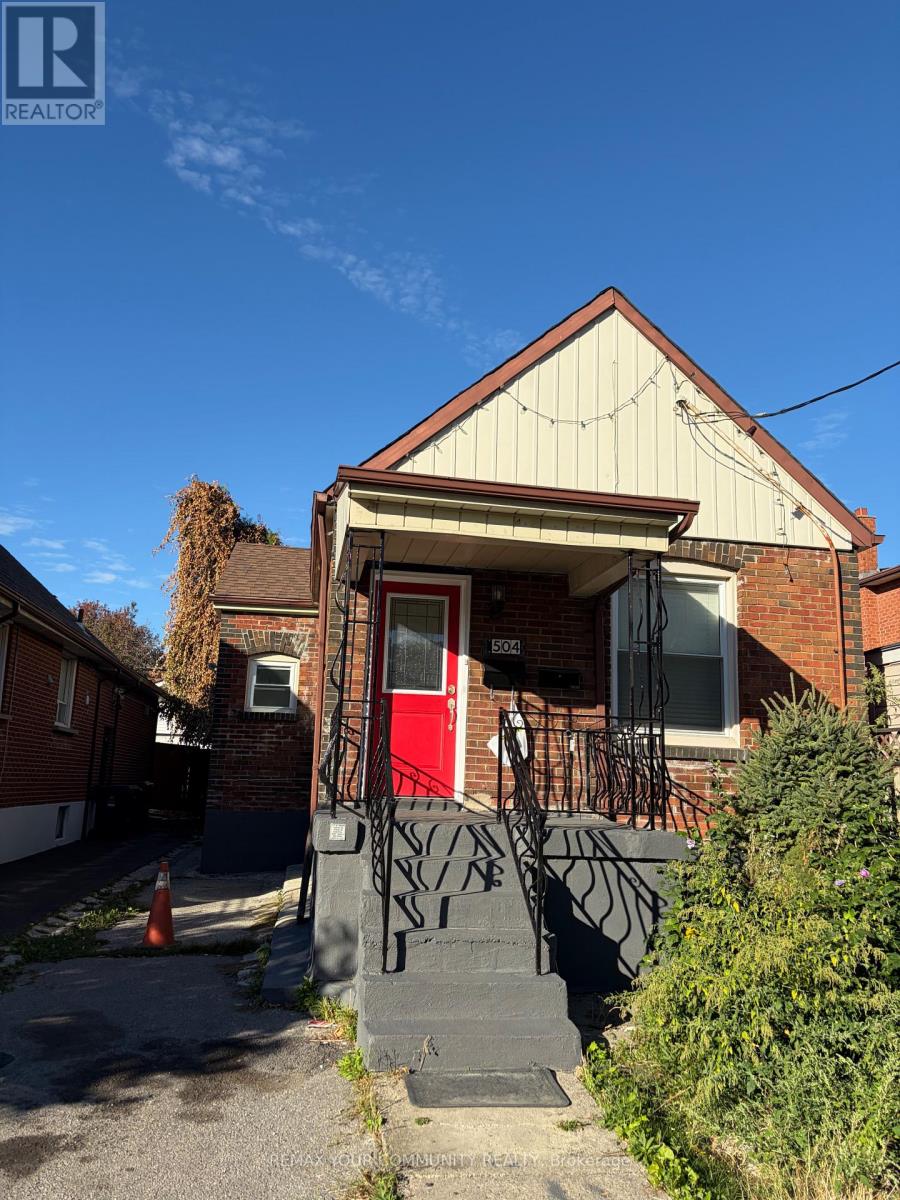
Main - 504 Caledonia Road
Toronto, Ontario
Welcome to 504 Caledonia Rd! This newly updated 3-bedroom main-floor bungalow offers a bright and comfortable living space with three spacious, freshly painted bedrooms. Move-in ready and perfect for families, professionals, or anyone looking for convenient main-floor living. Enjoy an excellent location close to TTC, LRT, shops, restaurants, schools, parks and everyday amenities. A great opportunity to live in a well-connected Toronto neighbourhood! (id:49269)

506 Lonelm Court Unit# A
Waterloo, Ontario
Rarely offered and fully renovated, this south-facing semi-link home captures maximum sunlight on a quiet, low-traffic cul-de-sac. With no shared walls in the primary living areas and a completely detached second floor, it looks and feels almost like a detached home. The home is 100% carpet-free, featuring waterproof vinyl flooring, modern baseboards, matching staircases, new LED lighting, and premium SW paint throughout (all 2026). The fully updated kitchen showcases new cabinets, countertops, a stylish sink and faucet, and a built-in pantry (all 2026). Three upgraded washrooms (one on each floor) offer new vanities, flooring, and faucets (all 2026). The home also includes smart thermostat and a heat pump (2023) for efficient heating and cooling. A separate back entrance leads to the professionally finished lower level, featuring higher-than-average ceilings, bright egress windows, and a versatile 27-foot space ideal as a family rec room, movie theatre, or oversized 5th bedroom. This flexible layout can maximize rental income and is eligible for a 5-bedroom licence. Exterior highlights include a freshly painted private deck and front siding (2026). The long carport provides useful shelter from snow, rain, and sun, while the newly sealed 53-foot driveway accommodates up to 3 cars (2026). Nestled in a mature community, this home is perfectly situated between the universities and Waterloo's business sector. Both UW and WLU are just 3–5 minutes by direct bus or a short bike trip away, and the home is surrounded by trails, parks, and local schools. It’s also close to Conestoga Mall, St. Jacobs Market, and the Albert McCormick CC, with seamless commuter access to the LRT, major bus routes (9, 19, 91), and Hwy 85. Beautifully finished across all 3 levels, this move-in ready home is an outstanding opportunity for growing families or savvy investors alike! (id:49269)
422 Hilbert Avenue
Cornwall, Ontario
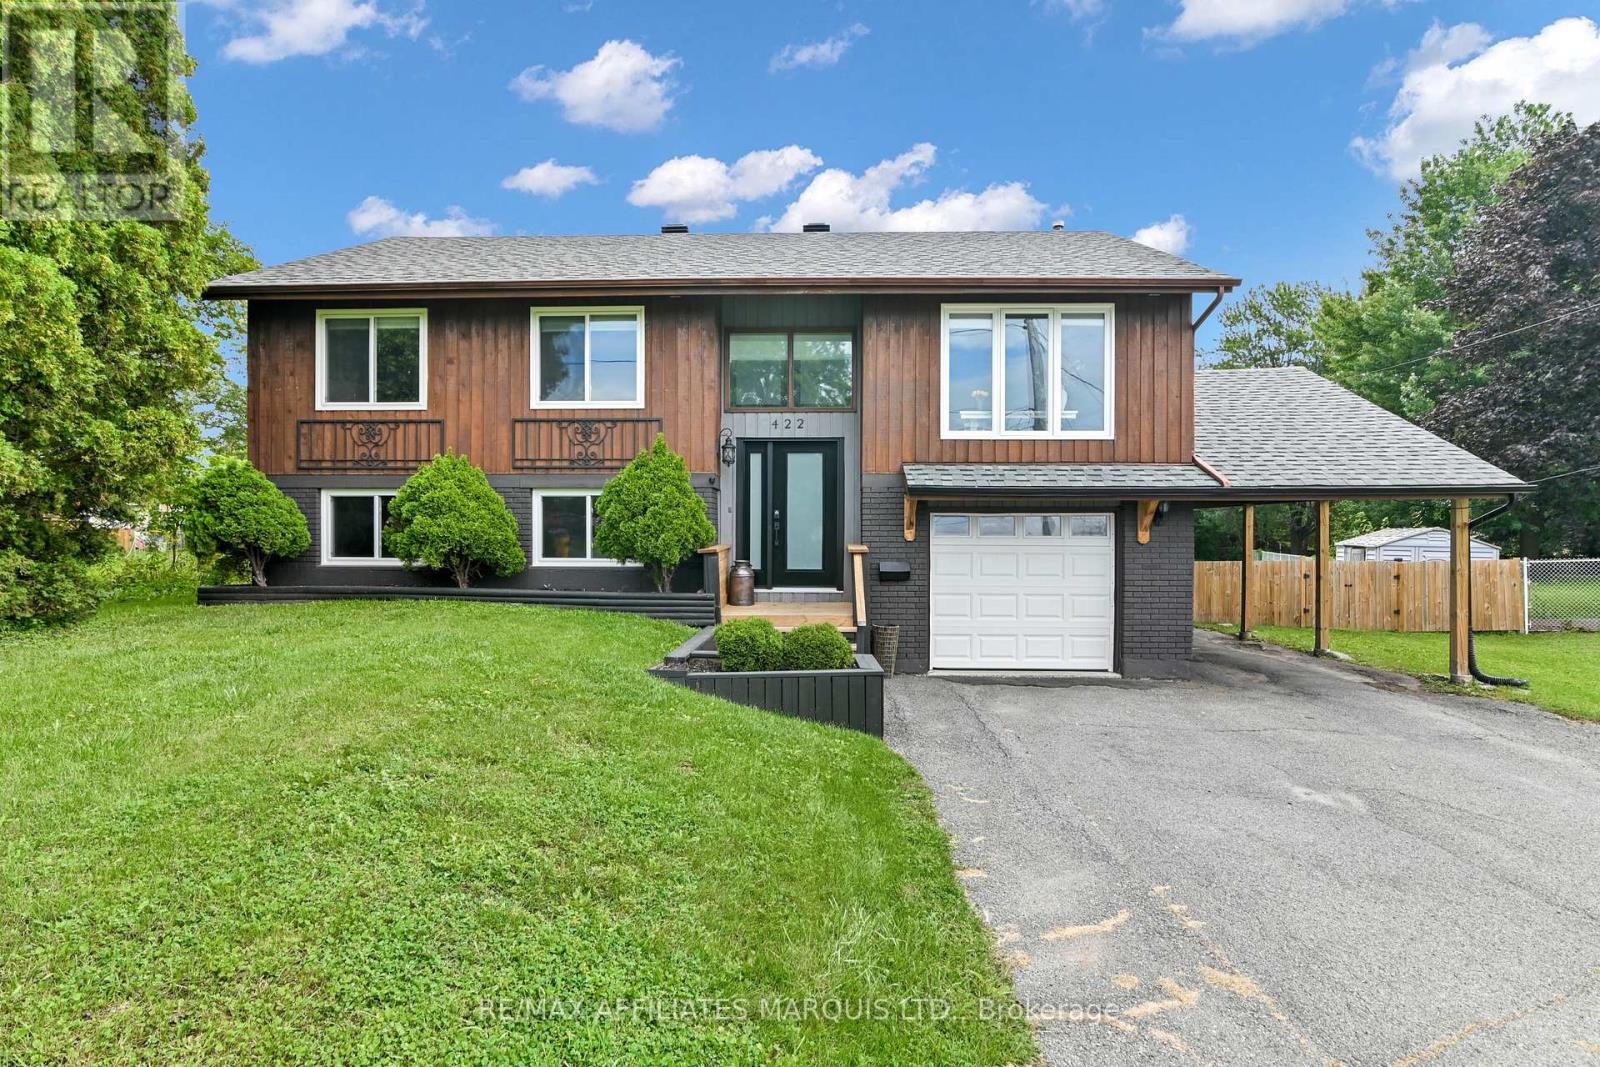
Welcome to 422 Hilbert Avenue, a stylish and well-maintained 3+1 bedroom, 3 bathroom home tucked away on a quiet street in Cornwall. Offering an updated look throughout and plenty of room for a growing family, this home combines comfortable living with an impressive amount of outdoor space.Step outside to a fully fenced, oversized backyard-a rare find within the city-complete with a recently updated deck and swimming pool, perfect for summer entertaining and family fun. Major updates, including the roof and windows, add even more value and peace of mind.With both a garage and carport, there's plenty of room for parking, storage, and all the extras. Spacious, updated and situated on a peaceful city street, 422 Hilbert Avenue offers the space you've been looking for both inside and out. (id:49269)
764 Eclipse Walk
London North, Ontario
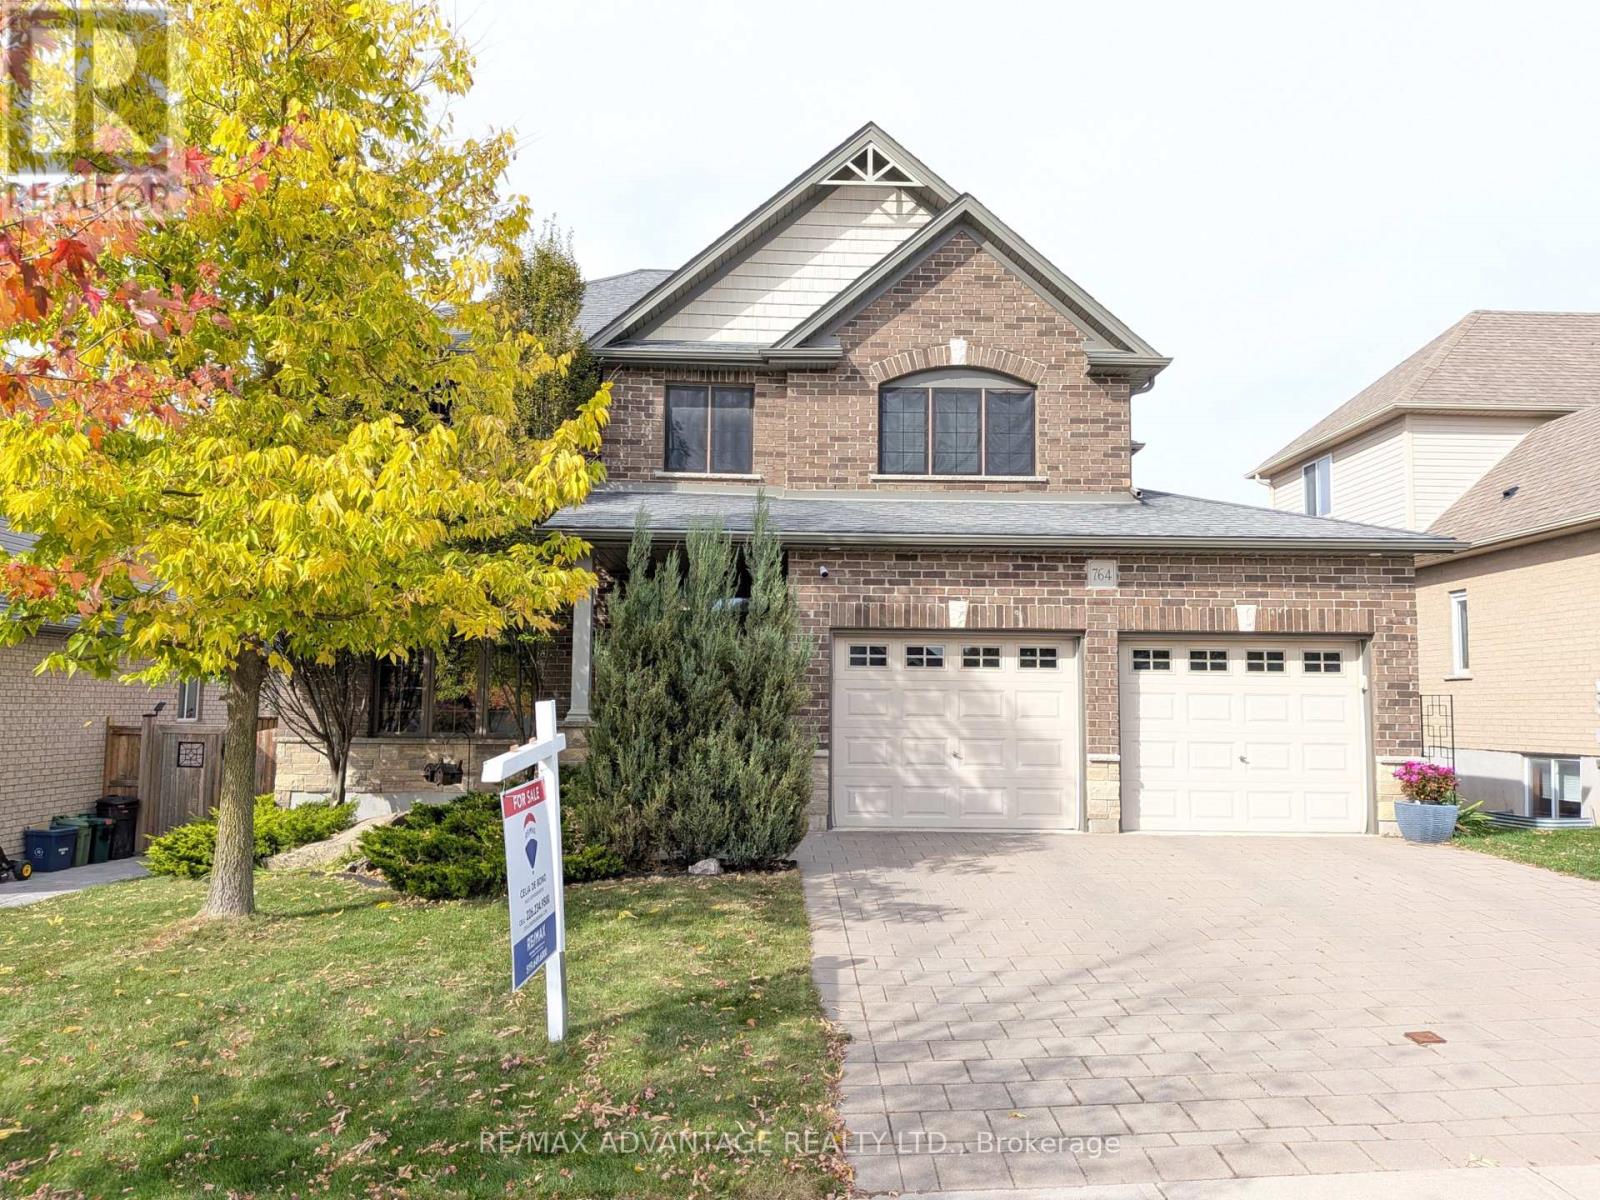
Welcome to this beautiful executive home in sought-after North Uplands featuring 4+1 bedrooms, 2.5 baths, over 3,000 sq ft of finished living space and a treed backyard. With hardwood flooring throughout and 8 custom built-ins, this home combines the beauty of a model home with the practicality and comfort every family needs. The kitchen features quartz surfaces, custom backsplash and range hood, butler's pantry and 4 full banks of drawers for smart storage. A spacious island provides additional seating and ample workspace alongside a generous eating area with garden door access to the yard. The main floor boasts 2 separate spaces for living and entertaining: an inviting great room with built-in window seats and a formal dining room. A 2-piece powder room and practical main-floor laundry with garage and backyard access complete the main level. Upstairs, you'll find 4 generous bedrooms and a 4-piece main bath. The primary suite includes a walk-in closet and an ensuite with a glass shower, soaker tub and double vanity. The finished basement expands your living space with a large rec room plus a 5th bedroom/office with walk-in closet. The exterior features a brick finish, mature gardens and extensive landscaping with stamped concrete patio, composite deck, custom garden boxes, gazebo and a natural gas BBQ hookup to make outdoor entertaining easy. Stylish, spacious and well cared for, 764 Eclipse Walk offers the opportunity to move into a home with all the upgrades you need. A whole-house HEPA filtration system keeps the air fresh and an owned tankless hot water heater saves you money! Outside, a Rain Bird irrigation system helps keep the grounds looking their best. The insulated garage includes 20-amp electrical and rough-ins for an EV charger and a heater. The home is also fully networked, ideal for remote work or a home-based business. You'll enjoy easy access to top-rated schools, parks, walking trails, shopping, dining and Western University. (id:49269)
1238 Atkins Drive
Newmarket, Ontario
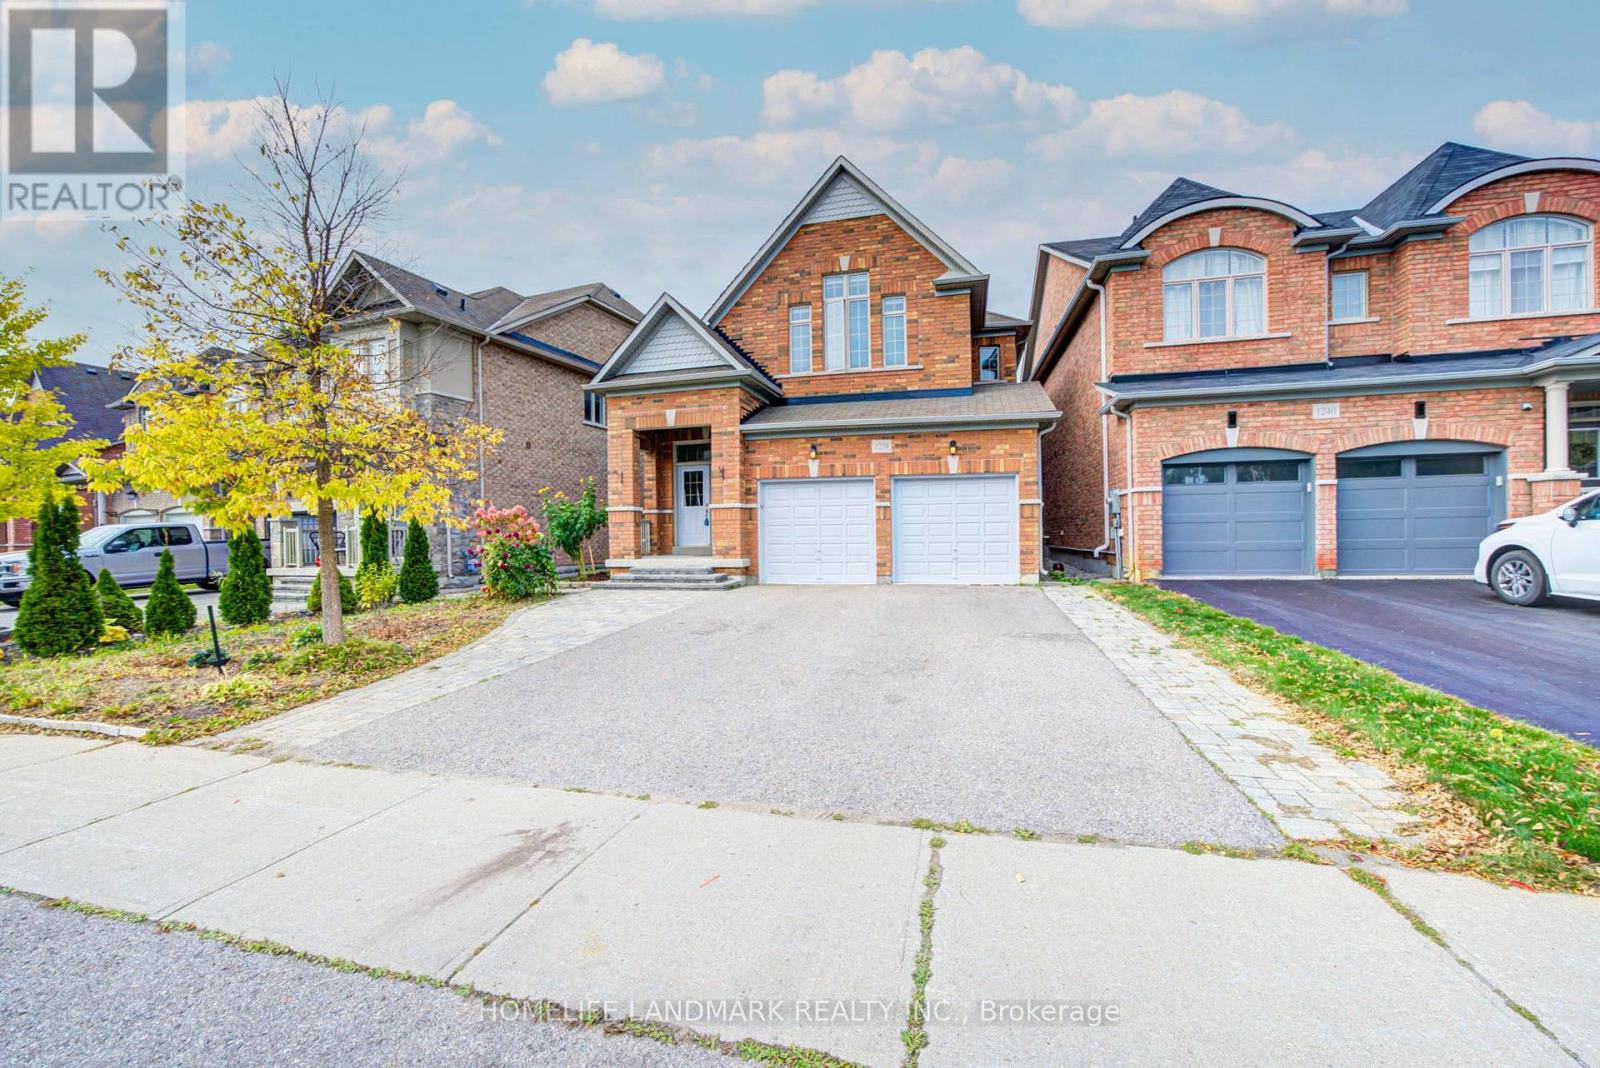
Welcome to this beautifully upgraded 4+1-bedroom home in Newmarket's sought-after Copper Hills community! Offering nearly 2,500 sq. ft. plus a finished basement, this home combines a thoughtfully designed layout with tasteful upgrades from top to bottom. A double-door entrance opens to a welcoming foyer with a mirrored closet. Wood flooring throughout, abundant natural light and pot lights across all levels, including the basement, create a bright and inviting atmosphere. The combined living and dining area provides an elegant setting for entertaining and family gatherings.The beautifully upgraded kitchen features stylish cabinetry, ample storage and a large centre island. The bright breakfast area offers a walkout to the spacious upgraded backyard deck, perfect for summer barbecues, outdoor dining and relaxing. Overlooking the backyard, the generous family room features a cozy fireplace and plenty of space to unwind.Upstairs, four spacious bedrooms include a primary retreat with a walk-in closet and a 5-piece ensuite. The finished basement offers a large recreation area and an additional bedroom with a connecting 3-piece bathroom, providing comfortable accommodation for guests or extended family. Direct access to the garage adds convenience and potential for a future separate suite. The laundry room features tile flooring, cabinetry and additional storage.An extra-wide driveway accommodates up to five cars. Enjoy exceptional convenience close to SmartCentres, Walmart, T&T Supermarket, restaurants, banks, ServiceOntario and so much more, with easy access to Highway 404. A wonderful combination of space, style and location-ready for you to move in and enjoy! (id:49269)
Bsmt - 53 Froud Drive
Richmond Hill, Ontario
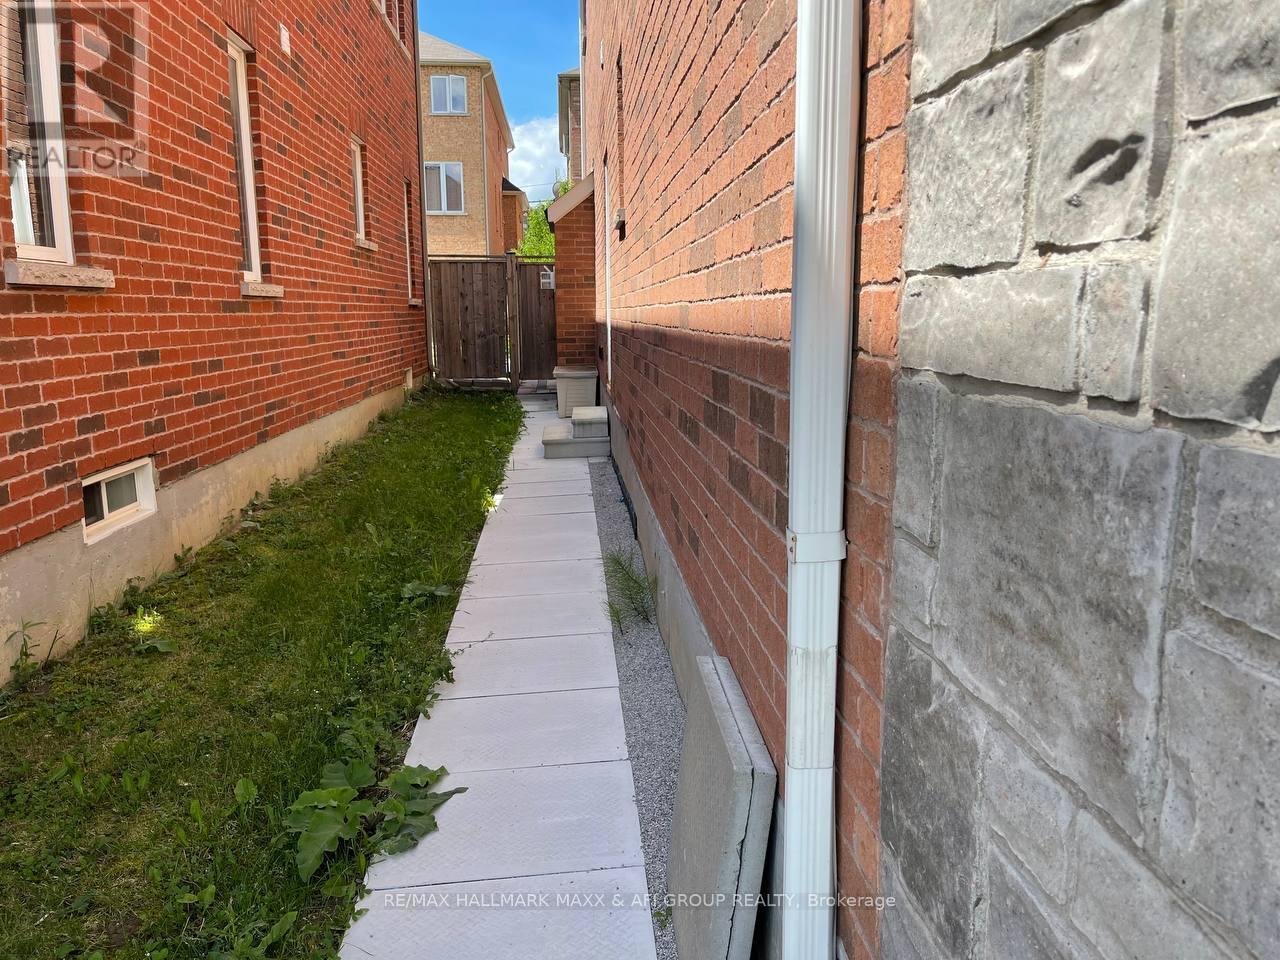
Rare Opportunity. Bsmnt W/Separated Entrance, And Ensuit Laundry, One Parking Spot On Drive Way. Tenant Is Responsible For 1/3 Of All Utilities. Quiet And Family Friendly Street. Steps From Plaza And Shopping Centres. In The Prestigious Neighbourhood & Coveted Trillium Woods School District. (id:49269)
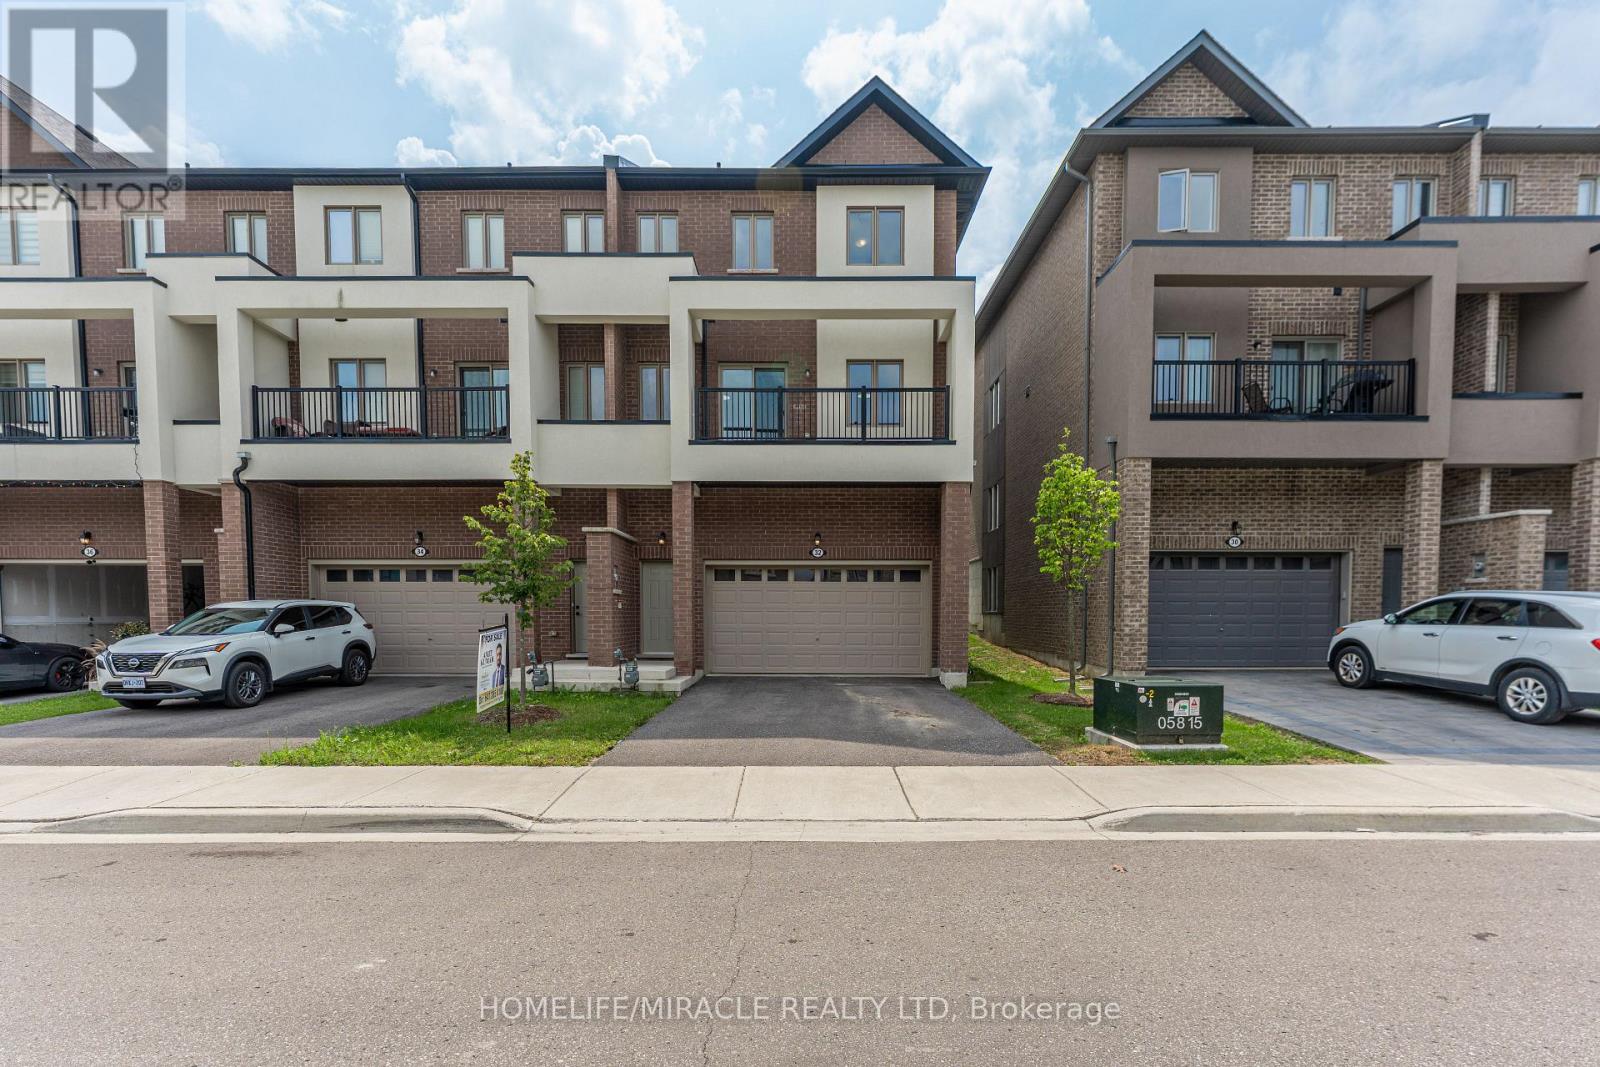
32 Alan Williams Trail
Uxbridge, Ontario
Welcome to 32 Alan Williams Trail, Uxbridge - the stunning Apple Blossom Model! Built in 2023, this exceptional 3-storey freehold townhome offers approximately 2,580 sq. ft. of living space above grade, plus an unfinished basement with bathroom rough-in and the rare convenience of a double-car garage. Designed for modern family living, the home features 3 spacious bedrooms, 3 bathrooms, a bright main-floor study ideal for a home office or potential 4th bedroom, and an open-concept layout with 9-ft ceilings on the main level and 8-ft ceilings upstairs. The main living areas showcase beautiful flooring and hardwood stairs, while the modern kitchen features quartz countertops and ample cabinetry. The primary suite is a private retreat with a balcony, walk-in closet and 5-piece ensuite, while bedrooms two and three offer comfortable accommodations with a shared bathroom. Enjoy the convenience of upper-level laundry, modern finishes and visitor parking. Situated on a quiet, family-friendly street in Uxbridge, this home is just minutes from schools, parks, shopping, restaurants, trails, Uxbridge Hospital, the GO Station and premier golf courses, with GO bus service available from Uxbridge. Located approximately 30 minutes from Markham, this home offers the perfect balance of small-town charm, modern comfort and easy access to the GTA. (id:49269)
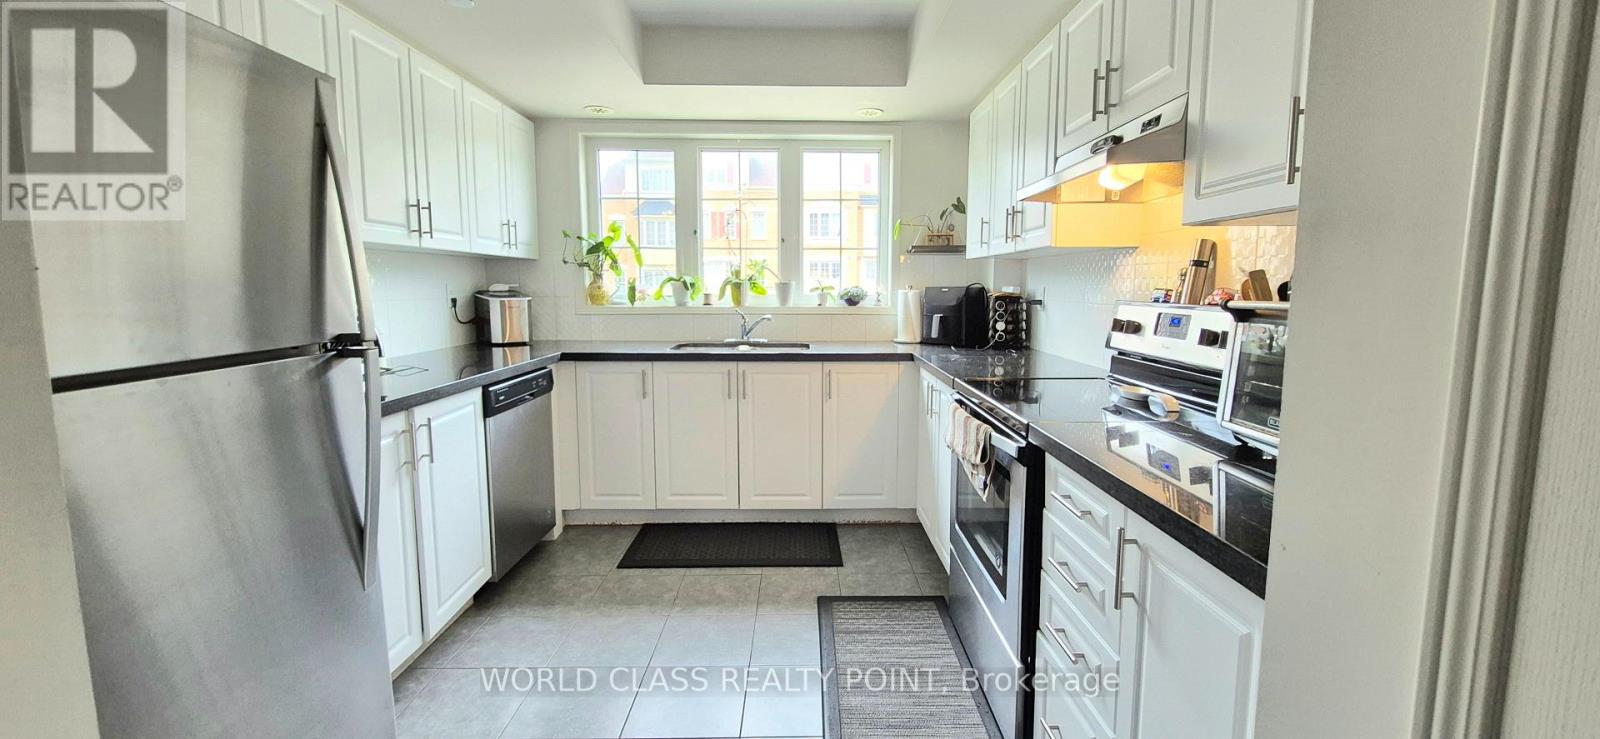
# 222 - 2458 Rosedrop Path
Oshawa, Ontario
Looking For A Corner Unit 4 Bed Townhouse To Lease In Oshawa. Then Look No Further. Feels Like A Semi. Location, Location, Location. This Townhouse Is Situated In One of Oshawa's Most Convenient And Fastest Growing Neighbourhoods. Walking Distance To Ontario Tech University & Durham College, Minutes From Hwy 407, Retail, Dining, And Everyday Amenities . Upgraded Unit With Laminate Flooring. Spacious Townhouse. Including Living/Dining And Rec Room. 4 Bedrooms With Large Windows. Rent With Confidence. (id:49269)
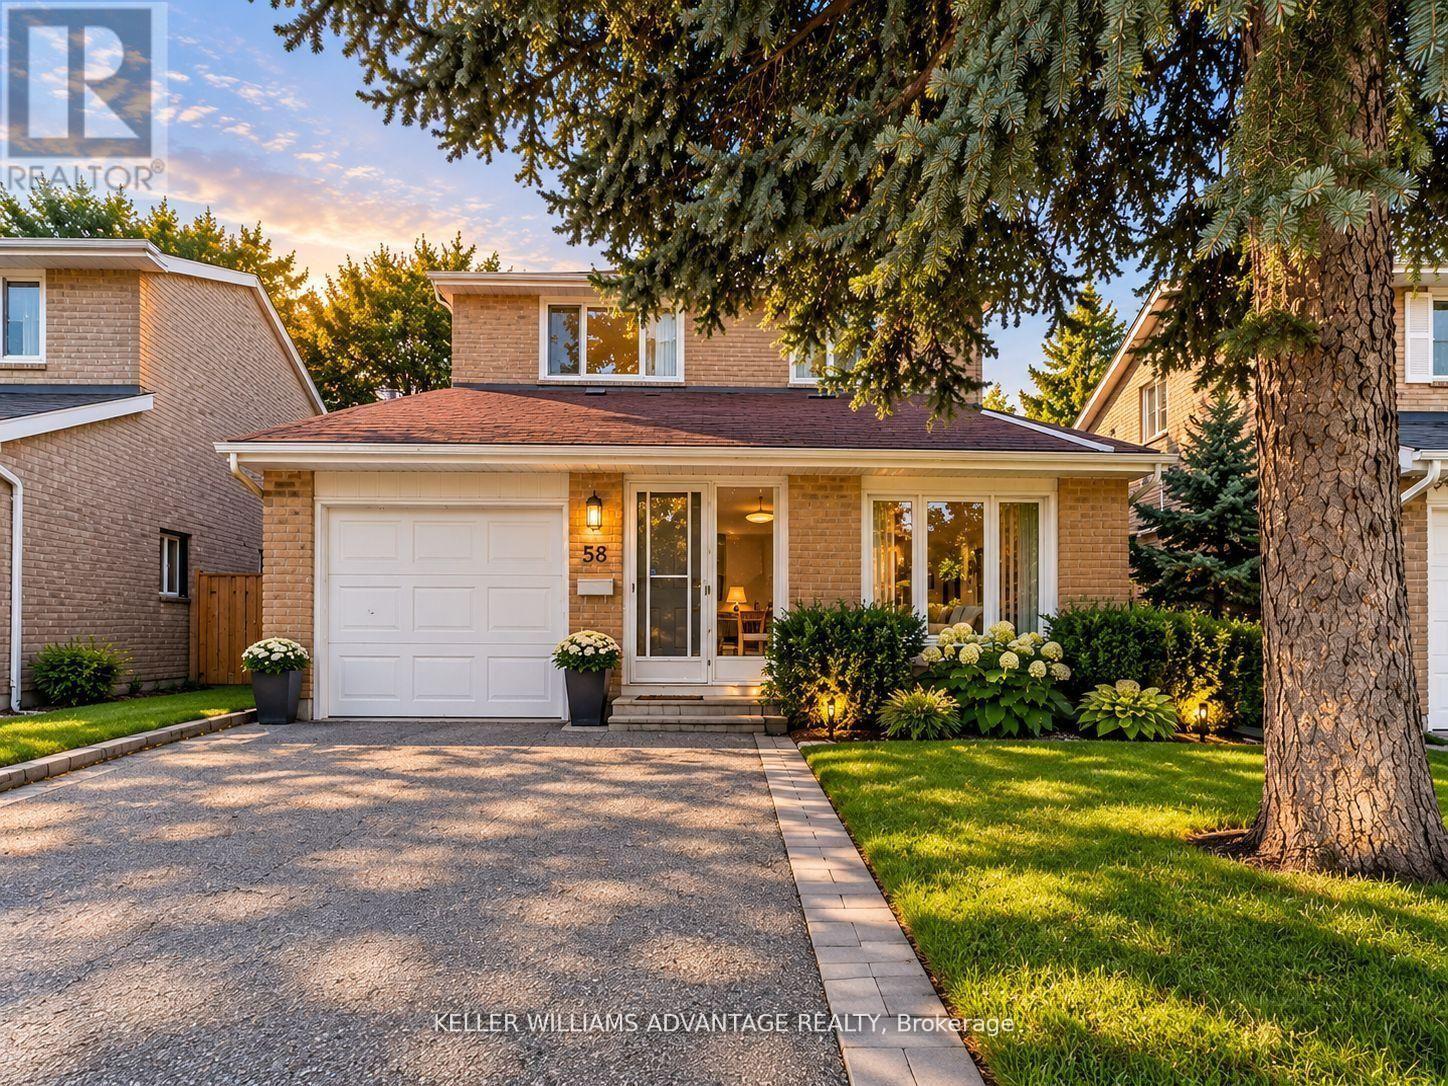
58 Ambercroft Boulevard
Toronto, Ontario
Welcome to this charming three-bedroom detached home in the established Steeles neighbourhood. A spacious, practical two-storey layout offers room to spend time together and space for everyone to enjoy their own corner. The finished basement, complete with a full bathroom, makes a great spot for movie nights, a home office, or a kids' playroom. Outside, the backyard is ready for summer barbecues, a little gardening, and quiet evenings outdoors. A two-car garage and parking for four more vehicles in the driveway make coming home-and having company-easy.With David Lewis Public School, Dr. Norman Bethune Collegiate Institute, and L'Amoreaux Park nearby, there's plenty to appreciate about the neighbourhood, too. Shops, groceries, and restaurants are close at hand, along with the TTC's 17 Birchmount bus offering service to Warden Station and a short drive to Milliken GO. A lovely place to settle in, add your own touches, and feel at home. (id:49269)
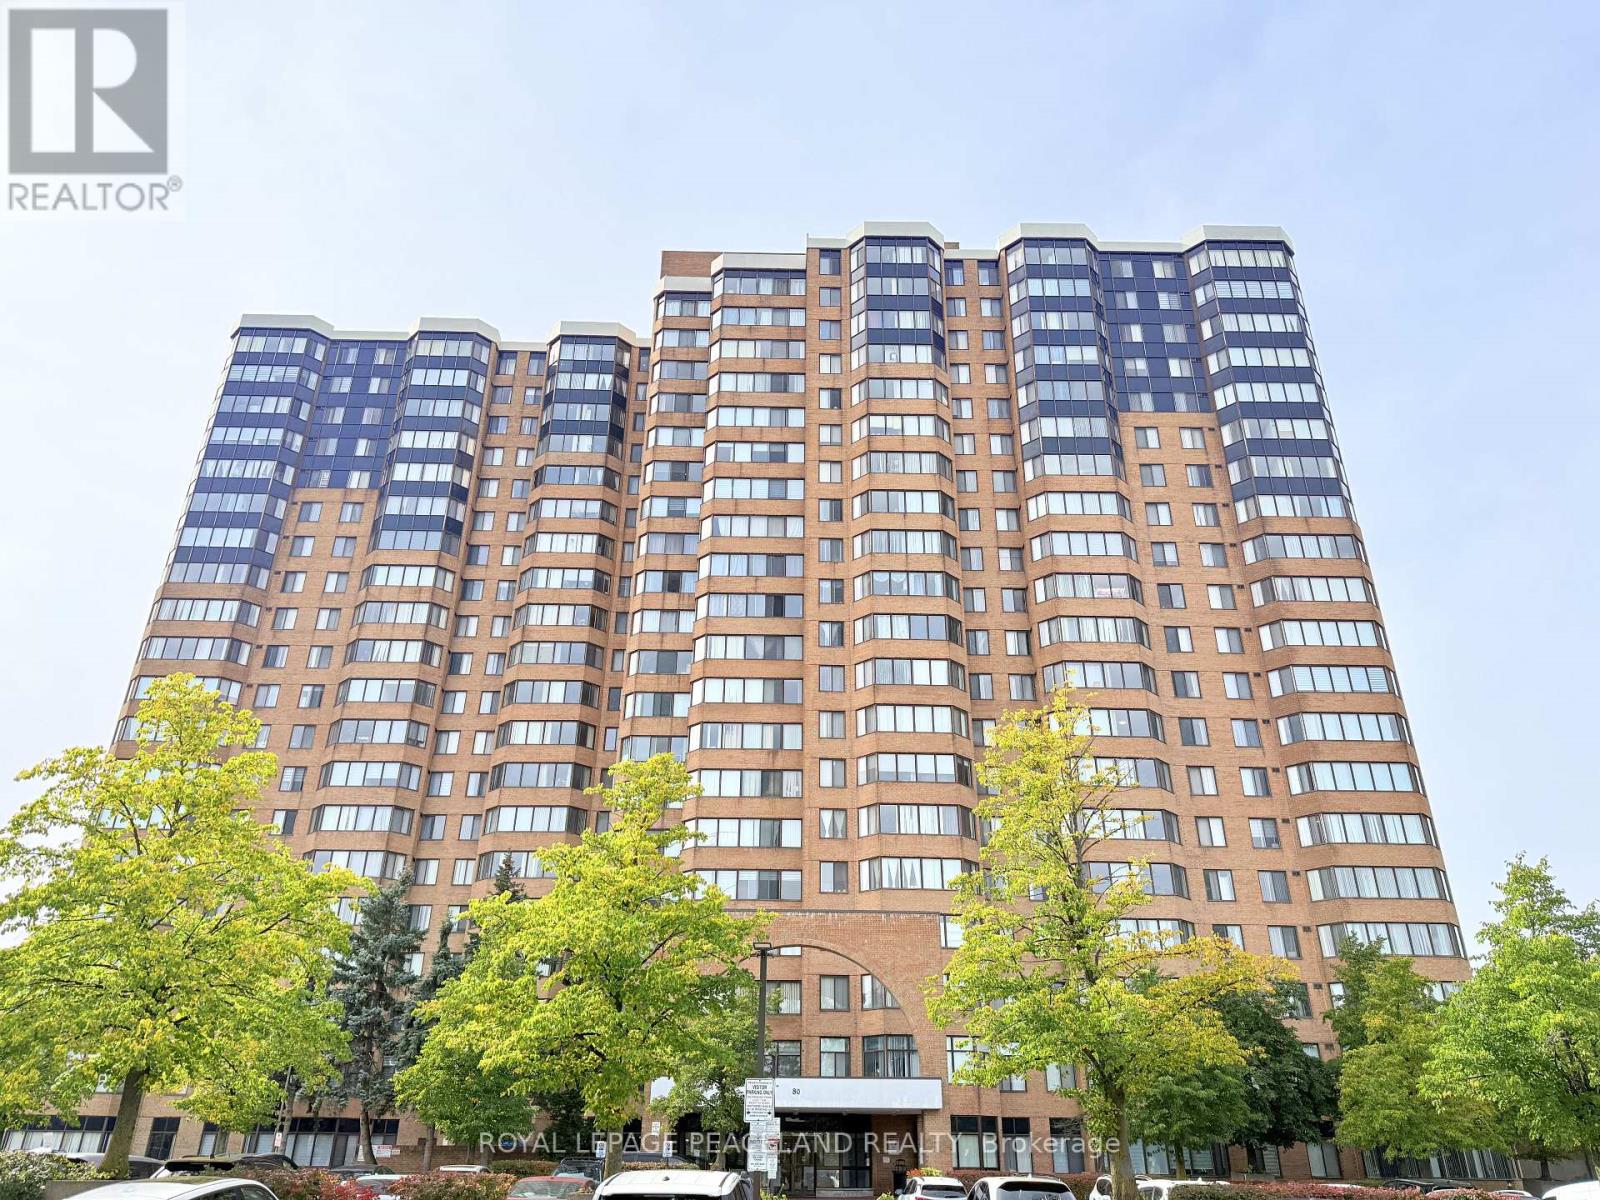
1909 - 80 Alton Towers Circle
Toronto, Ontario
Low-Maintenance Condo with 2 Underground Parking Spots! Spacious 19th-Floor Unit Featuring 2 Bedrooms + Large Den + 2 Full Bathrooms. The Spacious Den Is Currently Configured As A Separate, Private Flex Room For Everyday Living. Functional Layout Includes a Separate Laundry/Storage Room, Oversized Solarium, and Kitchen with Dining Area. Large Windows Offer an Open View and Plenty of Natural Light. Laminate Flooring Throughout, New Blinds, and Upgraded Appliances.Enjoy Extensive Building Amenities Including a Fitness & Recreation Centre, Indoor Pool, Sauna, Squash & Badminton Courts, Outdoor Tennis Courts, Ping Pong Room, Party Room, and Ample Visitor Parking. Conveniently Located Steps to Milliken Park, TTC Bus Stop, and Milliken Wells Shopping Centre, with Easy Access to Grocery Stores, Restaurants, Tim Hortons, Dollarama, Library, and More. (id:49269)
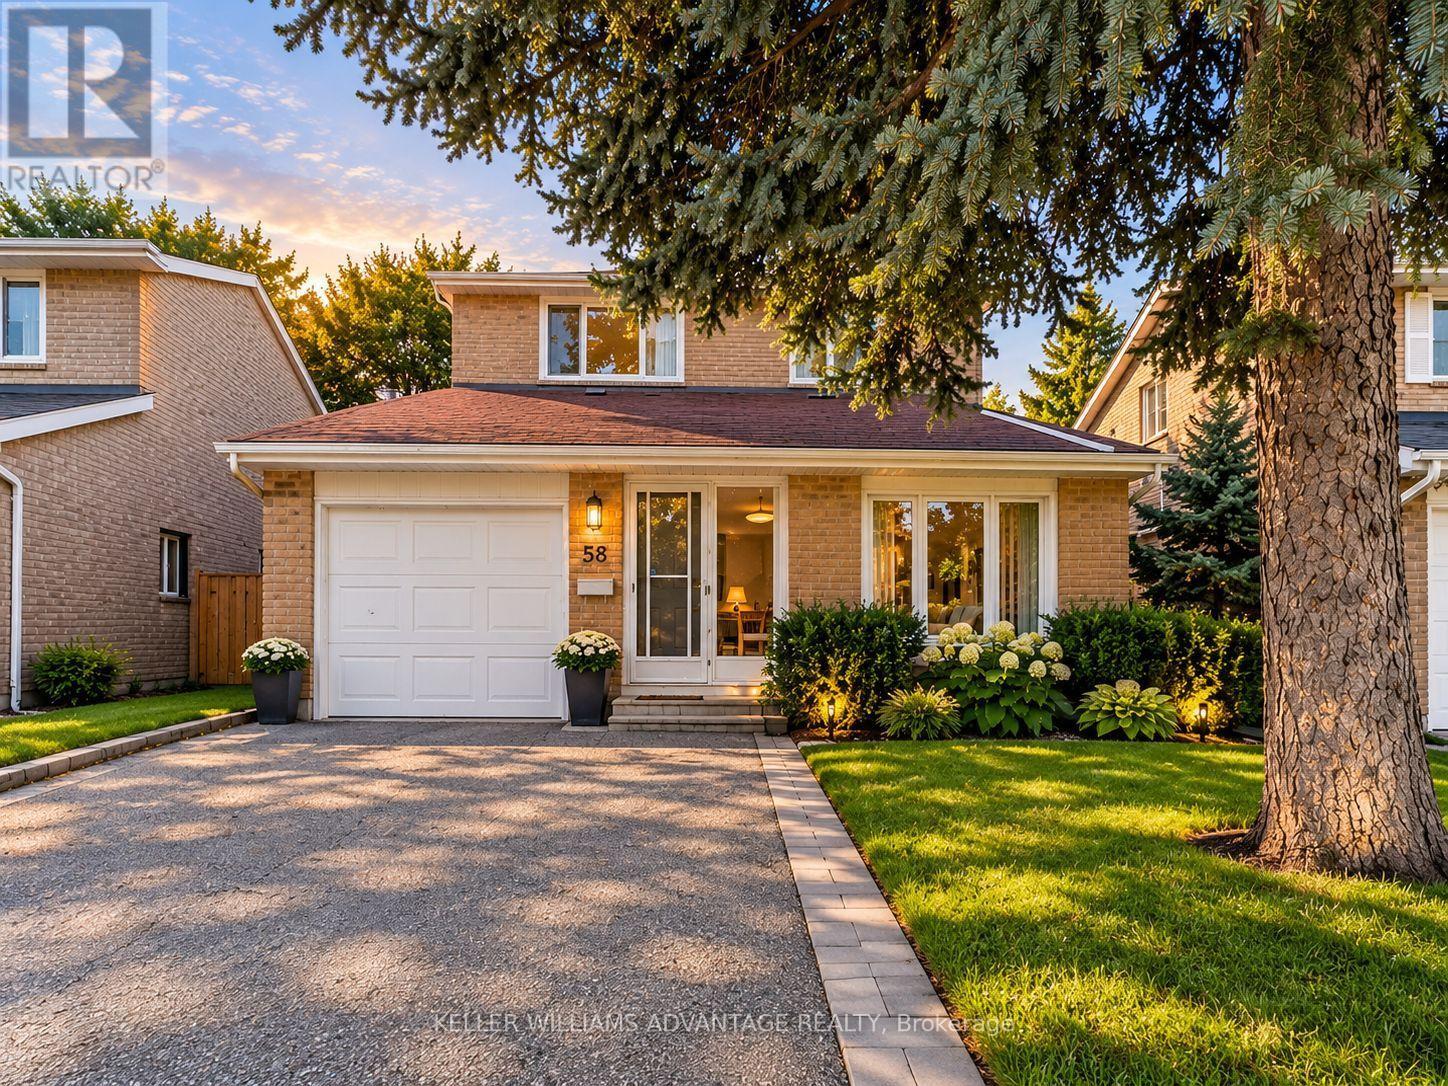
58 Ambercroft Boulevard
Toronto, Ontario
A place to settle in and feel at home! This well-maintained, fully detached two-storey home offers the comfort and privacy of leasing the entire house, with a spacious, functional layout and room for everyone to enjoy. The finished basement, complete with its own bathroom, provides extra space for movie nights, a home office, or a playroom. A brand-new fridge and gas stove make the kitchen ready for your next family meal, while a garage and three parking spaces add everyday convenience. Set in a welcoming, family-friendly neighbourhood, you're steps from TTC transit and close to the GO Train, groceries, shopping, a library, parks, a community centre, and schools. Tenants are responsible for utilities. (id:49269)
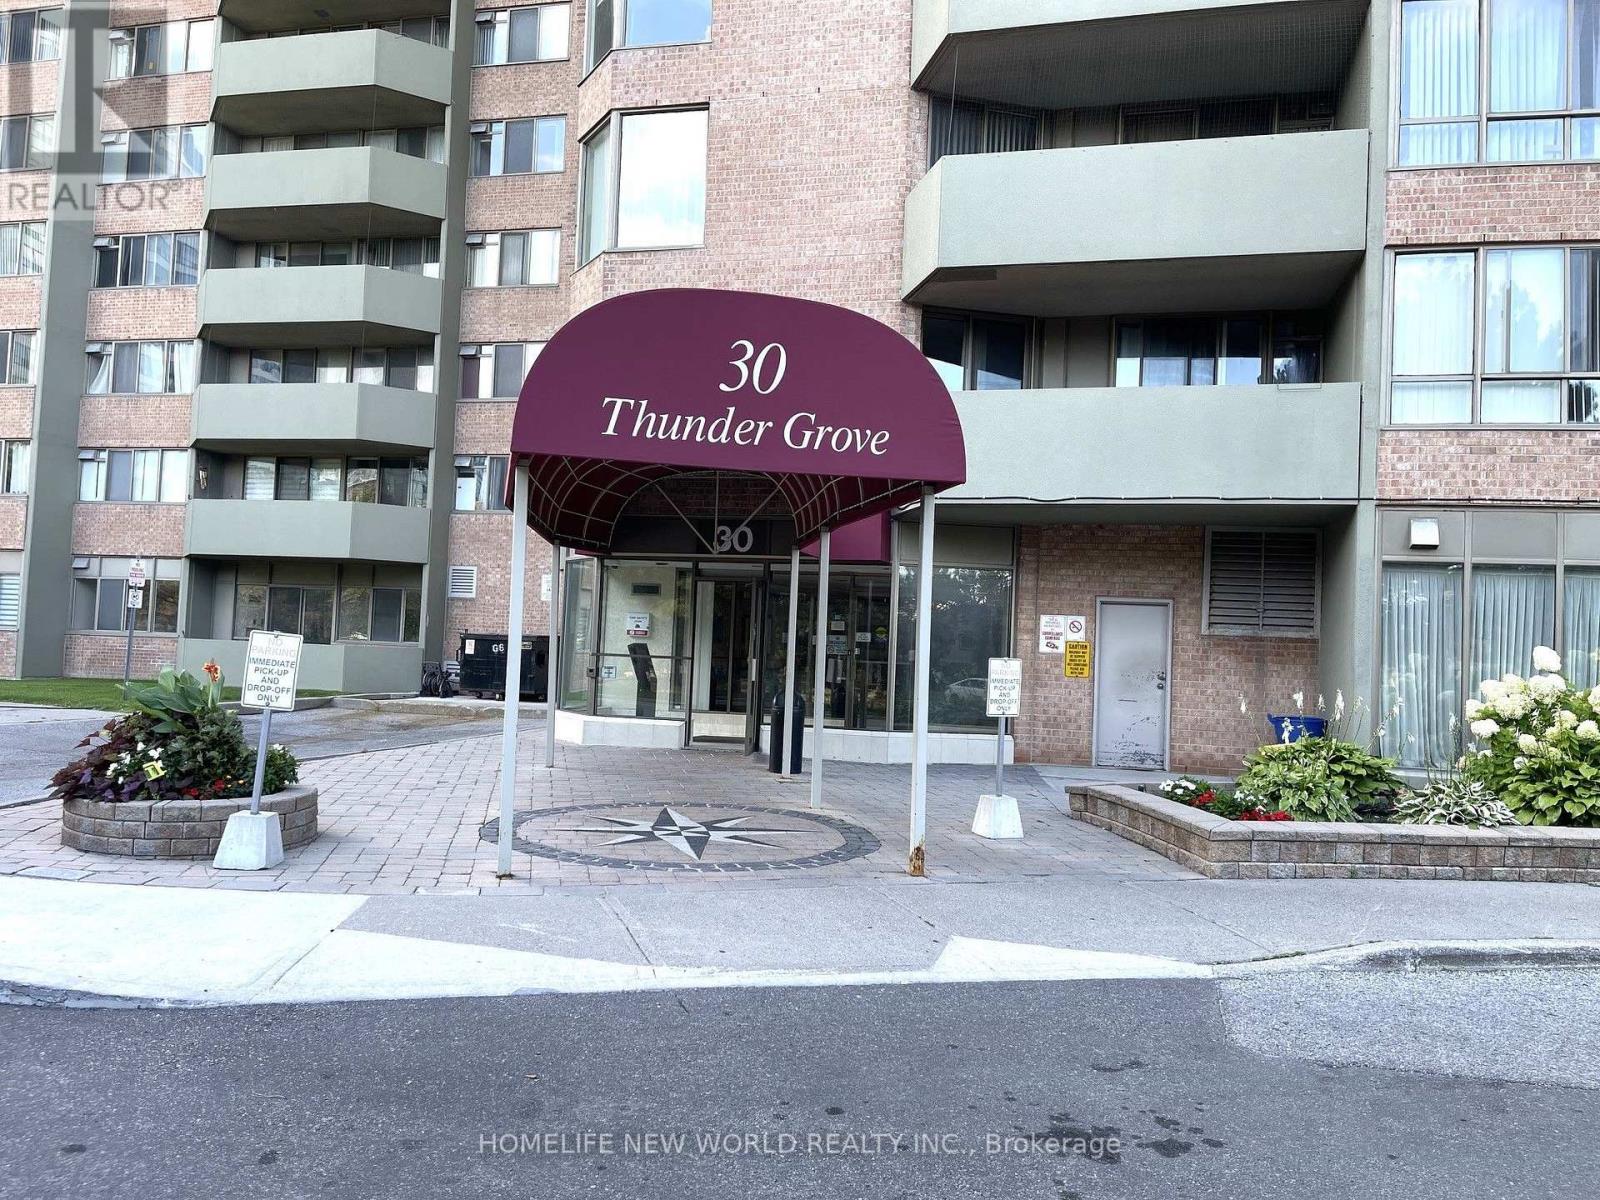
413 - 30 Thunder Grove
Toronto, Ontario
Rarely Offered, Beautifully Upgraded & Spacious Condo in a Prime Scarborough Location. This bright and impeccably maintained 1,161 sq. ft. suite features 2 generous bedrooms + solarium, 2 full bathrooms, and a functional open-concept layout filled with natural light. Tastefully upgraded with elegant marble flooring in the foyer, laminate flooring throughout, upgraded kitchen countertops, and modern bathroom vanities, offering both style and comfort. The versatile solarium is perfect as a home office, reading area, or additional living space. Includes 2 parking spaces (tandem). Maintenance fees include hydro, gas, water and cable TV, providing exceptional value. Enjoy premium building amenities including concierge, indoor pool, gym, tennis court, BBQ area, party room, and ample visitor parking. Conveniently located close to TTC, Pacific Mall, Woodside Square, parks, schools, restaurants, supermarkets, and with easy access to Highways 401, 404 & 407. An exceptional opportunity for first-time buyers, growing families or investors seeking a move-in-ready home in a highly desirable community. (id:49269)
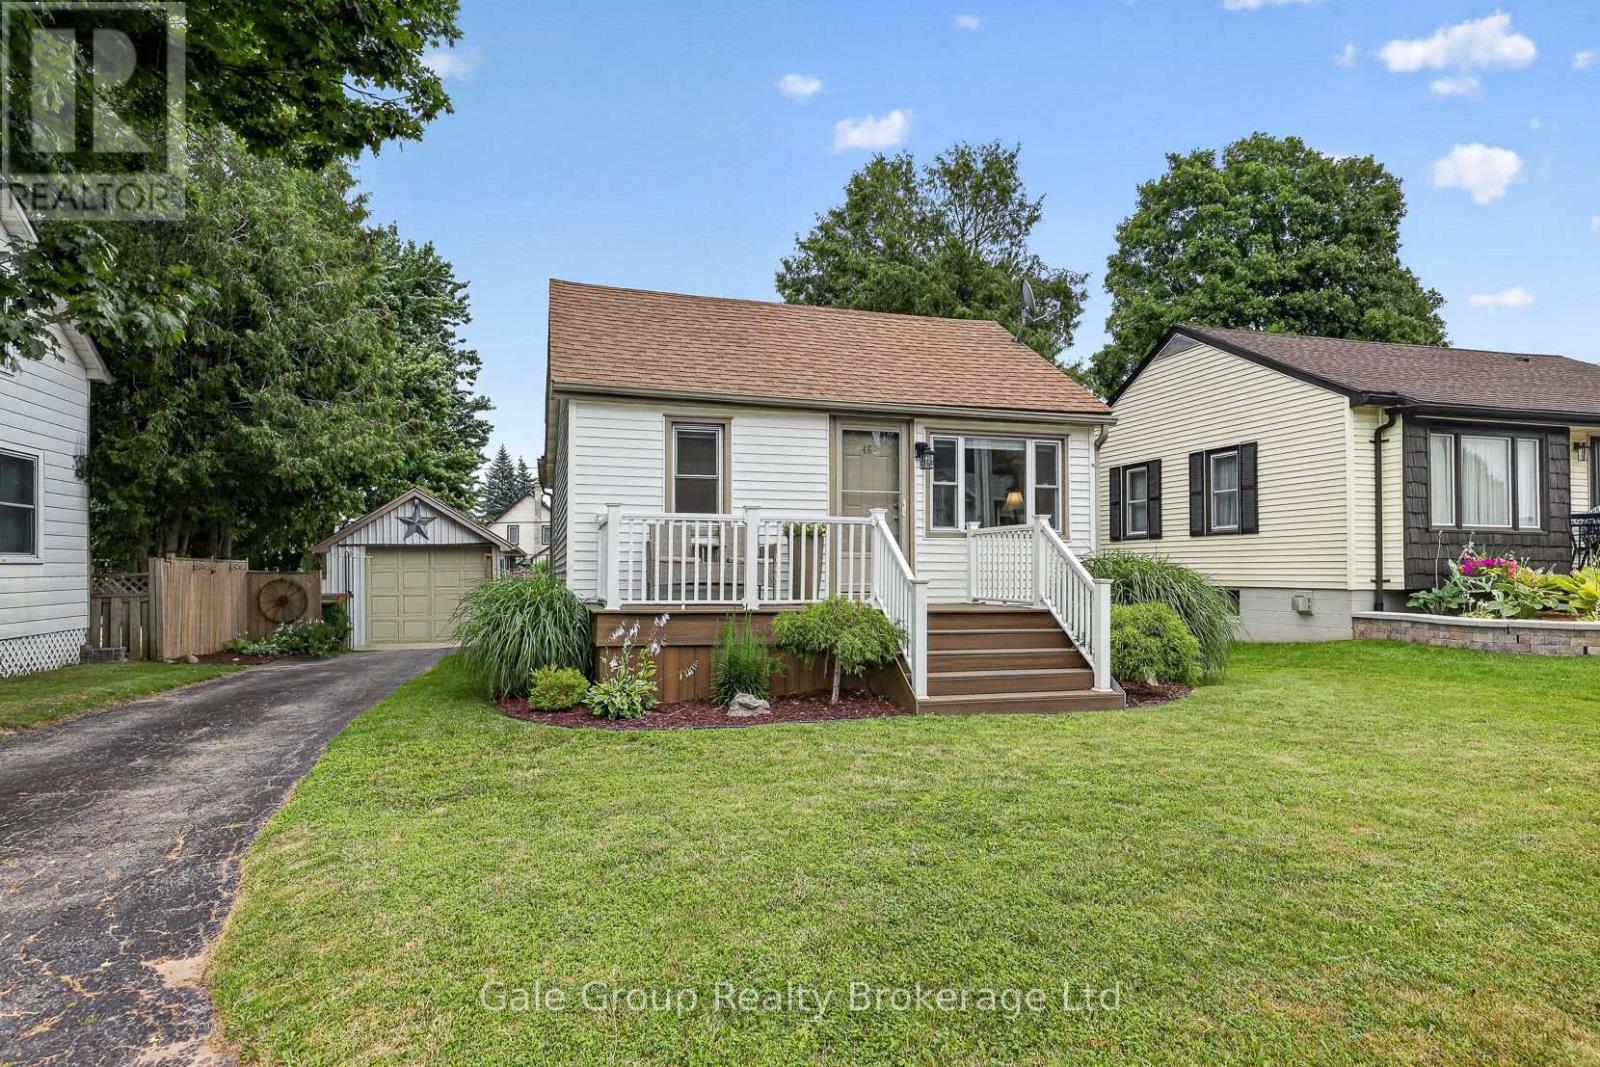
46 Blandford Street
Woodstock, Ontario
Welcome to 46 Blandford Street, Woodstock! This well-maintained bungalow offers comfortable one-floor living with 2 bedrooms, 1 full bathroom, and a finished basement rec room that's perfect for movie nights, a home office, or extra space for the family. Outside, you'll fall in love with the incredible backyard-an ideal spot for entertaining, gardening, or simply relaxing after a long day. The detached heated garage is a standout feature, offering the perfect space for hobbies, projects, storage, or keeping your vehicle warm year-round.Adding to the curb appeal is a beautiful composite front deck, providing a low-maintenance place to enjoy your morning coffee or unwind in the evening.Whether you're a first-time buyer, downsizing, or looking for a move-in-ready home with great outdoor space, this charming bungalow is one you won't want to miss! (id:49269)
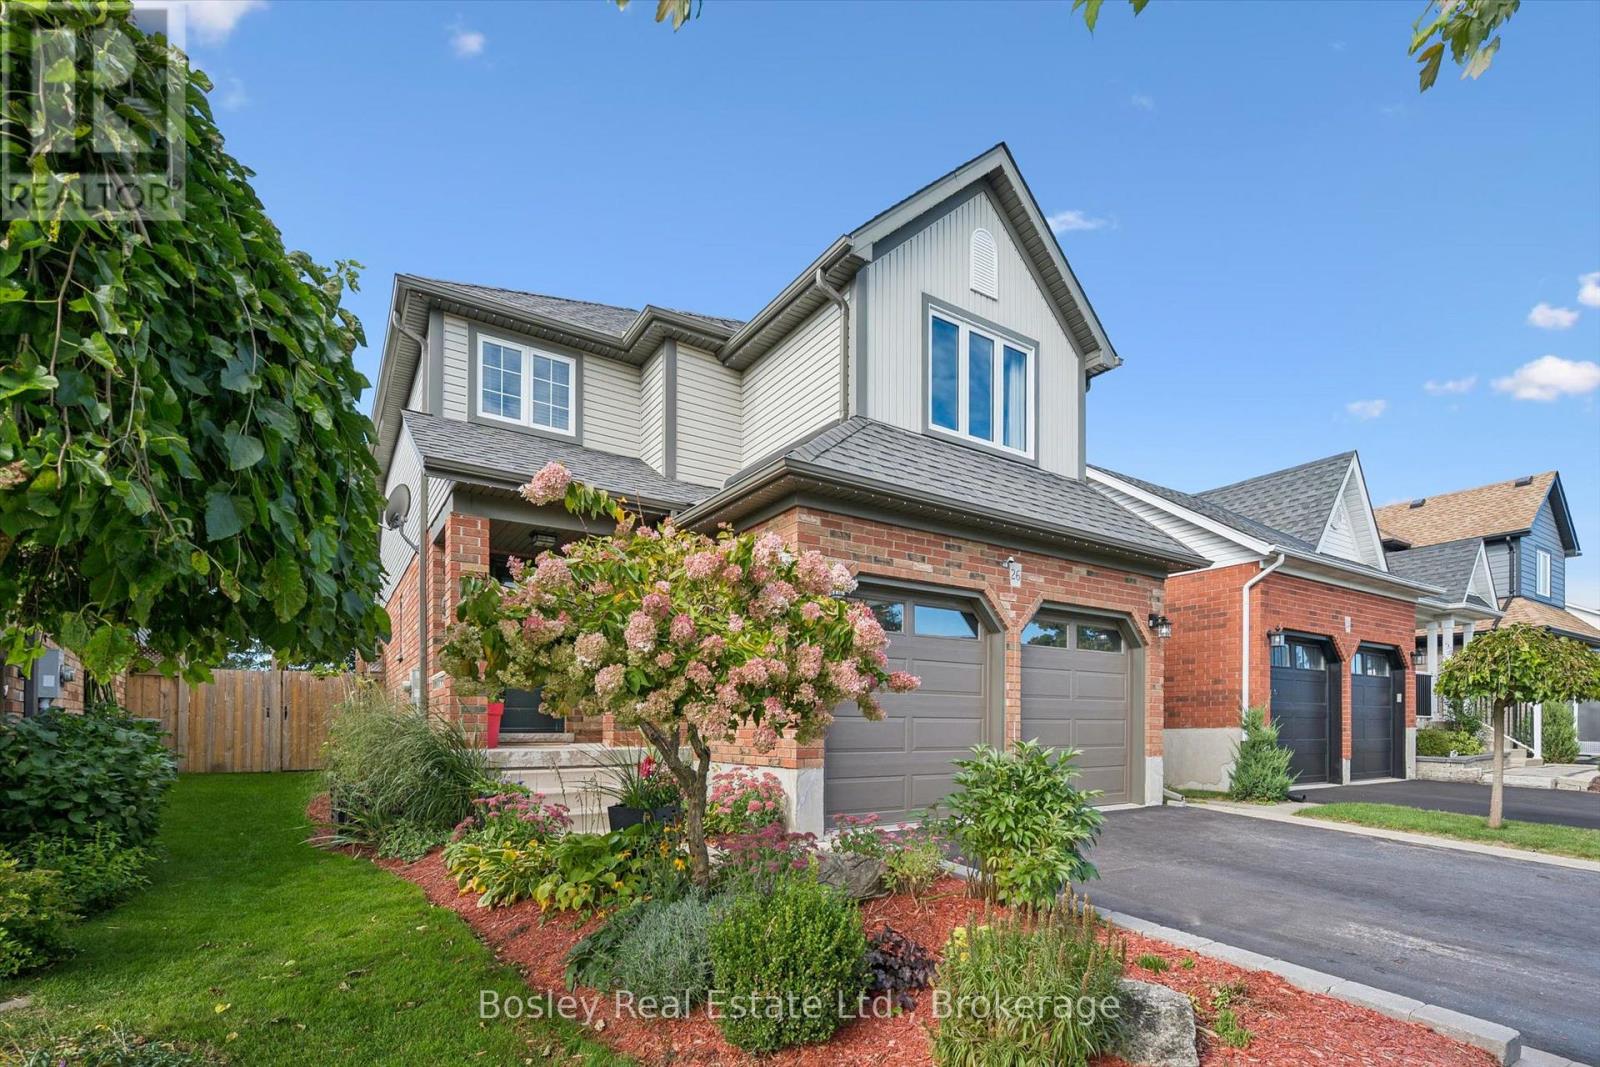
26 Glengarry Road
Orangeville, Ontario
Introducing 26 Glengarry Road, a bright and welcoming family home ready for new memories. Ideally located in Orangeville's desirable west-end and surrounded by amenities, this home has been meticulously maintained with a long list of tasteful and important updates completed throughout. The main floor offers a spacious entryway leading to a welcoming, open concept dining, kitchen, and living room. The upper floor provides a generous primary bedroom with a newly updated en-suite, upstairs laundry, a second full bathroom, and two good sized additional bedrooms. The fully finished basement includes a third full bathroom, bedroom and large living space perfect for family time, or acting as a separate living space. The backyard continues the living space offered as this home features a large deck with a covered sitting area and hot tub. Beautiful gardens surround the property completing the fully finished and welcoming feel this home has to offer. Recent updates include: furnace, a/c, and water tank(2024), windows (2025), upstairs laundry (2025), front door (2023), primary bathroom (2025),and main floor powder room (2026), among others. This is a home that truly needs to be viewed to be fully appreciated. (id:49269)
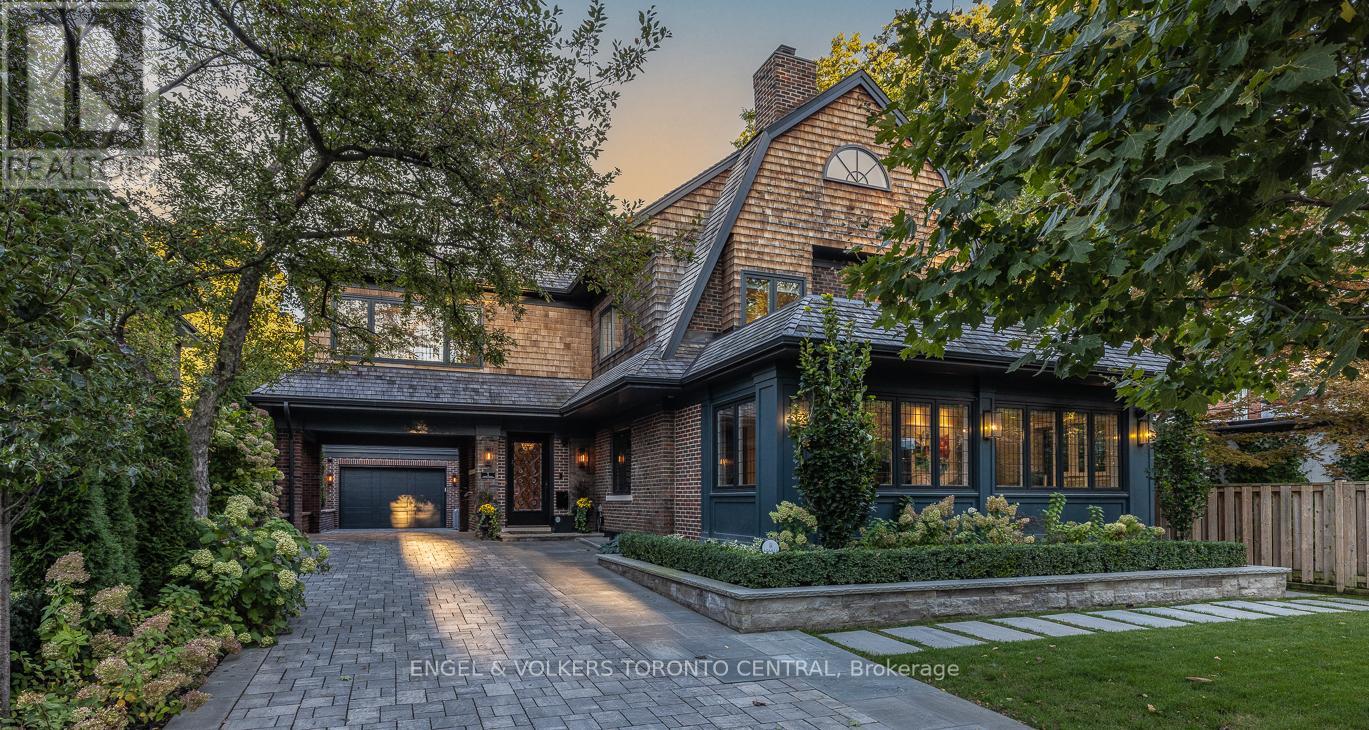
1 Bryce Avenue
Toronto, Ontario
Welcome to One Bryce Avenue - a four-bedroom residence where classic elegance meets modern sophistication. Recently expanded and completely rebuilt from the studs out, this exquisite home perfectly blends the original architecture with refined finishes and thoughtful design. The main level features a sun-filled living room with fireplace, recessed lighting, and walkout to the deck. The entertainment-sized dining room with wainscotting and pocket doors flows seamlessly into both the living area and gourmet chef's kitchen, appointed with bespoke cabinetry, Miele appliances, and a generous island ideal for gatherings. A distinguished main-floor office with wall-to-wall windows offers a bright, inspiring workspace, while the adjoining family room with rich custom wood paneling and a fireplace creates a warm and inviting setting for relaxed evenings. Every room exudes understated luxury, accentuated by detailed millwork, coffered ceilings, and designer lighting.Upstairs, the serene primary suite offers a spa-inspired ensuite and walk-in closet, while the spacious second bedroom also includes its own ensuite bath. A sunlit office with built-ins and wall-to-wall windows provides a flexible retreat for work or reading. The third floor presents two additional bedrooms bathed in natural light beneath a striking skylight-perfect for family or guests.The finished lower level extends the living space with a professional-grade gym, relaxing sauna, temperature-controlled wine cellar, and ample storage. Even the garage reflects the home's craftsmanship, featuring custom shelving and organizational systems.Set on a quiet, tree-lined street, One Bryce Avenue will stand the test of time - a home where every element has been beautifully reimagined and lovingly restored. (id:49269)
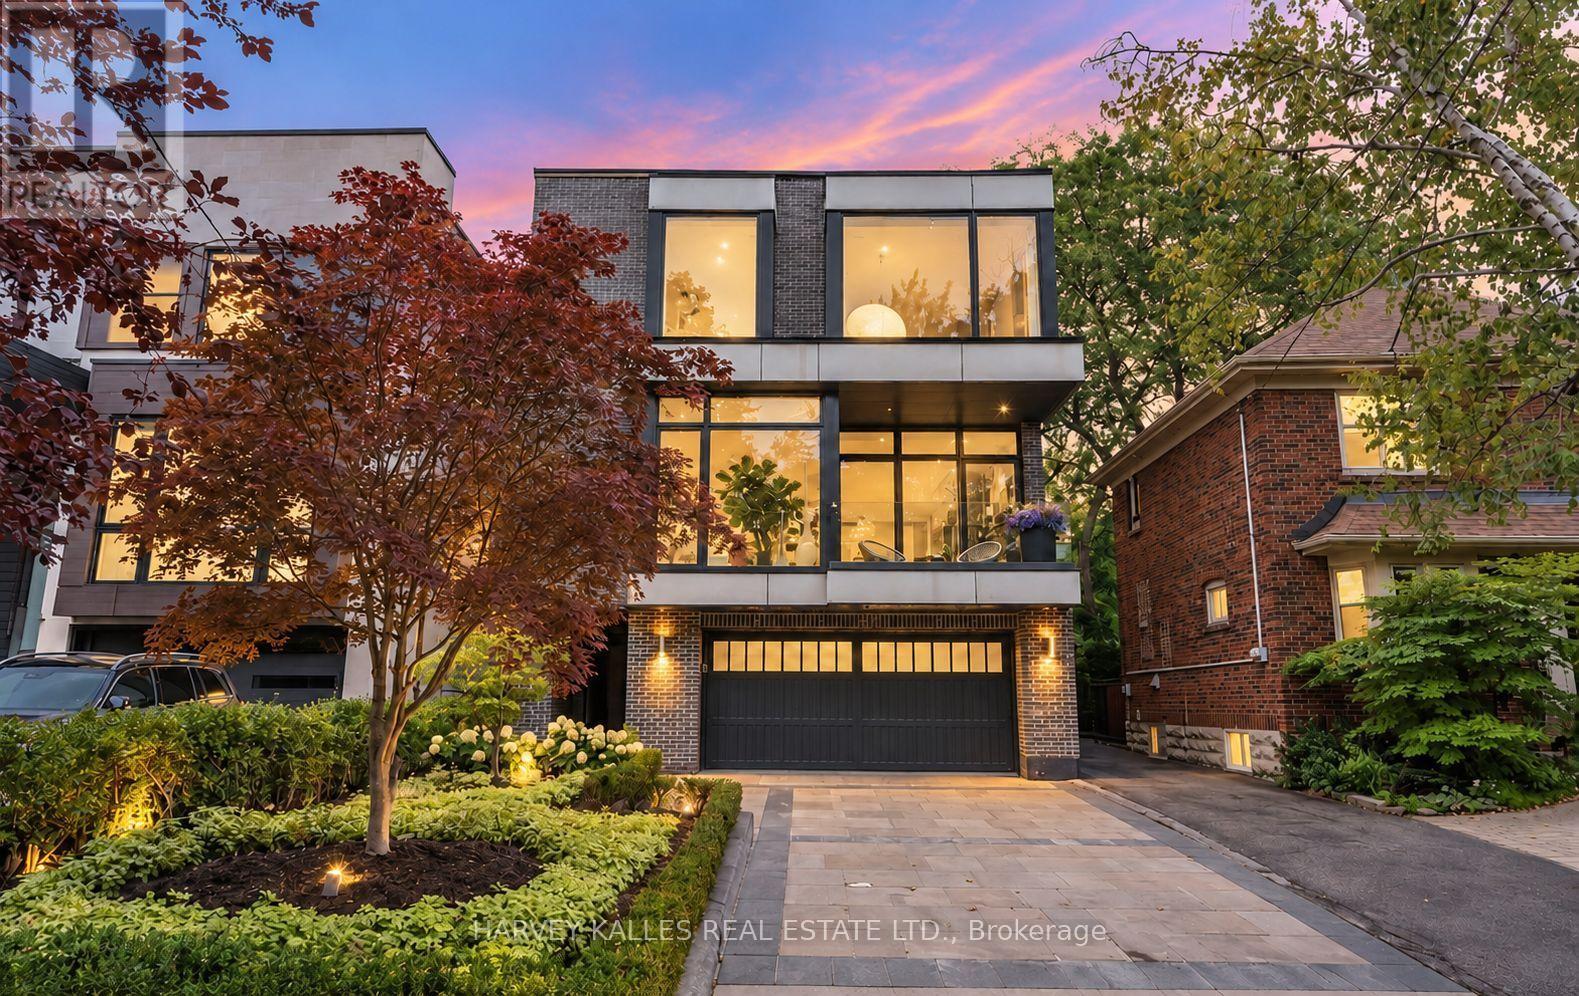
33 Tarlton Road
Toronto, Ontario
A distinguished collaboration of design, craftsmanship and modern elegance, 33 Tarlton Rd is an exceptional residence originally built by renowned Shram Homes and architecturally designed by celebrated Richard Wengle. Set on an impressive 35 x 124 ft lot, this sophisticated 4-bedroom, 5-bathroom home offers exceptional indoor-outdoor living, refined finishes and effortless entertaining. Rich hardwood floors complement a curated selection of sophisticated finishes, while the spectacular custom kitchen features top-of-the-line appliances, bespoke cabinetry and an expansive centre island. The elegant living room features a striking fireplace, while the family room, with custom built-ins and a second fireplace, opens seamlessly to the beautifully landscaped rear garden. A Lutron lighting system and integrated surround sound throughout the home and outdoor entertainment space further elevate the experience. The private rear garden features a tranquil water feature, covered entertainment area and expansive BBQ deck, creating an exceptional setting for entertaining. The luxurious primary suite includes a spa-like ensuite with heated floors, complemented by three additional generously sized bedrooms. A bright finished lower level with heated floors, recreation room and bedroom currently serves as an artist's studio and offers exceptional versatility. A two-car garage and heated driveway provide year-round convenience. Ideally located near exceptional schools, parks, shopping, dining and transit, 33 Tarlton Rd represents a rare convergence of architectural pedigree, contemporary luxury and sophisticated family living. (id:49269)
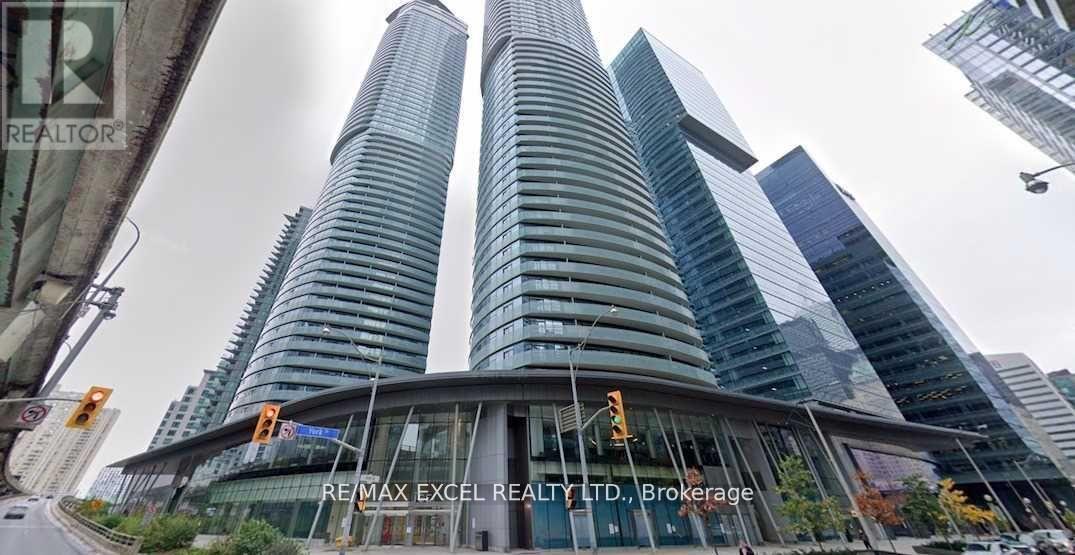
3704 - 14 York Street
Toronto, Ontario
Georges Unit, 614 Sqft, One Bedroom Plus Den As Per Builder's Floor Plan. Parking and Locker included. Live in the Heart Of The Exciting Downtown Entertainment District. Walk To Union Station, and Finance District, High Ceiling , Granite Countertop , Modern Kitchen, Front Load Washer And Dryer. Floor To Ceiling Window, Hardwood Floor, Large Balcony With South Exposure And Lake View, Direct Access to Underground P.A.T.H. Rogers Center and Longo's Grocery Just Steps Away. One Of A Kind Building Amenities, Indoor Swimming Pool, Sauna, Gym. You are invited to explore all that this exceptional condo has to offer, Close To Theatre, Lakefront, Supermarket. Top Of the Line Modern Amenities. Direct Access To Underground Pathway. Your Private large Balcony Allows For South, Lake view. One underground parking and one locker included. Do not miss this opportunity. (id:49269)
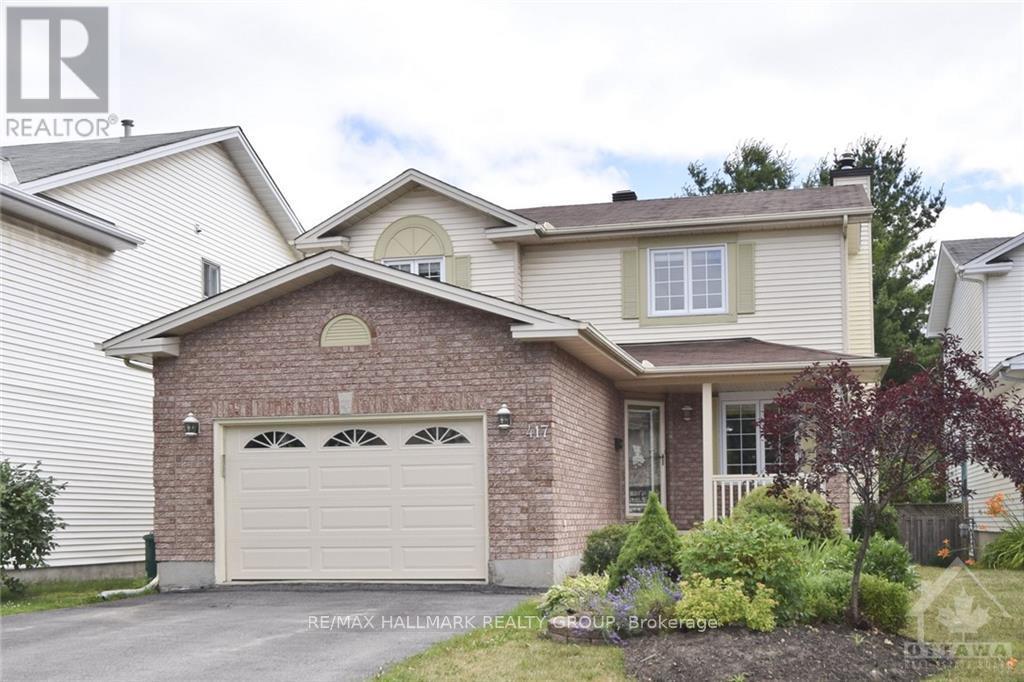
417 Pauline Charron Place
Ottawa, Ontario
Welcome to 417 Pauline Charron Pl! Tucked away on a cul-de-sac, this beautiful single-family home offers exceptional privacy in a wonderfully central location, just minutes from restaurants, amenities, walking/biking paths, transit, embassies & the downtown core! A thoughtfully designed layout & numerous upgrades create an inviting space throughout. The sun-filled main level features a welcoming living area, formal dining room & well-appointed kitchen with new SS appliances, generous cupboard/counter space & an adjacent eating area. A convenient mudroom, powder room, inside access to an oversized single-car garage & access to the private, fully fenced backyard complete this level. Upstairs boasts 3 spacious bedrooms & 2 full baths, including a Primary retreat with a 4PC en-suite & walk-in closet. The finished basement extends the living space with a large rec room, den/office, 3rd full bath, laundry room & ample storage. A beautiful place to call home, with space, privacy & convenience in an ideal location! Tenant pays all utilities: hydro, gas & water. Available December 1st! (id:49269)
8010 Iveson Drive
Ottawa, Ontario
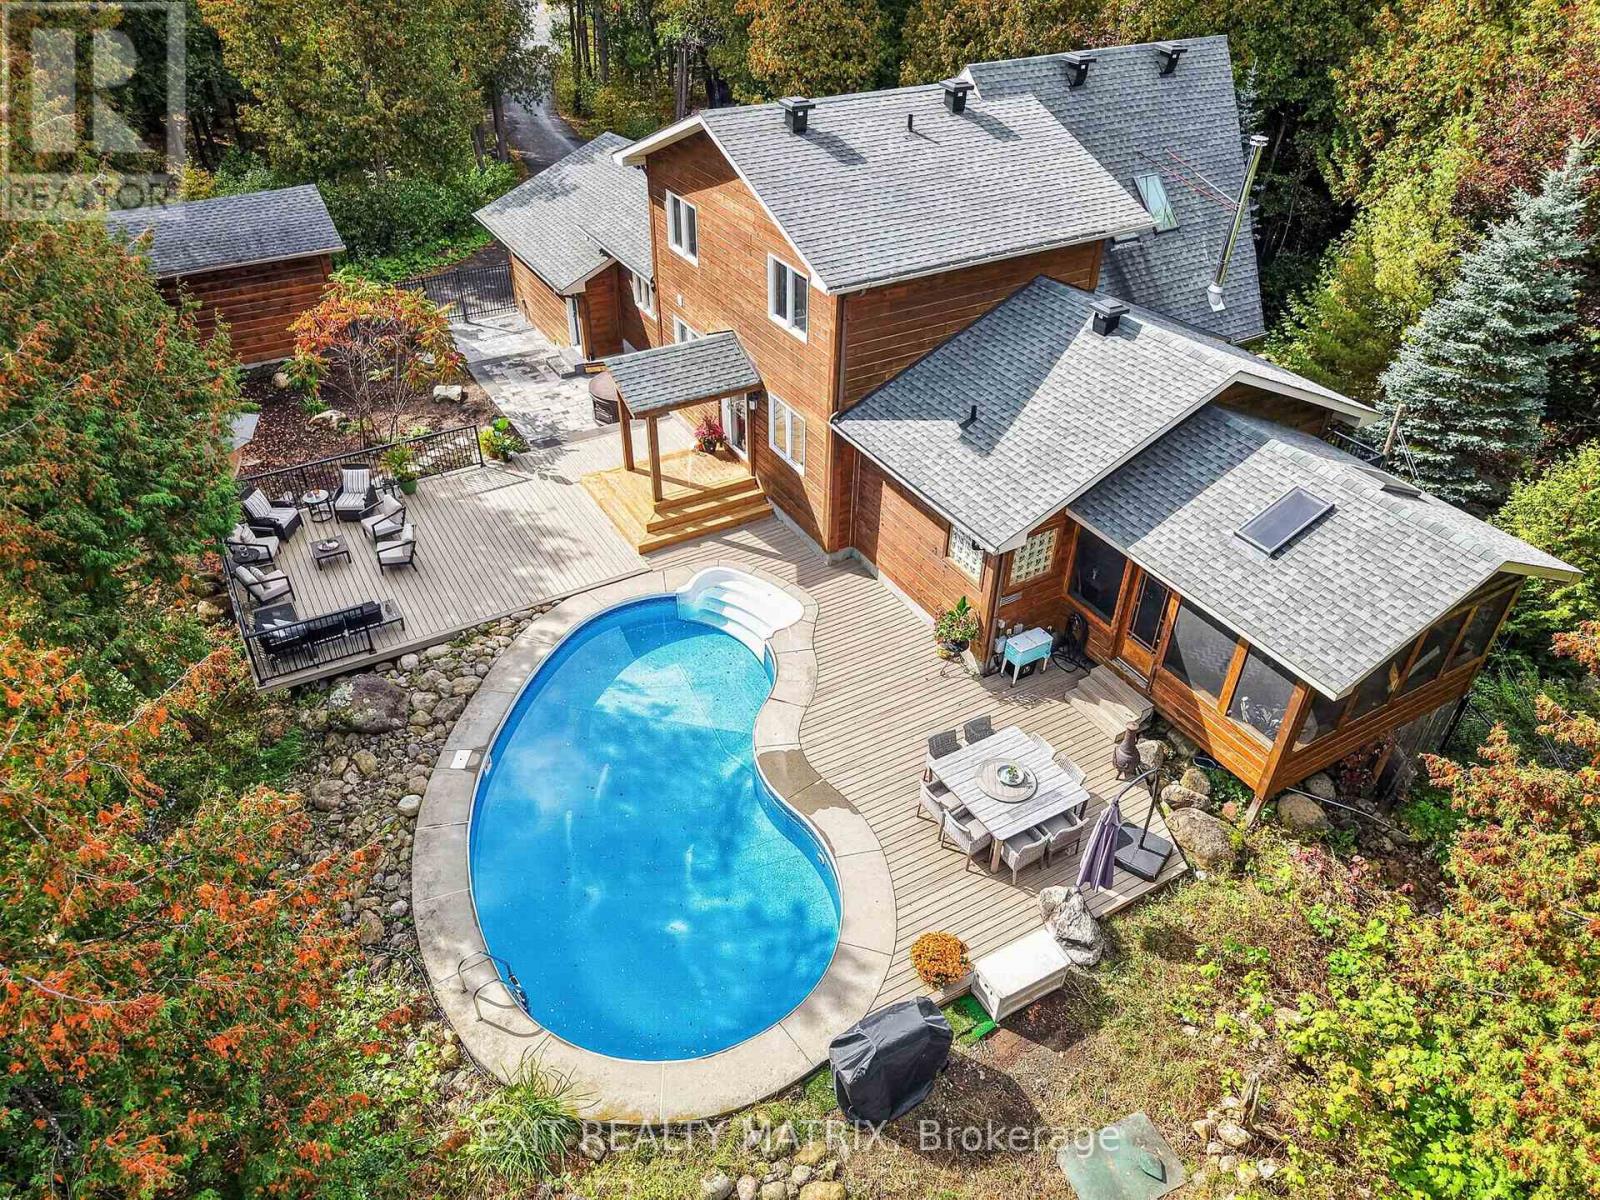
If you've been waiting for your dream home, the wait is over! Imagine coming home to your very own retreat, with a 4+1-bdrm custom-built & resort-style home tucked in the trees for total privacy. At the end of a long day, indulge in your heated saltwater inground pool or reset your nervous system in the hot tub or wood-fired sauna. The entire 2-acre property exudes relaxation, with endless space both inside and out for unwinding, entertaining or simply gathering w/ loved ones, including a massive screened porch! The outside recently underwent a total transformation, w/ professionally designed hardscaping offering new interlock patios, new PVC decks, new fencing & new railings!! Inside, 3000+ sqft of soaring ceilings, centred around the awe-inspiring 2-storey great room welcome the outside in. The thoughtful open-concept layout features a spacious main-floor primary wing, w/ vaulted ceilings, two closets, your very own balcony for quiet morning coffees & an enormous ensuite w/ walk-in shower & large soaker tub. The smart design continues with a main-floor office/guest rm, a loft and 2 bdrms upstairs with their own full bath, and a fully-finished lower level, offering the ideal space for your growing family, multi-generational living or even a home-based business. Awake to the chalet lifestyle you've always dreamt about w/ custom wood flooring and pine features throughout. This one-of-a-kind property feels like Tremblant living and yet you are just 20 mins from downtown Ottawa, 5 mins to the amenities of Greely/Metcalfe, walking distance to the closest of many golf courses, & 20 mins to the airport. There's even a large, separate garage w/ power for all of your toys/workshop dreams!! See multimedia link for listing video, floor plans & many more images! OPEN HOUSE 2-4 OCT 17! (id:49269)
2364 Jefferson Street
Ottawa, Ontario
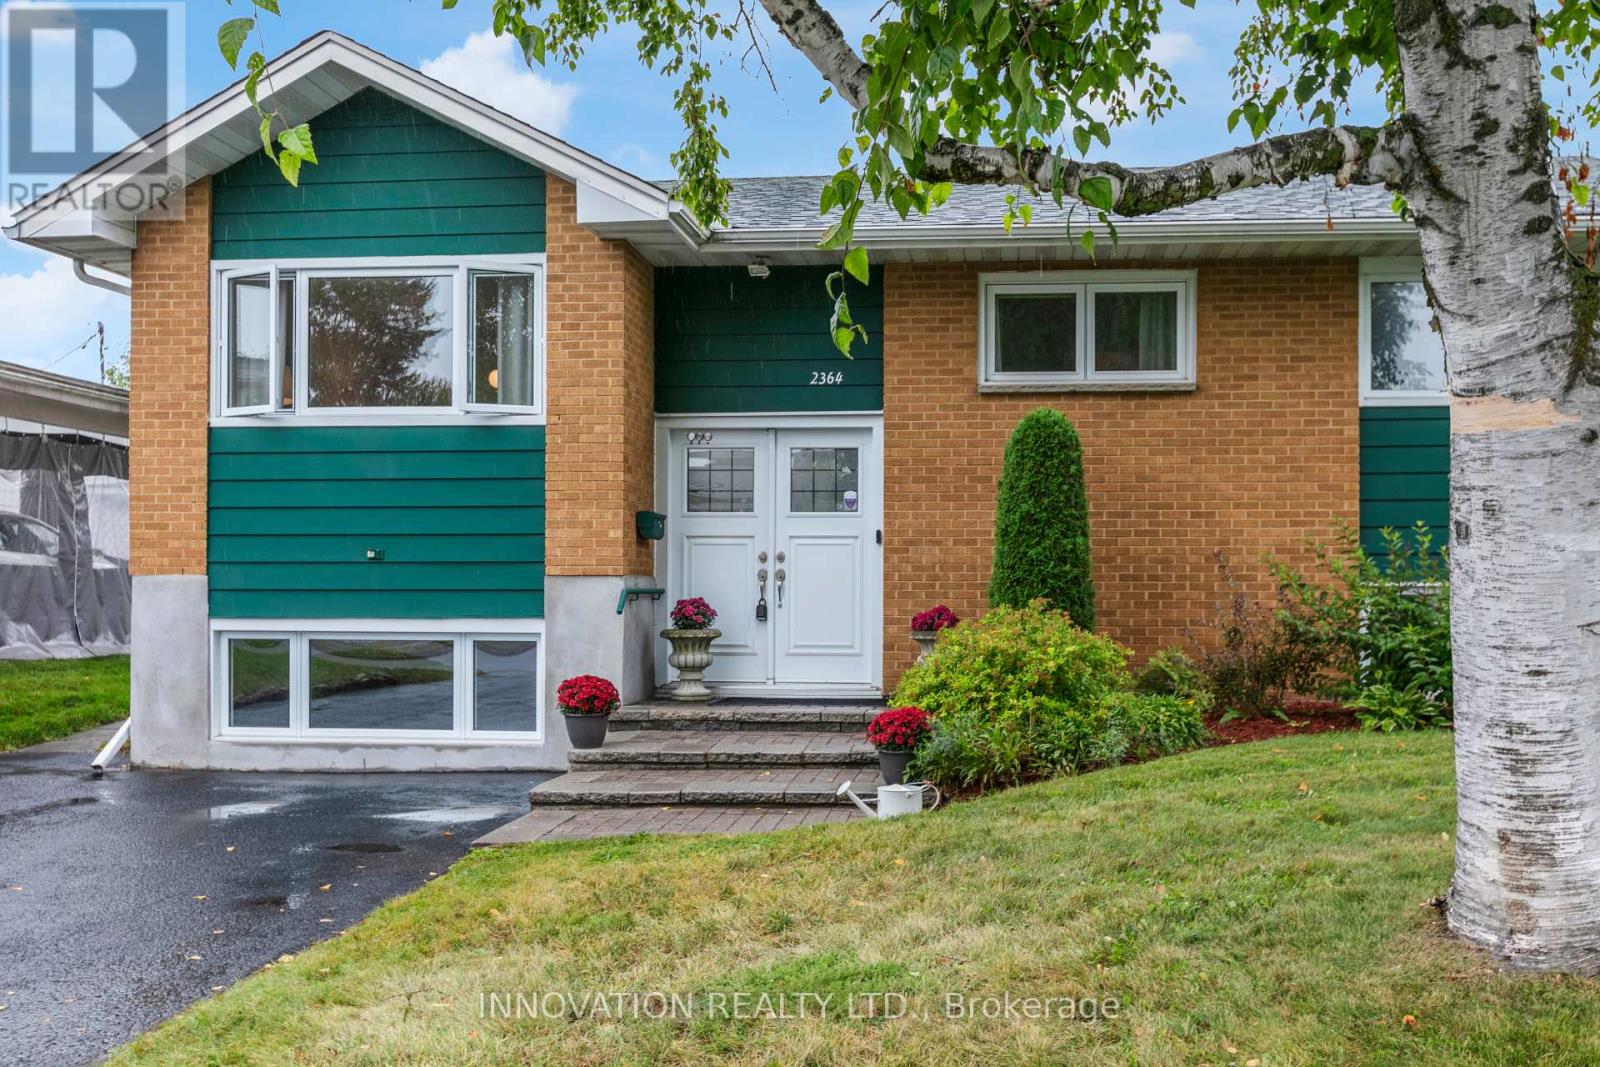
Exceptional value! Welcome to this beautifully maintained, move-in ready raised bungalow in one of Ottawa's most family-friendly neighbourhoods. With an unbeatable location, this home offers the perfect blend of comfort, style, and convenience. Inside, bright, inviting spaces feature freshly refinished hardwood floors throughout the main level and large windows flood the home with natural light. The kitchen offers ample space, tiled flooring, bright cabinetry with direct access to the back yard. The living room area is warm and welcoming. With a finished lower level there is in-law suite potential. Here you will find a spacious family room with a gas fireplace, large egress windows, full bathroom, and an abundant storage. Ideal for guests, a home office, recreation, or multi-generational living. The private backyard features a freshly painted deck, beautiful hedges and is very low maintenance, perfect for entertaining, relaxing, gardening and kid's play with endless possibilities to make the most of the out door space. A large double shed provides great storage. The Ottawa Hospital General Campus and CHEO are minutes away, while schools, parks, bike paths, grocery stores, restaurants, cafes, and everyday amenities are all close by. Transit offers quick access to Hurdman Station and the O-Train, making commuting simple to downtown and uOttawa. Whether you're looking to create additional living space, downsize, purchase your first home or accommodate extended family, you will love the versatility this home has to offer. Many possibilities and outstanding location for years to come. Don't miss your chance to make this one yours! (id:49269)
B - 738 Azure Street
Russell, Ontario
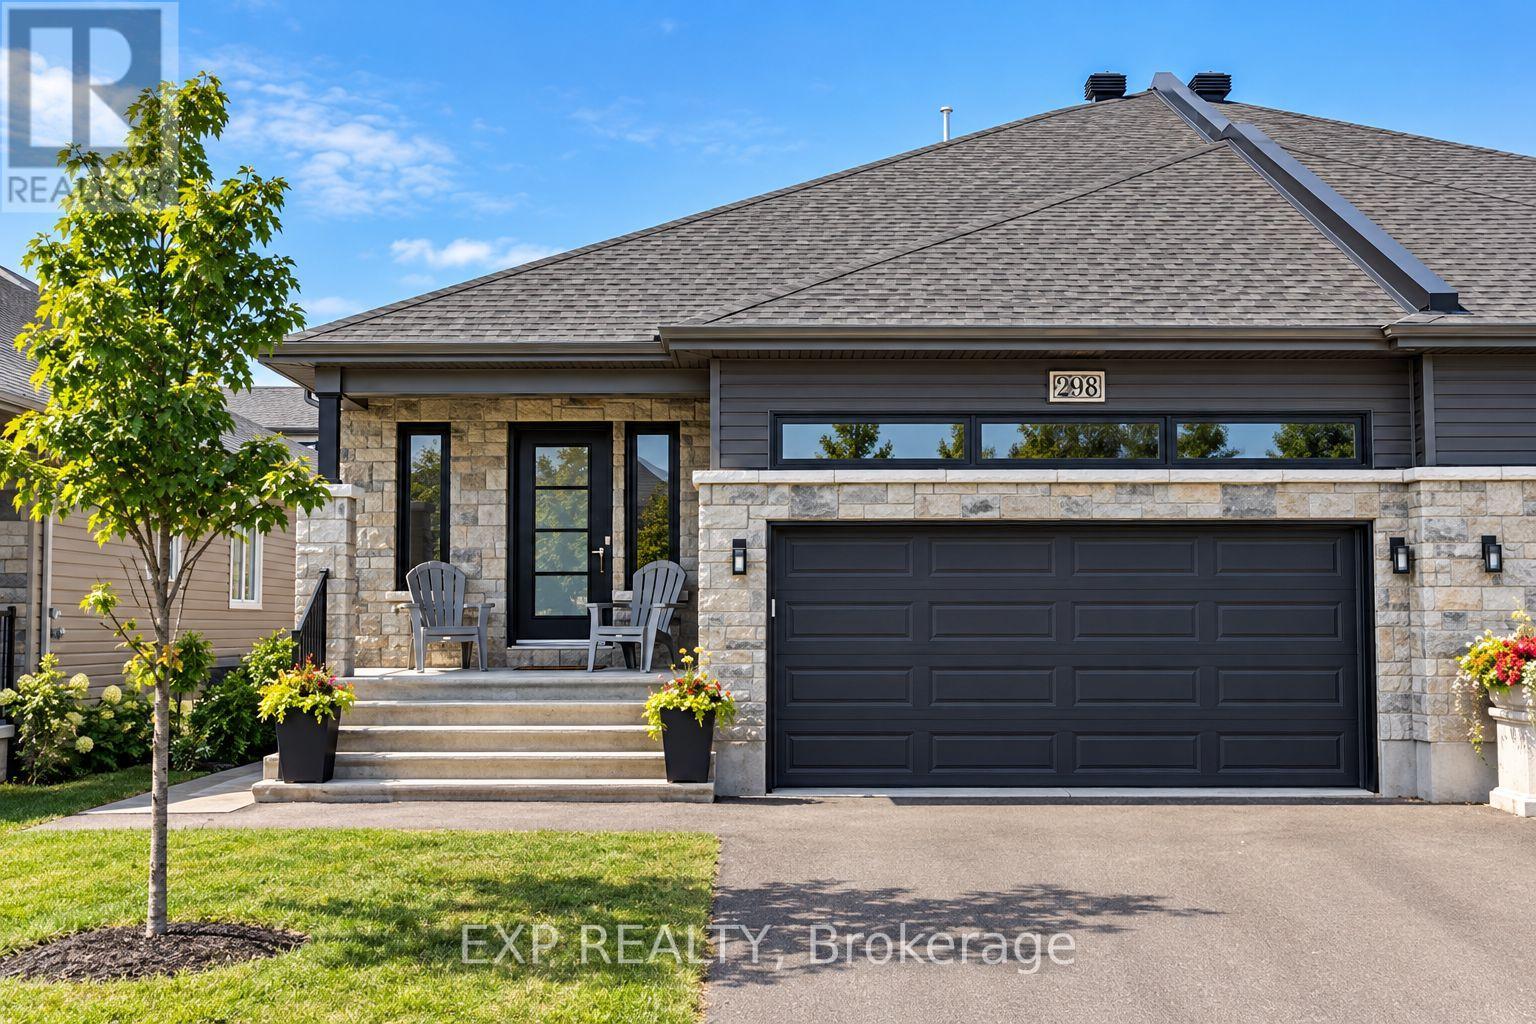
Modern & Spacious Lower-Level Rental in the Heart of Russell! Welcome to 738-B Azure Street, located in the desirable Sunset Flats community in Russell! Enjoy the charm of small-town living with the convenience of everyday amenities just minutes away. This welcoming, family-friendly community offers easy access to local schools, grocery stores, restaurants, parks, and recreational opportunities, making it an ideal location for those looking for a quieter lifestyle without sacrificing convenience. With Ottawa just a short commute away, Russell offers the perfect balance of peaceful suburban living and accessibility to the city. Built in 2021, this beautifully finished lower-level unit offers approximately 1,400 sq. ft. of comfortable living space, complete with its own private exterior entrance and impressive nine-foot ceilings. The modern kitchen features custom cabinetry, upgraded finishes, and stainless steel appliances, while contemporary laminate and ceramic flooring flow throughout. Large windows bring in natural light, creating a bright and inviting atmosphere. Additional highlights include a Roman-style soaker tub, a separate glass-enclosed shower, modern plumbing fixtures, and convenient in-unit laundry.Complete with a high-efficiency gas furnace and heat-recovery ventilation system, this thoughtfully designed space offers modern comfort in one of Russell's growing residential communities. A wonderful opportunity to enjoy the space and finishes of a newer home in a community you'll love calling home! (id:49269)
305 - 18 Yorkville Avenue
Toronto, Ontario
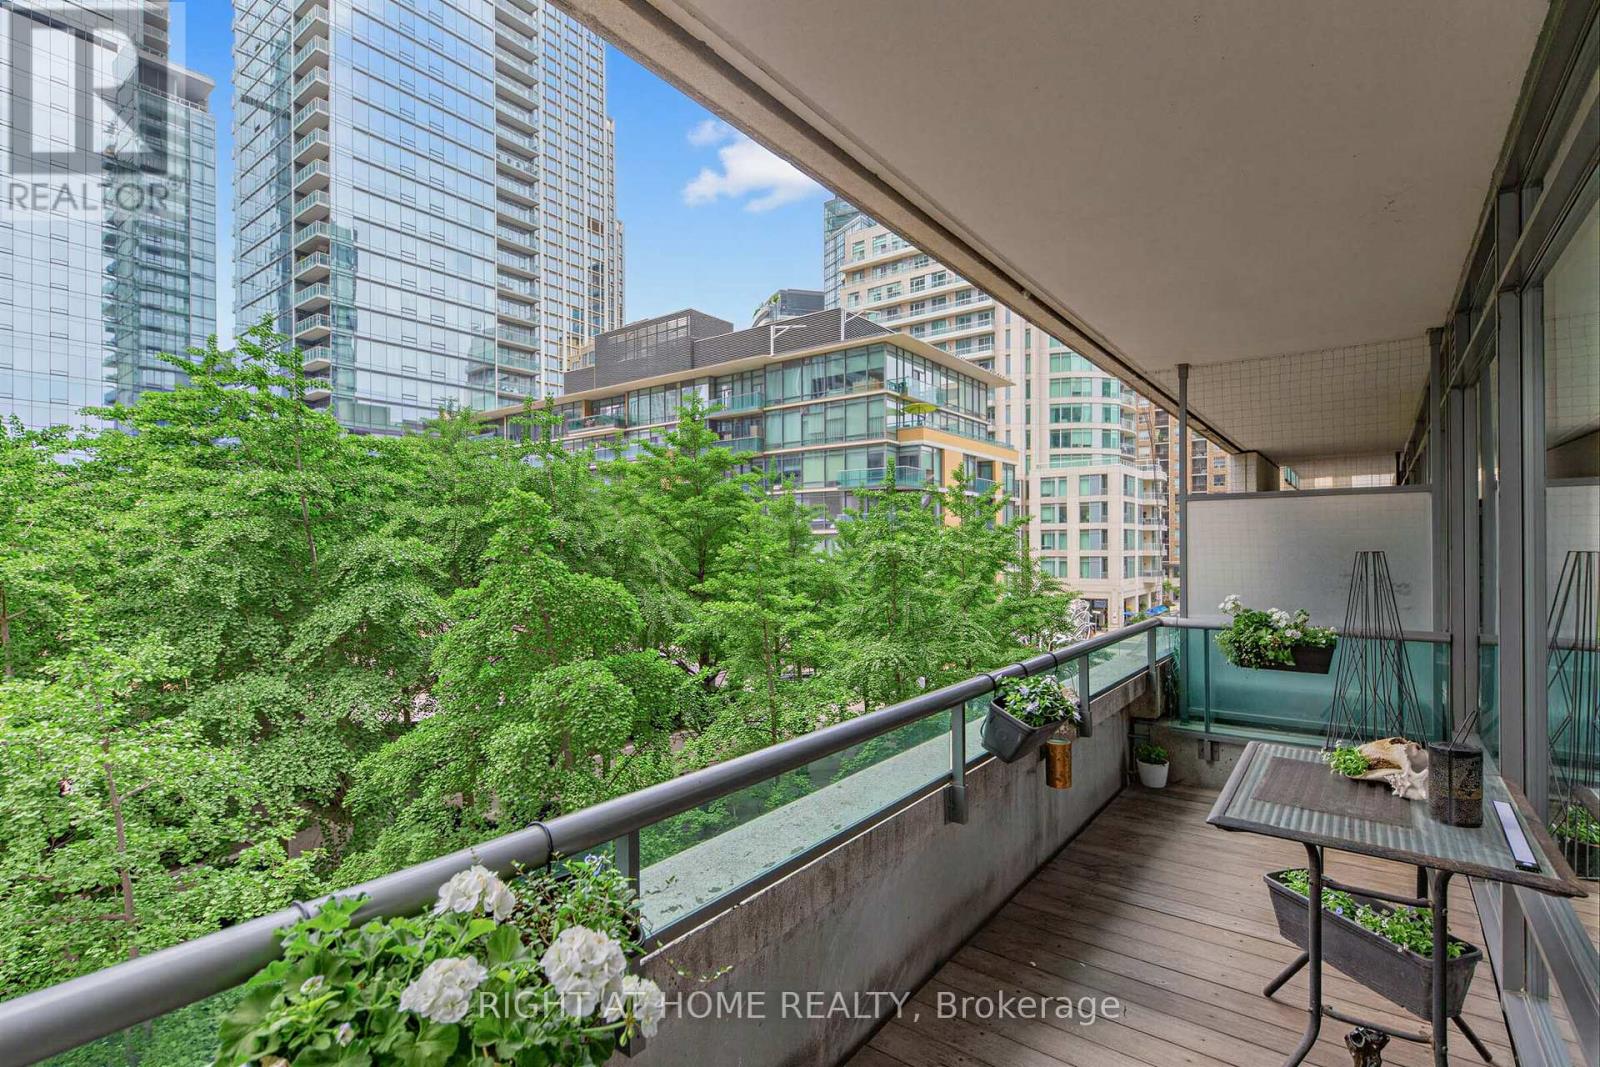
Welcome to prestigious 18 YorkvilleAve.Just steps to Yonge and Bloor.This light filled Corner offers a Beautiful SouthWestExposure.Desirable Split Bedroom Plan w/2 bedroom 2 bath. Walkout to Spacious Balcony /capturing Unobstructed Views of the Park and and Heritage Library and Infamous Clock Tower and looking down Yorkville towards Boutique Shops,Cafes, Eataly ,Fine Restaurants Four Seasons and One Hotel.24 hr Concierge,Party Room,Roof Top BBQ Patio,Gym,Guest Parking,Low Floor offers Ez access to the street.Parking and 3 lockers included!2 in your own private room with temperature control and power outlets and personally controlled lighting.A must see! (id:49269)
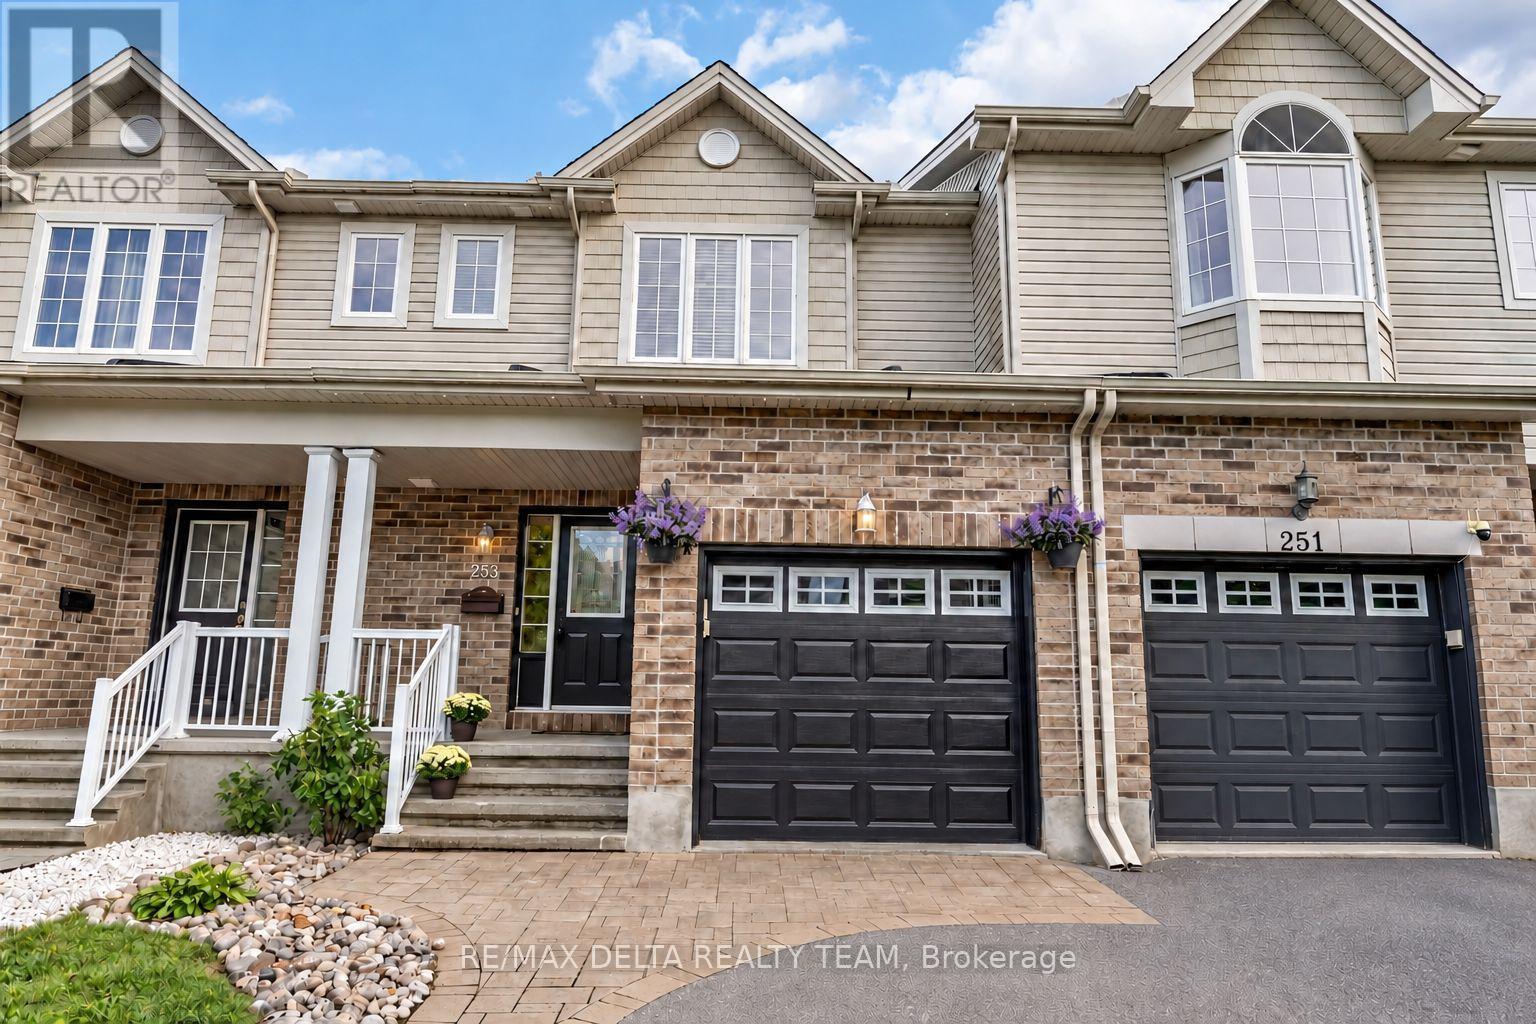
253 Cityview Crescent
Ottawa, Ontario
Welcome to 253 Cityview Crescent, a beautifully maintained Claridge Queensby III townhome offering 3 bedrooms, 4 bathrooms and a fully finished basement in a desirable Orleans location.The main level hardwood flooring and a bright, functional layout designed for everyday living and entertaining. The spacious living room flows into the kitchen and eating area, featuring granite countertops, stainless steel appliances, gas range and breakfast bar seating. A convenient powder room completes the main level. Upstairs, the primary bedroom features a walk-in closet and private ensuite, complemented by two additional bedrooms and a full family bathroom. The professionally finished lower level adds valuable living space with a generous recreation room featuring a gas fireplace, vinyl flooring, an additional bathroom and a large laundry/utility room. Step outside to a landscaped backyard designed for easy enjoyment, complete with an interlock yard, gazebo, patio table and four chairs. Additional features include central air conditioning, central vacuum, garage door opener and built-in ceiling speakers. Built in 2011, this well-appointed home combines comfortable living spaces, a finished basement and an inviting outdoor setting - an excellent opportunity in Orleans. (id:49269)

235 Station Boulevard
Ottawa, Ontario
Welcome to 235 Station Boulevard, a rare single-family end-unit home in one of Ottawa's most convenient locations! Offering 4 bedrooms and 3 full bathrooms, this exceptionally maintained property is perfect for growing families seeking space, comfort, and unbeatable access to amenities. Ideally located within walking distance to Train Yards Shopping Centre, public transit, VIA Rail Station, parks, schools, and everyday conveniences, this home provides easy access to downtown Ottawa, Highway 417, hospitals, and major employment hubs. The bright main level features beautiful hardwood flooring, spacious living and dining areas, and large windows that fill the home with natural light. The functional layout is ideal for both family living and entertaining. Upstairs, you'll find four generous bedrooms and ample space for family, guests, or a home office. Step outside to enjoy the beautiful backyard, offering plenty of room for outdoor dining, gardening, and family gatherings. The larger end-unit lot provides additional privacy and outdoor space rarely found in similar properties. Major updates include all main-level windows replaced with high-efficiency triple-pane windows in 2017 and a new roof completed in 2017, providing comfort, energy efficiency, and peace of mind. Move-in ready and meticulously cared for, this is a rare opportunity to own a spacious family home in a highly desirable location close to shopping, transit, recreation, and travel connections. Don't miss your chance to make this your next home! ** This is a linked property.** (id:49269)
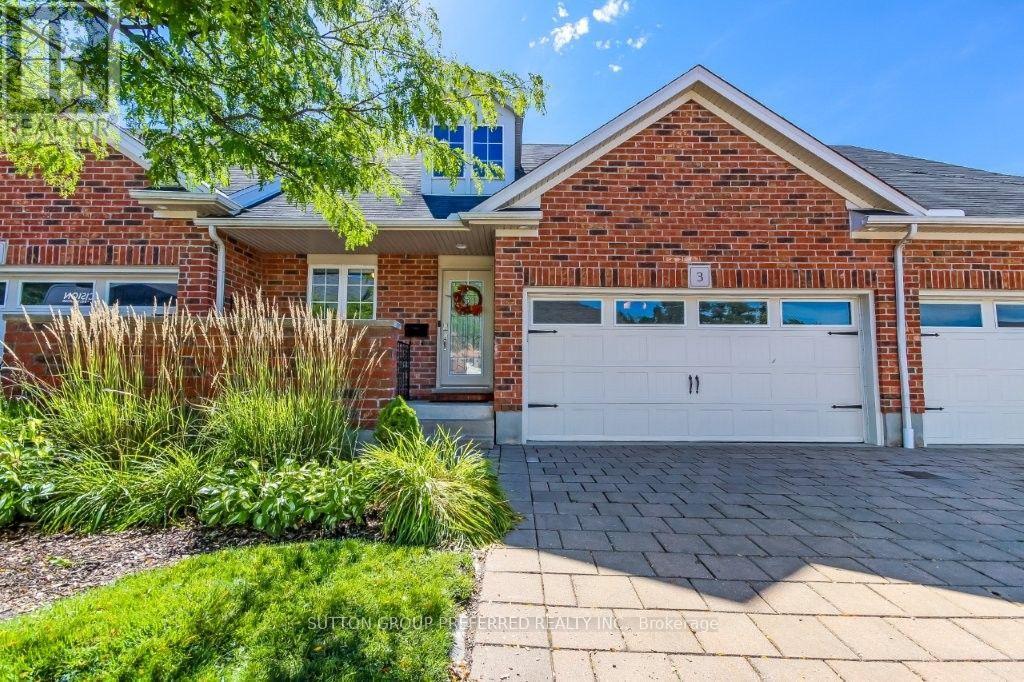
3 - 464 Commissioners Road W
London South, Ontario
PRIME LOCATION OF WESTMOUNT. This rare 3 bathrooms 3 bedroom bungalow with loft, 2 car garage, with primary bedroom on main floor with 3 piece ensuite shower + walk-in closet. Vaulted ceiling in family room & kitchen with custom extra extended cabinentry. Family room & primary bedroom have modern hardwood floors, Sliding door to 12.6 x 9.5 deck with electric awning for everyday relaxment or entertainment. Main floor laundry. Bedroom or den beside foyer entrance. Loft offers huge entertainment room, 4 piece bath & a large bedroom with a dormer. All appliances included, hot water tank is owned and 1 year old. Updated insulation over garage, surge protector on hydro panel.2020, upgraded main bathroom with 3 piece walk in shower. Kitchen counters 2016, extra built-in cabinetry included.Lower level unfinished. Condo fee $380/month + $100 per month till March 2027 to replace outdoor patio brick walls. Also enjoy front patio for westerly sunsets. Fantastic Value with walking distance to all major amenities and bus routes. Dogs and Cats permitted.... (id:49269)