
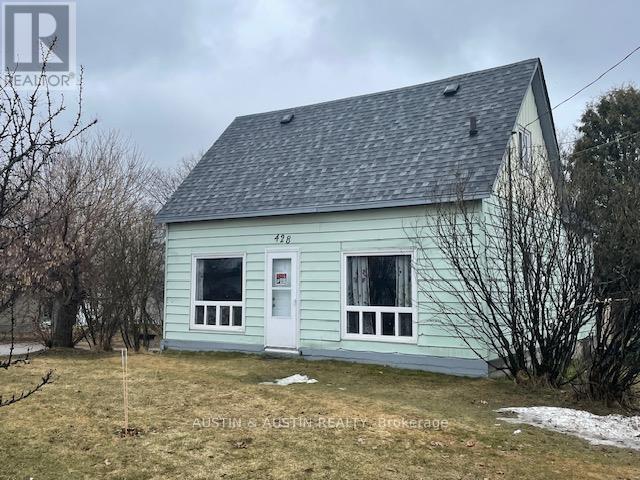
424 & 428 Government Street
Dryden, Ontario
Highway commercial opportunity on Dryden's Golden Mile. 163 feet of highway frontage. Situated directly across from Canadian Tire, Mark's. 1 1/2 Storey, 5 bedroom, this listing includes a second home situated on the neighbouring property: 424 Government Street offering an 800 sq.ft.+/-, 2 bedroom bungalow. Taxes include both properties. A great opportunity awaits. (id:49269)
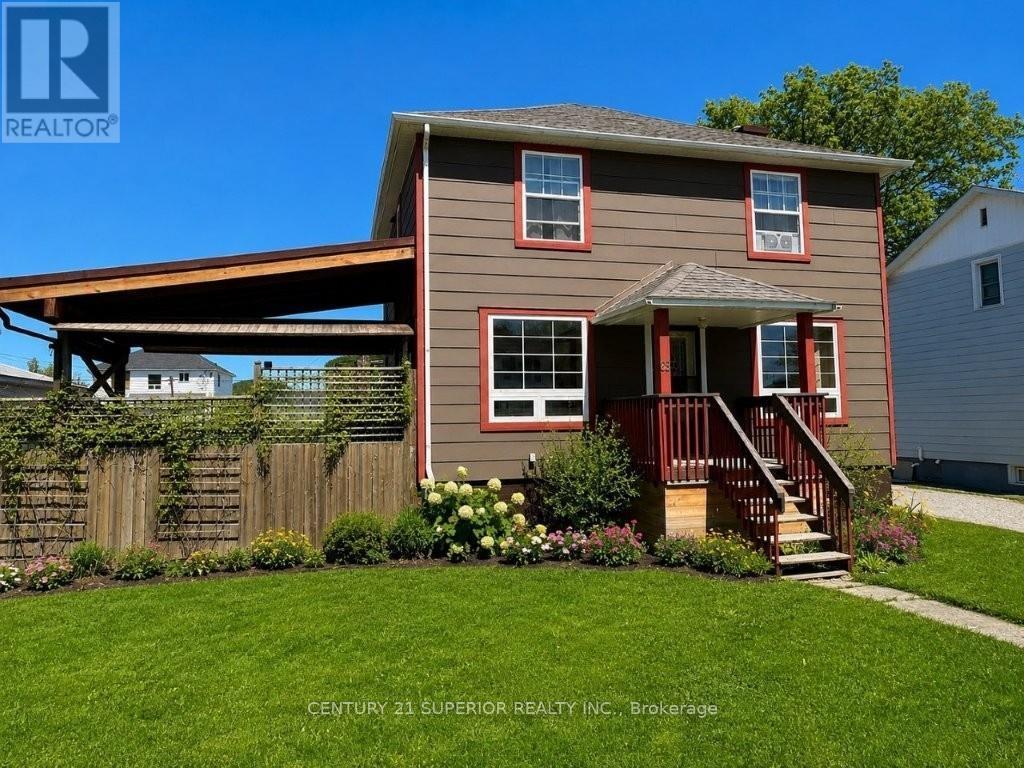
25 Timmins Street
Red Rock, Ontario
Step into this beautifully renovated 4-bedroom, 2-story family home in the friendly town of Red Rock. Blending modern updates with timeless character, this home features a brand-new stunning kitchen (2023) with built-in appliances including a dishwasher and induction stove, plus a separate dining area for family gatherings. Original hardwood flooring adds warmth throughout, while garden doors off the living room open to a private tiered deck adorned with a lush grape vine with an adjustable awning perfect for entertaining or relaxing outdoors. A luxurious sauna, also completed in 2023, enhances the home’s appeal, along with many other updates such as insulation, drywall, electrical, plumbing, and central vac (2014). Bathrooms have been refreshed, with the main floor done 12 years ago and the upper level 7 years ago. Additional highlights include a 6-year-old garage, hi-efficient furnace, hot water on demand (2023), newer windows (13 years), shingles (11 years), and a fire pit with smoker feature. Outside, enjoy perennial gardens and a variety of fruit bushes and trees, including raspberry, currant, gooseberry, and sour cherry. Located close to Lake Superior, with world-class fishing and natural beauty all around, this home offers the perfect mix of comfort, convenience, and lifestyle. Don’t miss this one! Visit www.century21superior.com for more info and pics. (id:49269)
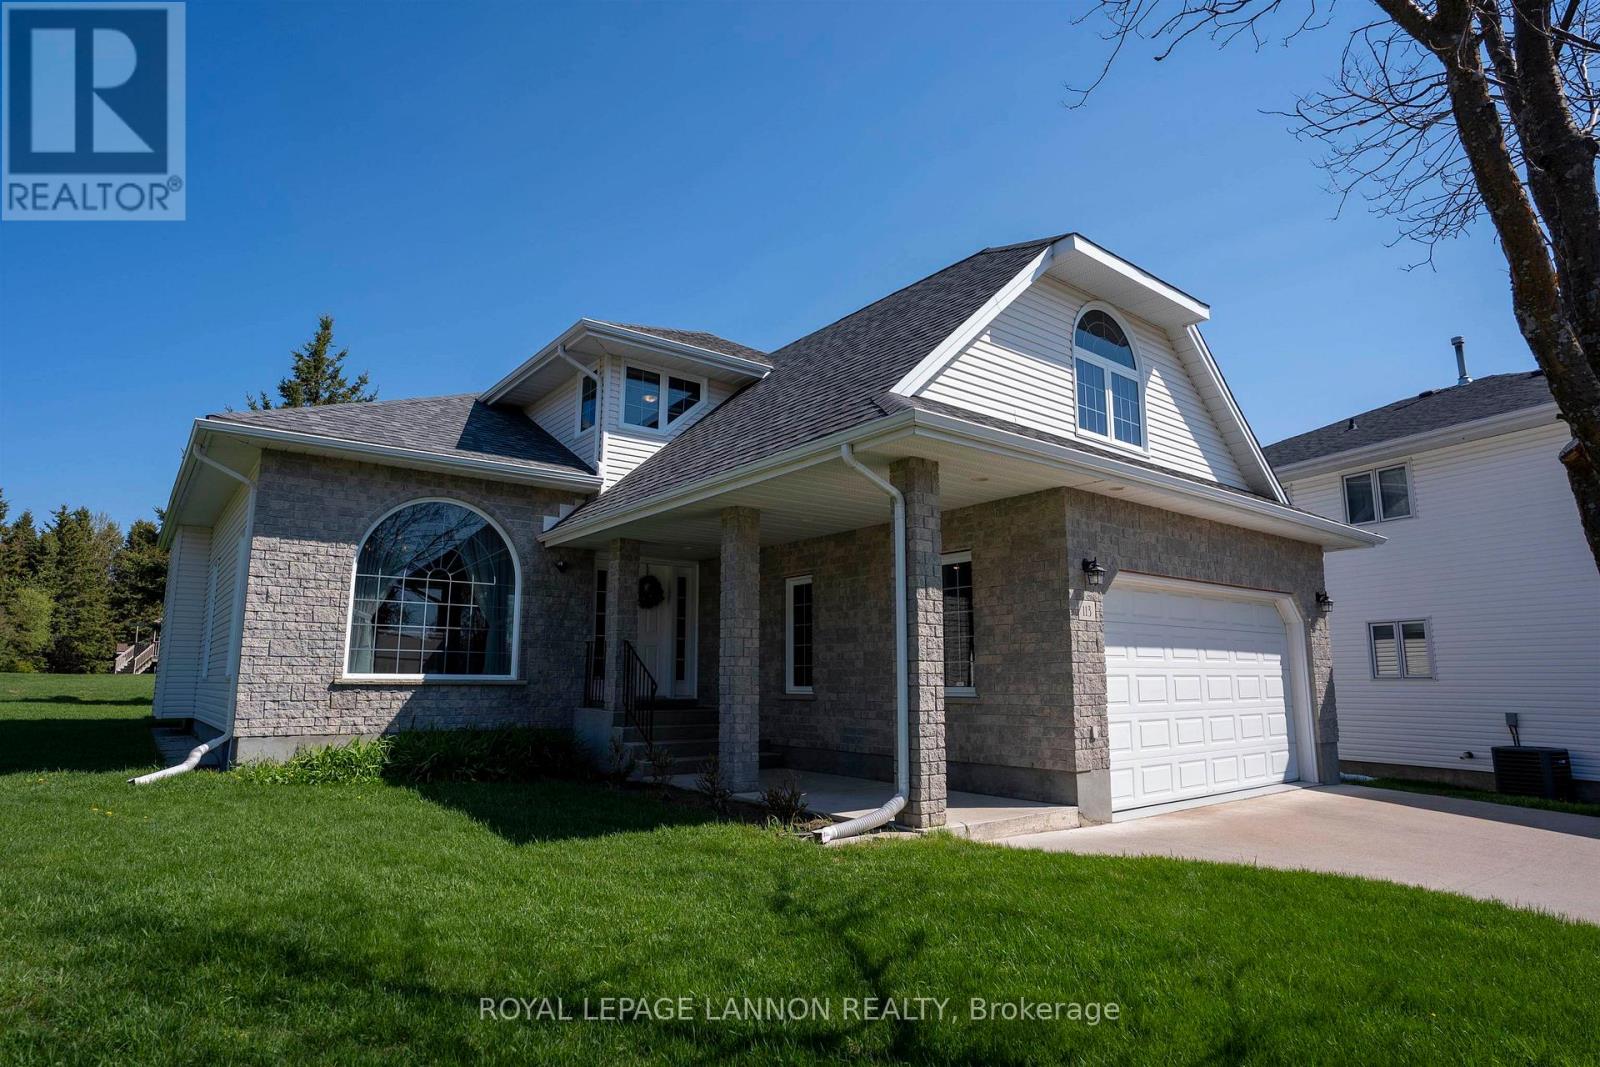
113 Princeton Place
Thunder Bay, Ontario
Welcome home to this sophisticated 2-storey residence situated in one of the city's most desirable locations, just a short drive to TBRHSC and the University. Nestled on an expansive lot within a peaceful cul-de-sac, this home perfectly blends timeless elegance with the functional needs of modern family life. Inside, impressive high ceilings create an airy, open feeling throughout. The spacious family room features a beautiful gas fireplace. Adjacent to the living area, the formal dining room provides an elegant backdrop for dinner parties and holiday celebrations. The main floor also includes a versatile room, perfect as a private home office, guest space, or additional bedroom.Moving upstairs, you will find three generously sized bedrooms, with an extra large ensuite for the primary bedroom, plus a large, flexible bonus room a with sunny picture window.Outside, the expansive backyard features a charming small pond, creating a tranquil oasis for gardening. A double garage provides substantial additional storage.Combining the elegance of a thoughtfully designed interior with the freedom of a large lot, this home offers everything you need. Don't miss this rare opportunity. Let’s make your next move, your best move! (id:49269)
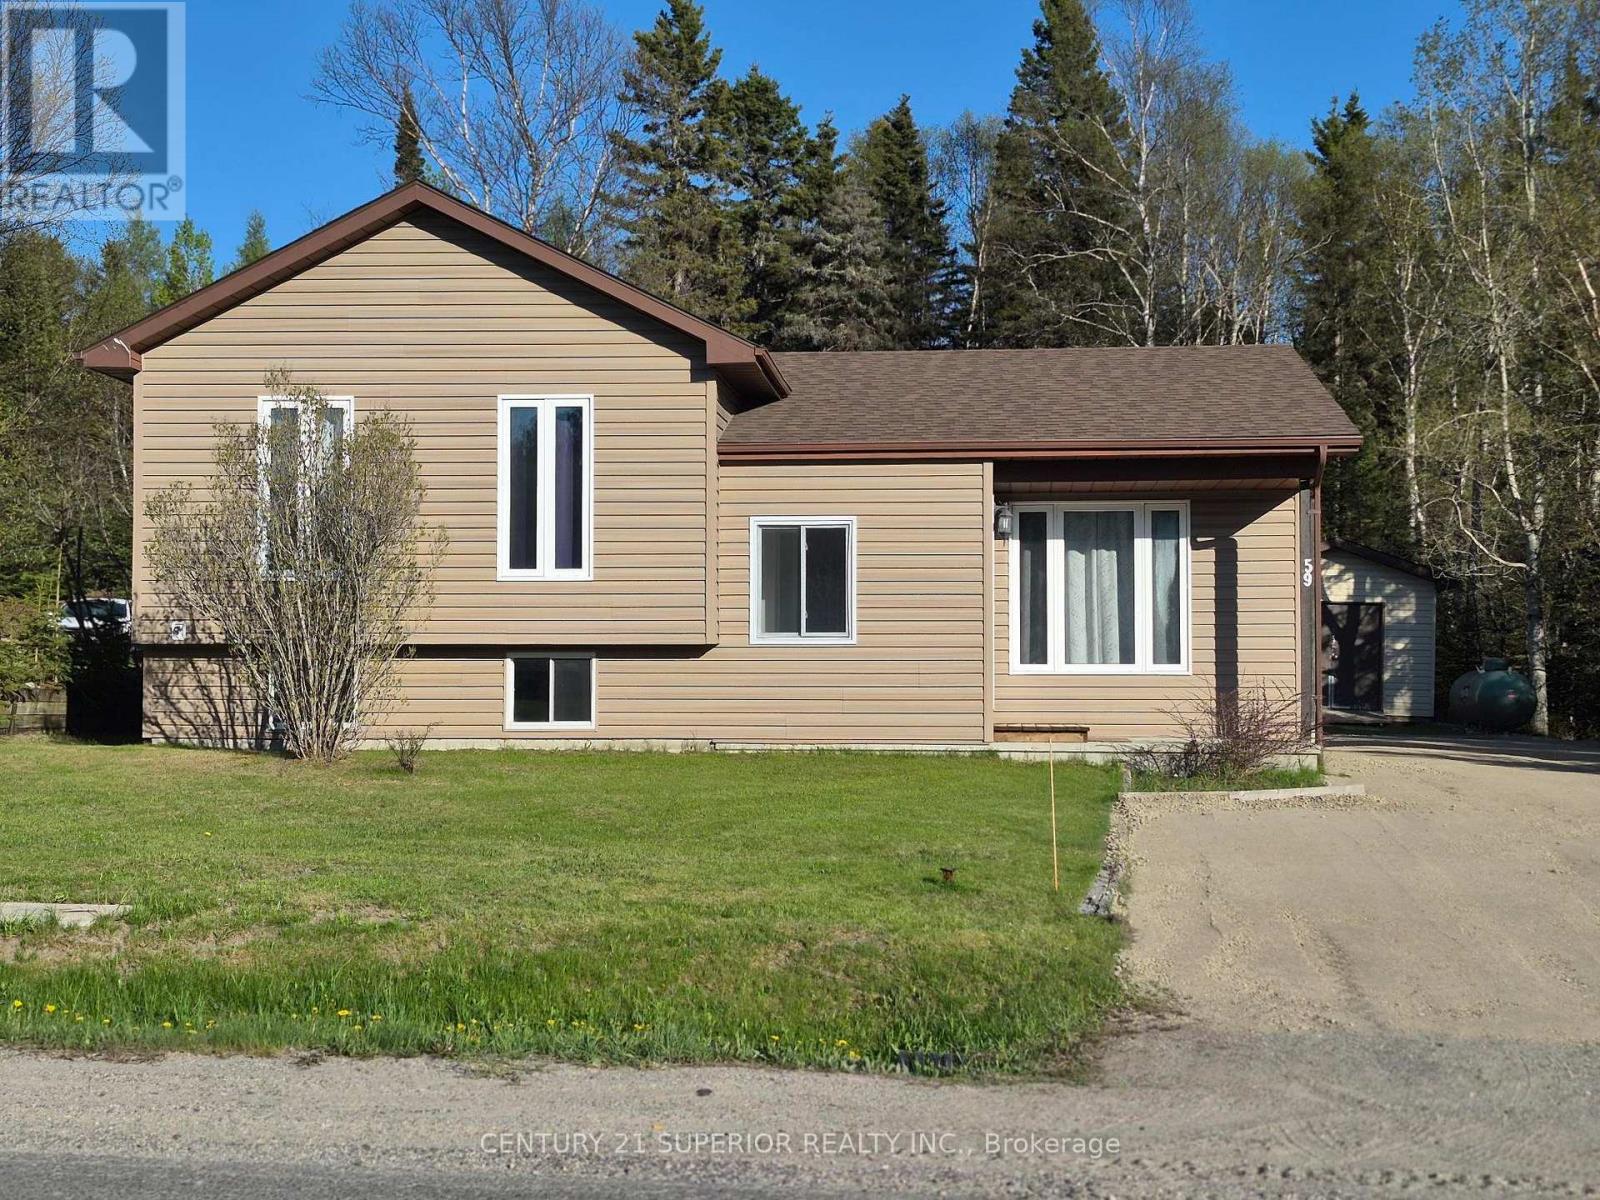
59 Hemlo Drive
Marathon, Ontario
Rare find! 5-bedroom, 3-bath home backing onto greenspace ? Marathon On. Welcome to this rare opportunity to own a spacious 5-bedroom, 3-bathroom fully finished home in one of Marathon?s most desirable neighbourhoods, nestled along the stunning shores of Lake Superior. This well-maintained home offers exceptional space for growing families or those who love to entertain. The fully finished interior provides flexibility and comfort, while the private backyard backs directly onto beautiful greenspace ? offering peace, privacy and a true Northern Ontario lifestyle. Enjoy the perfect balance of nature and convenience, with nearby access to trails, breathtaking scenery and all local amenities. Visit www.century21superior.com for more info and pics. (id:49269)
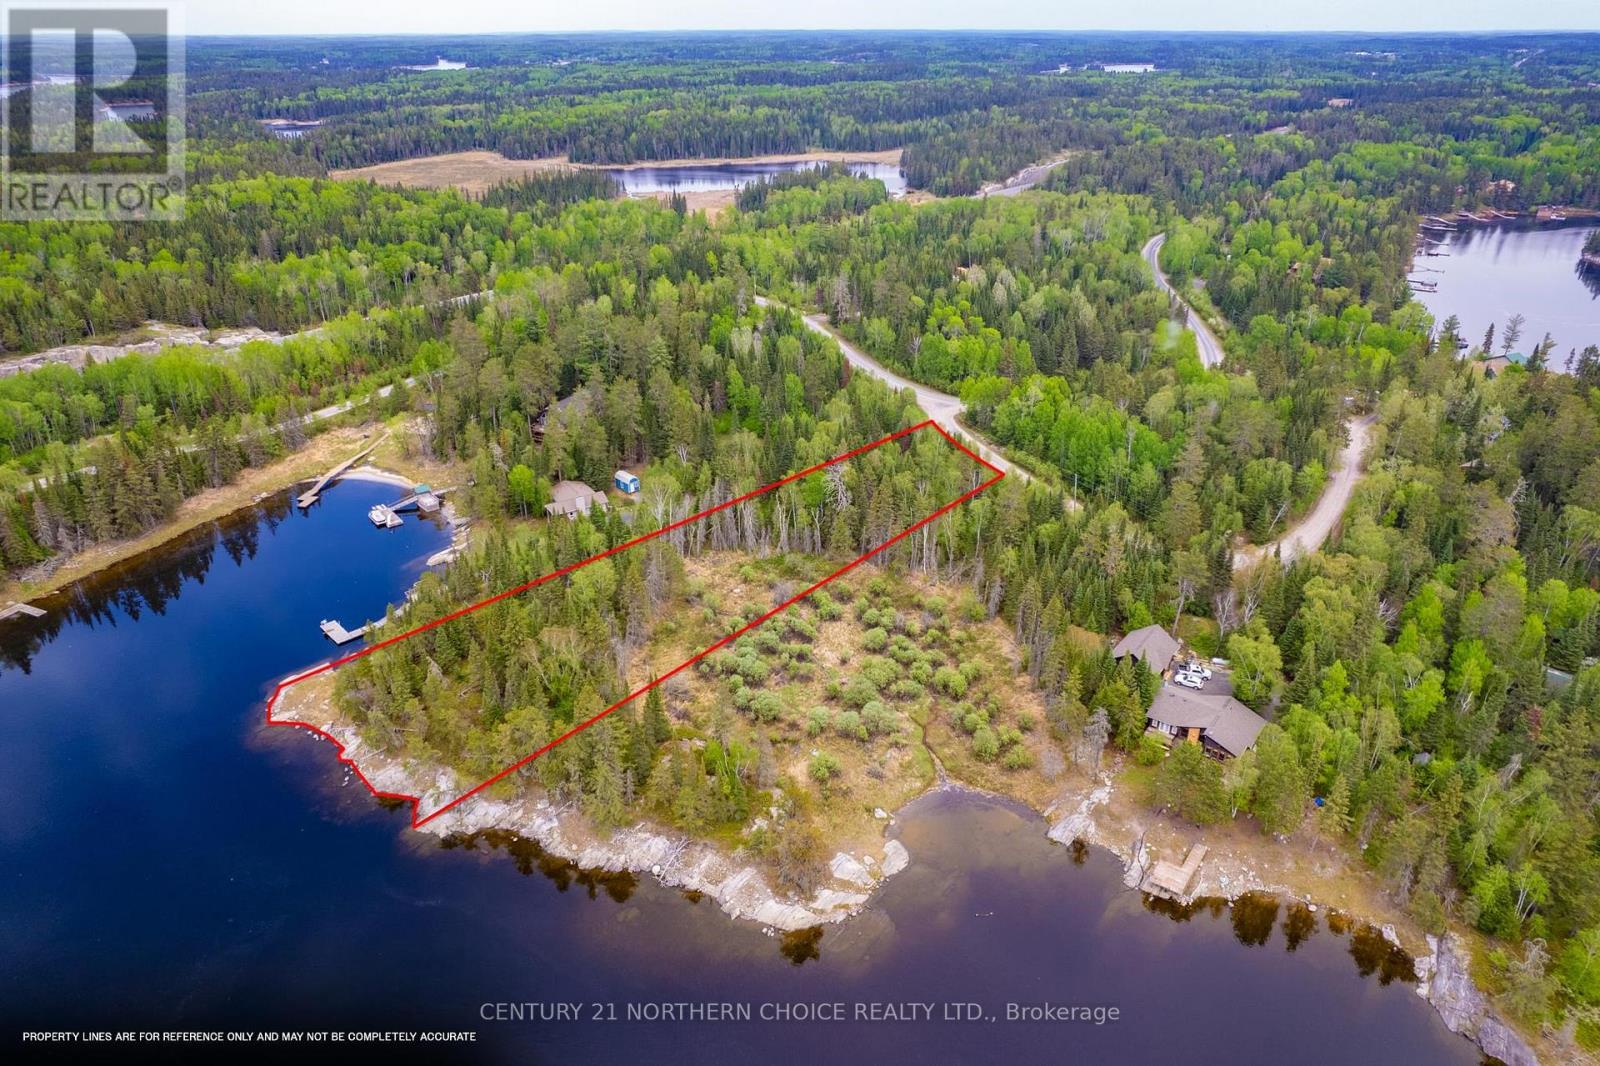
Lot 5-21 Eagle Crescent
Kenora, Ontario
Exceptional Waterfront Opportunity! This impressive west-facing waterfront lot offers 187 feet of shoreline and extends over 430 feet deep, creating the ideal setting for your future home or recreational getaway. Located within city limits and directly accessible from Highway 17A, you'll enjoy the convenience of nearby amenities without sacrificing privacy or natural beauty. The property features deep-water access, making it perfect for boating, fishing, and enjoying life on the water. Mostly level and surrounded by mature trees, the lot provides an excellent building envelope with plenty of room to bring your vision to life. Adding to its appeal, city-owned land bordering the south side helps preserve a peaceful and private setting. With hydro available at the lot line and stunning sunset views across one of the area's premier fishing waterways, this is a rare chance to secure a remarkable waterfront property in a highly desirable location. (id:49269)
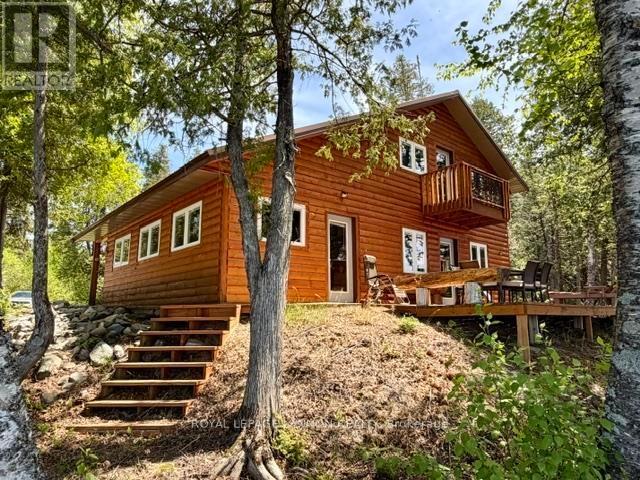
16 Maniwaki Lane
Thunder Bay Remote Area, Ontario
Once-in-a-Lifetime Lakefront Retreat on Legendary Lac des Mille Lacs Welcome to one of the most unique waterfront properties ever offered on Lac des Mille Lacs; one of Northwestern Ontario's premier fishing destinations. Situated on over 3 acres of pristine lakefront, this spectacular custom-built home offers the ultimate blend of luxury, recreation, and Northern lifestyle. The stunning 1,650 sq. ft. custom home features 3 bedrooms, 1 bath, an open-concept design, in-floor radiant heat throughout, a stamped concrete slab foundation, beautiful split-log exterior, and a massive wraparound deck perfectly positioned to capture breathtaking lake views. Metal roofing on all structures ensures durability and low maintenance for years to come. Entertain family and friends at the coolest indoor bar on the lake, complete with outdoor gathering spaces, sandy beach, suana with shower, a stamped concrete lakeside fireplace, outdoor kitchen w/ dining area, 24 x 30 detached garage, guest suite (kitchenette), fish cleaning station, private boat launch, dock, and boat lift (included). Whether you're looking for the ultimate family getaway, world-class fishing retreat, or a one-of-a-kind waterfront residence, this property delivers an unparalleled lakefront lifestyle in one of the region's most sought-after locations. Rarely does a property of this caliber become available. Experience lake life at its absolute finest. Contact The Donatis Brothers today to set up a showing! (id:49269)
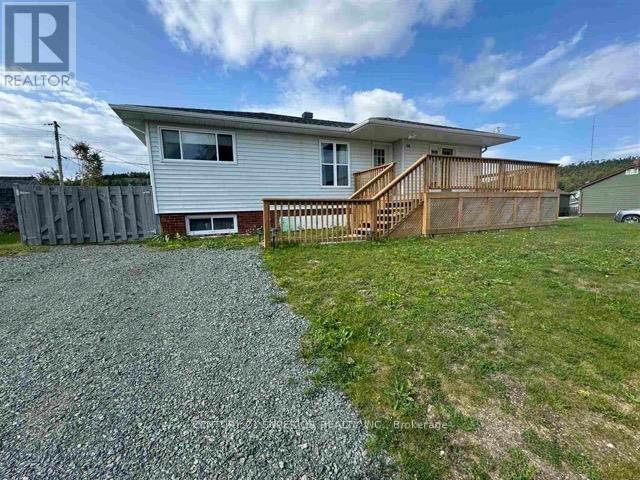
14 Heron Drive
Manitouwadge, Ontario
Discover your dream home in the heart of the Boreal Forest! This immaculate property is perfect for the large family or multi-generational living. Nestled in beautiful Manitouwadge, you’ll be surrounded by pristine wilderness, world-class fishing and hunting opportunities. This full-service community provides all the amenities you need, including a hospital, schools and an array of outdoor activities for the adventure enthusiast. Upon entering you’re greeted by a spacious open-concept living area, seamlessly connecting the massive living room, dining area and a generous main floor family room. The heart of the home is the custom kitchen, featuring ample counter space and storage, ideal for culinary creations and family gatherings. Retreat to the generous primary bedroom, complemented by two additional spacious bedrooms and 4-piece bath. On the lower level you will find a massive rec room with a propane fireplace, an additional 3-piece bath with walk-in shower, a bonus room, laundry room and a private entrance. A fully fenced yard and two good sized sheds make this home ideal for those with outdoor hobbies. Located within a two minute walk to Manitouwadge Lake and the popular Lions beach with a children’s playground. Close to schools, shopping and nature trails. Visit www.century21superior.com for more info and pics. (id:49269)
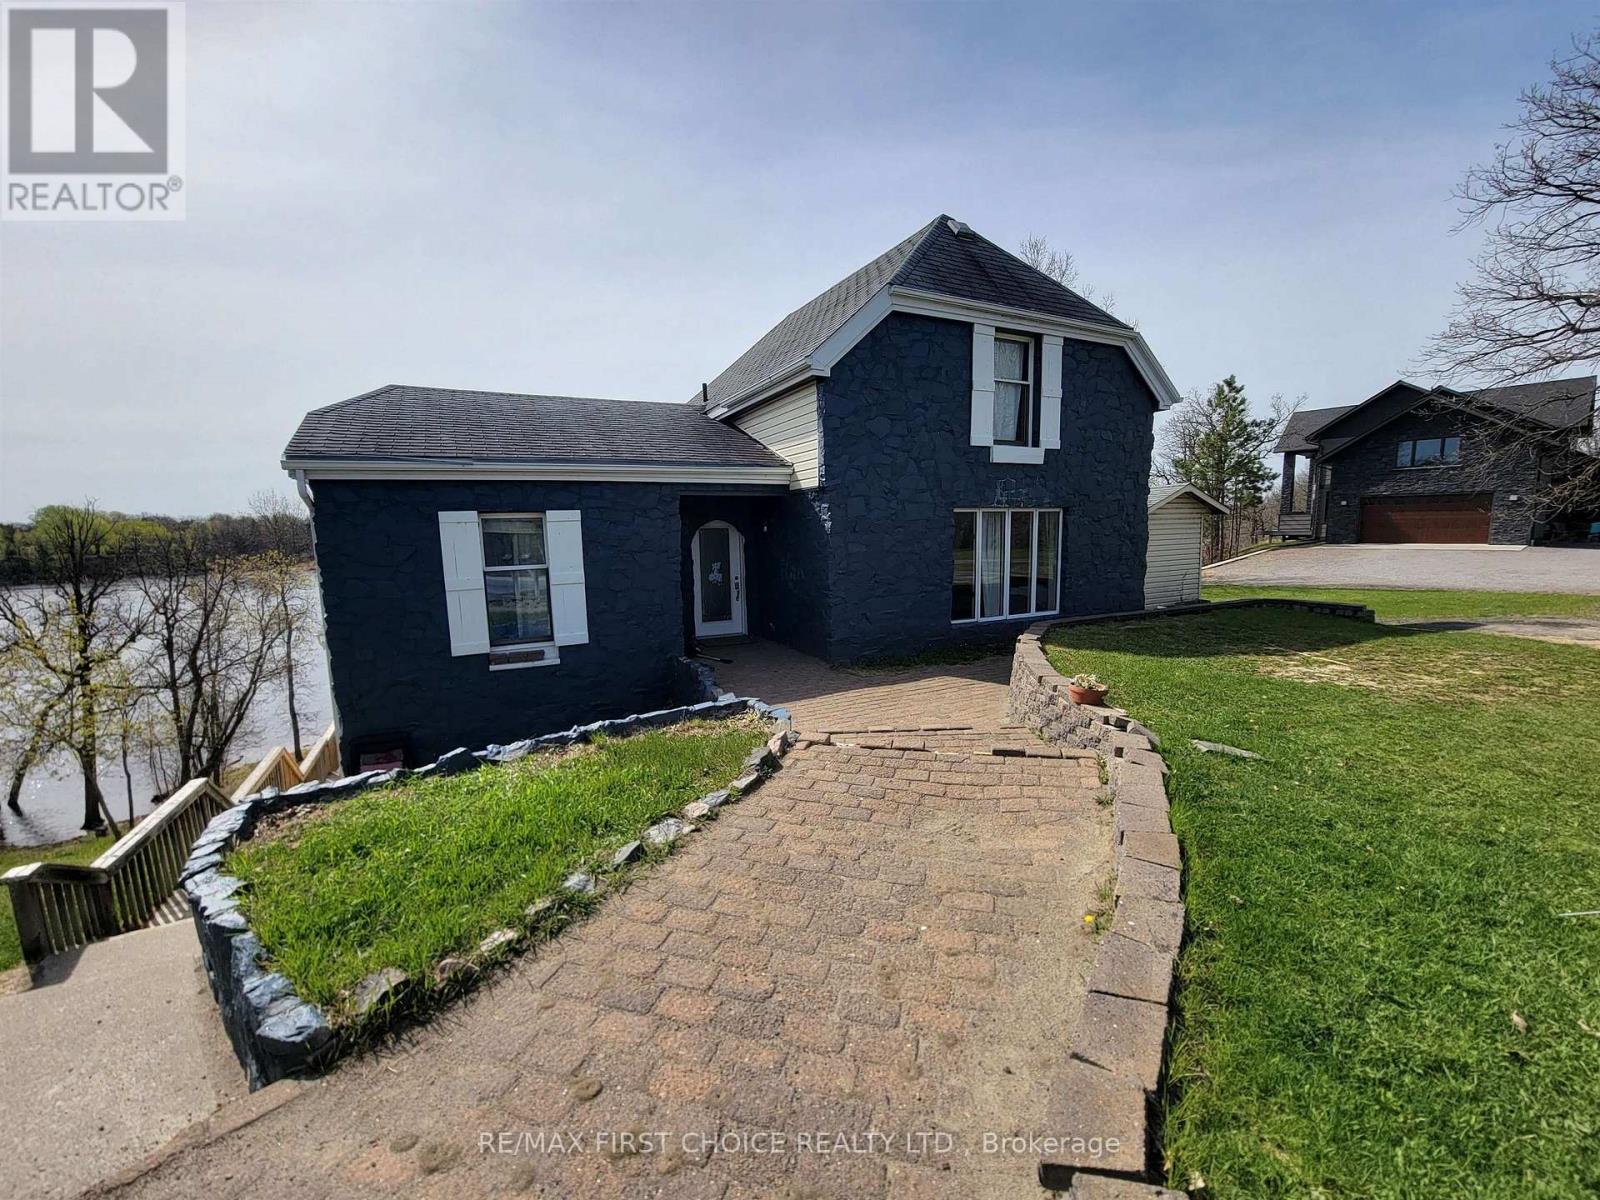
1208 Olde Shambles Rd
Fort Frances, Ontario
New Listing. Tucked away on a quiet cul-de-sac, this beautiful riverfront property offers the perfect blend of peaceful living and flexible space! The main home features 3 bedrooms and 2 baths, including a spacious primary bedroom with a large picture window overlooking the water. The bright kitchen opens to a large deck through patio doors, creating the perfect space to relax or entertain while enjoying the stunning waterfront views. A generous living room and 4-piece bath complete the main level, while upstairs offers two additional spacious bedrooms, a 2-piece bath, and convenient laundry area. Adding even more value is the separate 1-bedroom, 1-bath unit with its own private entrance — ideal for rental income, guests, multi-generational living, or extra living space. The unit features a comfortable living room with waterfront views, kitchen, large bedroom, and 3-piece bath. Outside, enjoy the expansive deck, beautiful river views, and additional storage shed. A rare opportunity to enjoy quiet waterfront living with income potential! (id:49269)
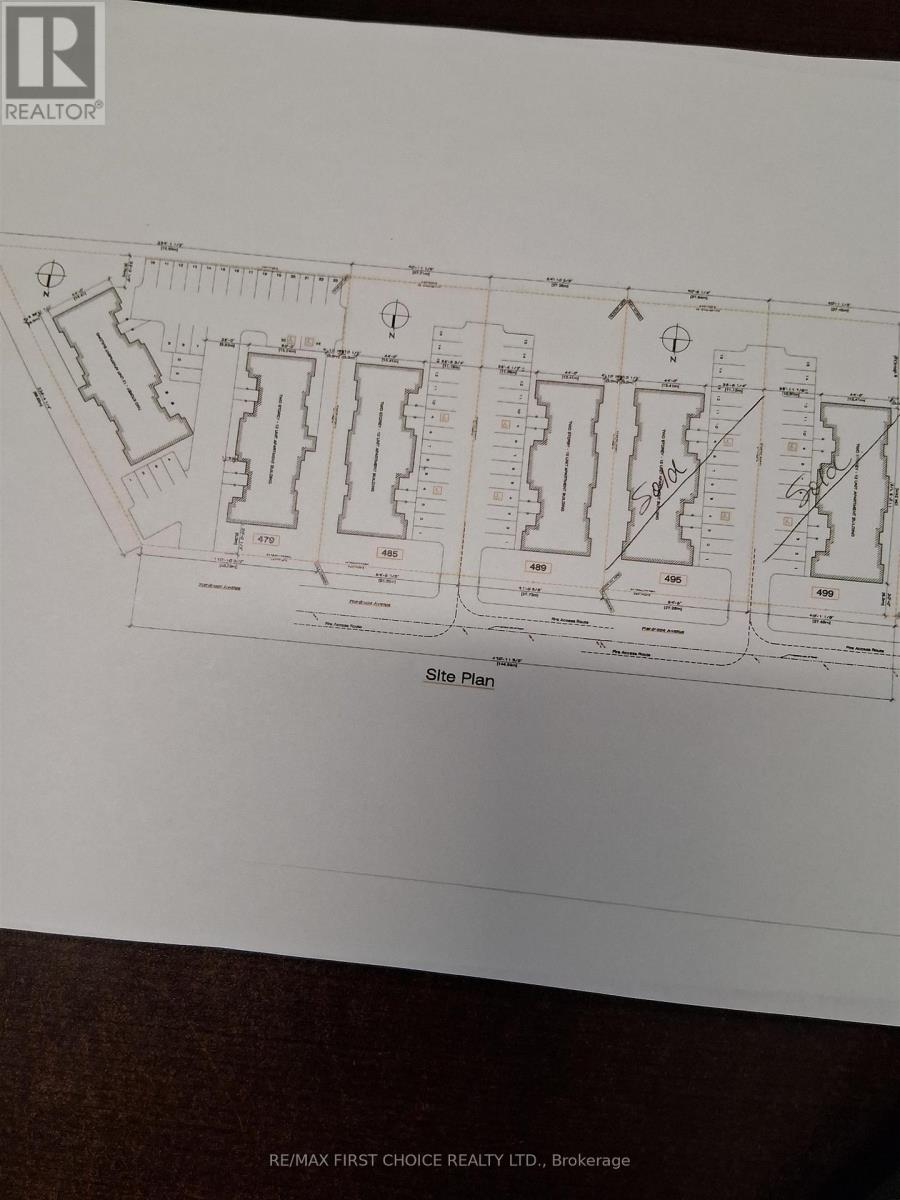
479 Wardrope Avenue
Thunder Bay, Ontario
NEW LISTING. ATTENTION ALL BUILDERS AND ENTREPRENEURS. BUILD YOUR MULTI UNIT APARTMENT HERE. WATER, SEWER IN PROPERTY AND GAS & HHDRO ON THE STREET. CALL FOR DETAILS (id:49269)
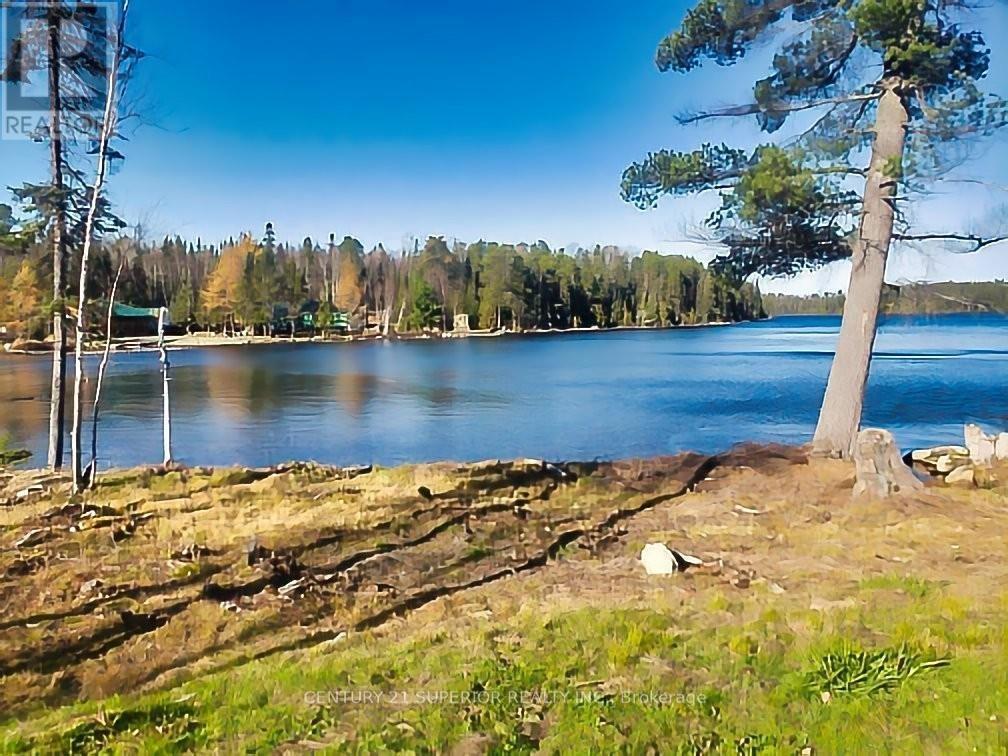
6 Bergman Road
Rainy River Remote Area, Ontario
Your Waterfront Paradise Awaits on Eva Lake! Discover this rare, cleared, vacant waterfront property on the stunning shores of Eva Lake - one of Northwestern Ontario’s most beautiful and crystal-clear lakes, located adjacent to the world-renowned Quetico Provincial Park, known for its pristine wilderness, scenic canoe routes, and breathtaking natural beauty. Situated in unorganized territory, this property offers the freedom to build without the need for building permits and enjoy low property taxes. With a direct driveway leading right to the water, you’ll experience seamless access and incredible lakefront views. An MNRF-approved dock work permit is already in place, ready for you to build your dream dock and enjoy endless boating, kayaking, and swimming adventures. The land is terraced into three distinct levels, offering versatility for multiple RV sites, a multi-tiered family retreat, or a custom-built cabin with a walk-out basement and patio overlooking the lake. The shoreline features a mix of soft sand and small pebbles, easy to maintain for the perfect waterfront experience while the grassy lot offers excellent potential for developing a lush lawn with strategically planted trees. Nestled in a desirable area surrounded by beautiful cottages, this is a unique opportunity to own a waterfront development lot on sought-after Eva Lake. Very few properties ever come available here, making this an exceptional chance to create your lakeside haven at an attractive price. Visit www.century21superior.com for more info. (id:49269)
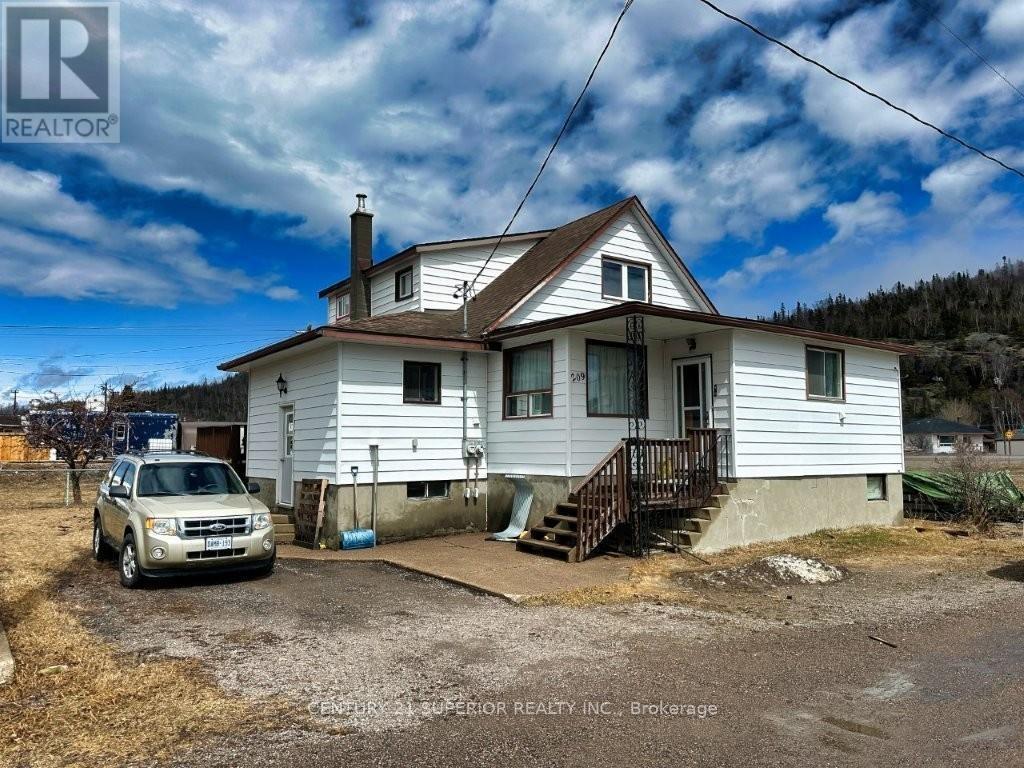
209 Walker Street
Schreiber, Ontario
This extra-large 5-bedroom, 2-bathroom home in Schreiber offers incredible space, flexibility, and potential for both family living and income generation. The main floor features a spacious kitchen with a bright breakfast area and patio doors leading to a deck, a separate dining room, and a large living room perfect for gathering and entertaining. Two bedrooms and a generous 5-piece bathroom with convenient main floor laundry complete the main level, along with a heated front porch entry for added comfort year-round. The upper level offers a 3 bedrooms, kitchen, bath, with loads of windows, creating a bright and inviting space, along with a large pantry area for added storage. The home also includes a full basement, large cold room storage, forced air propane furnace (2016), shingles replaced in 2020, two hydro meters, two electrical panels, a fenced yard, and a gravel driveway. Located just steps from local amenities, this property is ideally suited as a large family home or an excellent income opportunity. Living in Schreiber means enjoying small-town charm with big outdoor appeal, just minutes from the breathtaking shores of Lake Superior. Situated along the famous Lake Superior Circle Tour, the area offers stunning natural scenery, hiking trails, beaches, fishing, and year-round recreation, all within a welcoming and close-knit community. Visit www.century21superior.com for more info and pics. (id:49269)
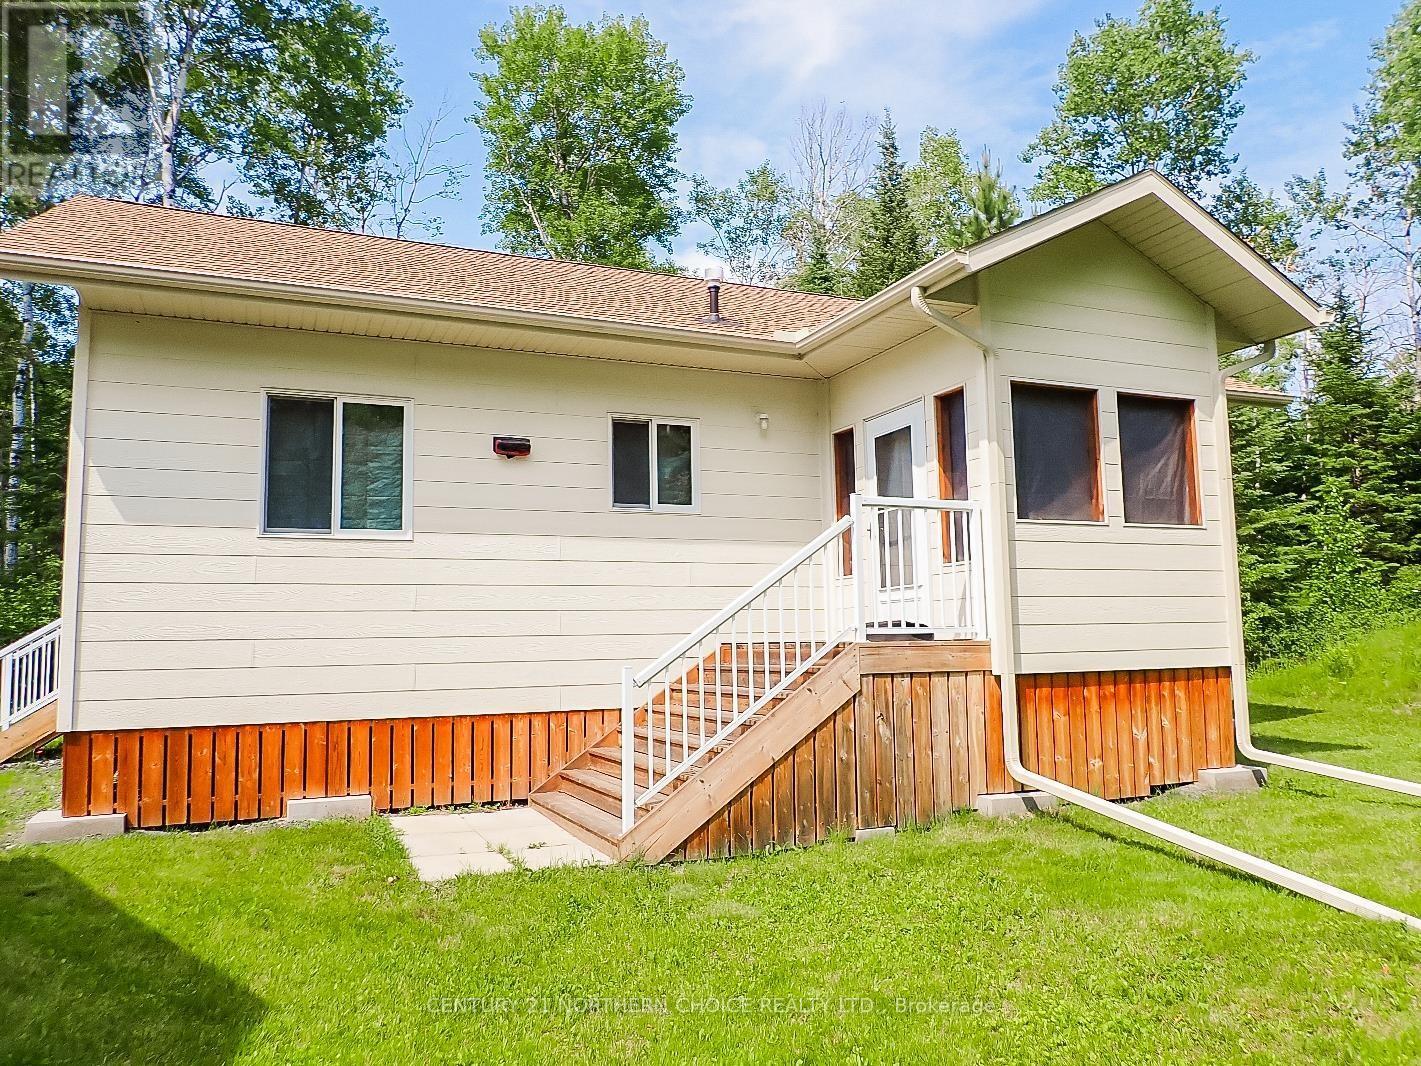
Lot 6 Hawk Lake Road
Kenora Remote Area, Ontario
Introducing a stunning, recently-completed cottage on beautiful Hawk Lake, a private-access 2,600-acre lake where breathtaking scenery meets exceptional recreational opportunities. Hawk Lake is known for its trophy fishing, abundant wildlife, and access to 13 portage lakes, offering endless opportunities to explore and enjoy the outdoors. Conveniently located approximately 40 kilometres east of Kenora, Hawk Lake is bordered by the natural beauty of Rushing River and Eagle-Dogtooth Provincial Parks. This property is part of a Tenants in Common community. Owners enjoy low taxes along with year-round road access, shared common grounds, shared boat dock, and a sandy beach. The cottage itself offers 854 sq ft of thoughtfully designed living space with porcelain floors and hickory cabinets throughout, featuring 2 bedrooms, a 4-piece bathroom, and a washer/dryer. The main living area is warm and inviting, highlighted by beautiful vaulted ceilings that create a bright, open space ideal for relaxing or entertaining. The kitchen is both stylish and functional, complete with large and small appliances. A screened room provides the perfect place to unwind at the end of the day. Offered fully turn-key, the cottage includes all furnishings and essentials, to all new leather living room seating, beds, bedding, linens, and kitchenware. Additional features include a 24’ x 24’ garage and an 8’ x 10’ shed. The insulated garage is well-equipped with countertops, cabinetry, shelving, an air conditioner. The property is serviced by a drilled well filtered by a six-stage system with UV, 2000-gal Septic holding tank, and 200-amp hydro. This move-in ready property allows you to simply arrive with your clothes, food, and a boat, and start enjoying everything this exceptional retreat has to offer. Annual Fee: $576/ year; Electrical: 200 Amp; Chattels Included: Offered turn key - full list available. Possession: Immediate (id:49269)
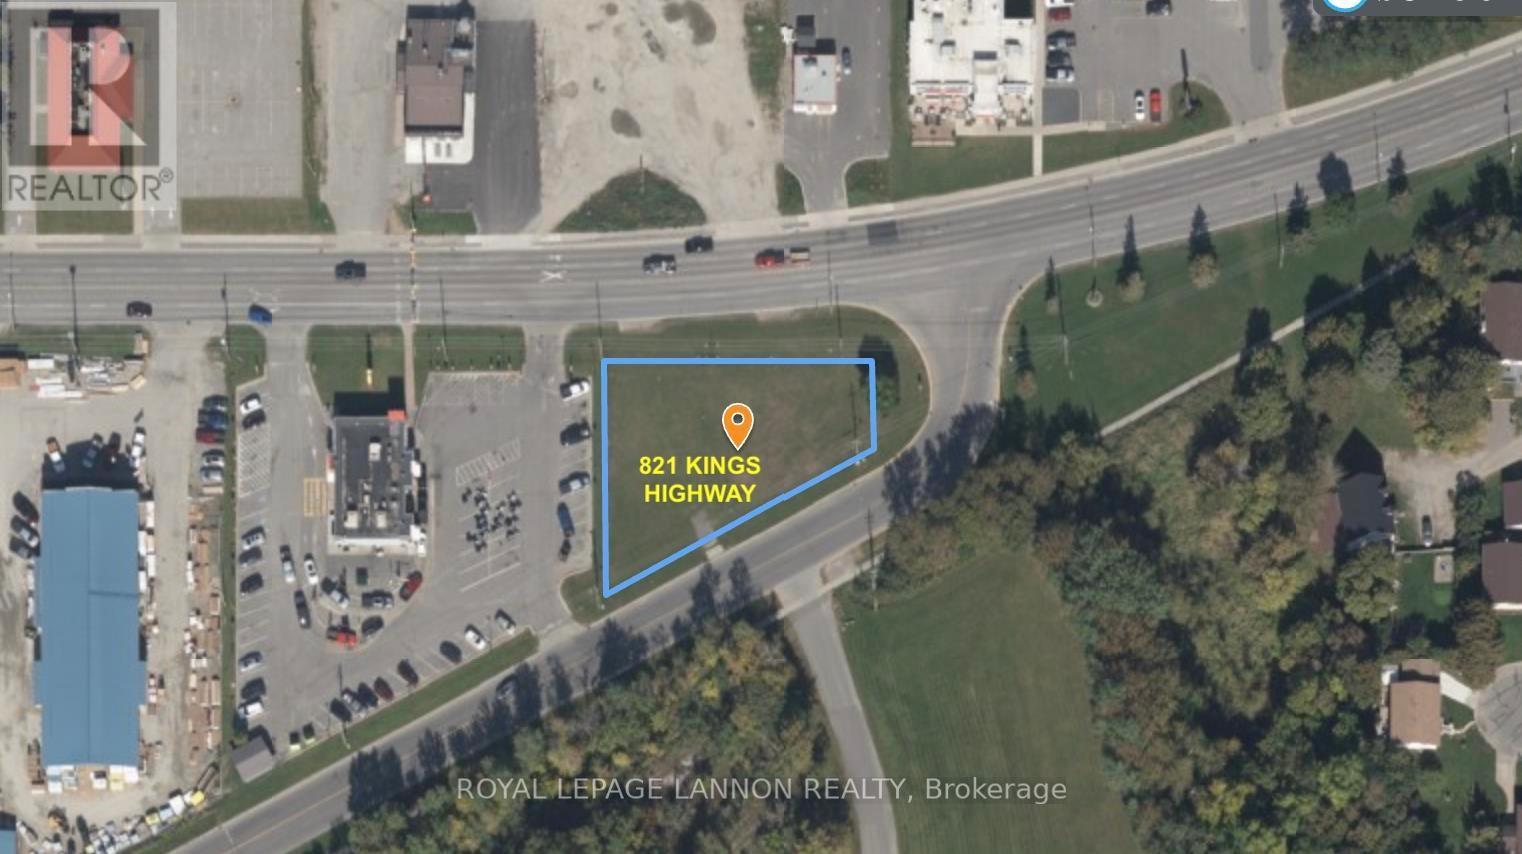
821 Kings
Fort Frances, Ontario
The Ultimate Franchise Foothold in Fort Frances: Location is everything, and this is the best seat in the house. This 0.413-acre vacant lot offers unbeatable visibility for any national brand looking to capture the Fort Frances market. Benefit from the massive "halo effect" of being neighbors with the town’s highest-performing anchors, including McDonald’s and the Super 8. With 173ft of frontage on the Trans-Canada Hwy, your signage will be impossible to miss. Fully serviced and ready for immediate construction—bring your blueprints and join the busiest commercial hub in the region.***EXCELLENT LOCATION***CALL FOR DETAILS (id:49269)
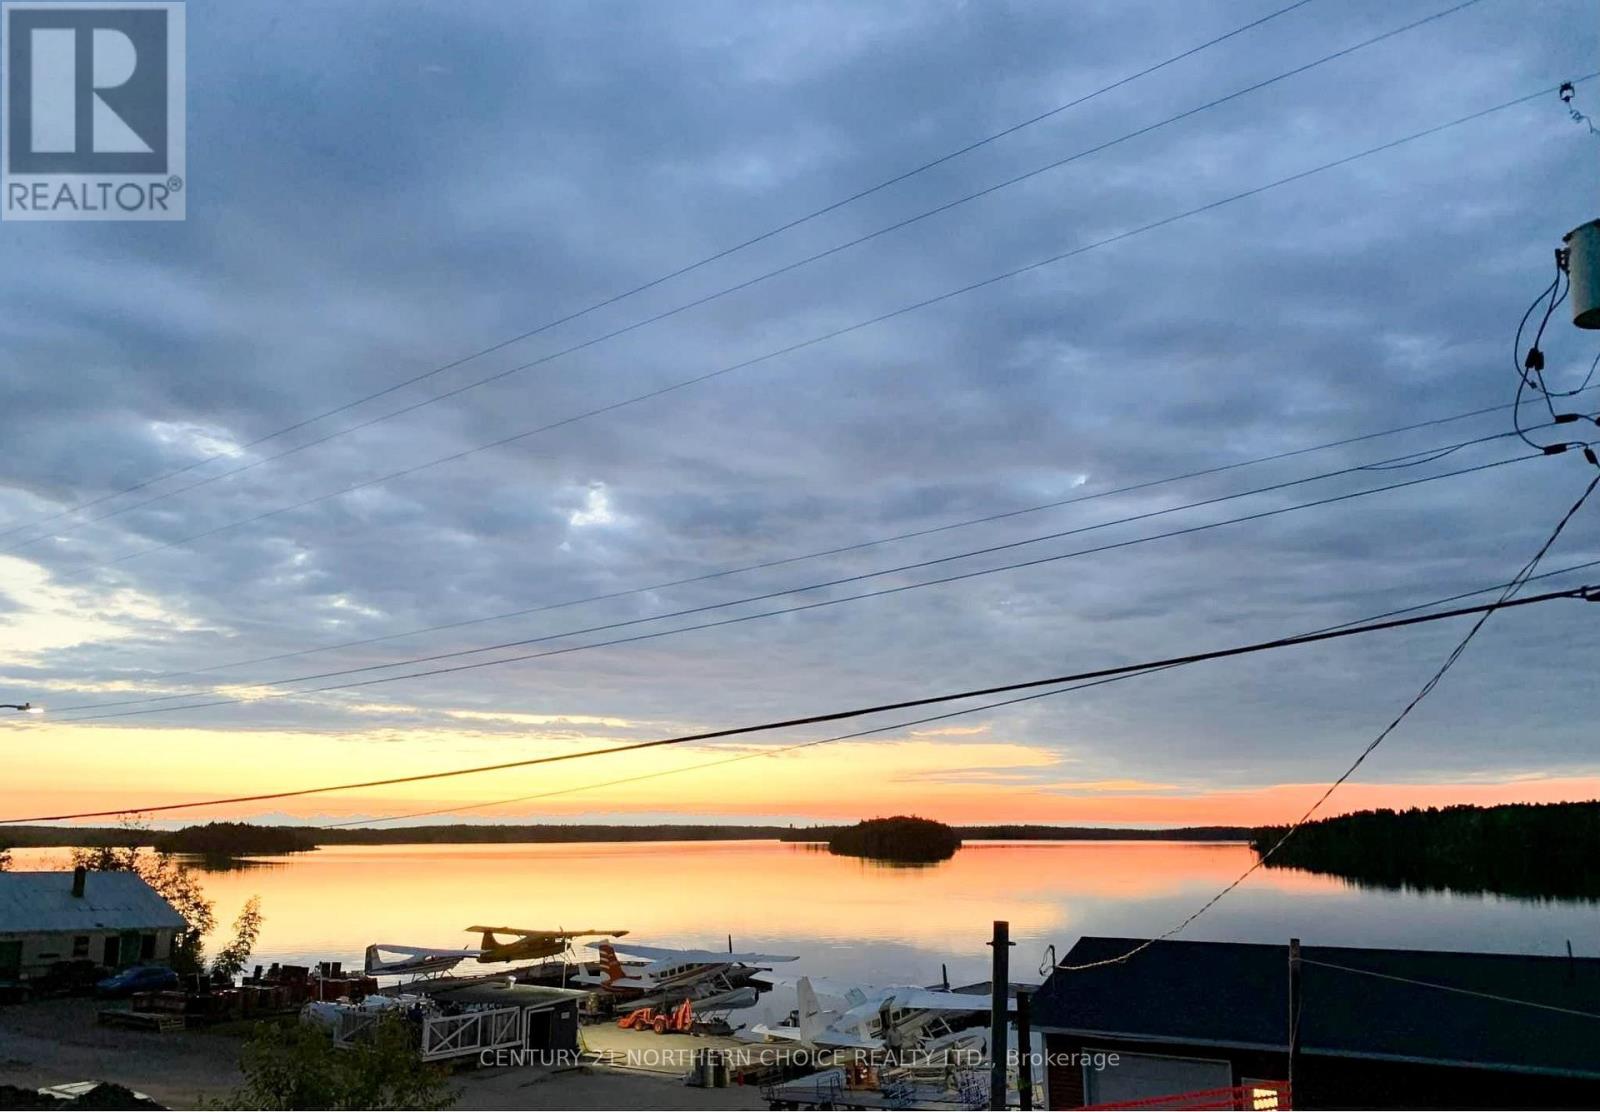
63 Howey Street
Red Lake, Ontario
Stunning views! All the legwork has been done for this residential lot, situated in a prime location for excellent views of Howey Bay. The lot has been prepped and filled, and graded, with a cement pad poured, complete with in-floor heat piping. A 32ft X 32ft building site is ready to go. City amenities available on the road, including natural gas and hydro. The sewer and water have been prepped, complete with heat trace. Trusses were purchased as well as windows and a patio door. This could be the site of your custom retreat, with much of the expensive work and preparation already complete. What an opportunity! (id:49269)
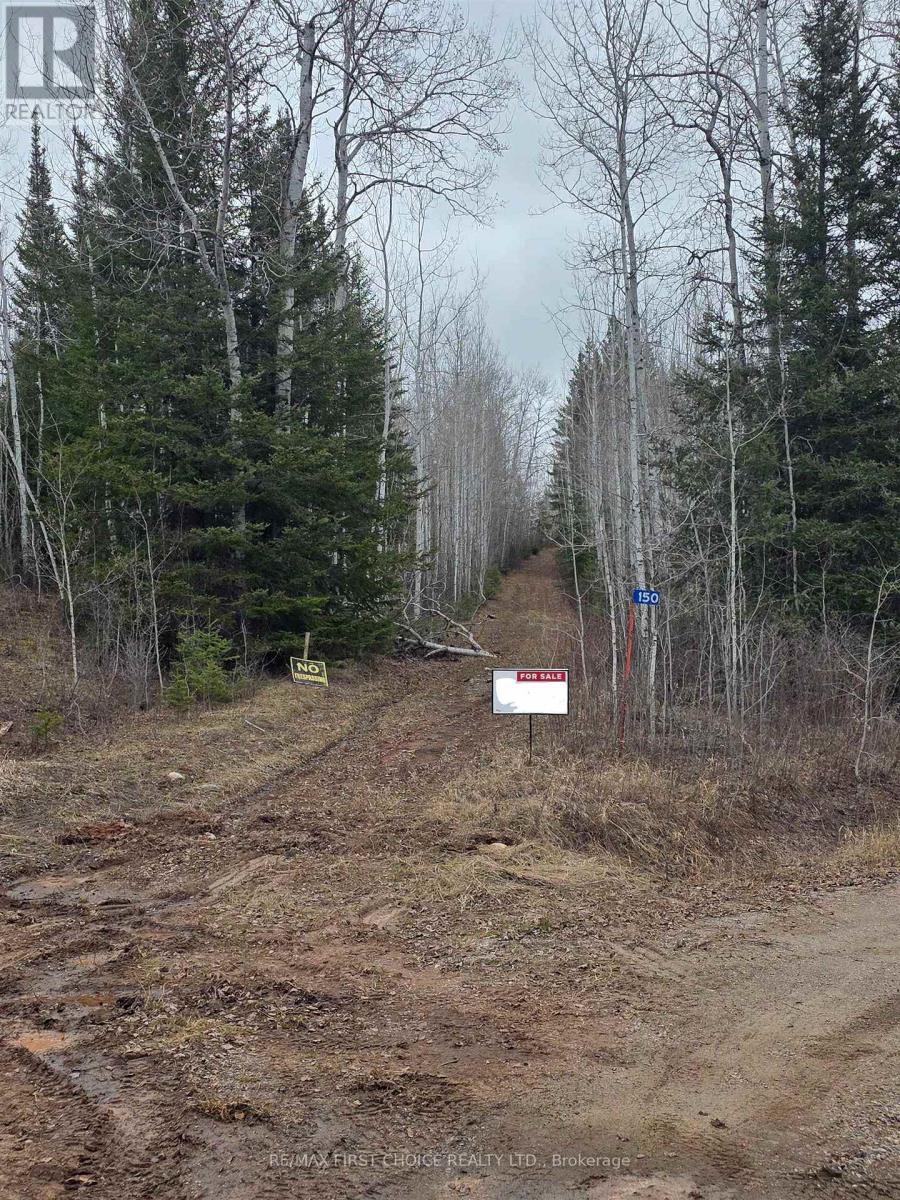
150 Husu Road
Thunder Bay Remote Area, Ontario
Discover the ultimate Northern Ontario wilderness retreat with this expansive 300+ acre property offering year-round road access and endless outdoor opportunities. Tucked away in a private natural setting and backing directly onto vast Crown land, this property is a dream destination for hunters, outdoor enthusiasts, and anyone seeking an off-grid escape. The land features a regenerating young forest with kilometres of established cut roads and trails winding throughout the property, perfect for ATV riding, snowmobiling, hiking, and exploring in every season. Previously logged approximately 10–15 years ago, the property now provides excellent habitat for wildlife and outstanding recreational use. Abundant wildlife can be found throughout the area, including deer, moose, bear, beaver, squirrels, and a variety of other native species, making this an exceptional hunting and nature property. A high transmission corridor crossing the western portion of the land creates an open travel route frequently used by wildlife and offers additional access for off-road recreation. Nature lovers will also appreciate the plentiful wild blueberries and raspberries growing throughout the property, with established picking areas easily accessible by foot. Several old structures remain from historical off-grid use decades ago, adding character and potential for future development or rustic camp use. The property currently has no hydro, well, or services, making it ideal for those seeking a true off-grid experience. Not to say that adding this isn't a possibility. Conveniently accessible via paved roads for most of the journey, with only the final approximately 5km on unpaved road. Snow Plowing is maintained past the property during winter months, providing reliable year-round access. An exceptional opportunity to own a large piece of Northern wilderness with direct access to Crown land recreation, incredible hunting, trail systems, and unmatched privacy. (id:49269)
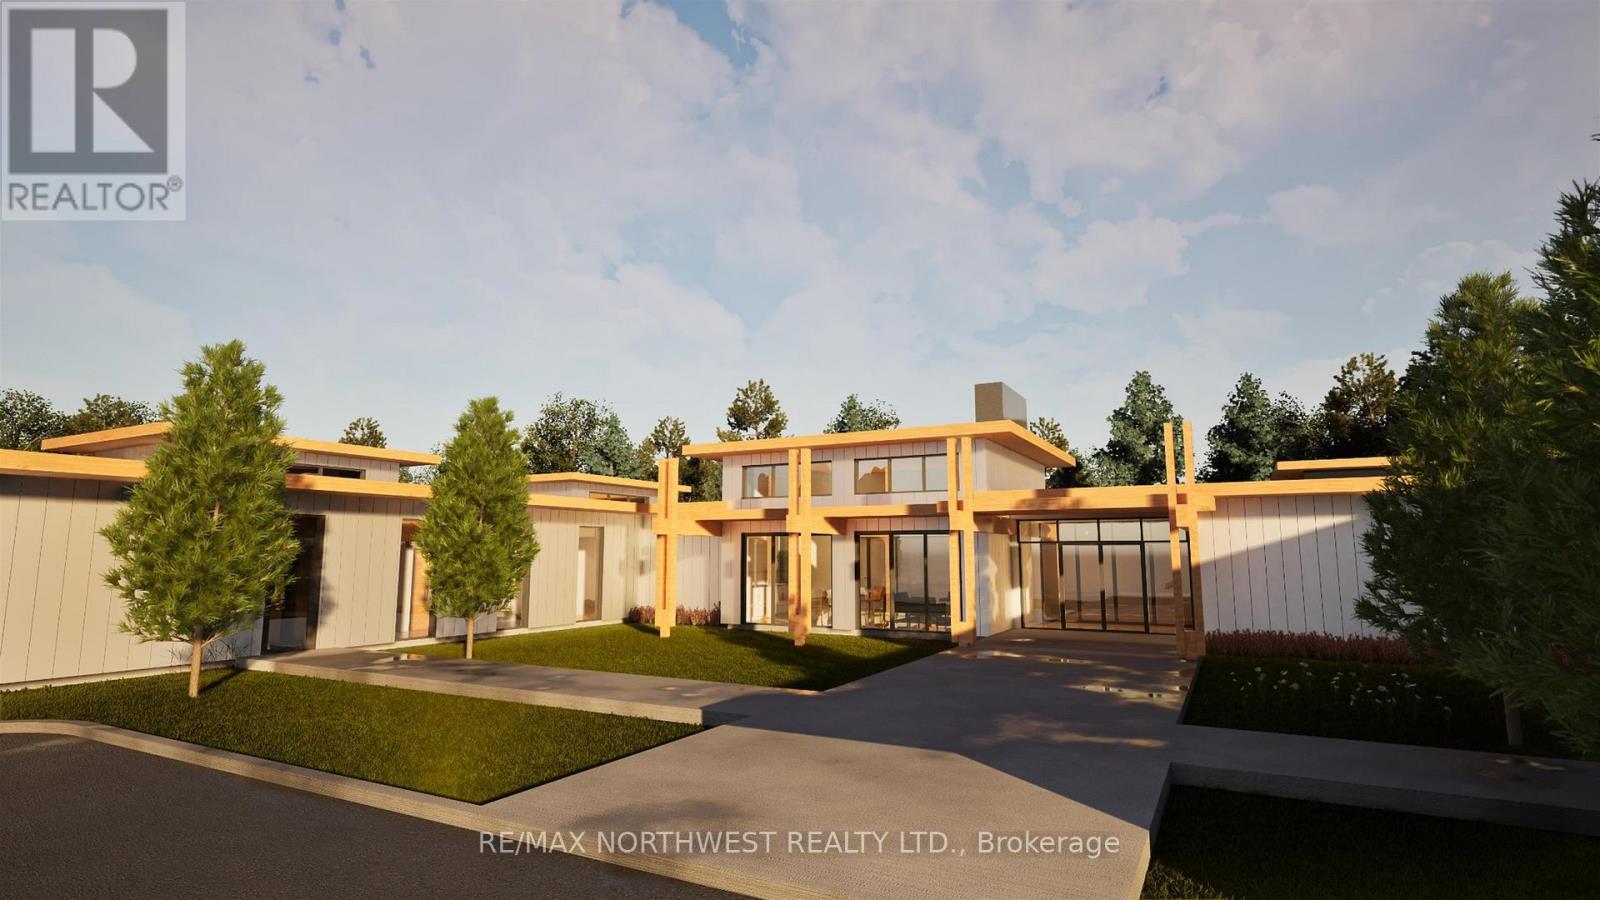
#6 - 1308 Fourth Street S
Kenora, Ontario
Imagine a home where the lawn is cut for you, the snow is cleared from your driveway, and your weekends are spent doing what you enjoy instead of tackling chores. Welcome to this exciting new condo development located in one of Kenora's most desirable and peaceful neighbourhoods. With only six units in the entire development and just three remaining, this is a rare opportunity to enjoy low-maintenance, single-level living in a thoughtfully designed community. Each unit offers approximately 1,200 square feet of well-planned living space, featuring two bedrooms, two bathrooms, an open-concept layout, and an attached private garage. Designed for comfort, convenience, and everyday living, these homes provide the perfect balance of independence and ease. Created with a 55+ lifestyle in mind, the development encourages both privacy and connection. Residents will enjoy access to a shared common room for social gatherings and nearby walking trails for staying active and enjoying the outdoors. An innovative ownership program makes these homes even more attainable. Priced at $749,000, qualified purchasers can take advantage of 25% interest-free third-party equity financing, reducing the effective ownership cost to approximately $562,000. This unique program lowers the upfront financial commitment while allowing residents to enjoy all the benefits of homeownership. Full details are available upon request. Buyers also have the opportunity to personalize their new home by selecting from three professionally curated interior colour packages, allowing you to make the space your own before you move in. Occupancy is anticipated for October. With only three units remaining and a unique financing opportunity available, now is the time to secure your place in this exceptional new community and enjoy a lifestyle that lets you focus on what matters most. (id:49269)
19 White Boulevard
Red Rock, Ontario
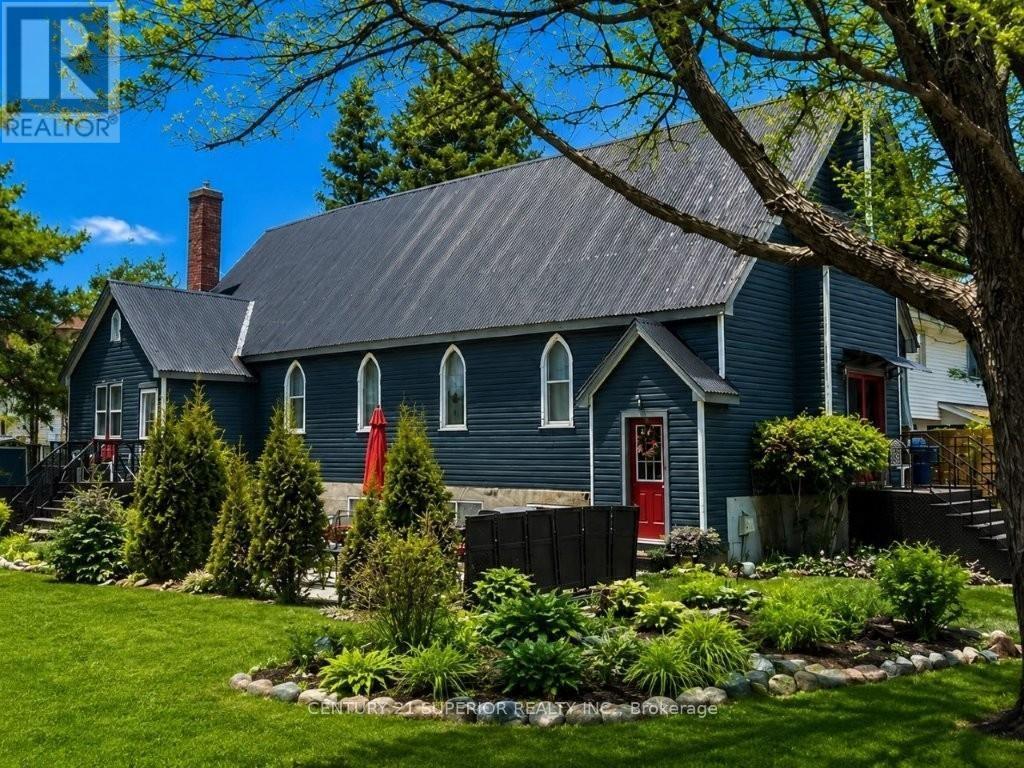
Located in the beautiful community of Red Rock along the shores of Lake Superior, this stunning converted church offers an extraordinary opportunity to own a truly unique luxury home in one of Northwestern Ontario’s most scenic settings. Red Rock is known for its marina, breathtaking natural beauty, and peaceful small-town lifestyle, making it the perfect place to enjoy lake breezes, outdoor recreation, and a slower pace of life. Once you step inside, you’ll be captivated by the incredible blend of historic character and modern elegance, featuring soaring cathedral ceilings, original stained-glass windows, and an impressive open-concept living, dining, and kitchen area designed for both everyday comfort and entertaining. This remarkable property offers 8 spacious bedrooms and 4 full bathrooms, including a 3-piece ensuite off the generous primary bedroom, along with convenient main floor laundry. The lower-level suite area, complete with a separate entrance and oversized updated windows, provides excellent flexibility for extended family, guests, or additional living space. Outside, the modern maintenance-free exterior and unique corrugated asphalt panel roof complement the beautifully manicured park-like yard, where you can relax and enjoy the fresh air and stunning surroundings. This is a home that truly must be seen to be appreciated. An amazing, luxurious, and unforgettable property unlike anything else. Call now or visit www.century21superior.com for more info. (id:49269)
#5 - 1308 Fourth Street S
Kenora, Ontario
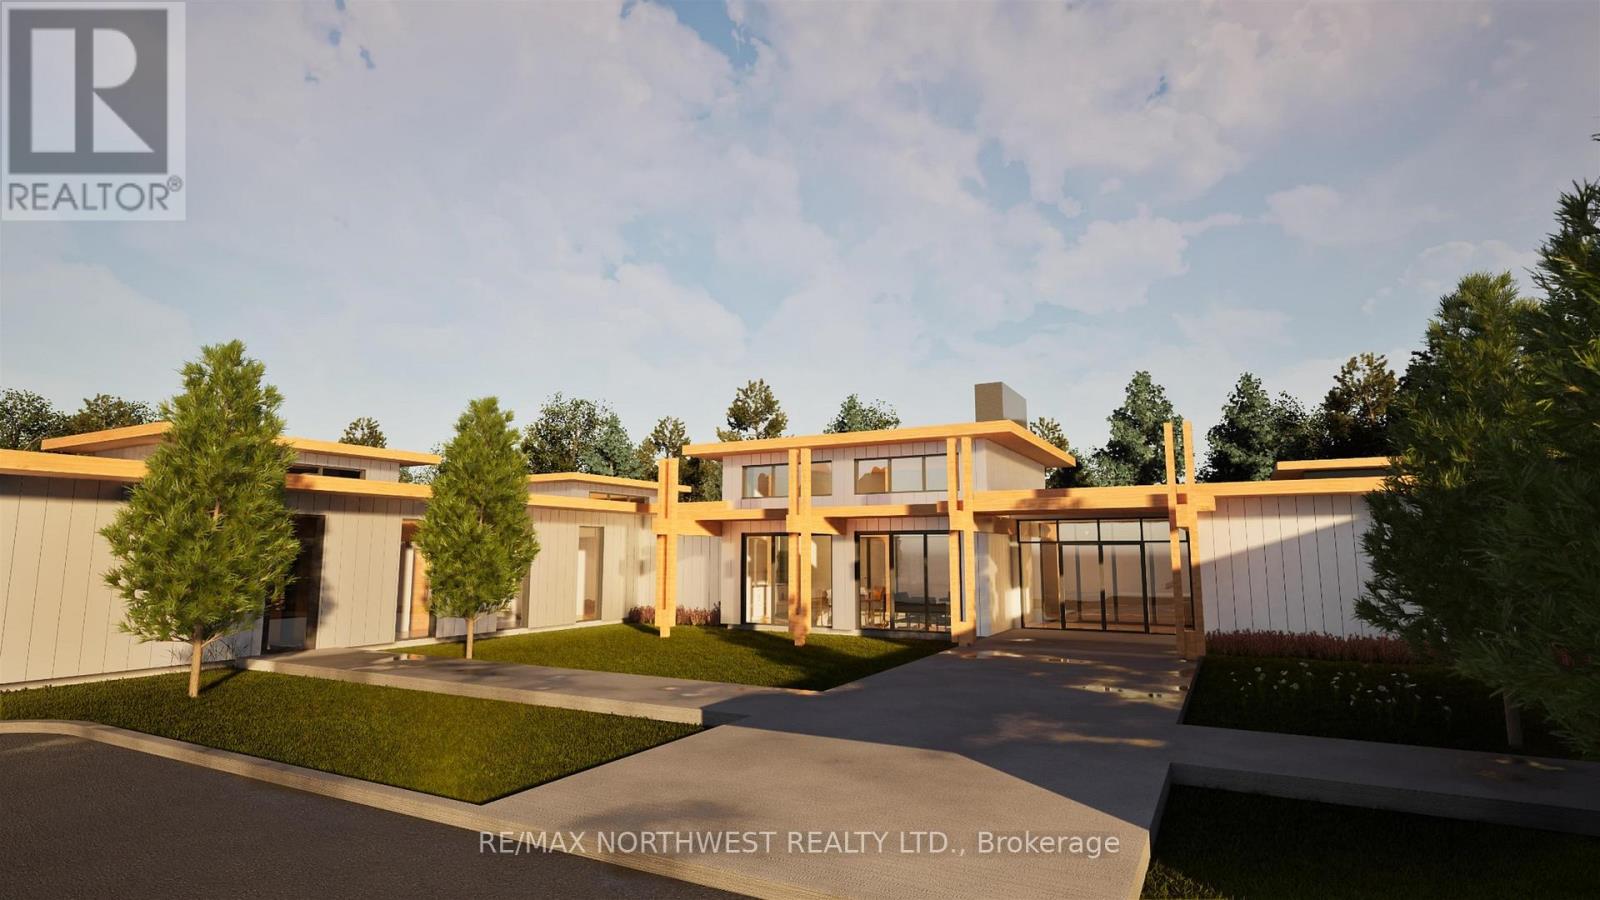
Imagine a home where the lawn is cut for you, the snow is cleared from your driveway, and your weekends are spent doing what you enjoy instead of tackling chores. Welcome to this exciting new condo development located in one of Kenora's most desirable and peaceful neighbourhoods. With only six units in the entire development and just three remaining, this is a rare opportunity to enjoy low-maintenance, single-level living in a thoughtfully designed community. Each unit offers approximately 1,200 square feet of well-planned living space, featuring two bedrooms, two bathrooms, an open-concept layout, and an attached private garage. Designed for comfort, convenience, and everyday living, these homes provide the perfect balance of independence and ease. Created with a 55+ lifestyle in mind, the development encourages both privacy and connection. Residents will enjoy access to a shared common room for social gatherings and nearby walking trails for staying active and enjoying the outdoors. An innovative ownership program makes these homes even more attainable. Priced at $749,000, qualified purchasers can take advantage of 25% interest-free third-party equity financing, reducing the effective ownership cost to approximately $562,000. This unique program lowers the upfront financial commitment while allowing residents to enjoy all the benefits of homeownership. Full details are available upon request. Buyers also have the opportunity to personalize their new home by selecting from three professionally curated interior colour packages, allowing you to make the space your own before you move in. Occupancy is anticipated for October. With only three units remaining and a unique financing opportunity available, now is the time to secure your place in this exceptional new community and enjoy a lifestyle that lets you focus on what matters most. (id:49269)
#4 - 1308 Fourth Street S
Kenora, Ontario
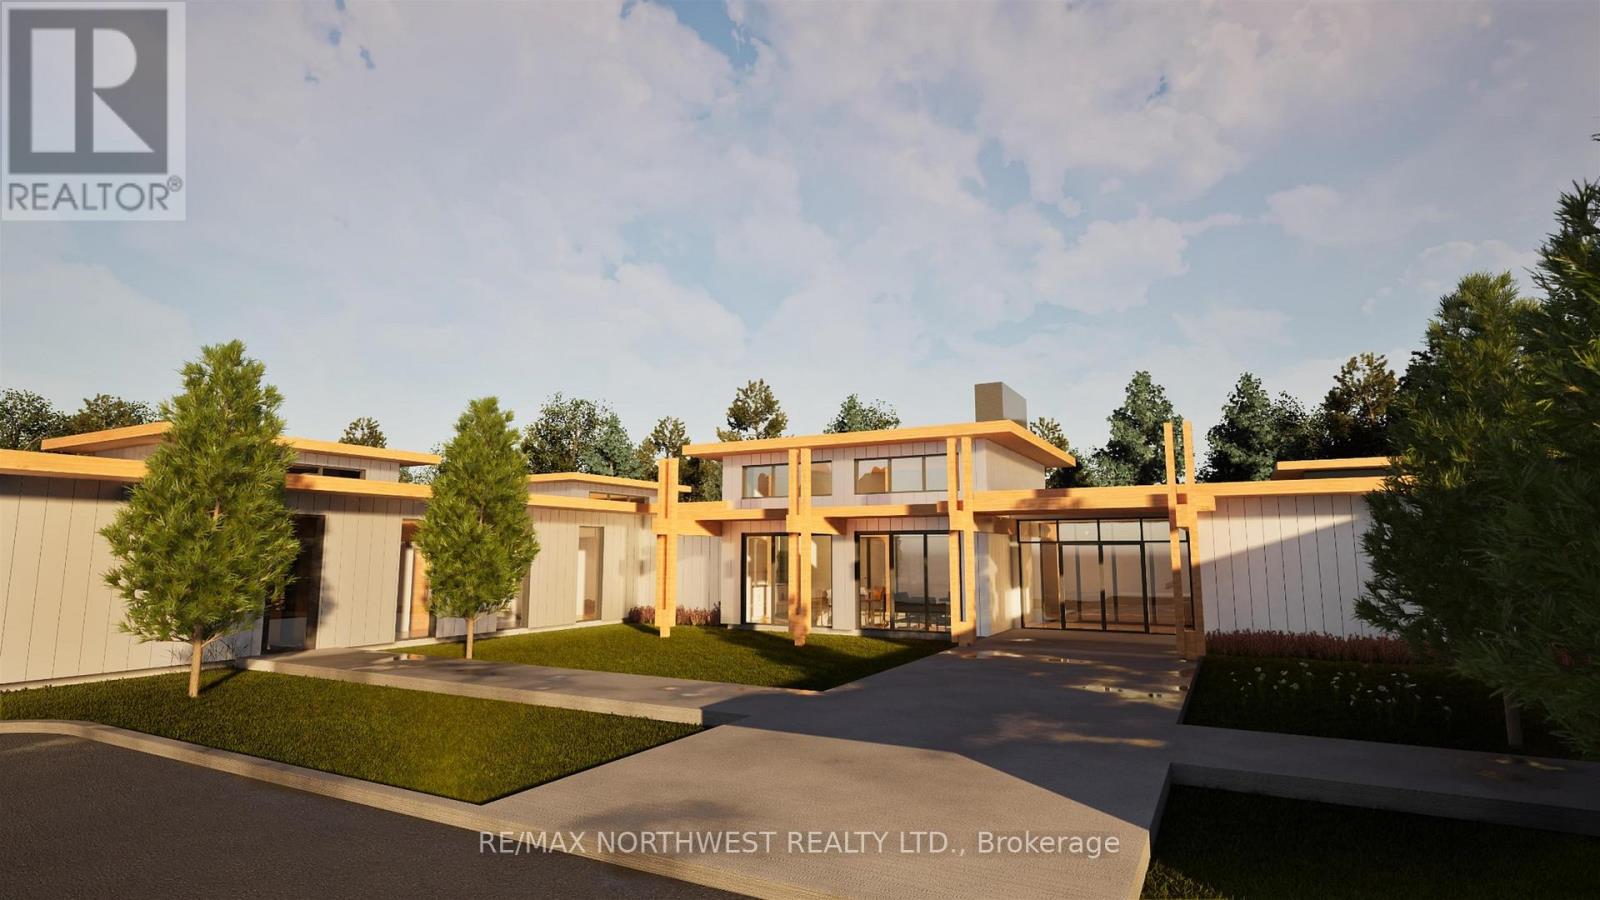
Imagine a home where the lawn is cut for you, the snow is cleared from your driveway, and your weekends are spent doing what you enjoy instead of tackling chores. Welcome to this exciting new condo development located in one of Kenora's most desirable and peaceful neighbourhoods. With only six units in the entire development and just three remaining, this is a rare opportunity to enjoy low-maintenance, single-level living in a thoughtfully designed community. Each unit offers approximately 1,200 square feet of well-planned living space, featuring two bedrooms, two bathrooms, an open-concept layout, and an attached private garage. Designed for comfort, convenience, and everyday living, these homes provide the perfect balance of independence and ease. Created with a 55+ lifestyle in mind, the development encourages both privacy and connection. Residents will enjoy access to a shared common room for social gatherings and nearby walking trails for staying active and enjoying the outdoors. An innovative ownership program makes these homes even more attainable. Priced at $749,000, qualified purchasers can take advantage of 25% interest-free third-party equity financing, reducing the effective ownership cost to approximately $562,000. This unique program lowers the upfront financial commitment while allowing residents to enjoy all the benefits of homeownership. Full details are available upon request. Buyers also have the opportunity to personalize their new home by selecting from three professionally curated interior colour packages, allowing you to make the space your own before you move in. Occupancy is anticipated for October. With only three units remaining and a unique financing opportunity available, now is the time to secure your place in this exceptional new community and enjoy a lifestyle that lets you focus on what matters most. (id:49269)
1,2,4,5 Bennett Drive /mcmanus Street
Red Lake, Ontario
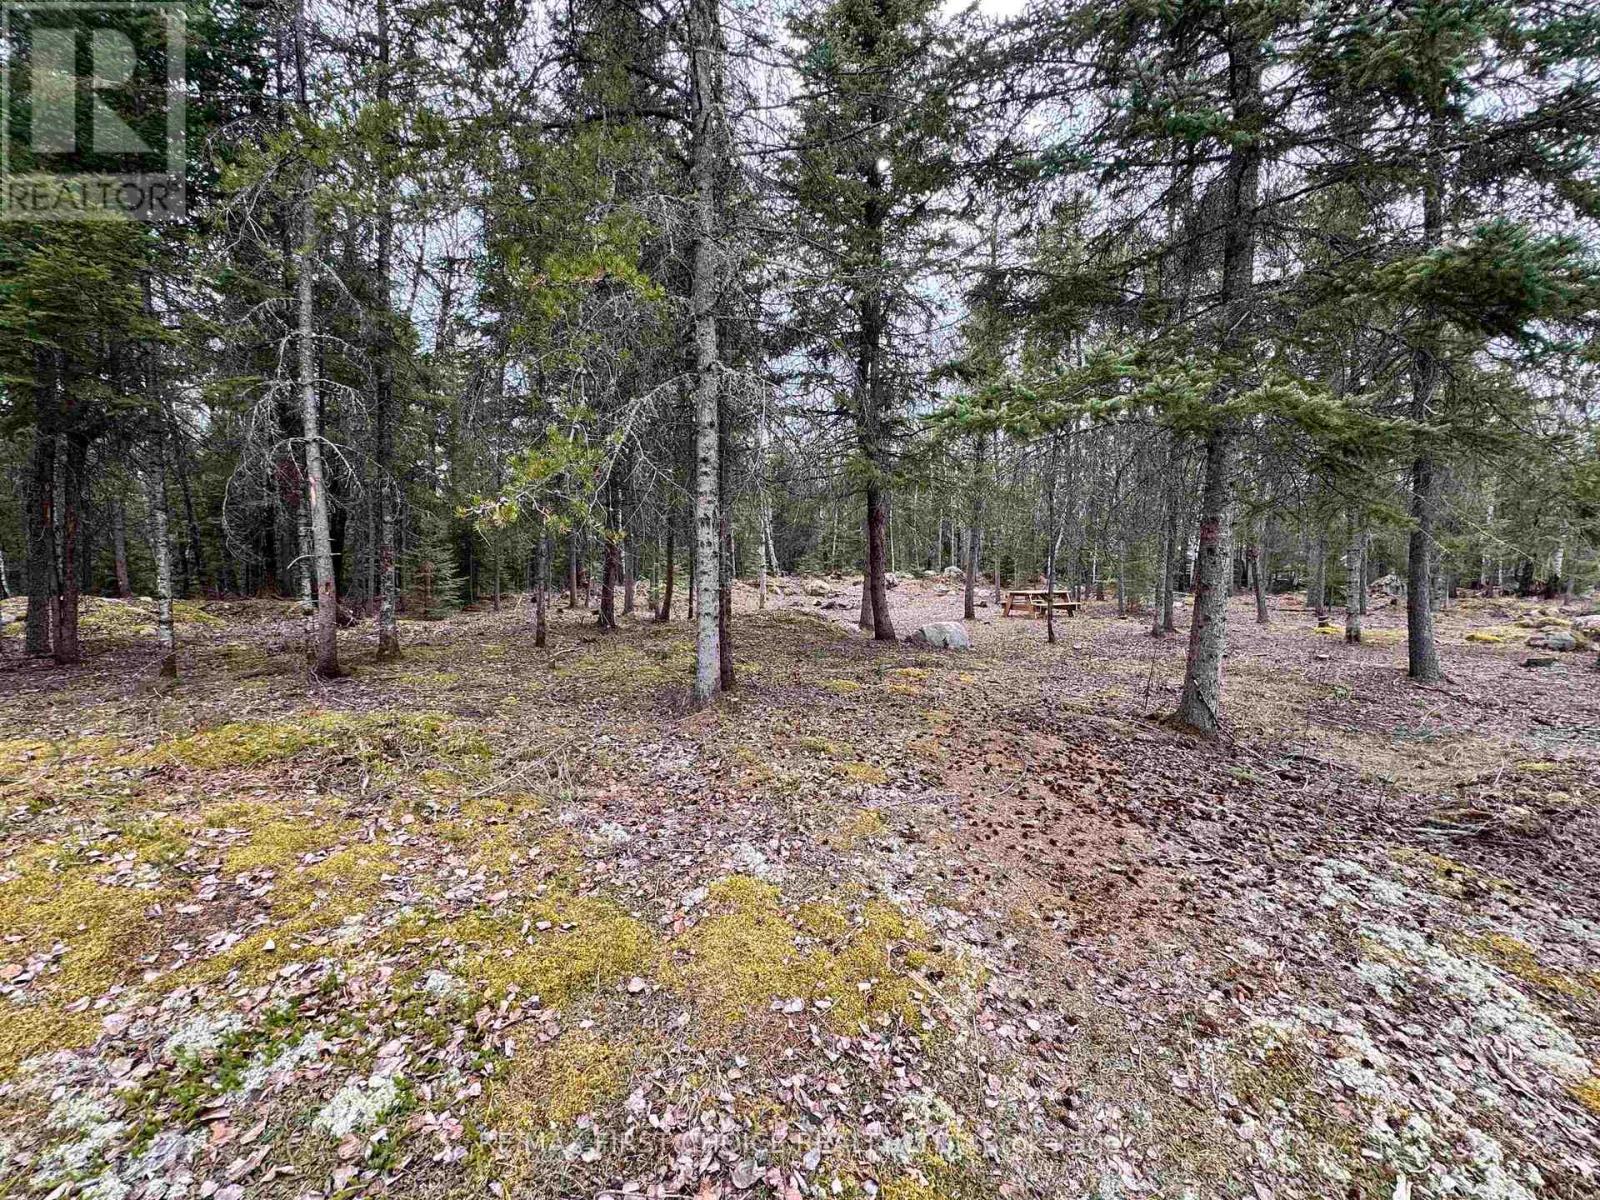
New Listing. Four vacant lots available together in the quiet and desirable McManus Subdivision, offering a total of 7.95 acres within the Municipality of Red Lake. Zoned Rural Residential (R4), this property offers great flexibility, build on one or two lots and sell the remainder, or enjoy all four lots as your own private acreage. Natural gas, telephone, and hydro are available at the road. Buy now and build later in this great neighbourhood. Contact for more details or to arrange a showing. (id:49269)
133 Burns Street
Atikokan, Ontario
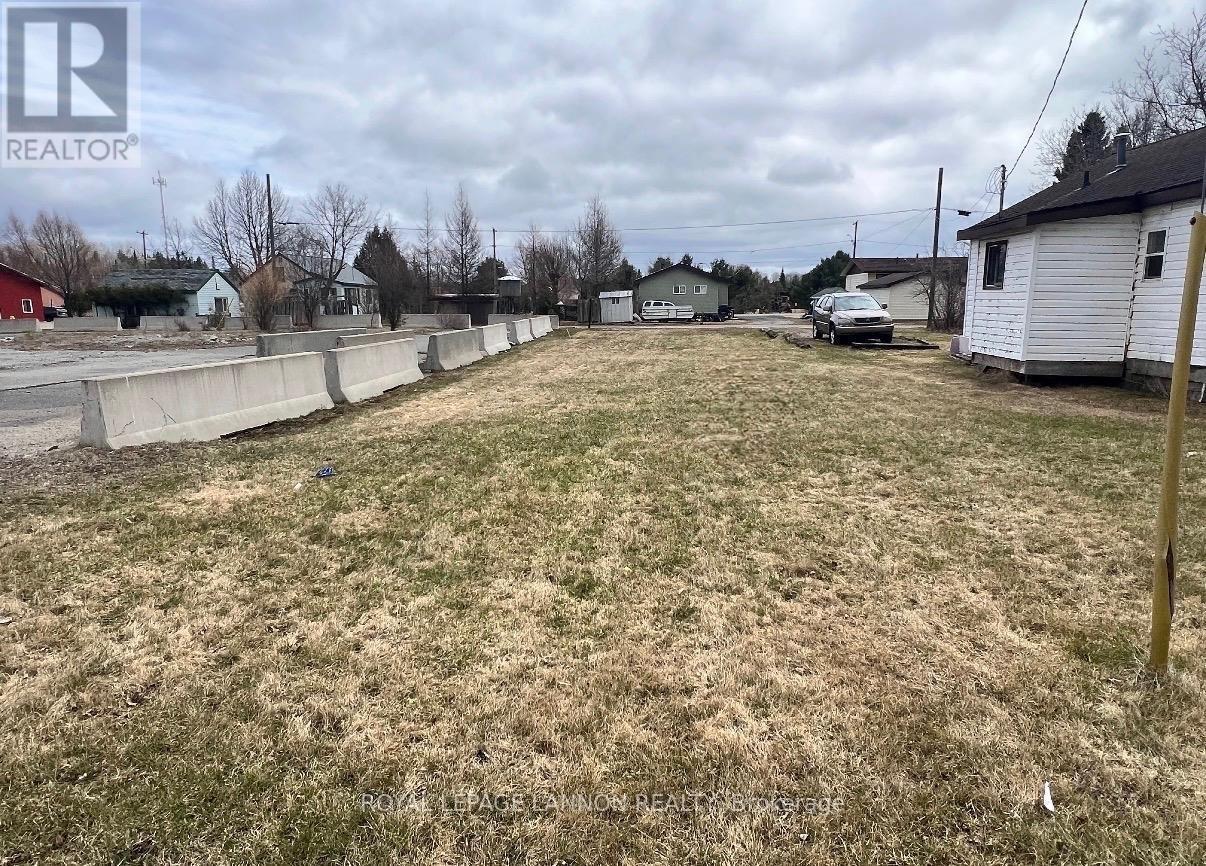
Build your dream home or investment property on this vacant lot in the heart of Atikokan! Close to all local amenities, with full services available. (id:49269)
1558 Hwy 71
Sioux Narrows-Nestor Falls, Ontario
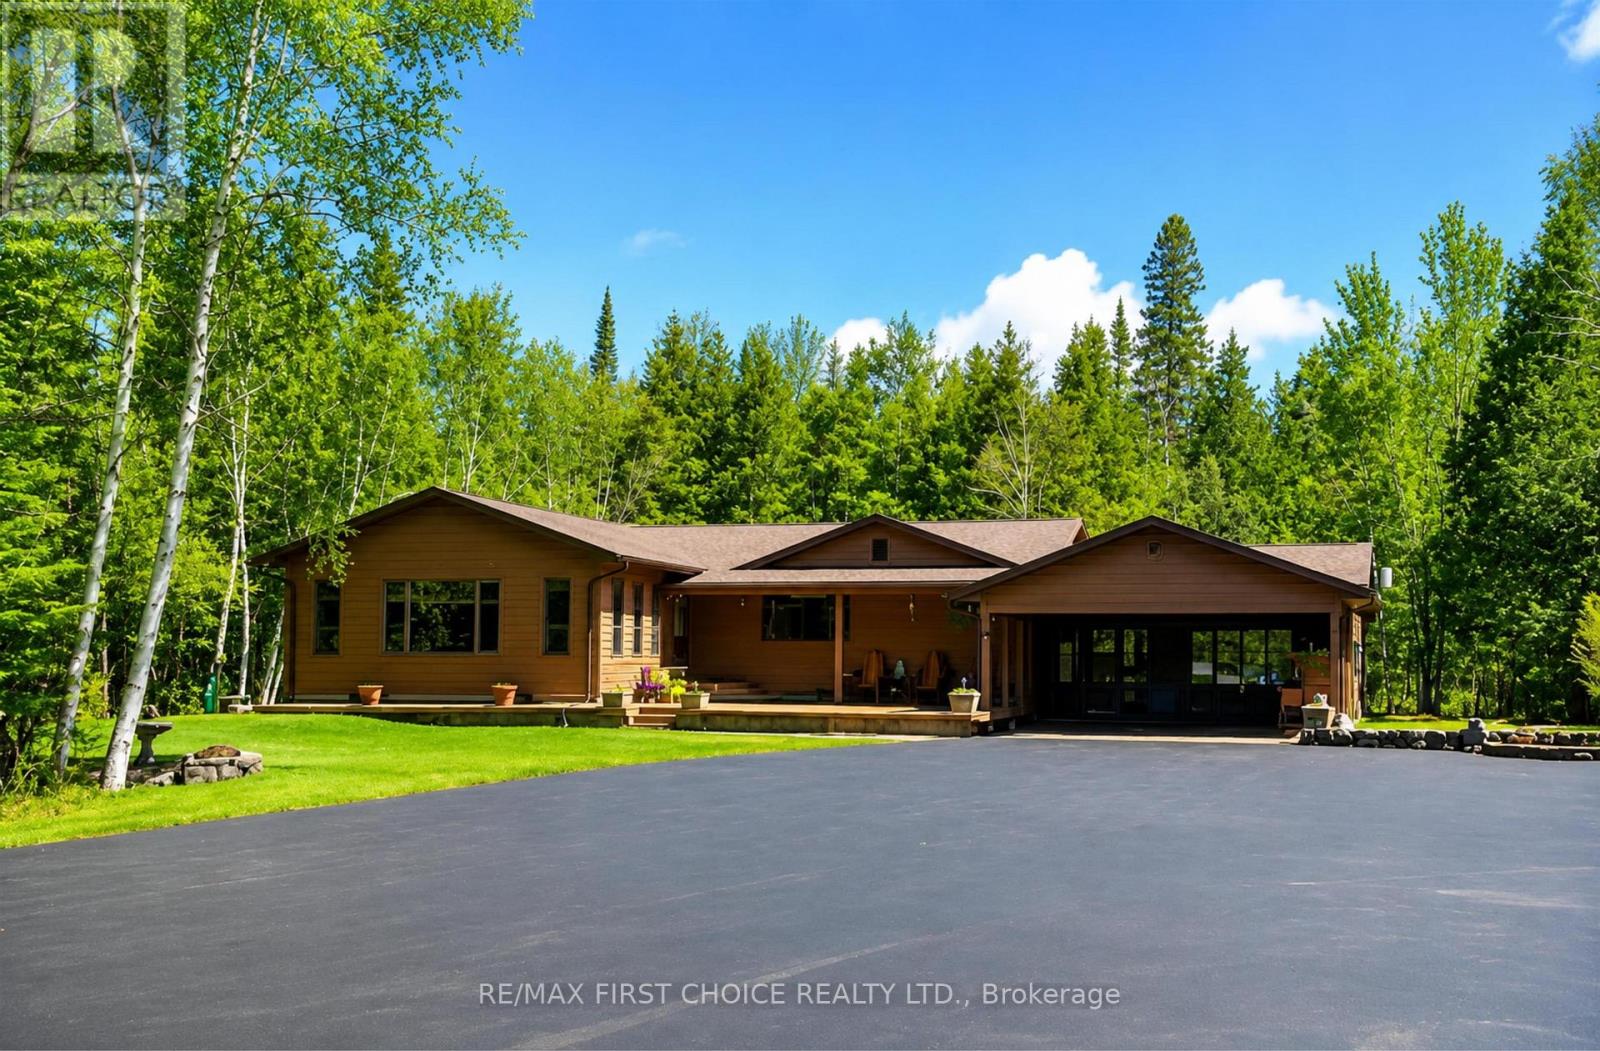
Just Listed: Welcome to this beautifully designed, fully furnished one-level executive home offering 3 to 5 bedrooms, generous living space, and seamless indoor-outdoor entertaining. The spacious living and dining areas provide a warm, inviting setting for everyday living and special gatherings. The kitchen keeps you connected to guests while making meal prep and cleanup easy, and the breakfast nook is perfect for morning coffee or casual meals. Step from the living room onto a large sun-filled patio, ideal for summer BBQs and outdoor dining, or step down to the covered patio offering a shaded retreat and it can also serve as a carport if desired. Tucked into the back corner of the home, the private primary suite features an impressive 28' x 7.5' dressing room with generous shelving, multiple hanging areas, and plenty of space for dressers and extra storage. A dedicated desk or makeup area beside a large window fills the space with natural light, creating the perfect spot to get ready, work, or unwind. A convenient three-piece ensuite for privacy. Two additional bedrooms and the main bath are located just down the hall. The front foyer includes large closets on both sides and leads to the main living area on one side and the east wing on the other. In the east wing, you’ll find a versatile multi-purpose room, formerly a hair salon, with laundry and ample space for an office, craft room or guest bedroom. This wing also includes a cozy family room and a front-corner office or bedroom, ideal for working from home, watching TV, or simply relaxing in peace and quiet. With a little imagination, this east section could easily become a teen retreat, nanny/granny suite—separate from the rest of the home, yet still connected. Car enthusiasts will appreciate the incredible 4-car garage, additional covered storage, and abundant parking. Your tranquil retreat awaits! Beautifully private, wonderfully spacious, and surrounded by natural beauty. Call to arrange a viewing! RRD (id:49269)
15 Mcmanus Street
Red Lake, Ontario
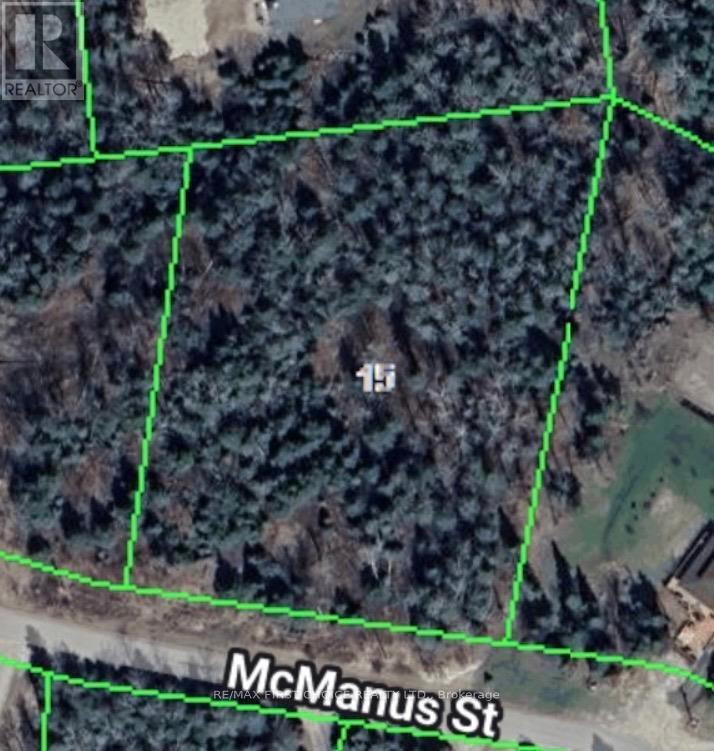
New Listing. Vacant building lot being sold in the desirable McManus Subdivision, offering 1.99 acres! Located in a peaceful rural setting, this property is Zoned Rural Residential (R4) within the Municipality, providing excellent potential for your future home or investment. Services including telephone, hydro, and natural gas are available at the road for added convenience. Enjoy the flexibility to buy now and build later in this quiet, established neighbourhood. (id:49269)
173 Highway 600
Rainy River Remote Area, Ontario
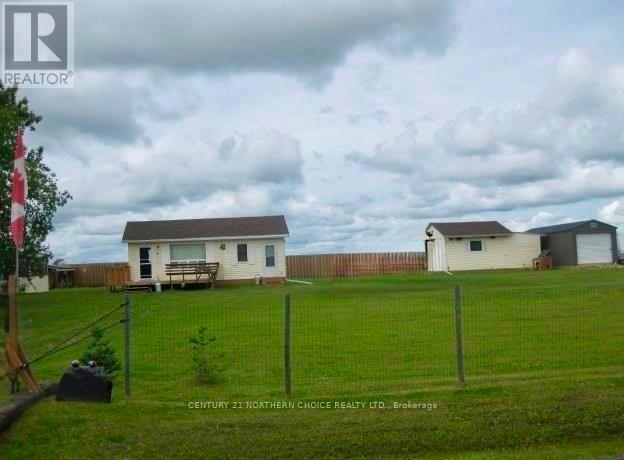
Escape to peace and simplicity with this charming 3-season off-grid cabin located just minutes from Rainy River, Ontario and Baudette, Minnesota. Set on a nicely maintained 0.5-acre lot, this property offers the perfect retreat for fishing enthusiasts, outdoor lovers, or anyone looking to unwind from the pace of everyday life. Inside, the cabin features an inviting open-concept kitchen, dining, and living area, along with one bedroom complete with a hide-a-bed for additional sleeping space and a 3-piece bathroom. The cabin comes nicely furnished and move-in ready! Designed for comfortable off-grid living, the property is powered by a solar system with generator backup and an automatic transfer switch that seamlessly changes between power sources when needed. Equipped with solar-powered refrigerators and a tankless water heater, the cabin offers excellent functionality and convenience - with generator power typically only needed for higher-demand appliances. Two propane wall heaters provide warmth and comfort during cooler evenings. The property has seen many important updates including newer wiring, insulation, vapour barrier, shingles, soffits, fascia, eavestroughs, and a windbreak privacy fence, reflecting the care and maintenance throughout. Additional features include a spacious 16x30 storage shed with attached lean-to storage, plus a newer 11x31 garage. A fully screened gazebo creates the perfect place to relax outdoors and enjoy peaceful summer evenings. An RV located on the property is also negotiable. Conveniently located near boat launches for exceptional fishing on the Rainy River and Lake of the Woods, this turnkey property is ready for immediate enjoyment. A peaceful getaway offering comfort, privacy, and an ideal escape into nature. (id:49269)