
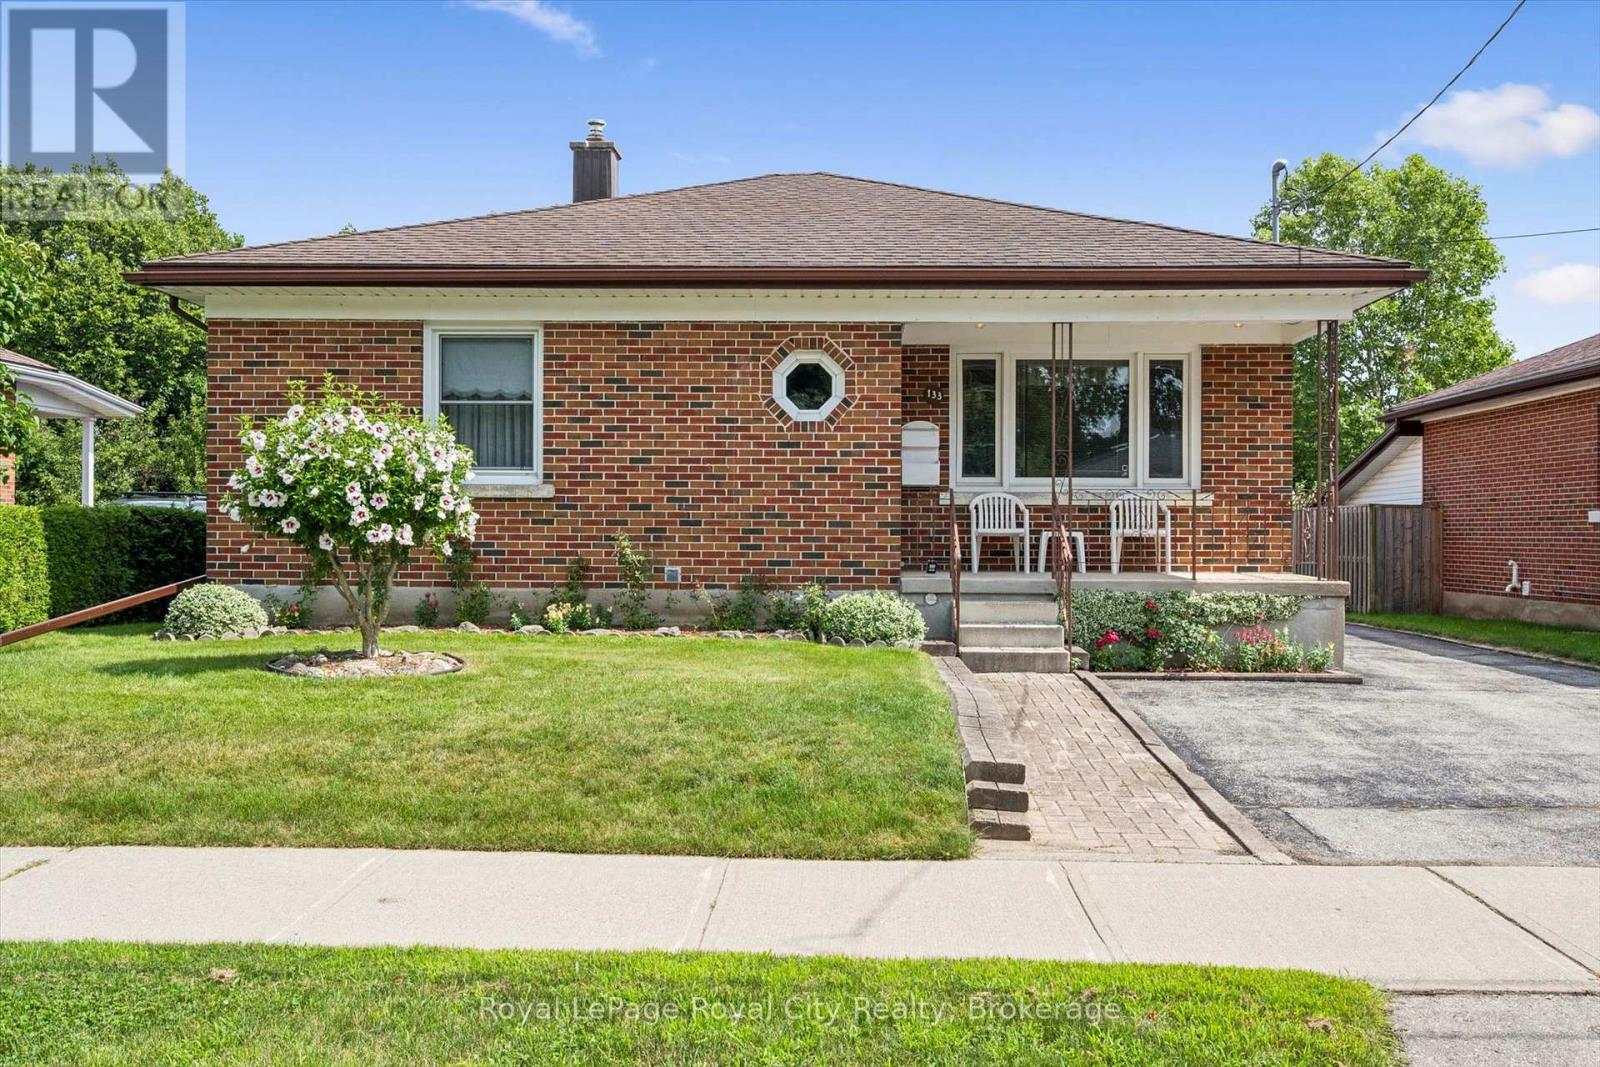
133 Emma Street
Guelph, Ontario
Welcome to 133 Emma Street, a meticulously maintained bungalow held by the same owner for 50 years. Located in Guelph's coveted General Hospital neighbourhood, this home boasts lovely curb appeal anchored by a mature hibiscus tree on the front lawn.The main floor offers seamless one-level living with original hardwood floors in the bedrooms bringing rich warmth and character throughout. The kitchen features solid oak cabinets and a bright eat-in dining area. Three well-proportioned bedrooms are served by an upgraded five-piece main bathroom, complete with a modern bidet.Downstairs, the potential is immense. A separate entrance leads to a massive recreation room, an extra kitchen / dining area, an extra shower, and a large oversized cold cellar, offering tremendous potential.Step outside to a deep 132-foot lot featuring a beautiful, fruit-bearing mature pear tree in the backyard. This expansive space offers incredible room to unwind, garden, or potentially build an Accessory Dwelling Unit (ADU).Convenience is unmatched: transit is two doors away, and you are within walking distance to top-rated schools (Holy Rosary and Edward Johnson), Guelph General Hospital, Riverside Park, and vibrant Downtown. Shopping, banks, and amenities are all right at your doorstep.Whether downsizing or investing in a solid home with room to grow, 133 Emma Street is an exceptional choice. Come see why the previous owner stayed for half a century, you may just want to do the same. What are you waiting for?Turn your dreams into an address with this home! (id:49269)
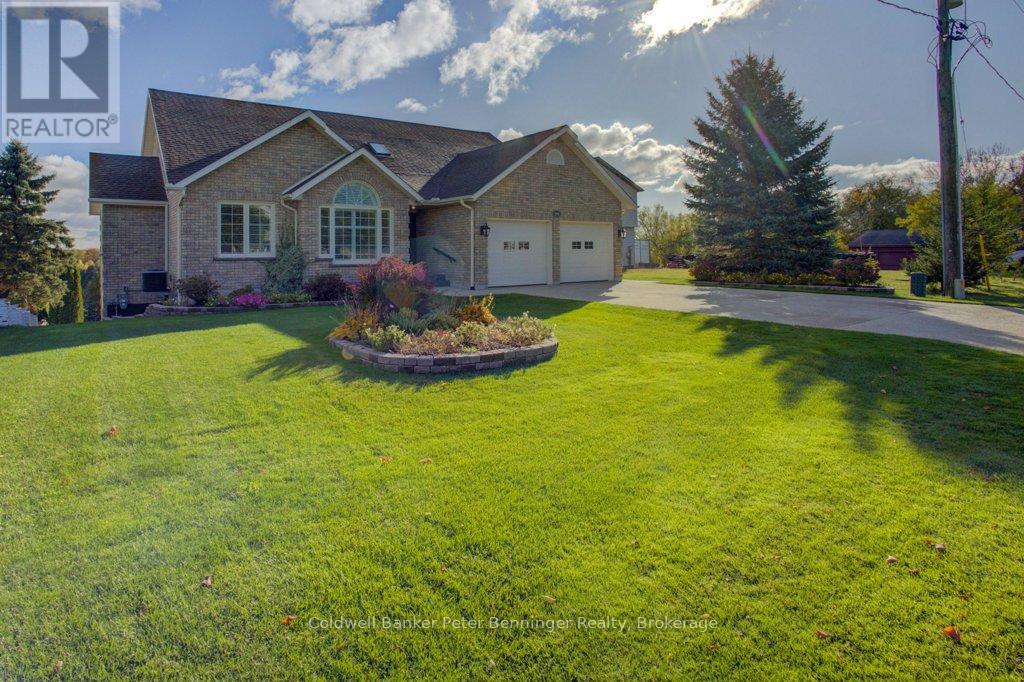
79 George Street S
Arran-Elderslie, Ontario
This may be the one you are looking for. Custom built as an executive home there were no expenses spared, this solid house will last the ages. Nestled on a sloping lot overlooking the Saugeen River there are extra benefits of a park just steps away, a boat launch and walking trails. George Street is not a thoroughfare so traffic is very limited. The video walkthrough and floor plans attached to this listing will show you the layout and practical livability. There is plenty of space and lots of extra touches. Basement is a walk-out and would be well suited for entertaining guests or to use as an in-law suite ~ extremely versatile! Gazebo and wiring is still in place for a hot tub, property is nicely landscaped and the owner has always kept pristine maintenance. Situated in the Village of Paisley, this property offers a recreational and peaceful quality of life while being only 22 km's from Bruce Nuclear Power and around a 15 minute drive to the sandy beaches of Port Elgin. Local amenities have you lacking nothing should you choose to shop locally and just enjoy life! Have a look! Quick close available. (id:49269)
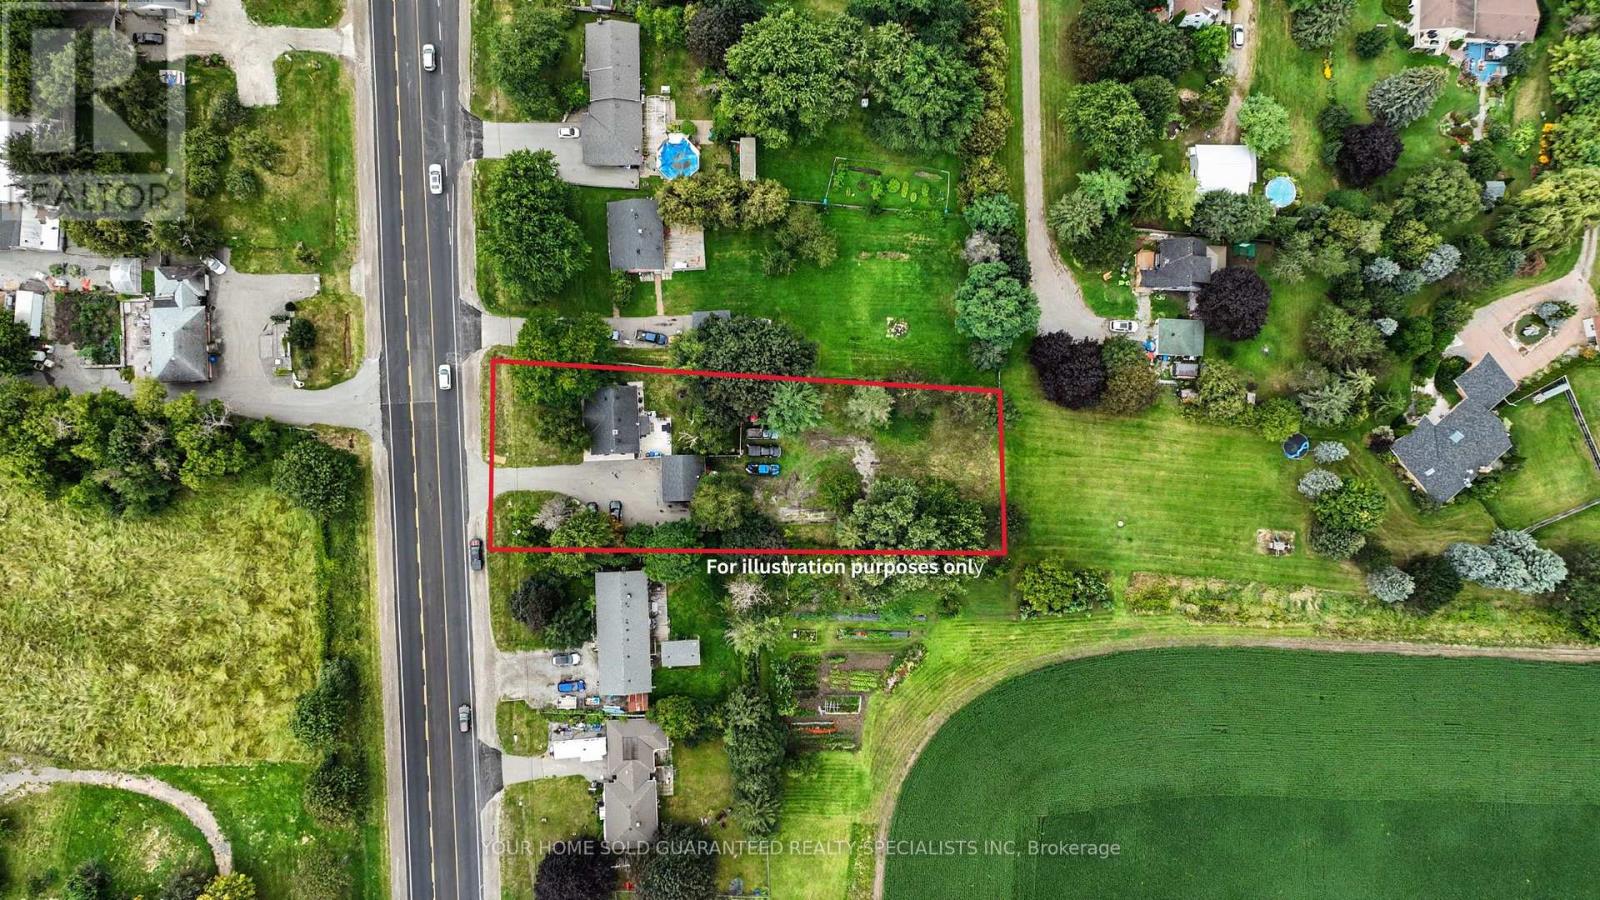
7170 9 Highway
New Tecumseth, Ontario
Welcome to this beautifully updated bungalow situated on a spacious private lot. The bright main level offers a modern kitchen, updated bathroom and comfortable living space. A separate entrance leads to the finished basement, offering excellent in-law suite potential and additional space for bedrooms, an office or recreation. Enjoy a fully fenced backyard with mature trees, ample driveway parking and a detached double car garage with one side currently finished with the option to convert it back to a garage. Conveniently located close to the highway, school, and everyday amenities. This Home includes a 1 Year Warranty on all Household Appliances! Some images have been virtually staged to illustrate the property's potential. (id:49269)
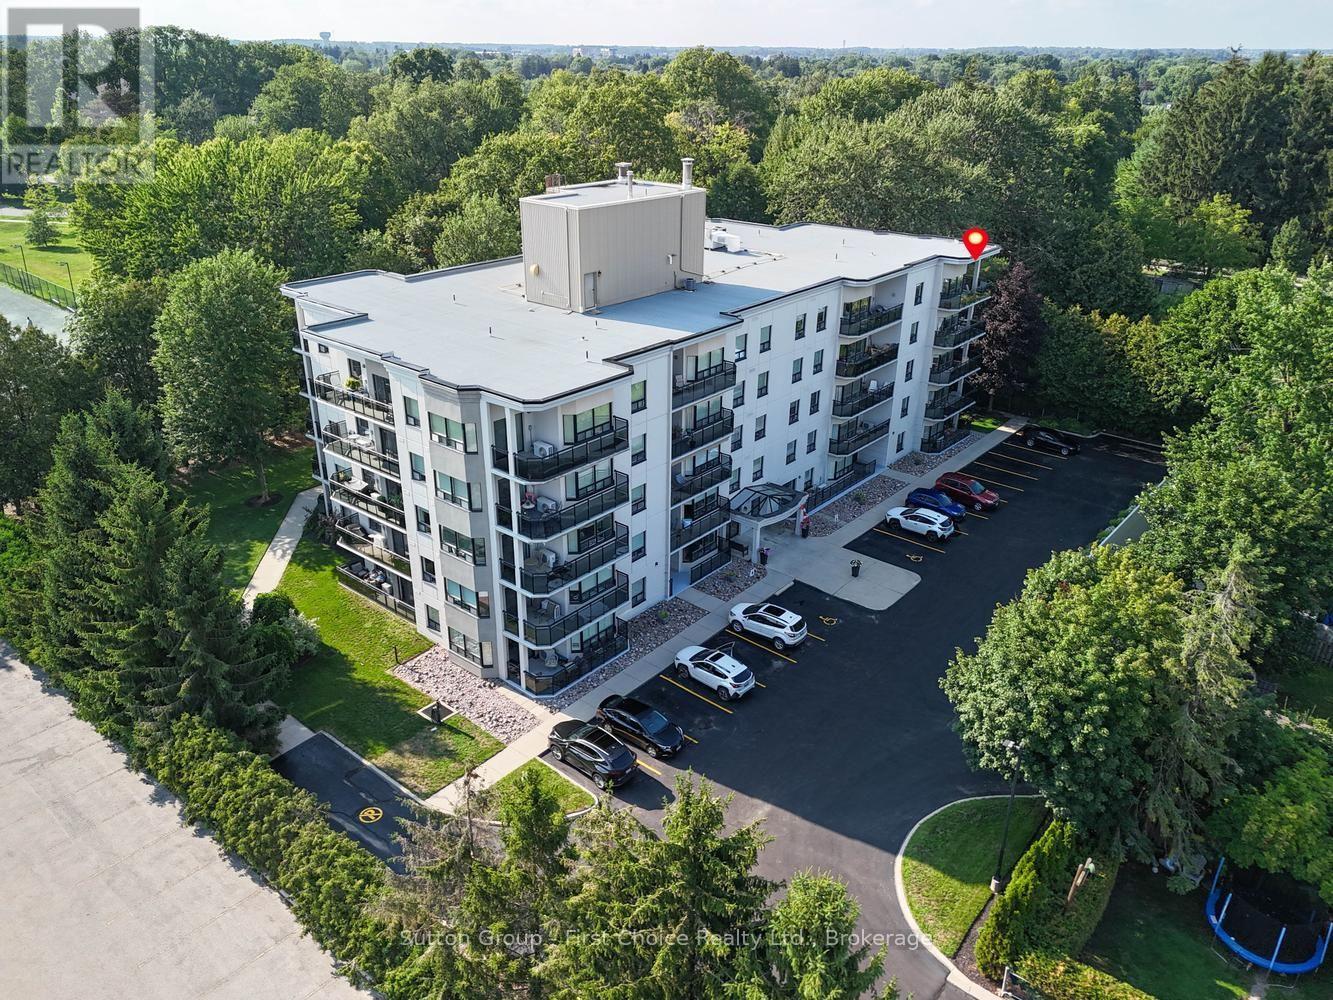
505 - 160 Romeo Street
Stratford, Ontario
Welcome to one of Stratford's most desirable condo locations, perfectly situated beside Upper Queen's Park in a peaceful and scenic setting. This spacious 1,538 sq. ft. suite is the largest unit in the building and is ideally located on the 5th floor, offering exceptional space, comfort, and views. Enjoy two private balconies with north and south-east exposures, providing wonderful natural light and inviting outdoor spaces to relax. This warm, friendly, and well-established building is highly regarded by its residents, and it's easy to see why-the current owners have truly loved living here and are happily remaining within the building. The suite includes one underground parking space, visitor parking, and all appliances. Step outside and enjoy daily walks through the beauty of Upper Queen's Park, stroll to the river, walk a few short blocks to downtown Stratford, or enjoy the world-renowned Stratford Festival Theatre nearby. A rare opportunity to enjoy generous condo living in an unbeatable lifestyle location. (id:49269)
201 John Street
Ingersoll, Ontario
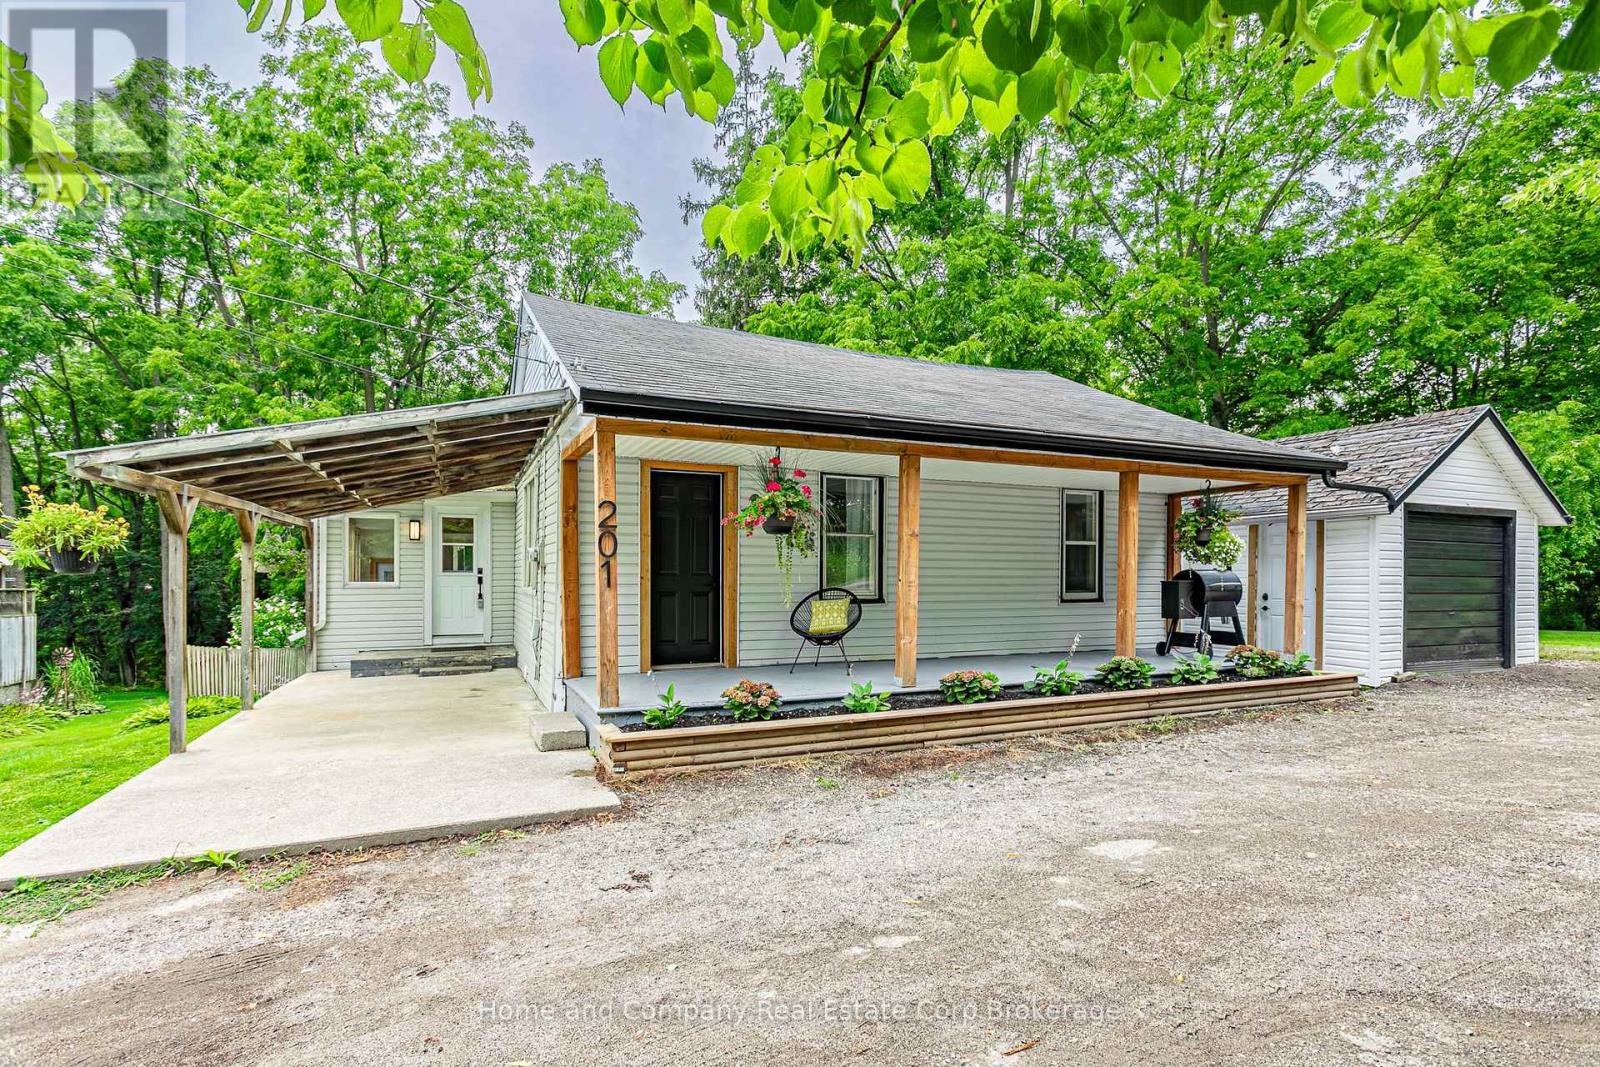
Welcome to the forest! This cute as a button bungalow on the quiet top end of John Street has a stunning view of Murphy Creek ravine. Enjoy your morning coffee on the expansive front porch or a cold beverage shaded under the trees in the backyard. Inside you'll find a newly renovated kitchen with stainless steel appliances and new vinyl plank flooring. The large living room has been freshly painted and leads to the newly configured primary bedroom, fully renovated 4-piece bathroom and the main floor's second bedroom. The basement offers a newly finished space, adding a family room and third bedroom, perfect for guests or your home office. The lot is about a 1/3 of an acre and showcases tiered grading with lots of privacy and space to spread out. There is also plenty of parking in your 'U' shaped driveway, a garden shed for all of your outdoor tools and toys and a single detached garage. For more information or to set up a private showing, contact your favourite REALTOR today! (id:49269)
128 Moores Beach Road
Georgina, Ontario
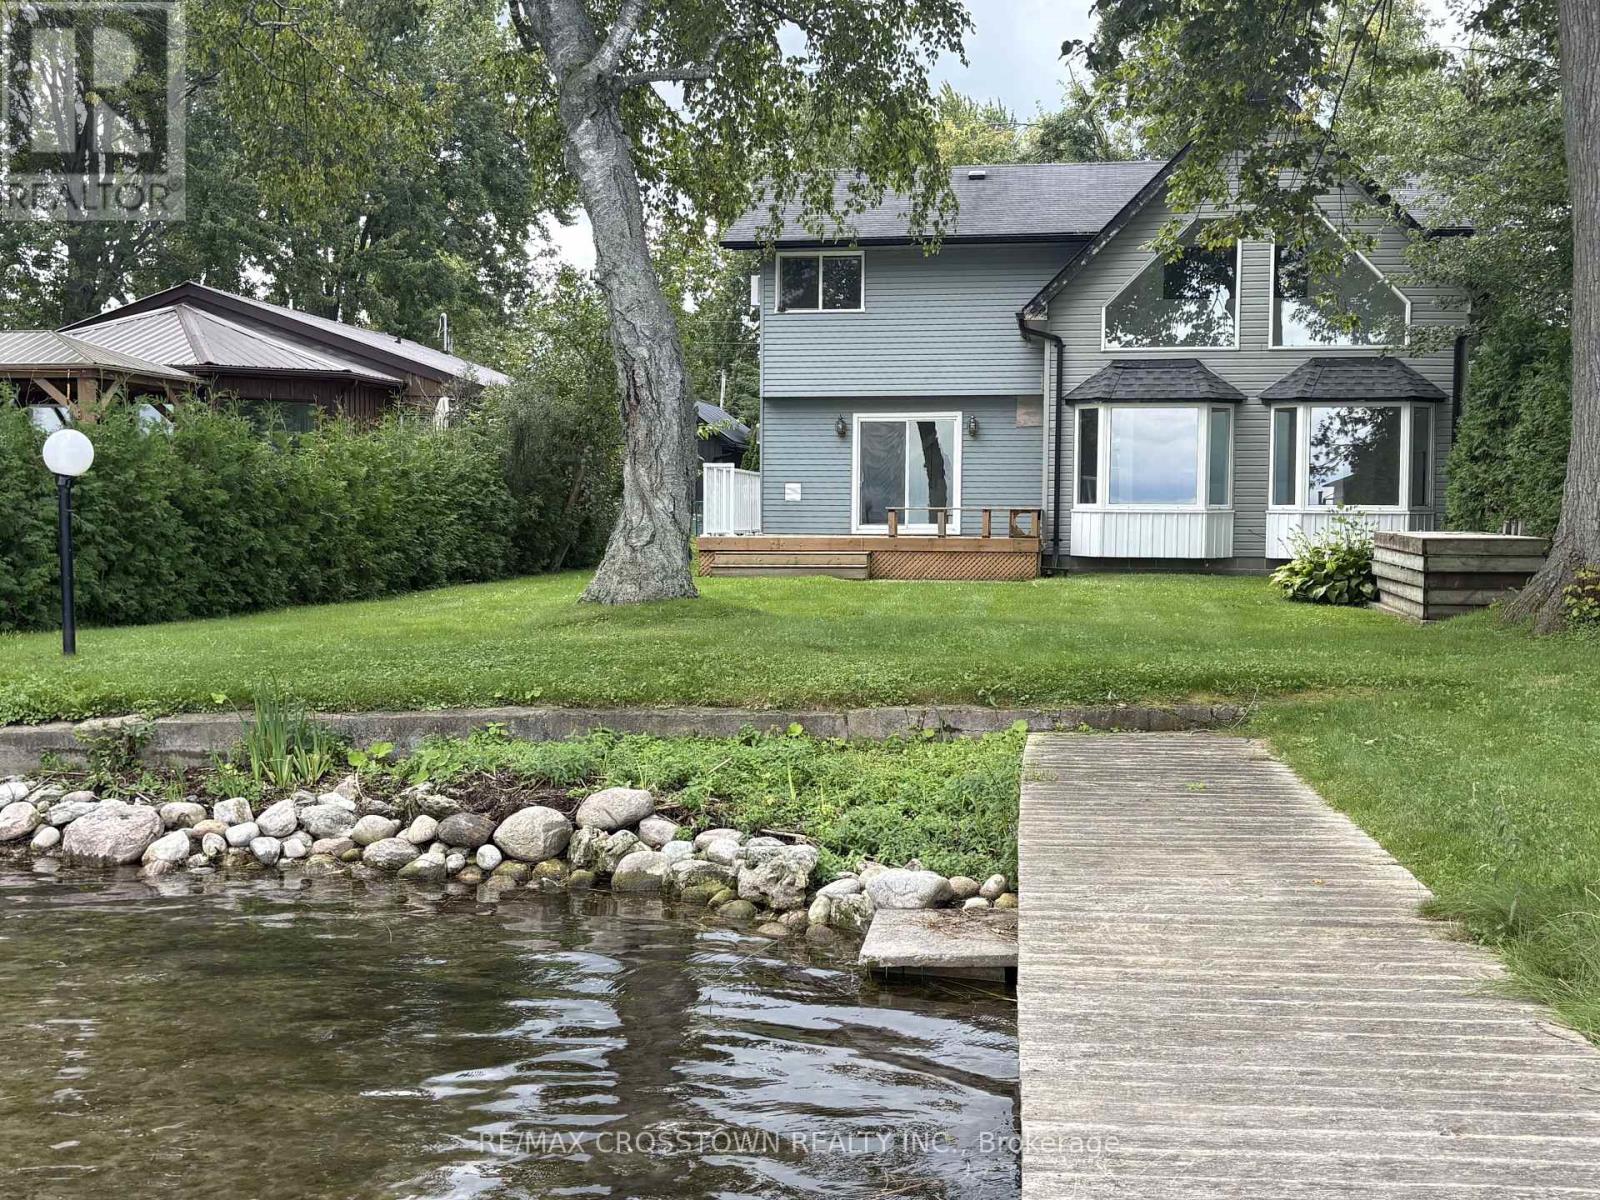
Priced to Move with a newly cleaned waterfront! Welcome to 128 Moores Beach Road, a beautifully renovated Lake Simcoe waterfront home on a quiet private cul-de-sac. Enjoy calm waters, excellent boating and fishing, privacy, and stunning lake views. This 5-bedroom home features a custom kitchen with all new appliances, vinyl flooring throughout, and modern finishes throughout. The impressive great room boasts 15+ ft vaulted ceilings, a gas fireplace, and panoramic waterfront views.An oversized primary bedroom overlooks the lake, while the newly cleaned waterfront is ready for you to enjoy swimming, boating, fishing, and relaxing by the water. Just over an hour north of the GTA, offering the perfect blend of cottage living and convenience.Move-in ready, waterfront living, and priced to move-don't miss 128 Moores Beach Road! (id:49269)
815 Lagoon Drive
Georgina, Ontario
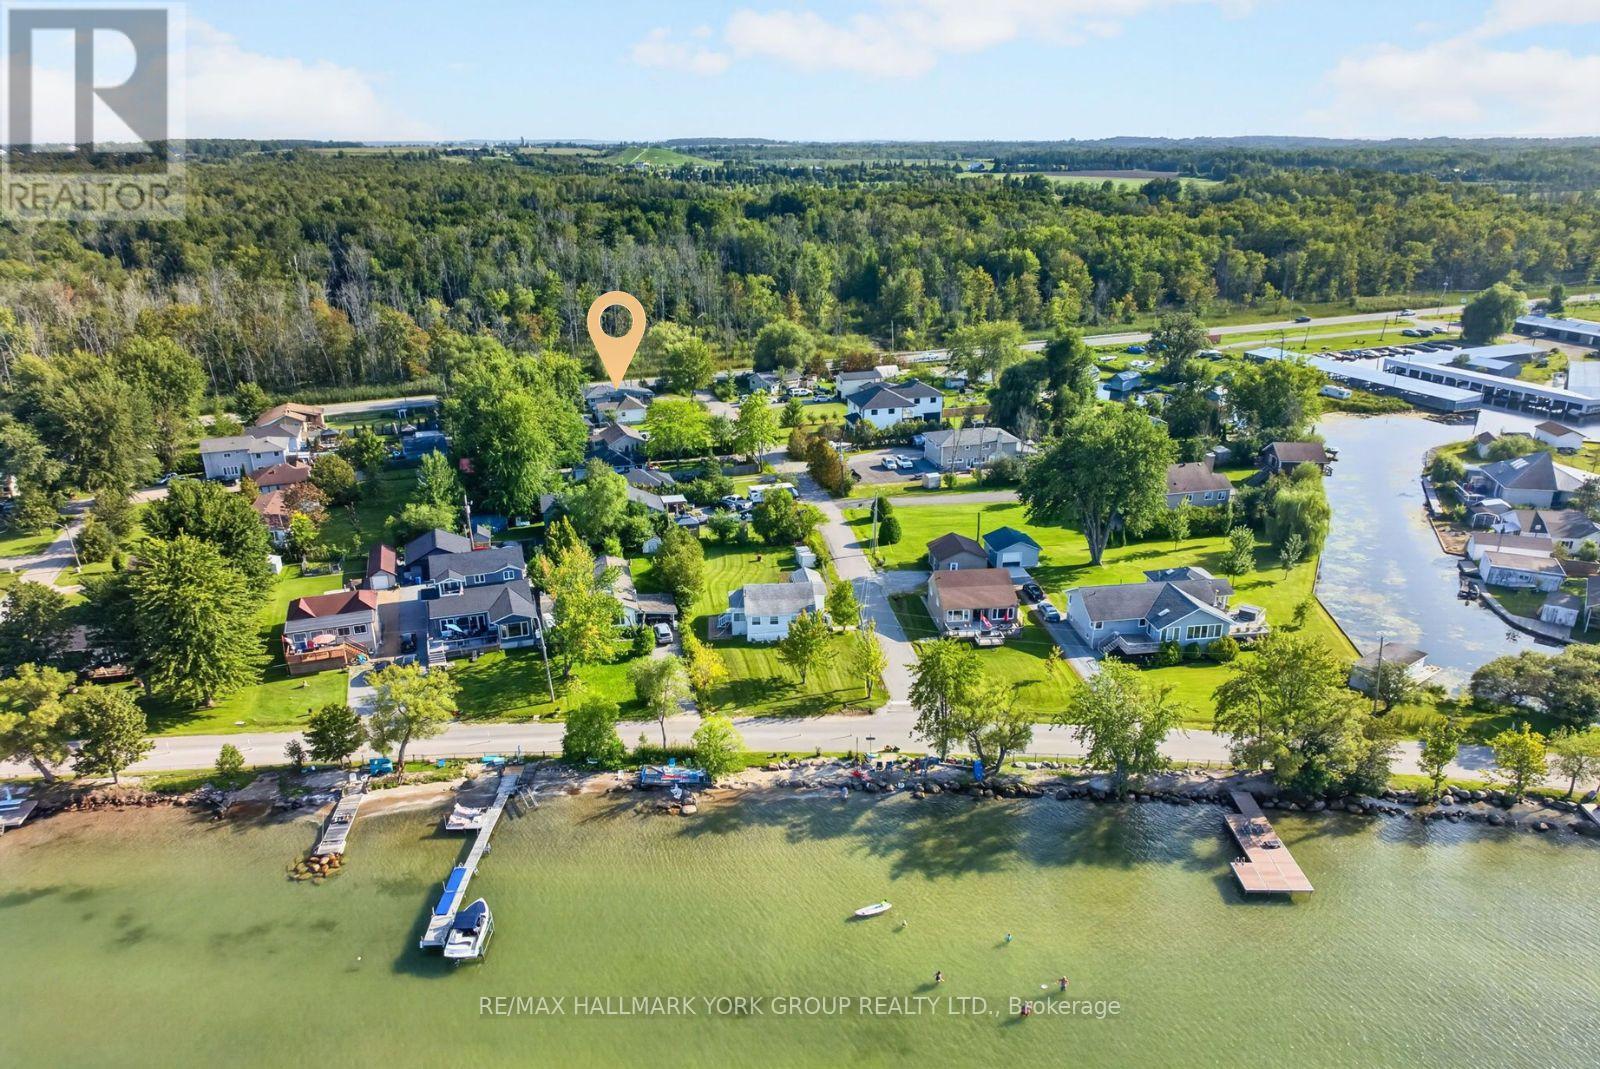
Embrace The Lifestyle You've Been Waiting For At 815 Lagoon Drive! Situated On A Quiet No-Exit Street In The Highly Desirable Willow Beach Community, This Beautifully Updated 3-Bedroom Raised Bungalow Sits On A Spacious 50 x 179 Ft Lot Just Moments From The Shores Of Lake Simcoe. With Exclusive Access To The Private Beach Area In Front Of Lake Drive, This Property Offers The Perfect Combination Of Everyday Comfort, Exceptional Functionality & Four-Season Recreation. Thoughtfully Updated Throughout, The Home Features A New Roof, Brand New Tankless Water Heater, Fully Insulated Crawl Space, Upgraded Bathrooms & A Beautiful New Front Porch With Covered Overhang. The Functional Layout Includes Two Full Bathrooms In The Main Living Area, Plus An Additional Intermediate Space Featuring Two More Showers, Sinks & Toilets, Offering Incredible Flexibility For Guests, A Home Business, Fitness Enthusiasts Or Multi-Purpose Living. A True Standout Is The Approx. 900 Sq. Ft. Fully Insulated Garage/Quonset Building, Complete With Hydro, Lighting & Connections For Heating & Air Conditioning. Whether You're Looking For A Workshop, Home Gym, Studio, Storage Facility Or Hobby Space, This Impressive Building Delivers Endless Possibilities Year-Round. The Fully Fenced Yard Offers Privacy & Plenty Of Space For Entertaining, Family Gatherings Or Simply Relaxing In Your Own Private Retreat. The Home Is Connected To Municipal Water, Sewer, Natural Gas & Hydro, Providing Everyday Convenience While Maintaining The Relaxed Feel Of A Lakeside Community. Just Steps Away, Lake Simcoe Invites You To Enjoy Swimming, Boating, Fishing, Paddleboarding & Endless Outdoor Adventures. Whether You're Searching For A Year-Round Home, Weekend Escape Or A Property That Combines Lifestyle, Flexibility & Outstanding Functional Space, This Is An Exceptional Opportunity To Own In One Of Georgina's Most Sought-After Lakeside Neighbourhoods. (id:49269)
85 Cambria Road N
Goderich, Ontario
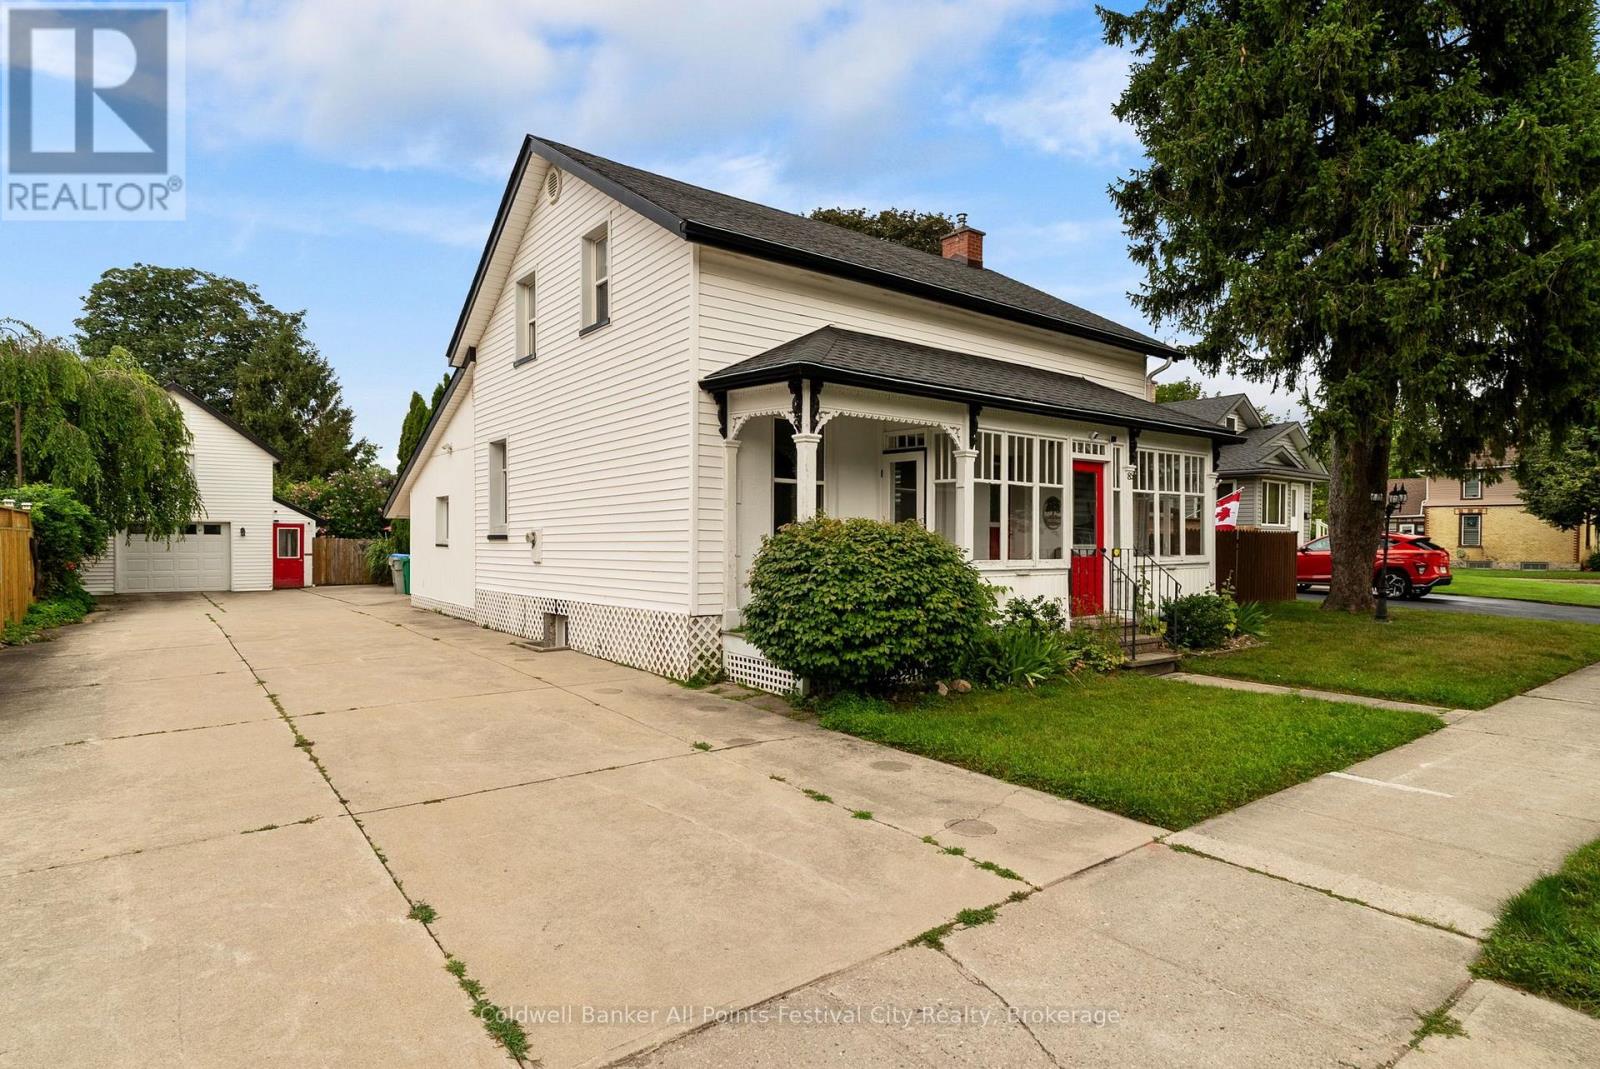
Step into timeless charm at 85 Cambria Road-a classic century home that instantly captures attention with its iconic red door and welcoming curb appeal. Set on a generous town lot, this property blends character, good use of space, and lifestyle in all the right ways.Inside, you'll feel the warmth of yesteryear throughout. The main floor offers a well-appointed kitchen with pantry, dedicated dining space, and a comfortable living room. A versatile den or office with backyard access provides the perfect work-from-home setup or cozy retreat. You'll also find a convenient 3-piece bath and main floor laundry. One of the standout features is the enclosed front porch-an ideal spot to relax and watch the world go by.Upstairs, two bedrooms await, including a spacious primary complete with a walk-in closet and dressing area, along with a second 3-piece bathroom. The lower level adds even more flexibility with a finished space that could serve as a family room or additional bedroom, plus a clean and tidy utility area.Outside, this property truly shines. The detached garage is a rare find-perfect for parking, with a second-storey loft that opens the door to incredible storage or a unique hangout space. The expansive driveway offers plenty of parking, while the professionally landscaped backyard is designed for enjoyment, featuring a covered patio with hot tub and a separate insulated detached building-ideal as a bunkie, studio, or creative space.Located just a short stroll to Victoria Park-complete with playground, splash pad, and tennis courts-and only a couple of blocks from downtown Goderich, this home puts you right where you want to be.Don't miss your chance to own a standout century home in Goderich -book your showing today and come experience 85 Cambria Road for yourself. (id:49269)
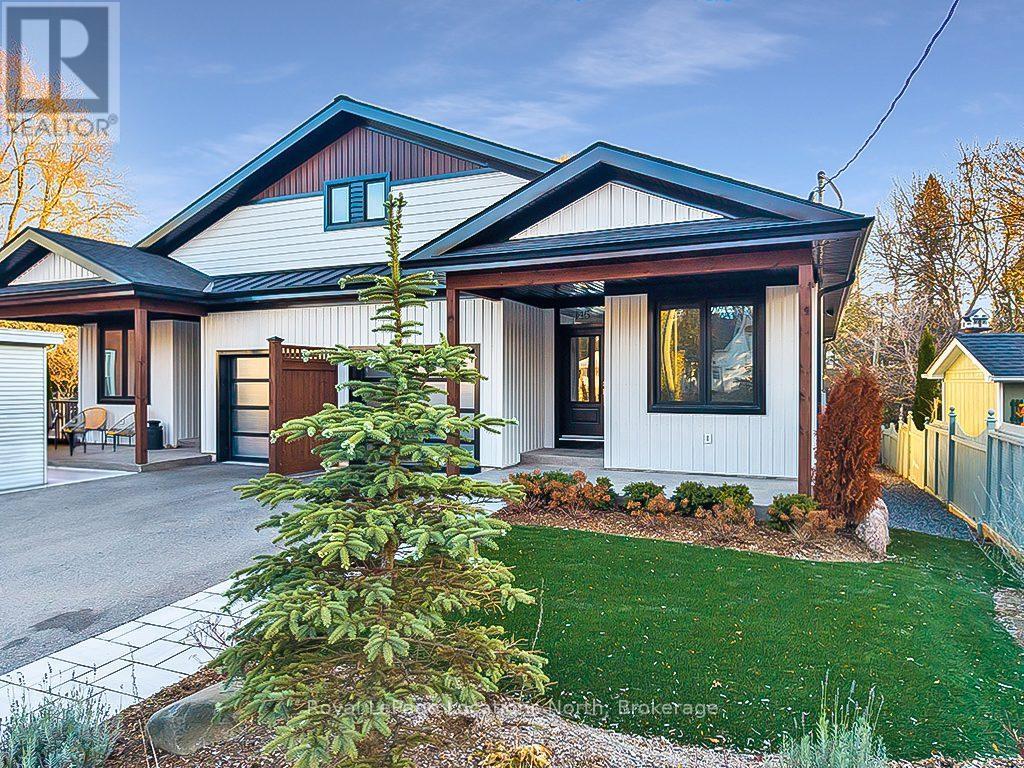
145 Boucher Street E
Meaford, Ontario
Ultra low maintenance semi-detached home in the core of Meaford, walking distance to Downtown and Georgian Bay.Stunning newly built(2023) home located just steps away from the waterfront, this gorgeous bungalow is set on a deep lot on a quiet residential street, offering the perfect combination of convenience and tranquility.Featuring 3 bedrooms (2 bedrooms+ office), 2 full baths, and a range of modern amenities that are sure to impress even the most discerning buyer. With a main floor primary, open concept living space, bright fully finished basement, and a stunning neutral palette throughout, this home is sure to make a lasting impression.Outside has been beautifully landscaped to create a private, tranquil backyard, featuring a deck, patio and artificial turf for low maintenance living. The ideal area to entertain family and friends. Located a short walk to the beach, parks, marina, restaurants and shopping in downtown. A short drive to Blue Mountain and the area's private ski/golf clubs. Enjoy 4 season living at its finest, whether it's skiing, golfing, hiking, cycling or boating, this townhome is in the ideal location to enjoy everything Southern Georgian Bay has to offer. Whether you're a retiree, a growing family, or simply looking for a change of pace, this is not to be missed. (id:49269)
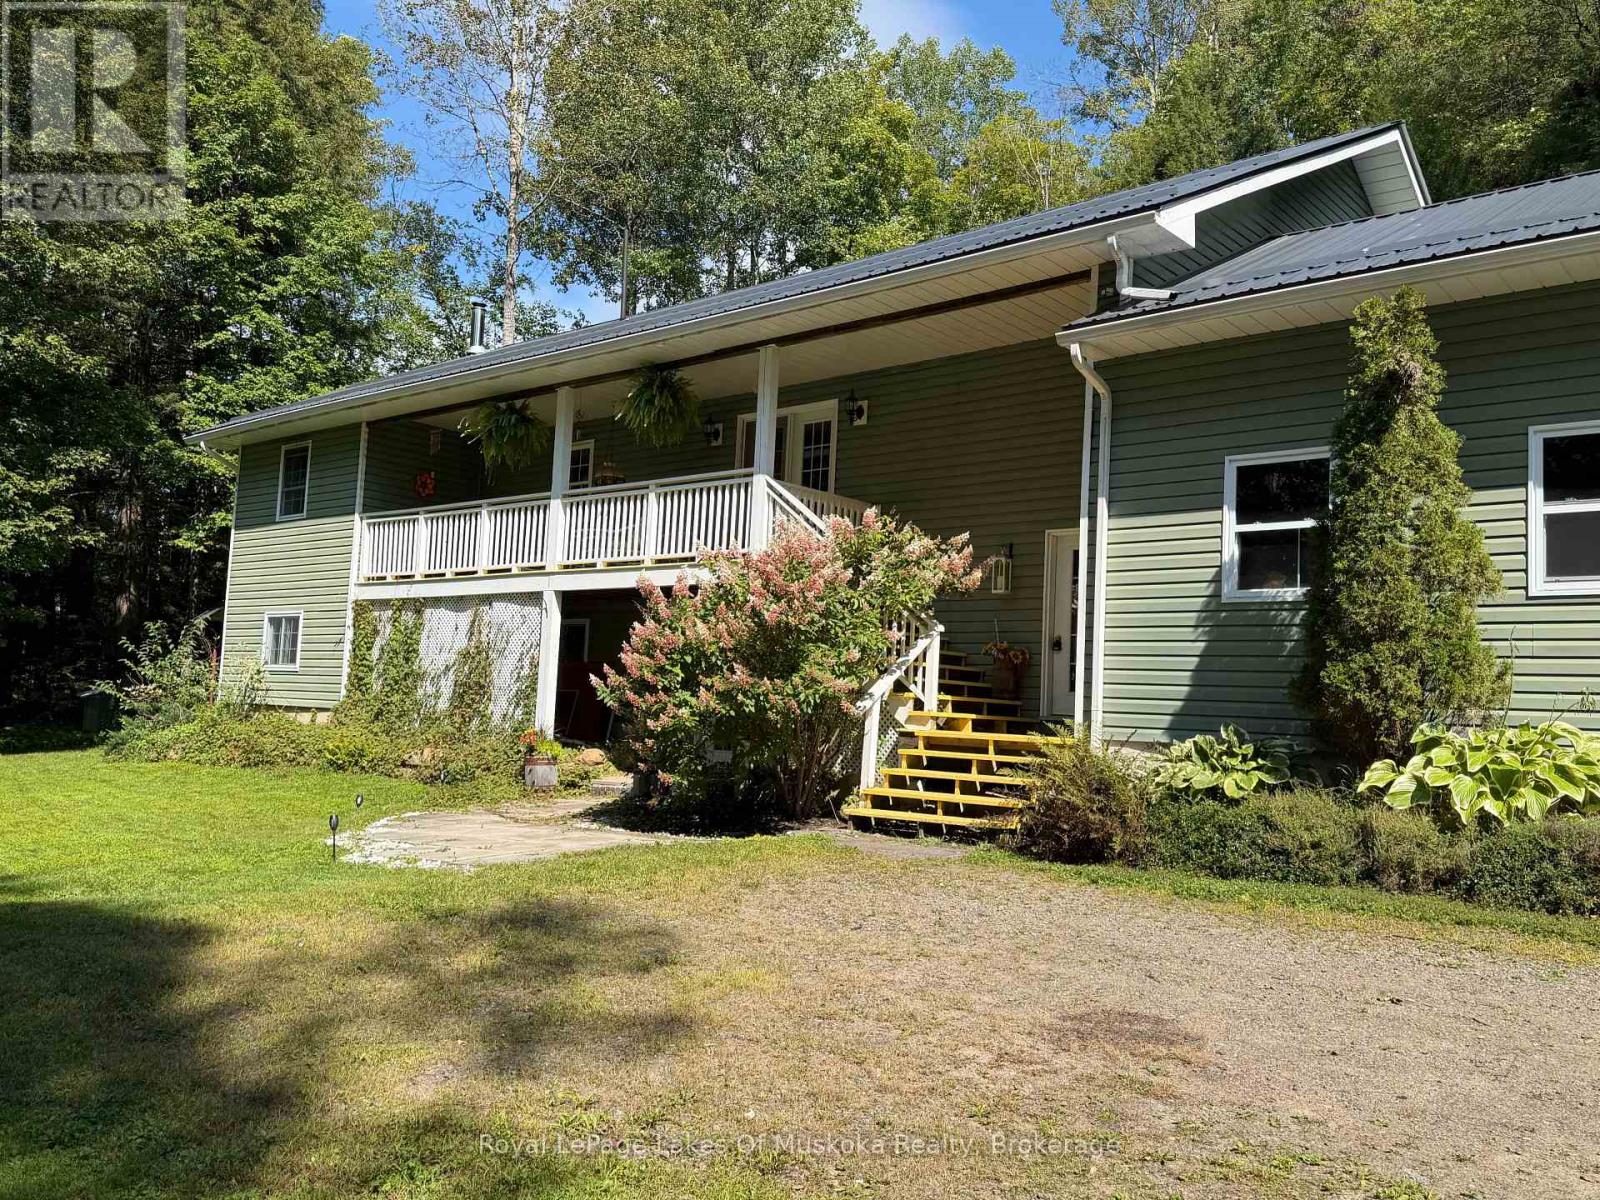
1185 Miriam Drive
Bracebridge, Ontario
Escape to the peace and privacy of Muskoka's countryside in this spacious family home, offering exceptional square footage and value on a quiet 2-acre rural property. Designed for comfortable everyday living and easy entertaining, the main level features an open-concept great room, dining area and kitchen, with rich hardwood flooring and an abundance of natural light. A walkout from the dining area leads to the covered front deck ~ an inviting spot for morning coffee, rain or shine ~ while the generous rear deck provides plenty of room for summer barbecues, outdoor dining and relaxed evenings with family and friends.The primary bedroom offers a peaceful retreat with hardwood flooring, a private walkout to the deck and a 4-piece ensuite. Two additional well-sized bedrooms, a 4-piece main bathroom and a convenient main-floor laundry room complete this practical and family-friendly level.The nearly fully finished lower level adds tremendous versatility, featuring an expansive recreation room with walkout access, an additional bedroom and a 3-piece bathroom with a walk-in shower. There is ample space for guests, a home gym, games area, media room or home office, allowing the property to adapt easily to your family's needs. An attached garage completes the package. Surrounded by nature and located near the scenic Black River, this property offers room to breathe while remaining a comfortable place to call home year-round. Recent updates include a steel roof (2022), hot water tank (2022), appliances (2023-2025), furnace (2025), woodstove (2025) and a 40-amp Level 2 EV charger (2025). (id:49269)
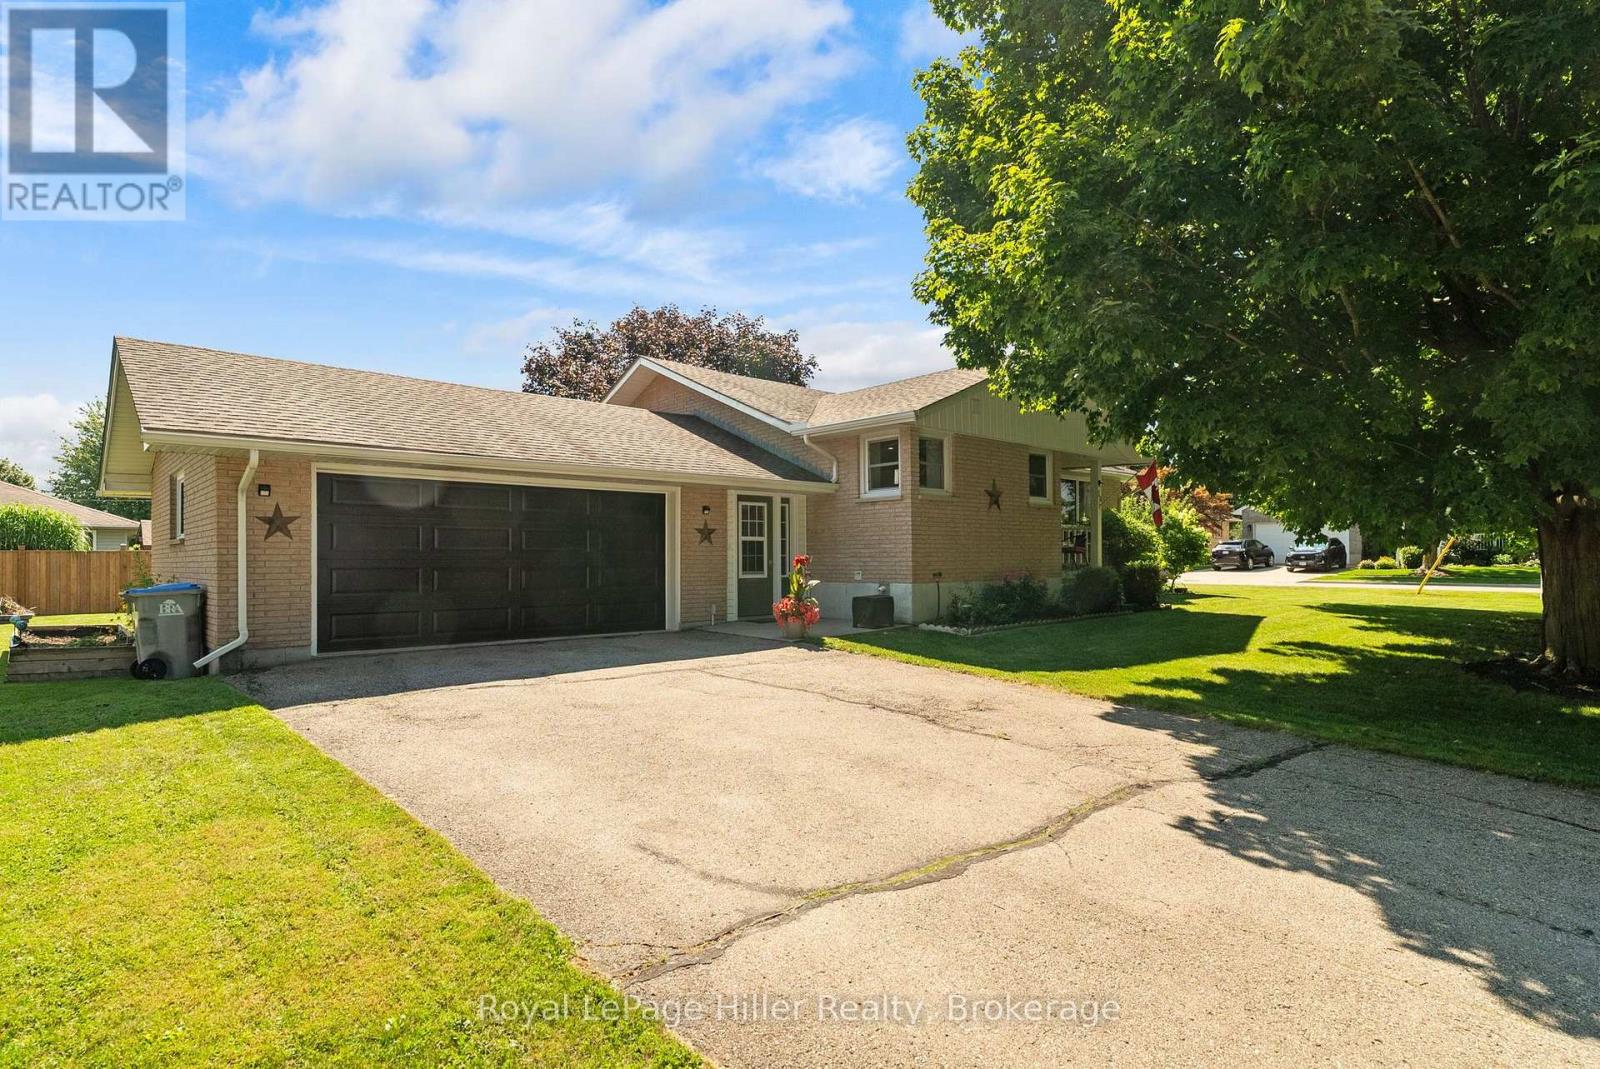
50 Albert Street
West Perth, Ontario
Set on a tree-lined quarter-acre lot, this 3-bedroom bungalow offers an impressive amount of flexible living space. At the heart of the home is a bright, beautifully updated kitchen, where corner windows bring in plenty of natural light and generous counter space makes cooking and gathering easy. The adjoining living and dining area is warm and welcoming, with a gas fireplace and built-in cabinetry adding both character and function. One of the bedrooms opens through double doors to its own deck, offering a peaceful connection to the backyard and the flexibility to create a home office, den or relaxing retreat. A heated breezeway provides a practical transition between the home, double garage and yard, especially during the colder months. The finished basement adds even more room with a spacious rec room, exercise area, second bathroom, laundry and excellent storage. Mature trees create a sense of privacy outdoors, while the included robotic lawn mower keeps the yard perfectly manicured with zero effort. Offering space, thoughtful updates and a beautiful lot, this is a home designed for comfortable everyday living. (id:49269)

109 Longboat Run
Brantford, Ontario
Four bedrooms, a double garage, and space that fits the way families actually live. New in 2021, this 2,331 sq ft two-storey home sits in West Brant's sought-after Longboat Run pocket, on a deep 110 foot lot - where a brand-new school, a new community centre, and Brantford's largest new multi-use park are all right in the neighbourhood. The open-concept main floor brings the kitchen, dining, and living areas together into one bright, connected space - the kind of layout where homework, dinner, and conversation all happen in the same room. Upstairs, four generously sized bedrooms give everyone a place of their own, including a primary suite with a walk-in closet and private ensuite. Freshly painted throughout with appliances included, an owned water heater, and California shutters, this home is turn-key and ready to go. Outside, the fully fenced yard is ready for kids, pets, and summer barbecues - and here's the bonus buyers will love: the lot and layout make it possible to add a side entrance to the basement in the future, opening the door to expanded living space. Add the double attached garage with inside entry, quick access to West Brant shopping and Highway 403, and one of Brantford's fastest-growing family communities all around you, and it's easy to see why homes in this pocket are in demand. If you've been waiting for the right four-bedroom in the right neighbourhood, this is the one to walk through. Book your private showing today. (id:49269)