
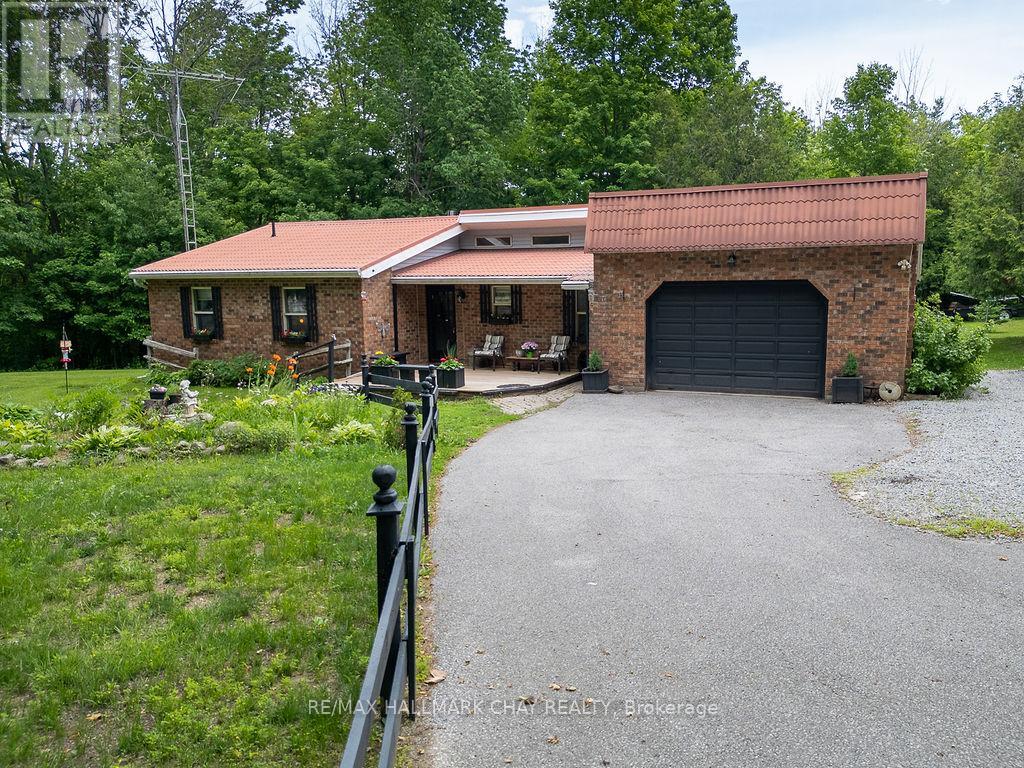
3204 Vasey Road
Severn, Ontario
There is something Special about a Property like this, you can Feel it the moment you arrive! With just over an Acre of land, a Sturdy Bungalow built to stand the test of time, Workshops eager for new ideas, Chicken Coops waiting for new residents, and a Screened Porch where mornings begin with coffee and birdsong. This isn't just a house, it's a place where gardens grow, projects come to life, and memories are made....Home! If you've been searching for a genuine Homestead with heart, this may be the one. Features include Quality Cabinetry, Solid Wood Doors, a Screened-in Porch, Multiple Outbuildings, 3 generous Bedrooms, 2 Baths, Steel Roof, and Soaring Ceilings. This home is primarily heated with Propane Fireplace with supplemental electric. Minutes to Hwy access and Coldwater with all the amenities. This solid, well-built bungalow offers the kind of country living that's becoming harder to find, don't hesitate to book your showing, you will not be disappointed! (id:49269)
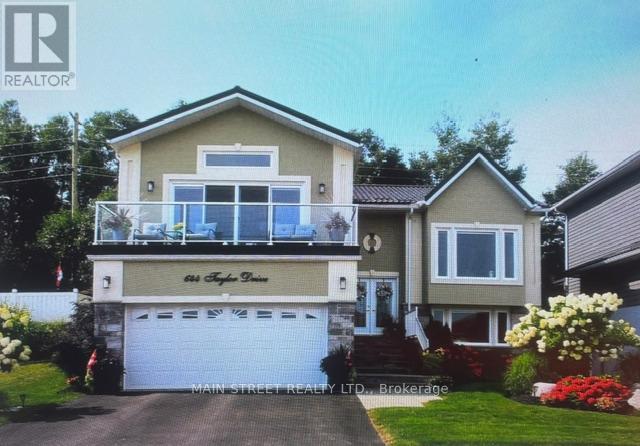
644 Taylor Drive
Midland, Ontario
WELCOME to a Remarkable one of a kind, (8 yr, old quality built custom home) in the upscale Waterfront Community of Tiffin on the Bay in the beautiful Town of Midland. Enjoy your very own quiet and peaceful backyard oasis, professional landscaped with lush perennial gardens, pergola and deck. The community hosts the Trans Canada Trail adjacent to Georgian Bay waterfront all yours to enjoy just steps away. Close proximity to all amenities, Georgian Bay Hospital, marinas, golfing, trails, shopping, schools and cultural Art Centre. This home is located within easy access to major Hwy's 12, 93, and 400 for quick commute to Barrie or Orillia. FEATURES INCLUDE: floating custom kitchen cabinets, granite counters and island, ceramic backsplash, crown mouldings and custom trim work throughout, two gas fireplaces, hardwood flooring, feature shiplap walls in rec room, 3 garden hose bibs, undercounter lighting, custom vinyl flooring in lower level, backyard bbq outlet, + many more features, spotless and move in ready Show 10++ (id:49269)

3866 Glenrest Drive
Ramara, Ontario
First time offered for sale: this beautiful post & beam waterfront home on Lake Simcoe, minutes east of Orillia. Custom built in 1996, this home is architecturally and visually stunning with 22 ft. high vaulted ceilings. It's sited on the lot for breathtaking panoramic waterfront views facing south. Numerous shade trees, level topography and 98 ft. frontage on the lake. At the water's edge, the pebbled shoreline is safe for children, plus there are two natural shoals in the water in front of the property. This section of the lake features a quiet, shallow bay perfect for small boats and watercraft, paddle boarding, wind surfing. A neighbourhood boat ramp is just minutes away at the corner of Glenrest and Amilia Drive. The open concept design includes generous-sized rooms throughout with both the living room and sunken family room open to the second floor. The central hallway perfectly surrounds the open staircase to the second floor. The kitchen has oak cabinetry, stainless steel appliances and laundry facilities. At the back of the kitchen is a 2-pc. bathroom and there is a walk-through pantry also with access to the garage. The two walkouts on the main floor lead to a full width lakeside deck with a covered seating area and rear porch with BBQ station, as well as a pergola covered dining area and a second seating area. The main floor layout is completed by the primary bedroom with 3-pc. ensuite bathroom & walk-in closet. The second floor has an open concept mezzanine with sitting area and walkway accesses to two living areas - one with the main 5-pc. bathroom, 2nd bedroom and a games room, the second with the 3rd bedroom. Estate sale. House is being sold by non-occupying trustees without any representations or warranties. A great opportunity! (id:49269)

17 Sandlewood Trail
Ramara, Ontario
Welcome to 17 Sandlewood Trail, an oversized 2+1-bedroom bungalow with an oversized double car garage, set on a generous lot in the heart of Bayshore Village, a sought after private lakeside community on the shores of Lake Simcoe. Enjoy lake country charm with year round conveniences just minutes away. This well maintained home has newer windows, roof, furnace, AC/Heat Pump, Back Up Generator and more. Home offers a bright, open concept eat in kitchen overlooking the family room-ideal for everyday living and entertaining. Relax in the sun filled Florida room with tranquil pond views or unwind in the spacious primary bedroom featuring a 3 piece ensuite. The living room boasts a large picture window, and main floor laundry adds everyday convenience. The fully finished basement extends your living space with a third bedroom, 3 piece bathroom, and a generous recreation room complete with projector and surround sound-perfect for movie nights with family and friends. Additional features include a workshop and walk out access to the garage. The seller is a member in good standing with the Bayshore Village Association. The annual membership fee of $1,075 provides access to exceptional amenities, including three marinas, a golf course, pickleball and tennis courts, a saltwater pool, eco park, clubhouse, and year round social activities. The home also benefits from Bell Fibe TV and Internet at preferred member rates and is conveniently located on a bus route. (id:49269)
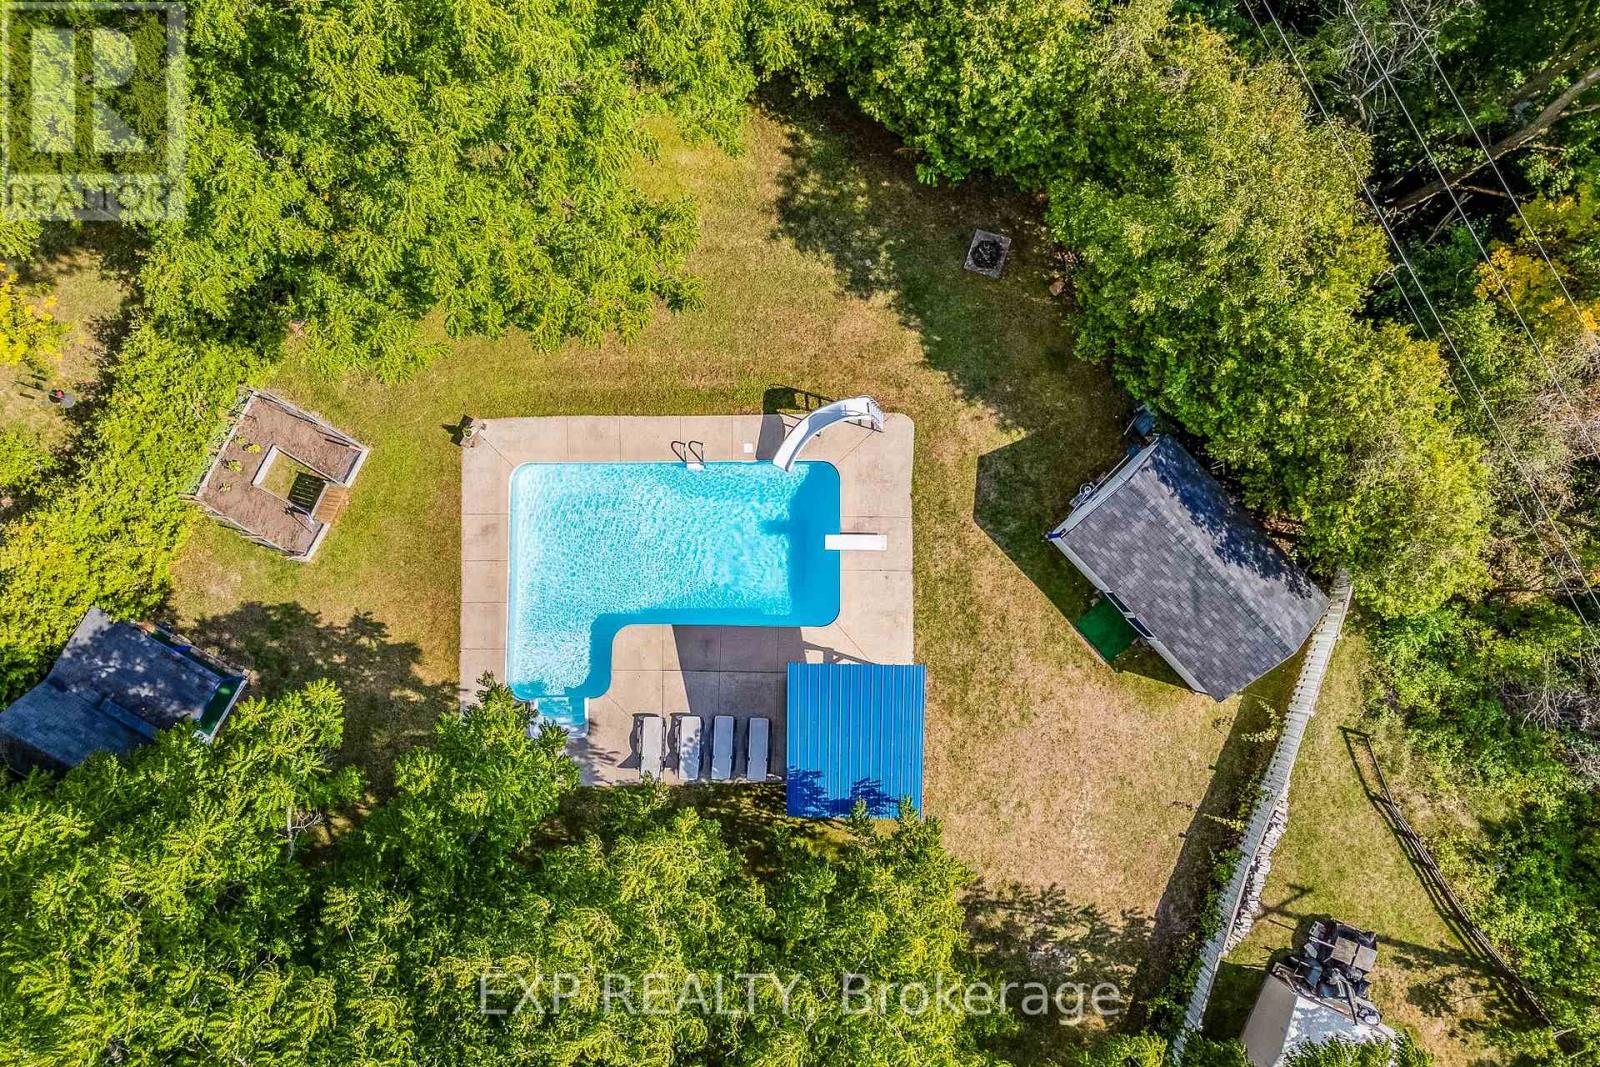
269 Cedarmere Road
Orillia, Ontario
Welcome to 269 Cedarmere Road, in one of Orillia's most desirable neighbourhoods, minutes from Lake Couchiching. This beautifully maintained home offers just under 3,000 sq ft of finished living space PLUS a rare bonus: a separately deeded building lot (approx. 60 x 110 ft, own PIN & tax roll #) included in the sale! The stunning kitchen was completely renovated in 2022 with new cupboards, quartz counters, marble floor tiles, a vented range hood, and stainless steel Bluetooth-ready appliances. Three new sliding doors lead to the newly extended deck for effortless indoor-outdoor flow. The main floor also features a formal dining room, a living room with a wood fireplace, a family room with a gas fireplace and a powder room. Upstairs, there are 3 generous bedrooms, including a primary retreat with a custom walk-in closet. A partially renovated main bath (new shower, toilet, double-sink vanity). The finished lower level adds a 4th bedroom, office/den, rec room, full 3 pc bath, and storage - perfect for guests, multi-gen living, or working from home. Outside is a true backyard oasis: multi-level deck, inground pool with new liner, and a fully fenced yard backing onto mature trees and the Orillia Millennium Trail - no direct rear neighbours! The bonus lot offers privacy, future development potential, or investment value - opportunities like this rarely come along. Close to schools, parks, shopping, restaurants, downtown Orillia, and Lake Couchiching. Luxury, lifestyle, privacy, and future potential - all in one exceptional offering. (id:49269)
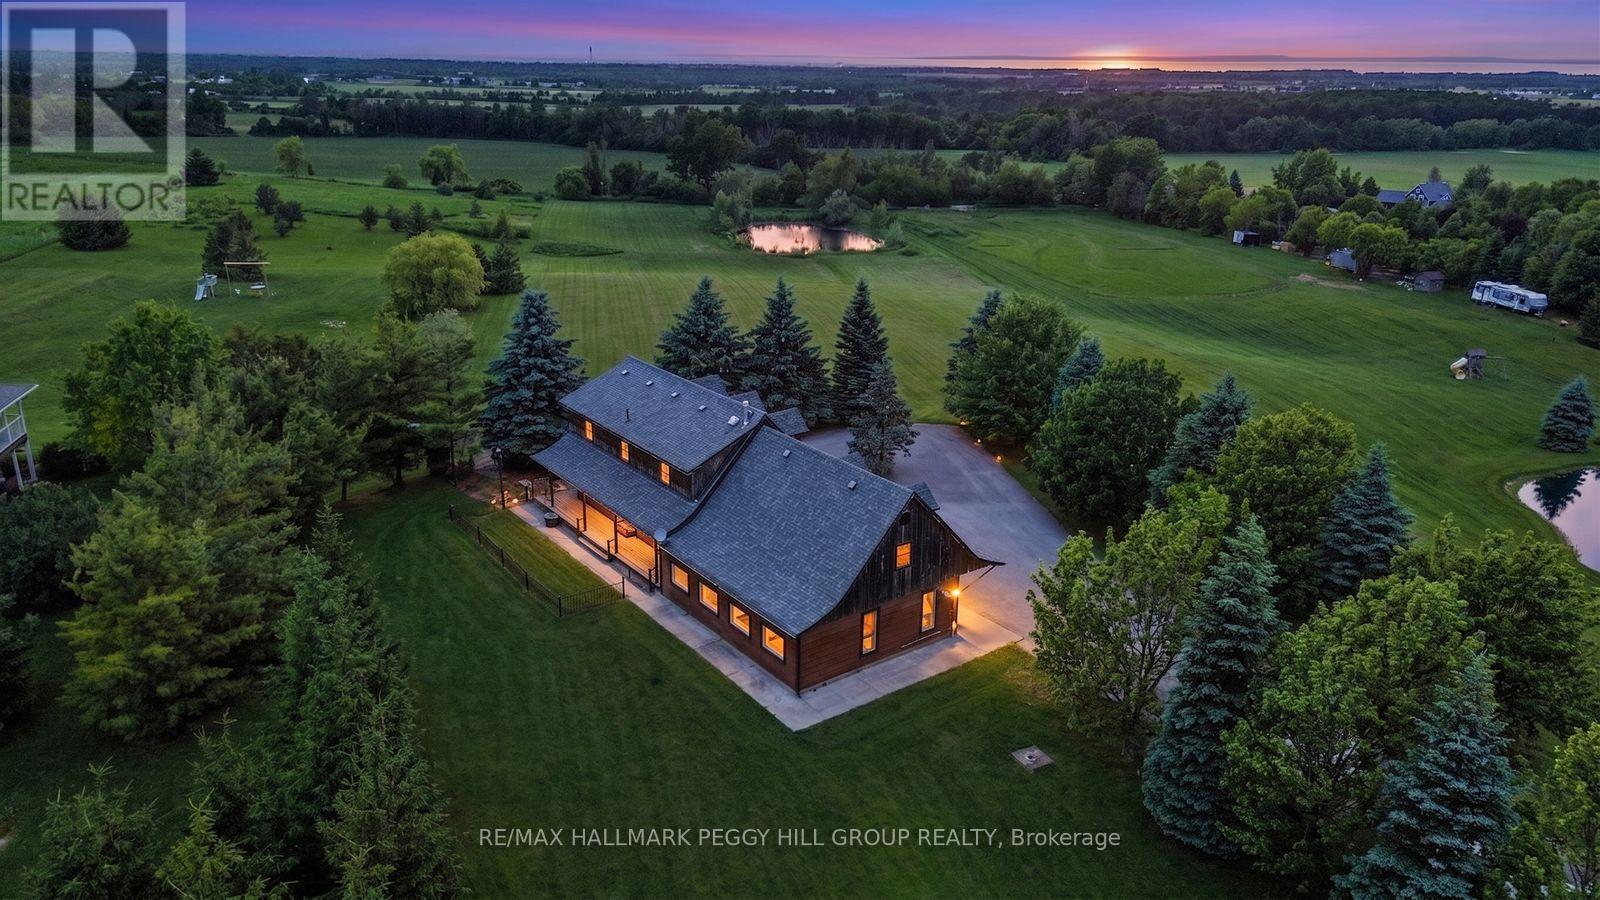
8886 County Road 91
Clearview, Ontario
PRIVATE HILLSIDE RETREAT WITH PANORAMIC VIEWS ON NEARLY 5 ACRES! Wake up to sweeping panoramic views, with Georgian Bay in the distance, from this custom-built log home set on a picturesque 4.86-acre property. The long, paved double-wide driveway with a circular feature for easy turnaround is lined with mature trees, and the stunning views slowly become visible as you approach the house, reminding why you love calling this property home. Surrounded by open green space and your own private pond, this property offers the kind of peace, privacy, and natural beauty that's hard to find. Designed for both everyday living and weekend escapes, the home welcomes you with a wraparound porch and warm, character-filled interiors featuring rich wood finishes, exposed beams, and a cozy fireplace. Large windows throughout capture the landscape beyond, while the open-concept kitchen and dining area walk out to a spacious deck, perfect for entertaining or simply taking in the view. The upper level offers three inviting bedrooms with unique architectural charm, including a generous primary with built-in storage, all serviced by a well-appointed 4-piece bath. Main floor laundry and a powder room add everyday convenience. The oversized 2-car garage includes a roughed-in radiant floor heating system, portable generator hookup, and a versatile loft space ideal for storage, a studio, or future customization. The expansive grounds provide endless opportunities to enjoy the outdoors, whether it's relaxing by the pond or hosting gatherings. Located just minutes to Stayner, Collingwood, ski hills, trails and Provincial Parks, with easy year-round access on a quieter stretch of County Road 91, this property is perfectly suited for those seeking a full-time residence or a weekend retreat. A rare opportunity to own a scenic lifestyle property where the setting truly steals the show. (id:49269)
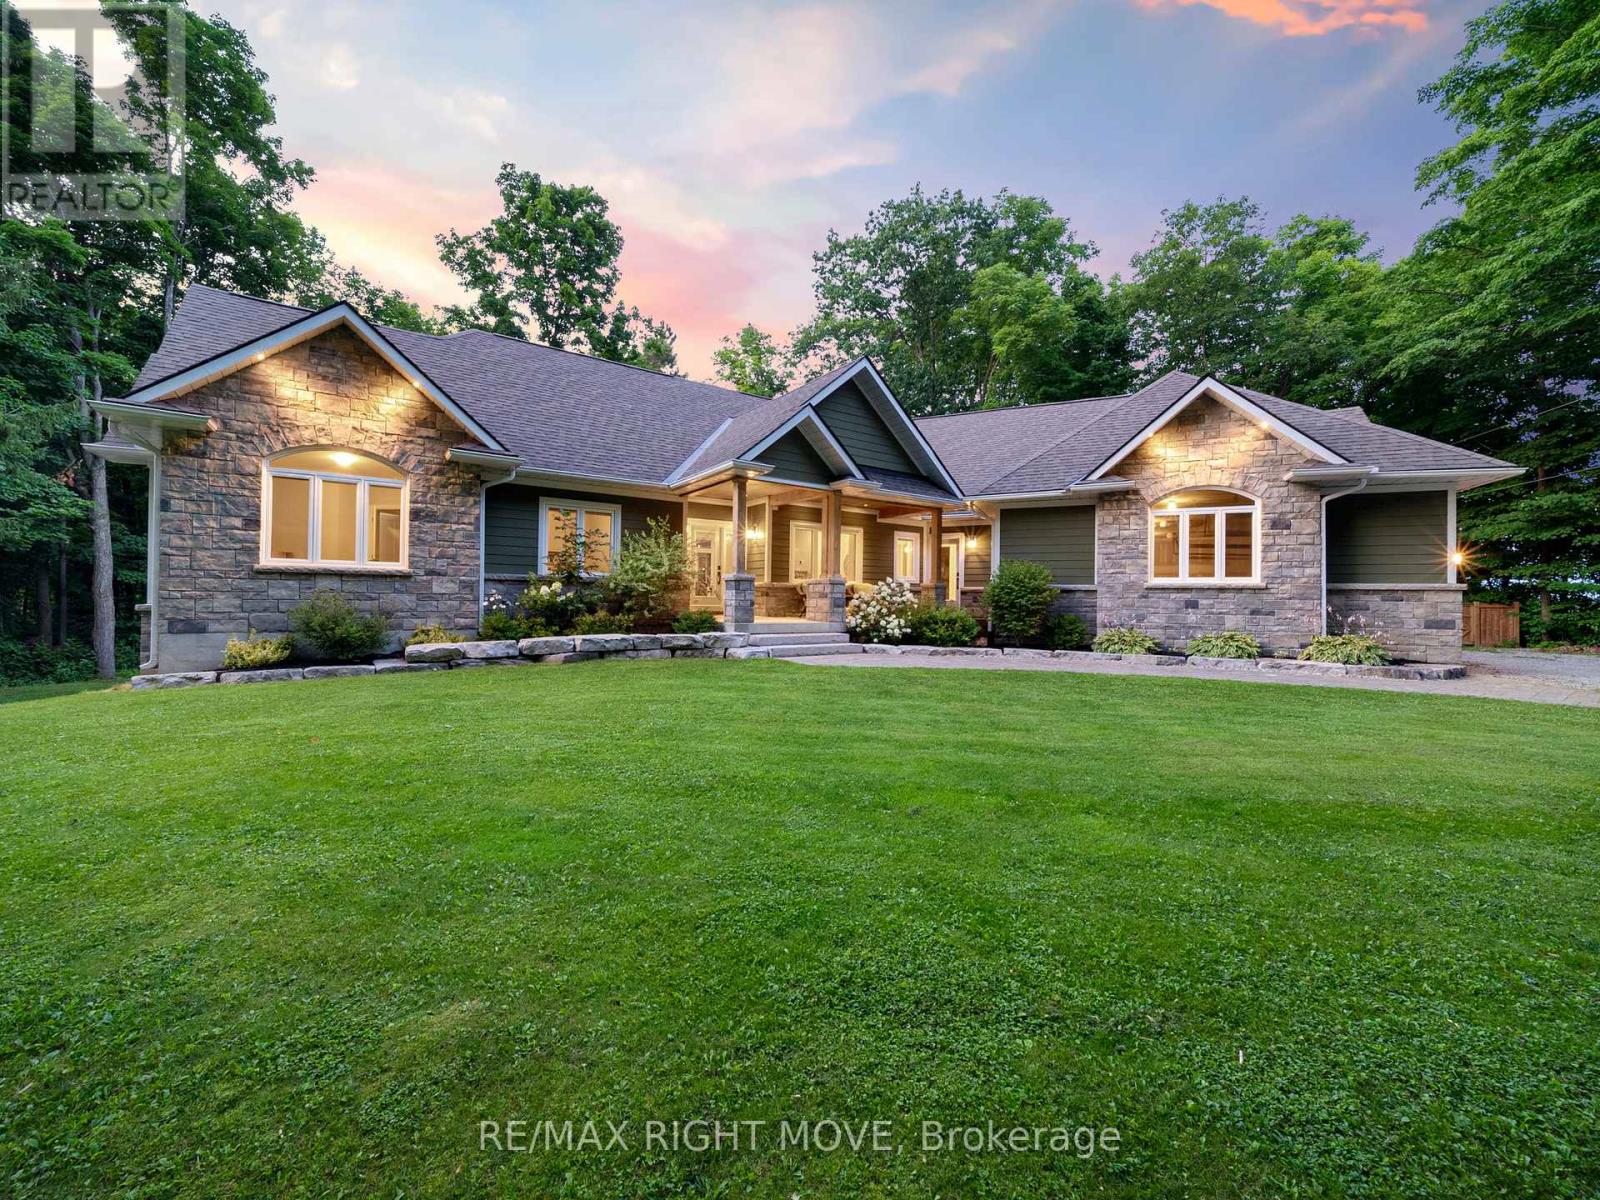
143 Bass Line
Oro-Medonte, Ontario
This custom-built bungalow sits on a private 1-acre lot within walking distance to Bass Lake. The home has great curb appeal with stone and siding finishes, big gable peaks, an attached oversized 3-car garage and a detached 2-car garage with loft. Inside, you'll find a functional layout with a hidden office tucked behind the kitchen cupboards. The Muskoka room is the ideal spot for morning coffee or quiet reading. The detached garage has water/septic roughed in, hydro, high ceilings, and an 850 sq ft loft that's great for storage or could be finished as an apartment. The lower level offers a bright in-law suite with two walkouts that make it feel like its own main floor. Thoughtful landscaping ties everything together, giving the whole property a warm, welcoming vibe. Priced to sell. (id:49269)
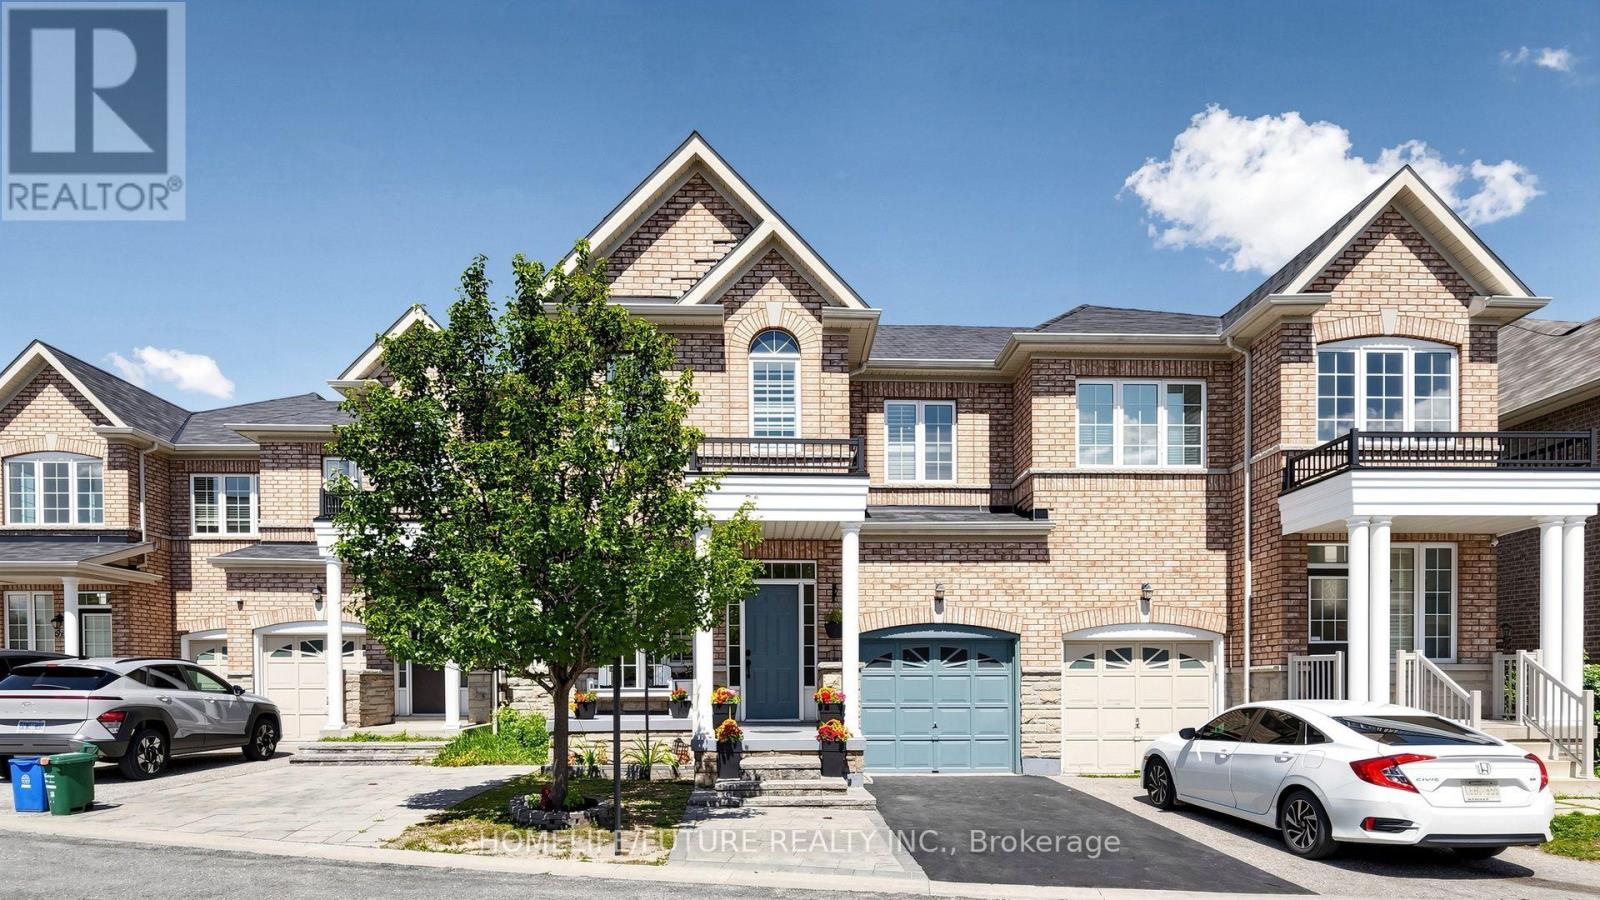
55 Jackson Eli Way
Markham, Ontario
Welcome To This Beautifully Maintained, Sun-Filled Home Situated In The Sought-After Markham And Steeles Community. This Charming Residence Offers An Open-Concept Living With 9 Ft Ceilings On The Main Floor with open concept And Features Elegant Hardwood Flooring In The Living And Dining Areas. Enjoy Cooking In The Modern Kitchen, Complete With Stainless Steel Appliances. The Spacious Primary Bedroom Features A Luxurious 4-Piece Ensuite Bathroom. Making This Home Move-In Ready. Perfectly Located Close To Schools, Parks, Shopping, And Transit - This Is A Rare Opportunity You Don't Want To Miss! Finished Basement Kitchen, One Bedroom, Full Washroom And Separate Entrance (id:49269)
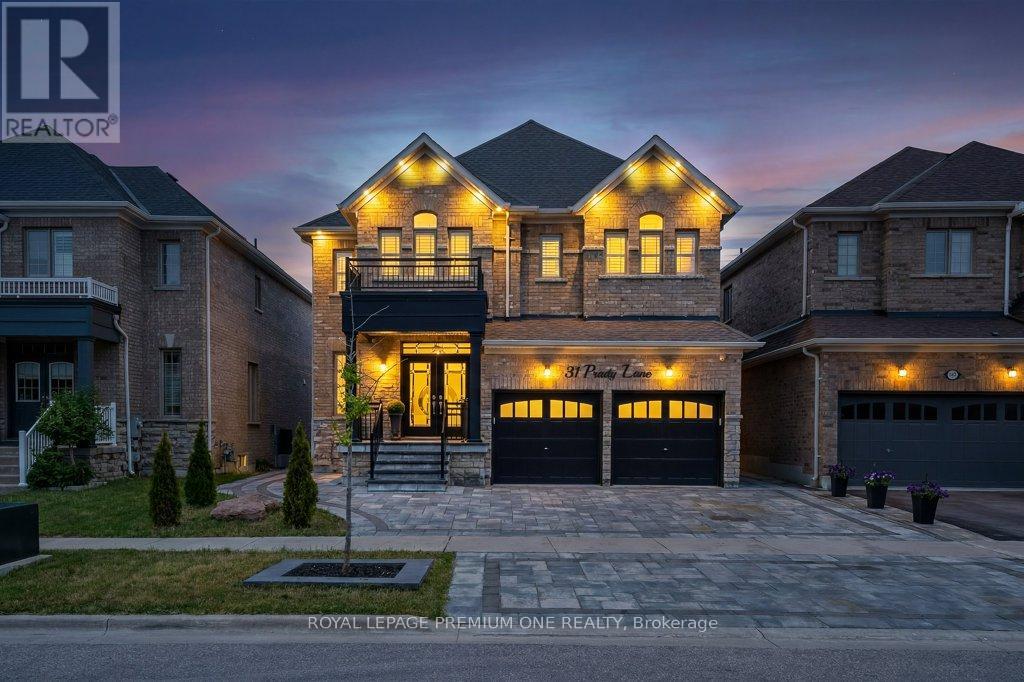
31 Prady Lane
New Tecumseth, Ontario
Welcome to 31 Prady Lane, where stylish interiors and resort-inspired outdoor living come together in one of Tottenham's most sought-after family neighbourhoods. This beautifully upgraded 4-bedroom, 3-bathroom detached home offers approximately 2,450 sq. ft. of thoughtfully designed living space, featuring 9-foot smooth ceilings, generous principal rooms and refined finishes throughout. At the heart of the home, the modern kitchen impresses with quartz countertops and a matching quartz backsplash, opening seamlessly to an inviting living area anchored by a striking porcelain feature wall and sleek linear fireplace. Outside, the professionally landscaped backyard feels like a private retreat, complete with a heated saltwater inground pool, cascading waterfall and expansive interlock patio-perfect for entertaining, family fun or quiet afternoons by the water. Meticulously maintained and completely move-in ready, this exceptional home delivers the space, comfort and elevated lifestyle today's family is looking for. (id:49269)

203 Gray Avenue
New Tecumseth, Ontario
Welcome to this beautifully finished 3+1 bedroom, 4 bathroom home, set on a large lot, fully landscaped in a family-friendly neighbourhood. Inside, the bright open-concept layout offers plenty of space for everyday family life and entertaining. The main floor features premium luxury vinyl plank flooring with upgraded underpadding, 7" baseboards and an inviting kitchen with a centre island, quartz countertops, backsplash, pendant lighting and a walk-in pantry with additional built-in storage. A new fridge and dishwasher (2025) complete the space. Upstairs, the primary bedroom is a true retreat with a custom window seat with built-in storage, walk-in closet and updated ensuite featuring a freestanding tub, upgraded vanity and custom glass shower. Custom blackout shades in all bedrooms, upstairs laundry, closet organizers in each bedroom and built-in bunk beds add even more thoughtful function to the upper level. Downstairs, the fully finished basement gives you even more room to spread out, with pot lights, a built-in entertainment unit, 3-piece bathroom and large cold cellar. The additional bedroom offers plenty of flexibility for guests, a home office, playroom or whatever works best for your family. This is truly a must see! (id:49269)

8548 Martin Grove Road
Vaughan, Ontario
Welcome to 8548 Martin Grove Road, a lovingly maintained home offered for the first time by its original owners. Proudly cared for over the years, this beautifully updated residence offers 4+1 bedrooms and 3.5 bathrooms in a highly desirable family-friendly neighbourhood. A bright, open-concept layout features hardwood floors, a renovated kitchen with stone countertops and stainless steel appliances, and a spacious family room anchored by a cozy gas fireplace. The kitchen walks out to a unique enclosed patio that can be fully opened to enjoy warm summer evenings and sunset views or enclosed to create a comfortable retreat for year-round enjoyment. The upper level offers four generously sized bedrooms, while the finished basement provides exceptional additional living space with a large recreation room, fifth bedroom, and full bathroom-ideal for extended family, guests, or a home office. Backing directly onto a park with no rear neighbours, the low-maintenance backyard offers a peaceful, private setting rarely found in the area. Ideally located close to schools, parks, walking trails, shopping, restaurants, public transit, and major highways, this home delivers outstanding convenience and accessibility for families and commuters alike. An extended driveway accommodates up to four vehicles, completing this move-in ready property that reflects true pride of ownership and presents a rare opportunity to own a home that has been meticulously cared (id:49269)

12 Seedling Crescent
Whitchurch-Stouffville, Ontario
Discover Your Dream Home in the Heart of Whitchurch- Stouffville! This BRIGHT & Beautiful 4 Bed, 4 Bath Detached Home is a Perfect Blend of Modern Comfort While Being Surrounded by Greenery, Spacious Living, & Family-Friendly Convenience. Featuring a Grand Double-Door Entry and a Bright, Open-Concept Layout, This Home Offers an Inviting Main Floor Designed For Both Everyday Family Living and Entertaining. The Modern Kitchen Features Quartz Countertops, a Large Centre Island/Breakfast Bar, Ample Cabinetry and a Walk-In Pantry, Overlooking The Spacious Living and Dining Areas. Large Windows Throughout Allow Natural Light To Flow Seamlessly Throughout The Home, While Quality Hardwood Flooring Adds Warmth and Elegance To The Main Level. Upstairs, All Four Bedrooms Have Direct Access to Bathrooms, Offer Generous Space and Oversized Walk-In Closets. The Primary Bedroom is Very Spacious and the 5 Piece Ensuite Boasts a Huge Double Sink Vanity, Standing Shower, Deep Soaker Tub and a Separately Enclosed Toilet Room. Ideally Located Near Parks, Walking Trails, Shopping, Dining, and Mere Minutes to Markham, 404 & 407, GO Transit, Stouffville Main St, Farmers' Markets. Families Will Appreciate The Proximity To Wendat Village PS (Holding), Spring Lakes PS, Stouffville District SS, Bill Hogarth SS, As Well As Highly Sought-After Unionville HS and Milliken Mills HS IB. A Wonderful Opportunity To Enjoy Spacious, Modern Living In One Of Stouffville's Desirable Family Communities. (id:49269)