
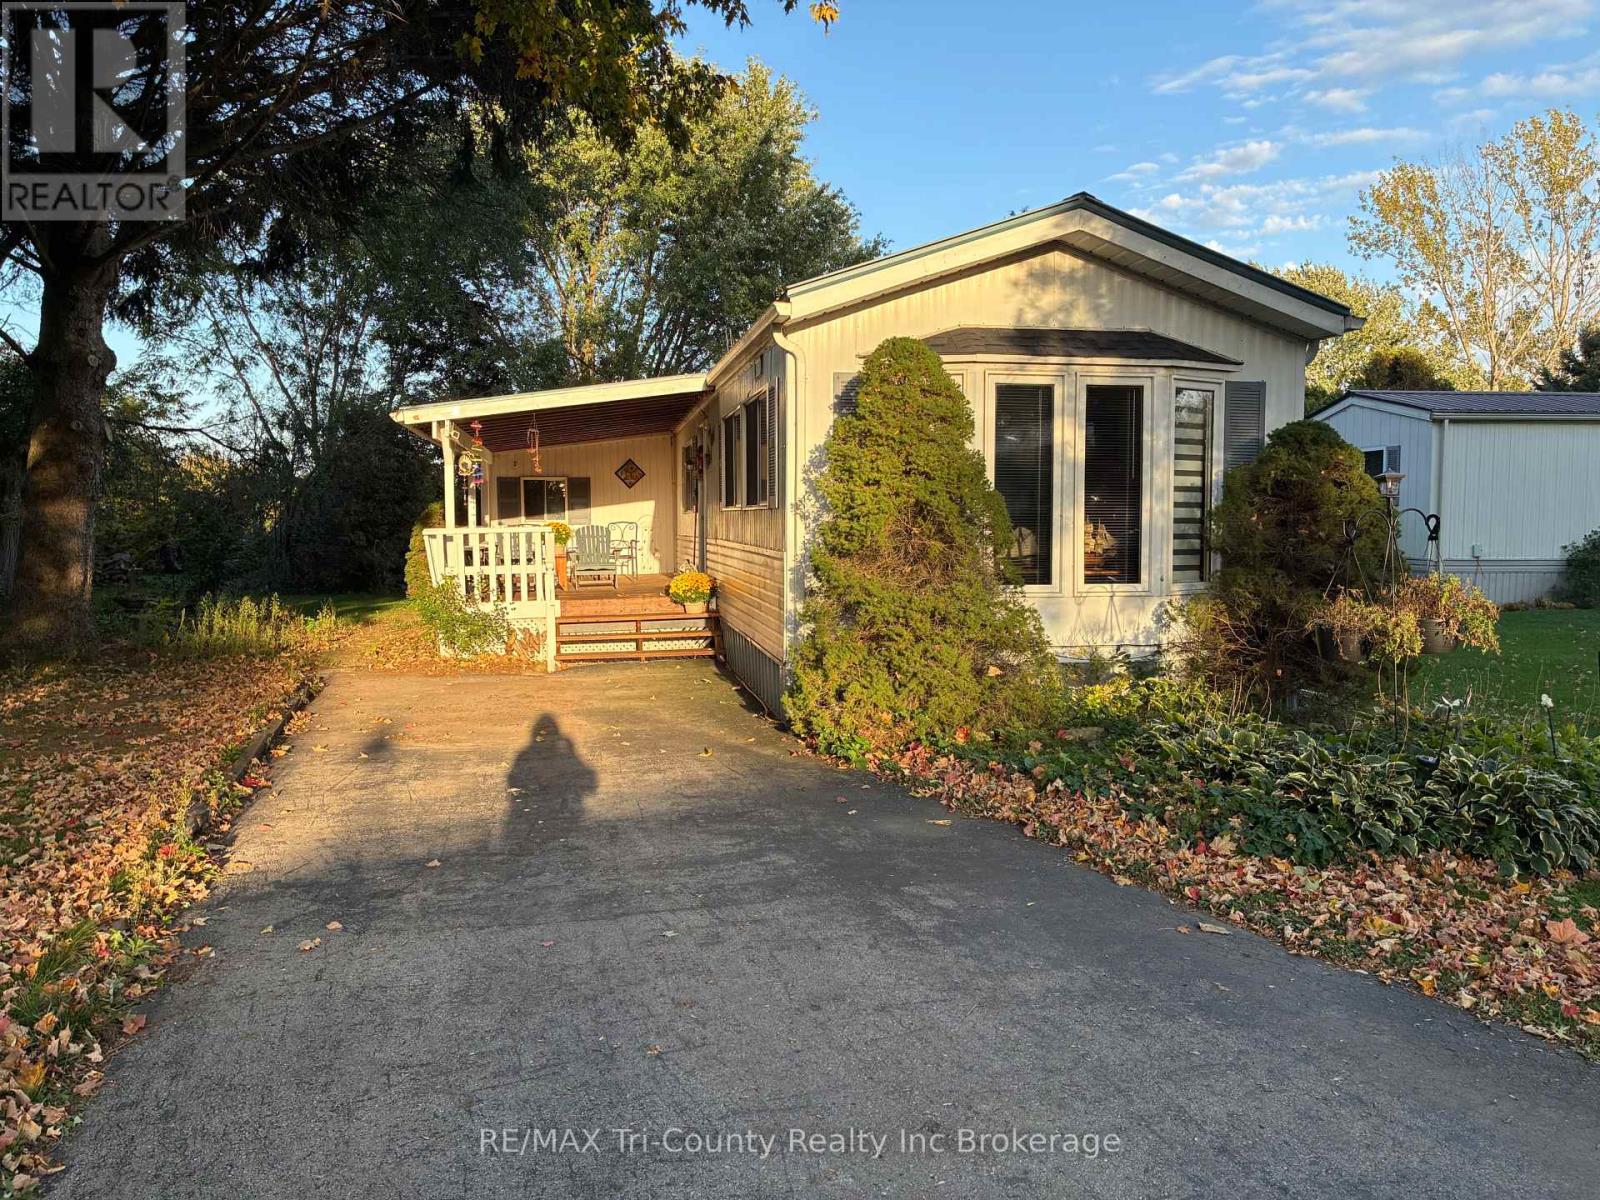
22 - 4899 Plank Road
Bayham, Ontario
Adult Community. Peaceful living surrounded by nature! This 2-bedroom home is nestled on a beautifully treed lot with a ravine in the 55+ community of Otter's Edge Estates. Inside, you'll find a spacious living room with a gas fireplace, an eat-in kitchen, two bedrooms and a 5-piece bathroom complete with a new 2026 stackable washer and dryer. An additional versatile room offers plenty of possibilities as a family room, den, hobby room or sitting area, with access to the rear outdoor living space and the natural surroundings beyond. The large covered front deck is a wonderful spot to relax and enjoy the peaceful setting. A private asphalt driveway provides parking for approximately two small vehicles. Built in 1985, this home offers an opportunity for someone with vision to add their own personal touches. The mature trees and ravine provide a private, natural backdrop, while the gardens and landscaping are ready for some TLC. Come see the potential and enjoy the relaxed lifestyle. (id:49269)
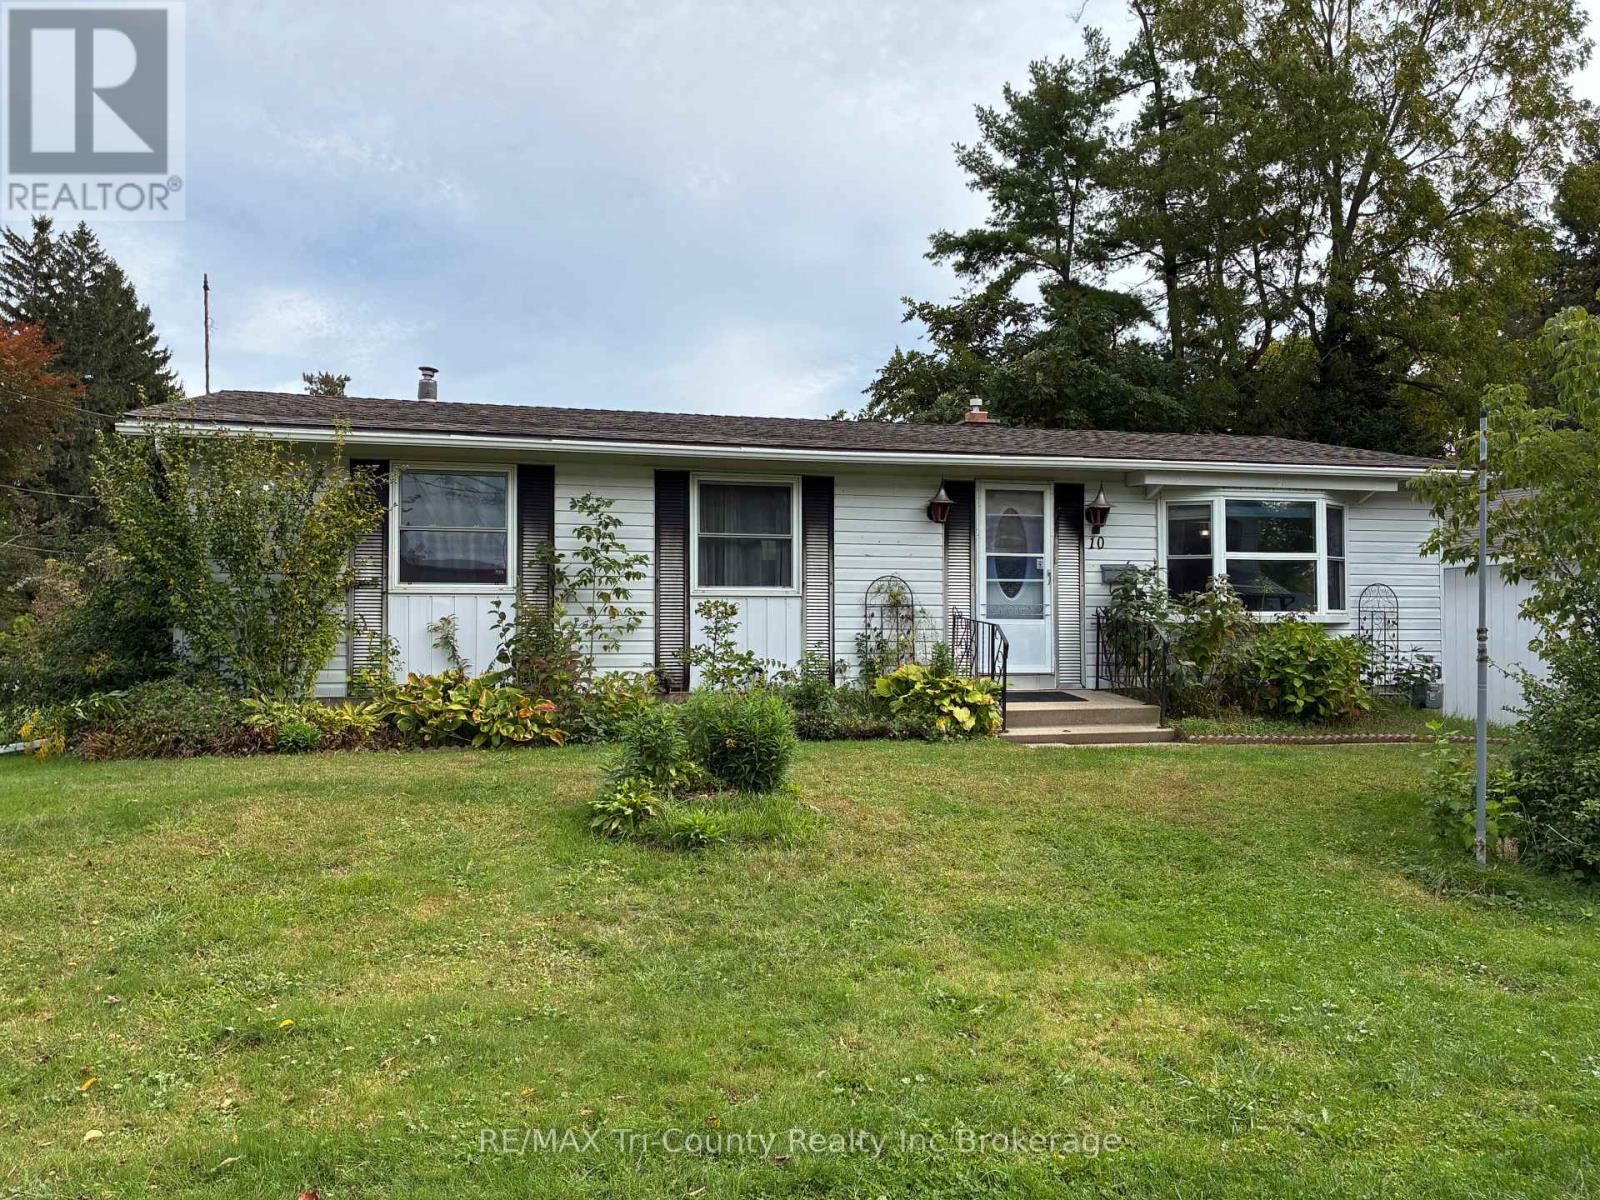
10 Elizabeth Street
Bayham, Ontario
Welcome to 10 Elizabeth Street, Port Burwell - your perfect Lake Erie getaway! This inviting three-bedroom bungalow is nestled in the heart of this charming beach village. The bright living room features a large picture window, while the eat-in kitchen offers lovely oak cabinetry and plenty of storage. The main-floor bath includes a convenient walk-in tub. The lower level offers additional space with a gas fireplace, ready for your finishing touches. Enjoy the rear sundeck with a distant view of Lake Erie, plus a single detached garage. Walk to the bluff, beach, downtown, restaurants, Legion, museums and more. Whether you're looking for a cottage or full-time home, this is one you won't want to miss! (id:49269)
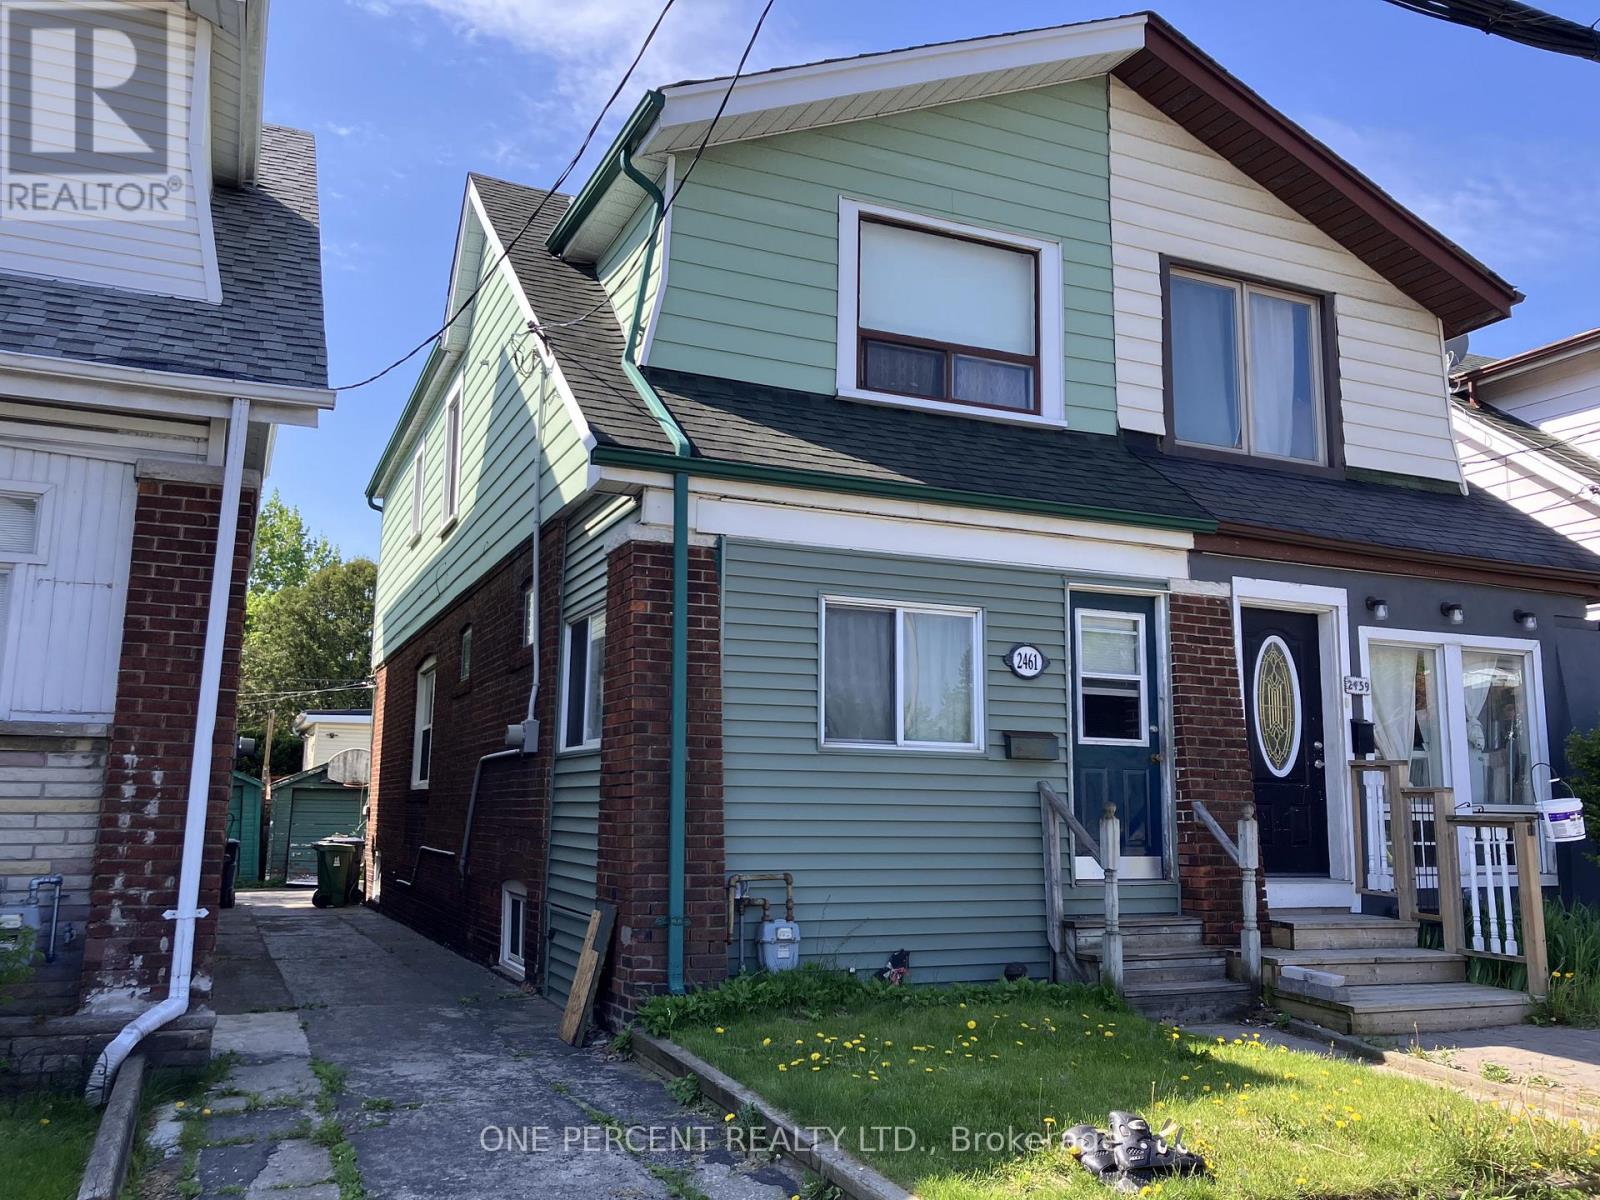
2461 Gerrard Street E
Toronto, Ontario
Attention investors, contractors, and visionaries. This freehold, two-storey semi-detached residential property at 2461 Gerrard St E offers a prime renovation opportunity in Toronto. The interior layout includes three bedrooms and two full bathrooms. The structure sits on a regular lot with a frontage of 17.67 feet and a depth of 100 feet. The basement is unfinished and ripe for a transformation with an existing full bathroom. Exterior features include a mutual shared driveway and a detached garage. The location is uber-convenient with Loblaws and Victoria Crossing (Freshco, Tim Hortons, and Play it Again Sports) close-by. The Walk/bike/transit score is enviable at 90/75/70. A quick trip down Victoria Park Ave lands you in the Eastern end of the Beaches neighbourhood. Offers Anytime. (id:49269)
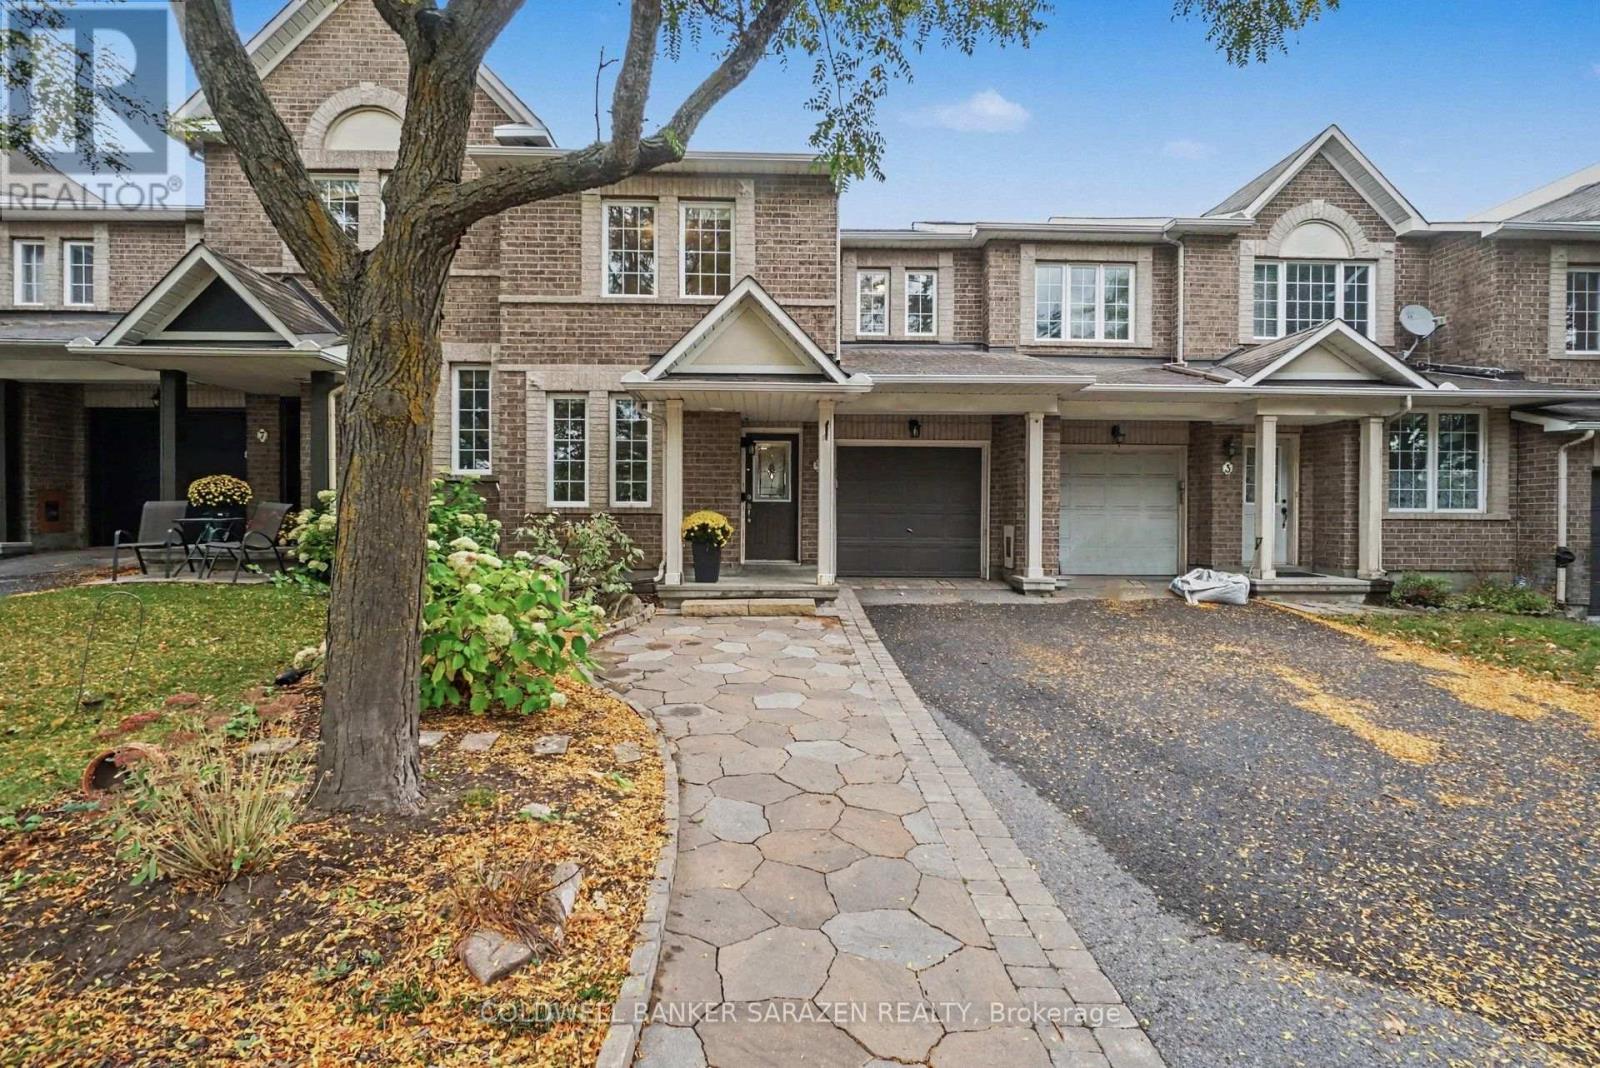
5 Barnstone Drive
Ottawa, Ontario
5 BARNSTONE DR Executive 3 bdrm/3bath townhome with Open Concept layout. Beautifully decorated with gleaming hardwood floors, gas fireplace, Eat in kitchen with custom cabinets, sliding doors to deck and private fully fenced back yard, large attached garage, Stunning masterbdrm with ensute bath with soaker tub and walk in closet, DEN on main floor and full height basement with laundry and storage. Bright and Beautifully presented (id:49269)
10 Handorf Drive
Cambridge, Ontario
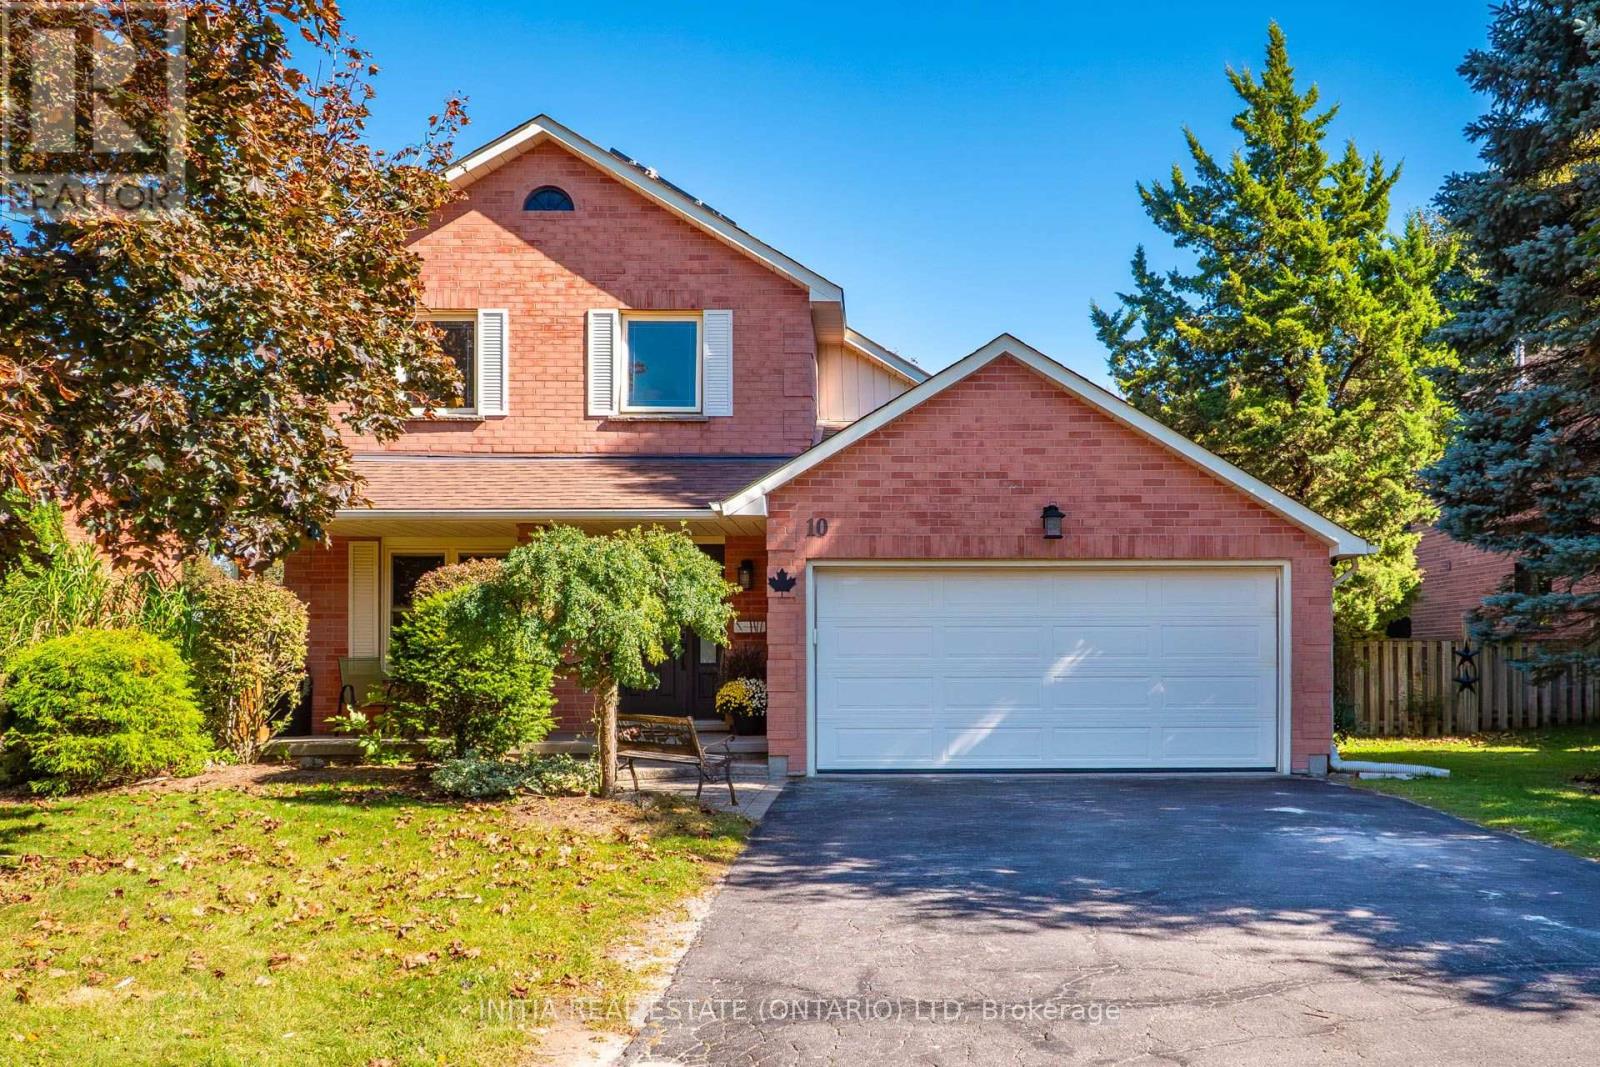
Welcome to 10 Handorf Dr, a spacious 2-storey home offering 3 bedrooms and 4 bathrooms, with plenty of room for the whole family. The main and upper levels provide comfortable living space and well-appointed bedrooms, while the fully finished basement offers even more versatility with additional living space, a den/office, and bathroom-perfect for a home office, guest space, media room, or recreation area. Step outside to enjoy the newly completed patio, finished in summer 2026, creating a great space for outdoor entertaining, relaxing, and enjoying the warmer months. With a generous layout, finished basement, four bathrooms, and a fantastic outdoor space, 10 Handorf Dr offers plenty of room to live, work, and entertain. Don't miss your opportunity to make this Cambridge home yours! (id:49269)
47 Fowler Street
Ottawa, Ontario
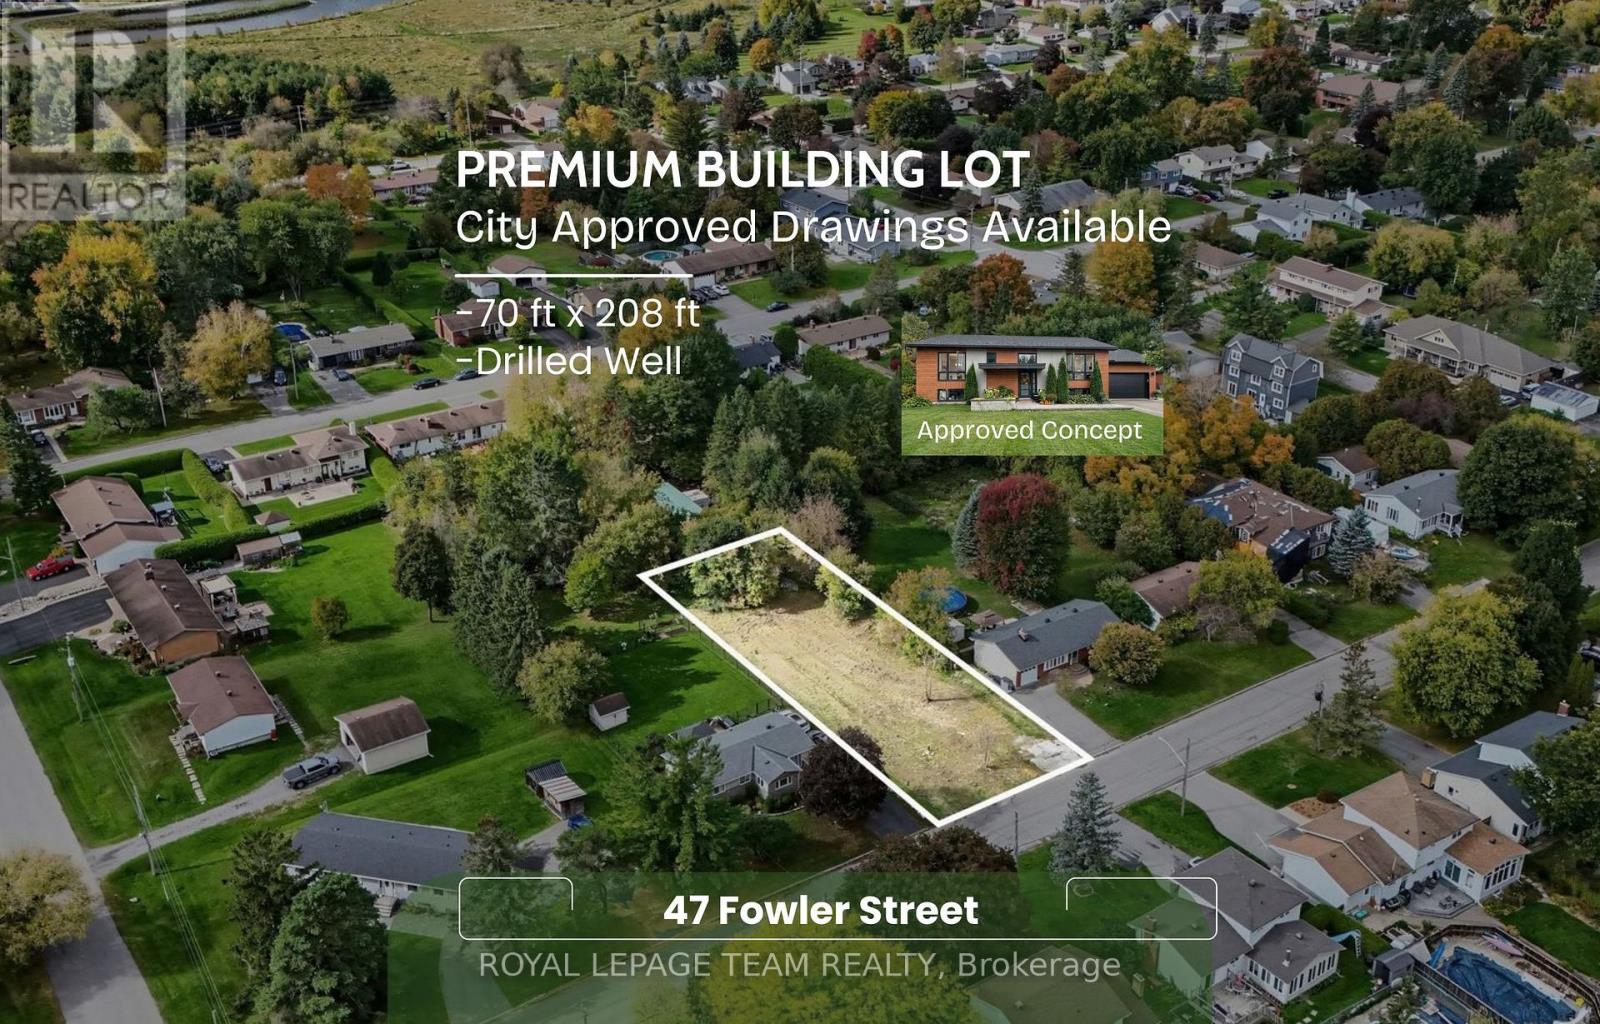
Discover an extraordinary and exceedingly rare opportunity to secure a vacant building lot on a quiet, established street in the heart of historic Richmond Village. Spanning a generous 70 by 208 feet and encompassing roughly 14,520 square feet, this V2A zoned parcel offers exceptional elbow room, privacy, and the ideal canvas to bring your custom dream home to life. Properties of this size and caliber in such a peaceful village setting are a true scarcity. What sets this offering apart is the immense head start already provided to the future owner, featuring an existing drilled well on-site and the convenience of municipal sewer connection at the street, which bypasses the complexities of a private septic system. Full architectural and structural drawings for a permitted 2019 build are completely in place, complete with a comprehensive survey and preliminary groundwork already completed, offering an invaluable jump-start on your future construction timelines. Nestled right in the center of one of Ottawa's most charming and tightly-knit historic communities, this location provides the ultimate blend of tranquil neighborhood living and modern accessibility. Richmond allows you to trade city congestion for a higher quality of life while remaining closely connected to everyday conveniences. Residents enjoy being just minutes away from local parks, conservation areas along the Jock River for scenic nature trails, and local golf courses. The vibrant village core offers independent bakeries, historic storefronts, local dining staples, and community gathering spots, alongside excellent nearby schools and recreational facilities. With straightforward driving routes providing easy access to nearby Kanata and Barrhaven amenities, 47 Fowler Street presents a completely turnkey, rare chance to bypass red tape, embrace a wonderful village lifestyle, and start building your future in a premier neighborhood setting. (id:49269)
87 Edgewood Crescent
Scugog, Ontario
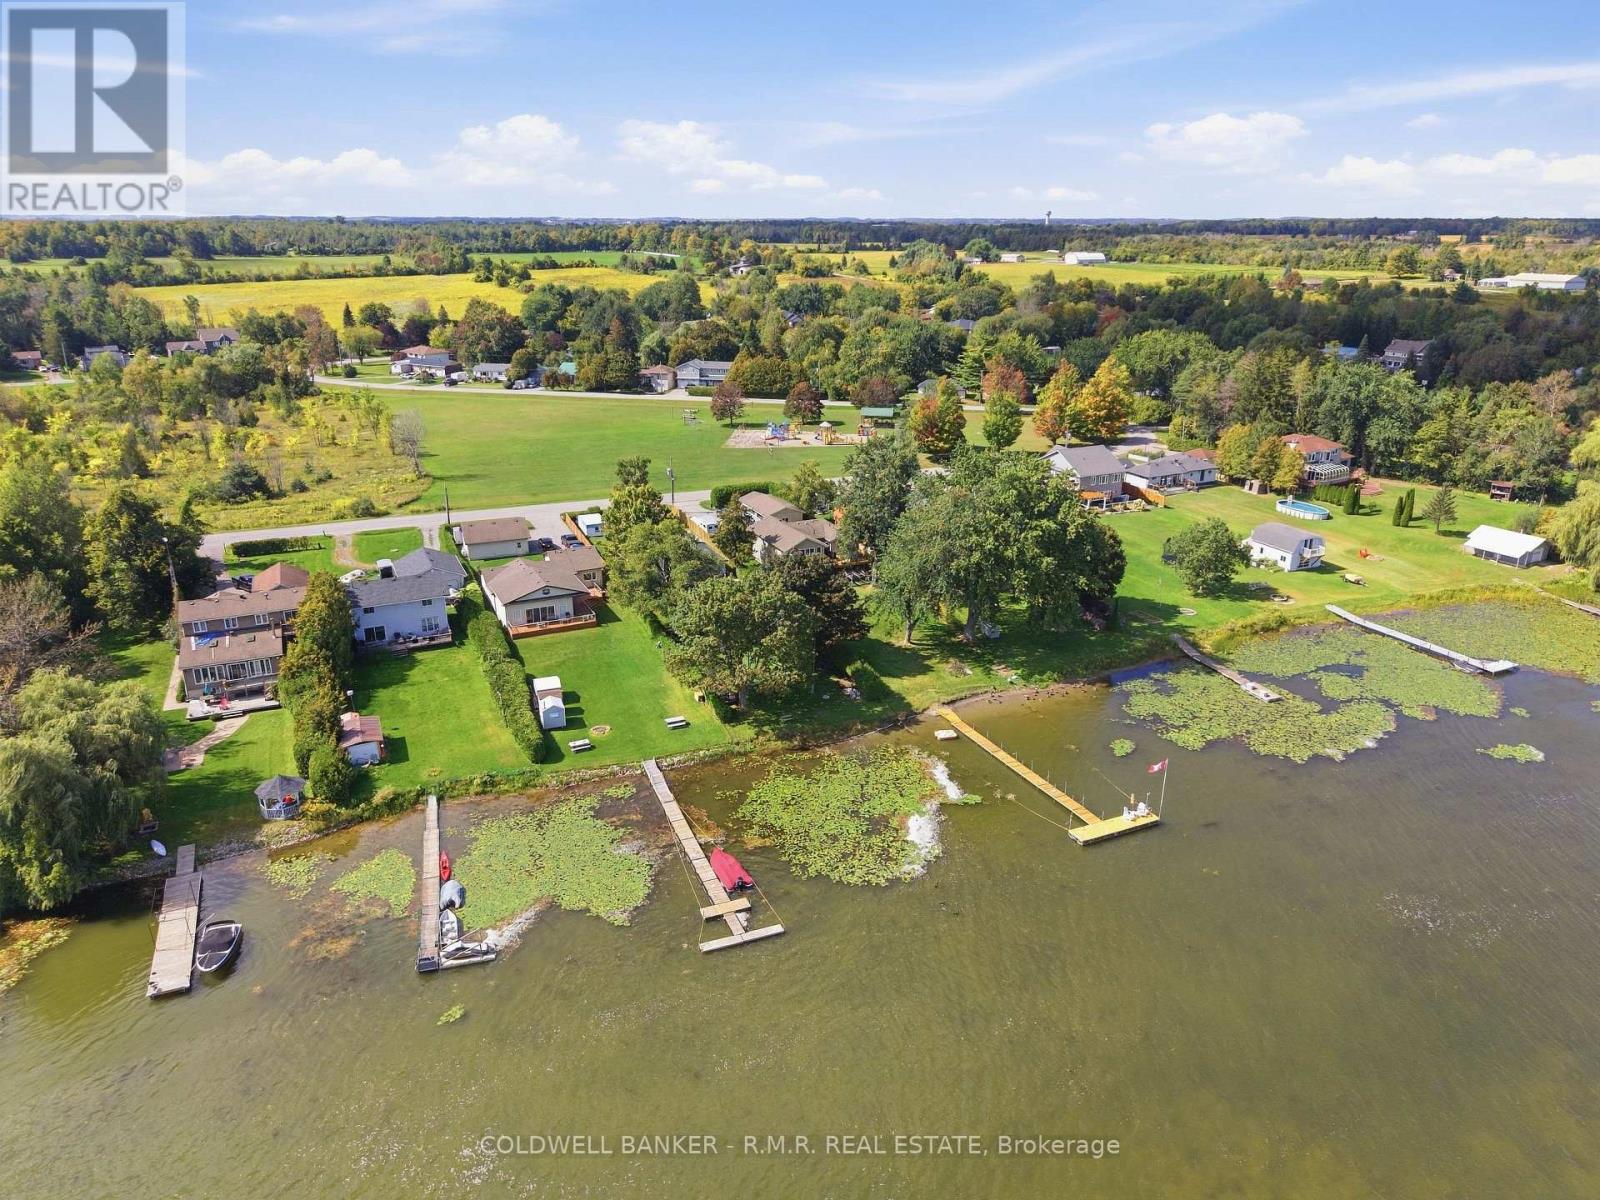
Welcome to 87 Edgewood Crescent, a charming waterfront bungalow nestled in the sought-after Sunrise Beach community of Port Perry! Situated on an impressive 60 x 270 ft lot along the shores of beautiful Lake Scugog, this 2-bedroom, 1-bathroom home offers the perfect blend of peaceful lakeside living, privacy and convenience. Imagine waking up to breathtaking east-facing sunrises, enjoying your morning coffee overlooking the water, or spending warm summer days relaxing on your private deck. Surrounded by mature trees and offering an abundance of outdoor space, this property is the perfect escape from the hustle and bustle of everyday life. Inside, you'll find a comfortable and functional layout, complete with an upgraded gas furnace and central air conditioning for year-round comfort. Two storage sheds equipped with hydro provide plenty of additional space for tools, outdoor equipment and seasonal storage. As part of the Sunrise Beach community, residents also enjoy access to a beautifully maintained private park and beach just minutes away, with an annual fee of only $70 covering maintenance and insurance. Conveniently located approximately 10 minutes from downtown Port Perry, shopping, major routes and Port Perry Hospital, you'll enjoy the tranquility of waterfront living without sacrificing everyday conveniences. Whether you're searching for a year-round residence, a weekend getaway or an opportunity to create your dream lakeside retreat, this property offers endless possibilities to make it your own. Your slice of waterfront paradise awaits! **Additional Information:** Septic last pumped September 2026. (id:49269)
716 - 101 John Street N
Hamilton, Ontario
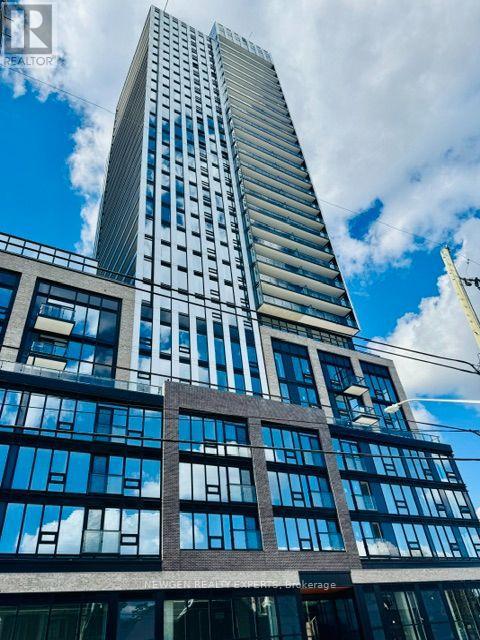
Be The First One To Live In This Sunning Brand-New, Carpet Free 2 Bedroom 1 Bathroom Unit InThe Design District Condo By Emblem - One Of The Hamilton's New Luxury Condominiums. This OpenConcept Unit Provides Abundant Natural Light With Unobstructed View And Open Balcony. Two Spacious Bedrooms And One 4 Pc Bathroom. Beautiful & Modern Kitchen With Quartz Countertop/Cabinet Space & Quartz Backsplash. Enjoy Fantastic Building Amenities Including Concierge, Gym, Outdoor Pool, Co-Working Space, Party Room, Bike Storage And BBQ/Lounge Areas.Prime Downtown Hamilton Location, Close To Shops, Restaurants, Transit And Everyday Amenities.Approximately 10 Minutes Walk To Hamilton Go Station, Minutes Walk To Hamilton General Hospital And A Convenient Access To McMaster University. One Locker Included. All Utilities AreTenant's Responsibility. (id:49269)
640 West Street Unit# 901
Brantford, Ontario
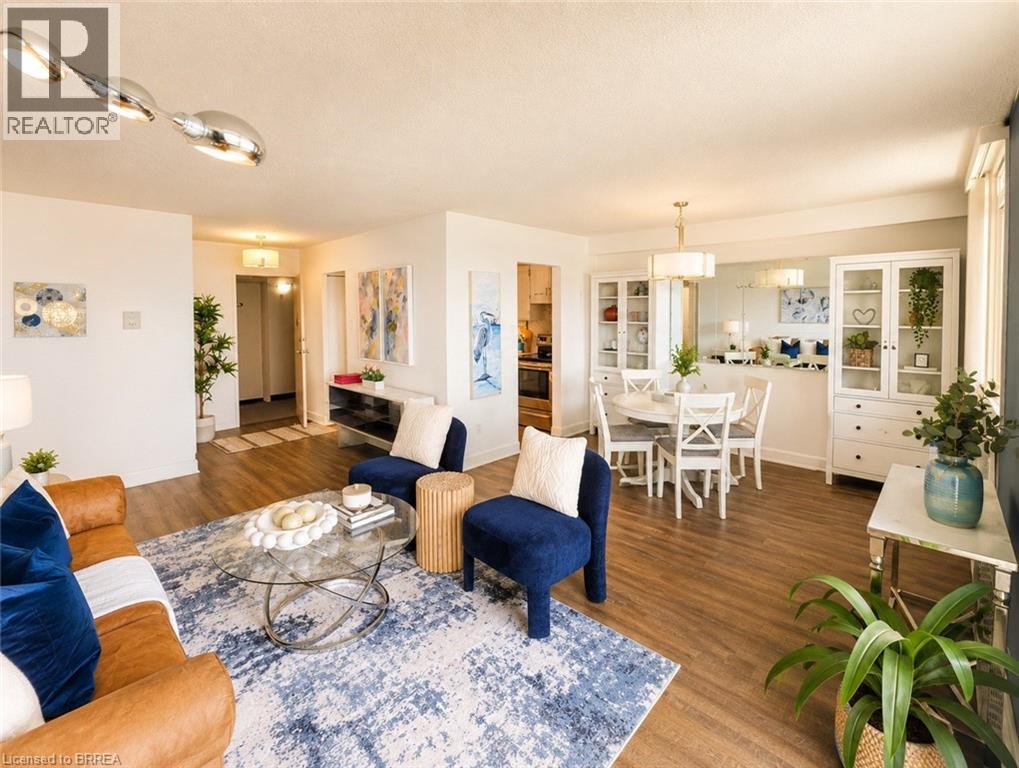
Welcome to Village Tower! This bright 2 bedroom 1 bathroom condo offers comfortable living in a convenient Brantford location. Situated on the 9th floor, enjoy your morning coffee from your large private balcony with east-facing views and sunrises! The unit features neutral decor, fresh paint and an abundance of closet and storage space plus an additional locker conveniently located in the main floor laundry area. Residents of Village Tower enjoy a wide range of amenities including a weight room with a sauna, party room, pool table/games room, hobby workshop, laundry facilities. Your designated parking space is located close to the elevator for added convenience. Condo fees include heat, hydro, water as well as maintenance of the building and grounds, offering excellent value and low-maintenance living. The building is also a smoke-free environment. Ideally located close to shopping, highway access, and the Wayne Gretzky Sports Centre, this condo is perfect for downsizers, first-time buyers or anyone seeking affordable living with great amenities in a desirable location. Book your showing today! Some photos have been digitally enhanced for brightness, colour correction, decluttering, or virtual staging. (id:49269)
15 - 400 Skyline Avenue
London North, Ontario
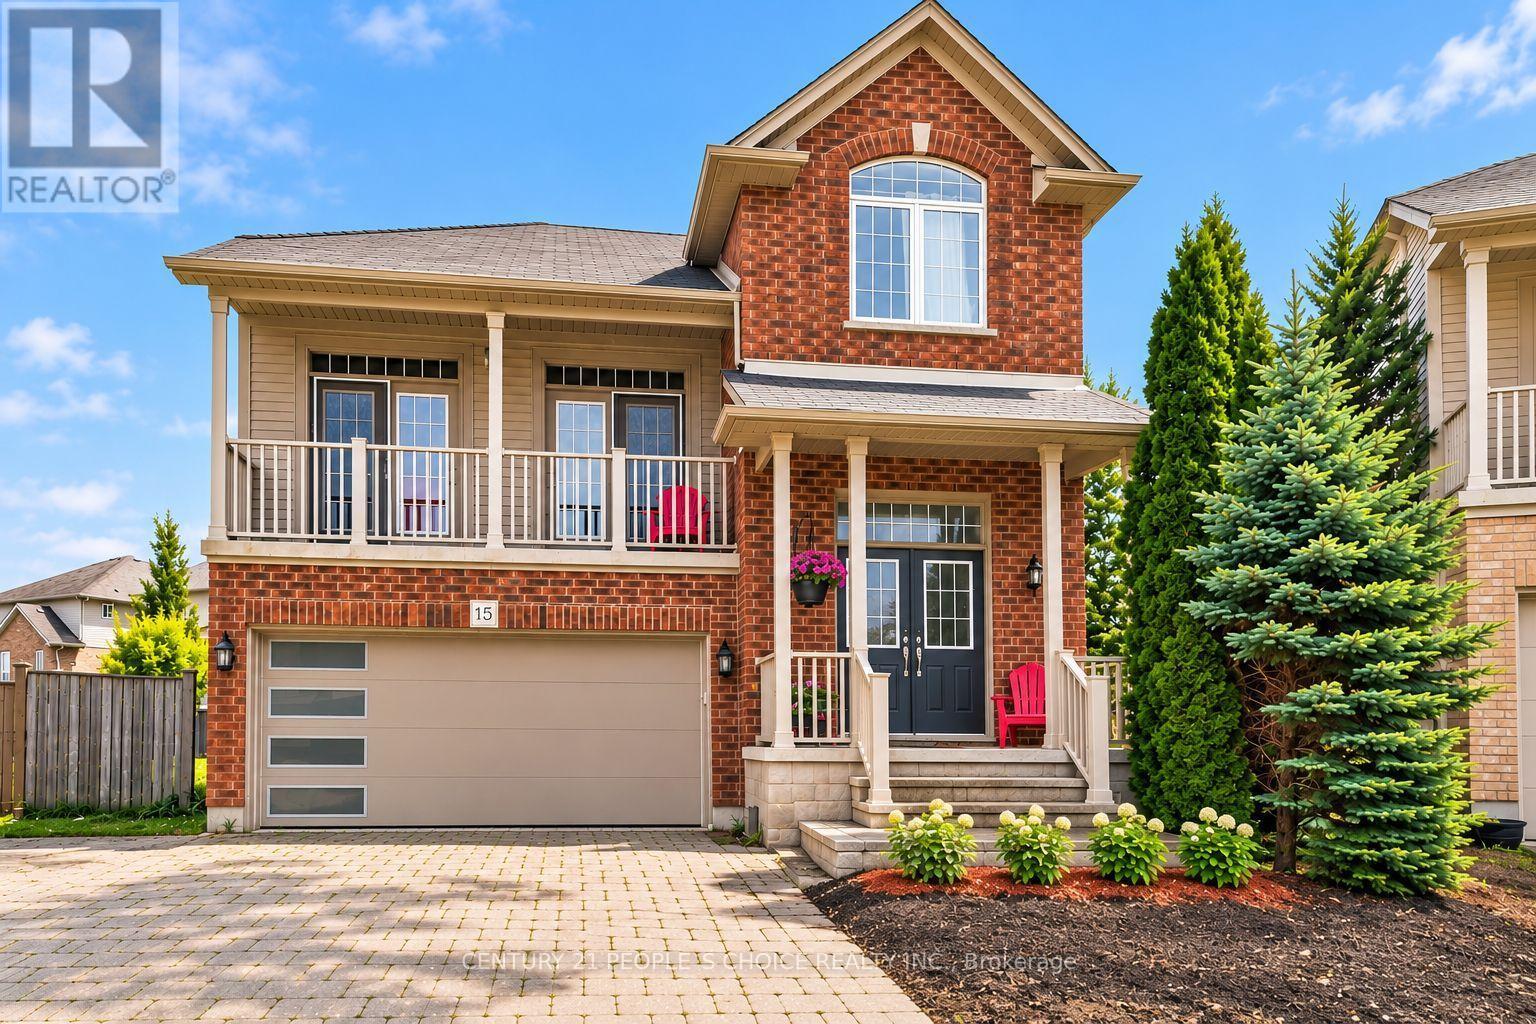
RARE FIND IN NORTH LONDON'S PRESTIGIOUS UPLANDS COMMUNITY! Discover this beautifully and well maintained 2-storey, 2392 sqft detached home offering 4 spacious bedrooms, 3 baths, Rough in basement (framing) & an exceptionally large backyard-one of the largest in the development! Situated in a highly desirable family-friendly neighbourhood, this impressive home combines elegant design, generous living spaces & outstanding outdoor potential. A grand double-door entrance welcomes you into a bright foyer leading to a spectacular split-level living room featuring soaring ceilings, huge windows & 2 separate double-door walkouts to a charming front balcony the perfect place to enjoy your morning coffee or unwind while watching the sunset. The main floor boasts hardwood flooring, a spacious family room, formal dining room, convenient laundry & an inviting open-concept kitchen with centre island, stainless steel appliances, backsplash, ample cabinetry & sun-filled breakfast area with walkout to an elevated patio overlooking the huge pi shaped backyard. Recently completed landscaping enhances the property's curb appeal. The oversized backyard offers incredible space for entertaining, gardening, children's activities or a future swimming pool. Upstairs features 4 generously sized bedrooms, including a spacious primary retreat with walk-in closet & luxurious 5-pc ensuite featuring a soaker tub, double vanity & separate glass shower. The partially finished basement, professionally framed with large windows, provides excellent potential for a in law suite or additional living space. Ideally located near Jack Chambers Public School, St. Catherine of Siena, Masonville Mall, Western University, University Hospital, YMCA, parks, trails, shopping & transit!This property is a Vacant Land Condominium, allowing you to enjoy the privacy and ownership of a detached home while benefiting from a low monthly common element fee of $104.50, which covers common area maintenance and insurance. (id:49269)
2703 - 85 Queens Wharf Road
Toronto, Ontario
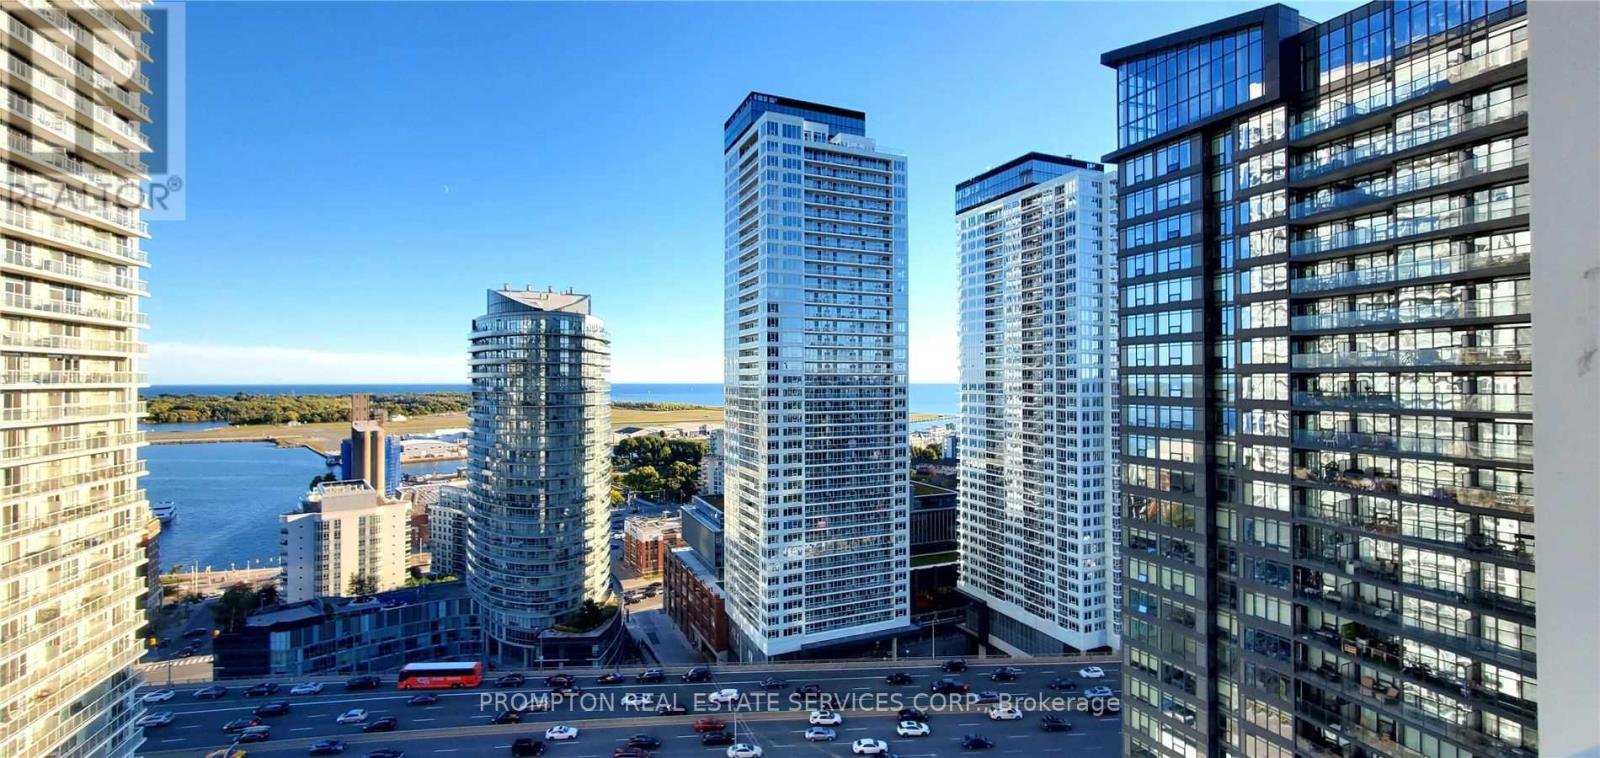
South Facing 1B+1D Unit With Excellent And Fabulous Lake View, Bright, Large Of Windows Along Living And Bedroom. Den Can Be 2nd Bedroom . Few Minutes Drive To Highway, Cn Tower, Rogers Center, Skydome, Metro Convention Centre, Union Go Train Station. Walk To Ttc And Street Car. Convenient Location With Lots Of Facilities In The Building And Neighbourhood. Close To U Of T.Extras: 24 Hr Concierge. Ensuite Laundry. Visitor Parking. Fantastic Amenities Include Exercise Room, Indoor Swimming Pool, Roof Top Lounge, Basketball Court, & More! (id:49269)
Rear - 95 Parkside Drive
Toronto, Ontario
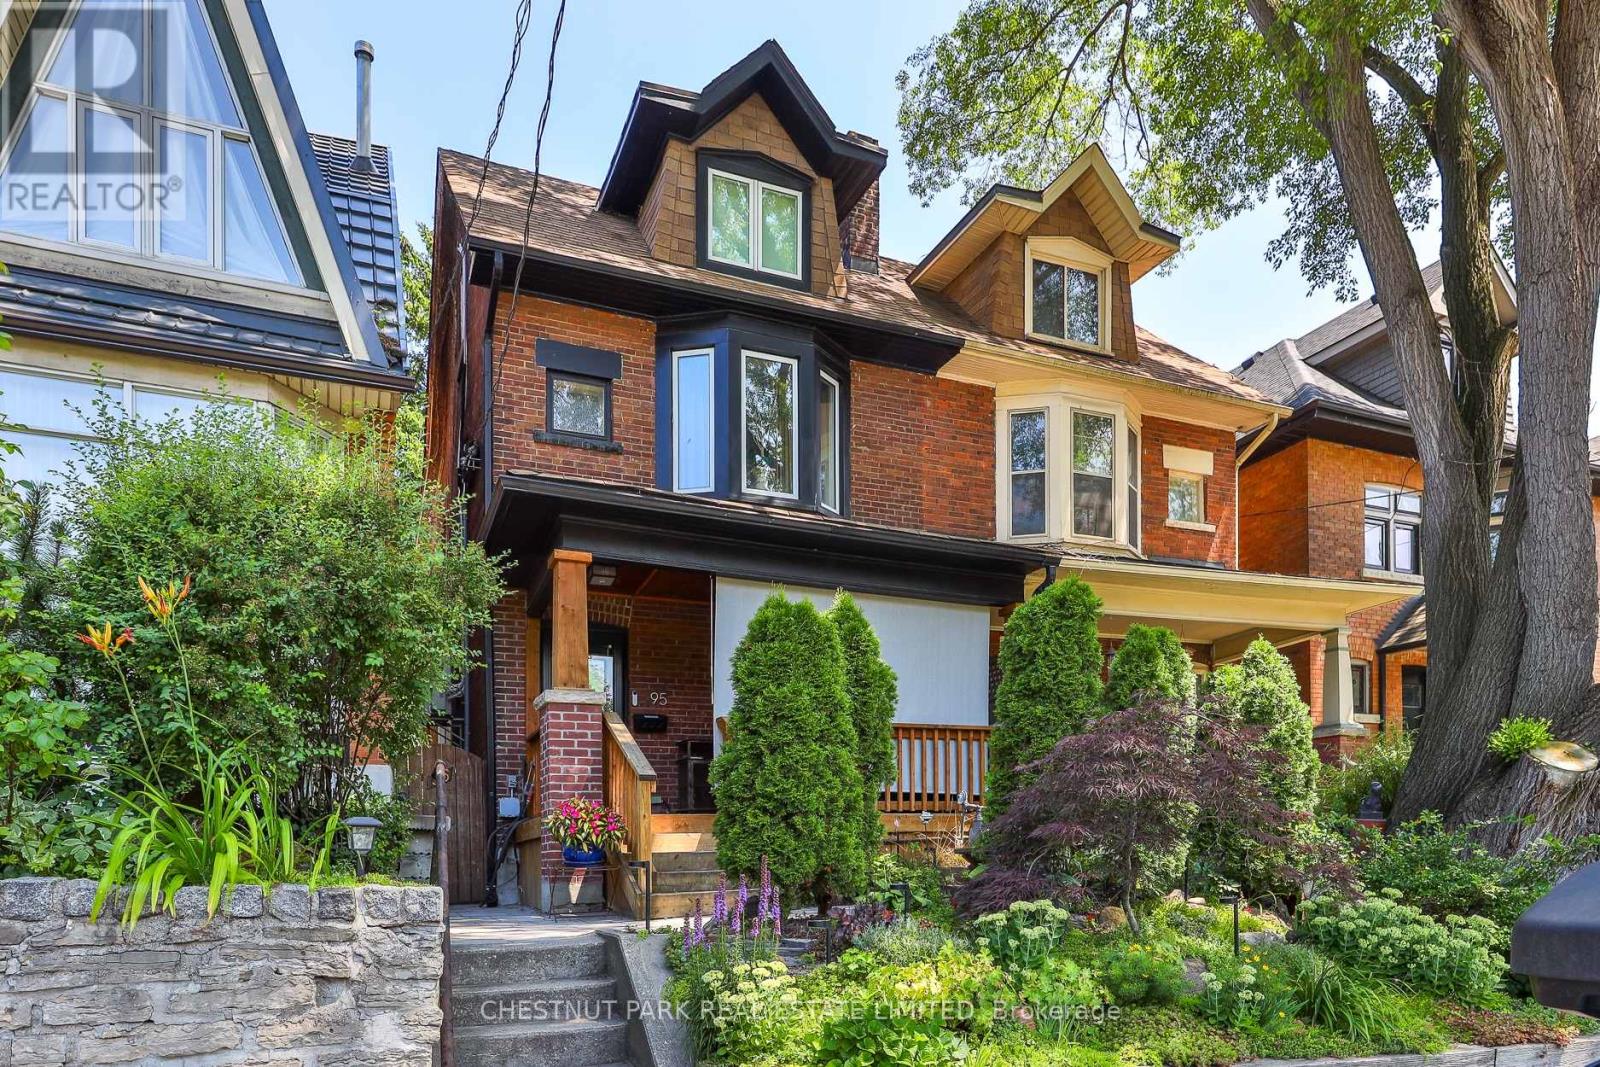
Tucked along the western edge of Parkdale-High Park, this newly renovated, fully furnished guest suite offers a rare balance of urban access and natural surroundings. Located directly across from High Park and within walking distance to Sunnyside Beach, the setting places you at the intersection of city, forest, and lake. The location supports a highly walkable, transit-connected, car-optional lifestyle with most daily needs accessible on foot, by bike, or via nearby streetcar routes. Roncesvalles provides a strong neighbourhood anchor for day-to-day living, with shops, cafés, and essentials close at hand. Accessed through a private, tree-lined garden courtyard, the suite features a modern, open-concept layout with integrated living, dining, and a fully equipped galley kitchen. Radiant heated floors provide consistent comfort in winter, while the unit remains naturally cool in warmer months.The suite is fully furnished and designed for a streamlined, low-clutter lifestyle. Best suited to a single occupant who values a calm, exceptionally well-kept living environment. The property has a strong track record supporting longer-term stays, reflecting its comfort, privacy, and livability. Shared outdoor areas include a landscaped garden, shaded dining space, and a dedicated meditation area. Immediate access to trails, green space, and lakeside paths, with convenient connections to Parkdale, Roncesvalles, Queen West, and Dundas West. Downtown is accessible within approximately 20 minutes by transit, bike, or car. Minimum 12-month lease. Internet included (Bell Fibre). Street permit parking. On-site bike storage. Ceiling height approximately 1.95m (6'2"). Inclusive, respectful home environment. Optional cleaning service available. (id:49269)
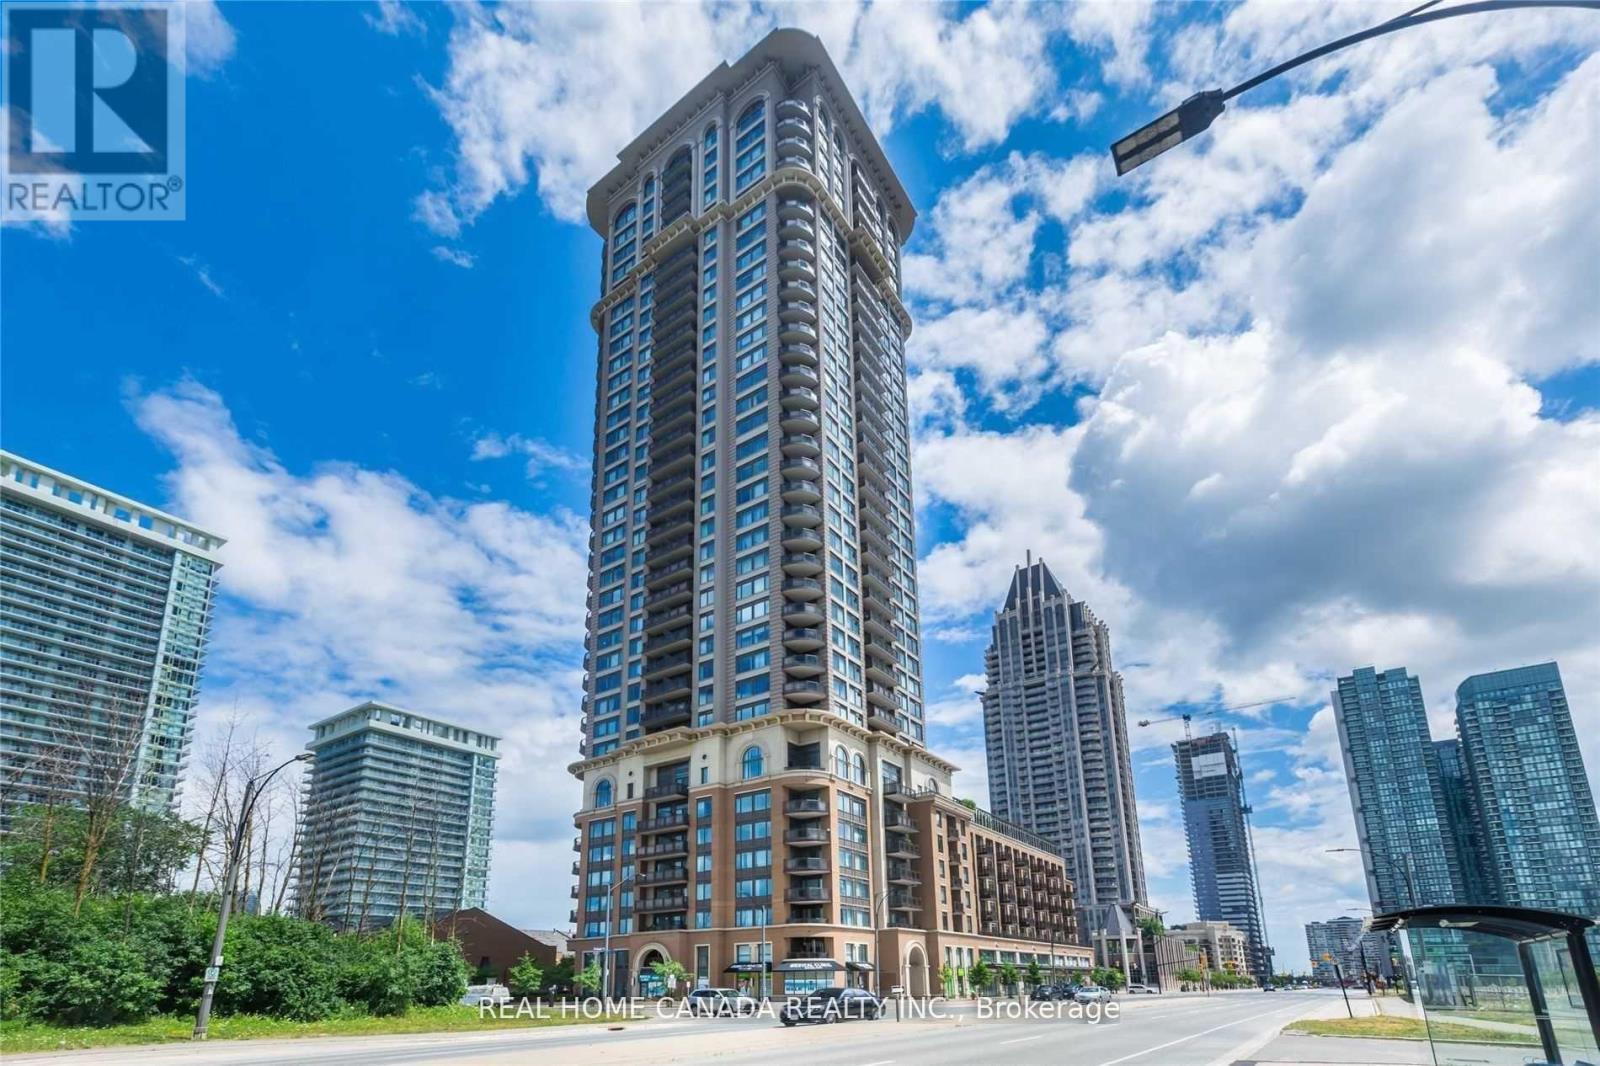
1305 - 385 Prince Of Wales Drive
Mississauga, Ontario
Luxury Building 'Chicago, By Daniels'. South East Exposure, 9Ft Ceilings. 2 Full Baths. Thousands Spent On Upgrades. Upgraded Bathrooms, Kitchen And Elec Lights, Hardwood Floors, Granite Counter Top And Much Much More. Close To SQ1 Mall, Theatres, Transit, And Living Arts Centre. Gorgeous 'Corner Unit In Upscale Building. Everything At Your Doorstep. No Carpet In This Lovely Suite. (id:49269)
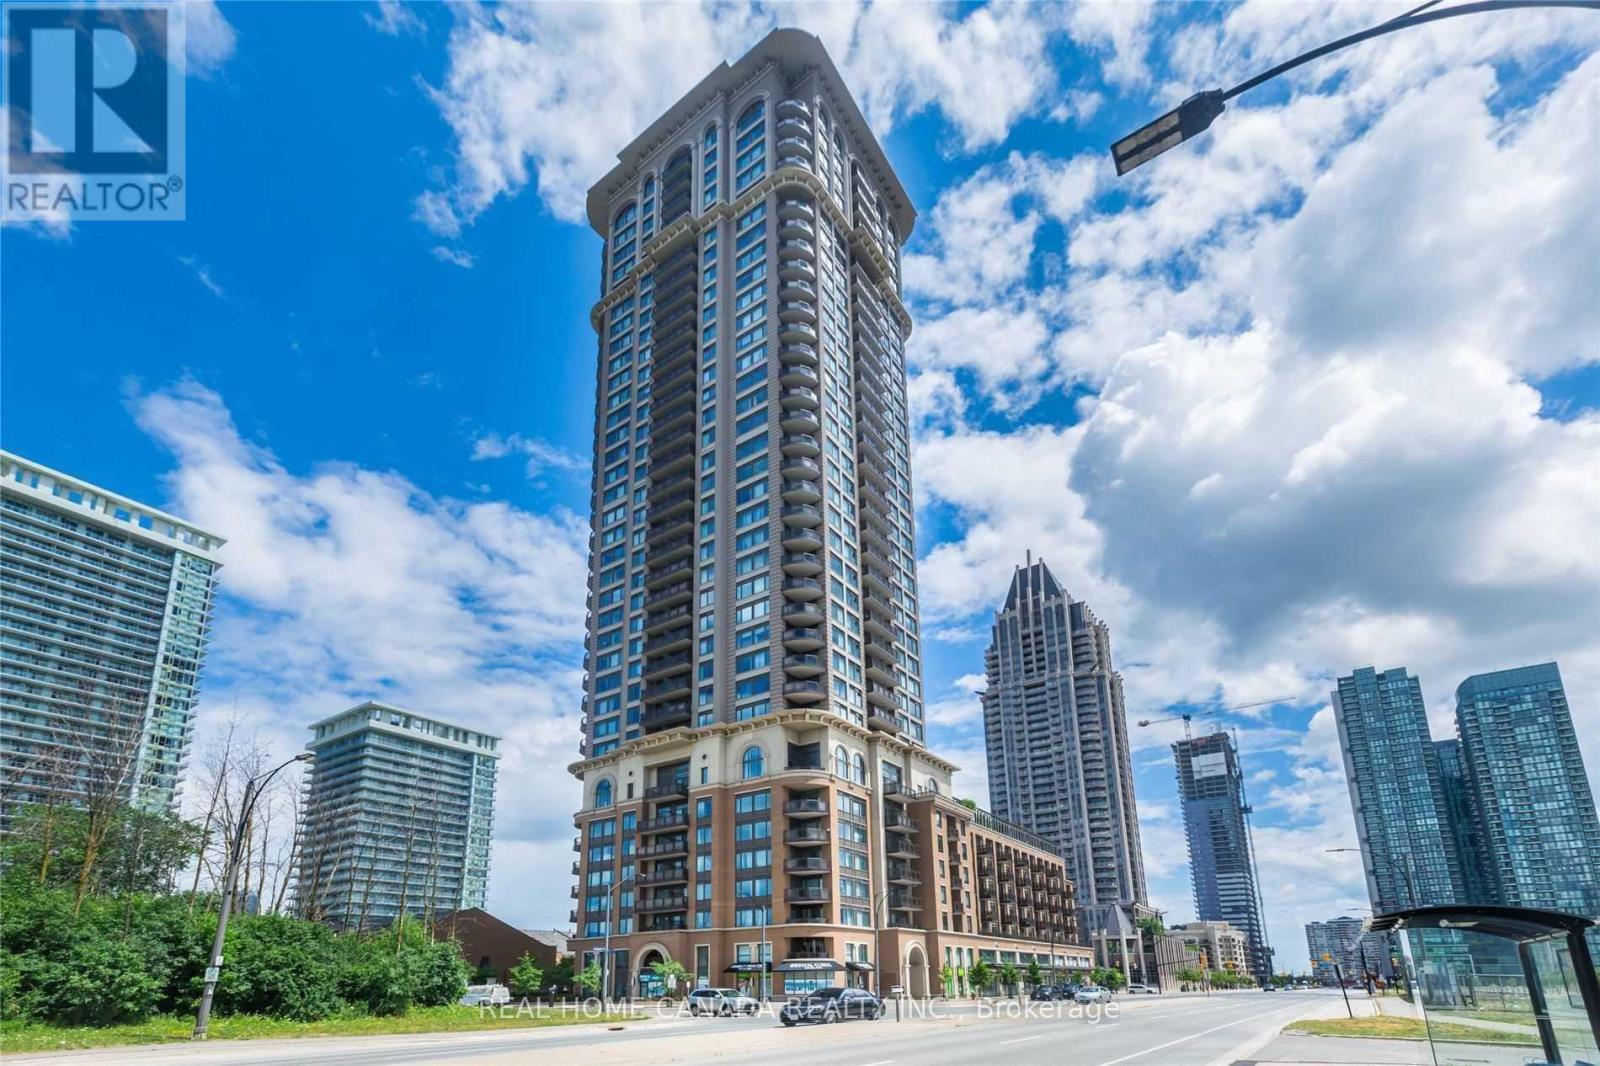
1305 - 385 Prince Of Wales Drive
Mississauga, Ontario
Luxury Building 'Chicago, By Daniels'. South East Exposure, 9Ft Ceilings. 2 Full Baths. Thousands Spent On Upgrades. Upgraded Bathrooms, Kitchen And Elec Lights, Hardwood Floors, Granite Counter Top And Much Much More. Close To Mall, Theatres, Transit, And Living Arts Centre. Gorgeous 'Corner Unit In Upscale Building. Everything At Your Doorstep. No Carpet In This Lovely Suite. (id:49269)
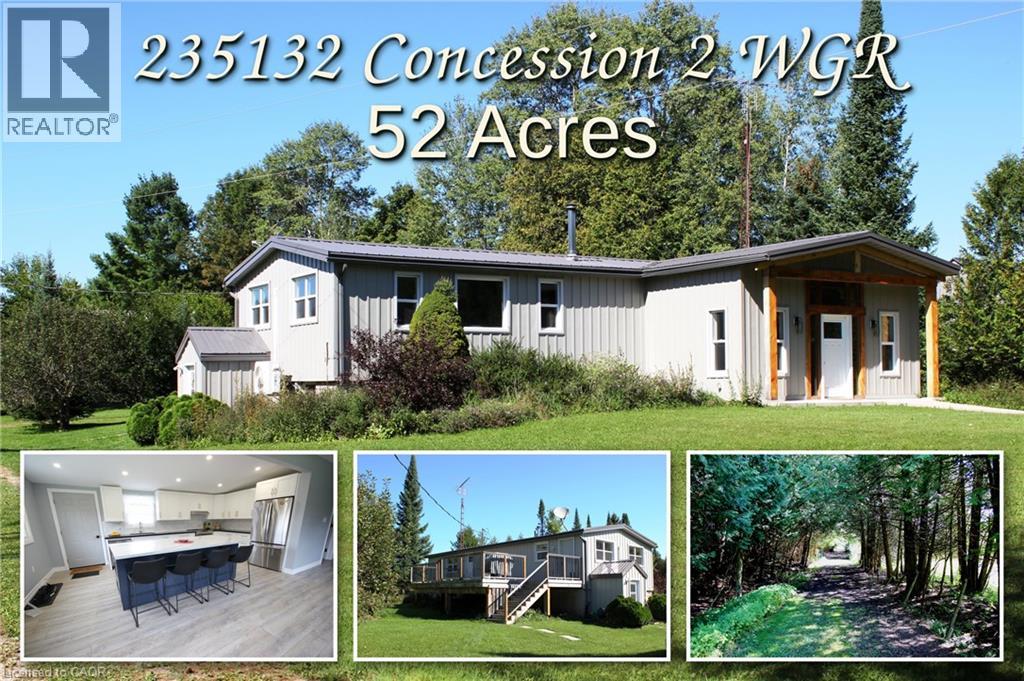
235132 Concession 2 Wgr
West Grey, Ontario
Escape to total tranquility with this exceptional 52-acre turnkey homestead, perfectly positioned among the scenic rolling hills of West Grey near Dornoch ON—just 14 minutes from Durham’s hospital and essential amenities, and farm supplies. At the heart of the property sits a top-to-bottom renovated 2-bedroom, 2-bathroom bungalow designed for complete peace of mind, boasting a durable metal roof, steel siding, newer windows, and completely carpet-free flooring. The gourmet kitchen shines with sleek quartz countertops with an oversized island, newer appliances and a modern heat pump, cooktop stove with oven, drilled well, and septic offer ideal off-grid potential with low maintenance. There is optional fiber optic internet available at the road. Outside, the dynamic landscape offers incredible versatility and income potential, featuring 20 tillable workable acres suitable for crops or livestock, 20 acres of softwood bush, and 12 acres dedicated to buildings and fenced pasture land. Mountain Creek—a crystal-clear tributary of the Styx River—flows beautifully through the southern end of the parcel, while sweeping, panoramic views stretch across the countryside from the property's highest point of land. Outfitted with robust agricultural infrastructure, this estate includes a solid barn with multiple feeding stalls, a high-clearance drive shed for large machinery, a dedicated garage/workshop for automotive needs, a round steel grain bin, a chicken coop, and a garden shed, making it an extraordinary canvas for hobby farming, pasture, crop, homesteading, or private rural retirement. Book your showing and see for yourself what this property has in store for your vision. (id:49269)
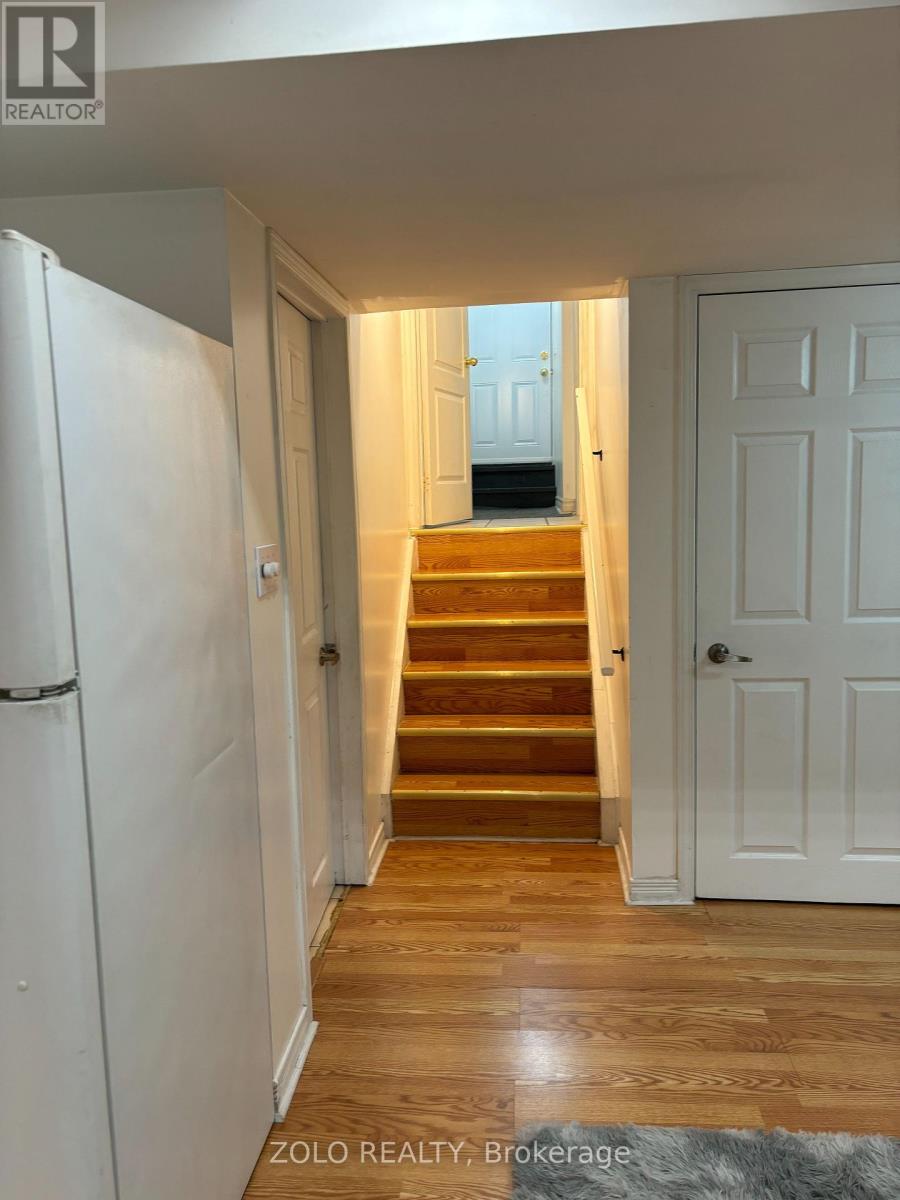
3242 Scotch Pine Gate
Mississauga, Ontario
Welcome To The Lower Level of 3242 Scotch Pine, Mississauga! Discover This Fabulous, Updated One-Bedroom Walk-Up Basement Apartment In The Heart Of Winston churchill.Located Steps From Derry/10th Ln Close To Lisgar Gostn,Gobus Rte To York University,Mjor Hwys .Beautifully Well Maintained Basement.Move In And Enjoy. Features Bright and Airy Living Space, enjoy windows that fill the rooms with natural light. In-Unit Laundry: Convenient washer and dryer to make laundry day a breeze. 30% Utilities (id:49269)
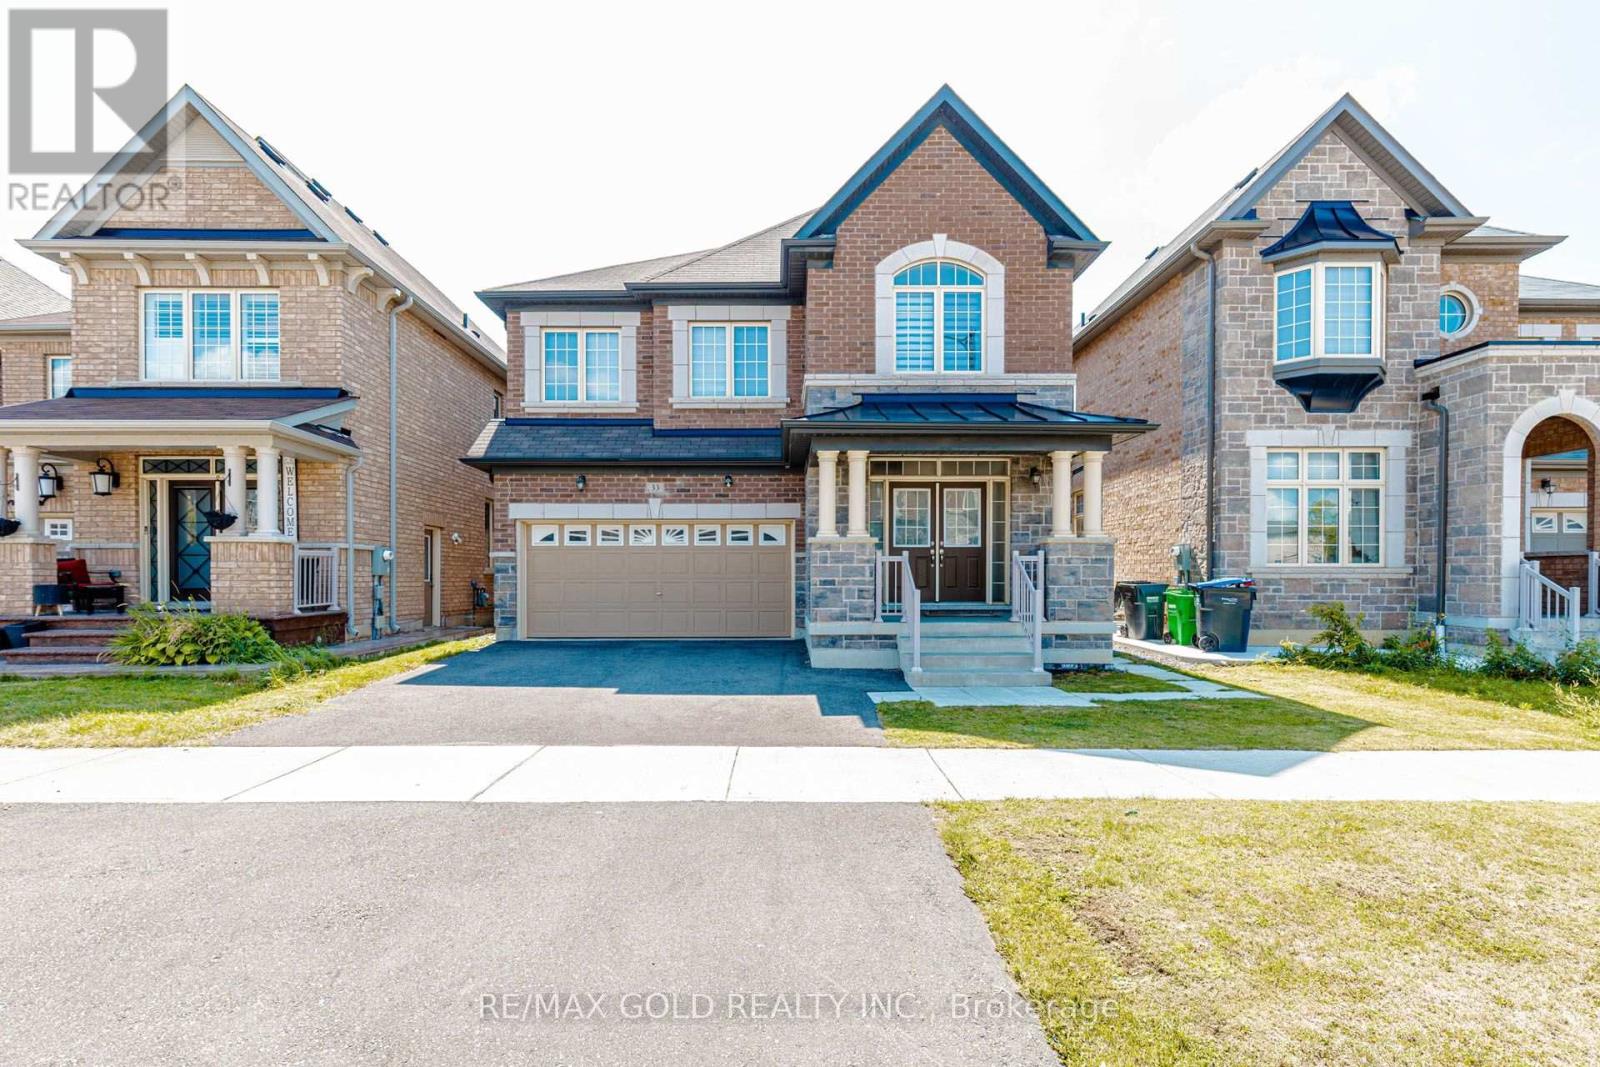
33 Tiger Crescent
Brampton, Ontario
Welcome to 33 Tiger Crescent in prestigious Mayfield Village! This stunning 4-bedroom, 4-bathroom detached home sits on a premium east-facing lot and features a double garage, grand double-door entry, 9-ft ceilings, hardwood floors and a bright open-concept layout. The upgraded kitchen offers quartz countertops, stylish cabinetry and stainless steel appliances, while the spacious family room features an electric heated fireplace. The second level boasts a generous loft, four spacious bedrooms, a luxurious 5-piece primary ensuite with floating tub, Jack & Jill bathroom and a private ensuite for the fourth bedroom. Additional features include main-floor laundry, hardwood flooring, zebra blinds and a separate side entrance to the unfinished basement with future potential. Conveniently located near shopping, banks, Walmart, Auto Mall, gyms, Tim Hortons and major highways. (id:49269)
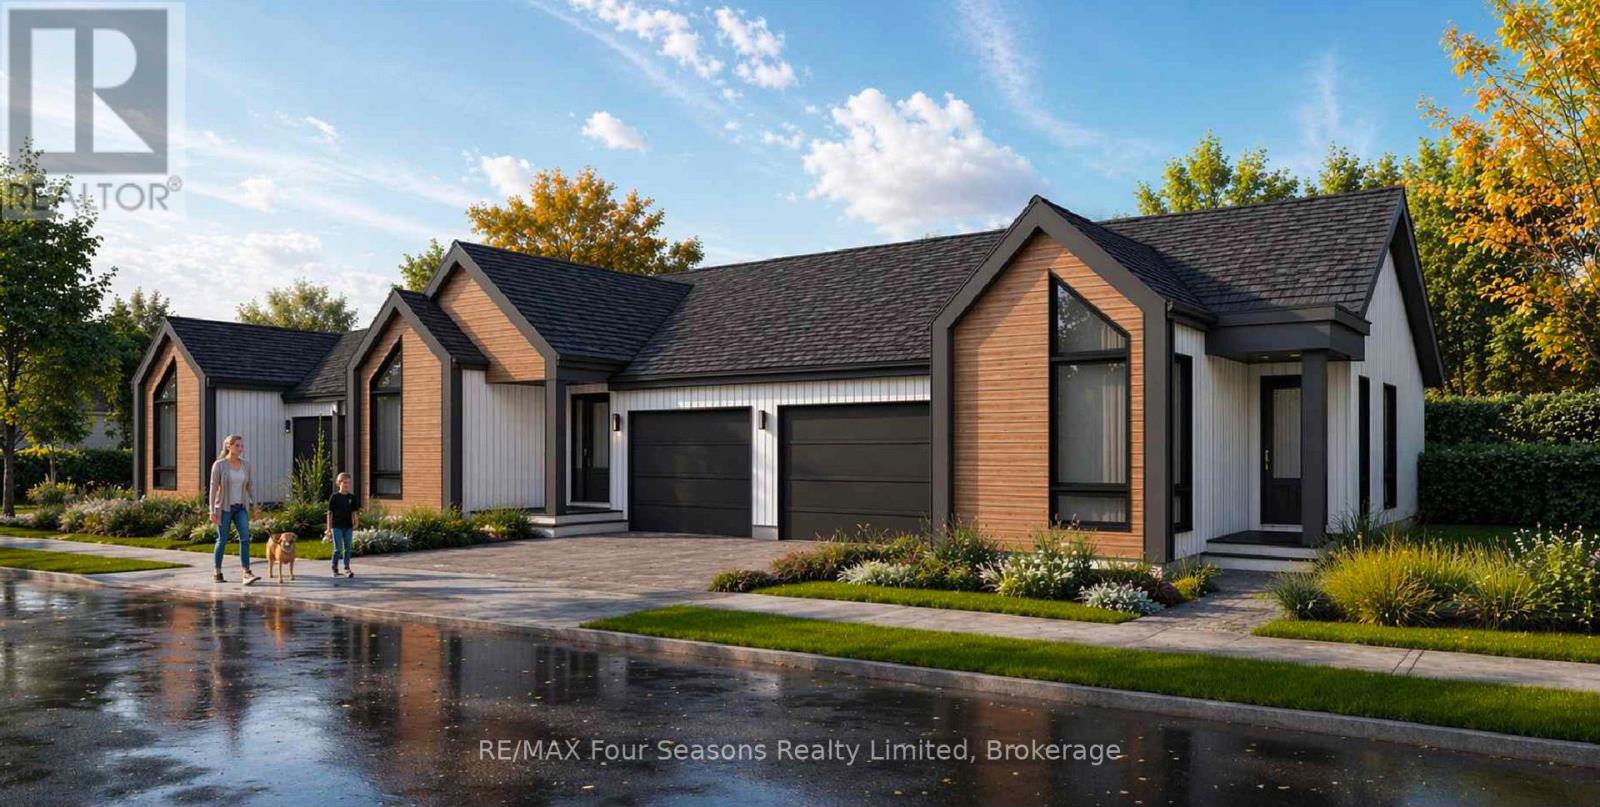
4 Boynton Court
Blue Mountains, Ontario
Pricing reduced by the HST amount for a limited time only. 3 bungalows TO BE BUILT are available to purchase now from 1,205 sq ft to 1,286 sq ft. With full unfinished basements or choose to have builder finish with bedrooms, bathroom and entertainment room. You can make your own selections for the interior finishes. Move in July 2027. Central location in the Town of Thornbury, across from the Community Centre and walking distance to the library, school and downtown. Main floor primary bedroom w/ en-suite bath & walk in closet, large guest bedroom or office space, laundry room including appliance package and open plan living / dining areas with 9' ceilings. Triple glazed windows and 8 foot high sliding doors & windows. Gas fireplace in living room. Stainless kitchen appliance package included. Interior will be 'move-in ready' with fixtures, shelving, closet bars, mirrors, lighting and much more. Long list of other included features. Choose your finishes and fixtures. On demand hot water system. Large single car garage 20'x18' with insulated 8 ft tall garage door. Space inside for a large truck, bikes and equipment. Tarion New Home Warranty. This is a freehold property with NO monthly fees. Property complete with a paved driveway and sod. Carey Homes is a quality builder with a proud reputation for thoughtfully designed and carefully built homes. Your option to customize the home as you choose with guaranteed quote. Only 3 bungalow townhomes available on Boynton Court. Further two storey townhomes to be released in future. Semi detached homes available across the street in bungalow and lofted models. Act now to move in next summer. (id:49269)
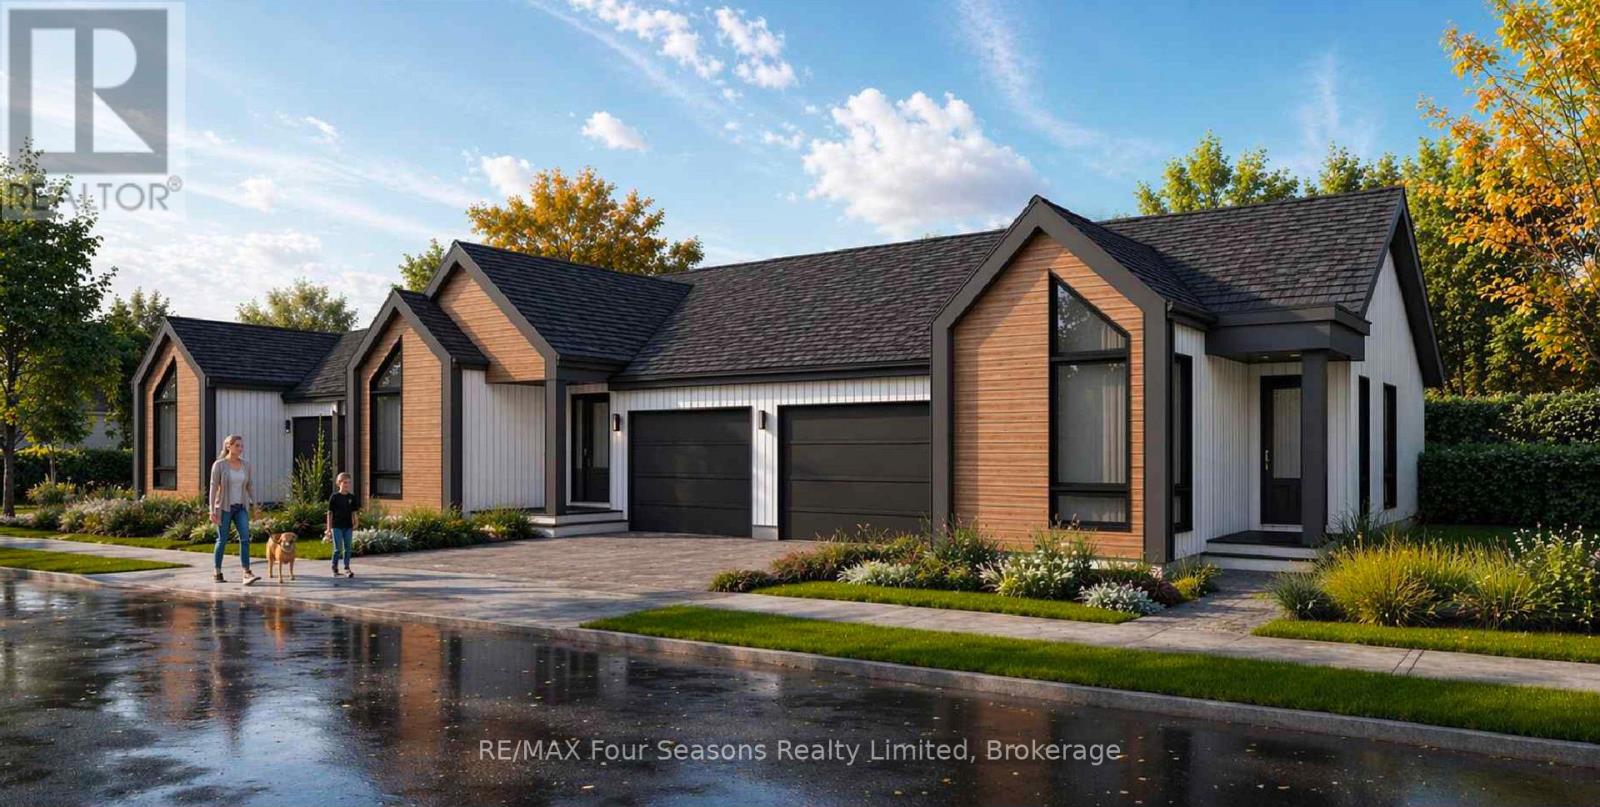
2 Boynton Court
Blue Mountains, Ontario
Pricing reduced by the HST amount for a limited time only. 3 bungalows TO BE BUILT are available to purchase now from 1,205 sq ft to 1,286 sq ft. With full unfinished basements or choose to have builder finish with bedrooms, bathroom and entertainment room. You can make your own selections for the interior finishes. Move in July 2027. Central location in the Town of Thornbury, across from the Community Centre and walking distance to the library, school and downtown. Main floor primary bedroom w/ en-suite bath & walk in closet, large guest bedroom or office space, laundry room including appliance package and open plan living / dining areas with 9' ceilings. Triple glazed windows and 8 foot high sliding doors & windows. Gas fireplace in living room. Stainless kitchen appliance package included. Interior will be 'move-in ready' with fixtures, shelving, closet bars, mirrors, lighting and much more. Long list of other included features. Choose your finishes and fixtures. On demand hot water system. Large single car garage 20'x18' with insulated 8 ft tall garage door. Space inside for a large truck, bikes and equipment. Tarion New Home Warranty. This is a freehold property with NO monthly fees. Property complete with a paved driveway and sod. Carey Homes is a quality builder with a proud reputation for thoughtfully designed and carefully built homes. Your option to customize the home as you choose with guaranteed quote. Only 3 bungalow townhomes available on Boynton Court. Further two storey townhomes to be released in future. Semi detached homes available across the street in bungalow and lofted models. Act now to move in next summer. (id:49269)
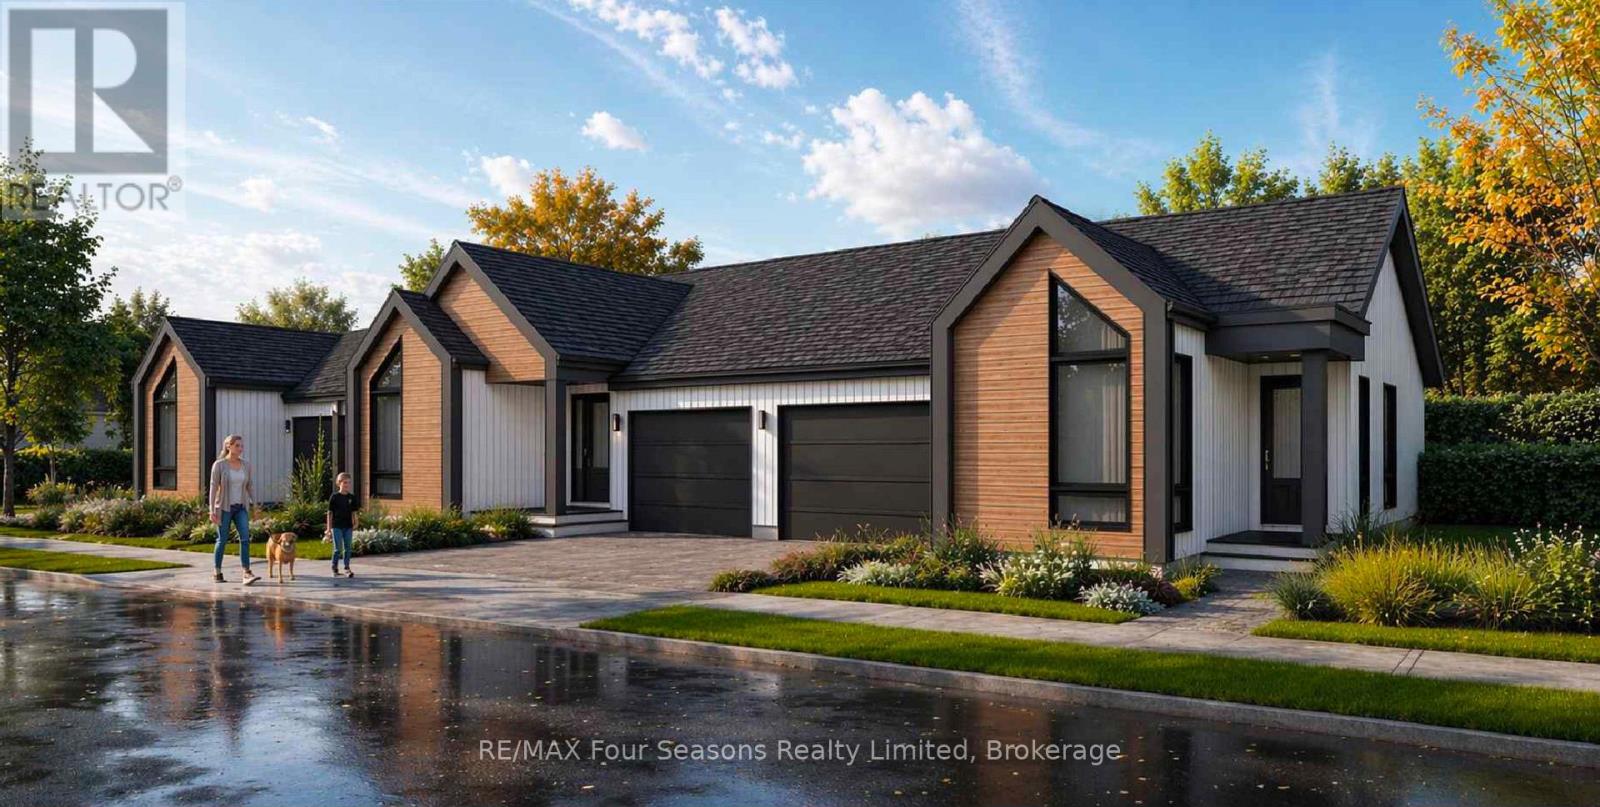
6 Boynton Court
Blue Mountains, Ontario
Pricing reduced by the HST amount for a limited time only. 3 bungalows TO BE BUILT are available to purchase now from 1,205 sq ft to 1,286 sq ft. With full unfinished basements or choose to have builder finish with bedrooms, bathroom and entertainment room. You can make your own selections for the interior finishes. Move in July 2027. Central location in the Town of Thornbury, across from the Community Centre and walking distance to the library, school and downtown. Main floor primary bedroom w/ en-suite bath & walk in closet, large guest bedroom or office space, laundry room including appliance package and open plan living / dining areas with 9' ceilings. Triple glazed windows and 8 foot high sliding doors & windows. Gas fireplace in living room. Stainless kitchen appliance package included. Interior will be 'move-in ready' with fixtures, shelving, closet bars, mirrors, lighting and much more. Long list of other included features. Choose your finishes and fixtures. On demand hot water system. Large single car garage 20'x18' with insulated 8 ft tall garage door. Space inside for a large truck, bikes and equipment. Tarion New Home Warranty. This is a freehold property with NO monthly fees. Property complete with a paved driveway and sod. Carey Homes is a quality builder with a proud reputation for thoughtfully designed and carefully built homes. Your option to customize the home as you choose with guaranteed quote. Only 3 bungalow townhomes available on Boynton Court. Further two storey townhomes to be released in future. Semi detached homes available across the street in bungalow and lofted models. Act now to move in next summer. (id:49269)

244 Colchester Drive
Oakville, Ontario
Welcome to this bright and well-maintained home with 5-bedroom, 5-bathroom and over 4,600sf living space on a 100x151.76ft premium lot in Oakville's prestigious Eastlake community. Set on a quiet, tree-lined street surrounded by mature trees, just steps to top-ranked schools (Oakville Trafalgar High School and Maple Grove Public School)The functional main floor features formal living and dining rooms, a private office, and an open-concept kitchen, spacious breakfast area and family room with a fireplace overlooking the backyard. Multiple windows and skylights fill the space with natural light, while multiple walkouts lead to the covered porch, professionally landscaped backyard and inground pool. The kitchen features a large centre island and was refreshed in 2026 with new countertops, refrigerator, stove and range hood.Interior doors and door frames on the main and second floors were also replaced in 2026. A mudroom, laundry room and powder room complete the main level.The second floor offers a practical and well-designed layout with five bright, generously sized bedrooms and three bathrooms, including a spacious primary suite with a private ensuite and walk-in closet. The thoughtful arrangement provides excellent comfort and functionality for family living.The finished walk-up basement with a separate entrance offers exceptional flexibility and is divided into two distinct living areas. One side features a spacious recreation room with a fireplace and wet bar, while the other includes a second kitchen, bedroom, three-piece bathroom, separate laundry and direct access to the backyard. With two kitchens, two laundry areas and a flexible layout, the home is ideal for a large or multigenerational family, with excellent potential for extended family or secondary living arrangements.Additional updates include the roof in 2018 and furnace in 2025. A rare opportunity combining space, functionality, location, a premium lot and outstanding future potential. Must to see! (id:49269)
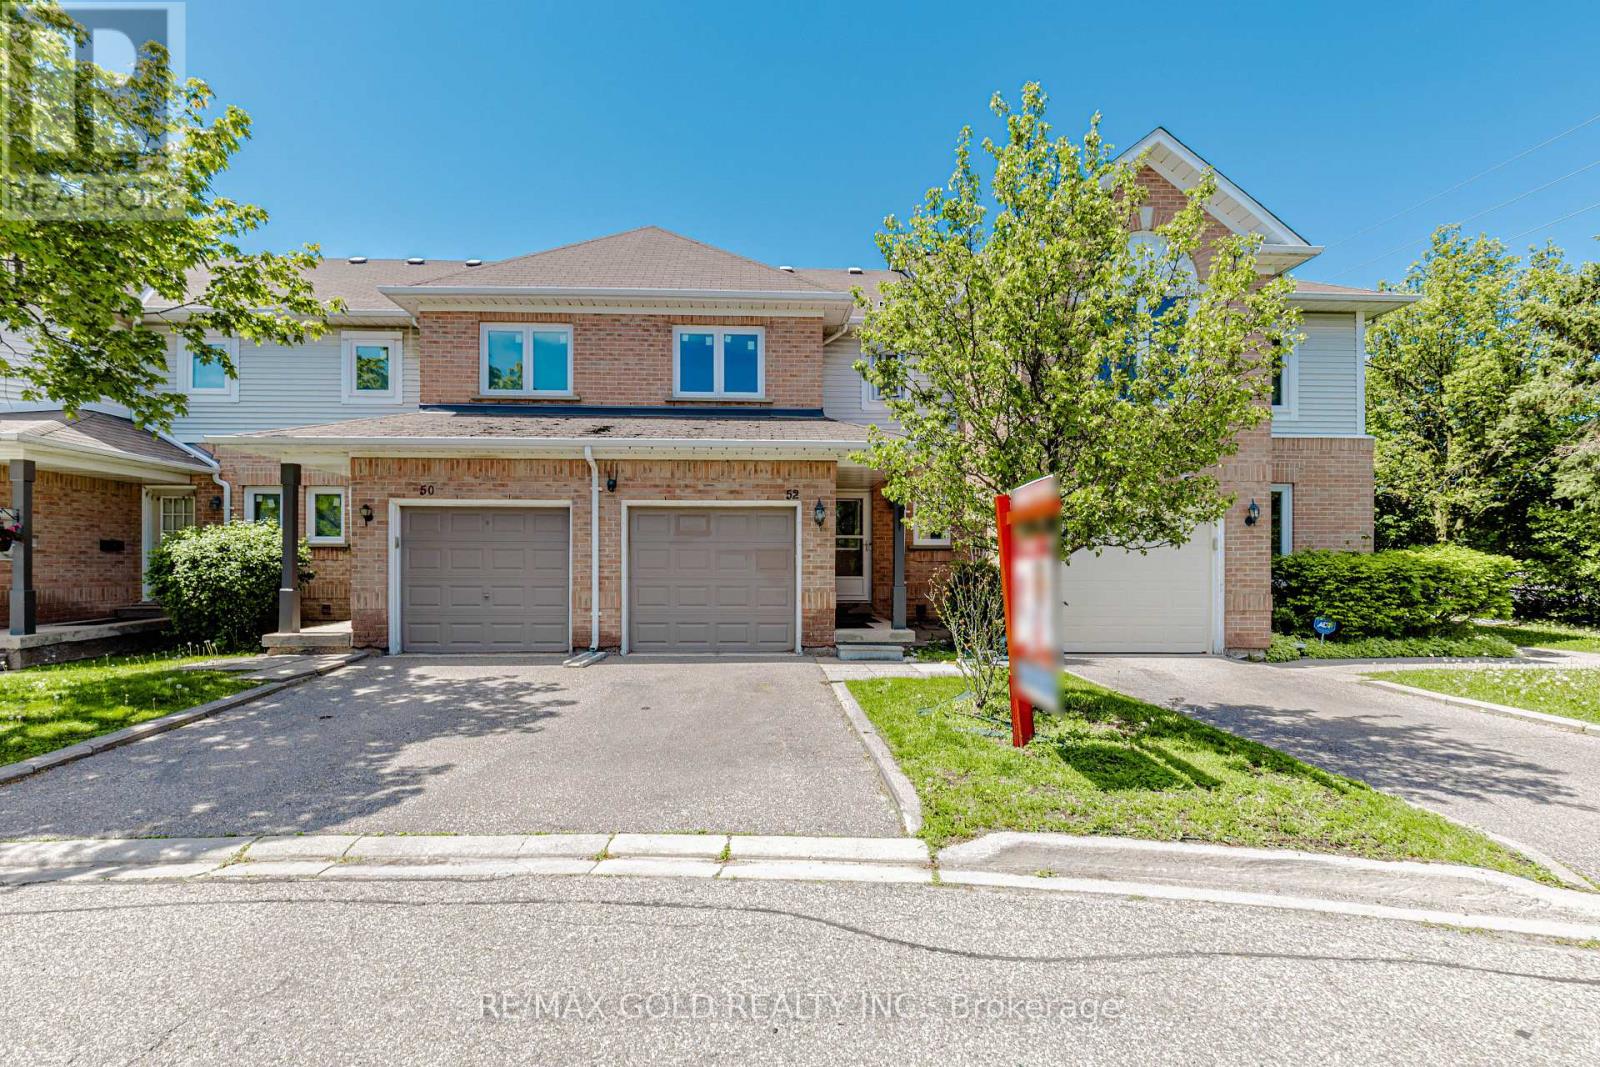
52 Wickstead Court
Brampton, Ontario
This Beautiful House Is Nestled In A Quiet, Private Area Of The Complex With No Homes Behind, Offering Exceptional Privacy And Beautifully Landscaped Front And Rear Yards. Ideally Located Close To Transit, Schools, And The Hospital. The Home Features Two 4-Piece Bathrooms On The Second Floor, A Convenient 2-Piece Powder Room At The Entry, And Direct Inside Access To The Garage. Spacious Bedrooms And A Bright Finished Recreation Room With Additional Storage Under The Stairs Provide Plenty Of Functional Living Space. Laminate And Ceramic Flooring Extend Throughout The Home. Enjoy Outdoor Privacy With High Fencing Along The Rear Patio, While The Kitchen Window Overlooks The Backyard. Recent Upgrades Include: Gas Stove, Fridge & Dishwasher (2021) Washer & Dryer (2022) Pot Lights (2022) Windows & Doors (2024) Kitchen Countertops & Backsplash (2024) Freshly Painted (2026) (id:49269)
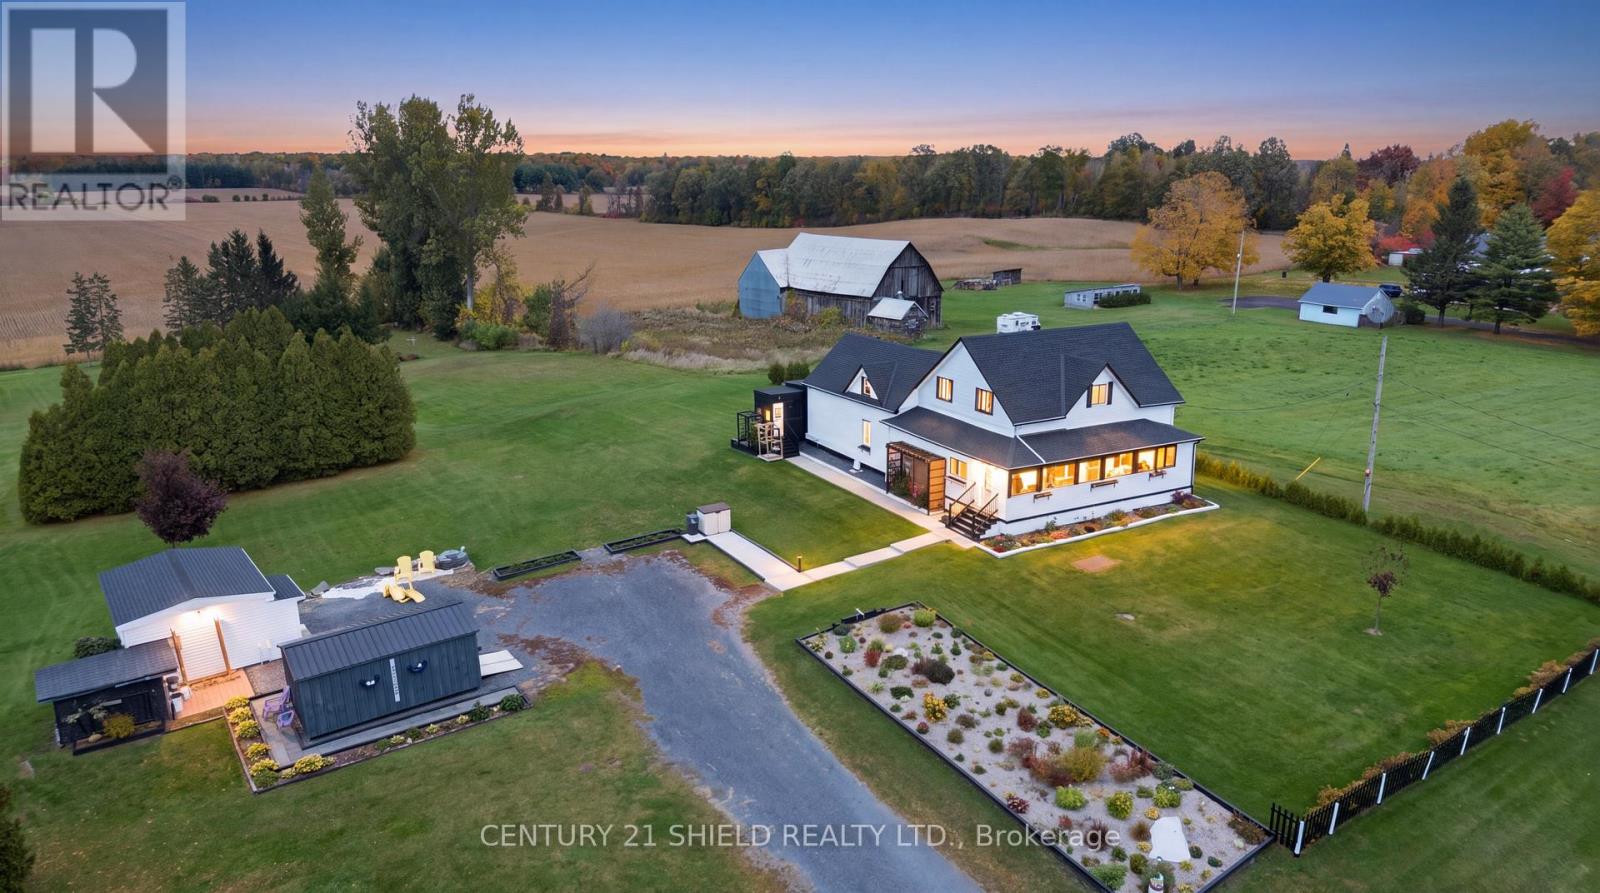
18753 County Rd 19 Road
South Glengarry, Ontario
Discover the charm of country living on this beautiful 1.93-acre property, offering character, A LOT OF space & possibilities! With a versatile layout and potential for an in-law suite (total of 5 bedrooms), this property is ideal for multigenerational living, working from home, or creating your own hobby farm. Enjoy gorgeous surrounding views, an extra-large stone driveway, and multiple outbuildings, including 3 sheds on concrete floors with ramps, a dog kennel, a large shed with hydro, and an Amish-built shed with potential for conversion to a garage (additional support and a wider ramp required). Step inside the bright, enclosed wraparound porch, surrounded by windows to enjoy the changing seasons. The main level features an updated country kitchen with island and dining area, flowing into the living room, plus a powder room, main-floor laundry, and additional flexible spaces/rooms ideal for extended family featuring a family-room, office, hobby space, or potential in-law living area. Upstairs in this section are two bedrooms, nearly finished. The main home 2nd floor also offers a second-floor primary bedroom, two additional bedrooms, and a spacious modern full bathroom with tons of storage. Updates include kitchen, shingles, windows, doors, and attic insulation (2020); siding and eavestroughs (2021); screen door (2022); well jet pump and pressure tank (2025). Propane furnace (2014) and 1,000-gallon fibreglass septic tank (2011). If you're dreaming of more space, privacy, and flexibility, this country property offers room to grow and space to make it your own! (id:49269)
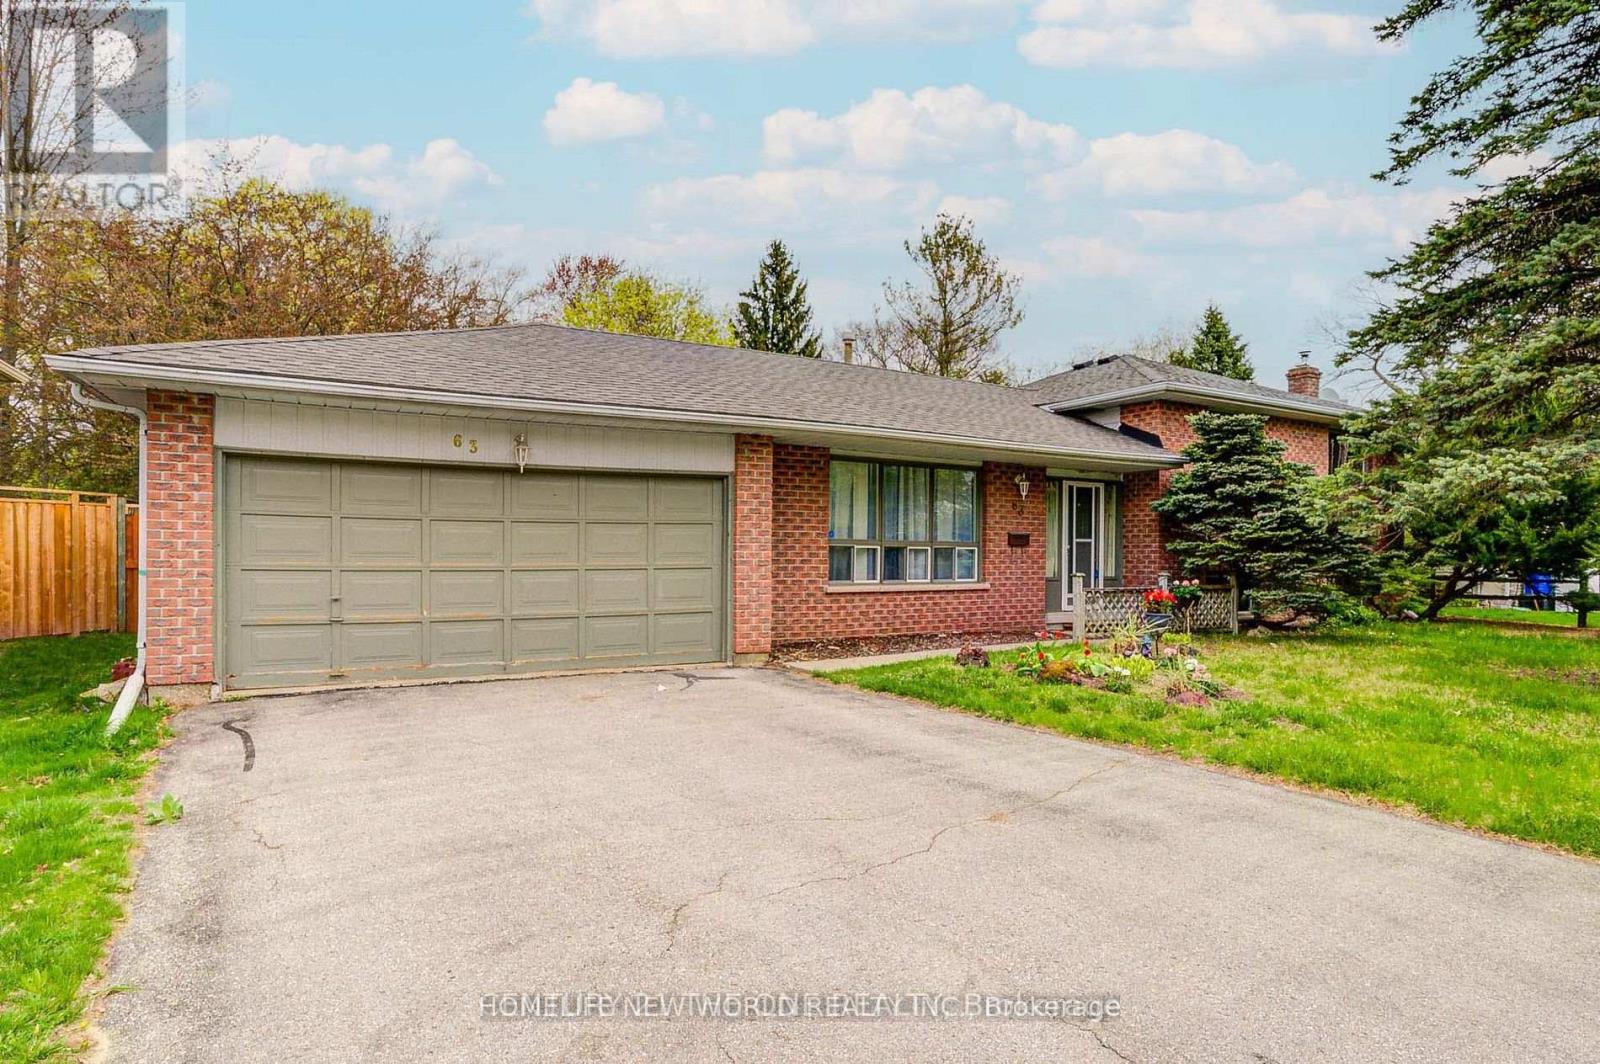
63 Kilpatrick Drive
East Gwillimbury, Ontario
Outstanding beautiful home and location offering privacy with 3+1 bedrooms and two 4-piece bathrooms, including a master ensuite, provide ample room for family and guests. Premium 75.89X205.71Ft deep lot with mature trees in a peaceful, sought-after neighborhood in Holland Landing. The property was renovated recently with newer kitchen, floorings and newer washroom in basement. Natural sunlight fills the home, creating a warm and inviting atmosphere. The fully finished basement features a professional stone wall with a wood stove, perfect for relaxing or entertaining. The backyard is fenced, treed, and ideal for pets and outdoor activities. The solarium-style breakfast room with sliding doors opens to a patio, offering beautiful views and easy access to outdoor space. A double-car garage with walk-out access to the backyard and proximity to HWY 404 make this home both practical and accessible. (id:49269)
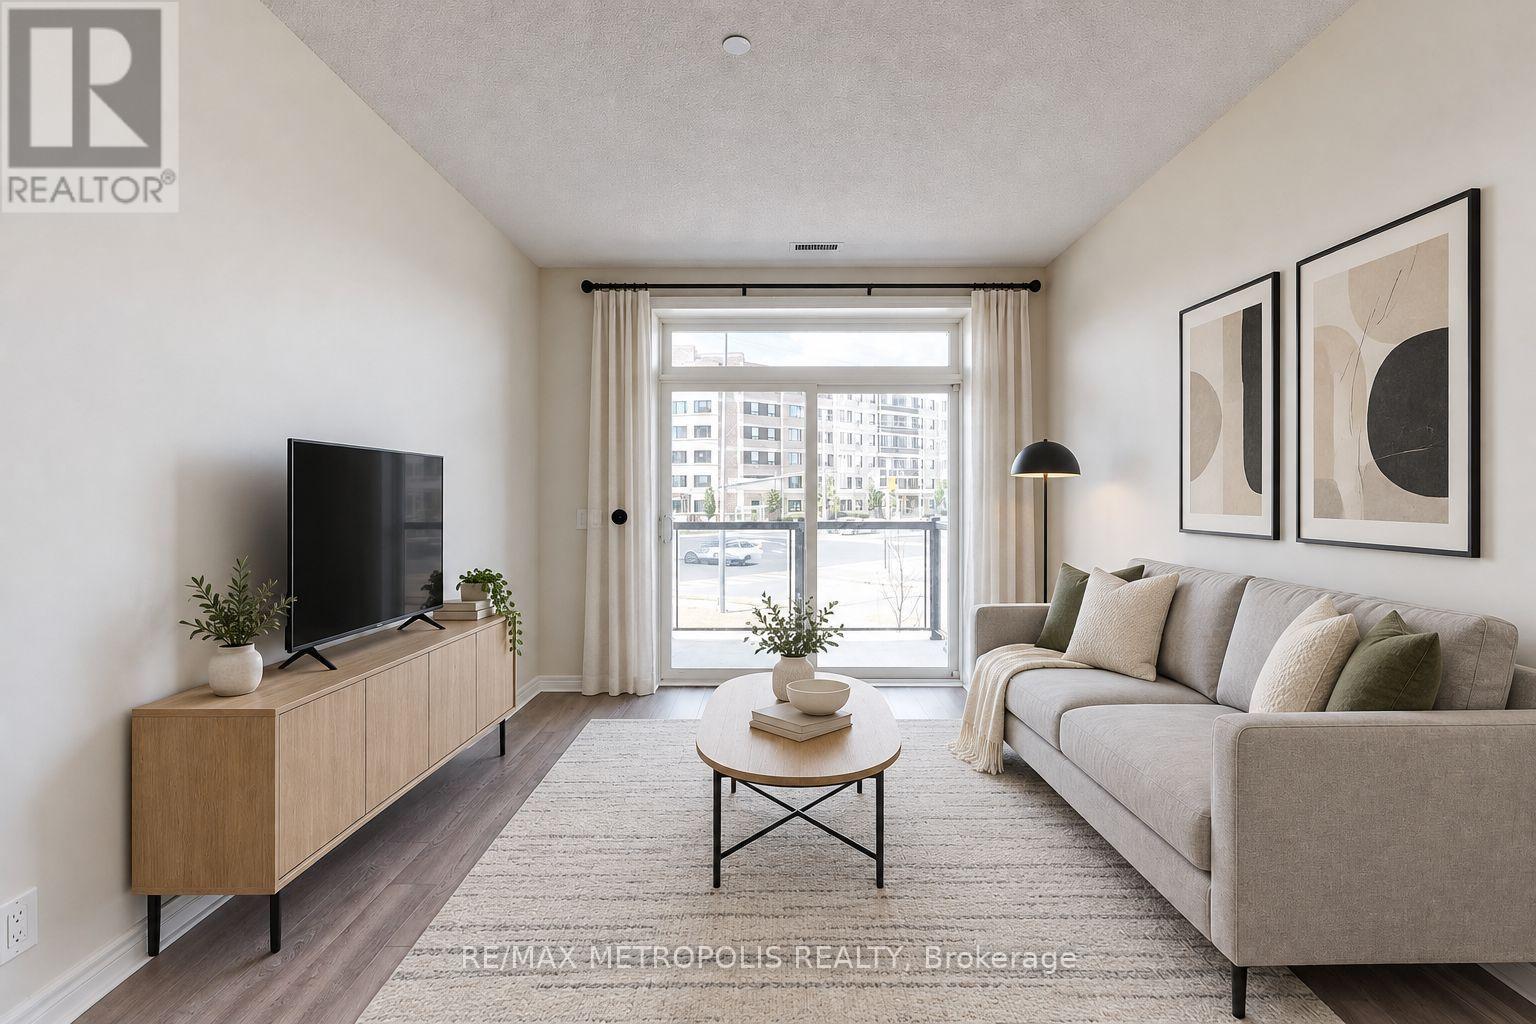
228 - 7325 Markham Road
Markham, Ontario
Gorgeous 1+1 Bedroom Condo Apartment In Available In One Of Markham's Most Desirable Postal Codes! Welcome To The Pearl - This Stunning Unit Features Approximately 700 Sqft + 47 Sqft Balcony Space With Gleaming Finishes, Tasteful Color Palate, And Upgrades Through And Through. Stainless Steel Appliances, Kitchen Backsplash, & Engineered Laminate For Easy Maintenance! Conveniently Situated And Minutes Away From Shopping, Grocery, Ttc + Yrt, Schools +++ (id:49269)
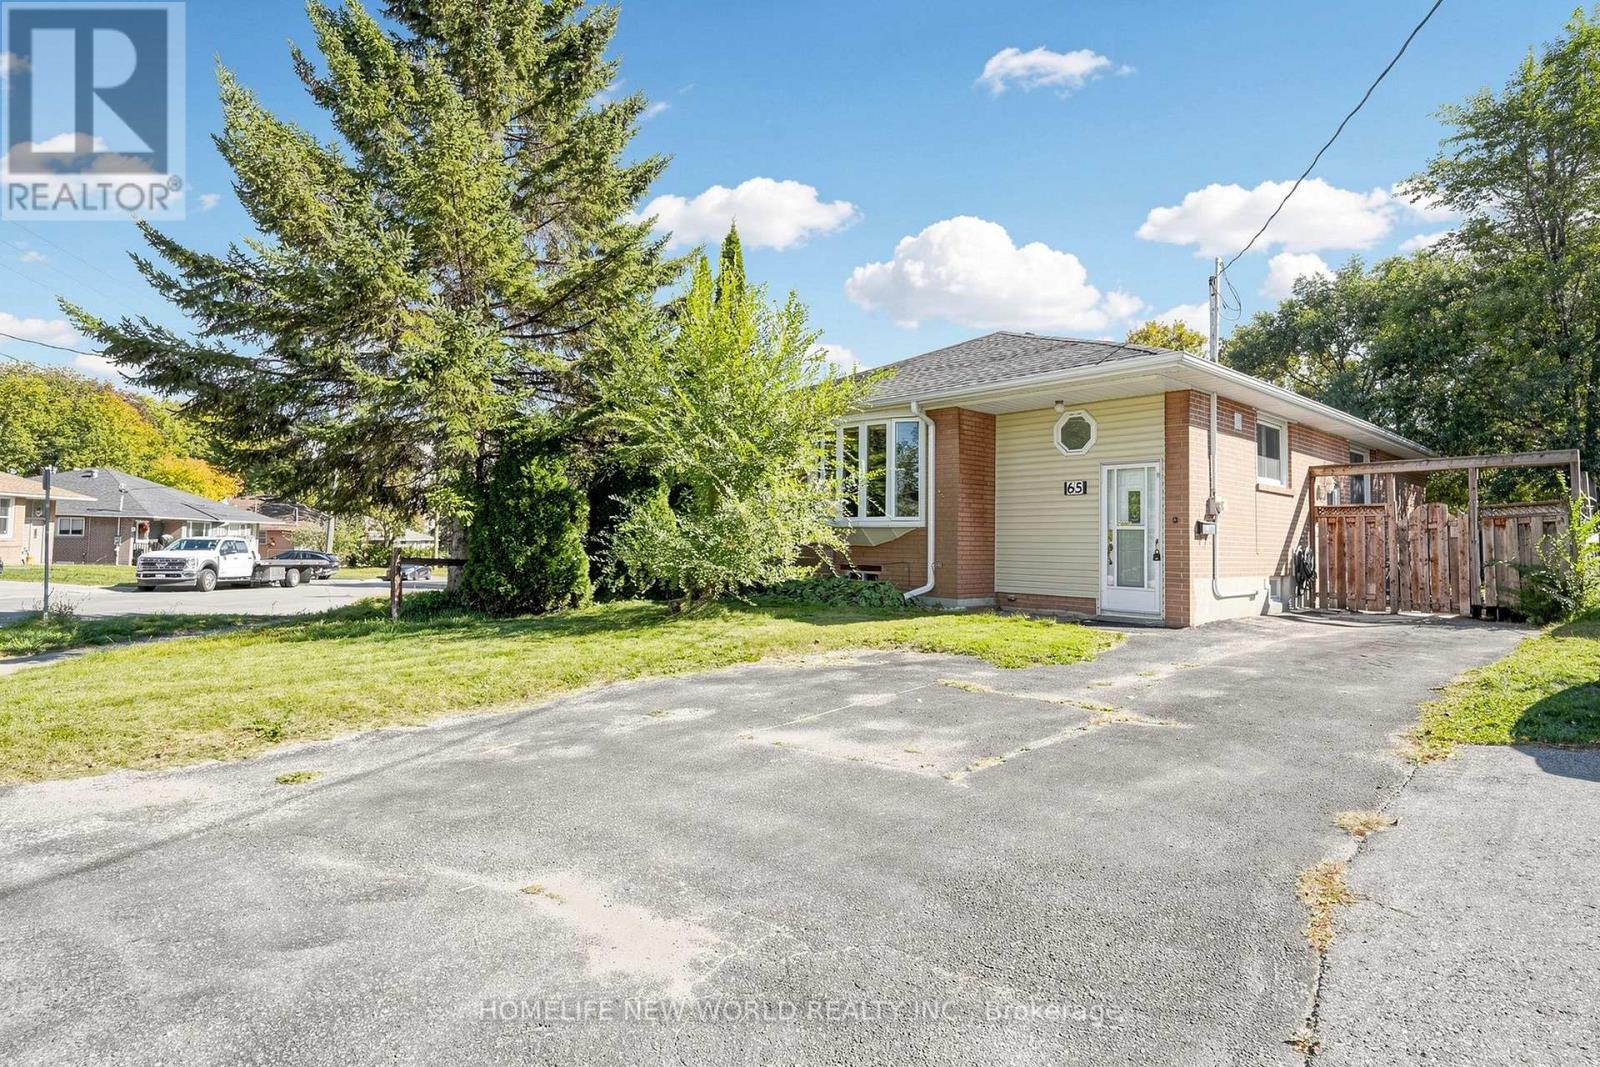
Main - 65 Walter Avenue
Newmarket, Ontario
Move in Now to Bright and Well-Maintained Semi-Detached Main Suite. Ideally located on A Quiet, Mature, Family and Friendly Street Just Steps From Yonge Street in The Heart of Newmarket. Just Minutes to Upper Canada Mall, Newmarket GO Station, Southlake Regional Health Centre, Parks, Schools, Trails, and the Shops, Cafes, and Restaurants of Main Street Newmarket, with Quick Access to Highways 404 and 400-Offering the Perfect Blend of Comfort, Convenience, and lifestyle. Tenant is responsible for 60% of all utilities.Tenant is Responsible for Remove Snow for The Driverway. (id:49269)
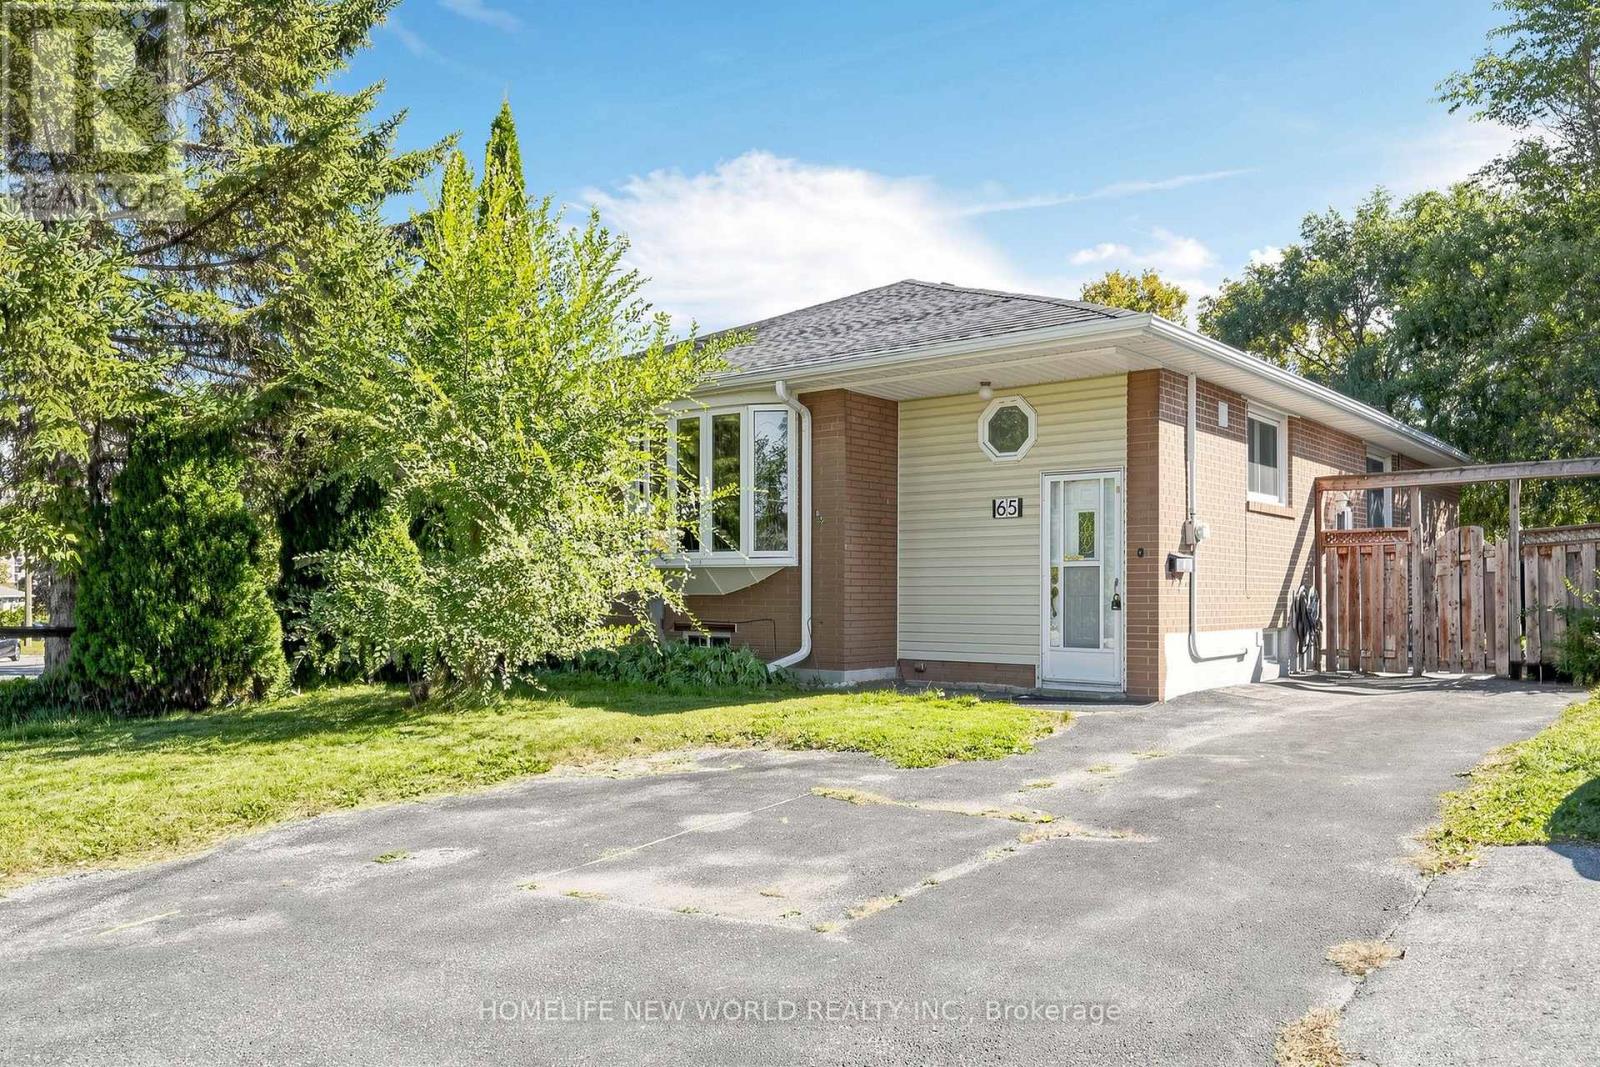
Bsmt - 65 Walter Avenue
Newmarket, Ontario
Move in Now to Bright and Well-Maintained Semi-Detached lower Suite. Two Loger bedroom Will Separete Laundry Room. Ideally located on A Quiet, Mature, Family and Friendly Street Just Steps From Yonge Street in The Heart of Newmarket. Just Minutes to Upper Canada Mall, Newmarket GO Station, Southlake Regional Health Centre, Parks, Schools, Trails, and the Shops, Cafes, and Restaurants of Main Street Newmarket, with Quick Access to Highways 404 and 400-Offering the Perfect Blend of Comfort, Convenience, and lifestyle. Tenant is responsible for 40% of all utilities.Tenant is Responsible for Mowing the Lawn. (id:49269)
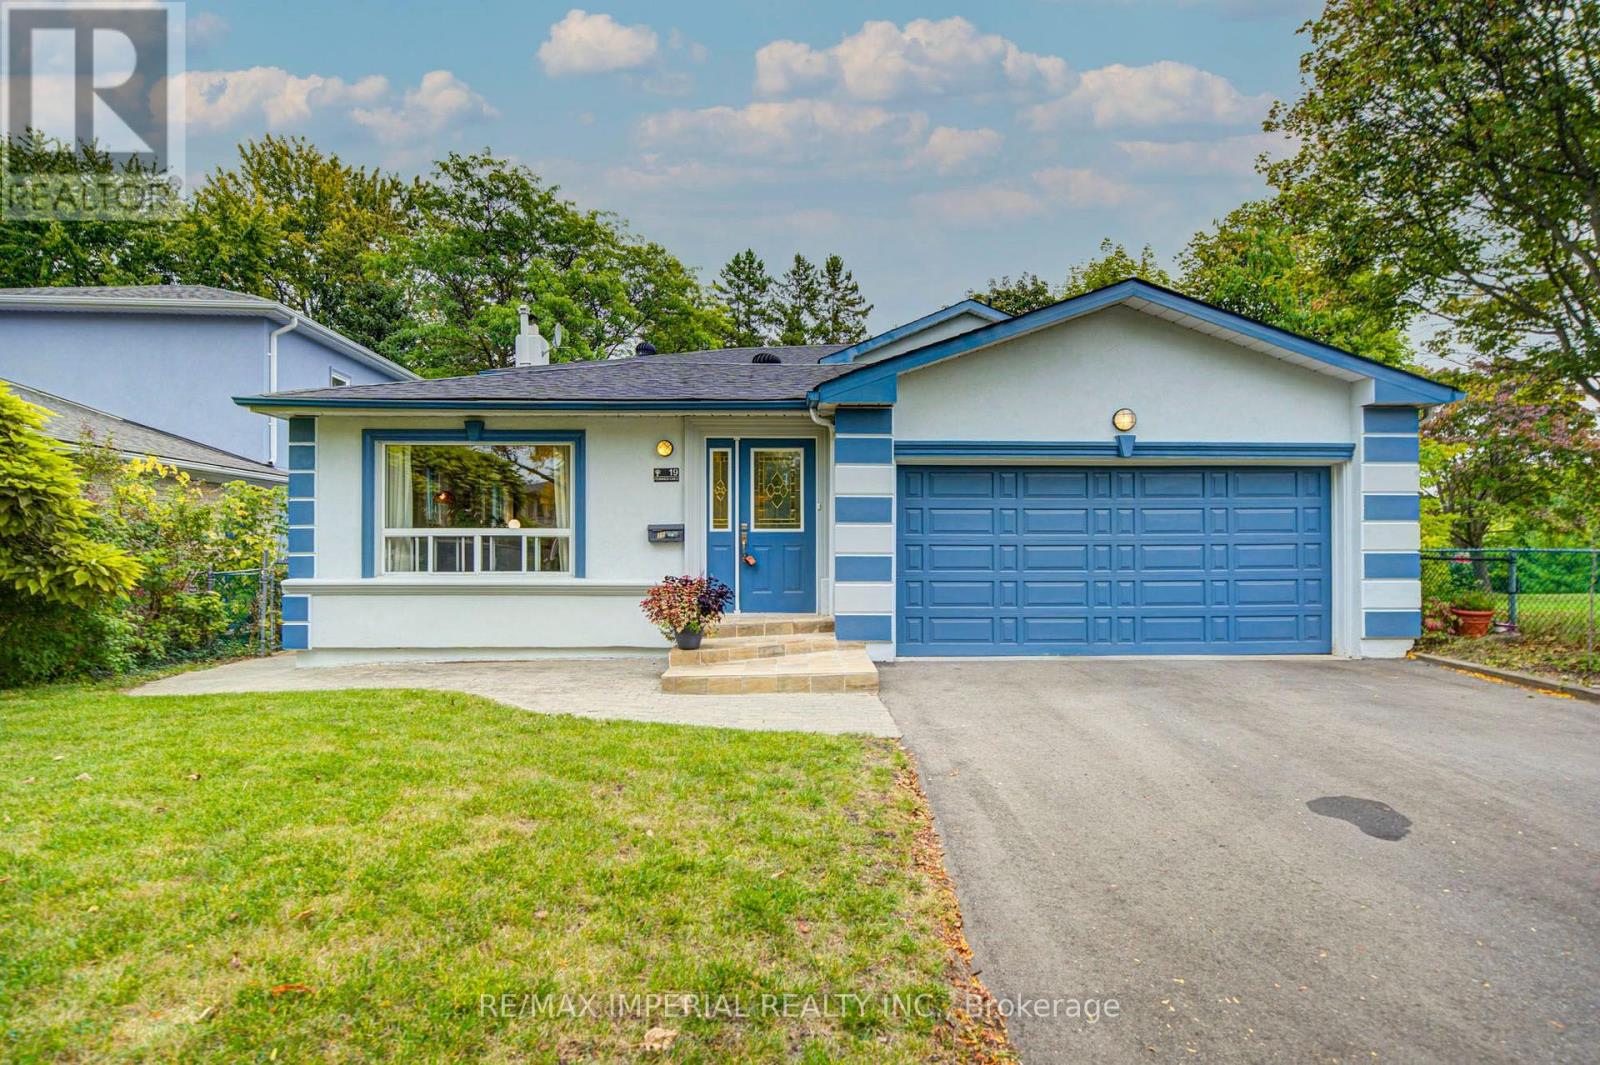
19 Penwick Crescent
Richmond Hill, Ontario
Set on a rare 50-foot parkside pie lot (rear width 55.65 feet) with an extra 20 feet of setback from the non-sidewalk frontage, the property offers unusual privacy and presence. The beautifully landscaped wooded lot is fully fenced and provides direct access to the park. Mature trees, a double garage, and a polished exterior complete the first impression. Inside, the home showcases extensive cherry hardwood like floor and granite on the main floor, crown moulding, and 6-inch baseboards. The bright, open-concept kitchen features a modern finish, granite floors, and a breakfast bar - ideal for everyday living and entertaining. A main-floor bedroom with ensuite is perfectly suited for parents, in-laws, or guests. Main-floor laundry adds convenience.The huge primary suite includes a luxurious ensuite. The sunken family room features granite flooring and a wood-burning stone fireplace. The basement is fully finished. Recent improvements span 2018 through 2026 and include furnace, roof and shingles, windows, stove, air conditioning, refrigerator, interior and exterior painting, driveway, backyard fence, deck, front door steps, basement flooring, kitchen countertops, two bathroom countertops, smooth ceilings, pot lights and ceiling lighting, plus cabinet handles and door locks. These updates total approximately $100,000.00 and reflect consistent, quality care of the home. This is a rare combination of a premium parkside pie lot, a large quality addition, open-concept living, and a fully remodelled interior in one of Richmond Hill's most sought-after areas. Bright, elegant, and move-in ready for a growing family. (id:49269)
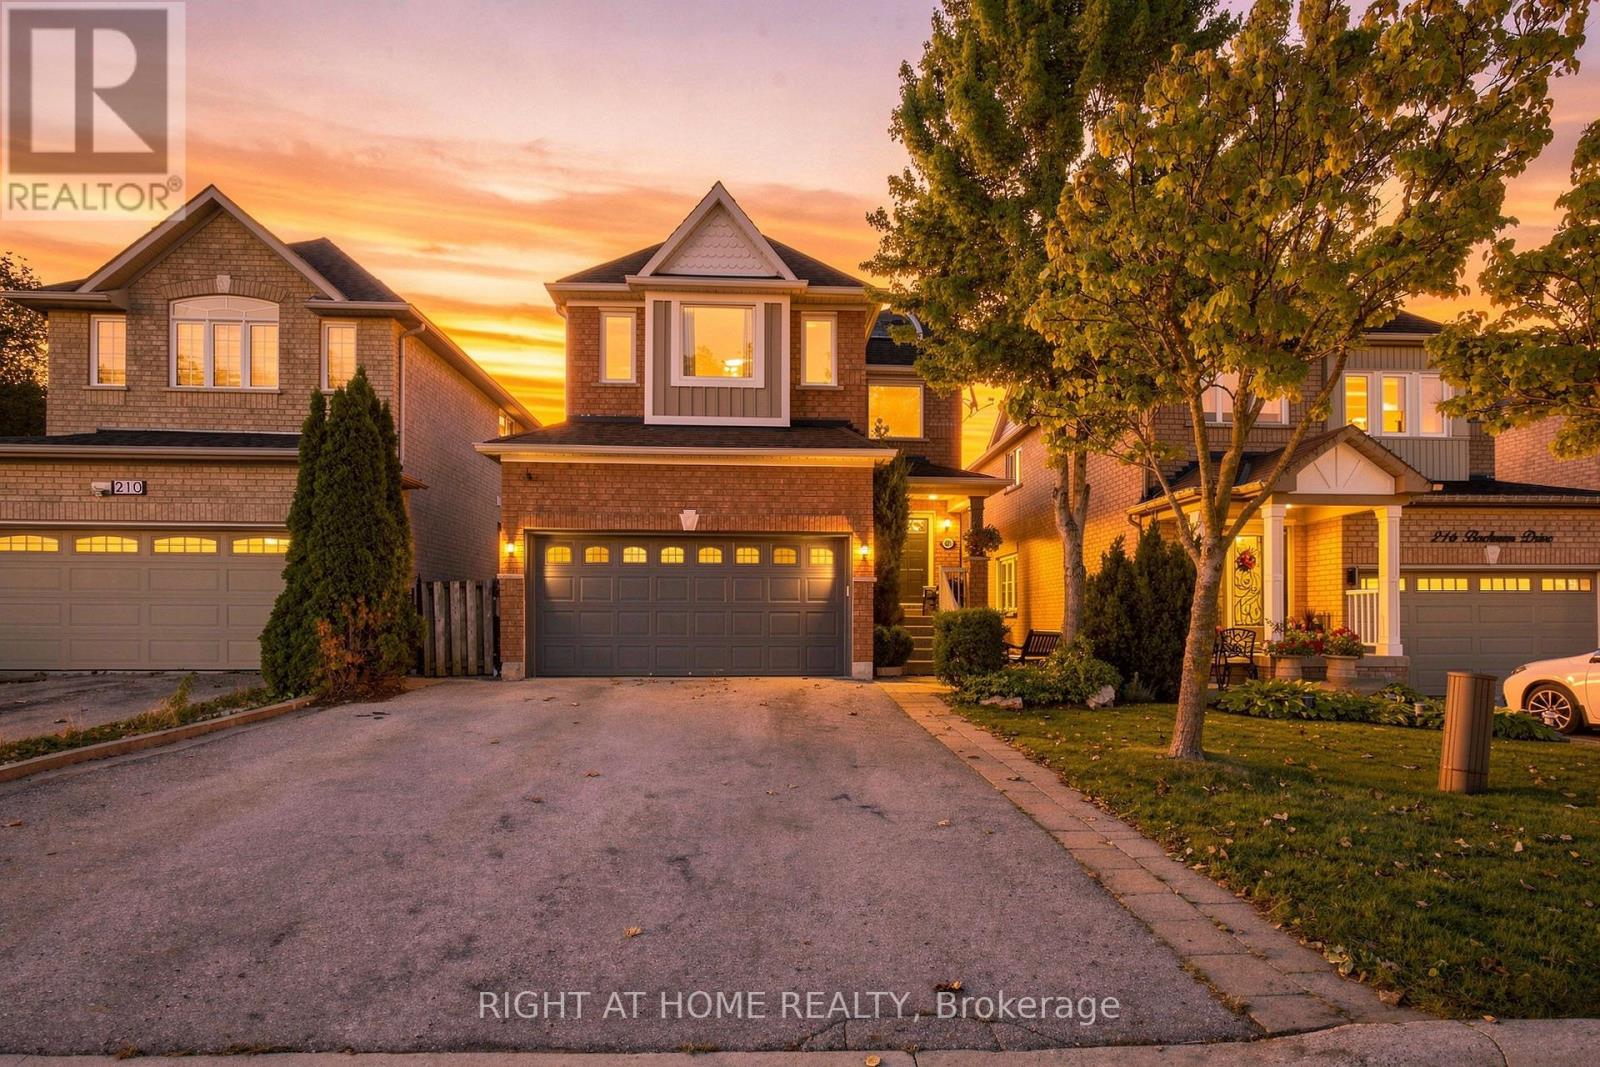
212 Bachman Drive
Vaughan, Ontario
Welcome to this warm and inviting, 4 bedroom detached home, offering a spacious, family friendly layout with hardwood floors throughout, generously sized rooms, and a cozy atmosphere that truly feels like home. Enjoy the finished basement with surround sound, perfect for movie nights, entertaining, and family gatherings. Step outside to your beautifully renovated, exceptionally private backyard, featuring a large metal gazebo, the perfect space to relax or entertain.Ideally situated in a fantastic family-oriented neighbourhood, just steps from schools, grocery stores, shopping, restaurants, hospital, subway and all everyday amenities. Enjoy being just minutes from Canada's Wonderland, with the added bonus of stunning views of the fireworks during Wonderland celebrations. A wonderful opportunity to enjoy comfort, convenience, and an unbeatable location. (id:49269)

4 Kirkland Court
Richmond Hill, Ontario
** Motivated Seller! ** Beautiful House In Prestigious Westbrook Community.** Top Ranking School Area (St. Theresa CHS, Ranking #4/874) ** Totally Renovated. Just Like A New Home! ** Total Over 4500 sq.ft. Livable Space (Including Finished Basement). ** Elegant Double-door Main Entrance. Spacious Foyer with Double Closets.** Brand New Hardwood Flooring/Pot Lights Throughout. ** 16' High Ceiling & Central Staircase Which Created A Bright & Sophisticated Ambiance. ** Upgraded kitchen Featuring New Elegant Cabinets & New Quartz Countertops & New Backsplash & Under-cabinet Lighting. ** All Brand New Appliances!** Double Entrance Family Rm. w/ Modern Style Electric Fireplace Framed by A Warm Brown Wood Slat Accent Wall. ** Spacious Dining Rm. w/ Convenient Access to Both kitchen & Hallway. ** Large Sunlight-filled Primary Br. Featuring 5-pc Bathroom & Walk-in Closet & Sitting Area w/ Beautiful Sunny South Views & Overlooking The Home's 16' High Interior Space & Striking Light Fixtures. ** Finished Basement w/ Water-proof Vinyl Floors & Pot Lights & 4-pc Bathroom & 5th Bedroom.** Huge Recreation Area w/ Wet Bar. ** All New Windows (Ground & 2nd Floor) Changed Using Upgraded Triple-pane. ** Brand New Furnace.** Close to Go station, Shopping Malls, Hospital, Restaurants, etc. ** This Is A Must See! ** (id:49269)
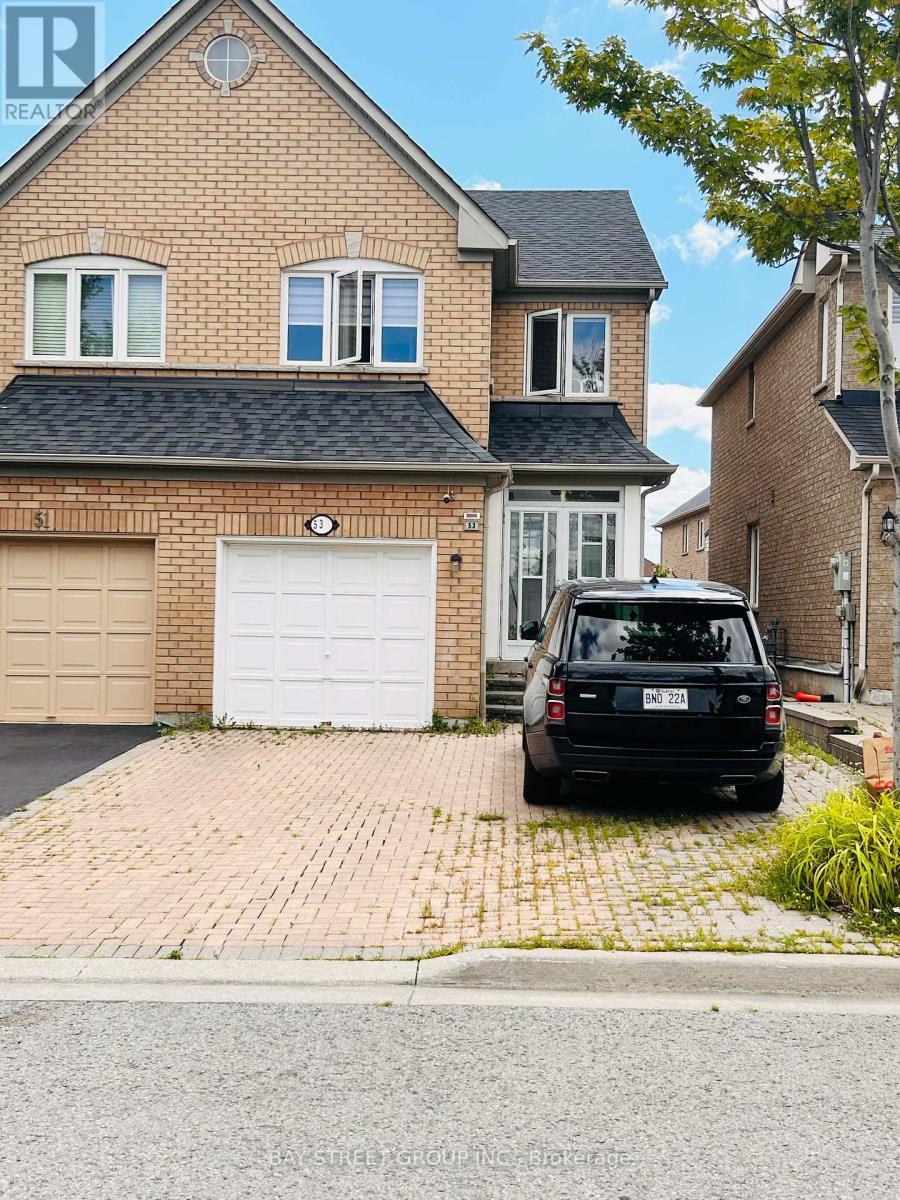
53 Tara Crescent
Markham, Ontario
Bright, spacious 3-bedroom semi-detached home available for lease in the sought-after Cedarwood community, ideally located near Markham Rd & Steeles Ave E - one of the most convenient family-friendly pockets in Markham. This home offers a functional, open-concept main floor layout and is just a short walk to No Frills, Shoppers Drug Mart, and a wide range of dining options, with Costco, Walmart, Home Depot, and Canadian Tire only minutes away. Families will love the proximity to Cedarwood Public School, while commuters benefit from easy access to Hwy 407 and nearby TTC/YRT bus service right at the door. Set on a quiet, established residential crescent close to Milliken Park, this property is perfect for a family or professionals seeking a well-connected, comfortable home with everyday convenience at their doorstep. (id:49269)
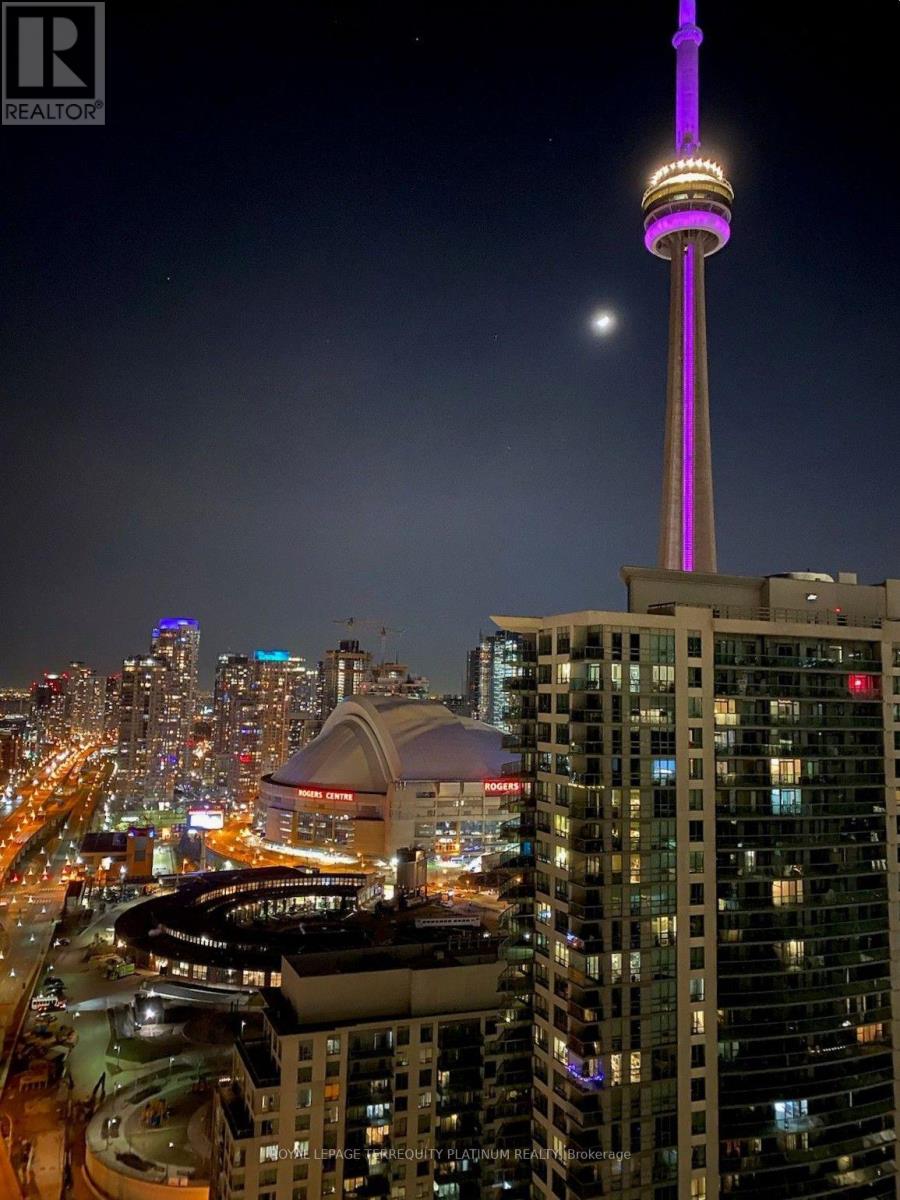
3212 - 10 York Street
Toronto, Ontario
Downtown Living At Its Finest With Stunning CN Tower View From The Living Room! Suite Will Be Cleaned Before Next Tenancy. Excellent Location, Steps Away From Union Subway & Train Station,Underground Path, Longos, Restaurants, Shops & Entertainment. Tim Hortons Within The Condo.Upscale Amenities Include Sundeck, Outdoor Pool, Sauna, Gym, Spinning Rm, Yoga Studio &Fitness Classes For Residents. 24 Hr Concierge, Smart Intercom & Keyless Access. LandlordPrefers Non-Smokers & No Pets. One Storage Locker & Internet Included In Rent. (id:49269)
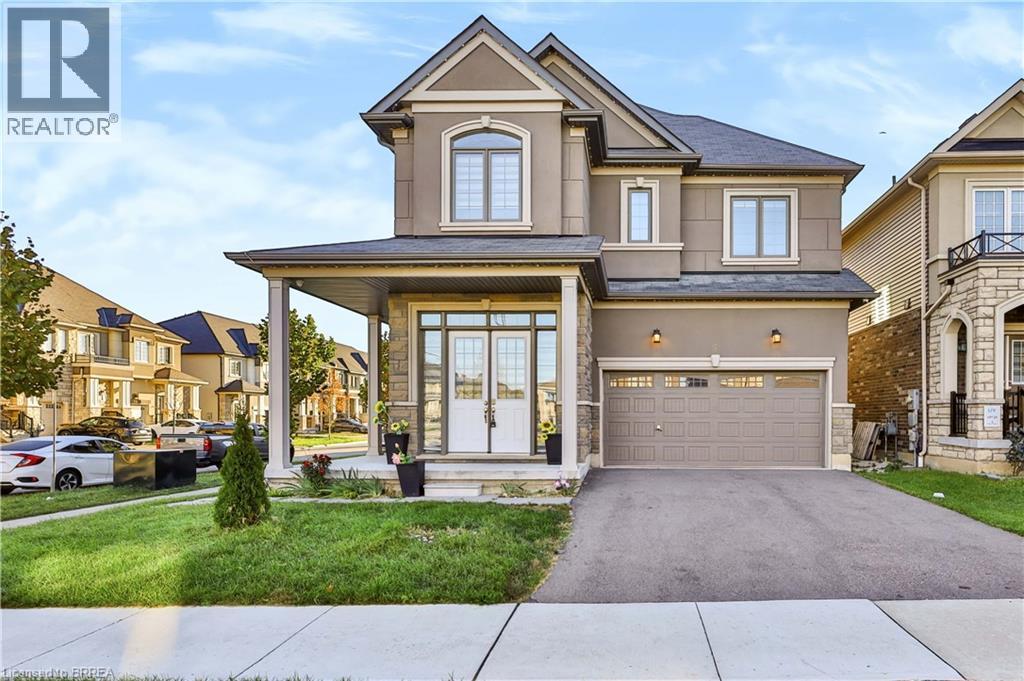
1 Rowley Street
Brantford, Ontario
Welcome to this spacious and inviting two-storey home featuring 5 generously sized bedrooms and 4 bathrooms (excluding basement), offering plenty of space, comfort, and convenience for the whole family. With a thoughtfully designed layout, this home is ideal for family living, entertaining guests, and creating lasting memories. Enjoy the bright and welcoming living spaces, perfect for relaxing after a long day or spending quality time with family and friends. The multiple bedrooms provide flexibility for growing families, guests, or a home office, while the 4 bathrooms offer added convenience for everyday living. Step outside to the fully fenced backyard, providing a private outdoor space for children to play, pets to enjoy, family barbecues, or simply unwinding outdoors. The two-storey design offers a great balance between shared living areas and private spaces, making this home both functional and comfortable. Whether you are enjoying a quiet evening at home, hosting a family gathering, or making the most of the outdoor space, this property offers a welcoming environment to suit a variety of lifestyles. The basement is not included. (id:49269)
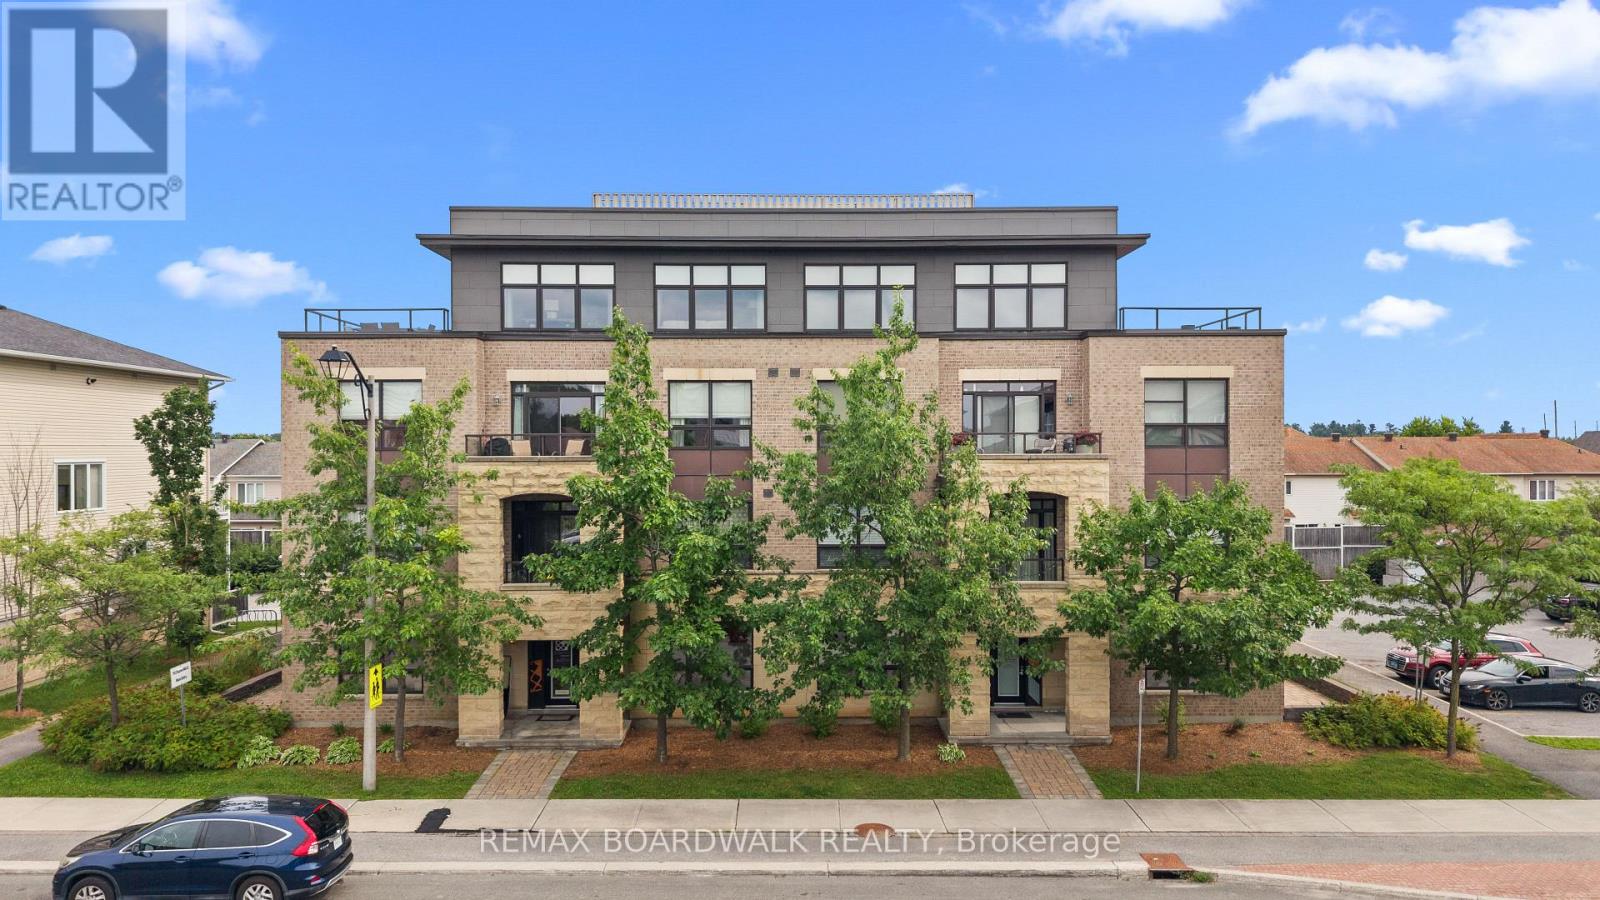
302 - 760 Chapman Mills Drive
Ottawa, Ontario
Located in the heart of Chapman Mills, this bright and thoughtfully designed Bravo model 2-bedroom, 2-bathroom condo offers approximately 1,038 sq. ft. of seamless open-concept living. Oversized windows flood the warm, inviting main area with natural light, connecting the spacious living and dining spaces to an updated kitchen equipped with white shaker cabinetry, granite countertops, stainless-steel appliances, and breakfast bar. Step directly out to the large, private walkout terrace-complete with wood decking and a clear glass railing-offering the ideal spot for morning coffee and outdoor dining. The primary bedroom suite features a stylish tray ceiling, plush carpeting, ample closet space, along with a private ensuite with a walk-in shower. The versatile secondary bedroom features a large picture window and mirrored closet doors, making it perfect for a guest room, nursery, or home office. A second full bathroom with tiled flooring and a tub/shower combo is conveniently located near the entryway. Rarely offered garage parking - with interior acces! - and a dedicated storage locker off the main lobby makes everyday errands effortless. Go up and down to your third floor unit in ease with another rare amenity, an ELEVATOR! Positioned just minutes from Barrhaven's premier shopping, dining, grocery stores, cafés, and public transit. (id:49269)

110-112-114 Clothier Street E
North Grenville, Ontario
Don't miss this exceptional opportunity to own a triplex set along the tranquil banks of Kemptville Creek, providing direct access to the historic Rideau River, a UNESCO World Heritage waterway! All three units are 2 bedrooms, each with a 4pc. bath and include laundry! The vacant unit is a 2 storey with large living room, separate laundry room and an eat in kitchen overlooking the backyard/water. This unit has access to a back deck from the kitchen, has 2 bedrooms on the 2nd level - one with a patio door to a 2nd level deck! An updated 4p. bath also in the 2 storey unit, currently vacant! Unit 112 is a main level unit with 2 bedrooms, large kitchen & charming living room. This unit also has a new back deck to enjoy the water & outdoor space. Both 112 & 114 have access to their separated basements, and are heated with F/A gas furnaces (2015). Unit 110 is an upper 2 bedroom unit, with 4pc. bath, great sized living room, and kitchen. This unit also has a new back deck with access to the backyard. This unit has baseboard heat. The windows & doors were replaced in (2017) in both unit #110 & #112. Utilities for each unit are separate, with 3 separate hydro meters. Each unit has an entrance from the main street as well as rear entrances. Unlike most income properties, this doesn't only have water access & view, but a large yard and minimum 2 parking spots per unit + visitors! Not often you get a building this well maintained, a true triplex on .52 acres on the Kemptville Creek with great updates and access to all amenties without getting in a vehicle! But if you have a car...there is plenty of outdoor parking for it! This building is across the street from the Heritage Grahams Bakery & amazing baked goods - does it get any better than that! Book your private viewing today. 24 Hour notice for all showings to accommodate tenants. (id:49269)
Upper Level - 31 Thorncrest Crescent
London South, Ontario
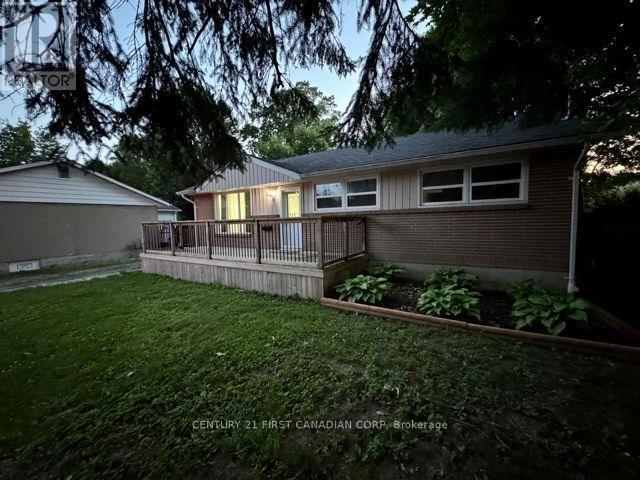
Welcome to this inviting three bedroom, one full bath main level unit featuring a lovely front porch, long driveway with ample parking, and a deep backyard offering plenty of outdoor space to enjoy. A comfortable home with great curb appeal and generous yard space in a quiet neighborhood. Conveniently close to all essential amenities. ** This is a linked property.** (id:49269)

302 - 760 Chapman Mills Drive
Ottawa, Ontario
Located in the heart of Chapman Mills, this bright and thoughtfully designed Bravo model 2-bedroom, 2-bathroom condo offers approximately 1,038 sq. ft. of seamless open-concept living. Oversized windows flood the warm, inviting main area with natural light, connecting the spacious living and dining spaces to an updated kitchen equipped with white shaker cabinetry, granite countertops, stainless-steel appliances, and breakfast bar. Step directly out to the large, private walkout terrace-complete with wood decking and a clear glass railing-offering the ideal spot for morning coffee and outdoor dining. The primary bedroom suite features a stylish tray ceiling, plush carpeting, ample closet space, along with a private ensuite with a walk-in shower. The versatile secondary bedroom features a large picture window and mirrored closet doors, making it perfect for a guest room, nursery, or home office. A second full bathroom with tiled flooring and a tub/shower combo is conveniently located near the entryway. Rarely offered garage parking - with interior acces! - and a dedicated storage locker off the main lobby makes everyday errands effortless. Go up and down to your third floor unit in ease with another rare amenity, an ELEVATOR! Positioned just minutes from Barrhaven's premier shopping, dining, grocery stores, cafés, and public transit, this turn-key residence offers a low-maintenance, accessible lifestyle tailored for both downsizers and young professionals. (id:49269)
3203 Linwood Place
Windsor, Ontario
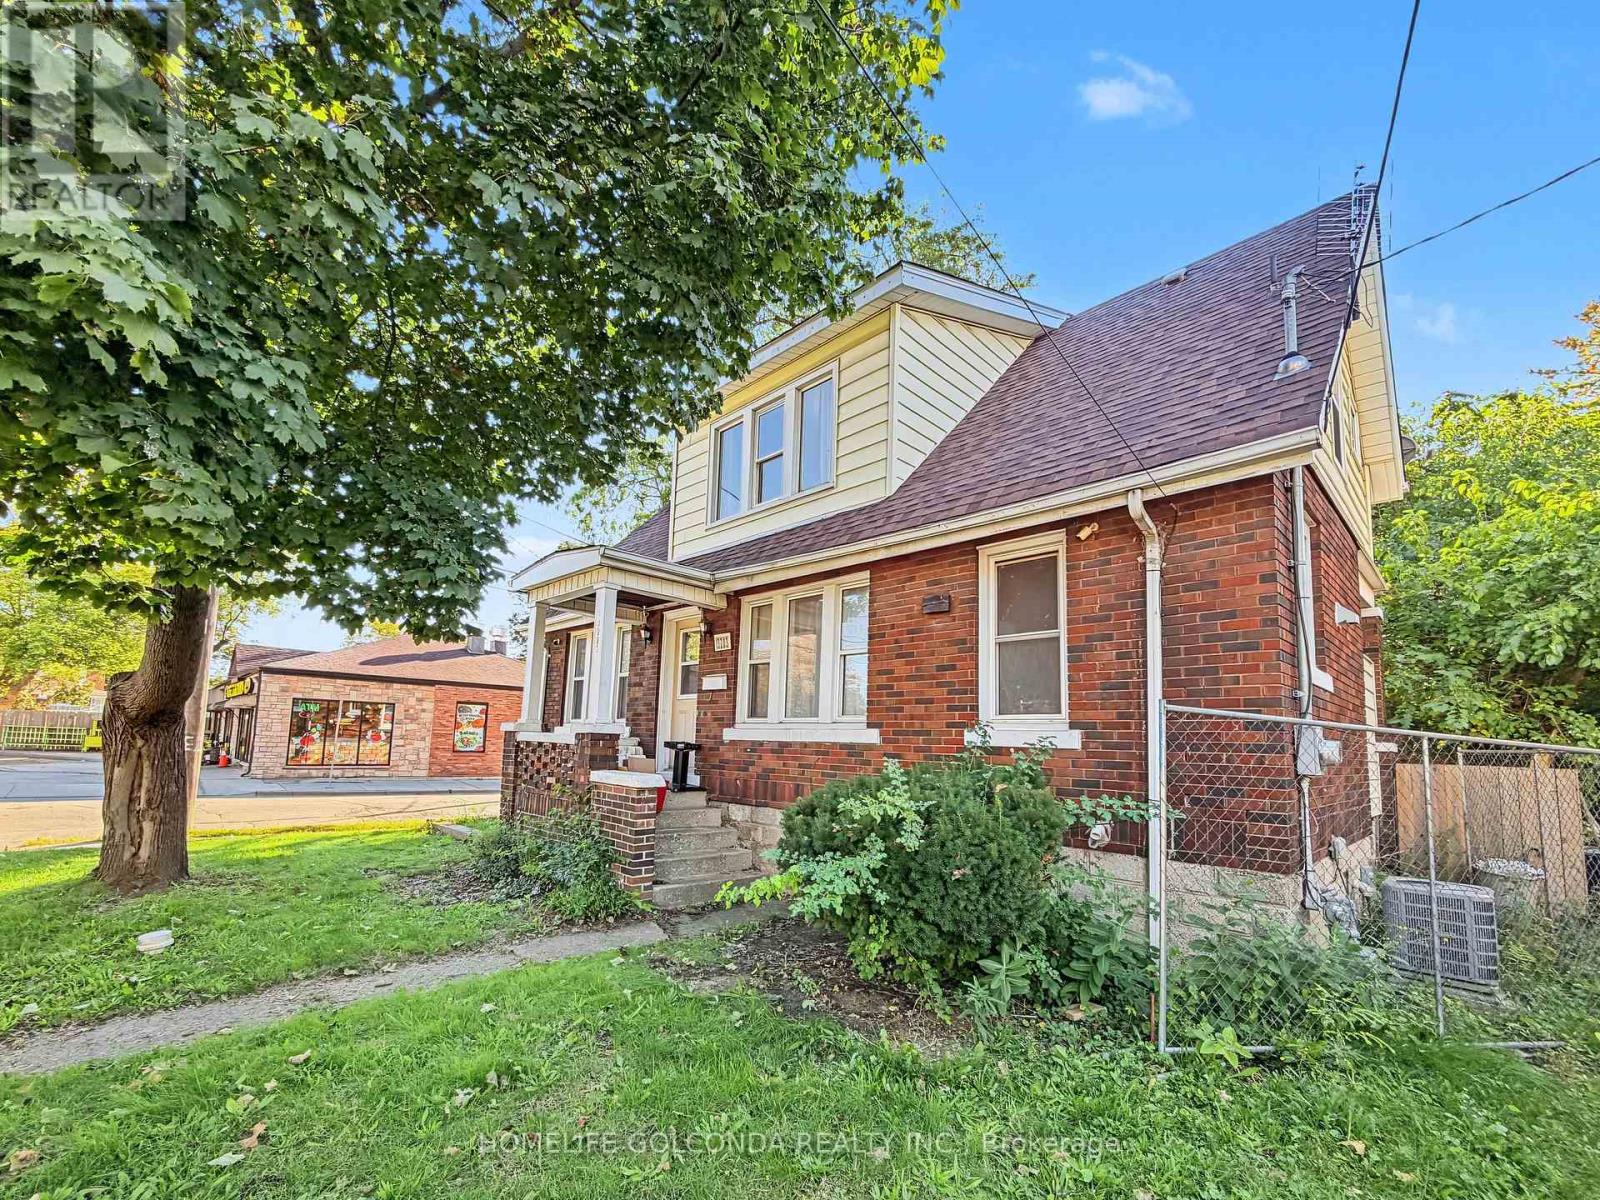
Welcome to 3203 Linwood Pl, a spacious Windsor home offering 8 bedrooms in total: five on the upper level and three on the lower level, two of which feature their own private shower. The recently renovated basement adds flexible living space, making this an excellent fit for large or multi-generational families, first-time buyers looking to offset their mortgage, or investors targeting student tenants. The home features a functional layout with bright living areas, and the central air conditioning has been replaced in 2025 for added comfort and peace of mind.Roof (2025) Enjoy abundant parking in the backyard, a rare find that easily accommodates multiple vehicles. Conveniently located close to schools, transit, shopping, and everyday amenities. Don't miss this versatile opportunity with strong income potential. Book your showing today! (id:49269)
2731 Main Street
Blezard Valley, Ontario
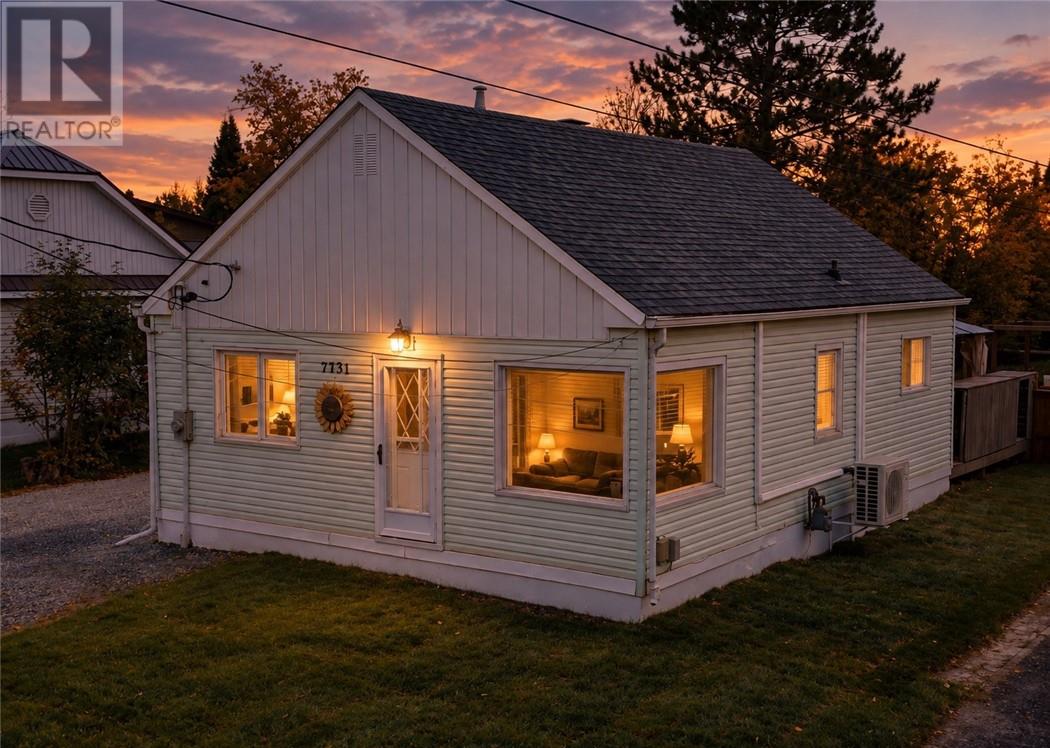
Welcome to 2731 Main Street located in Blezard Valley. This bright and inviting 2-bedroom, 1-bathroom home offers a comfortable living space with some wonderful indoor and outdoor features. Inside, you will find plenty of natural light and an easy-to-maintain layout. Enjoy the large kitchen which boasts a newer countertop and backsplash as well as a renovated 4-piece bathroom. One of the bedrooms features a walkout to the rear deck and gazebo, creating a great spot for morning coffee, outdoor dining, or simply relaxing. The fenced backyard also features a cozy fire pit area with a pergola, perfect for gathering with family and friends. Just beyond the backyard is a public park, giving you convenient access to even more green space and outdoor recreation during the summer and a skating rink during the winter months. The unfinished basement provides laundry, additional storage, and room for future possibilities. The property also includes a detached heated workshop, offering a warm, usable space year-round for hobbies, projects, storage and more. With it's freshly painted interior, serene setting in the oasis like backyard, heated workshop, and a park just steps away, this home is a great option for first-time buyers, a small family, or anyone looking to downsize and make a space their own. (id:49269)
Lower - 16 Belvedere Boulevard
Brantford, Ontario
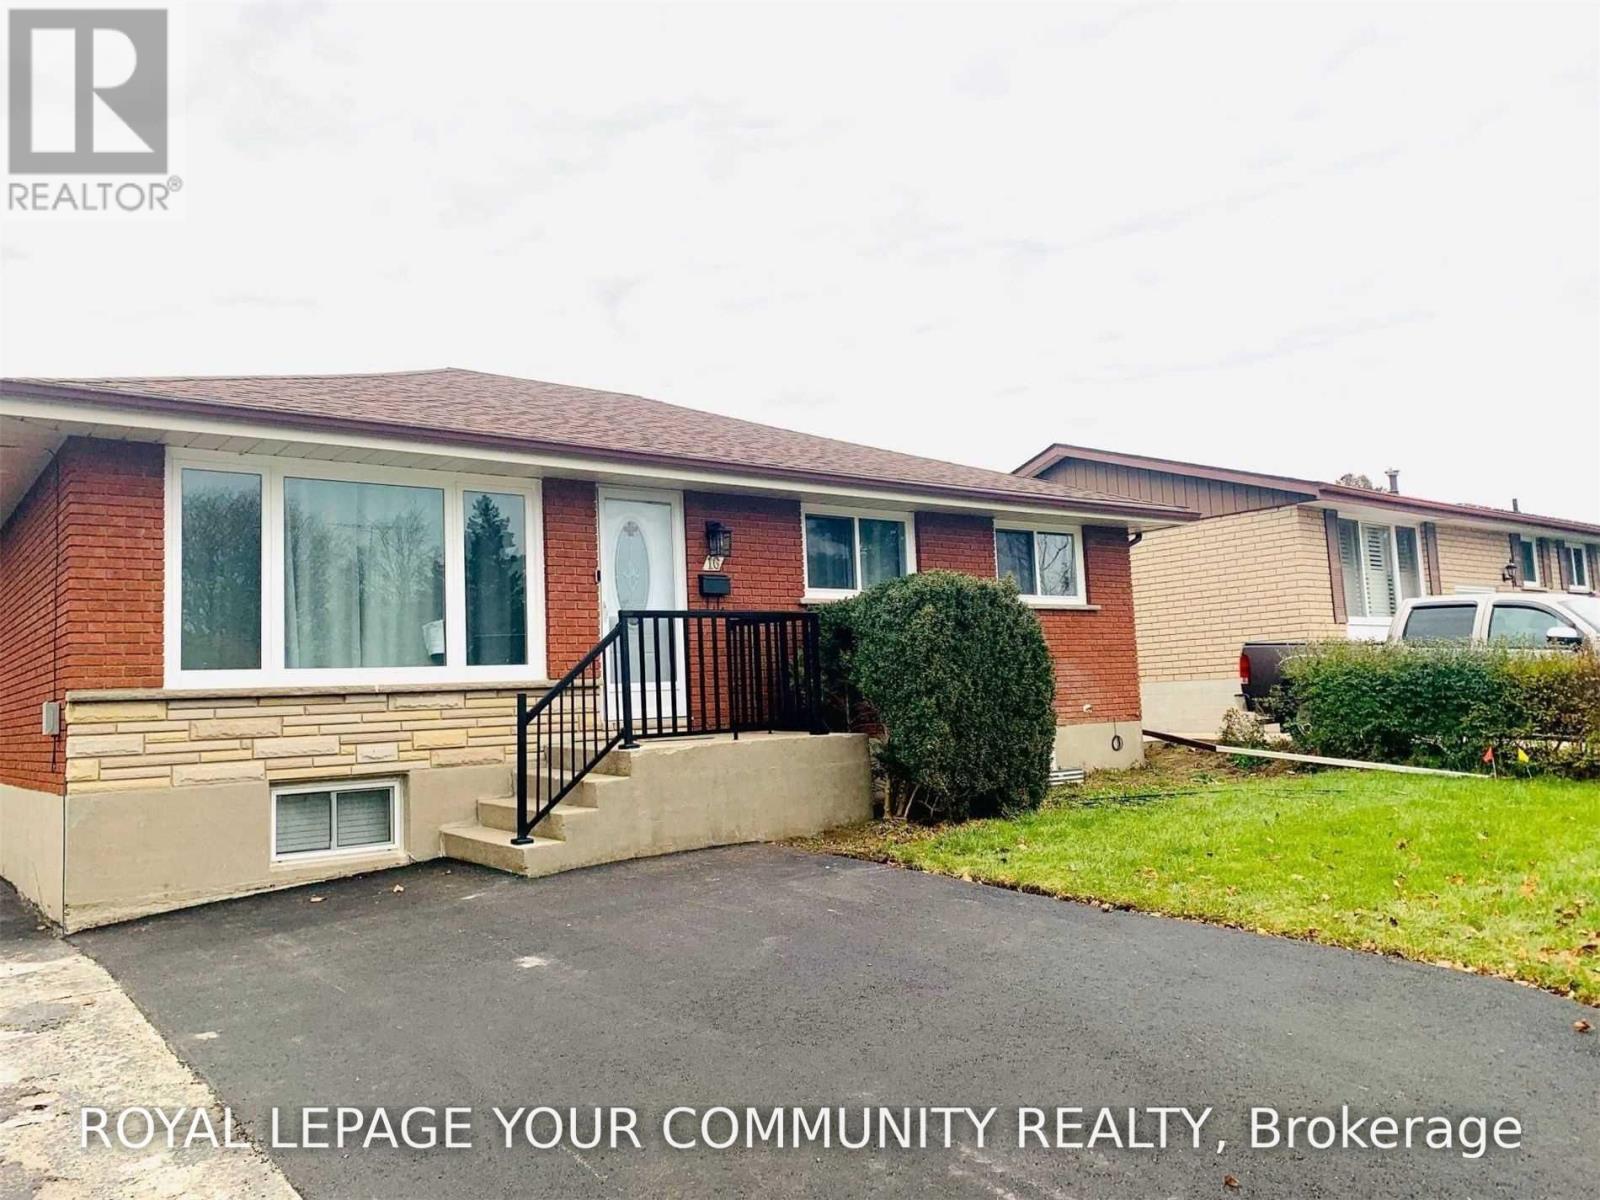
Welcome to this beautifully upgraded 2-bedroom, 1-bathroom legal basement apartment in desirable North Brantford. Renovated from top to bottom in 2022, this bright and modern unit features vinyl flooring throughout, updated windows, plumbing and electrical, LED lighting, and custom closet organizers. The open-concept living area offers a comfortable and functional layout, complemented by a stylish kitchen with modern cabinetry, stainless steel appliances and quartz countertops. Both bedrooms feature double closets with built-in custom organizers and LED lighting. The updated 3-piece bathroom. Conveniently located just minutes from parks, Wayne Gretzky Sports Centre, shopping, transit and everyday amenities. (id:49269)
316 - 2825 Jane Street
Toronto, Ontario
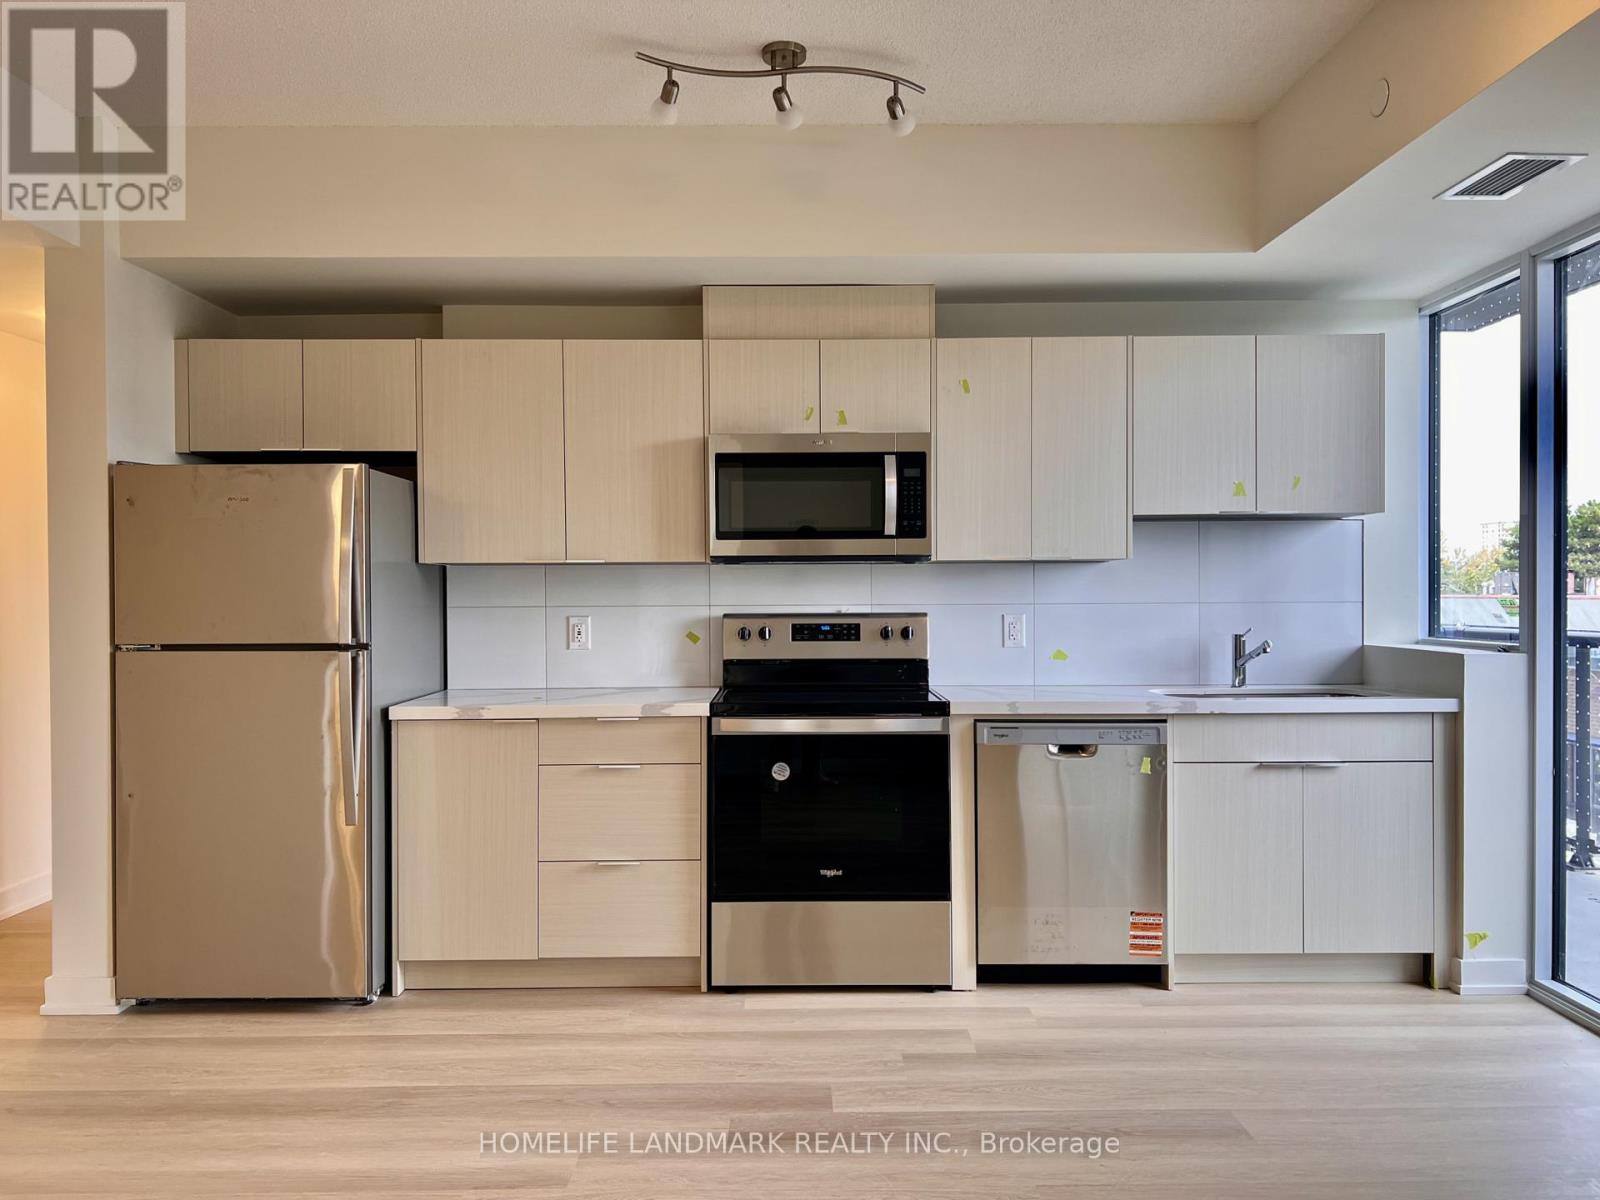
Be the first to call this brand-new 2-bedroom + den, 2-bathroom suite at Yorkwoods Condos home! With 823 sq. ft. of interior living space, two balconies totalling 133 sq. ft., and 1 parking space included, this thoughtfully designed unit offers a desirable split-bedroom layout on either side of an expansive open-concept living and dining area. The modern kitchen features ample storage, granite countertops, an undermount sink, and brand-new Whirlpool appliances, ready for their very first use. The primary bedroom boasts a walk-in closet and a private ensuite bathroom with a bathtub, while the second bedroom enjoys the 2nd full bathroom with a shower and its own balcony access.The very large den offers plenty of room for a dedicated home office. Floor-to-ceiling windows and an unobstructed south-facing view fill the suite with natural sunlight throughout the day. Enjoy nearby grocery stores, shops, restaurants, and parks, with easy access to public transit and Highways 400 and 401. Ideally located close to York University, Downsview Park, and Oakdale Golf Club, and just a 15-minute drive to Yorkdale Shopping Centre and Costco, this sun-filled suite is a fantastic opportunity in a convenient, well-connected location. Book your showing today! (id:49269)
Main - 30 Vaudeville Drive
Toronto, Ontario
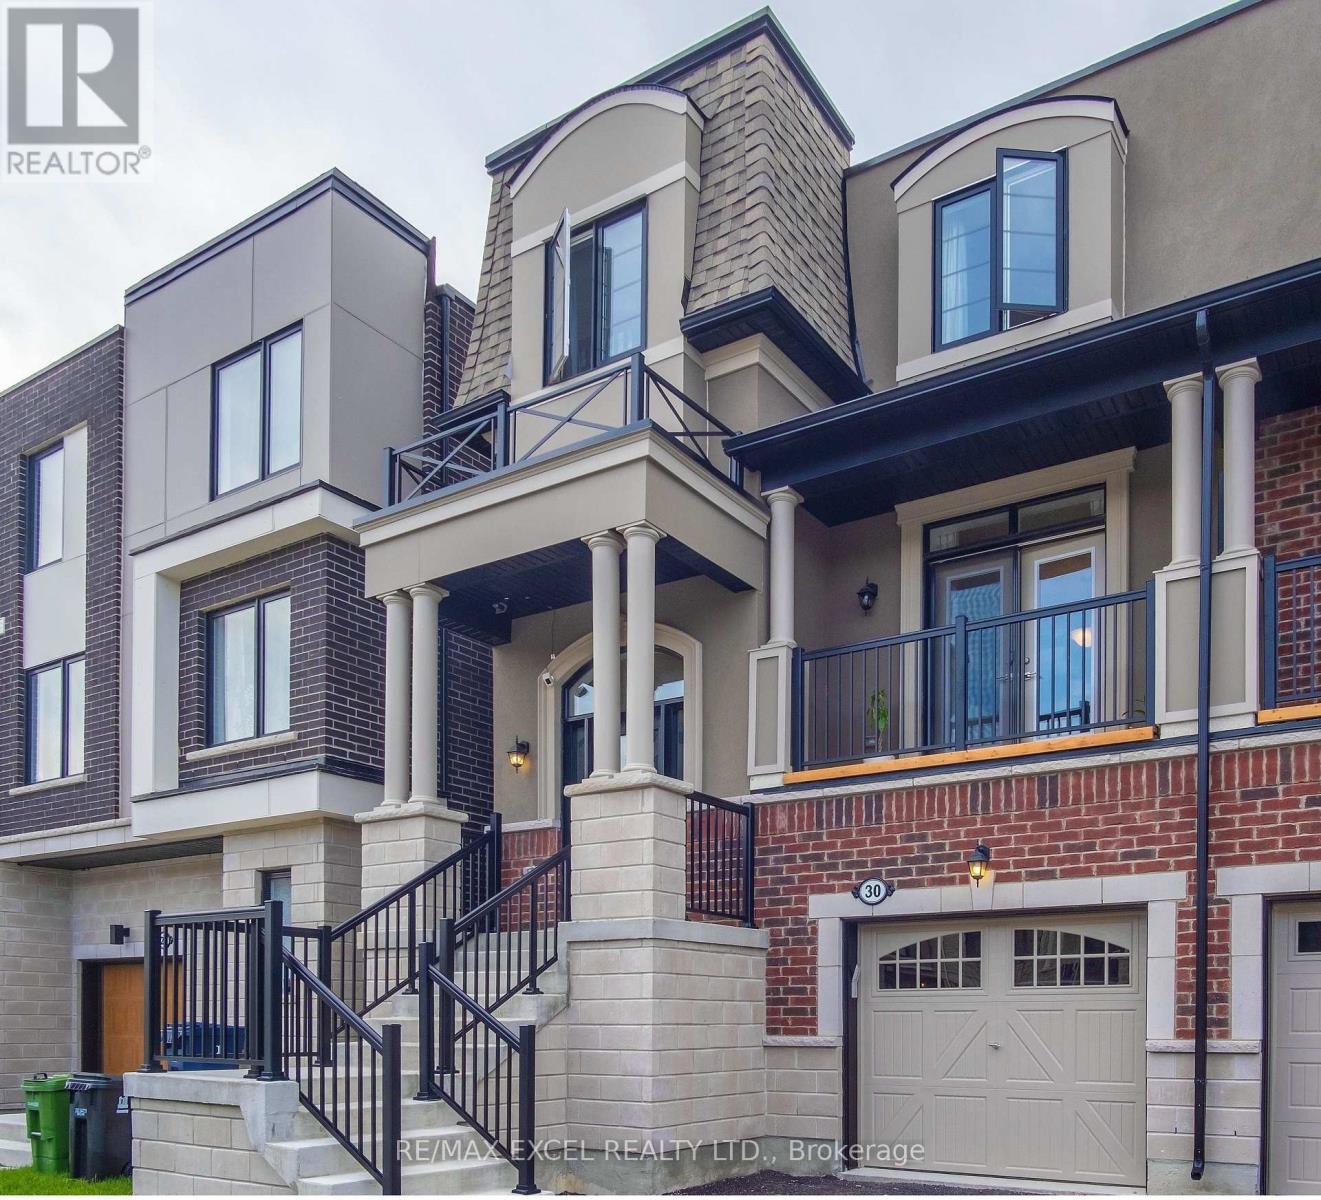
Welcome to this stunning semi-detached home with 3800 square feet. (3050 above ground) of living space in a new vibrate Mattamy Neighborhood in south Etobicoke. This residence offers an impressive layout with 5 bedrooms, 5 baths, and a recently renovated basement featuring an entertainment room. First floor and basement can be converted to a second unit with separate entrance. Convenience is key, with proximity to elementary, secondary, and high schools, as well as popular shopping destinations such as Costco, Ikea, and Home Depot. 5 Mins to highway, and 15 mins to downtown. Furnished Available Inquire For Details!!! (id:49269)
173 Stiefelmeyer Crescent
Baden, Ontario
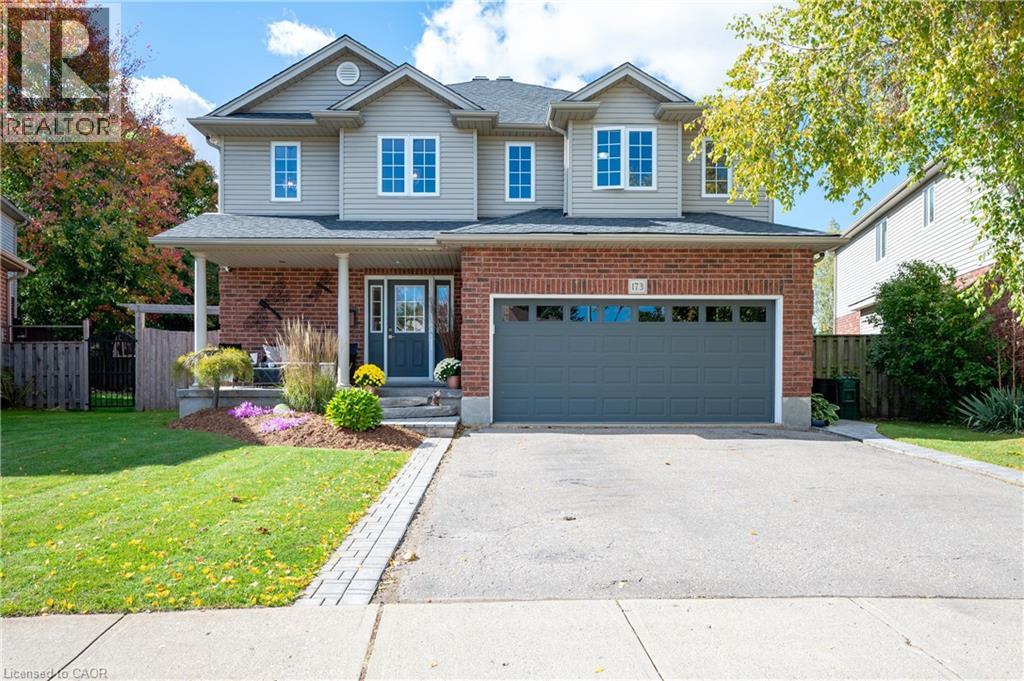
Welcome to this exceptional one-owner home, offering an abundance of space for the whole family in the charming community of Baden. Beautifully maintained and thoughtfully updated, this home is truly move-in ready. The main floor features a spacious foyer, open-concept updated kitchen with quartz counter tops, dinette and cozy family room, along with a separate dining room featuring hardwood floors. Upstairs you’ll find 3 generously sized bedrooms, convenient upper-level laundry, the primary bedroom features a beautifully renovated ensuite soaker tub, glass shower and walk in closet. Fresh paint and newer flooring adds a bright updated feel. The finished basement offers even more living space with a cozy rec room, gas fireplace, projector and bar area perfect for entertaining, and a large 4th bedroom or home office, and a 3-piece bathroom. Outside, enjoy the beautifully landscaped, fully fenced backyard with plenty of room to play, relax and entertain, featuring a large deck, patio area and fire pit. An attached 2 car garage and double-wide driveway completes this wonderful family home. Spacious, welcoming and beautifully cared for—this is a home you’ll be proud to call your own and can enjoy for years to come! (id:49269)
70 Superior Boulevard
Mississauga, Ontario
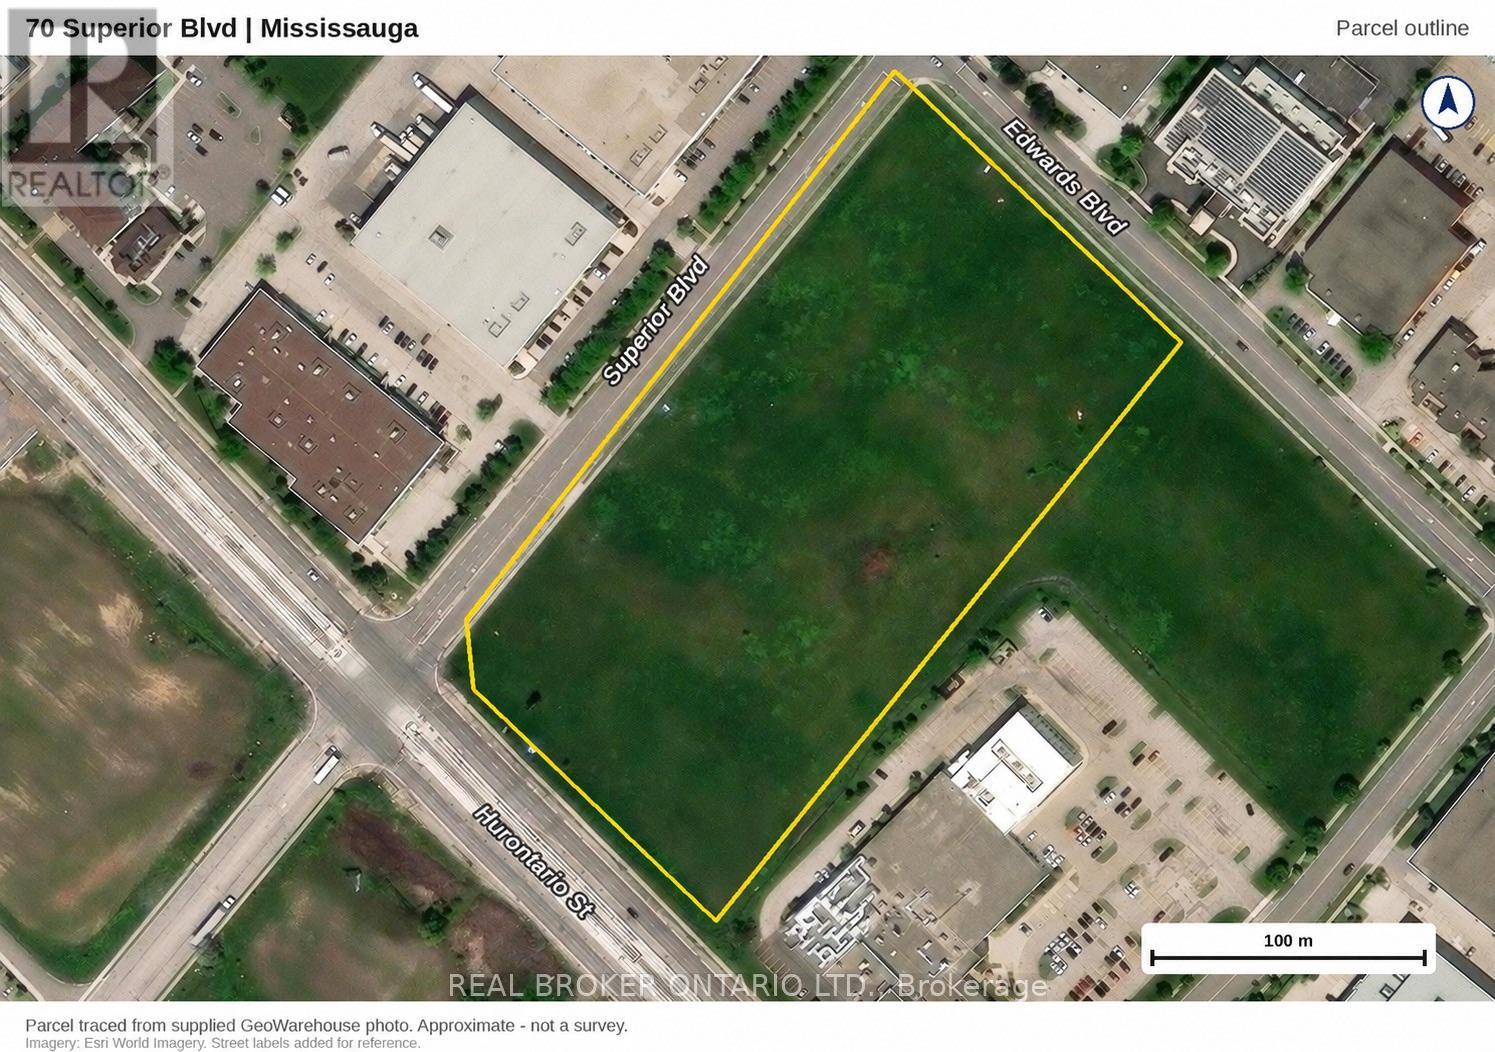
Power of Sale opportunity to acquire approximately 10 acres of vacant land in Mississauga's established Gateway employment area, including approximately 5 acres zoned E2 Employment. A compelling opportunity for industrial developers, owner-users and investors seeking a strategically located site near Highway 401 and Toronto Pearson International Airport. Prominent exposure along Hurontario Street, Superior Boulevard and Edwards Boulevard, with convenient access to Highways 403, 407, 410 and 427, public transit and nearby amenities. The balance of approximately 5 acres is zoned O3, which allows a range of office and other uses. Proposed uses and development are subject to applicable zoning provisions and municipal approvals. Property is being sold on an "as is, where is" basis, without any representations or warranties by the mortgagee. Buyer to verify all property information, including zoning boundaries, permitted uses, servicing and development requirements. (id:49269)
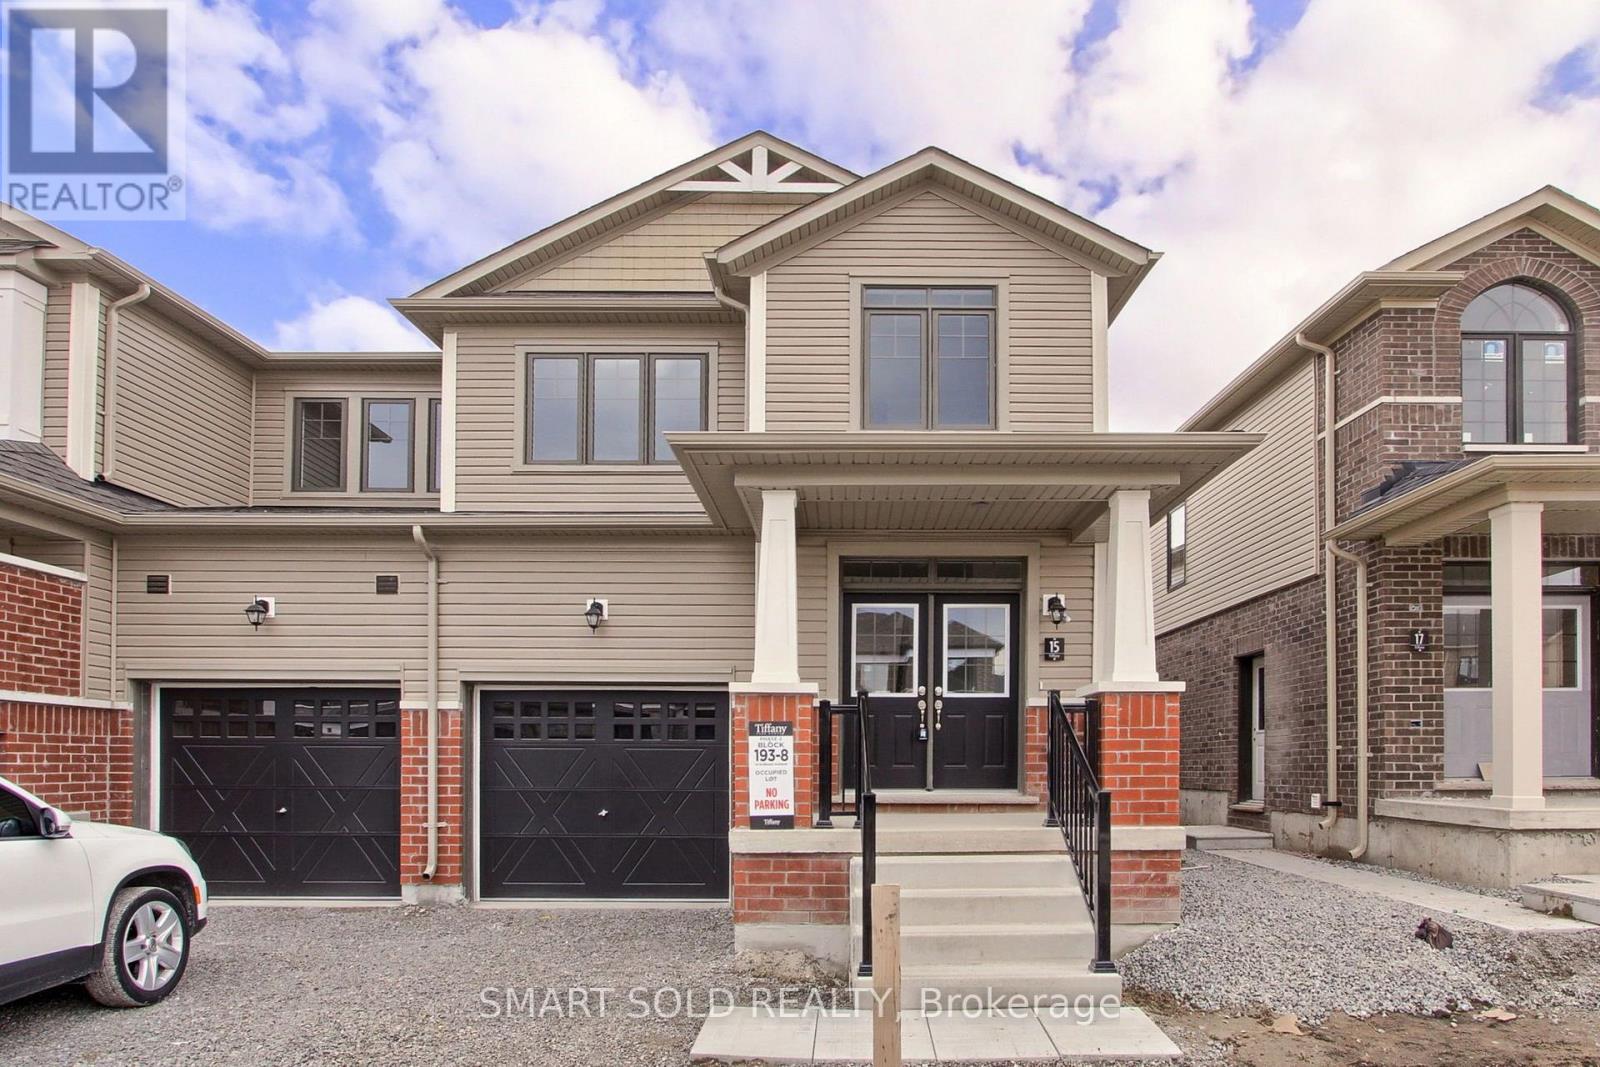
15 Durham Avenue
Barrie, Ontario
Modern , nearly new, end unit, 2 storey, Freehold townhouse with Backyard. 1799 sqf with 3Bedrooms,3 washrooms , Open concept main floor with 9 feet ceiling* with Elegant Great Roomand open concept Kitchen and Breakfast area. smooth ceiling in kitchen, Laundry room, powderroom and all bathrooms. Custom designed deluxe kitchen cabinets with taller upper cabinets. 5"laminate flooring on main floor. Comfortable second floor Laundry, Spacious master bedroomwith 5 pc ensuite and walk in closet , nice size 2 more bedrooms and lots of windows andsunlight.Located in a prime location, just Minutes to Barrie South Go Station, HWY 400, LakeSimcoe and all amenities including schools, community centre, resturants, Shopping Centres(costco, home depot,wallmart,best buy and much more). (id:49269)

130 Escarpment Crescent
Collingwood, Ontario
YOUR 4-SEASON COLLINGWOOD HAVEN | 130 ESCARPMENT CRESCENT 3 Bed | 2 Bath | Premium End-Unit | Updated Top-to-Bottom. Welcome to effortless Georgian Bay living! Tucked against a quiet, mature tree-line in Collingwood's sought-after Cranberry Village, this turn-key 3-bedroom, 2-bathroom end-unit condo townhouse offers a seamless blend of modern Scandinavian-chic design and cozy mountain charm. Fully updated over the last 5 years-including a new furnace, windows, flooring, and refreshed bathrooms-there is zero work left to do. HIGHLIGHTS & UPGRADES Gourmet Kitchen: Remodeled with farmhouse sink, wine fridge, quartz countertops, custom shelves, and brand-new stainless steel appliances. Inviting Living Space: Bright open-concept layout featuring a cozy brick wood-burning fireplace with a custom wood mantel. Generous Bedrooms: Three spacious upper-level bedrooms with cozy bay window nooks-ideal for family and guests. Private Outdoor Deck: Step out onto your rear deck surrounded by tall cedars-perfect for grilling and fire-pit evenings. Prime Location: Minutes from Blue Mountain, local private ski clubs, Cranberry Golf Course, Georgian Trails, and the historic shops and restaurants of downtown Collingwood. Move-in ready for year-round living, seasonal retreats, or investment. Book your private showing today! (id:49269)

486 Hannah Street
Midland, Ontario
Discover this standout 3-Unit investment opportunity in a friendly Midland neighbourhood. This property features modern updates on 3 floors; ***Main Floor: 2 bedrooms/kitchen/bath with direct access to charming, roof-covered front & back porches. ***Second Floor: 2 bedrooms/kitchen/bath featuring a sunny balcony right off the living room. ***Third Floor: 1 studio-style bedroom/kitchen/bath layout. ***Basement: Washer/Dryer, 3 separate water heaters, single shared furnace. Many big-ticket upgrades already done! In 2015 upgraded windows were installed on main & second floors. Refreshed and updated kitchens and bathrooms on the main, second & third floors. Three separate hydro meters, one for each unit, plus an additional hydro meter for the laundry/utility room in the basement. Perfect for multi-generational families or investors. Property is being sold in 'as-is' condition. Buyer to verify and satisfy themselves with respect to current municipal zoning compliance, MPAC designations and Ontario Fire Code requirements. (id:49269)
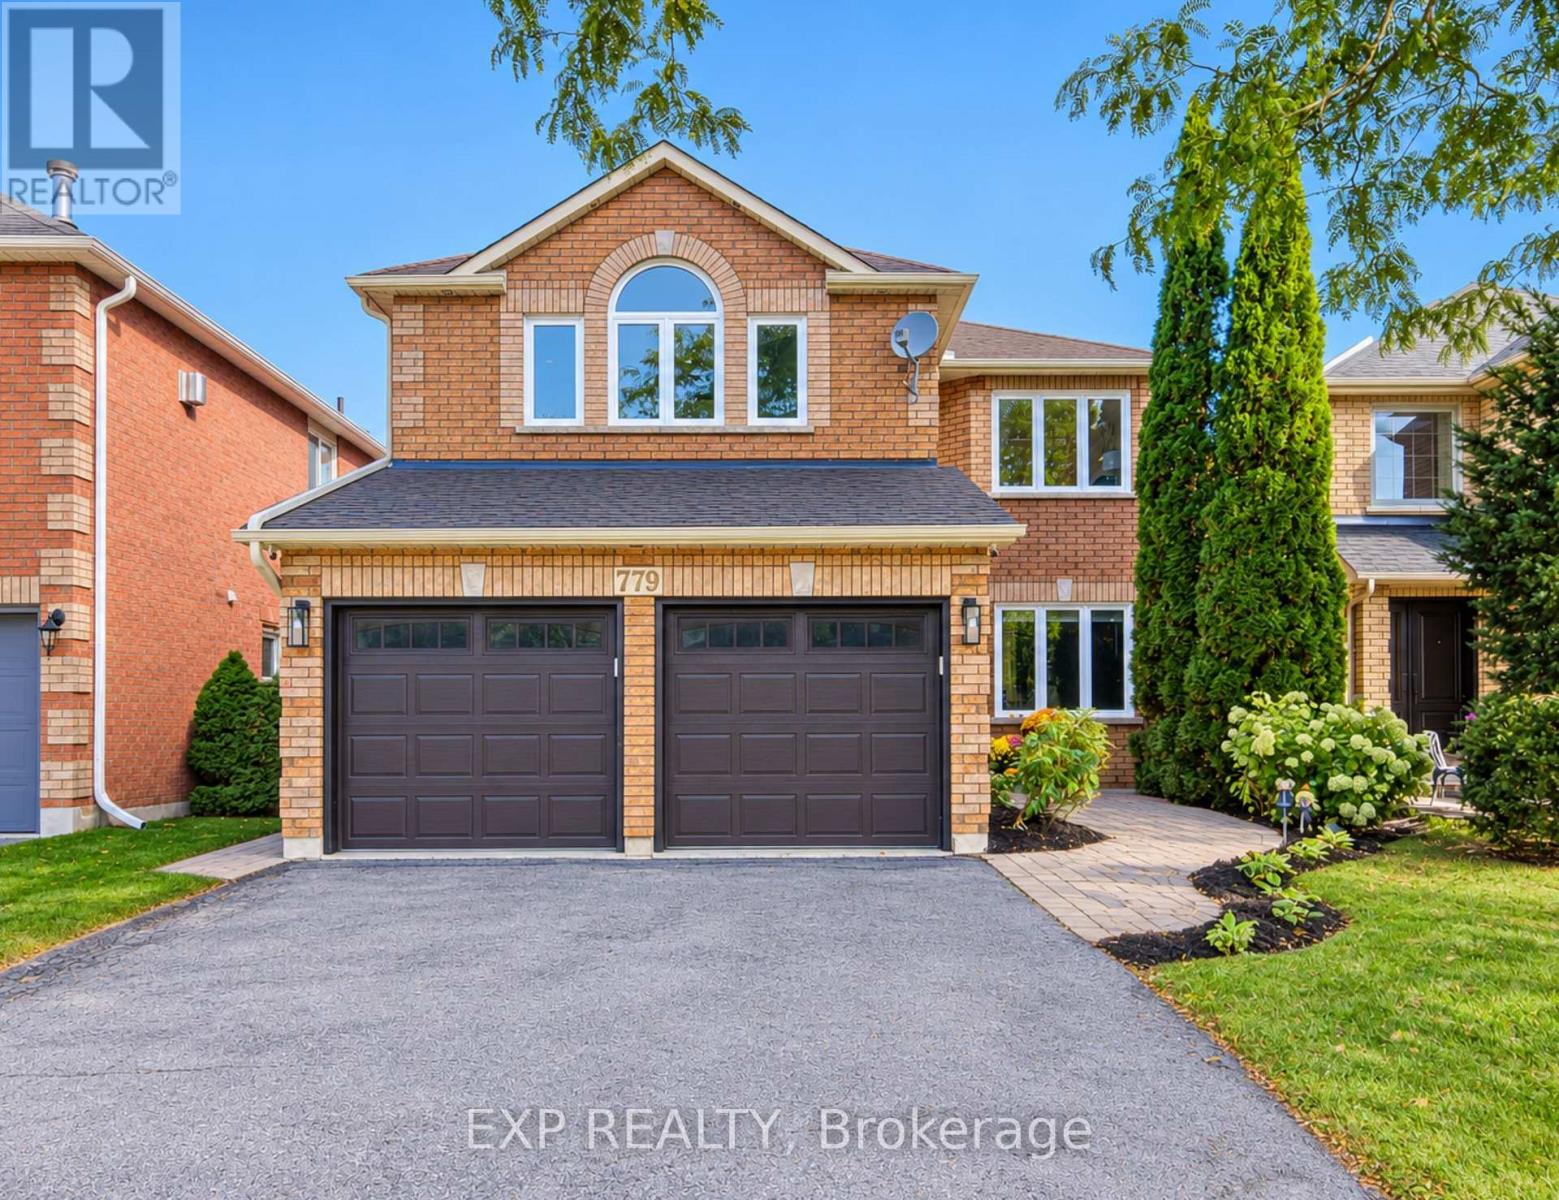
779 Mclaren Street
Newmarket, Ontario
Welcome To This Show-Stopping Approx. 2,800 Sq Ft, 4-Bed, 4-Bath Detached Home, ThoughtfullyUpgraded With Style & Function In MindSoaring 9' Main-Floor Ceilings, 8' Doors, Hardwood & PotLights Create An Impressive FlowCustom Kitchen Features Granite Counters, Oversized WaterfallIsland, Matching Backsplash, Built-In SS Appliances, Soft-Close Cabinetry & Under-CabinetLighting *Custom Bar With Fridge & Sink *Stunning Family Room With Gas Fireplace, Cast-StoneMantle, Waffle Ceiling & Illuminated NichesPrimary Ensuite Oasis With Glass Shower & Freestanding Tub *Every Bedroom Enjoys Direct Ensuite Access, Including Jack & Jill Bath *2ndFloor Laundry *Walk-Out Basement With Partially Finished Areas *Major 2022 Updates Include AtticInsulation, PEX Plumbing Rough-Ins, HWT, HRV, Appliances, Flooring, Stairs, Railings, Trim & Doors 2023 Backyard Interlock 2025 DishwasherApprox. Updates: Vinyl Windows 2011, Roof 2017 &Water Softener 2021. (id:49269)