

Unknown Address
,
Established fast- casual Mediterranean restaurant business offered for sale in a high-traffic location. Turnkey operation with an established customer base, strong visibility and an efficient layout designed for dine-in, take-out and delivery. Opportunity to acquire a well-established food-service business with existing operations and equipment in place. Ideal for an owner-operator or experienced investor looking to enter or expand within the restaurant sector. Financial information and additional business details available to qualified buyers upon execution of a confidentiality agreement. Franchise and brand information to be disclosed to qualified buyers as applicable. (id:49269)
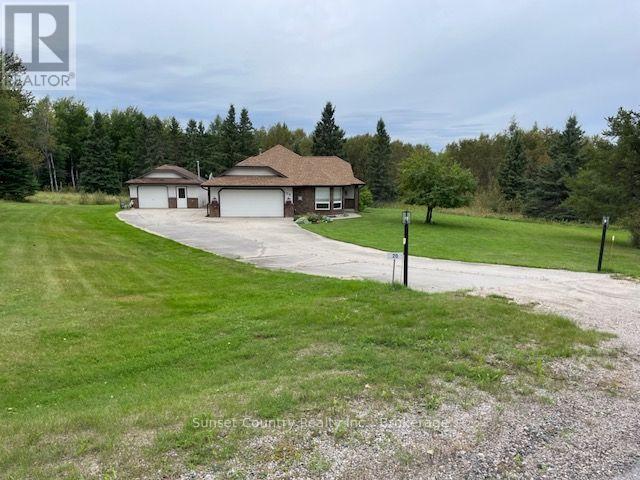
20 Deer Trail Drive
Dryden, Ontario
A beautifully landscaped 2-acre lot, this custom-built bungalow offers the perfect blend of privacy, comfort, and quality craftsmanship-ideal for families or those looking to enjoy a peaceful retirement setting. The spacious entry welcomes you into a bright, well-designed home and overlooks the sunken living room, complete with a gas brick F/P. The main living area features formal dining, a convenient dinette with access to the covered porch and rear deck, and an oak kitchen with plenty of space for entertaining. The primary bedroom offers a walk-in closet and 3-pc ensuite, complemented by two additional bedrooms and a 4-pc main bathroom. Main-floor laundry and a utility room with direct access to the attached heated garage add everyday convenience. Quality finishes and thoughtful details are found throughout, including newer flooring, fresh paint, quality windows, A/C conditioning, and in-floor heating throughout the home and attached garage. The garage also features a wall of storage cabinets. There's also a detached heated 1.5-car garage/workshop, along with established garden areas, mature trees and plenty of room to enjoy the outdoors. As the only home currently fronting on Deer Trail Drive, the property offers an exceptional sense of privacy while still being just minutes from downtown Dryden. Enjoy the best of country-style living with convenient access to town and the natural beauty of the surrounding area. (id:49269)
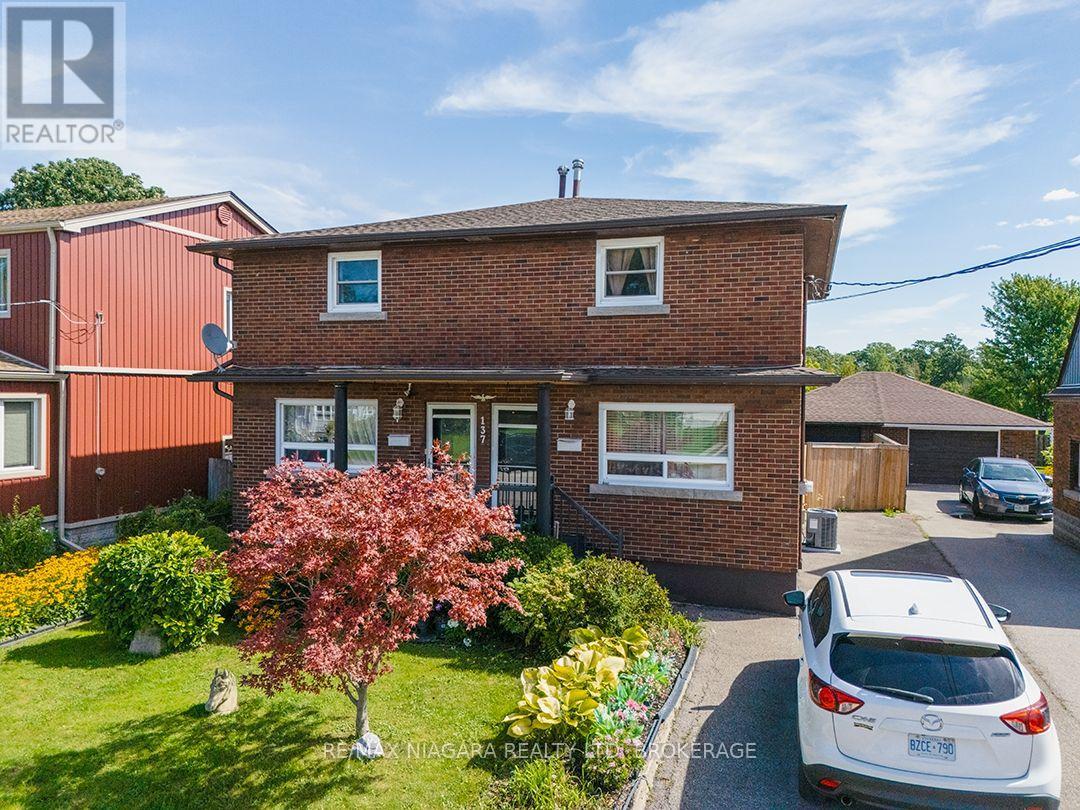
137 Wellington Street
Port Colborne, Ontario
Brick, two-storey side-by-side duplex backing onto the parkland, walking trails and recreational facilities surrounding the Vale Health & Wellness Centre. The seller owns both units and will provide vacant possession. Each side has three bedrooms, an eat-in kitchen, its own laundry facilities and a full basement. One unit has a three-piece bathroom with a walk-in shower, while the other has a four-piece bathroom. The units have separate hydro and gas services, covered front entrances, and one side is equipped with a Generac automatic generator. At the back of the home, a three-season room leads through sliding doors to a screened room with skylights. The fully fenced backyard has no rear neighbours and includes a patio with a pergola, along with a detached garage for storage or workshop space. Vacant possession gives an investor the opportunity to choose their tenants and establish rents, while the side-by-side layout also works well for extended family living. (id:49269)
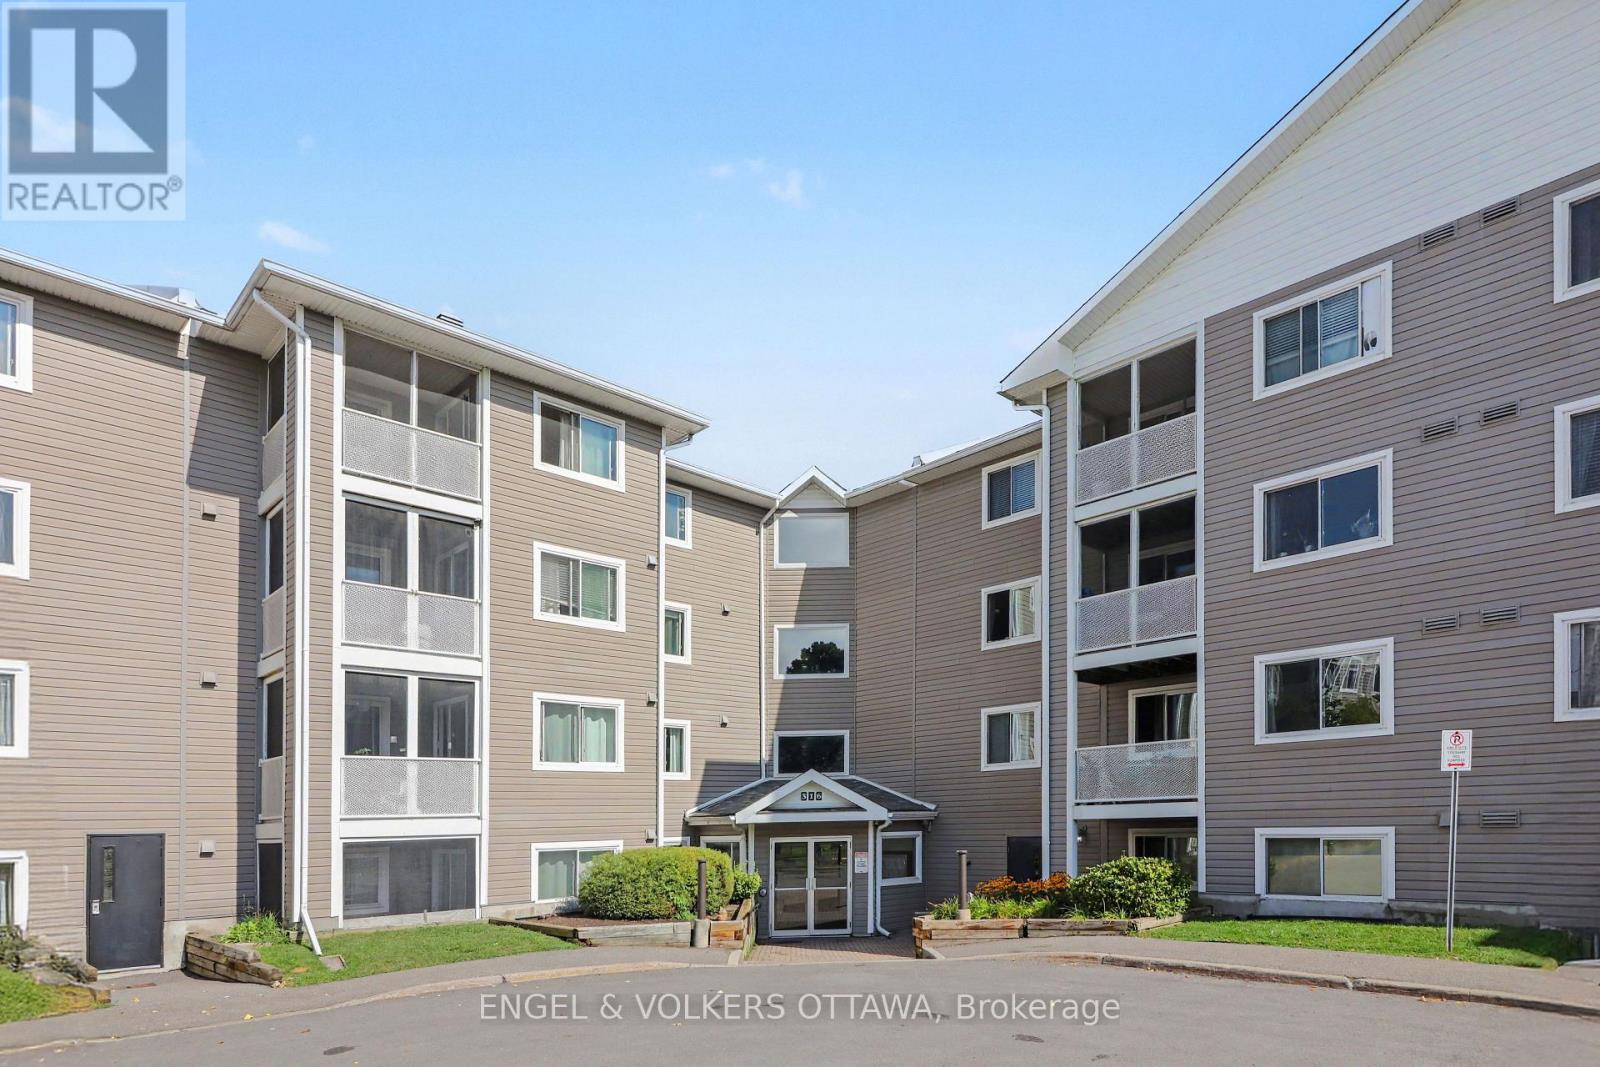
319 - 316 Lorry Greenberg Drive
Ottawa, Ontario
319-316 Lorry Greenberg Dr is a bright and inviting 2-bedroom, 1-bathroom unit offering 783 sq. ft. of comfortable living space. The functional layout features a kitchen window open to the spacious living and dining area. Two well-sized bedrooms provide flexibility for a traditional two-bedroom layout or an ideal bedroom and home office setup, while a full 4-piece bathroom completes the space. Conveniently located near shopping, restaurants, parks, transit and everyday essentials, with easy access to Hunt Club Road, the Airport Parkway and Highway 417 for easy travel throughout the city. A comfortable and well-connected place to call home. (id:49269)
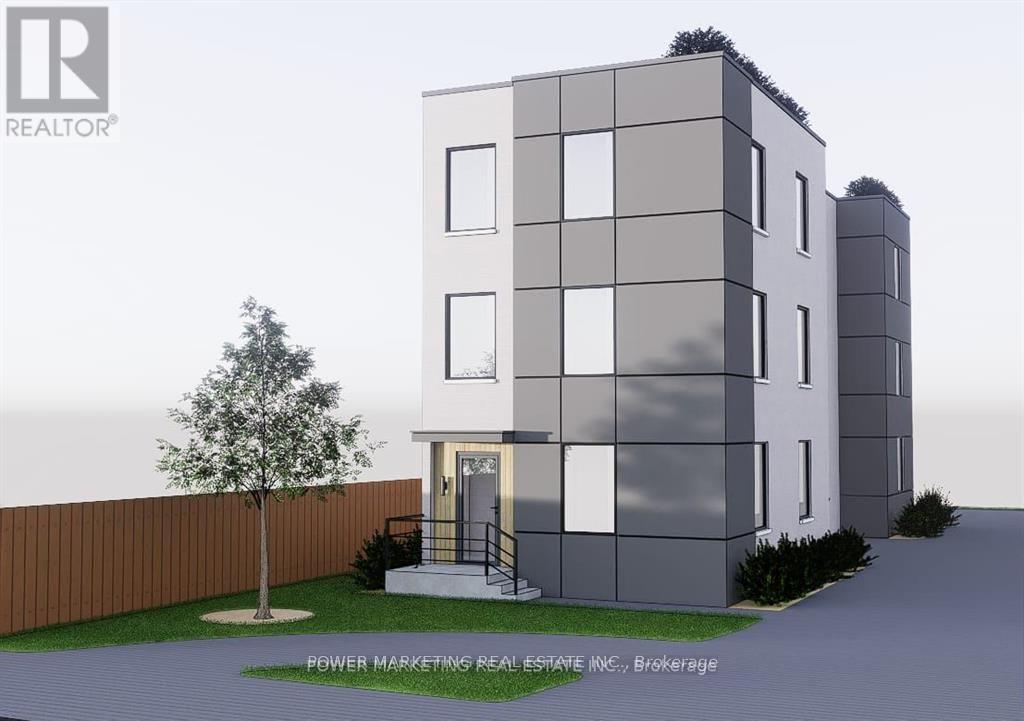
636 Walkley Road
Ottawa, Ontario
636 Walkley Road represents a rare and strategic opportunity for developers and investors seeking a highpotential property in Ottawa's south-central growth corridor. Nestled on a generous 43.14 x 189.5 feet, thisexceptional lot offers breathtaking views of Mooney's Bay and comes with city-approved severance. Thiscombination of current stability and future flexibility makes it an ideal candidate for medium-density infilldevelopment.The Walkley corridor is a recognized target area for intensification under Ottawas OfficialPlan, benefiting from proximity to Bank Street, Heron Road, Riverside Drive, and rapid access to downtown,Carleton University, and Ottawa International Airport. Excellent transit access includes OC Transpo busroutes and the nearby Walkley O-Train Station, connecting residents and future tenants efficiently to majoremployment and educational hubs. This property is particularly well-positioned for investors seeking earlyentry ahead of zoning changes, allowing for long-term appreciation and development upside. Itscombination of central location, lot size, and CM2 zoning makes it suitable for projects ranging from rentalapartments to mixed-use infill developments. Buyer due diligence is strongly advised. Buyers must verifyzoning, permitted uses, lot dimensions, development potential, and all municipal approvals with the City of Ottawa. Please note: Images provided in the listing gallery are conceptual sketch illustrations/drawings to showcase development potential only. There is currently no physical structure on this vacant lot. (id:49269)
903 - 100 Champagne Avenue S
Ottawa, Ontario
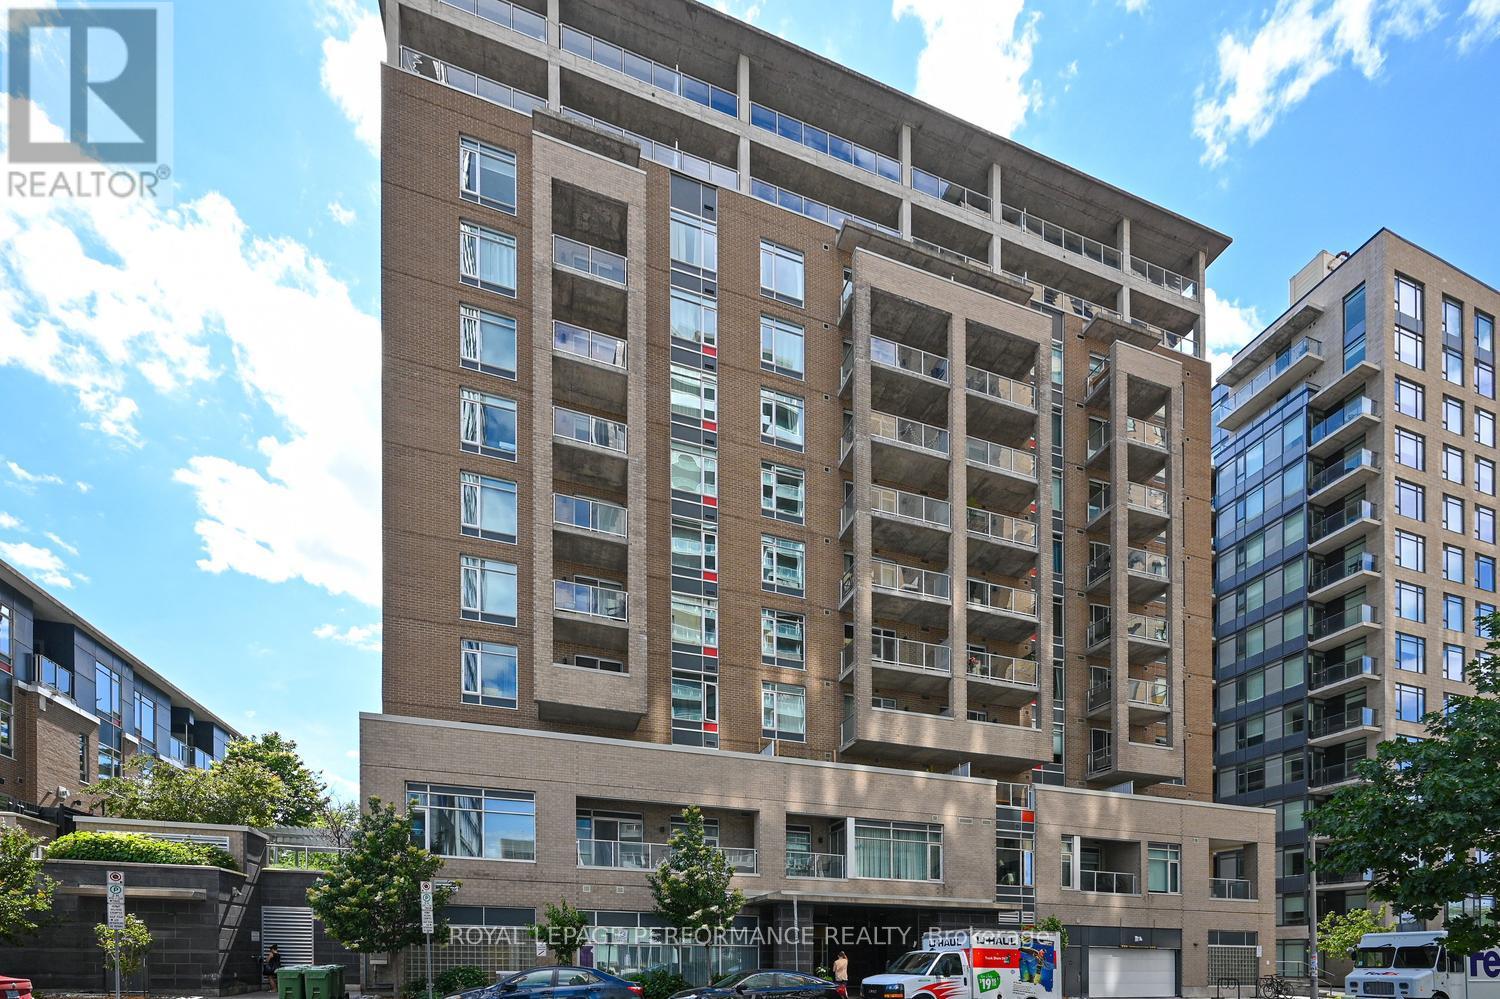
One bedroom plus den or possible second bedroom, with a shared Jack-and-Jill bathroom connecting both rooms to create a flexible and functional layout. Offering approximately 780 sq. ft. of living space, both rooms are generously sized and filled with natural light, providing excellent options for a primary suite, home office, guest room, roommate arrangement or additional sleeping space. Stylish and freshly painted, this beautiful condo overlooks Dow's Lake and is located in HOM by Domicile, a LEED Silver Certified building offering exceptional urban living. The bright, open-concept kitchen, dining and living areas feature expansive windows that showcase stunning lake and city views. The modern kitchen is equipped with stainless steel appliances, a gas stove, stone countertops, ample cabinetry and generous workspace. An oversized private balcony extends from the living room to the primary bedroom and includes a natural gas BBQ hookup, the perfect outdoor space for relaxing, dining or entertaining. Additional conveniences include in-suite laundry, one underground parking space and a storage locker located on the same floor as the unit. Residents enjoy access to a fitness centre, party lounge, landscaped outdoor terrace with BBQ area and dog-wash station. Steps from Preston Street's cafés, restaurants and boutiques, as well as Dow's Lake, the Rideau Canal, the Central Experimental Farm, scenic pathways and the Dow's Lake LRT station. Carleton University, Lansdowne, downtown and The Ottawa Hospital Civic Campus are only minutes away. An exceptional opportunity for professionals, downsizers, students or investors seeking spacious, flexible and maintenance-free living in the heart of the city. Some photographs have been virtually staged. (id:49269)
3403 - 805 Carling Avenue
Ottawa, Ontario
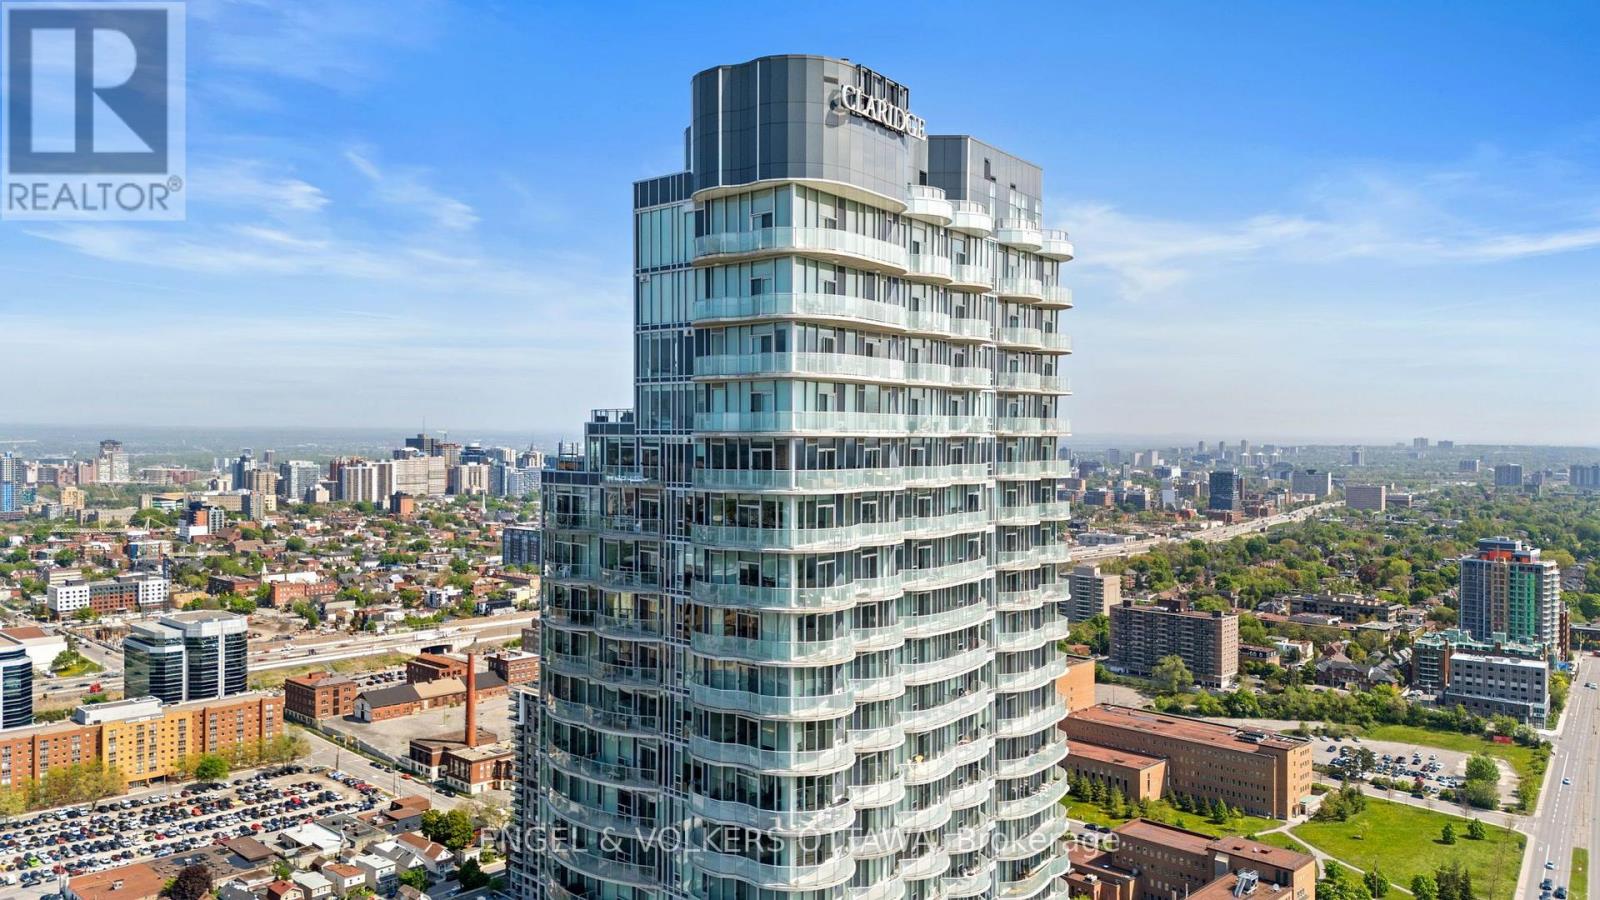
Set high above the city at Ottawa's iconic 805 Carling Avenue, this bright 34th-floor 1 bed + den condo offers spectacular panoramic views and unbeatable amenities such as an indoor pool, sauna, fitness centre, yoga studio, cinema, two party rooms, guest suites and a communal terrace with BBQ facilities. The open-concept kitchen, dining, den and living areas feature hardwood flooring, neutral finishes and floor-to-ceiling windows that fill the space with natural light while showcasing sweeping views across the city, surrounding green spaces, and the Ottawa River in the distance. The modern kitchen includes full-height white cabinetry, quartz countertops, stainless steel appliances, a mosaic backsplash and a generous centre island offering additional prep space and seating. The spacious bedroom features ample closet space, while the full bathroom is finished with a quartz-topped vanity and a glass-enclosed tiled shower. In-suite laundry adds everyday convenience! Step outside to the large private balcony, where glass railings preserve the impressive outlook and create an exceptional setting for taking in the sunset before enjoying the many restaurants and nightlife along Preston St, in the Glebe and in Westboro. Positioned steps from Dow's Lake, Dominion Arboretum, the Rideau Canal, the Experimental Farm, and extensive walking and cycling pathways provide outstanding access to outdoor activities and green space. The nearby O-Train station provides easy access to downtown, Carleton University and the University of Ottawa, while the future Ottawa Hospital Civic Campus is located just across Carling Ave. This is an exceptional opportunity to enjoy elevated city living surrounded by some of Ottawa's best amenities! (id:49269)
412 Country Street
Mississippi Mills, Ontario
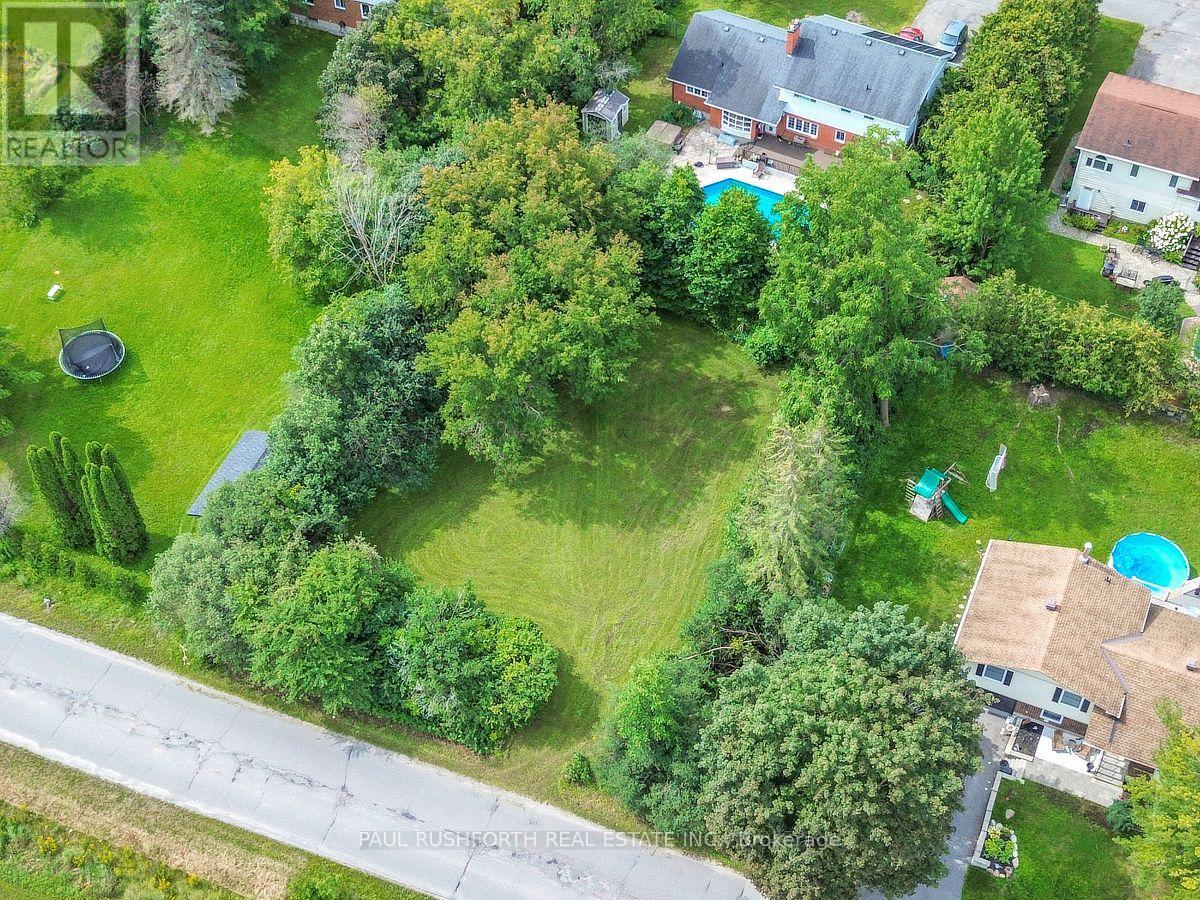
A golden opportunity to build your dream home in the heart of picturesque Almonte! This generously sized, flat building lot offers just over 100 feet of frontage and a desirable west facing backyard, providing an ideal setting for your new home. Conveniently located in the heart of Almonte, this property offers the perfect opportunity to create a home that suits your lifestyle while enjoying everything this charming community has to offer. The lot is zoned R1, providing excellent potential for residential development. Whether you're looking to build your forever home or an investment property, this is an opportunity worth exploring. Bring your plans and your vision and start building your dream in beautiful Almonte! (id:49269)
220 Enclave Walk
Ottawa, Ontario
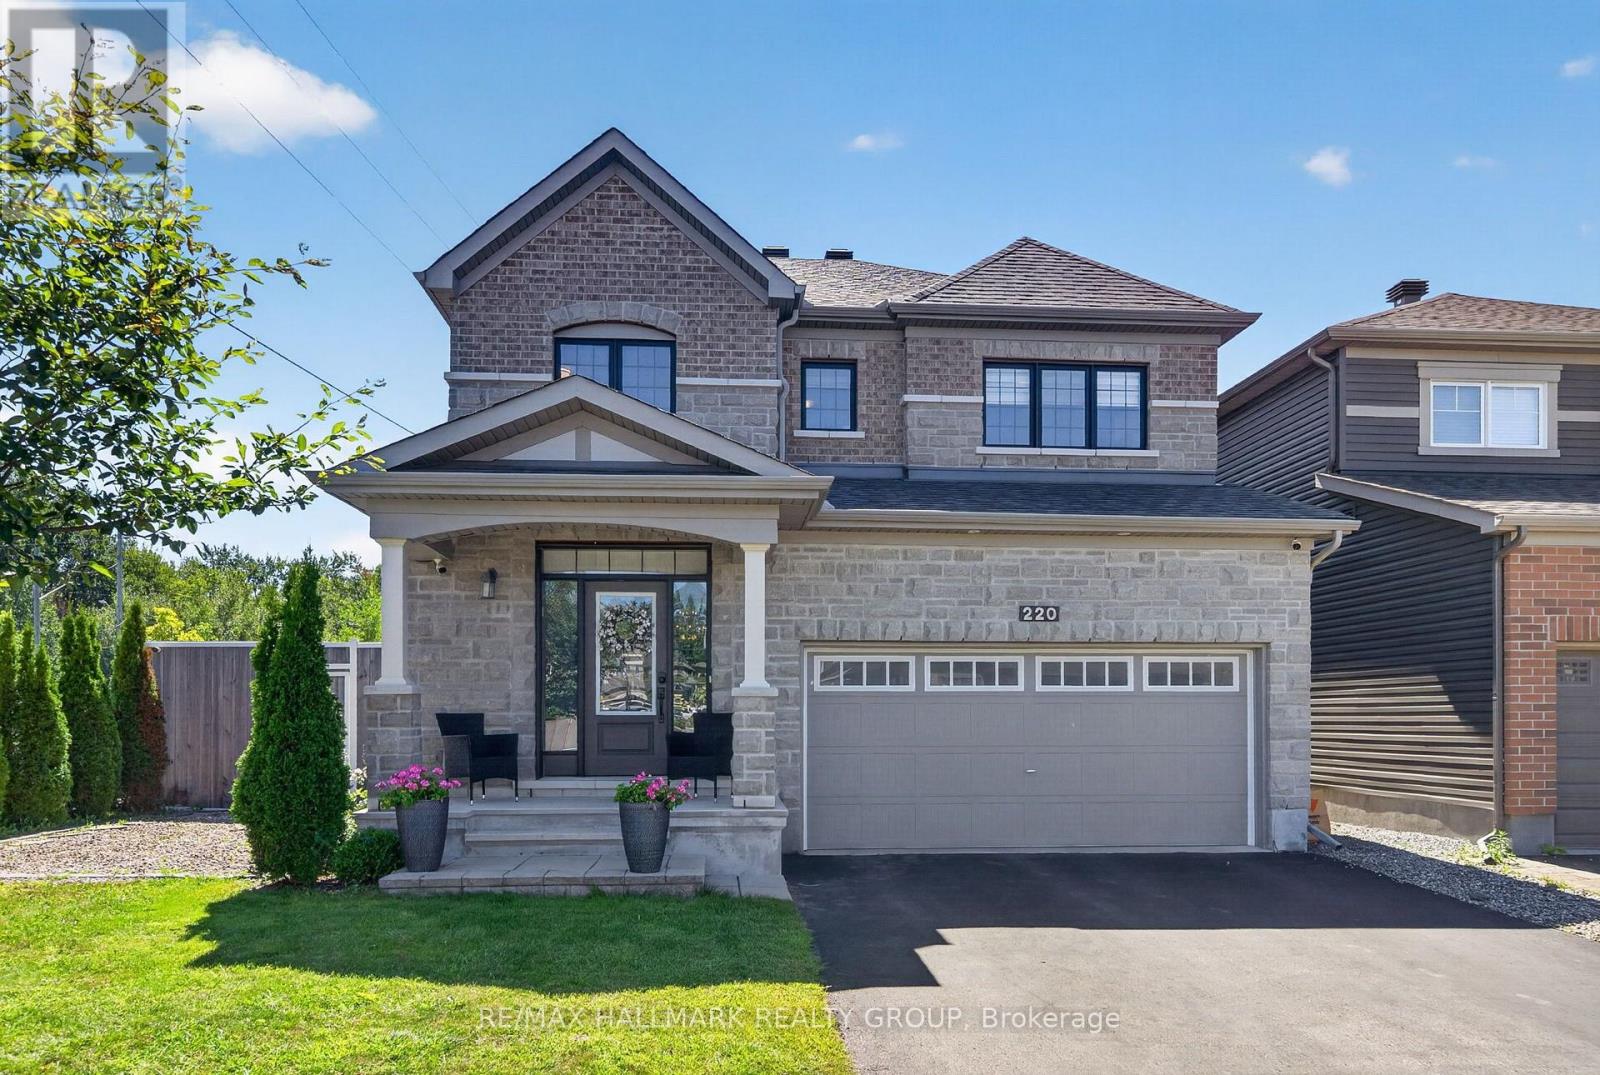
Welcome to 220 Enclave Walk, a beautifully presented and spacious Minto home situated on a premium lot in a desirable neighbourhood. Offering an exceptional blend of style, functionality and outdoor living, this thoughtfully updated home features 4 bedrooms, 3 bathrooms and hardwood flooring throughout the principal living areas. The main level offers a bright and inviting layout with generous living and dining spaces and a stylish kitchen featuring granite countertops, stainless steel appliances and ample cabinetry. The second floor provides an excellent family layout with four spacious bedrooms, including a well-appointed primary suite, along with a versatile den that is ideal for a home office, study, or quiet retreat. The additional bedrooms offer generous space and flexibility for a growing family, guests, or additional work-from-home needs. The fully finished basement adds valuable additional space and is currently configured for business use, offering excellent flexibility for a home office, professional workspace, gym, recreation area or additional living space. The beautifully landscaped backyard is truly an extension of the home, featuring a large deck, pergola, outdoor kitchen, and storage shed-an ideal setting for entertaining, relaxing, and enjoying the warmer months. The premium lot also offers the rare advantage of additional space alongside the home, providing convenient storage for a boat, RV, trailer or other recreational equipment. Ideally located close to schools, public transit, parks, shopping, and everyday amenities, this exceptional property offers the space, updates, and versatility today's buyers are looking for. A fantastic opportunity to own a move-in-ready home with an impressive lot and outstanding indoor and outdoor living space. Some images have been virtually staged. (id:49269)
1380 Costigan Road Unit# 13
Milton, Ontario
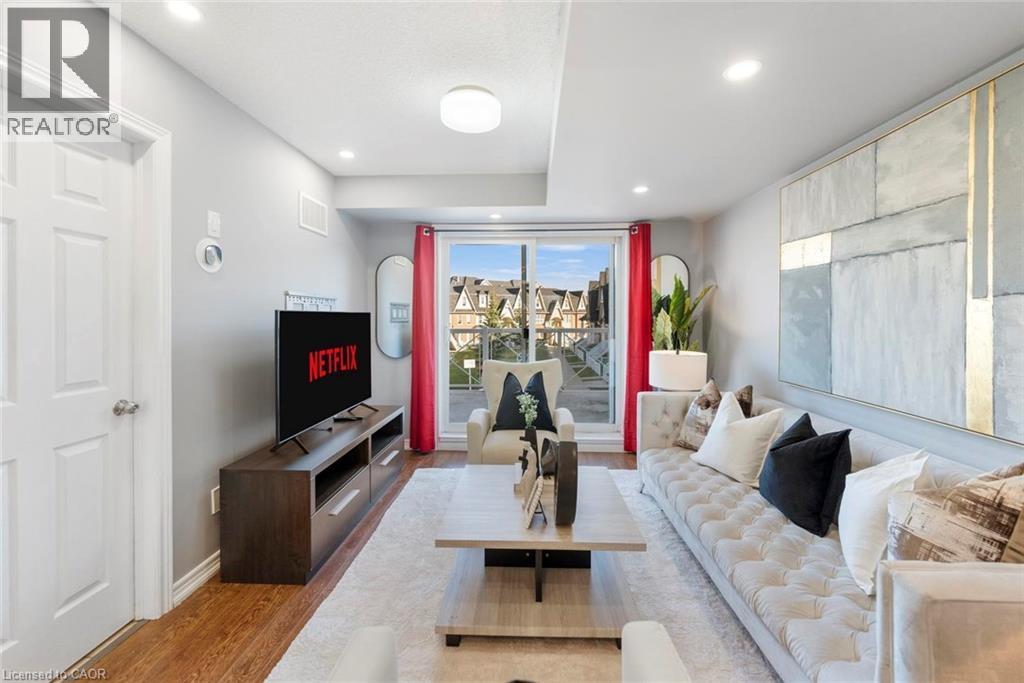
Lowest Condo Fees in Milton & Rare 2 Parking Spaces! Welcome to this bright and well-maintained end-unit stacked townhouse offering approximately 1,240 sq ft of functional living space. The open-concept main floor features large windows, Extra Large Balcony, and an upgraded kitchen, stylish backsplash, and ample cabinetry. Main Floor Large Living Room with ample day light steals the deal. The upper level offers 2 large bedrooms, 2 full bathrooms, laundry room and spacious Closets. Relax on your private front large Balcony overlooking green space and Sunny views. Rarely offered with TWO parking spaces, including a garage with interior access plus an additional surface parking spot. Low condo fees and a move-in-ready interior make this an excellent opportunity for first-time buyers, downsizers, and investors. Conveniently located close to parks, schools, shopping, transit, and major commuter routes. (id:49269)
399 Winston Boulevard Unit# Upper
Cambridge, Ontario
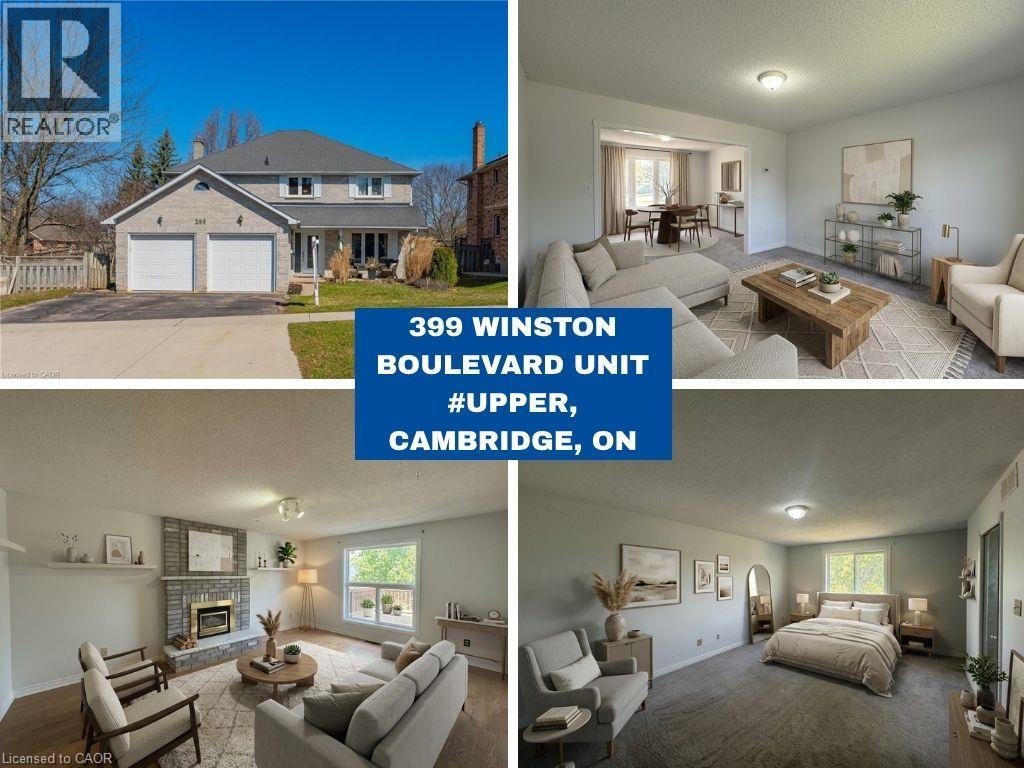
Available Immediately! Welcome to 399 Winston Boulevard, Cambridge, a beautifully maintained executive home located in the highly desirable Hespeler neighbourhood. This spacious residence features 4 generously sized bedrooms, 2.5 bathrooms, and a functional layout designed for comfortable family living. The main floor offers a bright and inviting family room, separate living and dining areas, a spacious eat-in kitchen, and the convenience of a main-floor laundry room. Upstairs, you'll find four large bedrooms, including a well-appointed primary suite, along with two full bathrooms, providing plenty of space for the entire family. Ideally situated within walking distance to excellent schools, parks, and scenic trails, this home is also just minutes from Highway 401, shopping, restaurants, public transit, and all major amenities. Located in one of Cambridge's most sought-after communities, this is an exceptional leasing opportunity for those seeking space, comfort, and convenience. Includes 2 parking spaces, with the Tenant responsible for 80% of utilities. Photos were taken prior to the current tenant's occupancy. Some Photos are virtually staged. (id:49269)
3 Brown Avenue
Kirkland Lake, Ontario
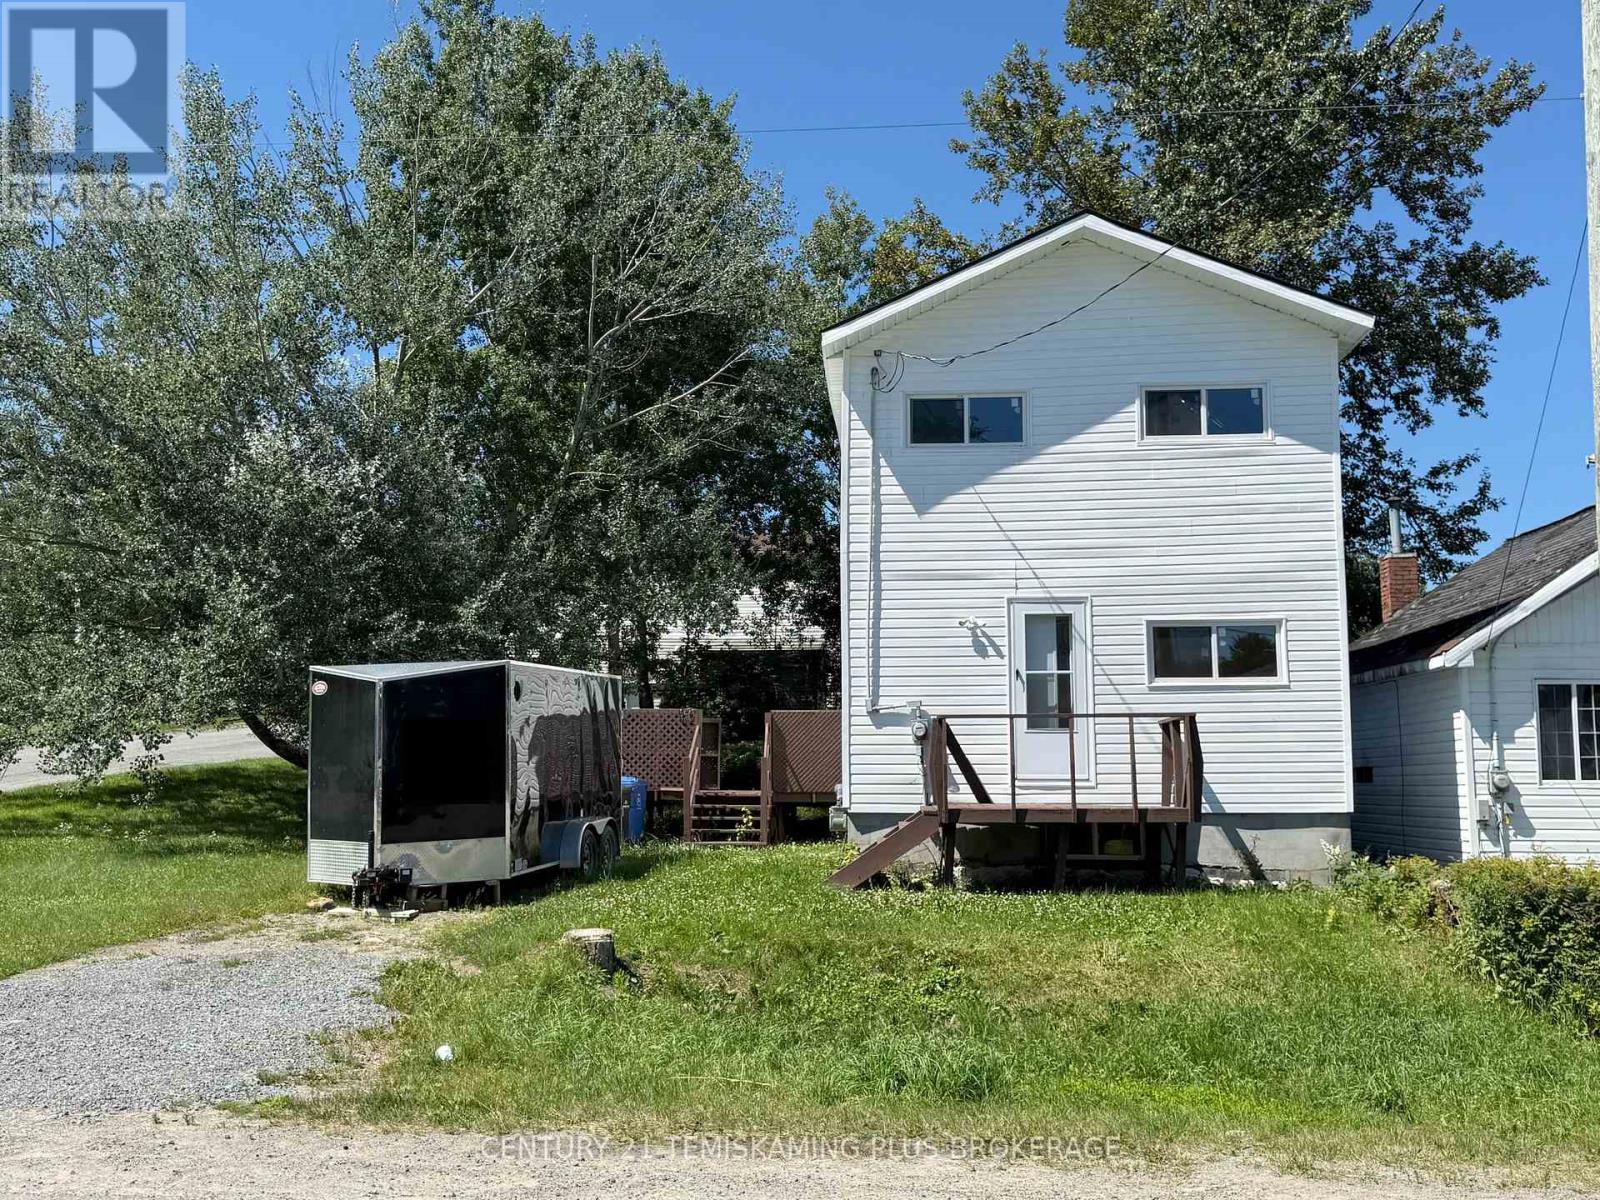
Move-In Ready! This nicely renovated 3 Bedroom 2 Bathroom home is located on an oversized lot in the desirable Federal area. The Kitchen features new cabinets with a good balance of shelf space and drawers, appliances included, and there's even space to add a kitchen cart for a little extra counter space if you like. The Living Room is bright and airy with plenty of natural light flowing in. Completing the main floor is a 4 Piece Bathroom. The second floor consists of a large Primary Bedroom, 2 additional Bedrooms and a 3 Piece Bathroom. The finished basement provides a nice open Rec.Room. Outside you have a deck and plenty of green space. (id:49269)