
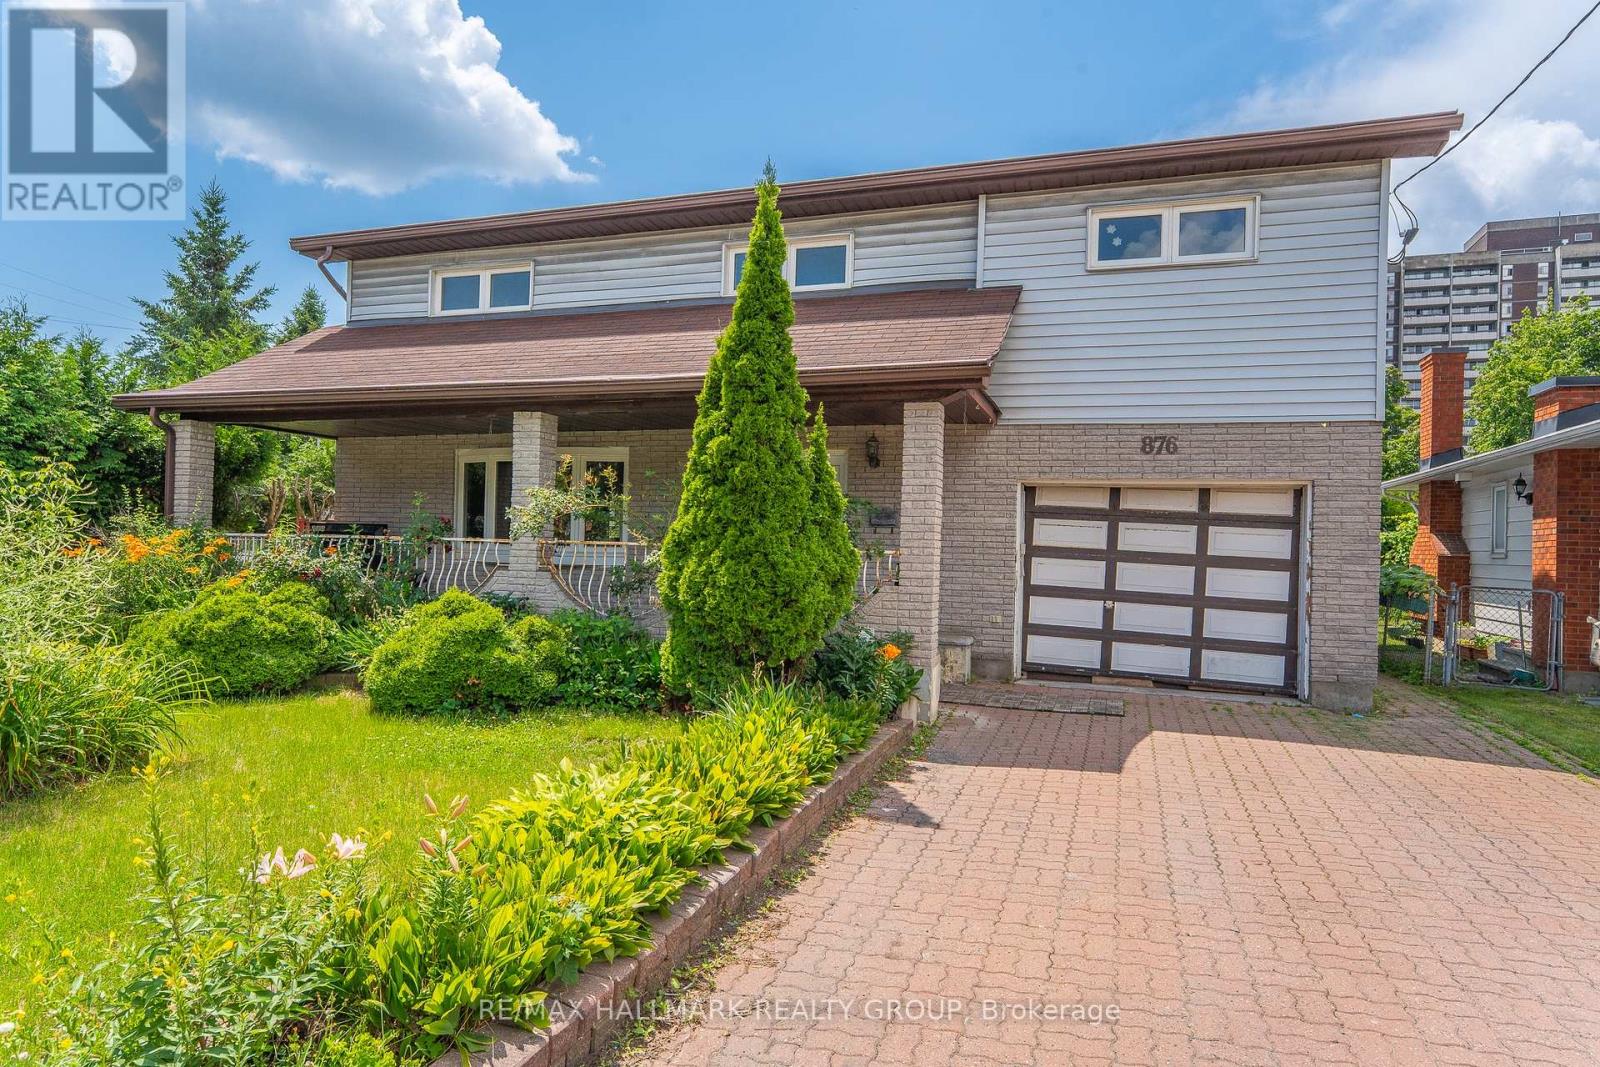
876 Pinecrest Road
Ottawa, Ontario
Positioned along the Pinecrest corridor on an approximately 50' 118' lot, this property presents a compelling opportunity for developers, builders, investors and strategic land buyers looking to secure a site in Ottawa's evolving west end.Currently zoned CM1, the property sits within a corridor framework intended to support a broader range of residential and non-residential uses and future intensification, subject to all applicable zoning provisions, approvals and buyer due diligence.The existing two-storey detached home offers approximately 2,128 sq. ft. above grade, plus a finished basement, attached garage, driveway parking and municipal water and sewer services, providing an existing built form while future plans are evaluated.The location strengthens the long-term proposition. Pinecrest Road connects quickly to Richmond Road, Carling Avenue and Highway 417, with shopping, services, recreation and transit infrastructure established throughout the surrounding area. Continued investment around Pinecrest and Ottawa's west-end transit network adds another dimension to the site's future potential.Whether the strategy is redevelopment, investment, land banking or exploring a future mixed-use or residential concept, this is an opportunity to look beyond the existing structure and consider the possibilities of the site itself.Property is being marketed primarily for its land, zoning and redevelopment potential. Buyers are responsible for independently confirming permitted uses, development potential, density, setbacks, servicing, environmental matters and all other planning requirements with the City of Ottawa and their professional consultants. (id:49269)
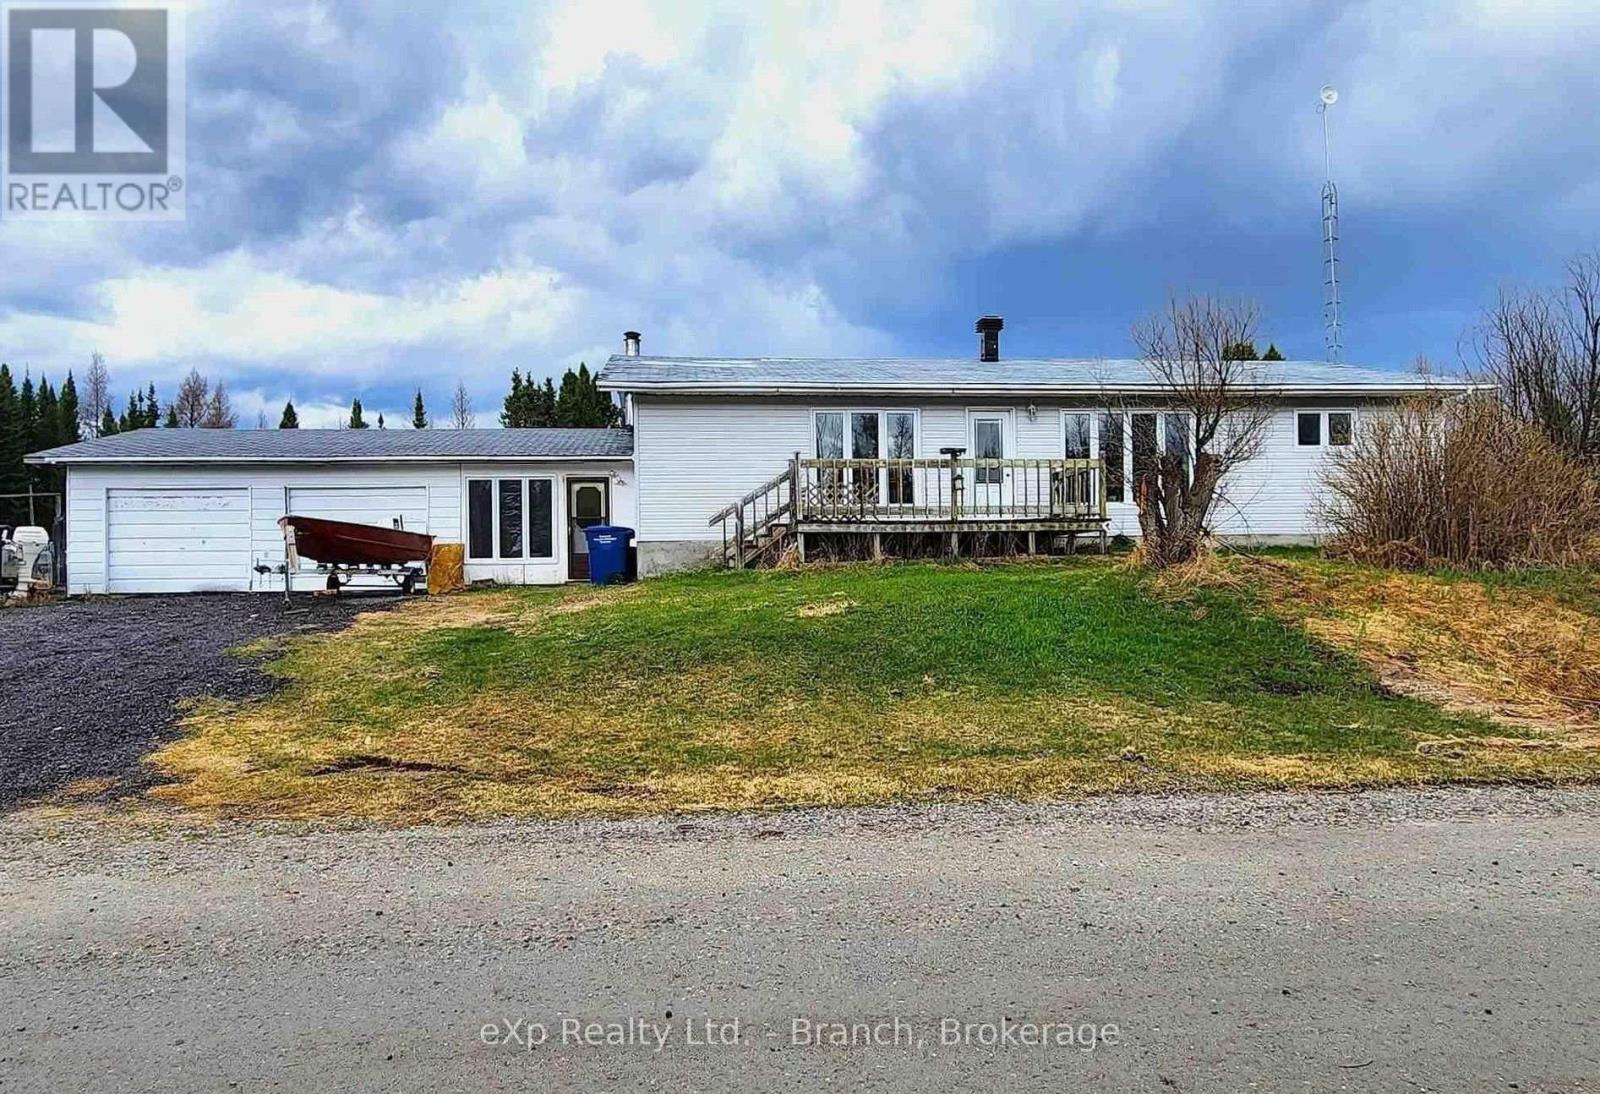
845 Cloutier Road
Kapuskasing, Ontario
Cozy 4 bedroom bungalow located on just under 10 Acres or property. The home features eat-in kitchen, large and bright living room, primary bedroom with walk-in closet, 2 piece bath/ laundry area, 3 piece bath with jacuzzi tub, 30'x12' workshop in basement area and plenty of storage/useable space in basement. Attached 24'x45' double car garage. Large porch area and walk-in cold storage. (id:49269)
Exp Realty
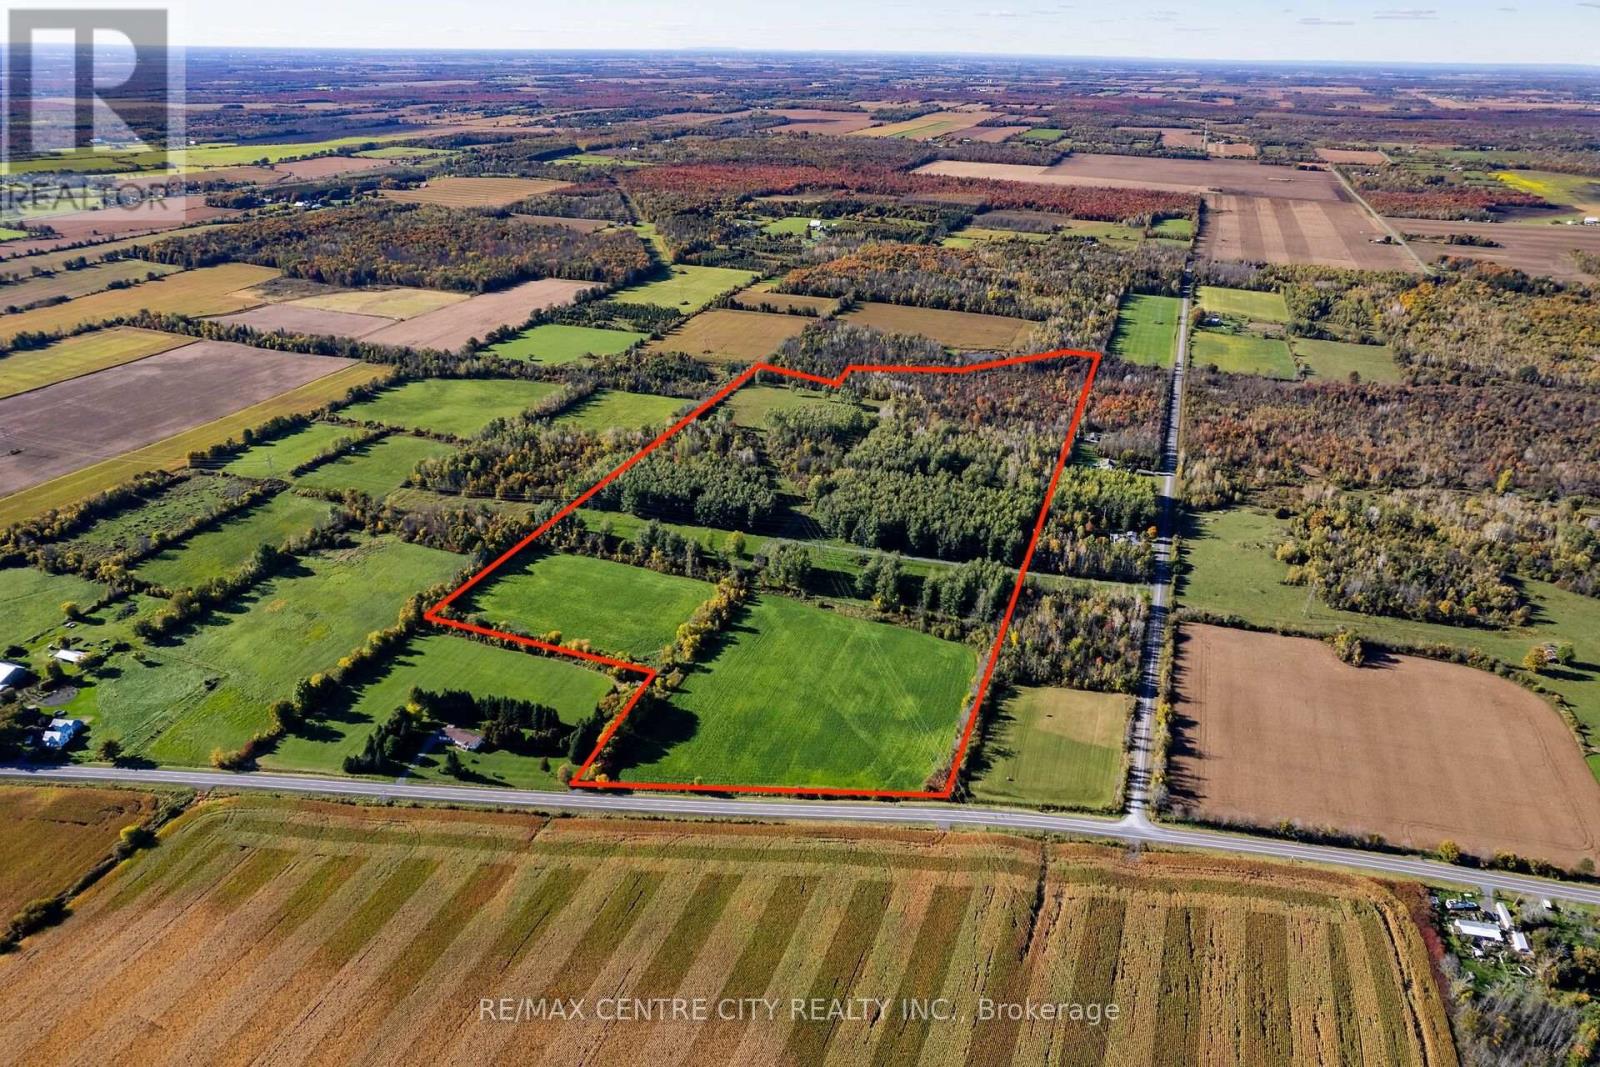
Pt Lt 1 Conc 4 County Road 18
South Stormont, Ontario
Great land opportunity! 73.72 acres located on a quiet paved road just minutes East of the community of Lunenburg, 5 minutes North of the Long Sault 401 exit and 15 minutes North-West of the City of Cornwall. With 676 ft of frontage, this property offers great access and several great spots to set up your hobby farm. It offers two beautiful hay fields close to the road, with the remaining acres having been used for open & bush pasture. The treed acres are great for outdoor enthusiasts and hunters as well! This area typically sees around 2900 Crop Heat Units per growing season, providing great potential to grow a variety of annual and perennial crops. If you are looking for more land, the family has an additional 214 acres across the road to the East that can also be purchased. (id:49269)
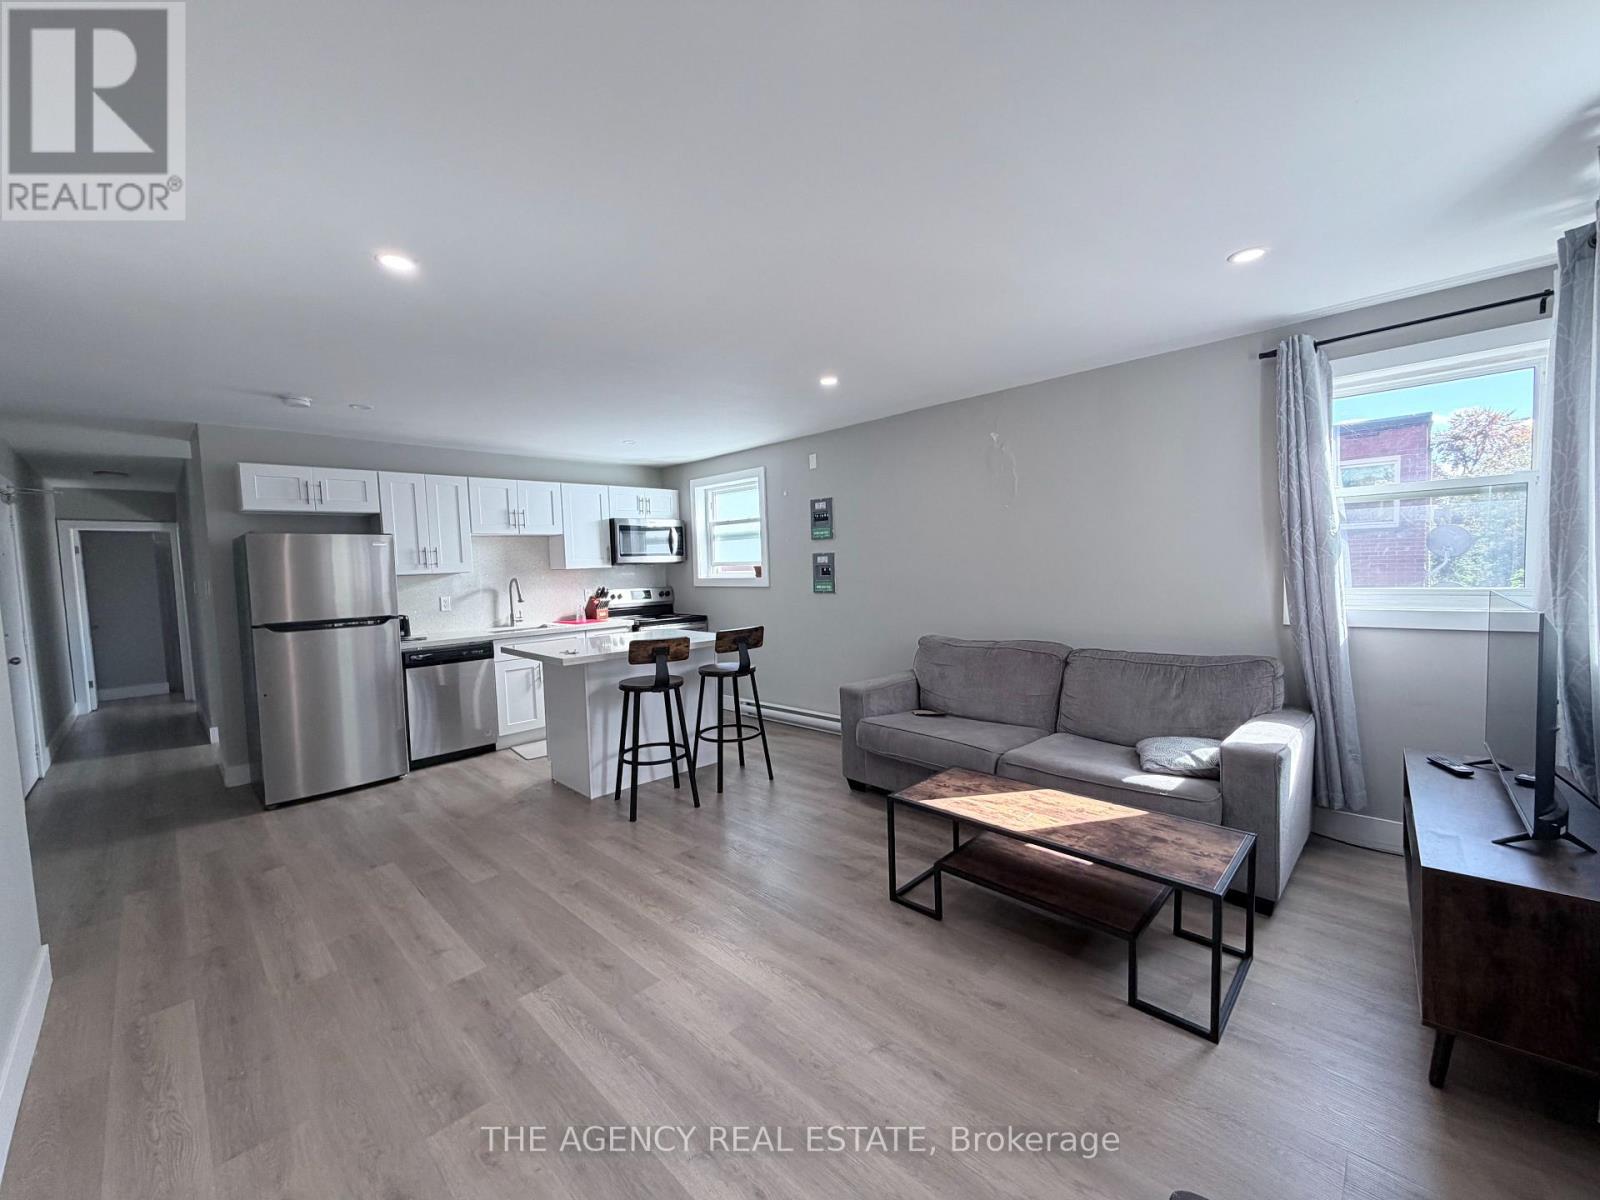
9 - 100 King Edward Avenue
London South, Ontario
Updated 2 bedrooms unit with parking included for $1,700 all-inclusive. Easy to show and ideally located near Victoria Hospital, the mall, and shopping amenities. (id:49269)
61 Harrow Lane
St. Thomas, Ontario
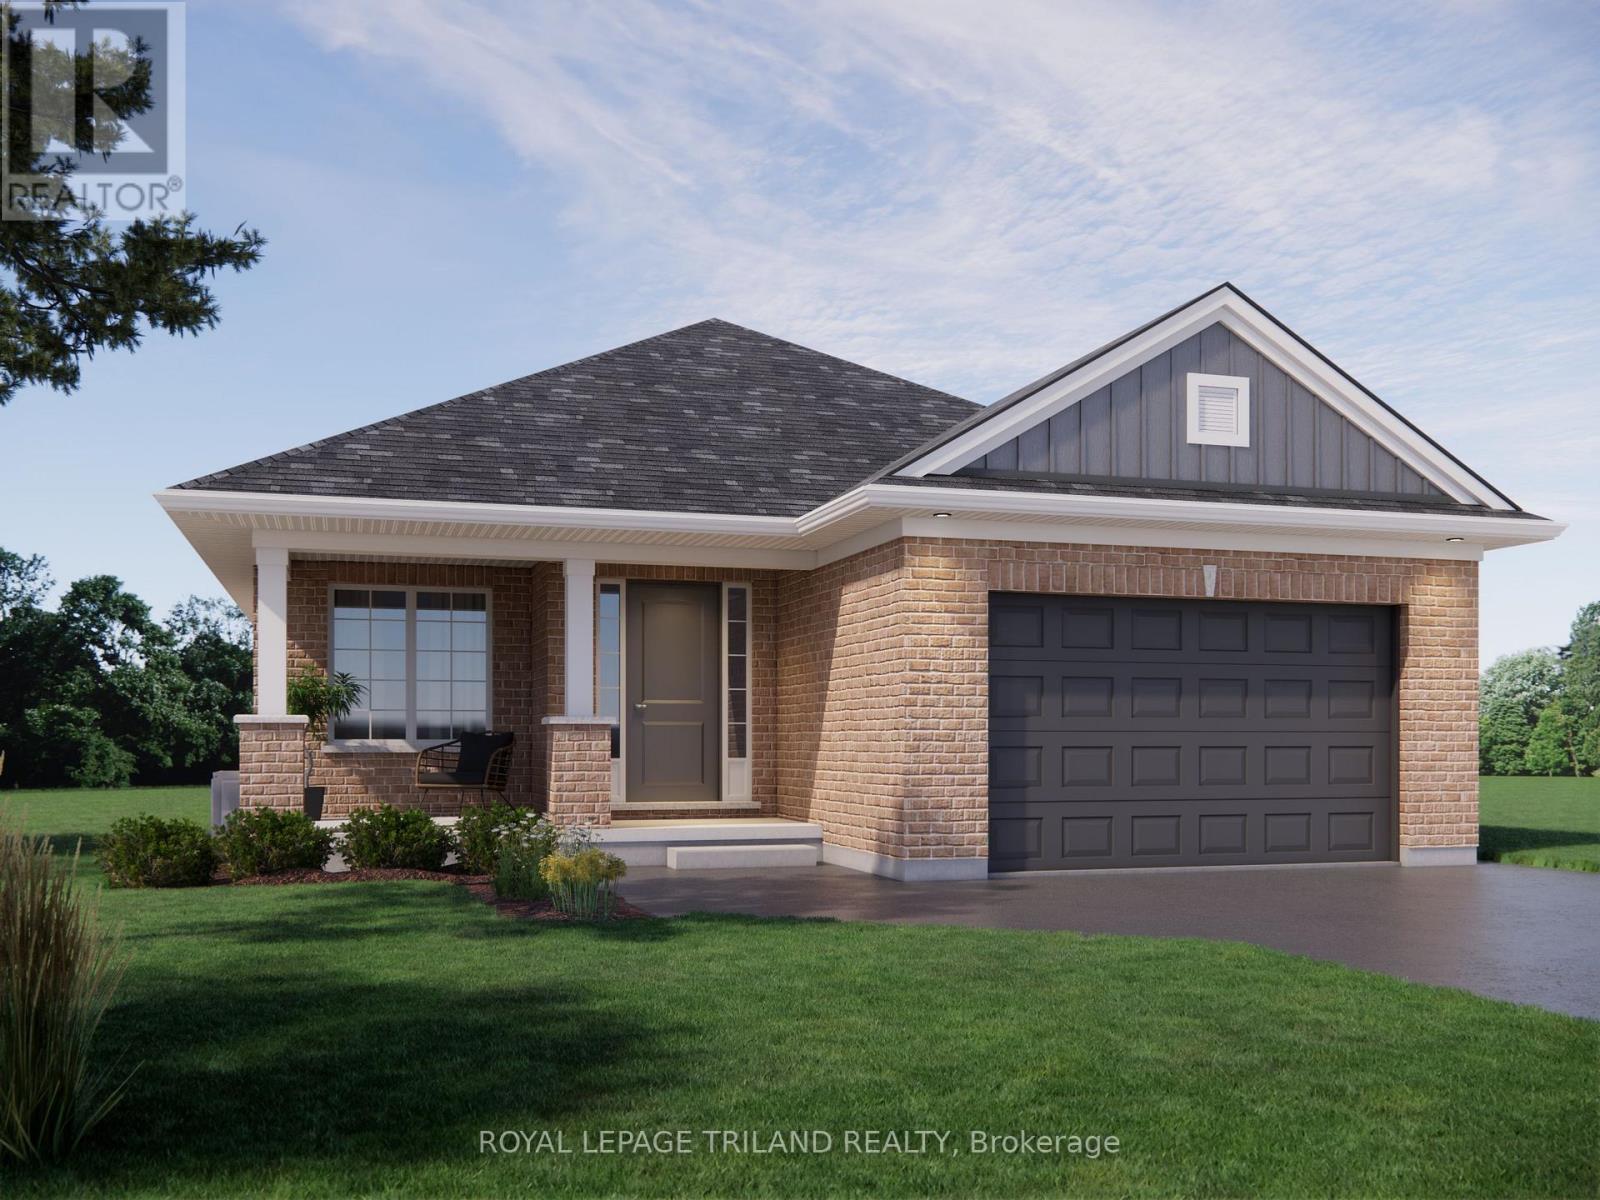
Welcome to The Mayfair, built by Doug Tarry Homes. Currently UNDER CONSTRUCTION until February 15th, 2027, this Energy Star, high-performance, Net Zero Ready bungalow offers 1,232 sq. ft. of thoughtfully designed living space, a double-car garage, and a welcoming front porch. The open-concept main floor features a bright kitchen with quartz countertops, a breakfast bar, pantry, and patio doors leading to the backyard. The kitchen overlooks the spacious Great Room, creating an ideal space for entertaining. The primary bedroom includes a walk-in closet and a 3pc ensuite with a walk-in shower. A second bedroom, 4pc bathroom, and convenient main-floor laundry complete the main level. The unfinished basement offers excellent potential for two additional bedrooms, a full bathroom, and a recreation room, allowing you to customize the space to suit your needs. Located in Harvest Run, close to walking trails and a park, this home is ideal for those seeking a low-maintenance bungalow, or anyone looking for a great alternative to condo living. With its thoughtful layout, future basement potential, and convenient location, The Mayfair is a wonderful place to call home. (id:49269)
East Creekford Road
Kingston, Ontario
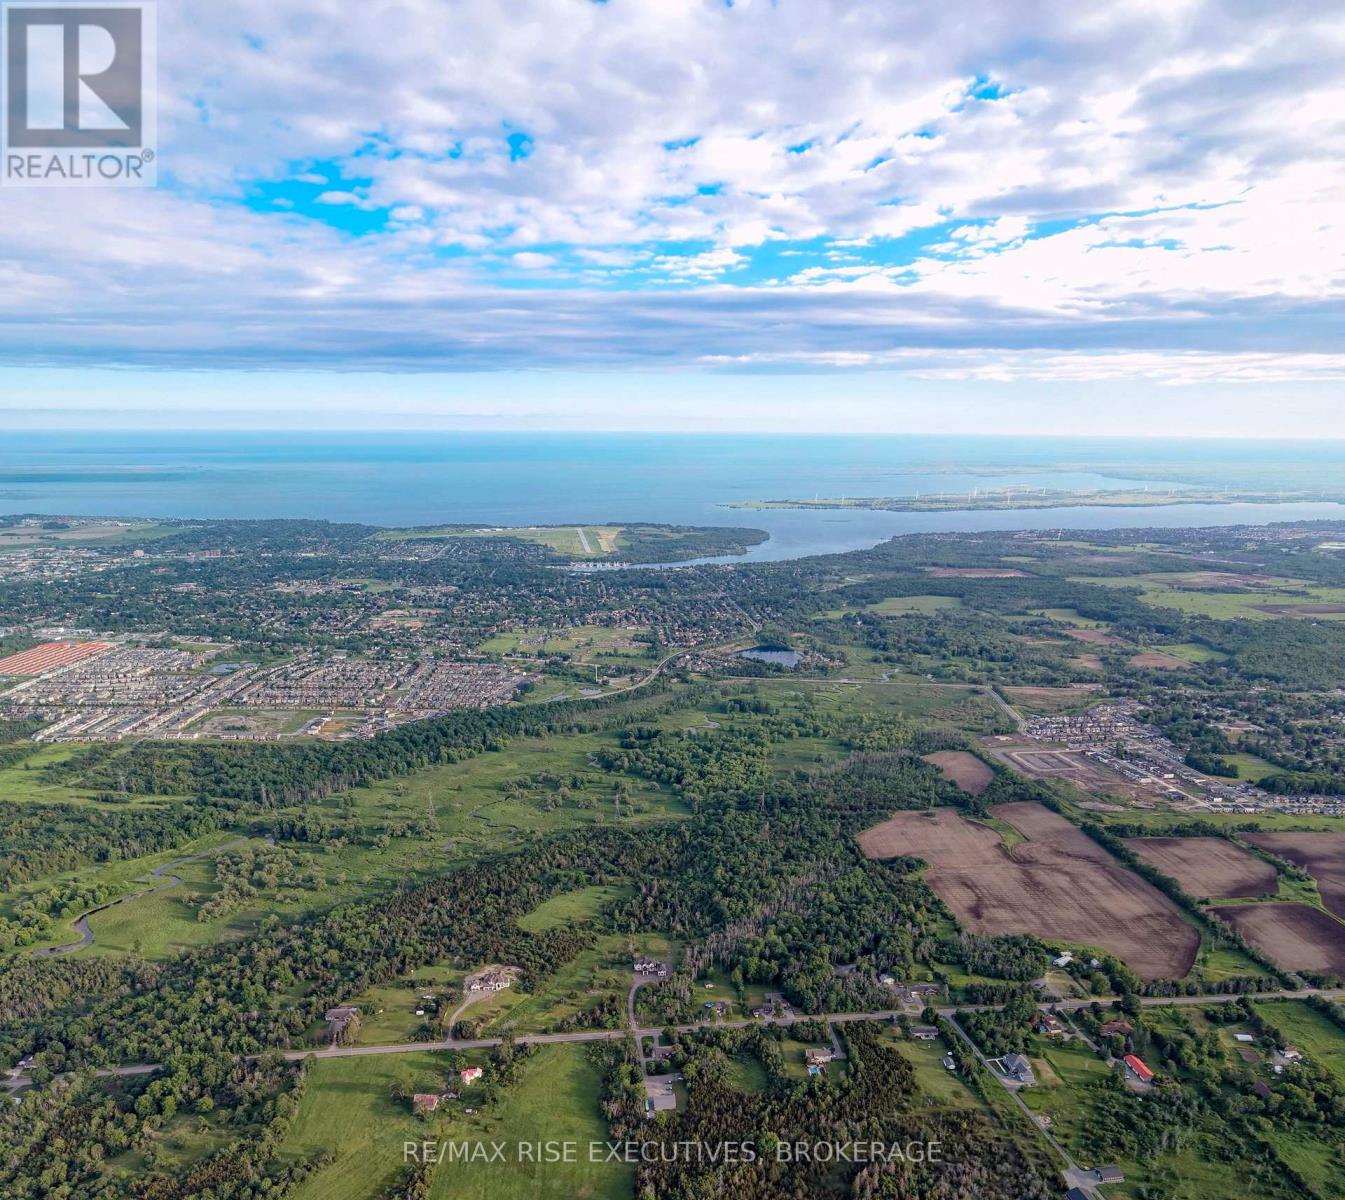
Approximately 53 acres forming the EAST half of the 105-acre Creekford Road Development Lands, offered together with the adjoining West parcel at 3243 Creekford Road (see companion listing).The lands are identified within the proposed Urban Boundary Expansion in the City of Kingston's Second Draft Official Plan, which plans for growth to 2051. The property sits on the south side of the emerging Creekford Corridor, close to Cataraqui Business Park, the Cataraqui Centre retail node, Highway 401 and the proposed Kingston Health & Life Sciences Innovation District. Kingston has steady housing demand from Queen's University, St. Lawrence College, CFB Kingston and the healthcare sector, and its supply of future serviced land is limited, which makes this a compelling long-term development or land-banking position. Listing excludes the owner's residence. Sale is subject to severance, and the area of the home to be severed is to be defined as a condition of sale. (id:49269)
1000 Wise Street
Kingston, Ontario
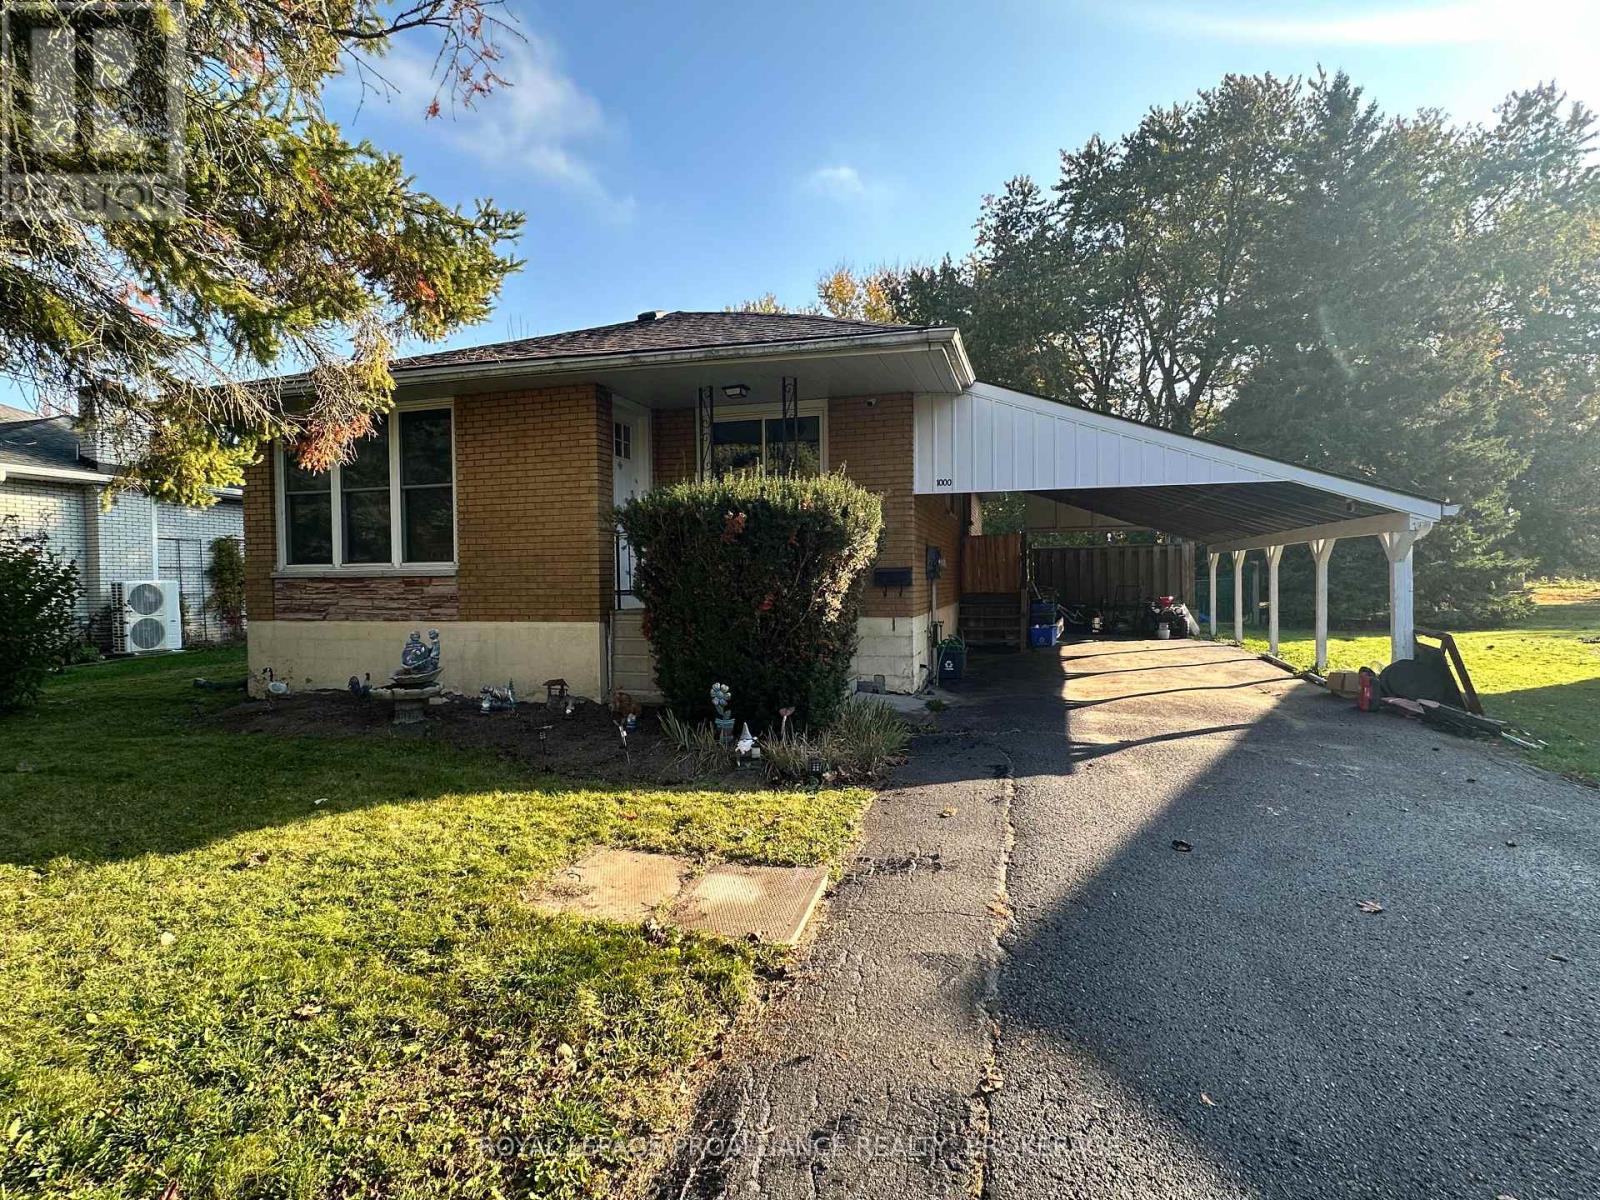
Welcome to 1000 Wise Street! Situated on an impressive 65 x 180 ft. lot on a quiet street in Kingston's desirable west end, this all brick bungalow offers plenty of space, a functional layout and an excellent opportunity to make it your own. The main level features a living room overlooking the front yard, three bedrooms and a full bathroom. The finished lower level provides additional living space with a spacious family room, fourth bedroom, second full bathroom, utility room and ample storage. One of the property's standout features is the expansive, fully fenced backyard, offering a park like setting with mature greenery, plenty of privacy and endless possibilities for outdoor enjoyment. Whether you're looking for room to entertain, garden or simply enjoy the outdoors, this generous lot is a rare find within the city. Conveniently located close to Lancaster Public School & St. Teresa of Calcutta Catholic School, Holy Cross Catholic Secondary School, Woodbine park, walking trails, shopping and everyday amenities. With its solid all brick construction, generous lot size and convenient location, this property presents an excellent opportunity for buyers looking to add their personal touches and create a home that truly reflects their style. (id:49269)
West Creekford Road
Kingston, Ontario
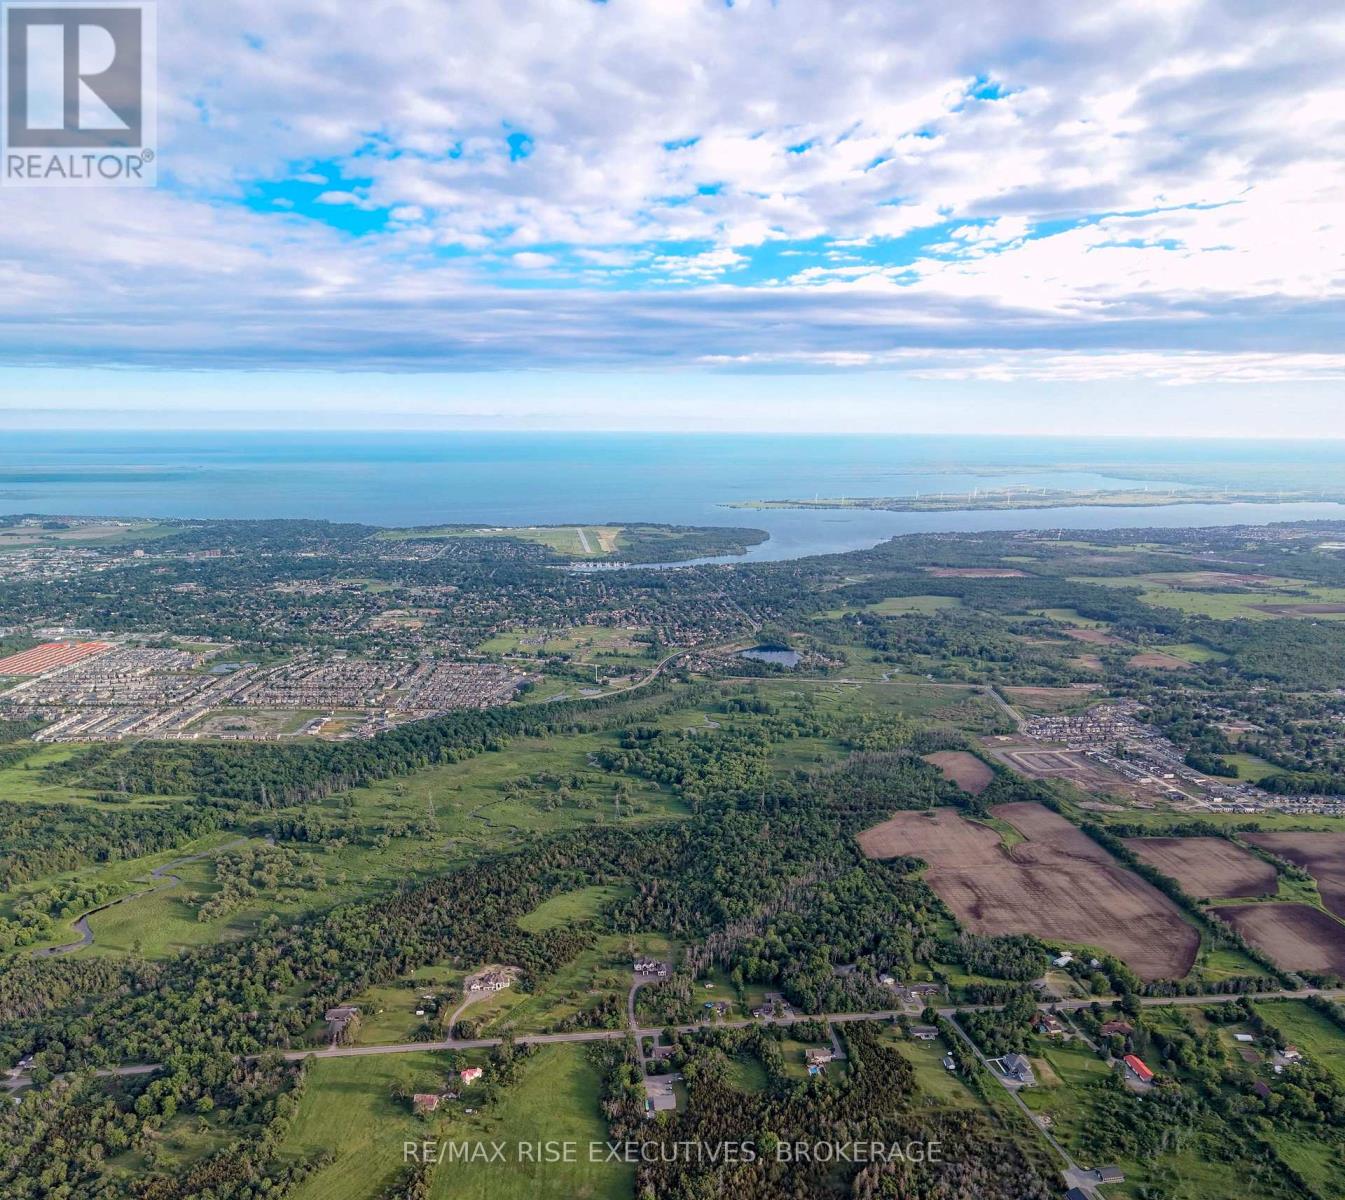
Approximately 52 acres forming the WEST half of the 105-acre Creekford Road Development Lands, offered together with the adjoining East parcel at 3159 Creekford Road (see companion listing).The lands are identified within the proposed Urban Boundary Expansion in the City of Kingston's Second Draft Official Plan, in one of the city's main future growth corridors in the west end. They are well suited to long-term residential, commercial and mixed-use development or strategic land banking. The site is minutes from Highway 401, Gardiners Road, Westbrook Road, Princess Street and the proposed Kingston Health & Life Sciences Innovation District beside the future regional hospital. This parcel is made up of two PINs divided by the hydro corridor. Listing excludes the owner's residence. Sale is subject to severance, and the area of the home to be severed is to be defined as a condition of sale. (id:49269)
275 Second Lin # 170
Sault Ste. Marie, Ontario
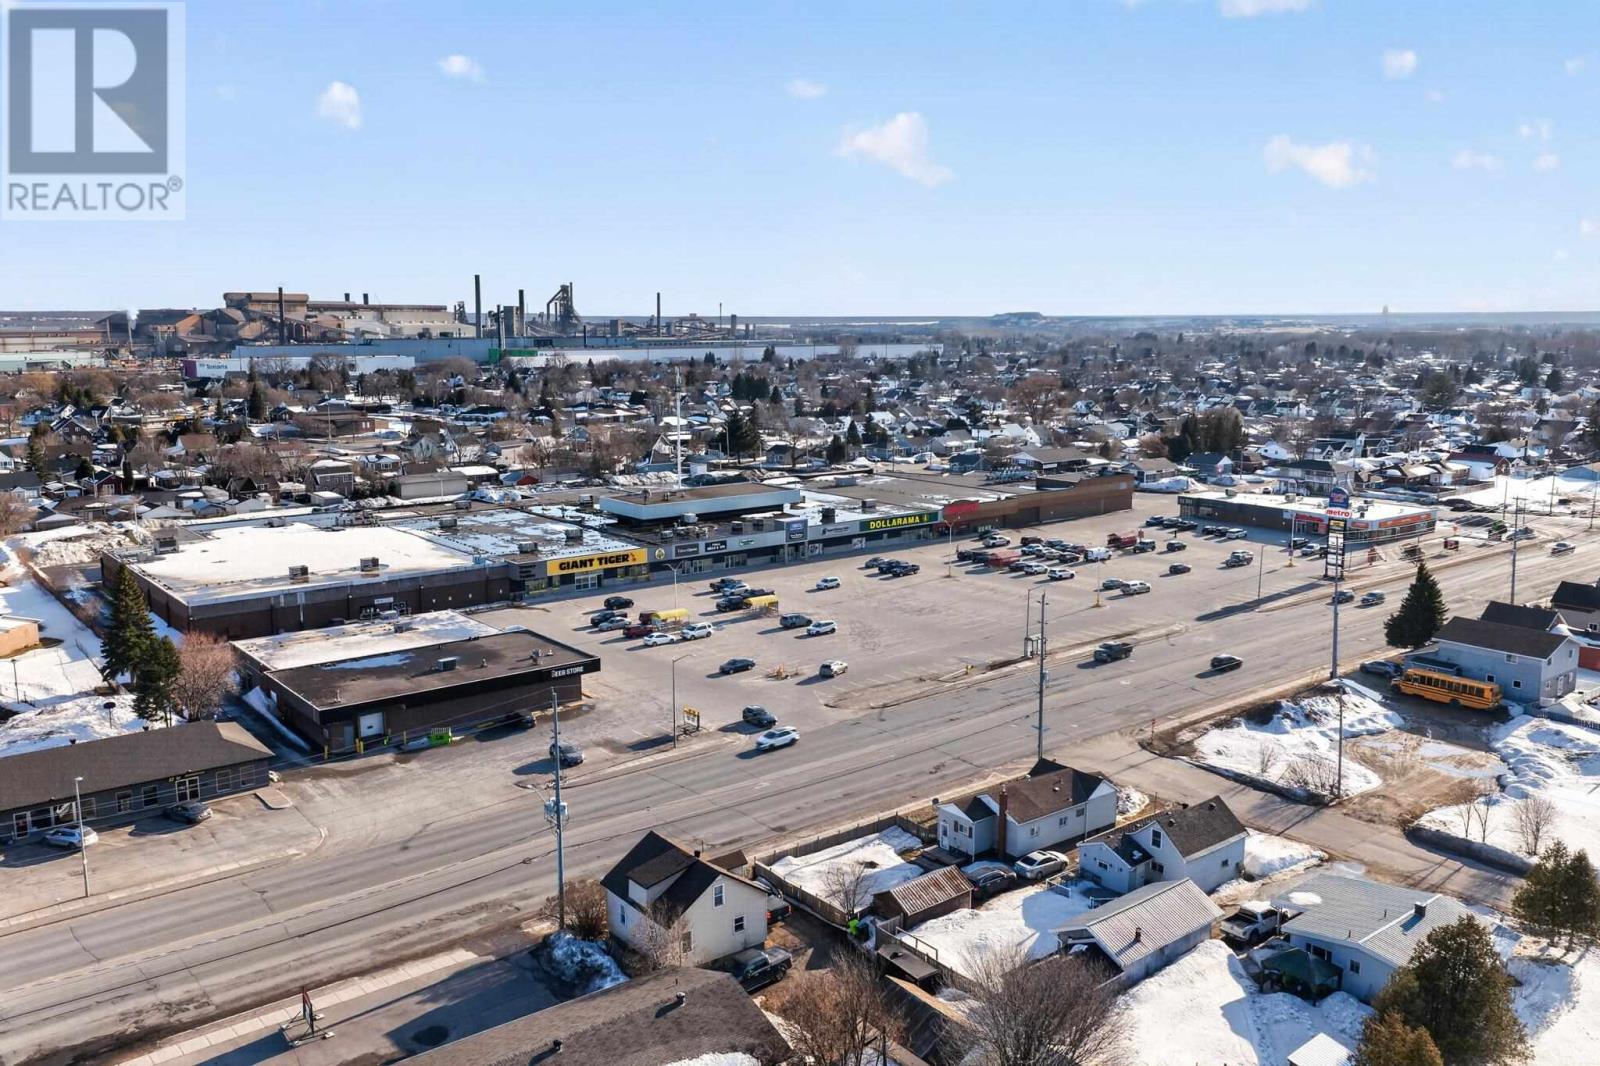
Approximately 5,350 sq ft retail/commercial space available in the Market Mall. Centrally located within the shopping center, with convenient access from both the front and rear of the building. This established shopping center benefits from consistent traffic and is home to a mix of national and high-volume tenants, contributing to strong daily customer flow. The site offers ample on site parking and convenient access for both customers and staff. The Landlord is open to dividing the space into smaller configurations to accommodate a range of tenant sizes and concepts. Tenant improvement incentives may be available for qualified tenants. Flexible net lease rates available. Final lease terms to be negotiated based on unit size, lease term and tenant requirements. Additional rent (TMI): $8.26 per sq ft (est.) (id:49269)
36 Cathcart St
Sault Ste. Marie, Ontario
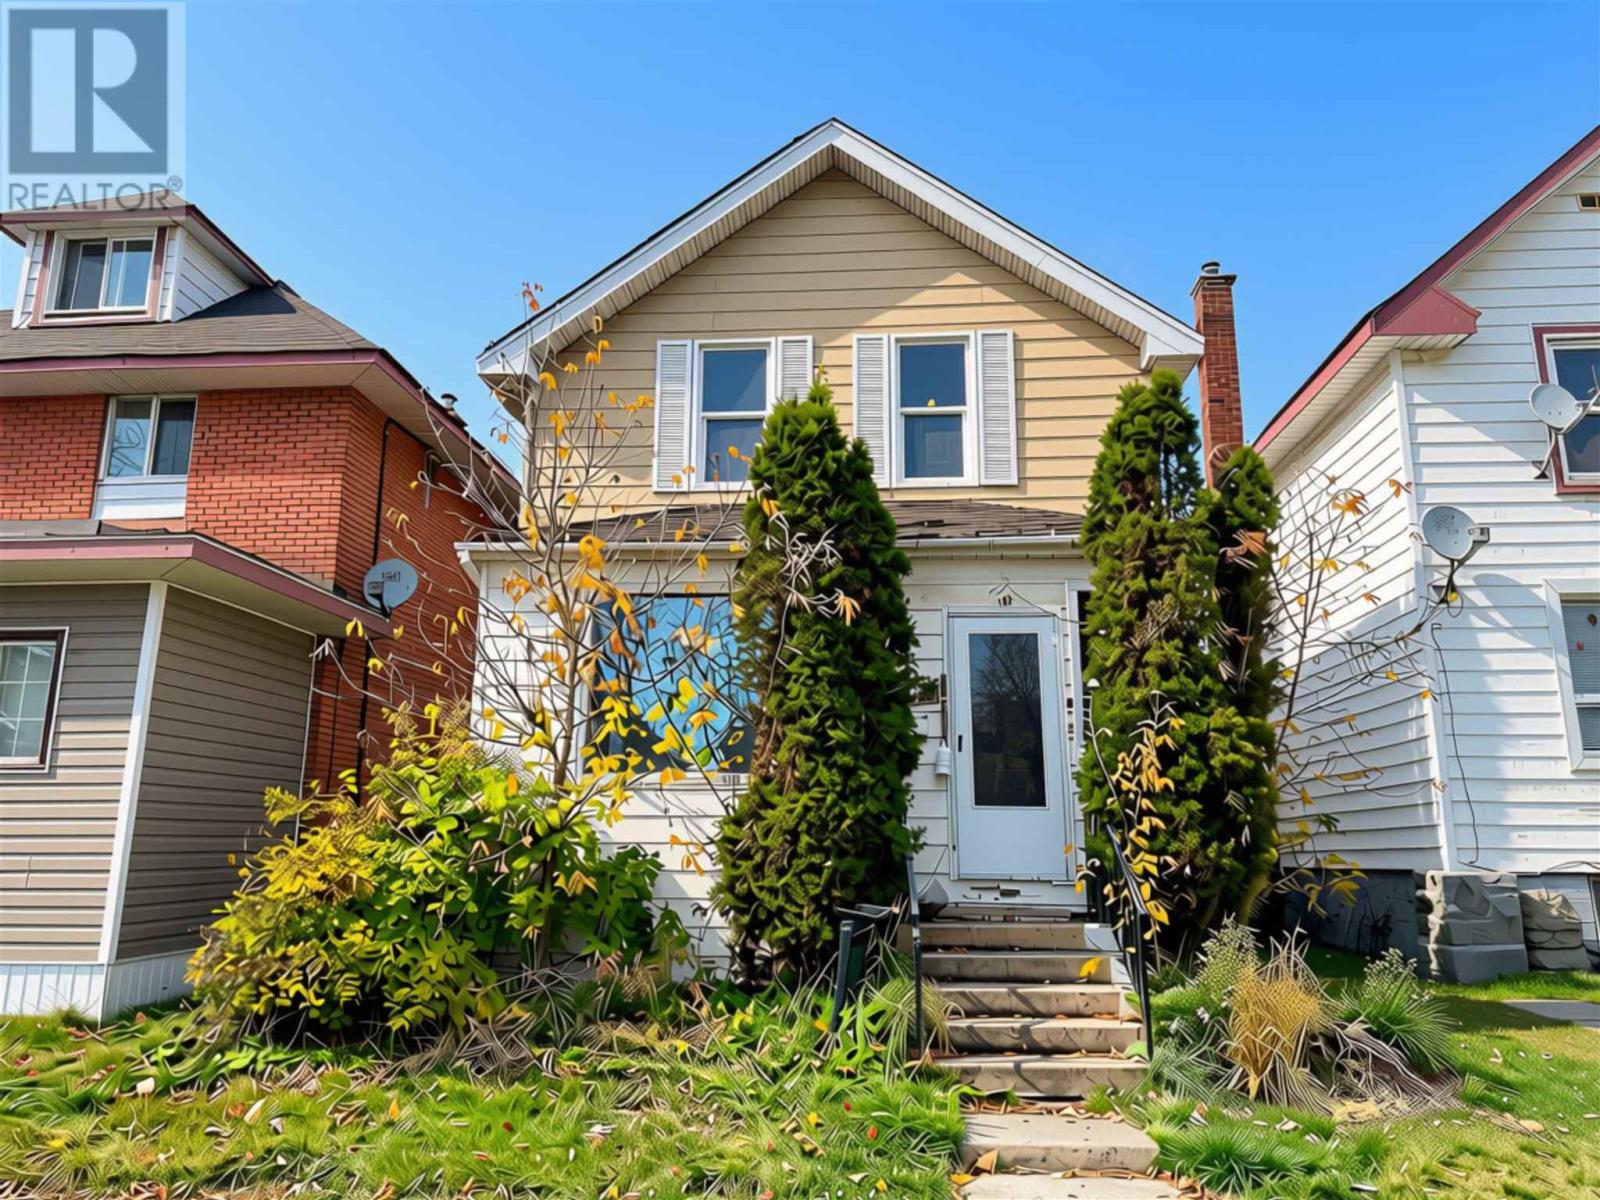
Opportunity awaits at 36 Cathcart St! Priced at just $89,900, this 3 bedroom, 1 bathroom home offers approx 1,096 square feet of living space and plenty of potential! With some original character and charm, this this property presents an opportunity to roll up your sleeves, bring your ideas to life and transform it into a place to call home. With an affordable price point and room for improvement, this could be the project you've been waiting for! Property is currently tenanted and is being sold 'as is, where is'. Contact your REALTOR® today for a private showing. (id:49269)
209 Westbank Trail
Stoney Creek, Ontario
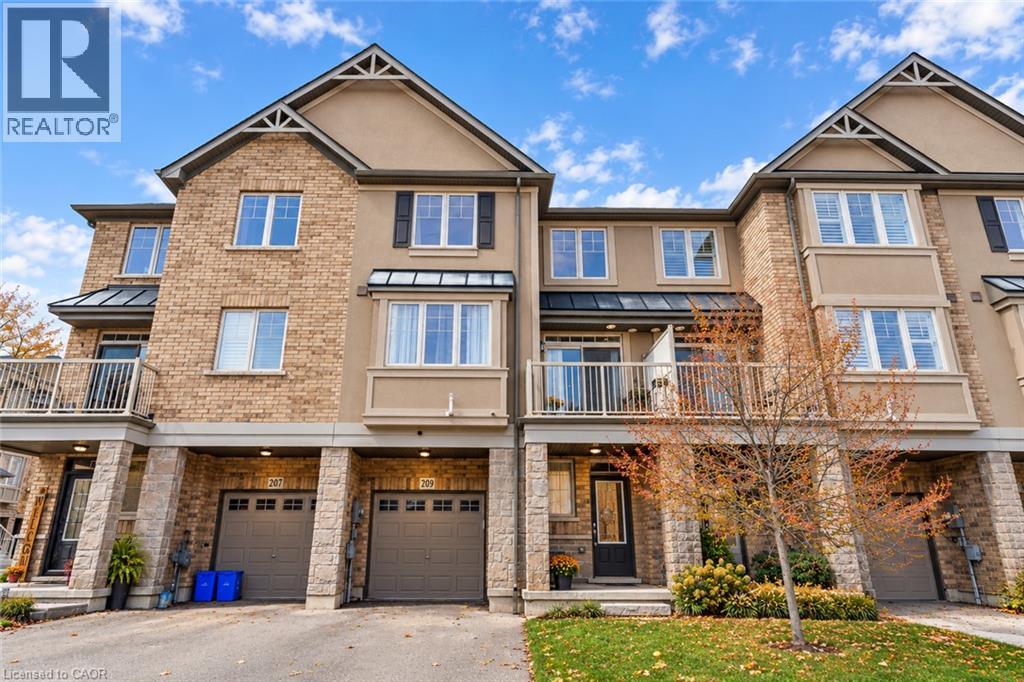
Stylish, functional, and thoughtfully designed, this Losani-built, 3-storey back-to-back townhome features 2 bedrooms, 1.5 bathrooms, and a bright, inviting interior in a desirable Stoney Creek neighbourhood. Hardwood flooring and large windows create a warm and airy atmosphere throughout. The entry level features a versatile bonus room, convenient storage, and direct access to the attached single-car garage. The second level is the heart of the home, with a spacious open-concept layout that seamlessly connects the kitchen, dining, and living areas. The beautifully appointed kitchen features stainless steel appliances, granite countertops, and a functional island with breakfast bar seating, ideal for casual meals and entertaining. Step outside onto the balcony to enjoy your morning coffee or relax at the end of the day. A convenient powder room completes this level. The upper-level features two generously sized bedrooms and a full 4-piece bathroom, providing a comfortable and practical space to unwind. Situated in a family-friendly neighbourhood, this home is conveniently located near schools, parks, shopping, and everyday amenities. A fantastic opportunity to enjoy modern, low-maintenance living in a convenient Stoney Creek location! (id:49269)
8510 Baseline Rd. Road
Windsor, Ontario
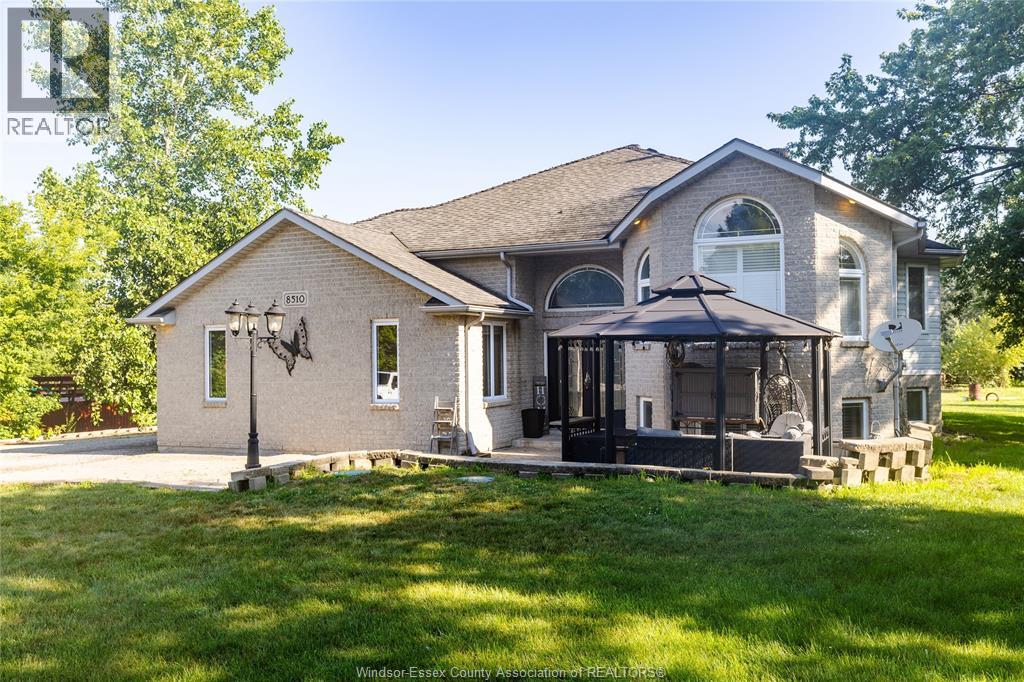
COUNTRY LIVING IN THE CITY! Welcome to 8510 Baseline Rd, a spectacular country-style estate on a sprawling 0.95-acre lot in Windsor's Sandwich South. This stunning brick raised ranch blends rural freedom with complete urban convenience. The main floor boasts a massive custom chef's kitchen, a sun-drenched layout, 3 generous bedrooms, and a premium 5-piece bath. The fully finished lower level features a separate grade entrance, an expansive family room, 2 additional bedrooms, and a full 4-piece bath-perfect for a private in-law suite. Step out onto the large rear deck to overlook your private paradise. For the ultimate car enthusiast or hobbyist, the crown jewel is a massive 2,000 sq ft outbuilding complete with an auto hoist. Plus, a charming secondary barn stands ready for easy conversion into a custom Man Cave or She Shed. Enjoy unmatched peace and privacy just minutes from top schools, shopping, and Hwy 401. Don't wait-schedule your tour today! (id:49269)