
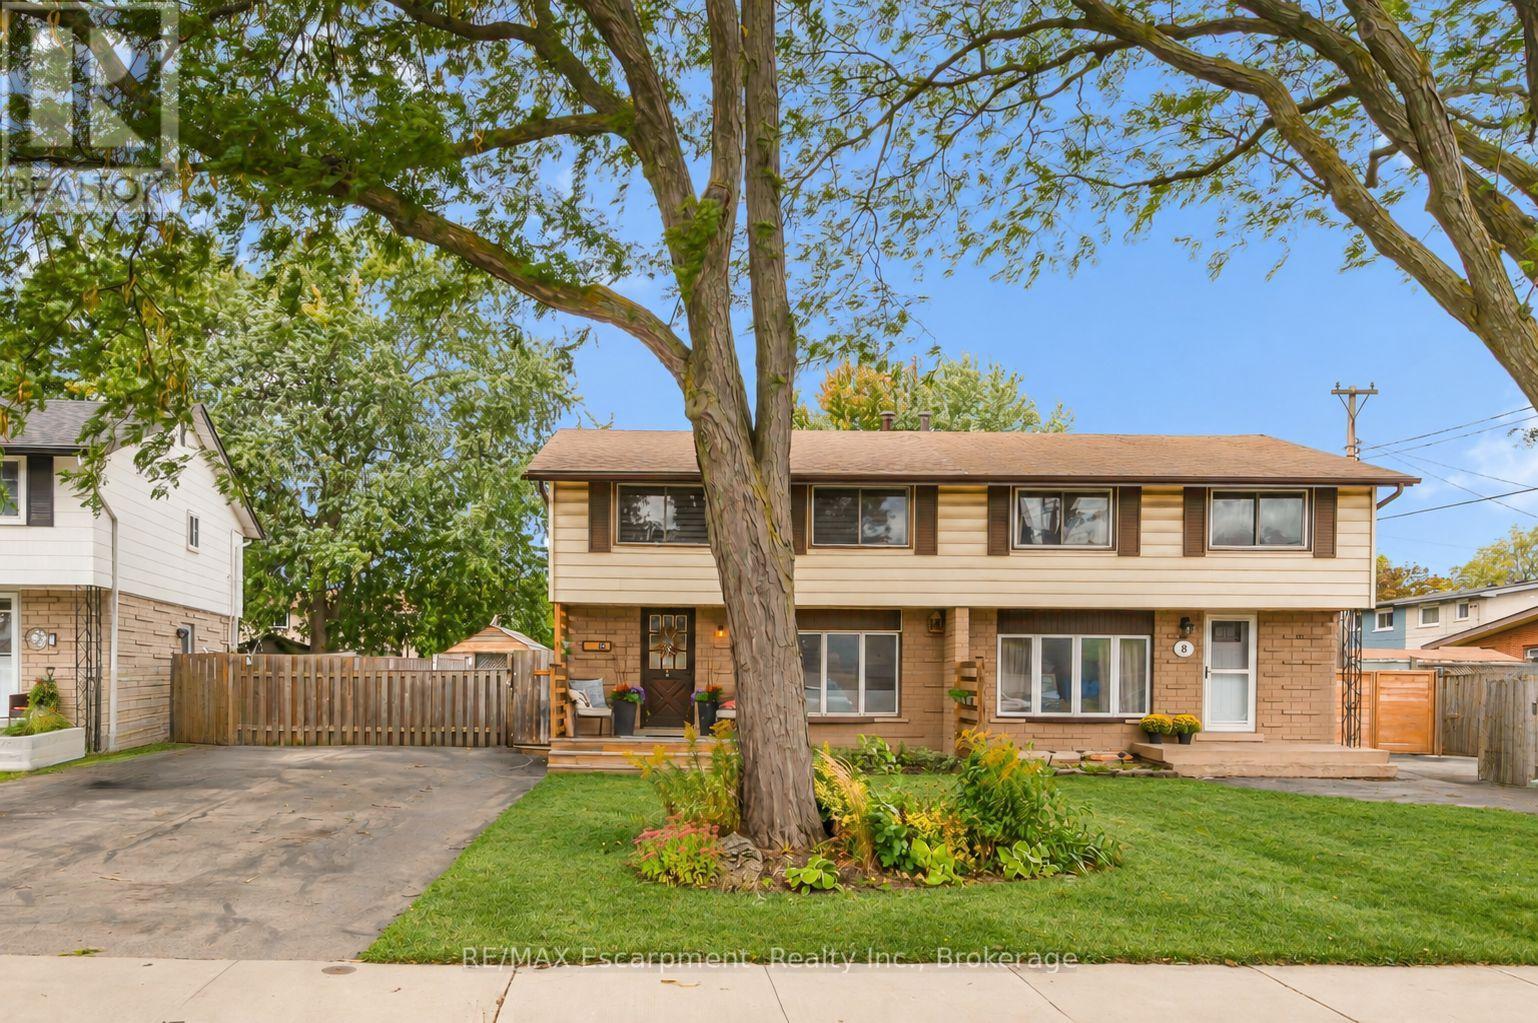
10 Goldfinch Road
Hamilton, Ontario
Welcome to 10 Goldfinch Road - a four-bedroom, solid-brick semi with a seriously good backyard and a 143-foot-deep lot on the Hamilton Mountain. Inside, the layout is comfortable and practical, with bright living and dining spaces, a kitchen featuring solid wood butcher block countertops installed in 2026, and four bedrooms upstairs - a rare find in a semi. The main bathroom was fully renovated in 2025, while the finished basement adds another level of flexible living space and a convenient 2-piece bath. But come summer, chances are you'll be spending most of your time out back. With southwest exposure, this backyard was made for long, sunny afternoons. At the centre of it all is the 16' x 32' in-ground pool, complete with a shallow end that tapers to a 9-foot deep end. The pool has undergone an extensive refresh, including a new liner, pump, sand filter, skimmer, plumbing lines and surrounding wood decking. Add the hot tub, fire pit, pool shed and plenty of room to gather, and you have a backyard that's ready for everything from quiet mornings to full-house summer weekends. There's a softer side to the outdoor space, too. Established gardens and thoughtful landscaping attract birds and pollinators throughout the season, with forsythia, honeysuckle and a raised garden bed filled with perennial herbs. Even the unique canoe pond has been incorporated into the landscape, with a shallow rock shelf where visiting birds stop to drink and bathe. Recent improvements continue with the front porch and privacy screening completed in 2025, an updated roof on the garden shed and a new pool shed built in 2026. Four bedrooms. A finished basement. A 143-foot lot. And a backyard you'll actually plan your summers around. 10 Goldfinch Road offers plenty of room to live - and a little bit of nature right at home. (id:49269)
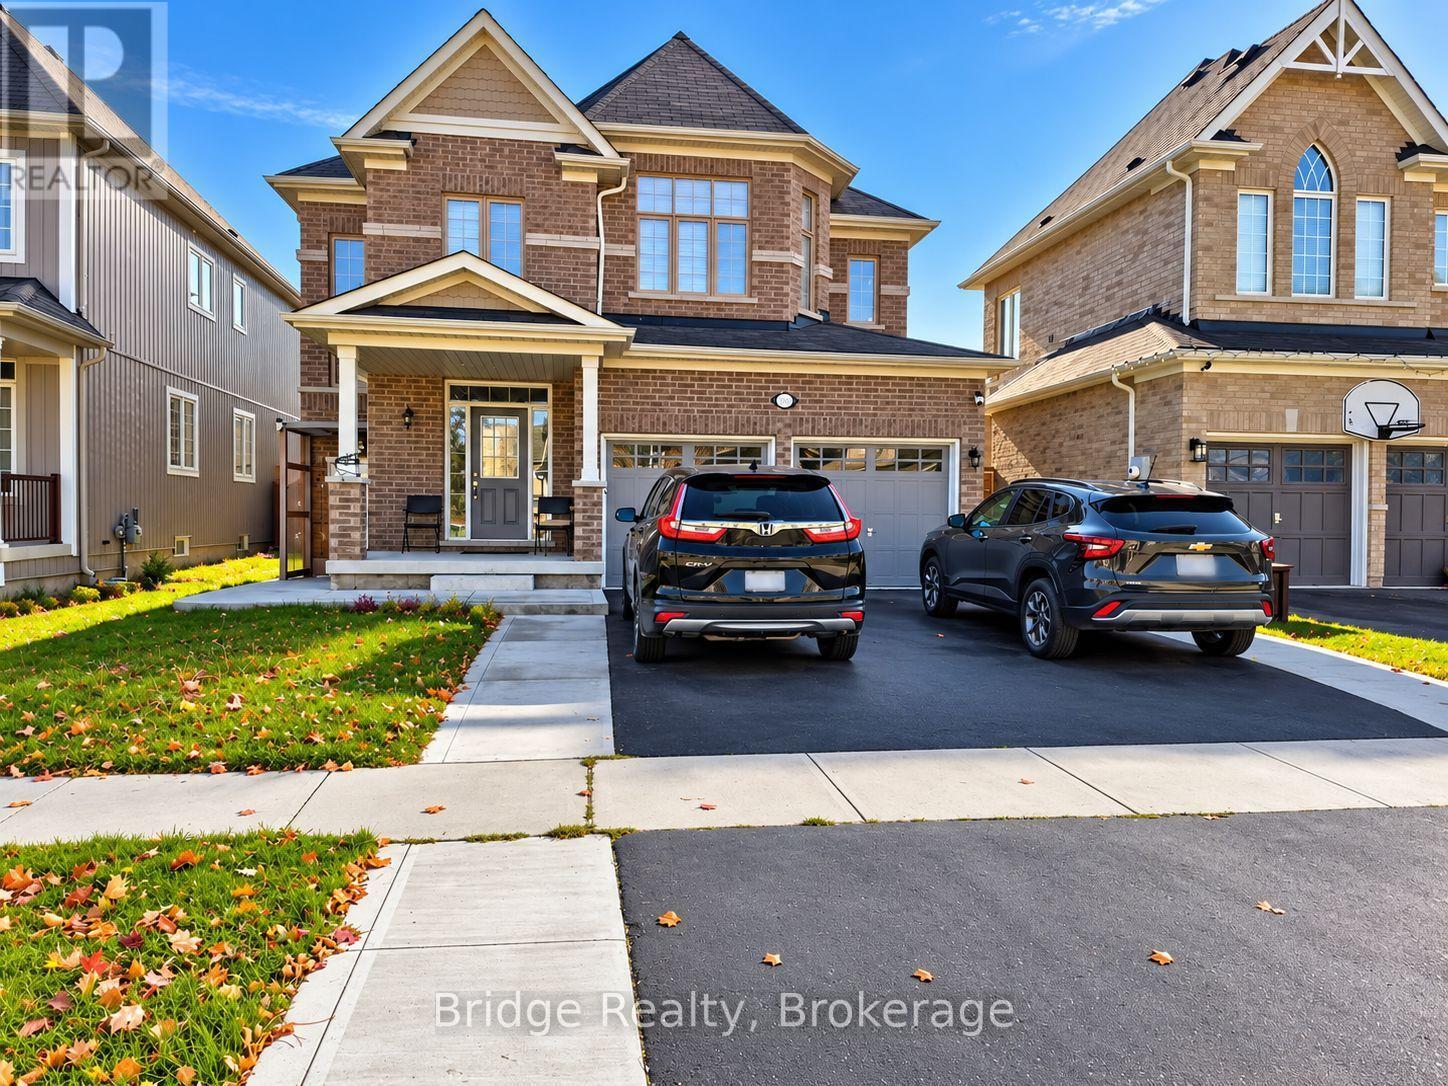
1060 Upper Thames Drive
Woodstock, Ontario
Beautiful Detached Home for Lease. Spacious and well-maintained detached home offering 3 bedrooms and 2.5 bathrooms, located in a desirable area near Pittock Park Conservation Area in Woodstock. The main floor features a modern kitchen with a breakfast area, a cozy family room, a combined living and dining area, a convenient laundry room, and a powder room. The second floor includes three generous-sized bedrooms. The primary bedroom offers a walk-in closet and a ensuite 5-piece ensuite bathroom. The other two bedrooms share a full bath. With approximately 2,400 sq. ft. of above-ground living space, this home provides plenty of room for comfortable family living. The above Tenants will enjoy exclusive access to the backyard and private Laundry. The Basement is excluded. (id:49269)
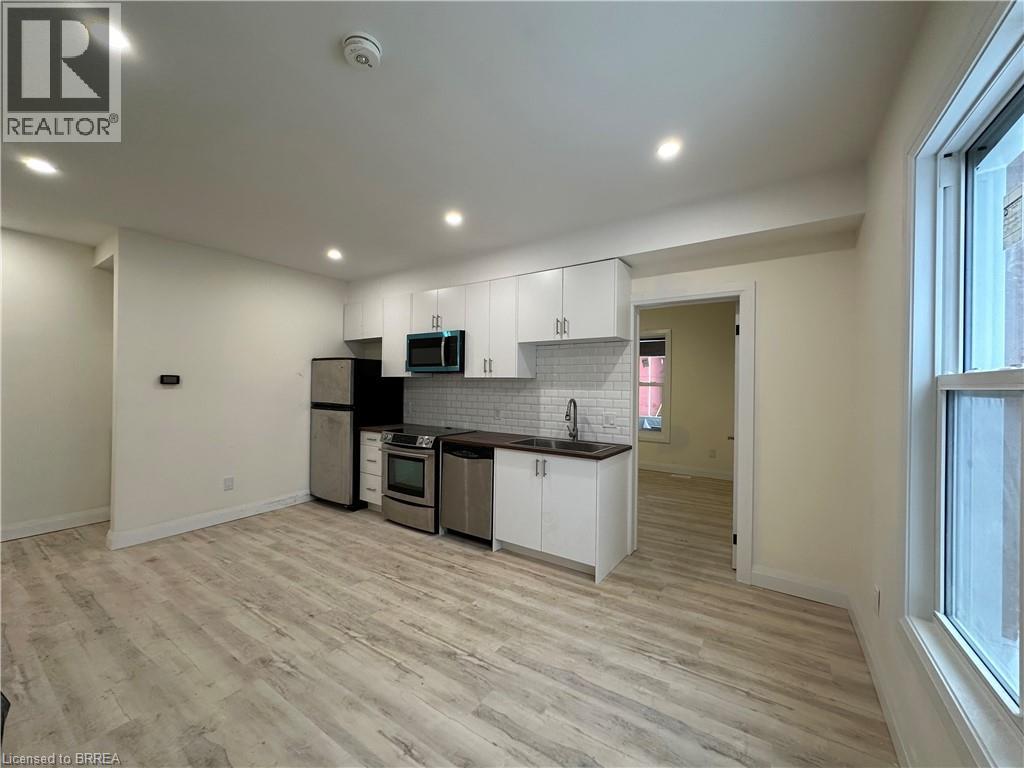
59 Church Street Unit# B
Brantford, Ontario
Looking for the perfect 2 bedroom rental? Just Steps from the Grand River Trail, 59 Church Street Unit B is a MUST see! Located on the Main Floor this unit offers 2 bedrooms, 1 bathroom, modern upgrades, in-suite laundry, and parking. This Condo style apartment is perfectly located to all major amenities, schools, hospital. Access to the 403 within minutes! Don't miss the opportunity to lease this unit. Book your showing today! (id:49269)
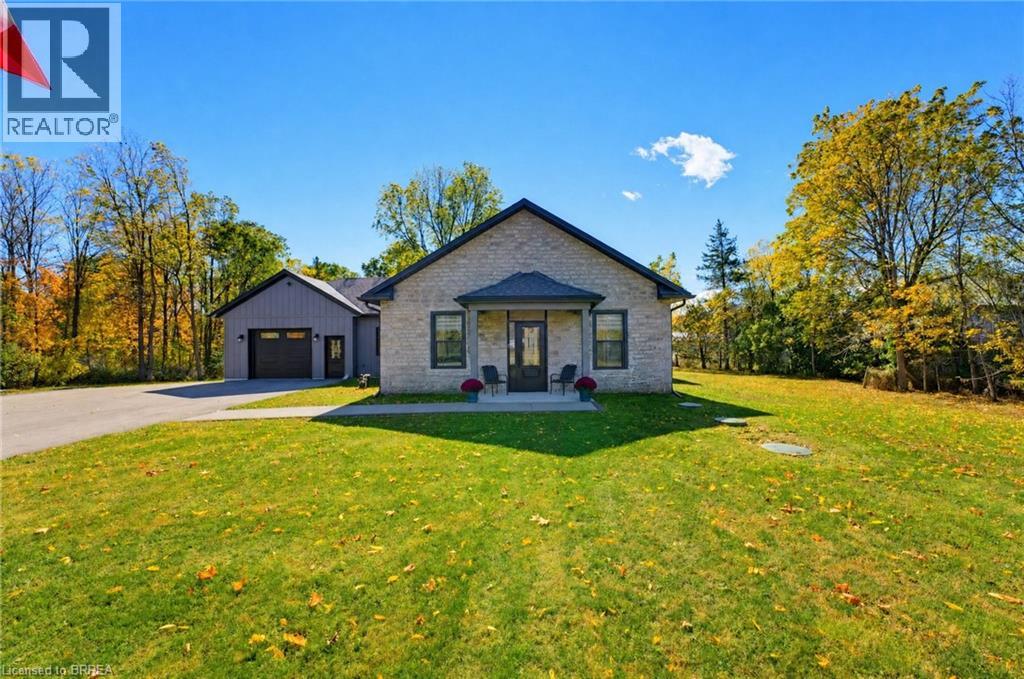
1333 Highway 8
Hamilton, Ontario
Country living without the upkeep! Tucked away in the charming hamlet of Sheffield, this beautifully renovated executive bungalow offers the perfect combination of modern comfort, privacy, and easy, one-level living. Situated on a picturesque 1 acre lot surrounded by mature trees, this 2 bedroom, 2 bathroom home was completely renovated from top to bottom in 2024, offering a fresh, modern interior with quality finishes throughout. Step inside to a bright, open-concept living, dining, and kitchen area featuring hardwood flooring, soaring ceilings, and plenty of natural light. The stunning kitchen offers crisp white cabinetry, quartz countertops, stainless steel appliances, and plenty of storage. The spacious primary suite features a private ensuite bathroom with a beautiful double door walk-in shower and a generous walk-in closet with custom organizers. A second bedroom and full bathroom provide comfortable accommodations for guests or a home office. One of the home's standout features is the gorgeous 3.5 season sunroom, complete with heated floors and expansive windows overlooking the peaceful, tree lined property. An oversized single attached garage leads directly into a spacious mudroom and laundry area with additional cabinetry and storage. Additional conveniences include a UV water treatment system, reverse osmosis drinking water system, water softener, and an expansive private driveway with plenty of parking. Enjoy the space and tranquility of country living without the maintenance! Lawn care and snow removal are included, making this an ideal option for downsizers or anyone seeking a relaxed, low maintenance lifestyle. A rare opportunity to enjoy executive living in a beautiful rural setting, just a short drive from surrounding communities and amenities. Utilities are not included. (id:49269)
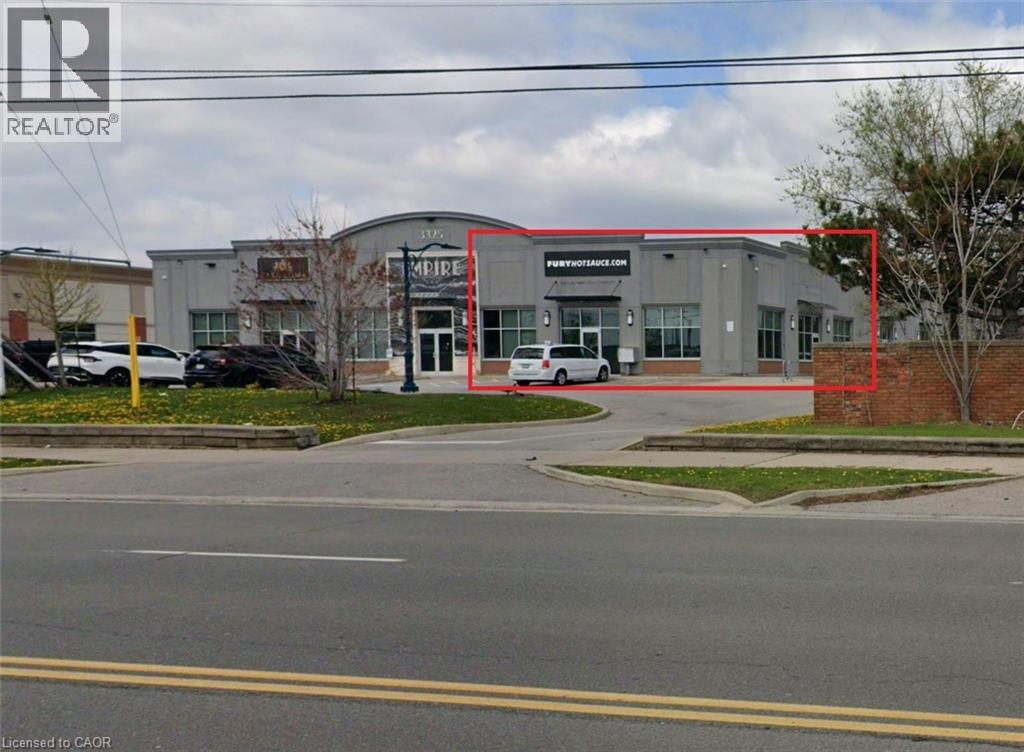
3325 Harvester Road Unit# 1
Burlington, Ontario
Great flex space/office for creative, collaborative work. The Empire is a modern, open concept office/flex use building with 18 foot ceilings, beautiful polished floors and tons of natural light. This unit that nice windows for great, natural light, its own kitchenette, washroom and exterior & interior corridor entry door. Turn-key, move-in-ready space plus some great common areas including a terrific rooftop breakout room with kitchen and outdoor patio, elevator and wheelchair accessible washrooms. Conveniently located on Harvester with easy access to public transit, highways, ample parking and separate entrance for ease of access or curbside pick-up.TMI includes HVAC coverage and Major Expense coverage for a total estimated TMI of $8.62 (2025) = worry free tenancy. Tenant pays separately metered utilities. (id:49269)
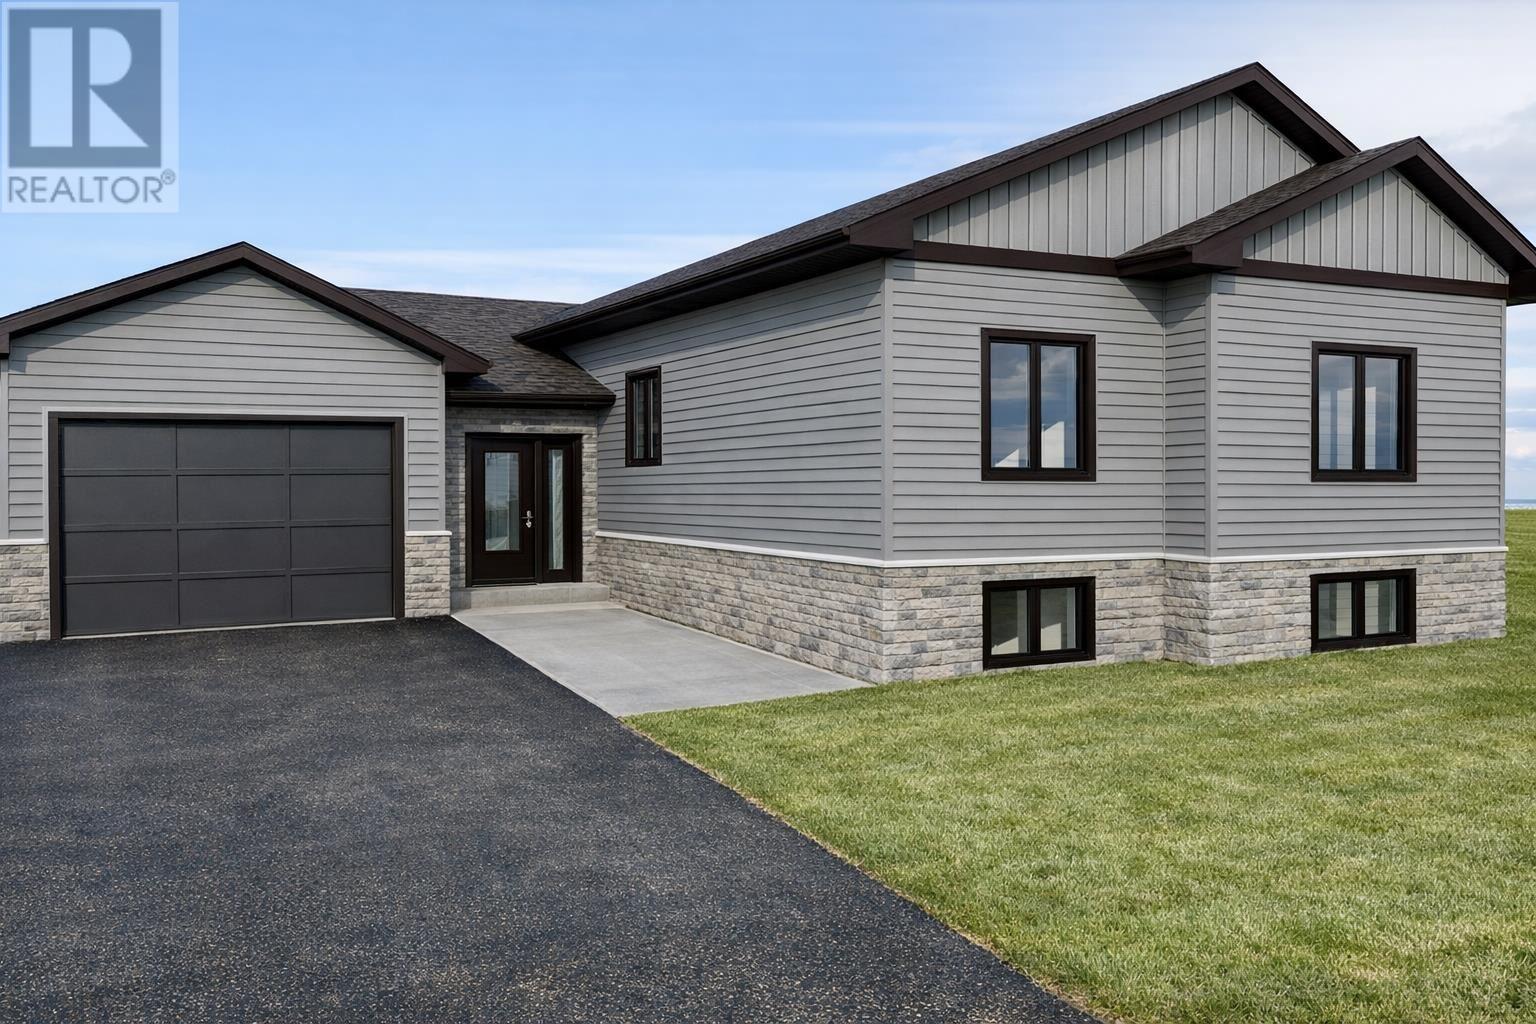
Lot 4 Sherbrook Dr
Sault Ste. Marie, Ontario
Thoughtfully Designed, Quality Built. Welcome to The Serinata, a beautifully designed 1,324 sq. ft. bungalow by SLV Homes, situated on a desirable corner lot on Sherbrook Drive. Currently under construction, this thoughtfully planned home offers modern design, quality craftsmanship, and a functional layout, with the added advantage of exceptional in-law suite and potential income-generating opportunities. The main level features a bright open-concept kitchen, dining, and living area, ideal for both entertaining and everyday living. The custom kitchen includes a centre island and quartz countertops, while the dining area provides direct access to a 12' x 12' deck, perfect for outdoor relaxation. Three bedrooms include a spacious primary suite with walk-in closet and private 3-piece ensuite featuring a custom shower. Two additional bedrooms are conveniently located near a 4-piece main bathroom. A welcoming entrance, main-floor laundry, and single attached garage with interior access and an additional rear access door add everyday convenience. The unfinished lower level offers approximately 1,287 sq. ft. of additional space, thoughtfully designed to accommodate a future in-law suite or potential rental unit. With rough-ins for a future kitchen and 4-piece bathroom, along with the possibility of creating a separate entrance, the layout provides an excellent opportunity for extended family living or future rental income, subject to applicable approvals. The corner lot offers further potential for a second detached garage with an additional driveway accessing Barret Road, subject to municipal approvals. Built with comfort and efficiency in mind, features include 9' ceilings on the main floor, a high-efficiency natural gas furnace, HRV system, central air conditioning, tankless hot water heater (rental), and gas BBQ hook-up. Tarion Warranty included. HST included with rebate assigned to the builder. Construction underway with estimated completion by the end of December 202 (id:49269)
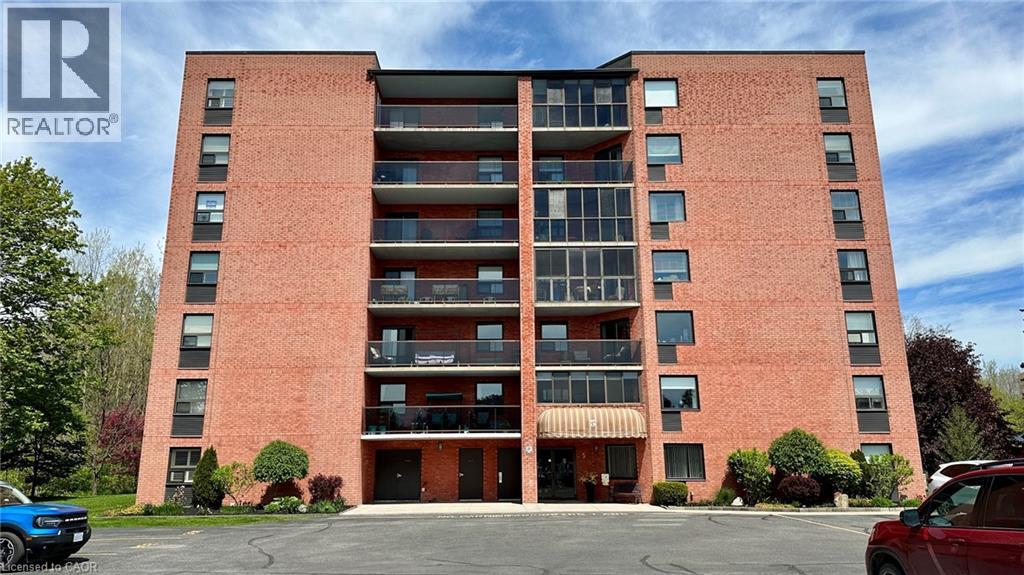
5 Mill Pond Court Unit# 604
Simcoe, Ontario
This is the most affordable condo unit currently available for sale at Mill Pond Court listed for $285,000! Located on the 6th floor of 5 Mill Pond Court in Simcoe, Ontario. This unit is ready for you to move into! Featuring 2 bedrooms, 2 bathrooms. The primary bedroom has ensuite priveleges. Main floor features include a large living room with sliding glass doors to the balcony overlooking North East Simcoe, a kitchen with space for a small dining table. Updates include new kitchen countertops, updated appliances and new carpet in the second bedroom. Don't forget there's in-suite laundry facilities! Close to shopping and everywhere you need to be while you live in Simcoe. Centrally located, affordably priced, What are you waiting for? Make your offer today and move in before Christmas. Immediate possession available. (id:49269)
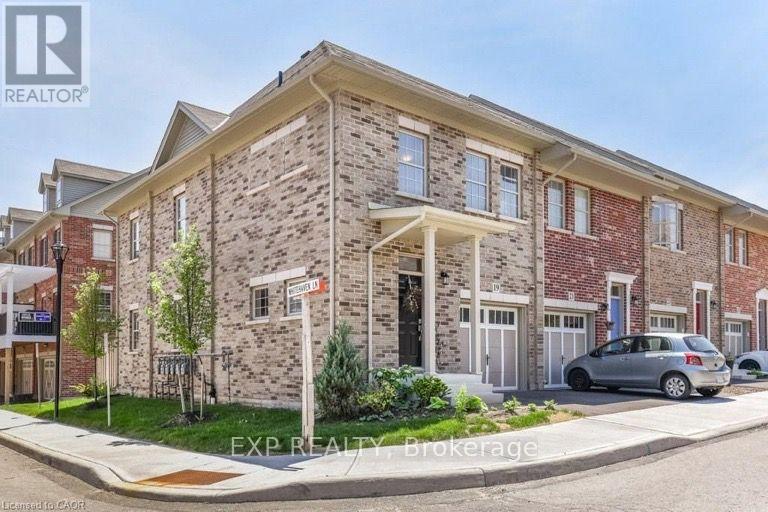
19 Robert Peel Road
Kitchener, Ontario
Welcome home to this meticulously maintained, carpet-free 3-bedroom, 2.5-bathroom end-unit townhouse in the sought-after Victoria Commons community of Kitchener! The bright, open-concept main floor features impressive 9-foot ceilings, beautiful oak hardwood and ceramic flooring, and an abundance of windows that fill the great room with natural light. The gourmet kitchen boasts granite countertops, a ceramic backsplash, ample cabinetry and counter space, and a large island with breakfast bar, while the adjoining dinette offers a sliding door walkout to the backyard. Oak hardwood stairs lead to the second floor, featuring three spacious bedrooms and a versatile loft space, ideal for a home office or den. The luxurious primary suite offers a walk-in closet and a spa-inspired ensuite with a soaker tub and separate shower. The professionally finished basement provides additional living space, perfect for a recreation room, home gym, games room, or family movie nights. Enjoy an unbeatable location close to Downtown Kitchener, Uptown Waterloo, parks, schools, shopping, and everyday amenities. With convenient access to Grand River Transit, the ION LRT, Kitchener GO Station, Highway 7/8, and Highway 401, commuting throughout Waterloo Region and beyond is a breeze. This beautiful end-unit townhouse offers the perfect blend of comfort, space, and convenience! (id:49269)
8033 Sideroad 10
Guelph/eramosa, Ontario
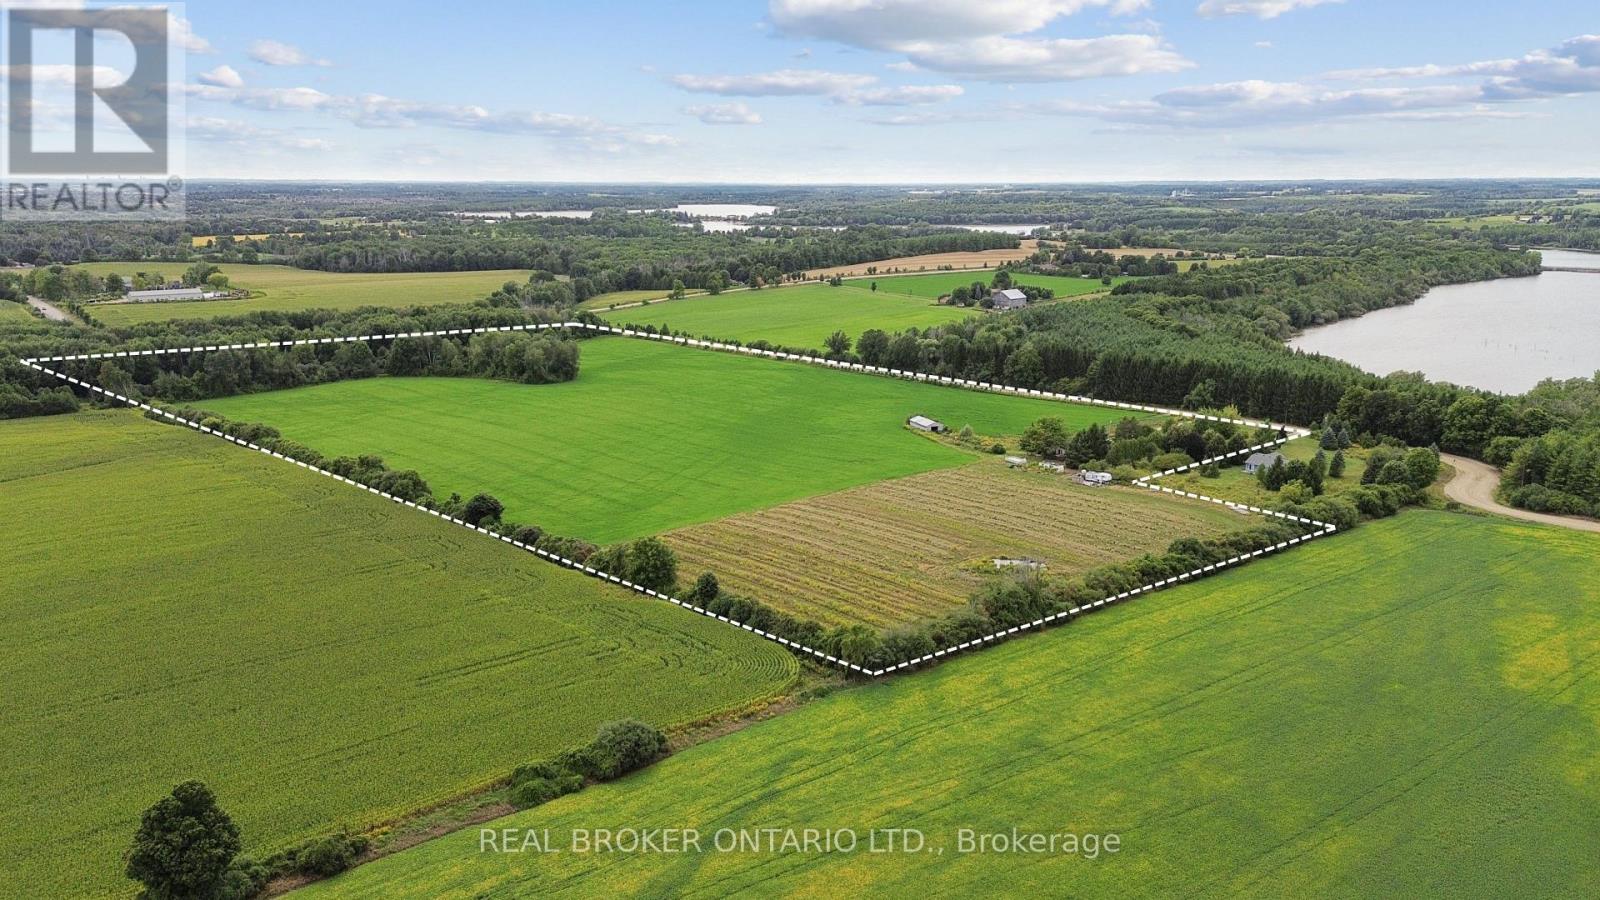
Investor alert: 44.84 acres of prime sandy loam agricultural land with multiple income streams and future upside. Located just outside the city limits, this unique Guelph/Eramosa opportunity combines cash flow today with long-term land value appreciation. Set on a gently rolling landscape with stunning views, open fields, mixed bush, and daily breathtaking sunsets, this property borders Guelph Lake - literally just across the road. Enjoy watching local wildlife roam freely while standing on land that's both serene and income-producing. The parcel includes: Workable arable land (rented annually for crop income), A well-established Saskatoon berry patch with strong harvest yield, Two rented billboard signs for recurring passive revenue, A self-contained 2-bedroom in-law suite/apartment with separate entrance, A main home featuring 2 bedrooms and 2 bathrooms, Double garage + long private driveway with ample parking, Outbuildings for equipment storage. Serviced by well, septic, and propane, and zoned agricultural, this property offers privacy, stability, and flexible income generation. Bonus - You can live the country lifestyle while staying just minutes from Guelph, with direct access to trails, and conservation lands nearby. Whether you're buying to hold, develop, or harvest its income potential - this land performs now and appreciates over time. (id:49269)
2801 North Shore Drive
Haldimand, Ontario
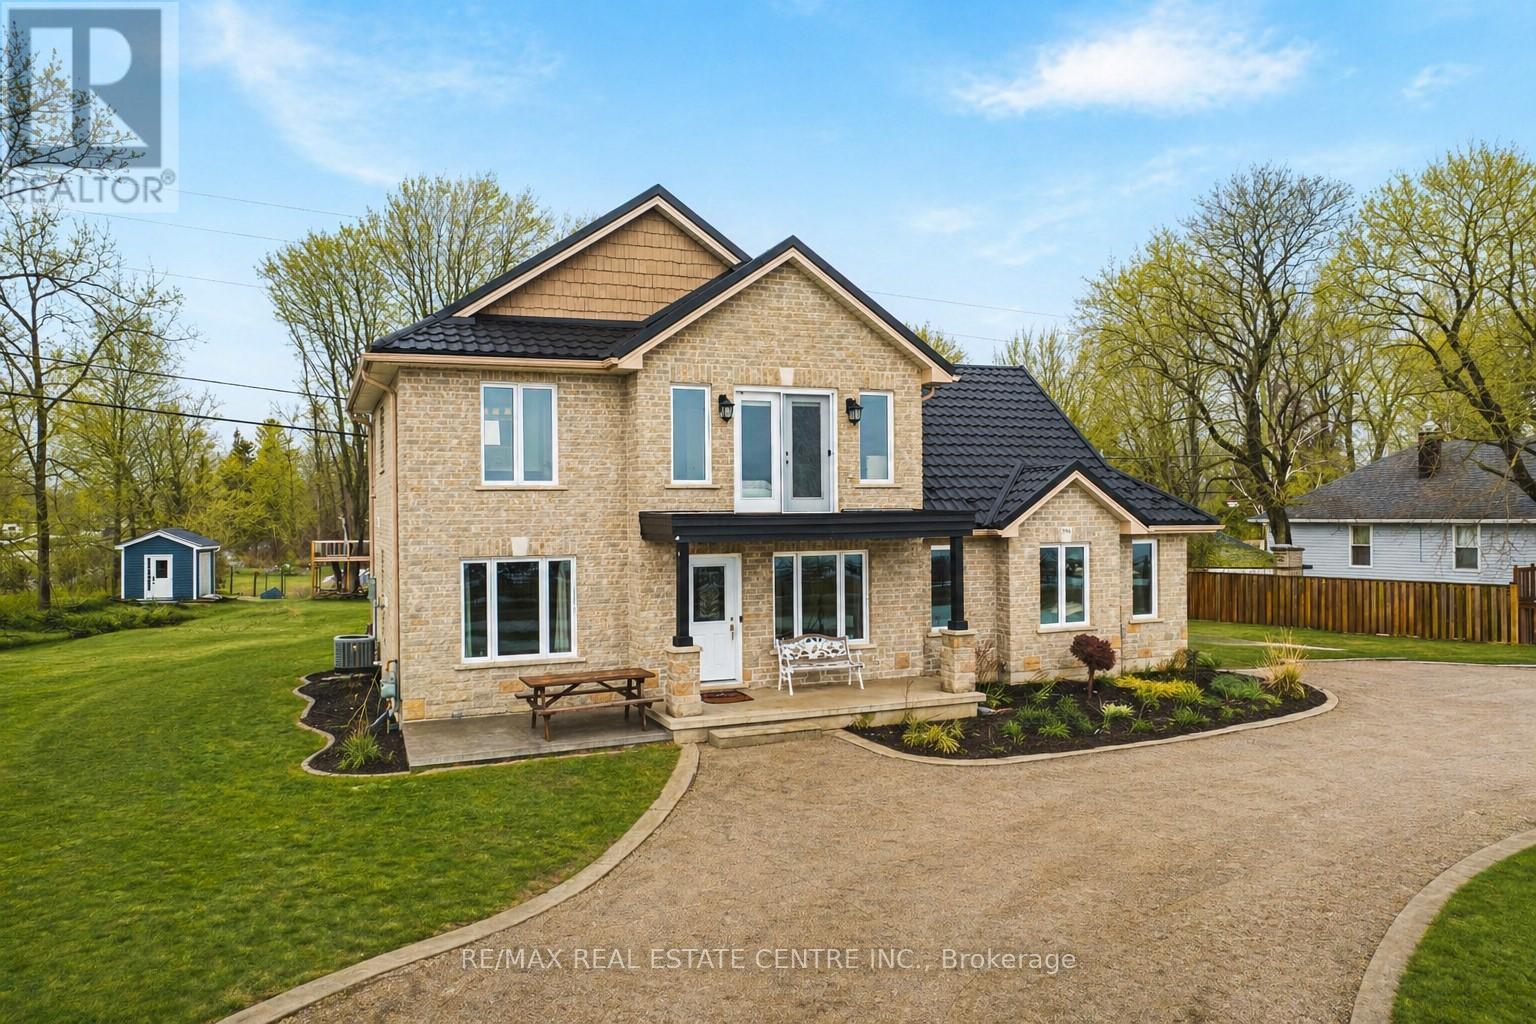
Welcome to 2801 North Shore Drive, Lowbanks - a stunning custom-built, year-round cottage offering the perfect blend of comfort, privacy, and lakeside living. Nestled on over half an acre of beautifully maintained property, this exceptional home boasts its own private beach, creating a rare opportunity to enjoy peaceful waterfront living in one of Lowbanks' most desirable areas. Designed for year-round enjoyment, this thoughtfully crafted cottage features 3 spacious bedrooms and 2.5 bathrooms, providing ample space for family and guests. The inviting interior offers a warm and comfortable atmosphere, ideal for both everyday living and entertaining. Outside, a durable steel roof ensures long-term peace of mind, while the two-car garage provides plenty of room for vehicles, storage, or recreational equipment. Located just a short walk to the local marina, you'll have easy access to boating, fishing, and endless summer activities - all while enjoying the privacy and tranquility of your own waterfront retreat. Whether you're searching for a full-time residence, a weekend escape, or an investment in lakeside living, 2801 North Shore Drive delivers space, quality craftsmanship, and an unbeatable location. Experience the best of Lowbanks waterfront living - your private beach lifestyle awaits. (id:49269)
Real Broker Ontario Ltd.
242 Oastler Park Drive
Seguin, Ontario
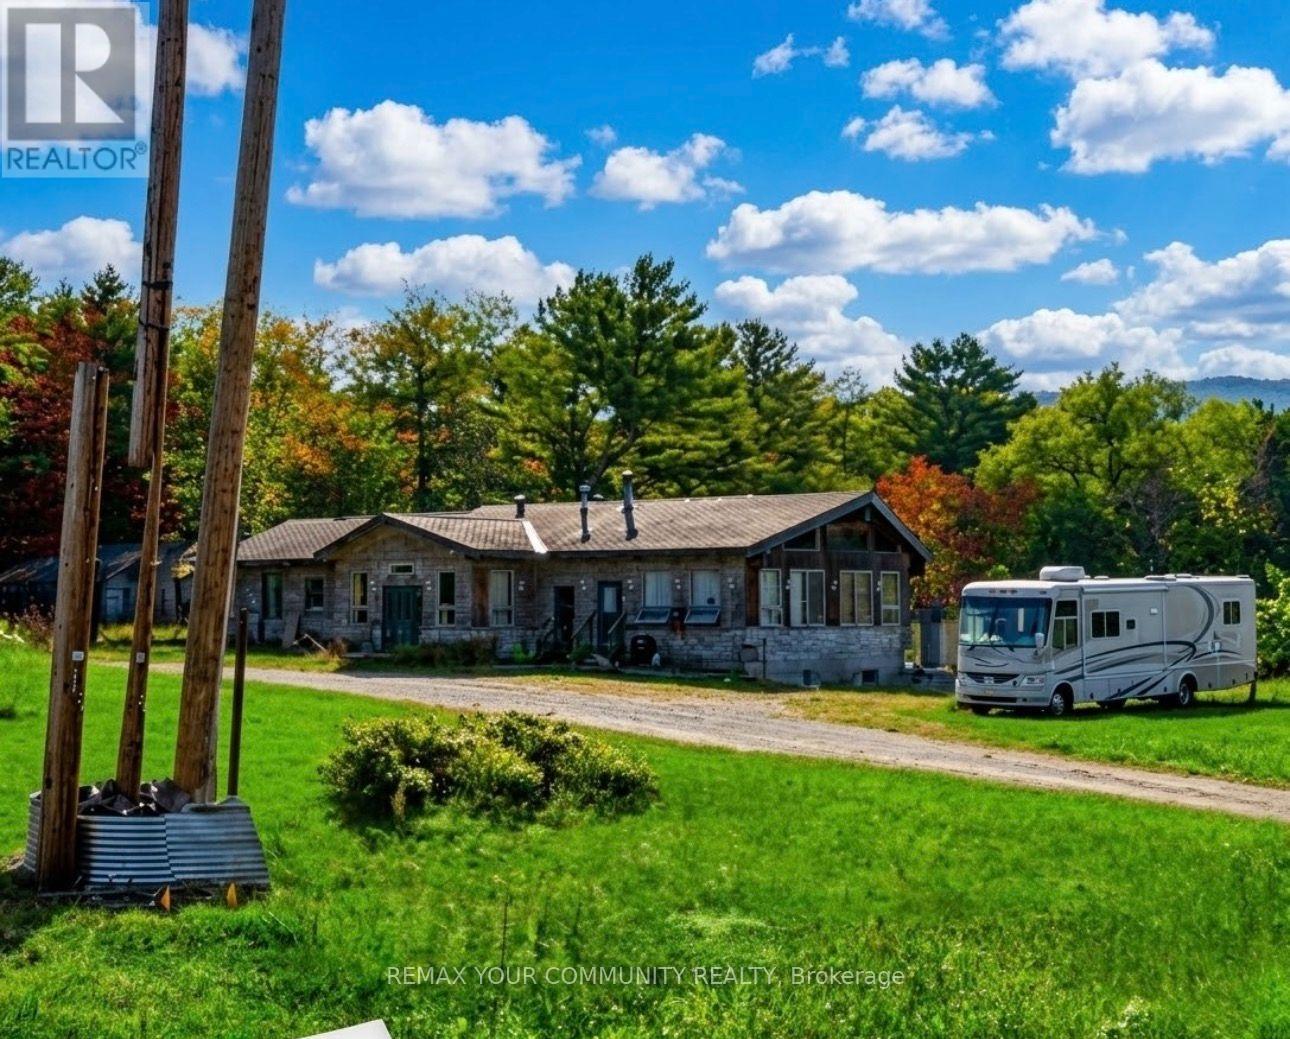
An exceptional commercial investment opportunity with substantial redevelopment potential in Seguin, in the beautiful Parry Sound region. Set on approximately three point three four elevated acres with approximately three hundred seventeen feet of road frontage, this income-producing property offers a compelling combination of land, established accommodation, and upgraded infrastructure. C3 Highway Commercial zoning offers a broad range of potential commercial uses and multiple options for future expansion or redevelopment, including the potential to add multiple accommodation units, subject to applicable municipal approvals. Redevelopment potential of up to approximately forty thousand square feet, also subject to applicable municipal approvals, invites investors and developers to explore a larger commercial vision. The existing approximately seven thousand square foot motel building features seven self-contained units, each with its own bedroom, living area, kitchenette, and washroom, complemented by a shared laundry and office area. Currently fully occupied by long-term occupants under motel accommodation agreements, the property generates substantial existing income. Further potential to enhance rental income adds to the property's long-term investment appeal. Infrastructure includes natural gas, upgraded four hundred amp electrical service with multiple panels and subpanels, a newer well, and a newer high-capacity commercial septic system. The region's attractions are within easy reach: approximately seven kilometres to Parry sound Harbour, Island Queen sightseeing cruises, and the waterfront floatplane centre; approximately one kilometre to the Rose Point Trail access on Cargill Drive; and approximately eight kilometres to the Seguin Trail access at Georgian Bay Travel Centre. These nearby trails connect with the broader Park-to-Park Trail network linking Killbear Provincial Park and Algonquin Provincial Park. (id:49269)
1664 Nebo Road
Hamilton, Ontario
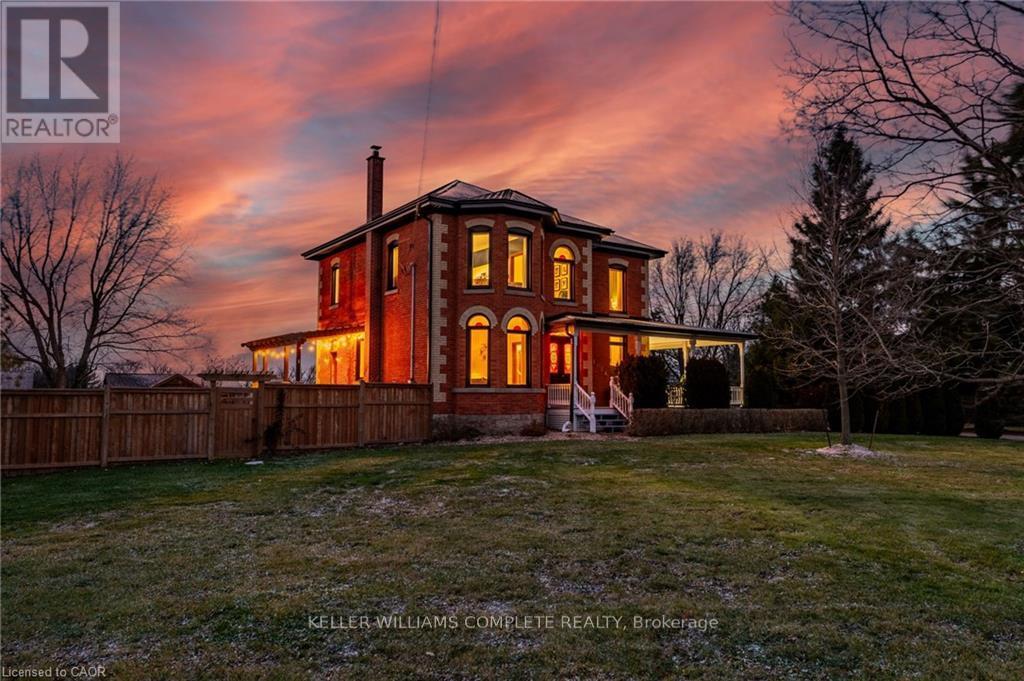
This updated red brick century home is sure to stun you with its beauty! Drive up the long interlock drive and be greeted by the wrap around porch and the handcrafted mahogany exterior doors. This stately home has original character details you'll love - 10' main floor ceilings, stained glass windows, the original front doors, beautiful glass pocket doors, pine and maple tongue and groove floors throughout, stained solid wood trim work, decorative ceiling medallion, the original fireplace (converted to gas), claw foot tub, the library chandelier is an original Hamilton gas street light converted to electric, and 2 staircases to the second floor. But, it's been updated to elevate the home and fit the modern family -adding crown molding, coffered ceiling, wall trim, a new kitchen, new bathrooms (including an ensuite with a double shower), second floor laundry, a large walk-in pantry/prep-kitchen, a library that could double as an office, and brick flooring in the mudroom. This home has the original character we all crave in homes while meeting the modern family lifestyle. Set upon approx. 1.38 acres this is country living at its best while still being just a short drive to amenities and commuter access routes. With almost half of the property fully fenced off you can enjoy the backyard privacy and safety letting children and dogs run freely. The backyard also boasts an elegant 50'x50' raised bed garden with a greenhouse, a new 'chicken coop mansion', large wood storage shed, an inground pool and hot tub. The detached garage, a full 2 storeys + aloft, functions as both a garage and a workshop. Adjacent concrete pad for RV/trailer parking. Updated electrical, new windows (2025), new soffit/fascia/eaves (2025), new siding (2025). The other half of the basement could be finished to add more room and includes 3-pc bathroom rough-ins. A full staircase to the loft is installed and loft could also be finished to add another room. Visit URL for more photos, floorplans, etc (id:49269)