
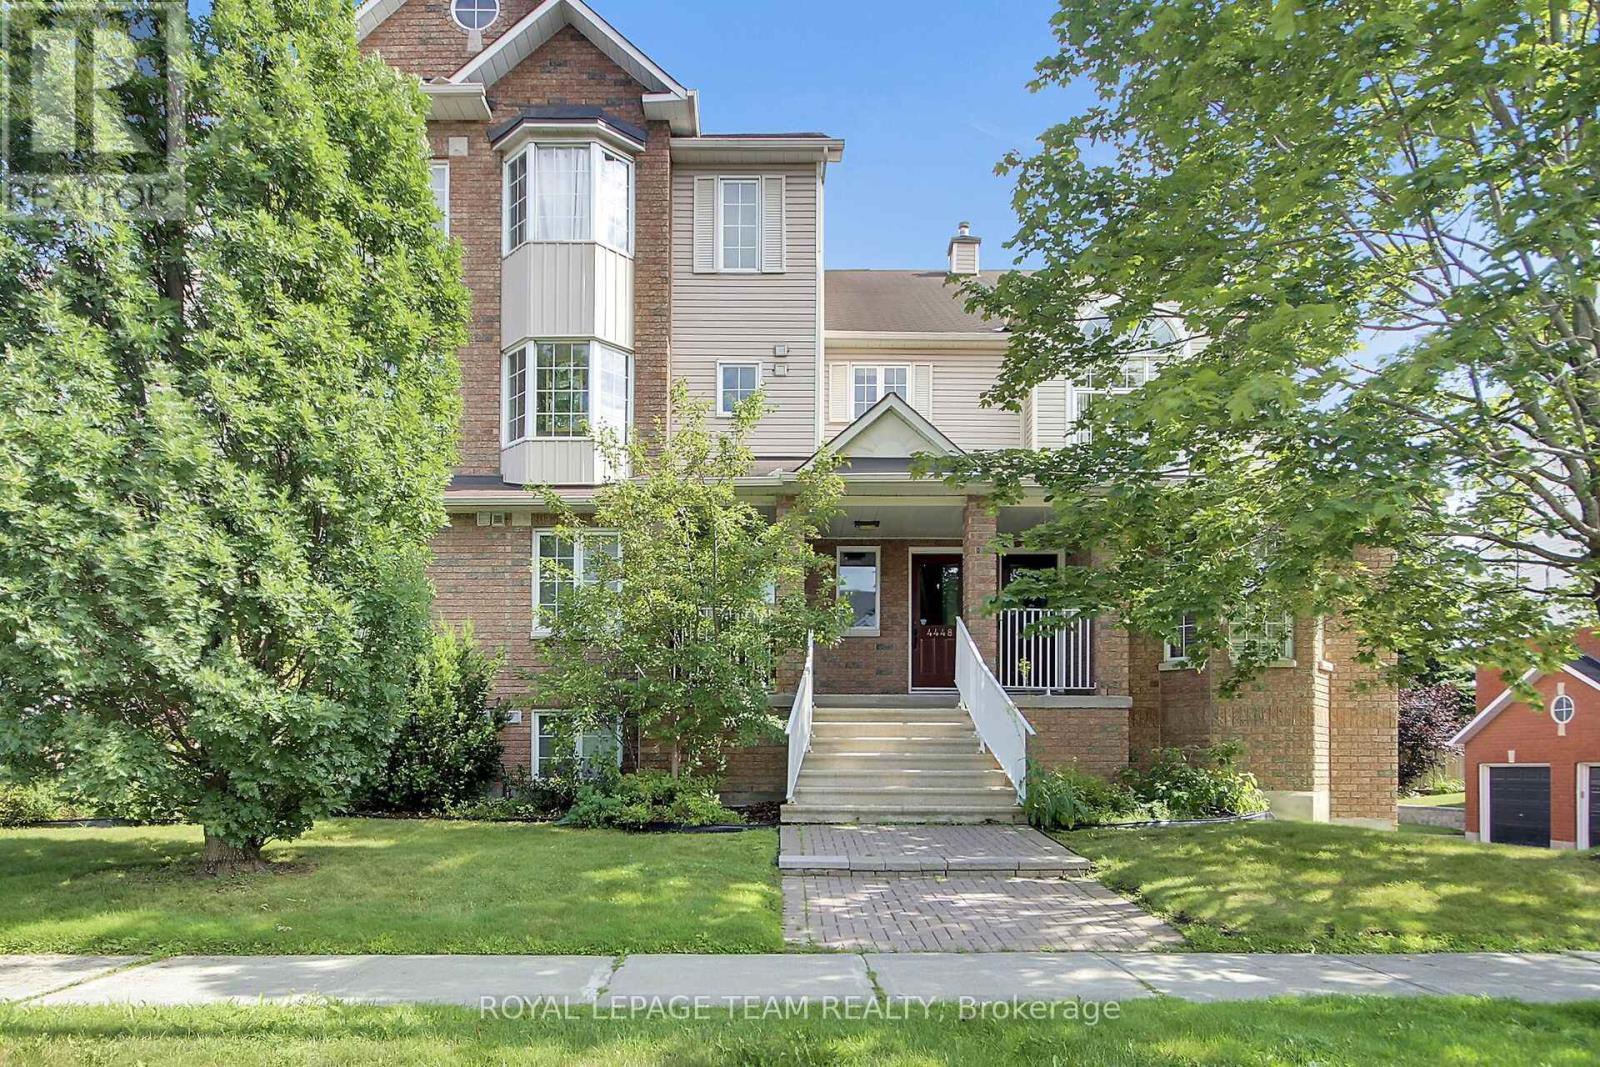
4448 Harper Avenue
Ottawa, Ontario
Welcome to a truly one-of-a-kind, upper-end unit offering 1,700 sq. ft. of exquisitely renovated luxury living space. Flooded with natural light, this rare 2-bedroom + loft layout features soaring cathedral ceilings, a cozy gas fireplace, and low-maintenance ceramic flooring throughout the main level.The heart of the home is a dream gourmet kitchen-completely customized with a massive center island designed for social dinners and entertaining, abundant cabinetry, and premium finishes any chef will fall in love with. The main bath has been stunningly renovated with dual sinks and a sleek, oversized walk-in shower, complemented by a convenient main-floor powder room for guests. Enjoy versatile living spaces including an expansive open living room and a bright, airy loft-ideal for a dedicated home office or reading retreat. Step outside to 2 private balconies boasting sunny southern exposure, and enjoy the rare luxury of a private single-car garage with direct inside entry.Unbeatable Ottawa East location with instant access to Hwy 417, CMHC, NRC, CSIS, CSE, Montfort Hospital, and downtown. Walk in minutes to Gloucester Centre, Costco, SilverCity, and restaurants-plus less than a 5-minute walk to the Blair LRT Station! A rare, fully upgraded gem with no equal on the street. Move-in ready! Check out the link for more information. (id:49269)
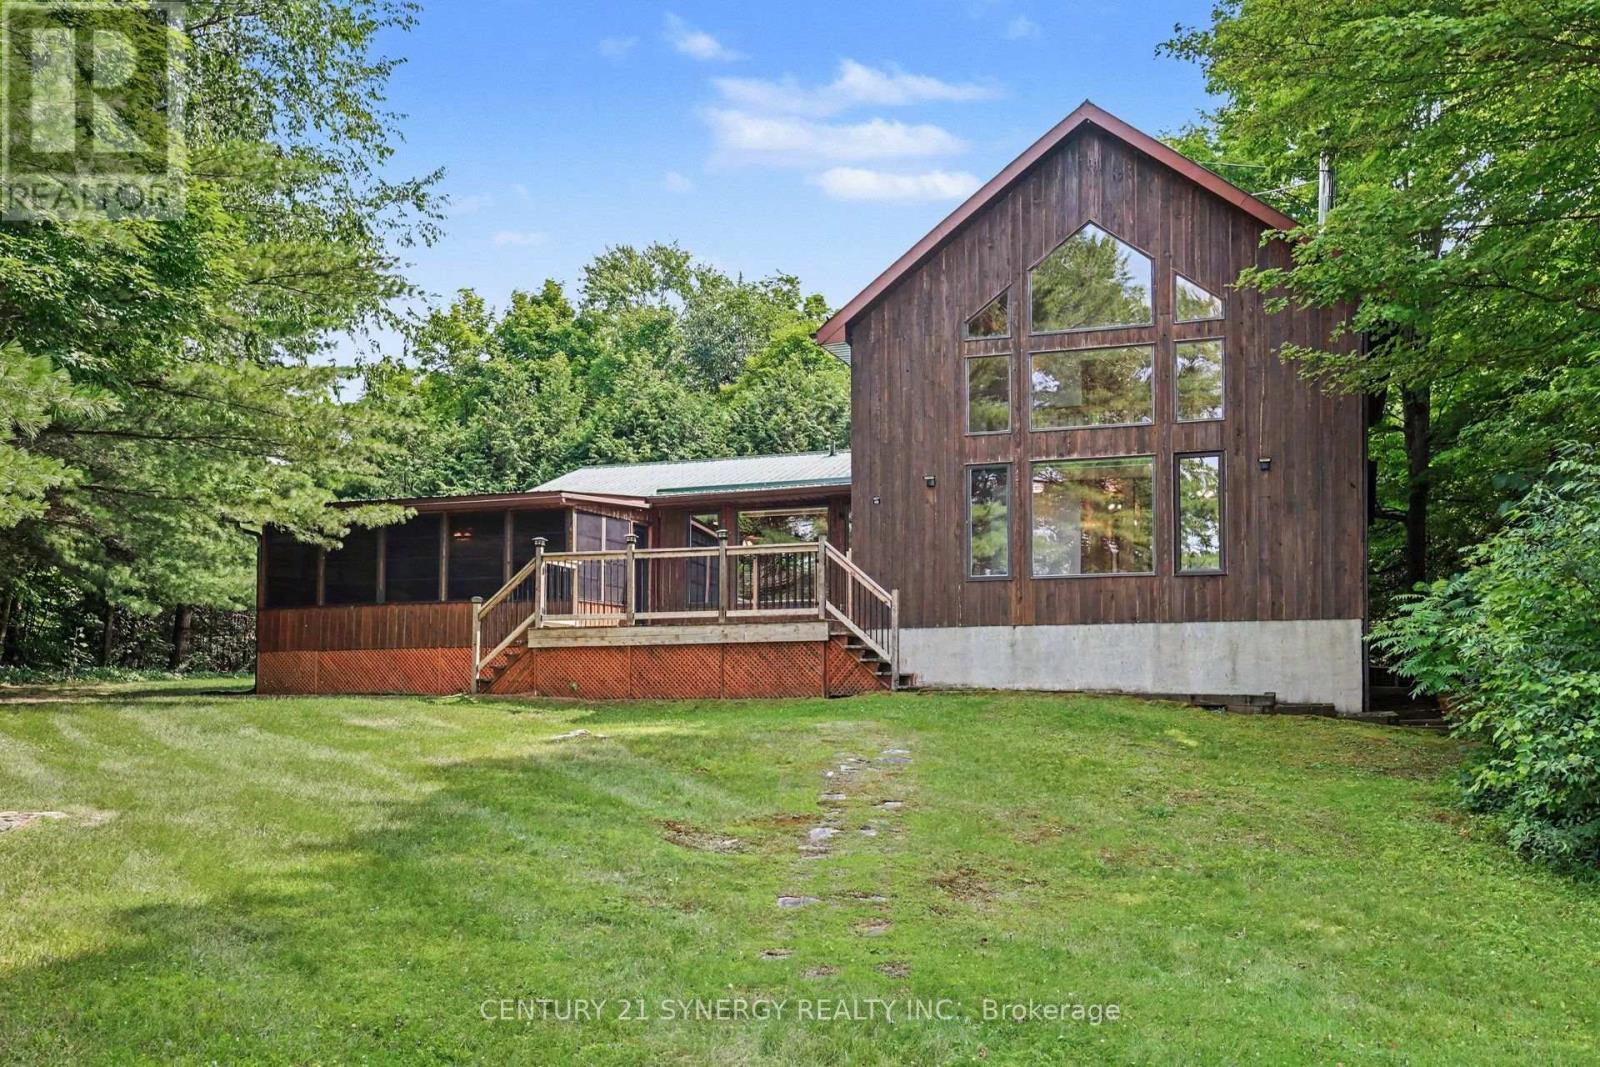
1430 Wagner Road
Frontenac, Ontario
Set on a level waterfront lot along the East Basin of the spring-fed Sharbot Lake, this distinctive cedar home captures the relaxed beauty of cottage living while offering the comfort and accessibility of a year-round residence. Thoughtfully crafted by a respected local builder, the home showcases warm post-and-beam construction, hardwood flooring, vaulted wood ceilings and an impressive wall of windows that fills the main living area with natural light and frames peaceful views toward the water.The spacious living room is anchored by a corner fireplace, while the adjoining kitchen and dining area offer an inviting setting for everyday meals and entertaining. A standout feature of the four-bedroom, two-bathroom layout is having both the generous primary bedroom and a second bedroom conveniently located on the main level. The primary includes a large walk-in closet and ensuite bath, while two additional guest bedrooms upstairs provide plenty of extra sleeping space. Main-floor laundry adds further convenience.A screened summer room extends the living space and is perfect for morning coffee, evening card games or bug-free dining. Outside, the expansive deck, grassy shoreline and private dock make it easy to enjoy swimming, boating or simply relaxing by the lake. An additional storage building offers useful space for seasonal equipment, water toys and cottage essentials.Located on a paved, year-round road just minutes from the village of Sharbot Lake, groceries, restaurants, cafés, a public beach, boat launch and everyday amenities are close at hand. Whether as a family cottage, four-season retreat or full-time waterfront home, this is a special opportunity to enjoy classic lakefront living close to town. (id:49269)

225 Billrian Crescent
Ottawa, Ontario
Discover this beautifully designed 2023 Mattamy Fir Model townhome, featuring 3 bedrooms, 4 bathrooms, and a finished lower level in the vibrant Kanata Connections community. Modern, bright, and exceptionally well-maintained, this home still benefits from Tarion Warranty coverage. Its prime location places you moments from Stittsville Main Street, Highway 417, the Canadian Tire Centre, Tanger Outlets, and a wide selection of everyday amenities.Step into a welcoming foyer that opens into a spacious, sun-filled main floor. The open-concept layout creates a seamless flow between the living and dining areas, making the space ideal for both relaxing and hosting. A convenient 2-piece powder room completes this level.The second floor offers a comfortable and private layout. The primary bedroom serves as a peaceful retreat with a walk-in closet and a stylish 3-piece ensuite featuring a sleek glass shower. Two additional bedrooms provide flexibility for family, guests, or a dedicated workspace.The finished basement adds valuable living space, offering a versatile recreation room suited for a media room, or play area. A full 3-piece bathroom enhances functionality and convenience.This townhome blends contemporary finishes, thoughtful design, and an unbeatable location - a fantastic opportunity for anyone seeking modern living in Stittsville. Some photos have been digitally adjusted. (id:49269)
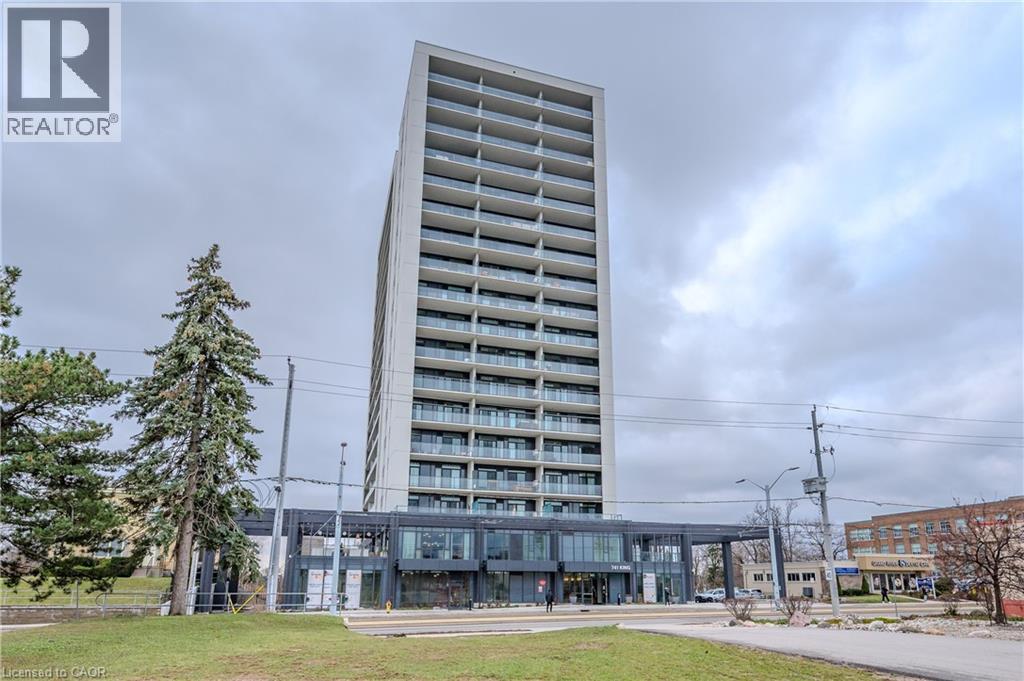
741 King Street Unit# 304
Kitchener, Ontario
ONE PARKING SPACE INCLUDED. Welcome to 741 King Street West, this modern one-bedroom, one-bathroom condo is situated within close proximity to Canada’s fastest-growing tech hub. Ideally located within the heart of Downtown Kitchener and POSITIONED PERFECTLY near offices like Google, KPMG, Sun Life not to mention a close walk to the Waterloo Regional Health Unit (formerly Grand River Hospital). It offers unmatched convenience with easy access to many academic institutions like Wilfrid Laurier University, the University of Waterloo, & Conestoga College. Located steps from KitchenerWaterloo’s best restaurants, shopping, and entertainment, and directly along the ION LRT rapid transit line, YOU’RE SEAMLESSLY CONNECTED across Waterloo, Kitchener, and Cambridge. You are greeted into the building with a SLEEK SCANDINAVIAN DESIGN that features cutting-edge smart home technology with the “InCharge Smart Home System,” giving you full control of lighting, temperature, security, and hydro usage from a touch panel or smartphone app. Enjoy high-speed internet, a DIGITAL KEYLESS LOCK, PACKAGE DELIVERY NOTIFICATIONS, AND A PRIVATE TERRACE. The European-style kitchen features quartz countertops, built-in appliances, and generous storage options. Premium building amenities include the cozy “Hygee” LOUNGE COMPLETE WITH MODERN FURNISHINGS, A LIBRARY, CAFÉ, AND FIREPLACE SEATING AREA, TWO SAUNAS, A FIREPIT, A COMMUNAL TABLE, a kitchen and bar, and lounge areas. This unit comes complete with its OWN DEDICATED PARKING SPACE; also equipped with electric vehicle charging stations, ample visitor parking, large bike storage and repair station. This is your chance to live in one of Kitchener’s most connected and innovative buildings. (id:49269)
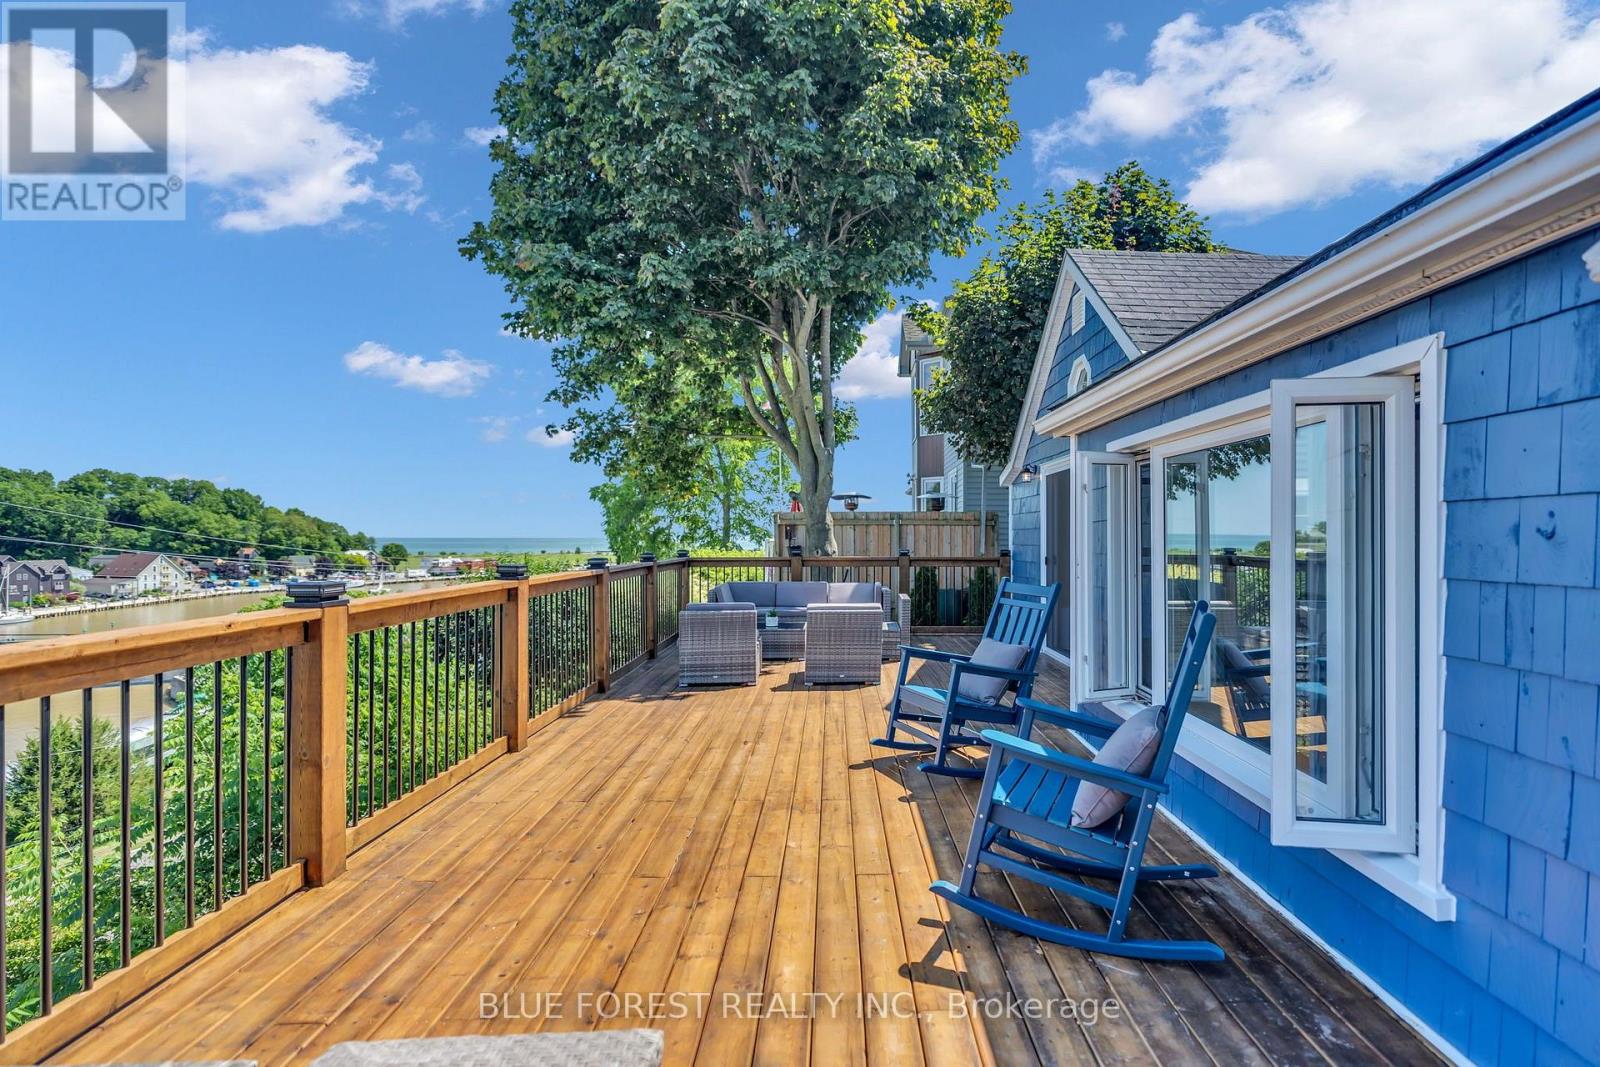
213 William Street
Central Elgin, Ontario
THE VIEW IS THE VALUE! Opportunities to own lake AND river views like this at this price point are hard to come across in Port Stanley. Welcome to 213 William Street, offering pure cottage style living with spectacular views and a location that lets you truly enjoy everything this lakeside community has to offer. This isn't a large home, and it isn't trying to be. It's a charming, comfortable and functional 4 season cottage that gives you what you need while keeping the focus exactly where it belongs, on the incredible setting and those hard to find views. Just a 10 minute walk to the beach and within walking distance to local restaurants, pubs, boutique shops, the marina and village amenities, this 2 bedroom, 1 bathroom cottage makes an ideal year round home, weekend retreat or second property. Inside you'll find a bright and inviting interior with wide plank luxury vinyl flooring, a thoughtfully designed kitchen with granite countertops, tile backsplash, stainless steel refrigerator and gas stove, plus a custom built in dining bench with storage and seating for up to five. Charming barn doors add to the cottage character. Important updates include updated plumbing connected to the municipal sewer system, updated electrical. Step outside and you'll quickly understand what makes this property special. The impressive 34' x 14' wood deck gives you plenty of room to entertain, relax, enjoy your morning coffee or simply sit back and take in the spectacular lake and river views. Parking for up to five vehicles provides room for family and guests, while the basement offers valuable storage for beach gear, seasonal items and outdoor equipment. It's compact, it's charming and it's pure Port Stanley cottage living. The value is in the lifestyle, the location and views that are increasingly hard to find, especially at $699,900. Come experience the view for yourself! (id:49269)
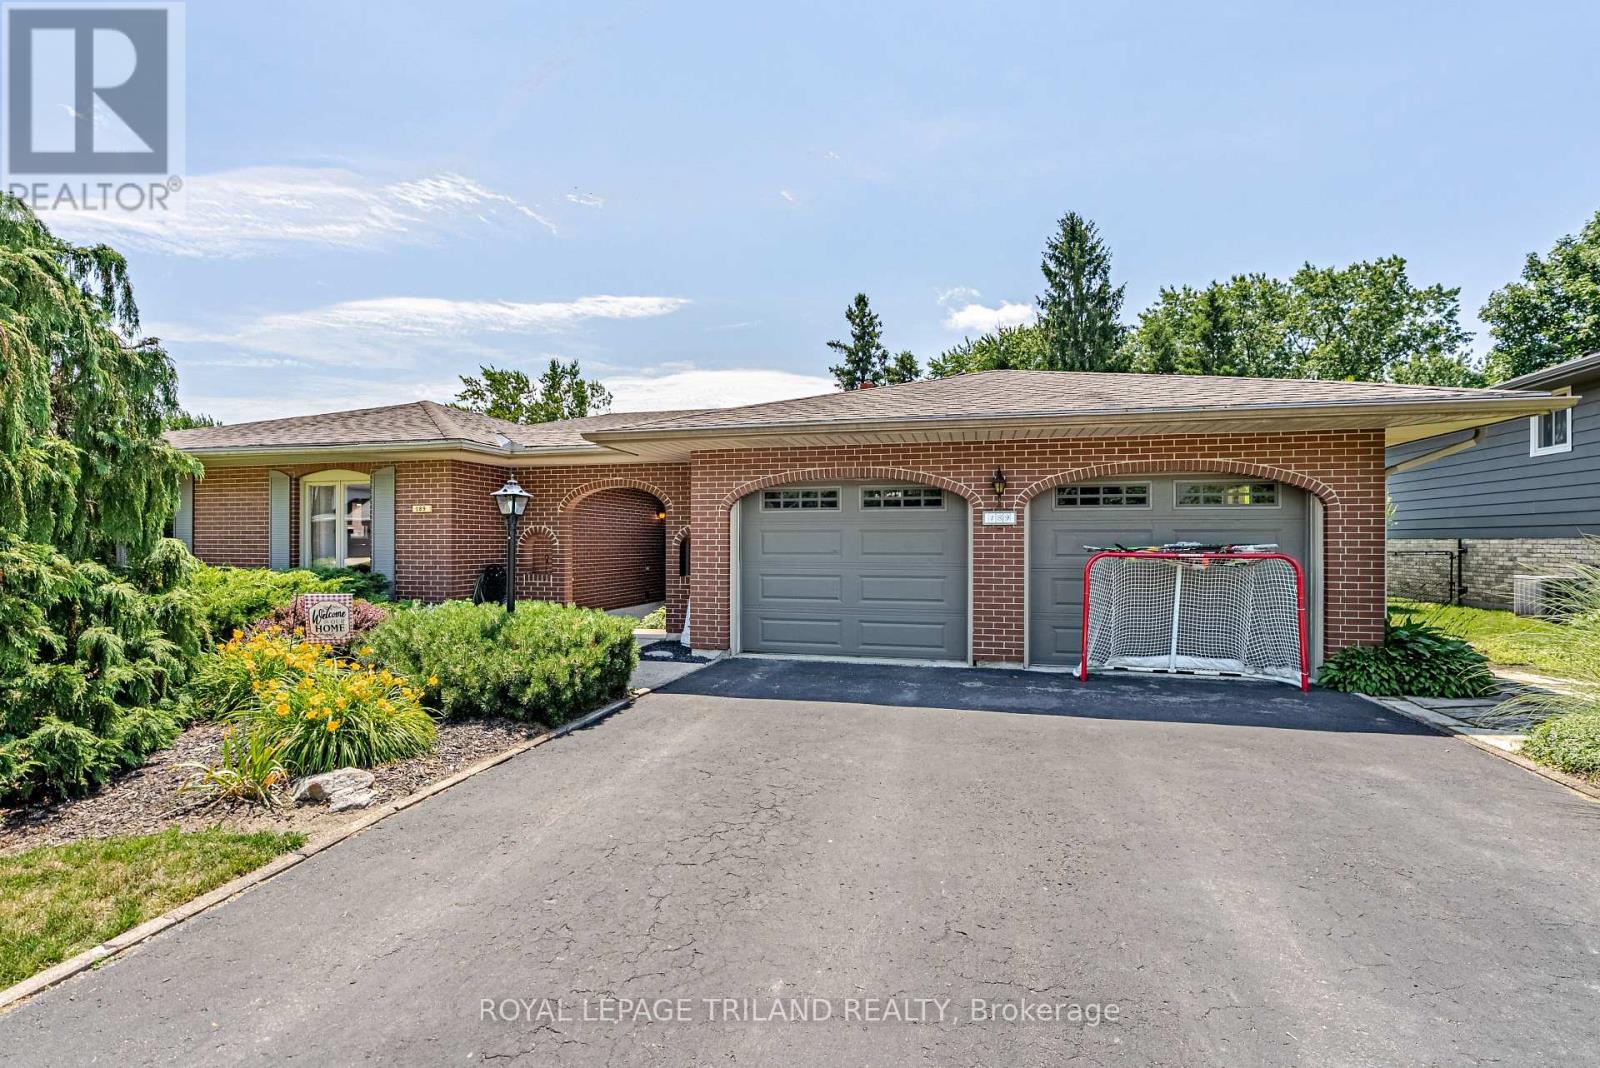
189 Huntington Crescent
Thames Centre, Ontario
New Listing - Welcome to 189 Huntington Crescent, Dorchester! First time on MLS! This is the family home you've been waiting for. Located in the heart of Dorchester, you're just steps from the arena, schools, parks, ball diamonds, library, and all the amenities that make this community such a wonderful place to call home. Proudly maintained and offering plenty of space for a growing family, this home features 4 bedrooms, 2 bathrooms, a double-car garage, a 3-season sunroom, and a large backyard perfect for kids, pets, and entertaining. As you enter through the convenient breezeway, you'll be welcomed into a spacious foyer that leads into the heart of the home. The large kitchen and dining area provide plenty of room for family meals and holiday gatherings, while the bright and inviting living room offers the perfect place to relax and unwind. The upper level features 3 generous bedrooms and a full bathroom, providing comfortable living space for the whole family. Downstairs, you'll find a fantastic space for entertaining and family fun. The large family room with a cozy gas fireplace creates the perfect atmosphere for movie nights and relaxing evenings. There's also a spacious pool table area and bar, making this the ultimate spot for hosting friends and family. A separate entrance to the outside adds flexibility and convenience. The lower level is completed by a 4th bedroom, second bathroom, and laundry room, offering additional space for guests, teens, or a home office setup. Step outside to enjoy the large backyard and 3-season sunroom, perfect for morning coffee, summer evenings, and making memories with family and friends. Opportunities like this don't come along often. With its unbeatable location, spacious layout, and first-time MLS offering, 189 Huntington Crescent is ready for its next chapter. Come see why so many families love calling Dorchester home! (id:49269)
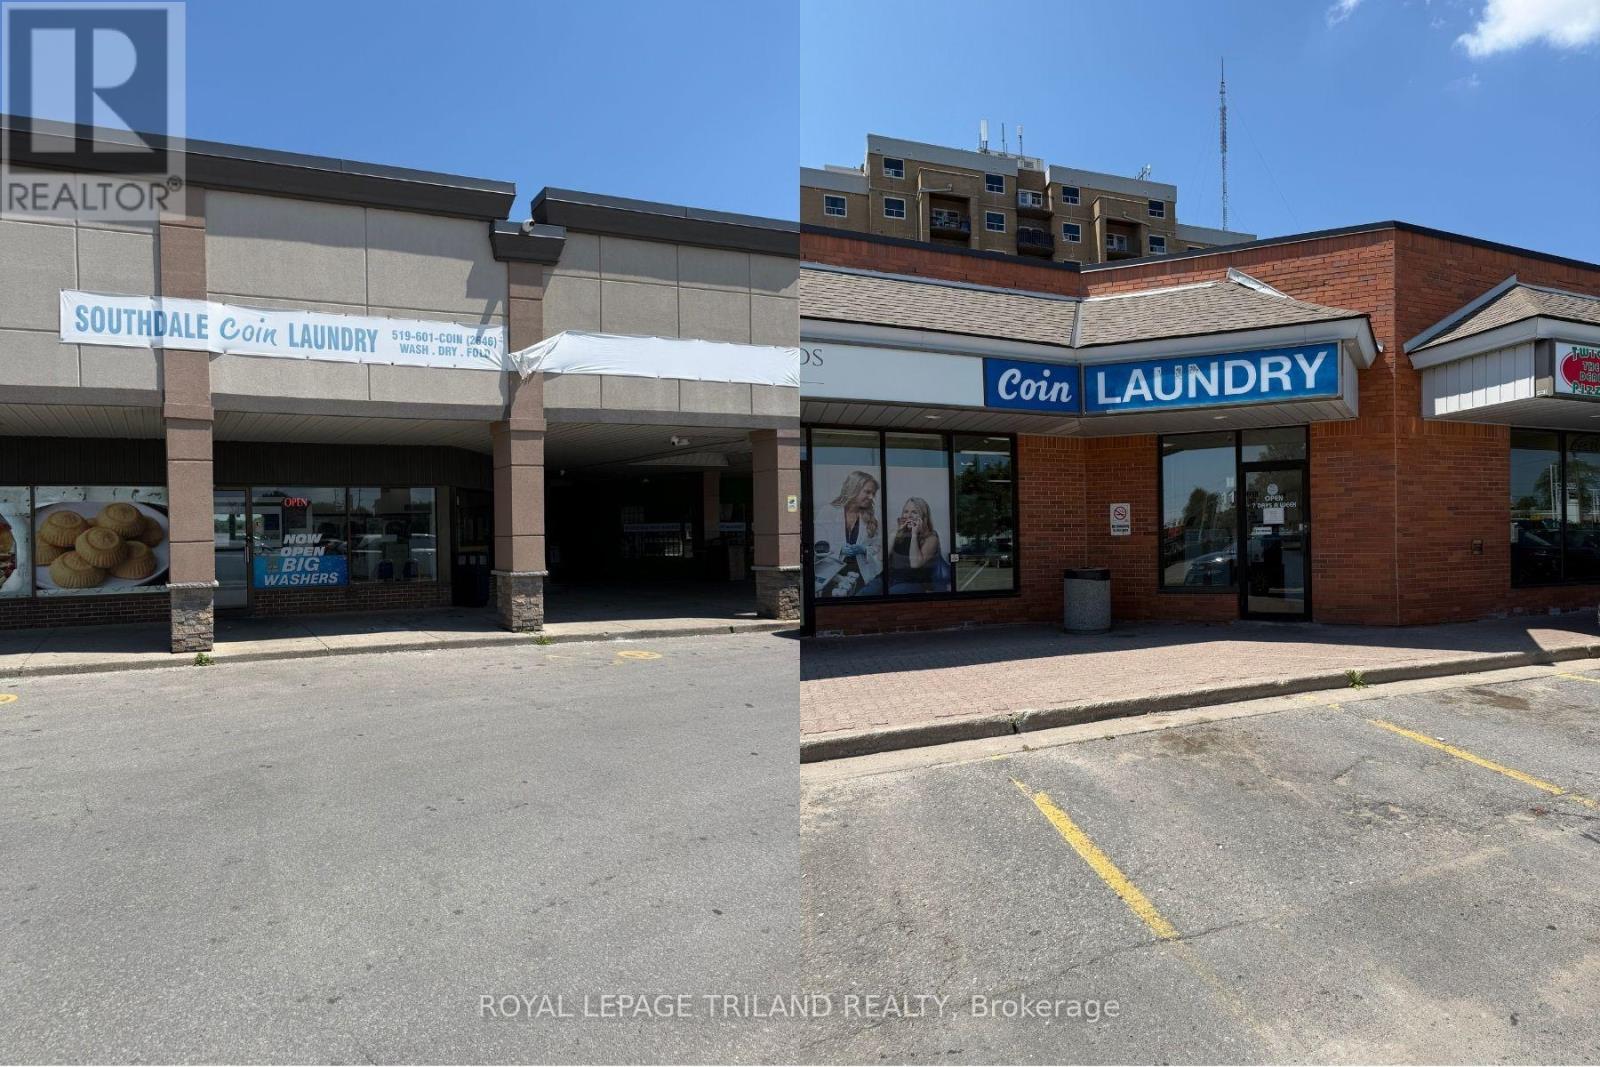
4-775 Southdale Road E
London South, Ontario
Coin Laundry Business - two locations! Southdale Coin Laundry & Belmont Coin Laundry Business for sale, in leased premises. Clean, bright and well established with long term clientele. Southdale Coin Laundry is aprox 1230sf in a plaza with restaurants & shops all with ample free parking. This location has 17 washers, 12 dryers, laundry carts, soap vending machine, change machine, 2pc washroom, ATM & leased Bitcoin ATM. Opportunity to have a wash & fold service (there was previously). Belmont Coin Laundry is aprox 820sf in a plaza with restaurants & businesses with ample free parking. This location has 14 washers, 15 dryers, laundry carts, 2 pc washroom (with code access), soap vending machine & change machine. Selling both together, a confidentiality form is required prior to financials & list of chattels being disclosed. Great opportunity to own your own business! (id:49269)
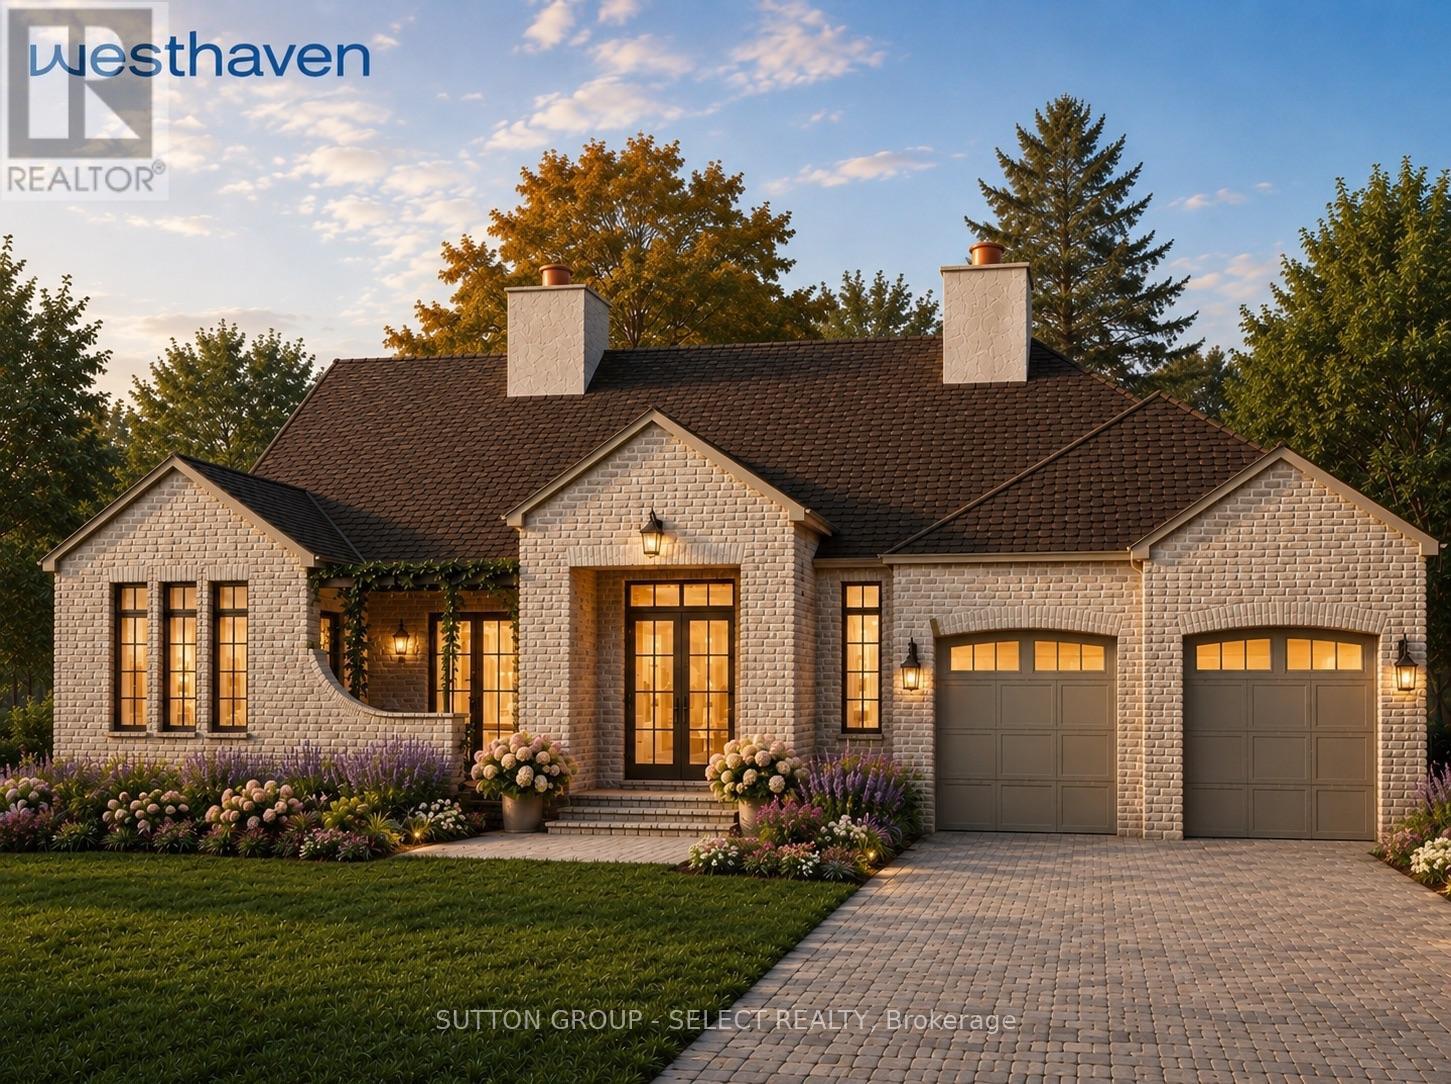
32 Bayshore Drive
Middlesex Centre, Ontario
Experience exceptional one-floor luxury living in prestigious Edgewater Estates, one of Kilworth's most exclusive executive communities, combining architecture, refined craftsmanship and an idyllic pond setting on one of the community's premier walk-out lots. Situated on a 75' wide lot backing onto tranquil water views, this custom-built residence offers a 2,700 sq. ft. of thoughtfully designed main floor living.A timeless front façade & welcoming covered front porch opens into impressive 10 ft ceilings, 11 ft tray ceilings in Primary bedroom, dining room & family room, rich hardwood flooring and designer finishes for an atmosphere of understated elegance. The open-concept great room serves as the heart of the home, seamlessly connecting to a spectacular chef-inspired kitchen complete with an oversized island, walk-in pantry, dedicated servery and an elegant dining room designed for effortless entertaining.Large windows frame peaceful pond views while extending the living space onto an expansive covered outdoor terrace-an inviting setting for morning coffee, summer dining and relaxing evenings overlooking nature. The private primary retreat occupies its own wing of the home and offers direct access to the covered deck, a spacious walk-in dressing room and a 5-piece spa-inspired ensuite w/ separate water closet.Intelligent design by Westhaven Homes featuring a 3rd bedroom/office option with private courtyard access for home office or multi-generational privacy.Practical luxury continues with the main floor laundry room, convenient boot room and an impressive three-car tandem garage. Extra-wide hardwood stairs lead to the unfinished walkout lower level with 9 ft ceilings and endless possibilities for future expansion. A beautiful opportunity to own a thoughtfully crafted luxury bungalow designed for sophisticated living today while offering remarkable flexibility for tomorrow. (id:49269)
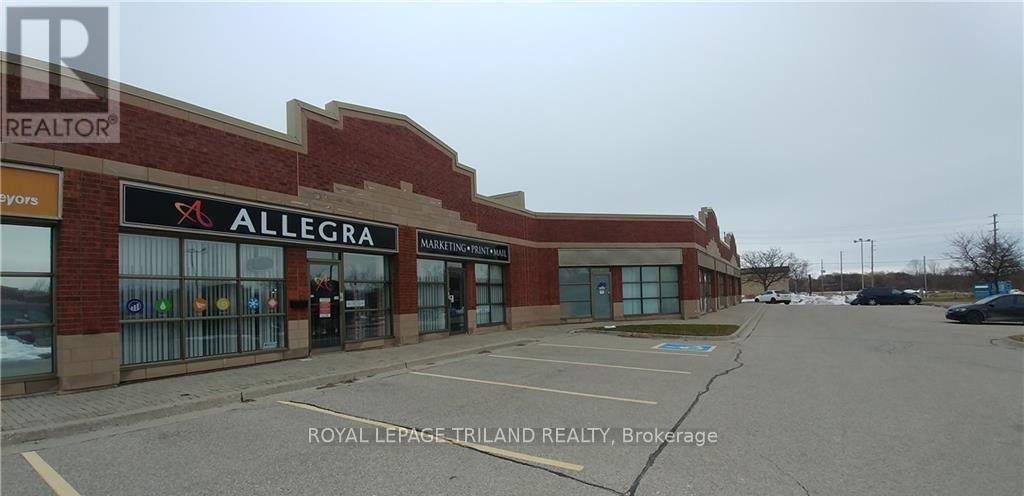
13-15 - 41 Adelaide Street N
London East, Ontario
Prime leasing opportunity in the Adelaide Business Centre, located on the west side of Adelaide just North of the River and Park trails. Unit 13-15 (3,824 Sq Ft) has partial Adelaide Street exposure. Traffic count is approx. 25,000 cars per day. The space is approx. 25% showroom 75 % warehouse with two drive-in loading doors. RSC 1, 3, 4 & 5 zoning allows for many uses. Space is available immediately. Please note: This property does not have retail zoning. Zoning permits the following: Warehouse, wholesale, manufacturing and assembly with related sales, garden stores, printing establishments, commercial school, general office, animal clinics, repair and rental establishments, catalog stores, home and auto supply stores, home improvement and furnishing stores, studios, self storage, assembly halls, clinics, commercial recreation, laboratories, medical dental offices, private clubs, bake shops, daycare, financial institution, personal service, restaurants, brewing, bakeries, building/contracting establishments, building supply stores, bulk sales and more. (id:49269)
202 Deans Island Road
Rideau Lakes, Ontario
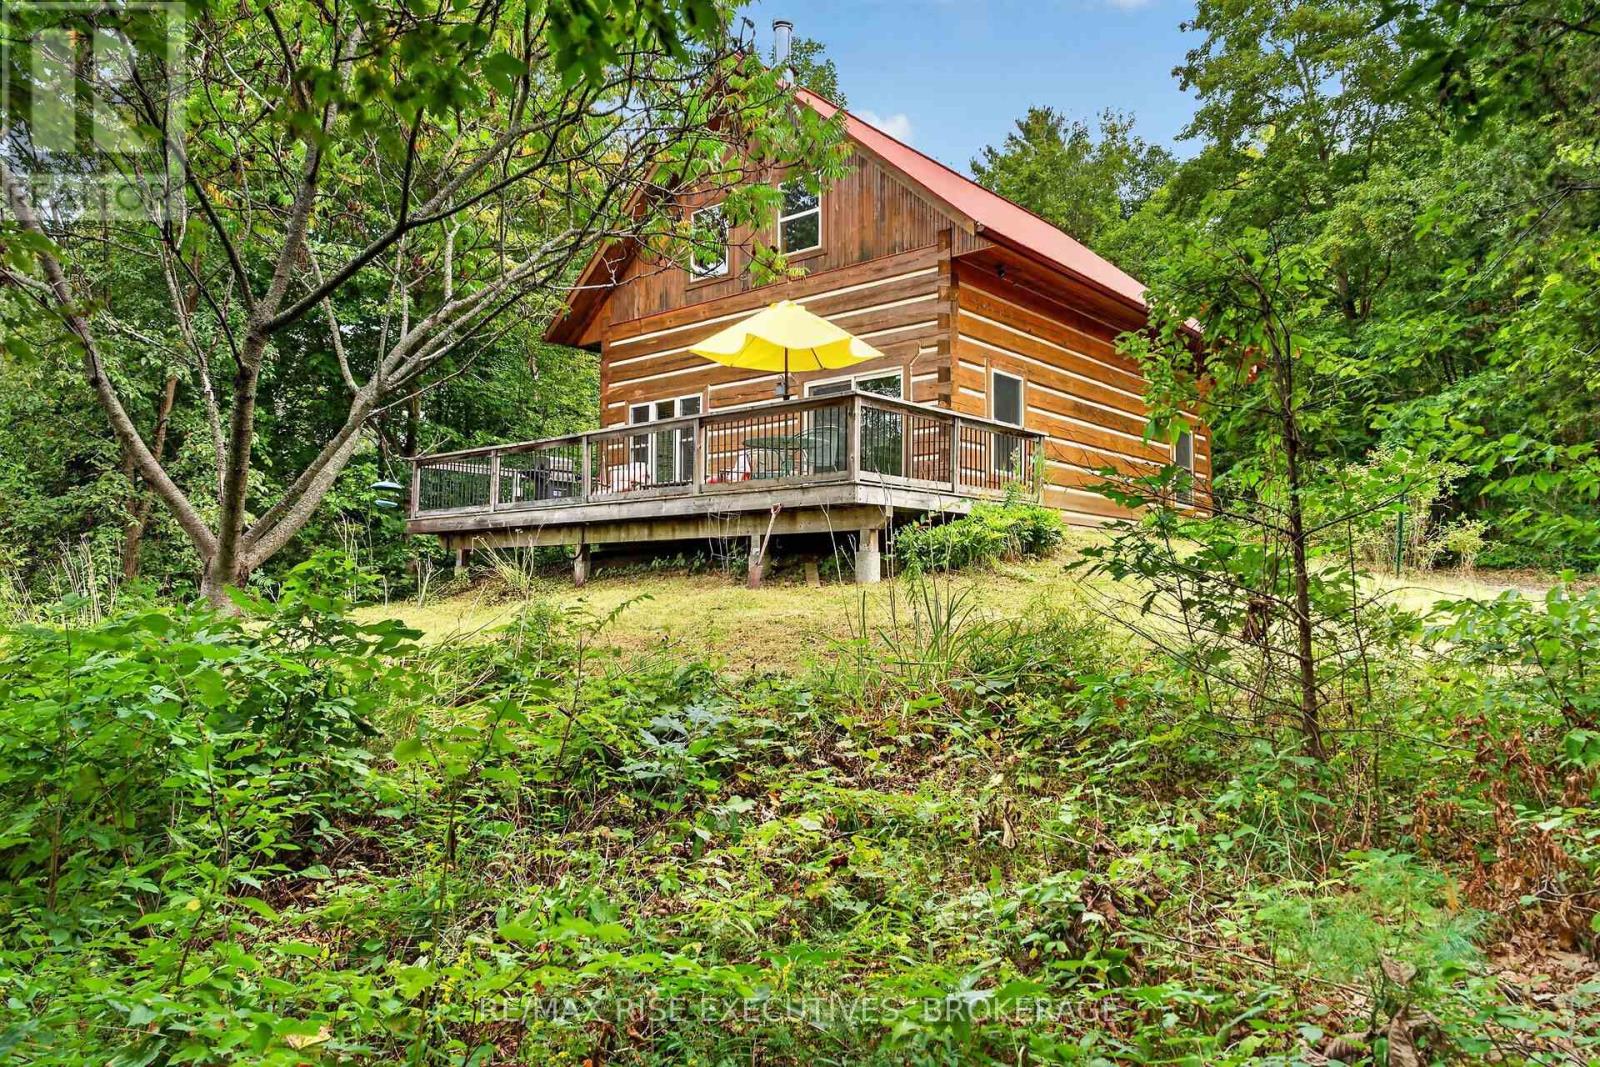
Welcome to 202 Deans Island Road, a private 1-bedroom log home offering approximately 1,044 sq. ft. of living space, including a spacious open loft, set on approximately five wooded acres with nearly 600 feet of natural frontage on Dean's Pond. Built in 2013, this inviting property combines the warmth and character of a traditional log home with the comfort of four-season living. Inside, log walls, exposed beams and soaring wood ceilings create a welcoming atmosphere, while generous windows bring the surrounding landscape indoors. The open concept living, kitchen and dining area is bright and comfortable, with the loft above offering flexible additional living or sleeping space. A woodstove adds warmth and classic cottage ambience, complemented by in-floor radiant heating for year-round comfort. Outside, an expansive deck is an ideal spot for morning coffee, outdoor dining or simply enjoying the peaceful surroundings. With mature woods, natural shoreline and abundant opportunities to appreciate wildlife and birdlife throughout the seasons, this is a true naturalist's paradise. Just steps away, access to Whitefish Lake and the Rideau Canal system expands the possibilities for boating, paddling and exploring. A handy storage shed provides space for tools, equipment and waterfront gear. Enjoy the peace and privacy of country living while remaining within easy reach of the village of Elgin for everyday amenities and nearby Jones Falls, one of the Rideau Canal's most scenic and historic destinations. With a private driveway, well and septic, this distinctive property is equally suited to year-round living or a peaceful country escape - a special opportunity to enjoy space, nature and life by the water (id:49269)
814 Meach Road
Greater Napanee, Ontario
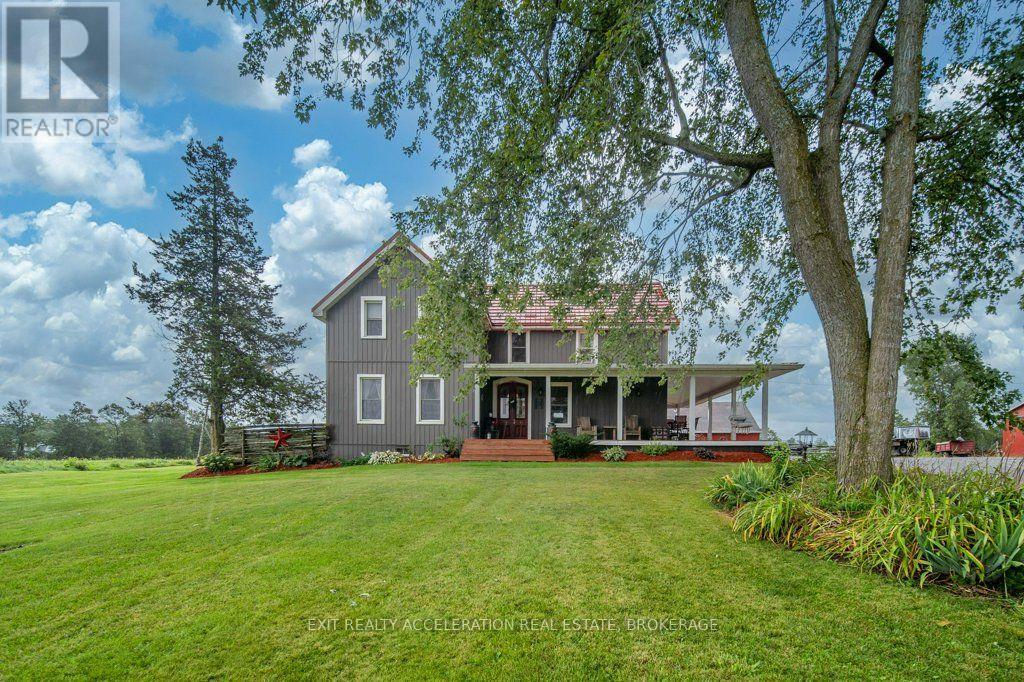
Set on 98 acres of land, this well-established farm offers a great opportunity for those looking to pursue a rural lifestyle, equestrian use, or agricultural operation. Approximately 60 acres are workable, providing plenty of room for crops, pasture, or other uses. The well-maintained and updated 4-bedroom, 2-bathroom storey-and-a-half home offers comfortable living space with the character and appeal of a country property. An outdoor wood furnace provides an alternate heat source to the propane furnace, offering added flexibility for heating the home. The wrap-around porch extends along two sides of the home, providing an inviting place to relax and enjoy the surrounding property. A long driveway leads from the road to the house, creating a private approach and a peaceful setting. The property is well suited for horse enthusiasts, with a barn featuring box stalls and an outdoor riding arena already in place. With approximately 38 acres of additional land beyond the workable acreage, there is flexibility for pasture, recreation, or future plans. Some equipment is also included, providing a convenient head start for the new owner. A property with the land, home, and infrastructure already in place, offering the opportunity to make your farming or country-living plans a reality. (id:49269)
60 Elgin Street
Belleville, Ontario
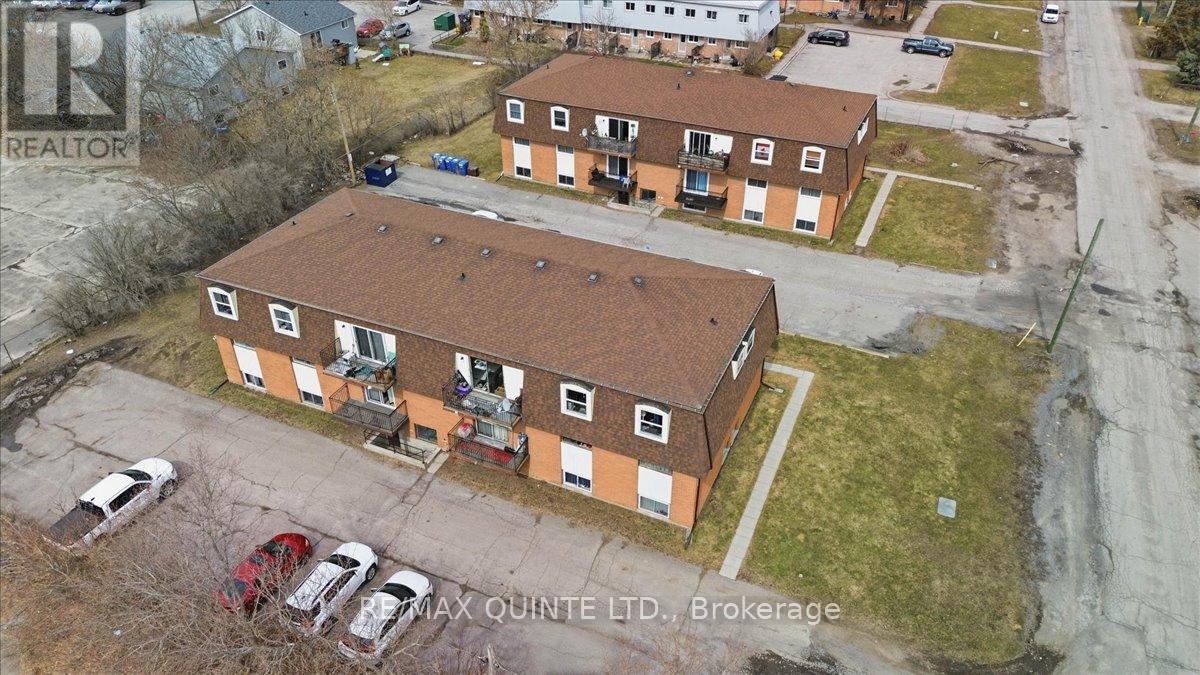
58 & 60 Elgin Street at $1,945,000 each. Each building consists of 11 two bedroom and 1 one bedroom units, for a total of 24 units. There is 1 vacant unit consisting of one bedroom (58-01) which is currently used as a workshop/office.As of the August 1, 2026 rent roll the current projected monthly income for 58 and 60 is $27,857.90. Primary expenses: - Property Taxes $28,311.82 Insurance $8,323 water $12,050 hydro $10,348. Fire alarm monitoring 2025 $1224. Fire alarm monitoring 2025 $1224. Bell phone (fire alarm communication) 2025 $1080. Waste collection 2025 $2280. Grass & snow maintenance 2024 $3000. NOTES:Both buildings have newly installed fully functioning fire alarm systems with notifier communication to Belleville Fire Dept. currently monitored by Alarm Systems Belleville. Total cost of retrofit in 2023/2024 was approximately $100,000.Window replacement at 58 Egin is approx. 90%. All windows have been fully flashed in 2025 ($8000.)Window replacement at 60 Elgin is approx. 70%.This property to be sold with adjacent 12 Plex listing (id:49269)